863 Bunting Avenue, Fountain, CO, 80817
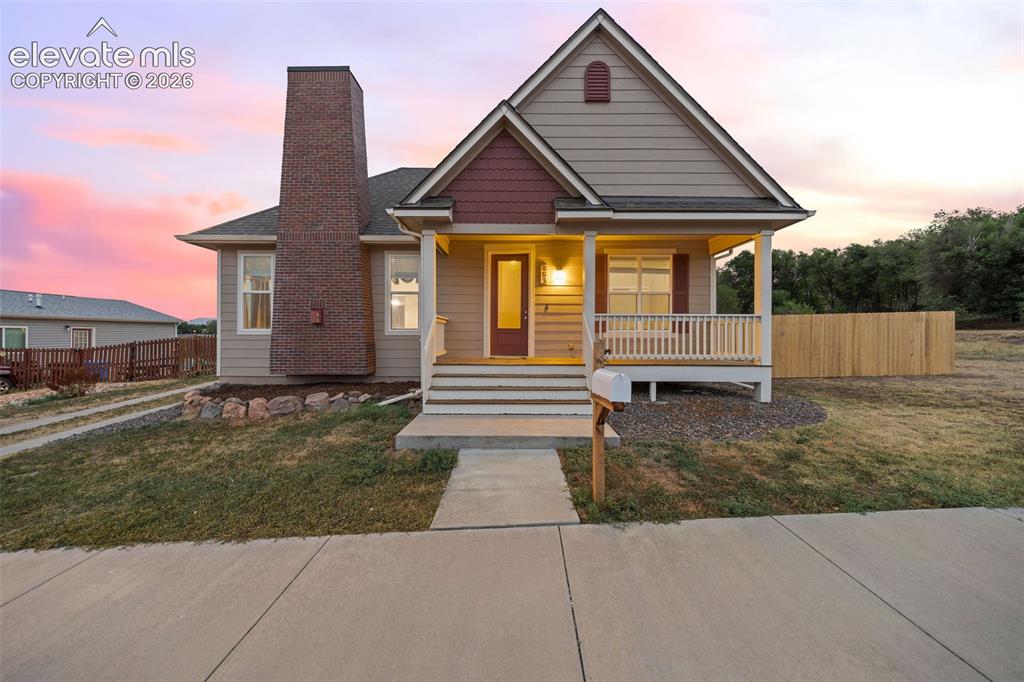
Image Count: 39

$394,999

  • Highlights
  • Single Family
  • 3 bd | 2 ba | 1,789 sqft
  • 863 Bunting Avenue, Fountain, CO, 80817 listed by Kimberly Easton
  • Active
  • MLS#: 1108295
  • View on Map
Space maker

Property Description

Welcome home to a truly exceptional 1,789-square-foot ranch-style home in the heart of Fountain, Colorado. Featured in the 2009 Parade of Homes, this beautifully maintained 3-bedroom, 2-bathroom residence with rear-set 2-car garage offers stunning mountain views, thoughtful upgrades, and quality craftsmanship. From the moment you step inside, you'll appreciate the soaring vaulted ceilings, elegant 8-foot doors, engineered hardwood flooring, and abundant natural light that create an inviting and spacious atmosphere. The open-concept floor plan features a cozy gas fireplace, built-in workstation, and seamless flow between the living, dining, and kitchen areas. The kitchen offers a functional center island with sink, bar seating, tile backsplash, and updated appliances, including a new refrigerator, new dishwasher, and brand-new garbage disposal. Retreat to the spacious primary suite, complete with a charming bay window, two walk-in closets, a walk-in shower, and a luxurious Jacuzzi brand soaking tub. Additional features include central air conditioning, a security system, sump pump, a PEX ManaBloc/home-run plumbing distribution system designed for efficient water distribution and easier maintenance, and an insulated, ventilated 5-foot crawlspace spanning the length of the home for exceptional storage. Major exterior updates include a new roof and gutters installed in August 2024. Situated on a desirable 0.19-acre corner lot, the property offers a welcoming covered front porch and a private backyard enclosed by a brand-new 6-foot privacy fence. Located just minutes from Fort Carson Gates 19 and 20, you'll enjoy easy access to shopping, dining, schools, parks, splash pads, trails, and everyday conveniences. HOA dues include trash and recycling, and the home is fiber-internet ready. This move-in-ready home offers the charm of small-town living with mountain views, modern upgrades, ample storage, and a convenient location.

Property Listed By

Picture of REALTOR Listing Property
  • Kimberly Easton
  • 6566-263-917  Call the Agent 
Picture of Office Listing Property
  • Iconic Colorado Properties, LLC
  • 7079-853-917  Call the Agent 
Kimberly Easton brings over 13 years of legal experience to her work as a Realtor, combining attention to detail, clarity, and thoughtful advocacy for every client. A Colorado Springs resident for more than 35 years, she knows the community, its neighborhoods, and the importance of finding a home that truly fits. An artist, painter, and creator, Kimberly enjoys spending time with her three young children, her husband, and her church community. She is passionate about guiding clients through o...

Property Details

    General Features

  • Property: Single Family, Ranch
  • Year Built: 2009
  • List Price: $394,999
  • County: El Paso
  • School District: Ftn/Ft Carson 8

    Rooms

  • Master: Main Level, 14 x 13
  • Bedrooms: 3
  • Baths: 2 full bath;
  • Master Bathroom Amenities: 5-Pc Bath, Carpet, Free-standing Shower, Tub
  • Laundry: Electric Hook-up, Main

    Structure

  • Foundation: Crawl Space
  • Heating: Forced Air
  • Cooling: Ceiling Fan, Central Air
  • Garage/Parking #: 2 vehicle(s), Attached
  • Patio Description: Concrete
  • Total SqFt: 1,789
  • Finished SqFt: 1,789
  • Construction Status: Existing Home
  • Siding: Wood
  • Structure: Framed on Lot

    Features

  • Appliances: Dishwasher, Disposal, Dryer, Microwave Oven, Range, Refrigerator, Self Cleaning Oven, Washer
  • Floors: Wood
  • Fireplace: Gas
  • Additional Items: HOA dues include trash and recycling, home is fiber-ready. New dishwasher, refrigerator, garbage disposal, microwave, expansion tank, and toilet seats.
  • Interior Features: 5-Pc Bath, 9Ft + Ceilings, Vaulted Ceilings
  • Handicap: Stairs to front entrance
  • Laundry: Electric Hook-up, Main

    Taxes, Utilities, Lot

  • Tax: $1,614
  • Lot Size: 0.19 Acres, 8,216 SqFt
  • Street Description: Paved
  • Fence: Rear
  • Driveway: Concrete
  • Alley: Paved
  • Lot Description: Backs to Open Space, Corner
  • Existing Utilities: Cable Available, Electricity Connected, Natural Gas Connected, Other
  • Existing Water: Municipal

    Community

  • Covenants: Yes
  • HOA Dues: $62
  • HOA Frequency: Monthly
  • HOA Fee Includes: Covenant Enforcement, Trash Removal, Other

    Additional Information


      Disclaimer
      The real estate listing information and related content displayed on this site is provided exclusively for consumers’ personal, non-commercial use and may not be used for any purpose other than to identify prospective properties consumers may be interested in purchasing.
      PPAR.com Website

      863 Bunting Avenue, Fountain, CO, 80817

      Image 1 of 39: Charming Craftsman-style home featuring a welcoming covered front porch, cl

      Charming Craftsman-style home featuring a welcoming covered front porch, classic brick chimney, gabled roof, and a brand-new 6-foot privacy fence
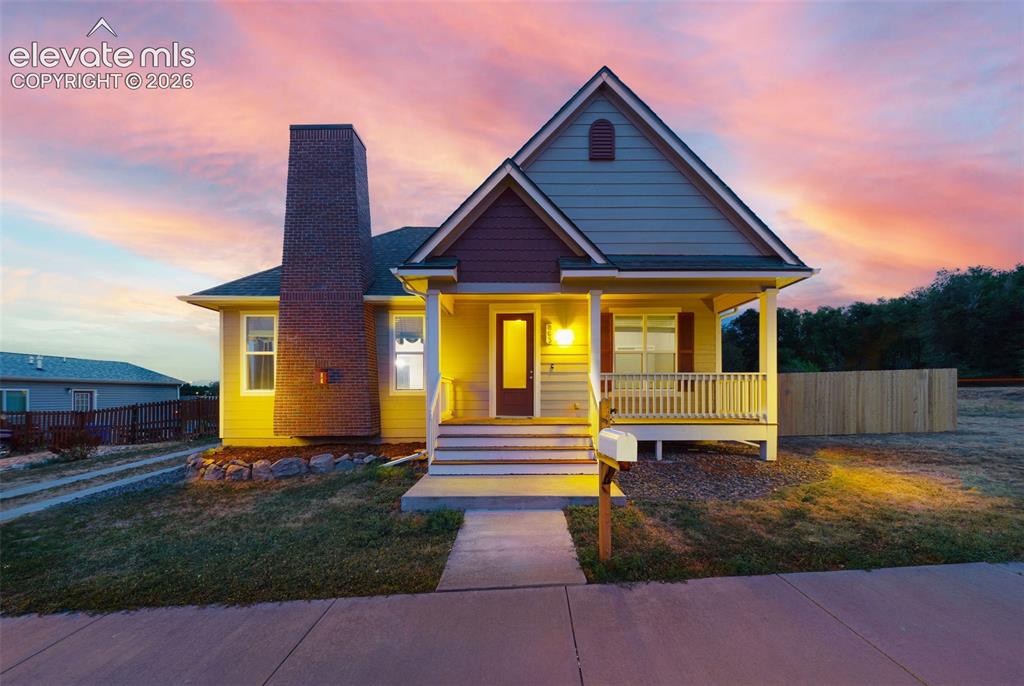
      Image 2 of 39: Expansive open-concept living space featuring engineered wood flooring, soa

      Expansive open-concept living space featuring engineered wood flooring, soaring vaulted ceilings, a contemporary gas fireplace with a white tile surround, and abundant natural light from multiple windows.
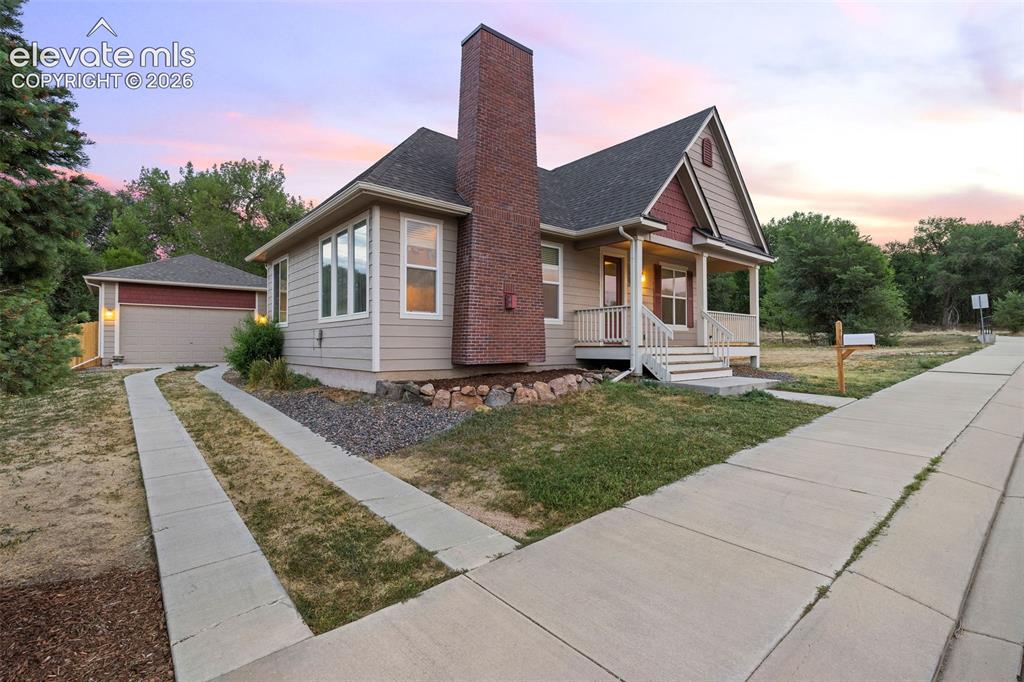
      Image 3 of 39: Expansive open-concept living space featuring engineered wood flooring, soa

      Expansive open-concept living space featuring engineered wood flooring, soaring vaulted ceilings, a contemporary gas fireplace with a white tile surround, and abundant natural light from multiple windows
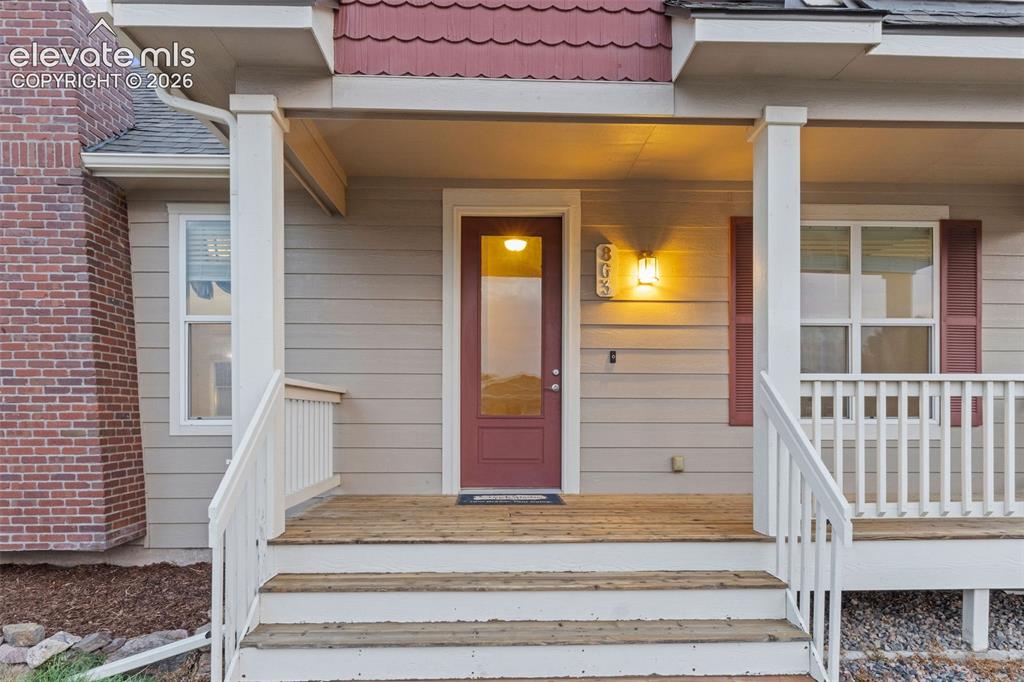
      Image 4 of 39: Welcoming entryway featuring engineered wood flooring, a glass-paneled fron

      Welcoming entryway featuring engineered wood flooring, a glass-paneled front door, and classic white paneled interior doors.
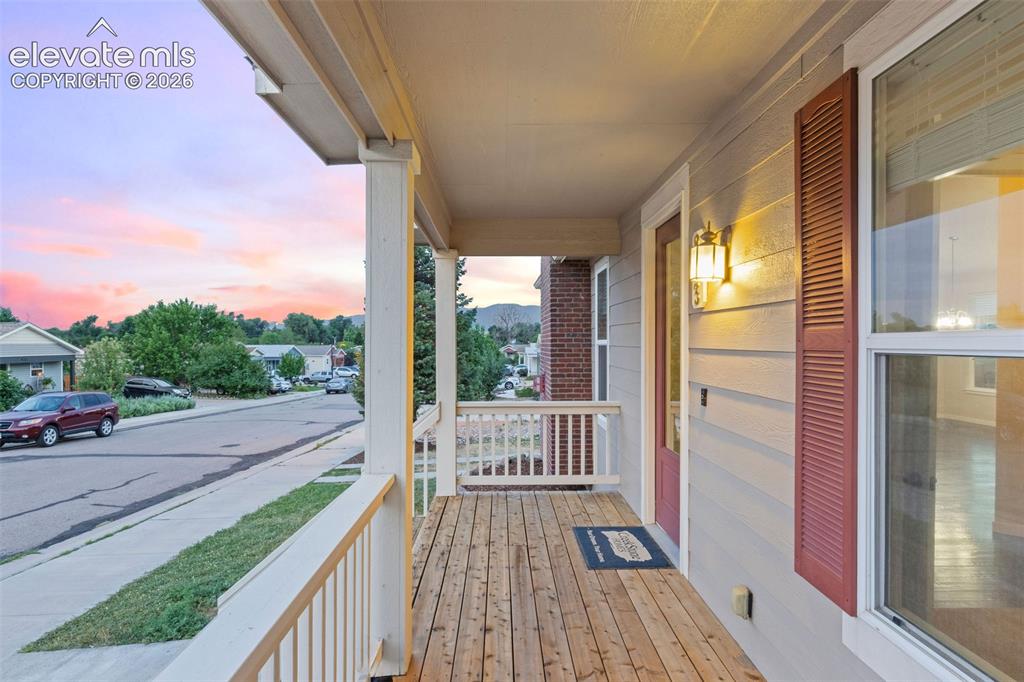
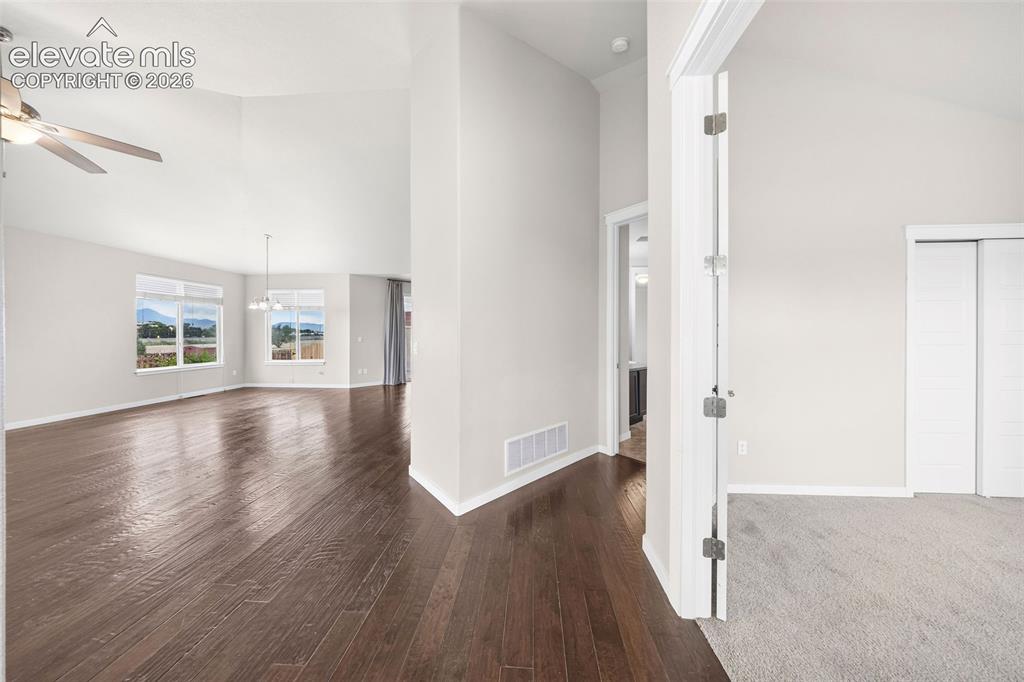
      Image 5 of 39: View from the entryway showcasing the expansive open-concept living space w

      View from the entryway showcasing the expansive open-concept living space with soaring vaulted ceilings.
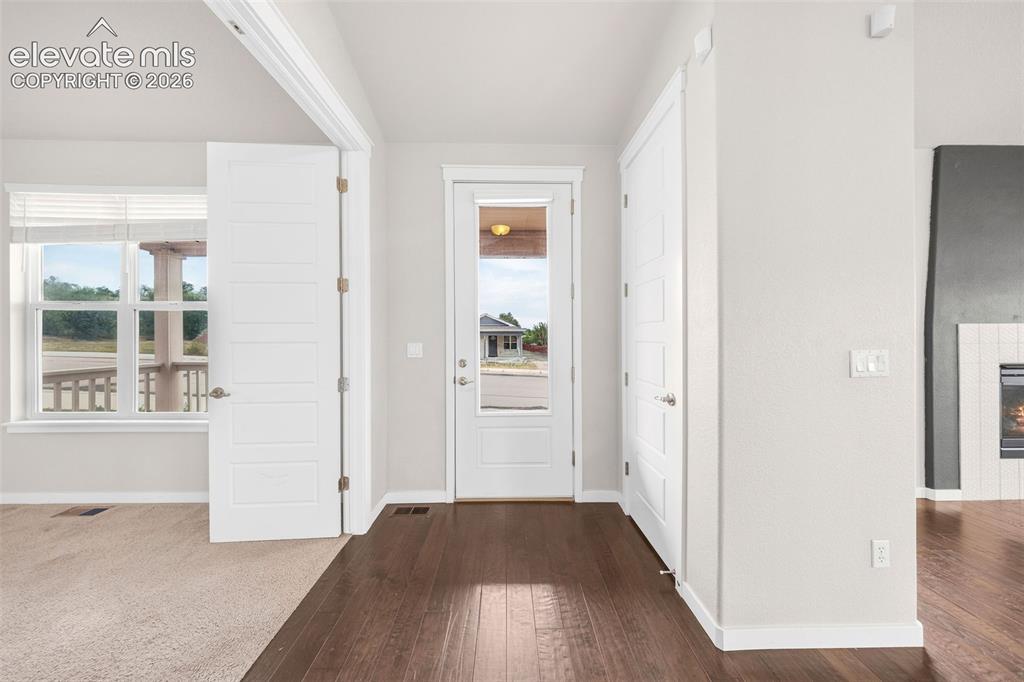
      Image 6 of 39: *virtually staged photo of open concept living area
      *virtually staged photo of open concept living area

      Image 7 of 39: Spacious living area featuring soaring vaulted ceilings, engineered wood fl

      Spacious living area featuring soaring vaulted ceilings, engineered wood flooring, and a contemporary gas fireplace.
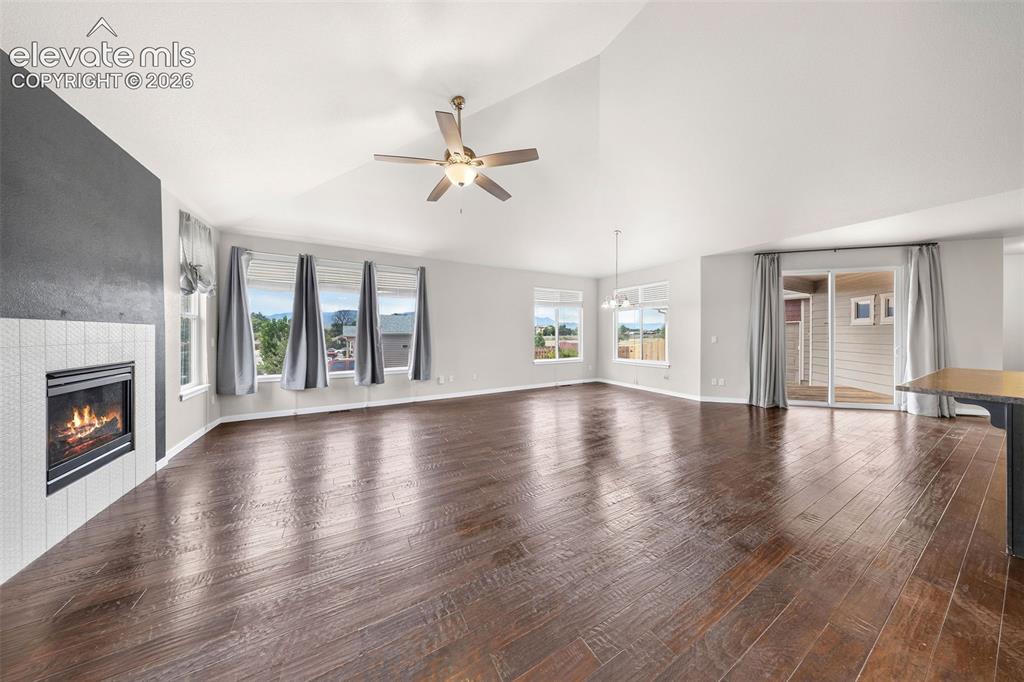
      Image 8 of 39: Open-concept dining area featuring engineered wood flooring, soaring vaulte

      Open-concept dining area featuring engineered wood flooring, soaring vaulted ceilings, and abundant natural light.
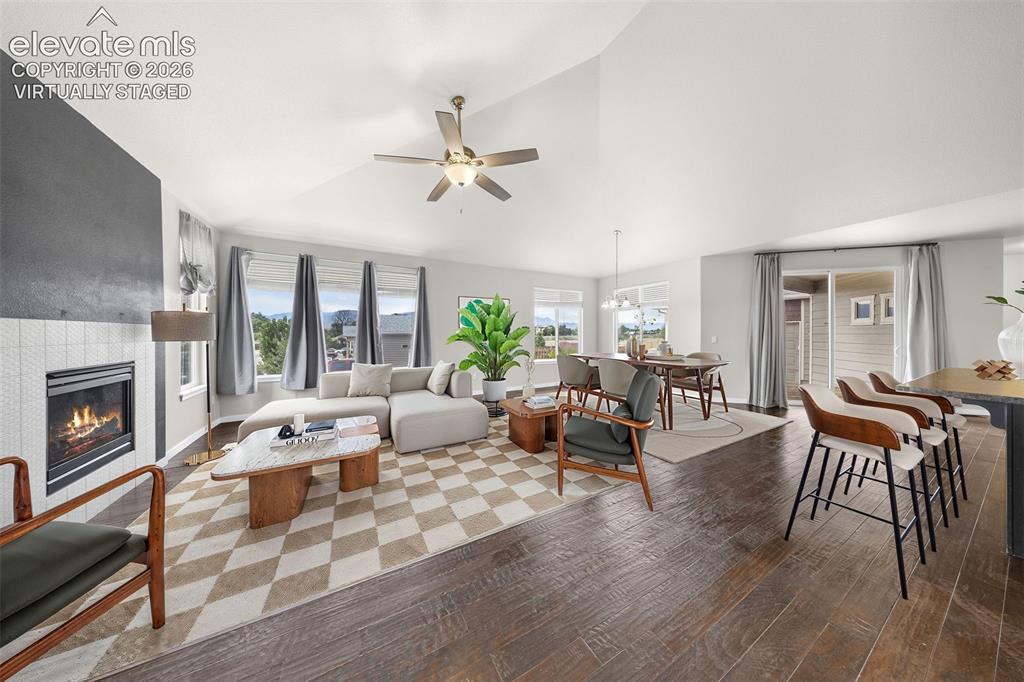
      Image 9 of 39: *virtually staged photo of dining area
      *virtually staged photo of dining area

      Image 10 of 39: Beautiful kitchen featuring rich dark wood cabinetry, a spacious center isl

      Beautiful kitchen featuring rich dark wood cabinetry, a spacious center island with sink and bar seating, plus brand-new appliances including a refrigerator, Bosch dishwasher, microwave, and garbage disposal
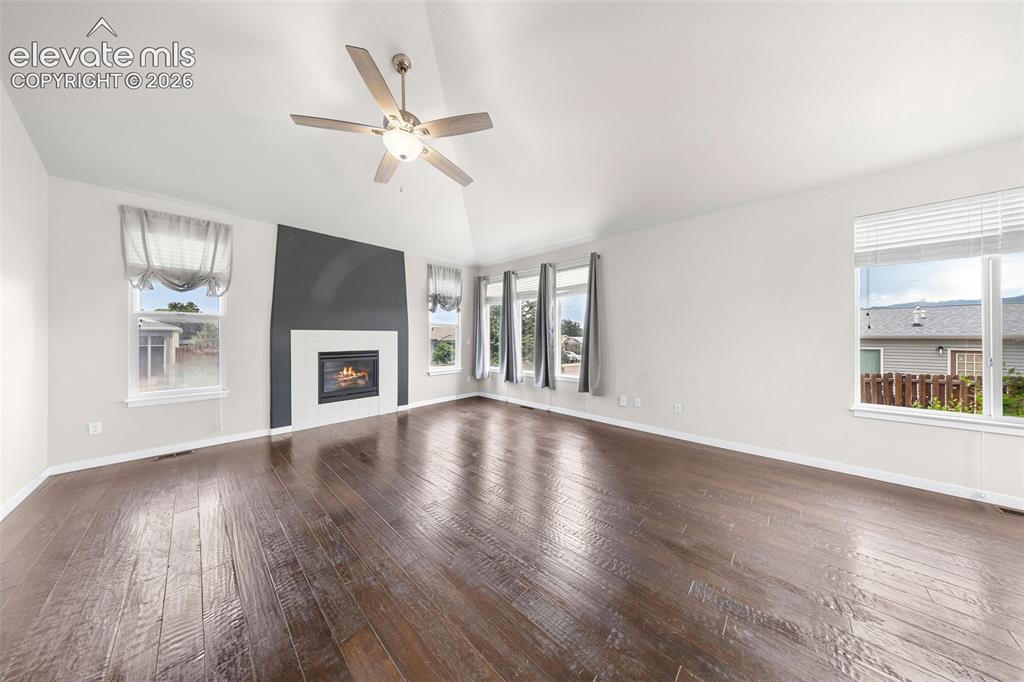
      Image 11 of 39: *virtually staged photo featuring beautiful kitchen featuring rich dark woo

      *virtually staged photo featuring beautiful kitchen featuring rich dark wood cabinetry, a spacious center island with sink and bar seating, plus brand-new appliances including a refrigerator, Bosch dishwasher, microwave, and garbage disposal
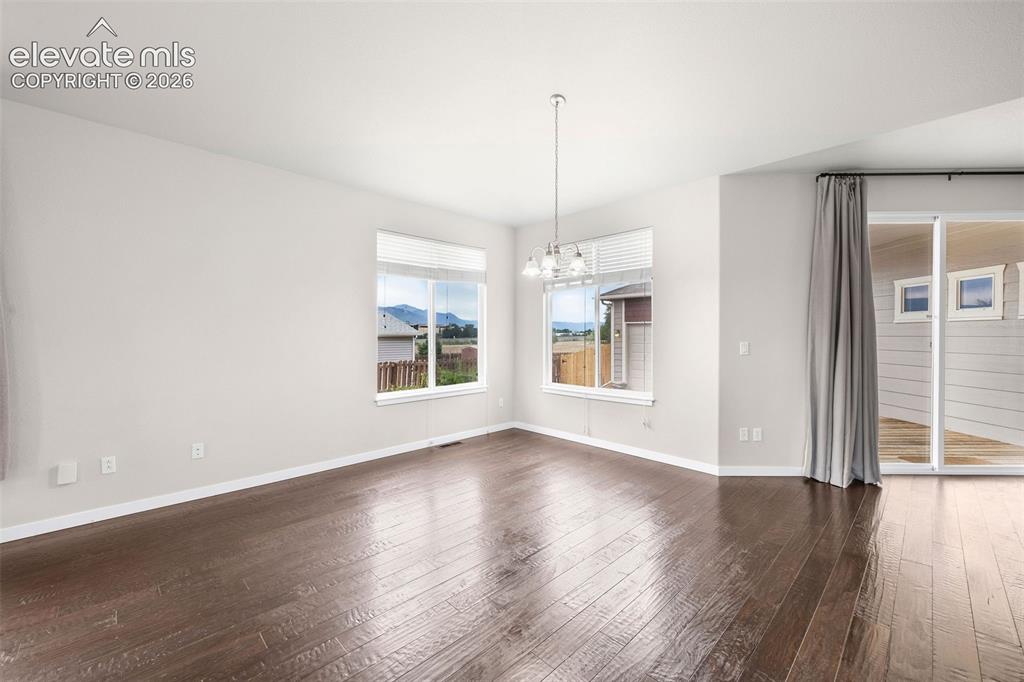
      Image 12 of 39: Open-concept kitchen featuring rich dark wood cabinetry, a spacious center

      Open-concept kitchen featuring rich dark wood cabinetry, a spacious center island with sink and bar seating. Brand-new appliances include a new refrigerator, Bosch dishwasher, microwave, and garbage disposal.
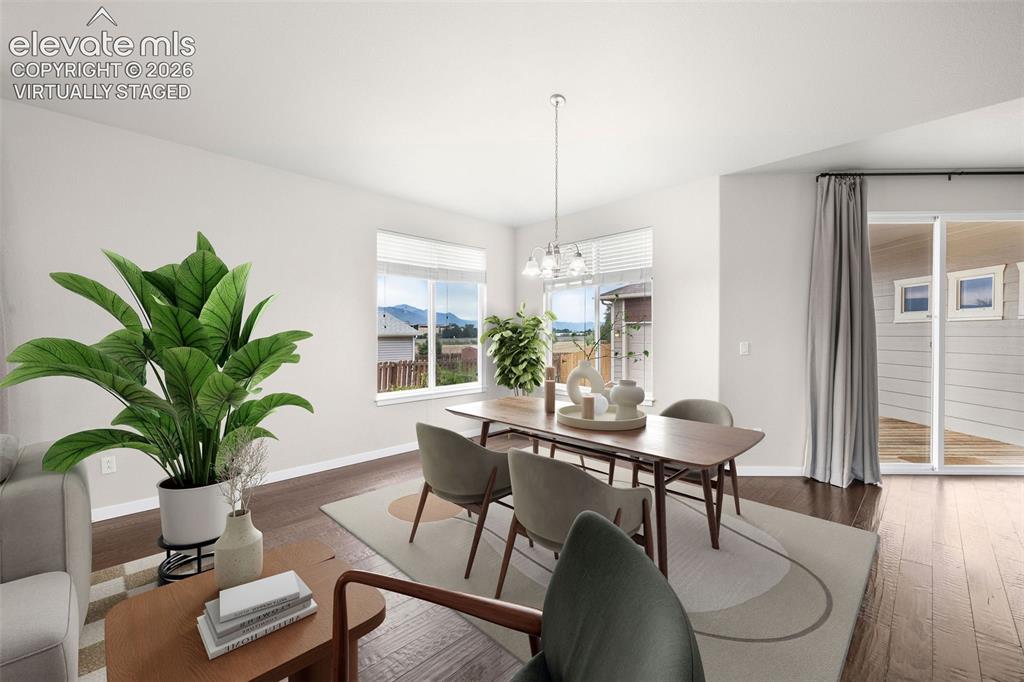
      Image 13 of 39: Open-concept kitchen featuring rich dark wood cabinetry, a spacious center

      Open-concept kitchen featuring rich dark wood cabinetry, a spacious center island with sink and bar seating. Brand-new appliances include a new refrigerator, Bosch dishwasher, microwave, and garbage disposal.
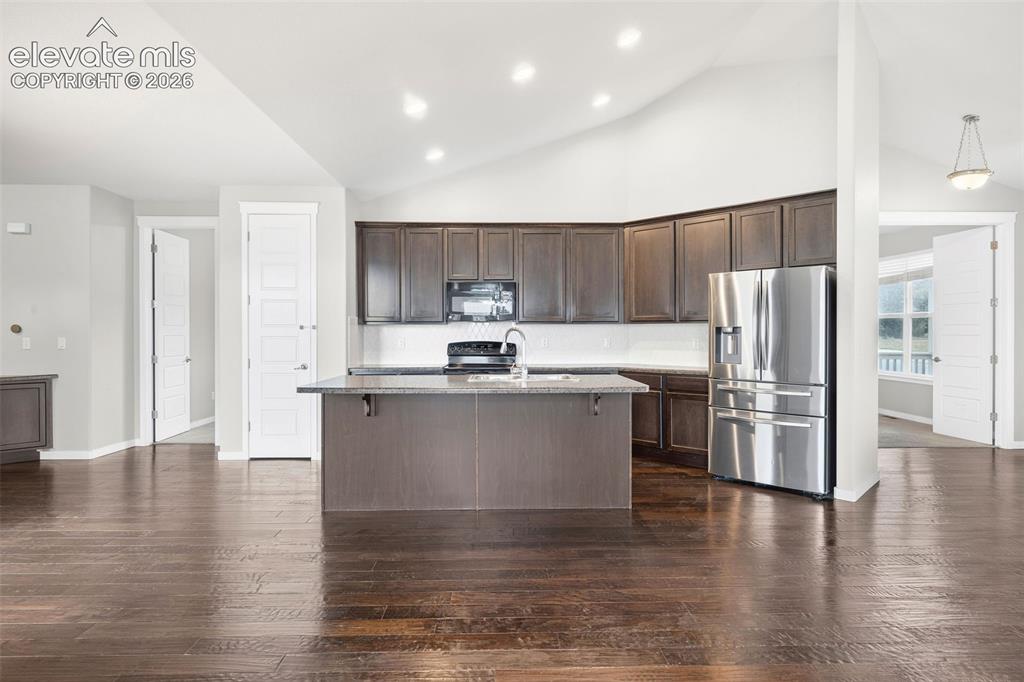
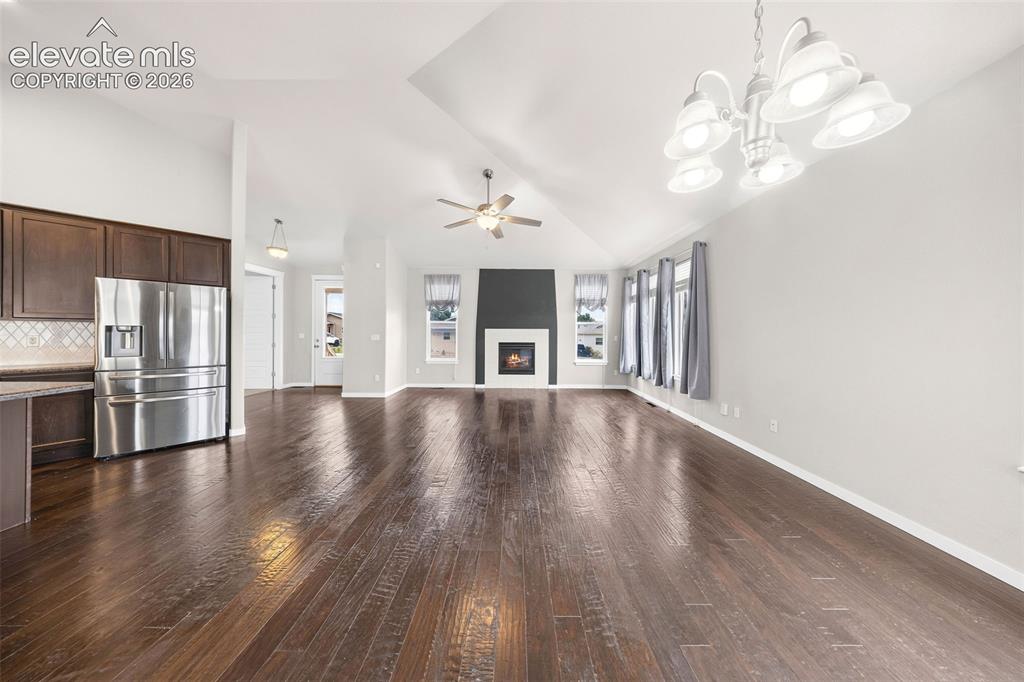
      Image 14 of 39: Open-concept living area featuring engineered wood flooring, soaring vaulte

      Open-concept living area featuring engineered wood flooring, soaring vaulted ceilings, a contemporary fireplace with a striking dark accent wall, and a beautifully appointed kitchen with rich dark wood cabinetry, stainless steel appliances, and a spacious island with bar seating.
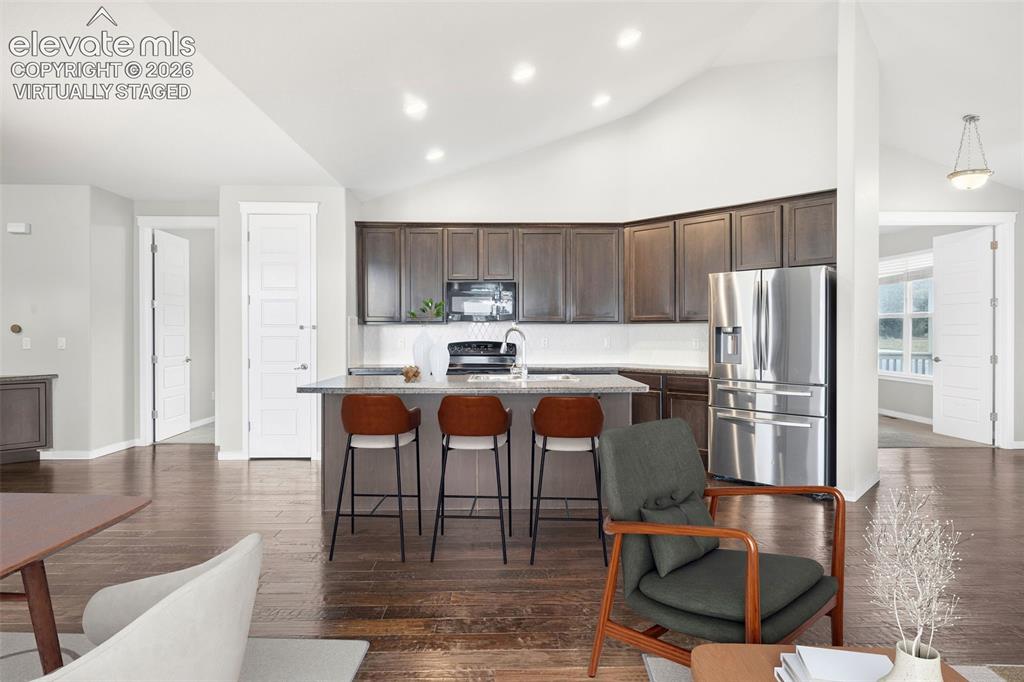
      Image 15 of 39: Built-in workspace featuring a functional desk with lower cabinetry for con

      Built-in workspace featuring a functional desk with lower cabinetry for convenient storage.
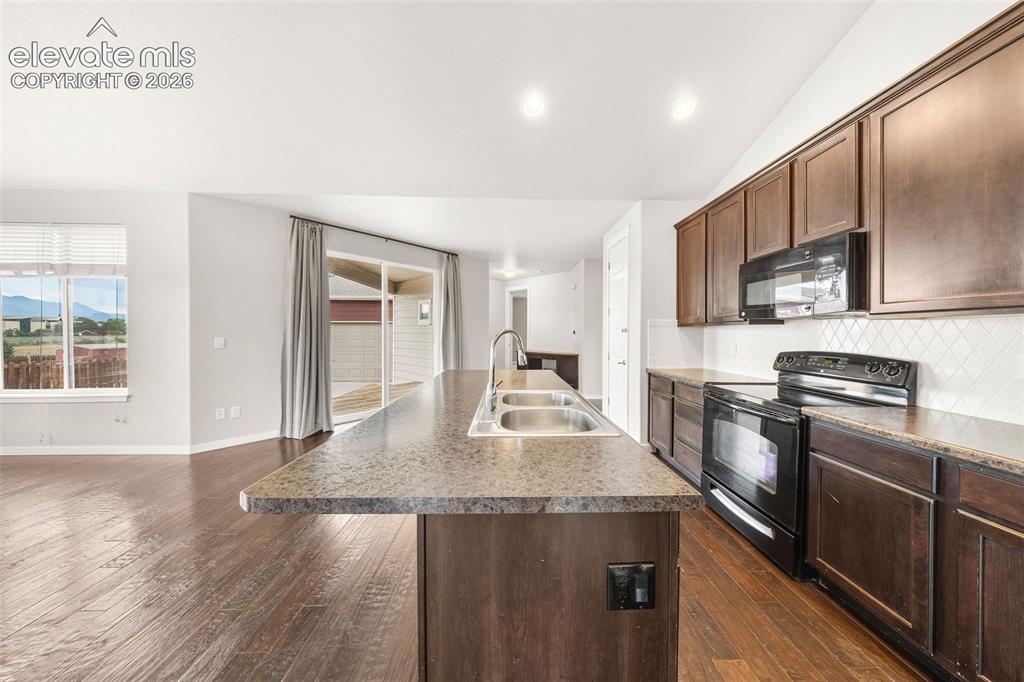
      Image 16 of 39: Spacious primary bedroom featuring plush carpeting, a beautiful bay window,

      Spacious primary bedroom featuring plush carpeting, a beautiful bay window, and a calming neutral color palette.
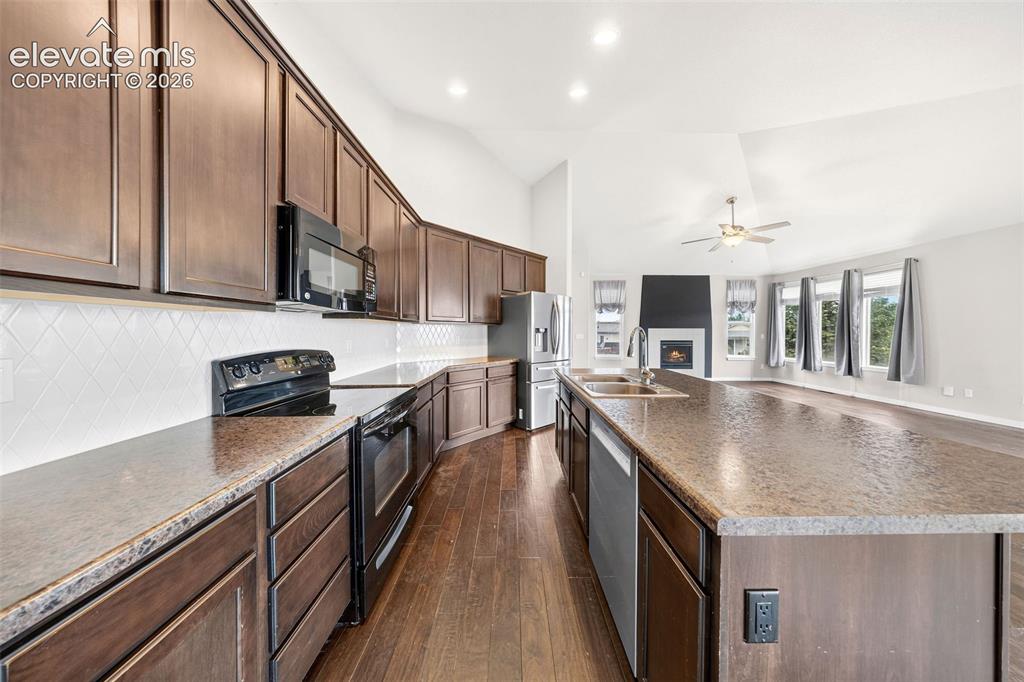
      Image 17 of 39: First walk-in closet in the primary bedroom featuring access to a 5-foot-ta

      First walk-in closet in the primary bedroom featuring access to a 5-foot-tall crawl space that extends the length of the home, providing exceptional storage.
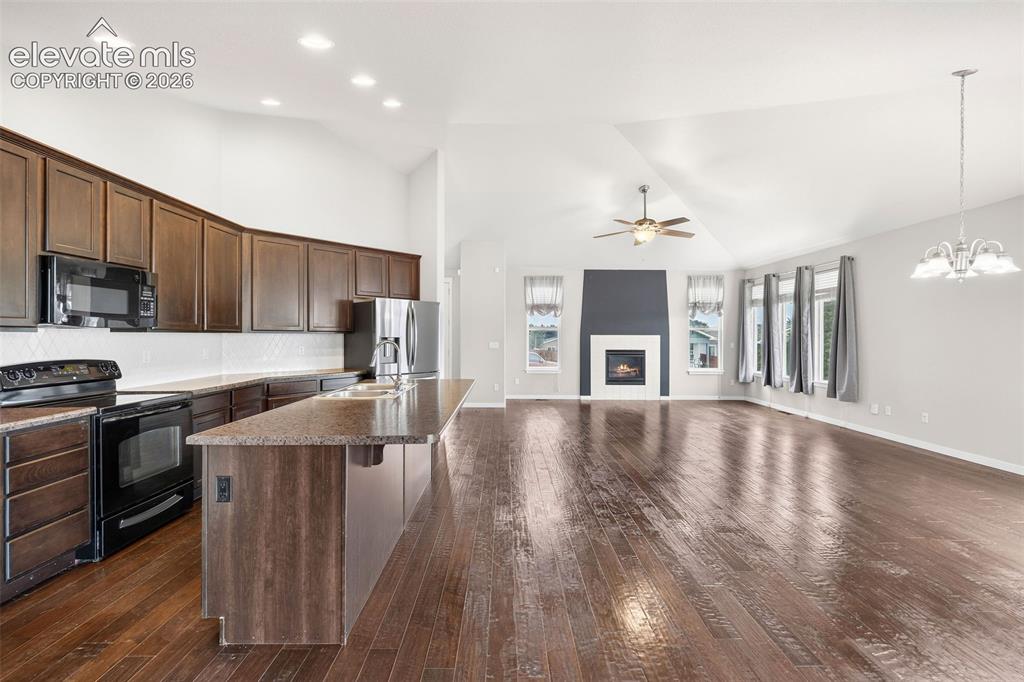
      Image 18 of 39: Second walk-in closet in the primary bedroom, providing additional storage

      Second walk-in closet in the primary bedroom, providing additional storage and organization.
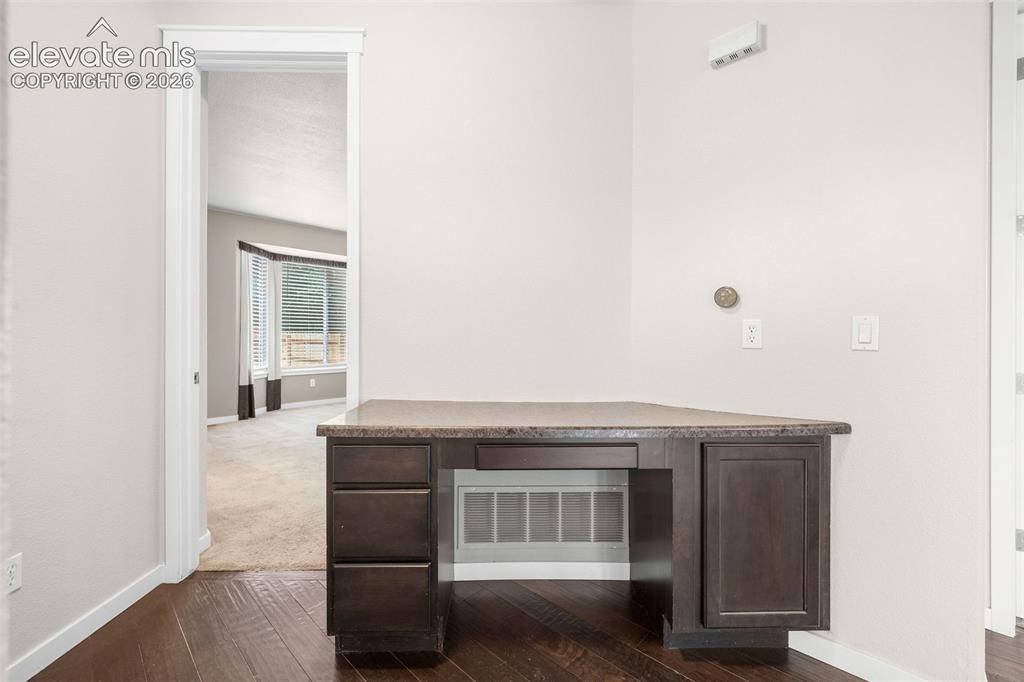
      Image 19 of 39: Primary bathroom featuring a built-in Jacuzzi® soaking tub, glass-enclosed

      Primary bathroom featuring a built-in Jacuzzi® soaking tub, glass-enclosed shower with a handheld sprayer, a single vanity with a white countertop and rich dark wood cabinetry, and a full-width mirror.
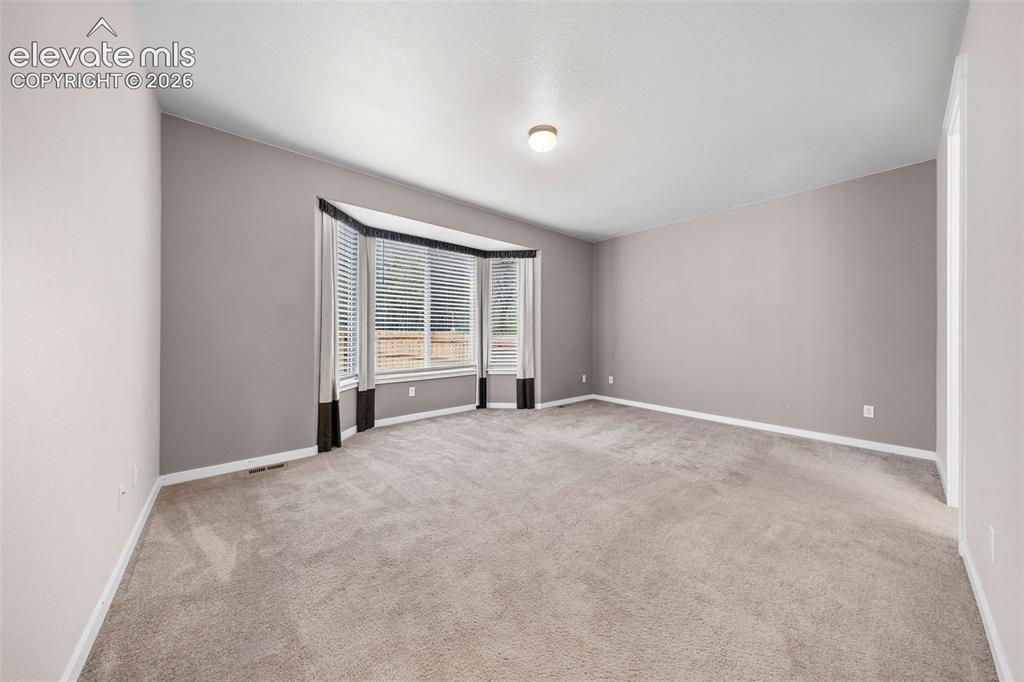
      Image 20 of 39: Built-in Jacuzzi® soaking tub in the primary bathroom featuring chrome fixt

      Built-in Jacuzzi® soaking tub in the primary bathroom featuring chrome fixtures, a white tile surround, and decorative accent tile.
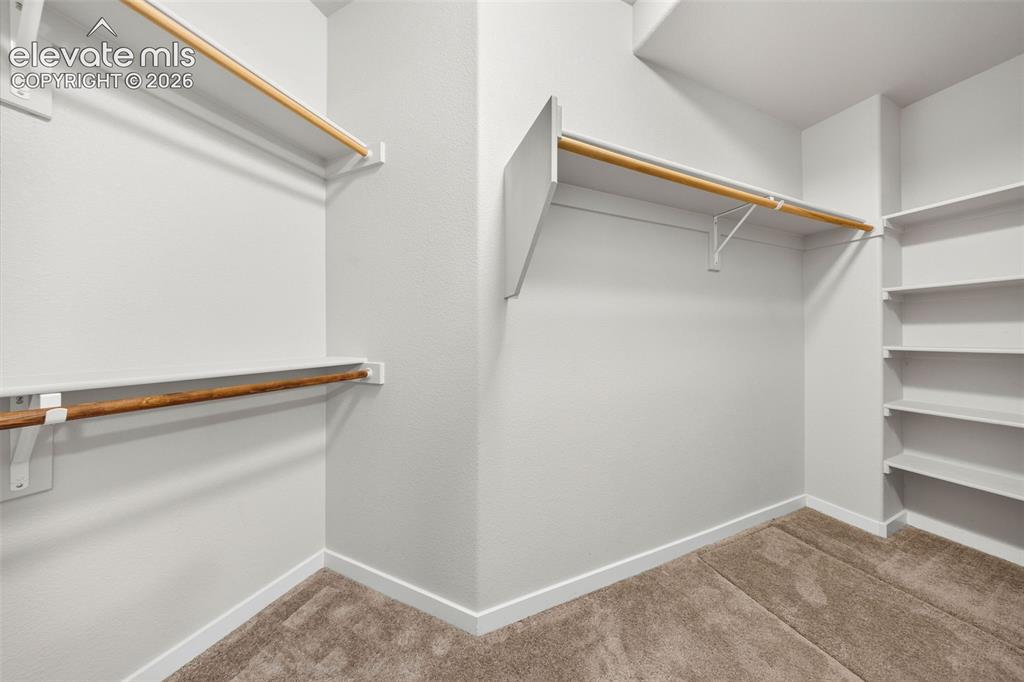
      Image 21 of 39: Primary bathroom featuring a double vanity with integrated sinks, a tile co

      Primary bathroom featuring a double vanity with integrated sinks, a tile countertop, and rich dark wood cabinetry
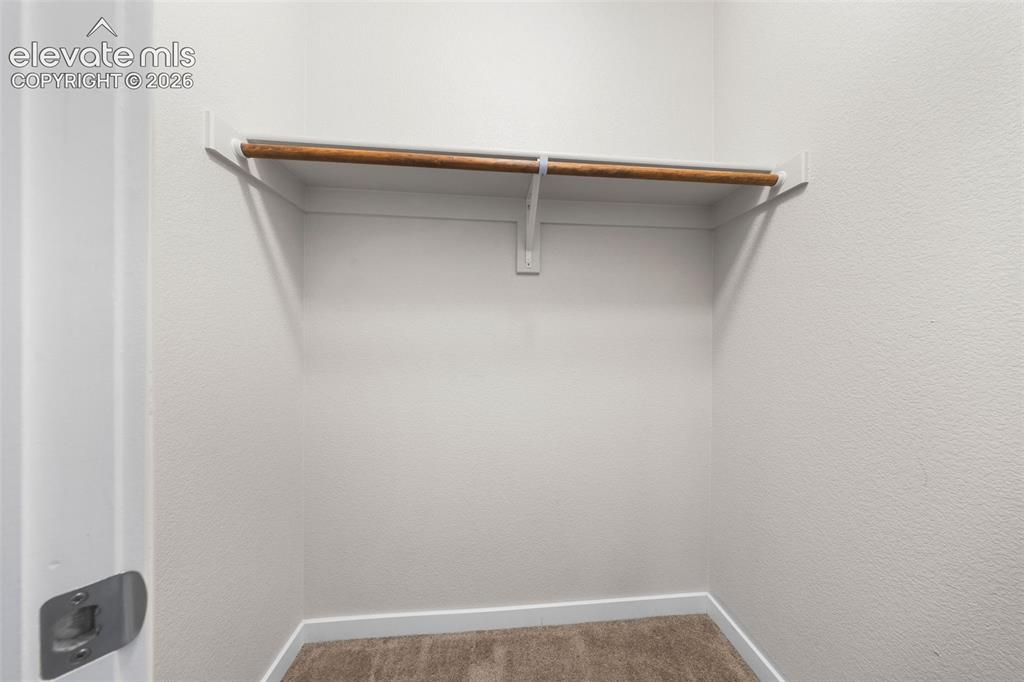
      Image 22 of 39: Spacious secondary bedroom with direct access to a convenient Jack-and-Jill

      Spacious secondary bedroom with direct access to a convenient Jack-and-Jill bathroom.
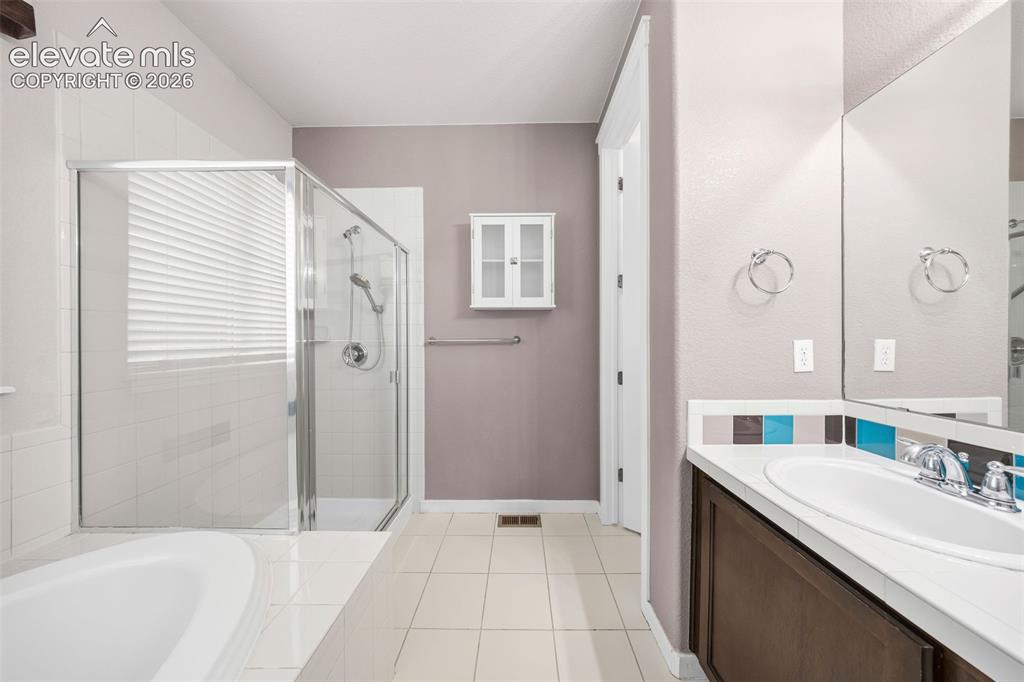
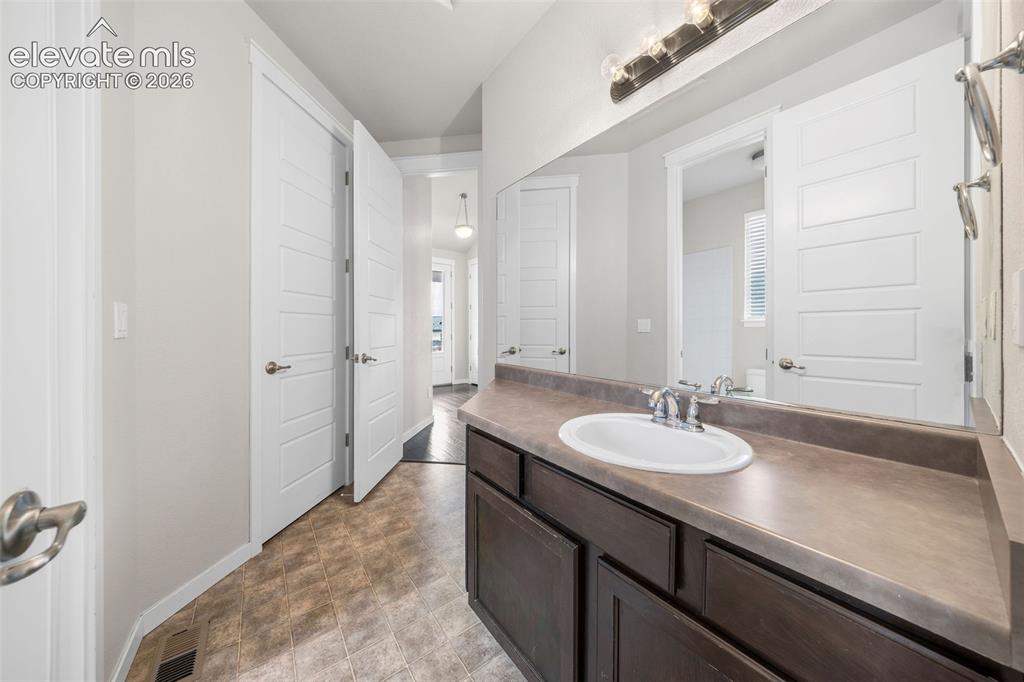
      Image 23 of 39: Versatile bathroom with direct access from both a secondary bedroom and the

      Versatile bathroom with direct access from both a secondary bedroom and the main living area, offering added convenience for guests and everyday living.
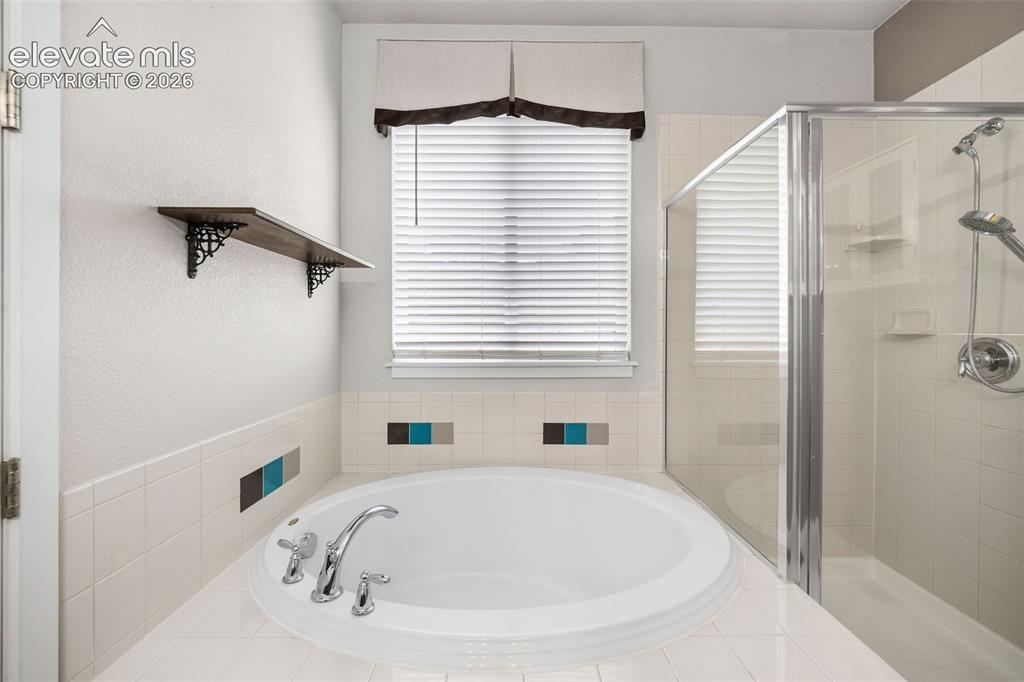
      Image 24 of 39: Bathroom featuring a tub and shower combination with a white tile surround,

      Bathroom featuring a tub and shower combination with a white tile surround, chrome fixtures, and direct access to a secondary bedroom
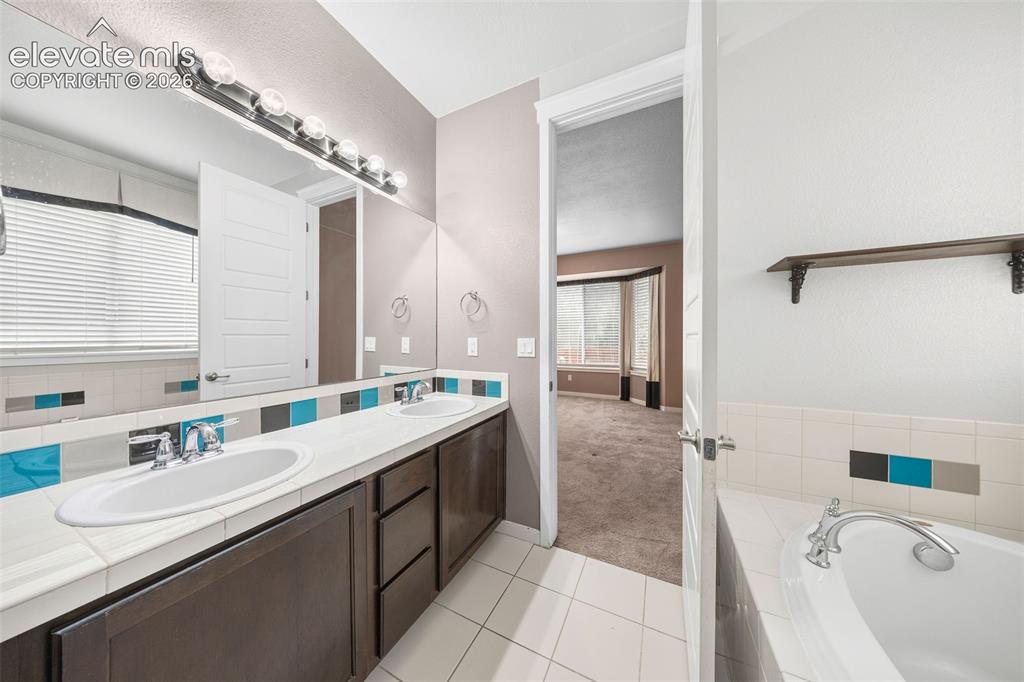
      Image 25 of 39: Versatile secondary bedroom conveniently located off the front entryway, of

      Versatile secondary bedroom conveniently located off the front entryway, offering flexibility for a variety of needs
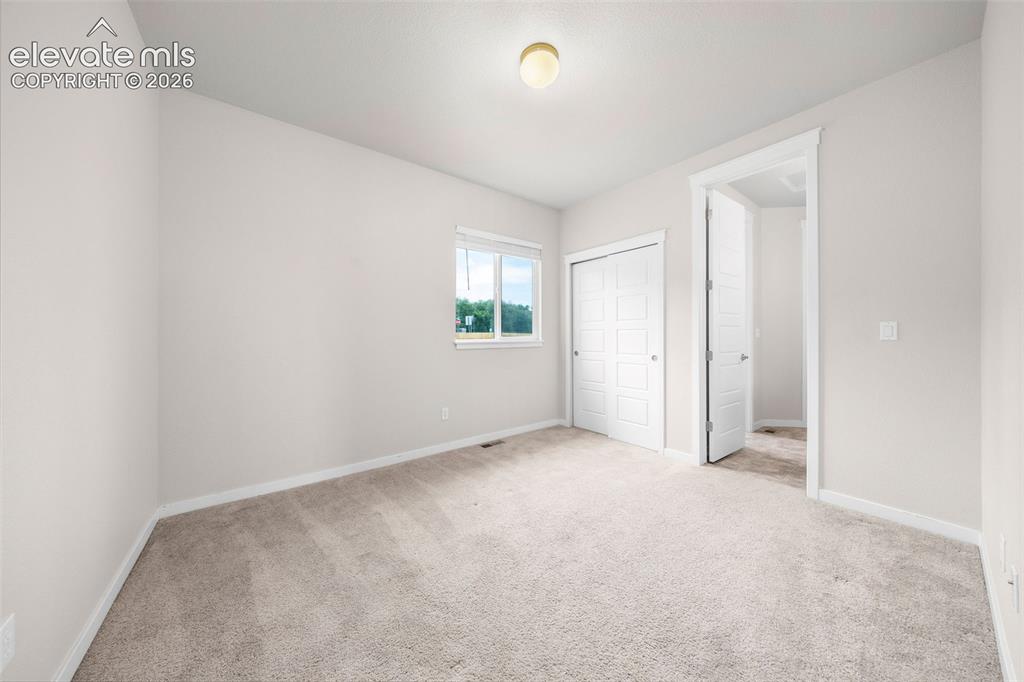
      Image 26 of 39: Dedicated laundry area featuring an included washer and dryer.
      Dedicated laundry area featuring an included washer and dryer.
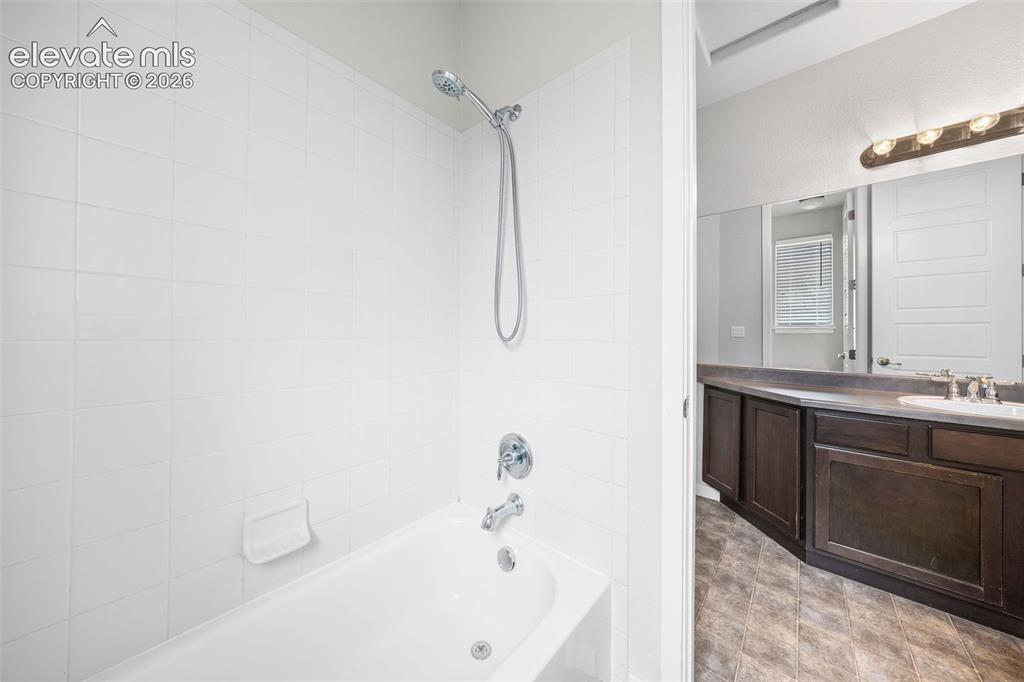
      Image 27 of 39: Dedicated laundry area featuring an included washer and dryer.

      Dedicated laundry area featuring an included washer and dryer.

      Image 28 of 39: Spacious two-car garage featuring an automatic garage door opener, durable

      Spacious two-car garage featuring an automatic garage door opener, durable concrete flooring, and ample room for parking and storage.
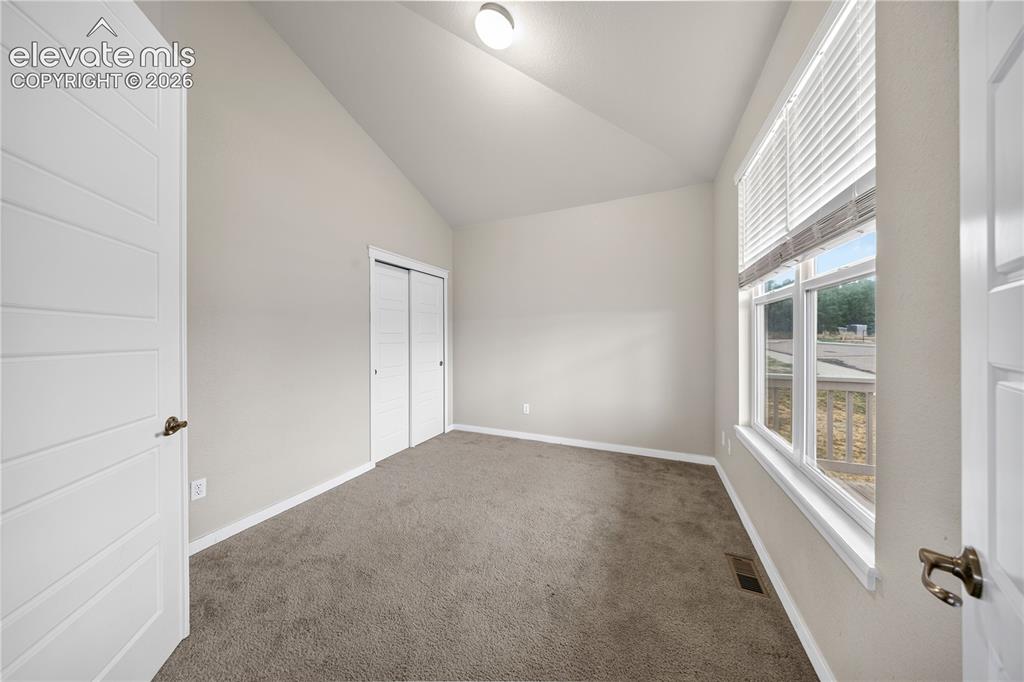
      Image 29 of 39: Back entry with direct access to the private backyard and outdoor living sp

      Back entry with direct access to the private backyard and outdoor living space.
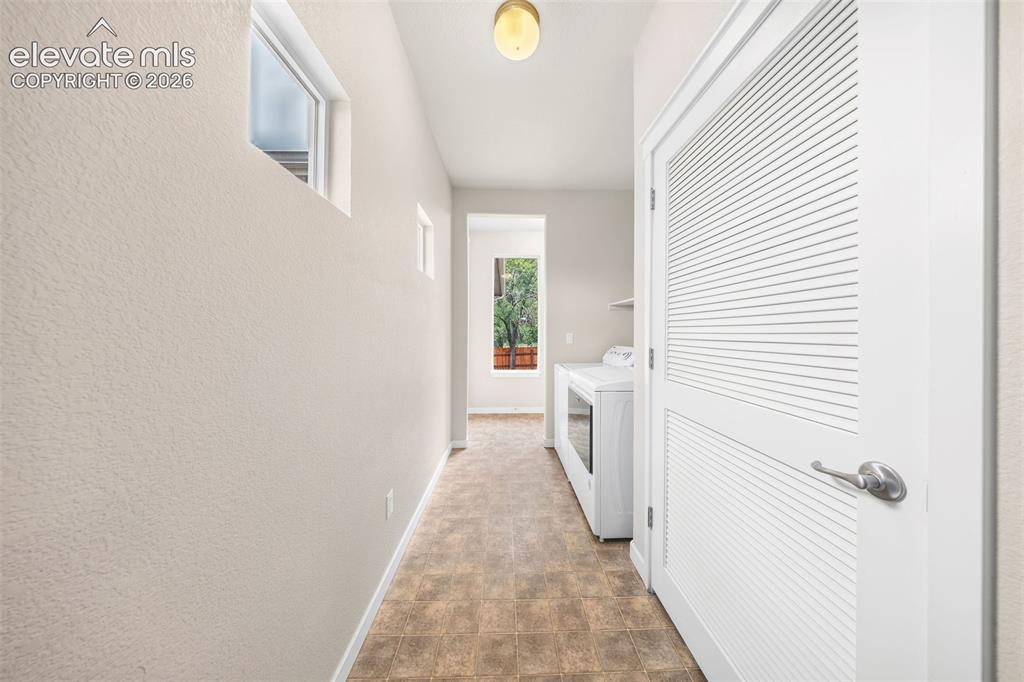
      Image 30 of 39: Utility area featuring a water heater and a PEX plumbing manifold system fo

      Utility area featuring a water heater and a PEX plumbing manifold system for efficient water distribution and simplified plumbing maintenance.
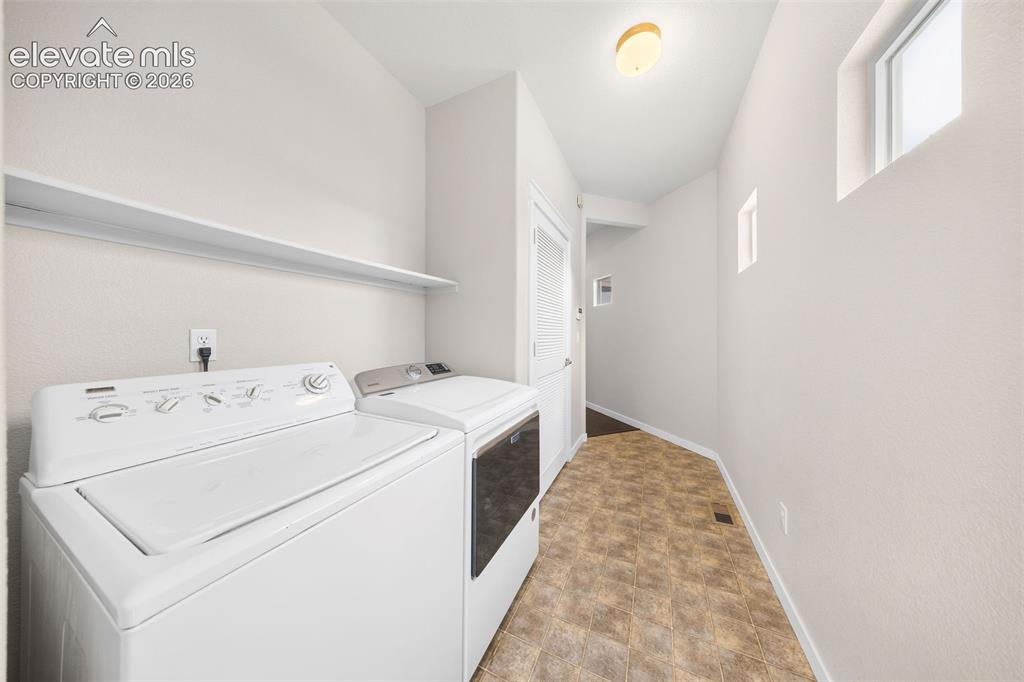
      Image 31 of 39: Contemporary gas fireplace featuring a striking dark accent wall, sleek whi

      Contemporary gas fireplace featuring a striking dark accent wall, sleek white tile surround, and a beautiful focal point for the living area.
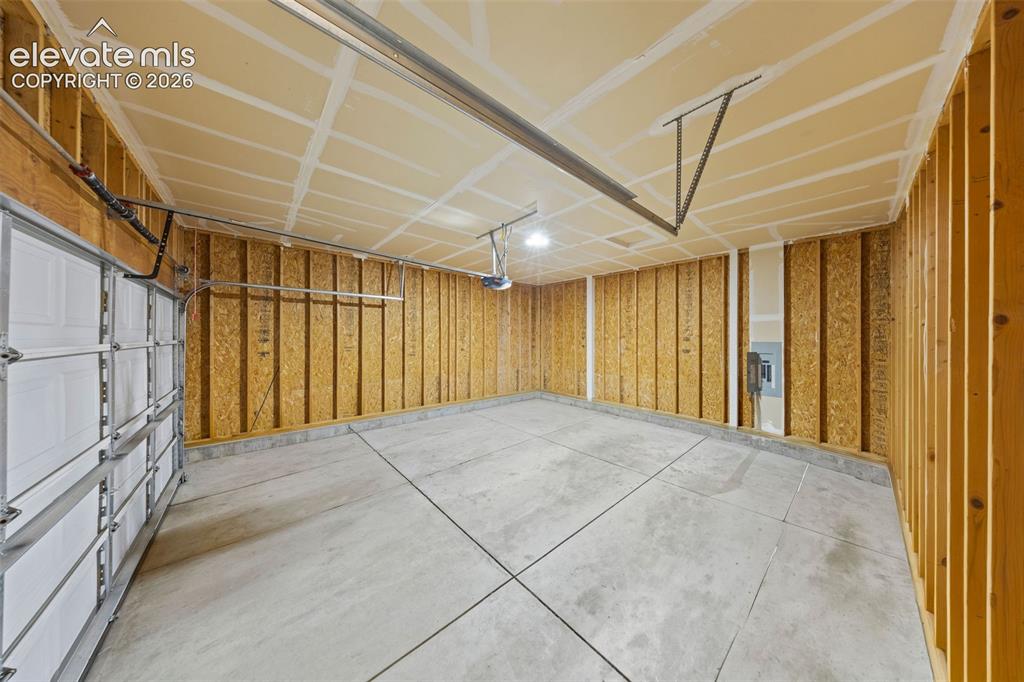
      Image 32 of 39: Charming exterior featuring light tan siding with rich red architectural ac

      Charming exterior featuring light tan siding with rich red architectural accents and timeless Craftsman-inspired curb appeal.
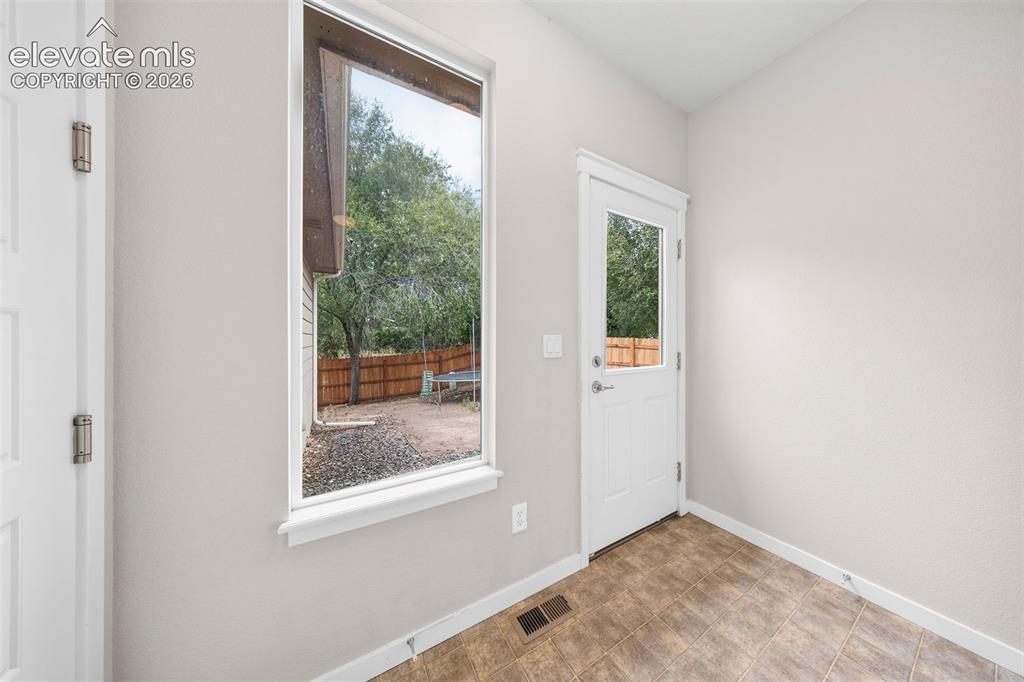
      Image 33 of 39: Driveway leading to the side patio entrance and rear-set attached two-car g

      Driveway leading to the side patio entrance and rear-set attached two-car garage for added convenience.
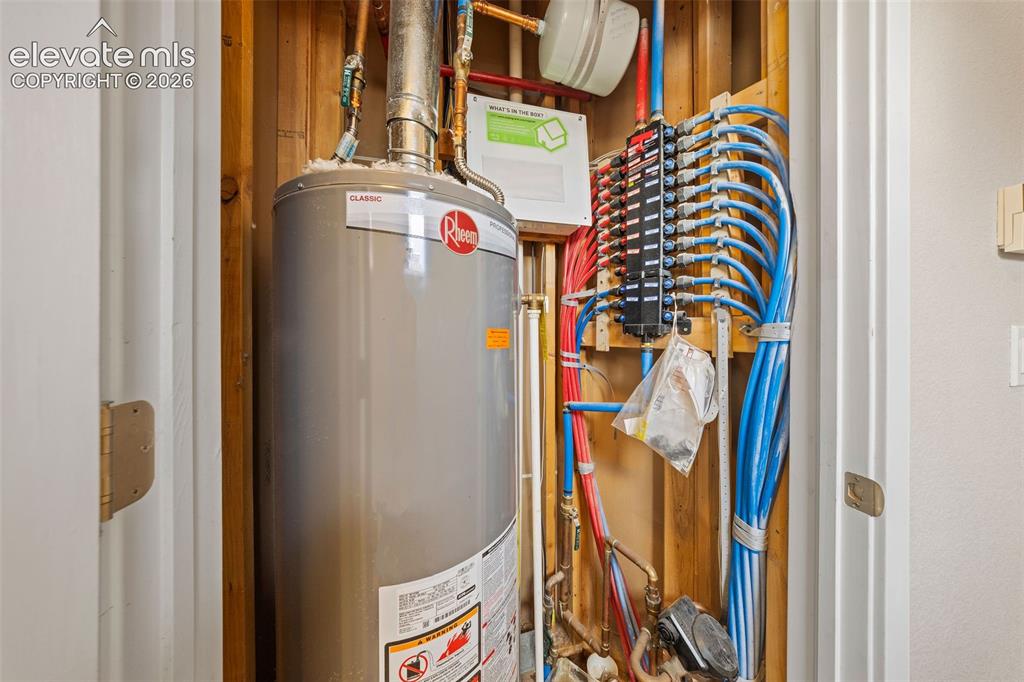
      Image 34 of 39: Aerial view showcasing the open space behind the home, mature trees, and a

      Aerial view showcasing the open space behind the home, mature trees, and a brand-new 6-foot privacy fence surrounding the backyard.
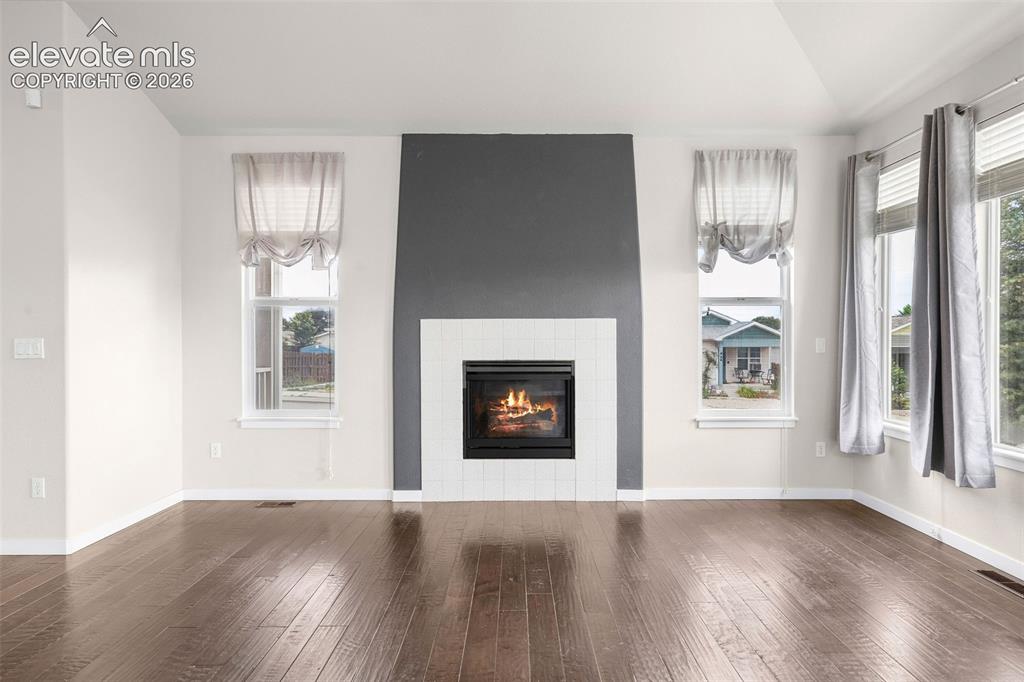
      Image 35 of 39: Aerial view showcasing beautiful mountain views and the surrounding neighbo

      Aerial view showcasing beautiful mountain views and the surrounding neighborhood.
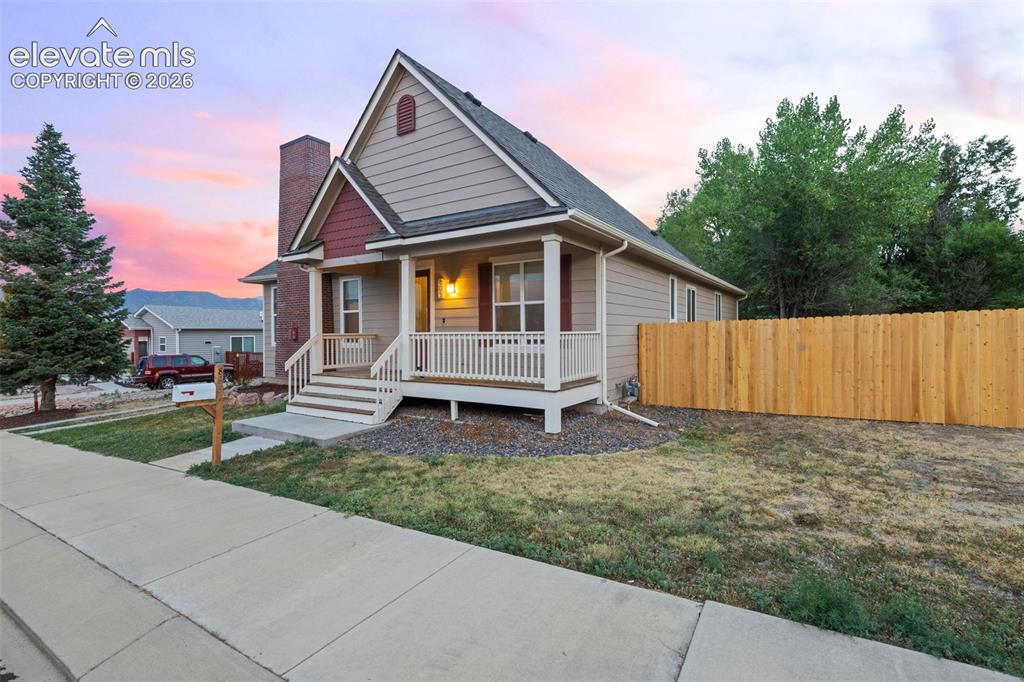
      Image 36 of 39: Front exterior showcasing charming curb appeal and a brand-new 6-foot priva

      Front exterior showcasing charming curb appeal and a brand-new 6-foot privacy fence.
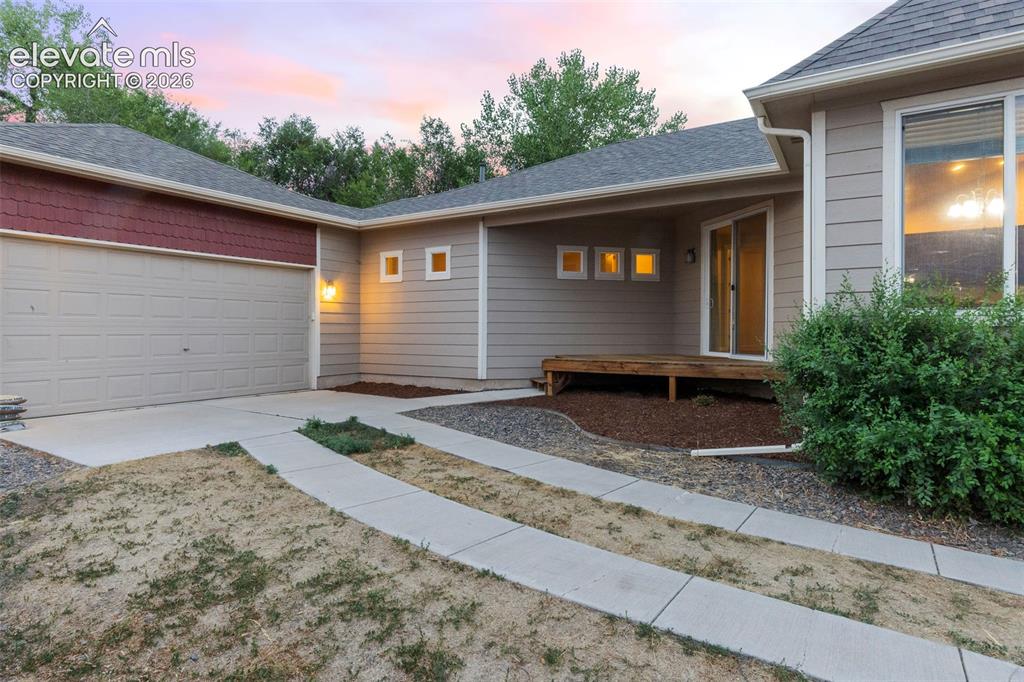
      Image 37 of 39: Welcoming covered front porch featuring wood decking, classic white railing

      Welcoming covered front porch featuring wood decking, classic white railings, and warm exterior lighting.
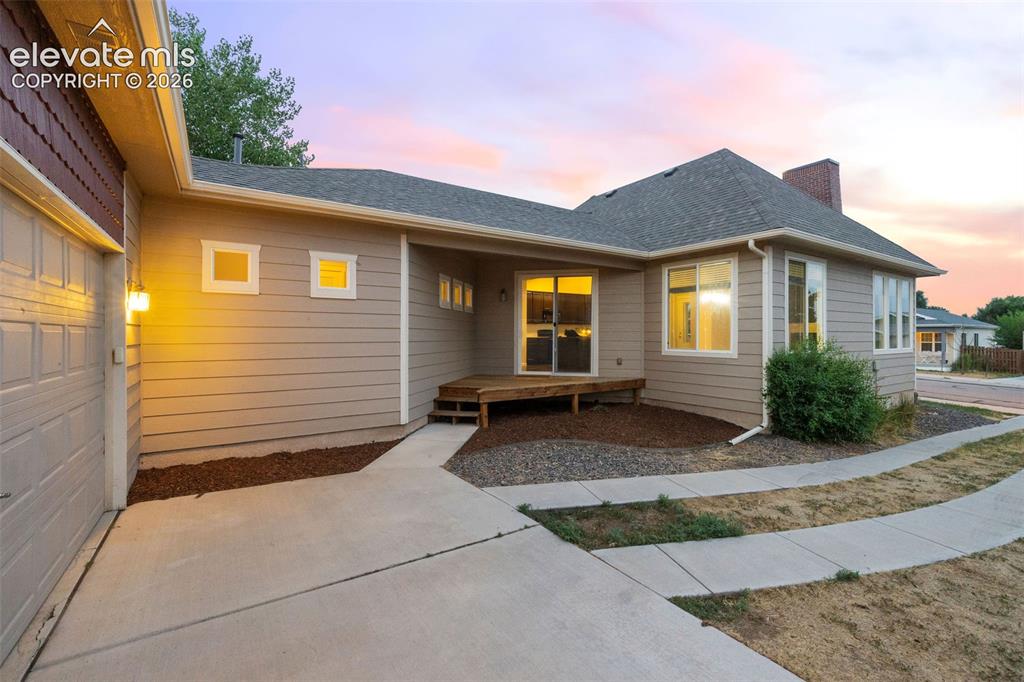
      Image 38 of 39: Aerial view highlighting the home

      Aerial view highlighting the home's unique rear-set attached garage and driveway, enhancing curb appeal and functionality.
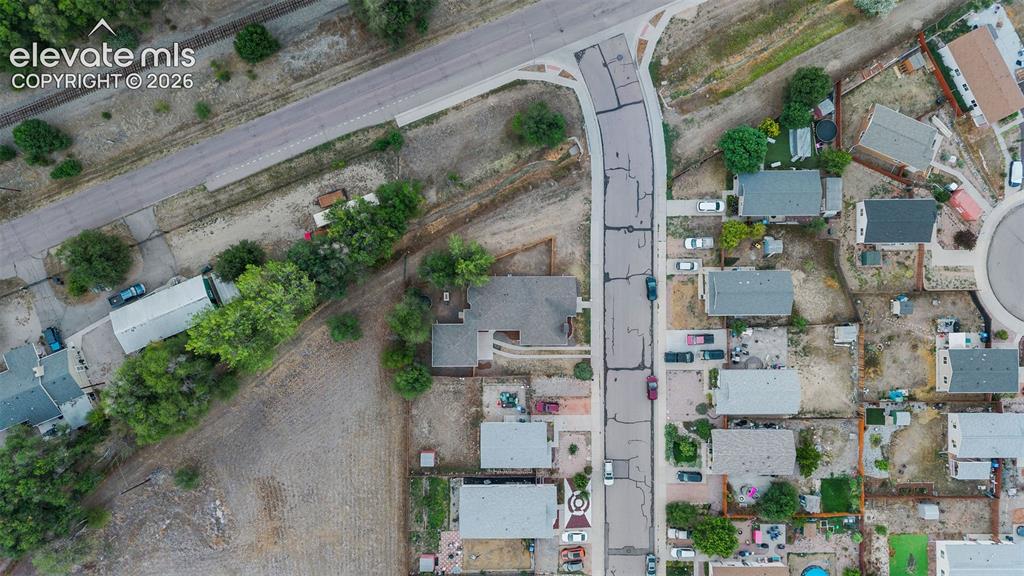
      Image 39 of 39: Exterior featuring a covered front porch, brick chimney, horizontal siding,

      Exterior featuring a covered front porch, brick chimney, horizontal siding, and a gabled roof

      Disclaimer: The real estate listing information and related content displayed on this site is provided exclusively for consumers’ personal, non-commercial use and may not be used for any purpose other than to identify prospective properties consumers may be interested in purchasing.