19460 Bardsley Place, Monument, CO, 80132
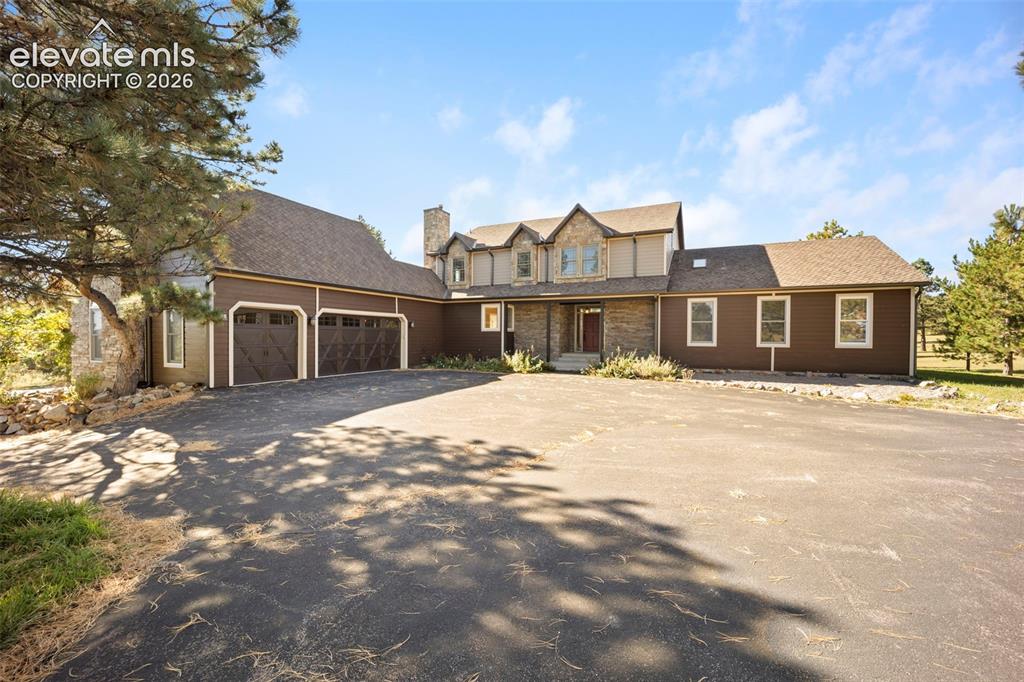
Image Count: 40

$1,325,000

  • Highlights
  • Single Family
  • 4 bd | 4 ba | 5,336 sqft
  • 19460 Bardsley Place, Monument, CO, 80132 listed by Garrett Jones
  • Active
  • MLS#: 5729020
  • Tour #3
  • View on Map
Space maker

Property Description

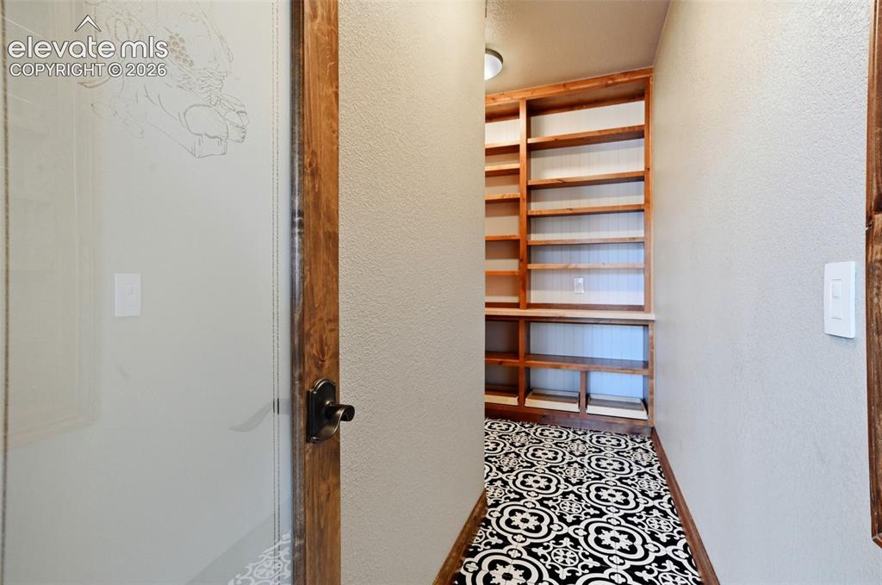
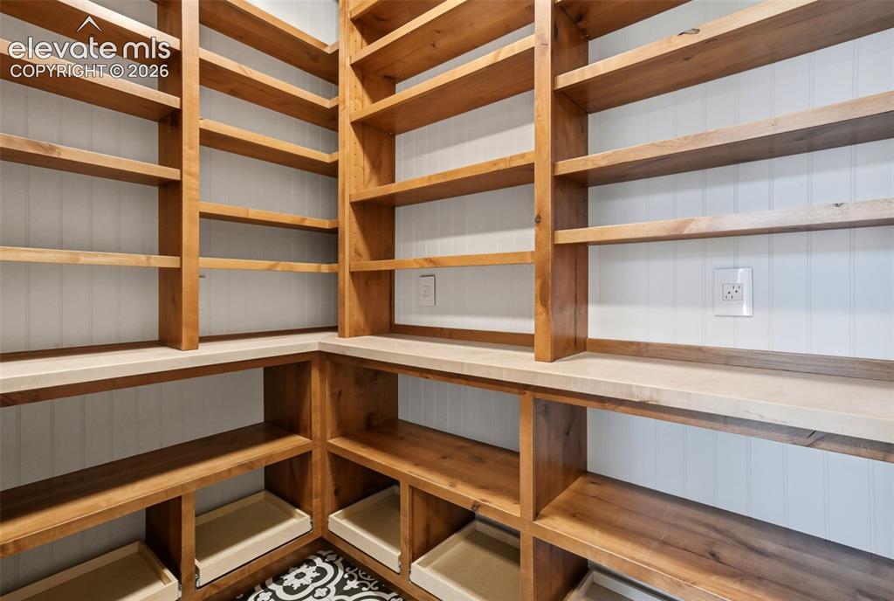
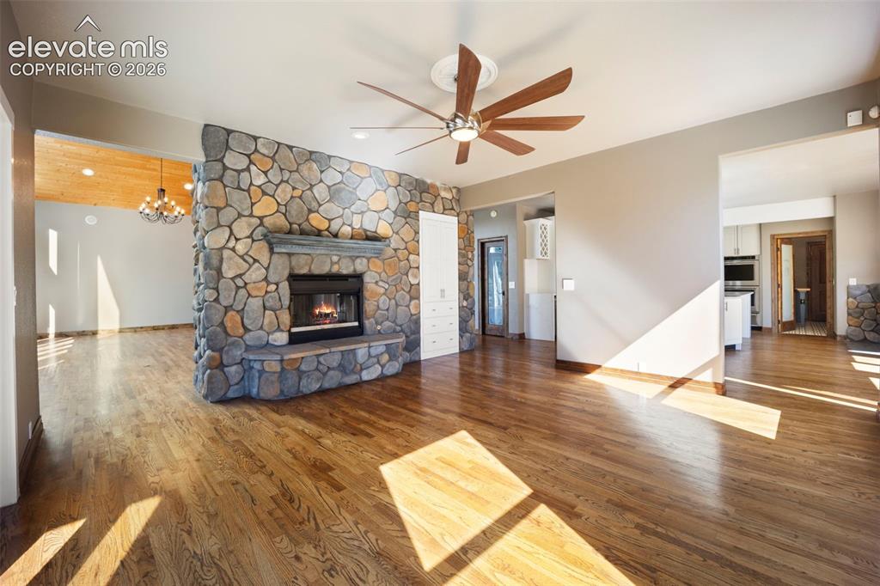
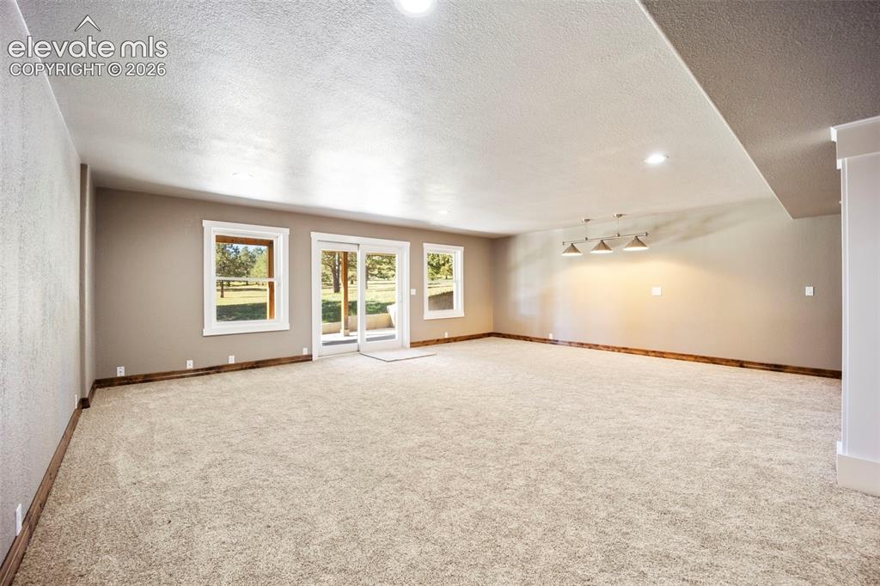
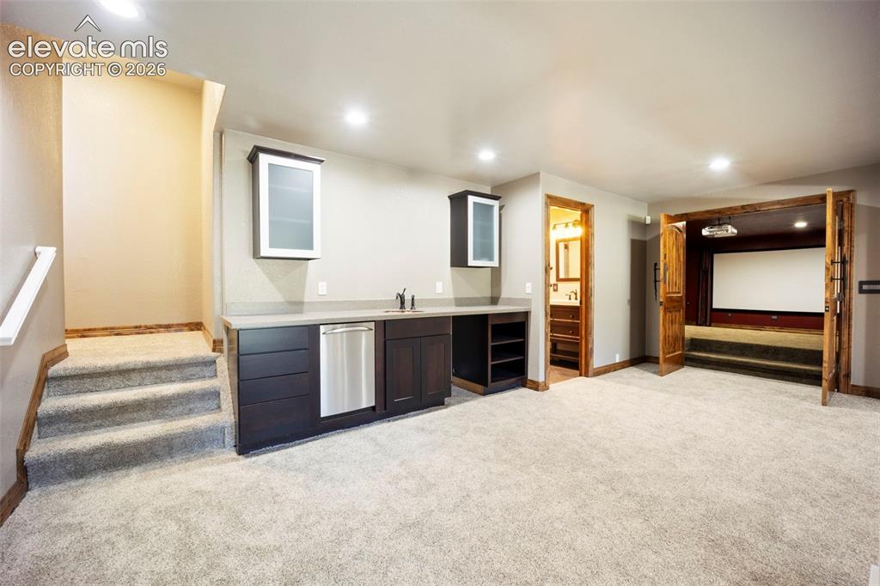
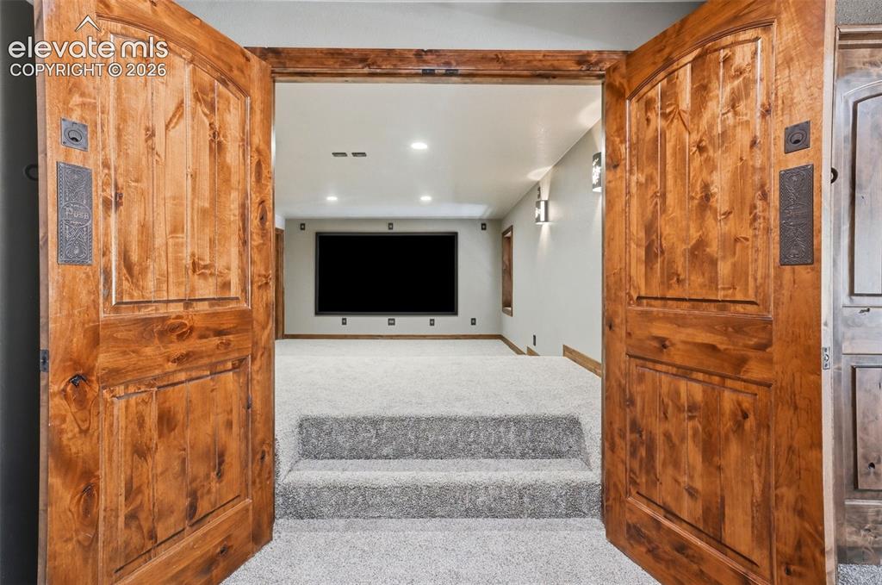
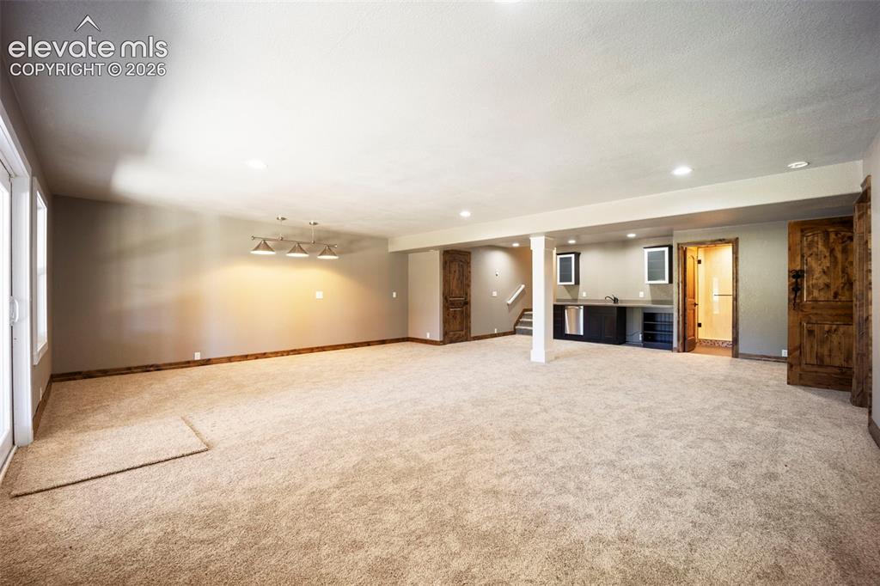
One-of-a-kind custom 2-story home in Kings Deer has been extensively upgraded inside and out! This magnificent home sits on a park like 2.5-acre lot that has been beautifully landscaped with fruit trees, flowers, stone walkway, dog kennel and hosts an abundance of natural trees for privacy yet captures picturesque views of Pikes Peak. The exterior has been completely redone to include new siding, paint, stonework, roof, gutters, new irrigation system for landscaping, new driveway, new composite deck off the main level and master suite and concrete patio accessed through the fully finished walk out basement. The main level boasts a spectacular great room w/ soaring vaulted ceilings w/ wood accents, river rock double sided fireplace, newly refinished hardwood floors and an abundance of natural light from the massive windows w/ views of Pikes Peak! A cozy family room is located just off the great room which walks into the large gourmet kitchen offering newly refinished cabinets, new quarts countertops, new appliances to include a gas range, large island w/ breakfast bar, huge pantry and an eat-in dining area w/ wood burning stove. The main level also includes an office, a newly updated full bathroom and 2 large bedrooms one of which has an updated en-suite bathroom. There is an additional full bathroom. Additional main level amenities include new knotty alder, trim, doors and window encasements, new slate tile entry and a fully remodeled laundry room w/ additional cabinetry. Upon ascending the redesigned upper-level staircase with custom railings and hand hammered post accents you will enter the loft area that is attached to the master suite. The master bath has a massive custom shower w/ multiple show heads, custom tile, new vanities, light fixtures, a custom cast iron claw foot soaking tub and walk-in closet w/ custom built ins. The fully finished walk out basement has a large rec room w/ wet bar, a 5th bedroom, new carpet. Theater room w/ staggered seating..

Property Listed By

Picture of REALTOR Listing Property
  • Garrett Jones
  • 9332-063-917  Call the Agent 
Picture of Office Listing Property
  • 8Z Real Estate LLC
  • 3803-345-303  Call the Agent 

Property Details

    General Features

  • Property: Single Family, 2 Story
  • Year Built: 1995
  • List Price: $1,325,000
  • County: El Paso
  • School District: Lewis-Palmer-38

    Rooms

  • Bedrooms: 4
  • Baths: 3 full bath; 1 3/4 bath;
  • Master Bathroom Amenities: 5-Pc Bath, Ceramic Tile, Double Vanity, Free-standing Shower, Spa Shower, Tub
  • Laundry: Electric Hook-up, Main

    Structure

  • Foundation: Partial Basement, Walk Out
  • Heating: Hot Water, Natural Gas, Radiant
  • Cooling: Ceiling Fan
  • Garage/Parking #: 3 vehicle(s), Attached
  • Garage Amenities: 220V, Garage Door Opener, Heated
  • Patio Description: Composite
  • Total SqFt: 5,336
  • Finished SqFt: 5,336
  • Basement SqFt: 1,658
  • Basement % Fin: 100
  • Construction Status: Existing Home
  • Siding: Stone, Wood
  • Structure: Frame

    Features

  • Appliances: Cook Top, Dishwasher, Disposal, Gas in Kitchen, Kitchen Vent Fan, Microwave Oven, Oven, Refrigerator, Trash Compactor
  • Floors: Carpet, Ceramic Tile, Wood
  • Entry: Closet, Natural Stone
  • Fireplace: Gas, Main Level, Three, Upper Level, Wood Burning
  • Interior Features: 5-Pc Bath, 6-Panel Doors, Great Room, Skylight , Vaulted Ceilings
  • Laundry: Electric Hook-up, Main

    Taxes, Utilities, Lot

  • Tax: $3,727
  • Lot Size: 2.51 Acres, 109,336 SqFt
  • Street Description: Paved
  • Landscaped: All
  • Fence: Rear
  • Driveway: Paved
  • Lot Location: Hiking Trail, Near Fire Station, Near Park, Near Schools, Near Shopping Center
  • Lot Description: Corner, Cul-de-sac, Level, Mountain View, Trees/Woods, View of Pikes Peak
  • Restrictions: Architectural Control
  • Total # Wells: 1
  • Existing Utilities: Cable Available, Electricity Connected, Telephone
  • Existing Water: Well

    Community

  • Covenants: Yes
  • HOA Dues: $400
  • HOA Frequency: Annual
  • HOA Fee Includes: Covenant Enforcement
  • Commmunity Features: Golf Course, Hiking or Biking Trails, Lake/Pond, Parks or Open Space, Playground Area

    Additional Information


      Disclaimer
      The real estate listing information and related content displayed on this site is provided exclusively for consumers’ personal, non-commercial use and may not be used for any purpose other than to identify prospective properties consumers may be interested in purchasing.
      PPAR.com Website

      19460 Bardsley Place, Monument, CO, 80132

      Image 1 of 40: Expansive paved driveway leading to a multi-level residence featuring stone

      Expansive paved driveway leading to a multi-level residence featuring stone accents and wood-toned siding
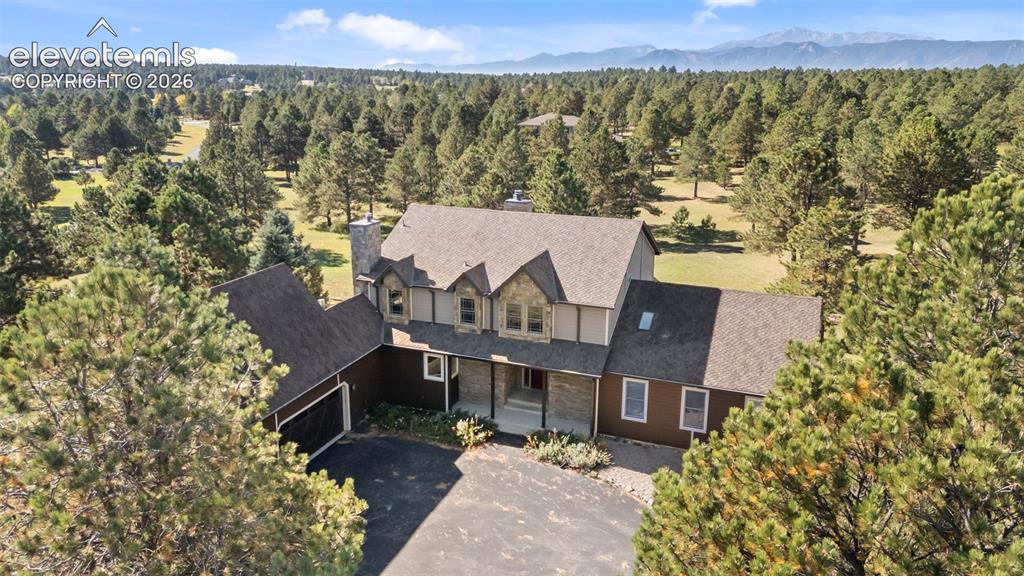
      Image 2 of 40: Expansive property featuring a multi-level home with a stone chimney and do

      Expansive property featuring a multi-level home with a stone chimney and dormer windows, surrounded by mature evergreen trees
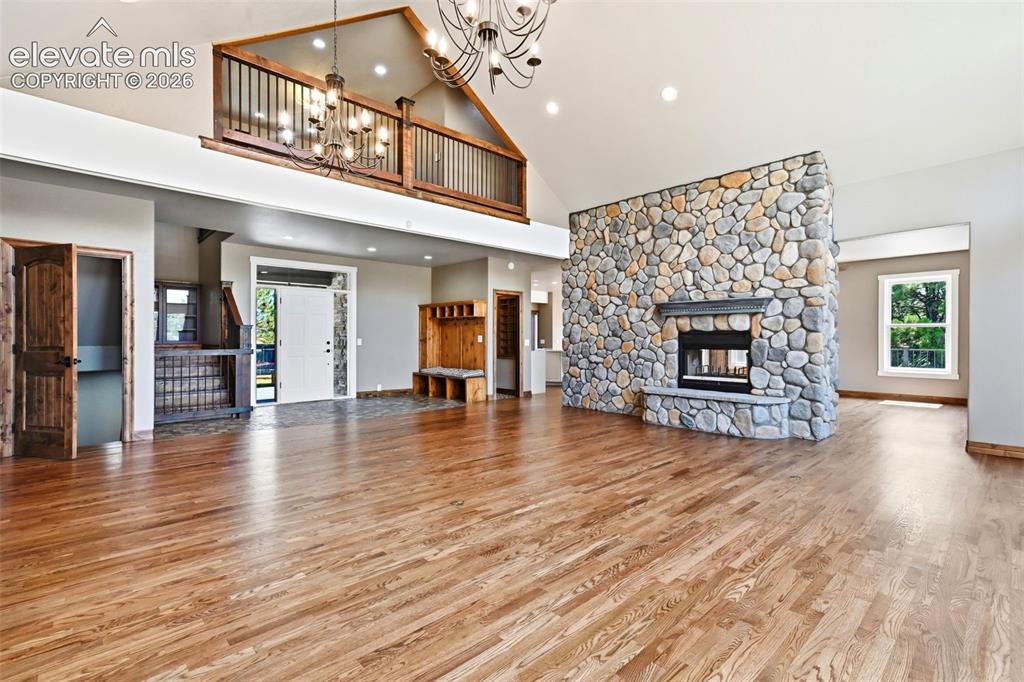
      Image 3 of 40: Spacious open-concept living area featuring hardwood flooring, a prominent

      Spacious open-concept living area featuring hardwood flooring, a prominent stone fireplace, and high vaulted ceilings with exposed wood beams
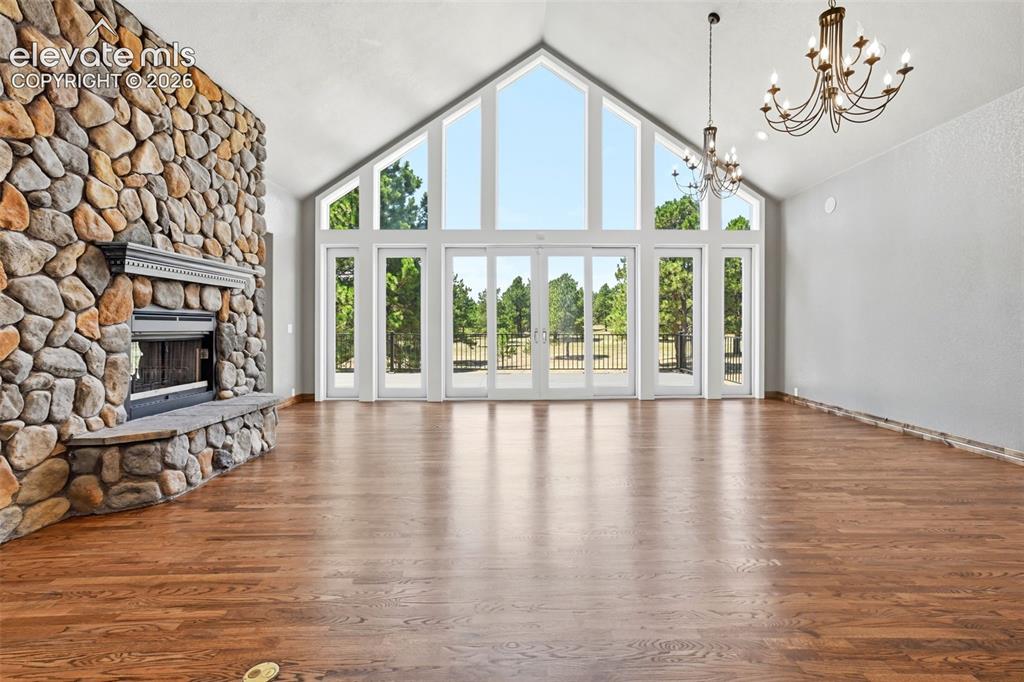
      Image 4 of 40: Great room featuring a vaulted ceiling with exposed beams, a floor-to-ceili

      Great room featuring a vaulted ceiling with exposed beams, a floor-to-ceiling stone fireplace, and wide plank wood-finish flooring
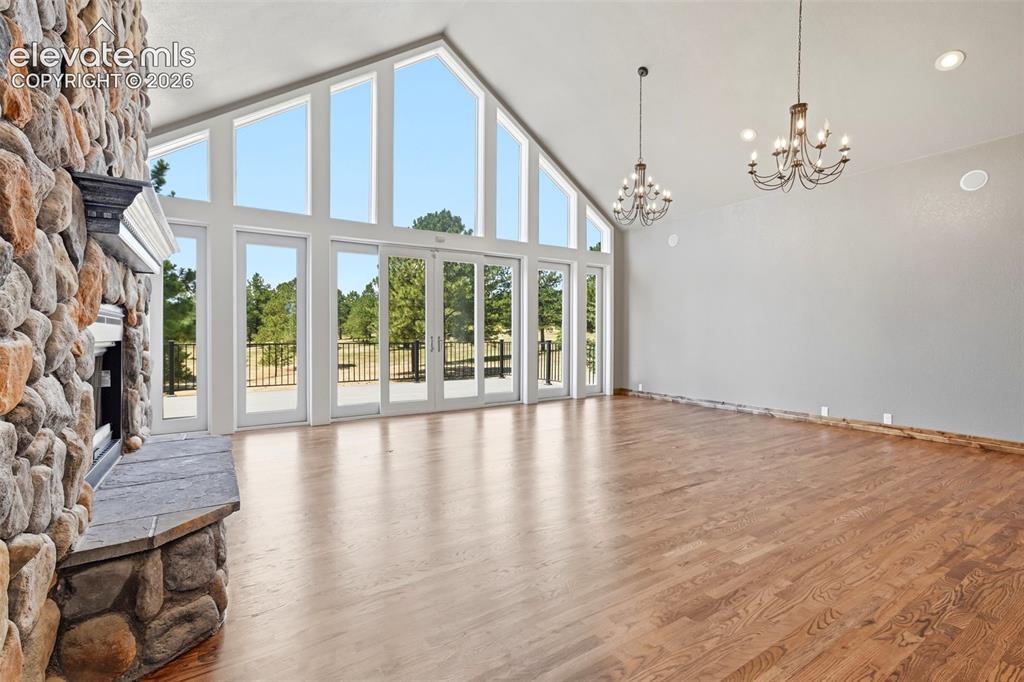
      Image 5 of 40: Living area featuring a floor-to-ceiling stone fireplace with a stone heart

      Living area featuring a floor-to-ceiling stone fireplace with a stone hearth, vaulted ceilings, and wood-finish flooring
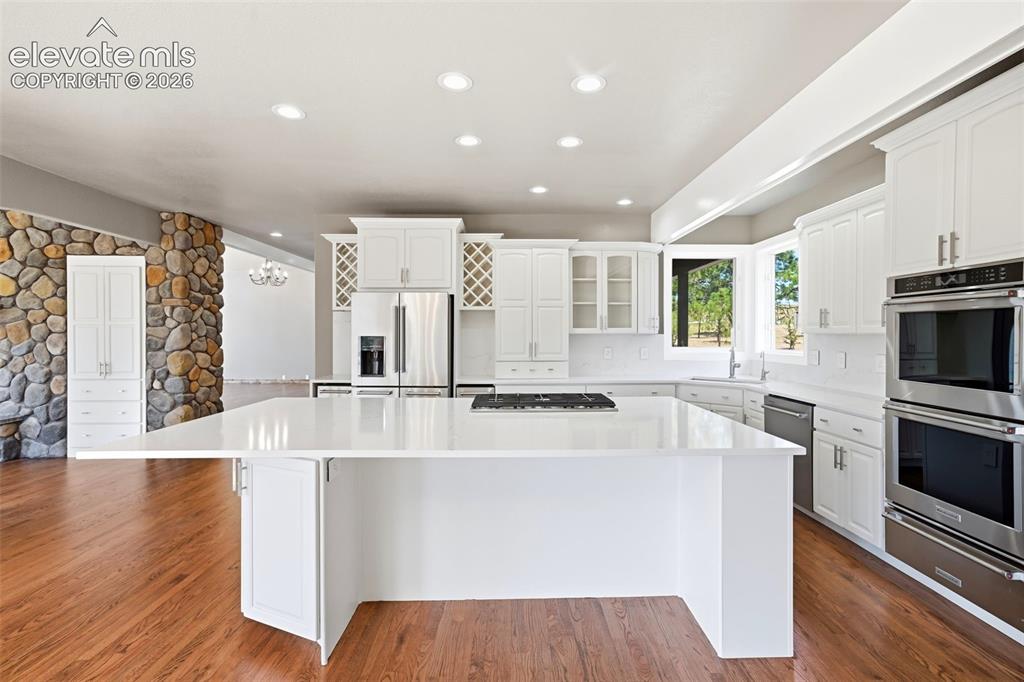
      Image 6 of 40: Contemporary kitchen featuring a large central island with a cooktop, white

      Contemporary kitchen featuring a large central island with a cooktop, white cabinetry, integrated stainless steel appliances, and wood-finish flooring
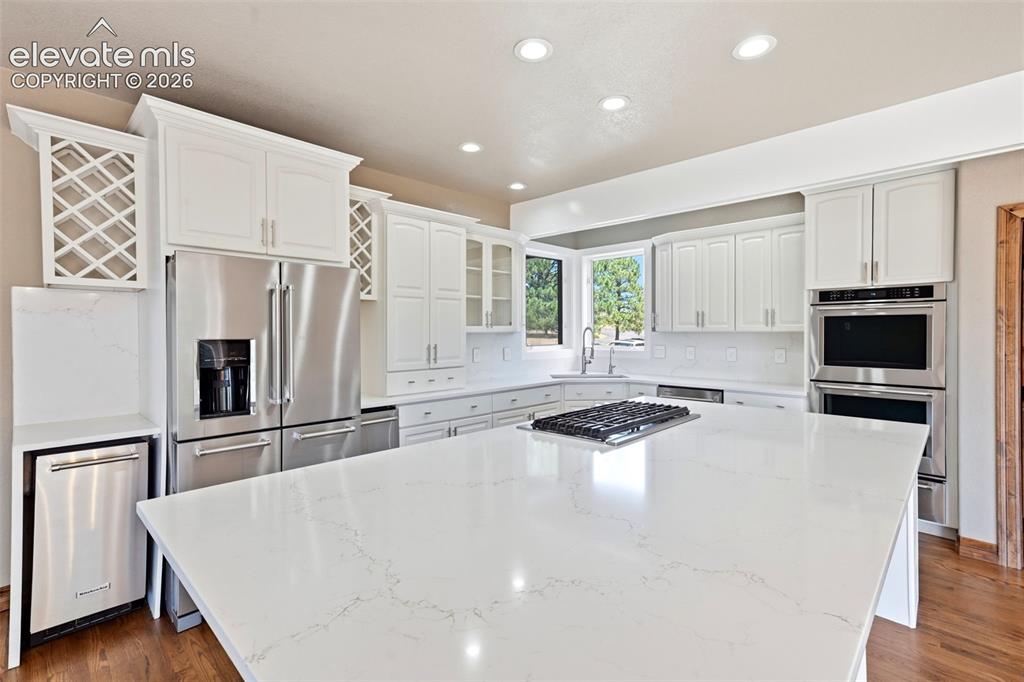
      Image 7 of 40: Contemporary kitchen featuring a large central island, stainless steel appl

      Contemporary kitchen featuring a large central island, stainless steel appliances, white cabinetry, recessed lighting, and wood-finish flooring
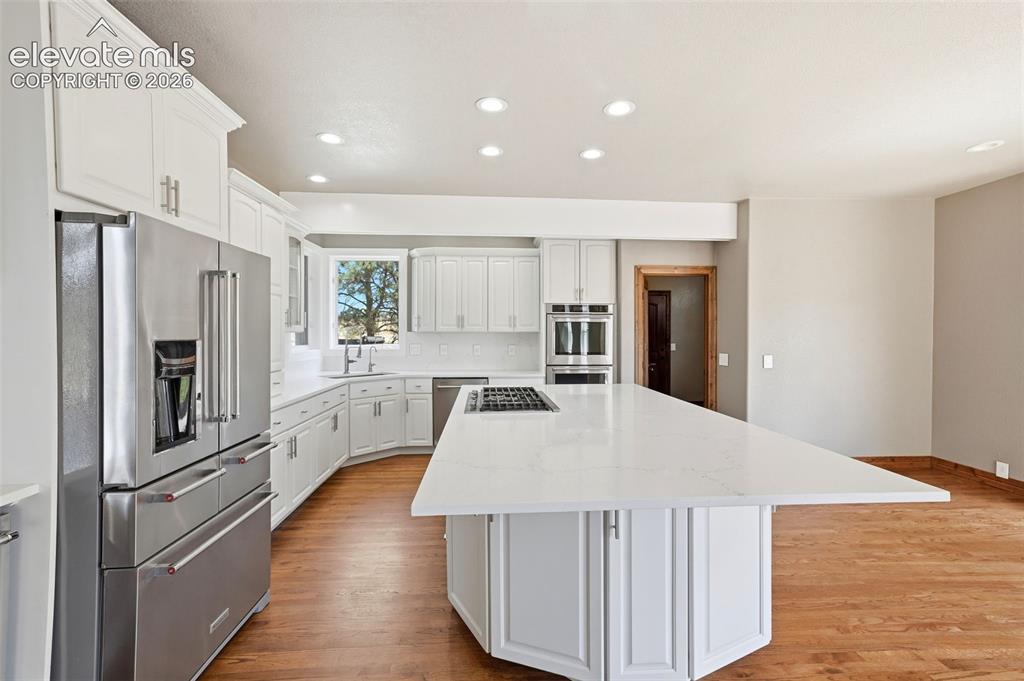
      Image 8 of 40: Modern kitchen featuring a large central island with a cooktop, white cabin

      Modern kitchen featuring a large central island with a cooktop, white cabinetry, integrated stainless steel appliances, and wood-finish flooring
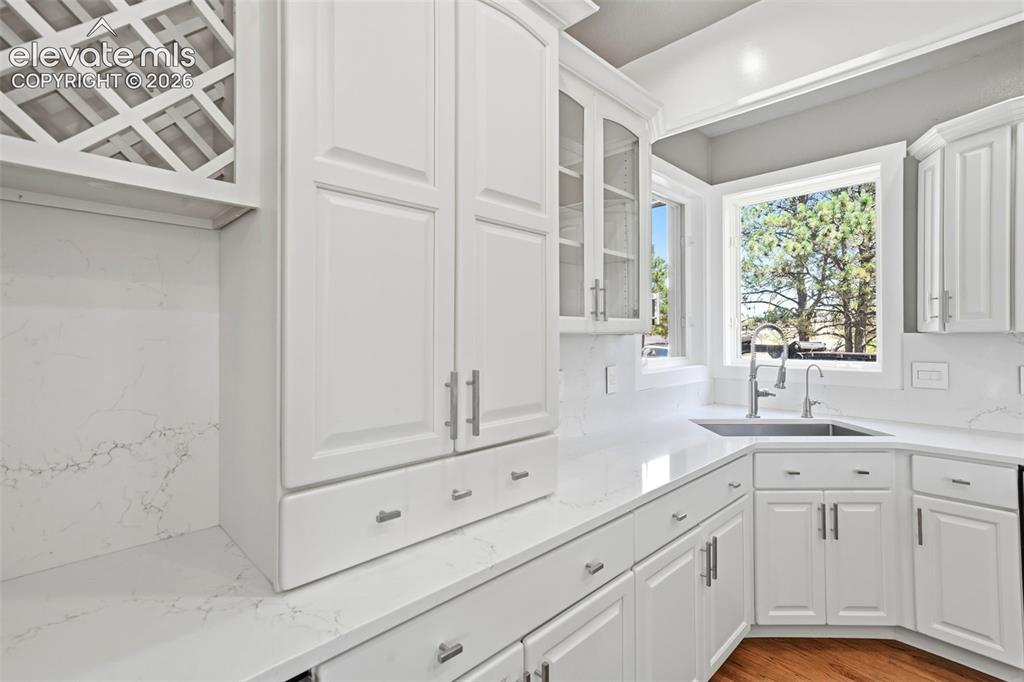
      Image 9 of 40: Kitchen featuring white shaker-style cabinetry, a built-in wine rack, light

      Kitchen featuring white shaker-style cabinetry, a built-in wine rack, light-toned countertops, a stainless steel sink with a gooseneck faucet, and a large bay window
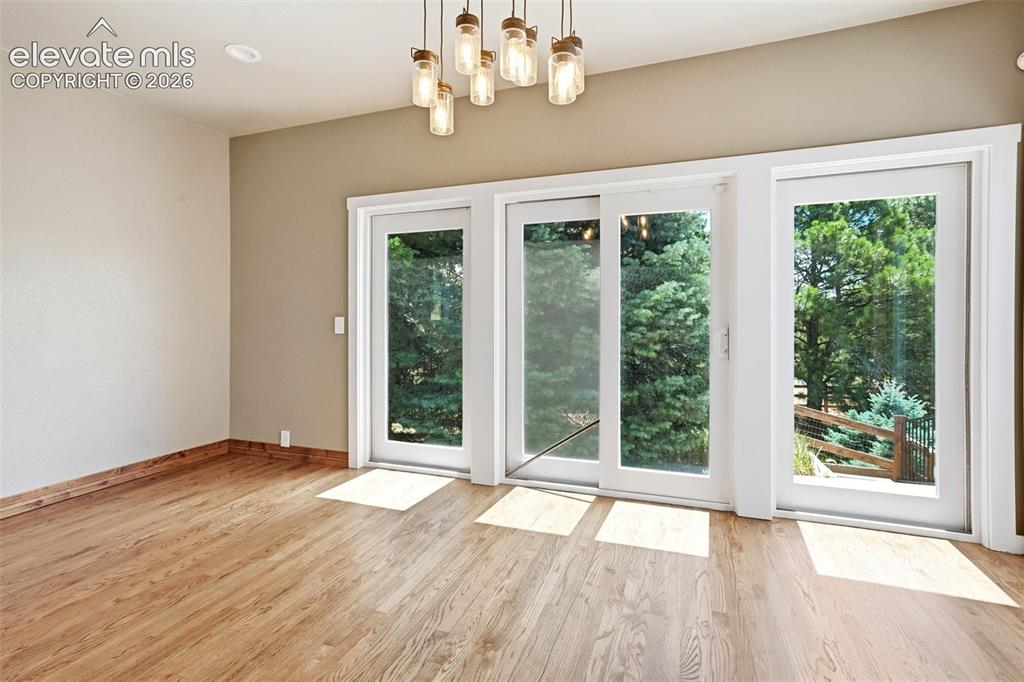
      Image 10 of 40: Other

      Other

      Image 11 of 40: Other

      Other

      Image 12 of 40: Other

      Other

      Image 13 of 40: Stone-faced fireplace with hearth and wood mantel
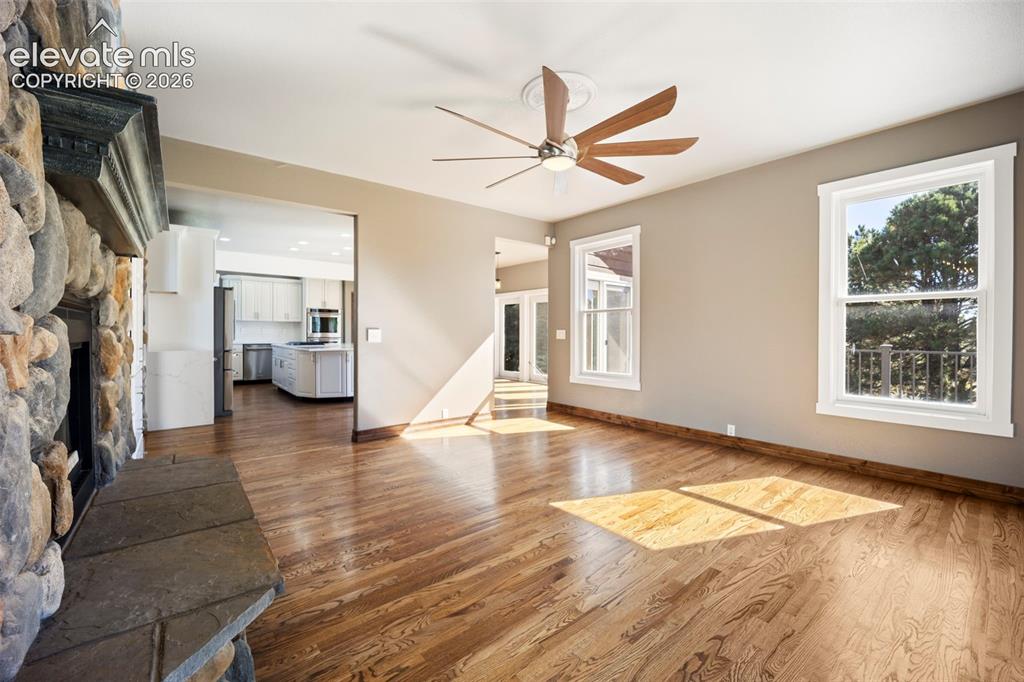
      Stone-faced fireplace with hearth and wood mantel

      Image 14 of 40: Spacious living area featuring a stone fireplace with a stone hearth, wood-

      Spacious living area featuring a stone fireplace with a stone hearth, wood-finish flooring, and a ceiling fan with light fixture
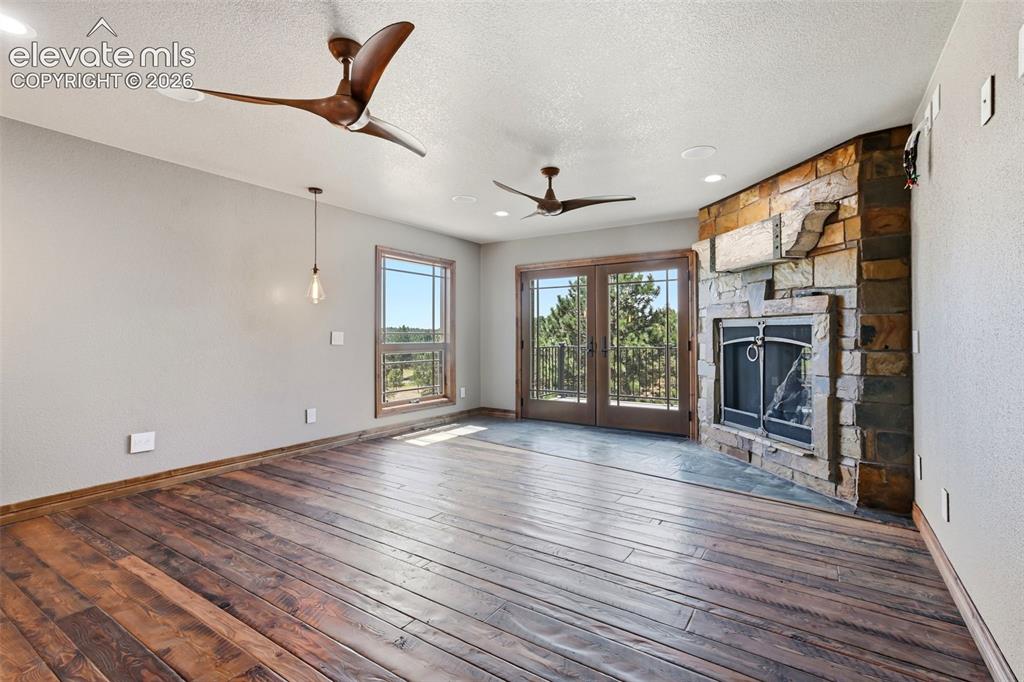
      Image 15 of 40: Spacious interior featuring wide-plank wood flooring and a corner fireplace

      Spacious interior featuring wide-plank wood flooring and a corner fireplace with stone surround
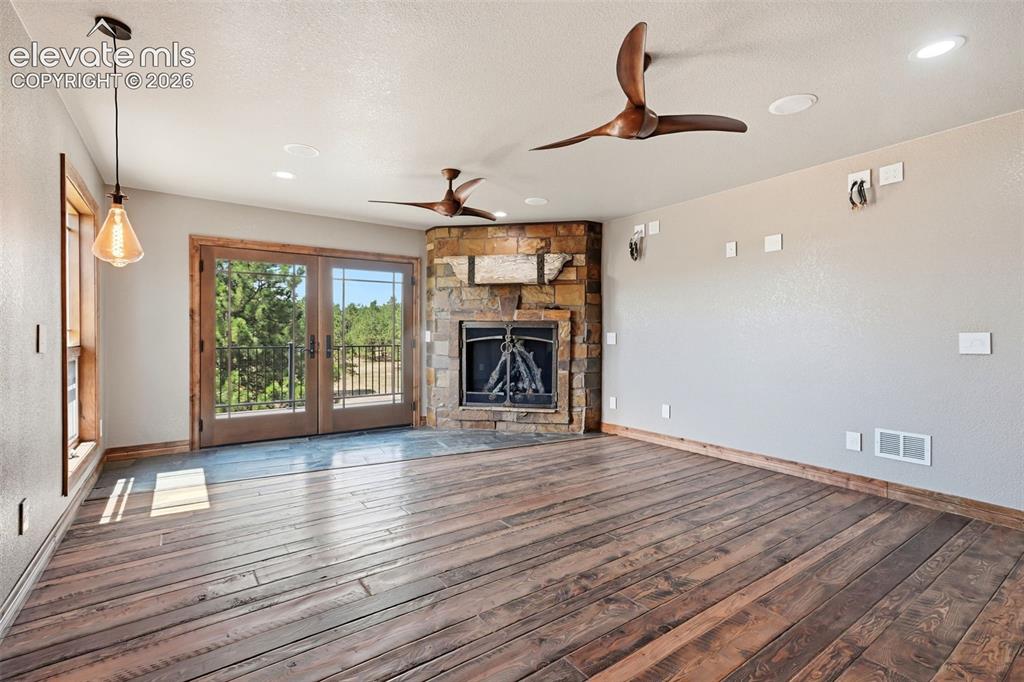
      Image 16 of 40: Spacious room featuring wood-finish flooring, a corner stone fireplace, and

      Spacious room featuring wood-finish flooring, a corner stone fireplace, and double French doors opening to a balcony
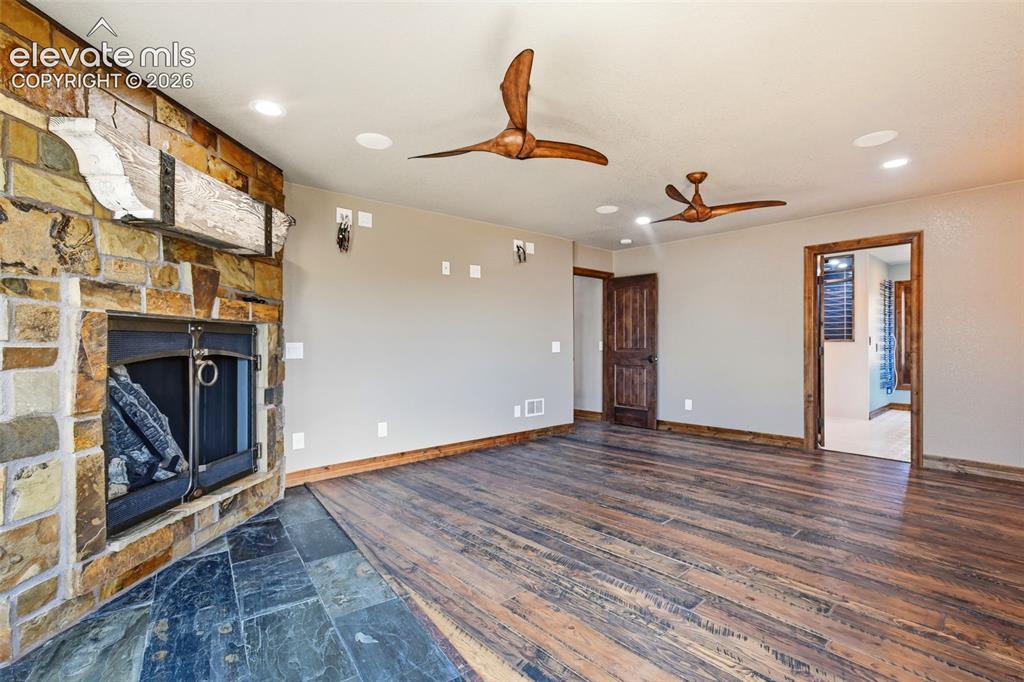
      Image 17 of 40: Stone-clad fireplace with a distressed wood mantle
      Stone-clad fireplace with a distressed wood mantle

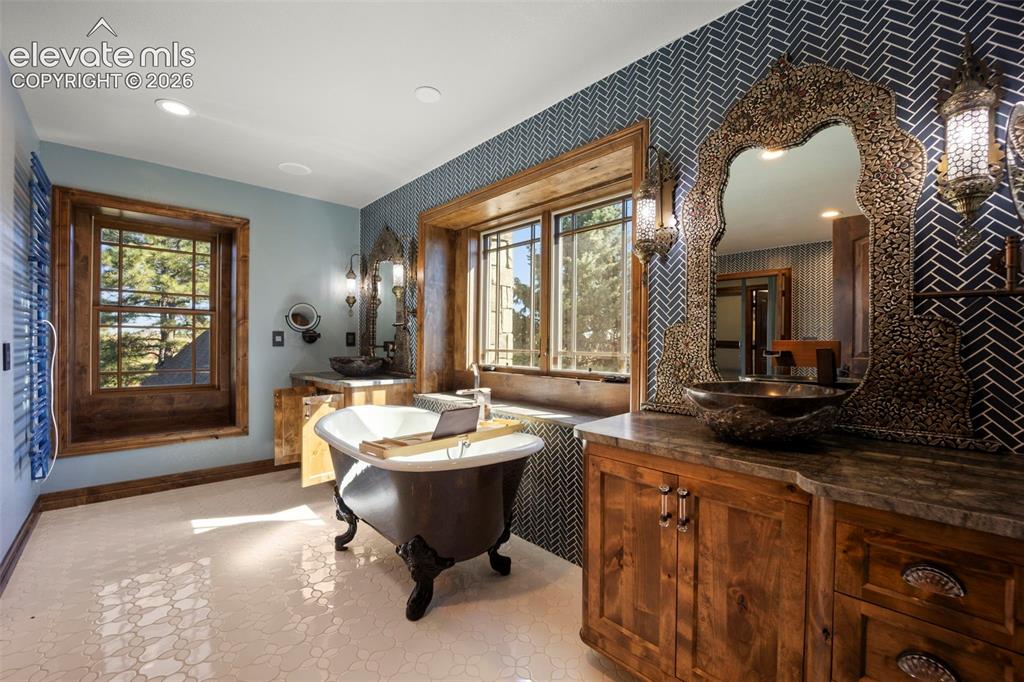
      Image 18 of 40: Freestanding clawfoot tub with a light-toned interior, set against a wall f

      Freestanding clawfoot tub with a light-toned interior, set against a wall featuring dark herringbone-patterned tile
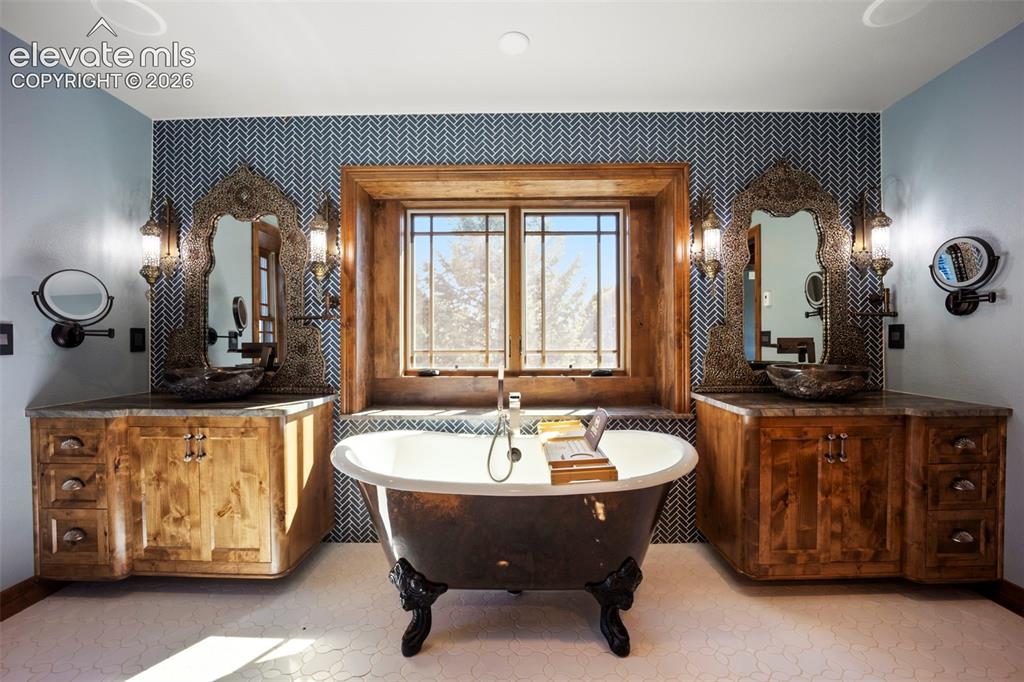
      Image 19 of 40: Freestanding bathtub with claw feet, flanked by two rustic wood vanities wi

      Freestanding bathtub with claw feet, flanked by two rustic wood vanities with vessel sinks
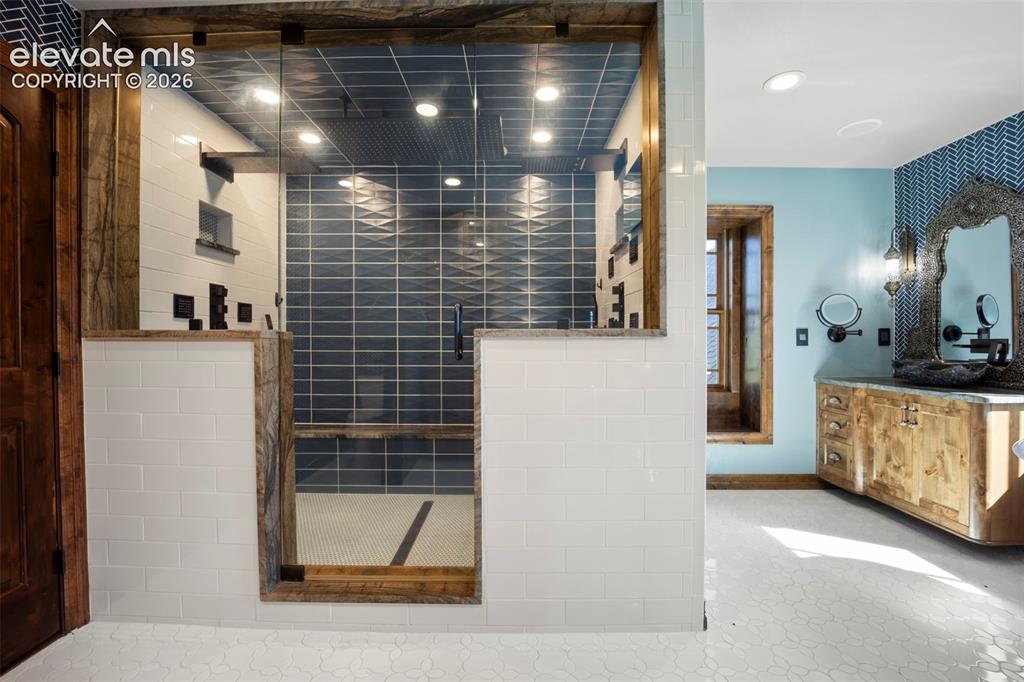
      Image 20 of 40: Walk-in shower featuring glass enclosure, large format blue tile, white sub

      Walk-in shower featuring glass enclosure, large format blue tile, white subway tile surround, and recessed lighting
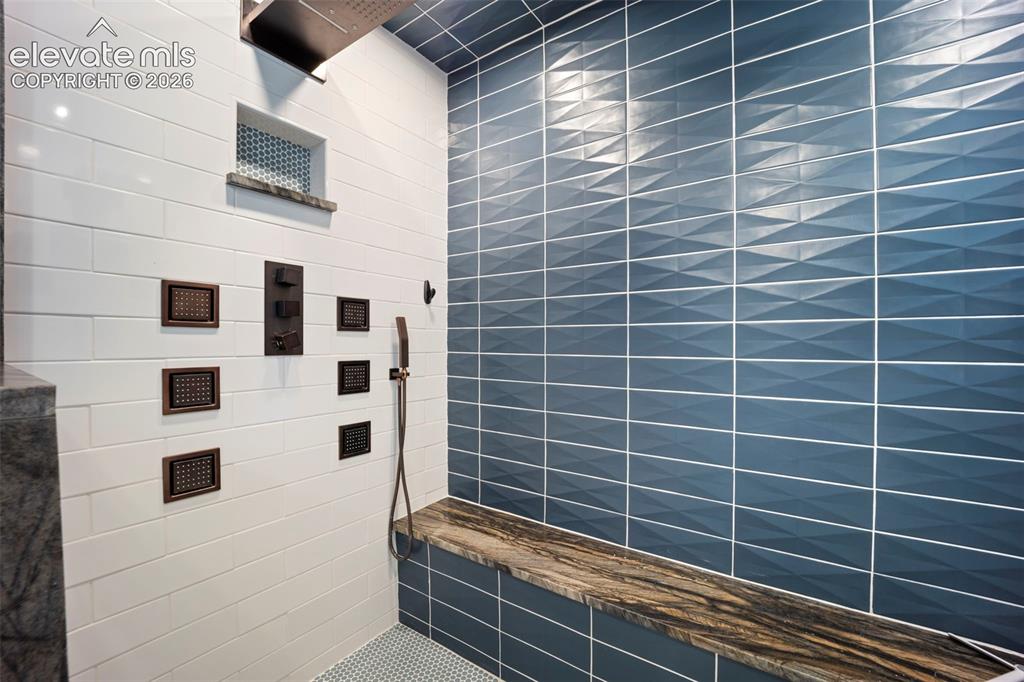
      Image 21 of 40: Shower featuring a multi-function shower system with a rainfall showerhead,

      Shower featuring a multi-function shower system with a rainfall showerhead, body jets, and a handheld spray
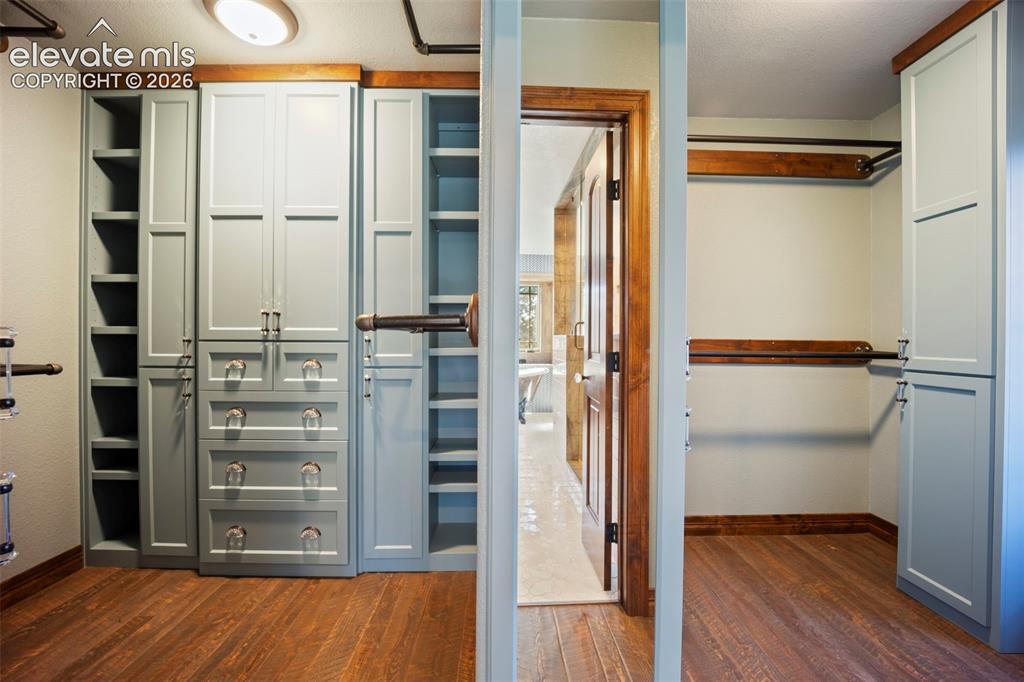
      Image 22 of 40: Custom closet system featuring built-in cabinetry, shelving, and drawers
      Custom closet system featuring built-in cabinetry, shelving, and drawers

      Image 23 of 40: Other

      Other

      Image 24 of 40: Other

      Other

      Image 25 of 40: Other

      Other

      Image 26 of 40: Double wood doors with dark hardware open to a carpeted room featuring a la

      Double wood doors with dark hardware open to a carpeted room featuring a large screen, recessed lighting, and wall sconces
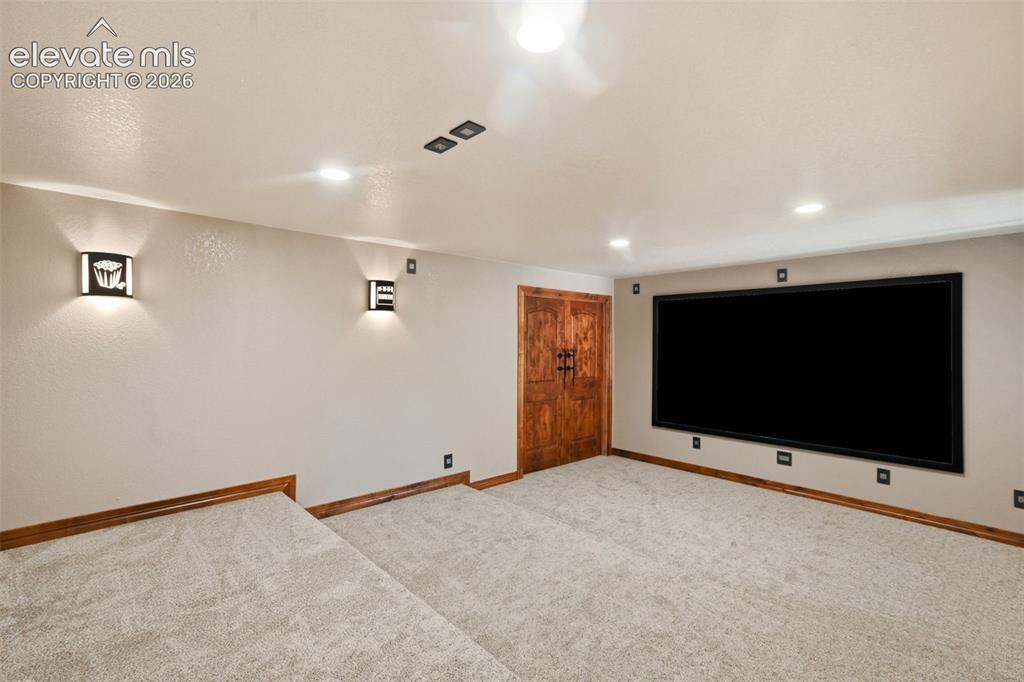
      Image 27 of 40: Dedicated media room featuring a large projection screen, tiered carpeting,

      Dedicated media room featuring a large projection screen, tiered carpeting, recessed lighting, and decorative wall sconces
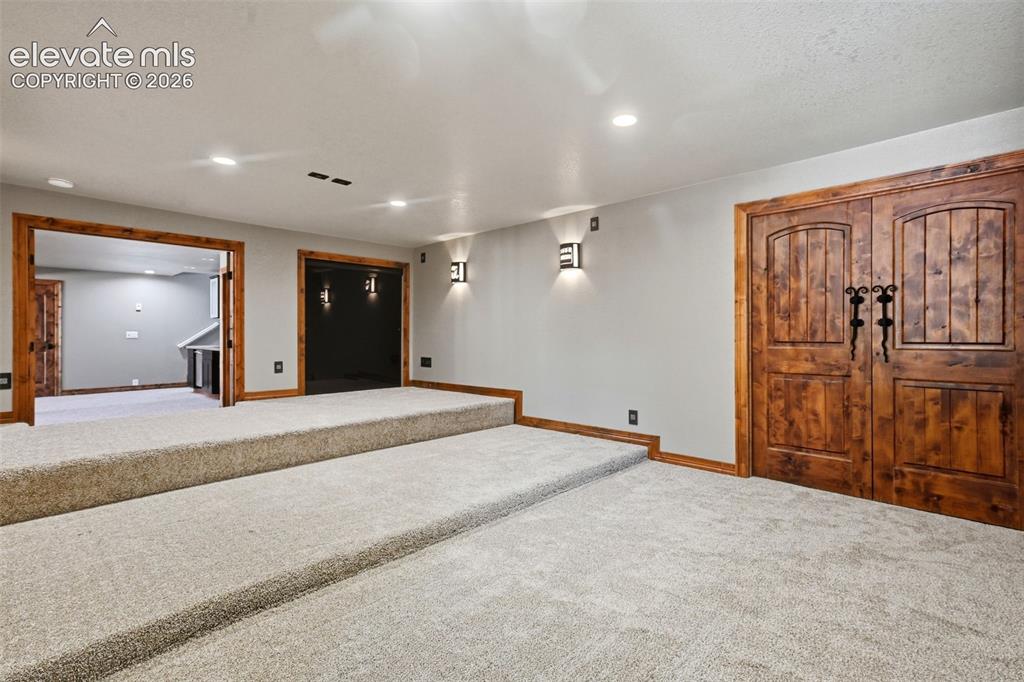
      Image 28 of 40: Other

      Other

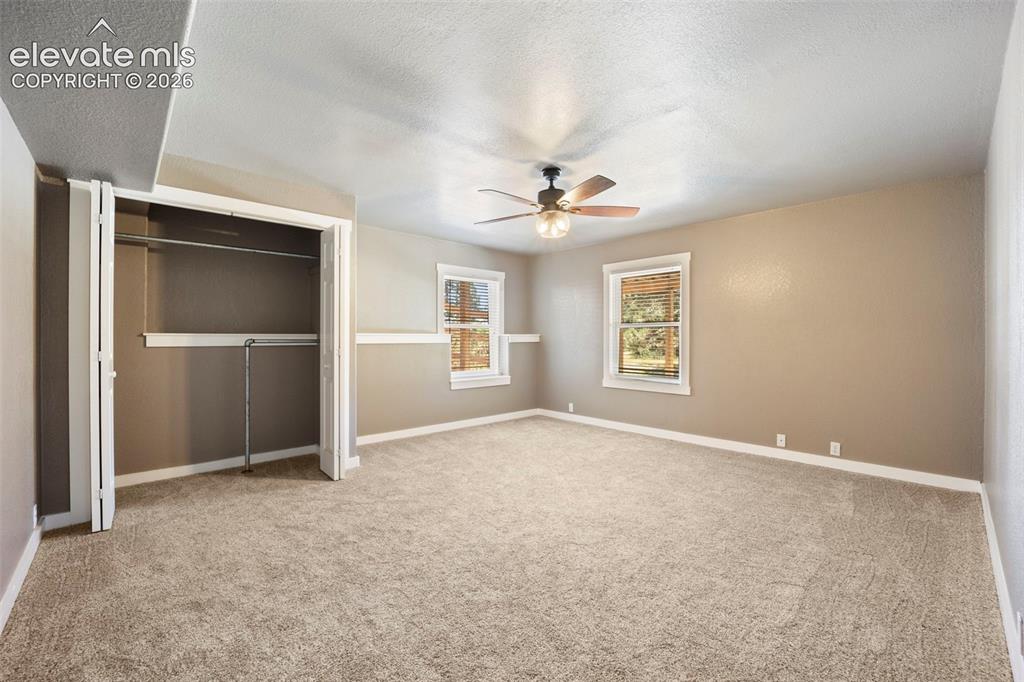
      Image 29 of 40: Spacious room featuring neutral carpeting, two windows with white trim, a c

      Spacious room featuring neutral carpeting, two windows with white trim, a ceiling fan with light fixture, and a bi-fold closet
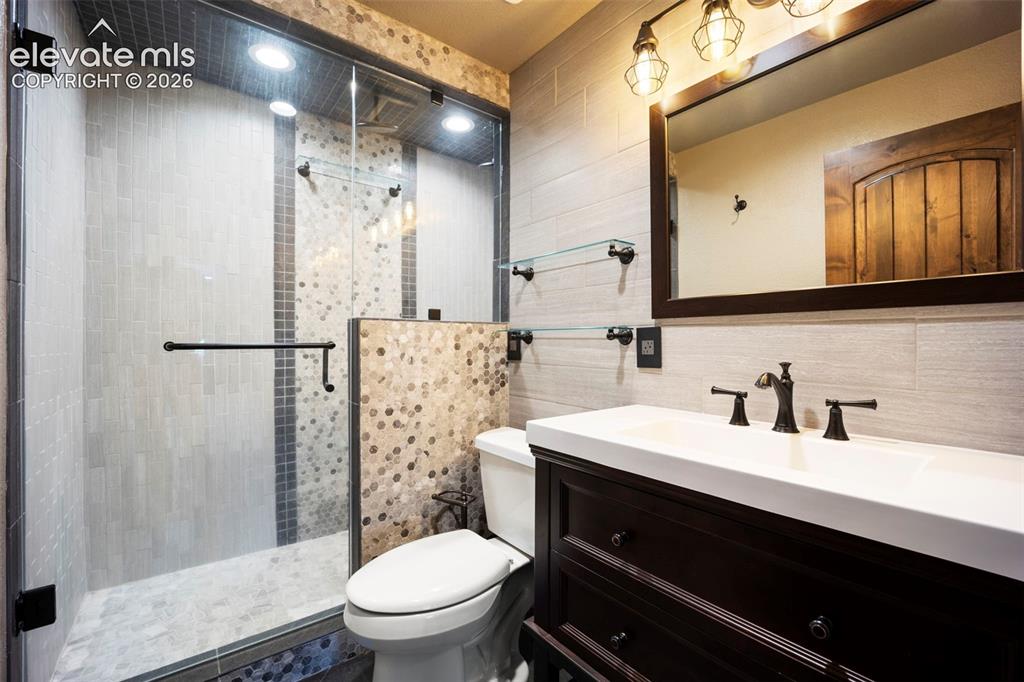
      Image 30 of 40: Bathroom featuring a glass-enclosed shower with tile surround, a dark wood

      Bathroom featuring a glass-enclosed shower with tile surround, a dark wood vanity with white countertop, a framed mirror, and industrial-style vanity lighting
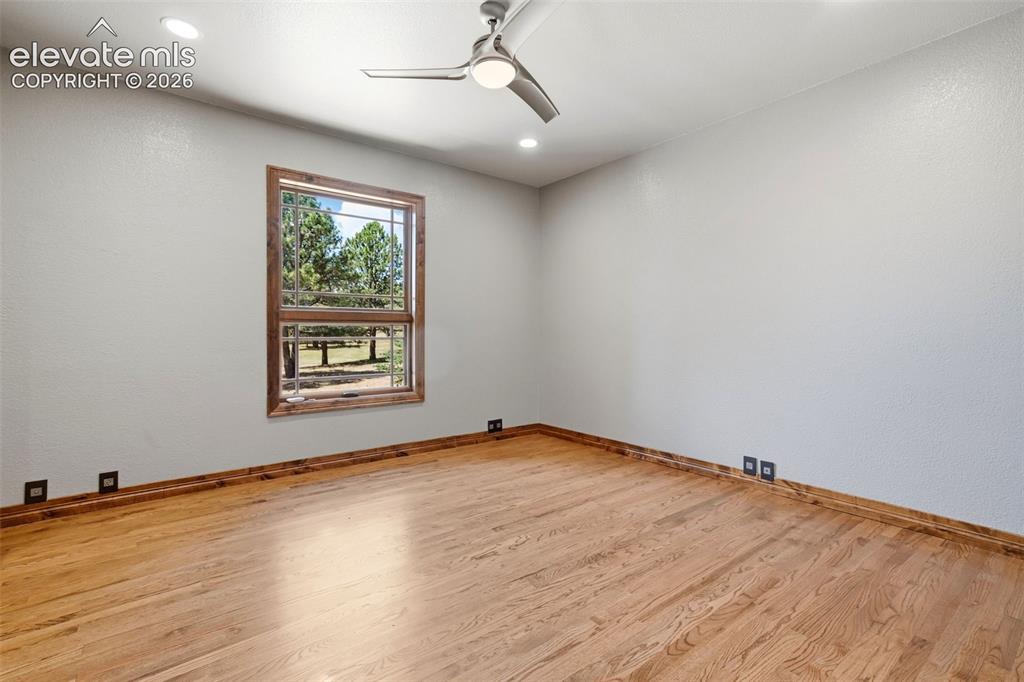
      Image 31 of 40: Room featuring warm wood-finish flooring, a large window with natural wood

      Room featuring warm wood-finish flooring, a large window with natural wood trim, recessed lighting, and a ceiling fan with integrated illumination
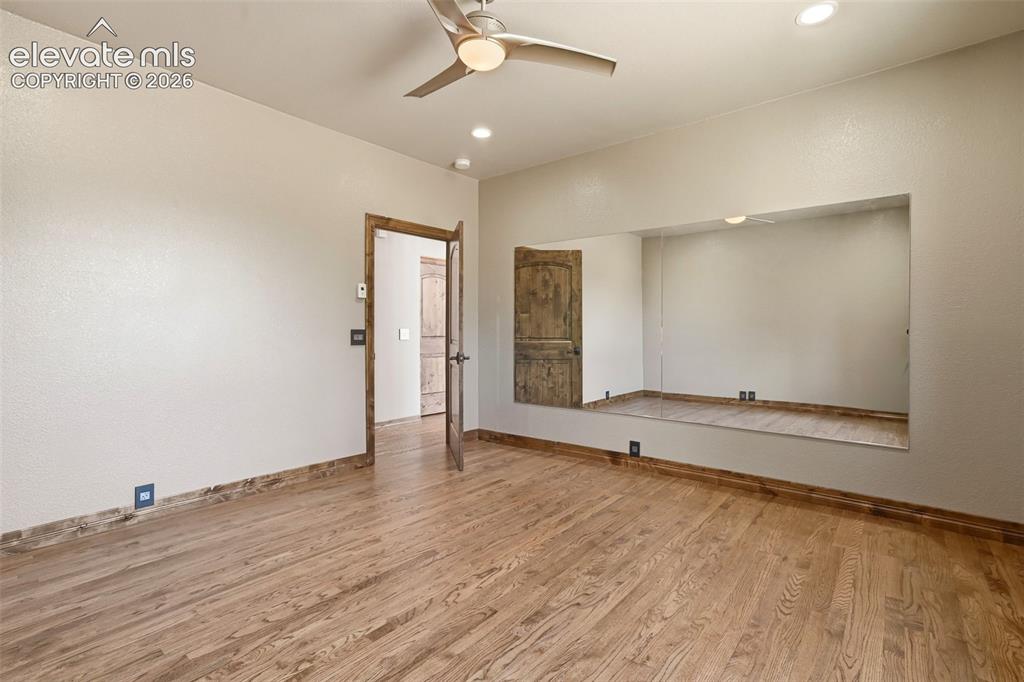
      Image 32 of 40: Spacious room featuring wood-finish flooring, a built-in mirrored alcove, a

      Spacious room featuring wood-finish flooring, a built-in mirrored alcove, and a rustic wood door with coordinating trim
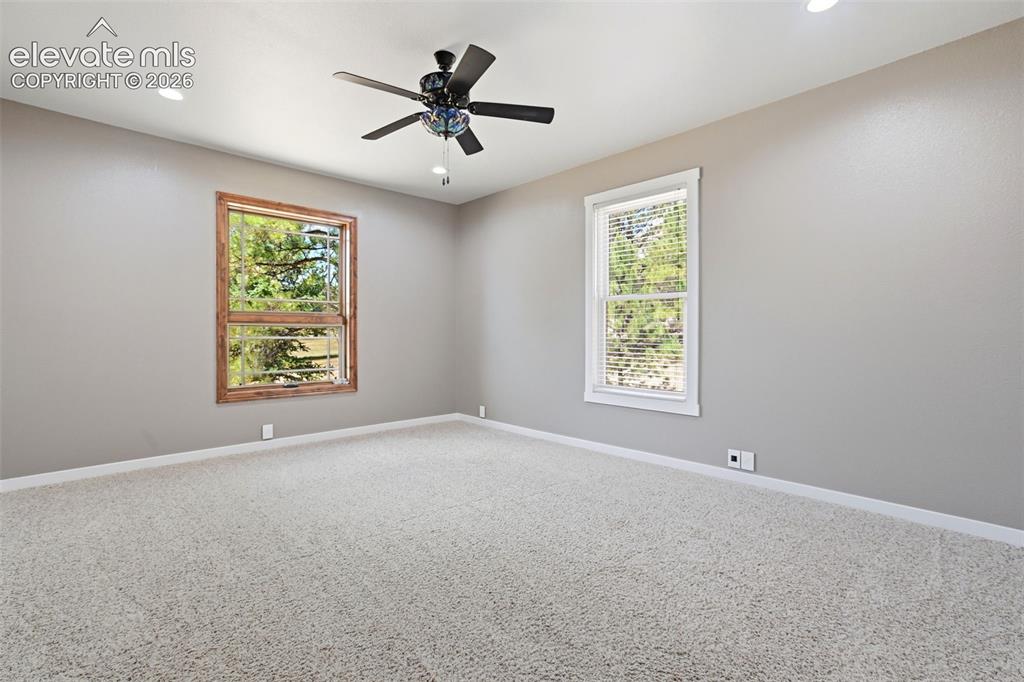
      Image 33 of 40: Spacious room featuring neutral carpeting, a ceiling fan with integrated li

      Spacious room featuring neutral carpeting, a ceiling fan with integrated lighting, recessed lighting, and two windows providing natural light
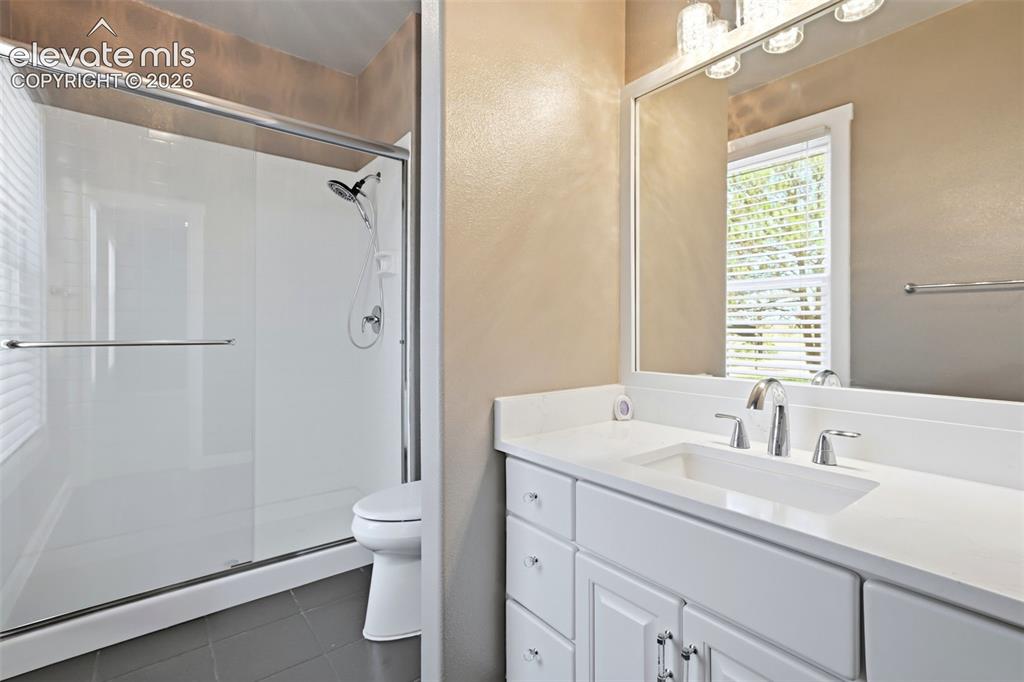
      Image 34 of 40: Modern bathroom featuring a white vanity with integrated sink, chrome fixtu

      Modern bathroom featuring a white vanity with integrated sink, chrome fixtures, and a large mirror with sconce lighting
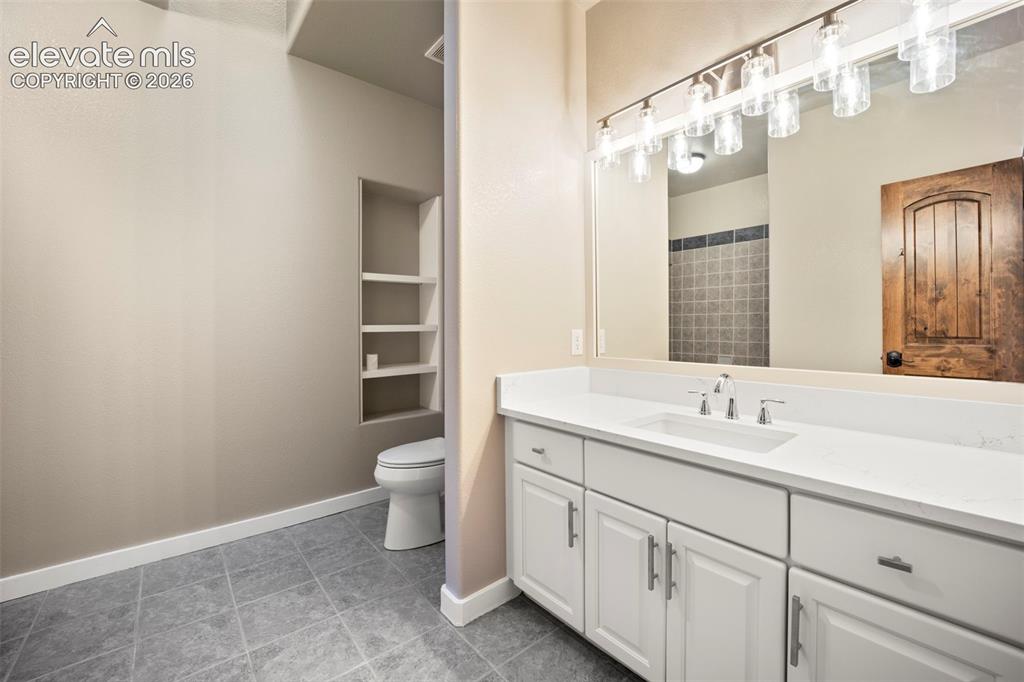
      Image 35 of 40: Bathroom featuring a spacious vanity with an integrated sink, white cabinet

      Bathroom featuring a spacious vanity with an integrated sink, white cabinetry, and a large mirror with contemporary lighting
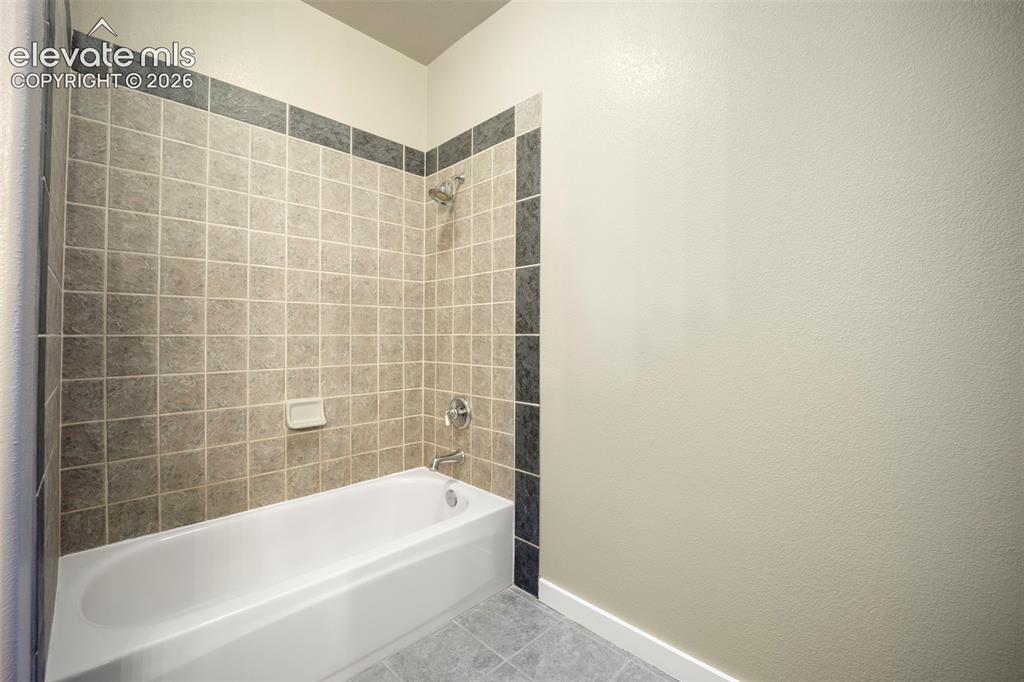
      Image 36 of 40: Bathtub with a tiled surround featuring light-toned square tiles and a dark

      Bathtub with a tiled surround featuring light-toned square tiles and a dark accent border
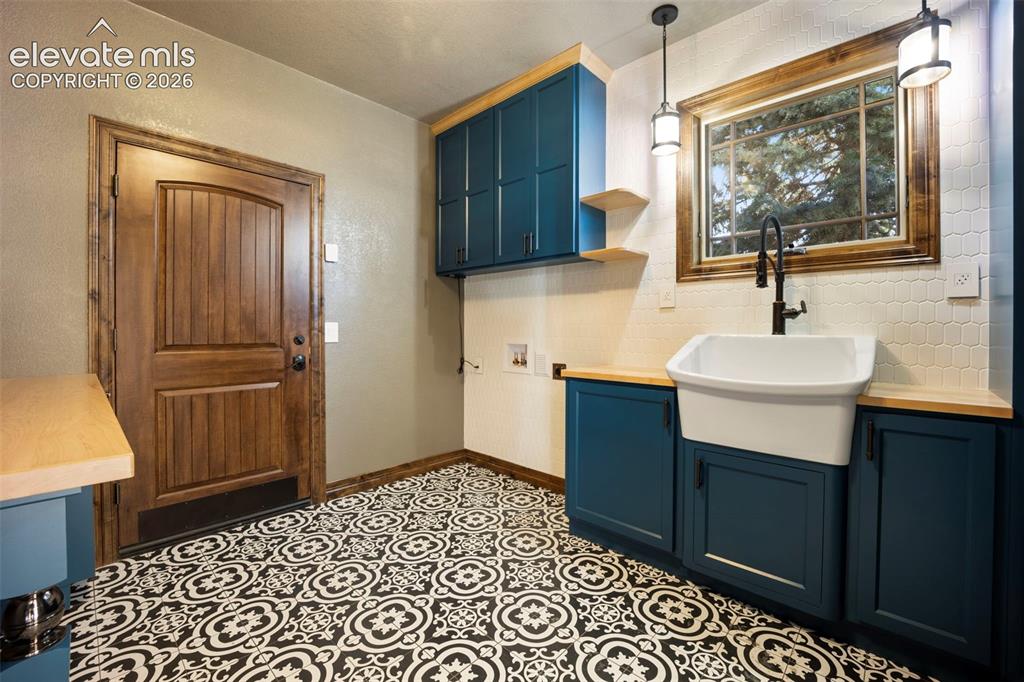
      Image 37 of 40: Utility space featuring patterned floor tiles, a deep apron-front sink with

      Utility space featuring patterned floor tiles, a deep apron-front sink with a black gooseneck faucet, teal cabinetry with wood-finish countertops, and a wood-framed window with pendant lighting
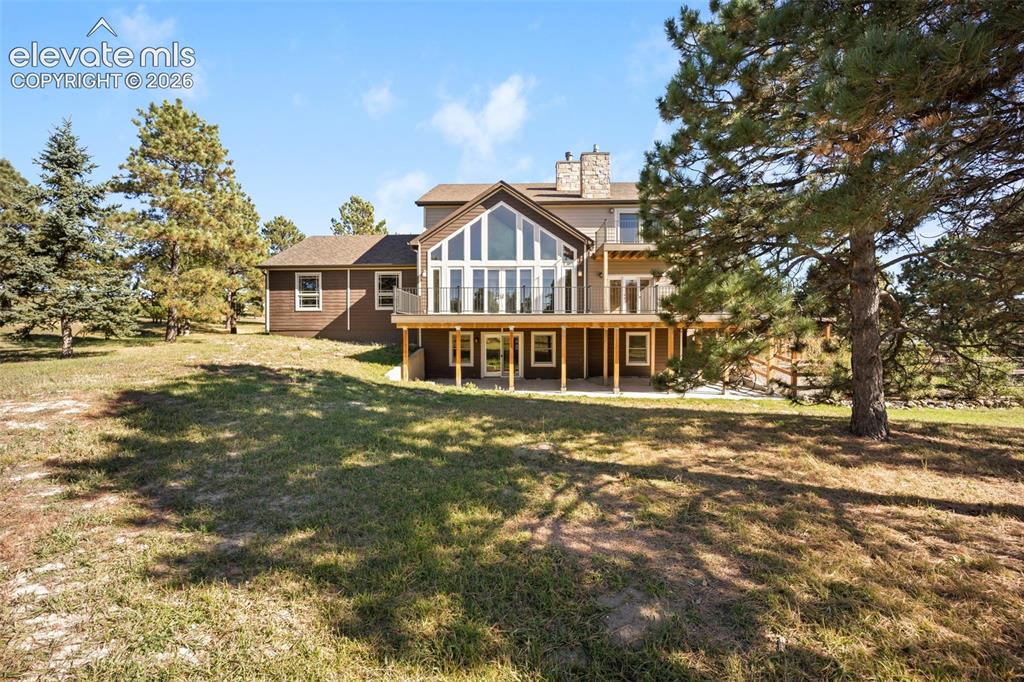
      Image 38 of 40: Expansive backyard featuring a multi-level residence with a prominent gable

      Expansive backyard featuring a multi-level residence with a prominent gabled section
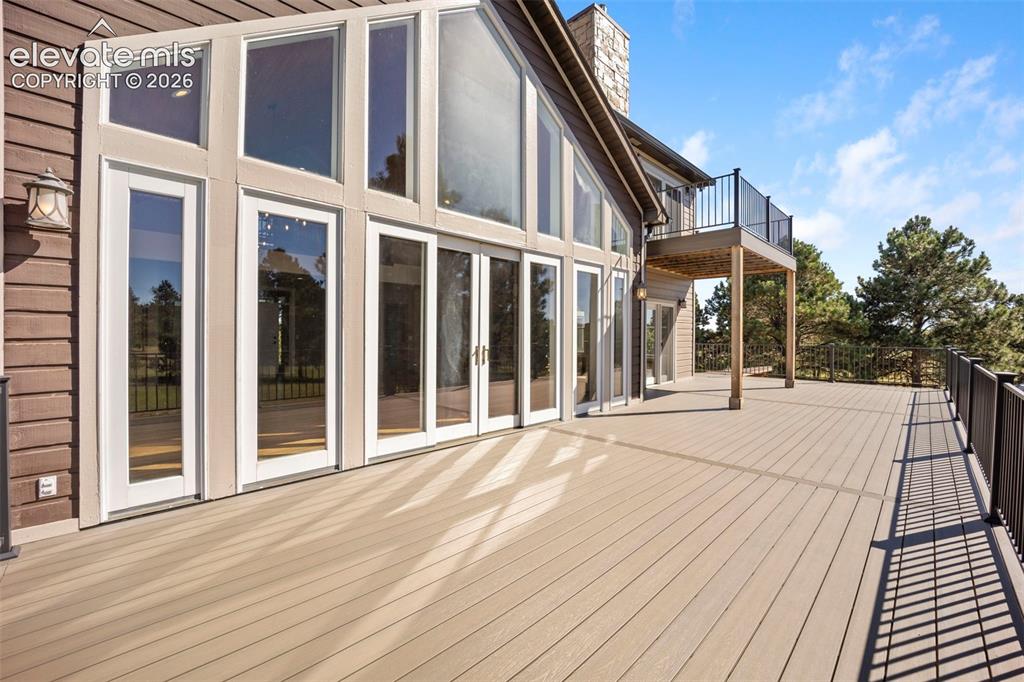
      Image 39 of 40: Expansive outdoor deck featuring composite decking, black metal railings, a

      Expansive outdoor deck featuring composite decking, black metal railings, and a direct entrance to the interior through multiple glass doors
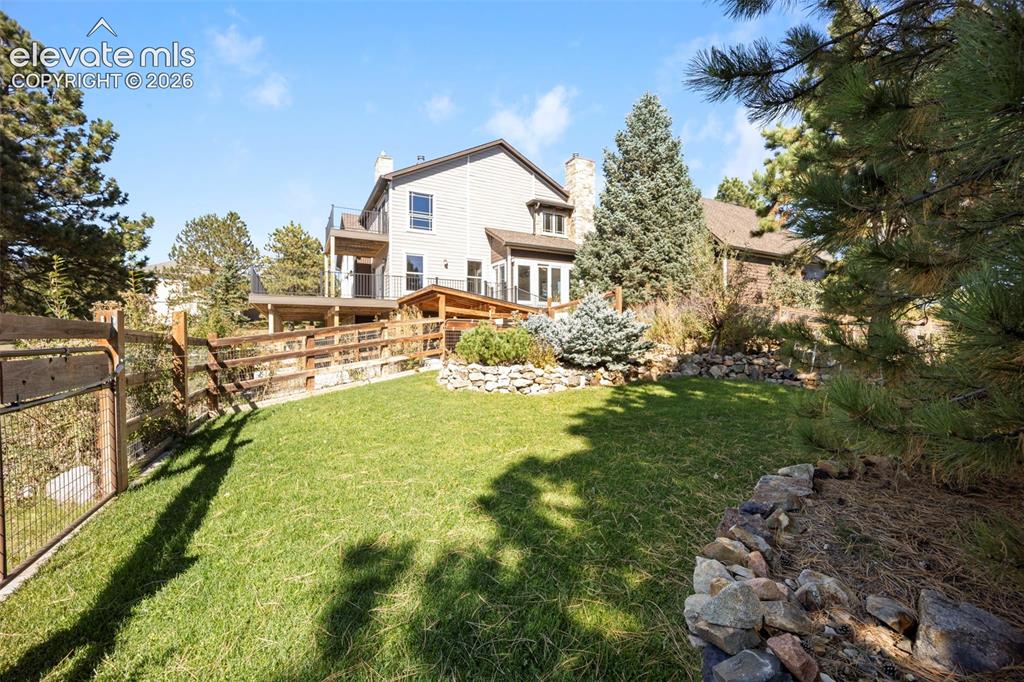
      Image 40 of 40: Other

      Other

      Disclaimer: The real estate listing information and related content displayed on this site is provided exclusively for consumers’ personal, non-commercial use and may not be used for any purpose other than to identify prospective properties consumers may be interested in purchasing.