6427 Marilee Way, Colorado Springs, CO, 80911
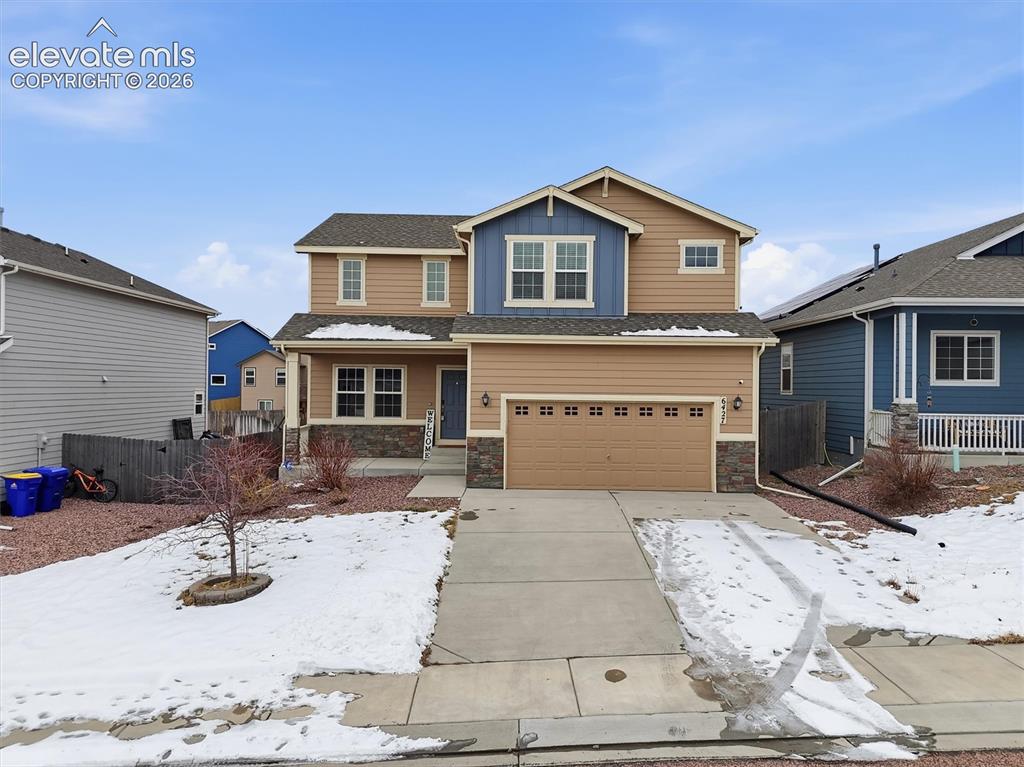
Image Count: 45

$469,900

  • Highlights
  • Single Family
  • 4 bd | 3 ba | 3,373 sqft
  • 6427 Marilee Way, Colorado Springs, CO, 80911 listed by Monica Breckenridge ABR CDPE CLHMS GRI MRP PSA RSPS SFR SRES
  • Active
  • MLS#: 4029245
  • Tour #1 | Tour #2
  • View on Map
Space maker

Property Description

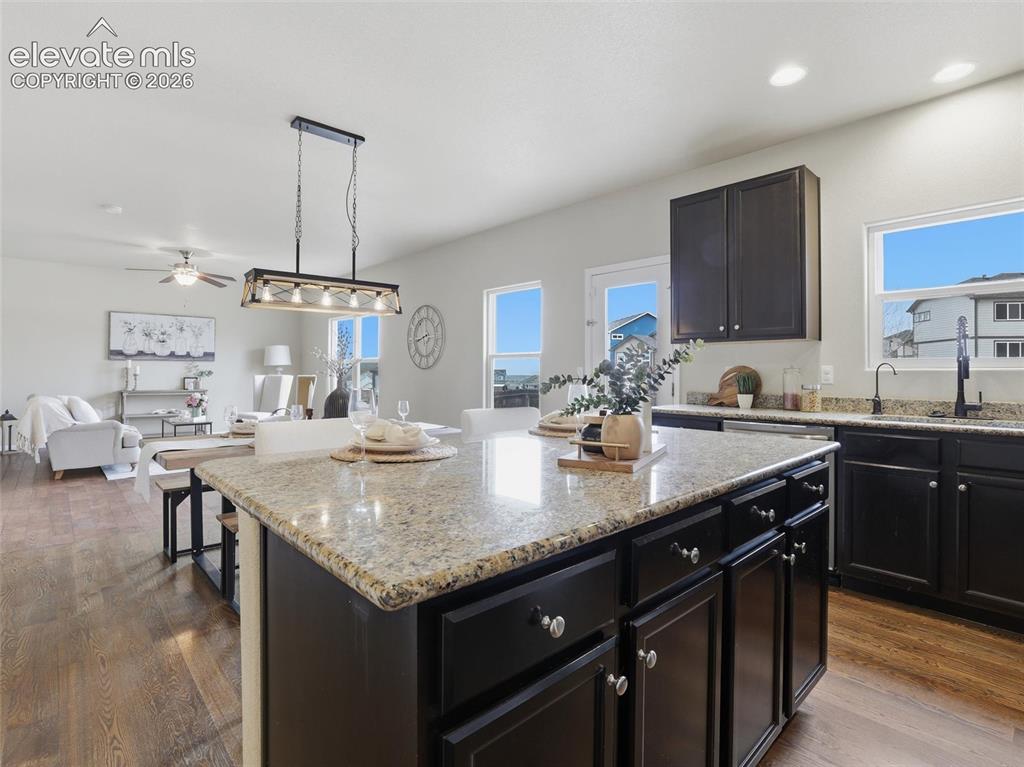
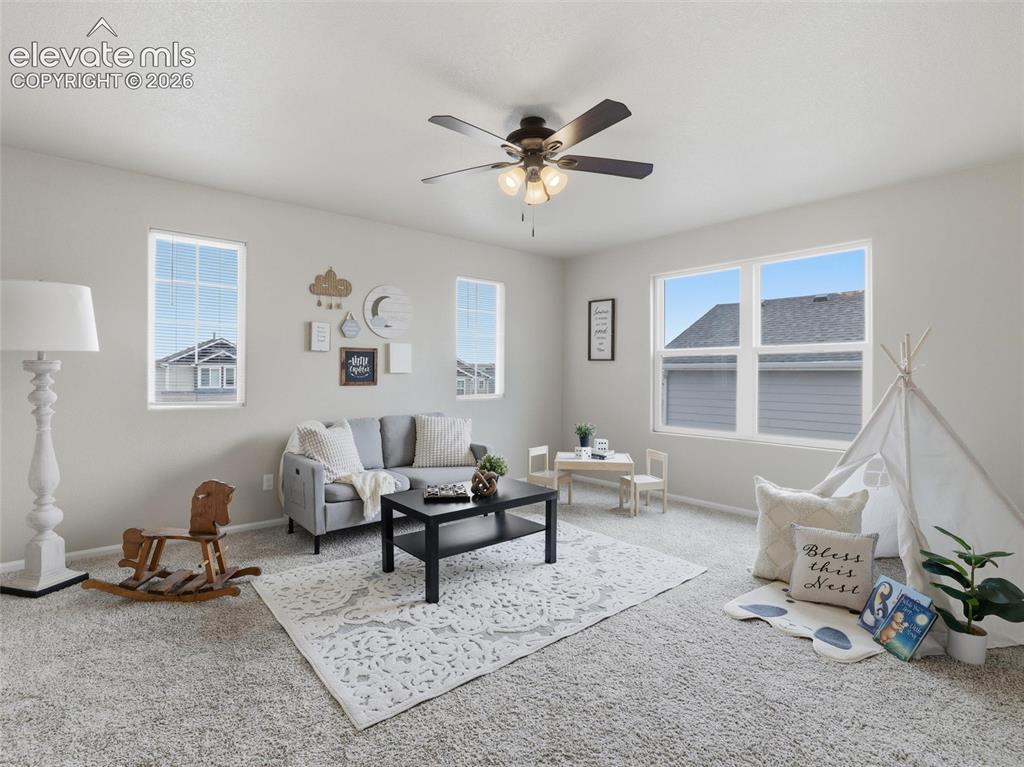
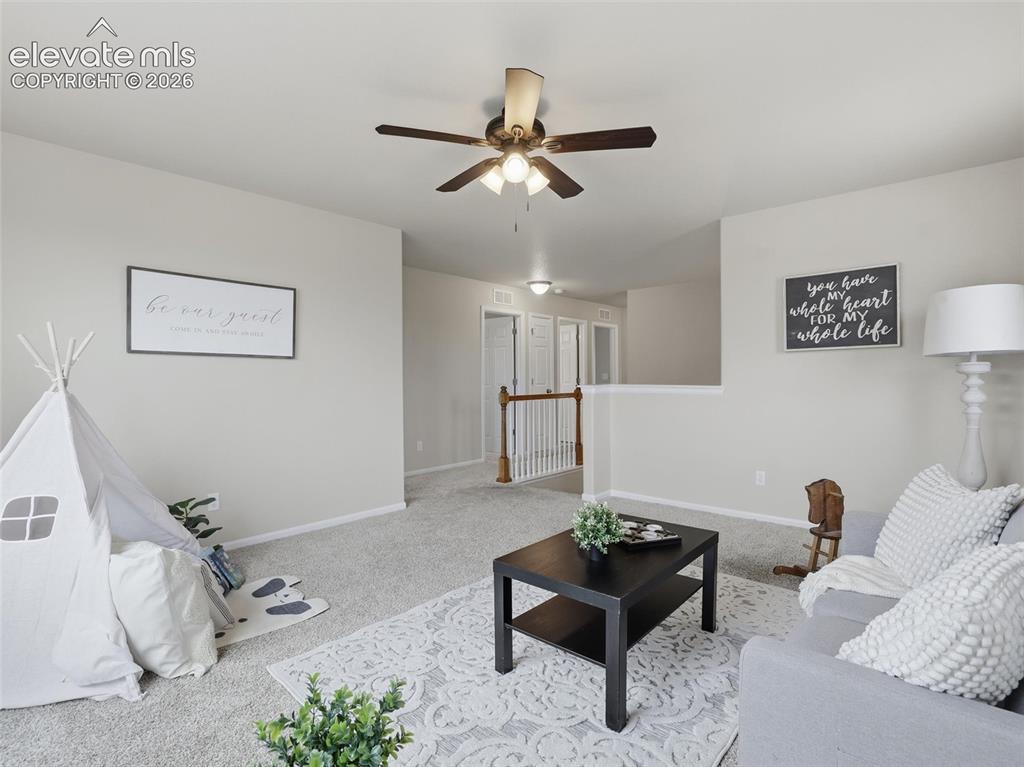
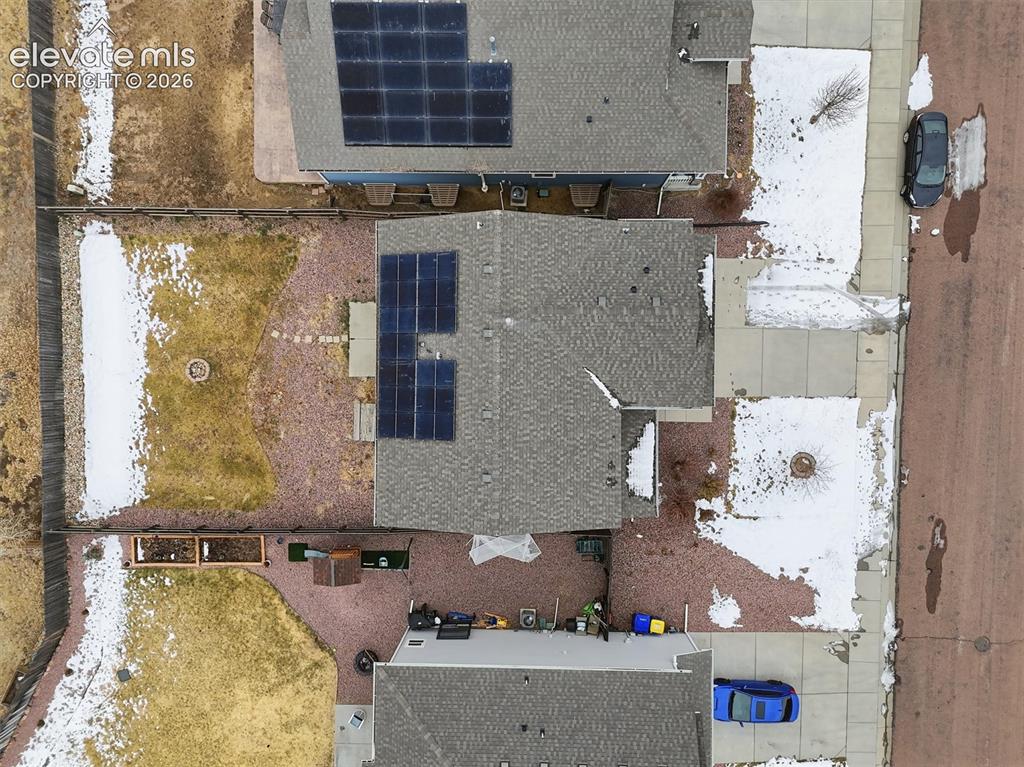
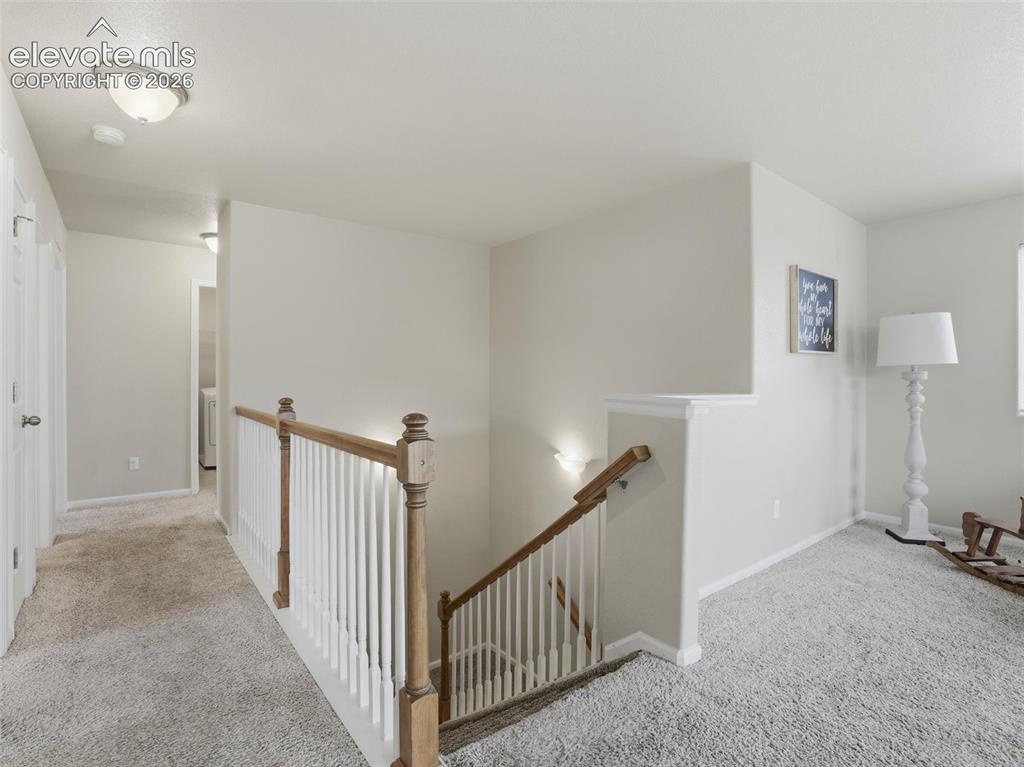
SPACE, STYLE, SMART ENERGY SAVINGS, AND AN UNBEATABLE LOCATION—THIS HOME HAS IT ALL! Move right into this beautifully updated 4-bedroom home featuring fresh flooring, an open-concept floor plan, and a stunning kitchen with granite countertops, stainless steel appliances, abundant cabinetry, and an oversized breakfast bar made for entertaining. Upstairs, the spacious loft offers endless flexibility for a second living area, home office, or playroom, while the private primary suite features a walk-in closet and a luxurious five-piece bath. The unfinished basement with a bathroom rough-in is ready for your personal touch and future expansion. BEST OF ALL, OWNED SOLAR PANELS ARE INCLUDED, providing valuable long-term energy savings with no lease to assume. Ideally located just minutes from Fort Carson, Peterson and Schriever Space Force Bases, Colorado Springs Airport, and the Powers Corridor, this home delivers the perfect combination of comfort, convenience, and value. THIS IS THE ONE YOU'VE BEEN WAITING FOR!

Property Listed By

Picture of REALTOR Listing Property
  • Monica Breckenridge ABR CDPE CLHMS GRI MRP PSA RSPS SFR SRES
  • 5647-888-917  Call the Agent 
Picture of Office Listing Property
  • Pink Realty Inc
  • 5647-888-917  Call the Agent 
I'm the owner of Pink Realty. Ive been in the real estate business full time since 2007. In 2009 I opened up Pink Realty and have been expanding and growing our team. My team is the Pink Team and it consists of several buyers agents and listing agents. I was featured in the Wall Street Journal in 2014 and Real Trends as #1 Real Estate Agent in the state of Colorado for most transactions closed. I am an aggressive Realtor that is determined to be successful. I work really hard for all my ...

Property Details

    General Features

  • Property: Single Family, 2 Story
  • Year Built: 2016
  • List Price: $469,900
  • County: El Paso
  • School District: Widefield-3

    Rooms

  • Master: Upper Level, 16 x 12
  • Bedrooms: 4
  • Baths: 2 full bath; 1 1/2 bath;
  • Master Bathroom Amenities: 5-Pc Bath, Ceramic Tile, Double Vanity, Free-standing Shower, Tub

    Structure

  • Foundation: Full Basement
  • Heating: Forced Air, Natural Gas
  • Cooling: Ceiling Fan, Central Air
  • Garage/Parking #: 2 vehicle(s), Attached
  • Garage Amenities: Garage Door Opener
  • Patio Description: Concrete
  • Total SqFt: 3,373
  • Finished SqFt: 2,365
  • Basement SqFt: 1,008
  • Construction Status: Existing Home
  • Siding: Wood
  • Structure: Frame

    Features

  • Appliances: Dishwasher, Disposal, Dryer, Microwave Oven, Oven, Refrigerator, Washer
  • Floors: Carpet, Wood
  • Entry: Natural Wood
  • Additional Items: Solar Panels

    Taxes, Utilities, Lot

  • Tax: $3,792
  • Lot Size: 0.14 Acres, 6,272 SqFt
  • Landscaped: All
  • Fence: Rear
  • Driveway: Concrete
  • Lot Location: Hiking Trail, Near Fire Station, Near Hospital, Near Park, Near Public Transit, Near Schools, Near Shopping Center
  • Lot Description: Mountain View
  • Existing Utilities: Electricity Connected, Natural Gas Connected, Solar
  • Existing Water: Municipal

    Community

    Additional Information

  • Notices: Sold As Is

      Disclaimer
      The real estate listing information and related content displayed on this site is provided exclusively for consumers’ personal, non-commercial use and may not be used for any purpose other than to identify prospective properties consumers may be interested in purchasing.
      PPAR.com Website

      6427 Marilee Way, Colorado Springs, CO, 80911

      Image 1 of 45: Two-story exterior featuring tan siding, blue gables, a two-car garage, sto

      Two-story exterior featuring tan siding, blue gables, a two-car garage, stone accents, and a concrete driveway
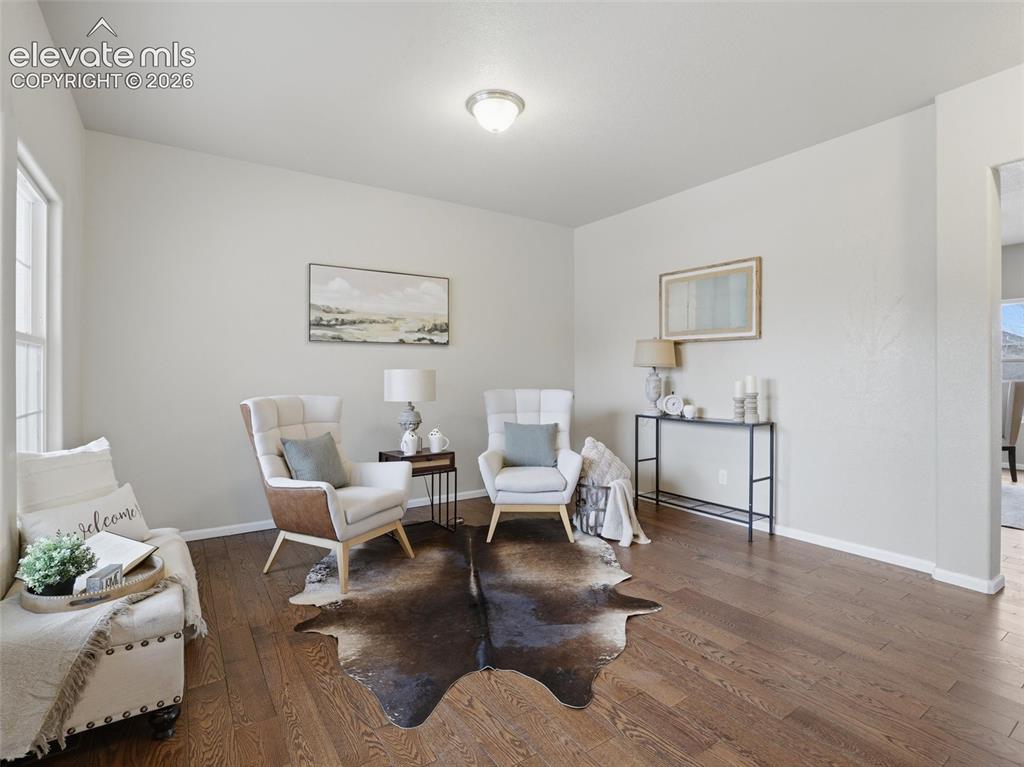
      Image 2 of 45: Spacious living area featuring wood-finish flooring, light-toned walls, and

      Spacious living area featuring wood-finish flooring, light-toned walls, and abundant natural light from a prominent window
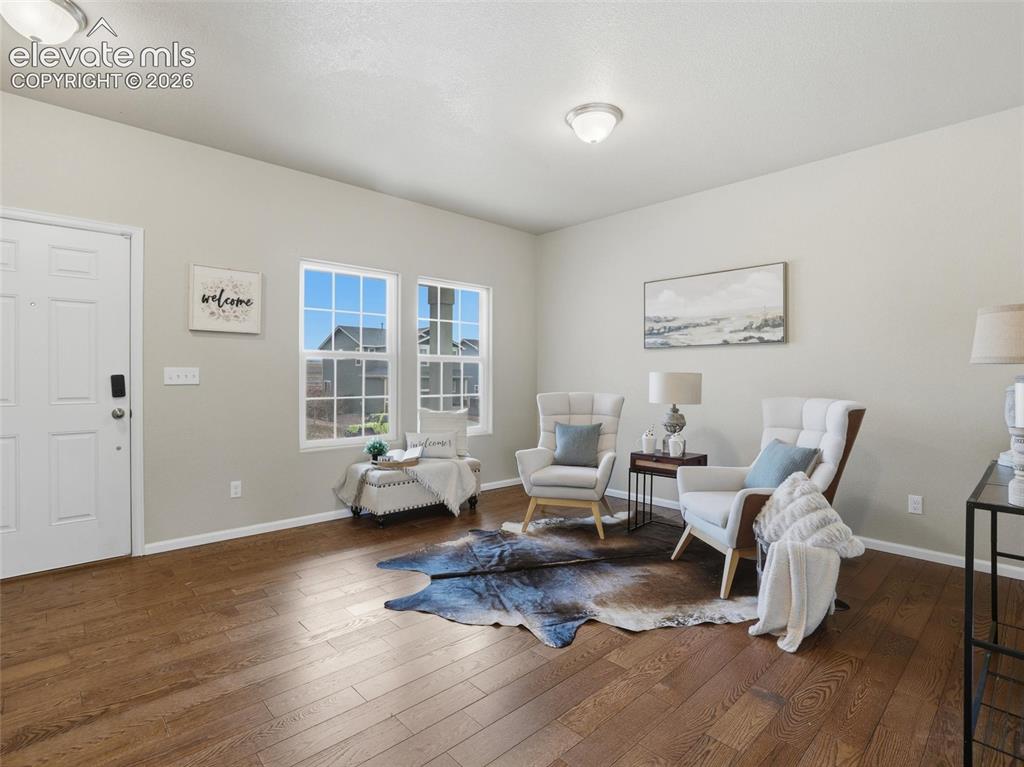
      Image 3 of 45: Spacious living area featuring wood-finish flooring, light-colored walls, m

      Spacious living area featuring wood-finish flooring, light-colored walls, multiple windows, and recessed lighting
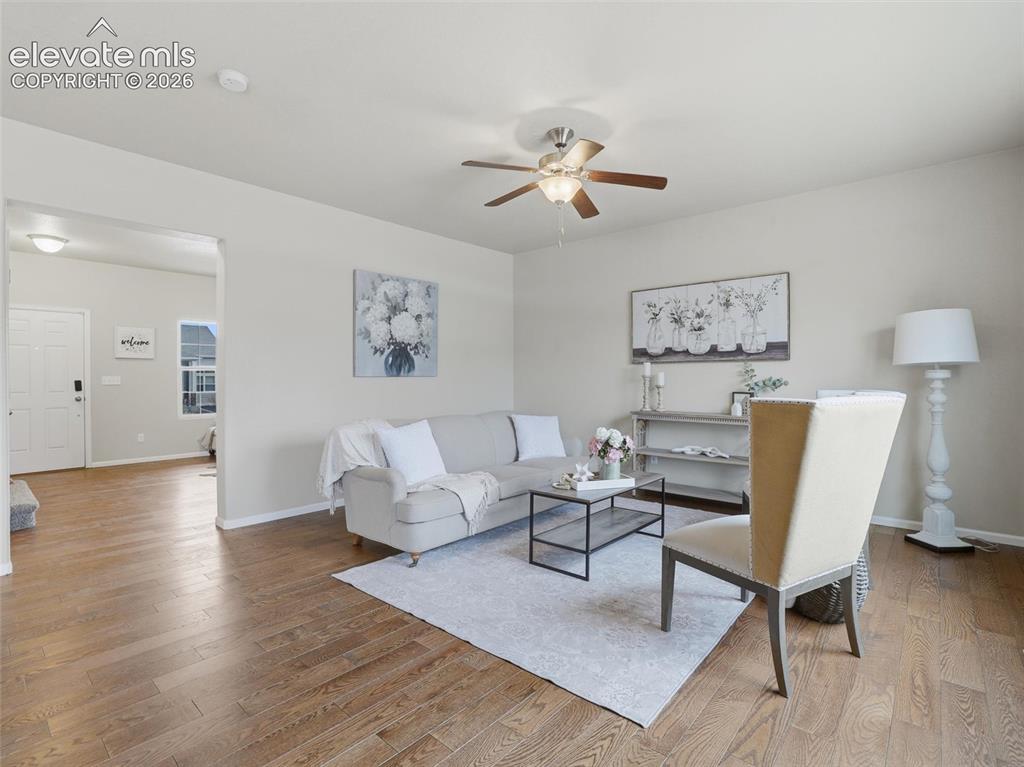
      Image 4 of 45: Spacious living area featuring wood-finish flooring, neutral wall tones, an

      Spacious living area featuring wood-finish flooring, neutral wall tones, and a ceiling fan with integrated lighting
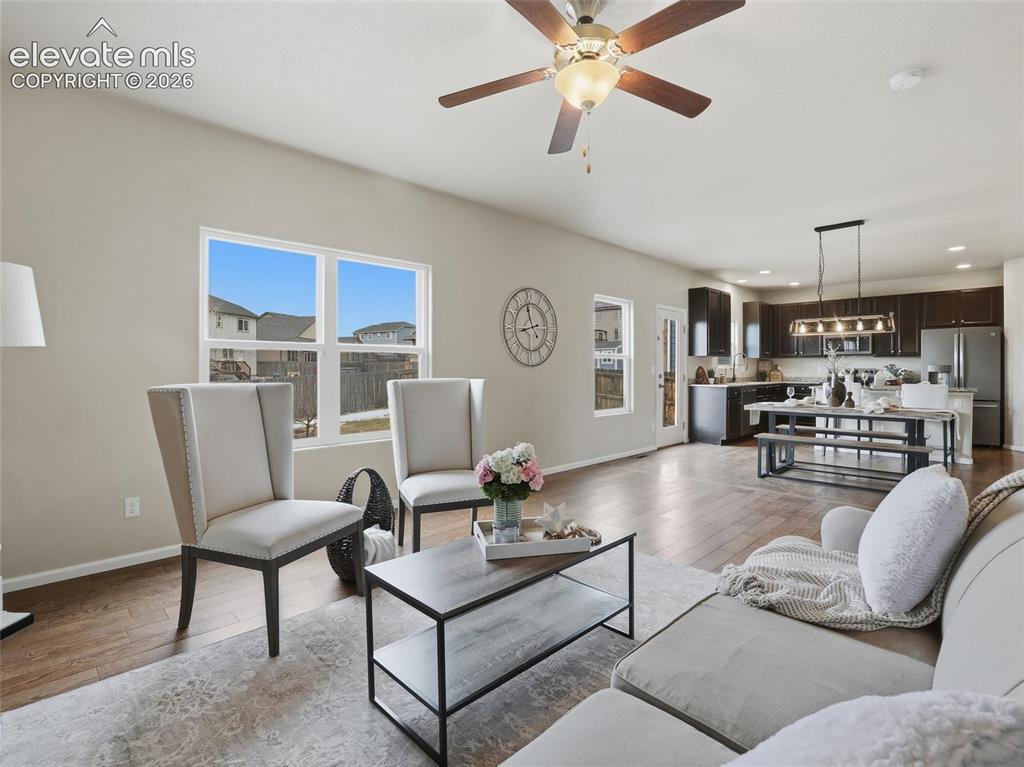
      Image 5 of 45: Open-concept living space featuring wood-finish flooring and neutral wall t

      Open-concept living space featuring wood-finish flooring and neutral wall tones
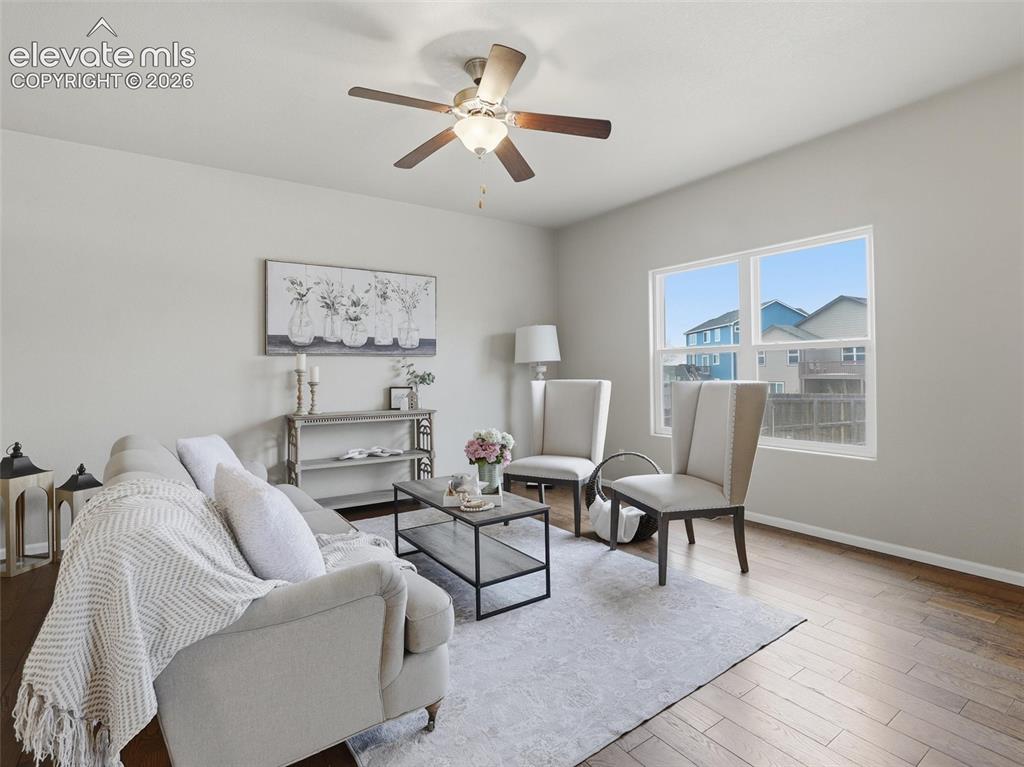
      Image 6 of 45: Spacious living area featuring wood-finish flooring, light neutral wall ton

      Spacious living area featuring wood-finish flooring, light neutral wall tones, and a ceiling fan with integrated lighting
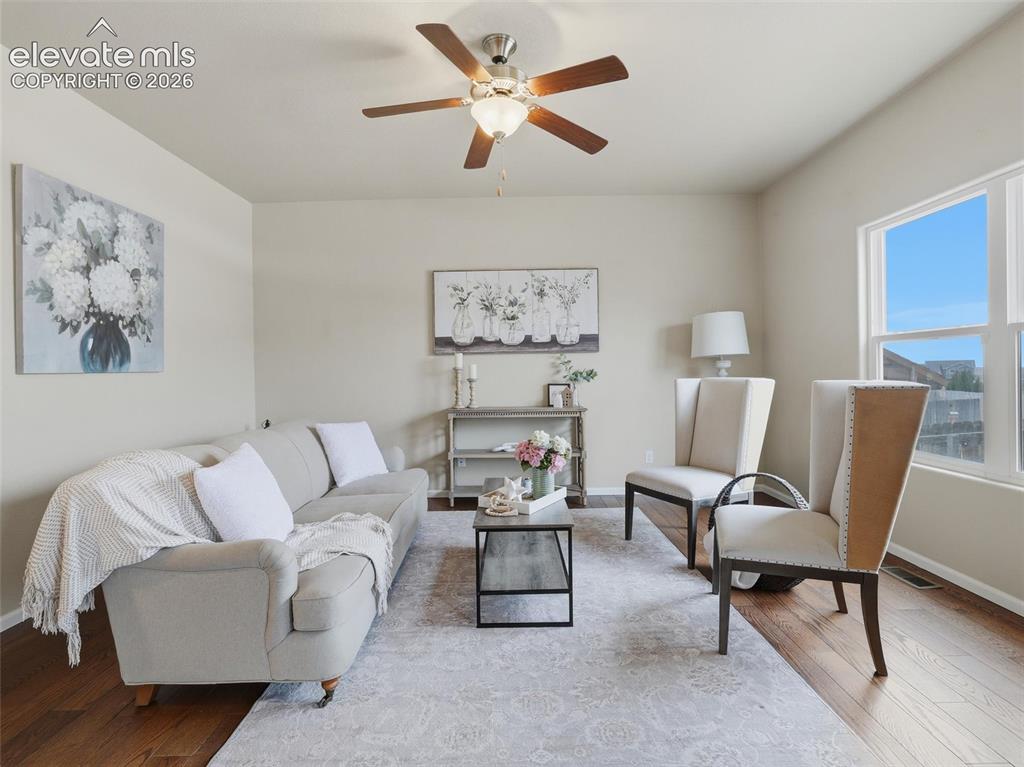
      Image 7 of 45: Hardwood-style flooring and light-toned walls define this living space
      Hardwood-style flooring and light-toned walls define this living space

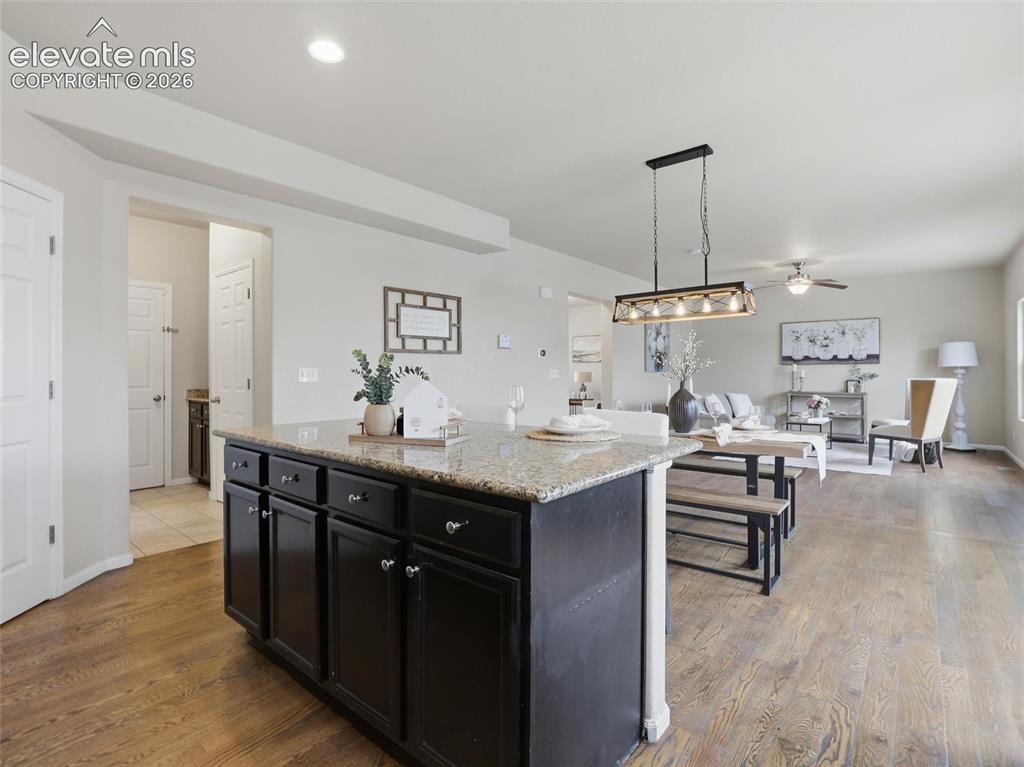
      Image 8 of 45: Kitchen island featuring dark cabinetry with chrome hardware, a light grani

      Kitchen island featuring dark cabinetry with chrome hardware, a light granite countertop, and wood-finish flooring
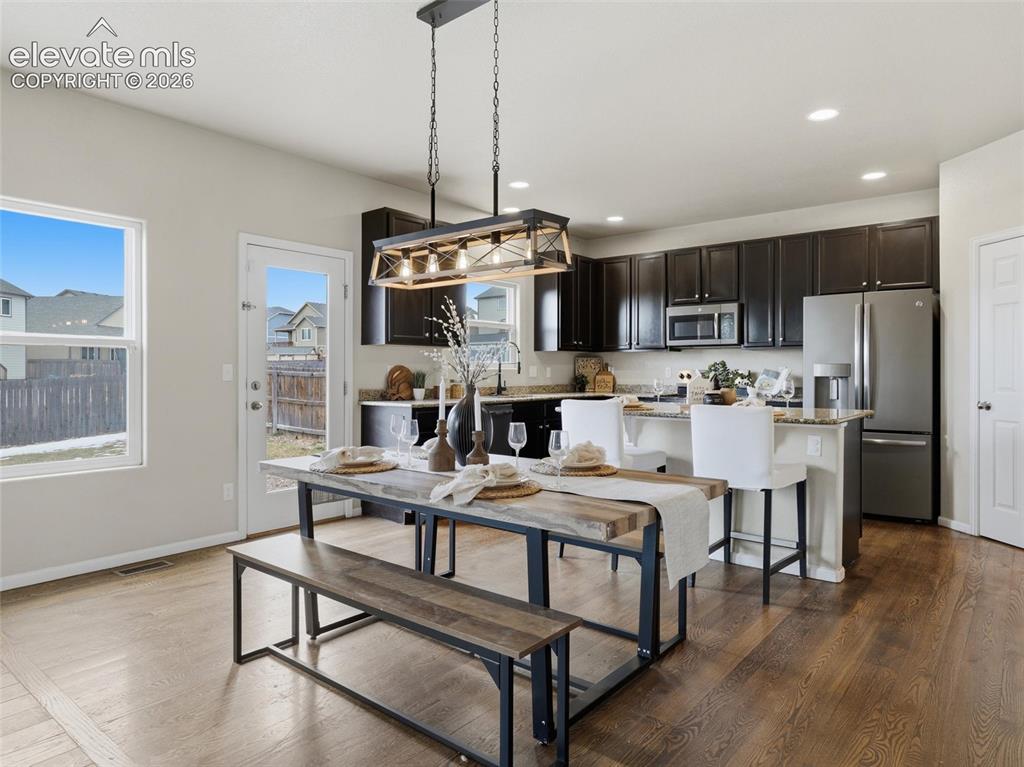
      Image 9 of 45: Open-concept living area with wood-finish flooring
      Open-concept living area with wood-finish flooring

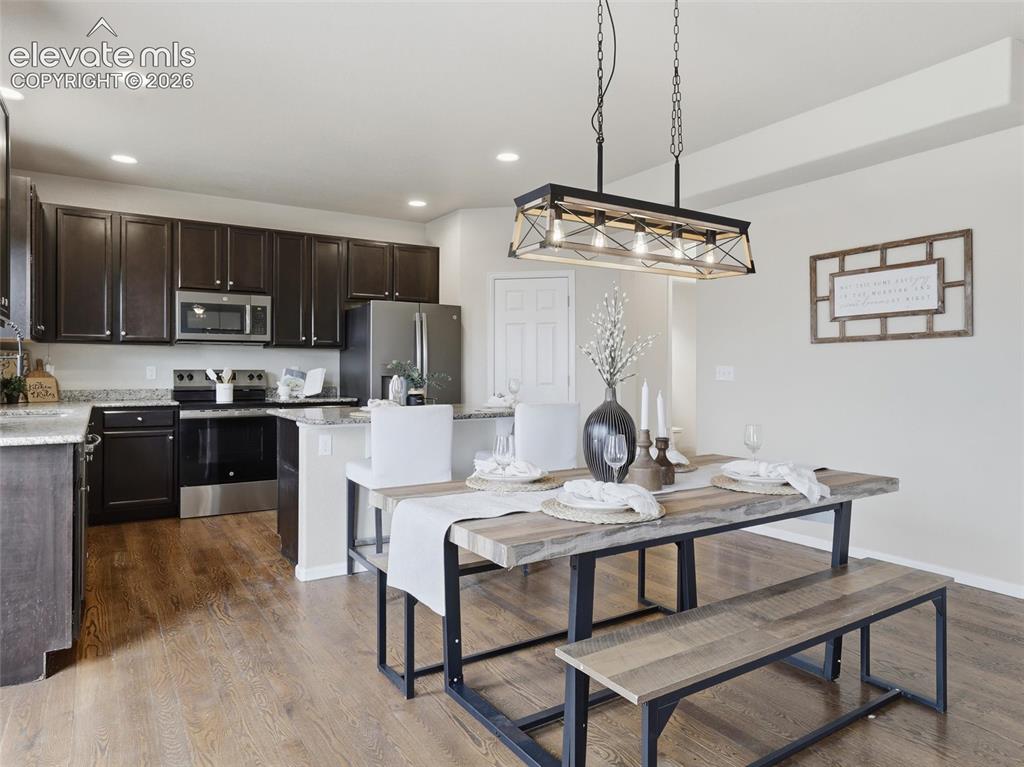
      Image 10 of 45: Open-concept kitchen and dining area featuring wood-finish flooring
      Open-concept kitchen and dining area featuring wood-finish flooring

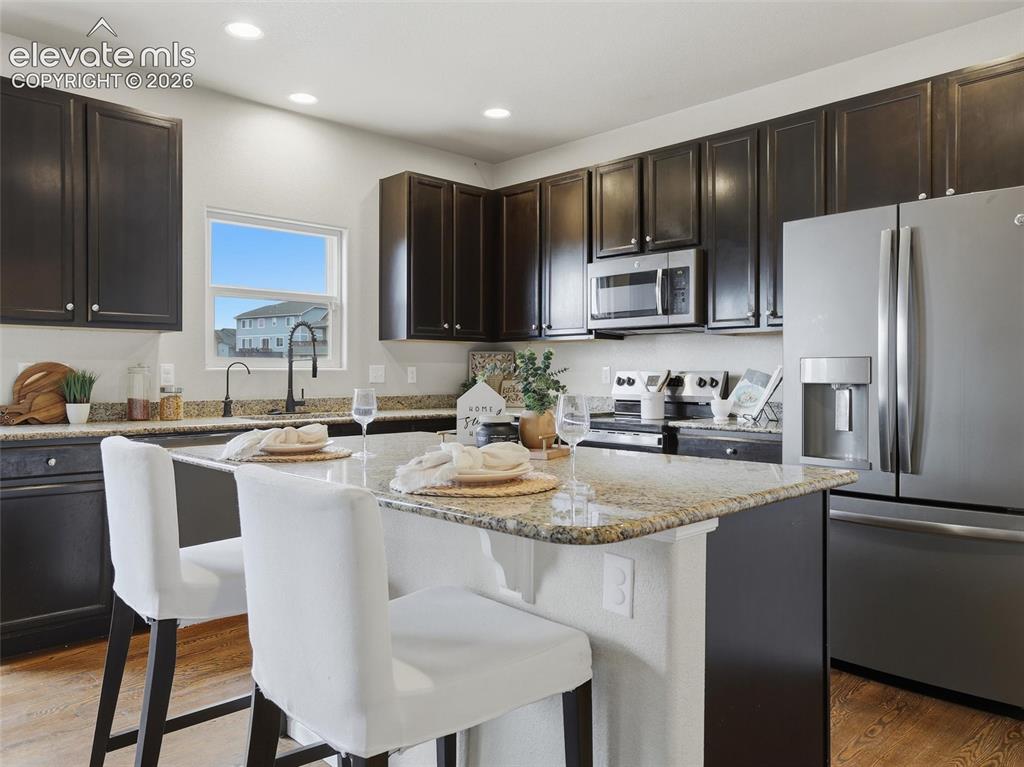
      Image 11 of 45: Kitchen featuring dark wood cabinetry, granite countertops, stainless steel

      Kitchen featuring dark wood cabinetry, granite countertops, stainless steel appliances, an island with seating, and wood-finish flooring
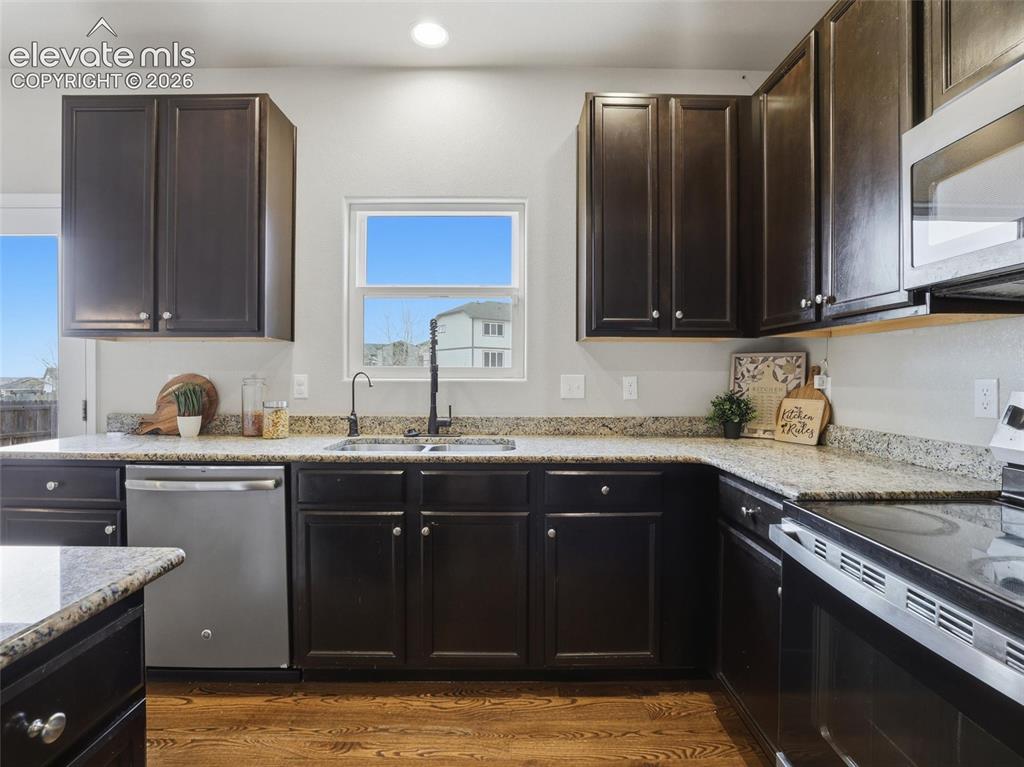
      Image 12 of 45: Kitchen featuring dark wood-finish cabinetry, light speckled countertops, a

      Kitchen featuring dark wood-finish cabinetry, light speckled countertops, a stainless steel dishwasher, a stainless steel microwave, and wood-finish flooring
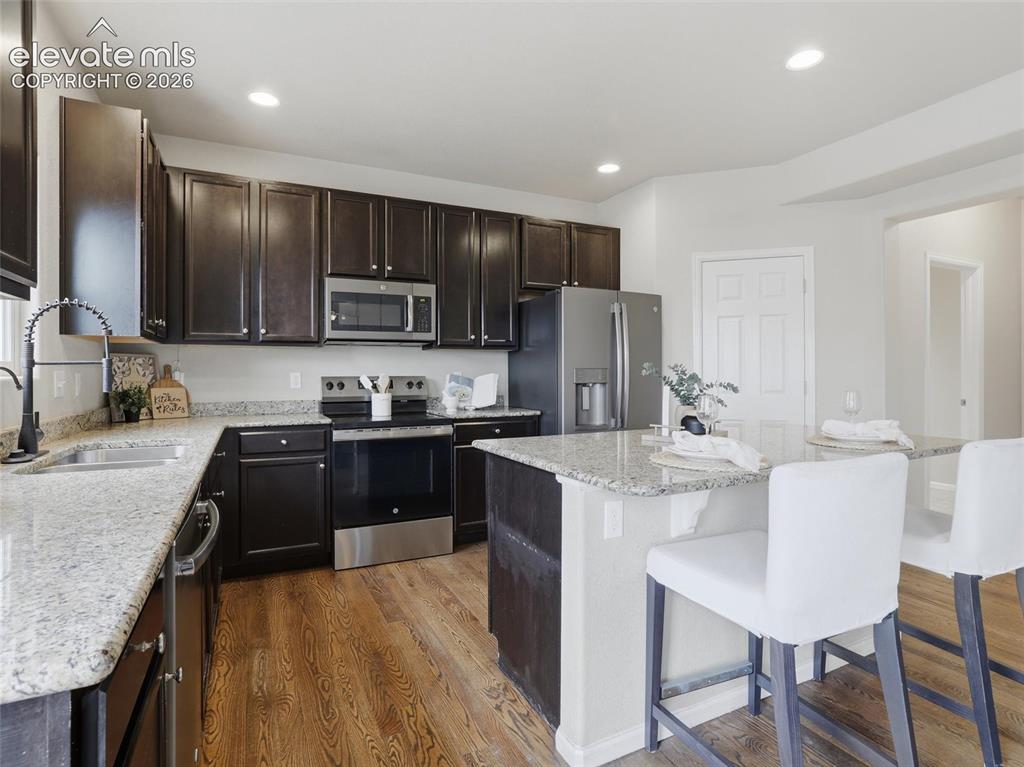
      Image 13 of 45: Kitchen featuring dark wood cabinetry, light-toned granite countertops, sta

      Kitchen featuring dark wood cabinetry, light-toned granite countertops, stainless steel appliances, and wood-finish flooring
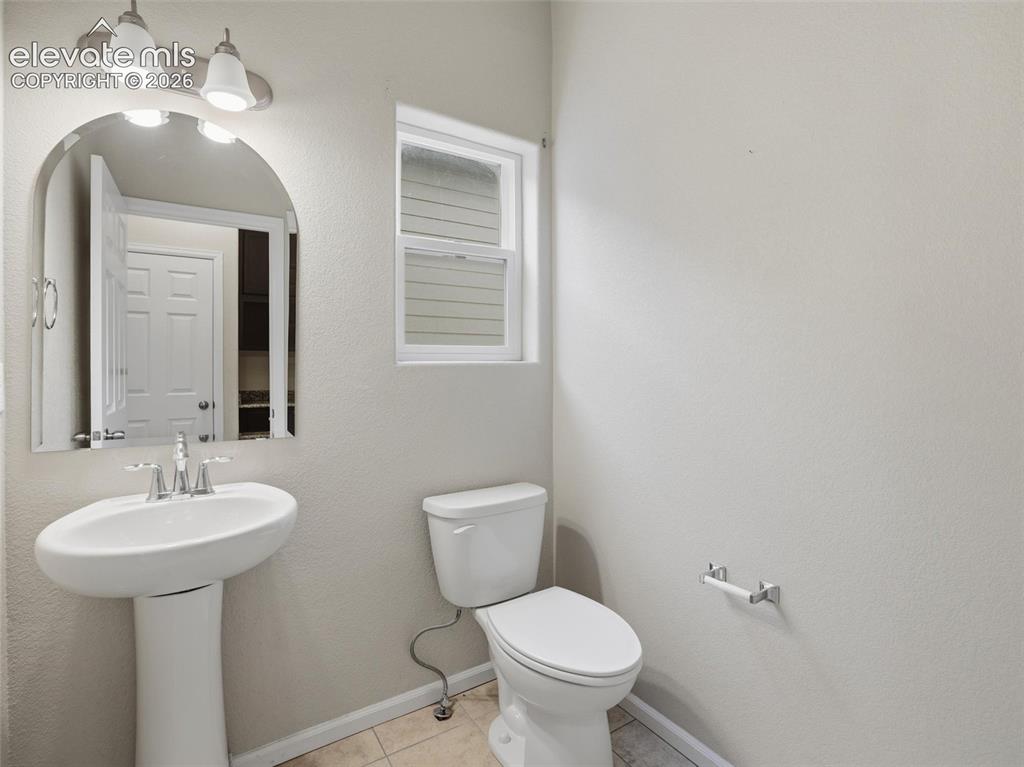
      Image 14 of 45: Bathroom featuring a pedestal sink with chrome fixtures, an arched mirror,

      Bathroom featuring a pedestal sink with chrome fixtures, an arched mirror, and a wall-mounted light fixture
      Image 15 of 45: Other

      Other

      Image 16 of 45: Central kitchen island featuring a light-toned granite countertop and dark

      Central kitchen island featuring a light-toned granite countertop and dark cabinetry
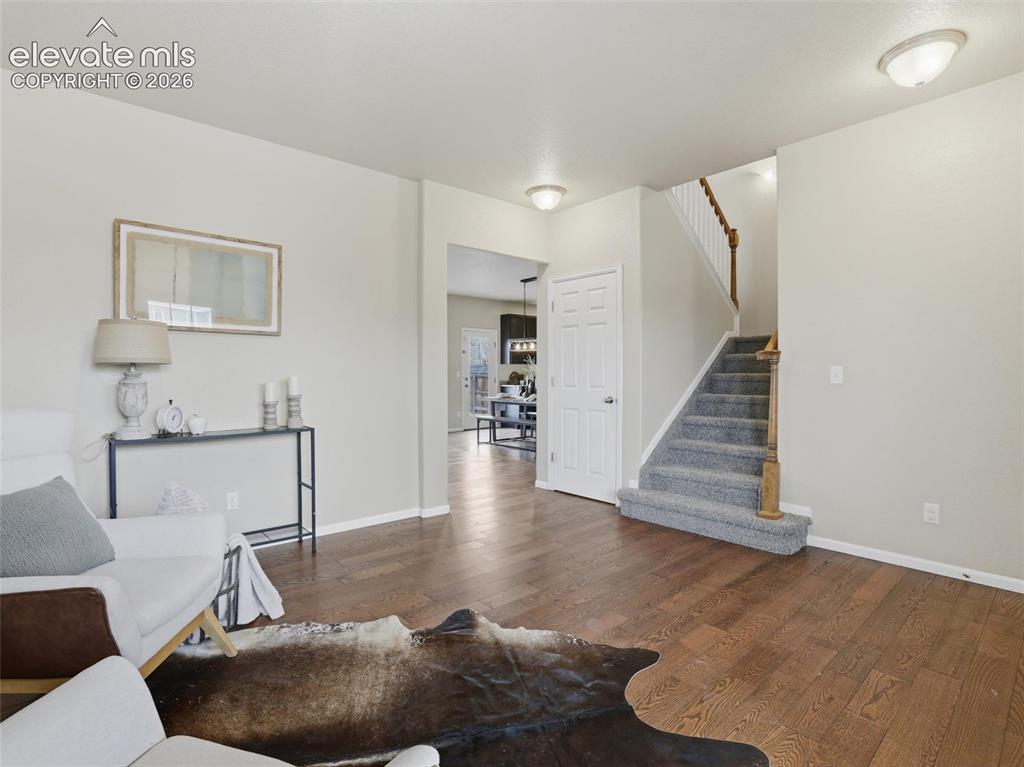
      Image 17 of 45: Other

      Other

      Image 18 of 45: Spacious room featuring light gray walls, plush carpet flooring, multiple w

      Spacious room featuring light gray walls, plush carpet flooring, multiple windows, and a ceiling fan with integrated lighting
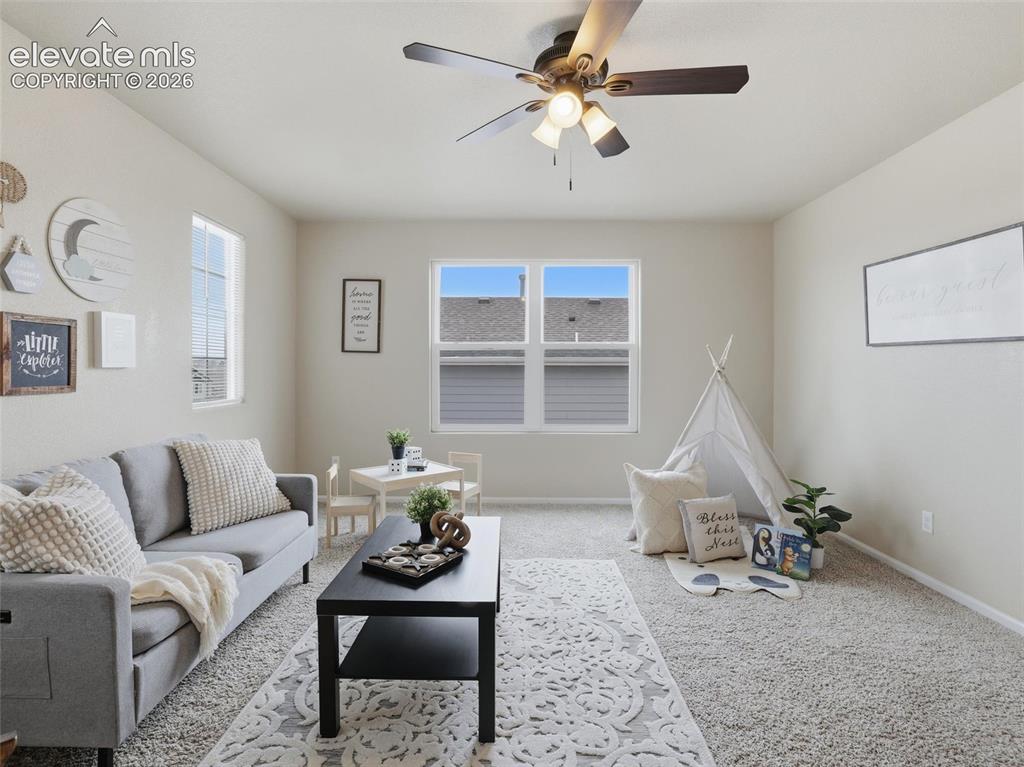
      Image 19 of 45: Other

      Other

      Image 20 of 45: Carpeted room featuring a ceiling fan with integrated lighting, a partial w

      Carpeted room featuring a ceiling fan with integrated lighting, a partial wall, and a wooden handrail
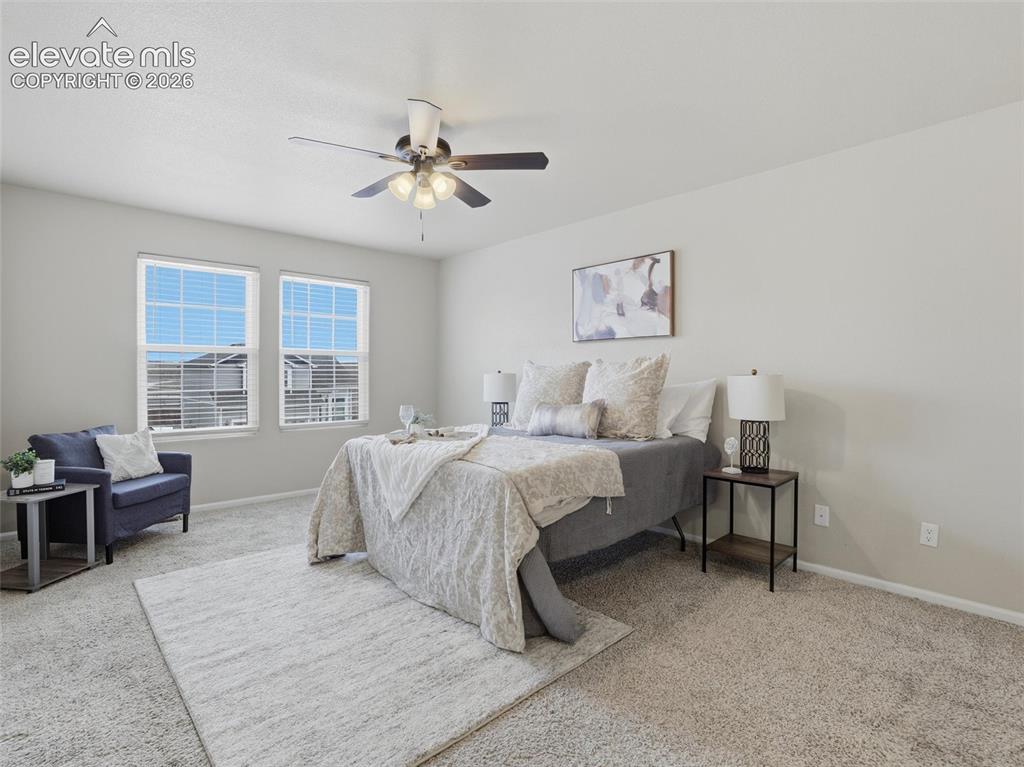
      Image 21 of 45: Carpeted room featuring two windows with horizontal blinds, a ceiling fan w

      Carpeted room featuring two windows with horizontal blinds, a ceiling fan with integrated lighting, and neutral wall paint
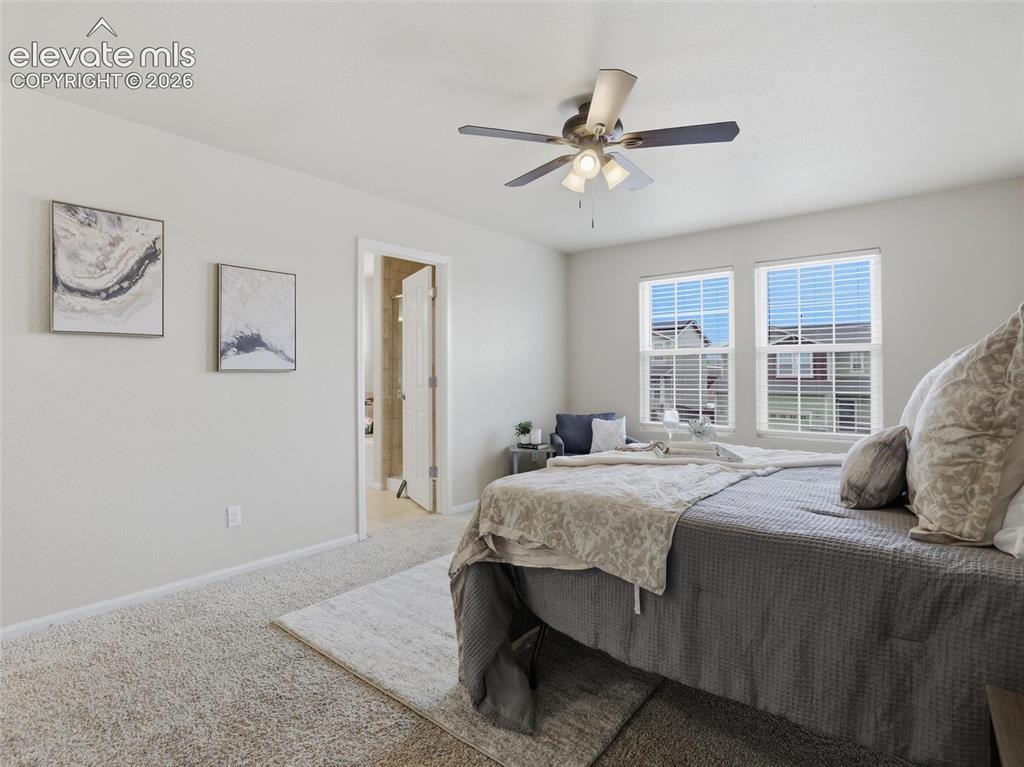
      Image 22 of 45: Plush carpeting and light-toned walls create an inviting atmosphere
      Plush carpeting and light-toned walls create an inviting atmosphere

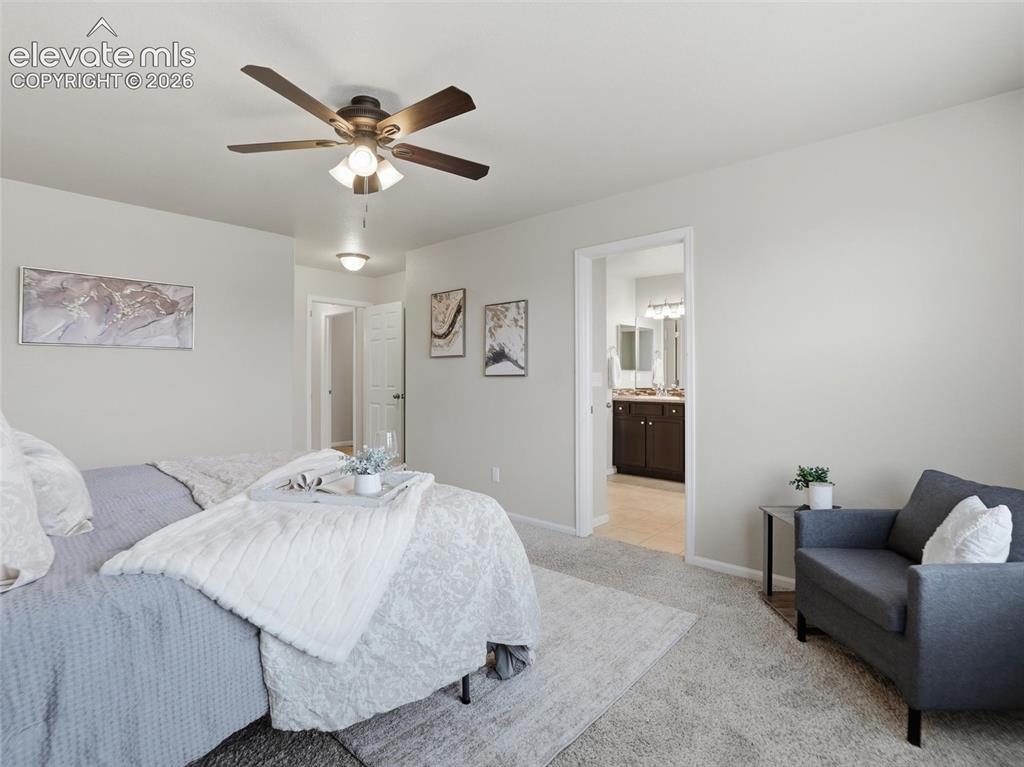
      Image 23 of 45: Carpeted bedroom featuring a ceiling fan with integrated lighting, neutral

      Carpeted bedroom featuring a ceiling fan with integrated lighting, neutral wall tones, and an open doorway revealing a bathroom with a double vanity
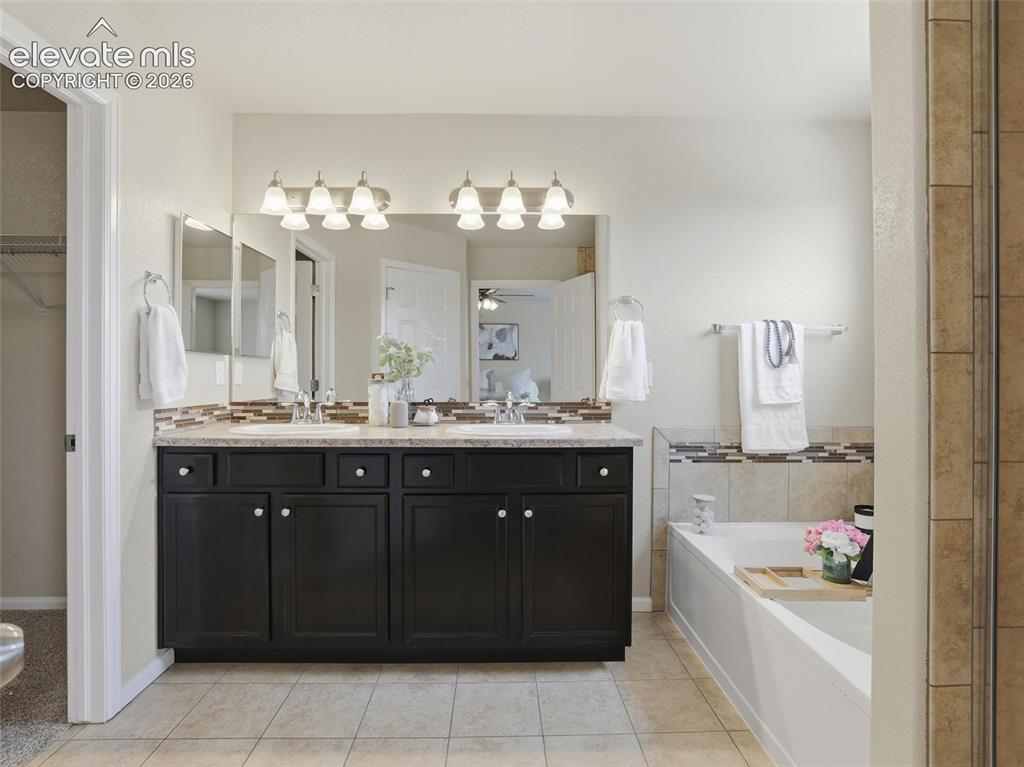
      Image 24 of 45: Dual vanity with dark wood cabinetry, light-toned countertop, and tile floo

      Dual vanity with dark wood cabinetry, light-toned countertop, and tile flooring
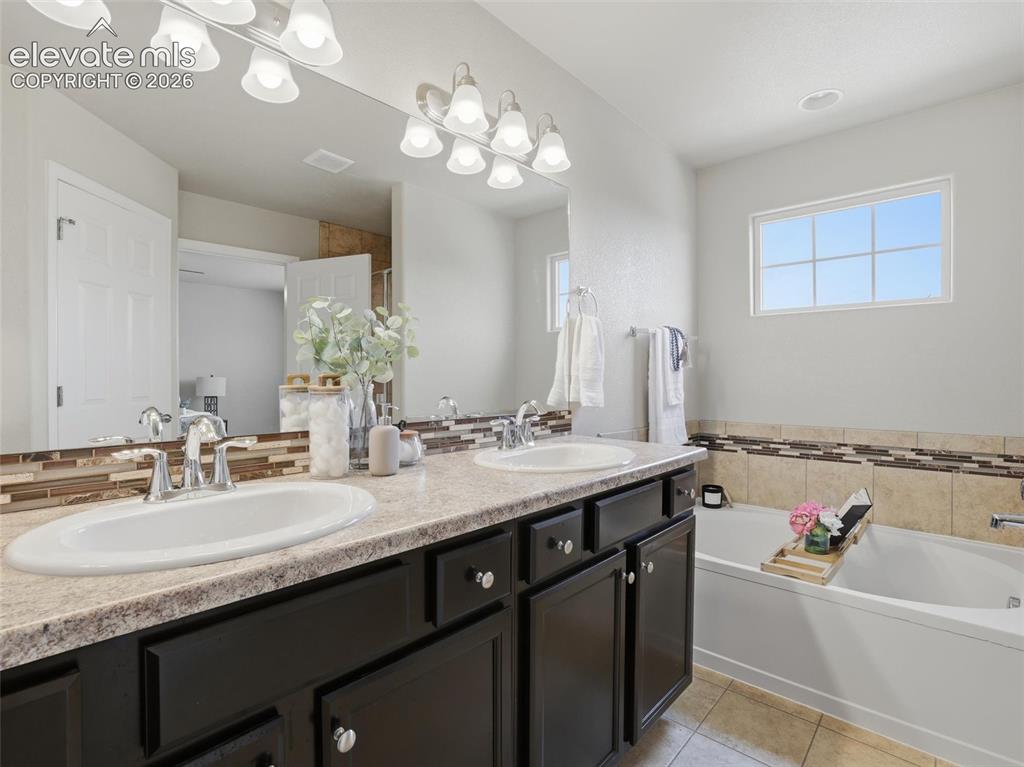
      Image 25 of 45: Bathroom vanity featuring dual sinks with chrome fixtures, a large mirror,

      Bathroom vanity featuring dual sinks with chrome fixtures, a large mirror, and dark wood cabinetry
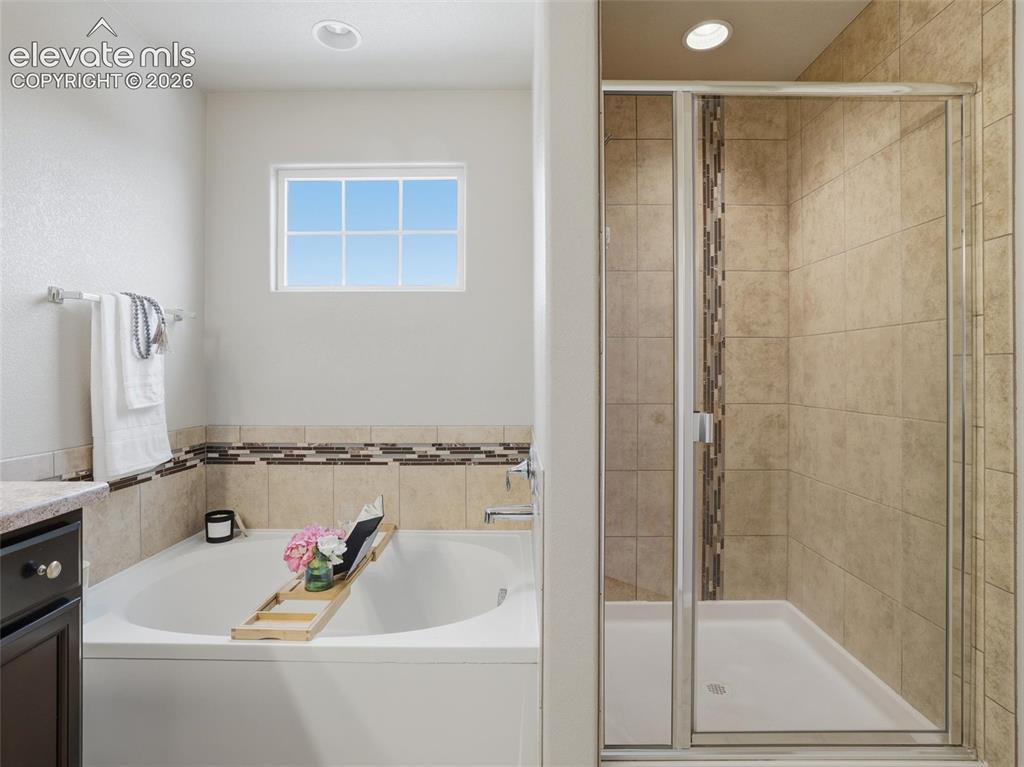
      Image 26 of 45: Bathroom featuring a built-in soaking tub, a separate glass-enclosed shower

      Bathroom featuring a built-in soaking tub, a separate glass-enclosed shower with tile surround, and a window with grid pattern
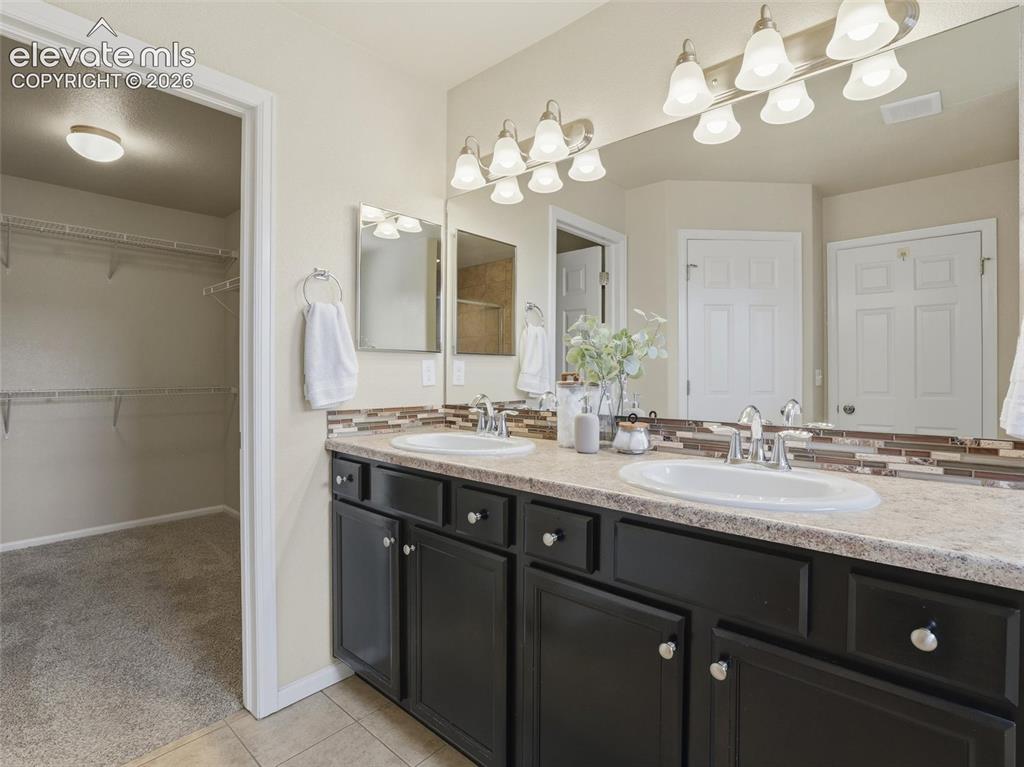
      Image 27 of 45: Double vanity with integral sinks, dark cabinetry, and a light-toned counte

      Double vanity with integral sinks, dark cabinetry, and a light-toned countertop, complemented by a mosaic tile backsplash
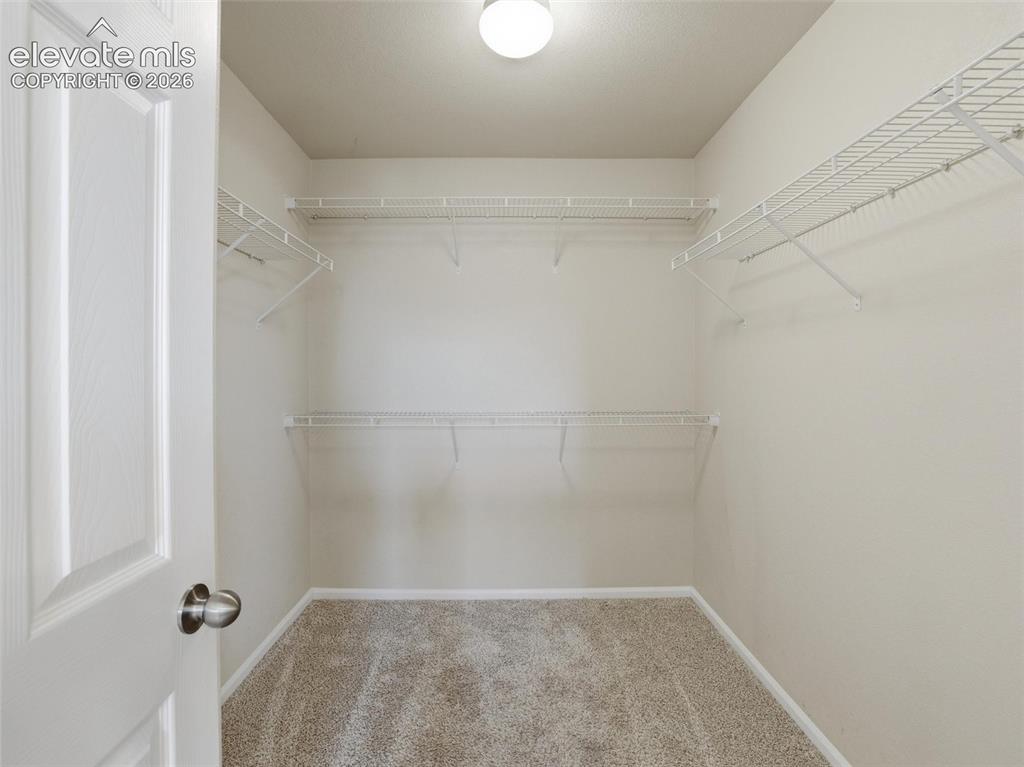
      Image 28 of 45: Walk-in closet with carpet flooring, light-toned walls, and a ceiling-mount

      Walk-in closet with carpet flooring, light-toned walls, and a ceiling-mounted light fixture
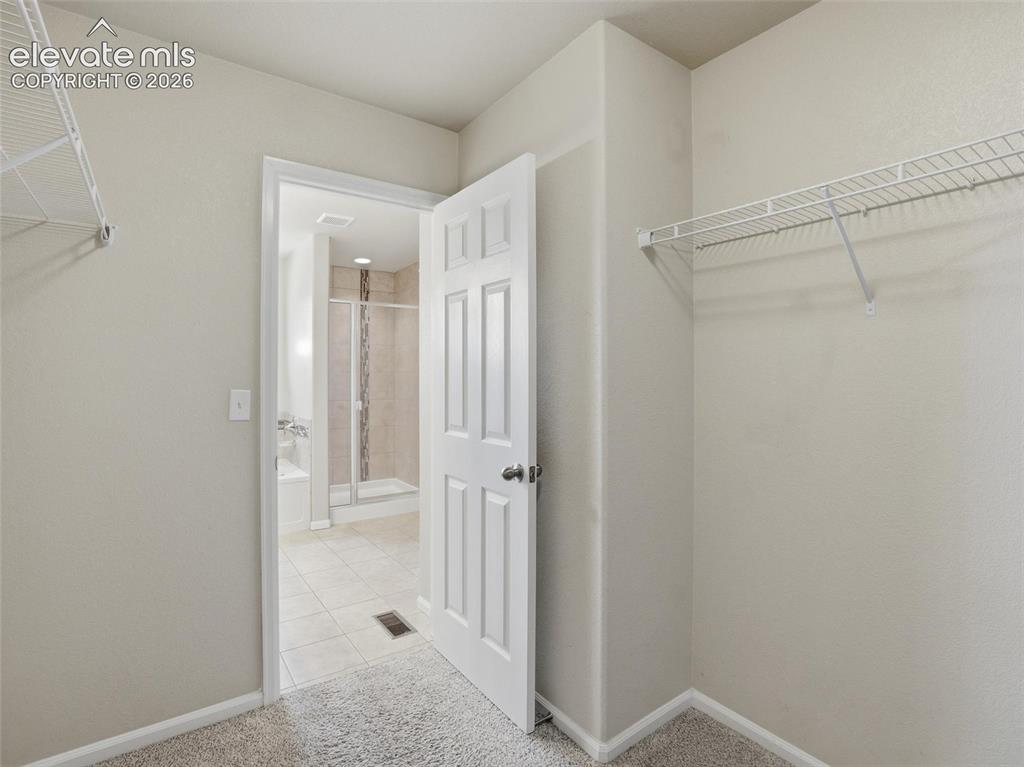
      Image 29 of 45: Walk-in closet featuring wire shelving and carpet flooring
      Walk-in closet featuring wire shelving and carpet flooring

      Image 30 of 45: Other

      Other

      Image 31 of 45: Room featuring light gray wall paint, gray carpet, and a multi-pane window
      Room featuring light gray wall paint, gray carpet, and a multi-pane window

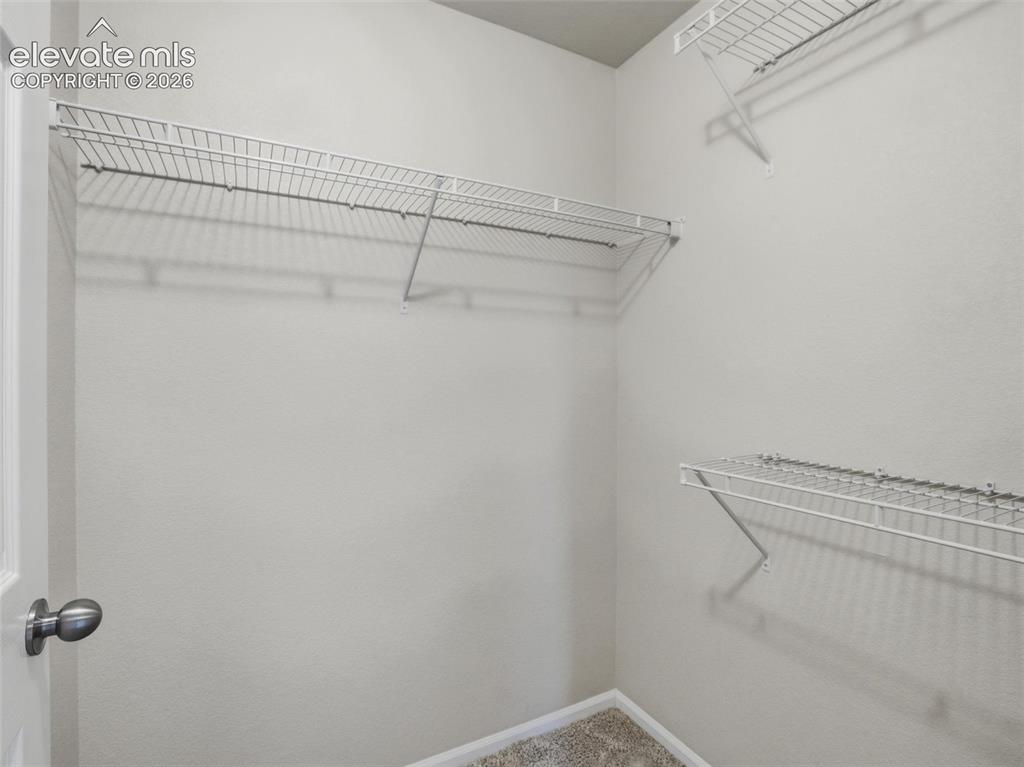
      Image 32 of 45: Walk-in closet with multiple wire shelving units, light gray walls, and neu

      Walk-in closet with multiple wire shelving units, light gray walls, and neutral carpet flooring
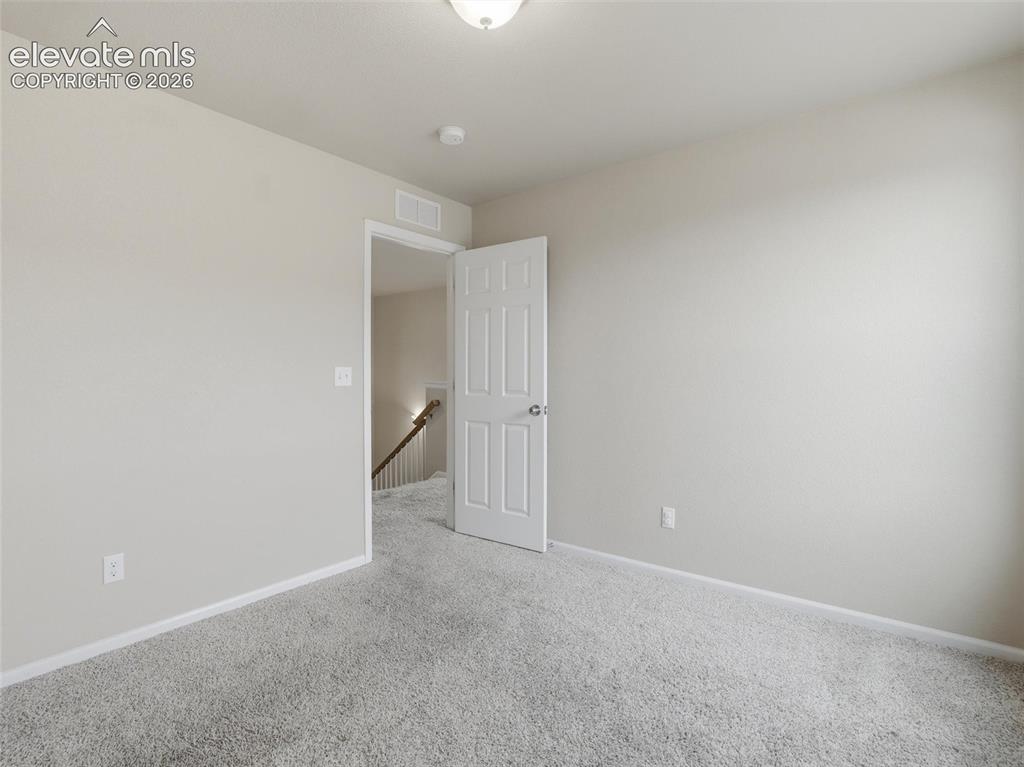
      Image 33 of 45: Spacious room featuring light-colored walls and soft carpet flooring
      Spacious room featuring light-colored walls and soft carpet flooring

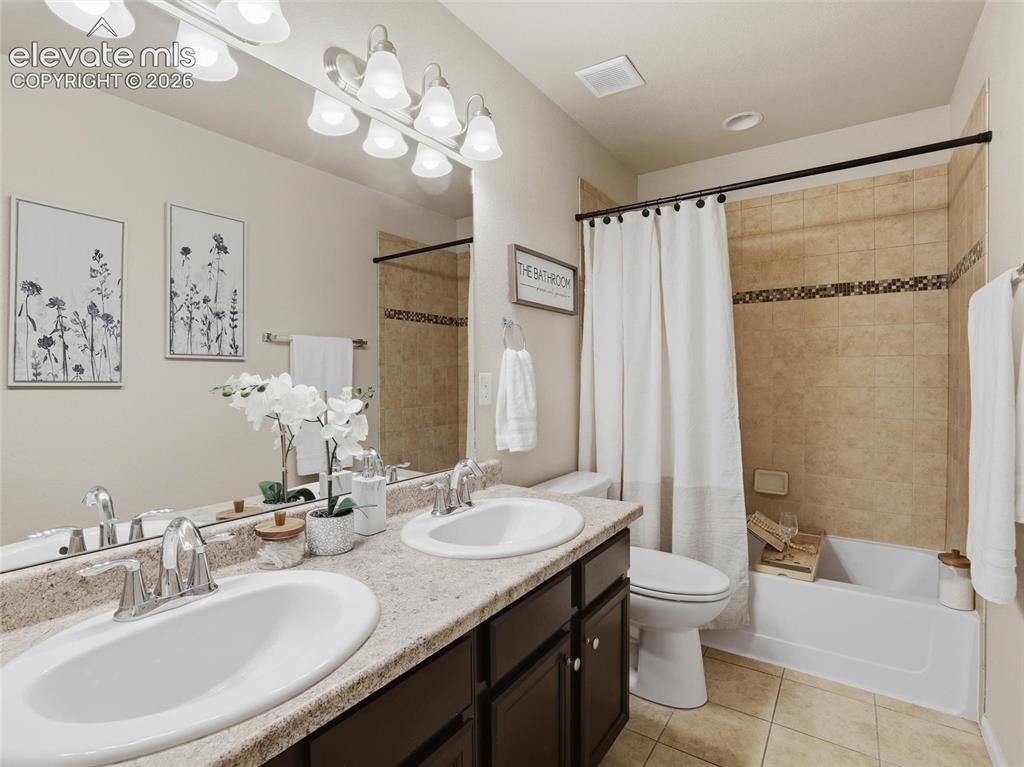
      Image 34 of 45: Bathroom featuring a dual-sink vanity with a speckled countertop, dark wood

      Bathroom featuring a dual-sink vanity with a speckled countertop, dark wood-finish cabinetry, and chrome fixtures
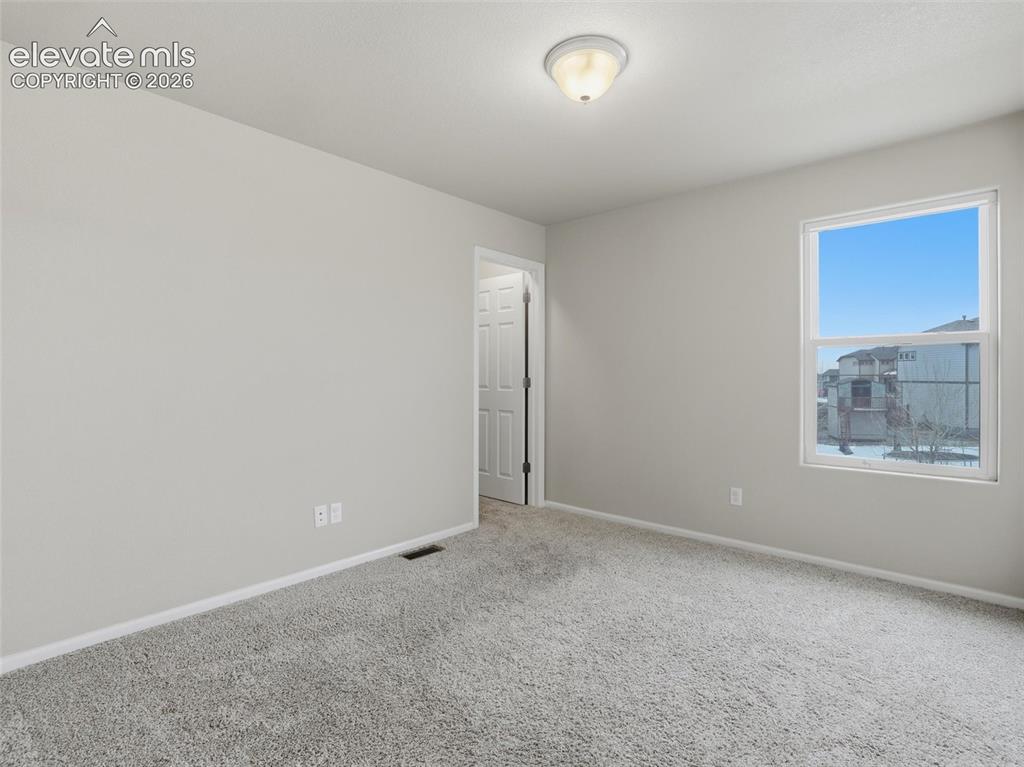
      Image 35 of 45: Neutral-toned walls complement the gray carpeting
      Neutral-toned walls complement the gray carpeting

      Image 36 of 45: Interior closet featuring wire shelving, neutral wall paint, and carpeting
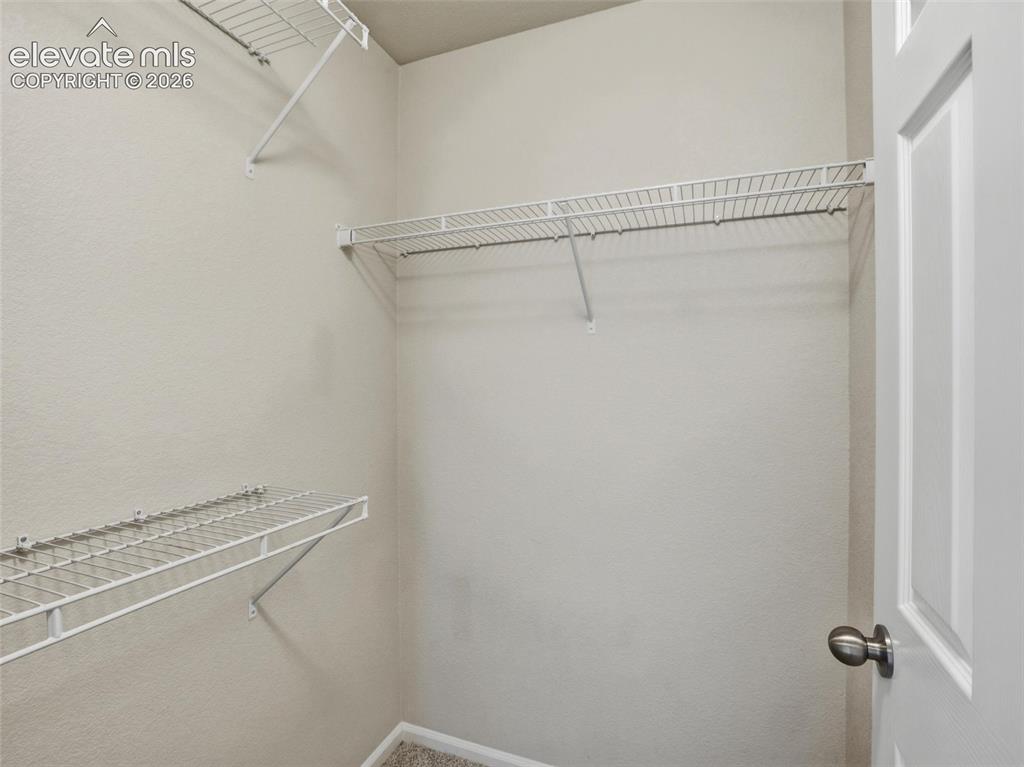
      Interior closet featuring wire shelving, neutral wall paint, and carpeting

      Image 37 of 45: Room featuring light gray walls, textured carpet flooring, a white interior

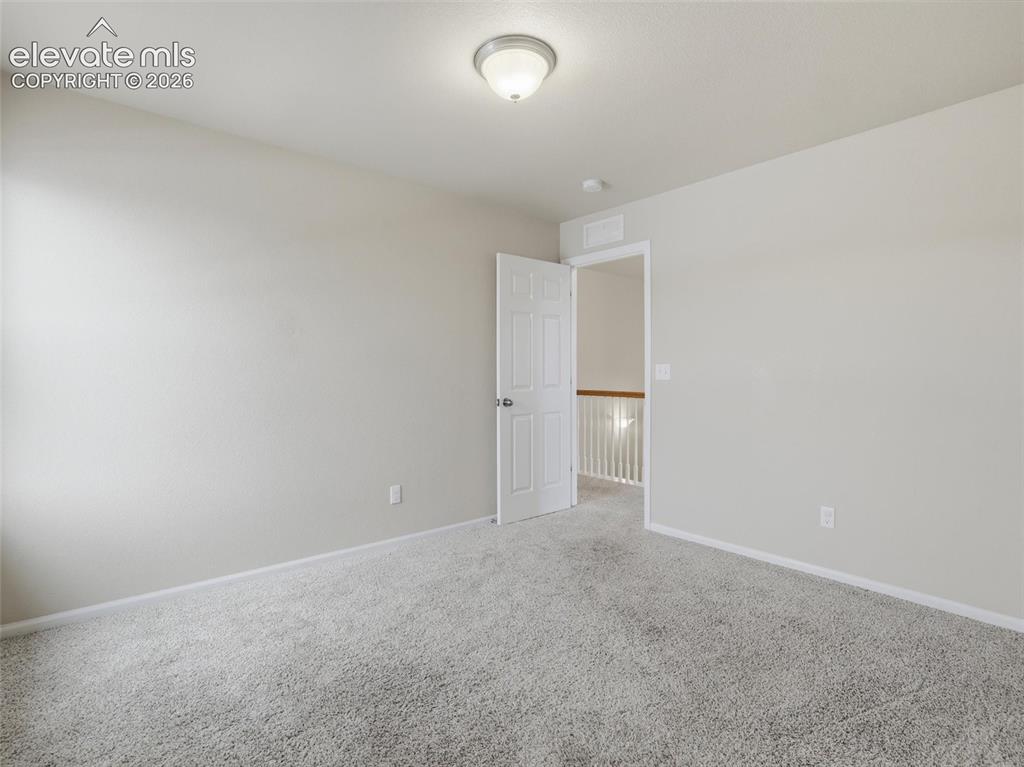
      Room featuring light gray walls, textured carpet flooring, a white interior door with dark hardware, and a ceiling-mounted light fixture
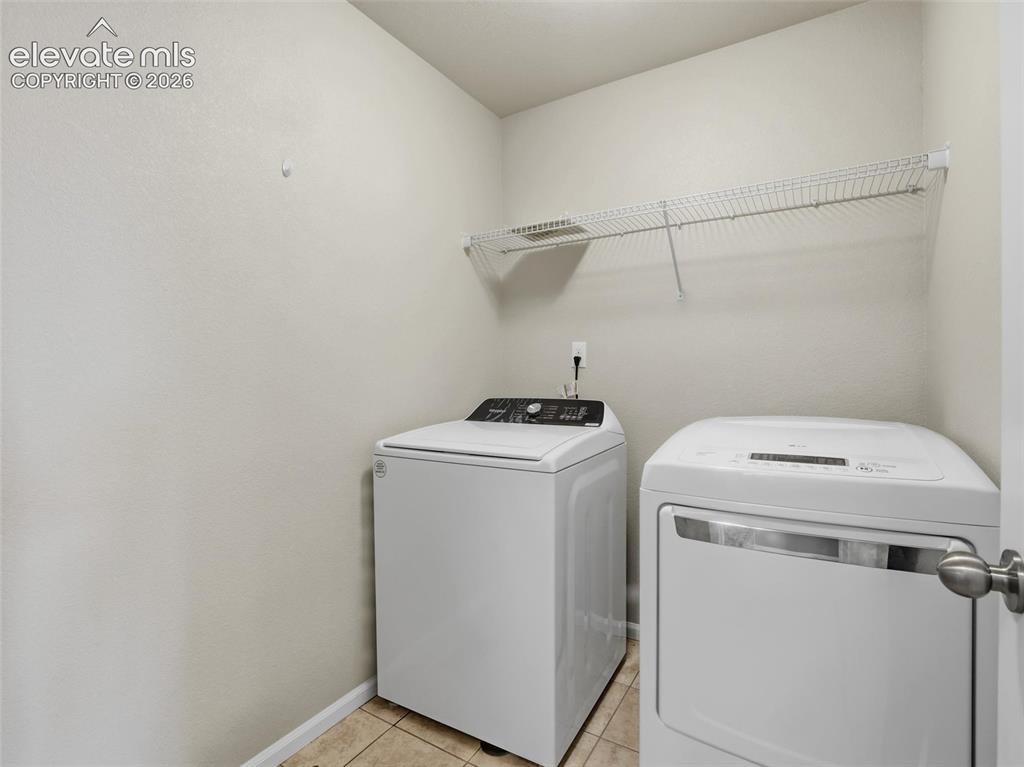
      Image 38 of 45: Laundry area with tiled flooring, neutral wall tones, and a wall-mounted wi

      Laundry area with tiled flooring, neutral wall tones, and a wall-mounted wire shelving unit
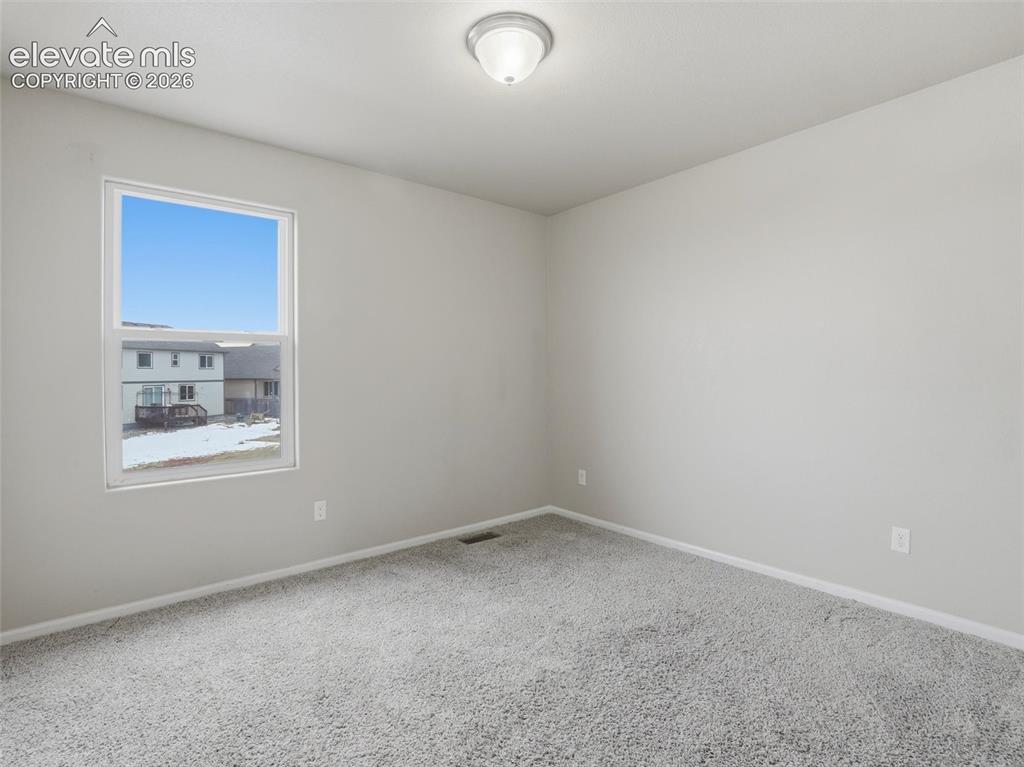
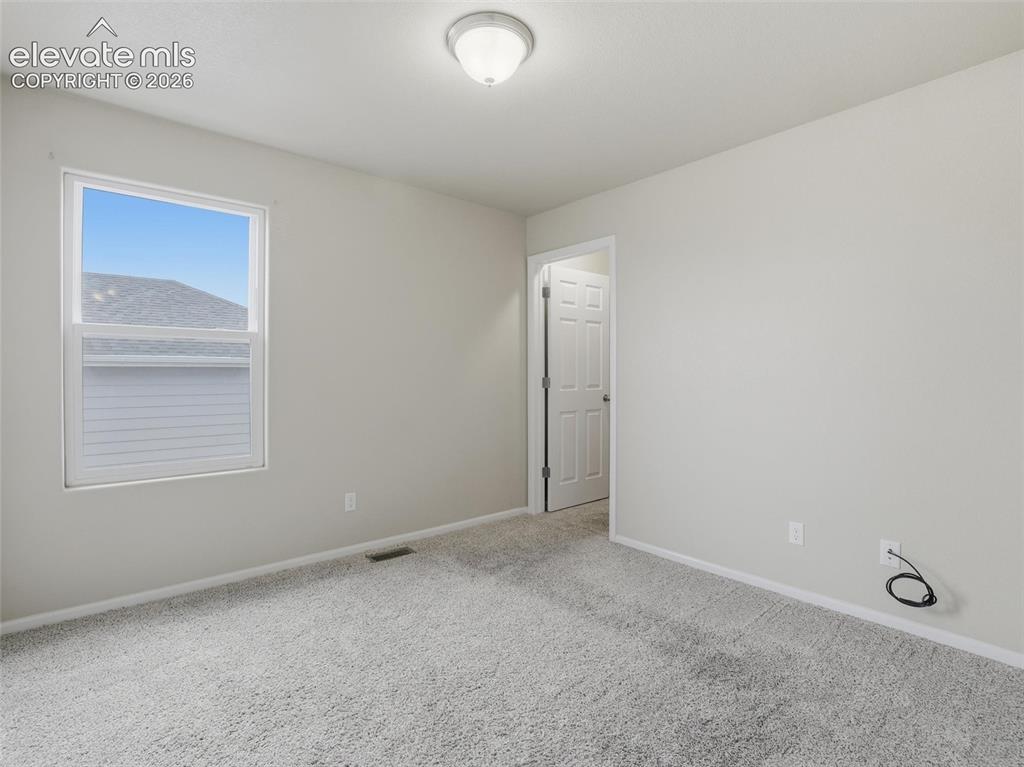
      Image 39 of 45: Spacious room featuring neutral paint, gray carpeting, white trim, a single

      Spacious room featuring neutral paint, gray carpeting, white trim, a single window, and a ceiling-mounted light fixture
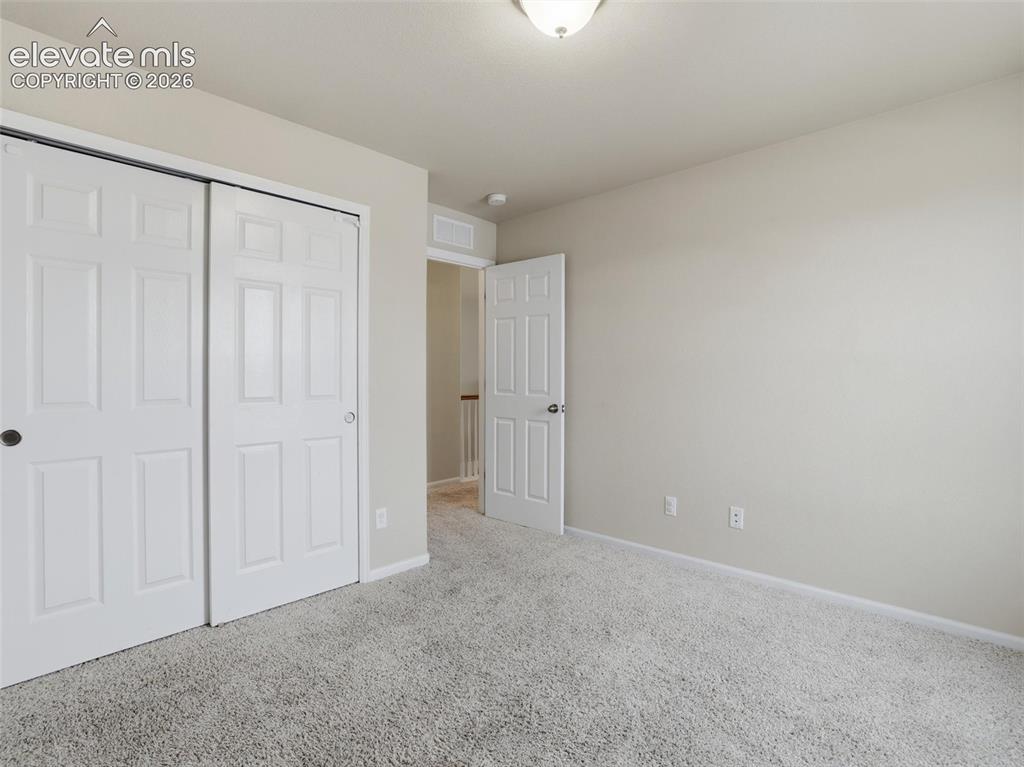
      Image 40 of 45: Room featuring light gray carpet, neutral wall paint, and a white ceiling w

      Room featuring light gray carpet, neutral wall paint, and a white ceiling with a flush-mount light fixture
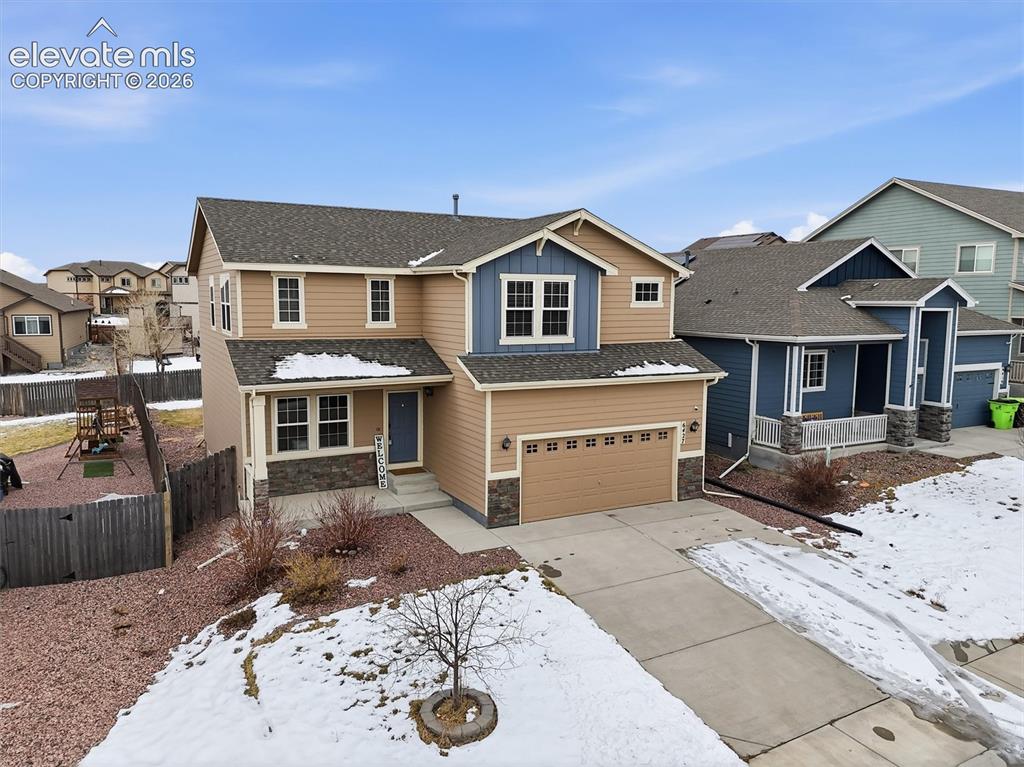
      Image 41 of 45: Two-story residence featuring a combination of tan siding, blue siding acce

      Two-story residence featuring a combination of tan siding, blue siding accents, and stone veneer detailing
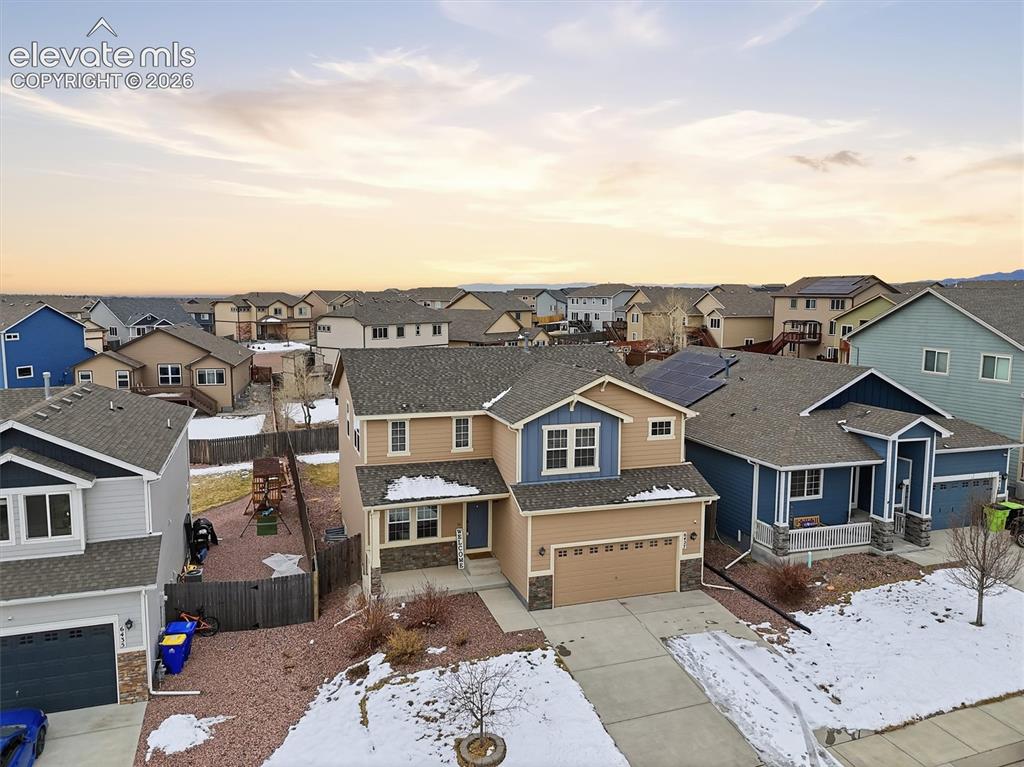
      Image 42 of 45: Other

      Other

      Image 43 of 45: Shingle roof property featuring rooftop solar panels and a landscaped backy

      Shingle roof property featuring rooftop solar panels and a landscaped backyard with raised garden beds
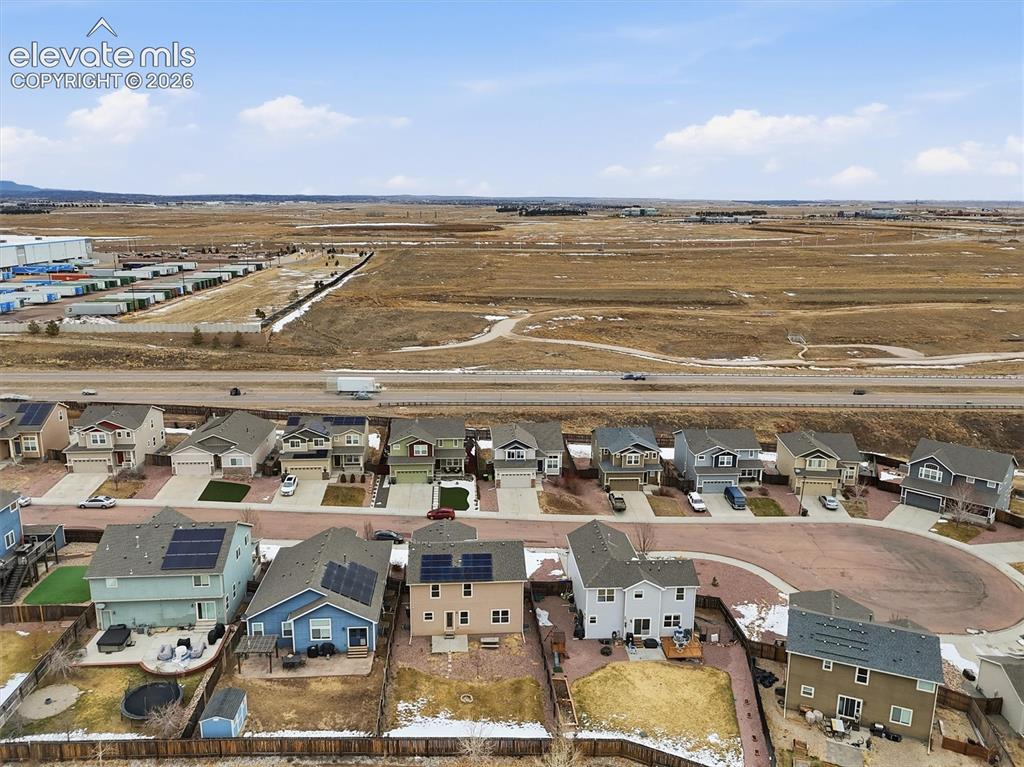
      Image 44 of 45: Residential development featuring single-family homes with diverse exterior

      Residential development featuring single-family homes with diverse exterior colors, roof-mounted solar panels, and fenced backyards
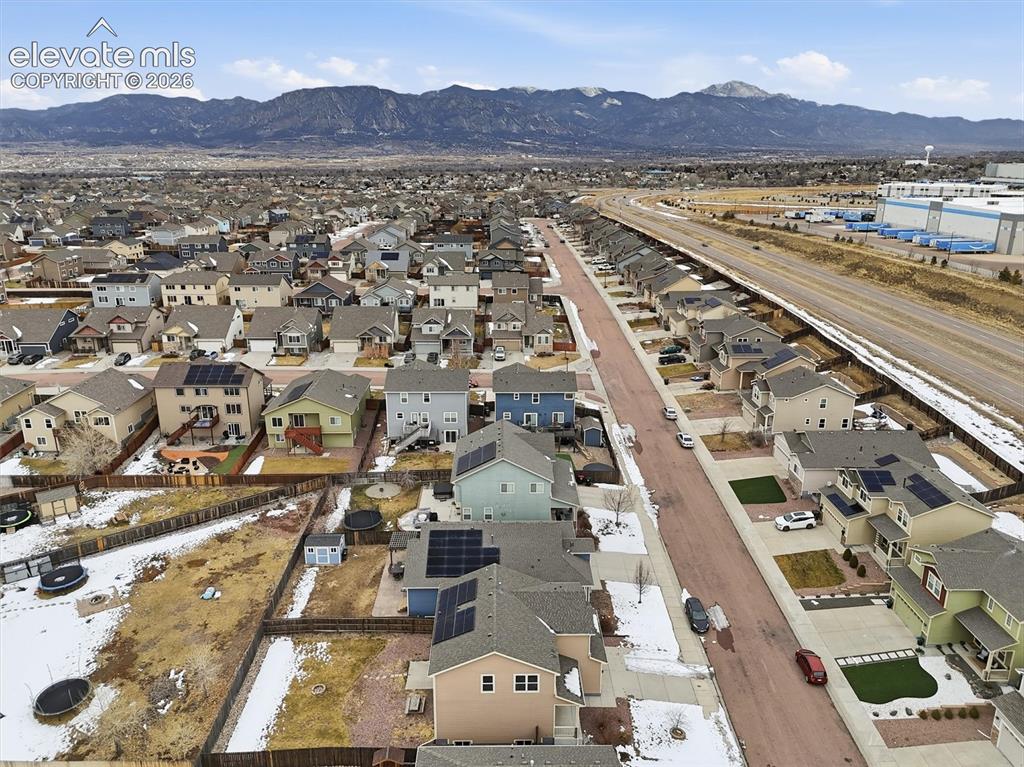
      Image 45 of 45: Aerial perspective of a residential neighborhood with diverse architectural

      Aerial perspective of a residential neighborhood with diverse architectural styles, featuring a prominent mountain range in the background

      Disclaimer: The real estate listing information and related content displayed on this site is provided exclusively for consumers’ personal, non-commercial use and may not be used for any purpose other than to identify prospective properties consumers may be interested in purchasing.