6418 Ponderosa Way, Parker, CO, 80134
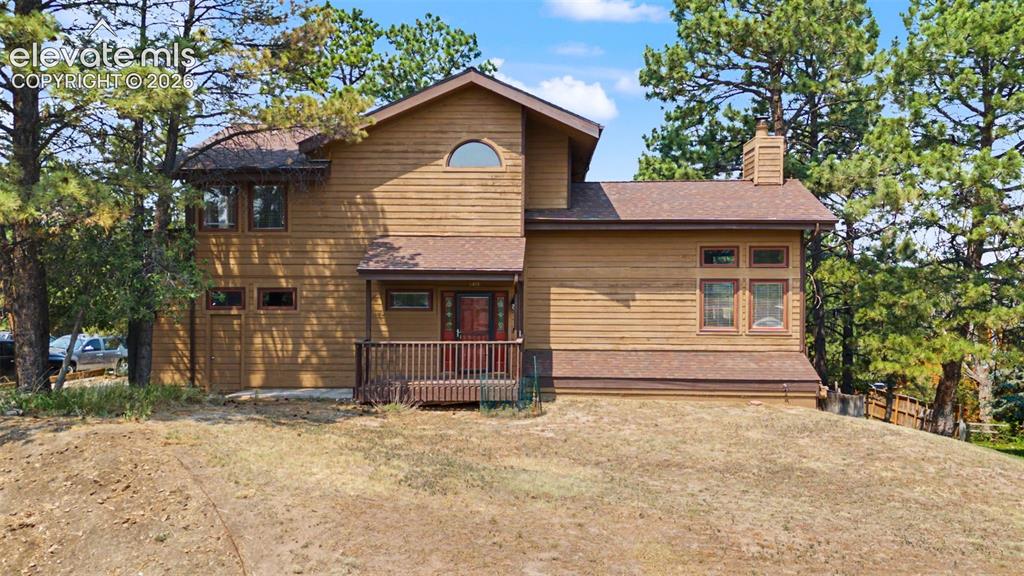
Image Count: 44

$500,000

  • Highlights
  • Single Family
  • 3 bd | 3 ba | 2,875 sqft
  • 6418 Ponderosa Way, Parker, CO, 80134 listed by Daniel Kenney
  • Active
  • MLS#: 6600927
  • Tour #1 | Tour #2
  • View on Map
Space maker

Property Description

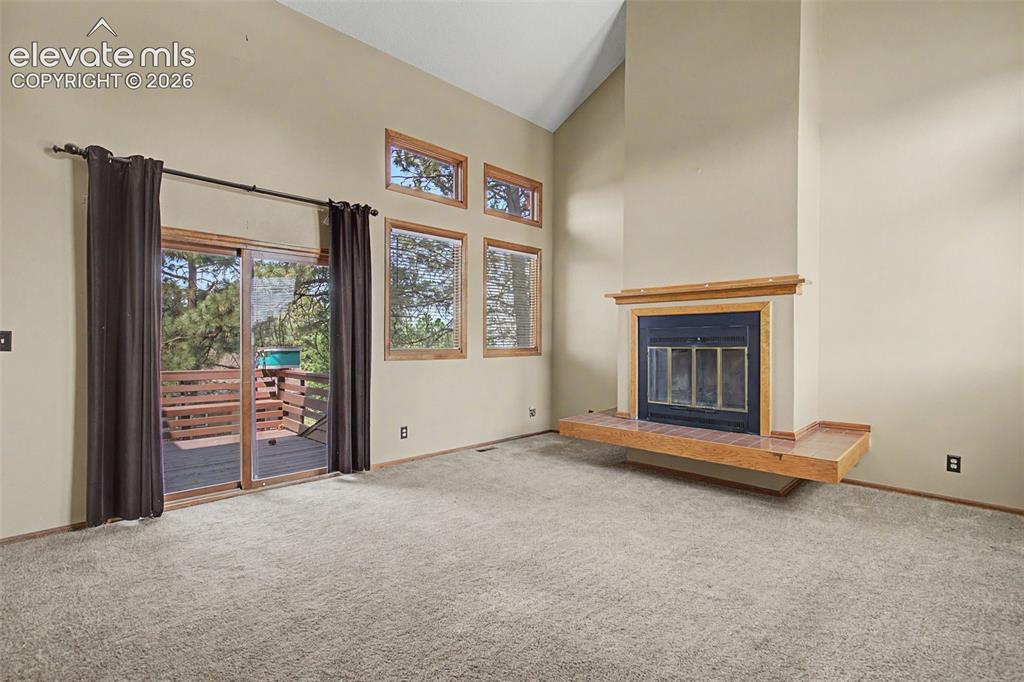
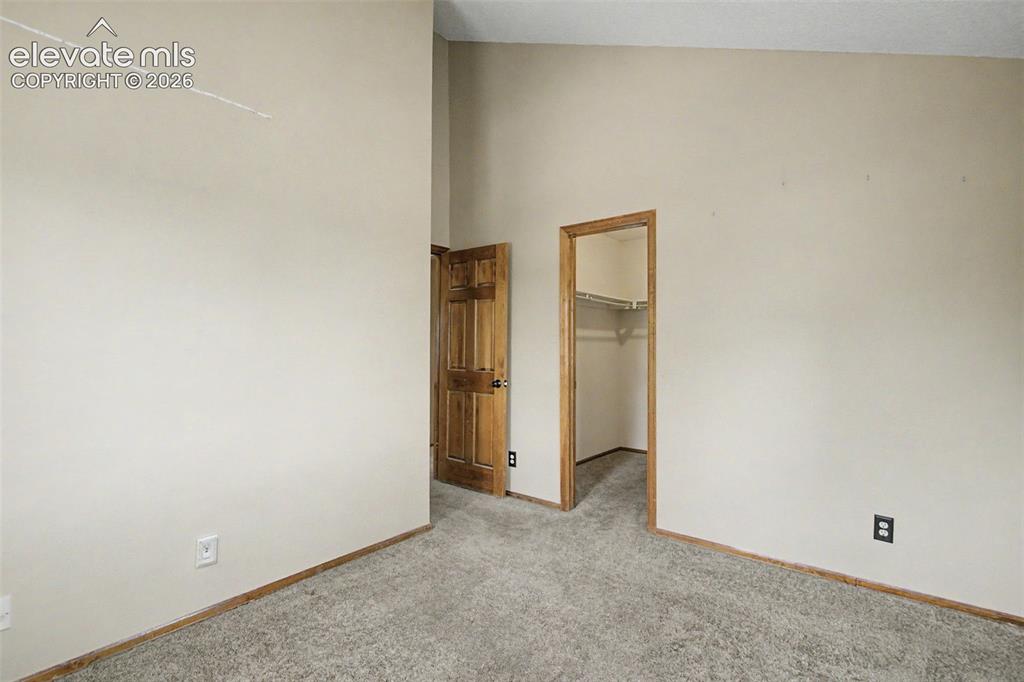
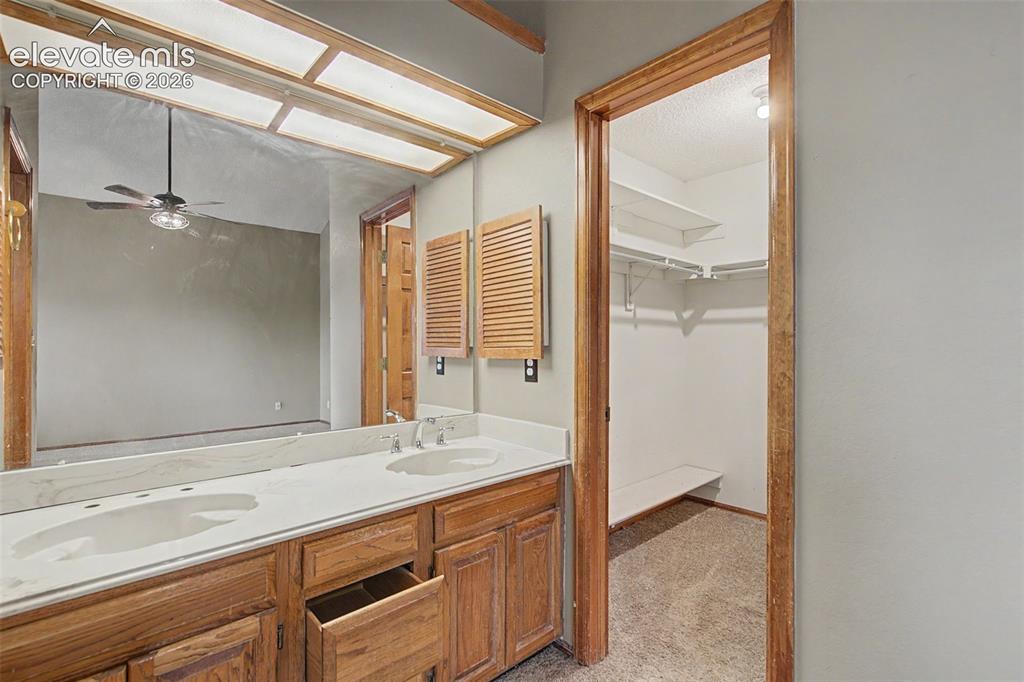
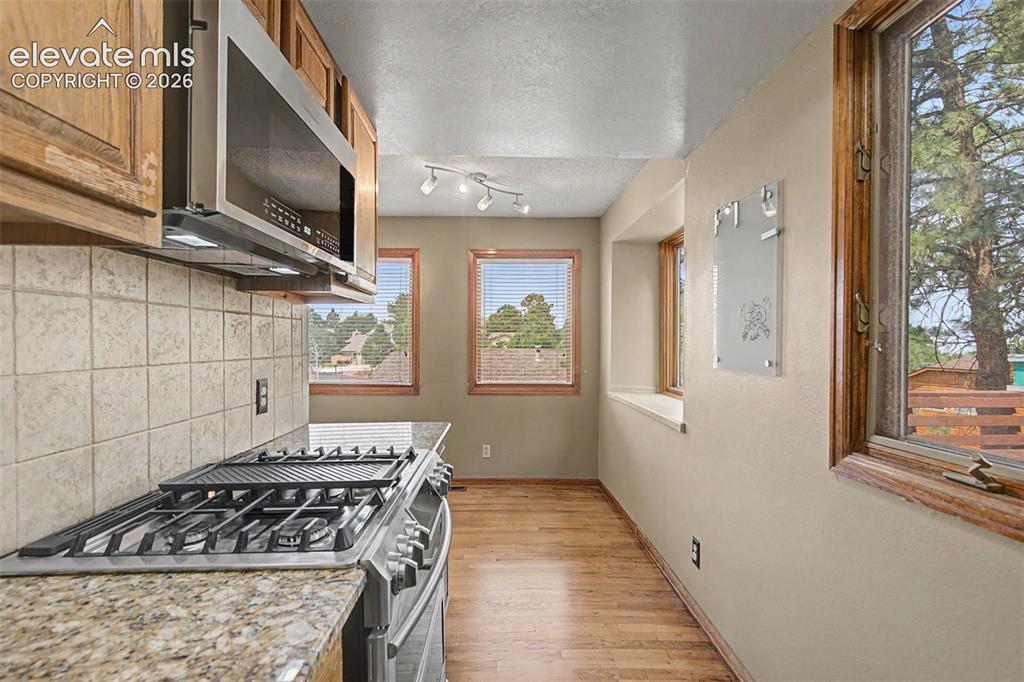
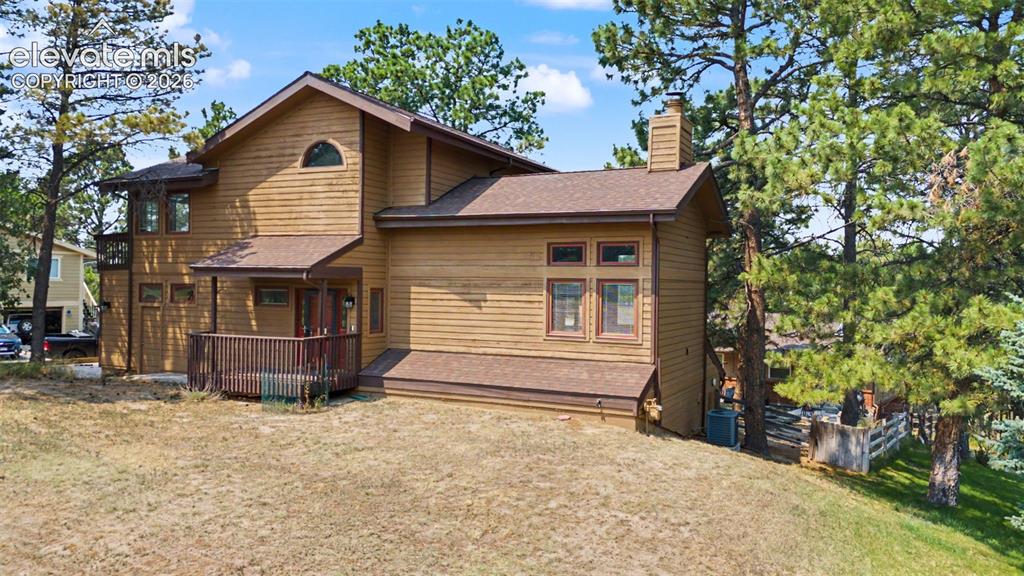
Located in The Pinery, one of Douglas County's most established and sought-after communities, this home offers the opportunity to create something truly special among towering ponderosa pines and peaceful surroundings. Enjoy neighborhood parks, scenic walking trails, community events, nearby equestrian facilities, and easy access to Hidden Mesa Open Space. Golf enthusiasts will appreciate The Pinery Country Club with 27 holes of golf, tennis courts, pools, and clubhouse amenities. Ready for its next chapter, this home provides an exceptional canvas for buyers looking to build equity while creating a home that reflects their own style. Inside, the home's rustic contemporary architecture immediately sets it apart. Soaring ceilings, expansive windows, and abundant natural light create an open, airy atmosphere while bringing the surrounding pines indoors. A dramatic wood-burning fireplace with a floating hearth anchors the main living area and creates a warm focal point for gathering. The kitchen features granite countertops, a gas range, and an adjoining eat-in dining area. The primary suite offers a peaceful retreat complete with a walk-in closet, attached bath, and its own private deck overlooking the trees. Three separate decks invite you to enjoy Colorado's four seasons from multiple vantage points, whether sipping coffee beneath the pines or entertaining on cool summer evenings. The walk-out basement is already framed for an additional bedroom, includes a bathroom rough-in, and offers an excellent opportunity to expand the home's finished living space while preserving ample storage. Additional updates include central air and a roof replaced in 2021. Set on a beautifully treed 10,062-square-foot lot, this property presents a rare chance to personalize a distinctive home in The Pinery, one of Parker's most sought-after communities.

Property Listed By

Picture of REALTOR Listing Property
  • Daniel Kenney
  • 8236-146-917  Call the Agent 
Picture of Office Listing Property
  • Better Homes and Gardens Real Estate Kenney & Company
  • 5151-055-917  Call the Agent 

Property Details

    General Features

  • Property: Single Family, 2 Story
  • Year Built: 1984
  • List Price: $500,000
  • County: Douglas
  • School District: Douglas RE1

    Rooms

  • Master: Upper Level, 16 x 14
  • Bedrooms: 3
  • Baths: 2 full bath; 1 1/2 bath;
  • Master Bathroom Amenities: Double Vanity

    Structure

  • Foundation: Full Basement, Walk Out
  • Heating: Forced Air, Natural Gas
  • Cooling: Ceiling Fan, Central Air
  • Garage/Parking #: 2 vehicle(s), Attached
  • Patio Description: Wood Deck
  • Total SqFt: 2,875
  • Finished SqFt: 1,679
  • Basement SqFt: 1,196
  • Construction Status: Existing Home
  • Siding: Wood
  • Structure: Frame

    Features

  • Appliances: 220v in Kitchen, Dishwasher, Disposal, Gas in Kitchen, Refrigerator
  • Floors: Carpet, Tile, Wood
  • Entry: Natural Wood
  • Fireplace: Main Level, One, Wood Burning

    Taxes, Utilities, Lot

  • Tax: $3,418
  • Lot Size: 0.23 Acres, 10,062 SqFt
  • Fence: Rear
  • Driveway: Gravel
  • Lot Location: Hiking Trail, Near Park
  • Existing Utilities: Electricity Connected, Natural Gas Connected
  • Existing Water: Municipal

    Community

  • Covenants: Yes
  • HOA Dues: $86
  • HOA Frequency: Quarterly
  • HOA Fee Includes: Covenant Enforcement, Maintenance Grounds
  • Commmunity Features: Hiking or Biking Trails, Parks or Open Space

    Additional Information

  • Notices: Sold As Is

      Disclaimer
      The real estate listing information and related content displayed on this site is provided exclusively for consumers’ personal, non-commercial use and may not be used for any purpose other than to identify prospective properties consumers may be interested in purchasing.
      PPAR.com Website

      6418 Ponderosa Way, Parker, CO, 80134

      Image 1 of 44: Wood-sided residence featuring a covered front porch with railings, multipl

      Wood-sided residence featuring a covered front porch with railings, multiple rooflines, an arched window, and a prominent chimney
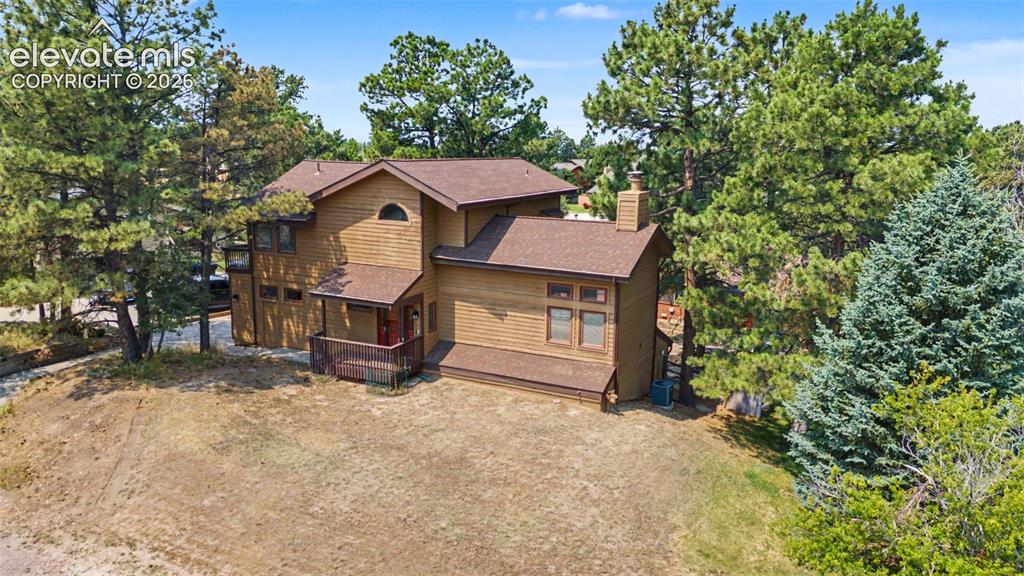
      Image 2 of 44: Contemporary wood-sided residence featuring a covered entry, prominent chim

      Contemporary wood-sided residence featuring a covered entry, prominent chimney, and a brown shingle roof
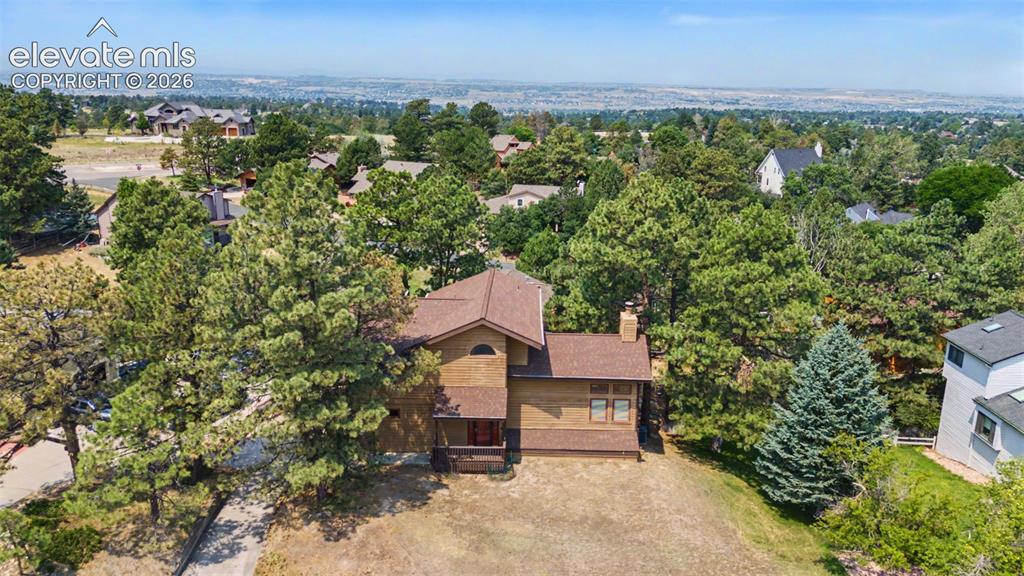
      Image 3 of 44: Two-story residence featuring a brown shingle roof, wood-finish siding, and

      Two-story residence featuring a brown shingle roof, wood-finish siding, and multiple windows
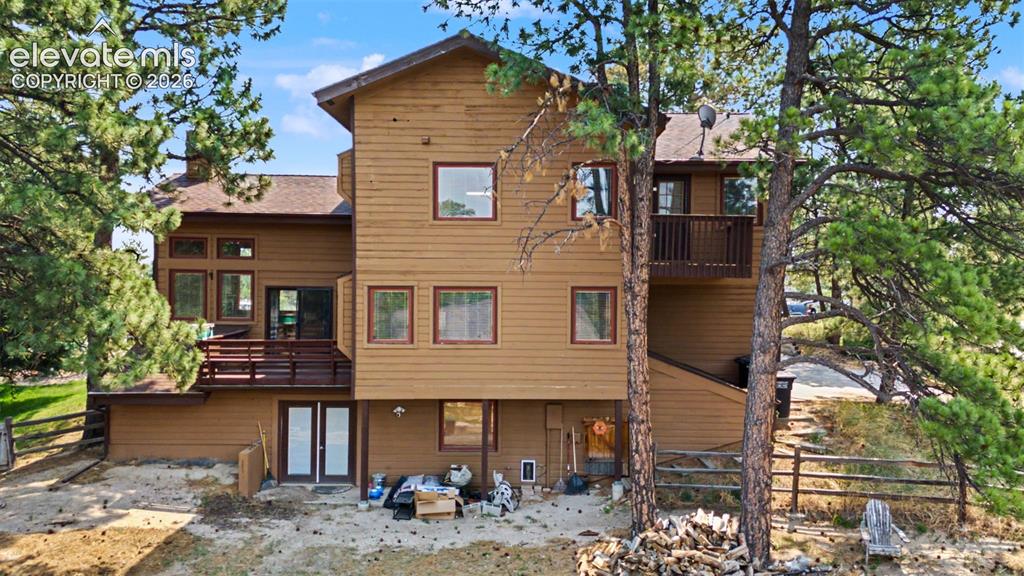
      Image 4 of 44: Multi-level exterior with natural wood siding and a multi-paned window desi

      Multi-level exterior with natural wood siding and a multi-paned window design
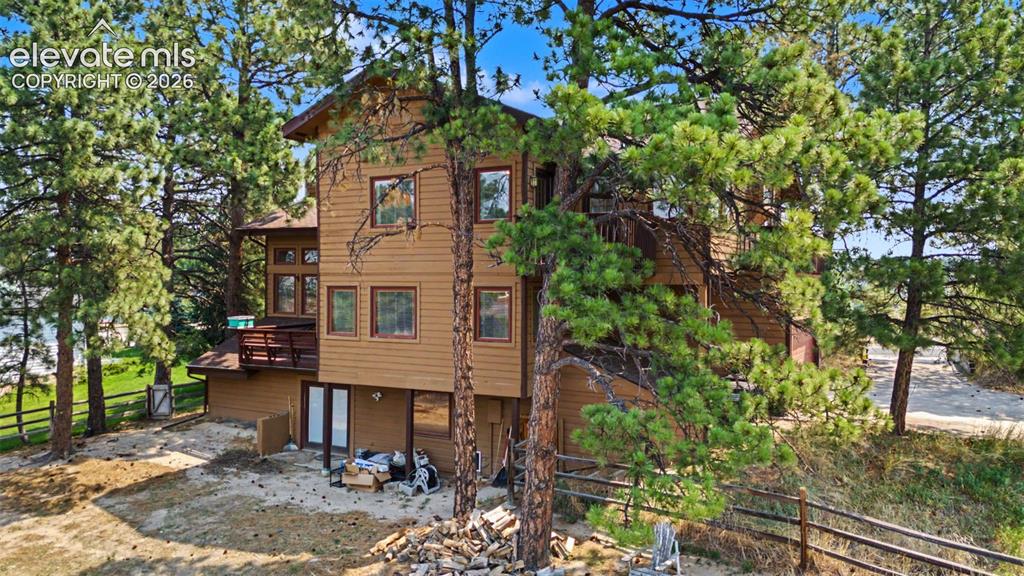
      Image 5 of 44: Other

      Other

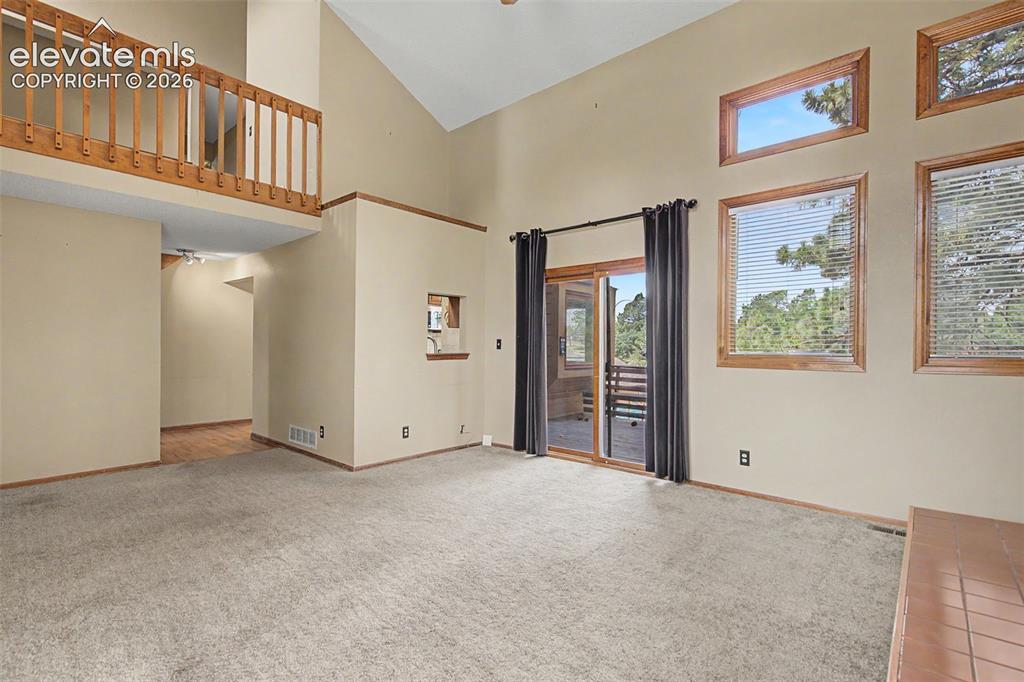
      Image 6 of 44: Living area featuring a fireplace with a wood mantle and hearth, high vault

      Living area featuring a fireplace with a wood mantle and hearth, high vaulted ceilings, multiple windows with wood trim, and sliding glass doors opening to an exterior deck
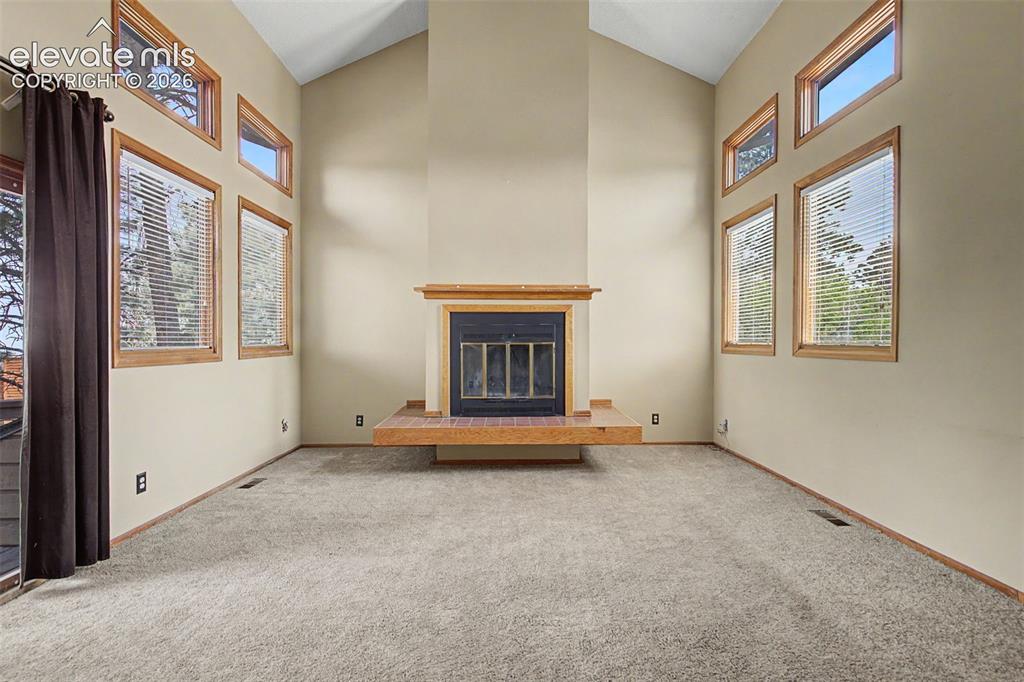
      Image 7 of 44: Vaulted ceiling room featuring a central fireplace with a floating wood hea

      Vaulted ceiling room featuring a central fireplace with a floating wood hearth, multiple wood-framed windows, and a glass sliding door
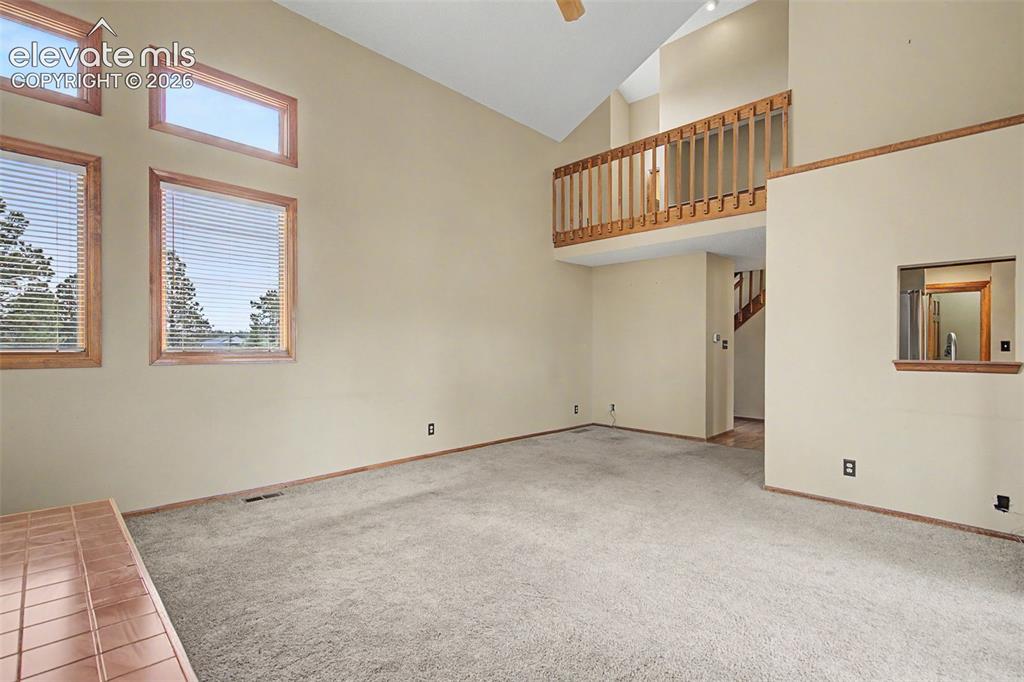
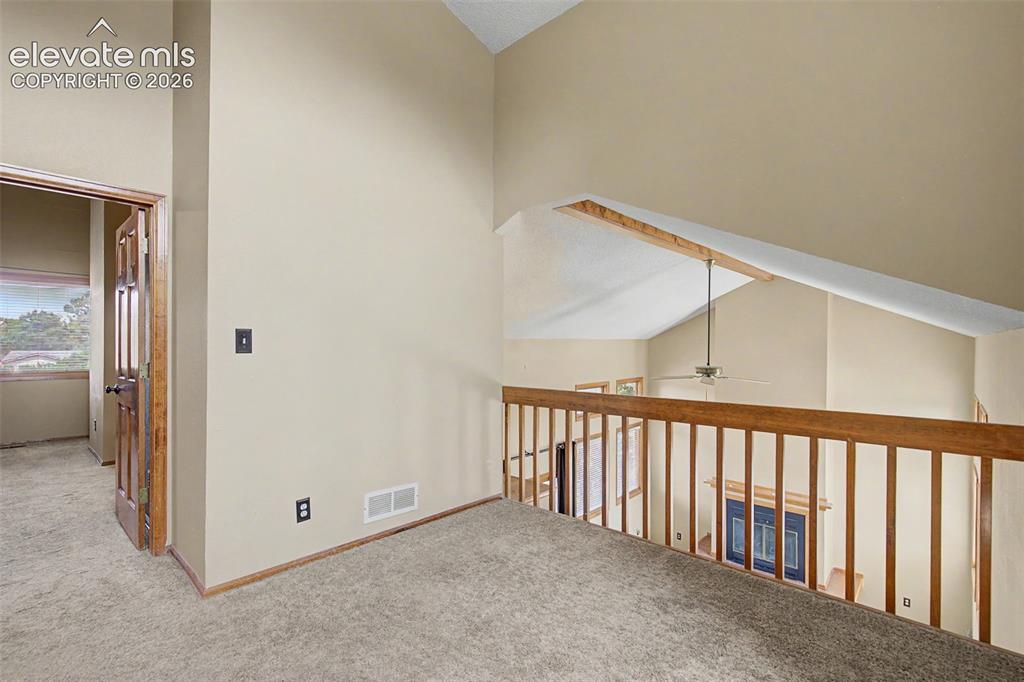
      Image 8 of 44: Living area with vaulted ceilings, a balcony overlooking the space, and mul

      Living area with vaulted ceilings, a balcony overlooking the space, and multiple windows with wood frames
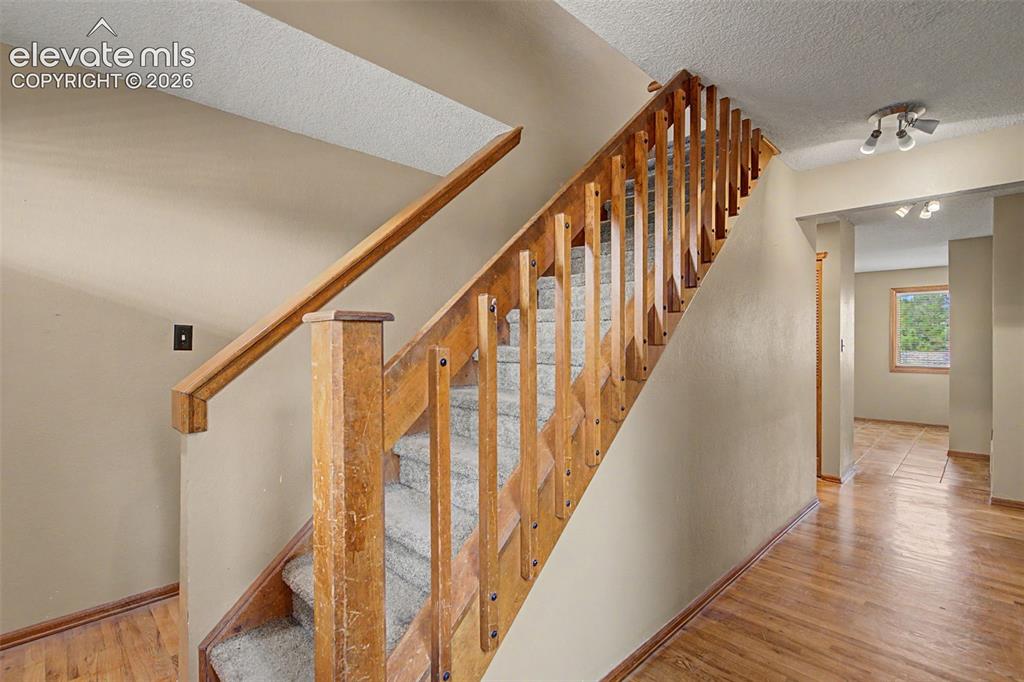
      Image 9 of 44: Carpeted staircase with wooden banister and spindles
      Carpeted staircase with wooden banister and spindles

      Image 10 of 44: Other

      Other

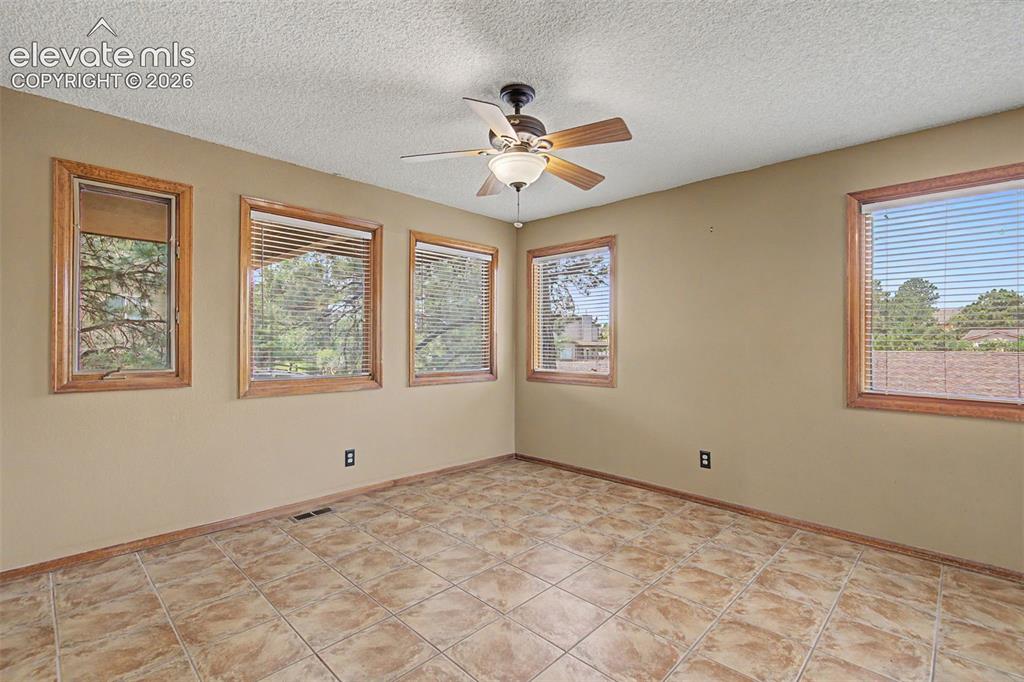
      Image 11 of 44: Spacious room featuring five windows with wood trim, ceramic tile flooring,

      Spacious room featuring five windows with wood trim, ceramic tile flooring, and a ceiling fan with integrated lighting
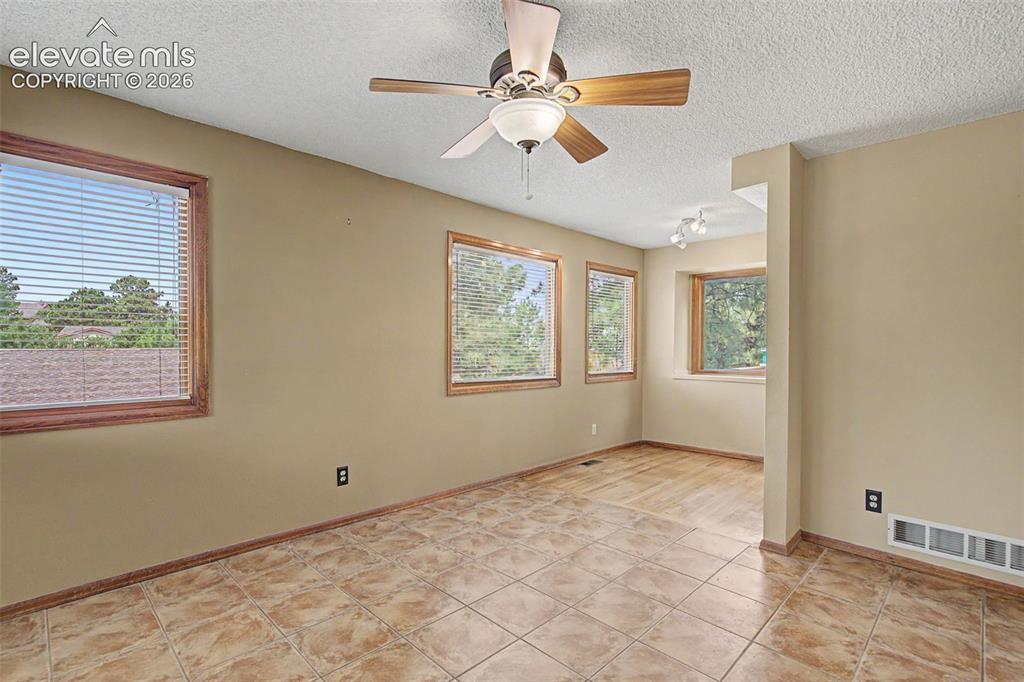
      Image 12 of 44: Room featuring light beige walls, wood-trimmed windows, a ceiling fan with

      Room featuring light beige walls, wood-trimmed windows, a ceiling fan with light fixture, and a combination of tile and wood-finish flooring
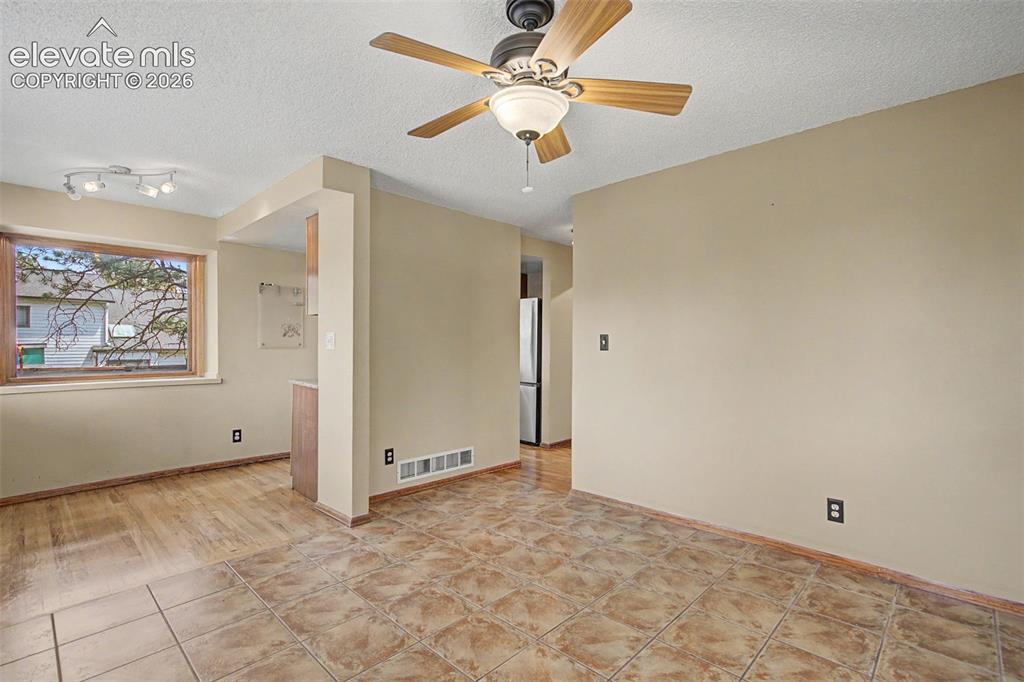
      Image 13 of 44: Open living space with ceiling fan and mixed flooring
      Open living space with ceiling fan and mixed flooring

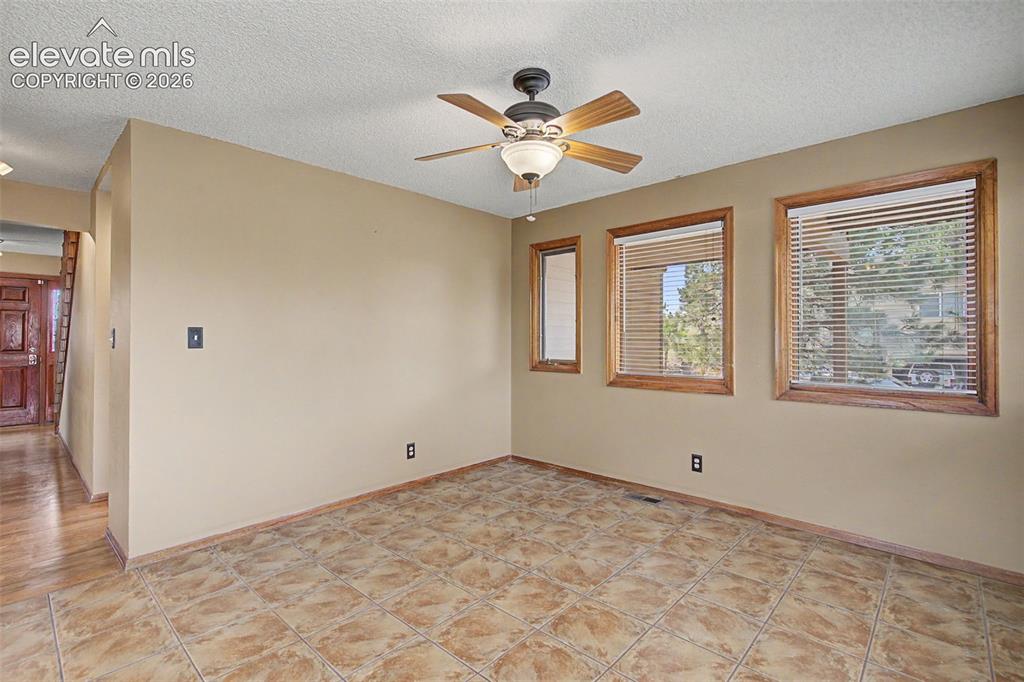
      Image 14 of 44: Tiled flooring throughout this space, featuring multiple windows with wood

      Tiled flooring throughout this space, featuring multiple windows with wood frames, a ceiling fan with integrated lighting, and neutral wall tones
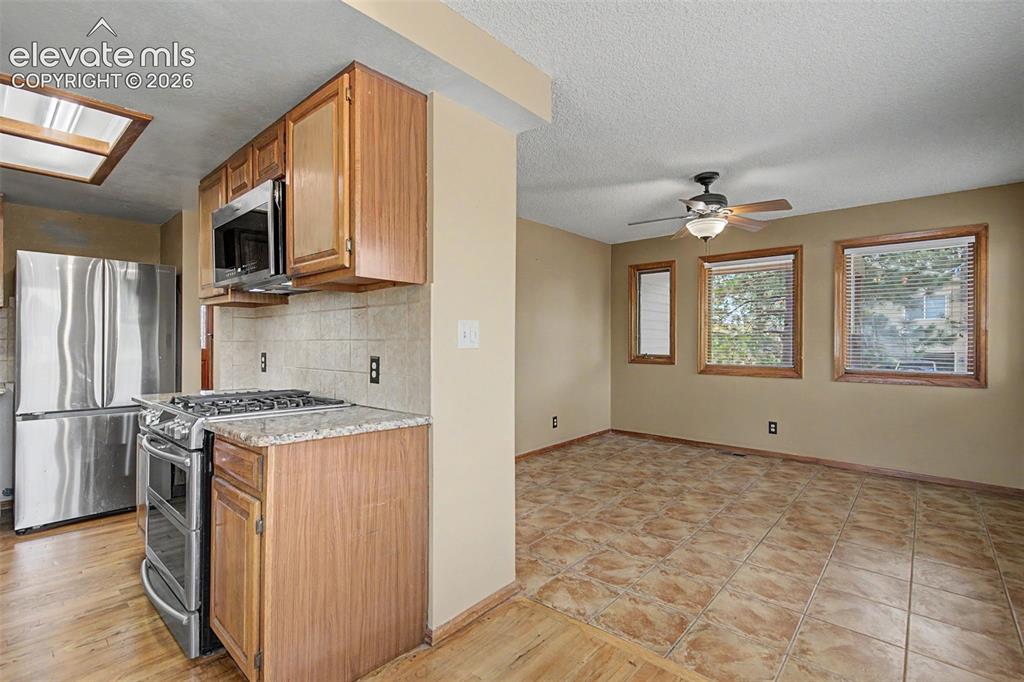
      Image 15 of 44: Kitchen and living area featuring a stainless steel gas range, microwave, a

      Kitchen and living area featuring a stainless steel gas range, microwave, and refrigerator
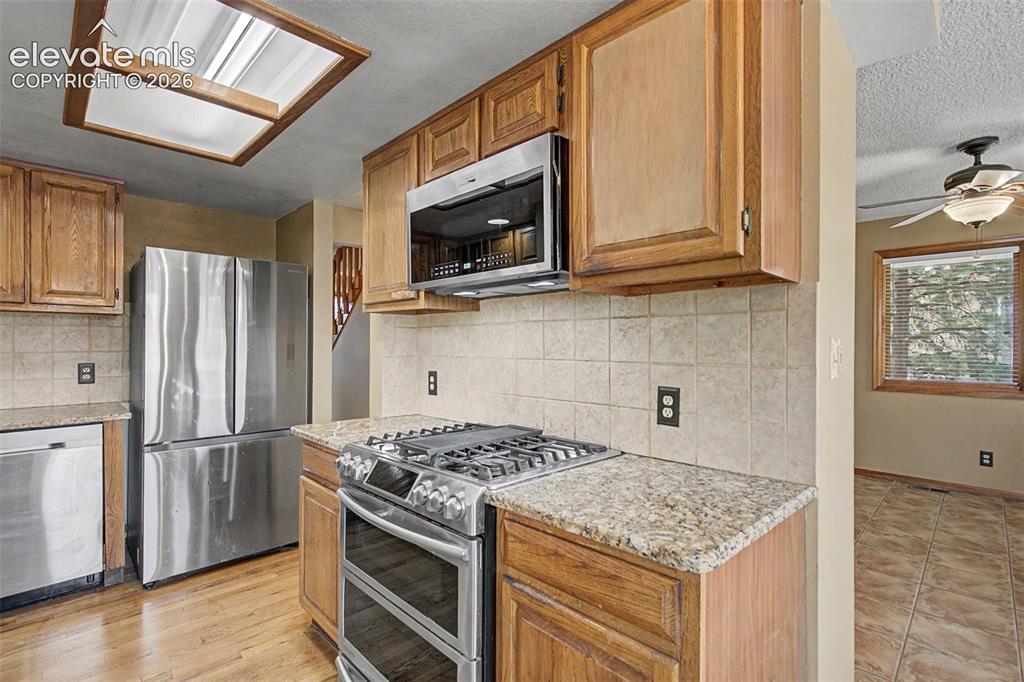
      Image 16 of 44: Kitchen featuring wood cabinetry, stainless steel appliances, granite count

      Kitchen featuring wood cabinetry, stainless steel appliances, granite countertops, and a tiled backsplash
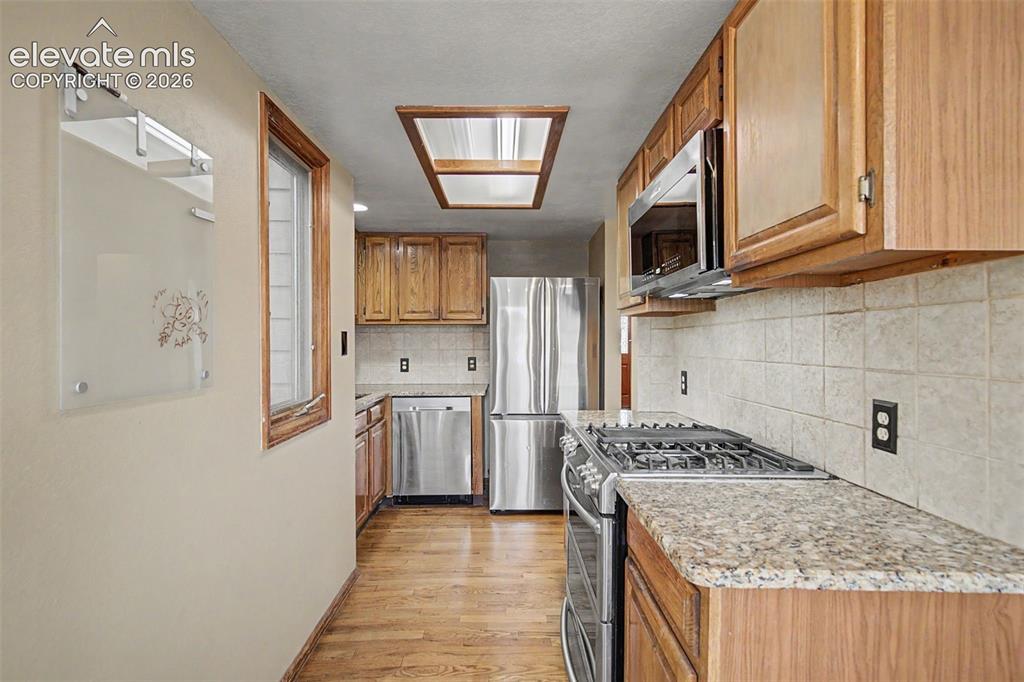
      Image 17 of 44: Galley kitchen featuring wood cabinetry, stainless steel appliances, speckl

      Galley kitchen featuring wood cabinetry, stainless steel appliances, speckled countertops, a tile backsplash, and wood-finish flooring
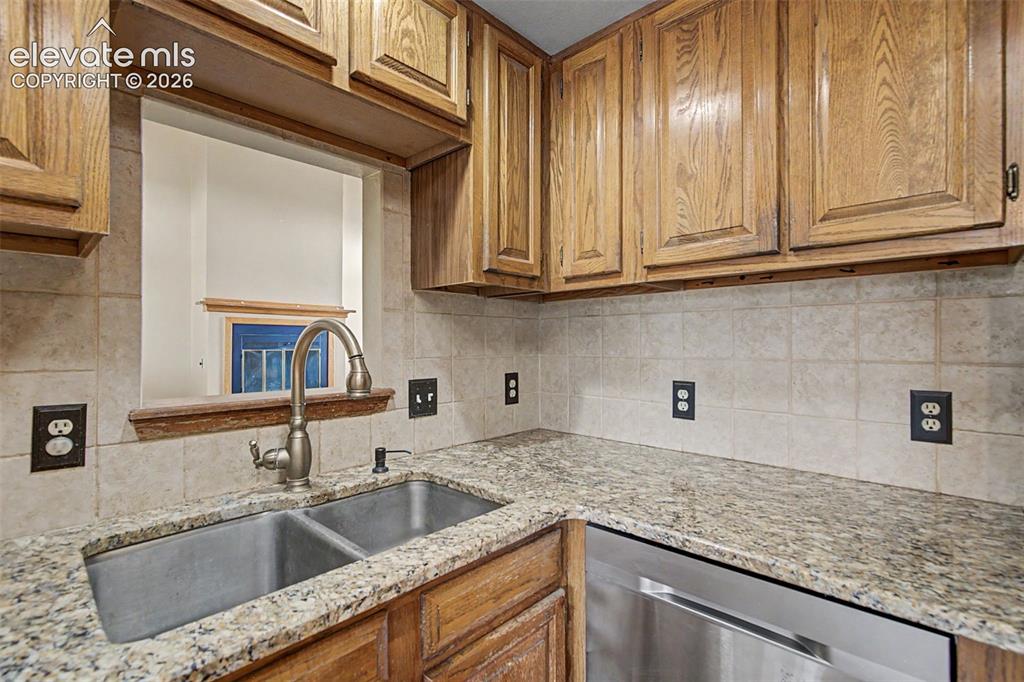
      Image 18 of 44: Kitchen featuring light wood cabinetry and a pass-through window
      Kitchen featuring light wood cabinetry and a pass-through window

      Image 19 of 44: Kitchen featuring a stainless steel gas range with griddle, granite-look co

      Kitchen featuring a stainless steel gas range with griddle, granite-look countertops, tiled backsplash, wooden cabinetry, and multiple windows with natural wood frames
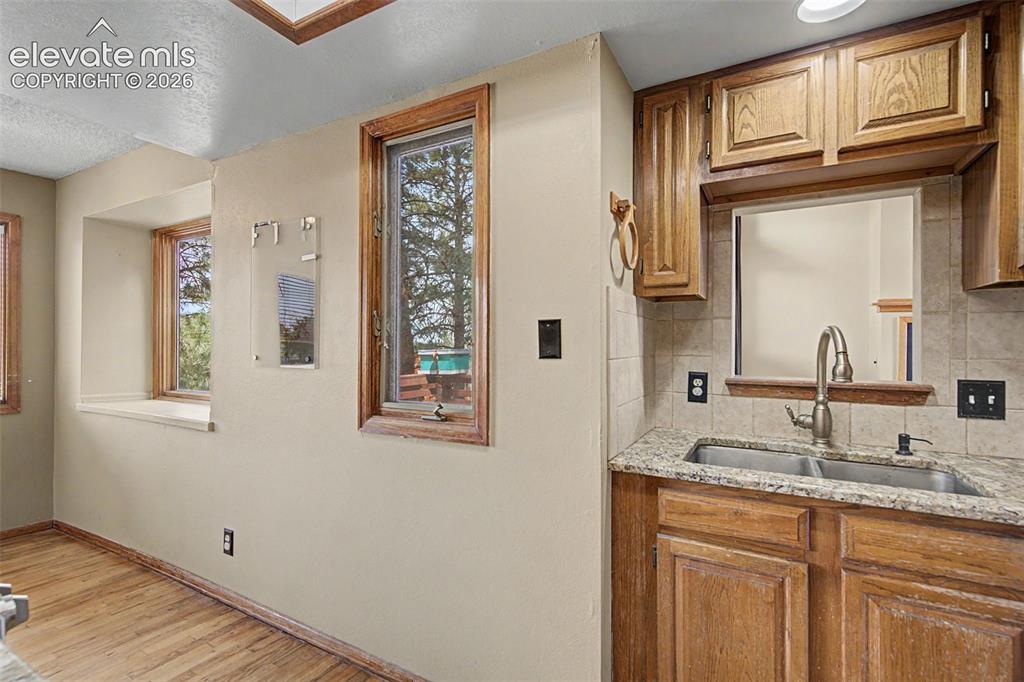
      Image 20 of 44: Kitchen area with wood-finish flooring, oak cabinetry, and granite countert

      Kitchen area with wood-finish flooring, oak cabinetry, and granite countertops
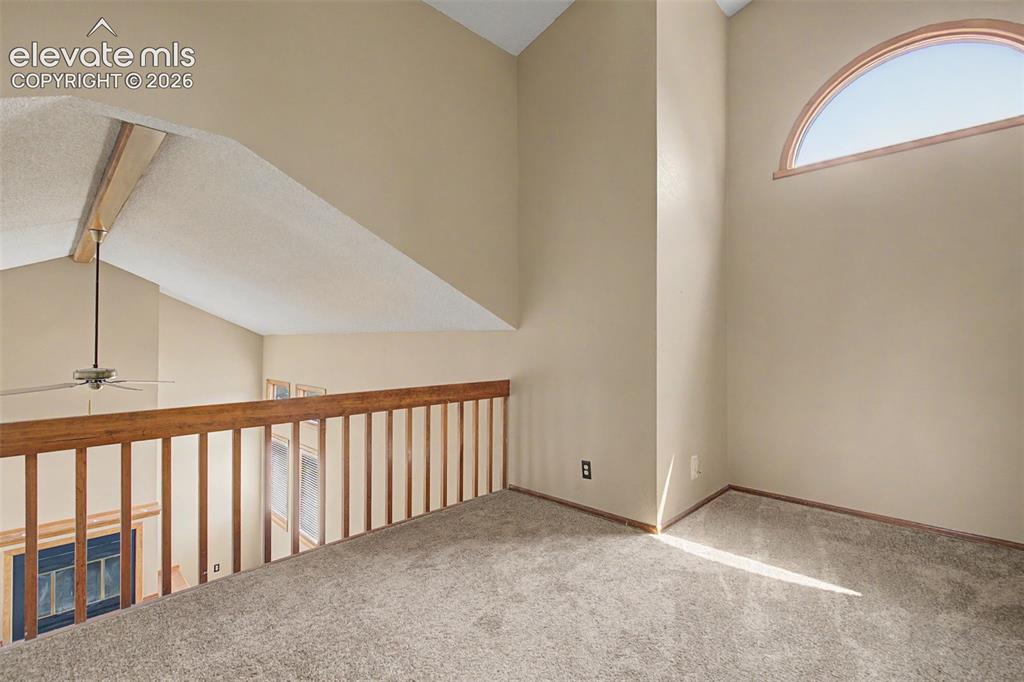
      Image 21 of 44: Other

      Other

      Image 22 of 44: Other

      Other

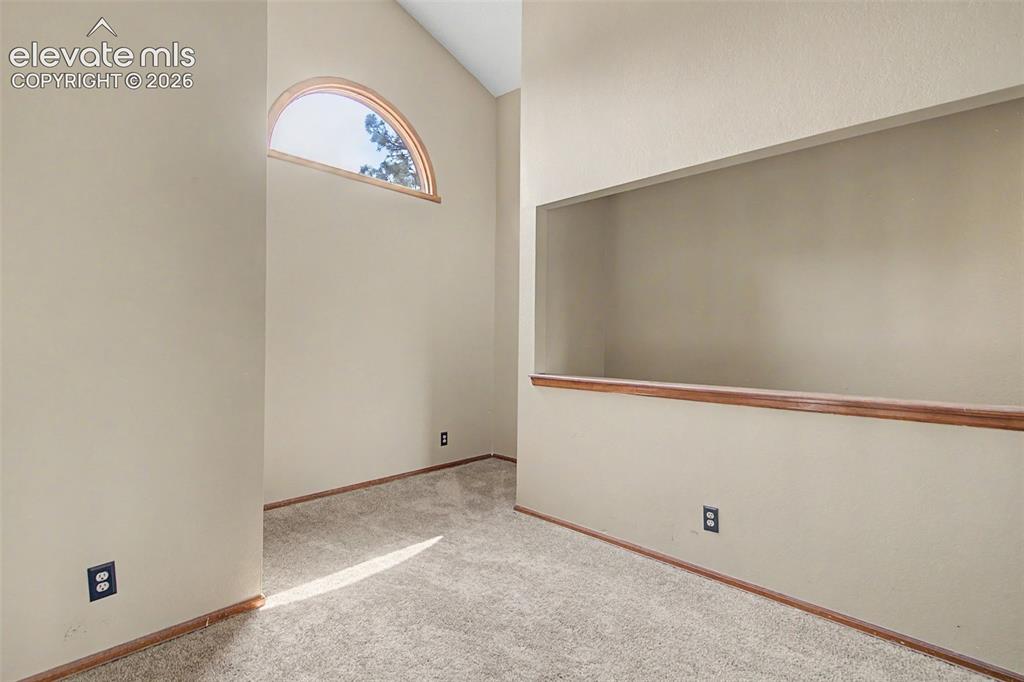
      Image 23 of 44: Vaulted ceiling with an arched window
      Vaulted ceiling with an arched window

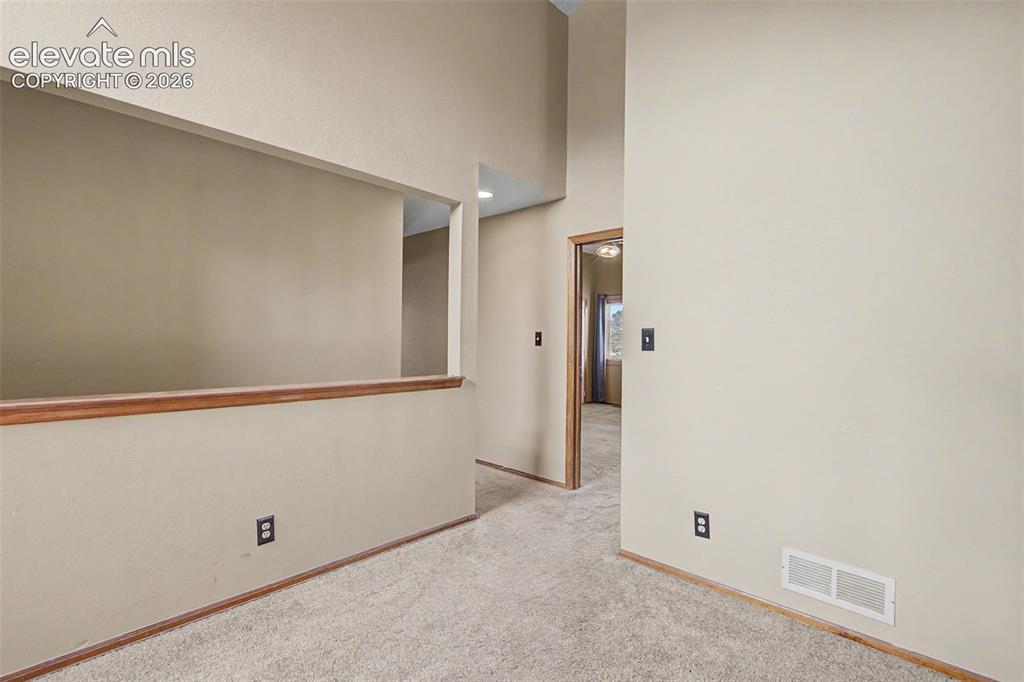
      Image 24 of 44: Carpeted interior with neutral wall paint and white trim
      Carpeted interior with neutral wall paint and white trim

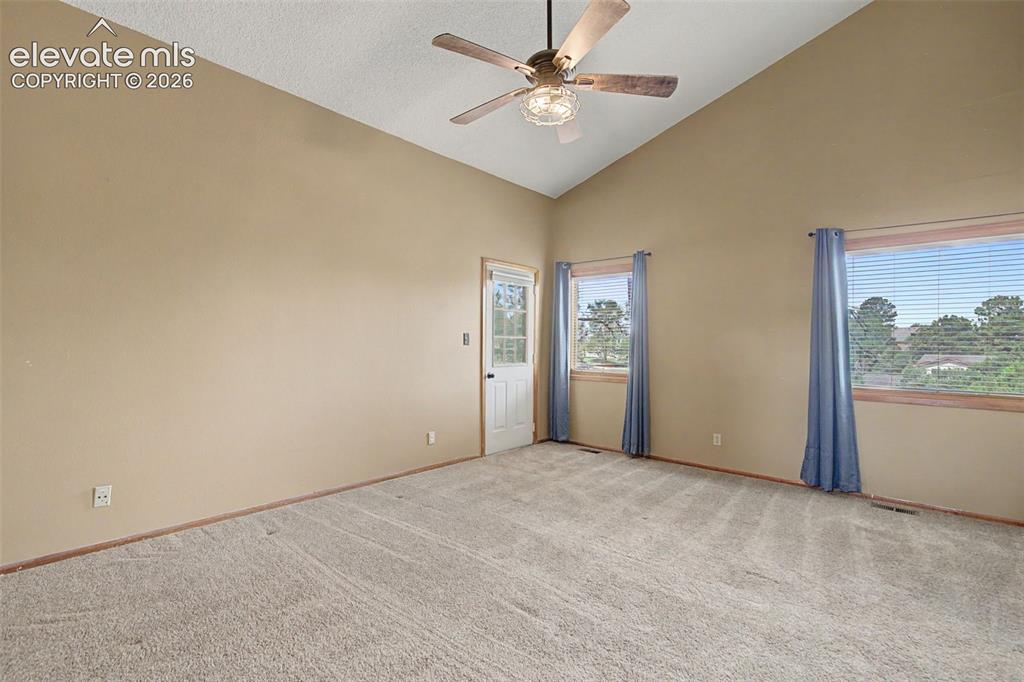
      Image 25 of 44: Carpeted room featuring a vaulted ceiling with a ceiling fan, a white panel

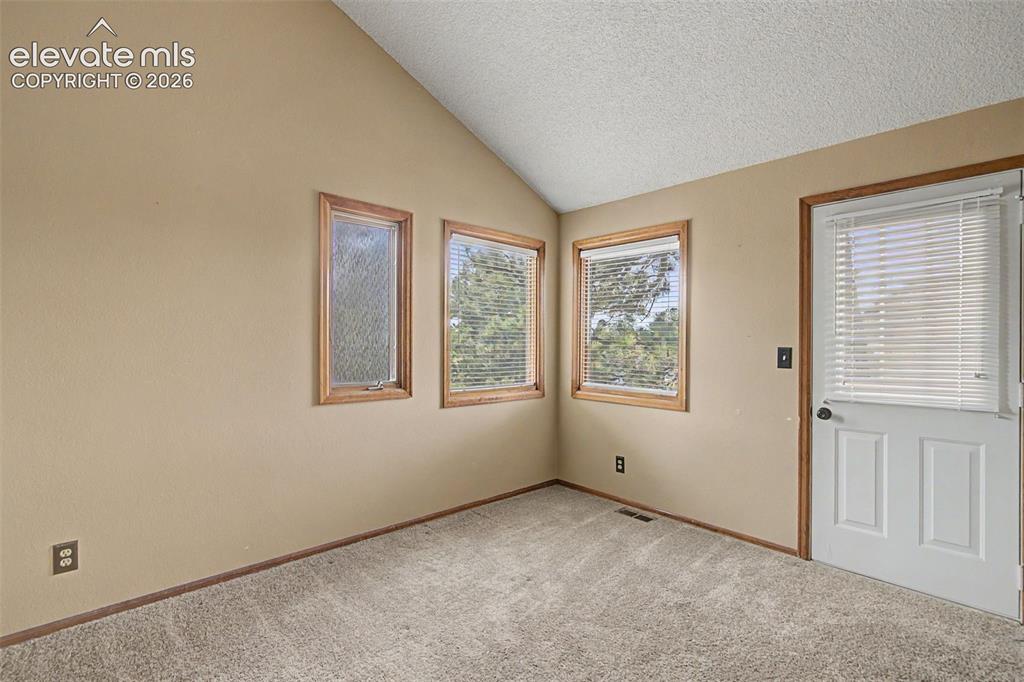
      Carpeted room featuring a vaulted ceiling with a ceiling fan, a white paneled door, and two windows with blinds
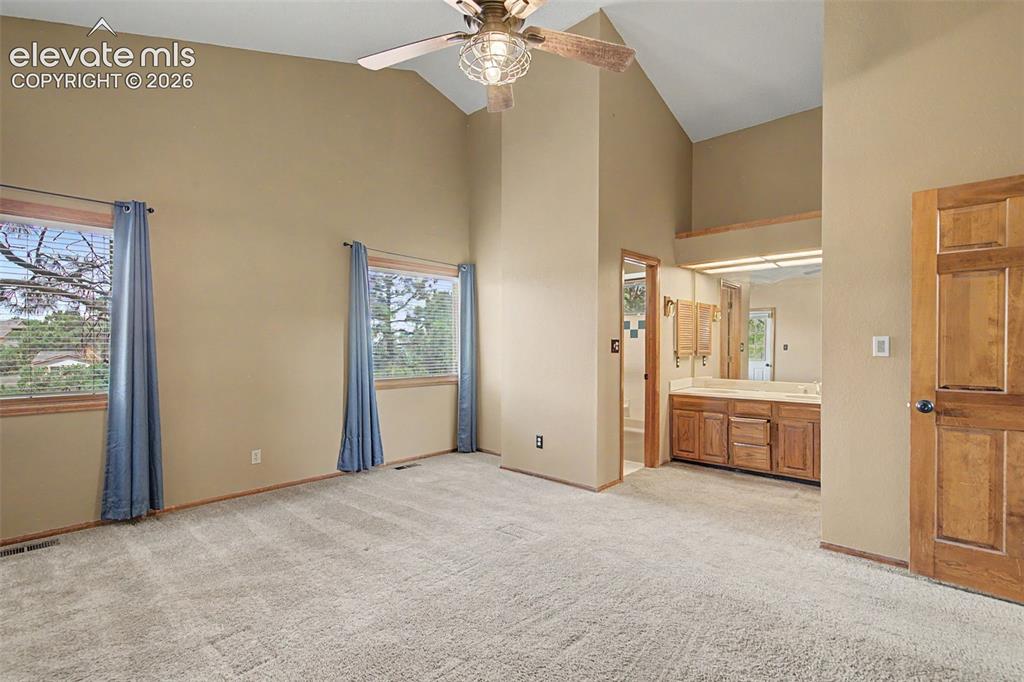
      Image 26 of 44: Vaulted ceiling room featuring light-toned carpeting, two windows with wood

      Vaulted ceiling room featuring light-toned carpeting, two windows with wood trim, and a ceiling fan
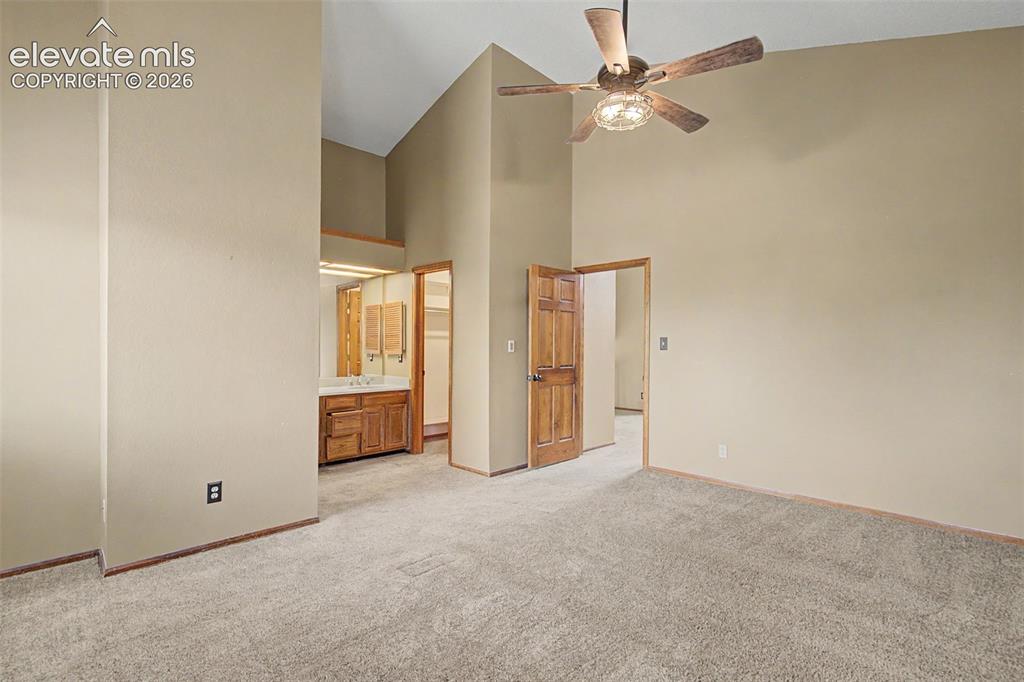
      Image 27 of 44: Vaulted ceilings with a ceiling fan light fixture
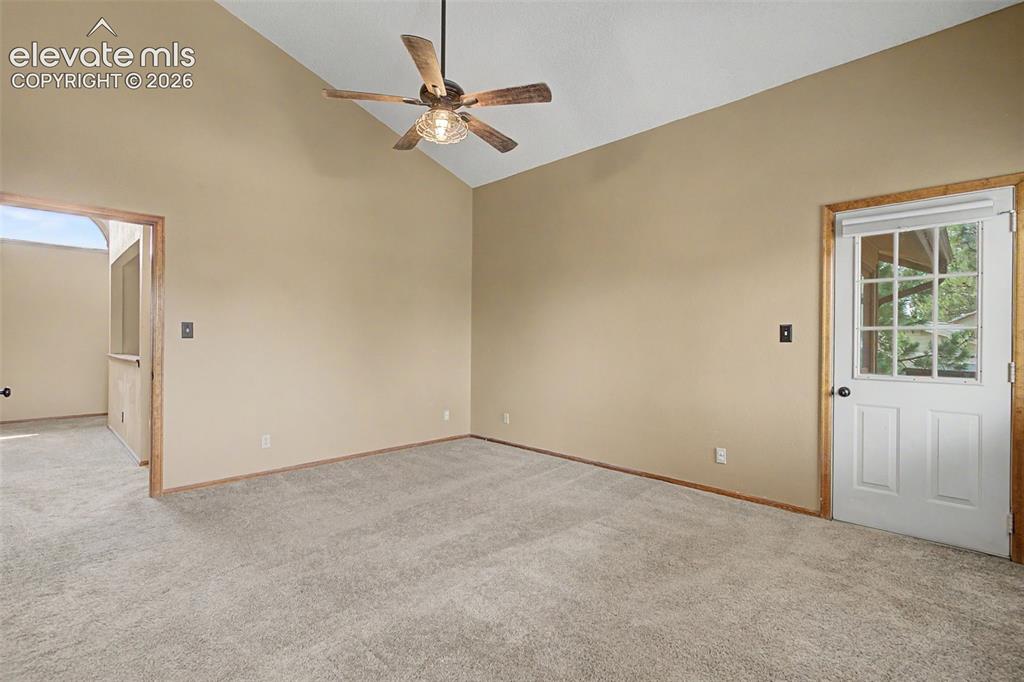
      Vaulted ceilings with a ceiling fan light fixture

      Image 28 of 44: Spacious room featuring vaulted ceilings, light-colored carpeting, and neut

      Spacious room featuring vaulted ceilings, light-colored carpeting, and neutral wall tones
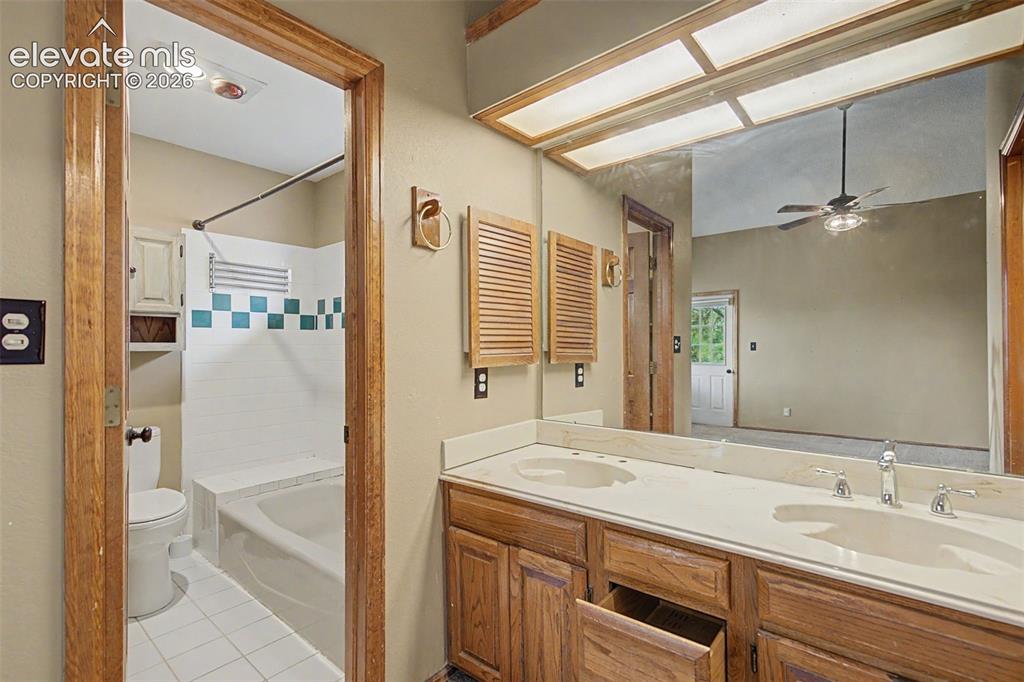
      Image 29 of 44: Bathroom featuring a dual vanity with wood-finish cabinetry, a white counte

      Bathroom featuring a dual vanity with wood-finish cabinetry, a white countertop, and two undermount sinks
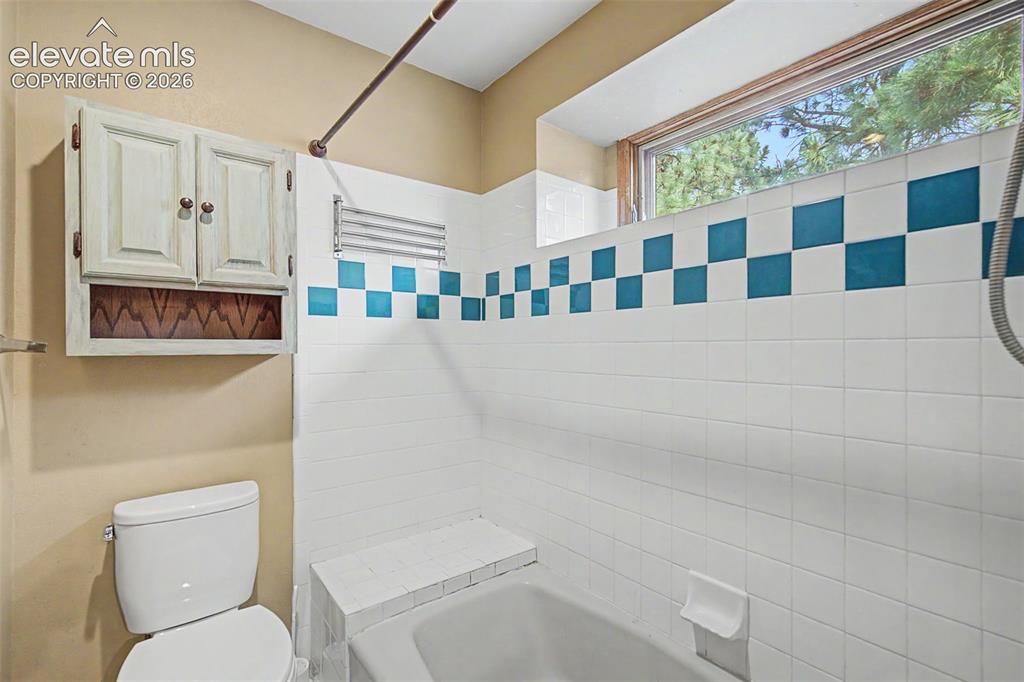
      Image 30 of 44: Bathroom featuring white ceramic tile shower surround with a checkerboard a

      Bathroom featuring white ceramic tile shower surround with a checkerboard accent band
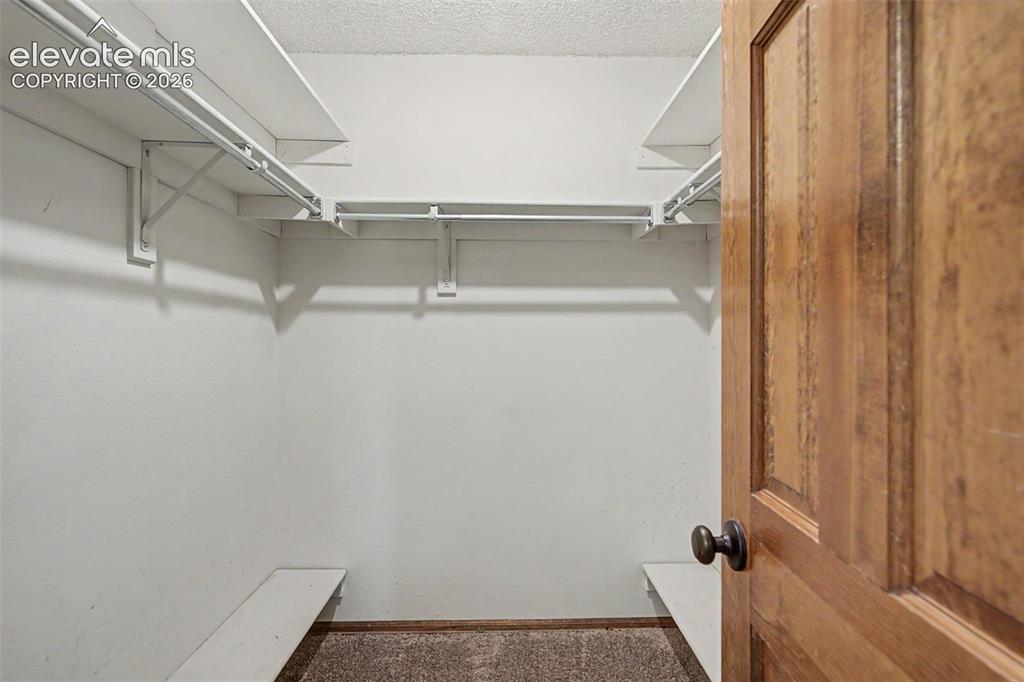
      Image 31 of 44: Walk-in closet featuring white wire shelving, hanging rods, and an overhead

      Walk-in closet featuring white wire shelving, hanging rods, and an overhead light fixture
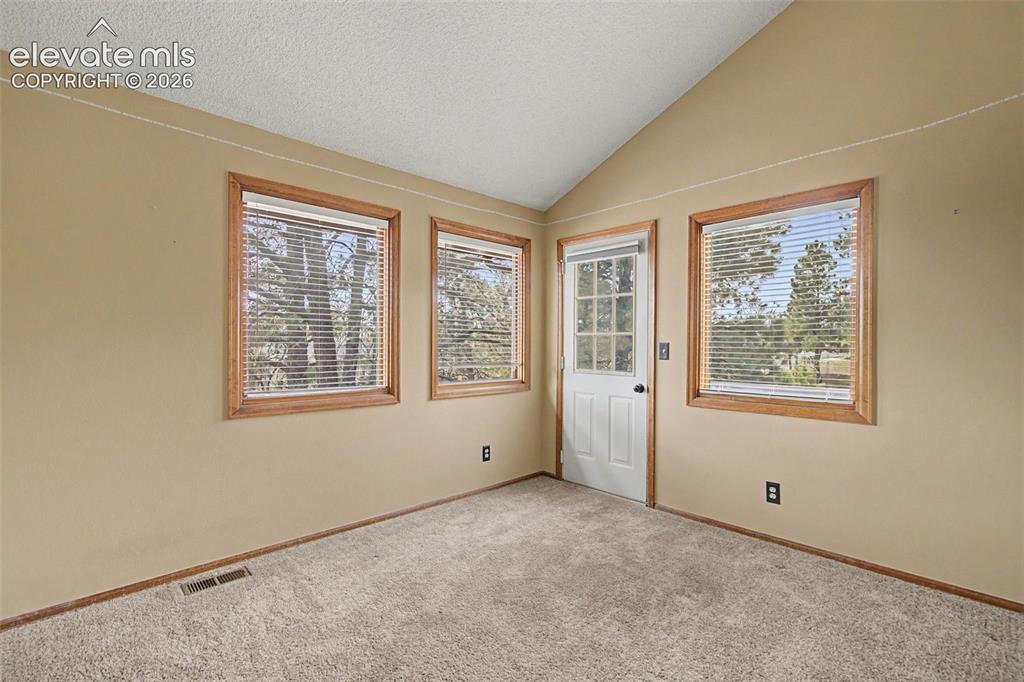
      Image 32 of 44: Other

      Other

      Image 33 of 44: Carpeted room featuring a natural wood-finish door, a natural wood-finish d

      Carpeted room featuring a natural wood-finish door, a natural wood-finish door frame, and a closet with shelving
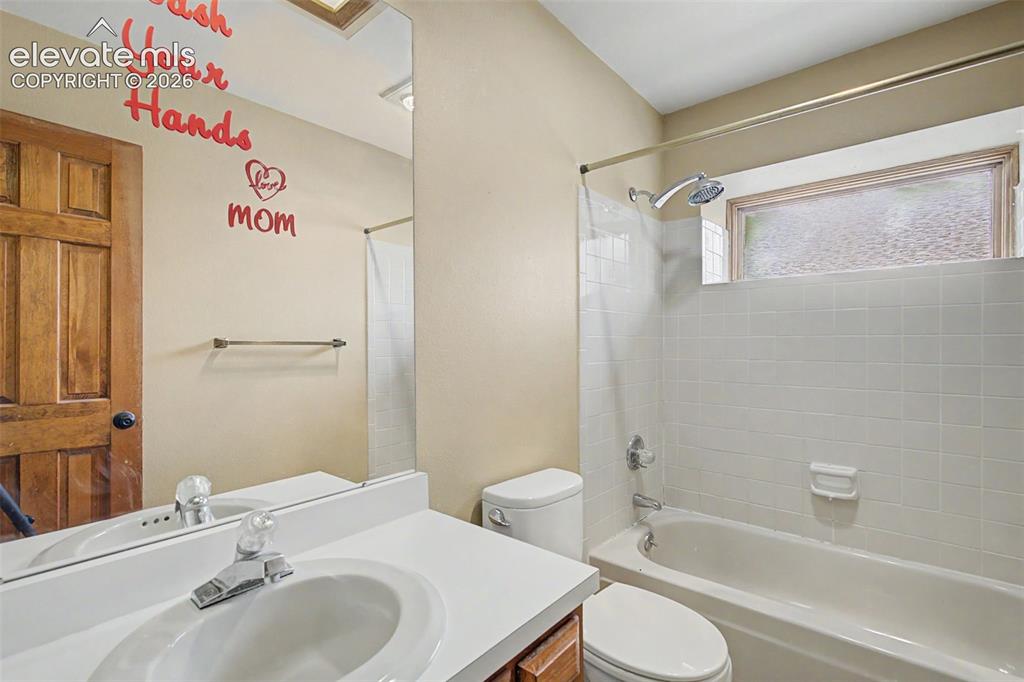
      Image 34 of 44: Bathroom with a single vanity, integrated sink, and white countertop
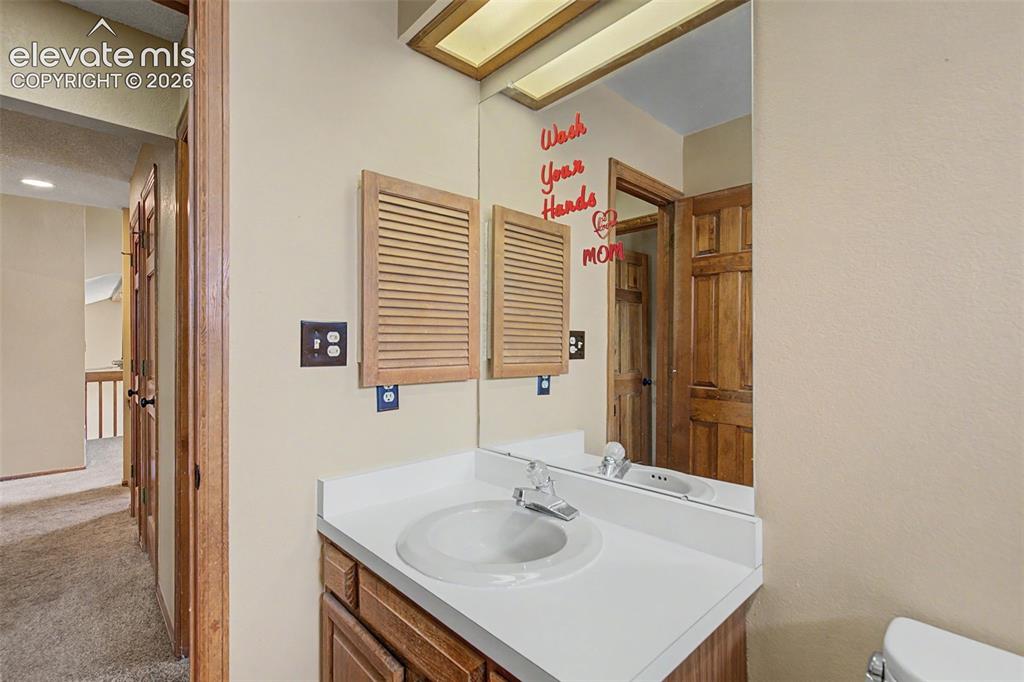
      Bathroom with a single vanity, integrated sink, and white countertop

      Image 35 of 44: Bathroom vanity featuring a white countertop, oval sink, and chrome faucet
      Bathroom vanity featuring a white countertop, oval sink, and chrome faucet

      Image 36 of 44: Other

      Other

      Image 37 of 44: Double vanity featuring two integrated sinks set in a light-toned counterto

      Double vanity featuring two integrated sinks set in a light-toned countertop, wood cabinetry, and an expansive wall-mounted mirror
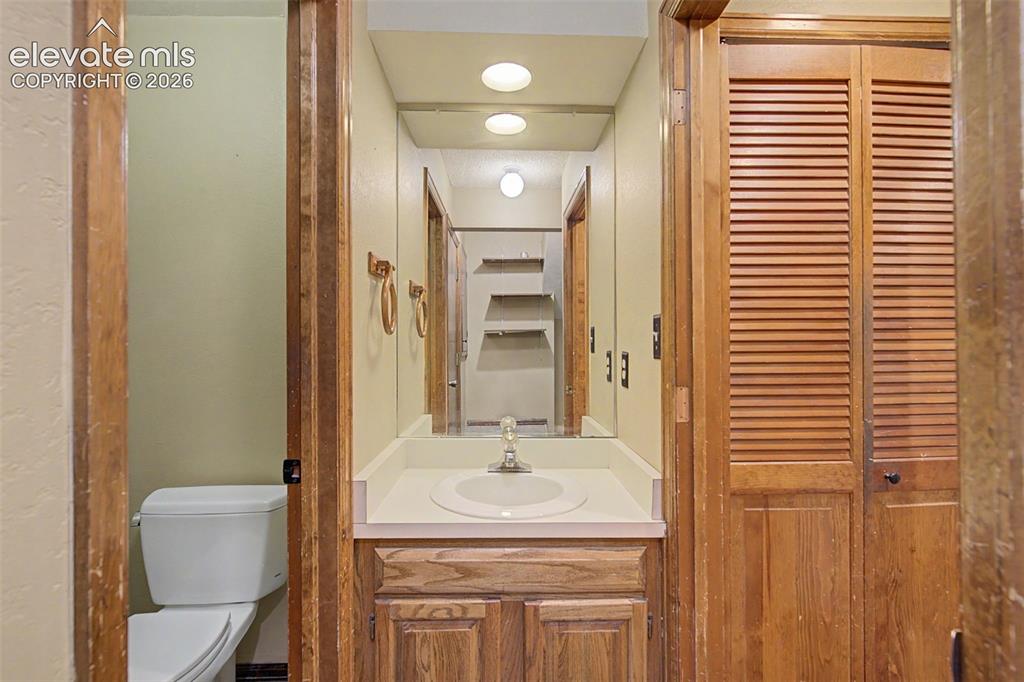
      Image 38 of 44: Bathroom vanity featuring an integrated sink, white countertop, and wood-fi

      Bathroom vanity featuring an integrated sink, white countertop, and wood-finish cabinetry
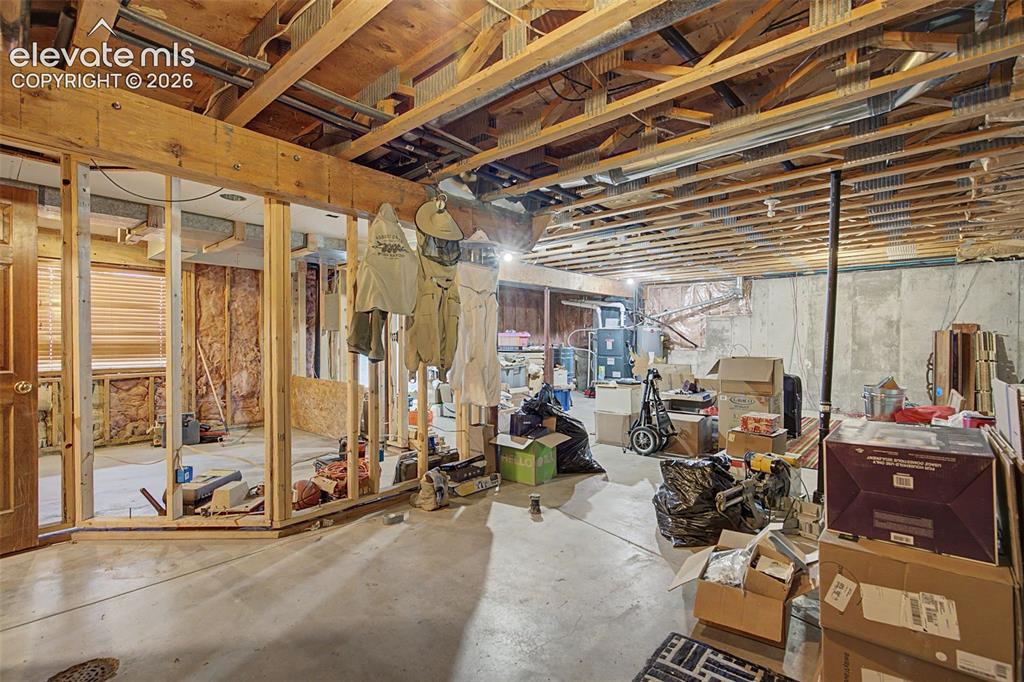
      Image 39 of 44: Unfinished basement featuring exposed wood joists and concrete walls, with

      Unfinished basement featuring exposed wood joists and concrete walls, with framed sections for future development and a visible window with blinds
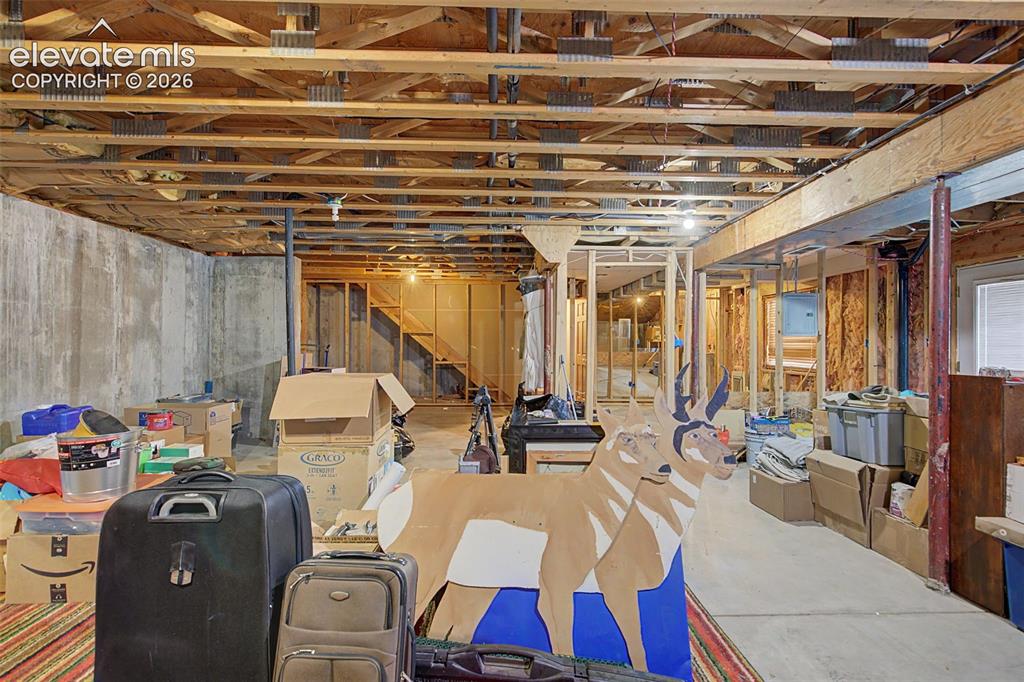
      Image 40 of 44: Unfinished basement featuring exposed joists, concrete foundation walls, an

      Unfinished basement featuring exposed joists, concrete foundation walls, and framed interior walls, offering expansion potential
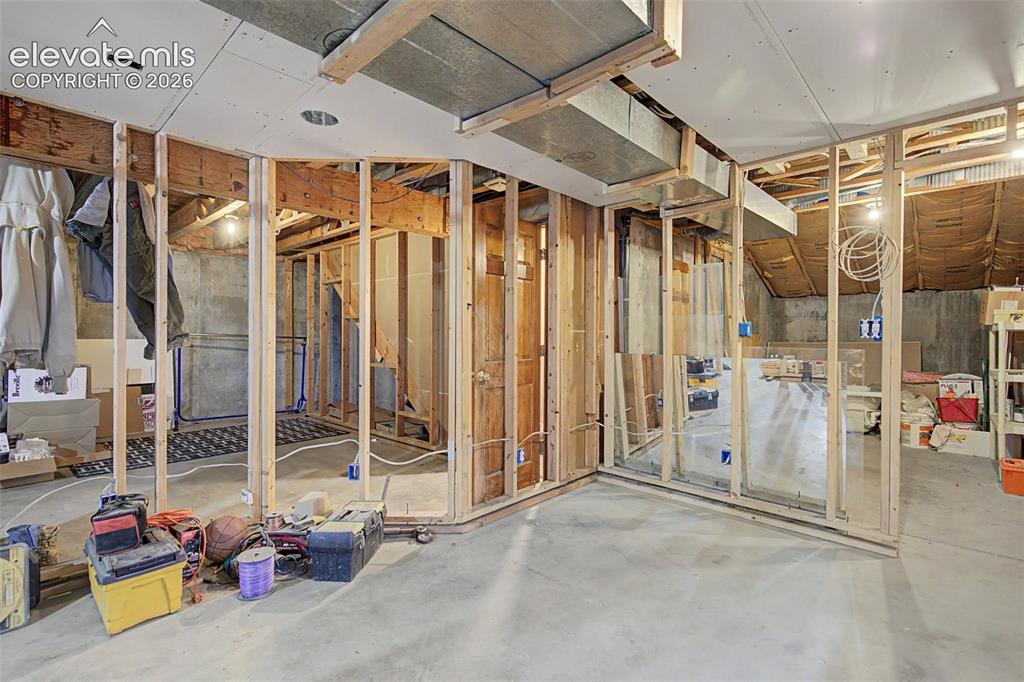
      Image 41 of 44: Unfinished lower level with wood frame construction, concrete flooring, exp

      Unfinished lower level with wood frame construction, concrete flooring, exposed ductwork, and partial ceiling drywall
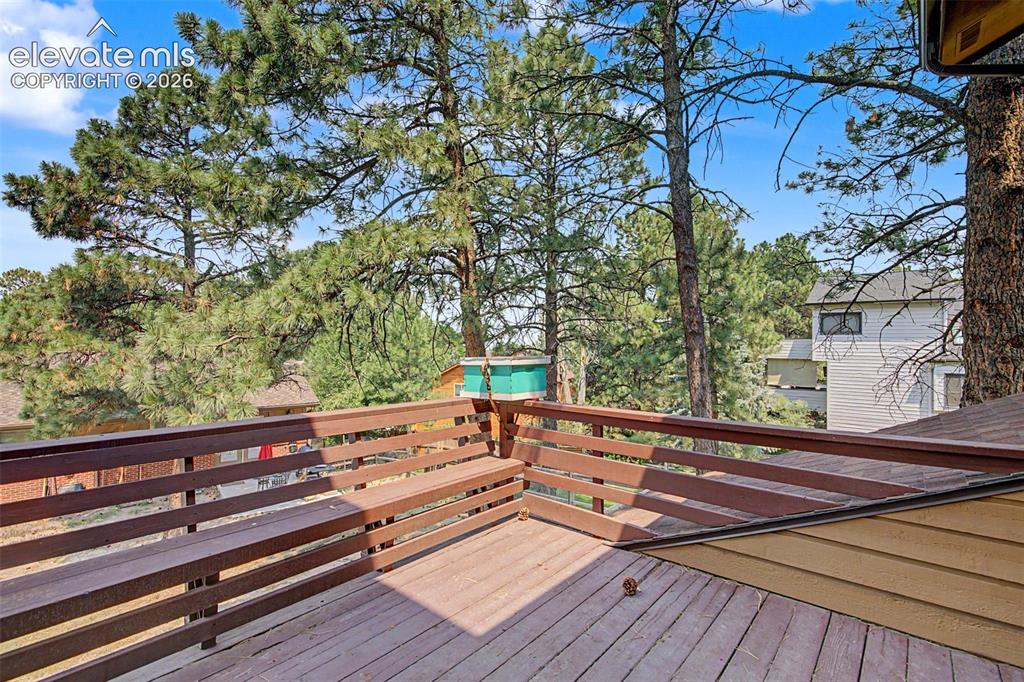
      Image 42 of 44: Expansive outdoor deck featuring wood-finish flooring and an integrated woo

      Expansive outdoor deck featuring wood-finish flooring and an integrated wood-finish railing
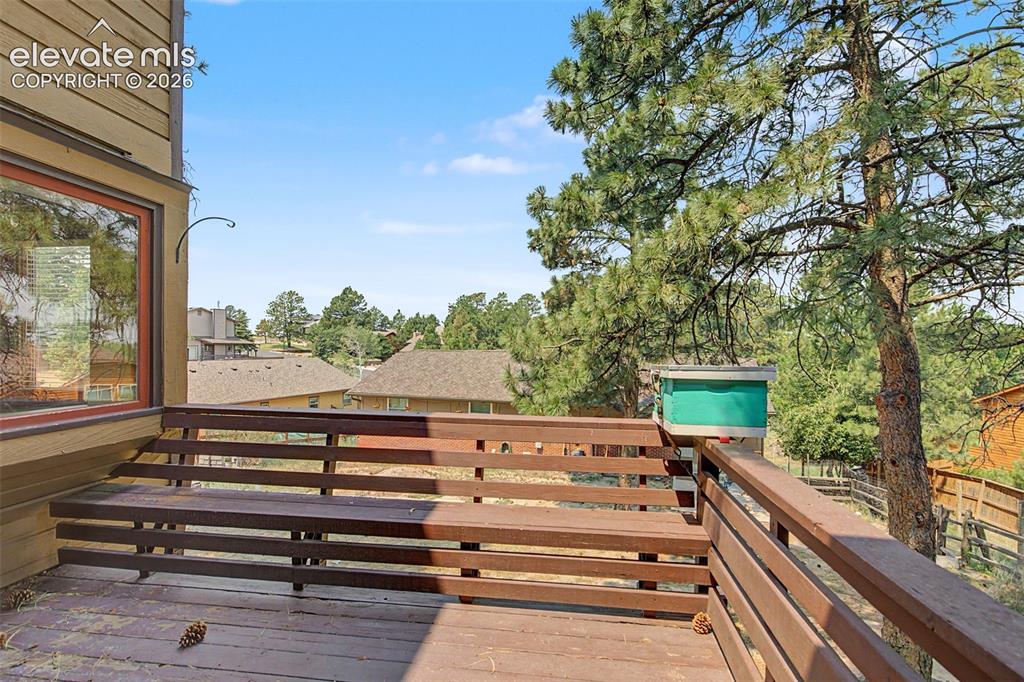
      Image 43 of 44: Elevated wood deck featuring integrated bench seating and a wooden railing
      Elevated wood deck featuring integrated bench seating and a wooden railing

      Image 44 of 44: Other

      Other

      Disclaimer: The real estate listing information and related content displayed on this site is provided exclusively for consumers’ personal, non-commercial use and may not be used for any purpose other than to identify prospective properties consumers may be interested in purchasing.