1403 N Murray Boulevard, Colorado Springs, CO, 80915
Bee Farm in the backyard
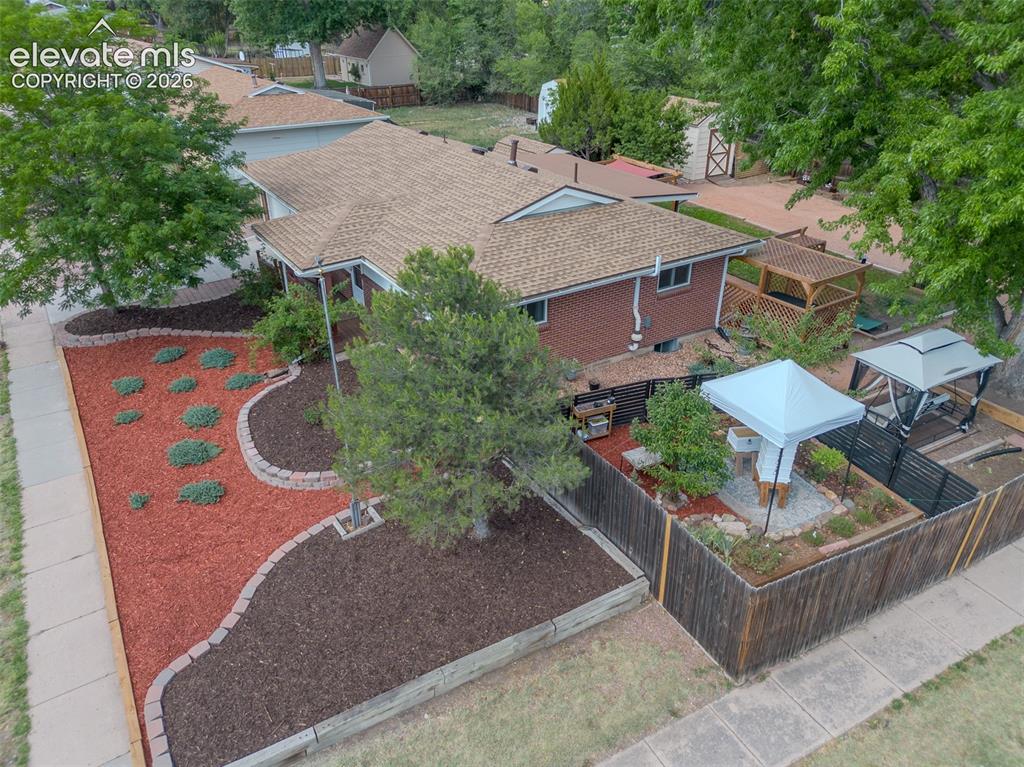
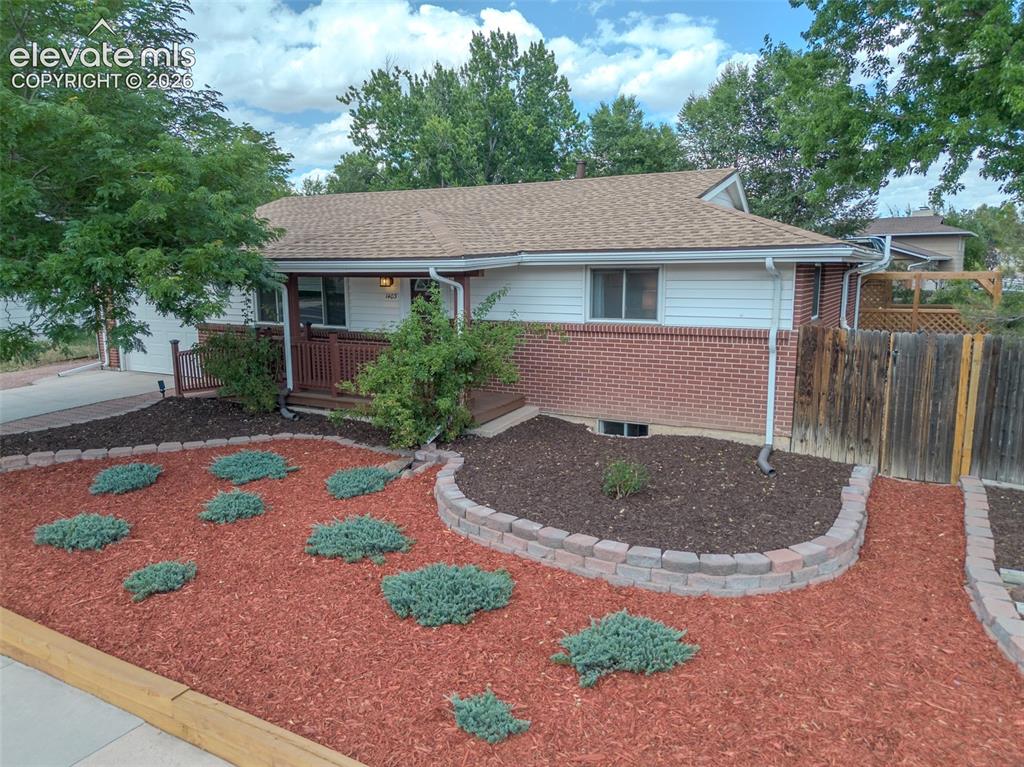
Brick exterior with a new roof, Large corner lot, beautiful landscaping
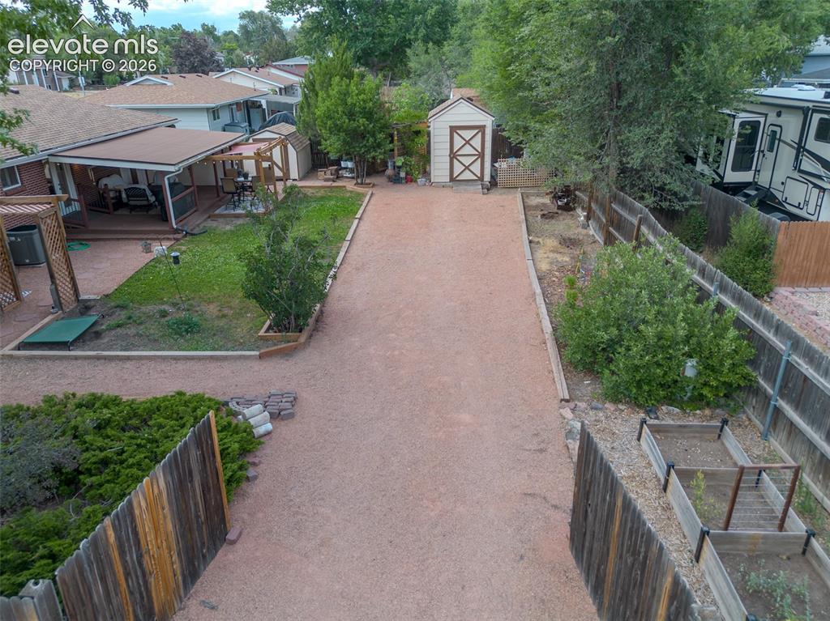
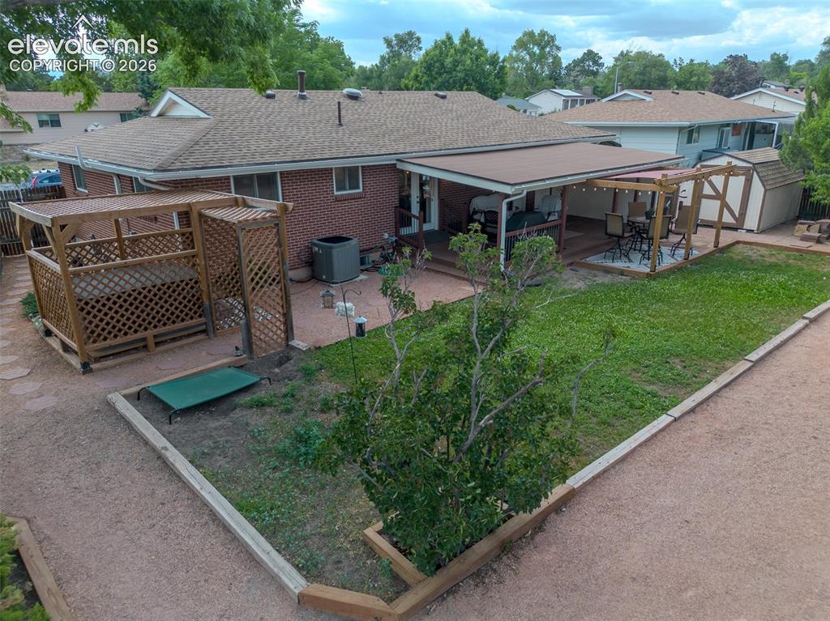
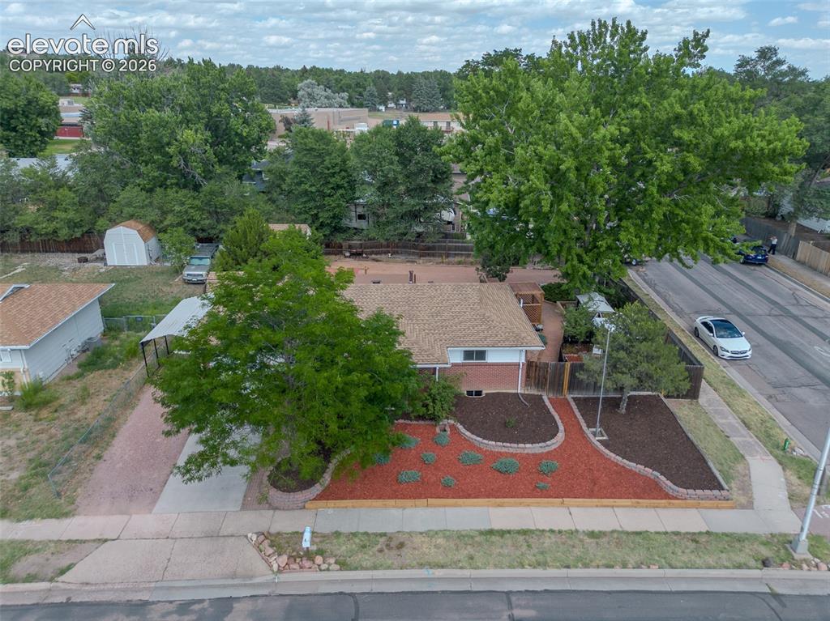
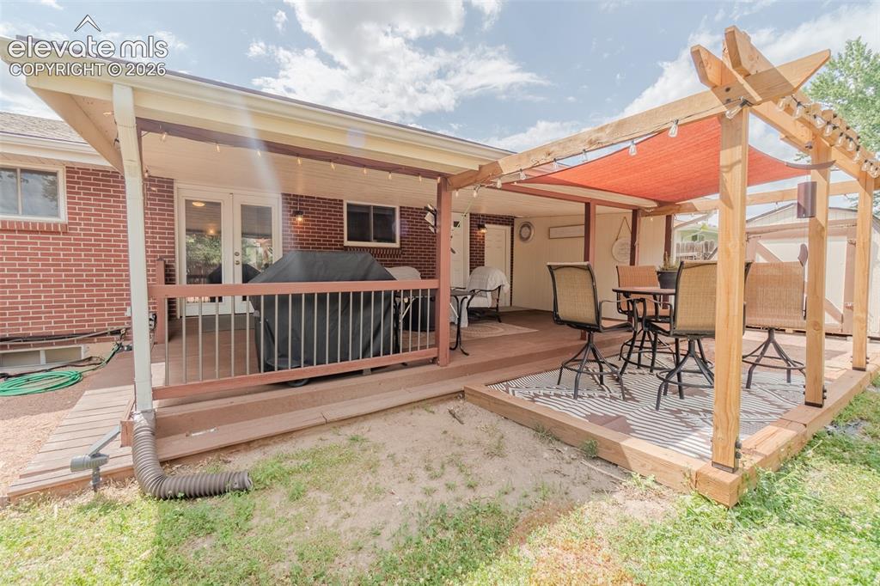
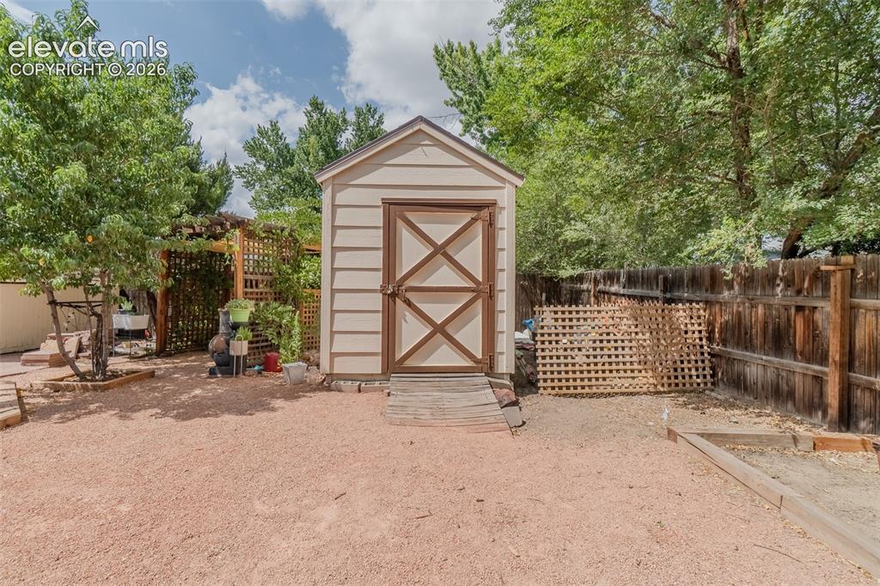
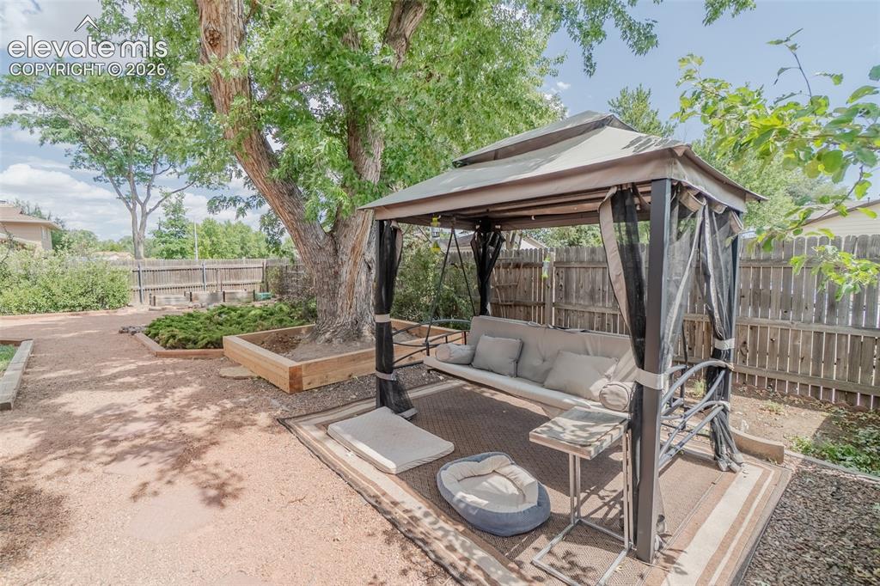
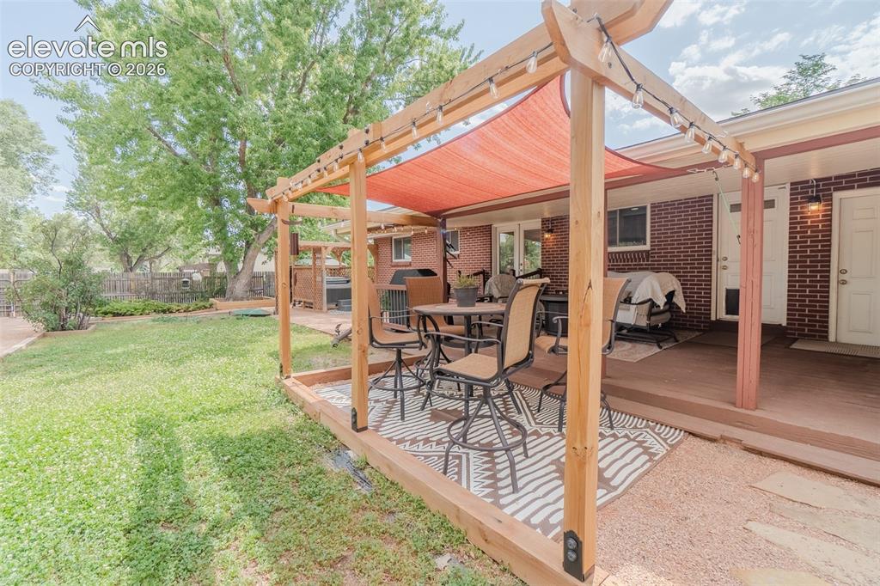
Expansive backyard featuring a covered patio, additional wood pergola, two storage sheds, and a dedicated gravel area with a partial lawn section RV parking, Hot tub
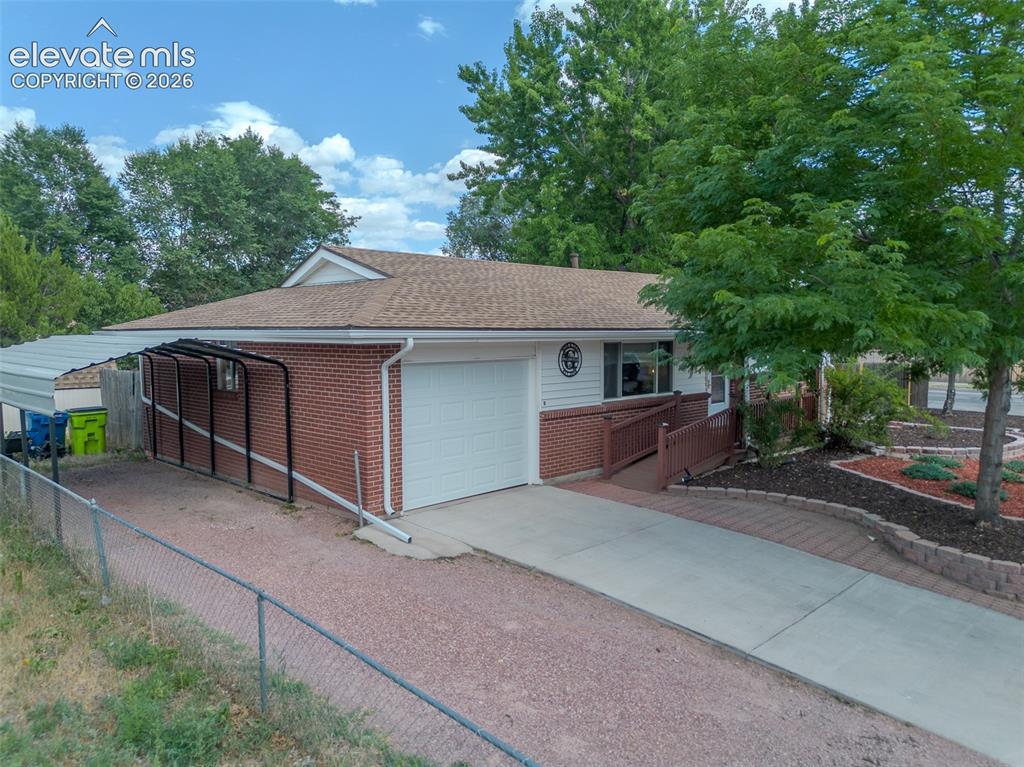
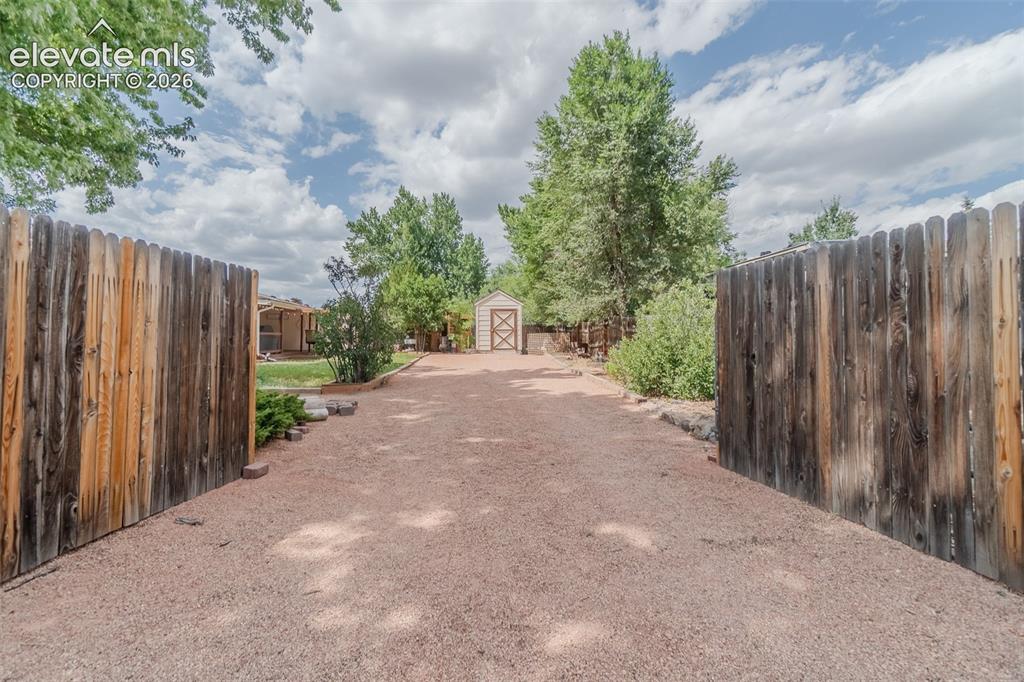
Backyard with Side double gate access for extra parking
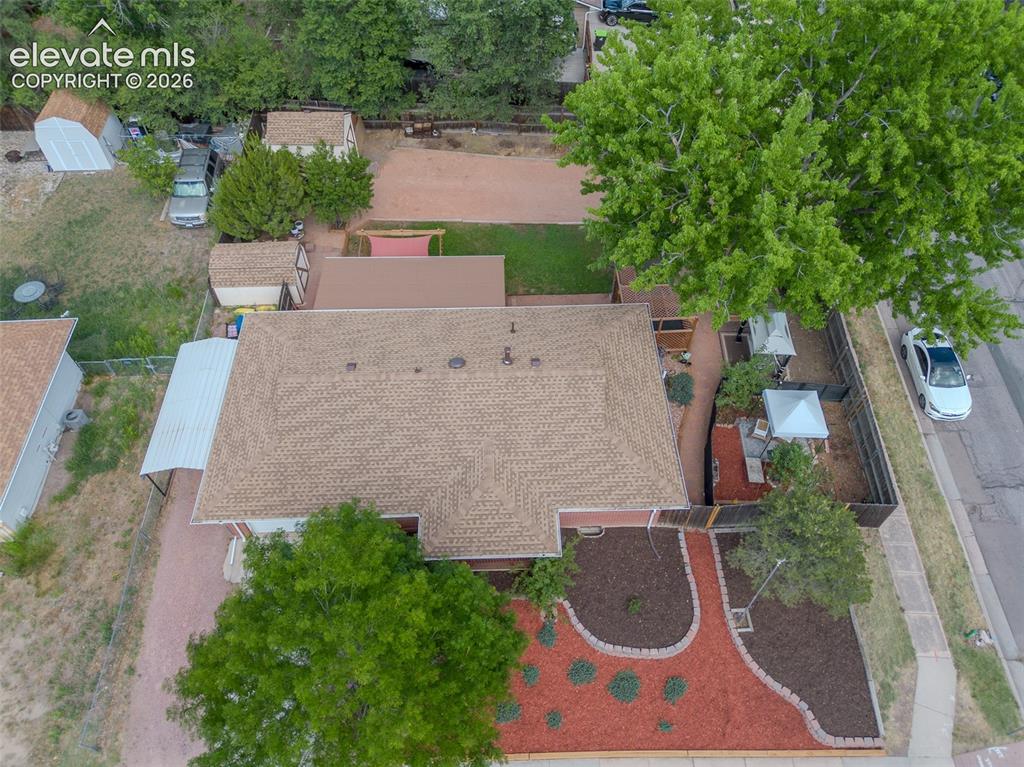
Aerial perspective showcasing the property's layout
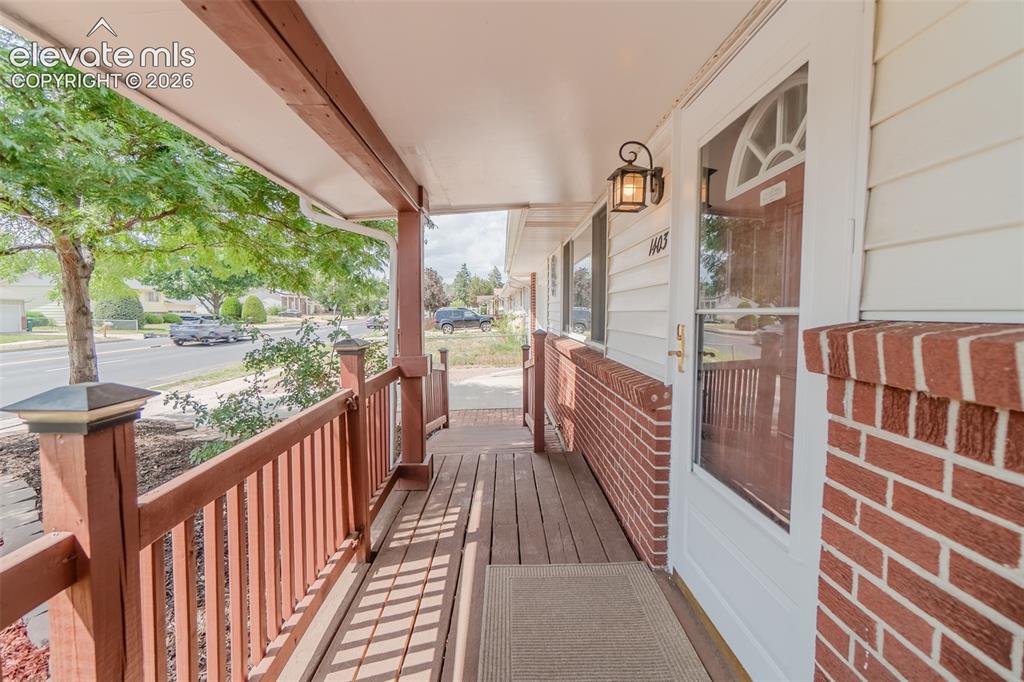
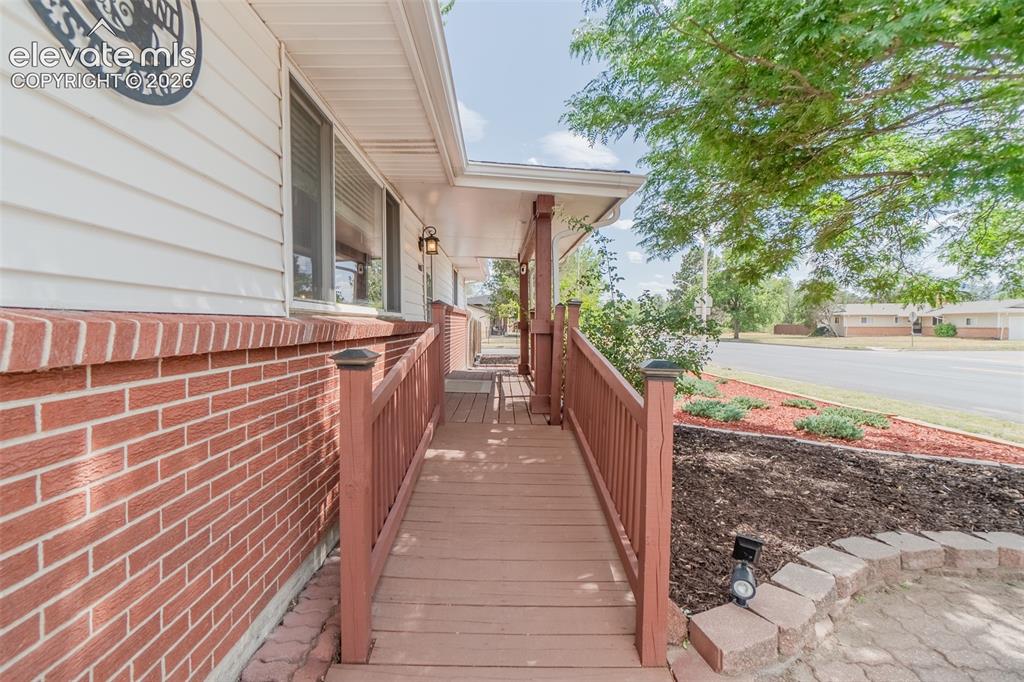
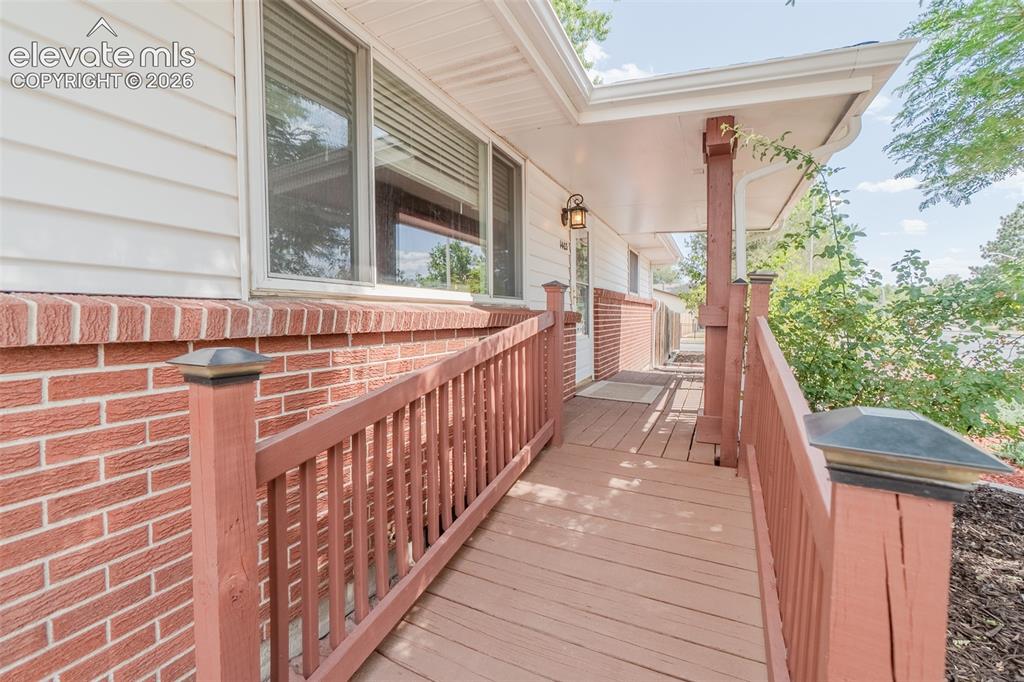
Exterior featuring a new roof, gutters, new landscaping, white siding, and a brick base with ramp to front door
Landscaped front yard featuring decorative rock and mature trees!
Garage and carport space with plenty of parking, mature shade trees and beautiful paved walkway, ramp to front door
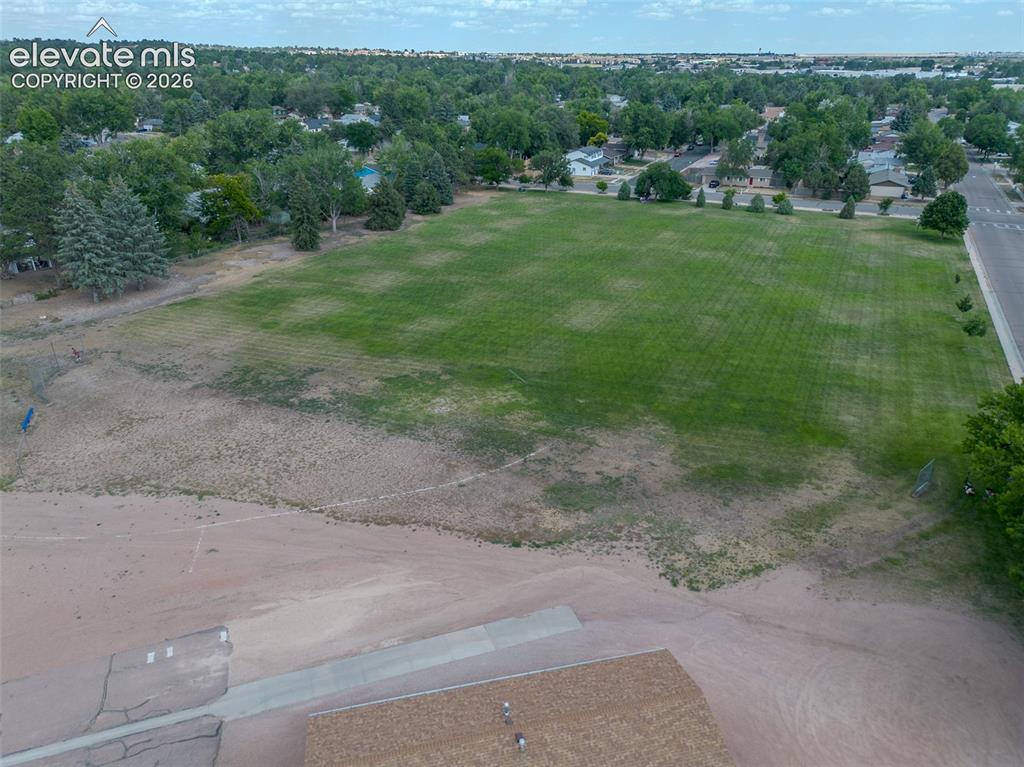
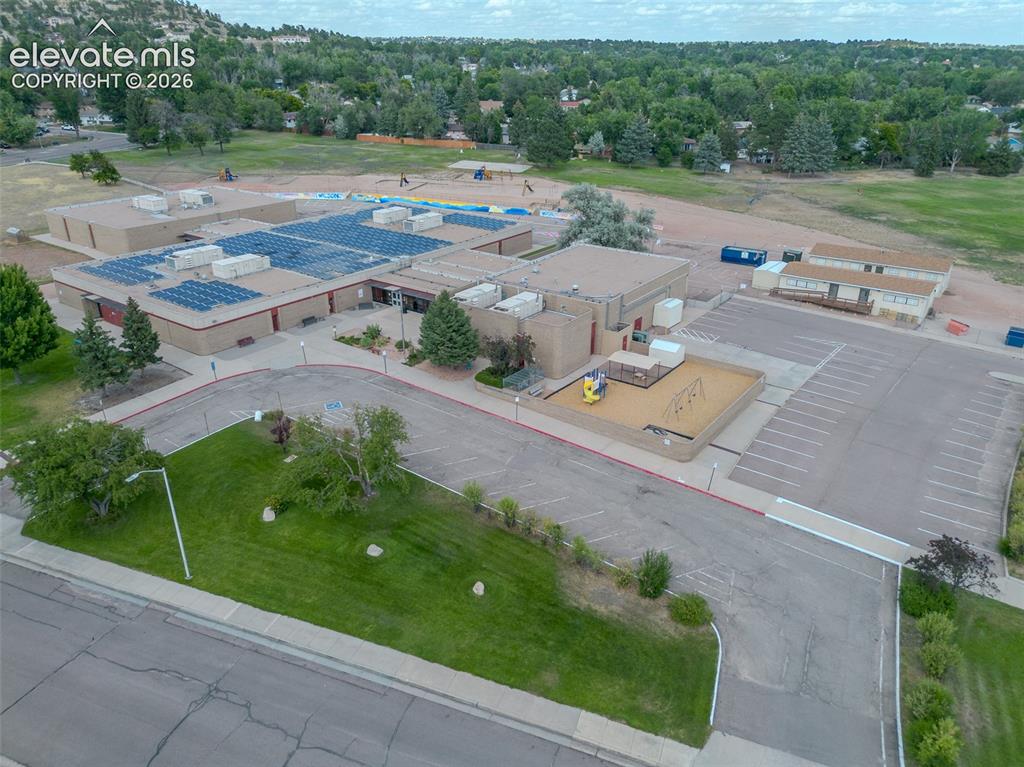
Elementary School and Park a block away
Part of the park just a block away
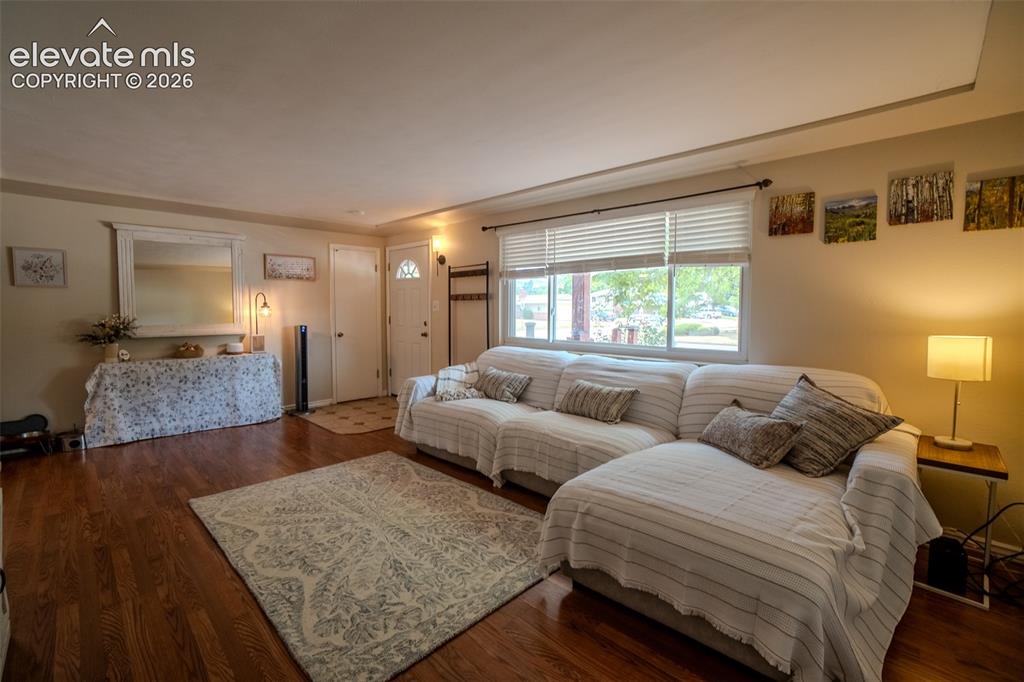
Spacious living area featuring rich wood-finish flooring, a large picture window with new blinds and new paint!
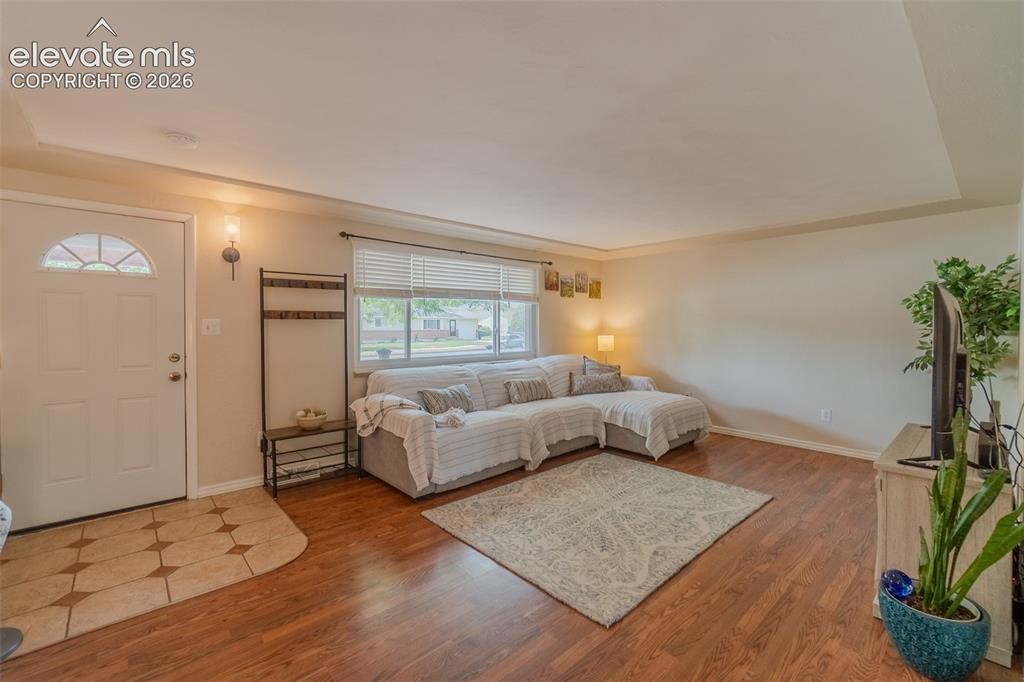
Inviting living area featuring rich wood-finish flooring, a large window with blinds, and neutral wall tones
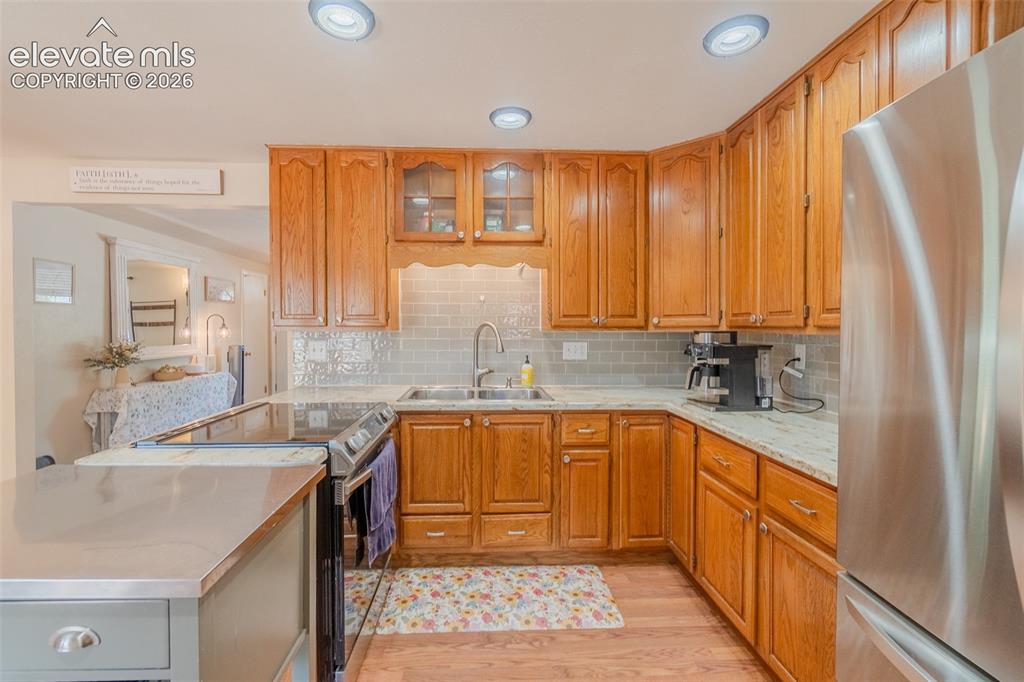
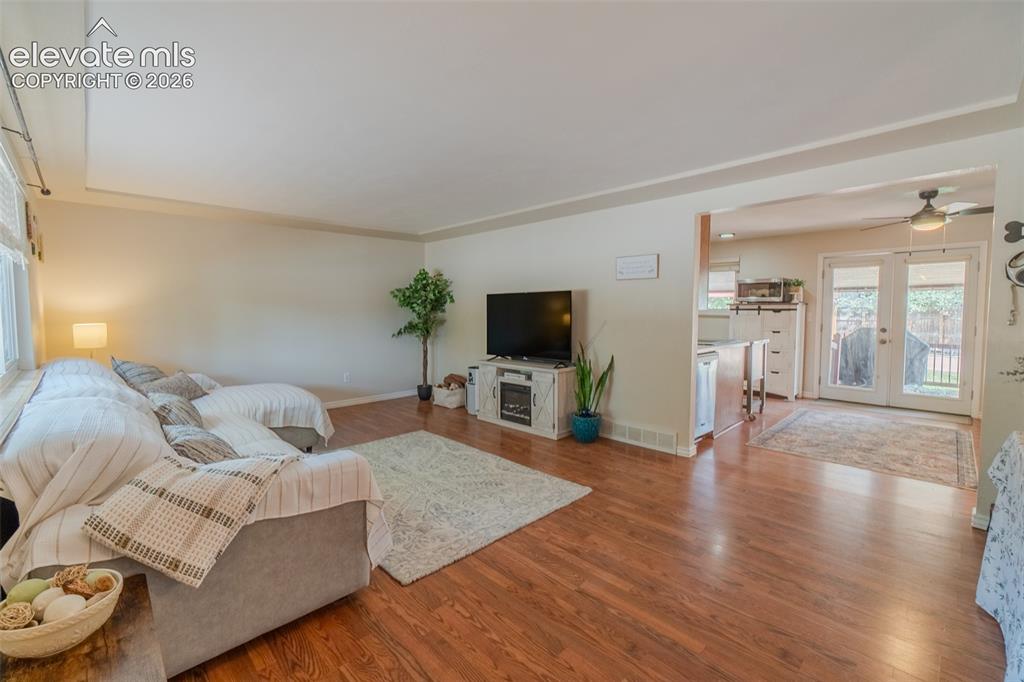
Spacious living area featuring wood-finish flooring, recessed lighting, and a neutral wall palette
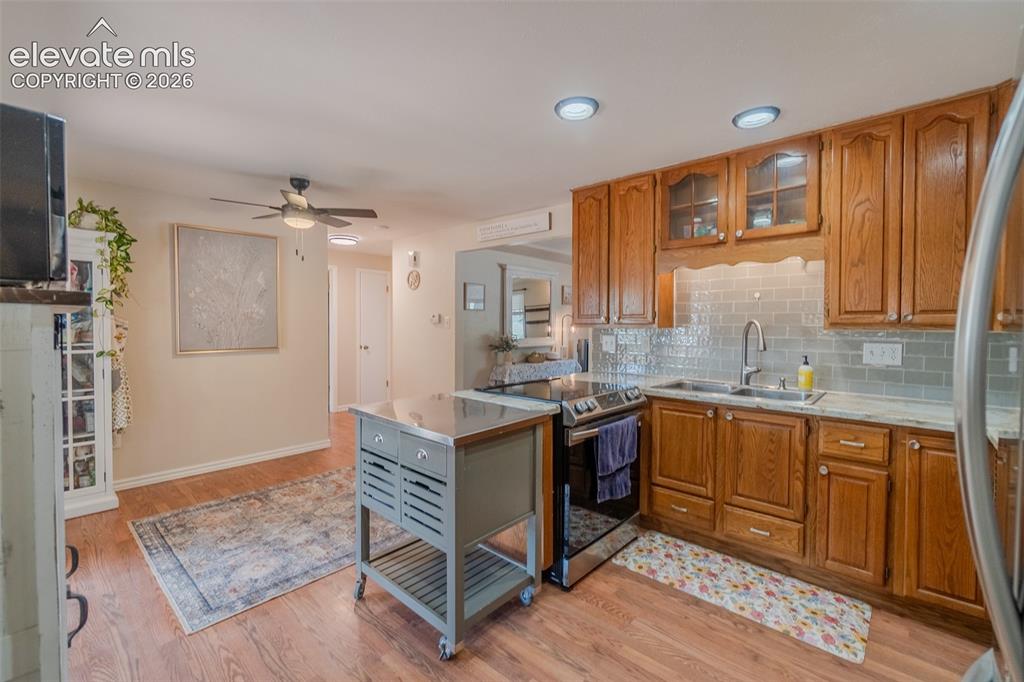
Kitchen featuring wood-finish cabinetry, light-toned countertops, and a tiled backsplash
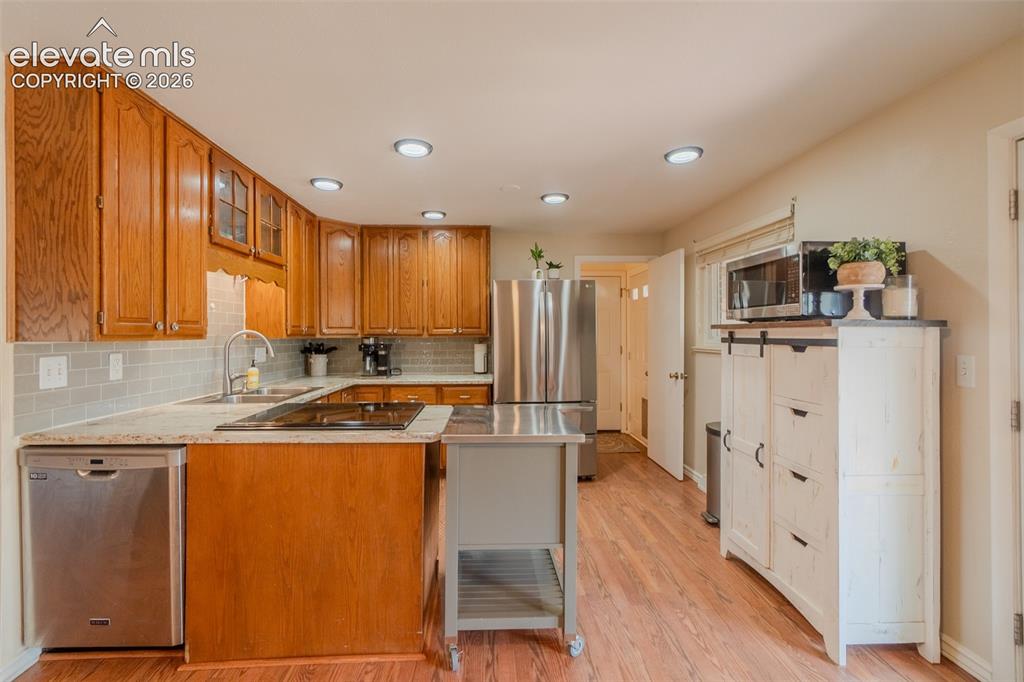
Kitchen featuring wood-finish flooring, recessed lighting, and a subway tile backsplash
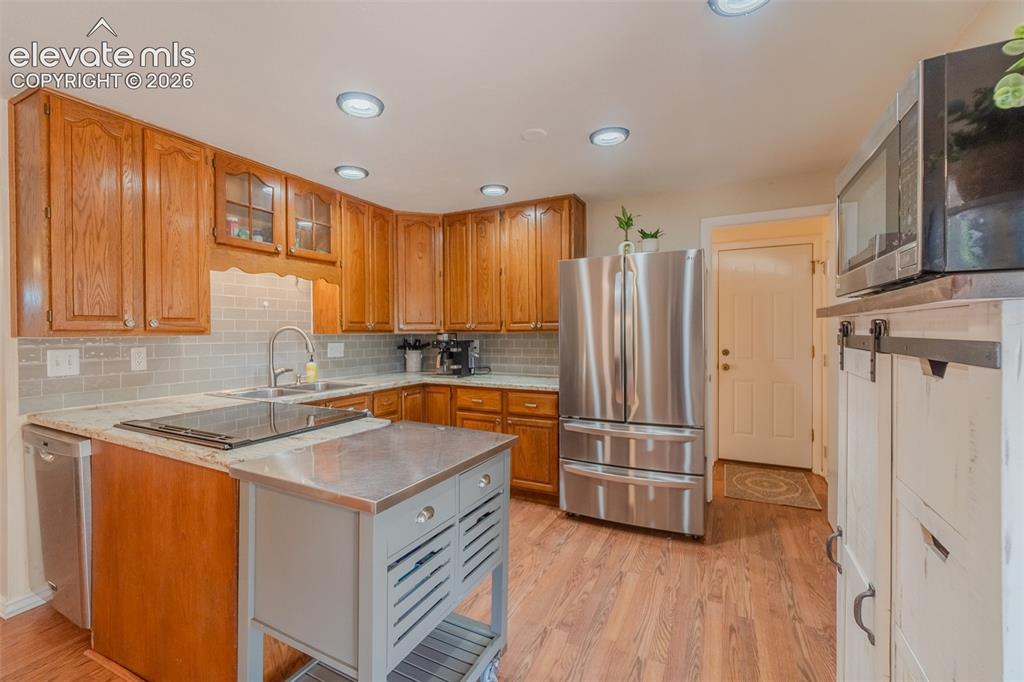
Well-appointed kitchen featuring wood-finish cabinetry, light-toned countertops, a tile backsplash, stainless steel appliances, and recessed lighting
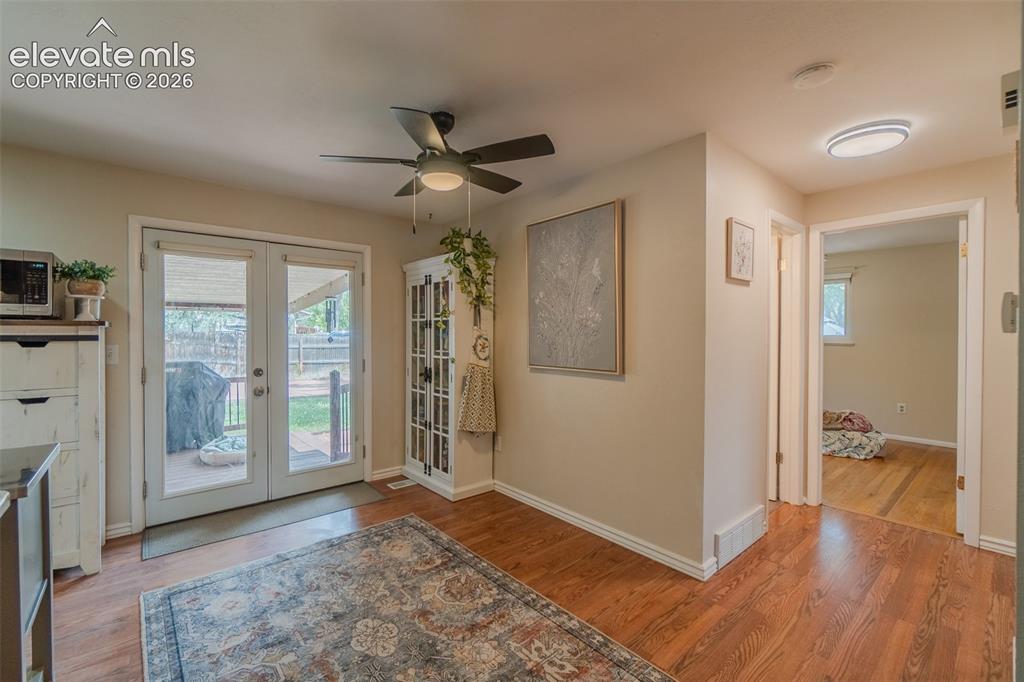
Kitchen featuring wood-finish flooring, recessed lighting, wood cabinetry, stainless steel appliances, and a tile backsplash
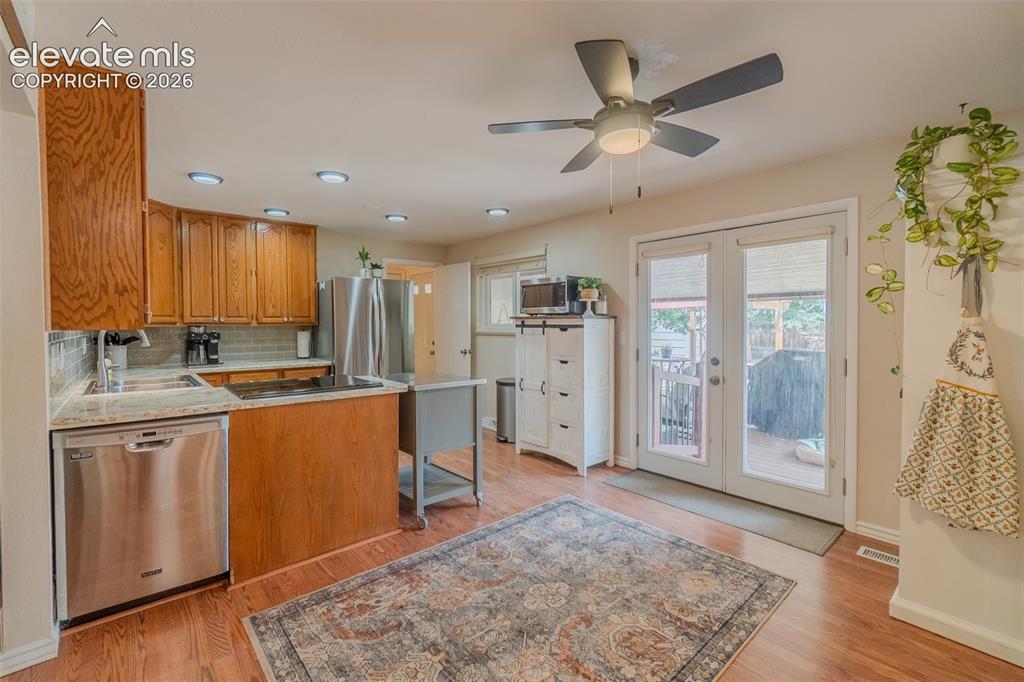
Interior space featuring wood-finish flooring, light neutral wall tones, and recessed lighting
Kitchen featuring wood-finish flooring and recessed lighting
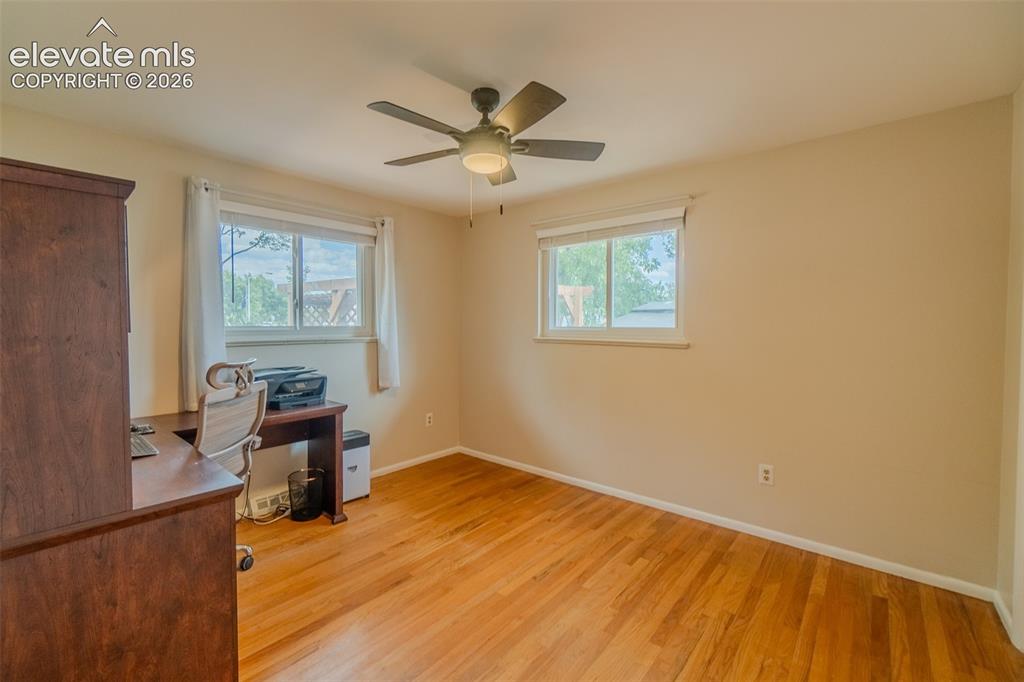
Bright room featuring wood-finish flooring, two windows with white trim, a ceiling fan with integrated lighting, and neutral wall tones
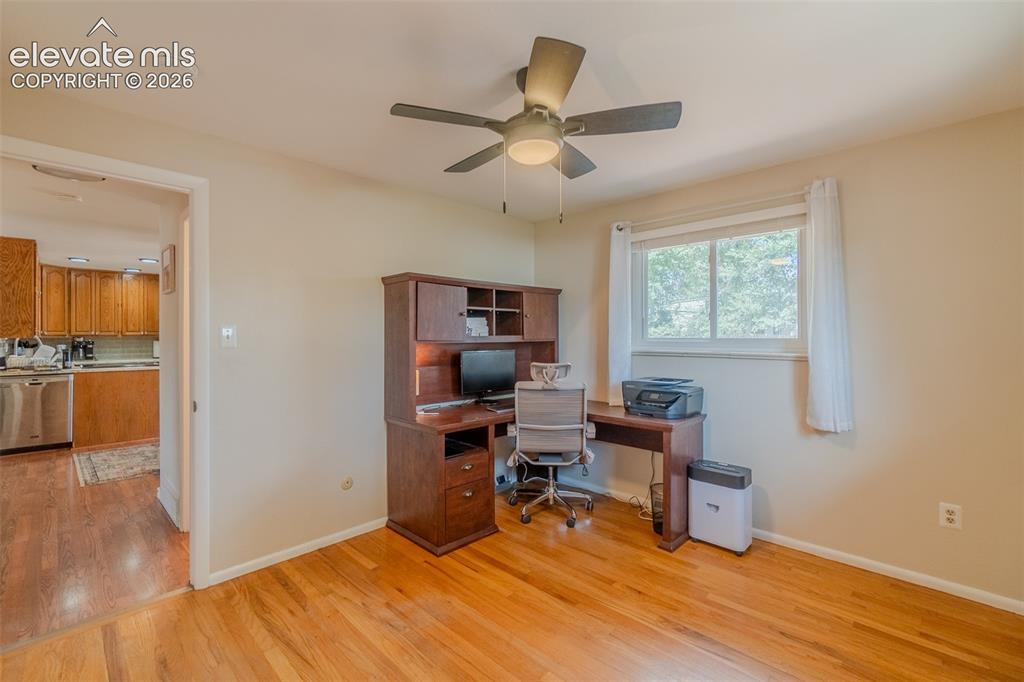
Hardwood flooring throughout the room features a light finish
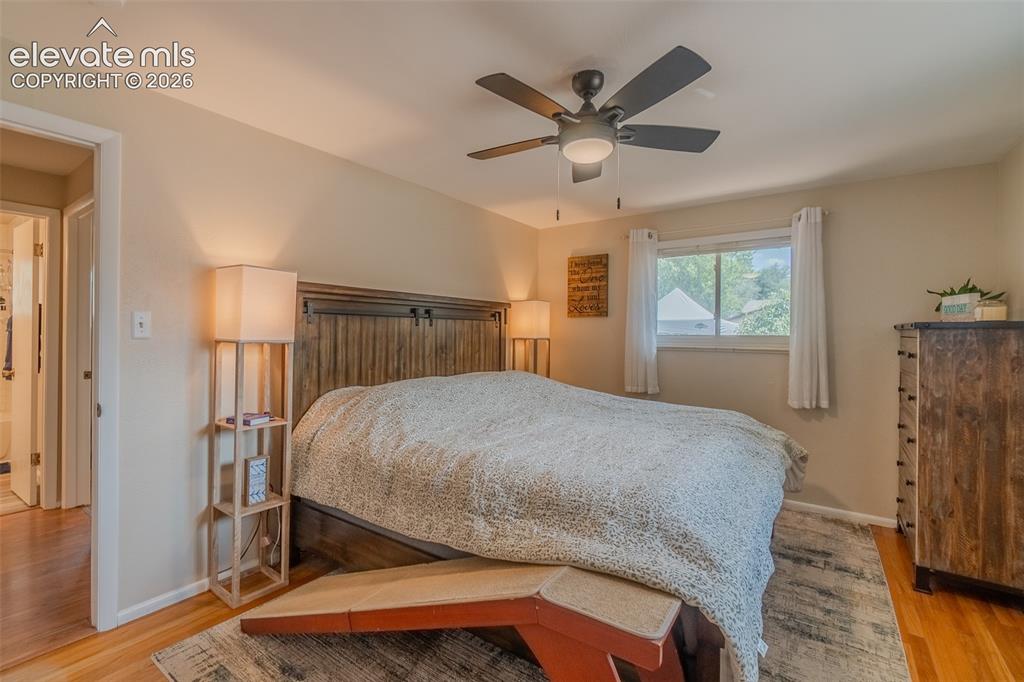
Light-filled room featuring wood-finish flooring, a ceiling fan with integrated lighting, and a double window with white trim
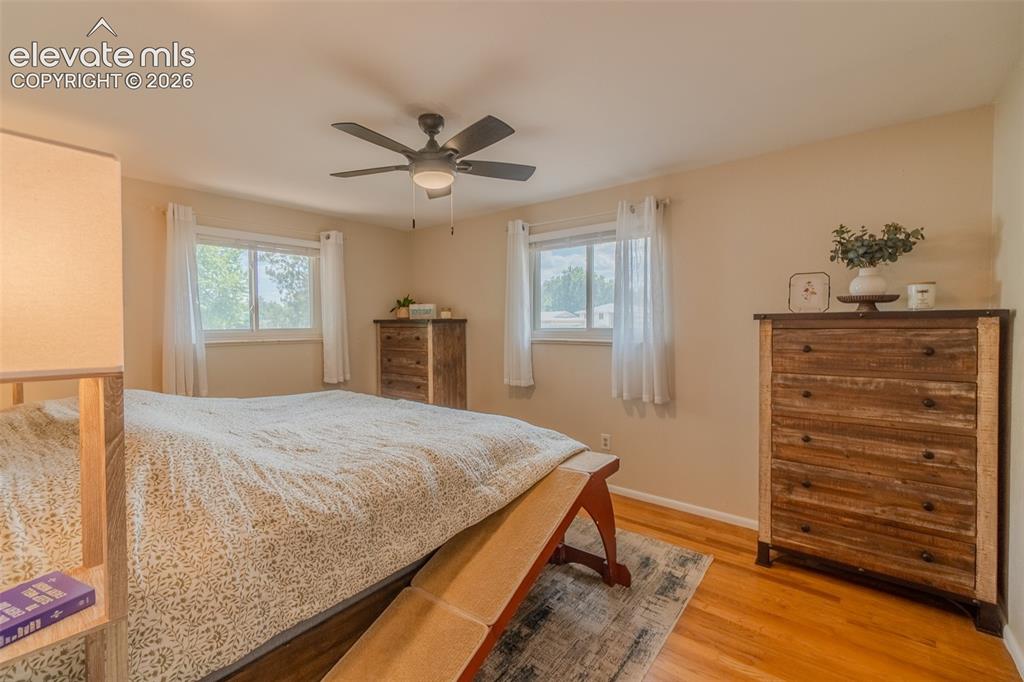
Spacious room featuring a ceiling fan with integrated lighting, wood-finish flooring, and a large window providing natural illumination
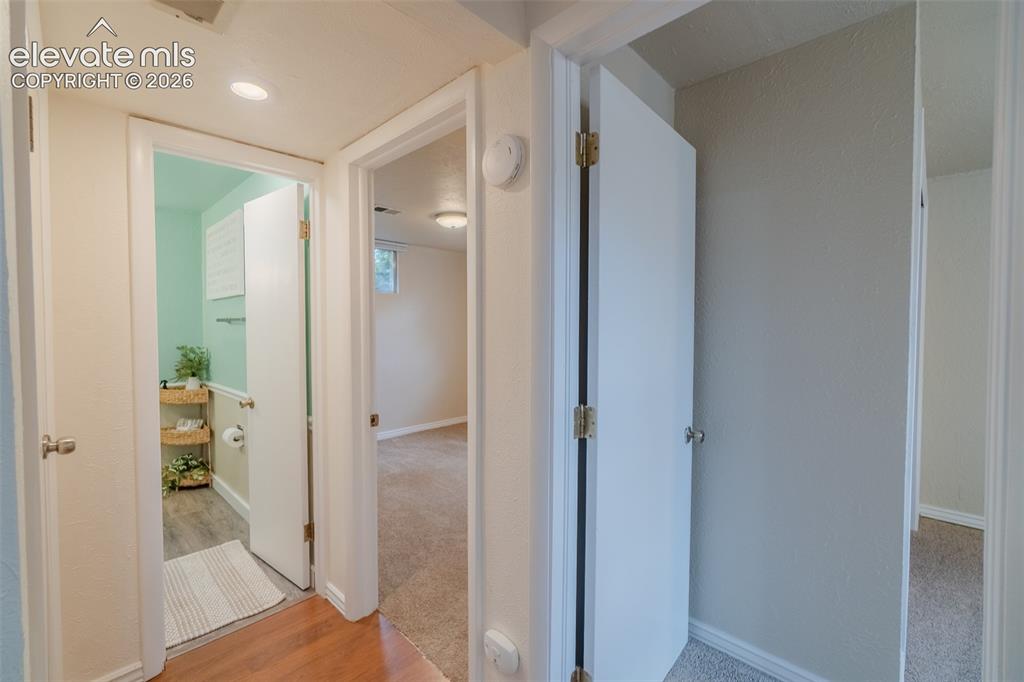
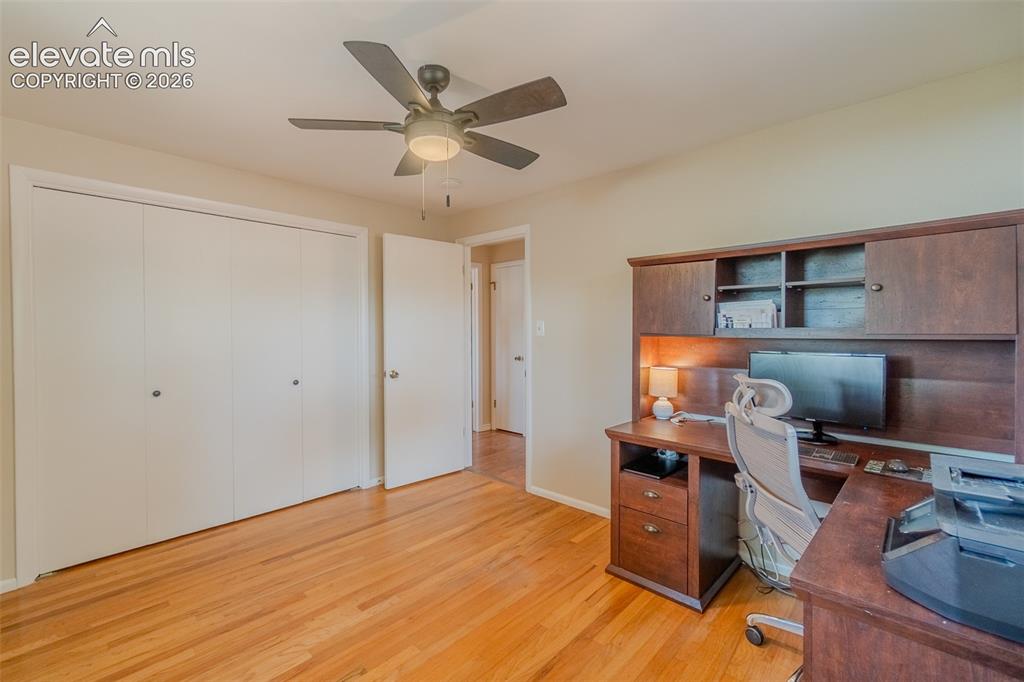
Light-filled bedroom featuring two windows, a ceiling fan with integrated lighting, wood-finish flooring, and neutral wall tones
Hallway with recessed lighting, wood-finish flooring, and light-toned walls
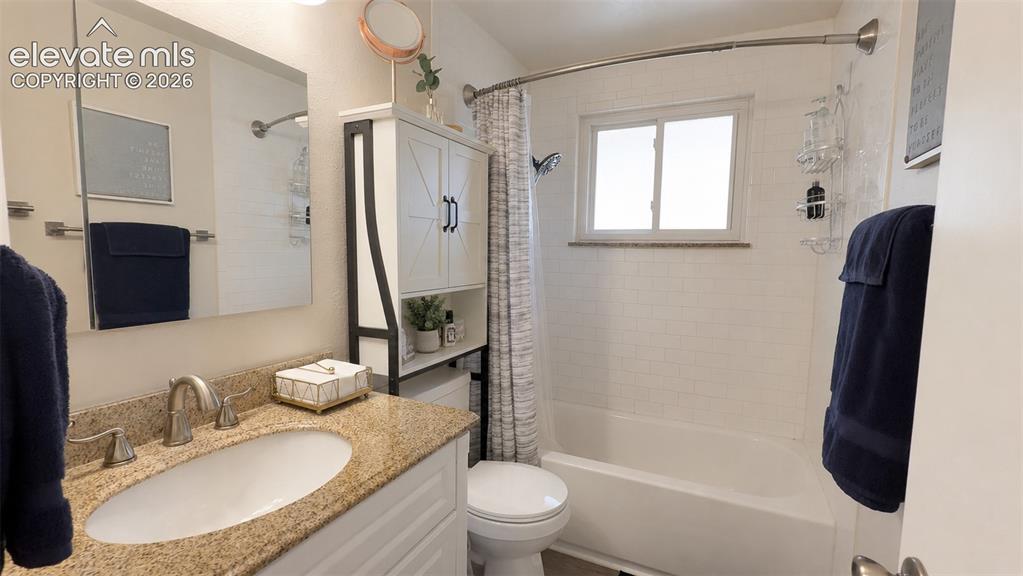
Bathroom featuring a white vanity with a granite-style countertop, undermount sink, and brushed nickel faucet
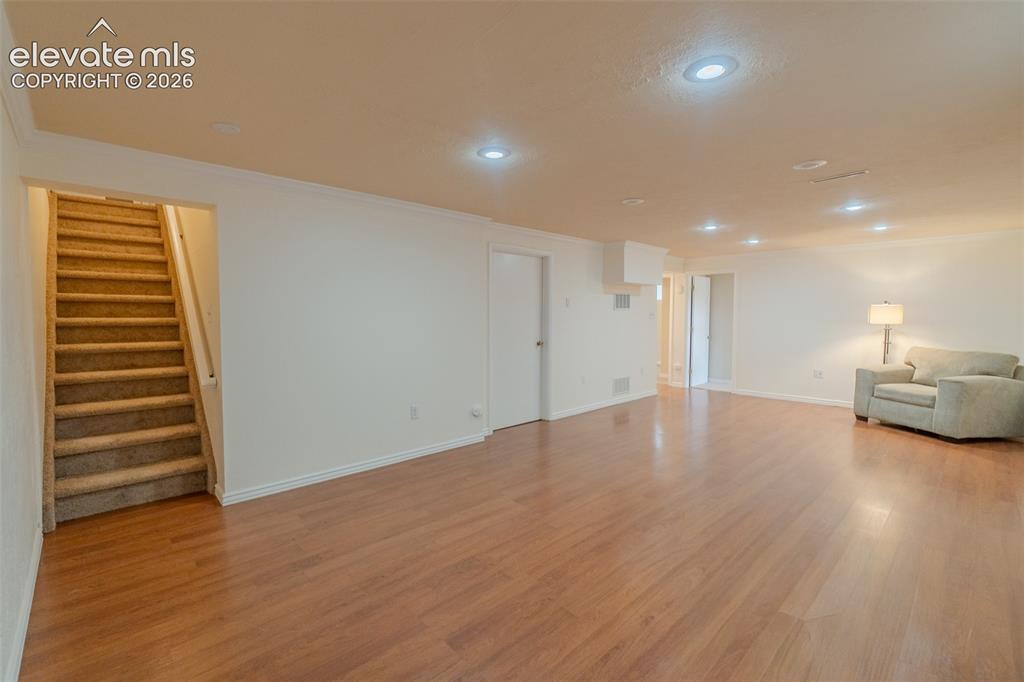
Other
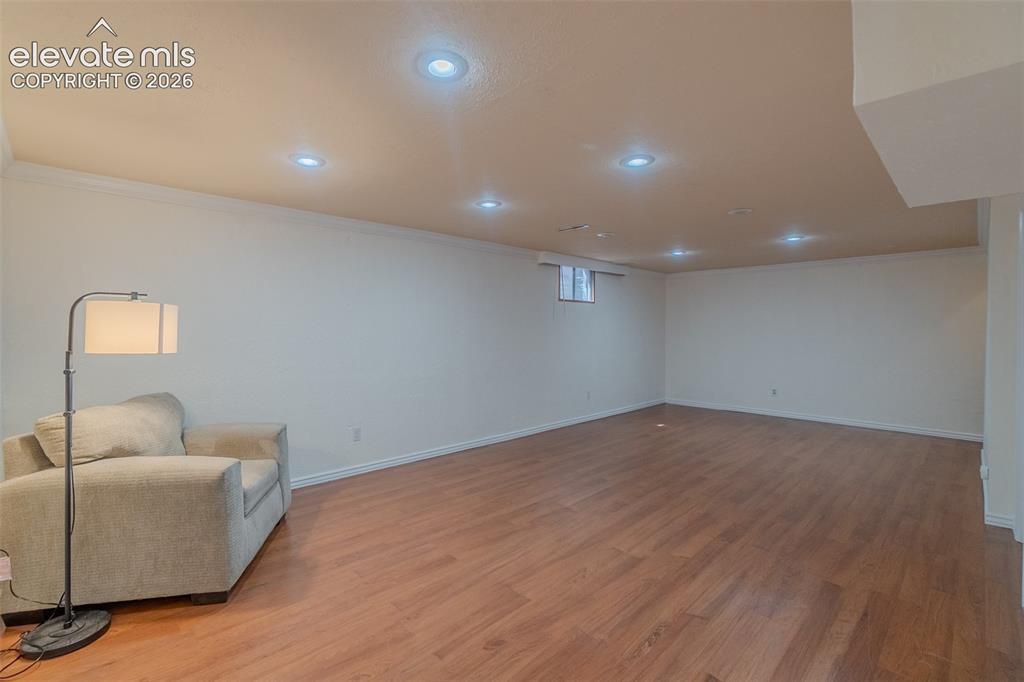
Other
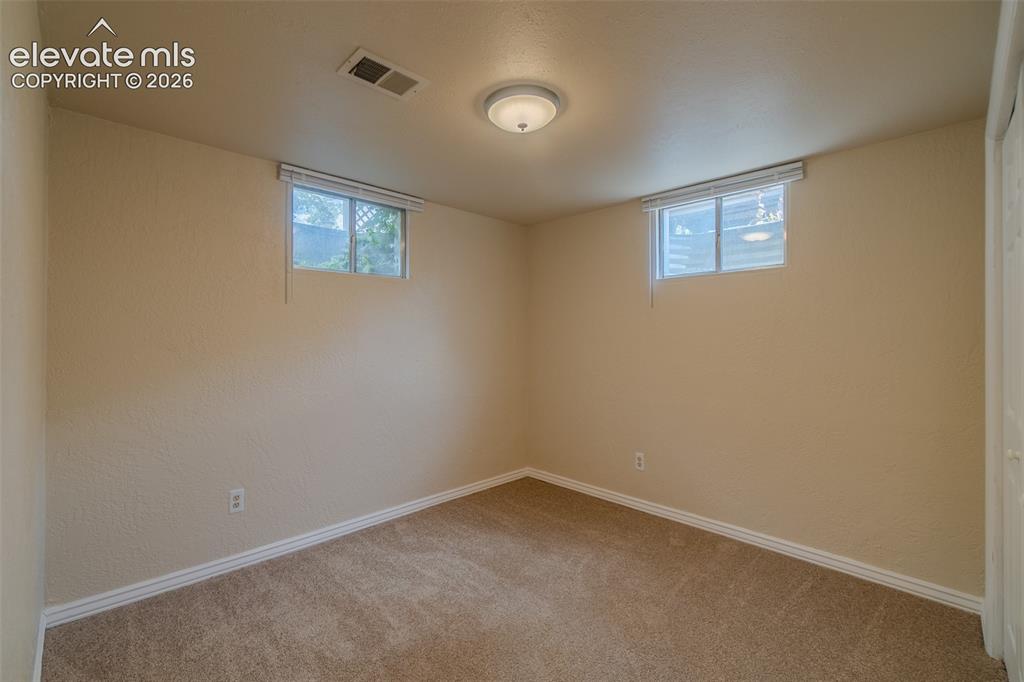
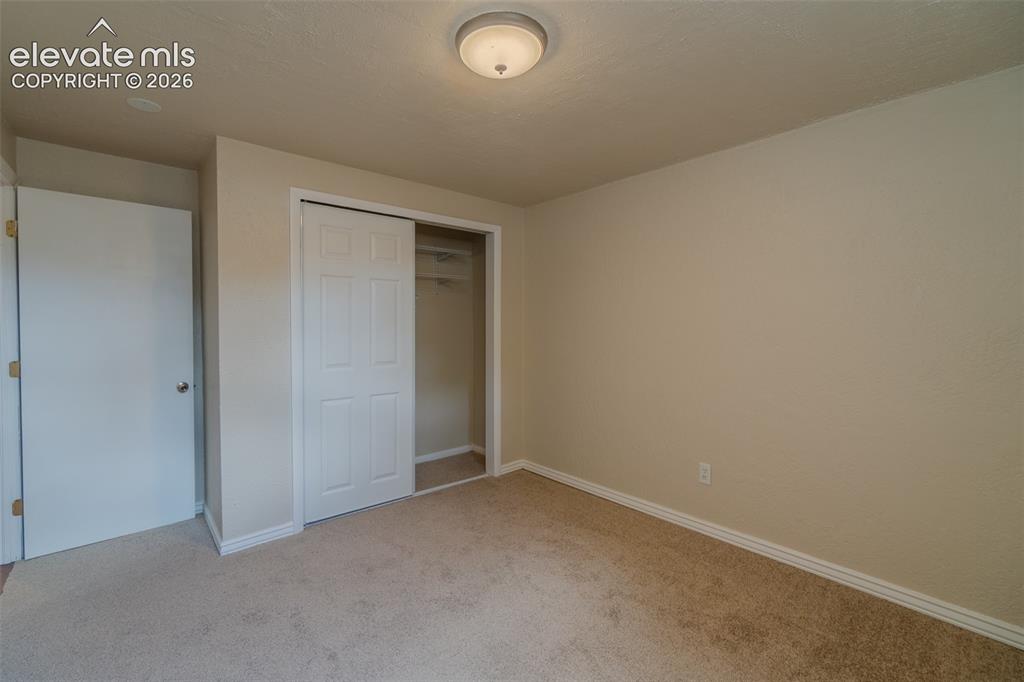
Carpeted room featuring a white door, sliding closet doors with paneled detailing, a ceiling-mounted light fixture, and neutral-toned walls with white baseboards
Other
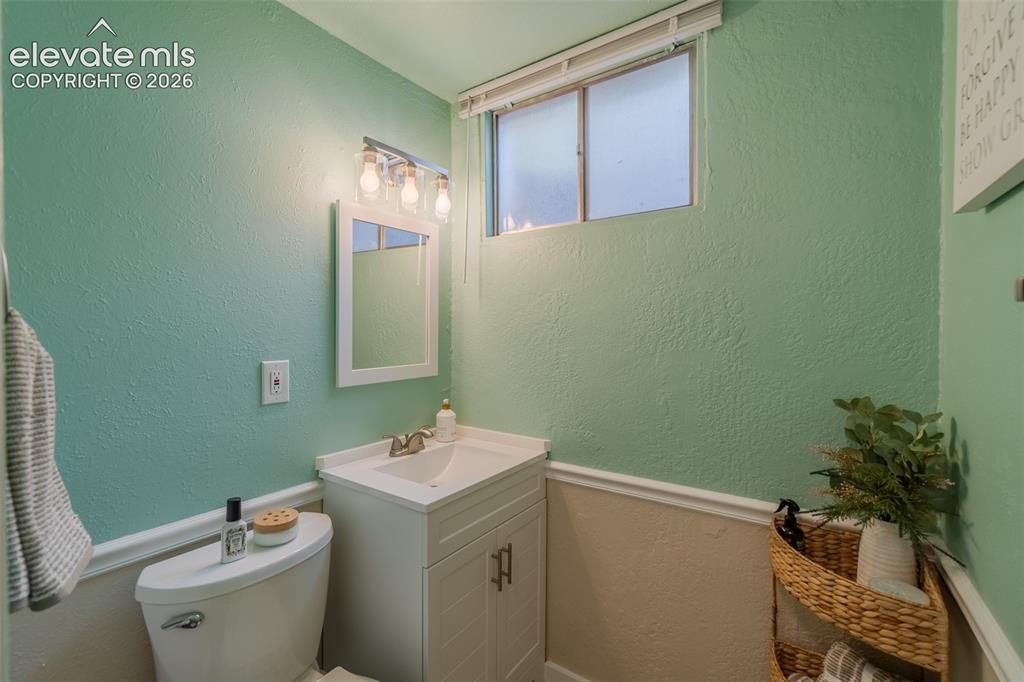
Bathroom featuring a white vanity with integrated sink, chrome faucet, and overhead three-bulb vanity light
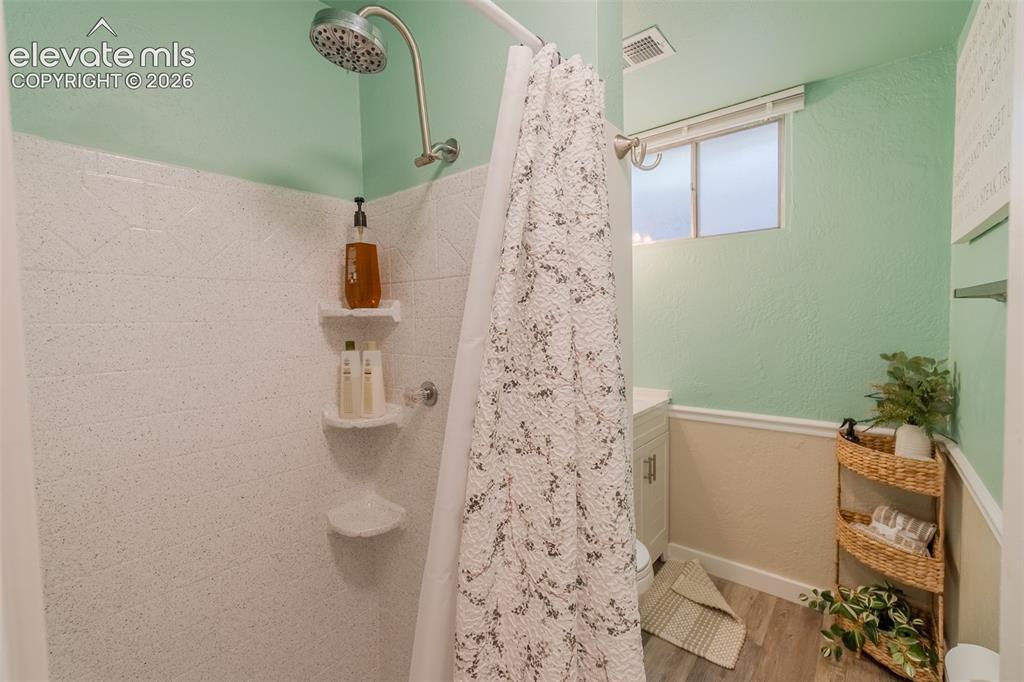
Shower stall featuring a curved shower rod, built-in shelving, and a rain-style shower head
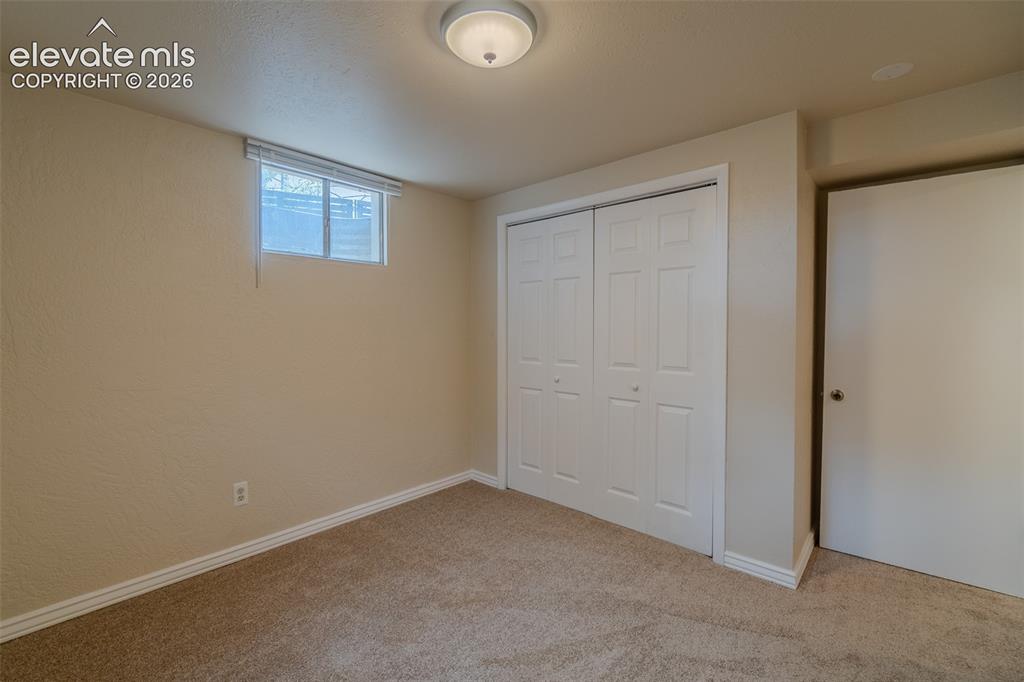
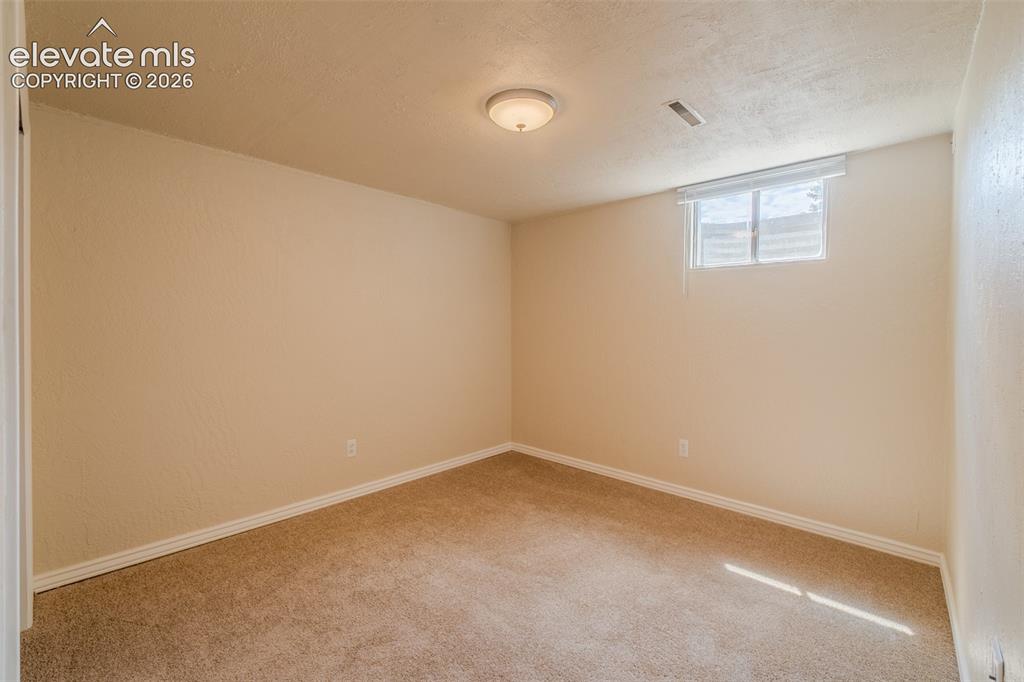
Neutral-toned walls complement the new carpet.
Bedroom featuring light beige textured walls, light brown carpet flooring, and white baseboards
Deck
Entry
Wood-finish ramp entry with coordinating wood railing and post caps
Parking
Patio
Pool
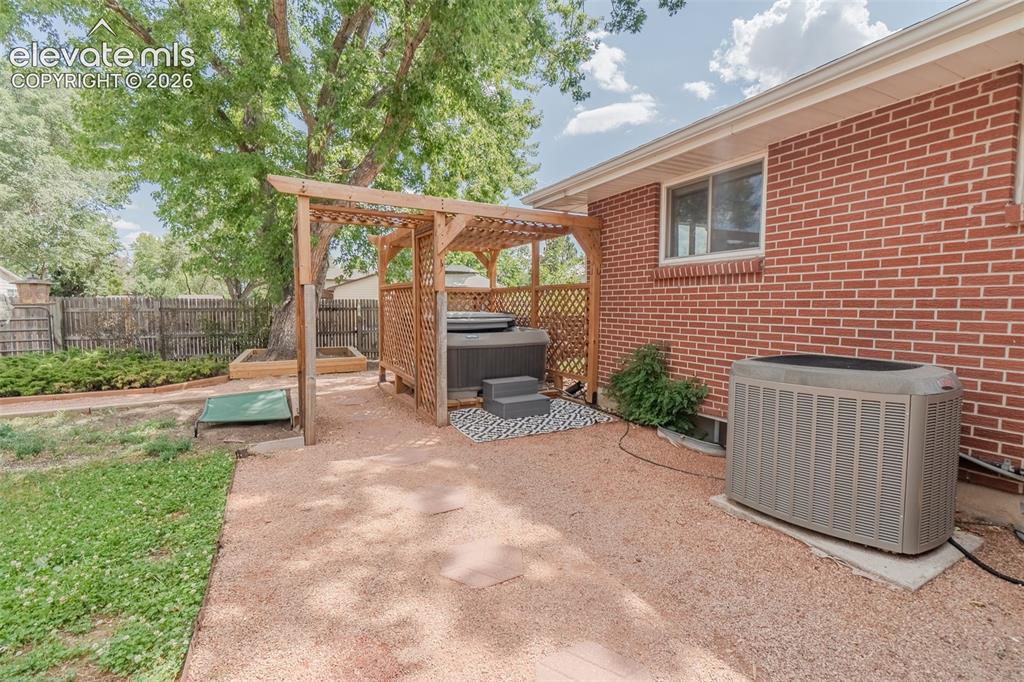
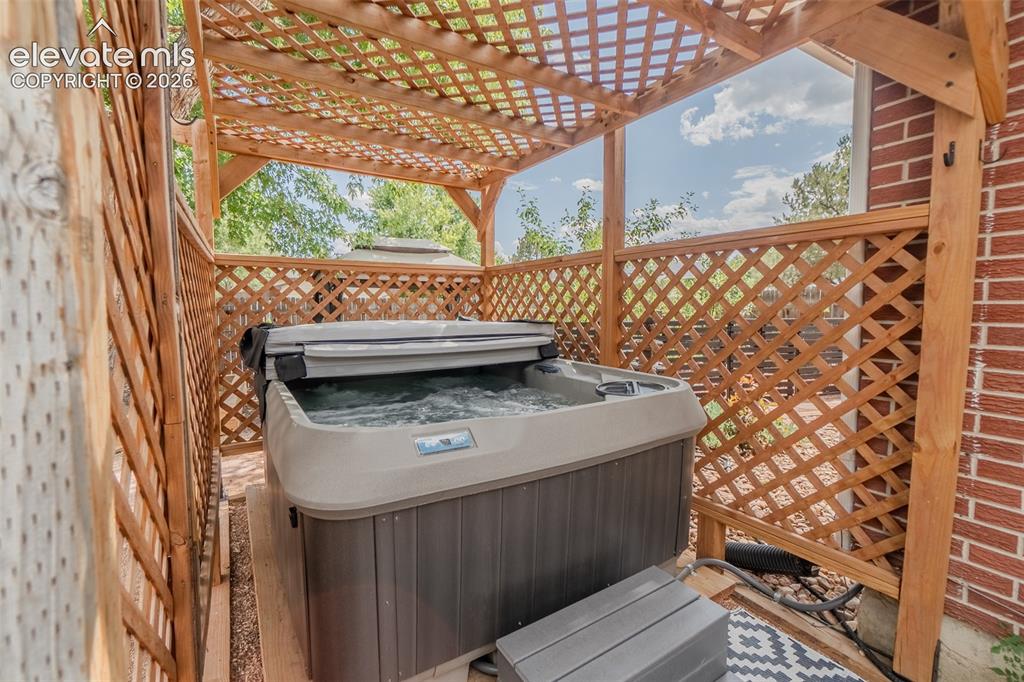
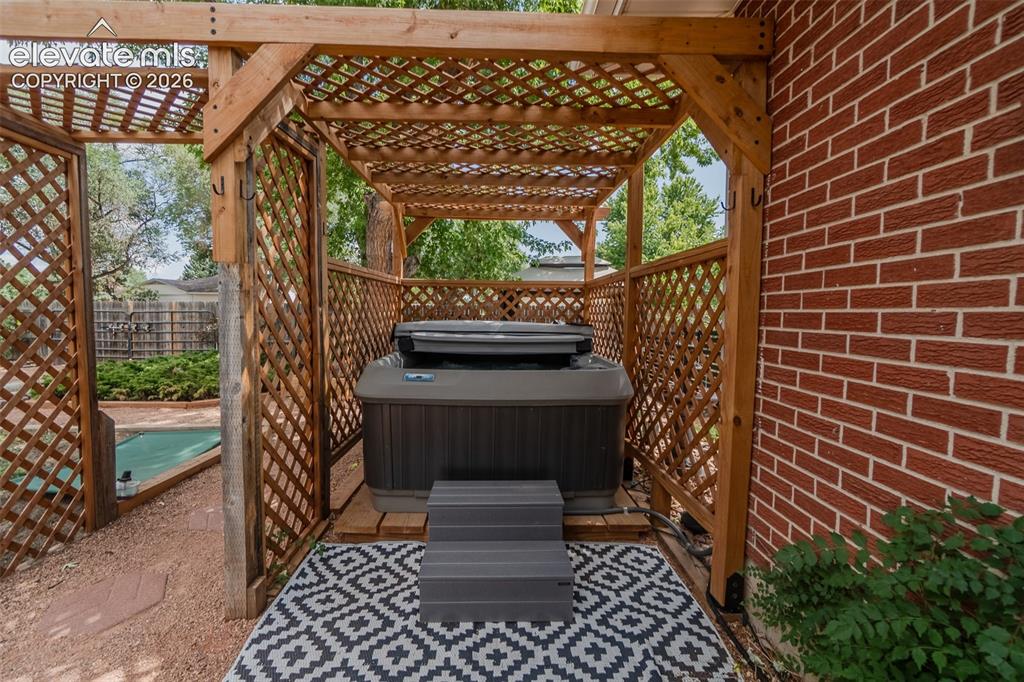
Outdoor hot tub enclosure featuring a wooden lattice pergola, brick exterior wall, and paved pathway
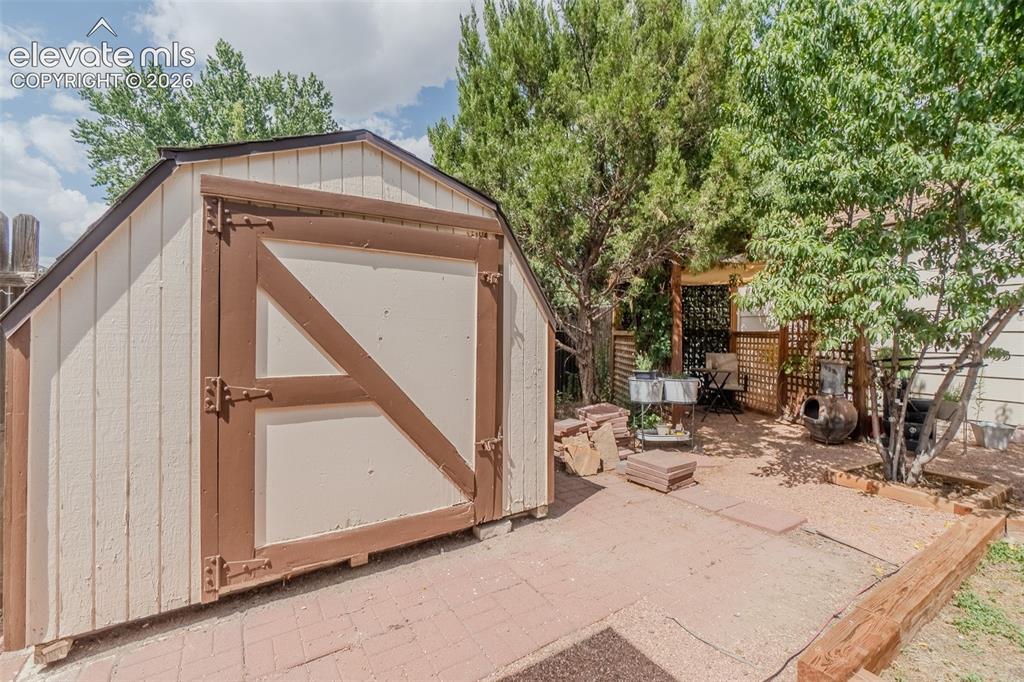
Private outdoor area featuring a hot tub within a wooden pergola, brick exterior, gravel patio, and mature trees
Outdoor structure
Backyard featuring a shed with horizontal siding and a wood door, gravel ground cover, a wooden fence, and mature trees providing shade
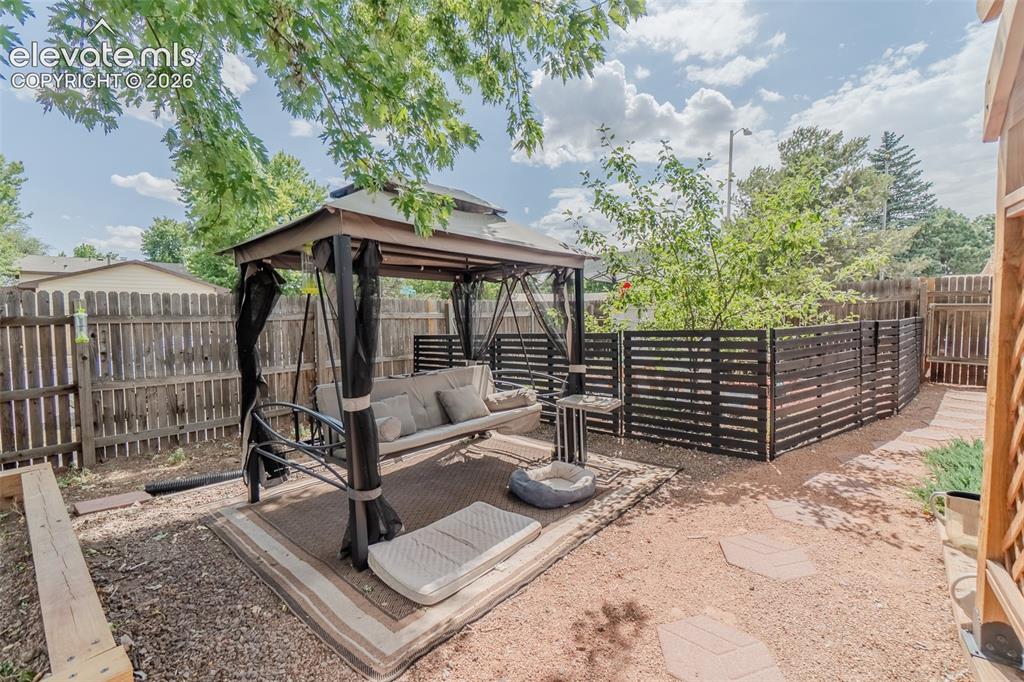
Expansive backyard featuring a large tree, a privacy fence, and a gravel ground cover
Other
Disclaimer: The real estate listing information and related content displayed on this site is provided exclusively for consumers’ personal, non-commercial use and may not be used for any purpose other than to identify prospective properties consumers may be interested in purchasing.