20260 Doewood Drive, Monument, CO, 80132
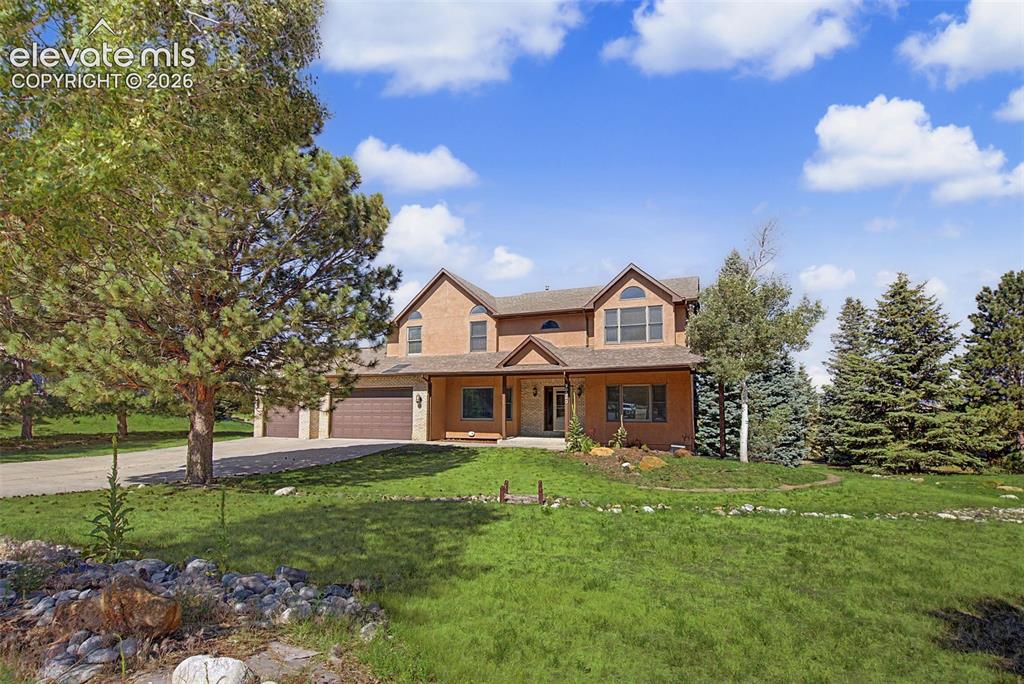
Image Count: 50

$772,500

  • Highlights
  • Single Family
  • 5 bd | 4 ba | 4,617 sqft
  • 20260 Doewood Drive, Monument, CO, 80132 listed by Anthony Deppe
  • Active
  • MLS#: 5257564
  • Tour #3
  • View on Map
Space maker

Property Description

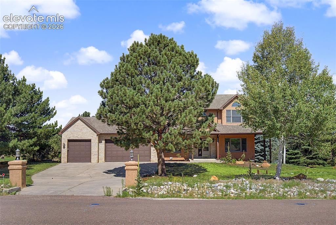
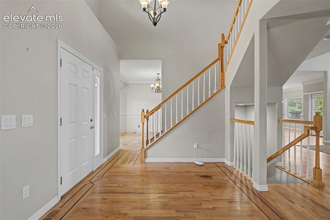
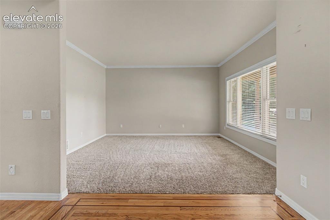
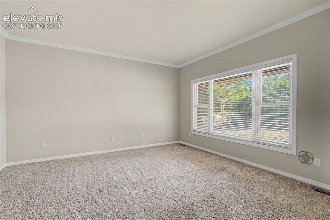
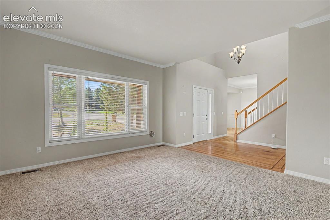
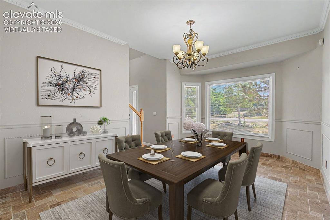
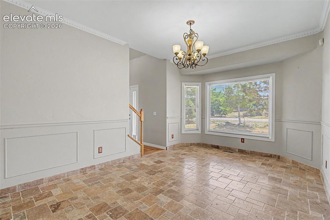
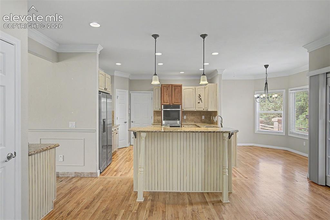
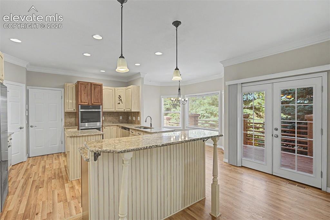
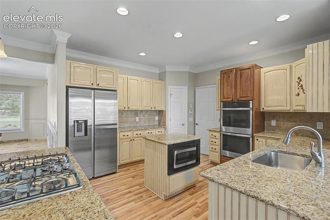
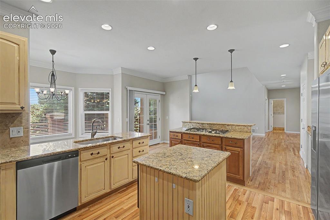
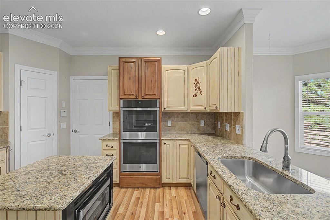
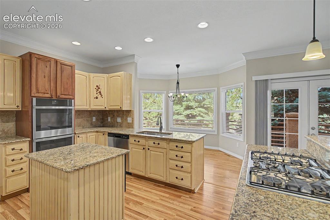
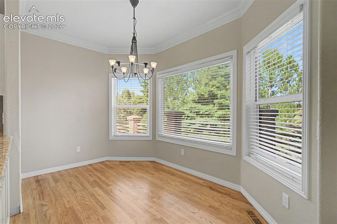
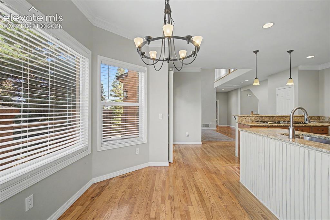
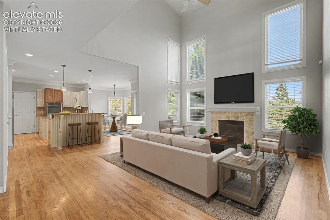
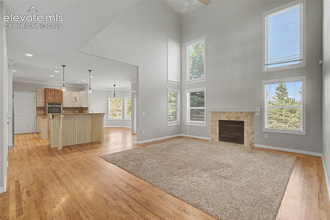
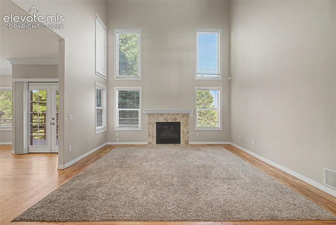
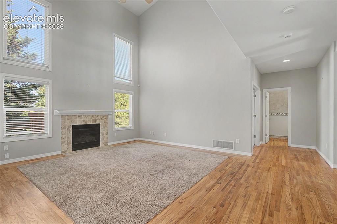
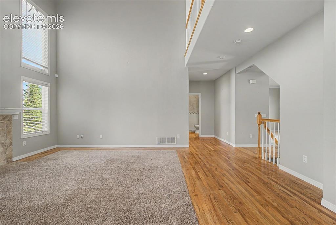
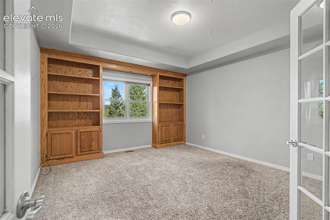
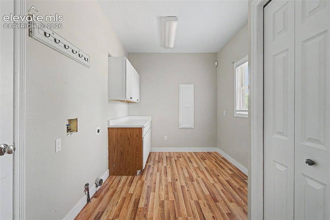
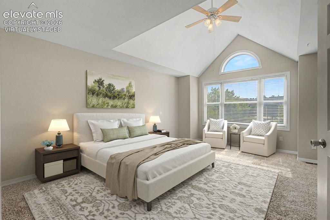
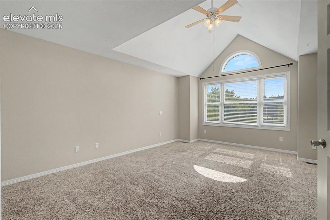
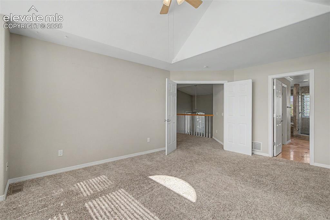
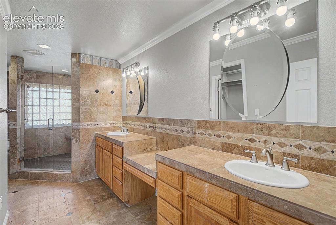
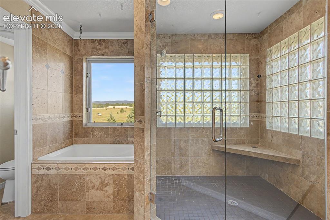
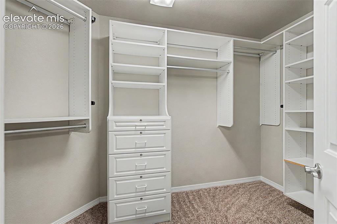
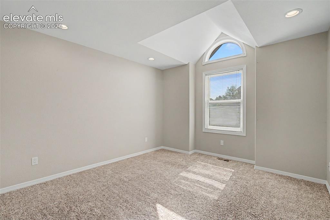
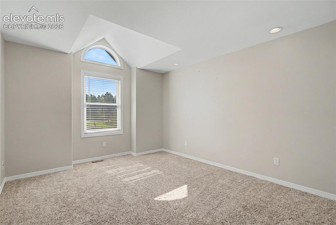
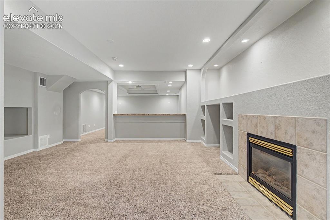
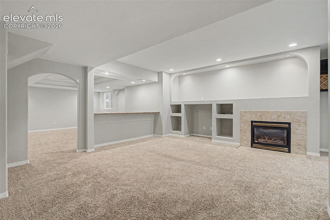
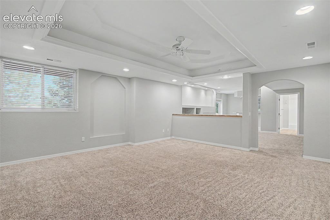
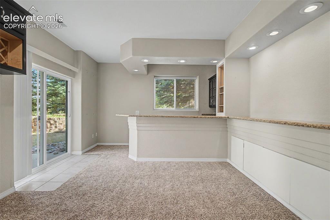
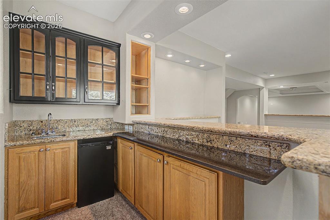
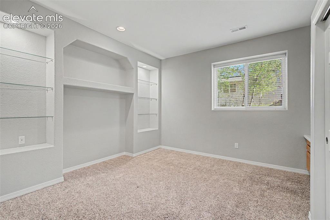
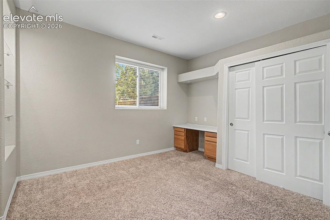
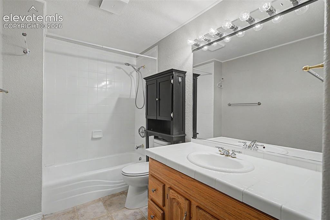
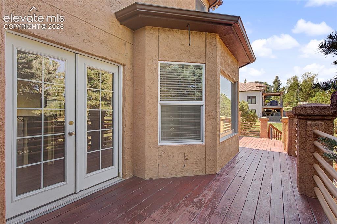
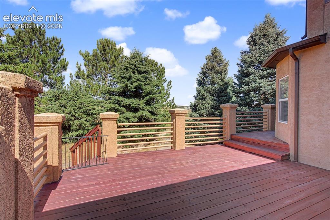
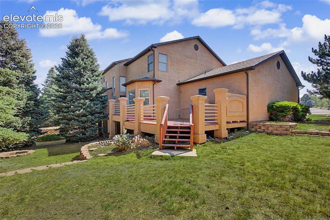
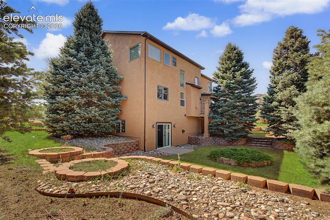
Exceptional two-story home offering 5 bedrooms, 4 bathrooms, a 3-car garage, beautiful mountain views, and mature trees. A grand, two-story covered entry welcomes you inside with hardwood flooring, decorative inlay, and a sweeping staircase. Formal living and dining rooms provide elegant spaces for entertaining, featuring a large picture bay window, crown molding, and custom tile flooring. The vaulted-ceiling family room showcases a cozy gas fireplace and opens seamlessly to the spacious walkout kitchen. Designed for both everyday living and entertaining, the kitchen offers granite countertops, abundant custom cabinetry, double ovens, a 5-burner gas cooktop, generous counter seating, and a sunny bay breakfast nook with beautiful views. The upper level features a spacious primary suite with scenic views, a walk-in closet, and a luxurious five-piece bath complete with a soaking tub, oversized dual-head walk-in shower, and custom tile finishes. Three additional bedrooms provide plenty of space, including one with mountain views and two accented by charming dormer windows that fill the rooms with natural light. A dedicated main-level office with French doors and built-in cabinetry is a perfect work-from-home space. The finished walkout basement expands the living area with a large recreation room featuring a wet bar, fireplace, theater area with coffered ceiling and recessed lighting, an additional bedroom with built-ins, a full bath, and abundant storage. Step outside to enjoy the beautifully landscaped backyard surrounded by mature spruce trees, creating a peaceful setting for relaxing or entertaining. Additional highlights include a functional laundry and mudroom with built-in cabinetry, folding counter, and ironing board, plus an oversized finished three-car garage with built-in storage. Conveniently located with quick access to I-25. This exceptional home combines spacious living, thoughtful design, and breathtaking Colorado views in one remarkable package.

Property Listed By

Picture of REALTOR Listing Property
  • Anthony Deppe
  • 5415-002-917  Call the Agent 
Picture of Office Listing Property
  • RE/MAX Real Estate Group LLC
  • 0097-435-917  Call the Agent 

Property Details

    General Features

  • Property: Single Family, 2 Story
  • Year Built: 1993
  • List Price: $772,500
  • County: El Paso
  • School District: Lewis-Palmer-38

    Rooms

  • Master: Upper Level, 13 x 18
  • Bedrooms: 5
  • Baths: 3 full bath; 1 1/2 bath;
  • Master Bathroom Amenities: 5-Pc Bath, Ceramic Tile, Double Vanity, Free-standing Shower, Tub
  • Laundry: Electric Hook-up, Main

    Structure

  • Foundation: Full Basement
  • Heating: Forced Air, Natural Gas
  • Cooling: Ceiling Fan
  • Garage/Parking #: 3 vehicle(s), Attached
  • Patio Description: Wood Deck
  • Total SqFt: 4,617
  • Finished SqFt: 4,528
  • Basement SqFt: 1,475
  • Basement % Fin: 94
  • Construction Status: Existing Home
  • Siding: Stucco
  • Structure: Framed on Lot, Frame

    Features

  • Appliances: 220v in Kitchen, Dishwasher, Disposal, Double Oven, Gas in Kitchen, Microwave Oven, Range, Refrigerator, Self Cleaning Oven
  • Floors: Carpet, Ceramic Tile, Wood
  • Entry: Natural Wood
  • Fireplace: Basement, Gas, Main Level, Two
  • Interior Features: 5-Pc Bath, 9Ft + Ceilings, Crown Molding, French Doors, Vaulted Ceilings
  • Laundry: Electric Hook-up, Main

    Taxes, Utilities, Lot

  • Tax: $3,508
  • Lot Size: 0.46 Acres, 20,001 SqFt
  • Landscaped: All
  • Driveway: Concrete
  • Lot Description: Level, Mountain View
  • Existing Utilities: Electricity Connected, Natural Gas Connected
  • Existing Water: Assoc/Distr

    Community

  • Covenants: Yes
  • HOA Dues: $220
  • HOA Frequency: Annual
  • HOA Fee Includes: Covenant Enforcement, Management

    Additional Information

  • Notices: Corporate Owned

      Disclaimer
      The real estate listing information and related content displayed on this site is provided exclusively for consumers’ personal, non-commercial use and may not be used for any purpose other than to identify prospective properties consumers may be interested in purchasing.
      PPAR.com Website

      20260 Doewood Drive, Monument, CO, 80132

      Image 1 of 50: Front of Structure

      Front of Structure
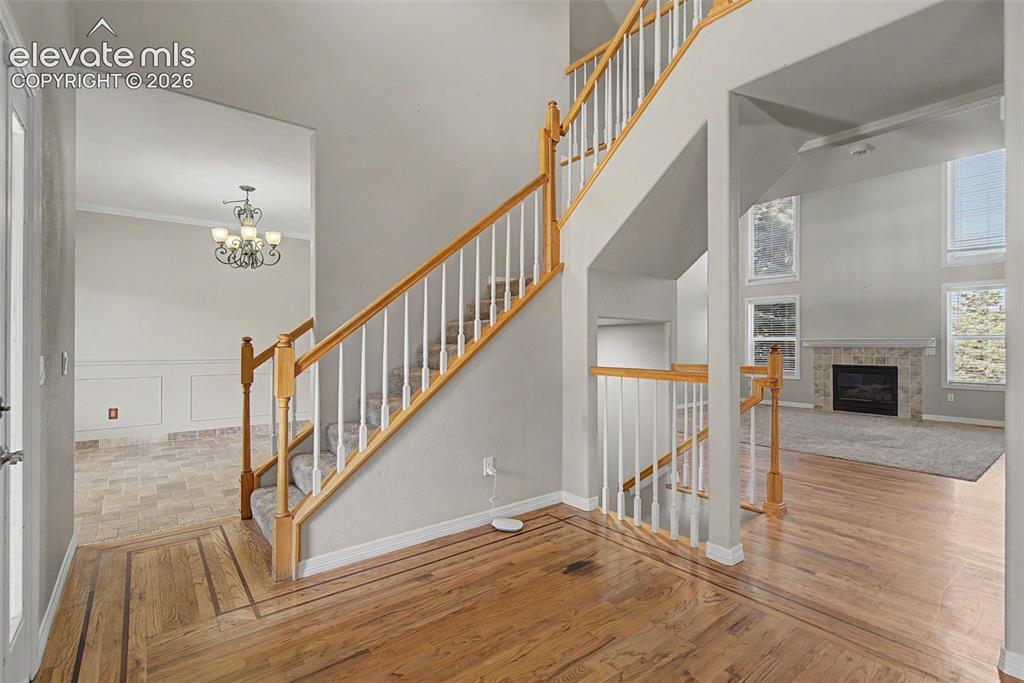
      Image 2 of 50: New Supplement

      New Supplement

      Image 3 of 50: Front of Structure

      Front of Structure

      Image 4 of 50: New Supplement

      New Supplement

      Image 5 of 50: Other

      Other

      Image 6 of 50: Entry

      Entry

      Image 7 of 50: Living Room

      Living Room

      Image 8 of 50: Living Room

      Living Room

      Image 9 of 50: Living Room

      Living Room

      Image 10 of 50: Virtually Stage

      Virtually Stage

      Image 11 of 50: Dining Room

      Dining Room

      Image 12 of 50: Kitchen

      Kitchen

      Image 13 of 50: Kitchen

      Kitchen

      Image 14 of 50: Kitchen

      Kitchen

      Image 15 of 50: Kitchen

      Kitchen

      Image 16 of 50: Kitchen

      Kitchen

      Image 17 of 50: Kitchen

      Kitchen

      Image 18 of 50: Dining Area

      Dining Area

      Image 19 of 50: Dining Area

      Dining Area

      Image 20 of 50: Virtually Staged

      Virtually Staged

      Image 21 of 50: Family Room

      Family Room

      Image 22 of 50: Family Room

      Family Room

      Image 23 of 50: Family Room

      Family Room

      Image 24 of 50: Family Room

      Family Room

      Image 25 of 50: Office

      Office

      Image 26 of 50: Laundry

      Laundry

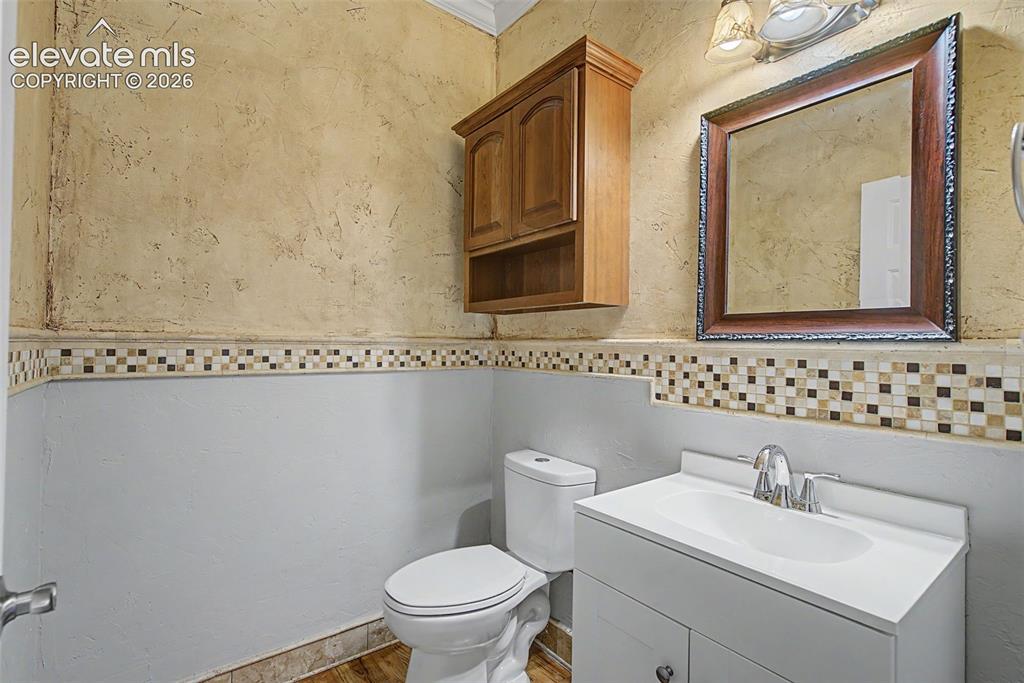
      Image 27 of 50: Main level 1/2 bath

      Main level 1/2 bath

      Image 28 of 50: Other

      Other

      Image 29 of 50: Virtually Staged

      Virtually Staged

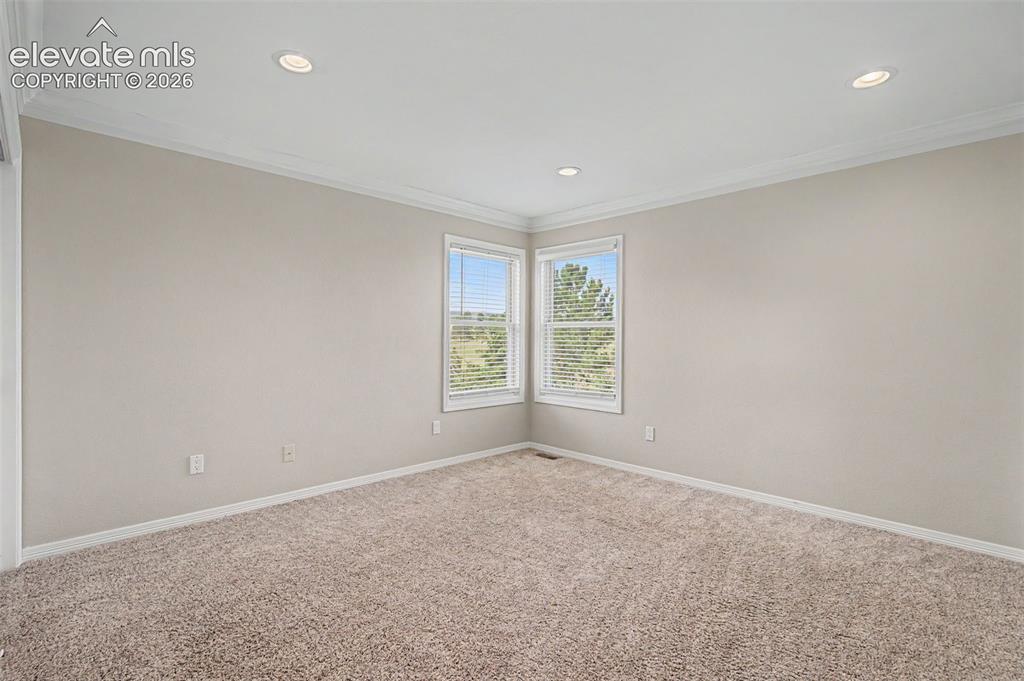
      Image 30 of 50: Master Bedroom

      Master Bedroom

      Image 31 of 50: Master Bedroom

      Master Bedroom

      Image 32 of 50: Master Bathroom

      Master Bathroom

      Image 33 of 50: Master Bathroom

      Master Bathroom

      Image 34 of 50: Primary walk-in closet

      Primary walk-in closet

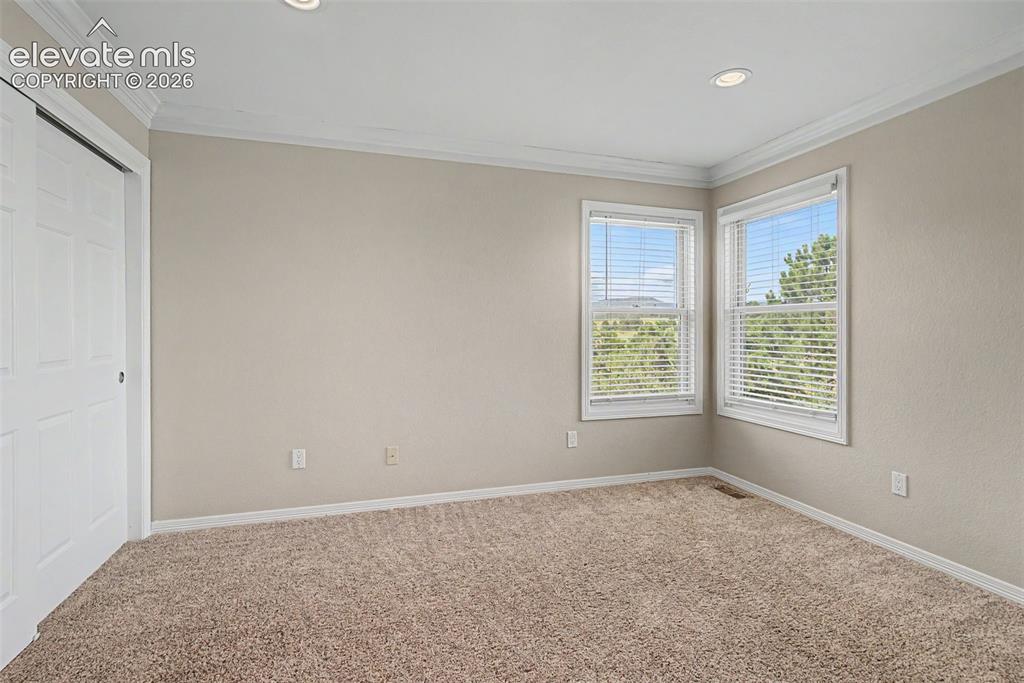
      Image 35 of 50: #2

      #2

      Image 36 of 50: #2

      #2

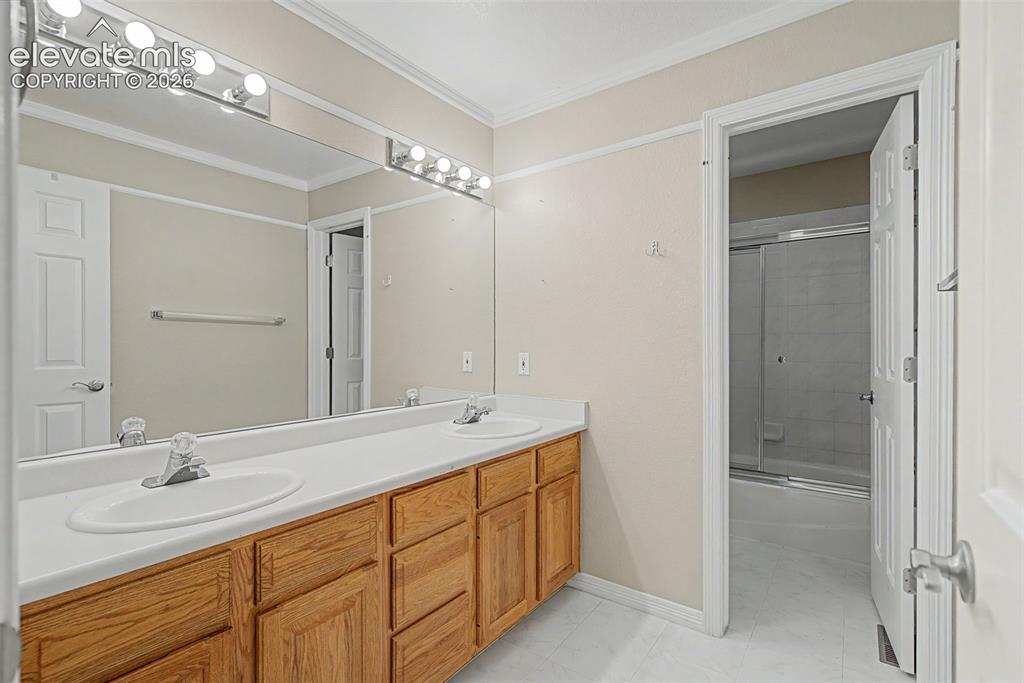
      Image 37 of 50: Upper level full bathroom

      Upper level full bathroom

      Image 38 of 50: #3

      #3

      Image 39 of 50: #3

      #3

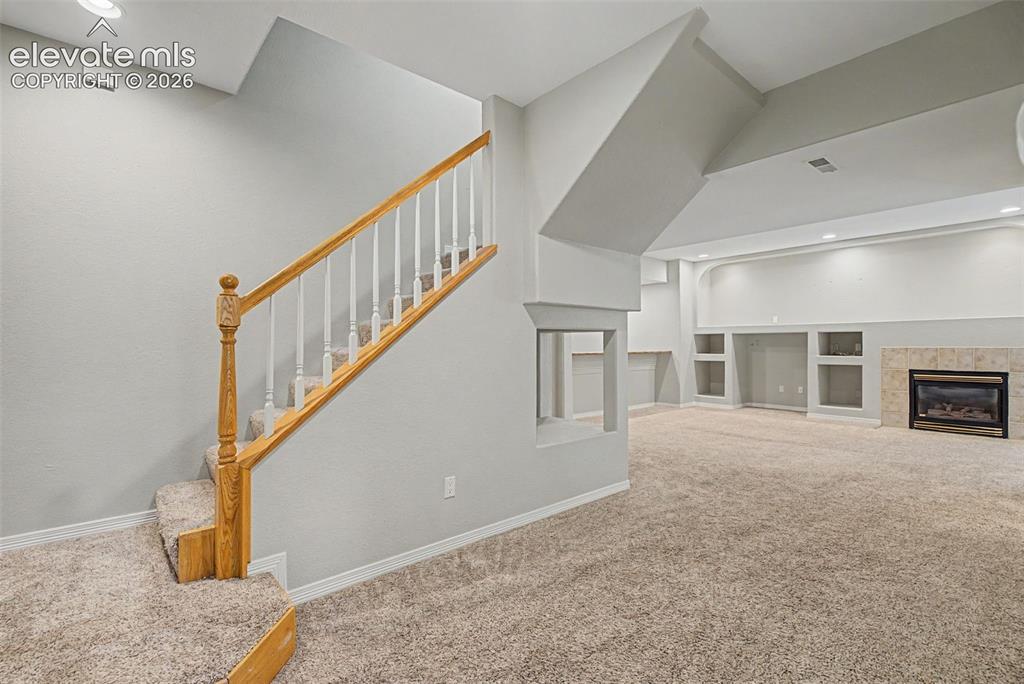
      Image 40 of 50: View from stairs to basement

      View from stairs to basement

      Image 41 of 50: Other

      Other

      Image 42 of 50: Other

      Other

      Image 43 of 50: Media Room

      Media Room

      Image 44 of 50: Other

      Other

      Image 45 of 50: Bar

      Bar

      Image 46 of 50: Basement Bedroom

      Basement Bedroom

      Image 47 of 50: Basement Bedroom

      Basement Bedroom

      Image 48 of 50: Basement Full Bathroom

      Basement Full Bathroom

      Image 49 of 50: Deck

      Deck

      Image 50 of 50: Deck

      Deck

      Disclaimer: The real estate listing information and related content displayed on this site is provided exclusively for consumers’ personal, non-commercial use and may not be used for any purpose other than to identify prospective properties consumers may be interested in purchasing.