12622 Woodruff Drive, Colorado Springs, CO, 80921
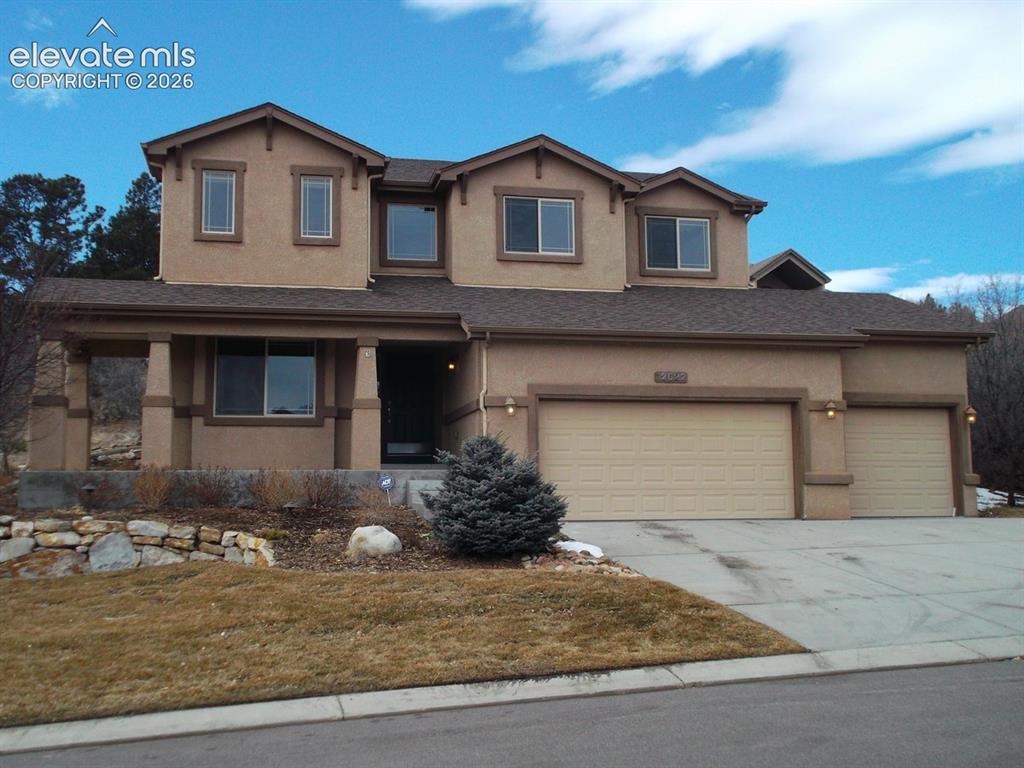
Image Count: 49

$925,000

  • Highlights
  • Open House — Single Family
  • 5 bd | 4 ba | 4,224 sqft
  • 12622 Woodruff Drive, Colorado Springs, CO, 80921 listed by Cynthia Minks MRP
  • Active
  • MLS#: 6455601
  • Tour #1 | Tour #2
  • View on Map
Space maker
Open House - Public: 12:00-2:00, 8/15/2026

Property Description

Nestled in a quiet cul-de-sac within the highly coveted Stone Crossing at Middle Creek community, this exceptional two-story Vantage Homes residence offers unparalleled privacy and breathtaking Front Range views from both the expansive half-acre lot and the primary suite. Situated in the award-winning Academy School District 20, the thoughtfully designed "Willowwood" floor plan perfectly balances sophisticated formal entertaining with comfortable everyday living. Main Level & Entertaining Spaces: Grand Arrival: An expanded front porch opens into a bright, flowing layout featuring vaulted ceilings and dramatic oversized windows.Gourmet Kitchen: Equipped with premium slab granite countertops, dual ovens, island seating, and a large butler's pantry connecting to the formal dining room.Dual-Sided Fireplace: Adds warmth and architectural interest to both the main-level executive home office and the central living room. Primary Retreat: Features panoramic mountain views, a three-sided gas fireplace, a soaking tub, a walk-in shower, and an oversized walk-in closet.Generous Scale: Includes four additional large bedrooms distributed across the upper and lower levels. Lower Level & Outdoor Living: Finished Basement: Designed for recreation, featuring a full wet bar, integrated mini-fridge, wine chiller, gas fireplace, and an included pool table.Private Grounds: The low-maintenance, half-acre lot provides an exceptionally private backyard oasis with unobstructed vistas.Community Amenities: Immediate access to neighborhood walking trails, scenic ponds, and pristine open spaces. This represents a rare opportunity to acquire a premium property on one of North Colorado Springs' most desirable streets. NO SHOWINGS TILL 8/8

Property Listed By

Picture of REALTOR Listing Property
  • Cynthia Minks MRP
  • 9223-156-917  Call the Agent 
Picture of Office Listing Property
  • Minks Real Estate Team
  • 7334-244-917  Call the Agent 
I am Cindy Minks Realtor, Property manager, Corporate Housing Franchise owner, and investor. I am originally from St.Louis, MO . Colorado Springs has been our home since 1993. I am a go-getter type of personality that will tell you exactly how I think about things and always have your best interest in mind. I am tenacious, able and thinking outside of the box person. I have owned many businesses and enjoy the challenges that each one has afforded me in growing into the business person / Realto...

Property Details

    General Features

  • Property: Single Family, 2 Story
  • Year Built: 2008
  • List Price: $925,000
  • County: El Paso
  • School District: Academy-20

    Rooms

  • Master: Upper Level, 13 x 23
  • Bedrooms: 5
  • Baths: 2 full bath; 1 1/2 bath; 1 3/4 bath;
  • Master Bathroom Amenities: 5-Pc Bath, Ceramic Tile, Double Vanity, Fireplace, Spa Shower, Tub
  • Laundry: Main

    Structure

  • Foundation: Full Basement
  • Heating: Forced Air, Natural Gas
  • Cooling: Ceiling Fan, Central Air
  • Garage/Parking #: 3 vehicle(s), Attached
  • Garage Amenities: Garage Door Opener, Oversized
  • Patio Description: Concrete
  • Total SqFt: 4,224
  • Finished SqFt: 4,070
  • Basement SqFt: 1,397
  • Basement % Fin: 89
  • Construction Status: Existing Home
  • Siding: Brick
  • Structure: Framed on Lot

    Features

  • Appliances: 220v in Kitchen, Cook Top, Dishwasher, Disposal, Double Oven, Kitchen Vent Fan, Microwave Oven, Refrigerator, Self Cleaning Oven
  • Floors: Carpet, Ceramic Tile, Wood
  • Entry: Natural Wood
  • Fireplace: Electric, Gas, Lower Level, Main Level, Three
  • Interior Features: 5-Pc Bath, 6-Panel Doors, 9Ft + Ceilings, Crown Molding, French Doors, Vaulted Ceilings
  • Laundry: Main

    Taxes, Utilities, Lot

  • Tax: $3,689
  • Lot Size: 0.45 Acres, 19,537 SqFt
  • Fence: Rear
  • Driveway: Concrete
  • Lot Location: Hiking Trail, Near Fire Station, Near Hospital, Near Schools, Near Shopping Center
  • Lot Description: City View, Mountain View
  • Restrictions: Architectural Control
  • Existing Utilities: Cable Available, Natural Gas Available
  • Existing Water: Municipal

    Community

  • Covenants: Yes
  • HOA Dues: $408
  • HOA Frequency: Quarterly
  • HOA Fee Includes: Covenant Enforcement, Management, Snow Removal, Trash Removal
  • Commmunity Features: Lake/Pond, Parks or Open Space

    Additional Information


      Disclaimer
      The real estate listing information and related content displayed on this site is provided exclusively for consumers’ personal, non-commercial use and may not be used for any purpose other than to identify prospective properties consumers may be interested in purchasing.
      PPAR.com Website

      12622 Woodruff Drive, Colorado Springs, CO, 80921

      Image 1 of 49: Two-story stucco home featuring a tan exterior with brown tile roof accents

      Two-story stucco home featuring a tan exterior with brown tile roof accents, dual two-car garage doors, and a wide concrete driveway

      Image 2 of 49: New Supplement

      New Supplement

      Image 3 of 49: Other

      Other

      Image 4 of 49: New Supplement

      New Supplement

      Image 5 of 49: Covered patio with substantial support columns overlooking mature landscapi

      Covered patio with substantial support columns overlooking mature landscaping, manicured lawn, and established trees

      Image 6 of 49: New Supplement

      New Supplement

      Image 7 of 49: Other

      Other

      Image 8 of 49: New Supplement

      New Supplement

      Image 9 of 49: Spacious foyer and great room featuring hardwood flooring at entry, neutral

      Spacious foyer and great room featuring hardwood flooring at entry, neutral carpet throughout, and soaring ceilings with decorative chandelier

      Image 10 of 49: New Supplement

      New Supplement

      Image 11 of 49: Other

      Other

      Image 12 of 49: Other

      Other

      Image 13 of 49: Other

      Other

      Image 14 of 49: Open-concept kitchen and great room featuring a substantial wood cabinetry

      Open-concept kitchen and great room featuring a substantial wood cabinetry island with multi-sided design, wood-finish flooring throughout, recessed and pendant lighting, abundant natural light from multiple large windows, and soaring vaulted ceilings with skylights

      Image 15 of 49: Spacious open-concept living area featuring vaulted ceilings with skylights

      Spacious open-concept living area featuring vaulted ceilings with skylights, recessed lighting, and ceiling fan

      Image 16 of 49: Spacious great room showcasing soaring ceilings, abundant natural light fro

      Spacious great room showcasing soaring ceilings, abundant natural light from large windows, and a striking built-in entertainment center with wood-finish cabinetry flanking a gas fireplace

      Image 17 of 49: Living Room

      Living Room

      Image 18 of 49: Kitchen featuring wood-finish flooring, a central island with a light-toned

      Kitchen featuring wood-finish flooring, a central island with a light-toned countertop, wood cabinetry, stainless steel appliances, and recessed lighting

      Image 19 of 49: Spacious kitchen featuring wood-finish flooring, recessed lighting, and ric

      Spacious kitchen featuring wood-finish flooring, recessed lighting, and rich wood cabinetry

      Image 20 of 49: Kitchen featuring wood-finish cabinetry, granite countertops, stainless ste

      Kitchen featuring wood-finish cabinetry, granite countertops, stainless steel appliances, and a subway tile backsplash

      Image 21 of 49: Kitchen featuring an angled island with a granite countertop, recessed ligh

      Kitchen featuring an angled island with a granite countertop, recessed lighting, wood-finish flooring, brown cabinetry, and a subway tile backsplash

      Image 22 of 49: Chef

      Chef's kitchen featuring warm wood cabinetry, speckled granite countertops, and a substantial center island with seating

      Image 23 of 49: Entryway featuring wood-finish flooring, a two-story ceiling, and an ornate

      Entryway featuring wood-finish flooring, a two-story ceiling, and an ornate chandelier

      Image 24 of 49: Spacious room with plush carpet flooring, a large window, and a built-in fi

      Spacious room with plush carpet flooring, a large window, and a built-in fireplace featuring a white mantel

      Image 25 of 49: Room featuring a white-trimmed fireplace with a dark insert, neutral-toned

      Room featuring a white-trimmed fireplace with a dark insert, neutral-toned carpeting, and light-colored walls

      Image 26 of 49: Spacious bathroom featuring a wood-finish vanity with dual-sink basin, cera

      Spacious bathroom featuring a wood-finish vanity with dual-sink basin, ceramic countertop, and chrome faucet fixtures

      Image 27 of 49: main level

      main level

      Image 28 of 49: Laundry

      Laundry

      Image 29 of 49: Carpeted upper landing to bedrooms featuring a wood and wrought iron stairc

      Carpeted upper landing to bedrooms featuring a wood and wrought iron staircase railing, recessed lighting, a ceiling fan, and multiple interior doorways

      Image 30 of 49:  main bedroom featuring vaulted ceilings, a contemporary ceiling fan with i

      main bedroom featuring vaulted ceilings, a contemporary ceiling fan with integrated lighting, and neutral carpeting

      Image 31 of 49: Carpeted main bedroom room featuring a ceiling fan with light fixture, two

      Carpeted main bedroom room featuring a ceiling fan with light fixture, two tall windows, and a built-in fireplace with a stone-finish hearth

      Image 32 of 49: Spa-inspired primary bathroom featuring a wood-finish vanity with dual sink

      Spa-inspired primary bathroom featuring a wood-finish vanity with dual sinks, quartz countertops, and polished chrome fixtures and double fireplace

      Image 33 of 49: Soaking tub with tile surround, glass block partition, and an adjacent two-

      Soaking tub with tile surround, glass block partition, and an adjacent two-sided fireplace

      Image 34 of 49: Spa-inspired primary bathroom featuring a custom glass block shower enclosu

      Spa-inspired primary bathroom featuring a custom glass block shower enclosure with decorative patterned panels, dual chrome towel bars, and a rainfall showerhead with matching wall-mounted fixtures

      Image 35 of 49: Walk-in main bedroom closet featuring built-in wood-finish shelving, multip

      Walk-in main bedroom closet featuring built-in wood-finish shelving, multiple hanging rods, and twin windows with blinds

      Image 36 of 49: Bright and spacious bedroom featuring neutral carpeting, recessed ceiling l

      Bright and spacious bedroom featuring neutral carpeting, recessed ceiling lighting, and dual windows with natural light

      Image 37 of 49: Carpeted interior room featuring a flush mount ceiling light fixture, white

      Carpeted interior room featuring a flush mount ceiling light fixture, white trim, and a white interior door

      Image 38 of 49: Bright bedroom offering abundant natural light through dual windows, neutra

      Bright bedroom offering abundant natural light through dual windows, neutral wall finishes, and soft neutral carpeting

      Image 39 of 49: Spacious bedroom with neutral wall finishes, neutral carpet flooring, and d

      Spacious bedroom with neutral wall finishes, neutral carpet flooring, and dual sliding closet doors providing ample storage

      Image 40 of 49: Spacious bedroom featuring neutral wall finishes, ceiling fan with dark fin

      Spacious bedroom featuring neutral wall finishes, ceiling fan with dark finish, and abundant natural light from a large double-hung window

      Image 41 of 49: Spacious bedroom featuring neutral wall finishes, plush carpeting throughou

      Spacious bedroom featuring neutral wall finishes, plush carpeting throughout, a ceiling fan with integrated lighting, and dual closets with white six-panel doors providing ample storage solutions

      Image 42 of 49: with built in bookcase

      with built in bookcase

      Image 43 of 49: Family Room

      Family Room

      Image 44 of 49: Expansive carpeted room featuring recessed lighting and multiple windows wi

      Expansive carpeted room featuring recessed lighting and multiple windows with wood-tone blinds

      Image 45 of 49: Bar

      Bar

      Image 46 of 49: Bar

      Bar

      Image 47 of 49: Carpeted room featuring light gray walls, a single window with blinds and a

      Carpeted room featuring light gray walls, a single window with blinds and a wood-finish valance, a white paneled door with dark hardware, and a ceiling-mounted light fixture

      Image 48 of 49: Aerial View

      Aerial View

      Image 49 of 49: Aerial View

      Aerial View

      Disclaimer: The real estate listing information and related content displayed on this site is provided exclusively for consumers’ personal, non-commercial use and may not be used for any purpose other than to identify prospective properties consumers may be interested in purchasing.