5424 Sunday Gulch Drive, Colorado Springs, CO, 80925
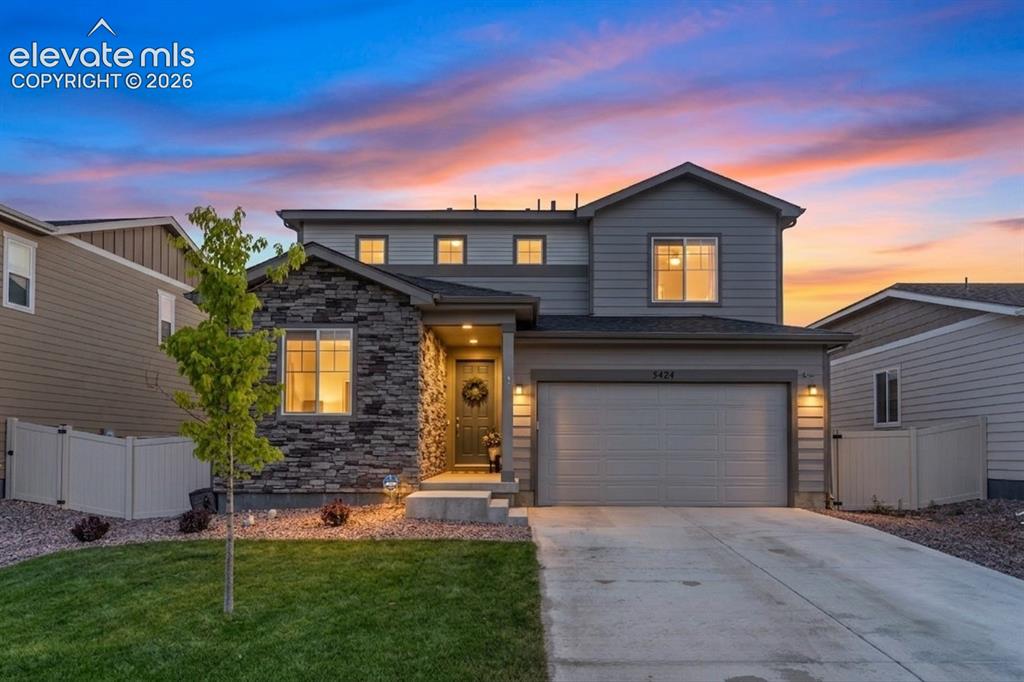
Two-story residence featuring a mixed-material facade with stone veneer and horizontal siding
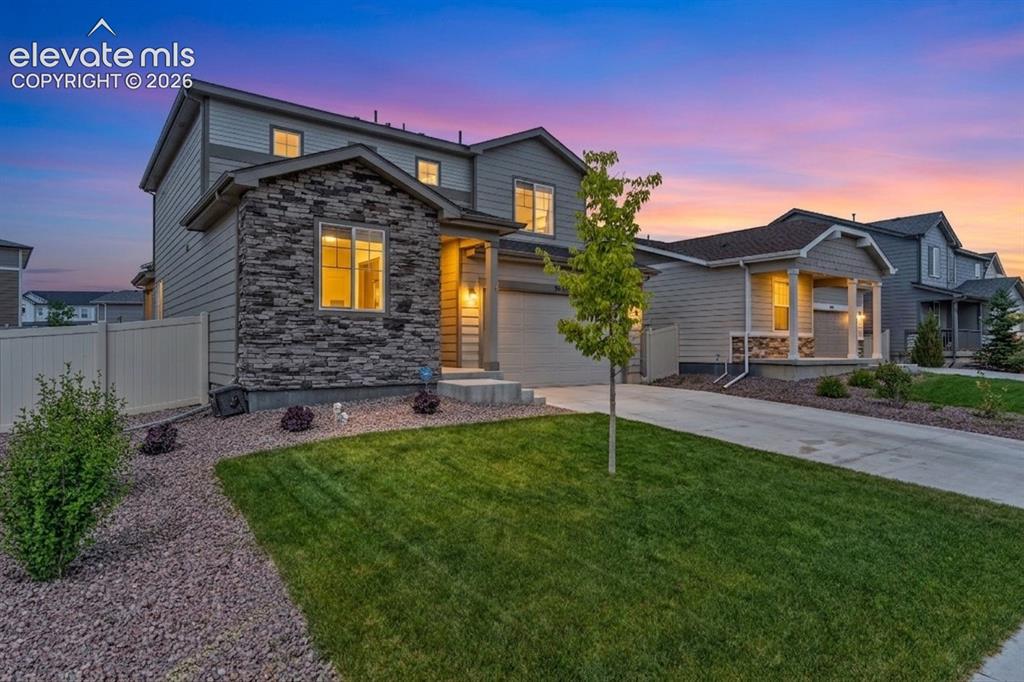
Two-story facade featuring stone and horizontal siding accents, an attached garage, and a concrete driveway

Residential neighborhood with varied architectural styles, individual garages, and mountain ranges in the distance
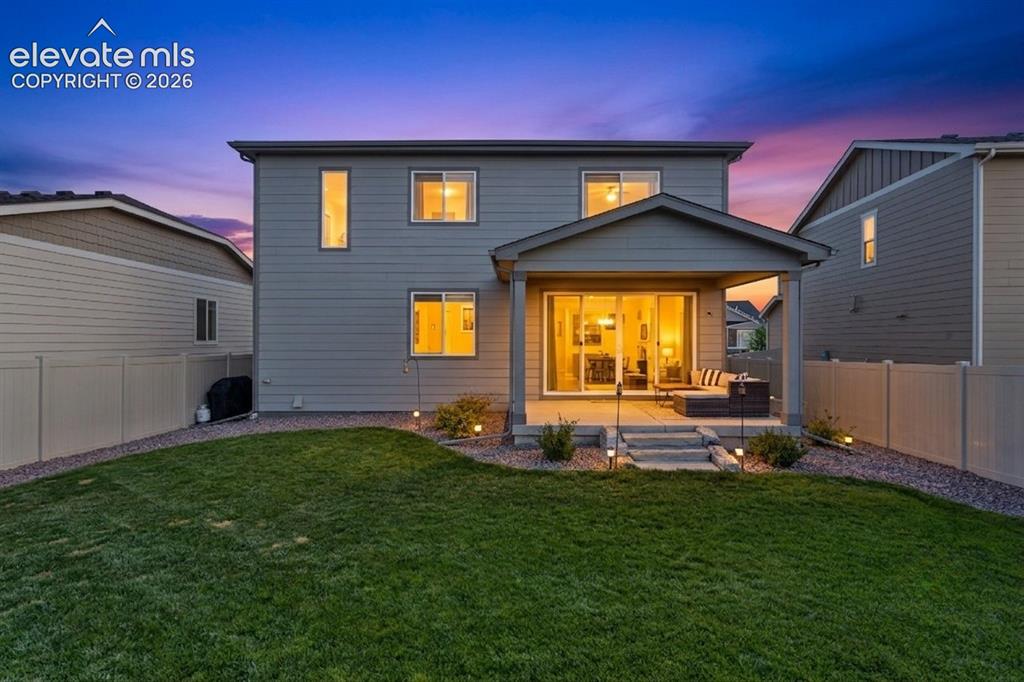
Two-story residence featuring a covered patio, sliding glass doors, a manicured lawn, and perimeter fencing
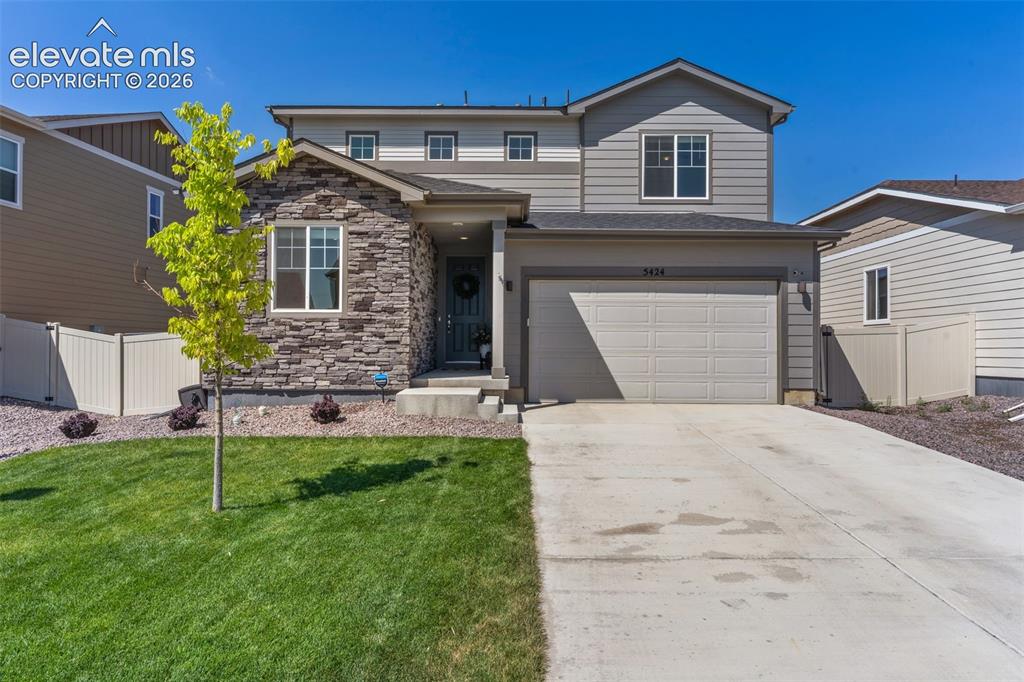
Two-story residence featuring a stone and siding facade, an attached two-car garage, an established lawn, and a concrete driveway
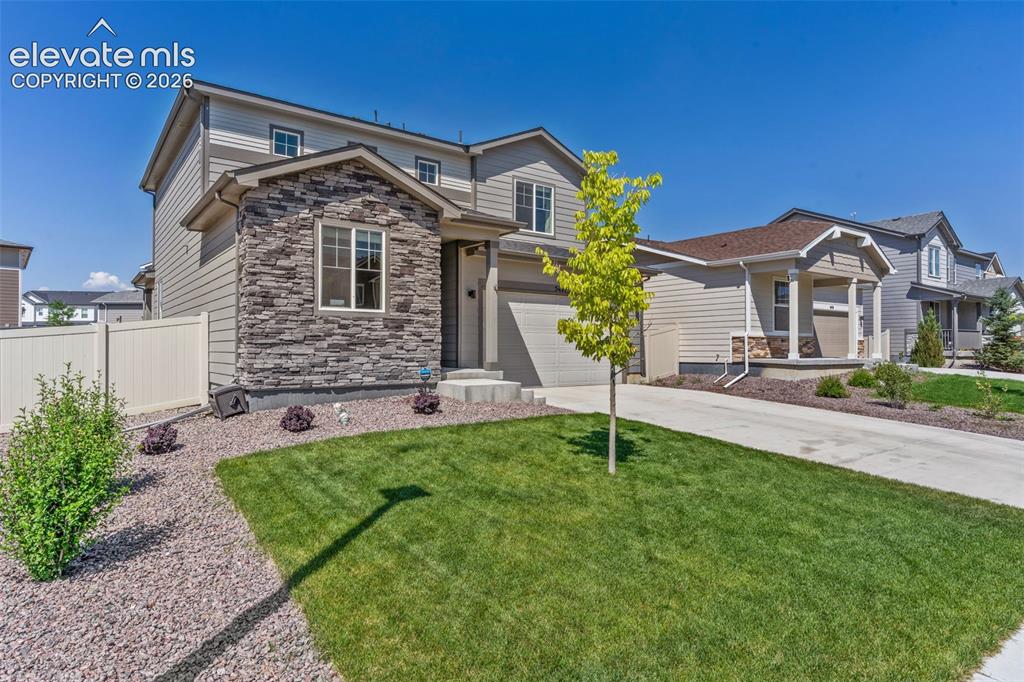
Two-story residence featuring a stone and siding exterior
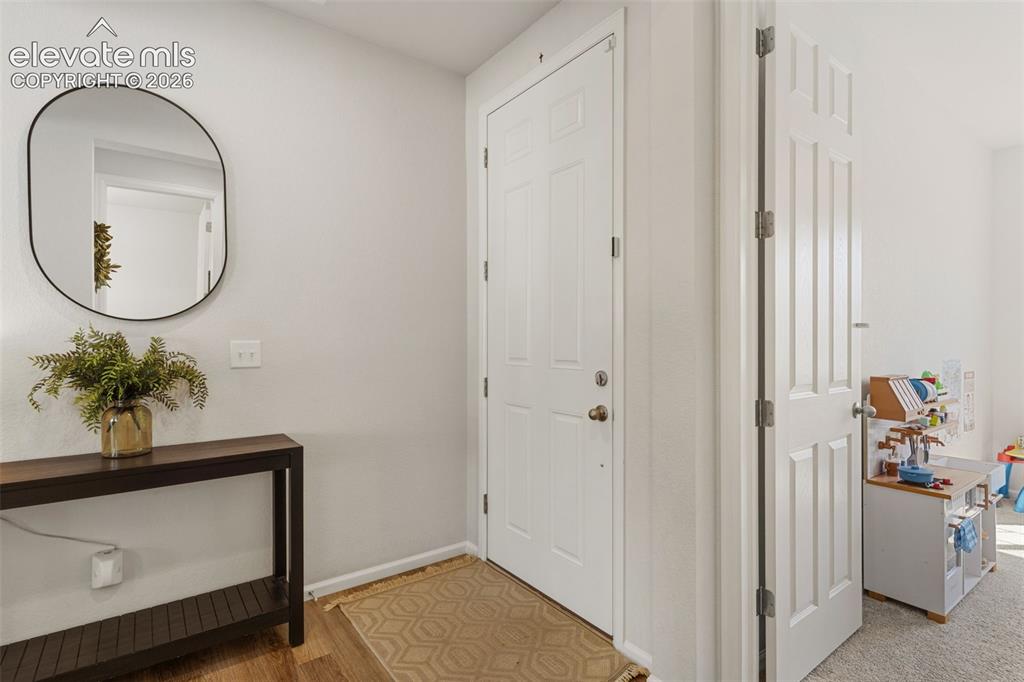
Other
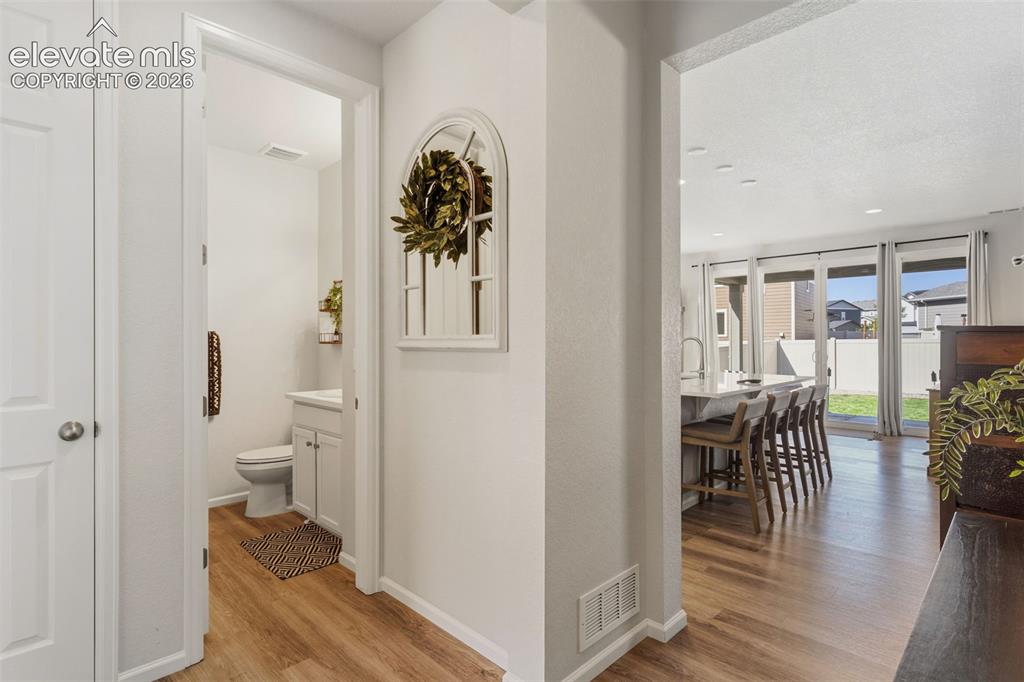
Bright interior featuring wood-finish flooring and white painted walls
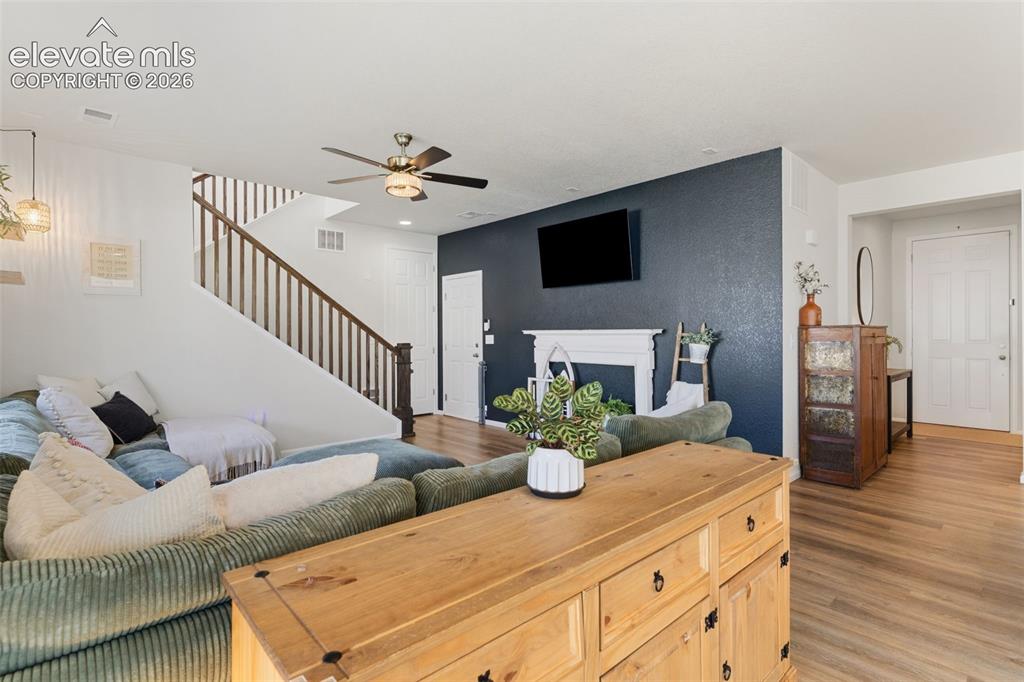
Living area featuring wood-finish flooring, a white mantelpiece, and a contrasting accent wall
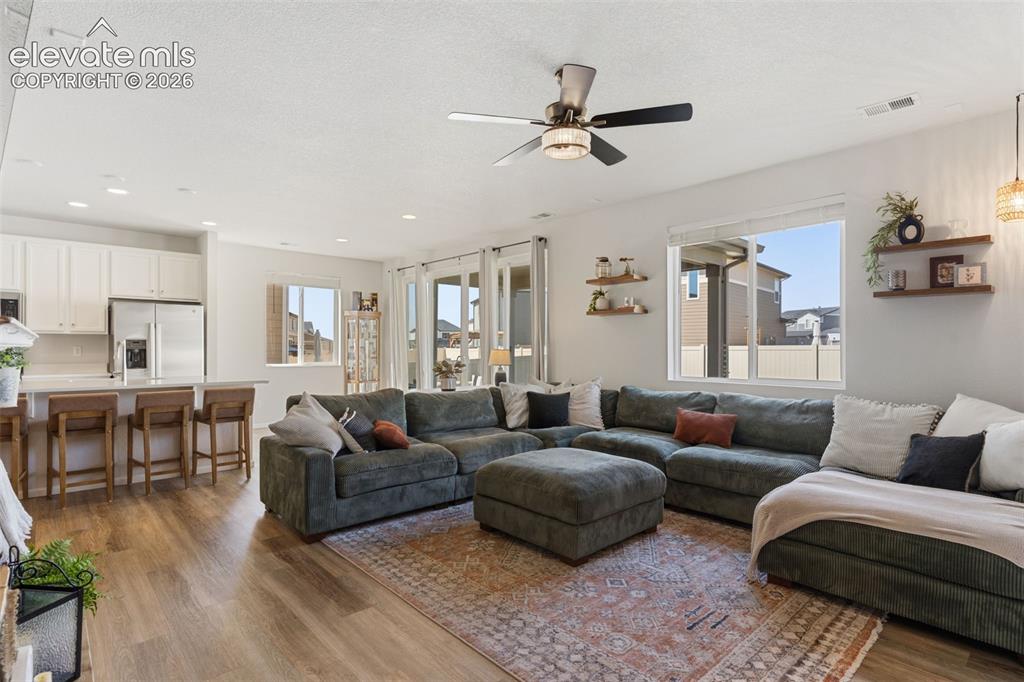
Open-concept living area featuring wood-finish flooring, recessed lighting, and a ceiling fan
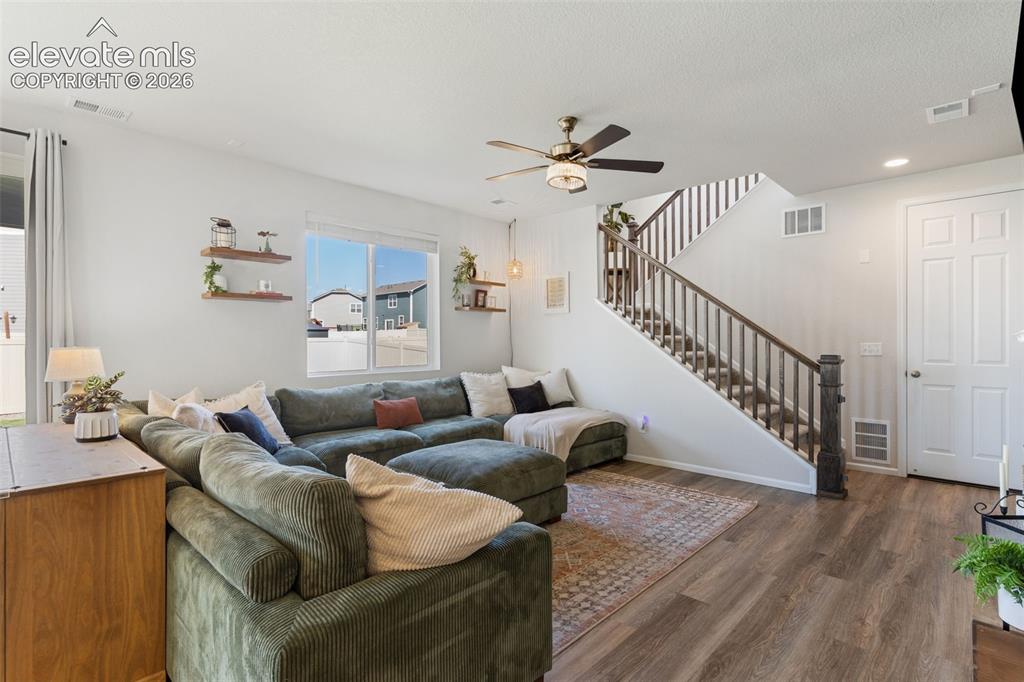
Living area featuring wood-finish flooring, a contemporary ceiling fan, and a staircase with stained wood railings
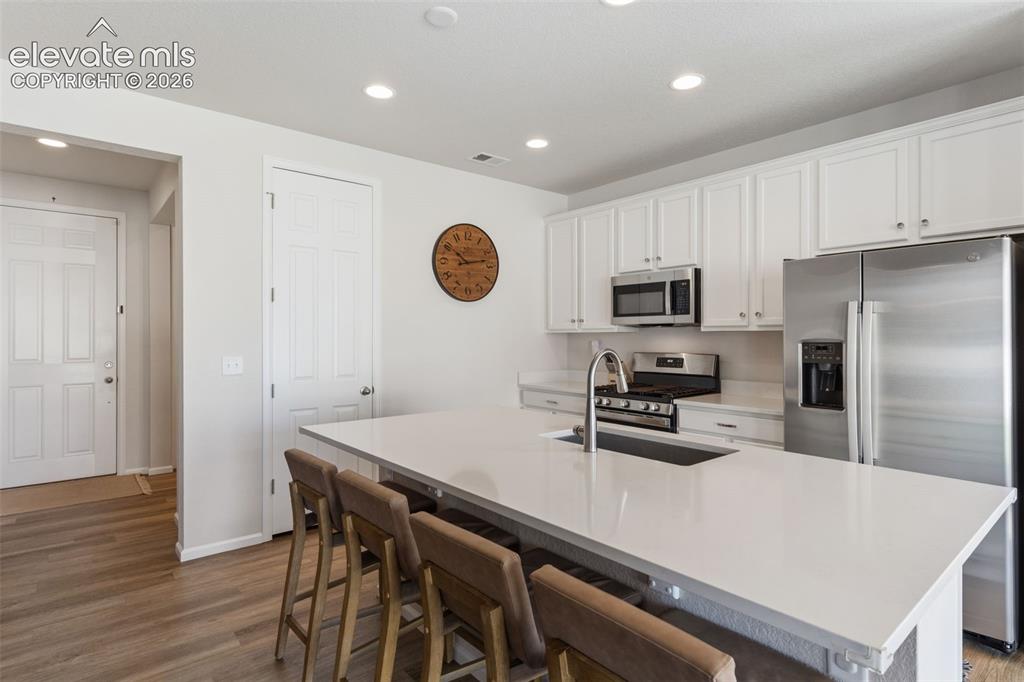
Modern kitchen featuring a large central island with seating, white shaker-style cabinetry, stainless steel appliances, recessed lighting, and wood-finish flooring
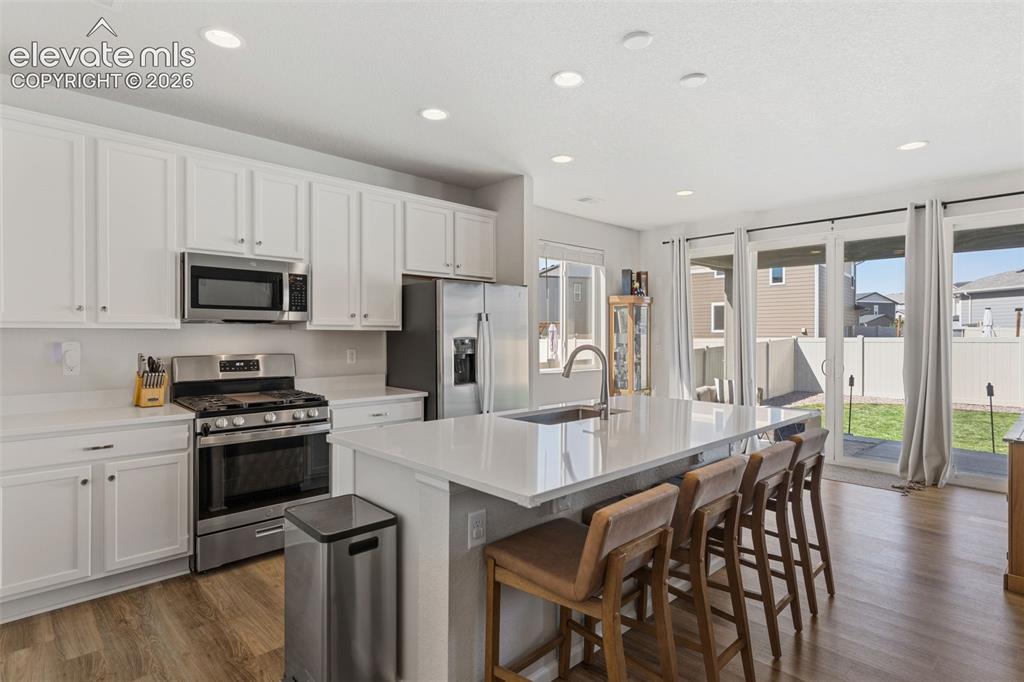
Contemporary kitchen featuring a large center island with integrated sink, white cabinetry, stainless steel appliances, and wood-finish flooring
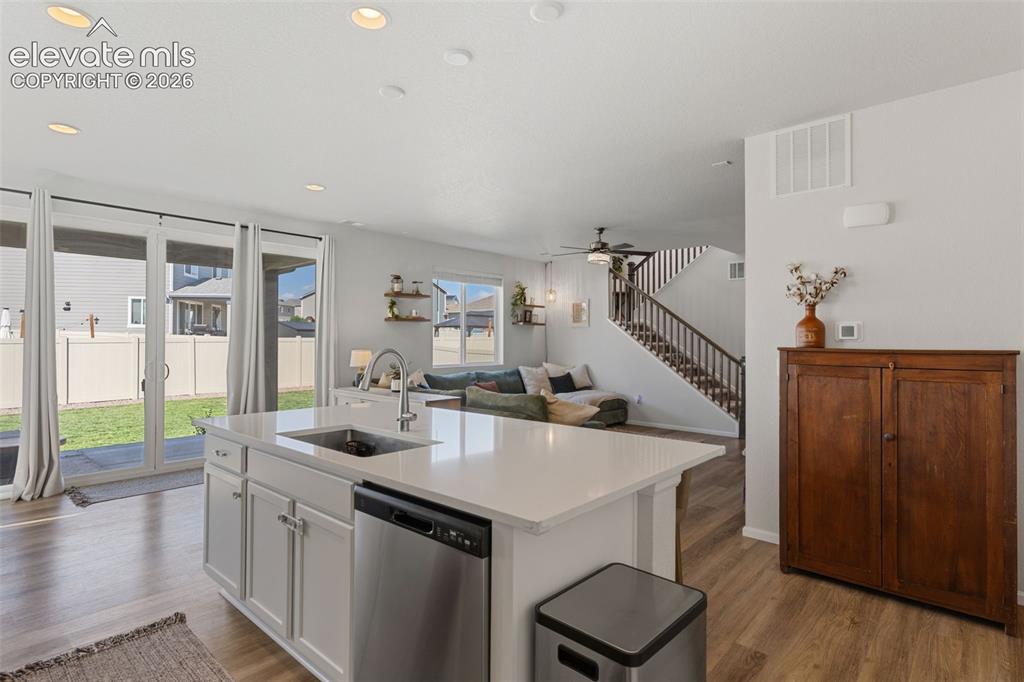
Kitchen island with an undermount sink, stainless steel dishwasher, and white cabinetry
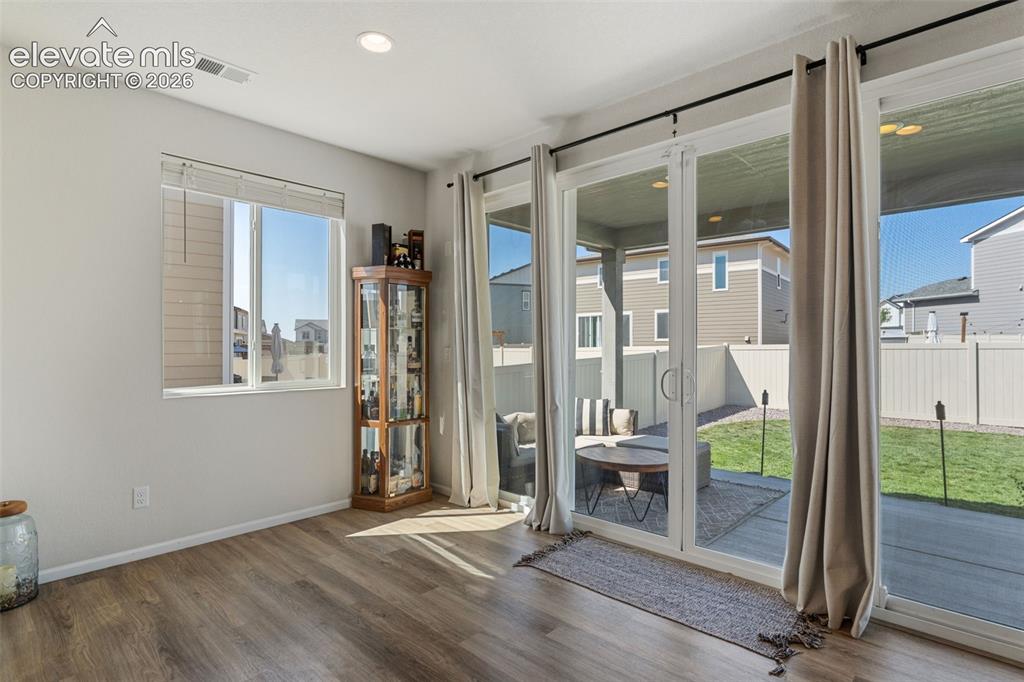
Other
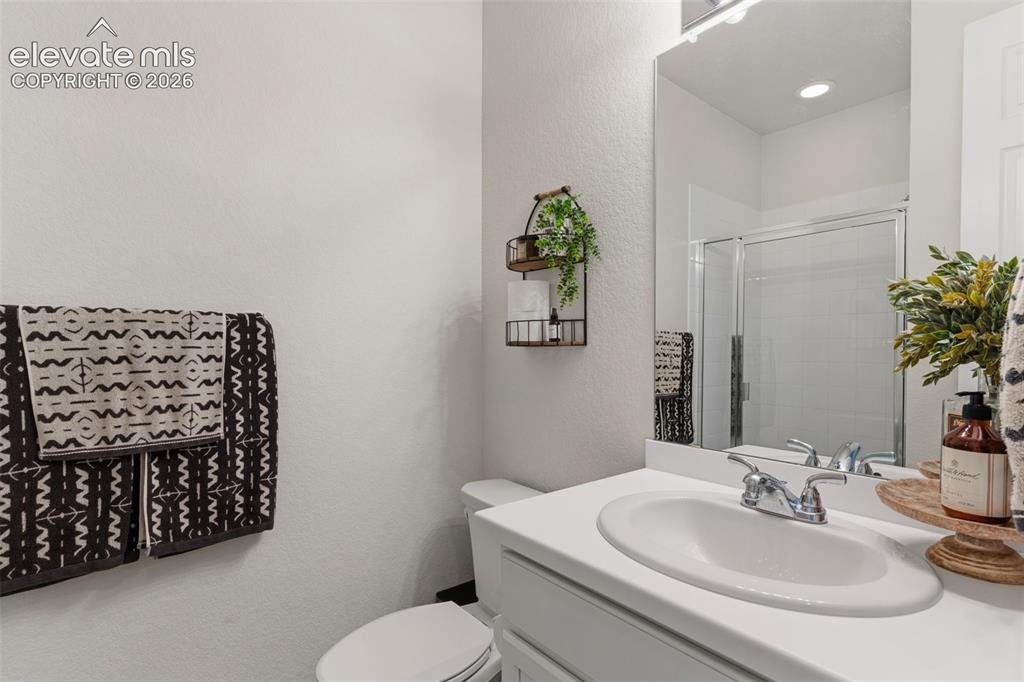
Bathroom featuring a white vanity with an integrated sink, chrome faucet, and a large wall-mounted mirror
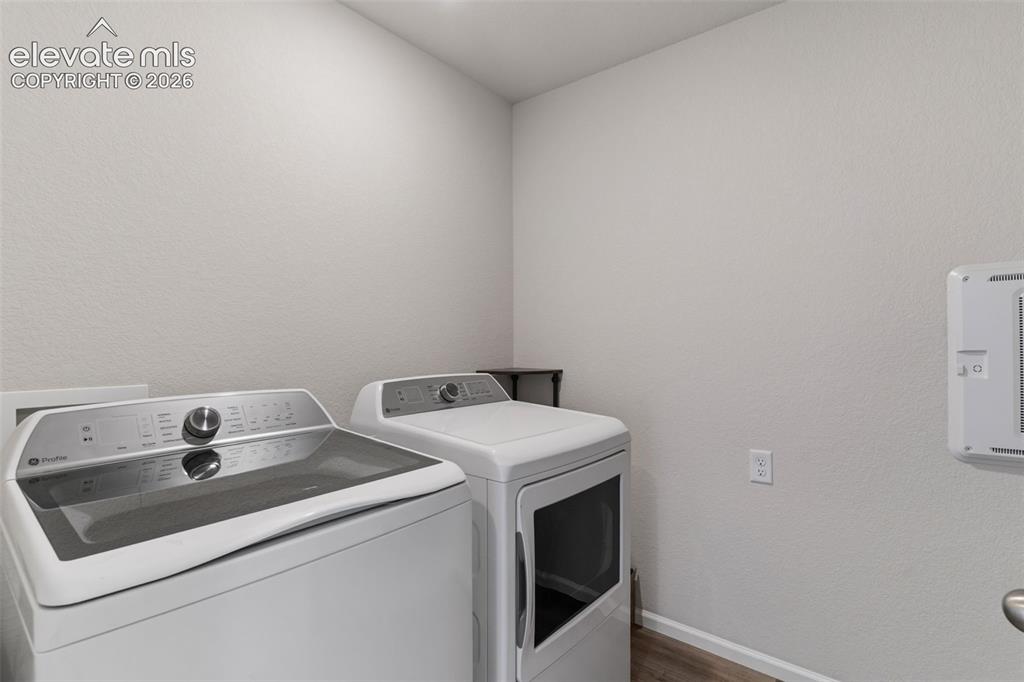
Dedicated laundry area featuring light-toned walls, wood-finish flooring, and a white washer and dryer set
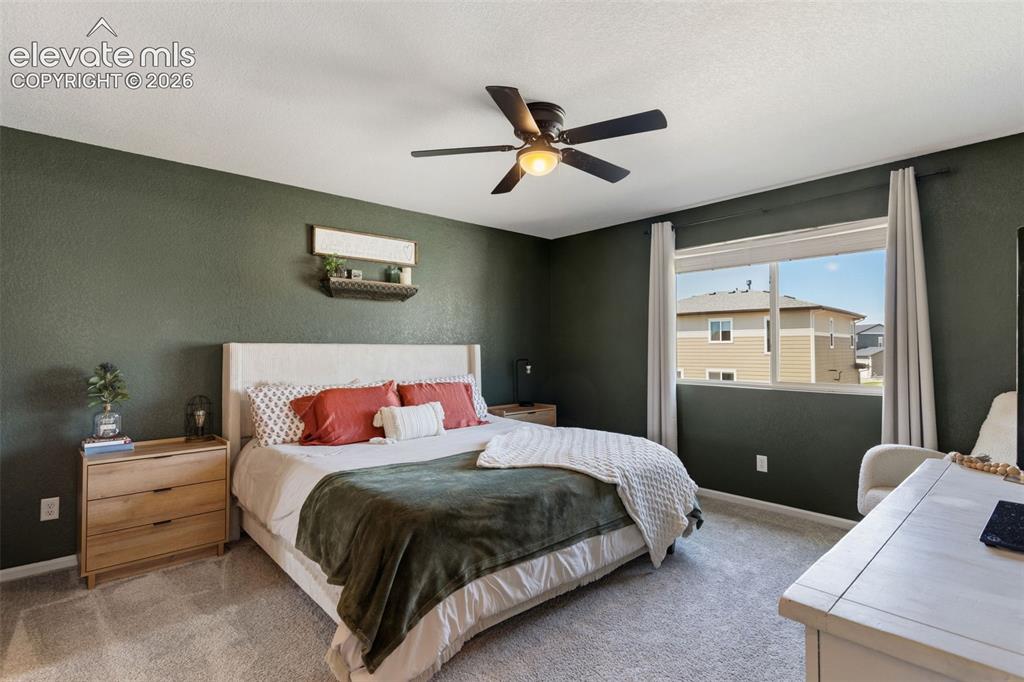
Bedroom featuring dark green walls, a single window, and a ceiling fan with integrated lighting
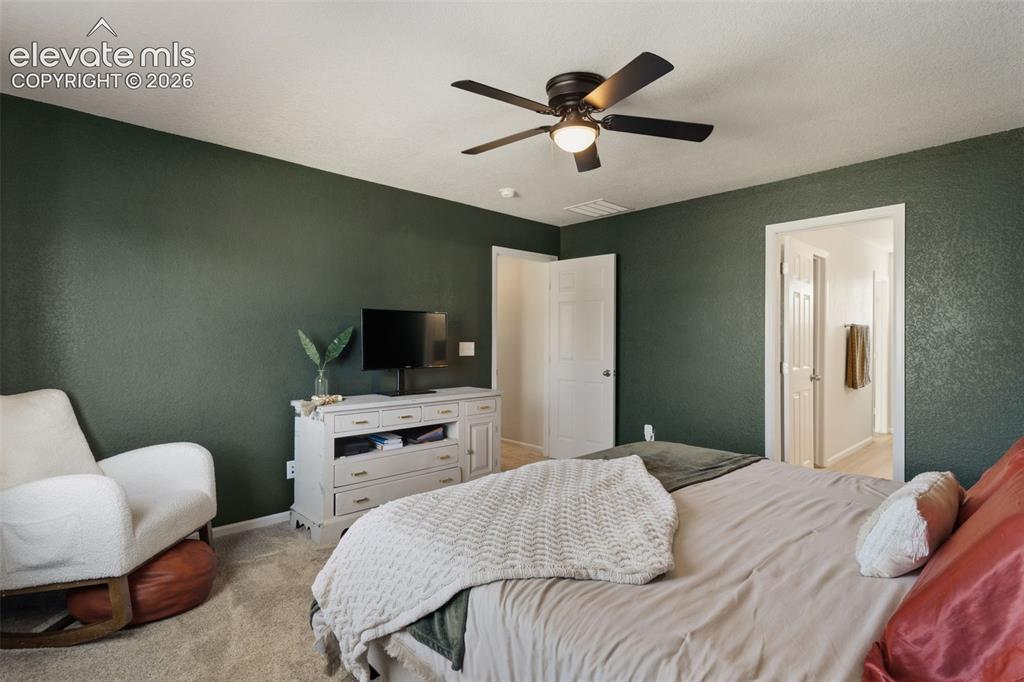
Interior room featuring textured walls, a ceiling fan with light fixture, and light-toned carpeting
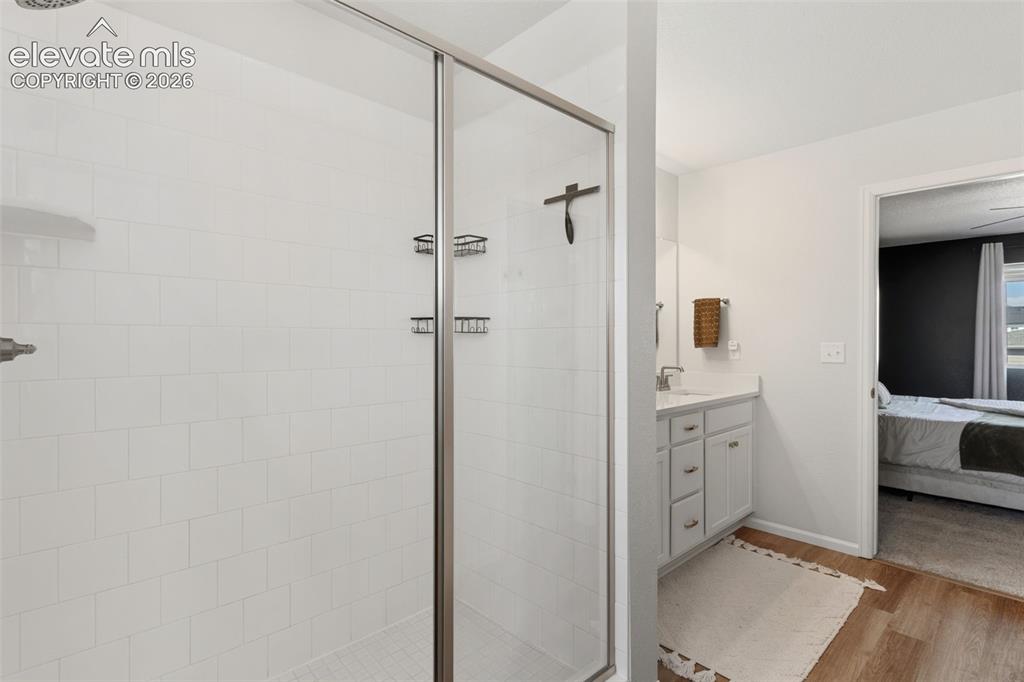
Walk-in shower featuring a frameless glass enclosure, white subway tile surround, built-in shelving, and a rain showerhead
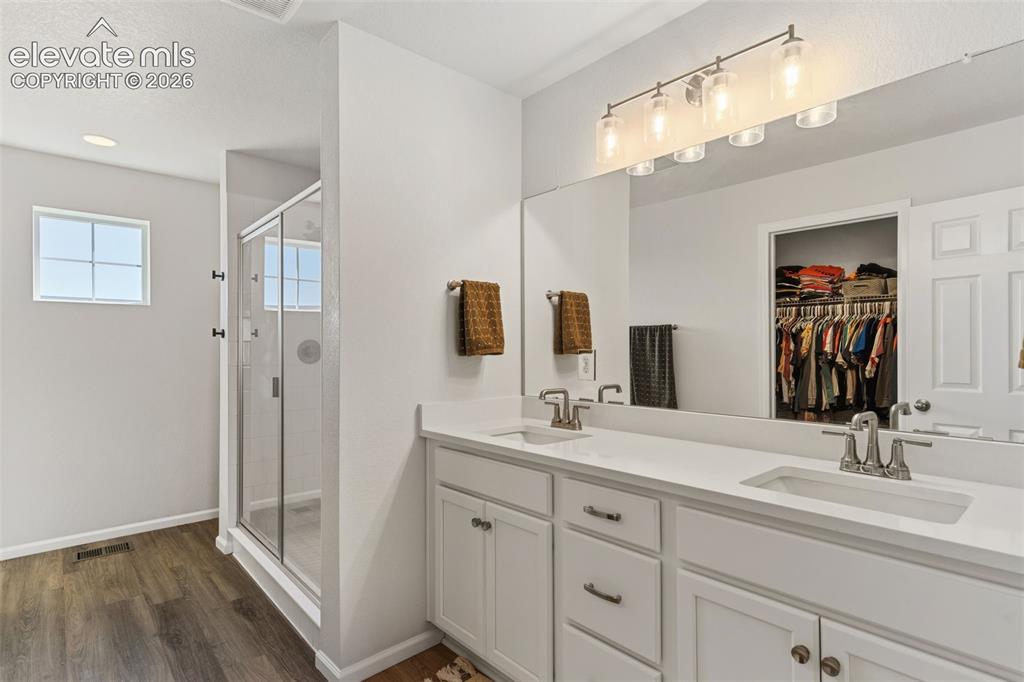
Spacious bathroom featuring a dual vanity with white cabinetry and an expansive mirror
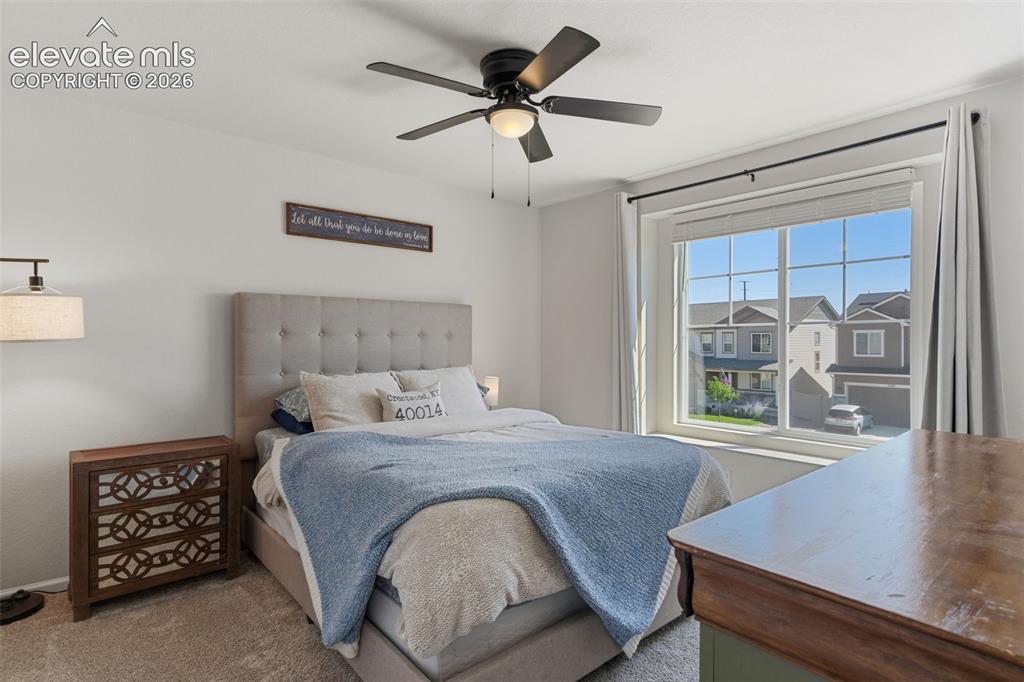
Bedroom featuring a large window, a ceiling fan with integrated lighting, and neutral carpeting
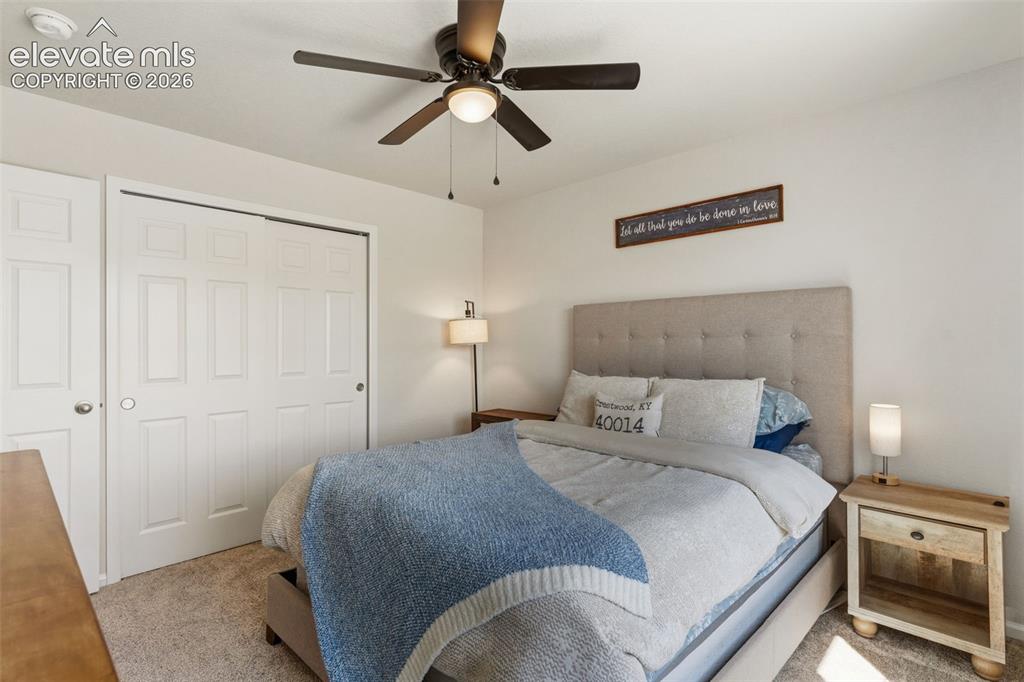
Carpeted bedroom featuring white walls, a multi-panel bifold closet door, and an overhead ceiling fan with lighting
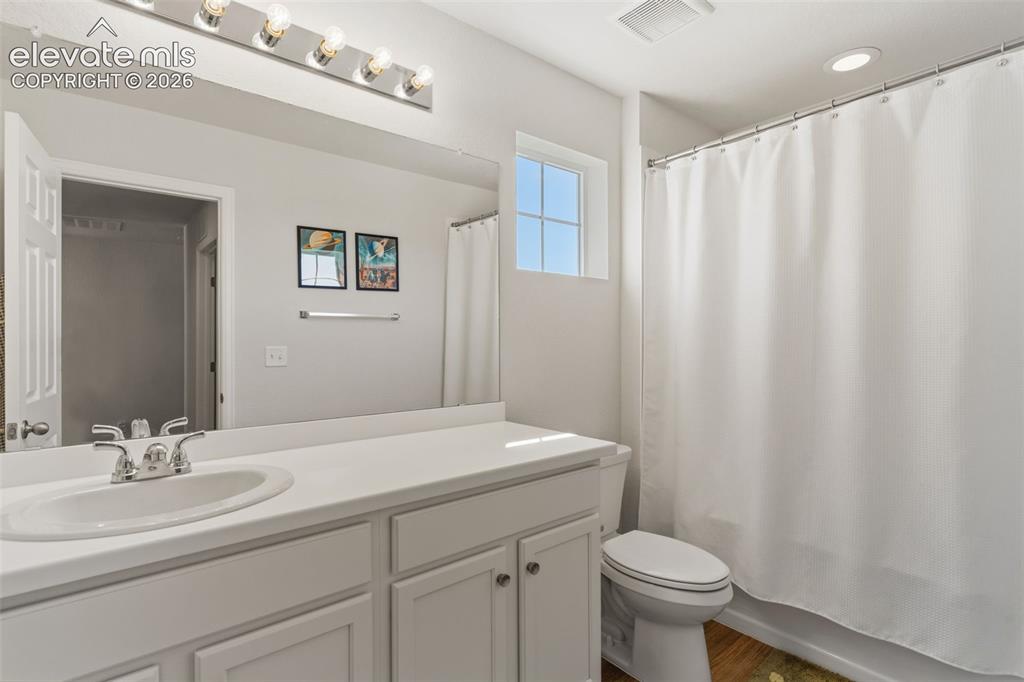
Bathroom
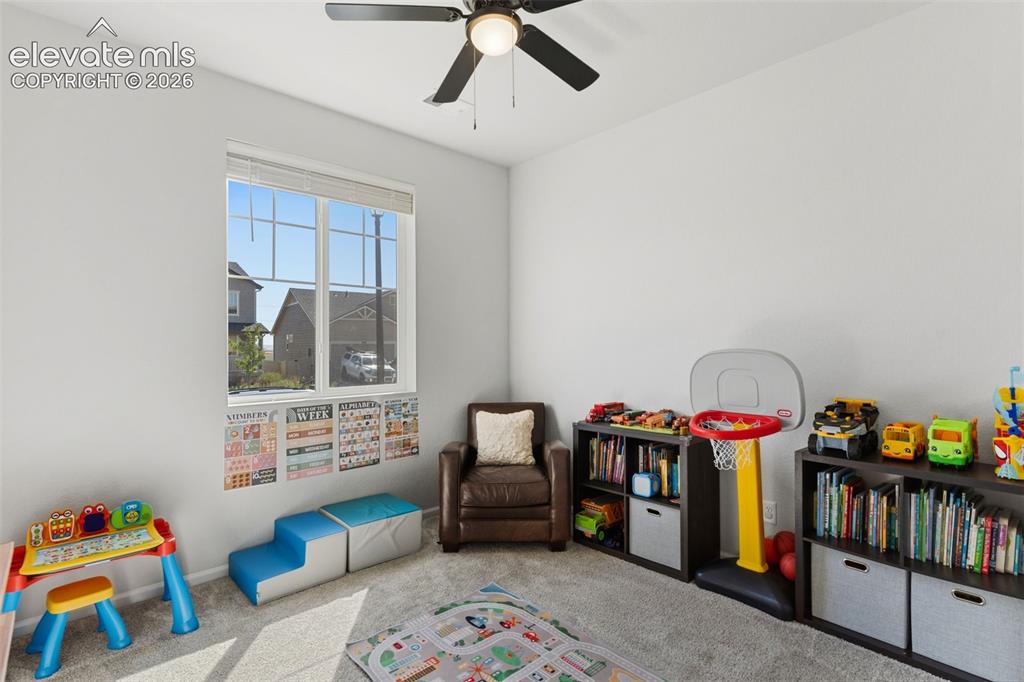
Other
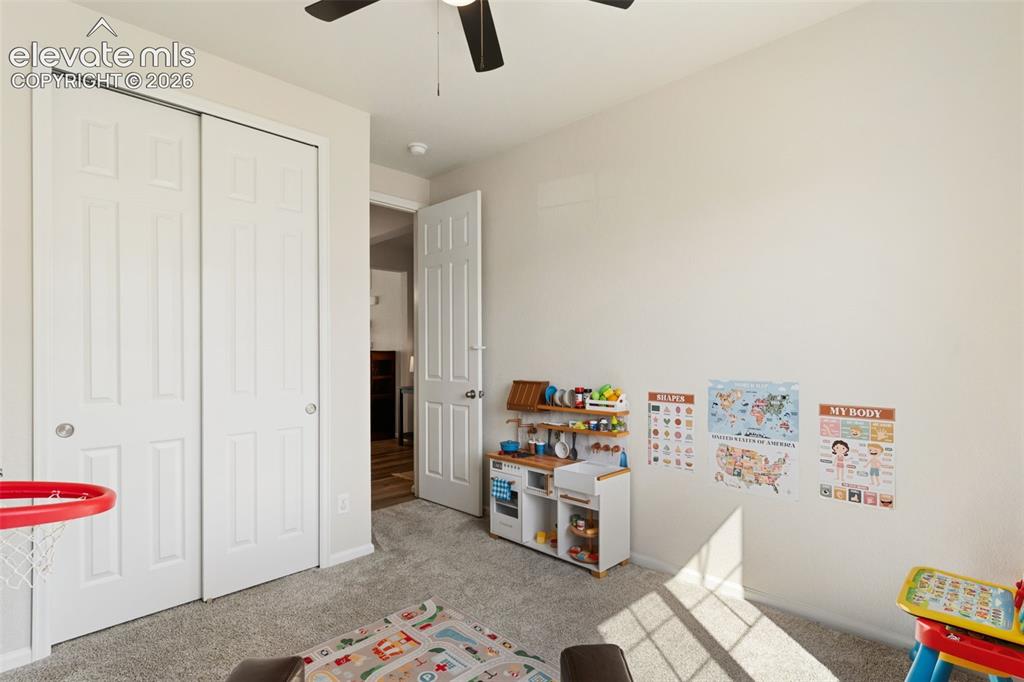
Neutral-toned interior room featuring light gray carpet, white walls, and a ceiling fan with dark blades
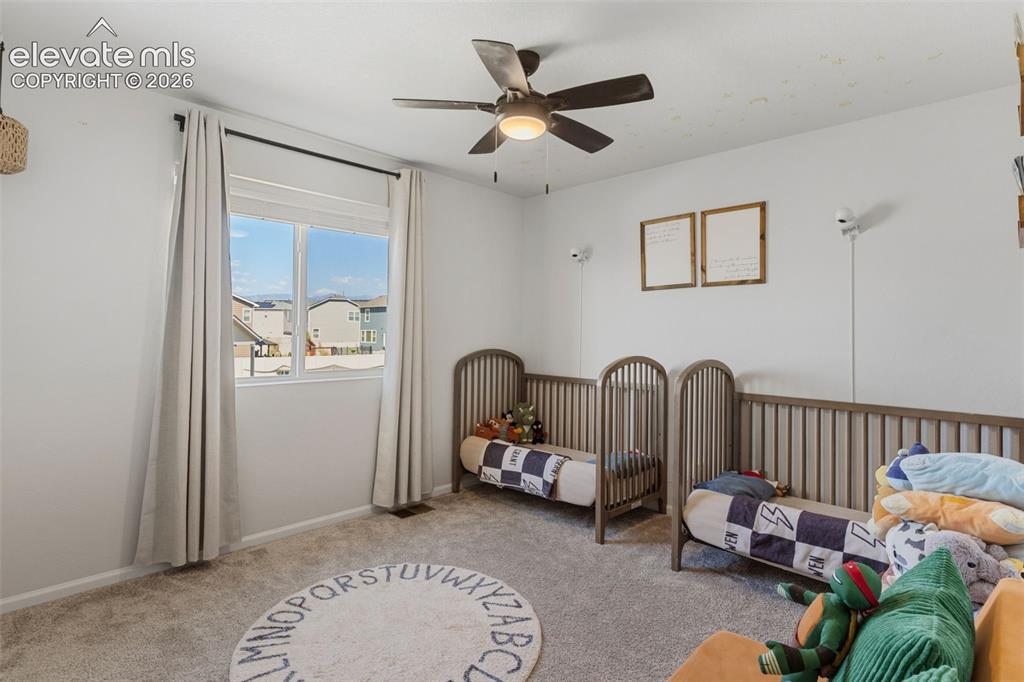
Bright room featuring a ceiling fan, plush carpeting, and a window with white trim
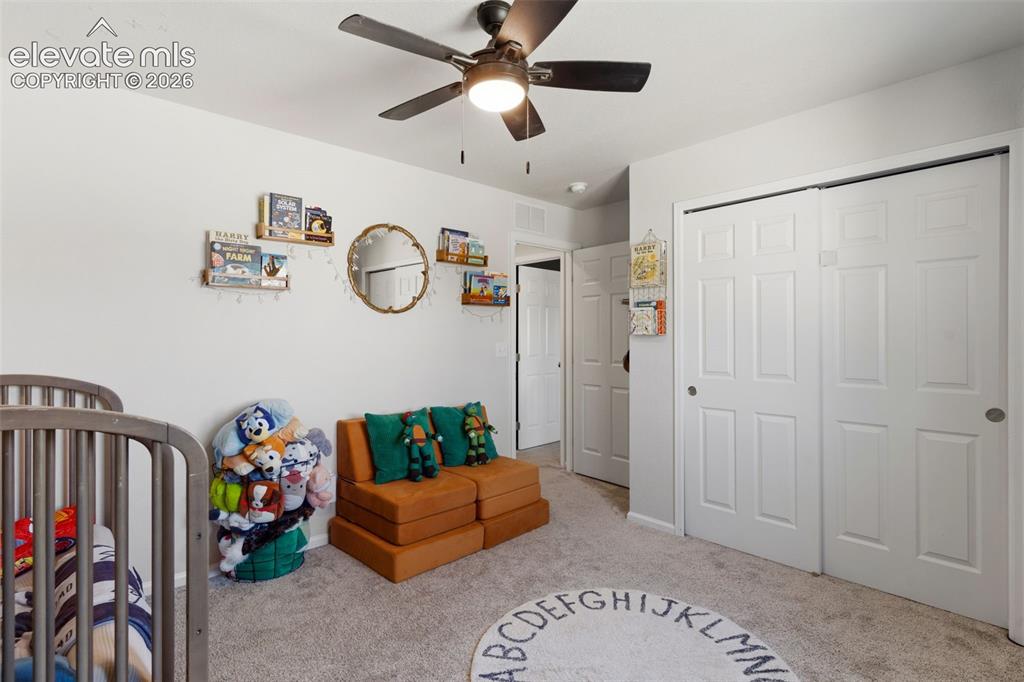
Spacious room featuring light gray carpeting, neutral wall paint, a ceiling fan with integrated lighting, and white bi-fold closet doors
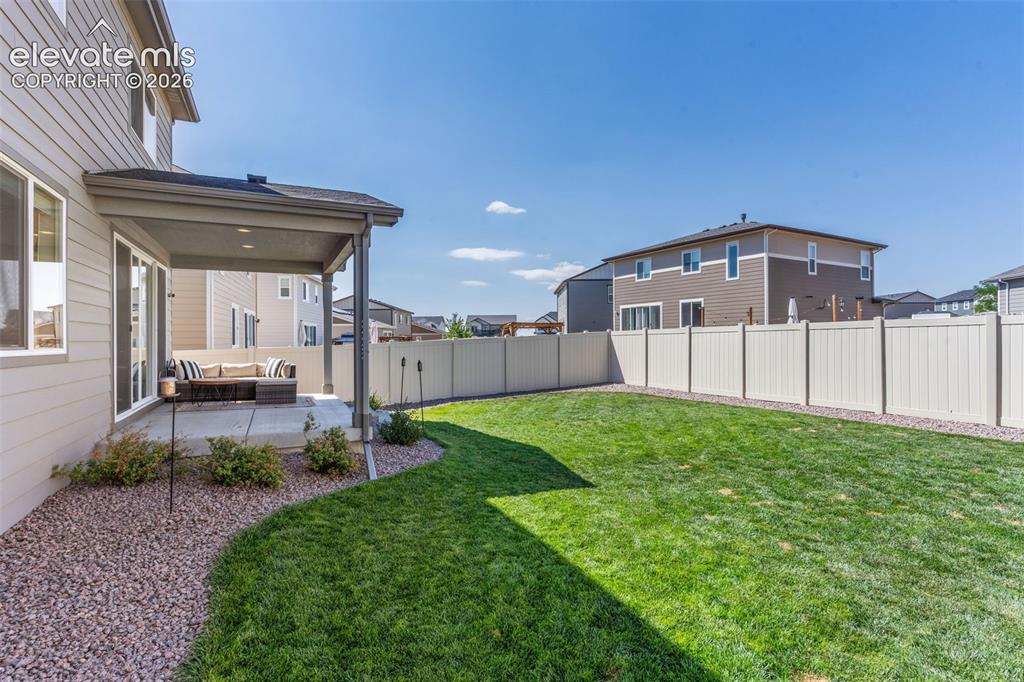
Expansive green lawn with a covered concrete patio
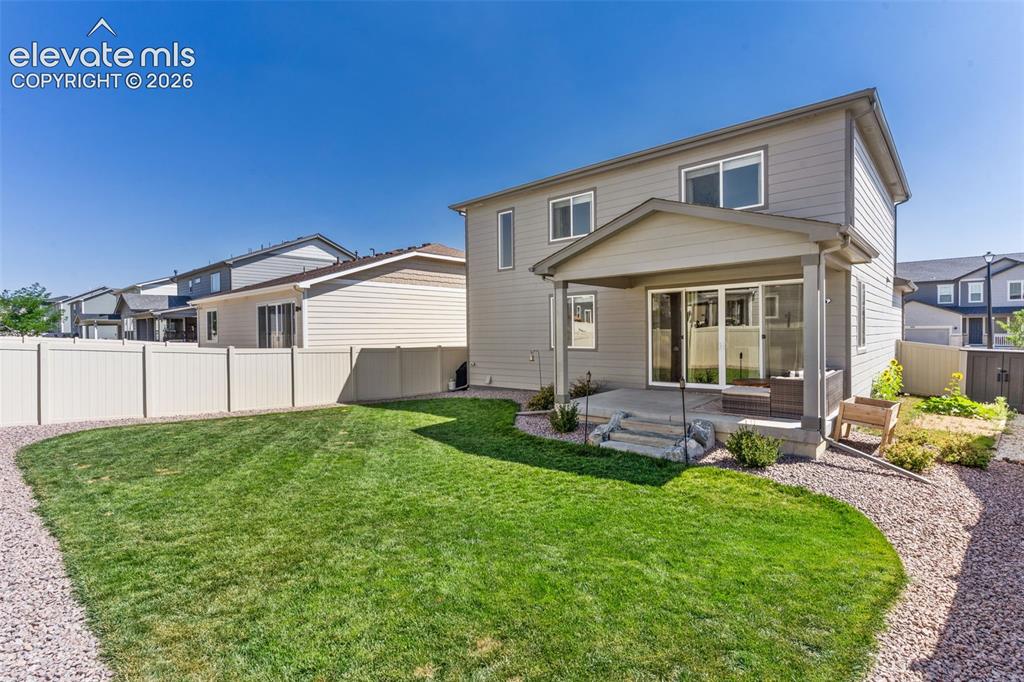
Expansive backyard featuring a manicured lawn, a gravel pathway, and a privacy fence
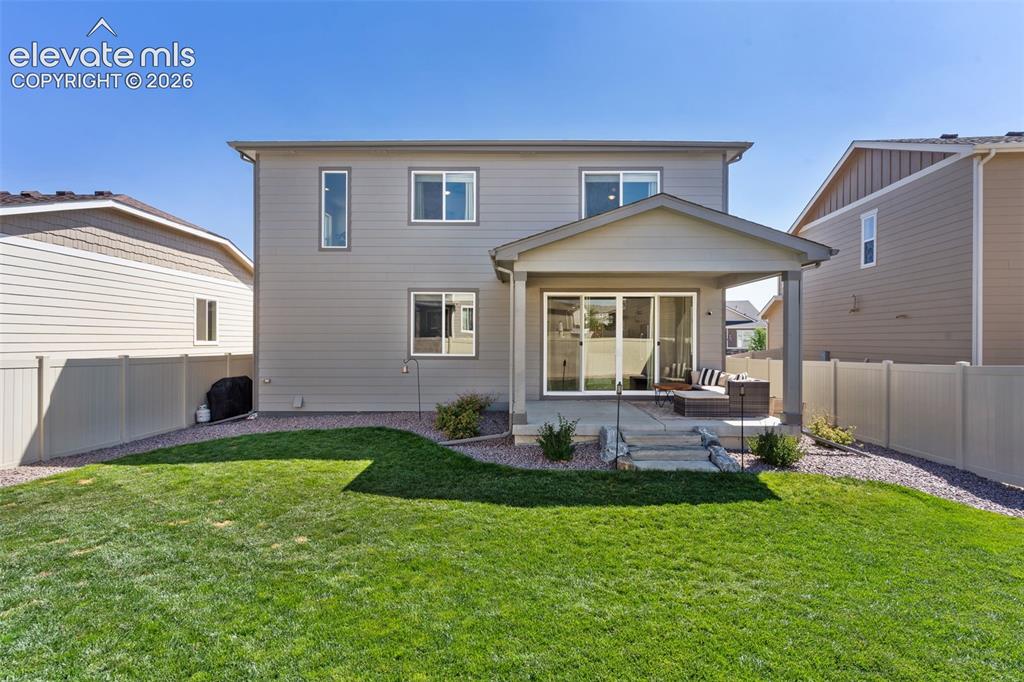
Spacious backyard with a covered patio, multiple windows on the rear facade, and full vinyl fencing

Image quality insufficient for description

Expansive aerial view showcasing a developed residential community with diverse single-family homes
Disclaimer: The real estate listing information and related content displayed on this site is provided exclusively for consumers’ personal, non-commercial use and may not be used for any purpose other than to identify prospective properties consumers may be interested in purchasing.