5955 Leather Drive, Colorado Springs, CO, 80923
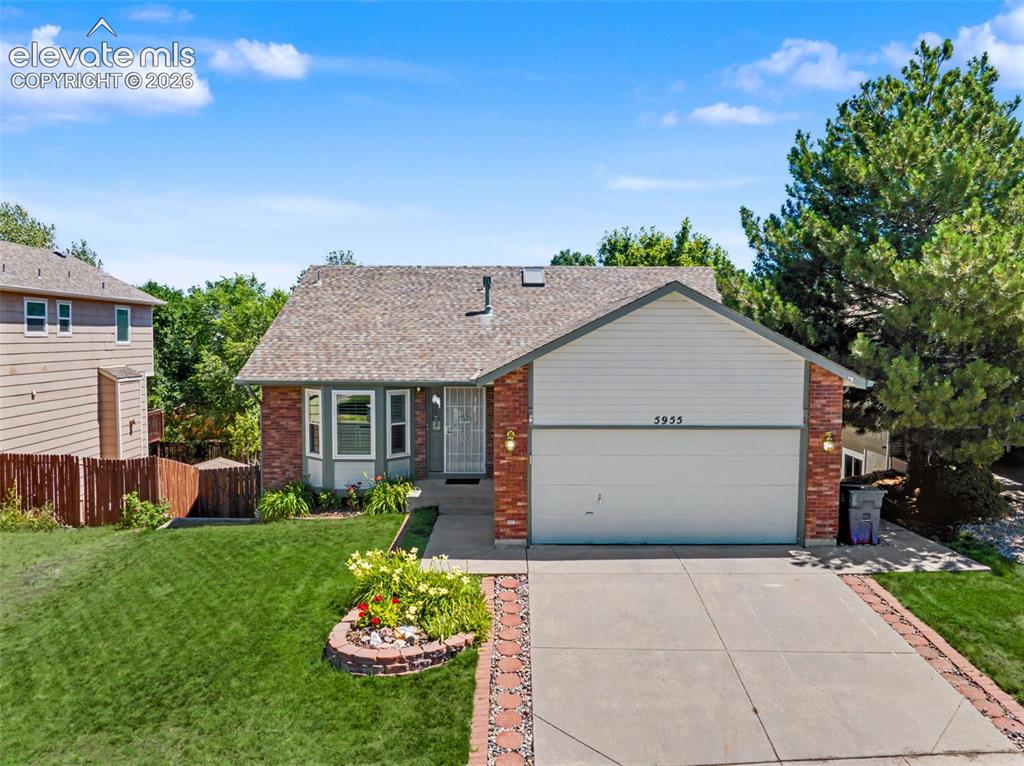
Image Count: 36

$499,900

  • Highlights
  • Single Family
  • 4 bd | 3 ba | 2,508 sqft
  • 5955 Leather Drive, Colorado Springs, CO, 80923 listed by Carmen Molitor MRP SRES
  • Active
  • MLS#: 6017743
  • Tour #1 | Tour #2
  • View on Map
Space maker

Property Description

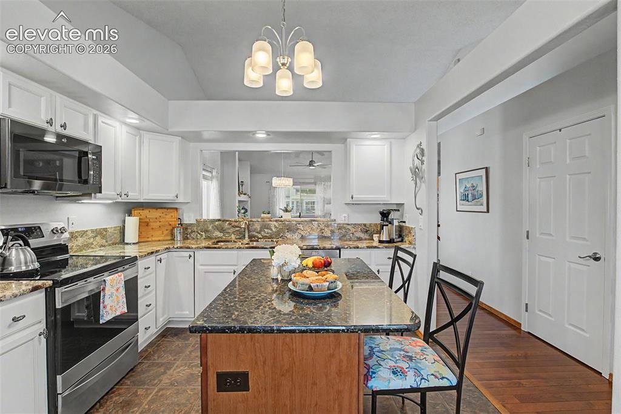
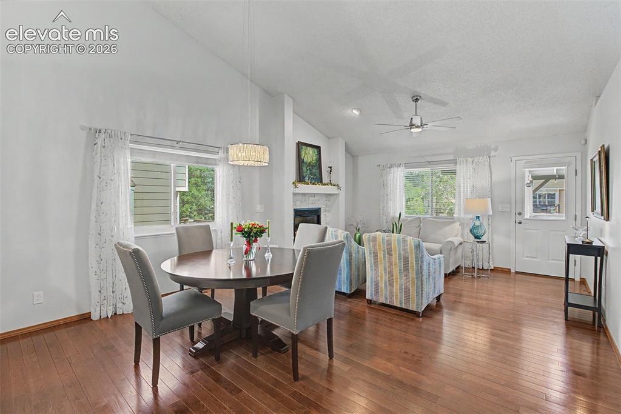
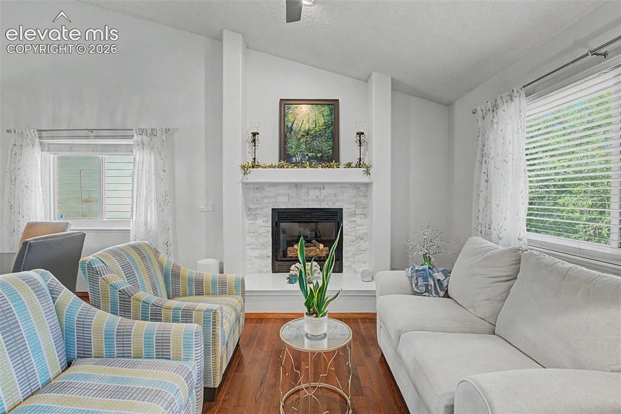
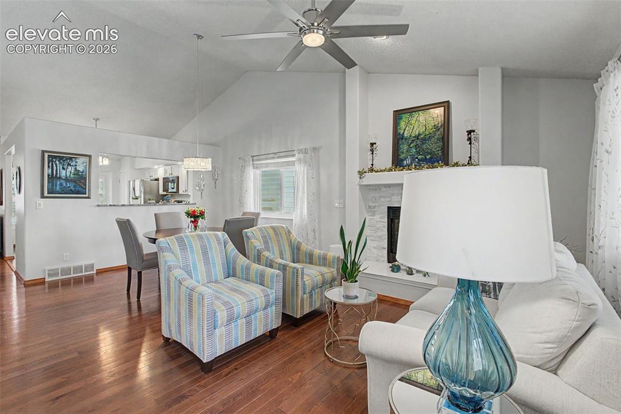
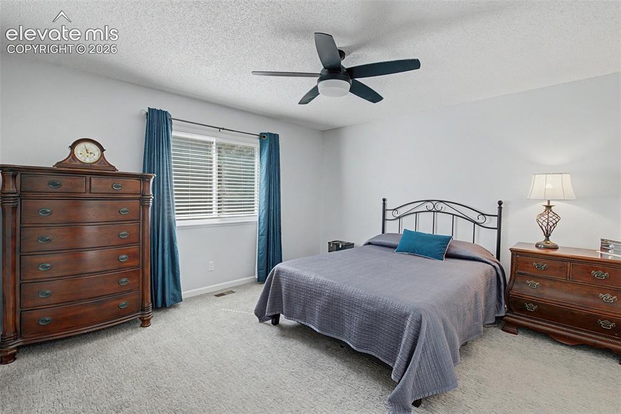
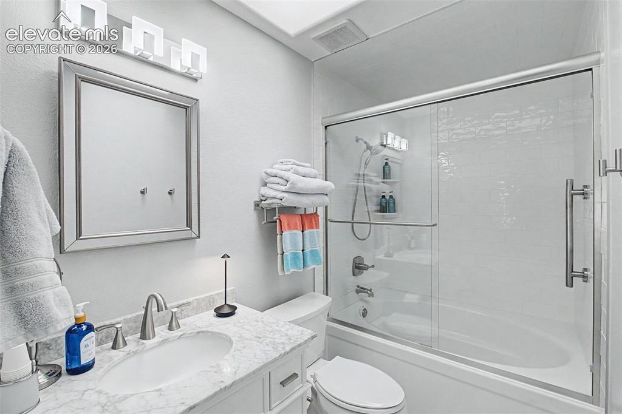
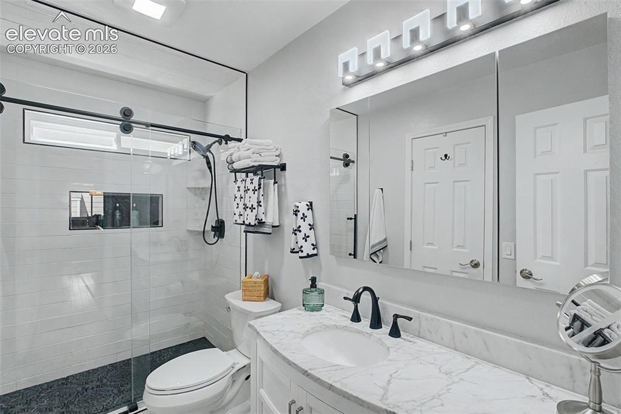
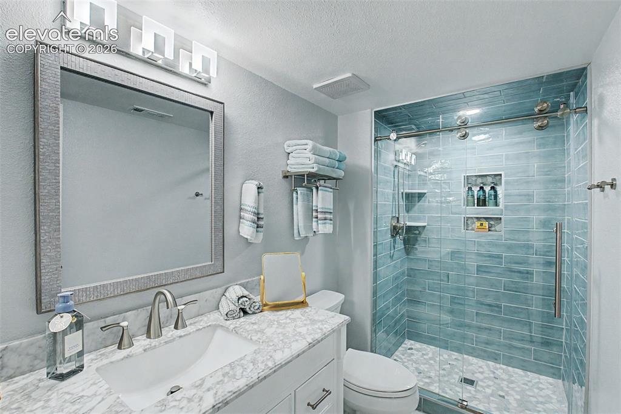
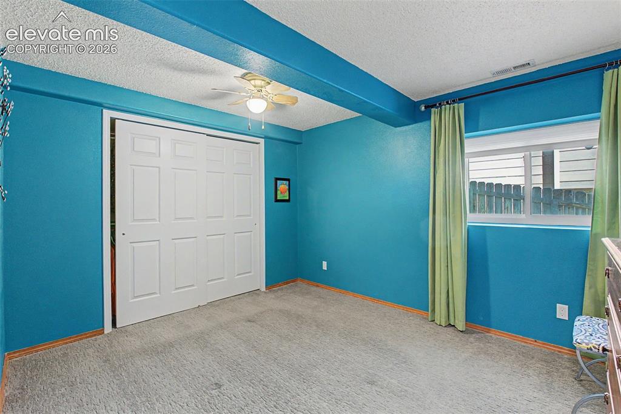
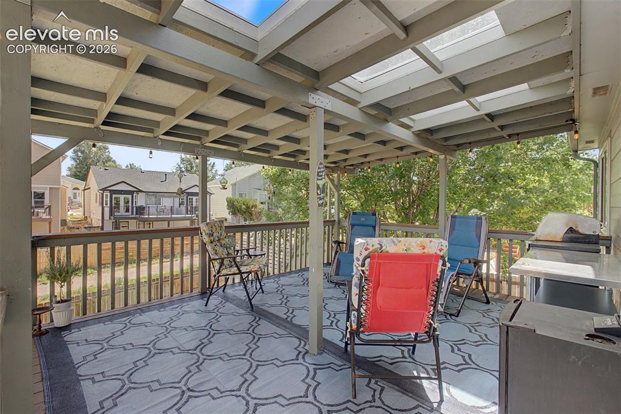
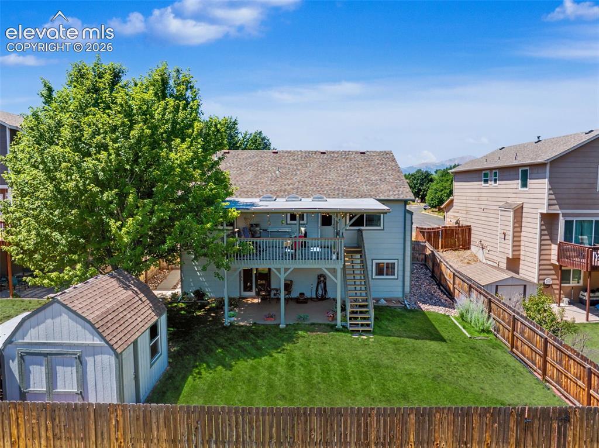
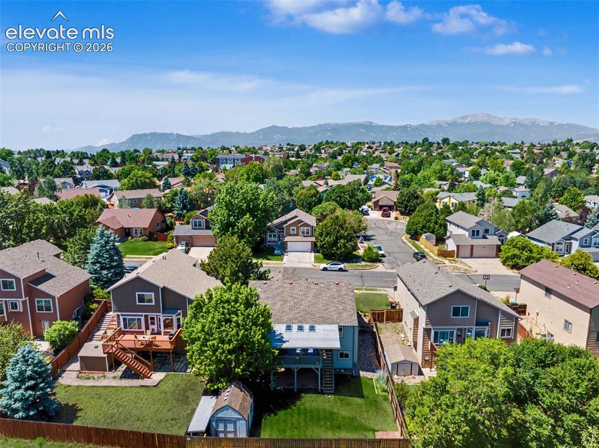
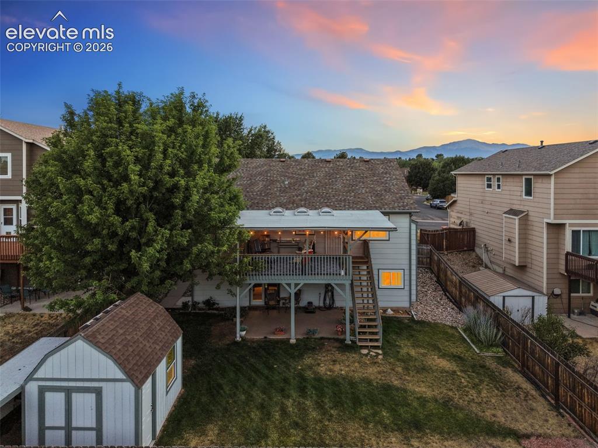
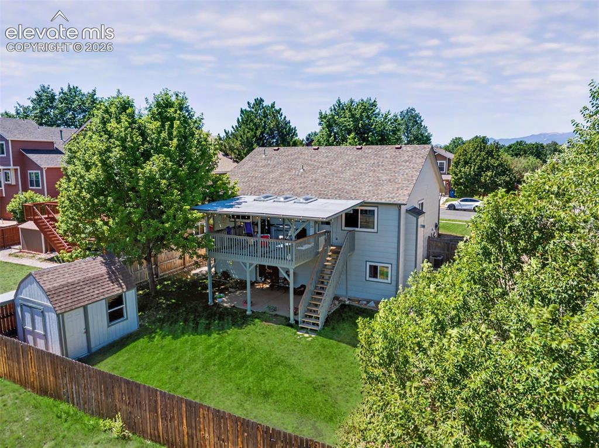
Welcome to this stunning 4-bed 3-bath home in Antelope Meadows! The ranch style floorplan offers true main level living, plus a finished walkout basement with a spacious storage room that could be converted to a 5th bedroom, studio, office, and more. Gorgeous and practical upgrades throughout the home provide a luxury feel and peace of mind. All three bathrooms have been beautifully remodeled with ceramic tile and stone countertops. The upgraded kitchen features granite countertops, an island with breakfast bar, stainless steel appliances, and tons of storage. The inviting dining and living area feature an updated fireplace, vaulted ceiling, and walk-out to the covered deck- perfect for entertaining or relaxing inside and out. Retreat to the primary suite featuring a walk-in closet and remodeled ensuite bath with a skylight and oversized tub. The spacious laundry room features built-in storage, utility sink, and a window. Steps from the living room is a gorgeous, remodeled bathroom featuring a walk-in shower with inset storage, oversized vanity, and stunning finishes. Another bedroom rounds out the main level. Head downstairs to the massive rec room, great for a theater room, pool table, games, and a walk-out to the covered patio. Two additional bedrooms and a stunningly remodeled bathroom round out the basement. The fully fenced and landscaped backyard features a storage shed and plenty of space to garden, play, or relax, and backs to open space. The 2-car garage features a Tesla electric vehicle charger. This home features a new electrical panel with full house surge protection, upgraded electrical outlets and switches, a new hot water circulation pump, a natural gas line direct to grill, upgraded lighting, and newer carpet. This gorgeous home is move-in ready. Conveniently located near D-11 schools, parks, and minutes away from shops and restaurants along the Powers corridor. Don’t miss your chance to make this spectacular home yours- schedule a showing today!
Property Listed By

Picture of REALTOR Listing Property
  • Carmen Molitor MRP SRES
  • 5384-153-917  Call the Agent 
Picture of Office Listing Property
  • REMAX PROPERTIES
  • 0068-845-917  Call the Agent 

Property Details

    General Features

  • Property: Single Family, Ranch
  • Year Built: 1996
  • List Price: $499,900
  • County: El Paso
  • School District: Colorado Springs 11

    Rooms

  • Master: Main Level, 13 x 13
  • Bedrooms: 4
  • Baths: 1 full bath; 2 3/4 bath;
  • Master Bathroom Amenities: Ceramic Tile, Tub/Shower
  • Laundry: Electric Hook-up, Main

    Structure

  • Foundation: Full Basement, Walk Out
  • Heating: Forced Air, Natural Gas
  • Cooling: Ceiling Fan, Central Air
  • Garage/Parking #: 2 vehicle(s), Attached
  • Garage Amenities: Even with Main Level, Garage Door Opener
  • Patio Description: Concrete, Covered, Wood Deck
  • Total SqFt: 2,508
  • Finished SqFt: 2,320
  • Basement SqFt: 1,248
  • Basement % Fin: 85
  • Construction Status: Existing Home
  • Siding: Masonite Type
  • Structure: Frame

    Features

  • Appliances: Dishwasher, Disposal, Microwave Oven, Oven, Refrigerator
  • Floors: Carpet, Ceramic Tile, Wood
  • Entry: Closet, Covered, Natural Wood
  • Fireplace: Gas, Main Level, One
  • Additional Items: All kitchen appliances installed at time of showing
  • Interior Features: 6-Panel Doors, Vaulted Ceilings
  • Laundry: Electric Hook-up, Main

    Taxes, Utilities, Lot

  • Tax: $1,702
  • Lot Size: 0.14 Acres, 6,288 SqFt
  • Street Description: City/Town Road
  • Landscaped: All
  • Fence: Rear
  • Driveway: Concrete
  • Lot Location: Near Park, Near Schools, Near Shopping Center
  • Lot Description: Backs to Open Space, View of Pikes Peak
  • Existing Utilities: Electricity Connected, Natural Gas Connected
  • Existing Water: Municipal

    Community

    Additional Information


      Disclaimer
      The real estate listing information and related content displayed on this site is provided exclusively for consumers’ personal, non-commercial use and may not be used for any purpose other than to identify prospective properties consumers may be interested in purchasing.
      PPAR.com Website

      5955 Leather Drive, Colorado Springs, CO, 80923

      Image 1 of 36: Welcome to this stunning 4-bed 3-bath home in Antelope Meadows!

      Welcome to this stunning 4-bed 3-bath home in Antelope Meadows!

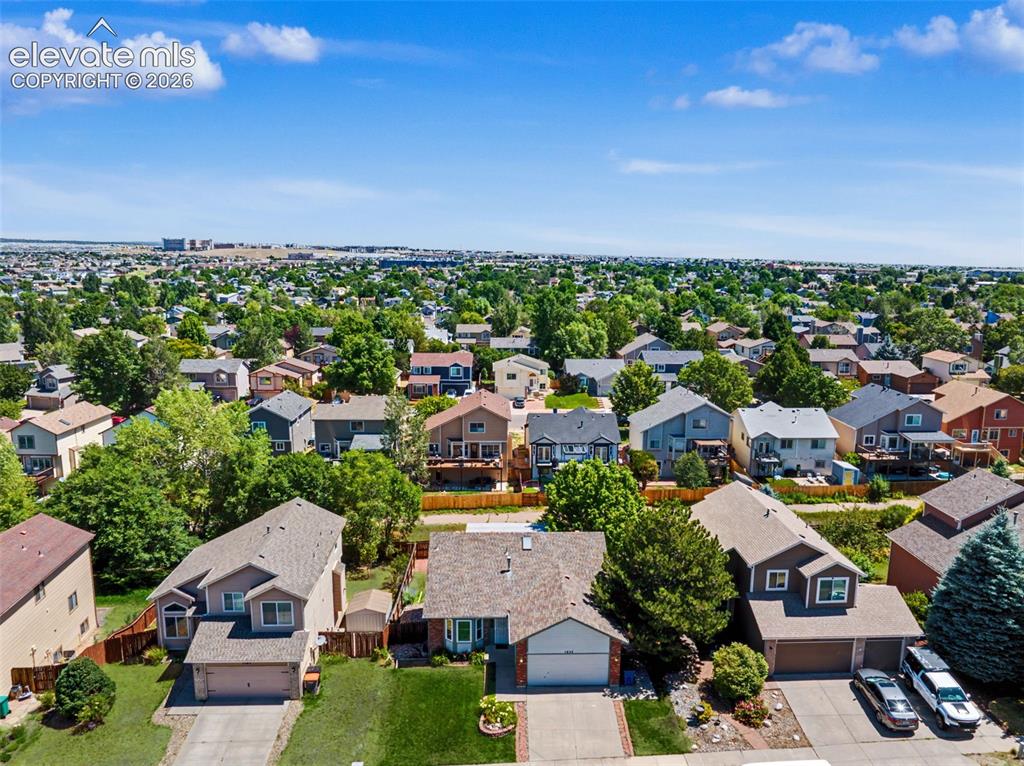
      Image 2 of 36: This gorgeous home backs to open space
      This gorgeous home backs to open space

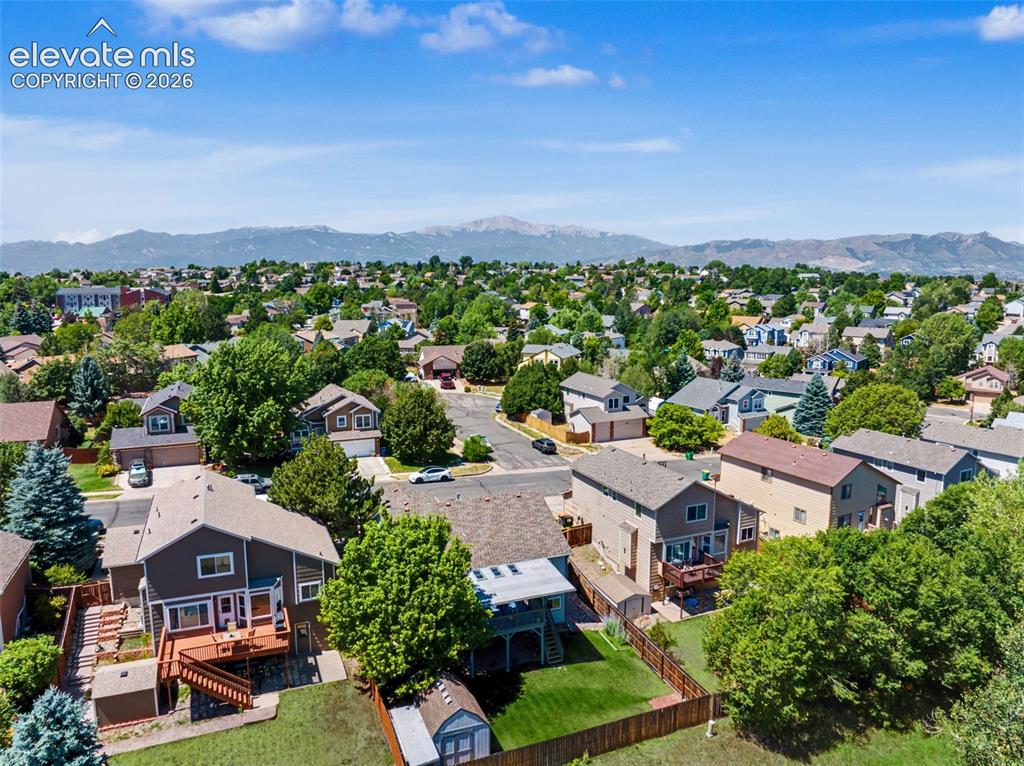
      Image 3 of 36: The backyard with covered patio and covered deck is the envy of the neighbo

      The backyard with covered patio and covered deck is the envy of the neighborhood
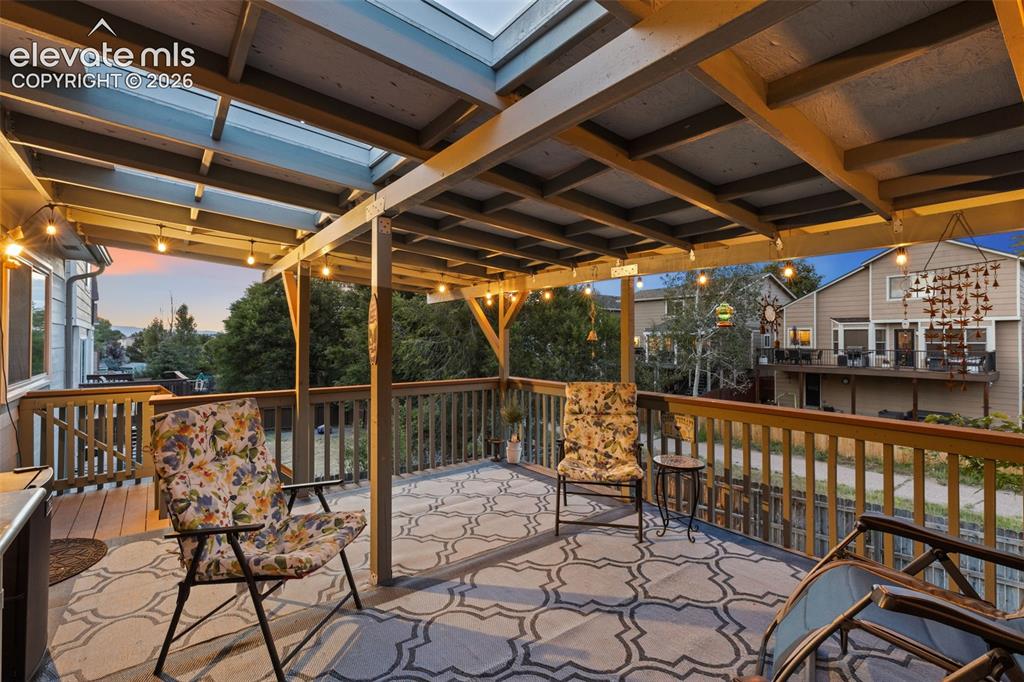
      Image 4 of 36: The covered deck is perfect for entertaining or relaxing outdoors, with ste

      The covered deck is perfect for entertaining or relaxing outdoors, with stellar sunset views
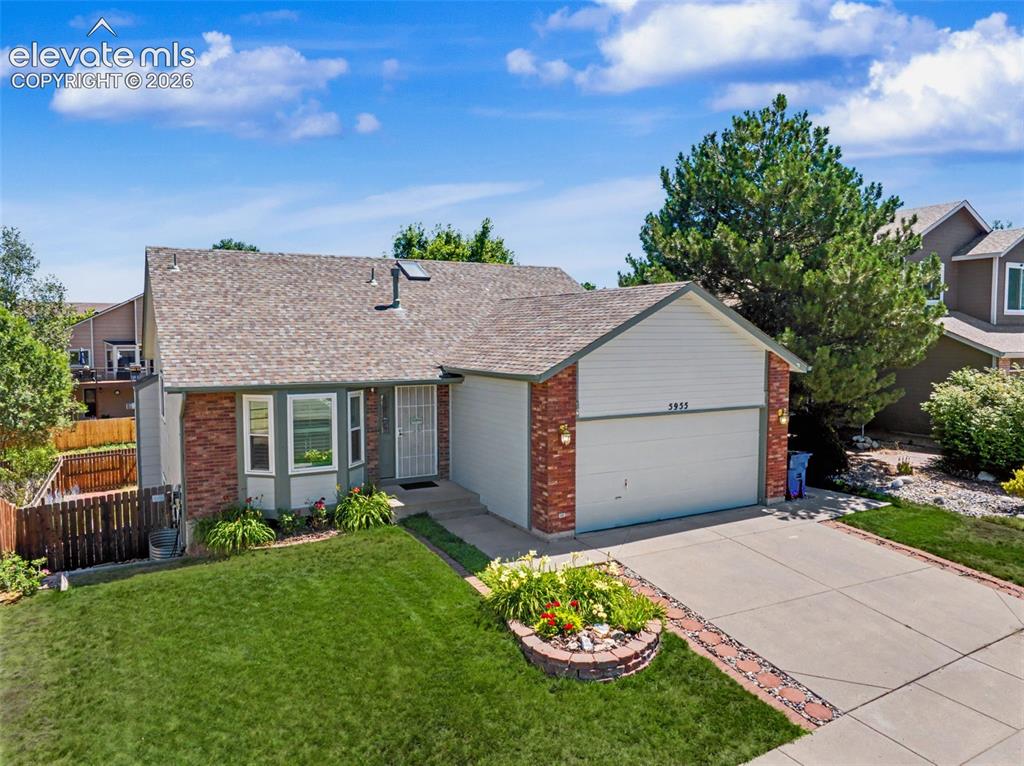
      Image 5 of 36: Beautiful landscaping and a bay window give this home wonderful curb appeal
      Beautiful landscaping and a bay window give this home wonderful curb appeal

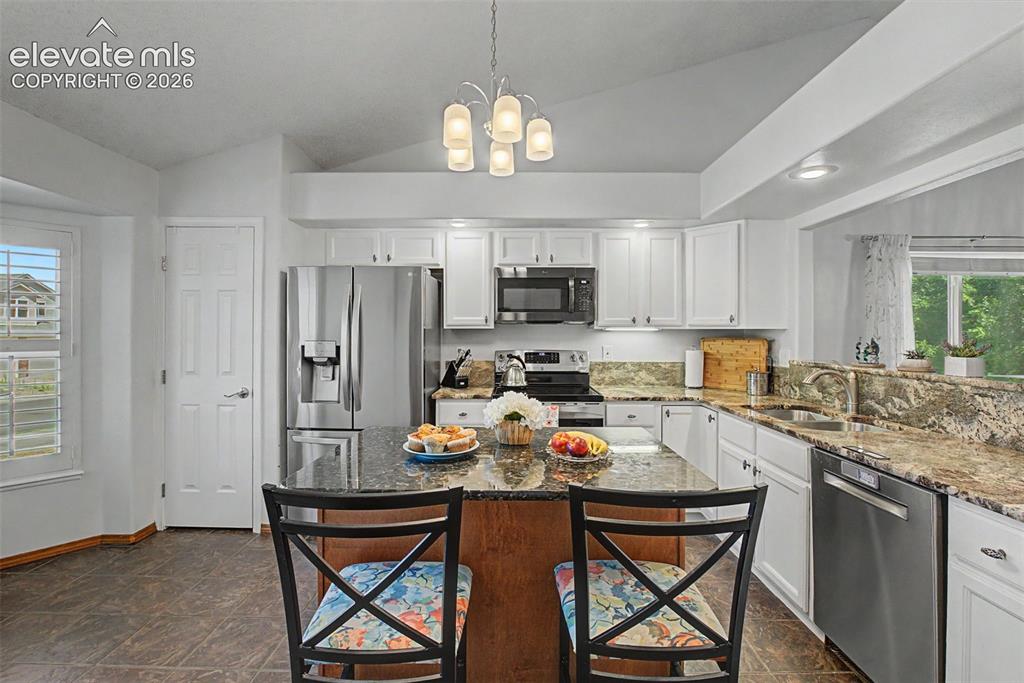
      Image 6 of 36: The upgraded kitchen features granite countertops, an island with breakfast

      The upgraded kitchen features granite countertops, an island with breakfast bar, stainless steel appliances, and tons of storage
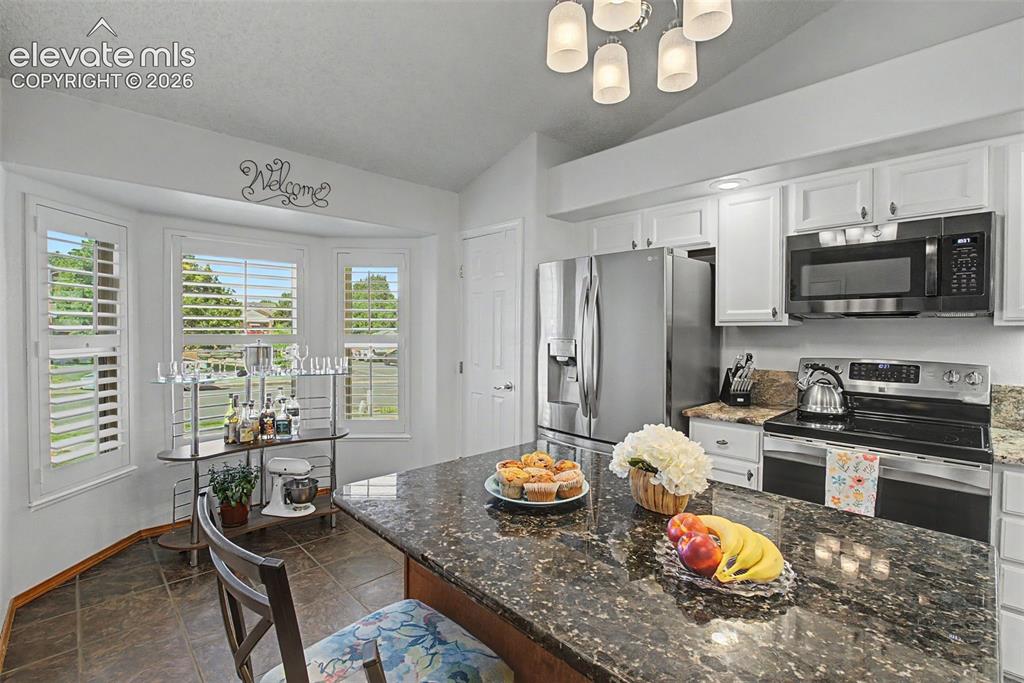
      Image 7 of 36: Kitchen

      Kitchen

      Image 8 of 36: Kitchen

      Kitchen

      Image 9 of 36: The inviting dining and living areas feature an updated fireplace, vaulted

      The inviting dining and living areas feature an updated fireplace, vaulted ceiling, and walk-out to the covered deck
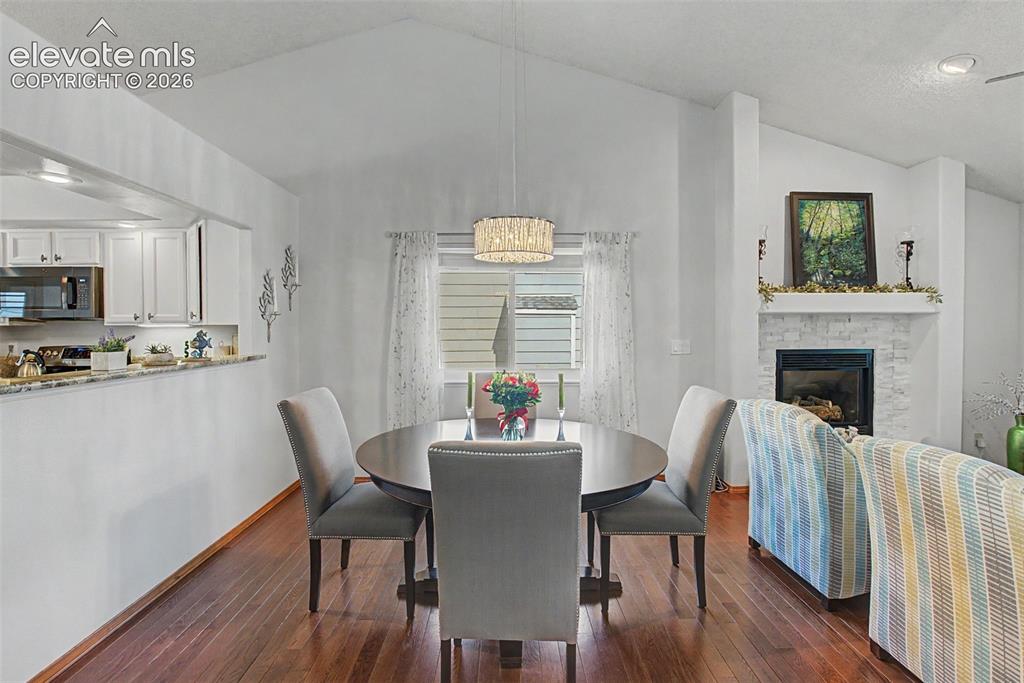
      Image 10 of 36: Dining Area

      Dining Area

      Image 11 of 36: Living Room

      Living Room

      Image 12 of 36: Living Room

      Living Room

      Image 13 of 36: Retreat to the primary suite featuring a walk-in closet and remodeled ensui

      Retreat to the primary suite featuring a walk-in closet and remodeled ensuite bath
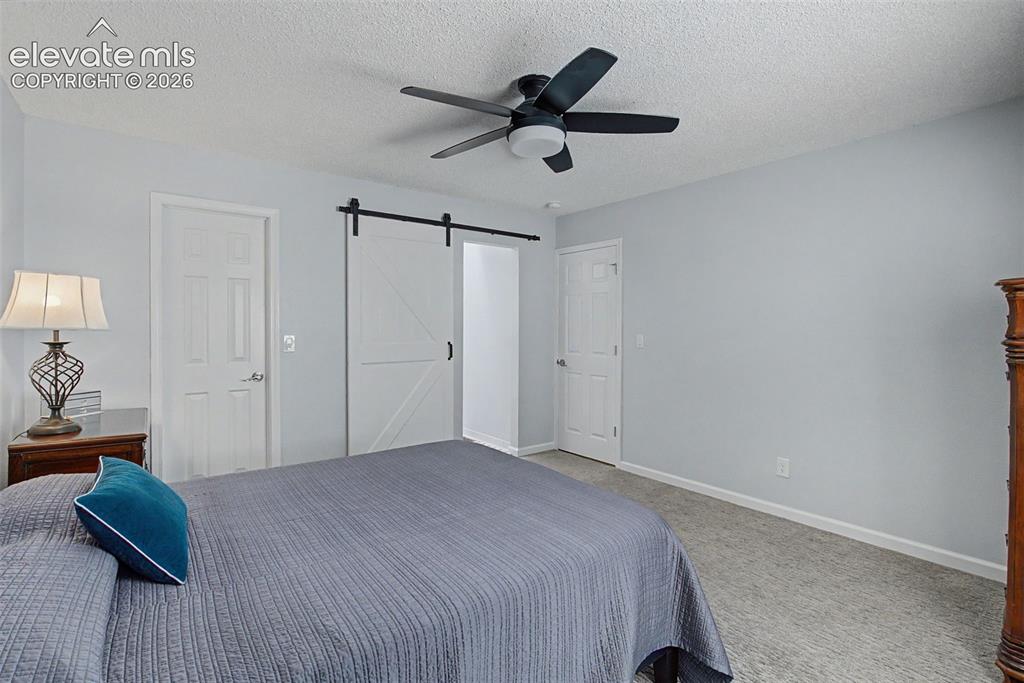
      Image 14 of 36: Master Bedroom

      Master Bedroom

      Image 15 of 36: Beautifully remodeled ensuite bath features a skylight and stone countertop
      Beautifully remodeled ensuite bath features a skylight and stone countertop

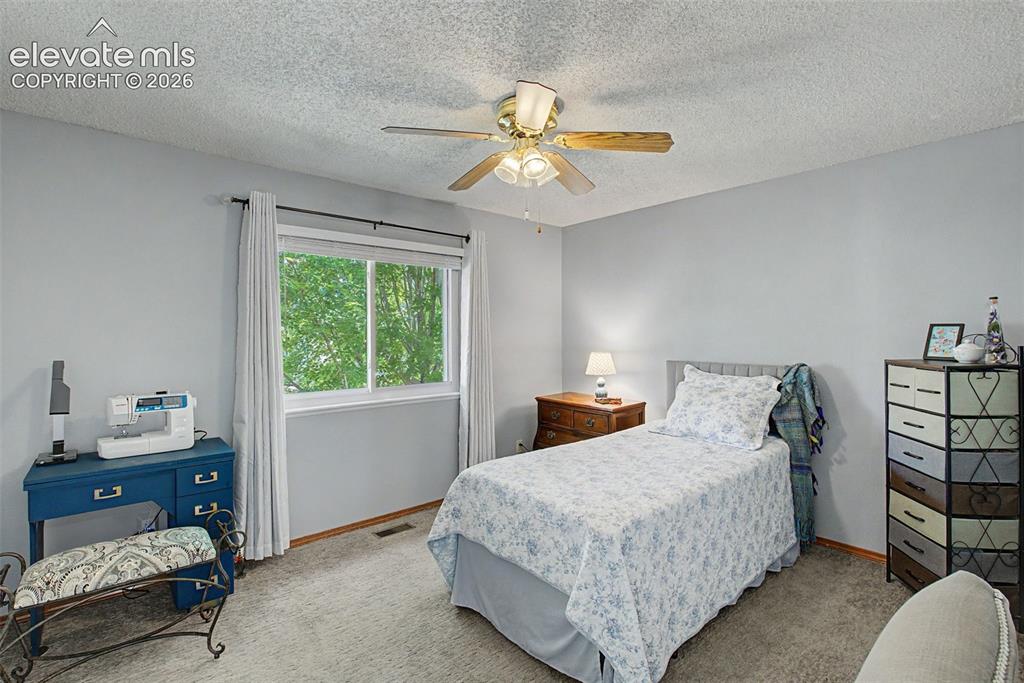
      Image 16 of 36: Additional main level bedroom

      Additional main level bedroom

      Image 17 of 36: Gorgeous, remodeled bathroom featuring a walk-in shower with inset storage,

      Gorgeous, remodeled bathroom featuring a walk-in shower with inset storage, oversized vanity, and stunning finishes
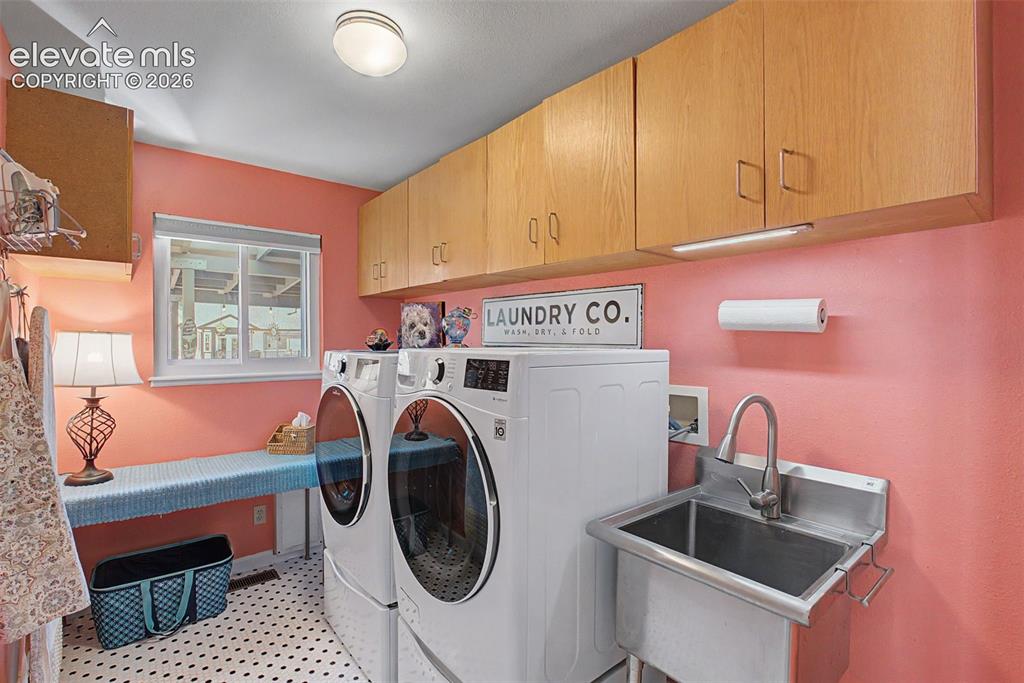
      Image 18 of 36: Spacious laundry room featuring built-in storage, utility sink, and a windo

      Spacious laundry room featuring built-in storage, utility sink, and a window
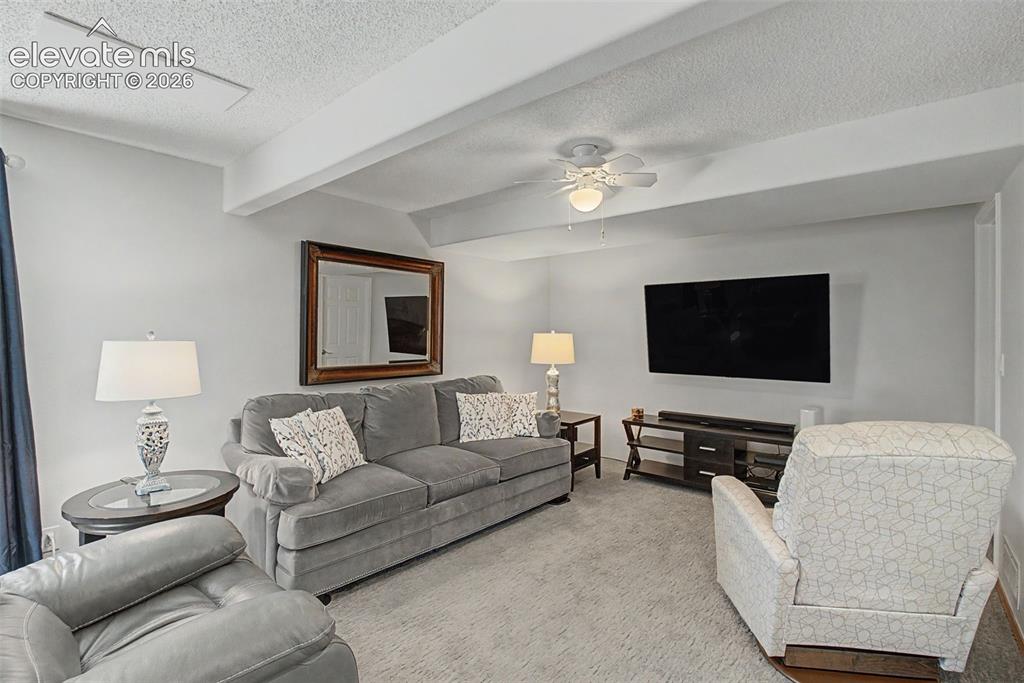
      Image 19 of 36: The massive rec room provides space for a cozy theater nook
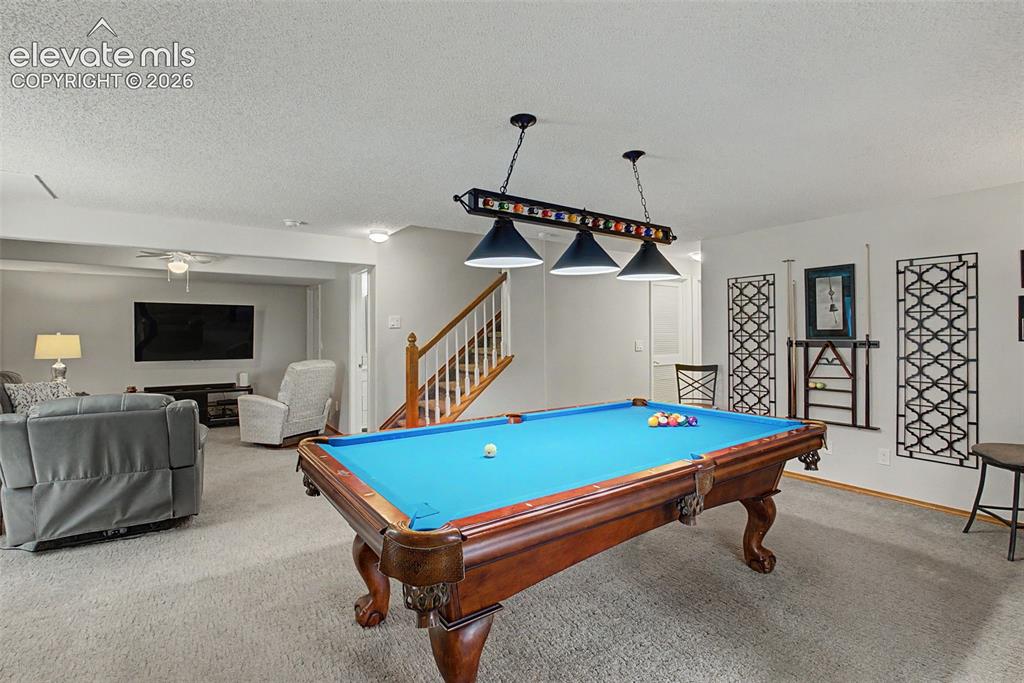
      The massive rec room provides space for a cozy theater nook

      Image 20 of 36: There

      There's also room for a pool table or other games
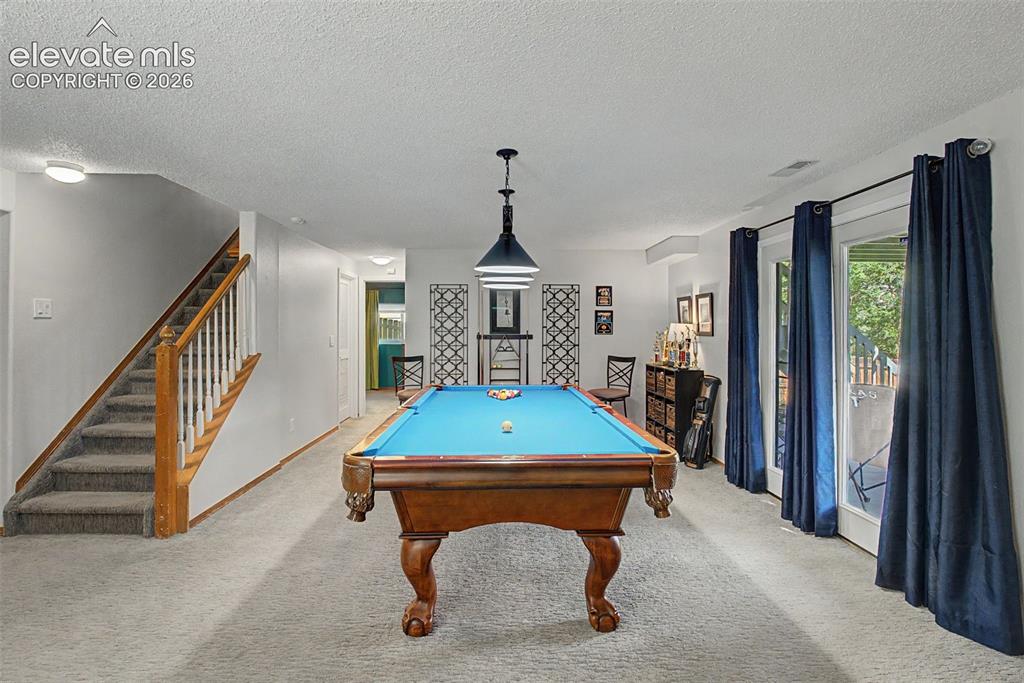
      Image 21 of 36: The rec room also features a walk-out to the covered patio
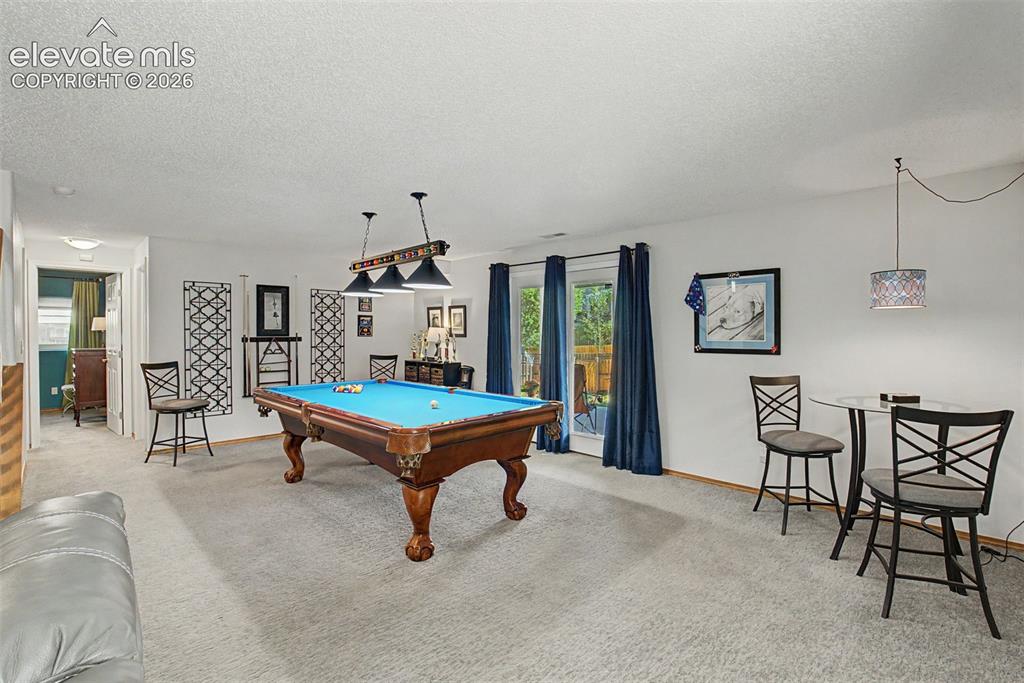
      The rec room also features a walk-out to the covered patio

      Image 22 of 36: Family Room

      Family Room

      Image 23 of 36: Another beautifully remodeled bathroom featuring a walk-in shower with inse

      Another beautifully remodeled bathroom featuring a walk-in shower with inset storage, oversized vanity, and stunning finishes
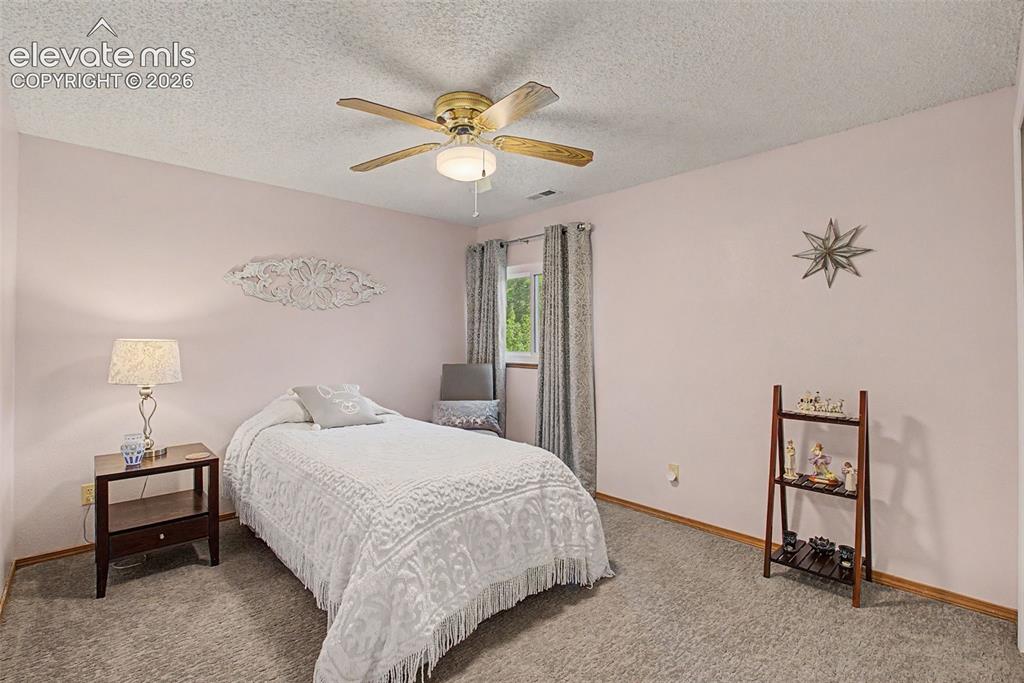
      Image 24 of 36: Basement bedroom

      Basement bedroom

      Image 25 of 36: Additional basement bedroom

      Additional basement bedroom
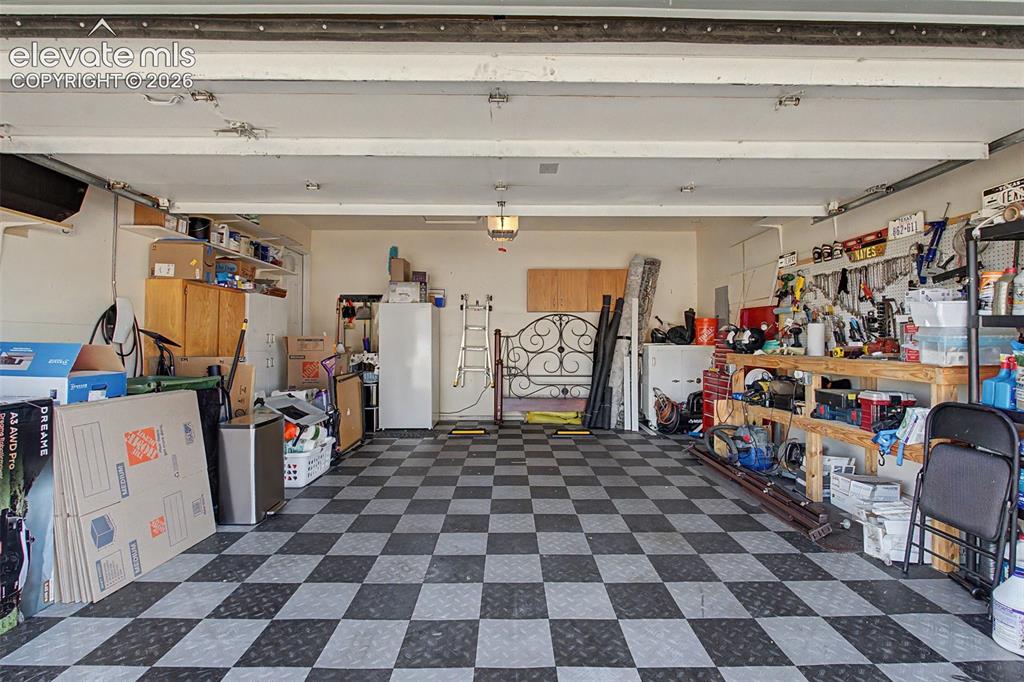
      Image 26 of 36: The spacious garage features a Tesla electric vehicle charging station and

      The spacious garage features a Tesla electric vehicle charging station and great storage options
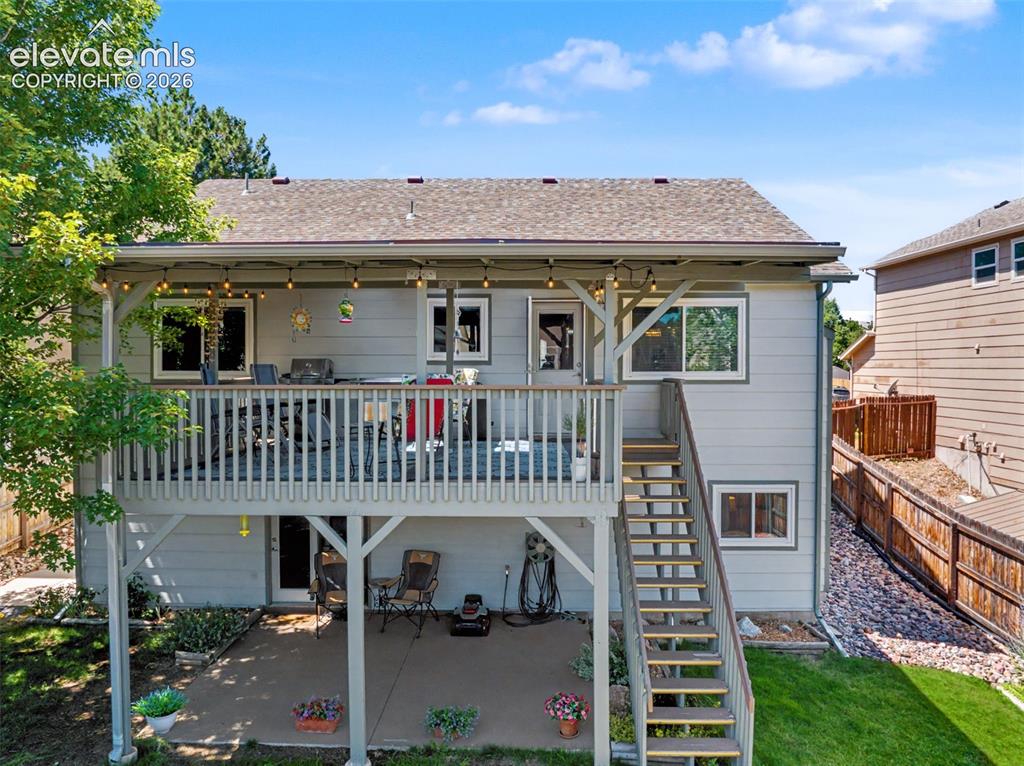
      Image 27 of 36: Deck

      Deck

      Image 28 of 36: Enjoy the sunrise or sunset from the covered deck
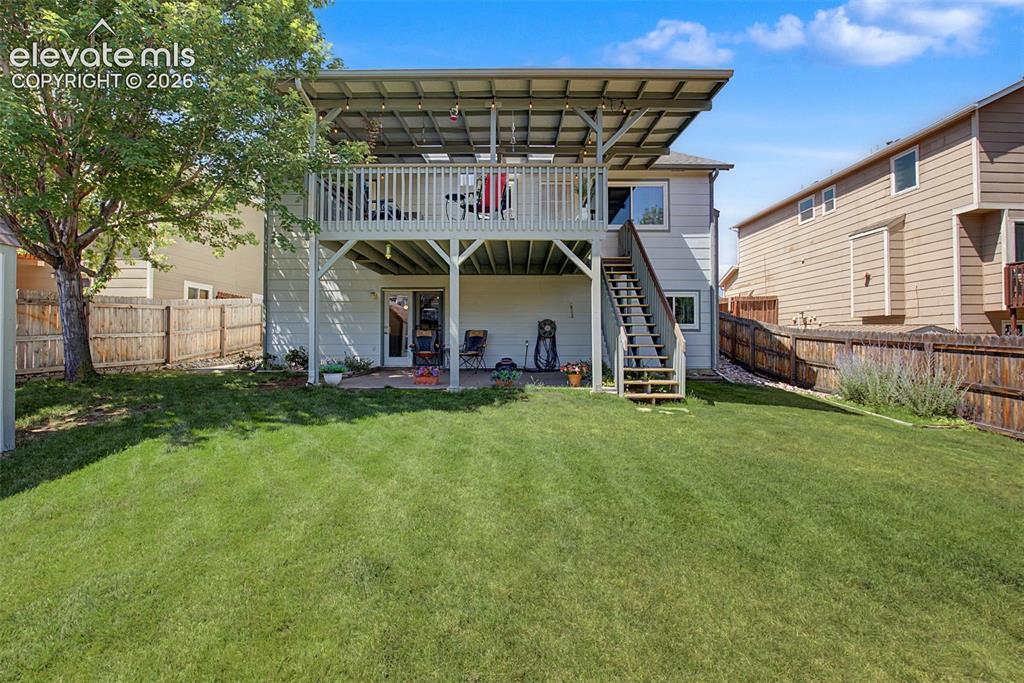
      Enjoy the sunrise or sunset from the covered deck

      Image 29 of 36: The fully fenced and landscaped backyard features a storage shed and plenty

      The fully fenced and landscaped backyard features a storage shed and plenty of space to garden, play, or relax, and backs to open space
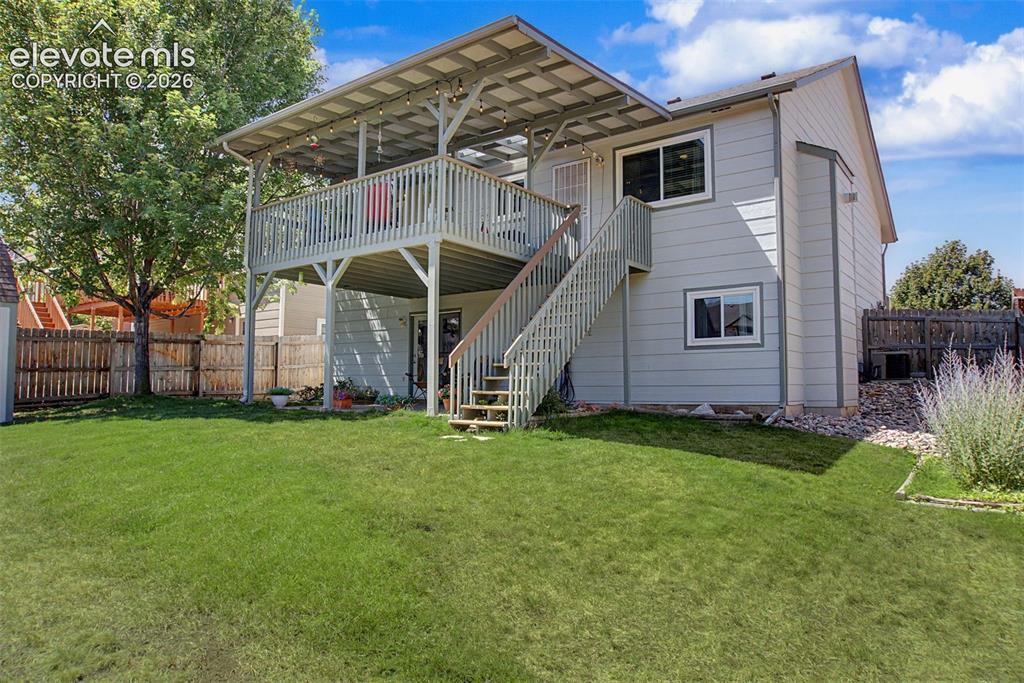
      Image 30 of 36: Yard

      Yard

      Image 31 of 36: Yard

      Yard

      Image 32 of 36: Aerial View

      Aerial View

      Image 33 of 36: Aerial View

      Aerial View

      Image 34 of 36: Aerial View

      Aerial View

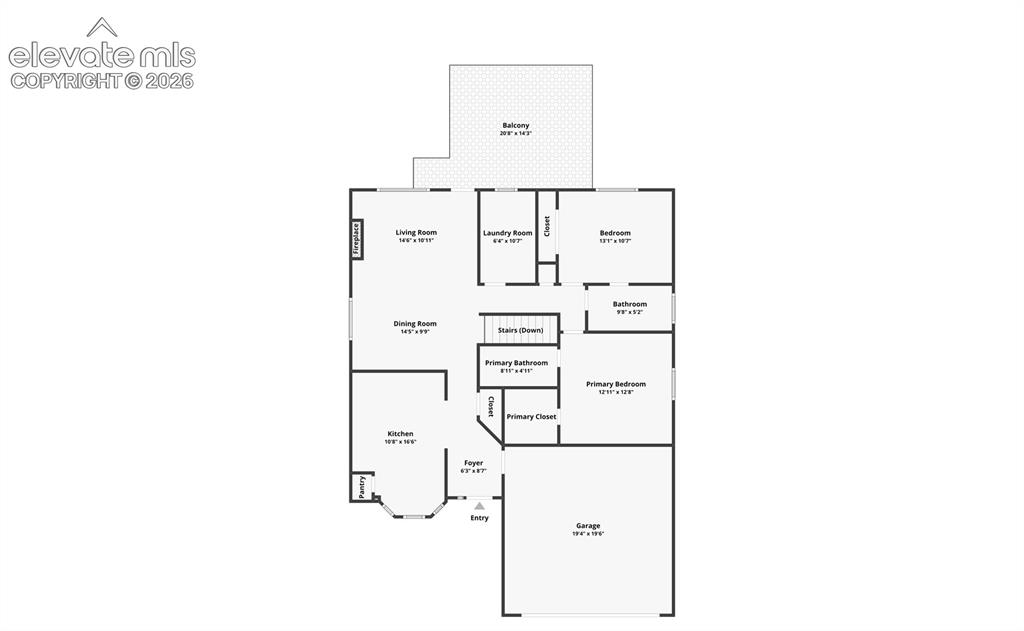
      Image 35 of 36: Main Level Floor Plan

      Main Level Floor Plan

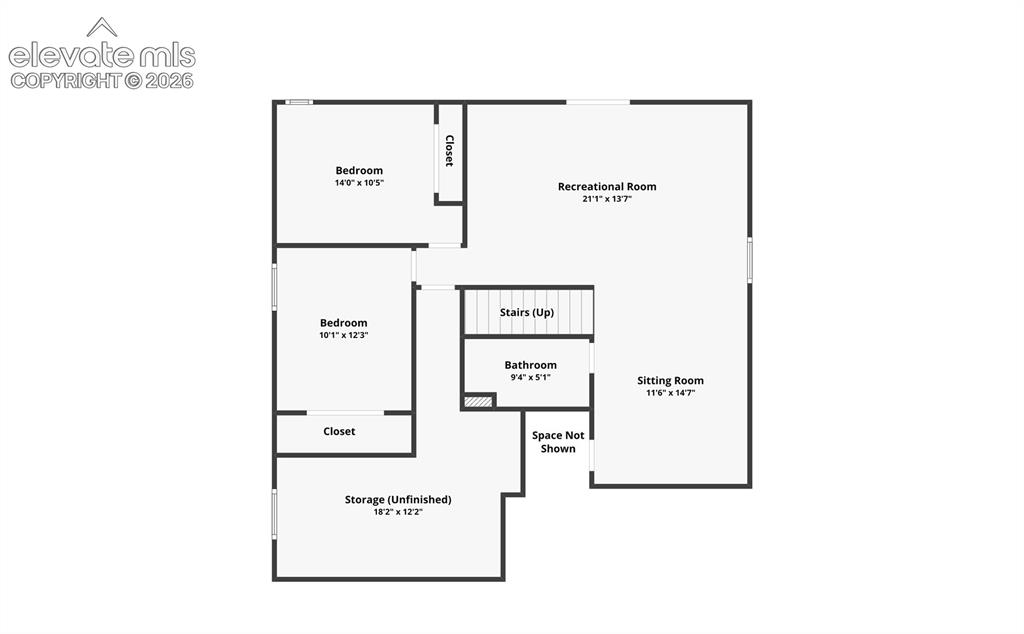
      Image 36 of 36: Basement Floor Plan

      Basement Floor Plan

      Disclaimer: The real estate listing information and related content displayed on this site is provided exclusively for consumers’ personal, non-commercial use and may not be used for any purpose other than to identify prospective properties consumers may be interested in purchasing.