2402 W Uintah Street, Colorado Springs, CO, 80904
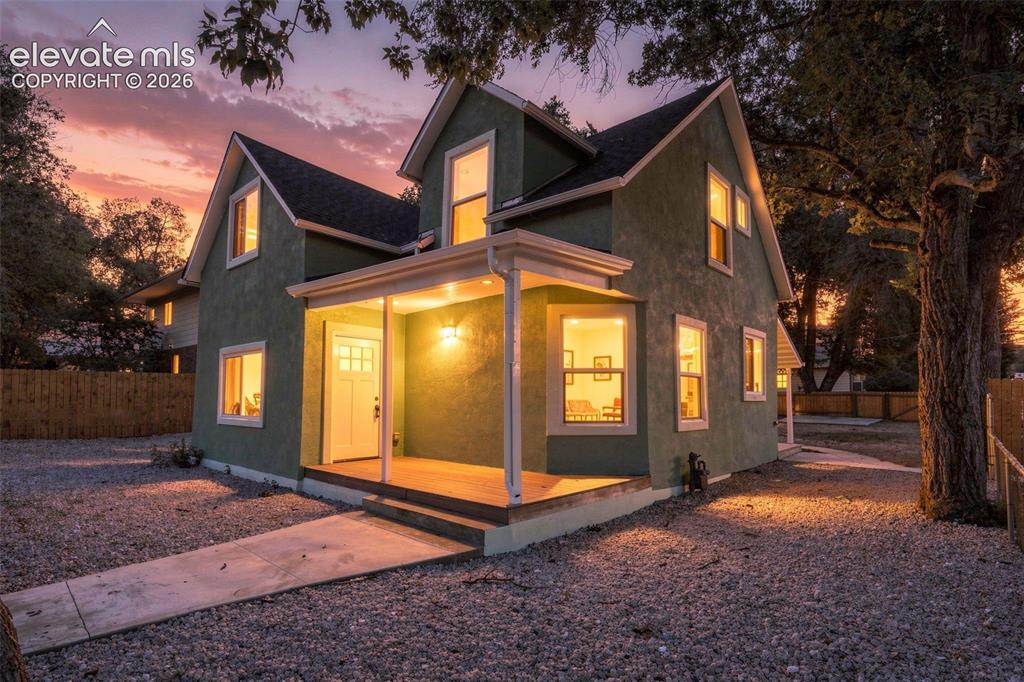
Green stucco exterior with white trim, covered front porch, gravel landscaping, and a concrete pathway
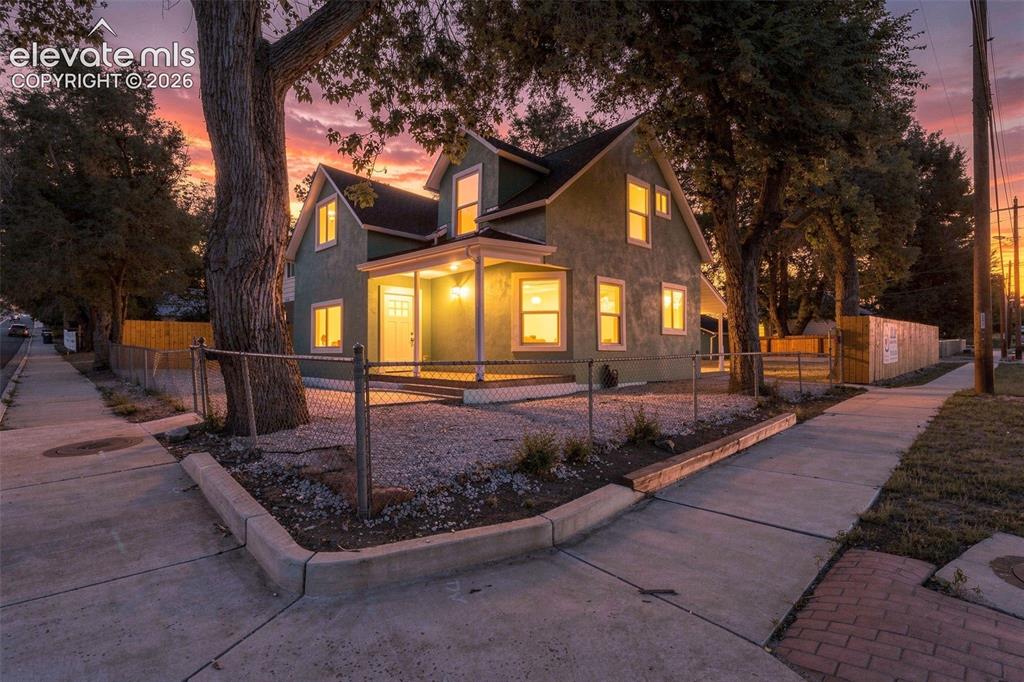
Green exterior with white trim, front porch, dormer windows, and a chain link fence
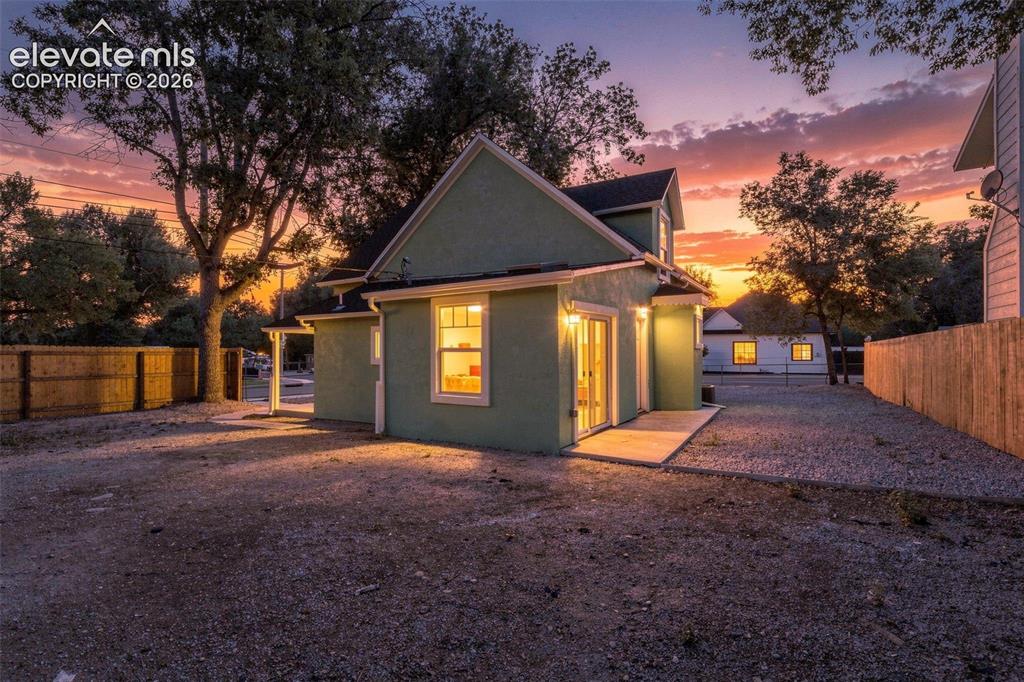
Stucco exterior residence with a gabled roofline, concrete patio, and a gravel-covered yard surrounded by a wood fence
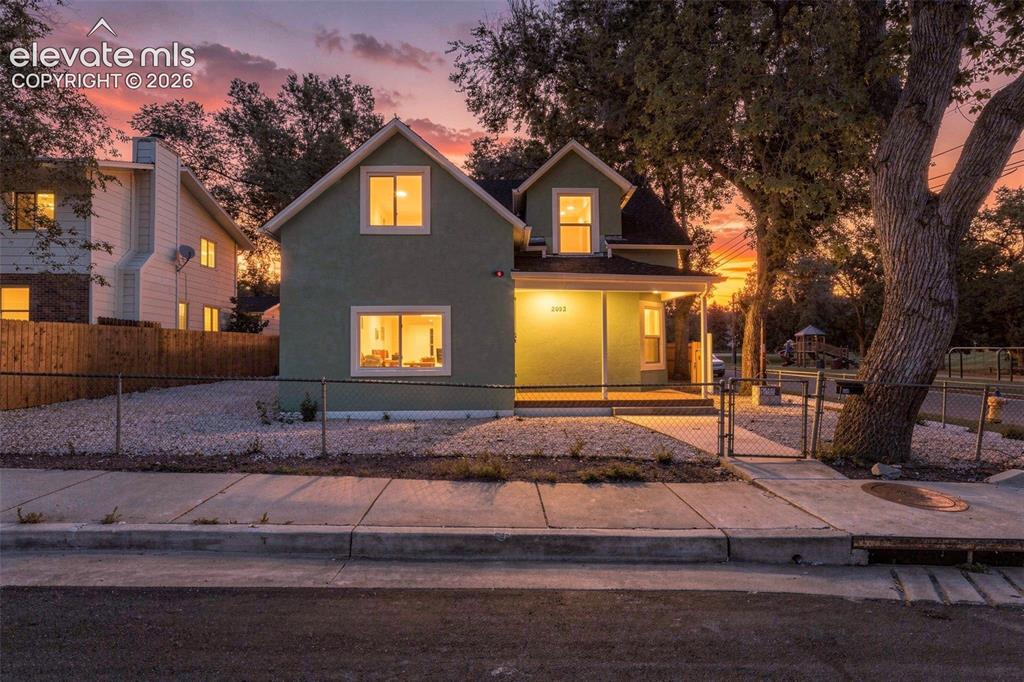
Two-story residence with a covered porch, featuring a gravel front yard and a paved sidewalk
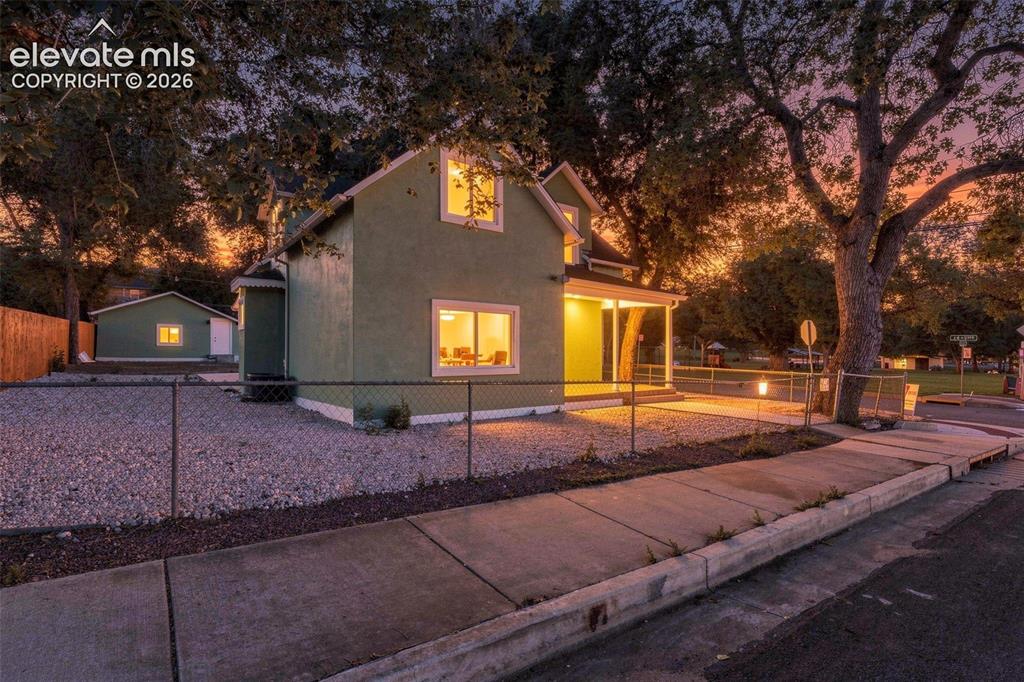
Stucco exterior with white trim, covered front porch, gravel landscaping, and a detached structure
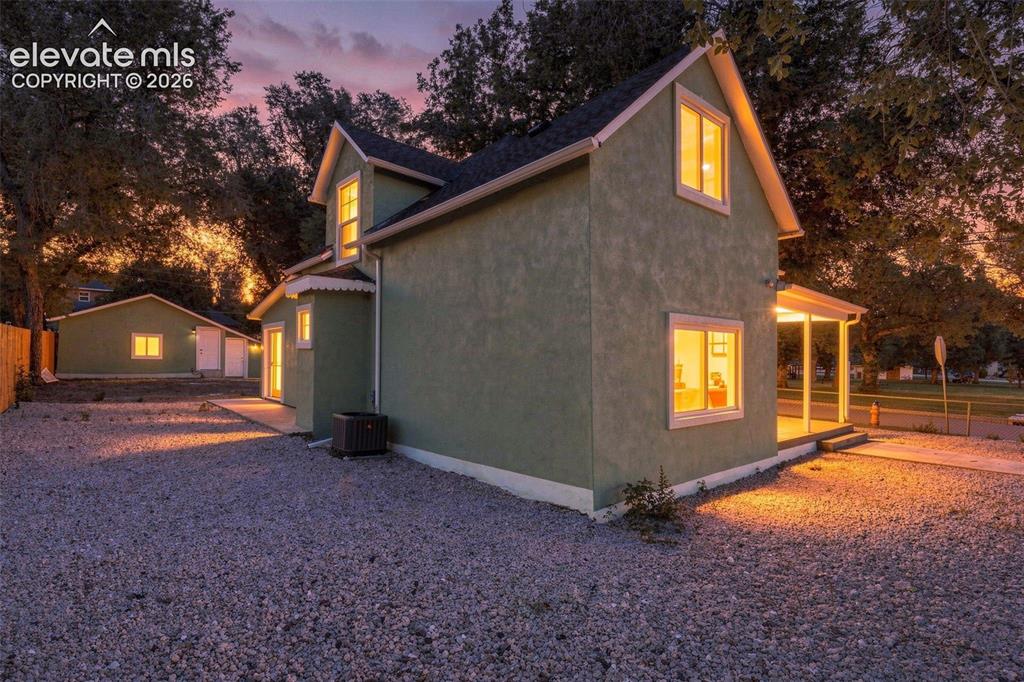
Stucco exterior with contrasting trim, gable roofline, covered porch, gravel landscaping, and a detached garage structure
Additional content
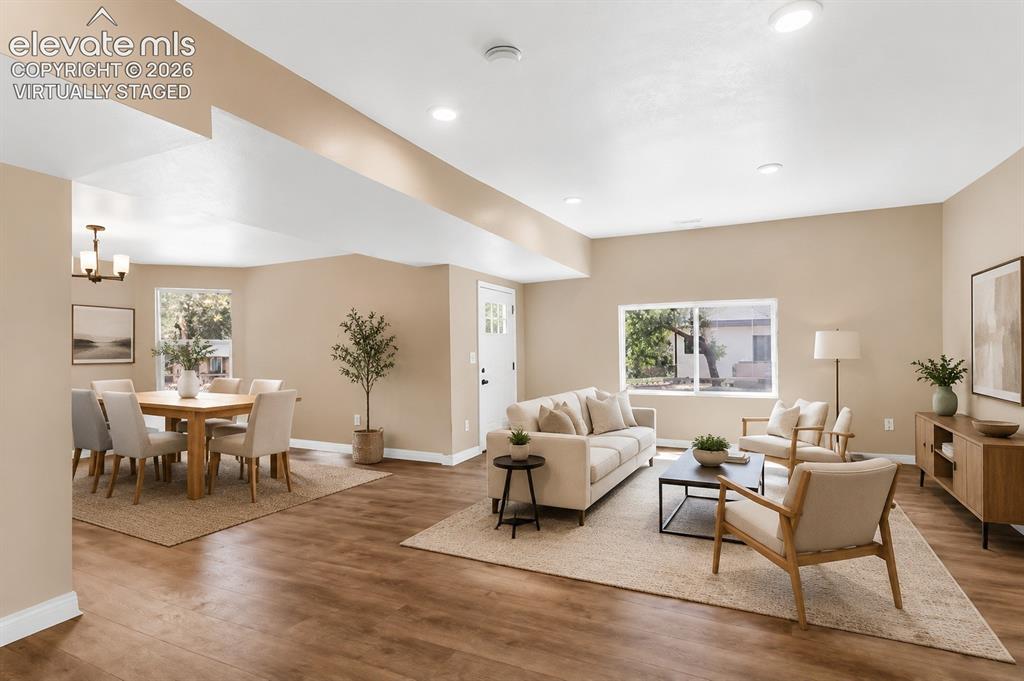
Virtually staged
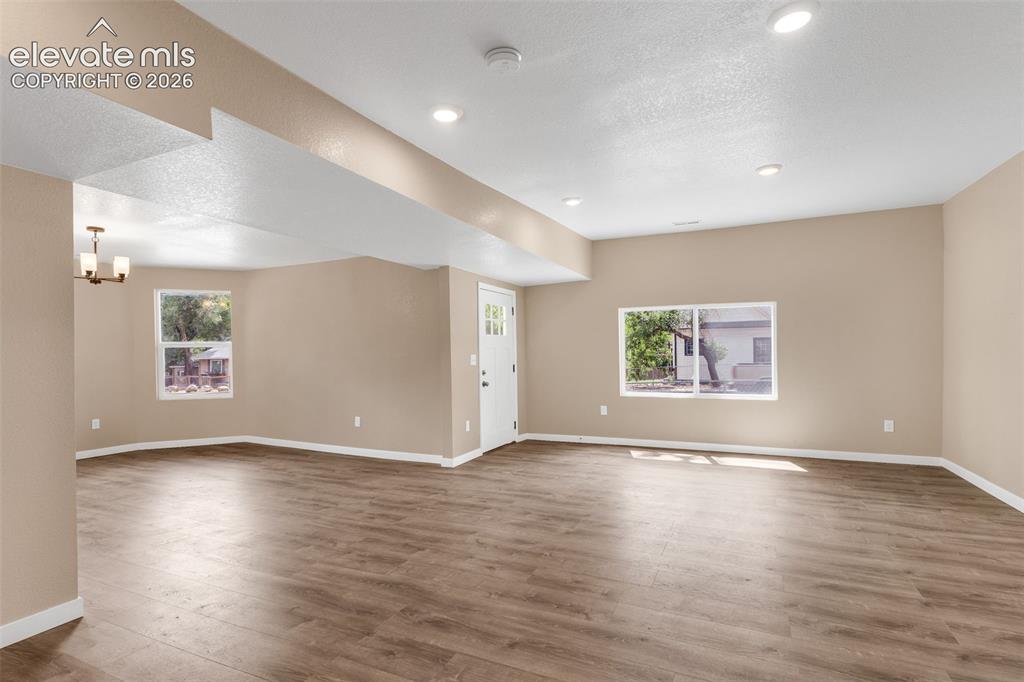
Living Room
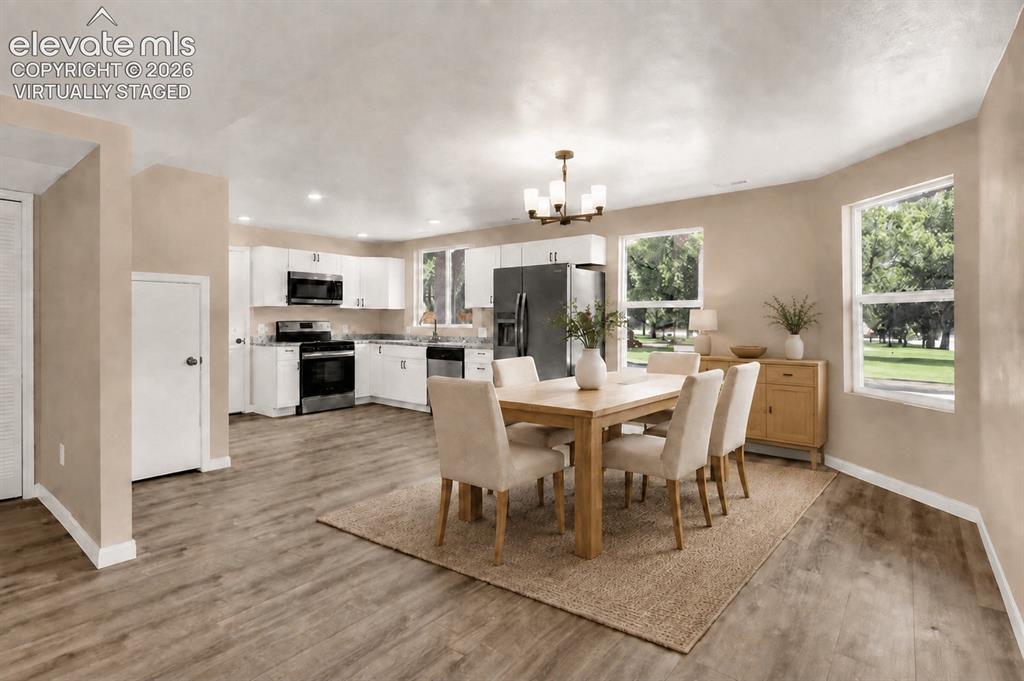
Virtually staged
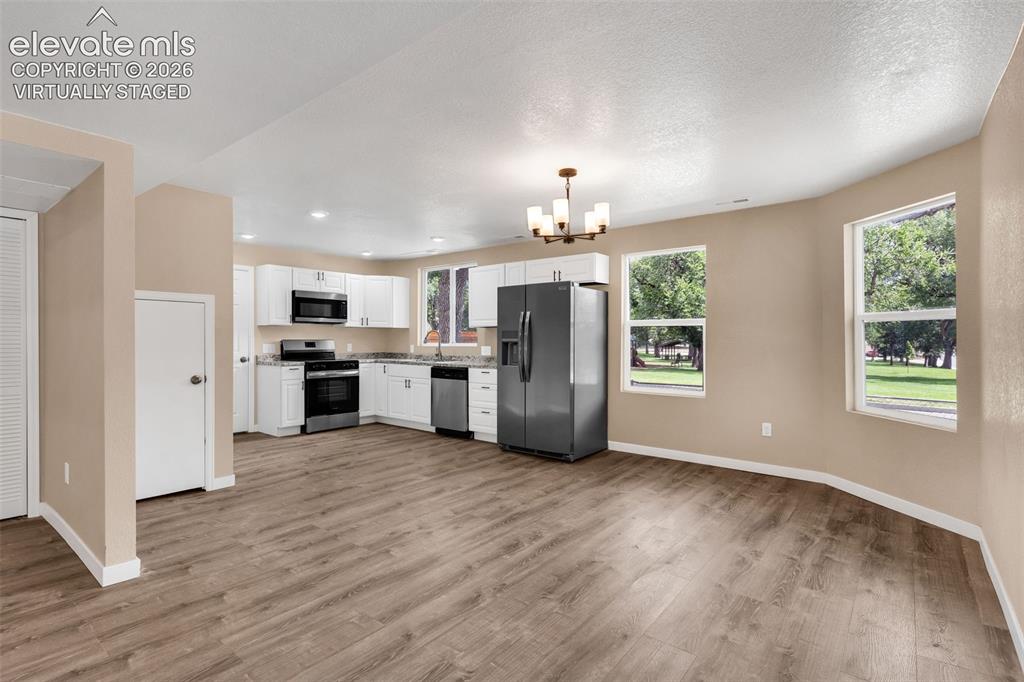
Virtually staged
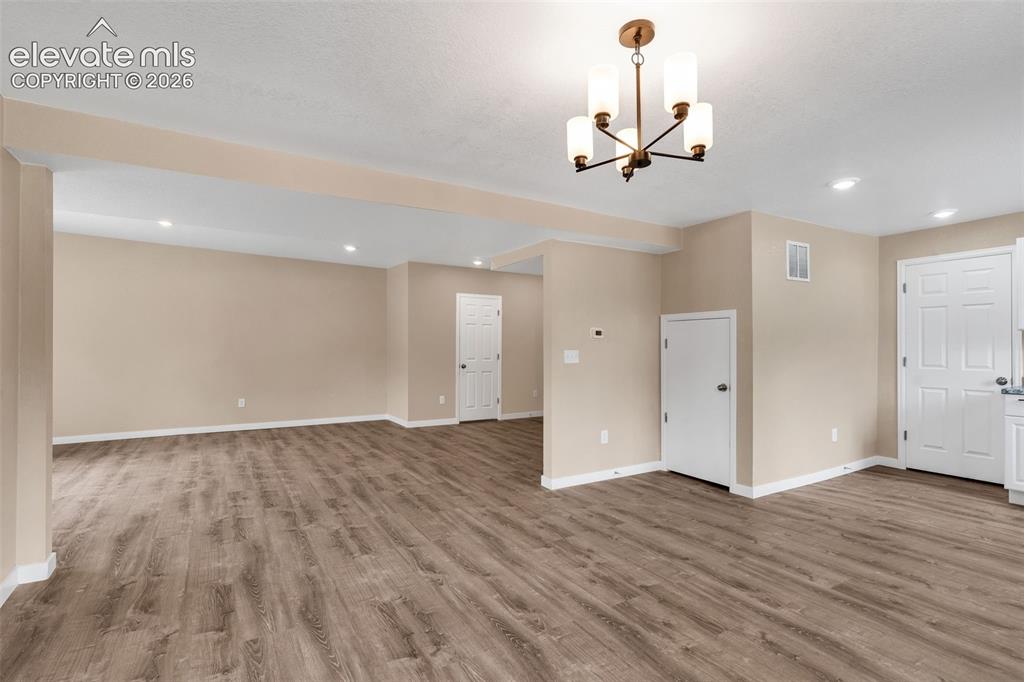
Other
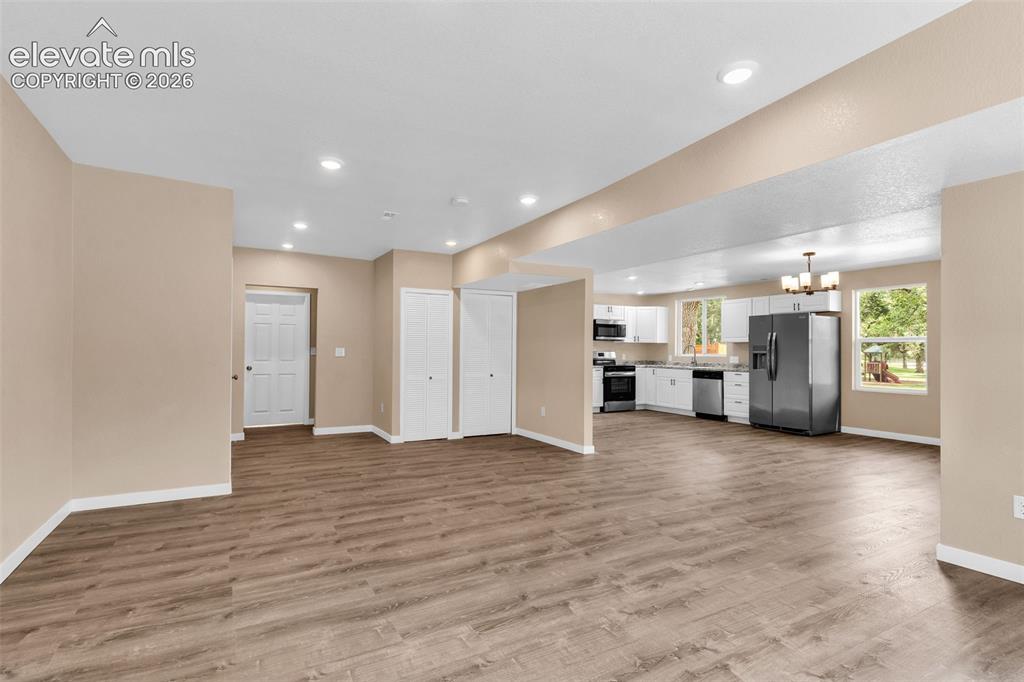
Spacious interior with wood-finish flooring, recessed lighting, and a kitchen featuring white cabinetry and stainless steel appliances
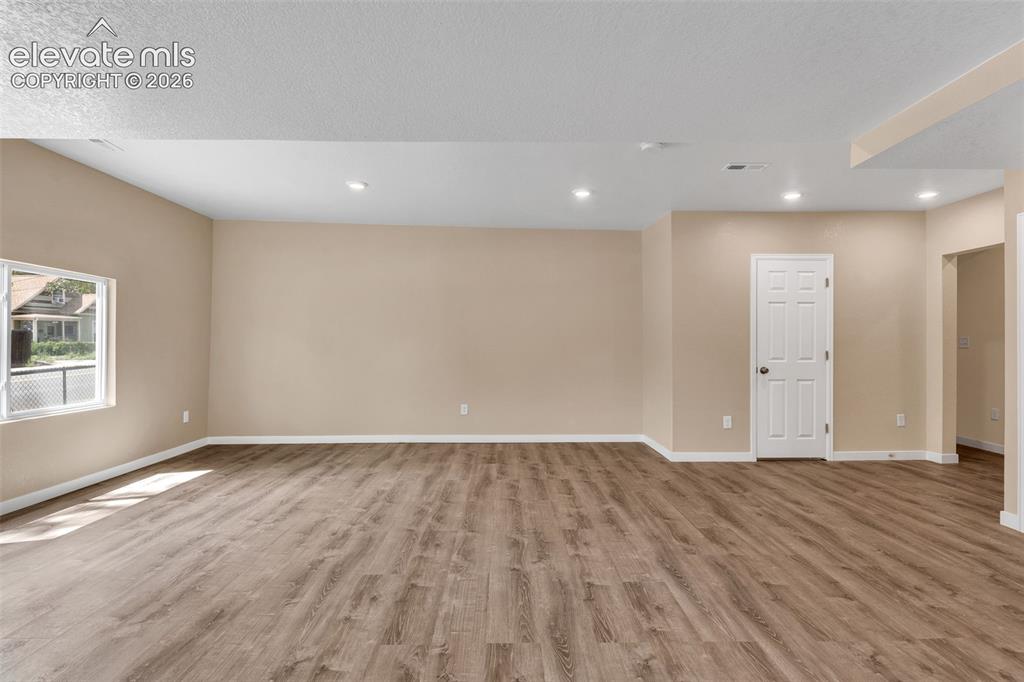
Other
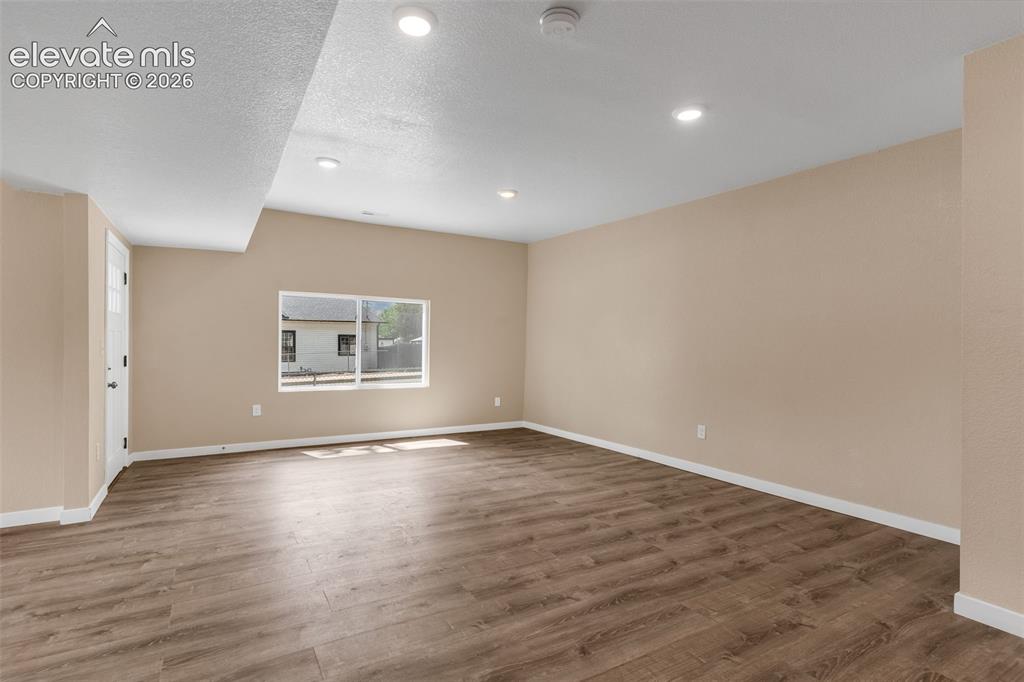
Living Room
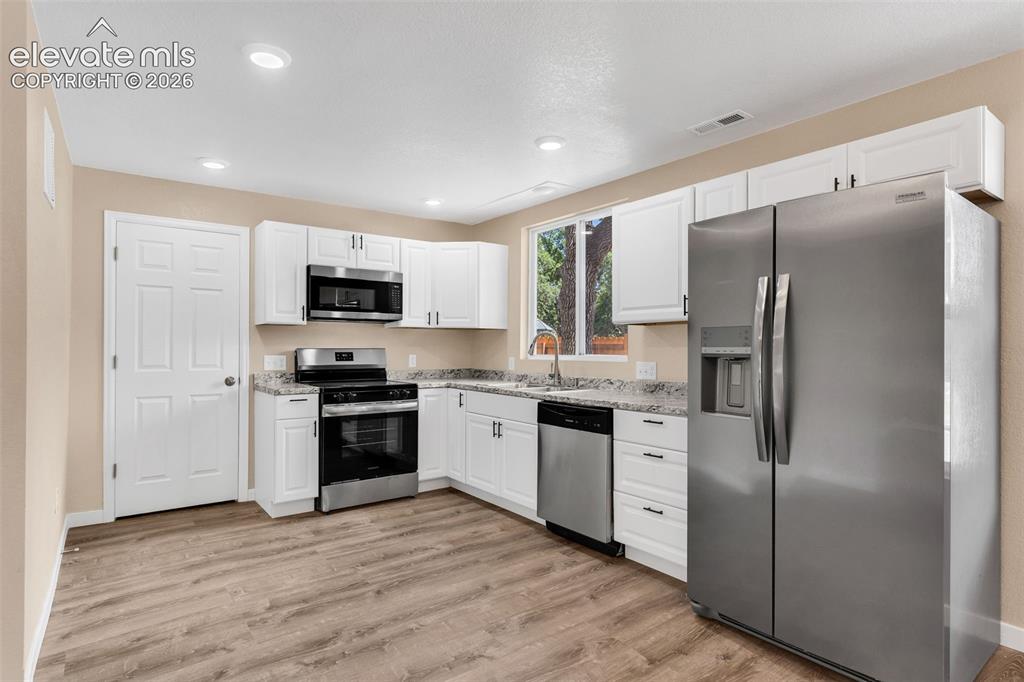
Kitchen featuring white cabinetry, stainless steel appliances, speckled countertops, wood-finish flooring, and recessed lighting
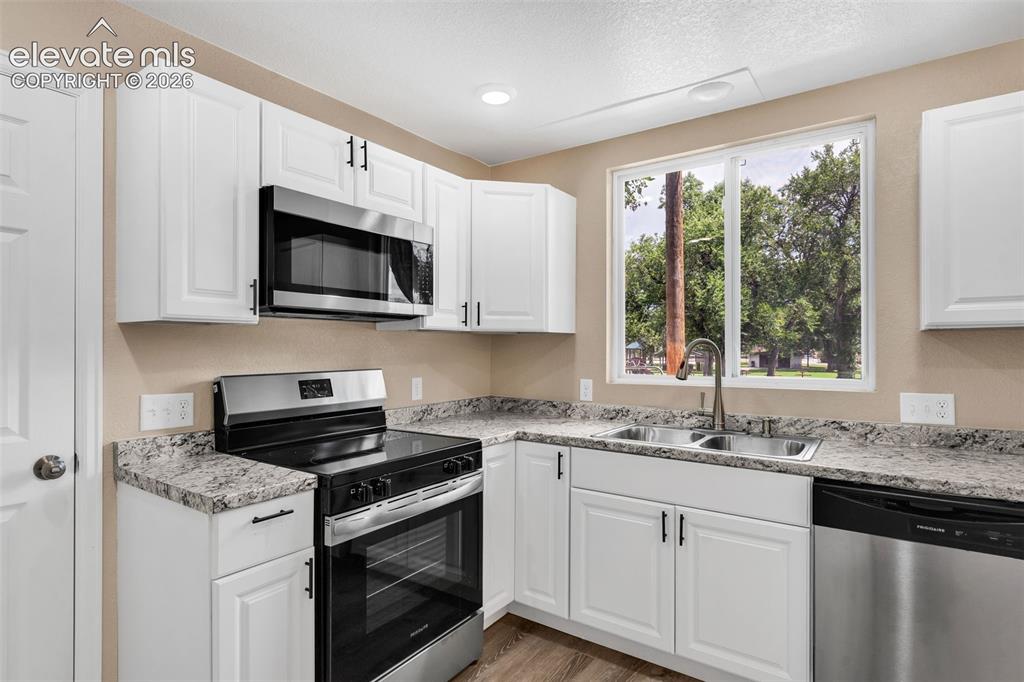
White shaker-style cabinetry with matte black hardware, stainless steel appliances, dual basin sink with a high-arc faucet, wood-finish flooring, and recessed lighting
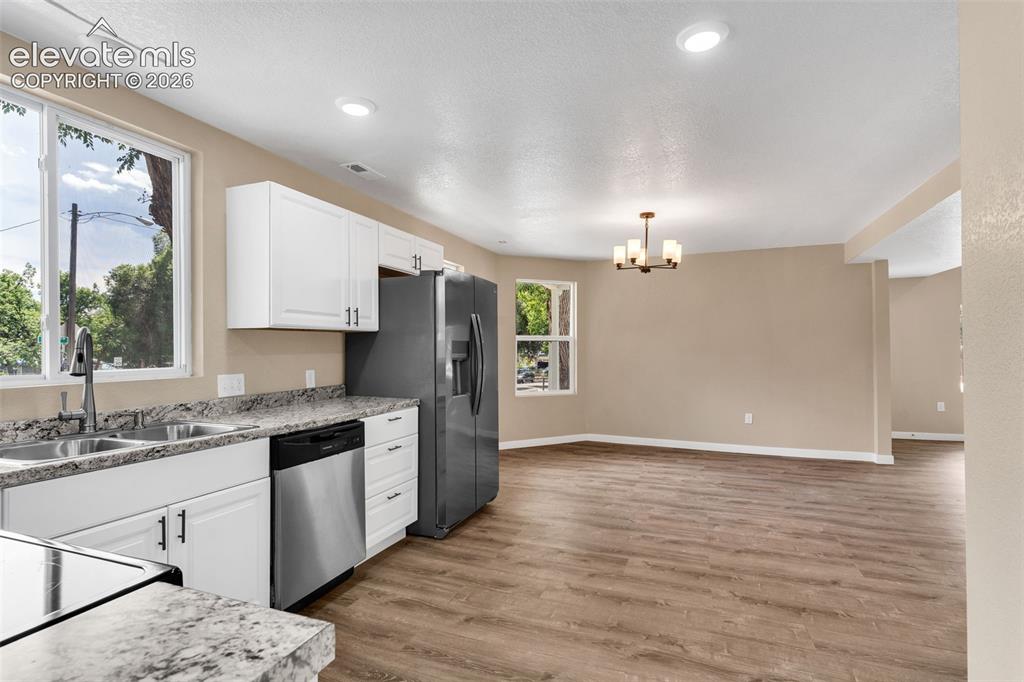
Kitchen and living area featuring wood-finish flooring, white cabinetry, stainless steel appliances, and recessed lighting
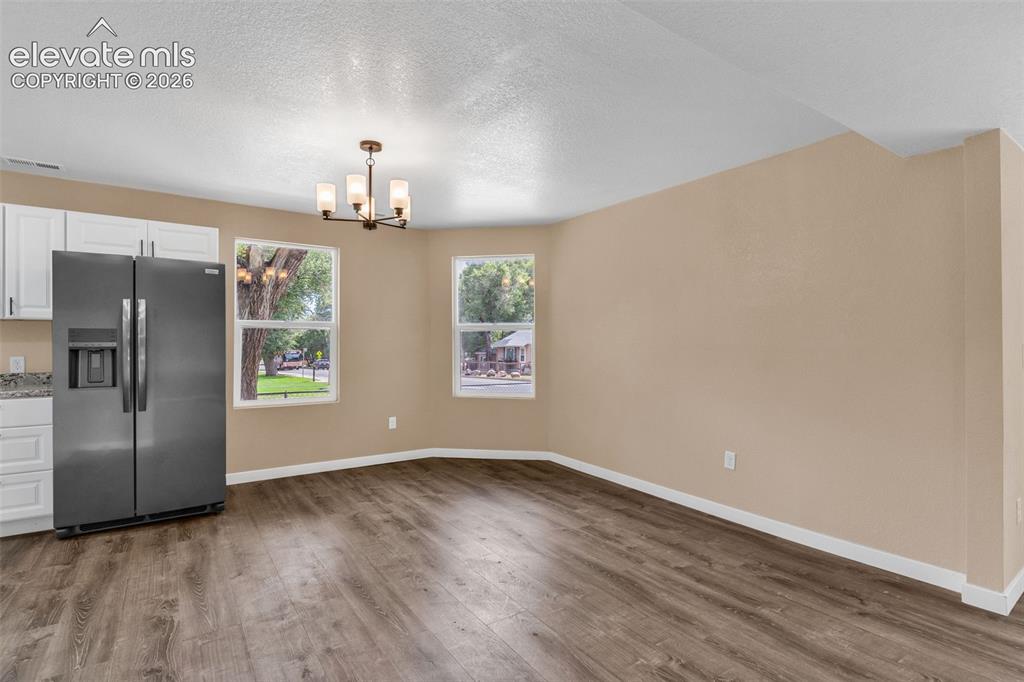
Dining Room
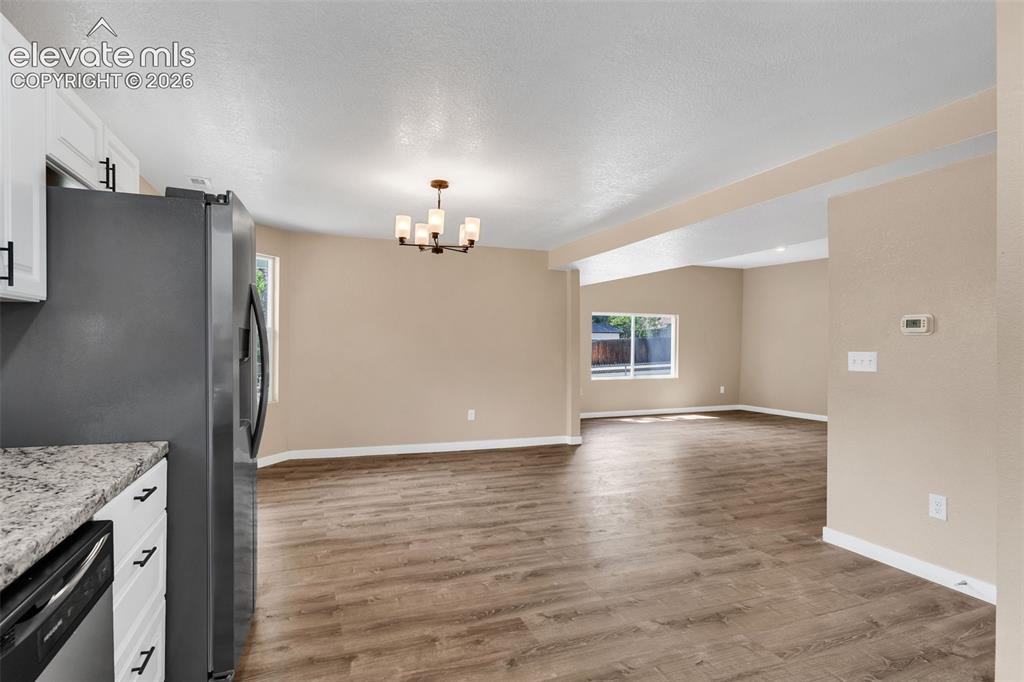
Open-concept living area with wood-finish flooring, recessed lighting, and a modern chandelier
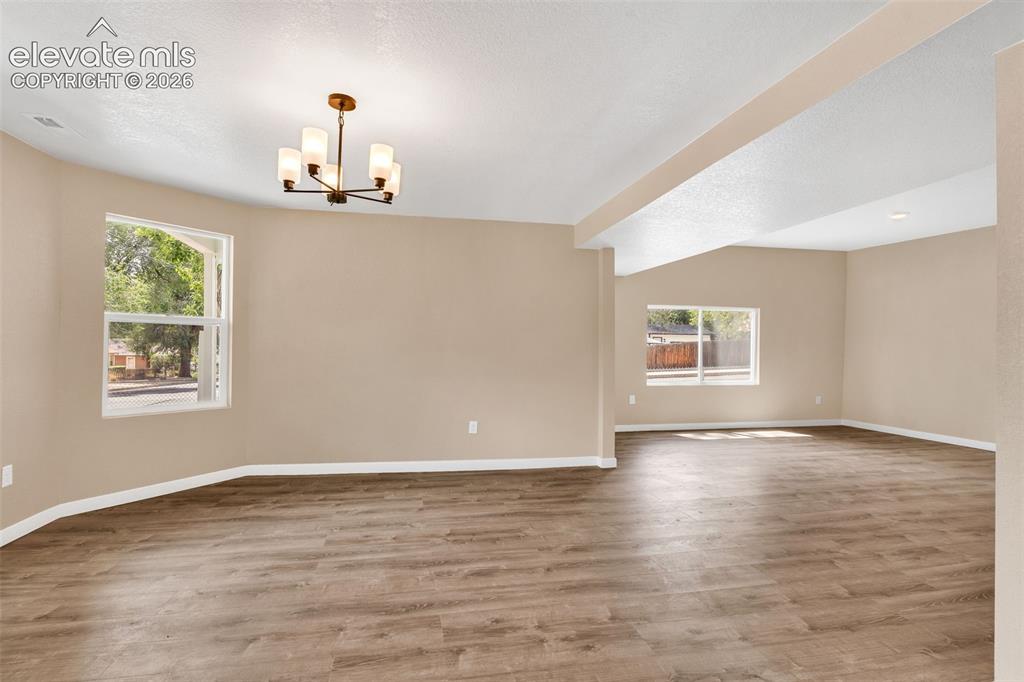
Spacious interior with wood-finish flooring, multiple windows, and a bronze-finish chandelier
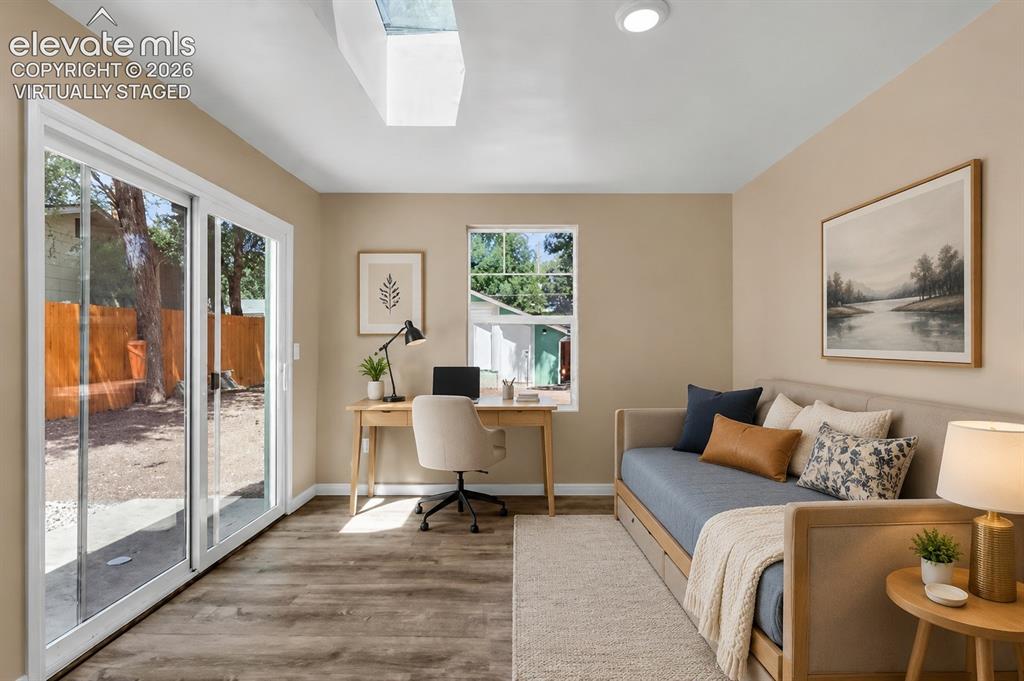
Virtually staged
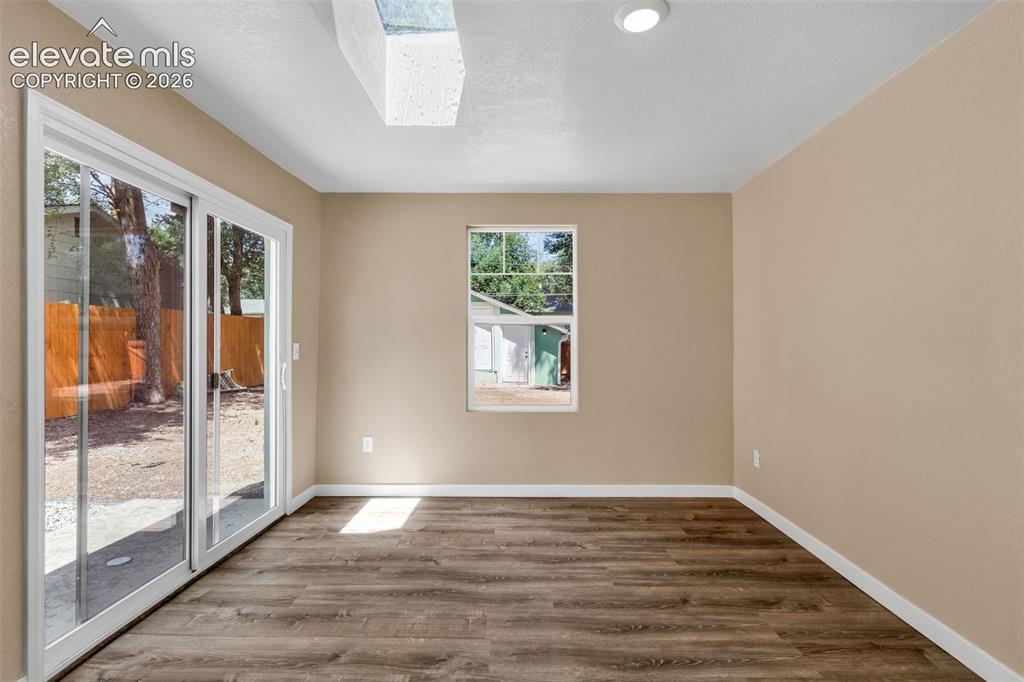
Office/bedroom
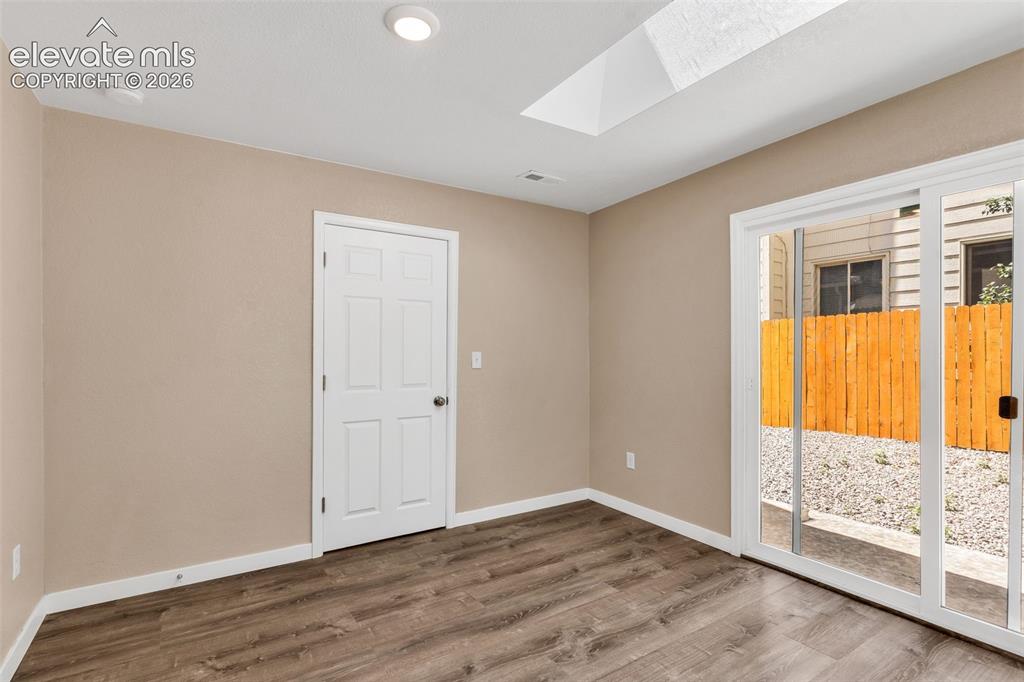
Office/bedroom
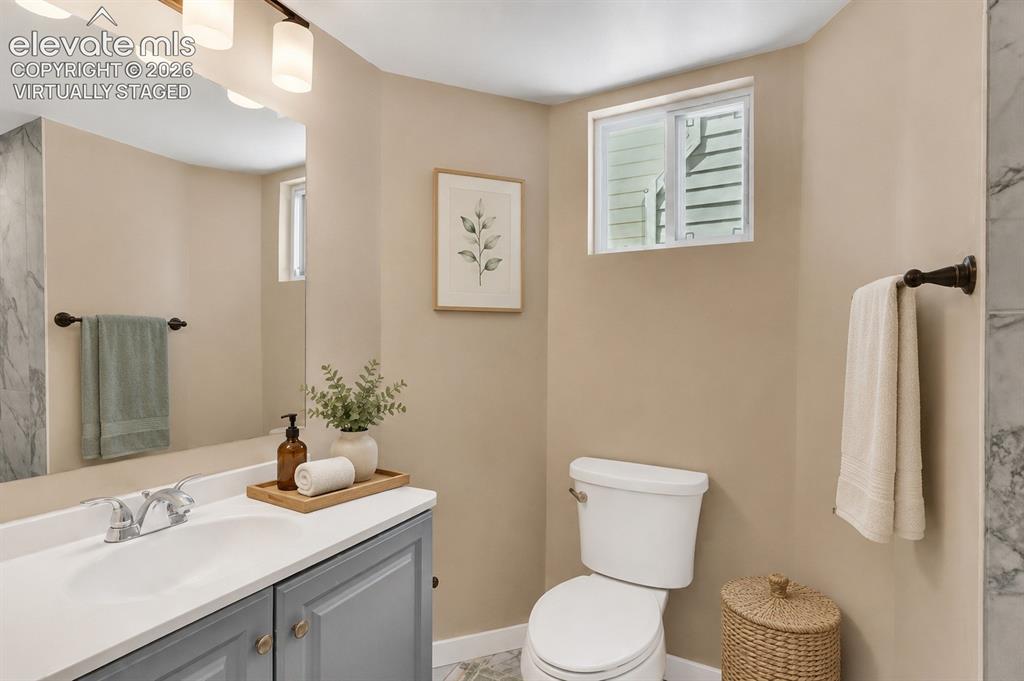
Virtually staged
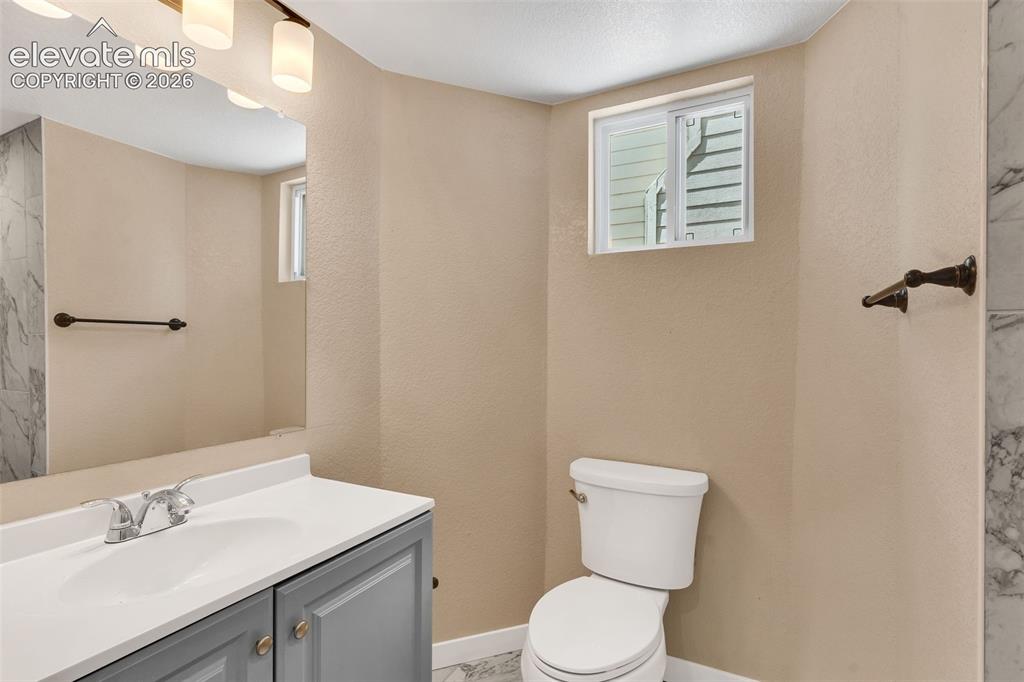
Vanity with a white countertop and chrome faucet, large wall mirror, and modern light fixture
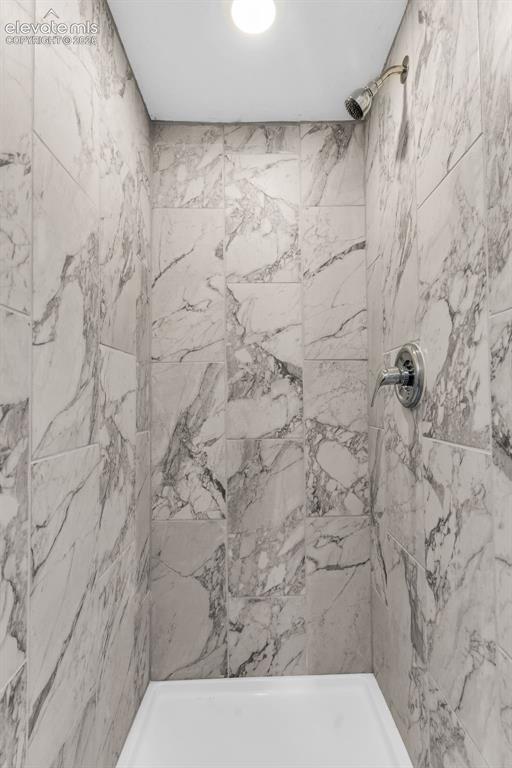
Shower enclosure featuring full-height tile walls with a marble-look finish, a polished chrome shower head, and a white shower pan
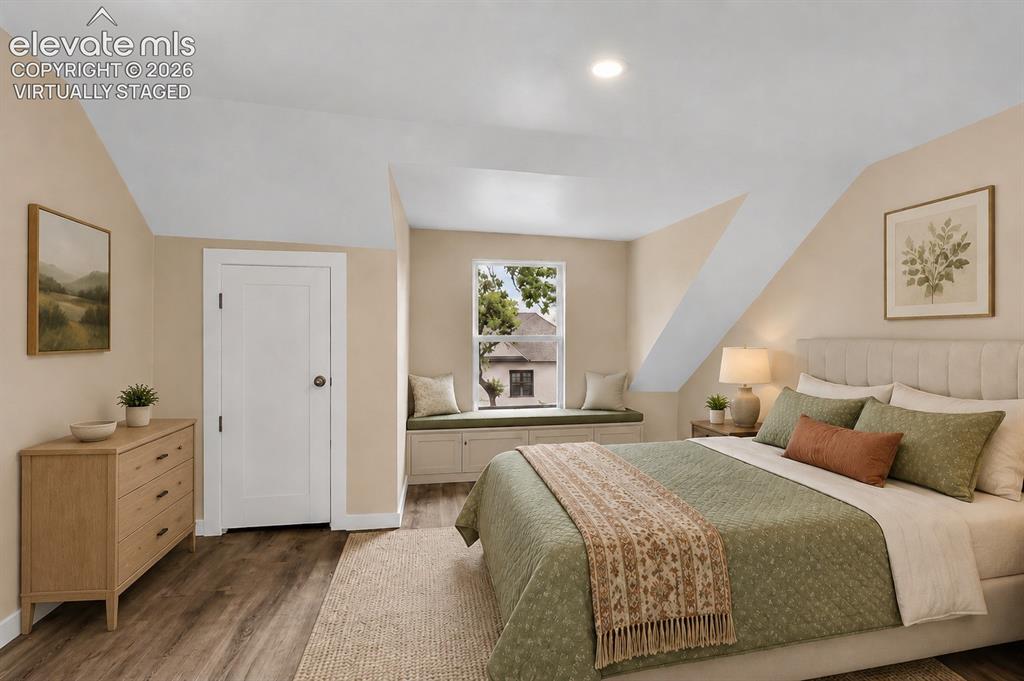
Virtually staged
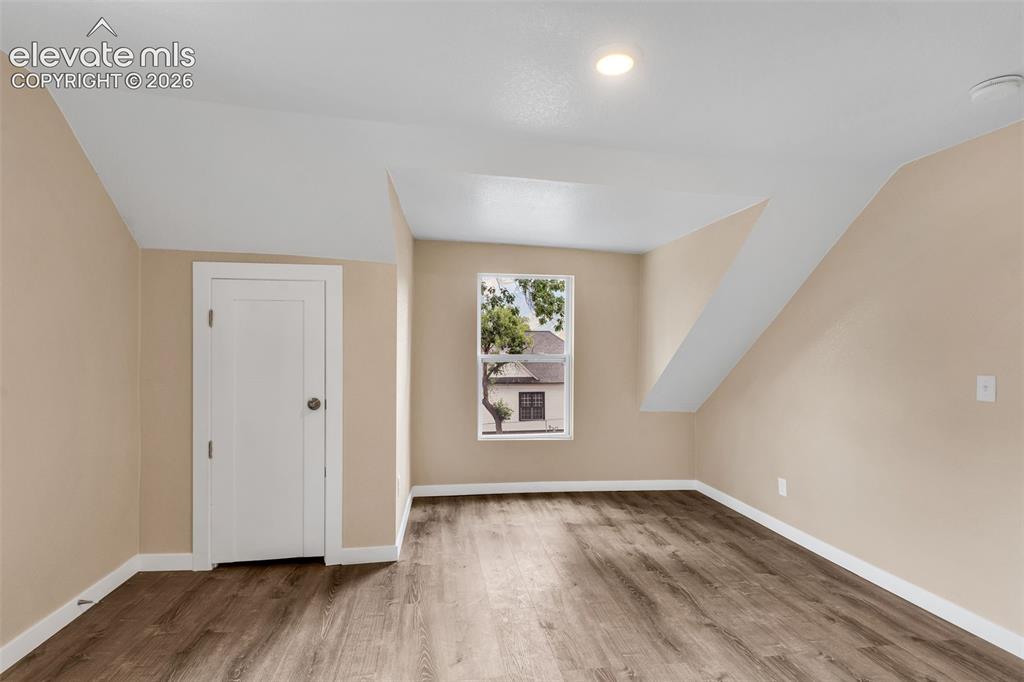
Wood-finish flooring, recessed lighting, and a white interior door
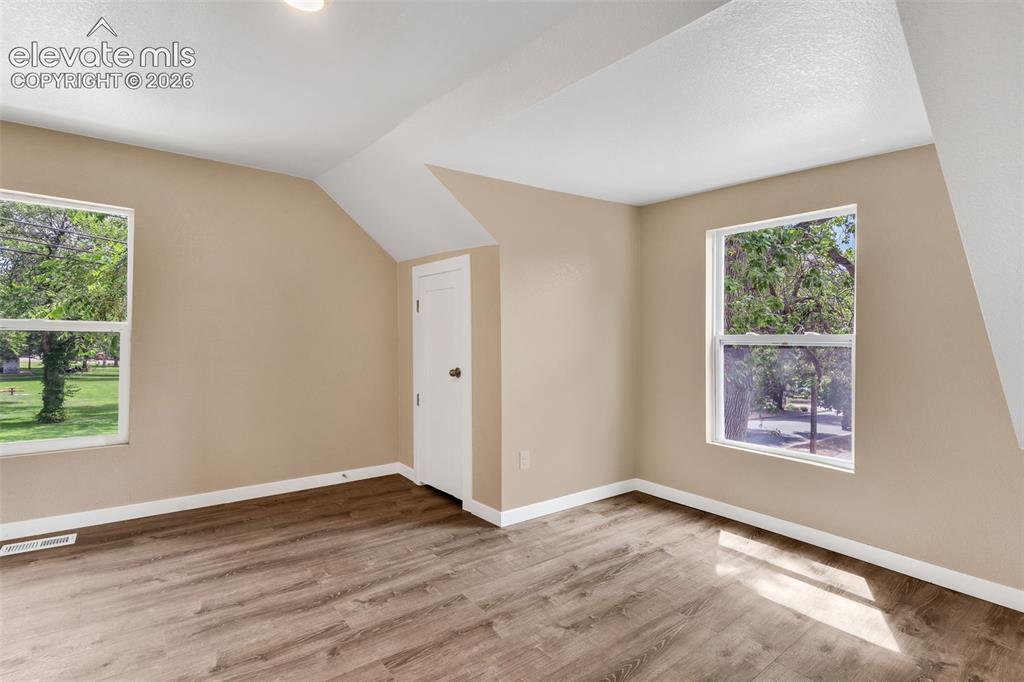
Angled ceilings with recessed lighting,
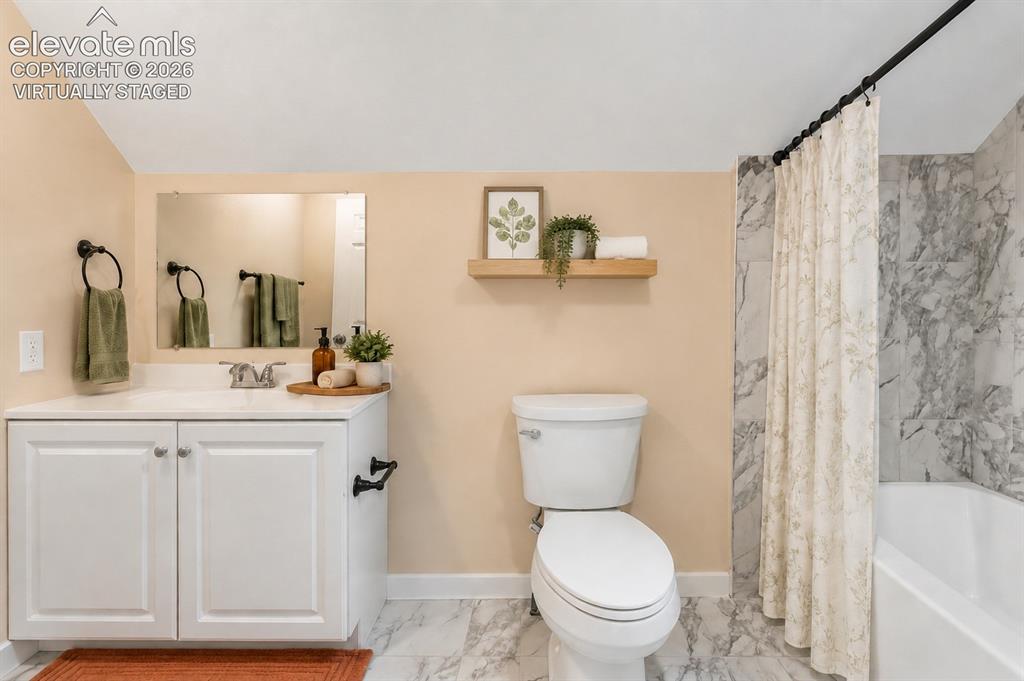
Virtually staged
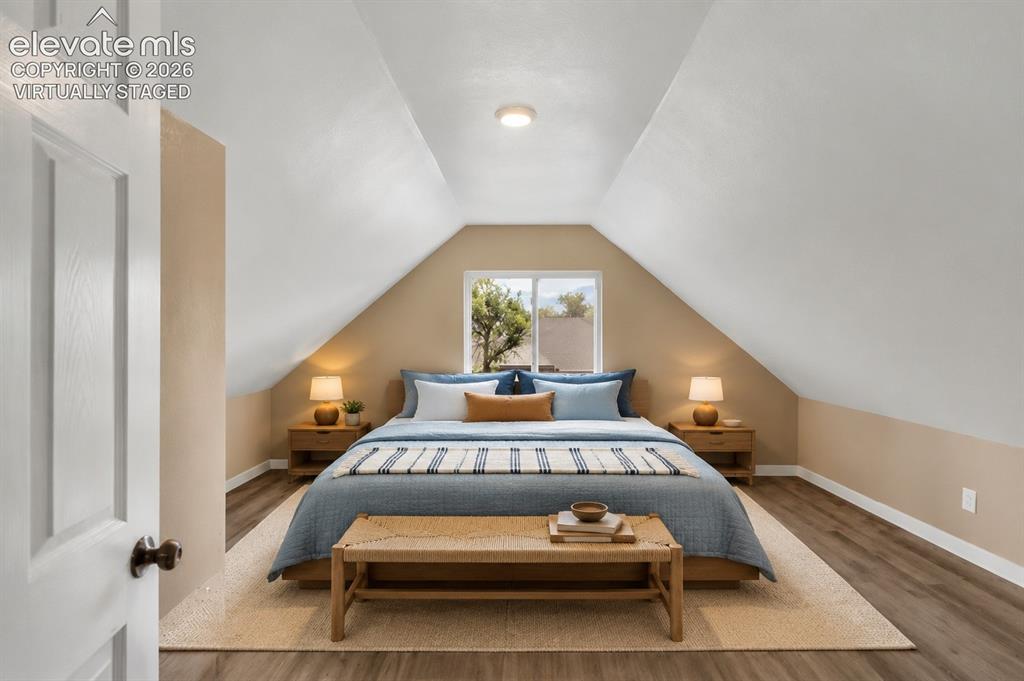
Virtually staged
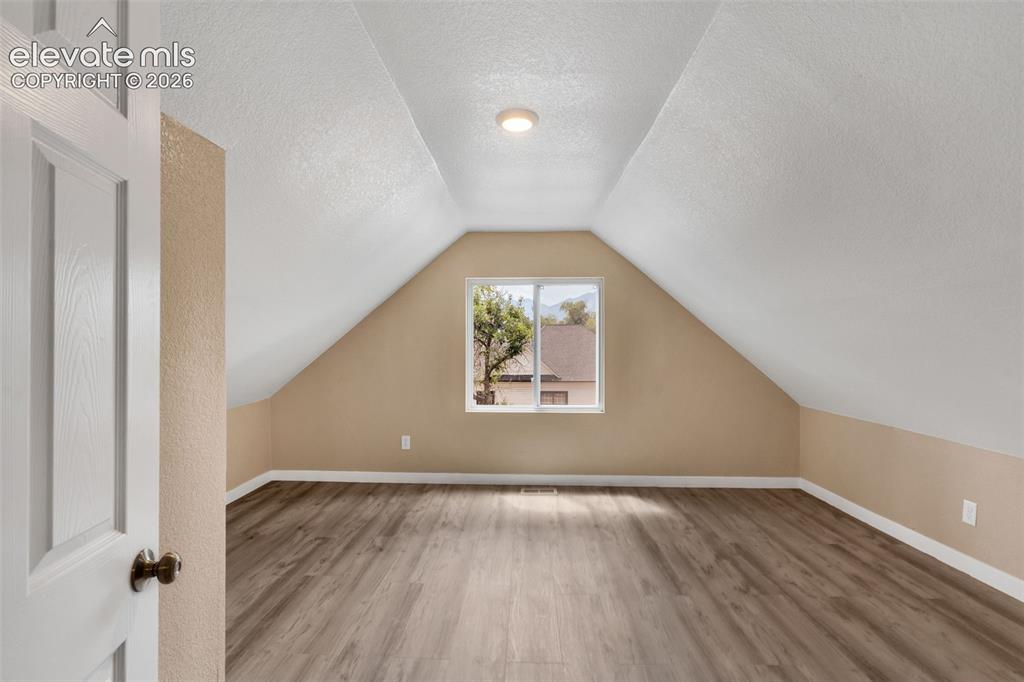
Spacious room featuring vaulted ceilings, wood-finish flooring, a window, and a flush-mount light fixture
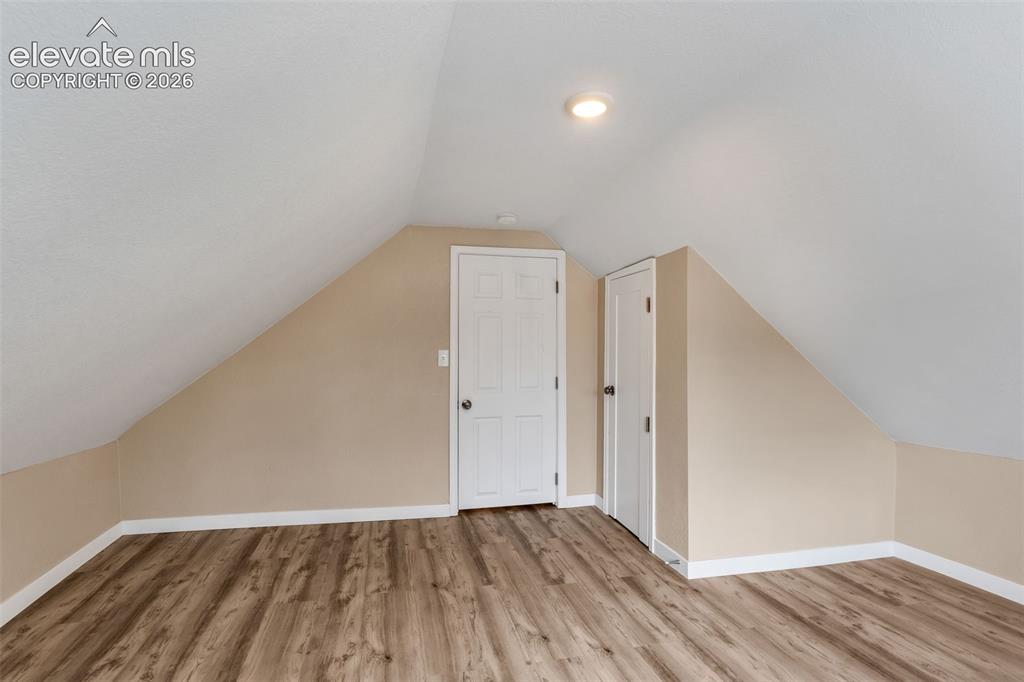
Wood-finish flooring with white trim, neutral wall paint, white doors, and recessed lighting
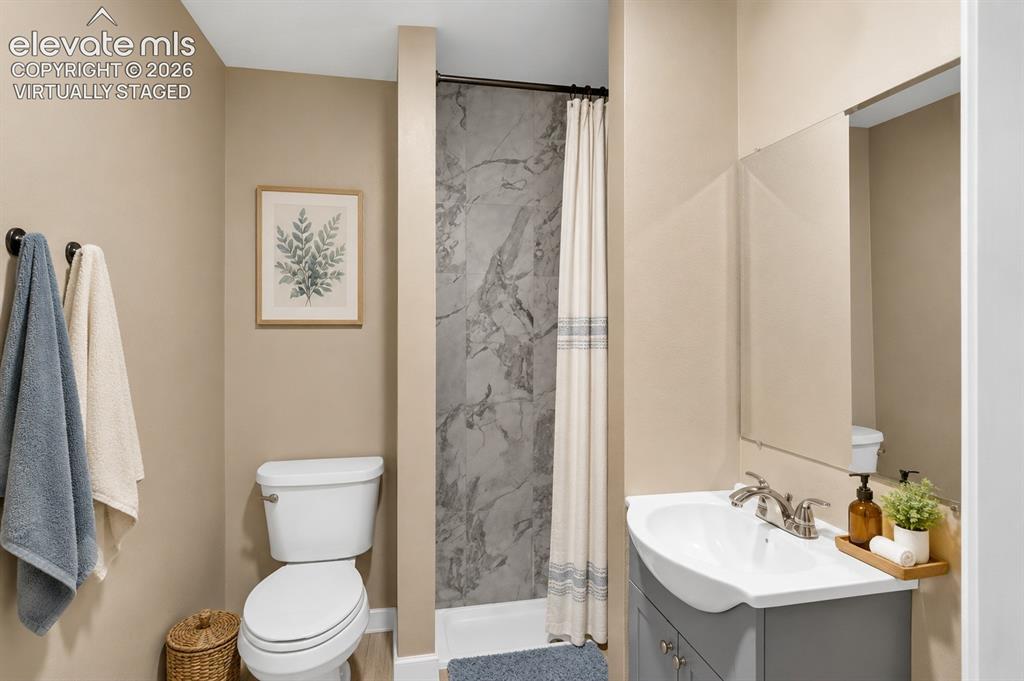
Virtually staged
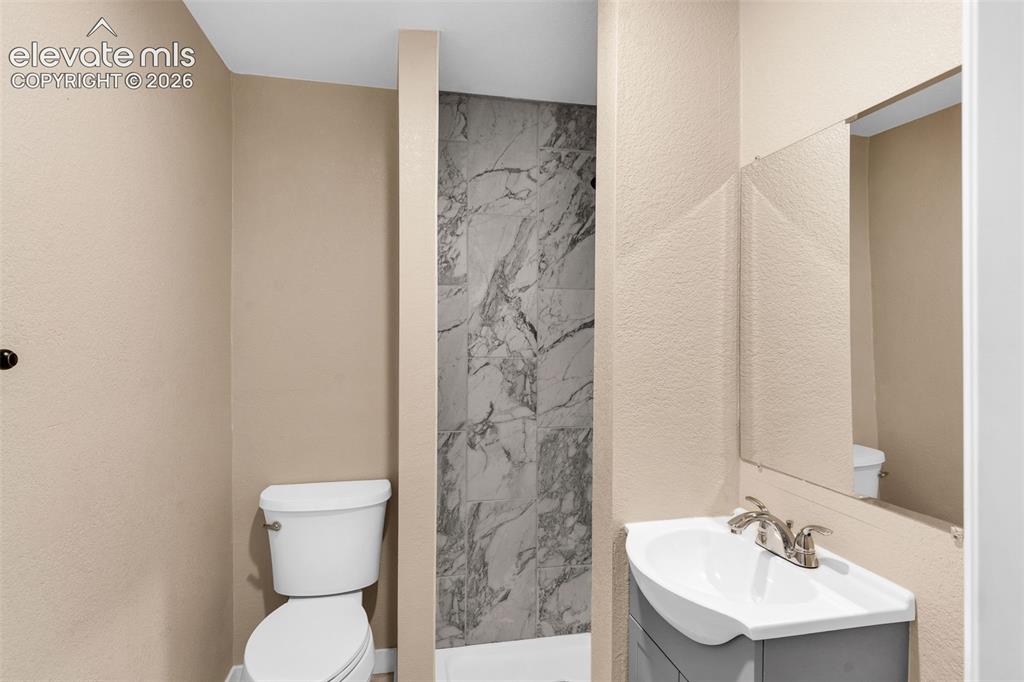
Walk-in shower with large format marble-look tile, white toilet, and a vanity with an integrated sink and brushed nickel faucet
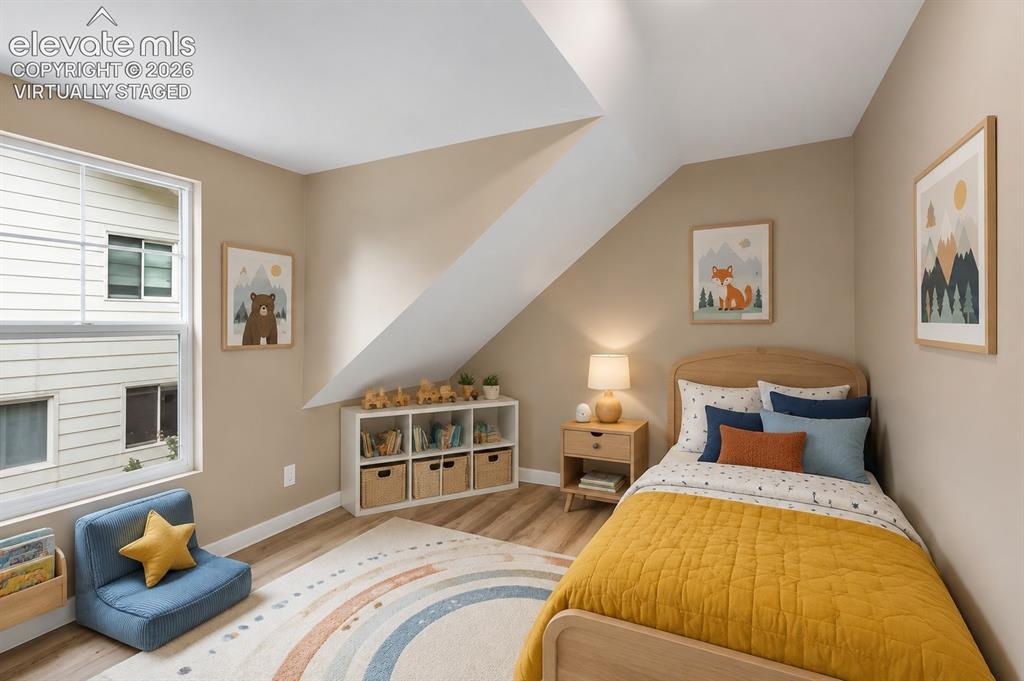
Virtually staged
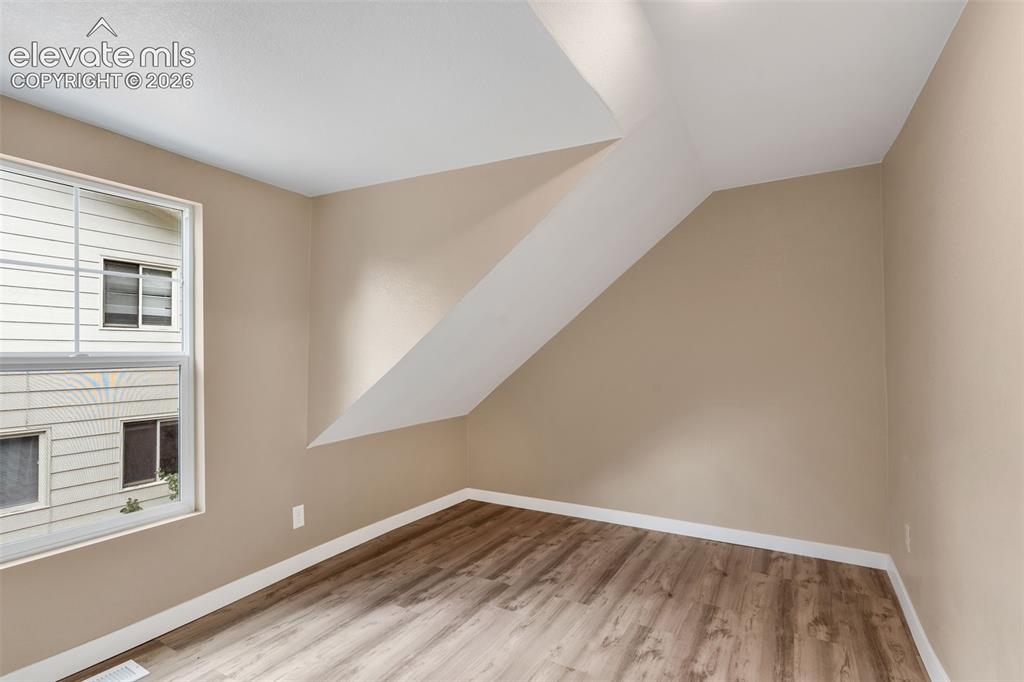
Room featuring wood-finish flooring and a window
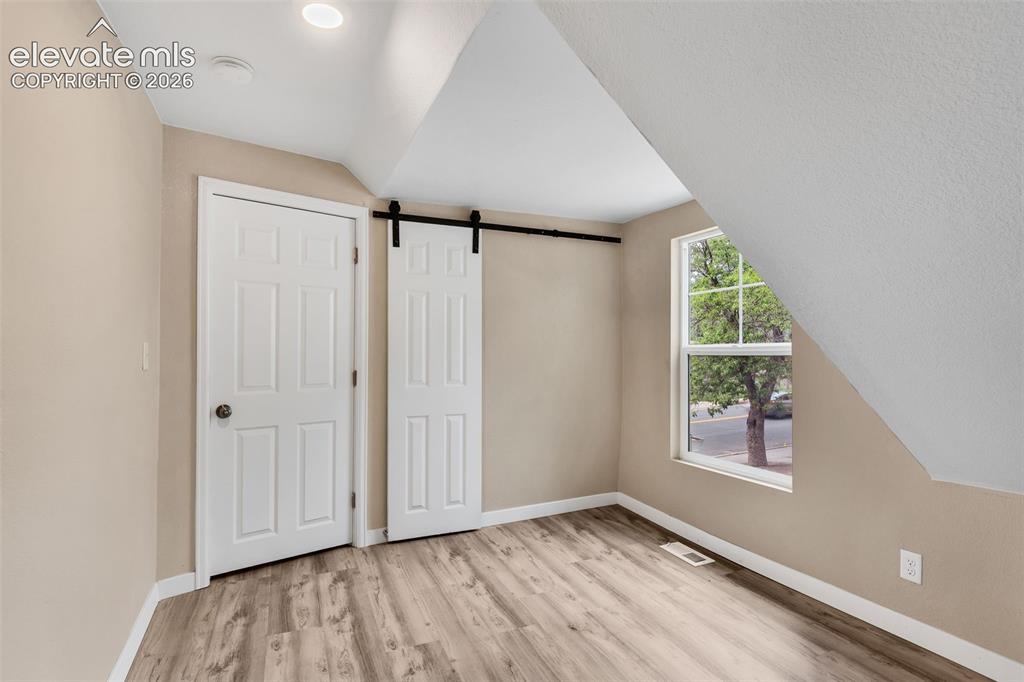
Upper bedroom
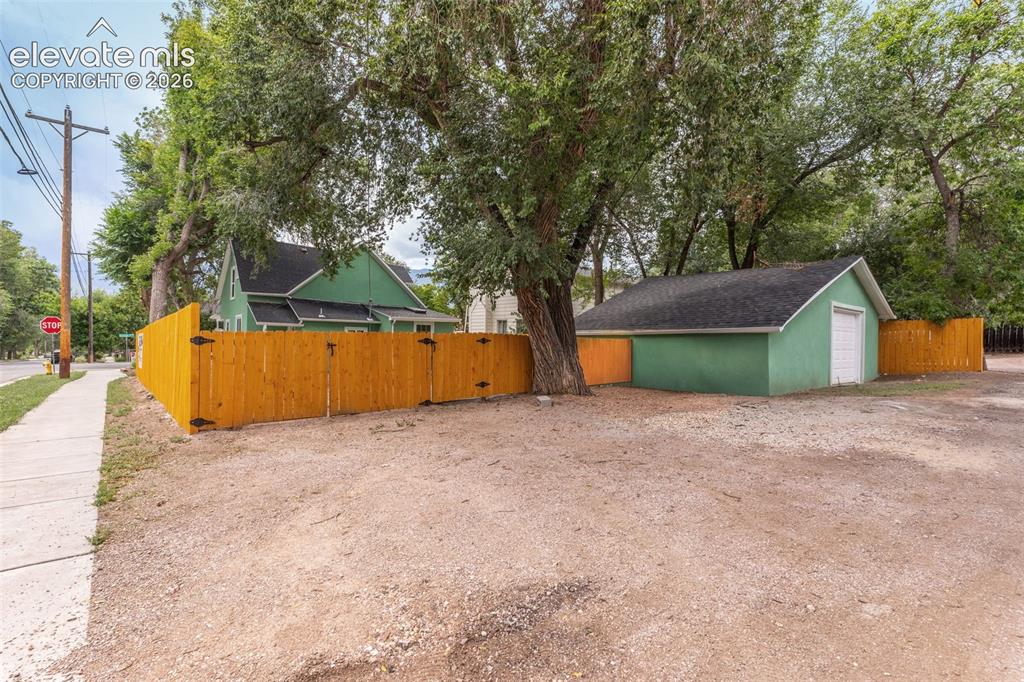
Extra parking in the back
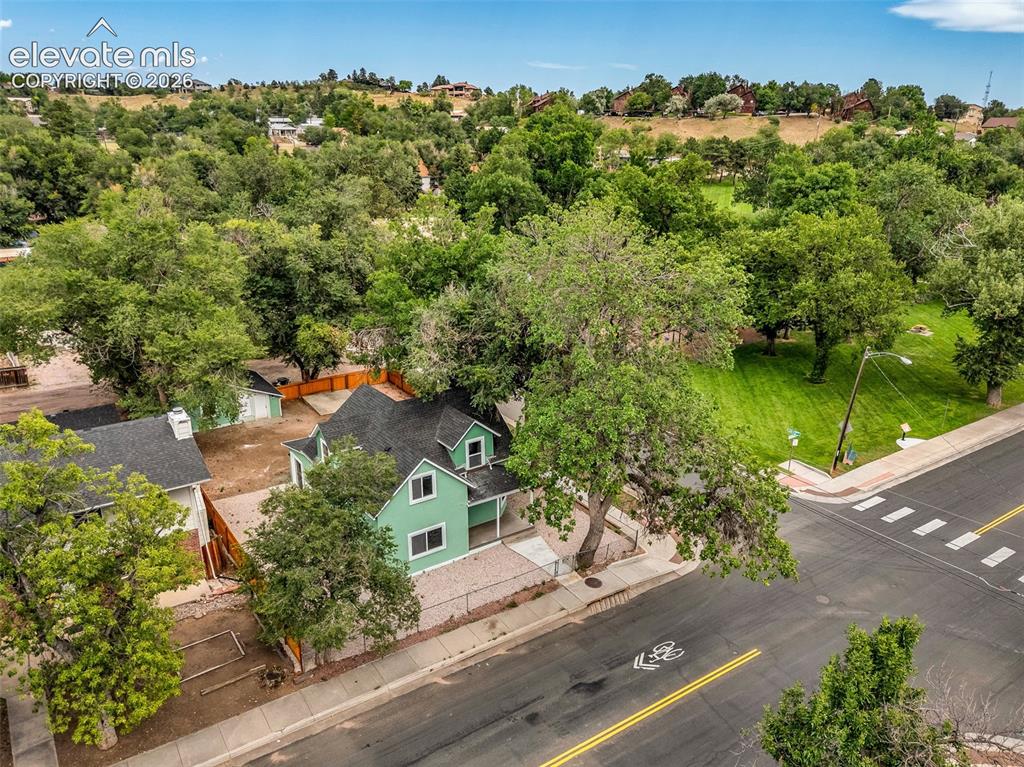
Traditional home with light green siding and a dark shingle roof
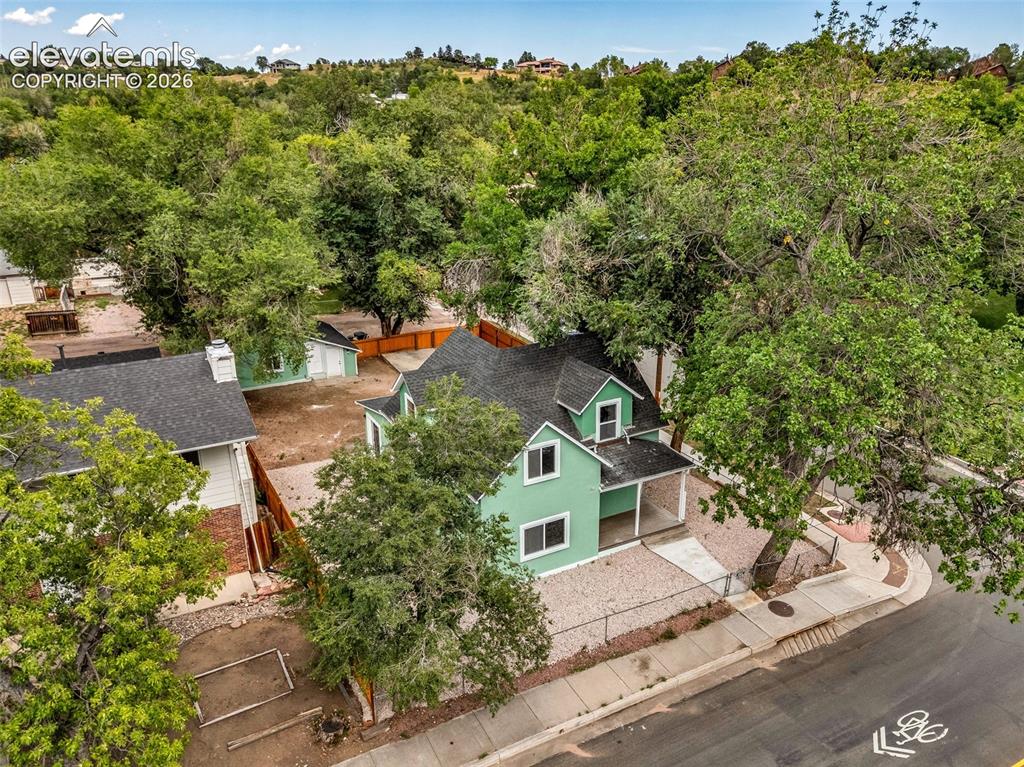
Mint green exterior with white trim, dark asphalt shingle roof, covered front porch, and gravel hardscaping
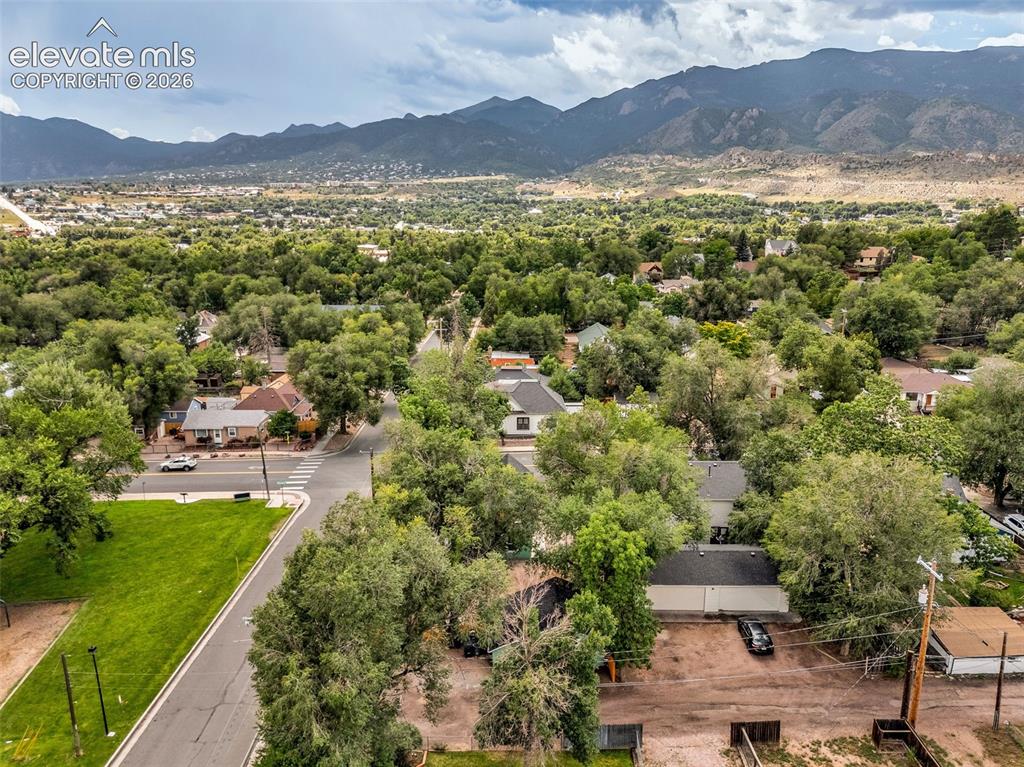
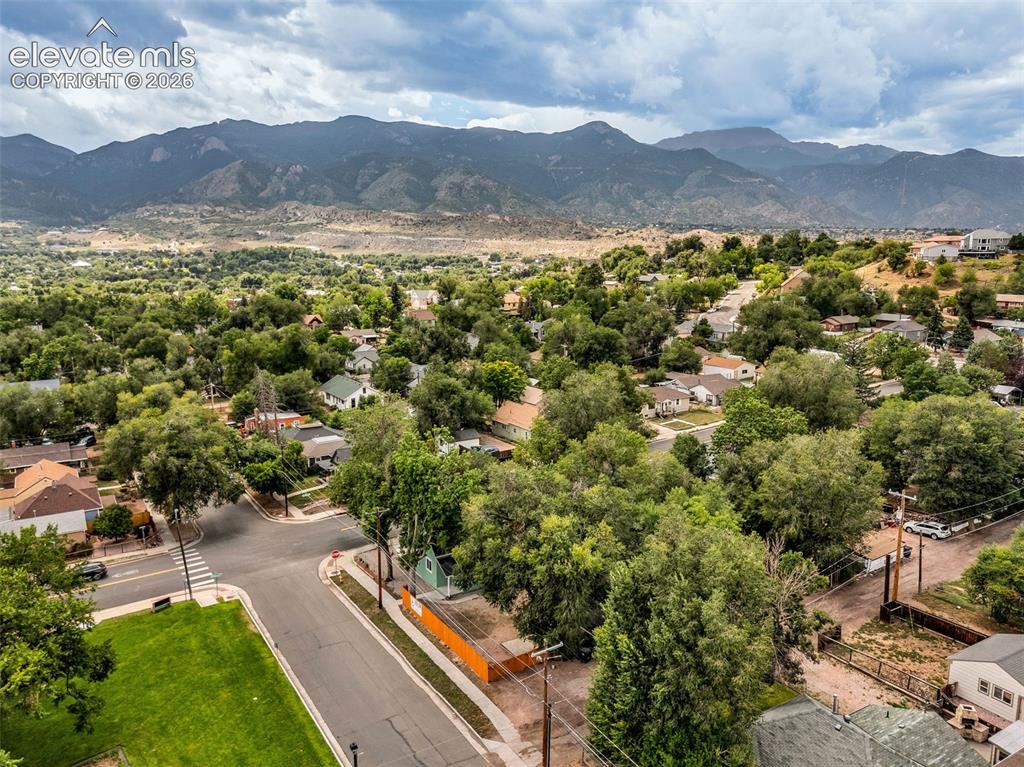
Expansive mountain backdrop with a lush, tree-filled neighborhood

Mountainous landscape with red rock formations
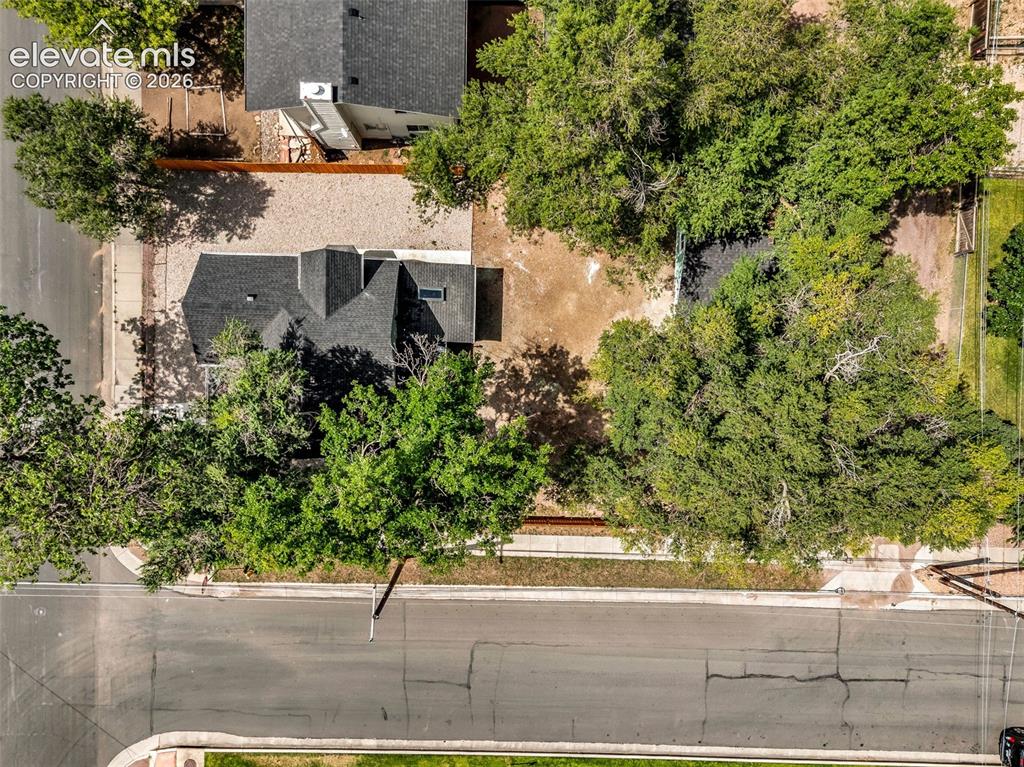
Pitched roofline, mature trees, gravel landscaping, paved street frontage, and concrete sidewalk
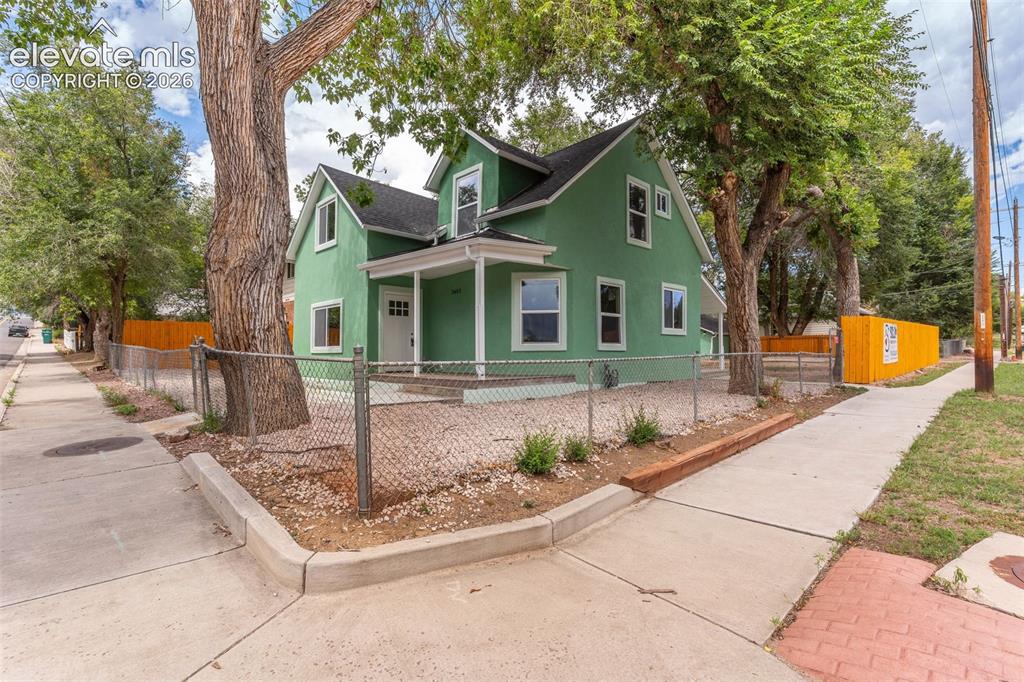
Green exterior siding with white trim, covered front porch, white front door, and established trees
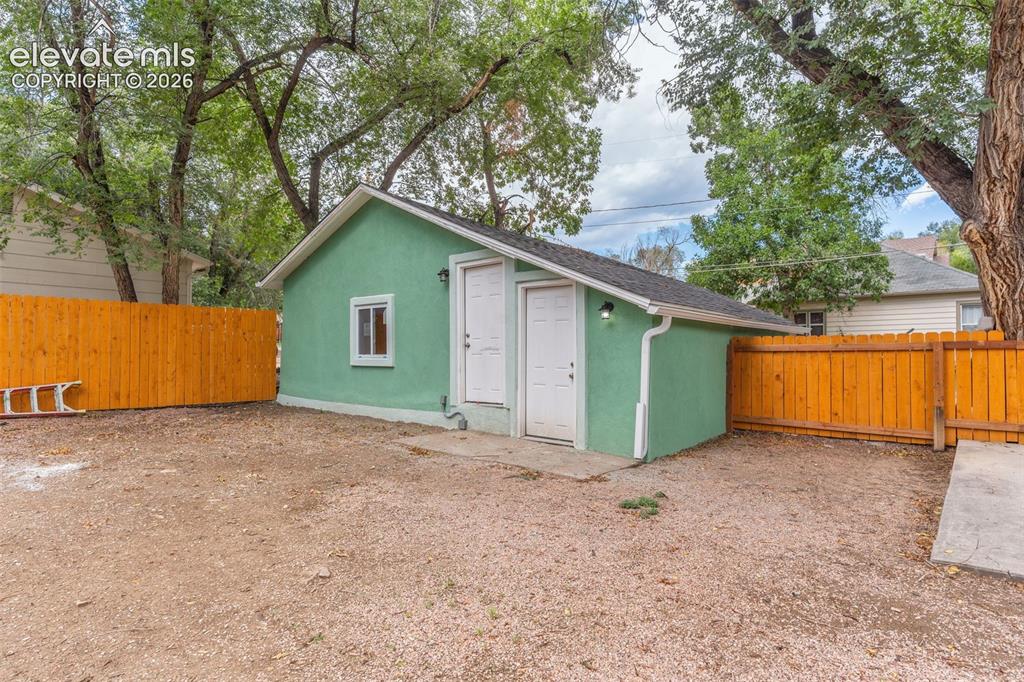
Detached structure with stucco exterior, dual entry doors, and a single window
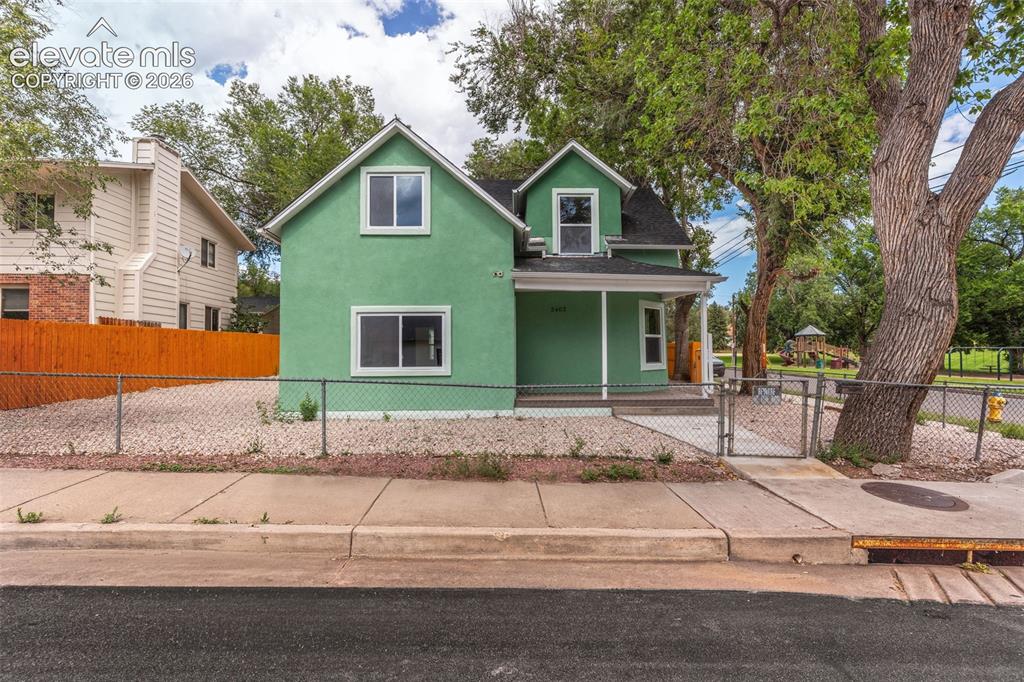
Green stucco exterior with white trim, covered front porch, and chain-link fencing
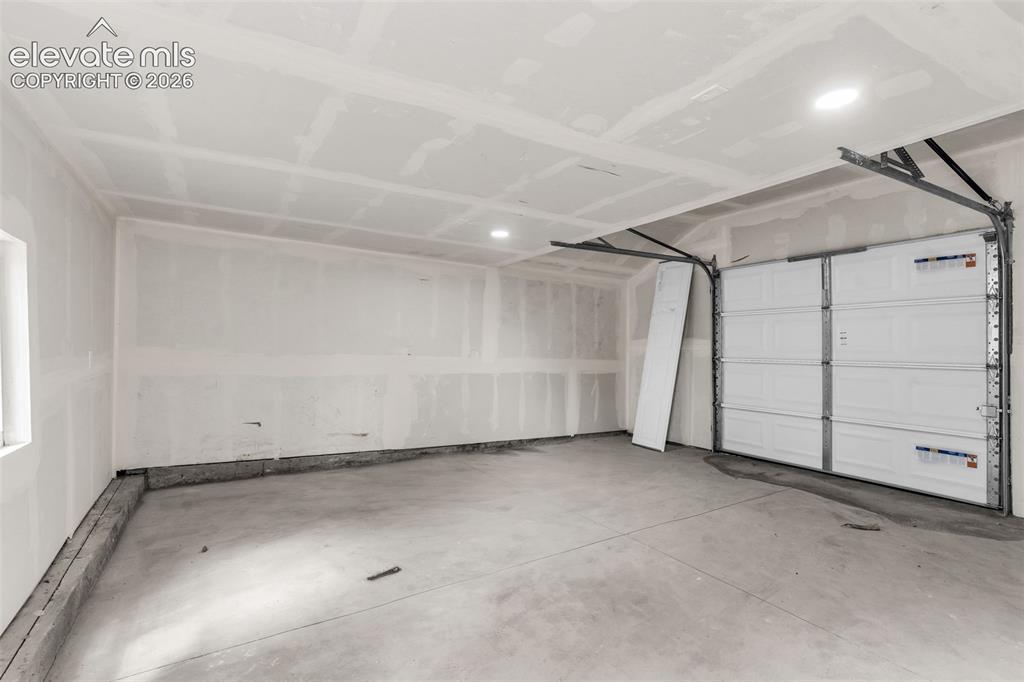
Concrete flooring, drywall ceiling with recessed lighting, and a white panel garage door
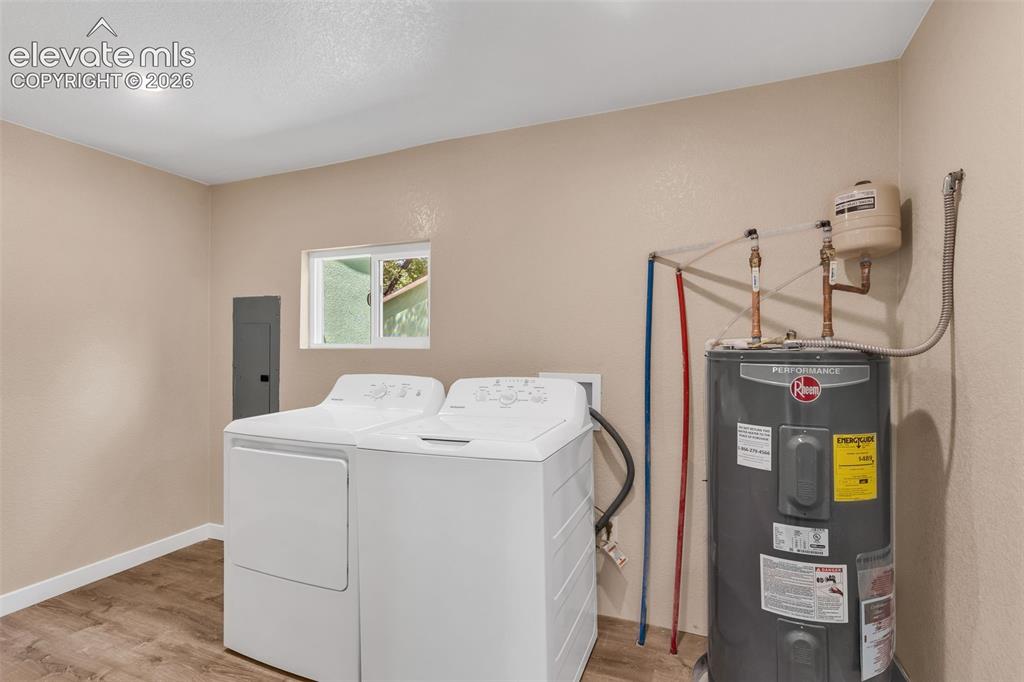
Recessed ceiling lighting, wood-finish flooring, and a single window
Disclaimer: The real estate listing information and related content displayed on this site is provided exclusively for consumers’ personal, non-commercial use and may not be used for any purpose other than to identify prospective properties consumers may be interested in purchasing.