6273 Saddlebred Way, Colorado Springs, CO, 80925
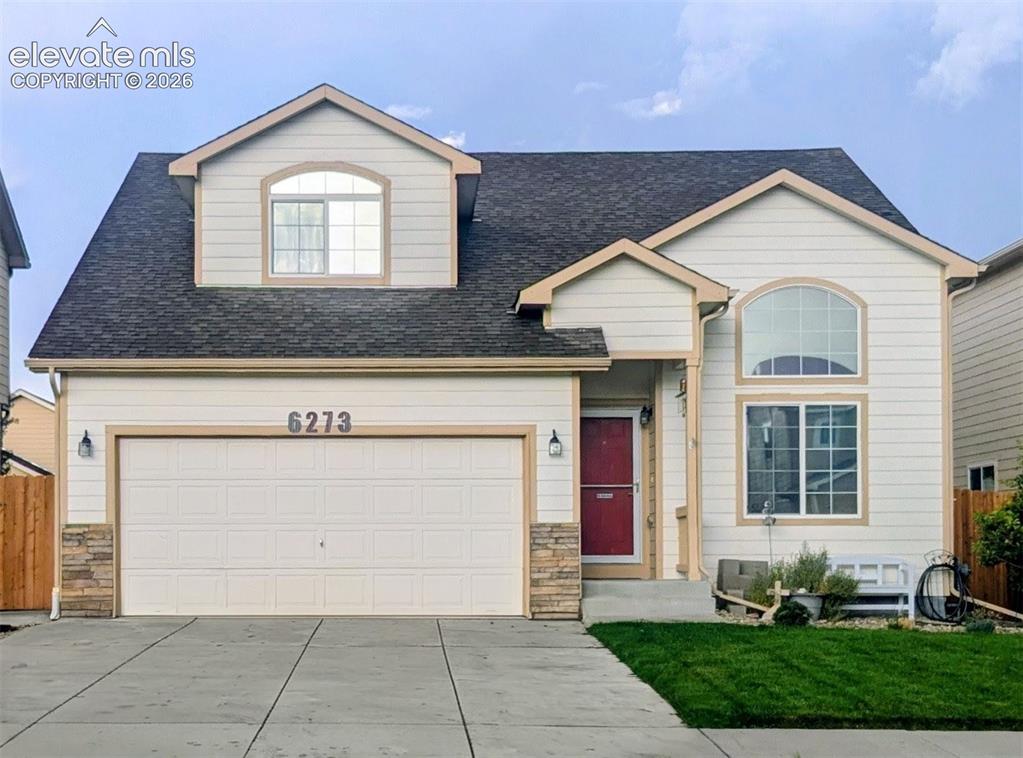
Cream-colored exterior featuring a prominent two-car garage with stone veneer accents
Front exterior featuring light-colored siding with decorative stone accents
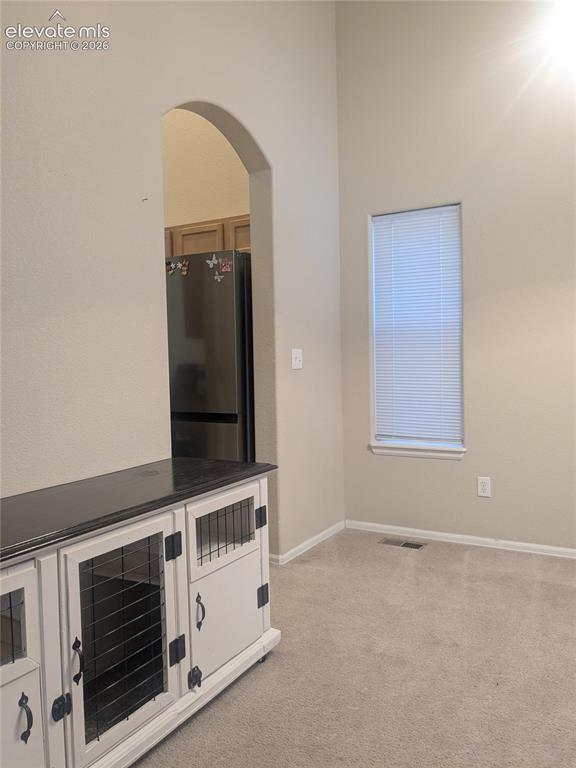
Hallway featuring textured walls, neutral-toned flooring, and an arched entry
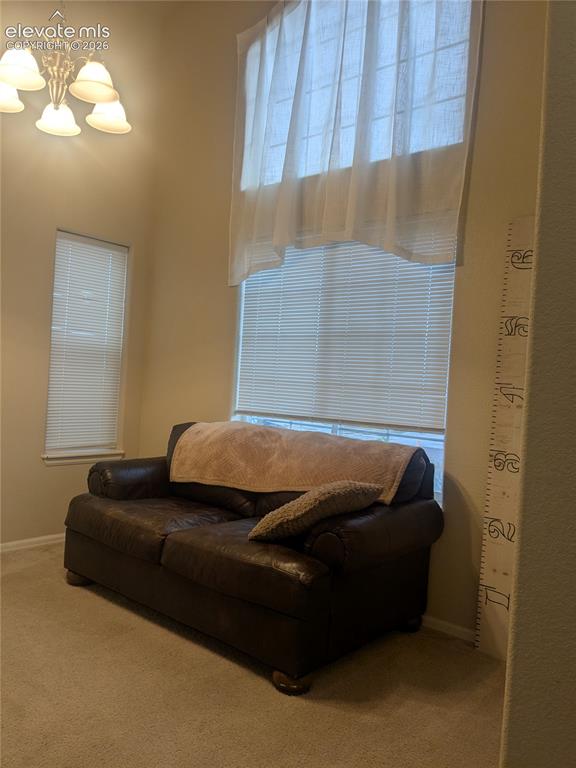
Light and airy living room with vaulted ceilings
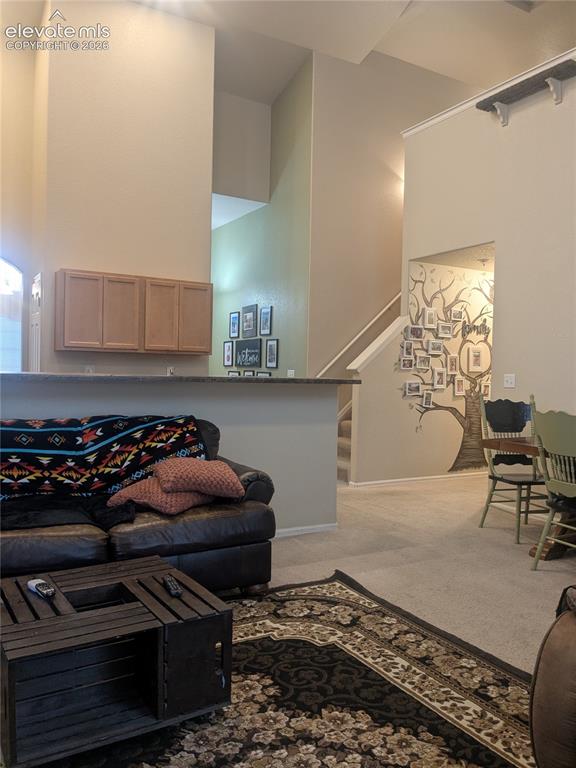
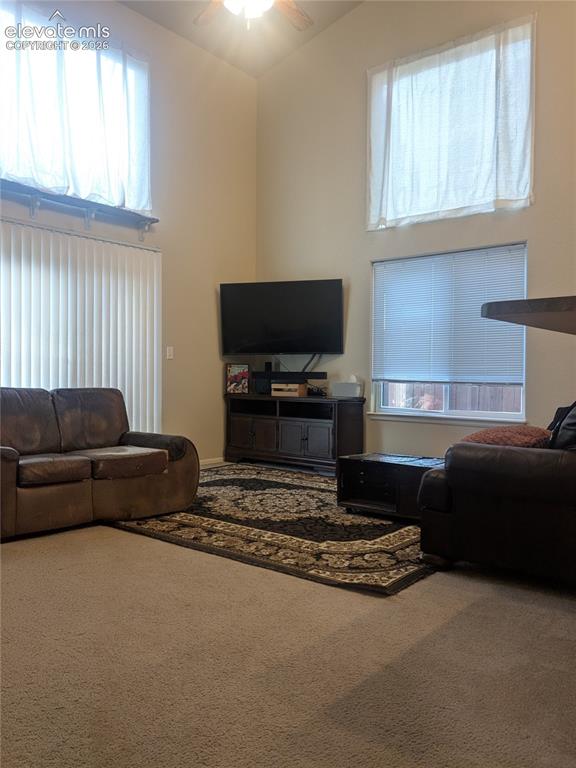
Bright and spacious living room featuring multiple windows with natural light, leather upholstered seating, wood-finish entertainment cabinetry with built-in shelving, patterned area rug, and a black coffee table
Open-concept living area showcasing rich leather seating, wood-finish flooring throughout, and geometric area rug anchoring the space
Spacious kitchen featuring warm wood cabinetry, stainless steel appliances including a gas range and refrigerator, dual sink stations with ample counter space, and dark stone countertops throughout
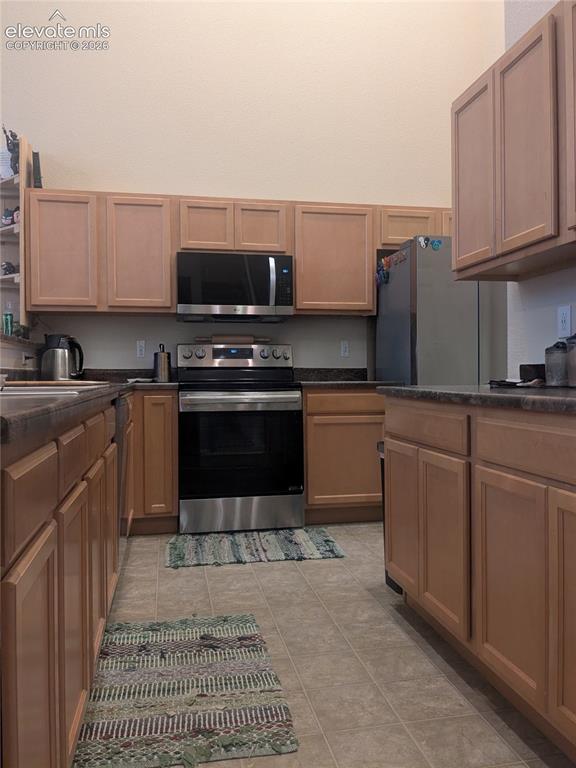
Kitchen featuring honey-toned cabinetry, stainless steel appliances including a side-by-side refrigerator, built-in microwave, and electric range
Kitchen area featuring a double basin stainless steel sink with a high-arc faucet, wood-finish cabinetry, and a built-in dishwasher
Spacious room that could be a dining room or office featuring vaulted ceilings, a large arched doorway, and ample natural light from multiple windows
Dining room or office off of the kitchen and entryway
First floor powder room
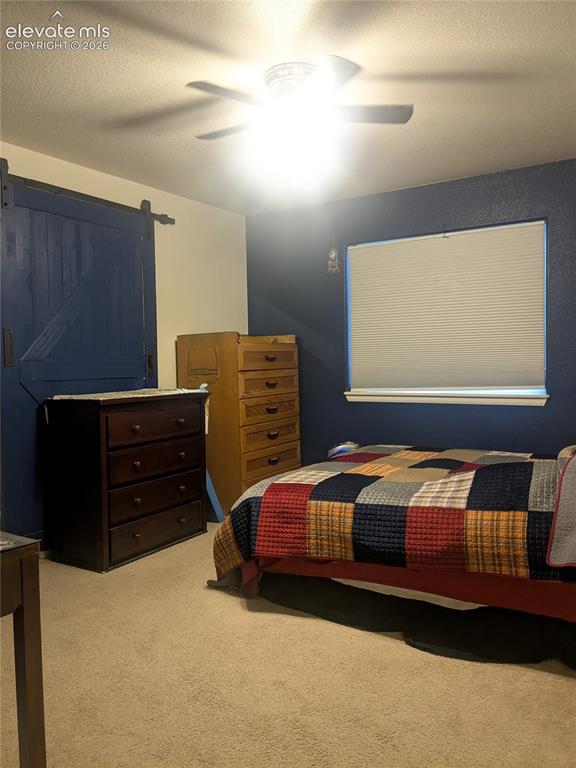
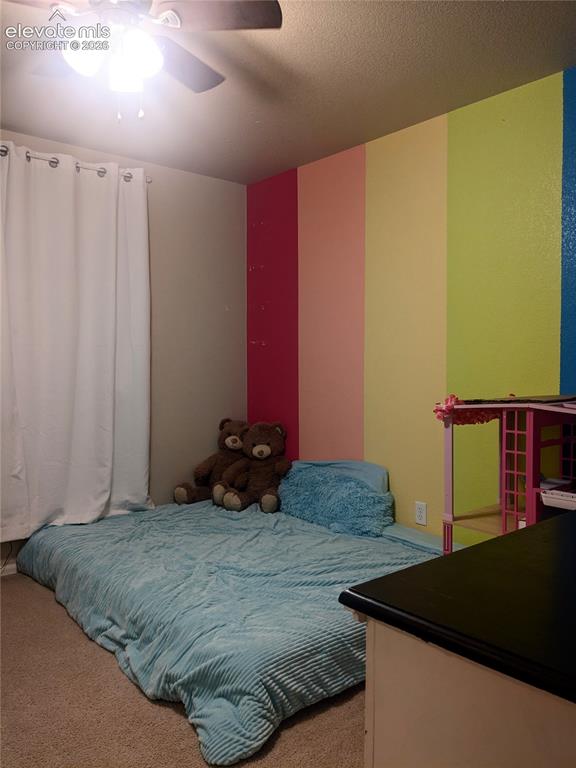
Carpeted room featuring a ceiling fan, a window with a white blind, and a statement wall
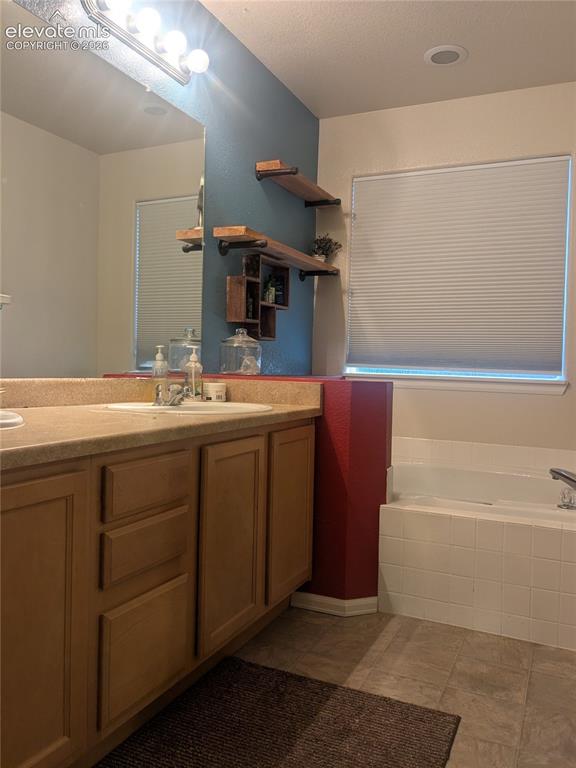
Dual vanity with integrated sinks, ample countertop space, wood-finish cabinetry, and overhead lighting
Corner soaking tub with white tile surround and chrome fixtures
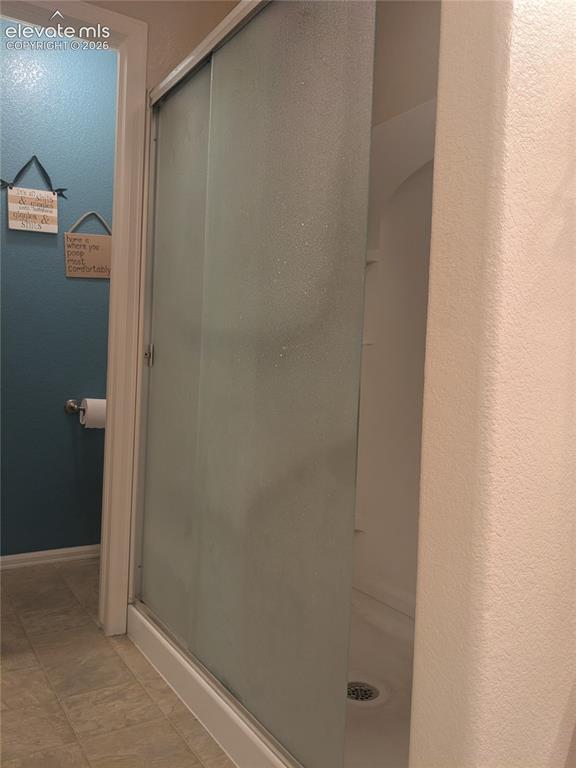
White shower stall featuring a chrome shower head and handle, built-in corner shelving, and a clear glass enclosure
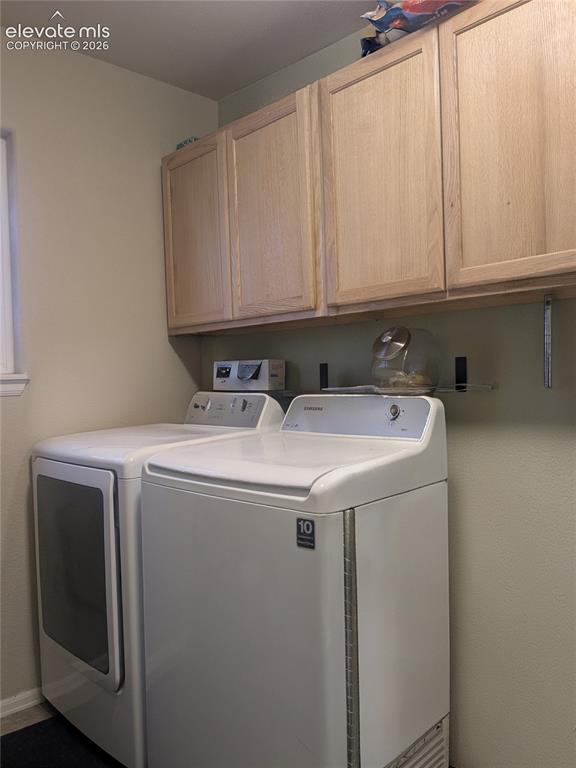
Laundry area featuring ample cabinetry with wood-finish doors, a window with decorative film, and durable tile flooring
Carpeted hallway with textured walls and overhead lighting
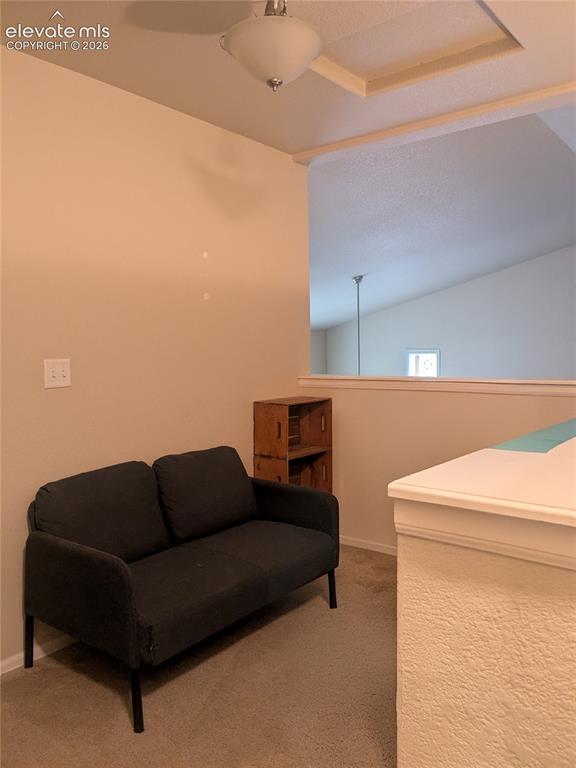
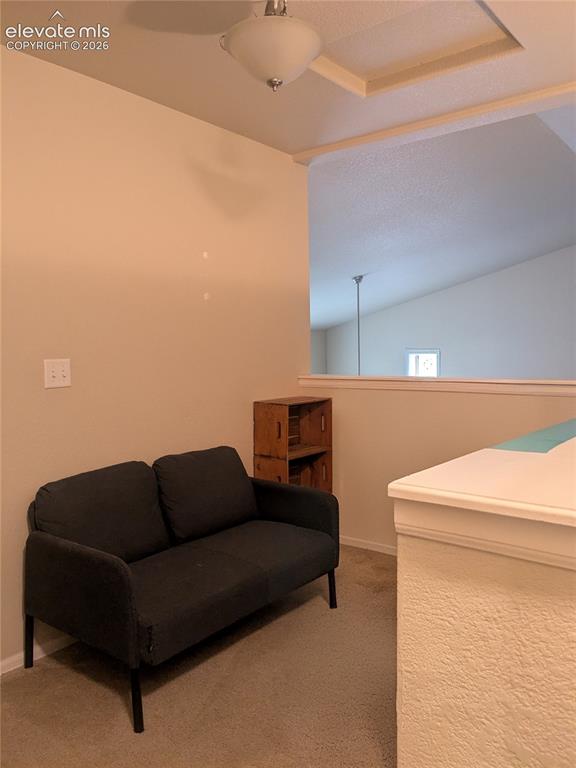
Carpeted loft area featuring a partial wall with a railing and an overhead light fixture
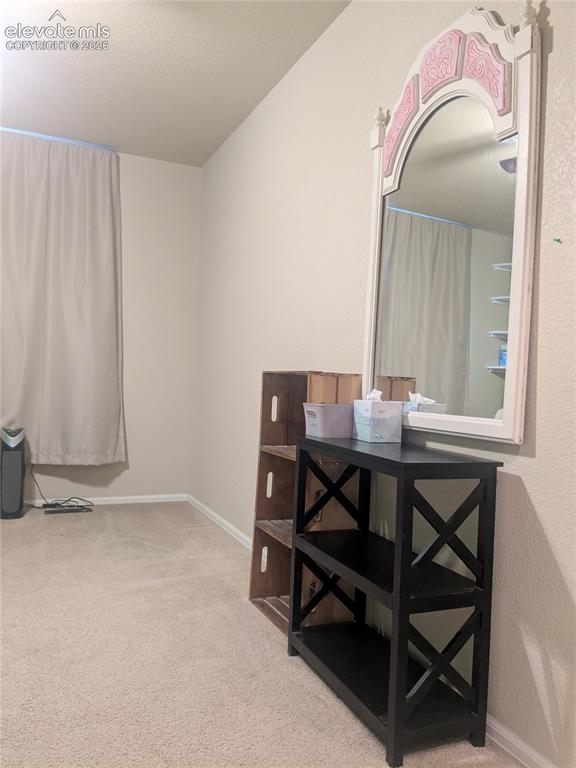
This room features a window with white blinds and curtains, a ceiling fan with integrated lighting, and neutral carpeting

Bathroom featuring a vanity with a laminate countertop, a drop-in sink, and a large mirror

White fiberglass tub and shower combination with a curved shower rod and polished chrome fixtures

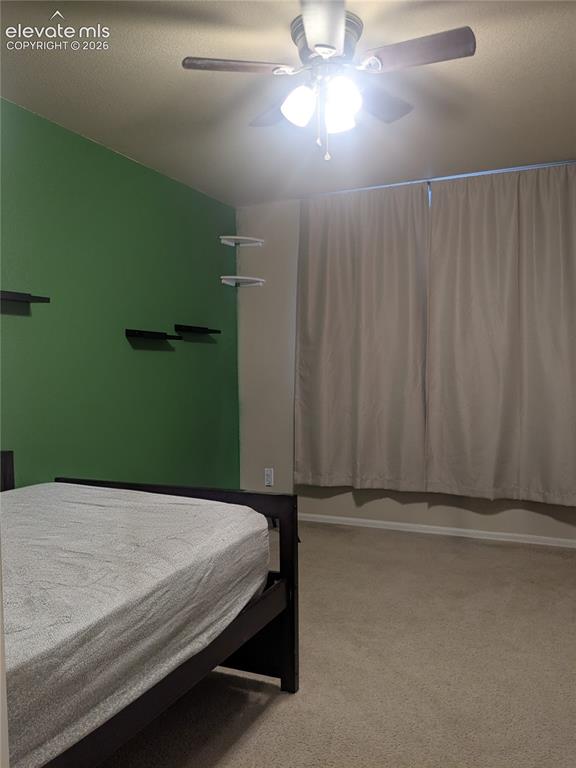
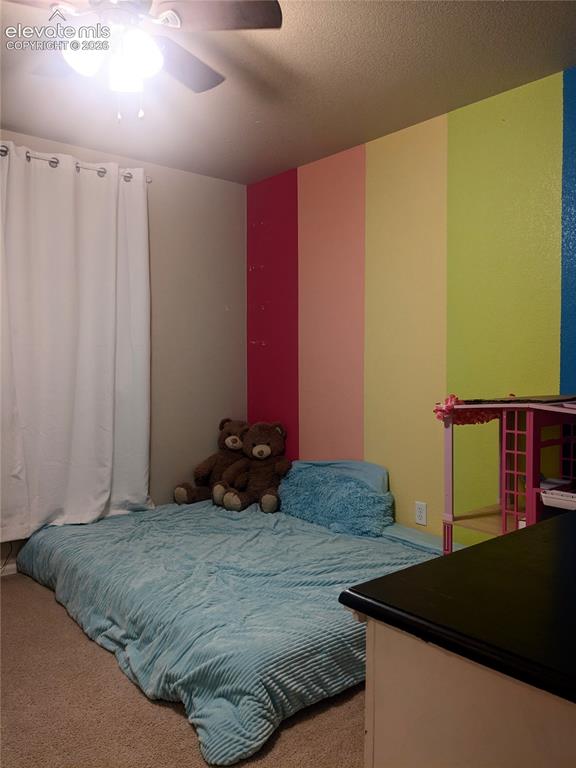
Bedroom featuring a green accent wall with decorative shelving, neutral carpet, a ceiling fan with integrated lighting, and a window providing natural illumination

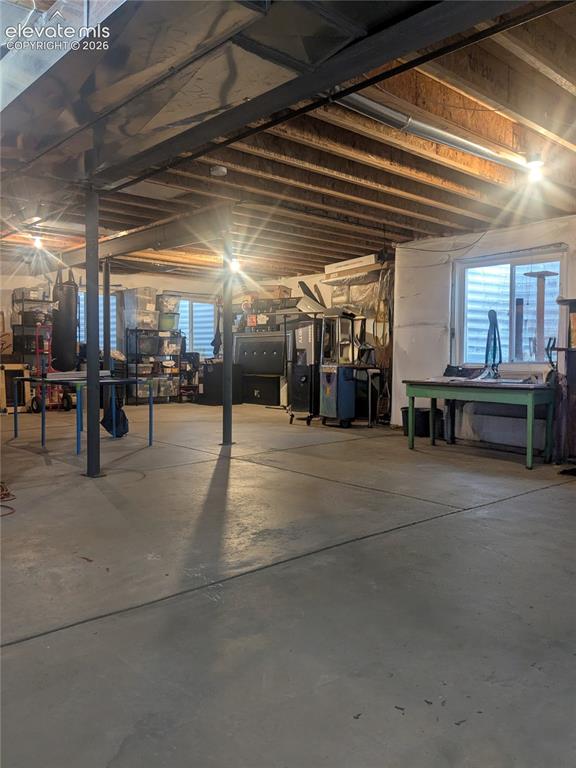
Unfinished lower level with concrete flooring, exposed ceiling joists, and visible ductwork

Spacious backyard featuring a concrete patio, wood deck with railings, and expansive lawn area

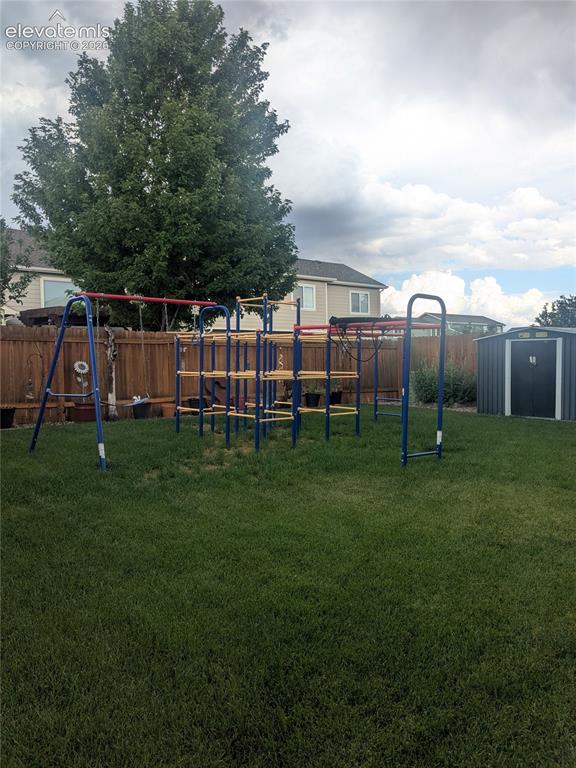
Expansive backyard featuring a lush lawn, privacy fencing, mature trees, and a functional storage shed

Expansive green lawn with a full privacy fence

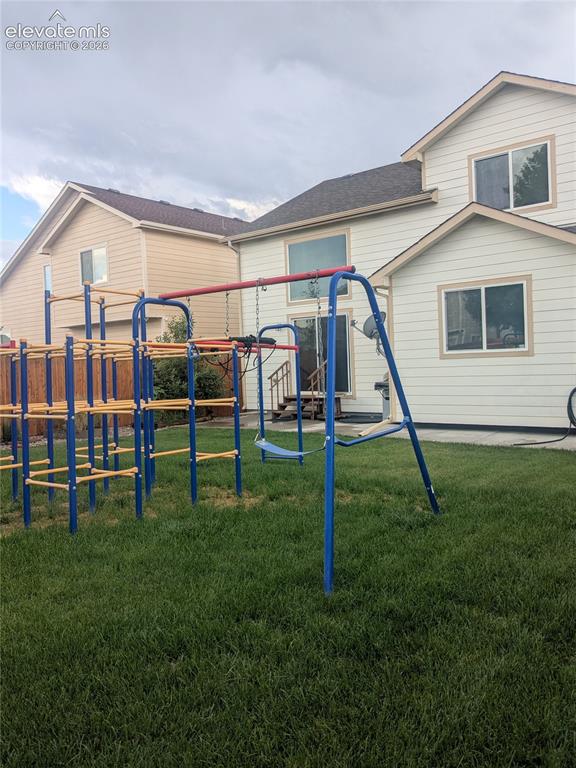
Rear exterior with white siding and a wood privacy fence

Spacious backyard retreat featuring a modern metal storage shed with dark green corrugated siding and integrated entry door, set on a gravel foundation

Floor plan

Floor plan

Floor plan

Floor plan
Disclaimer: The real estate listing information and related content displayed on this site is provided exclusively for consumers’ personal, non-commercial use and may not be used for any purpose other than to identify prospective properties consumers may be interested in purchasing.