1045 Hartell Drive, Colorado Springs, CO, 80911
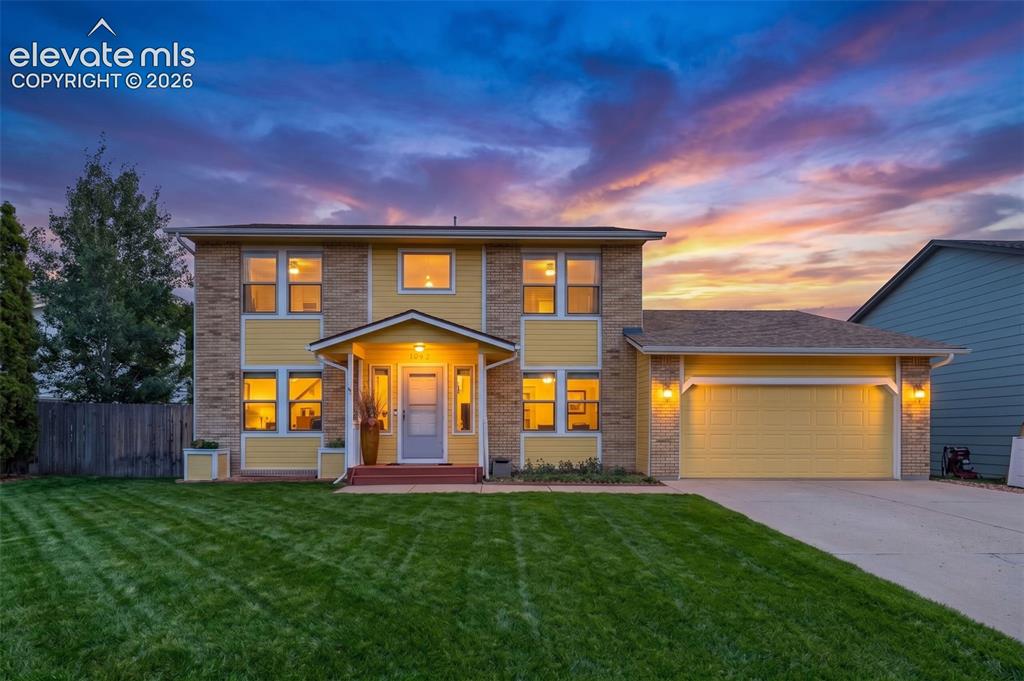
Two-story home featuring a combination of brick and siding, an attached garage, a covered front porch, and a manicured front lawn
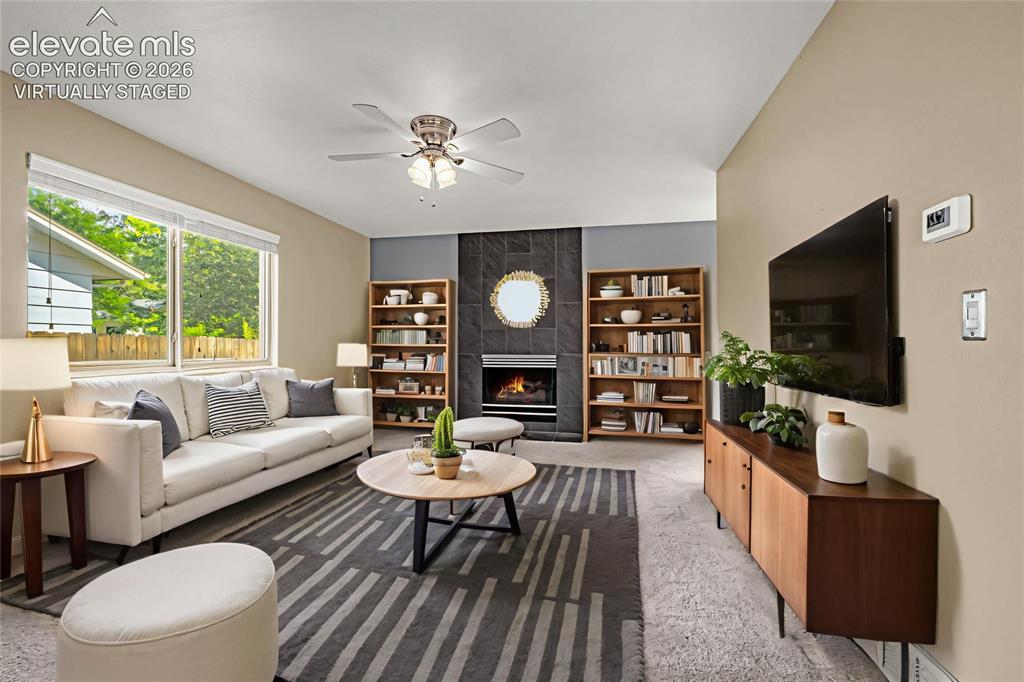
Bright living area featuring a vaulted ceiling and a ceiling fan Virtually Staged
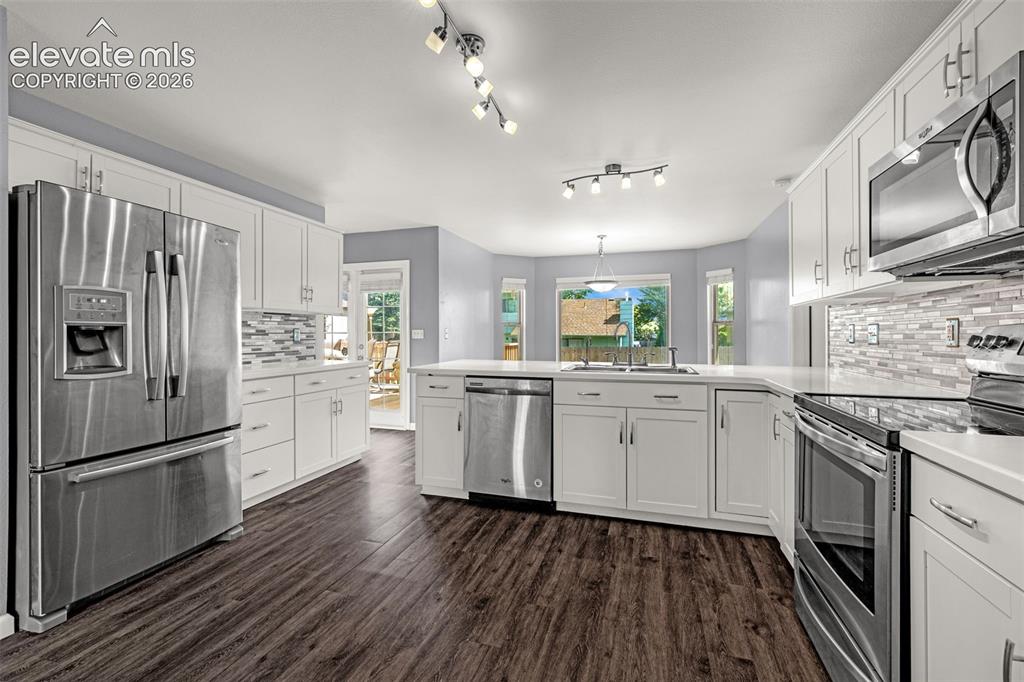
Spacious kitchen featuring wood-finish flooring, white cabinetry, stainless steel appliances, and light-toned countertops
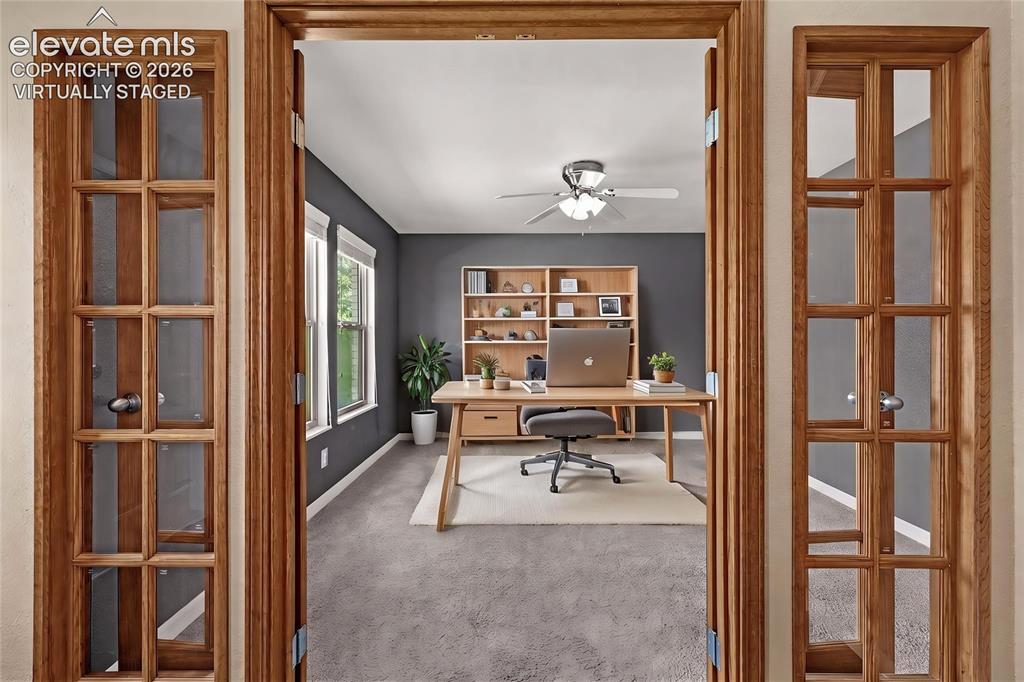
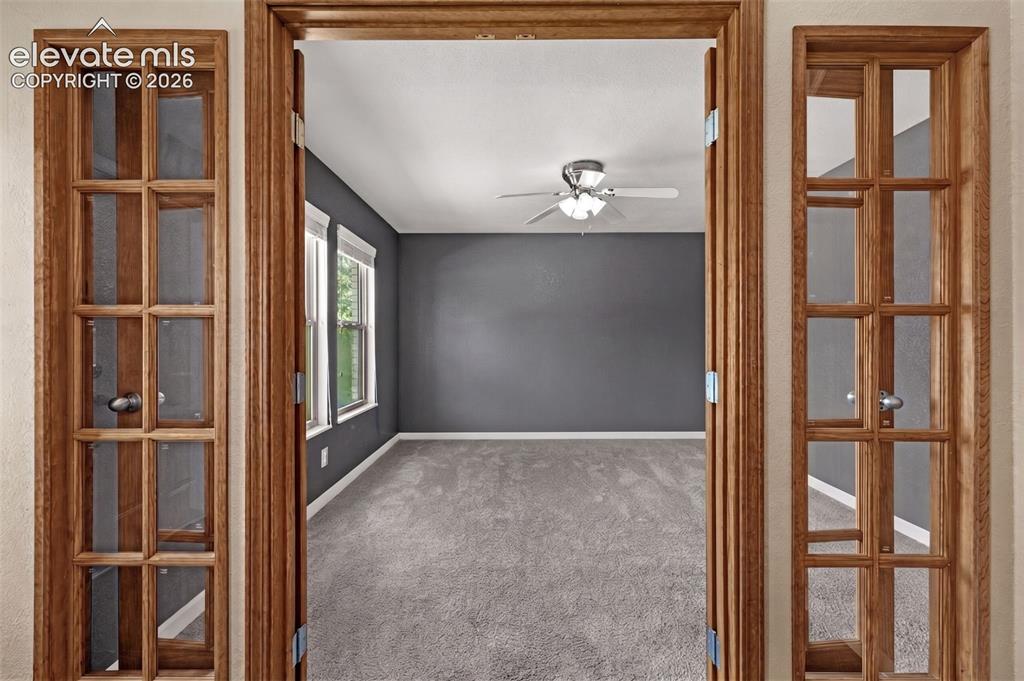
Room featuring French doors with wood framing, dark gray accent wall, and two windows Virtually Staged
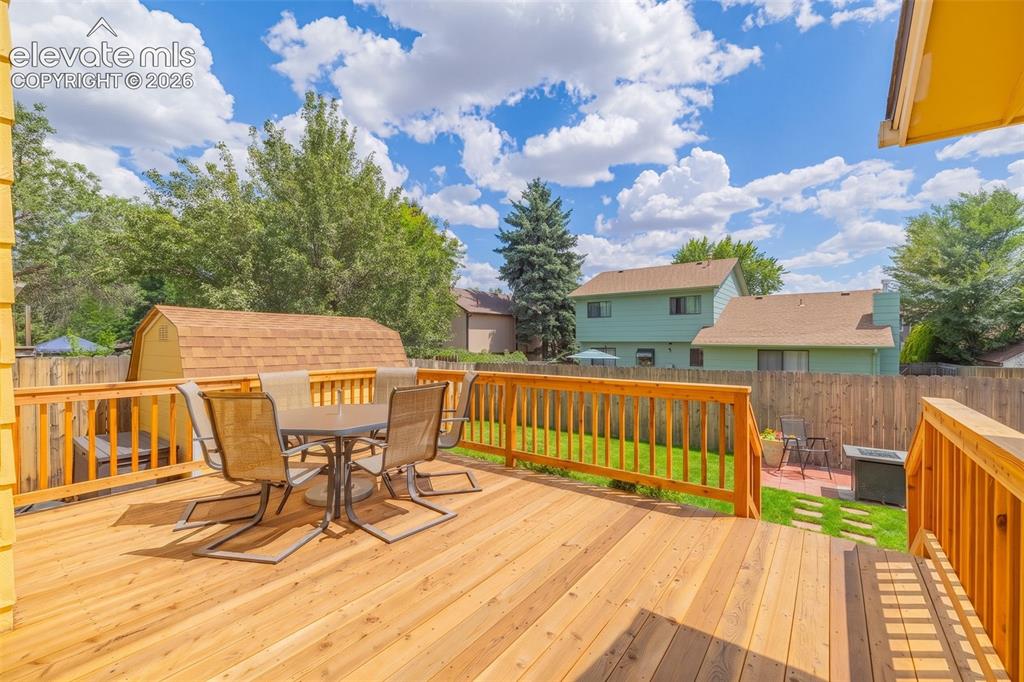
Spacious wood deck with full railing and steps to the yard, featuring a storage shed and privacy fencing
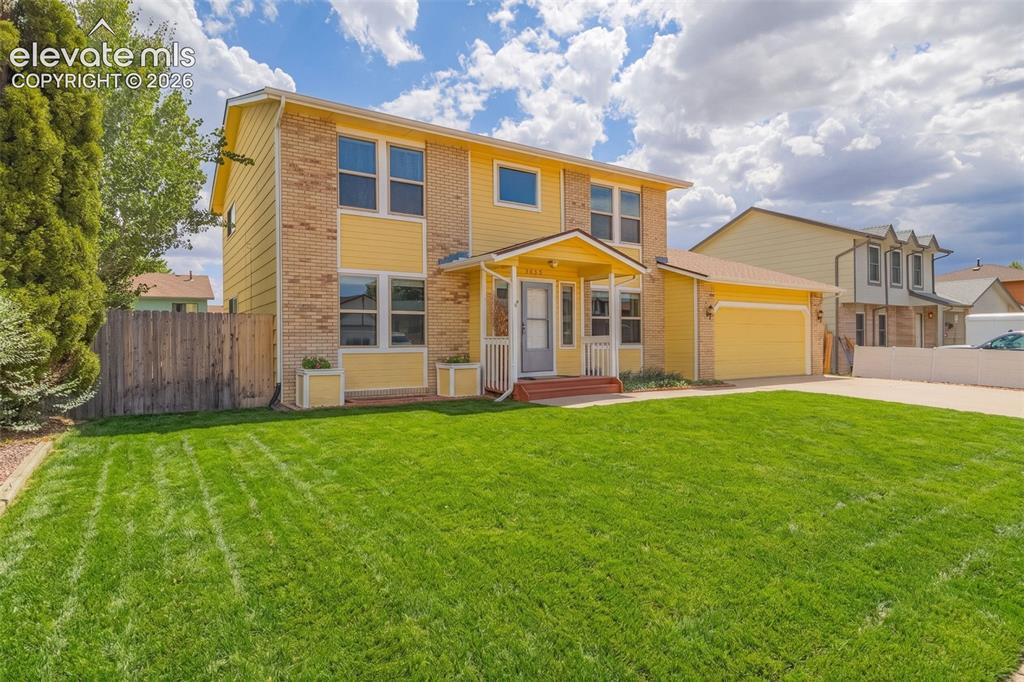
Two-story residence featuring yellow siding and brick accents
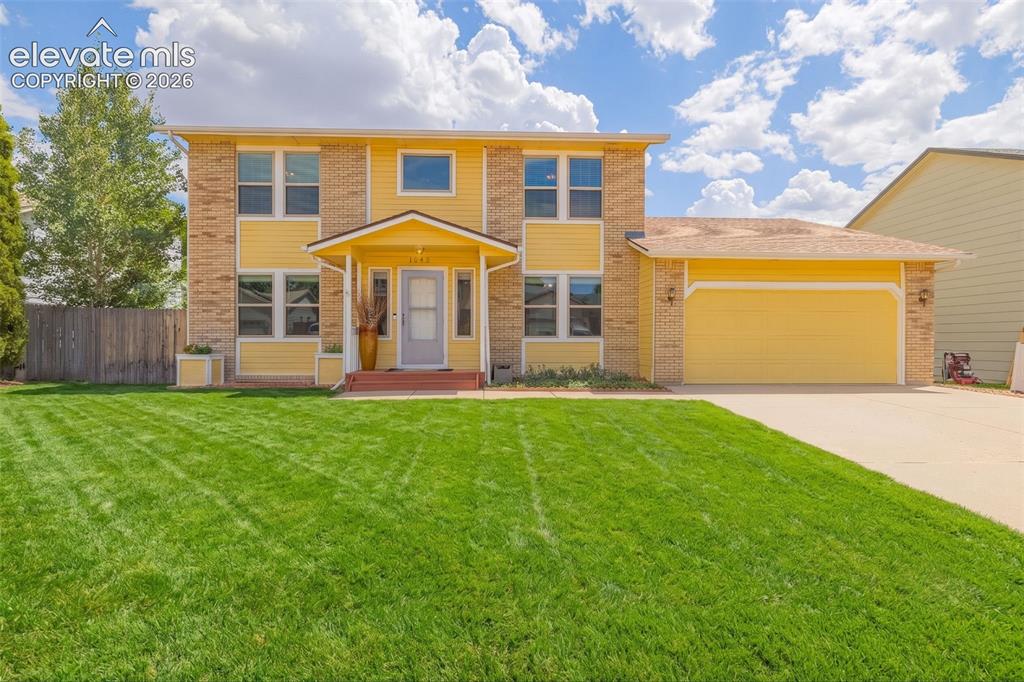
Two-story residential exterior featuring yellow siding and brick accents
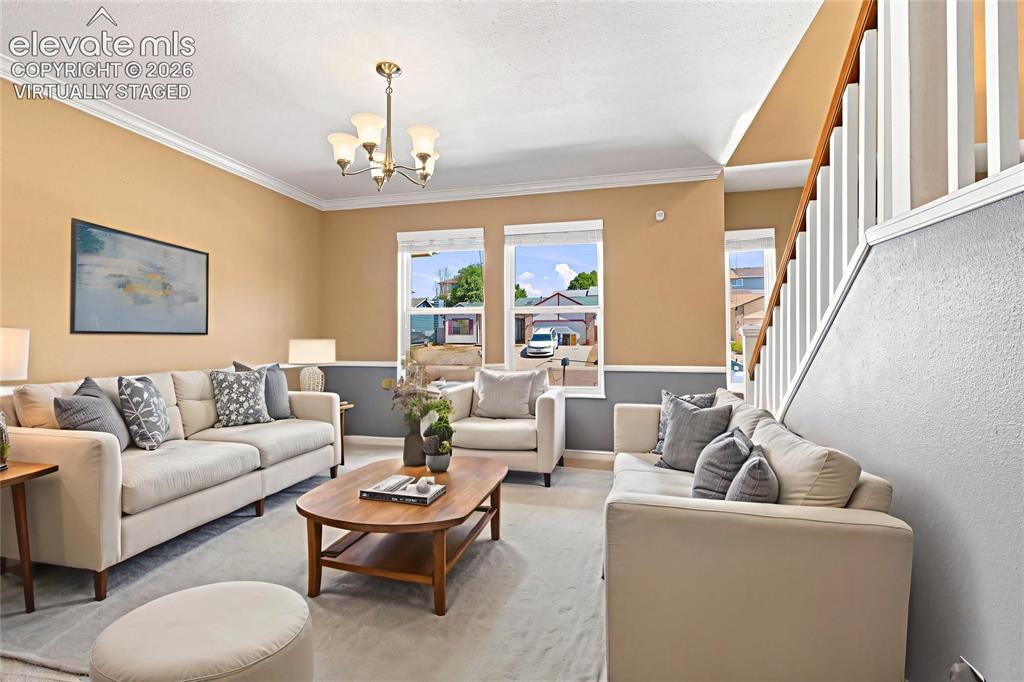
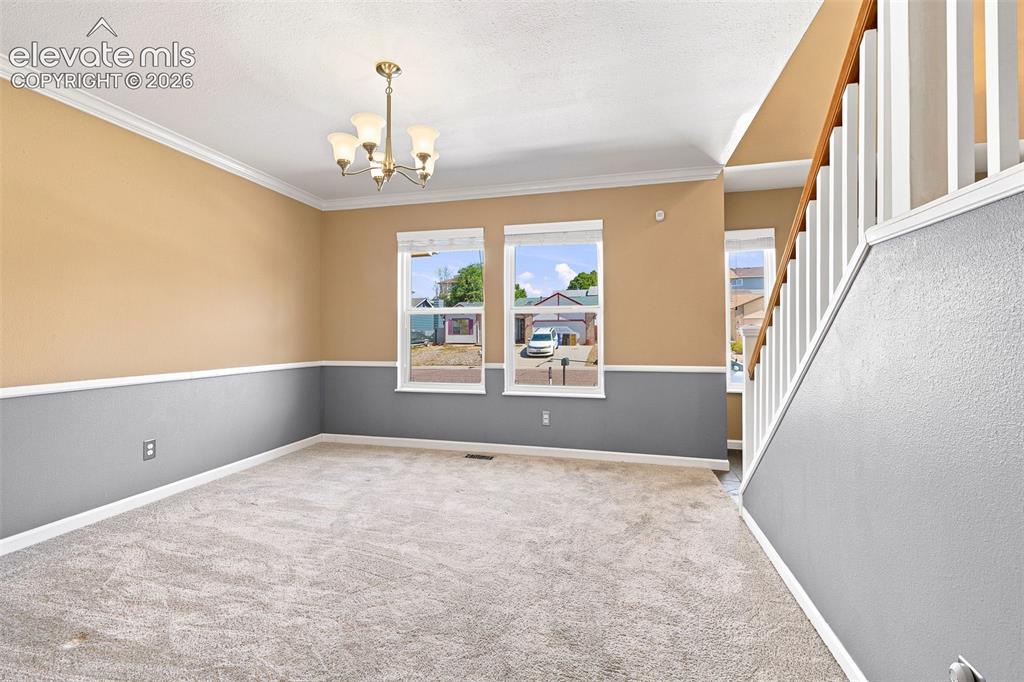
Spacious living area featuring neutral walls, crown molding, a five-light chandelier, and large windows providing abundant natural light Virtually Staged
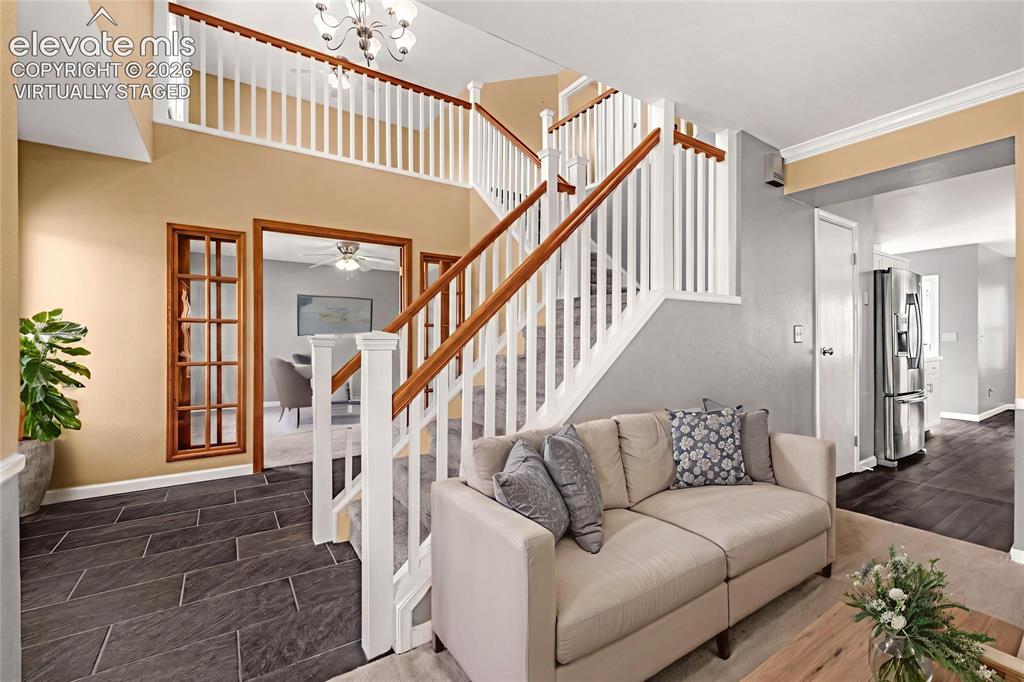
Five-light chandelier, and large windows providing abundant natural light Virtually Staged
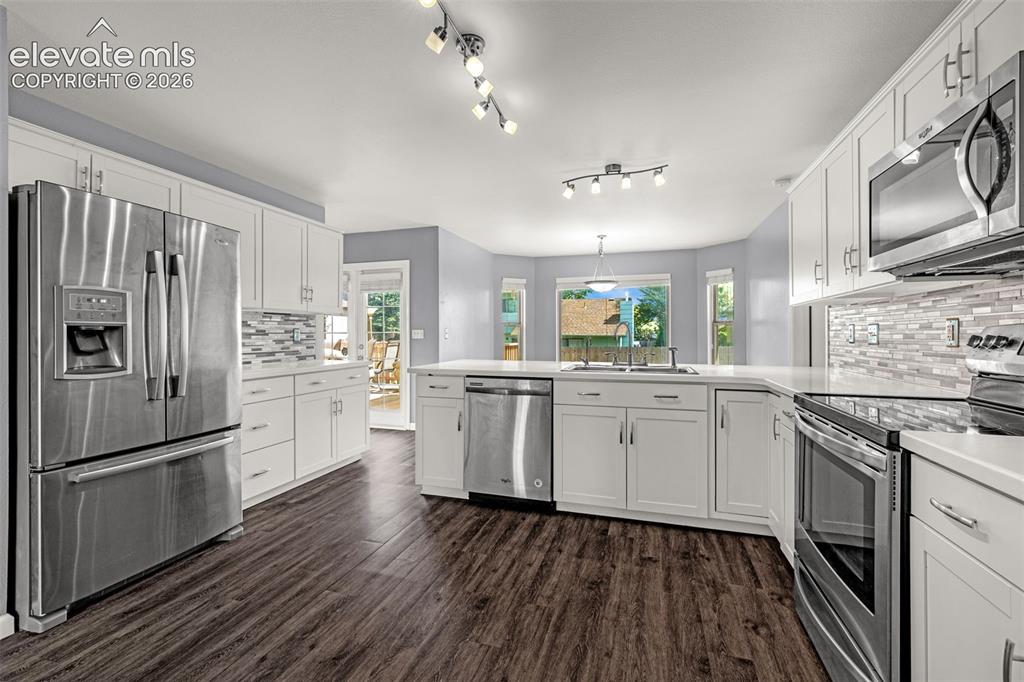
Spacious kitchen featuring wood-finish flooring, white cabinetry, stainless steel appliances, and light-toned countertops
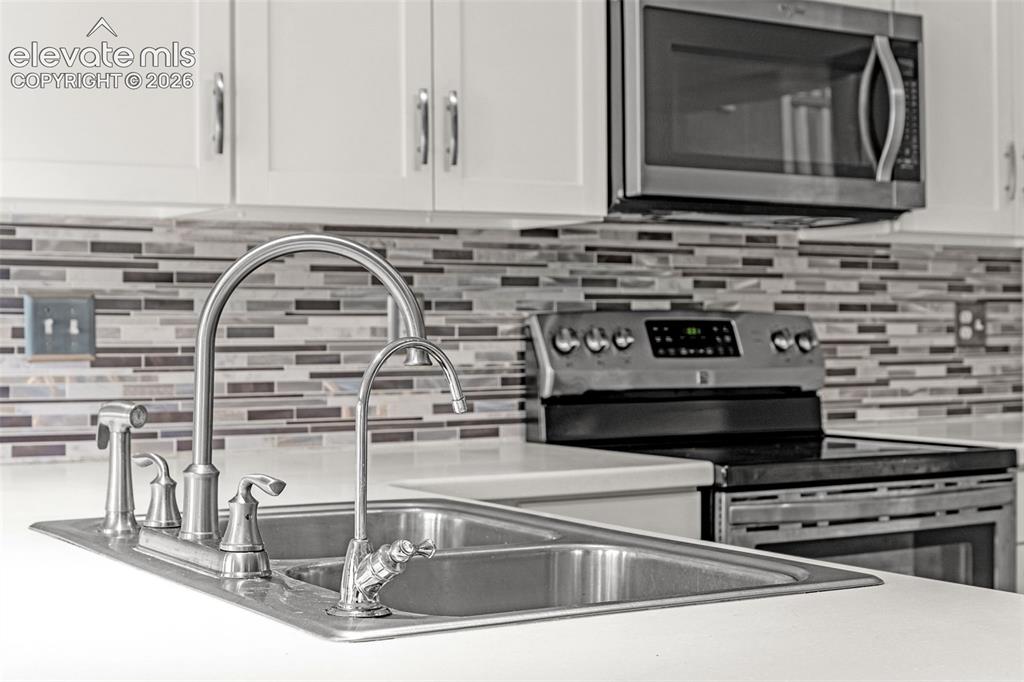
Other
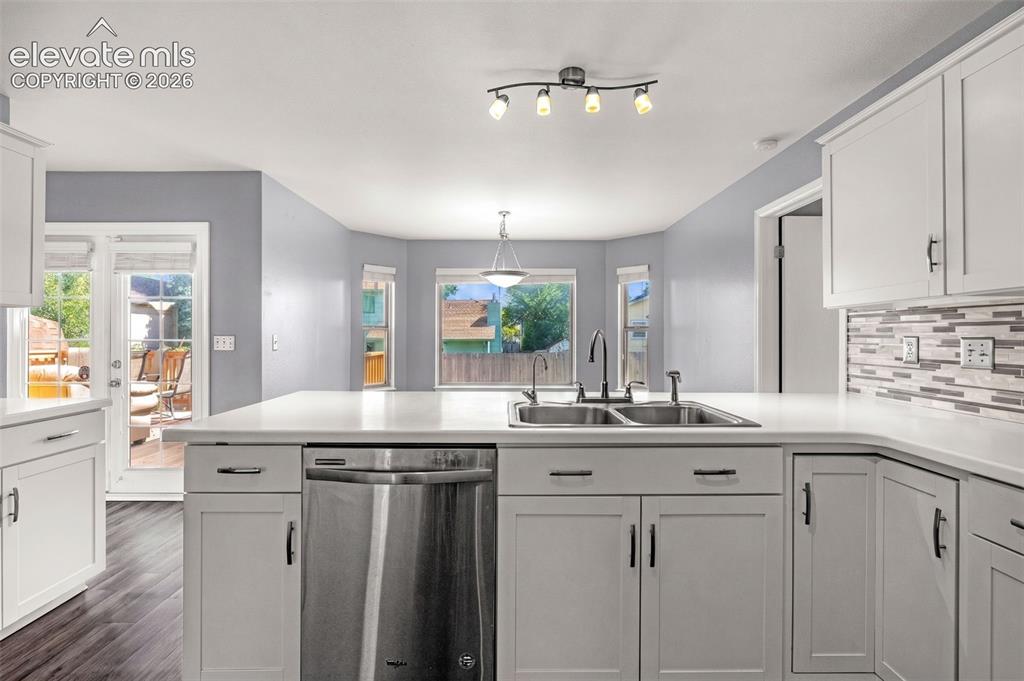
Open-concept kitchen featuring white shaker cabinetry, an integrated stainless steel dishwasher, a dual basin stainless steel sink with a gooseneck faucet, light-toned countertops, and a mosaic tile backsplash
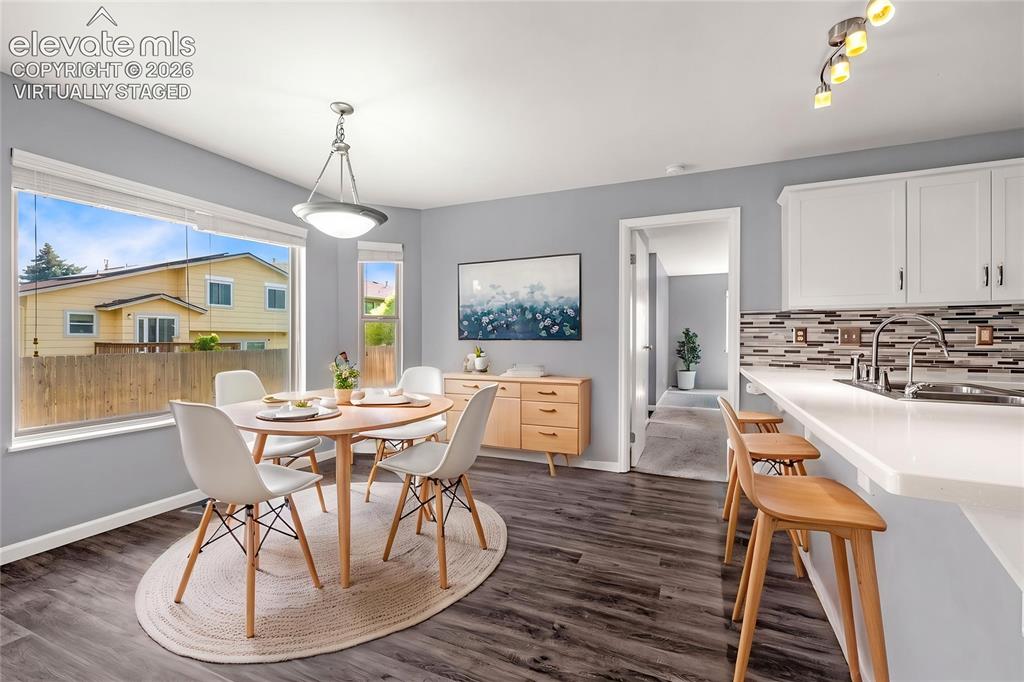
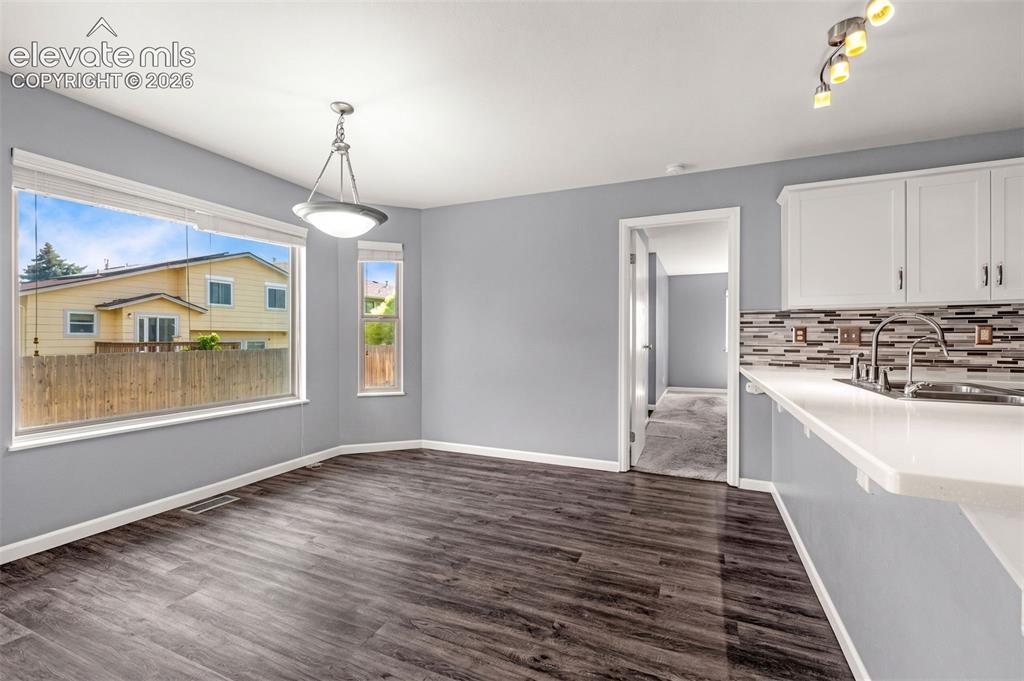
Dining area featuring large windows, wood-finish flooring, a contemporary pendant light fixture, and a built-in sideboard Virtually Staged
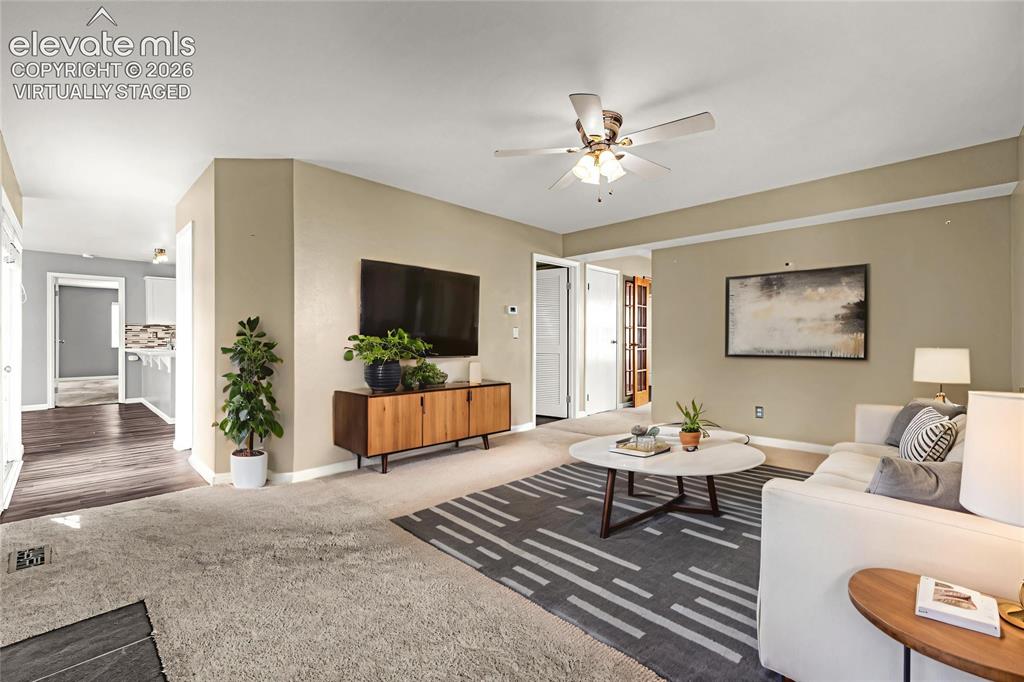
Spacious Family Room featuring neutral wall tones, crown molding, and a ceiling fan Virtually Staged
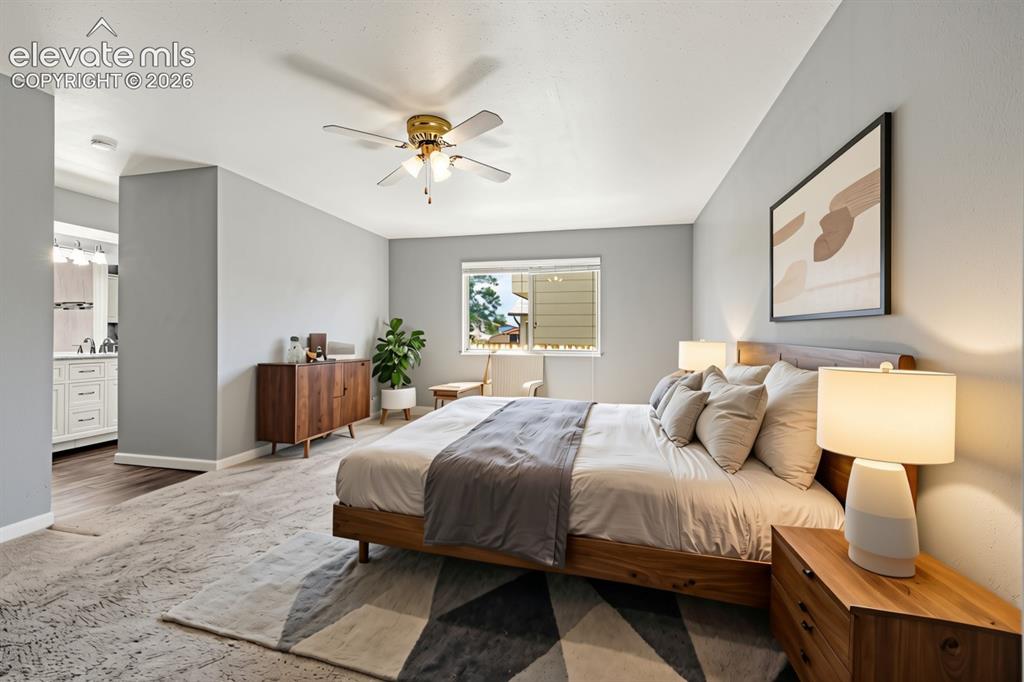
Spacious bedroom with a ceiling fan, a window providing natural light, and light gray wall finishes
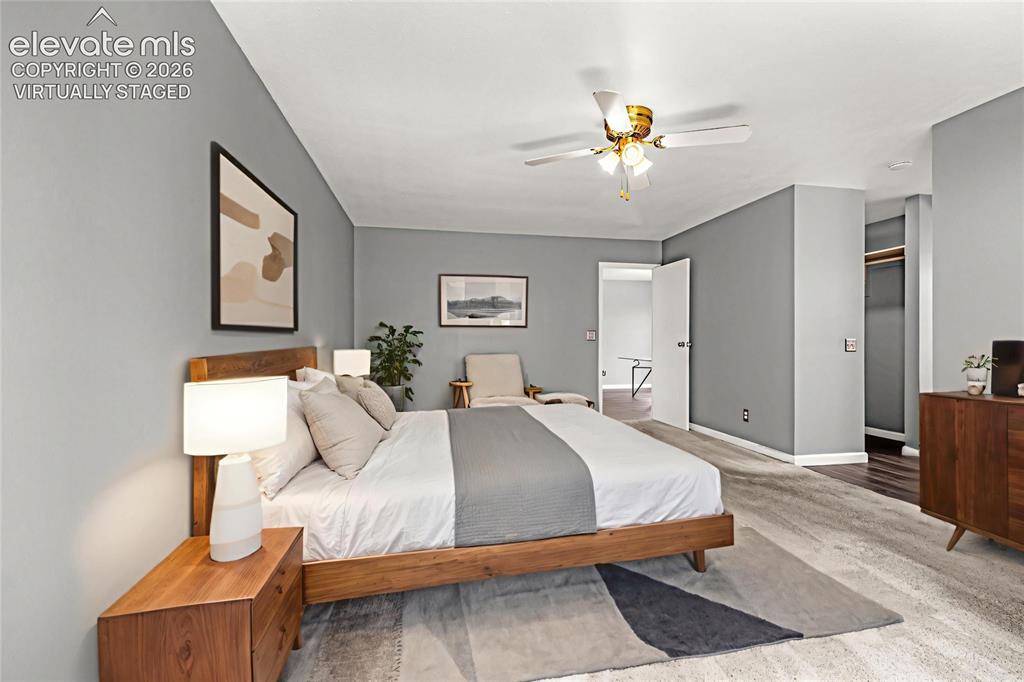
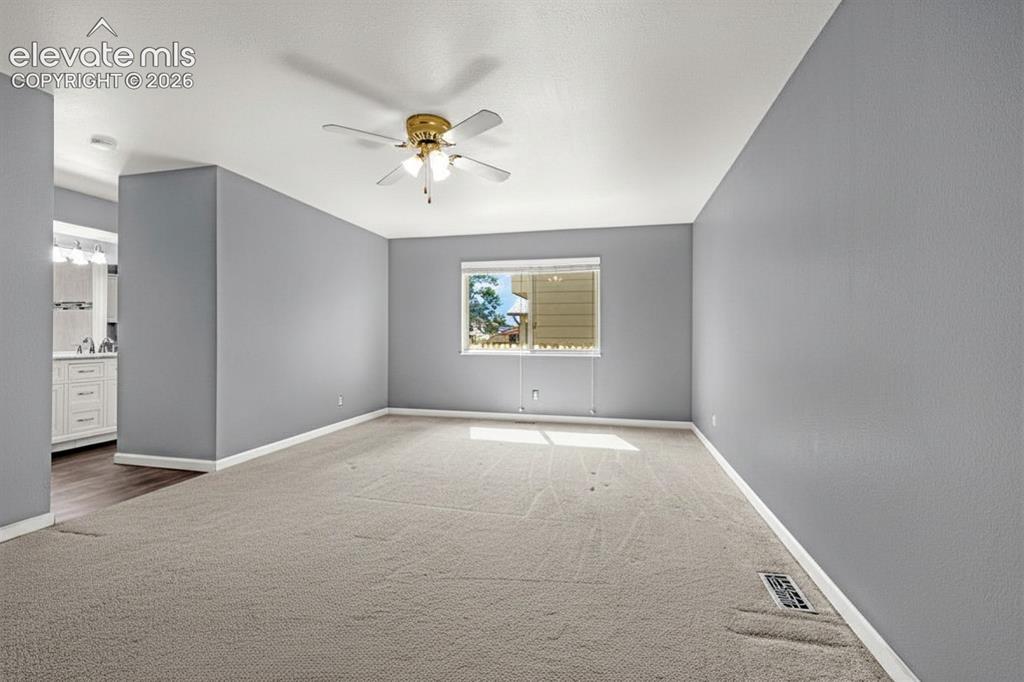
Spacious sleeping area featuring light gray walls, white trim, and a ceiling fan with integrated lighting Virtually Staged
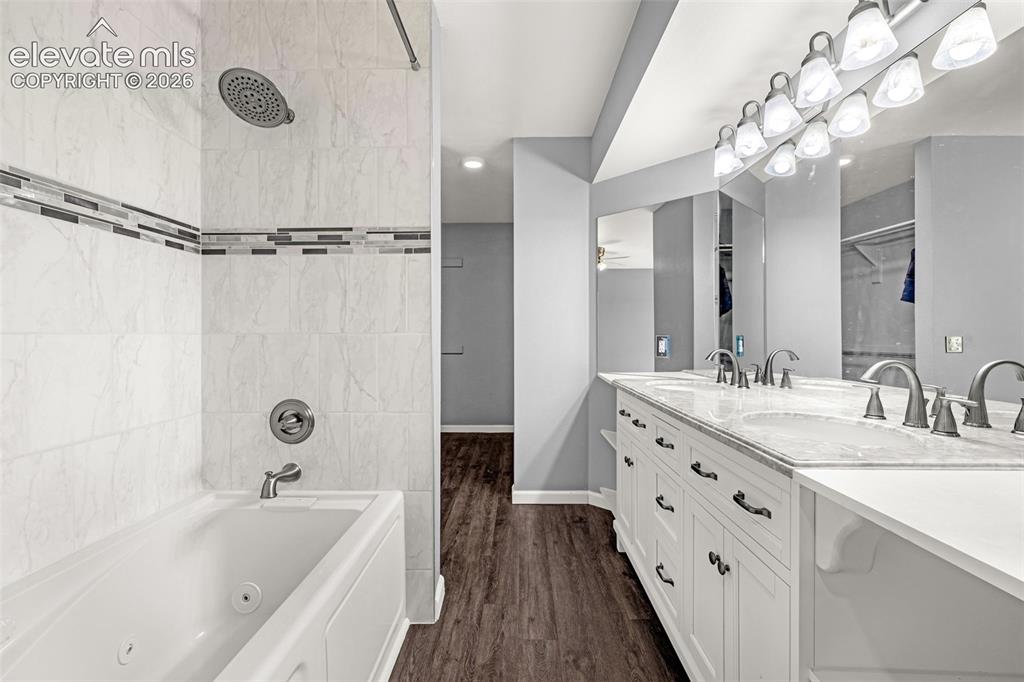
Bathroom featuring a jetted tub with tiled surround and shower fixture, a double vanity with white cabinetry and multiple sinks, a large mirror, and wood-finish flooring
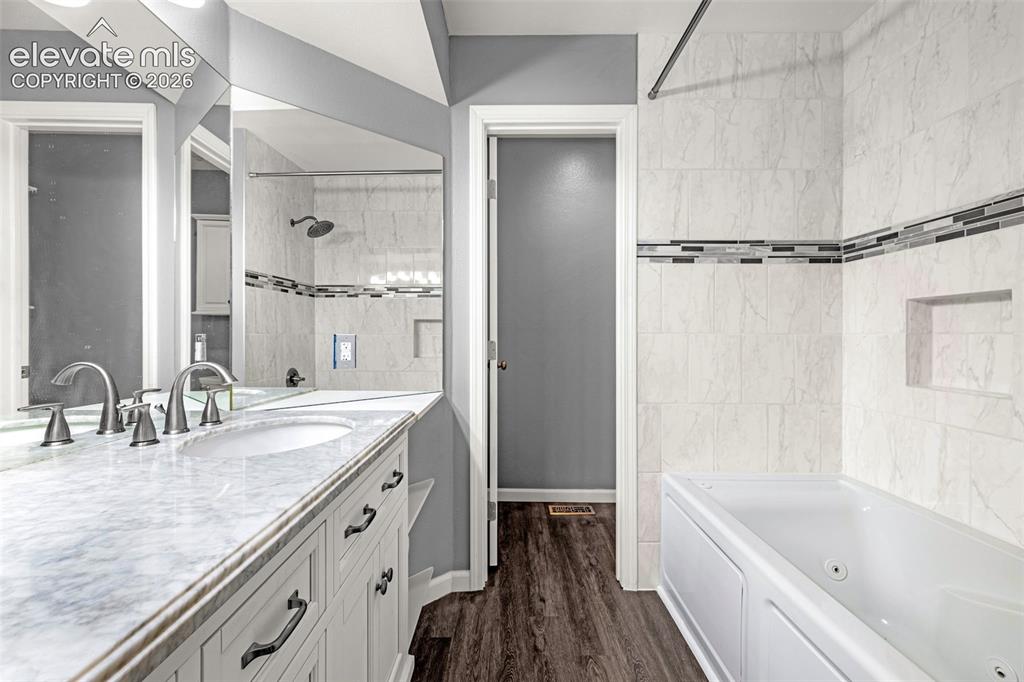
Bathroom featuring a dual-sink vanity with a marble-finish countertop, white cabinetry with dark hardware, and a large mirror
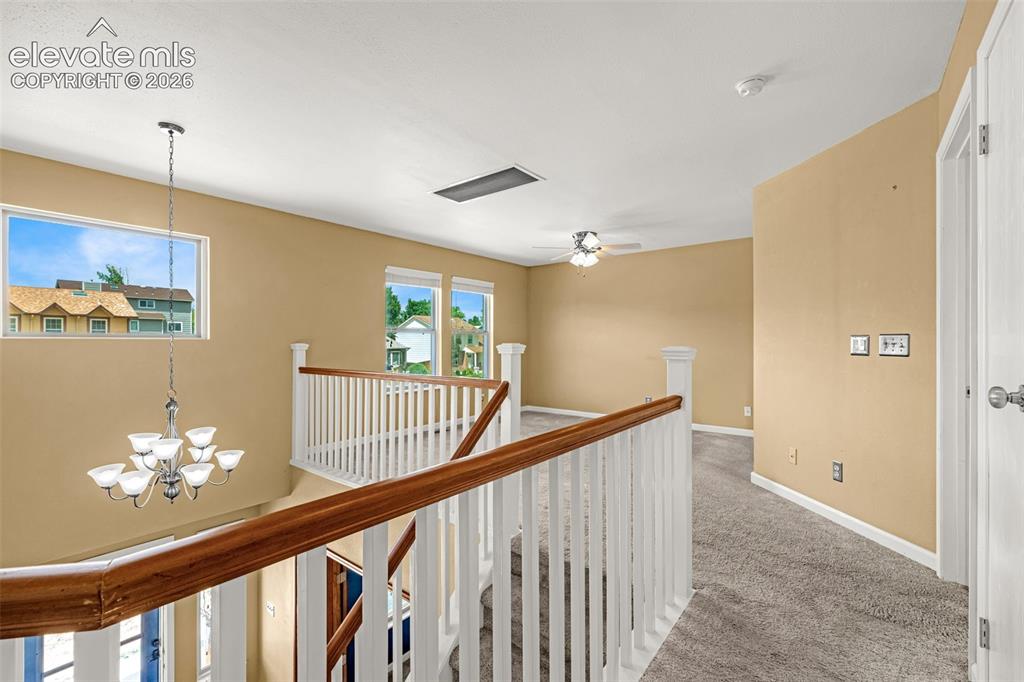
Upper-level landing featuring a wood and white spindle staircase railing
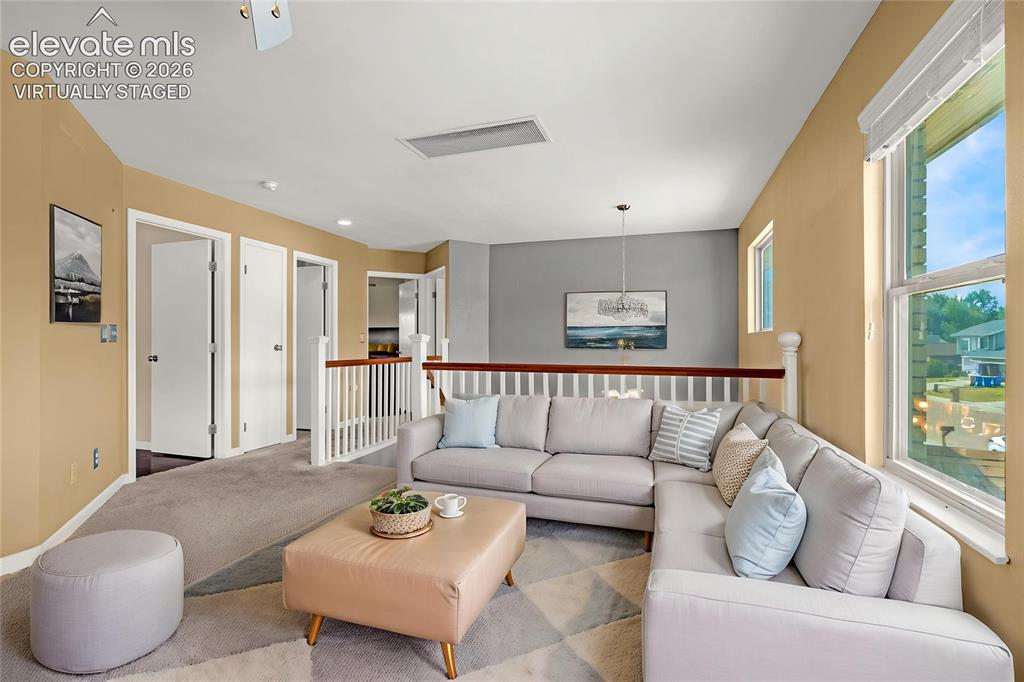
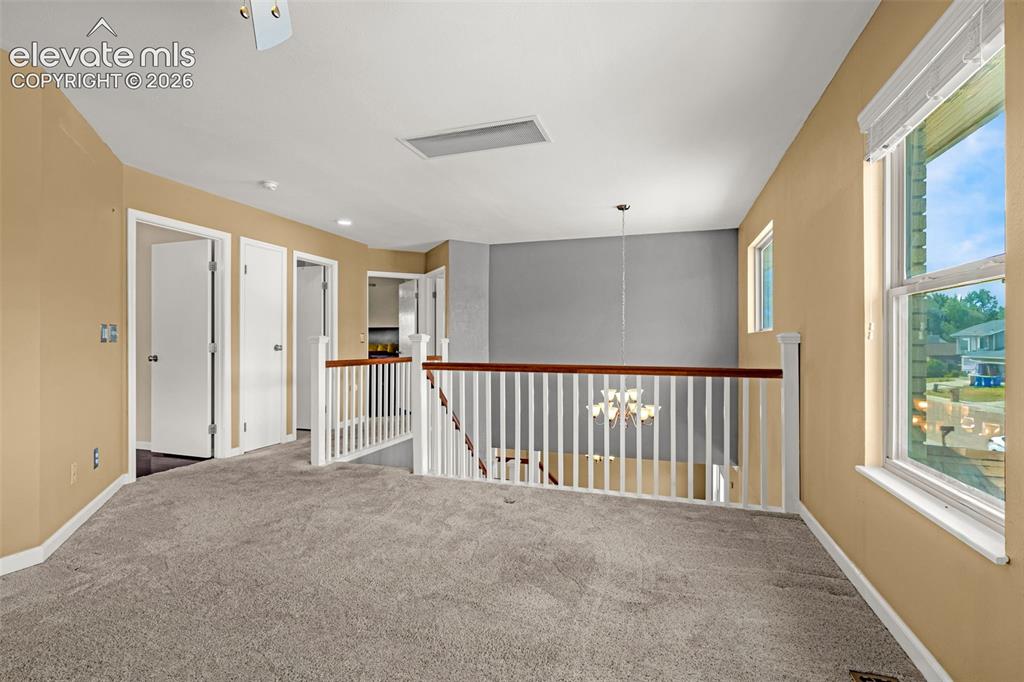
Carpeted upstairs landing featuring a white balustrade with a wood-finish handrail, multiple doorways, and a prominent window Virtually Staged
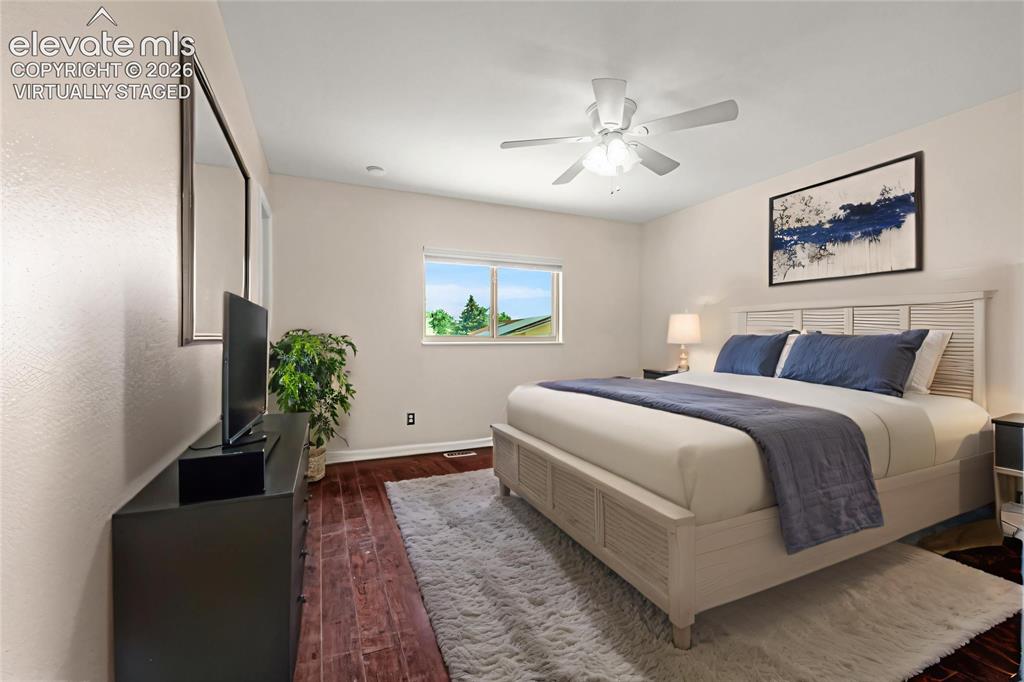
Spacious room featuring rich wood-finish flooring, a ceiling fan with integrated lighting, and a window providing natural light Virtually Staged
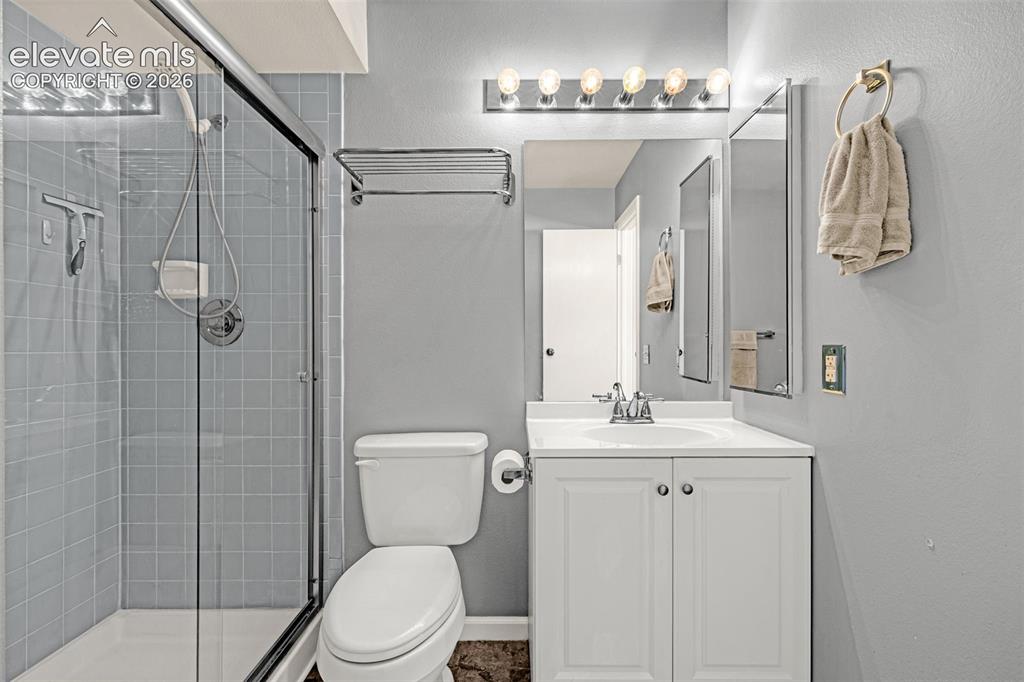
Bathroom featuring a glass-enclosed shower with light blue tile, a white vanity with a single sink, a wall-mounted mirror, and a modern light fixture
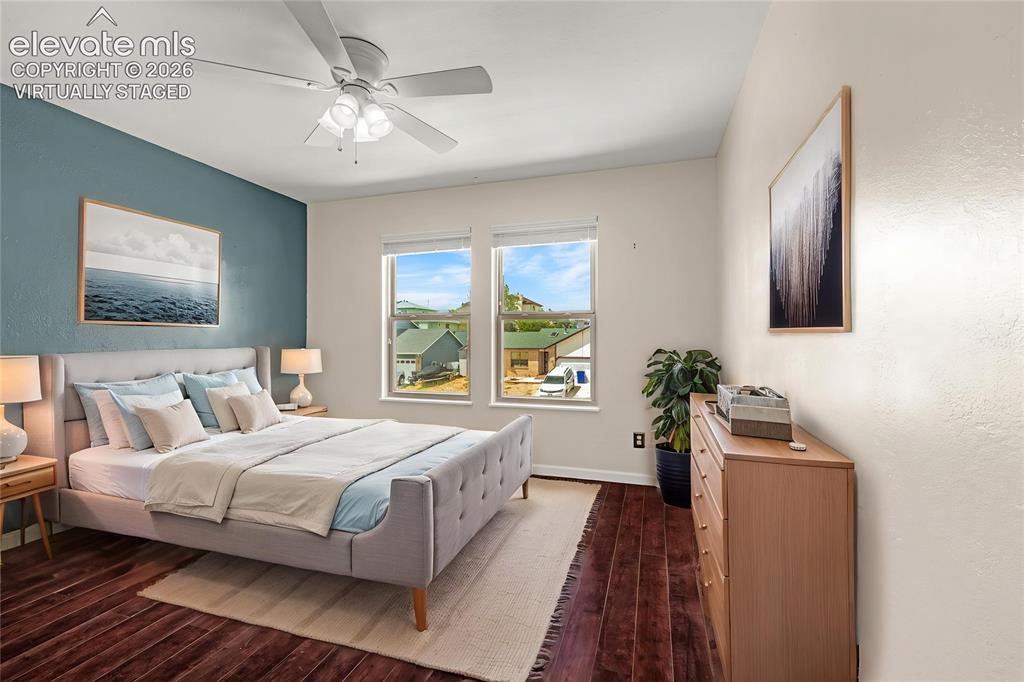
Spacious room featuring rich wood-finish flooring, a ceiling fan with integrated lighting, and dual windows Virtually Staged
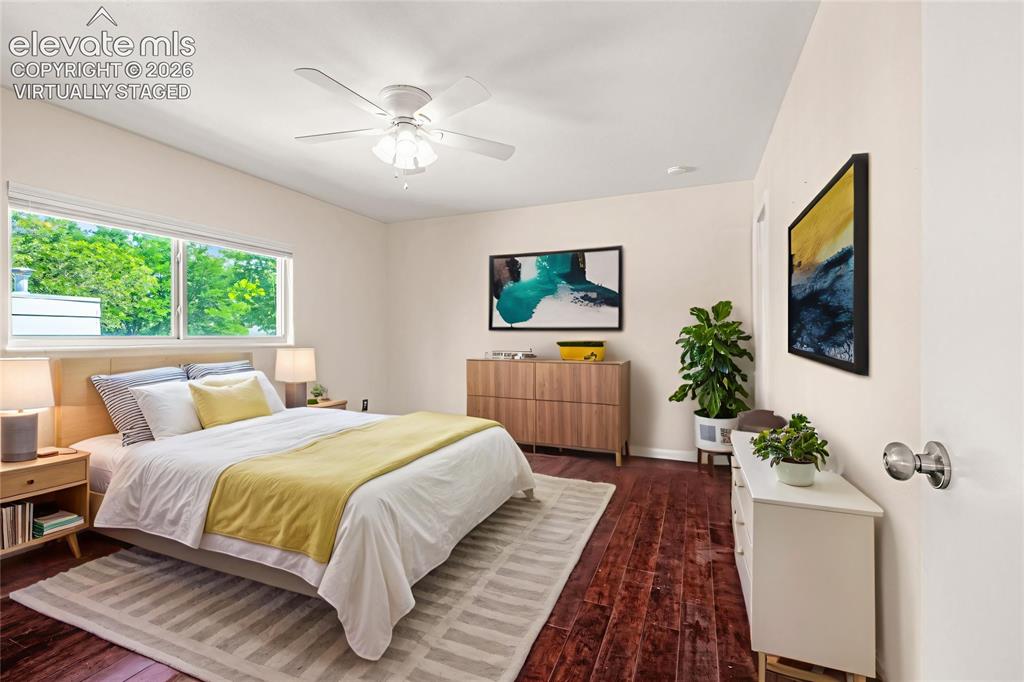
Bedroom featuring wood-finish flooring, light-toned walls, and a ceiling fan with integrated lighting Virtually Staged
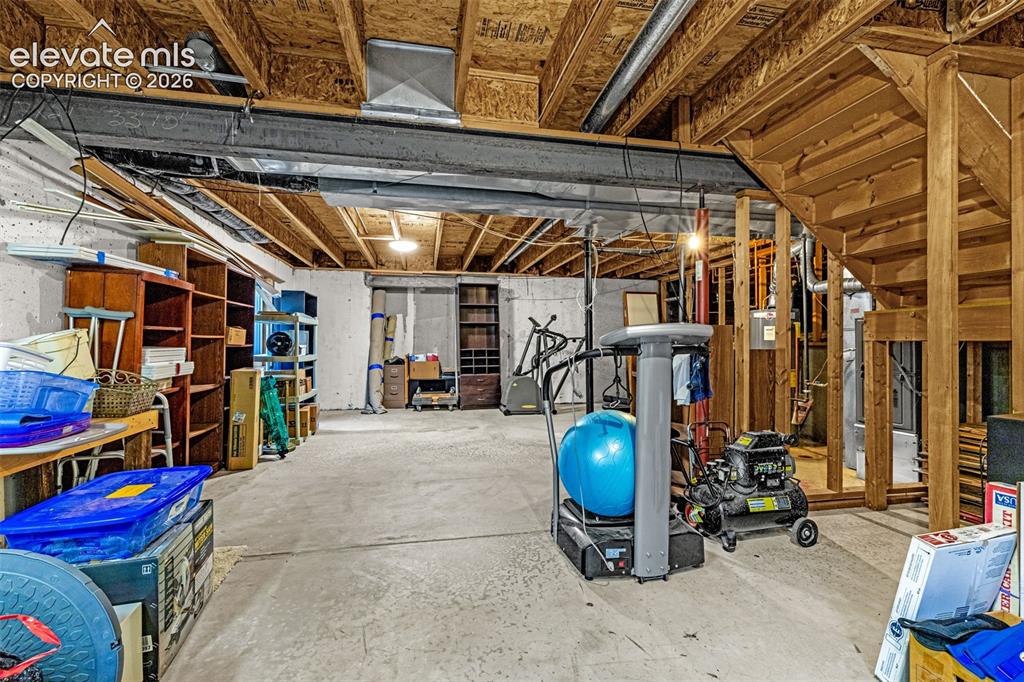
Unfinished basement space featuring exposed wood framing, concrete flooring, and ceiling-mounted lighting
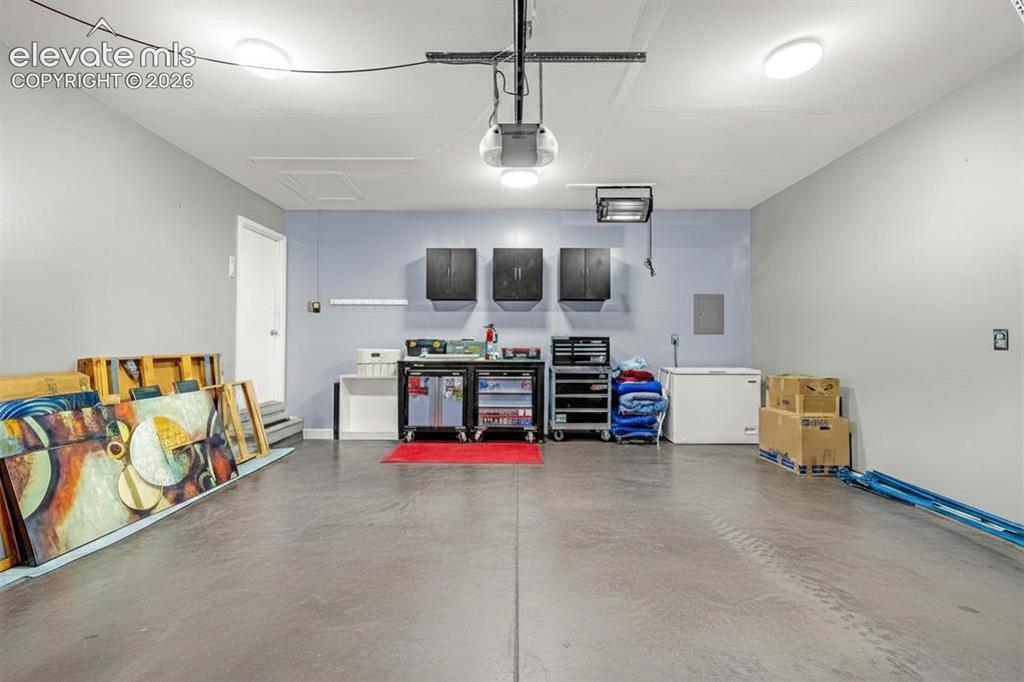
Spacious garage with light grey walls, concrete flooring, and overhead lighting
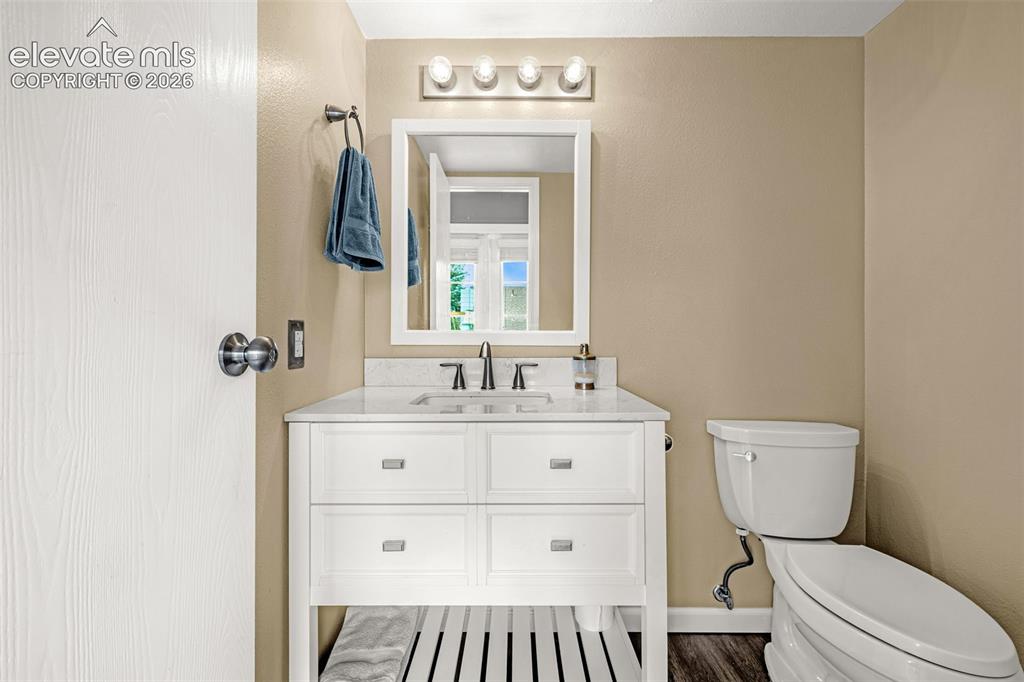
Bathroom featuring a white vanity with a stone countertop, a rectangular mirror, and a three-light vanity bar
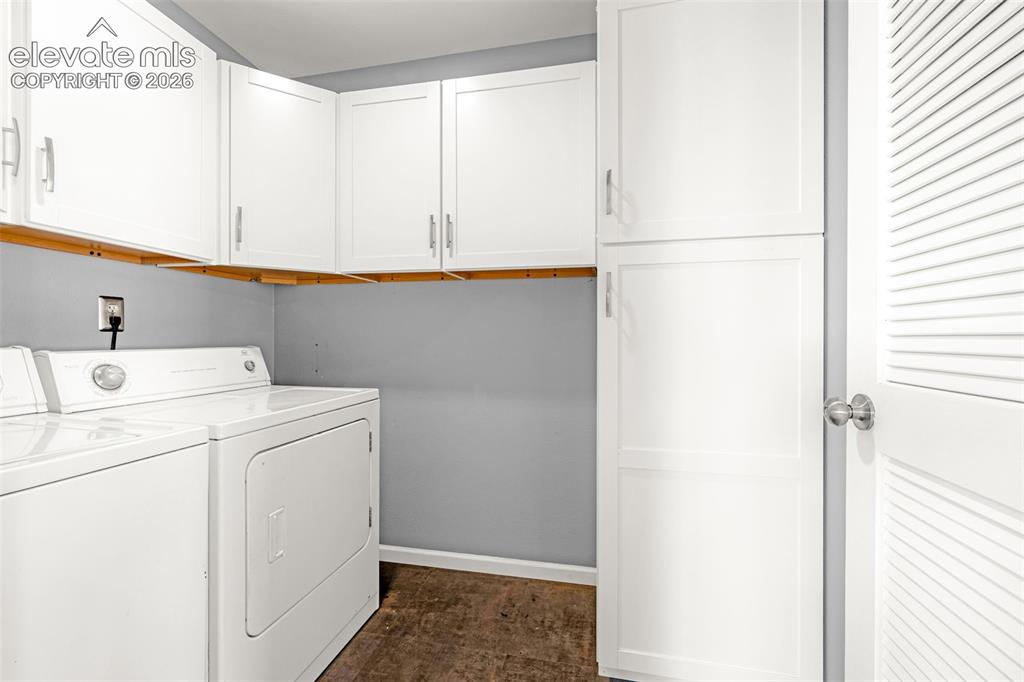
Laundry area featuring white shaker-style cabinetry, wood-finish flooring, and a louvered door
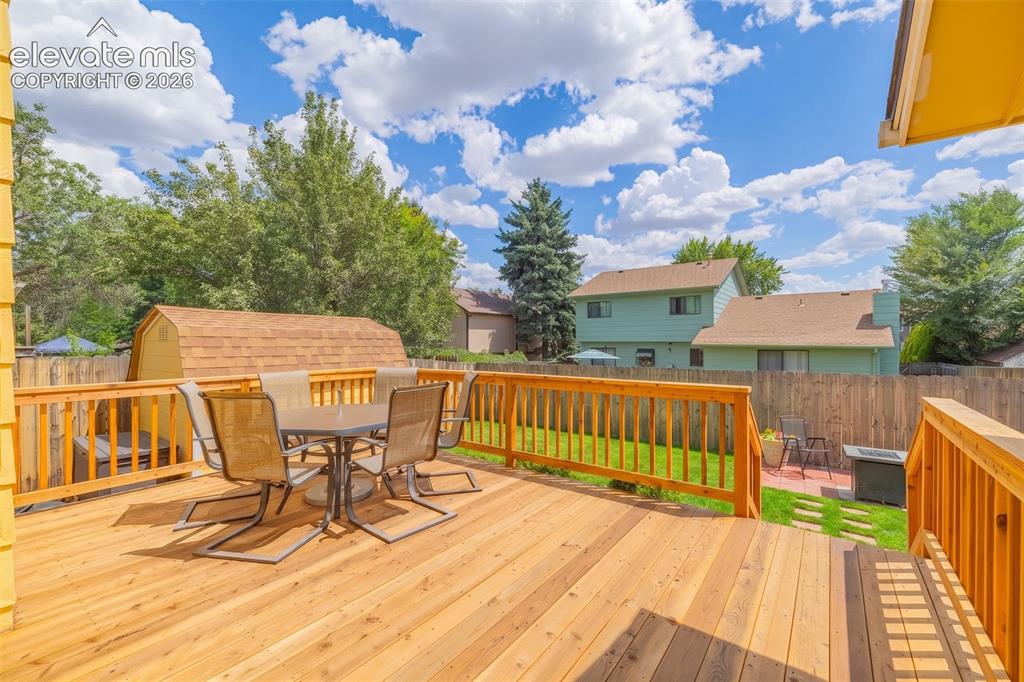
Spacious wood deck with full railing and steps to the yard, featuring a storage shed and privacy fencing
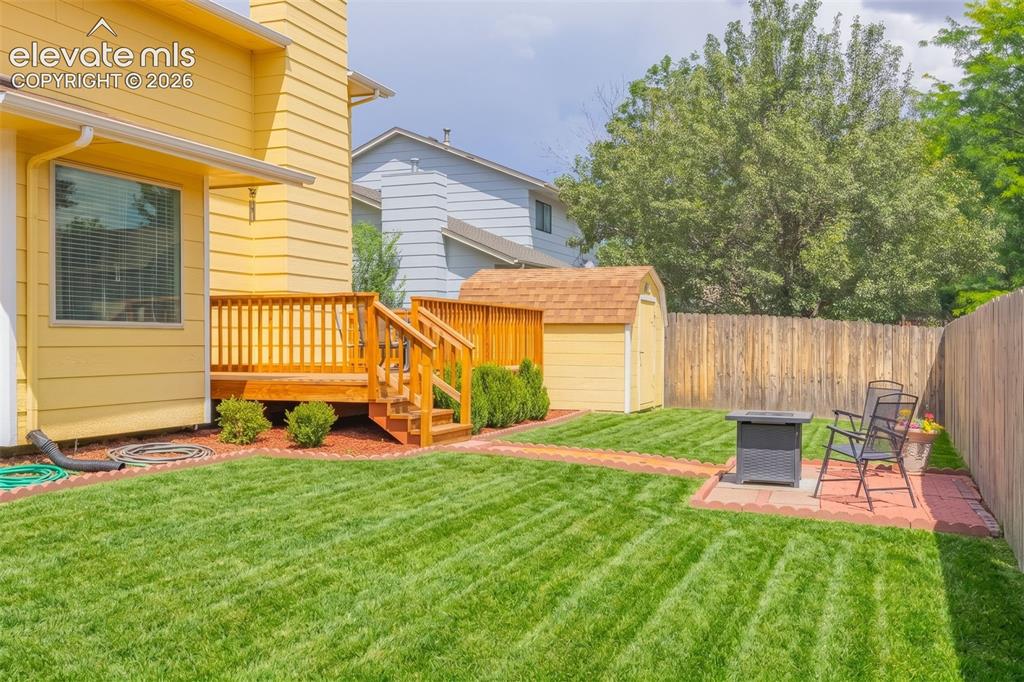
Yard
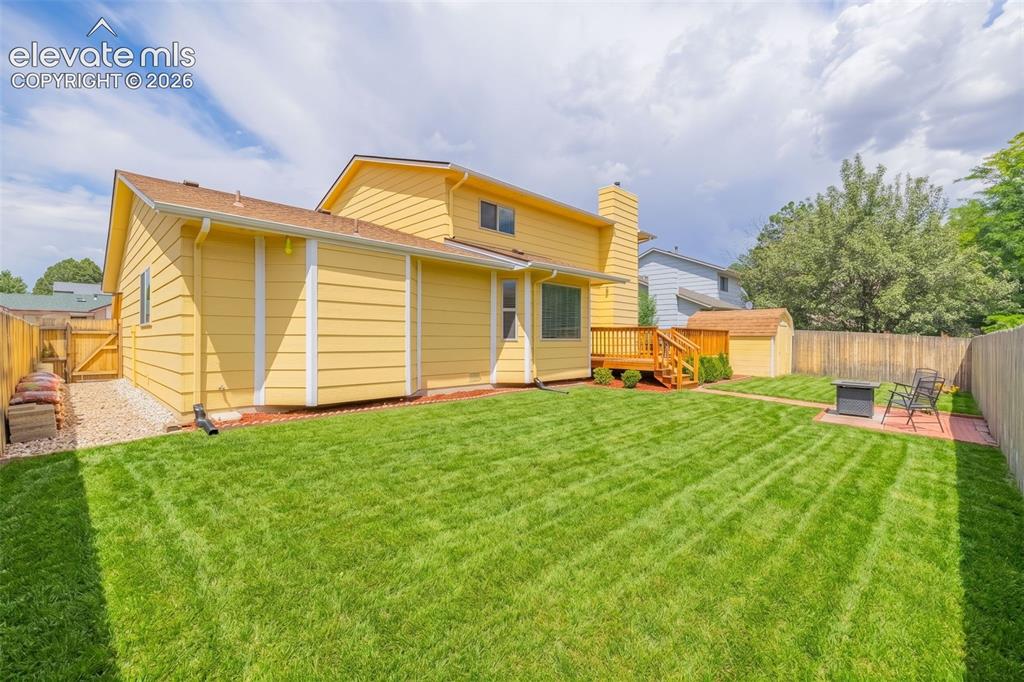
Spacious backyard featuring a manicured lawn, wood privacy fencing, and a multi-level wood deck
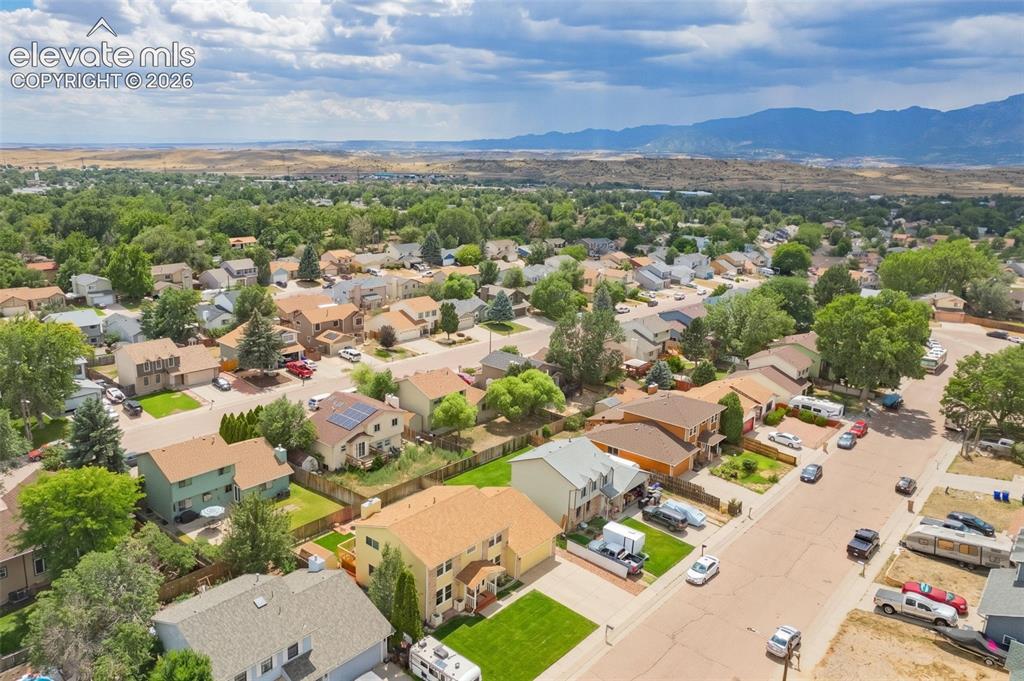
Aerial view of a residential neighborhood with a mountainous backdrop
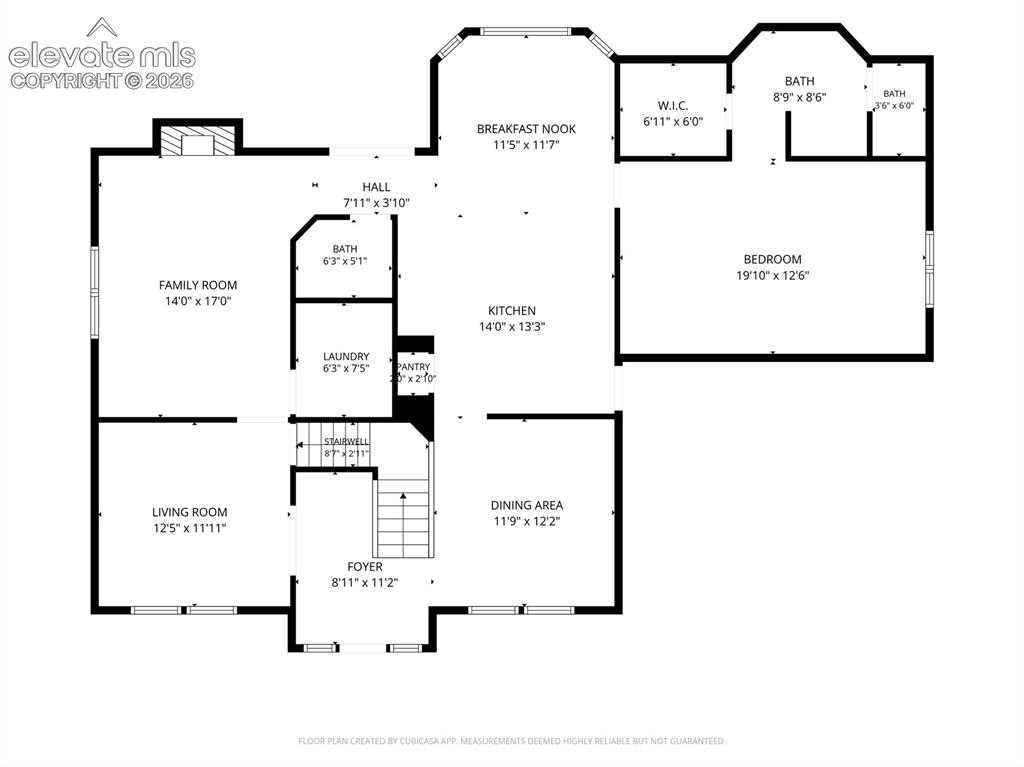
Floor plan
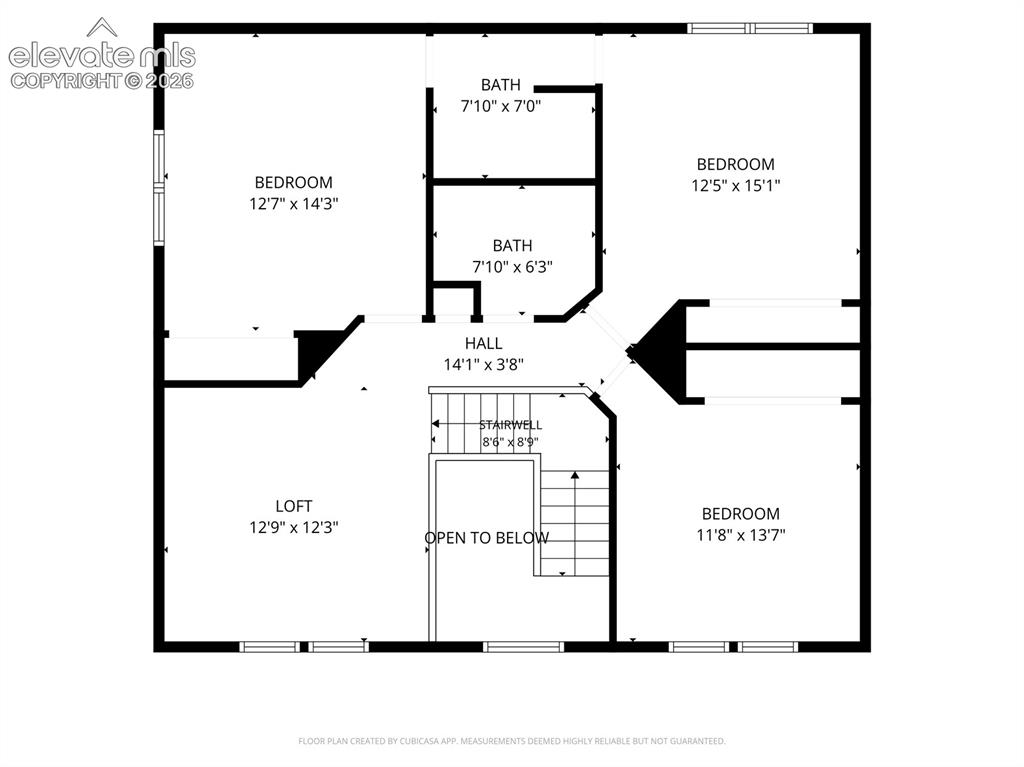
Floor plan
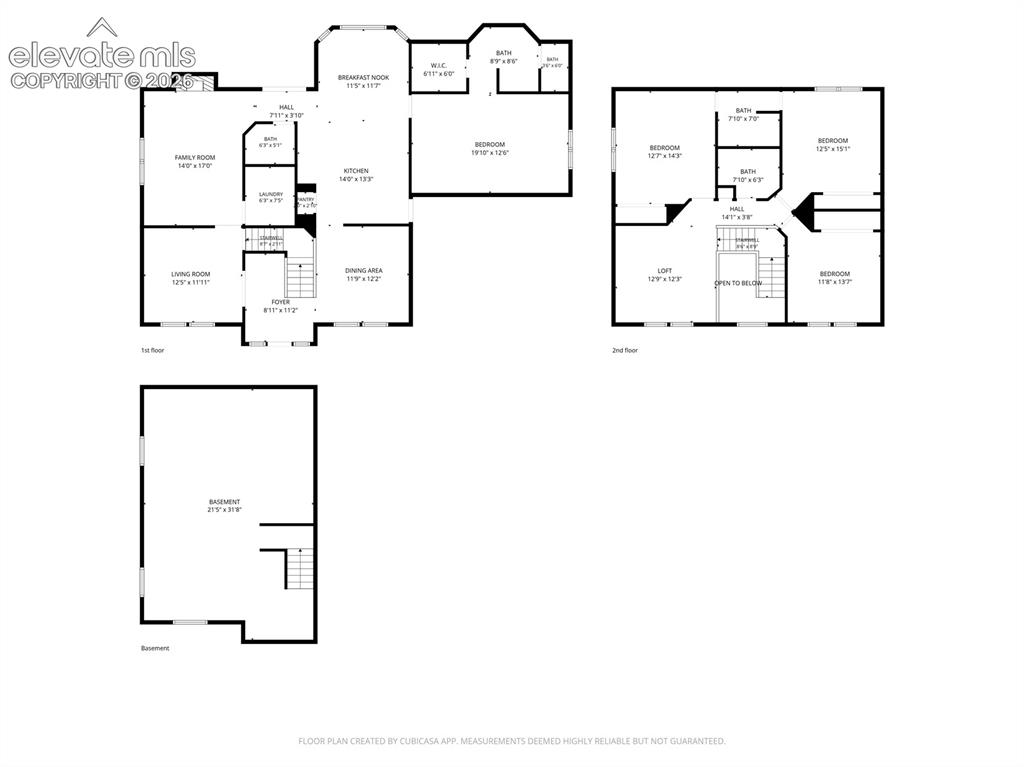
Floor plan
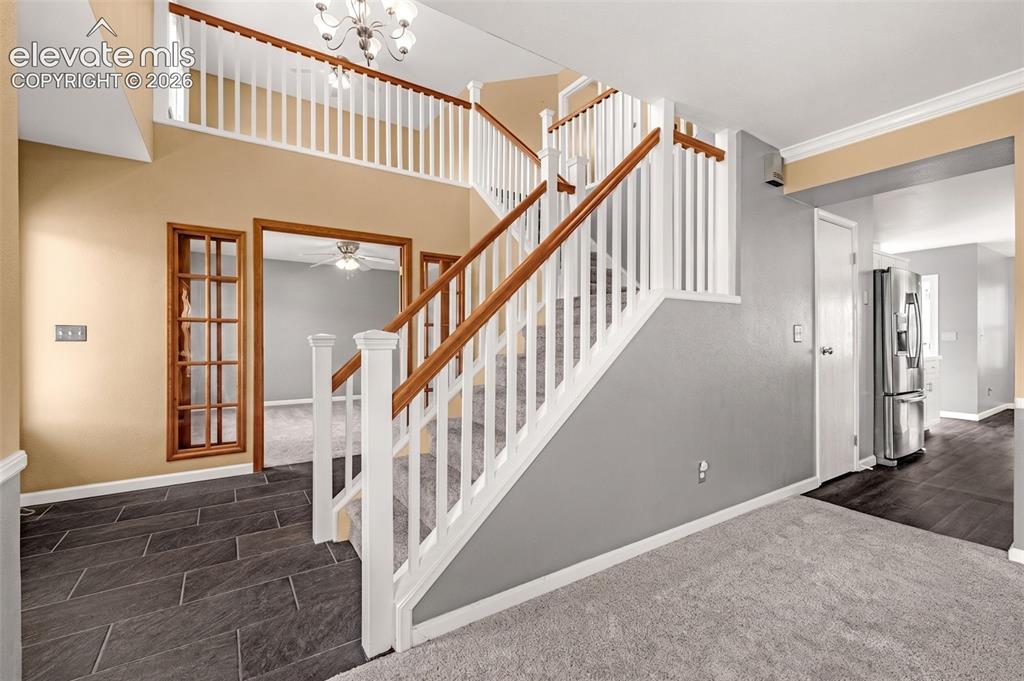
Two-story foyer featuring a staircase with white balusters and wood-finish handrails, slate-look tile flooring, and a decorative chandelier
Other
Other
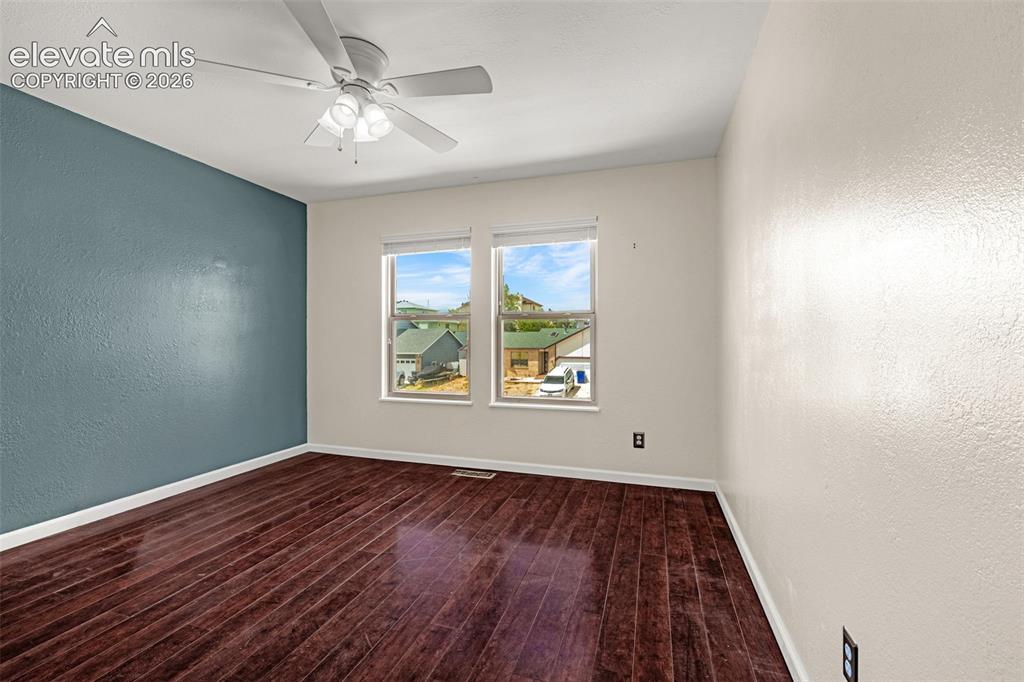
Interior room featuring dark wood-finish flooring, two windows with white trim, and a ceiling fan with integrated lighting
Other
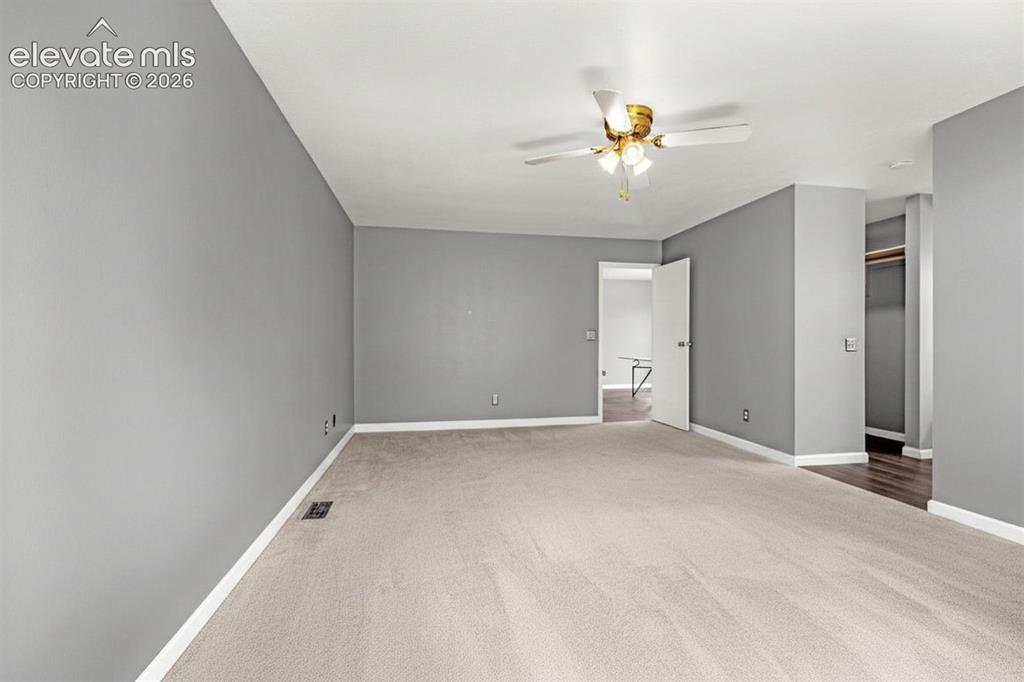
Other
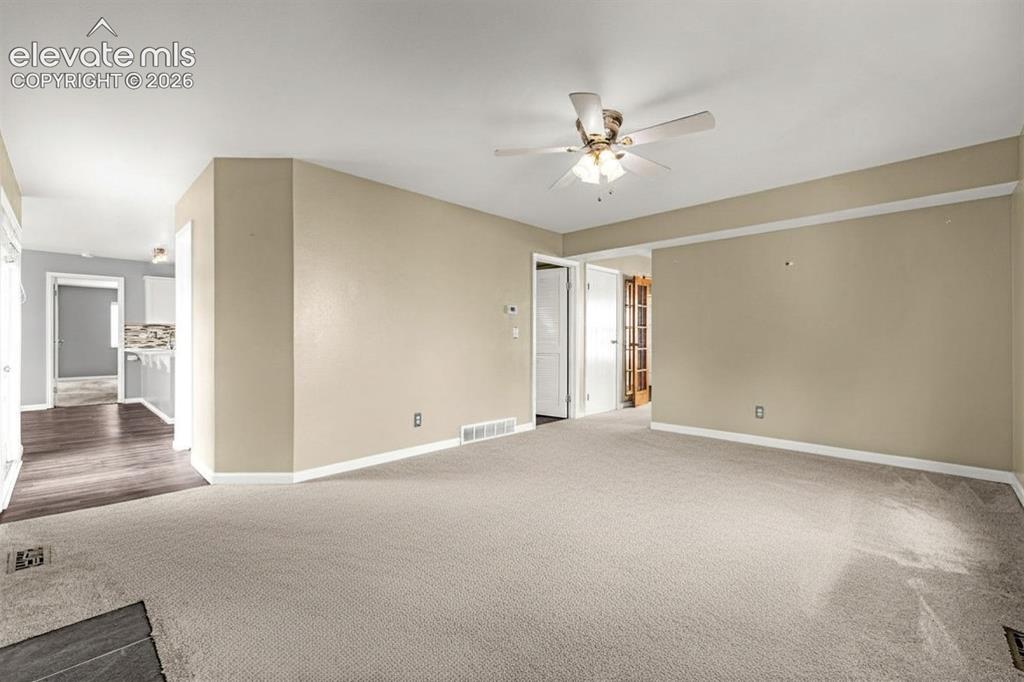
Other
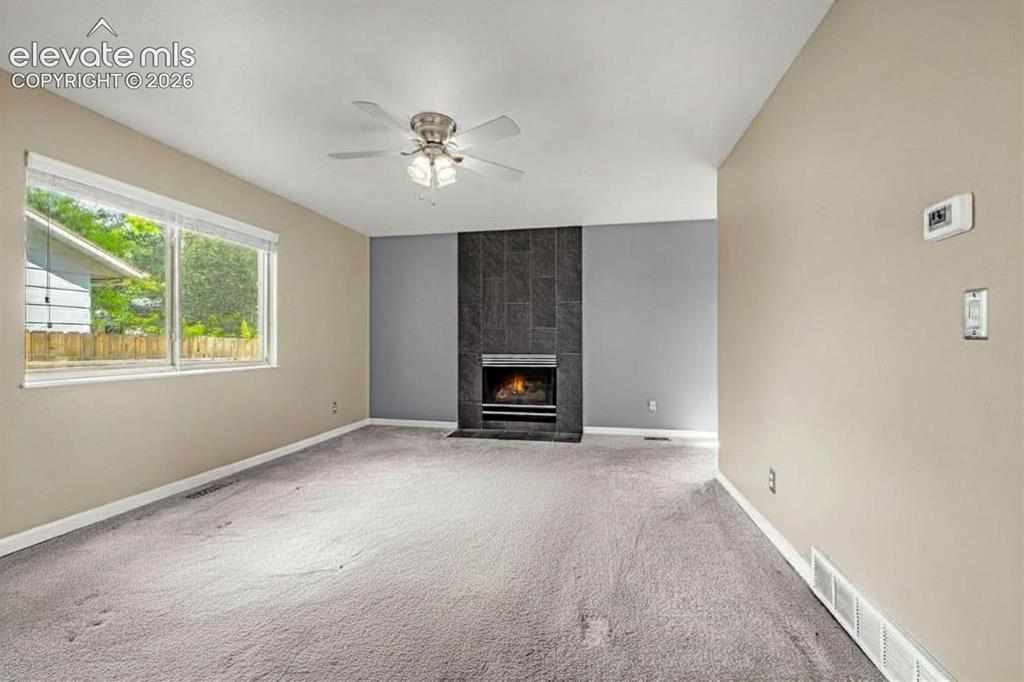
Living area featuring a modern tile fireplace with a hearth, neutral wall tones, a ceiling fan with integrated lighting, and a wide window overlooking outdoor greenery
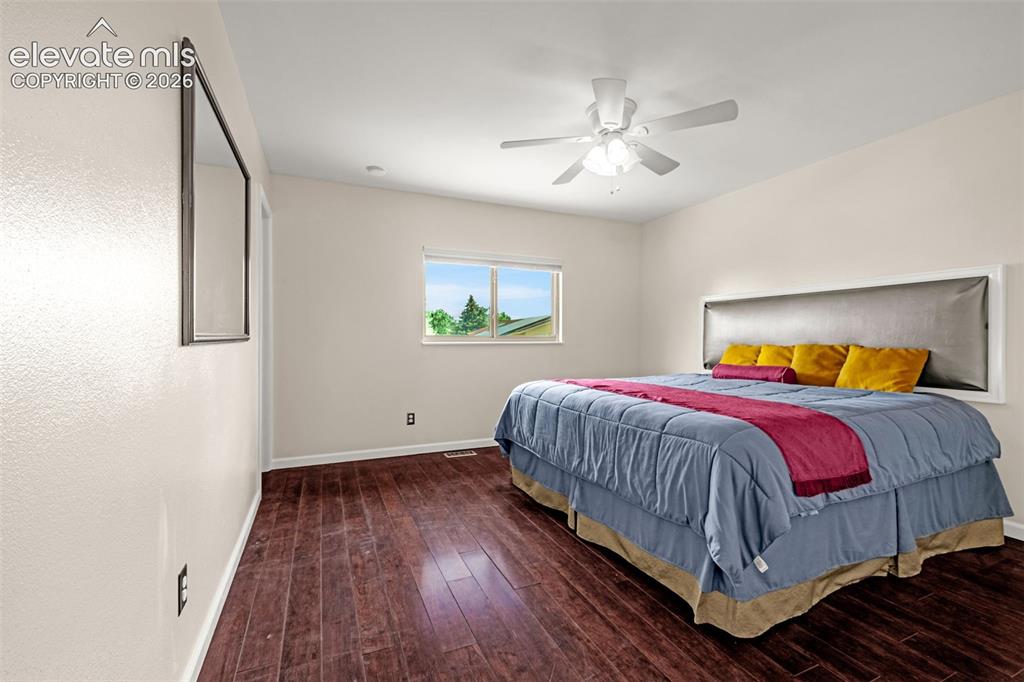
Bedroom featuring wood-finish flooring, a contemporary window, and a ceiling fan with integrated lighting
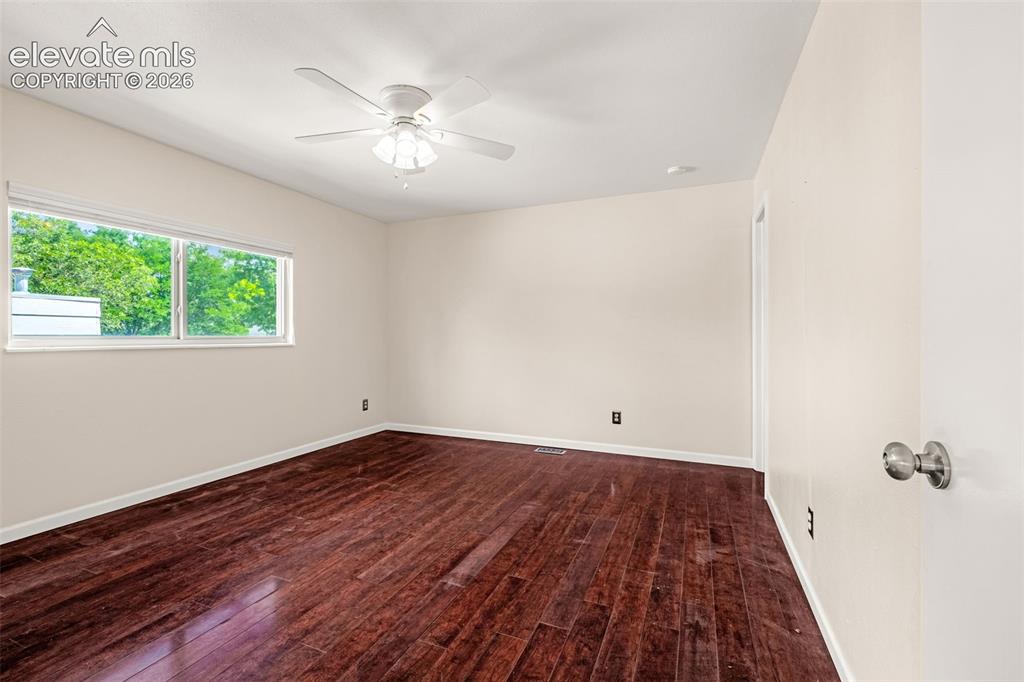
Expansive room featuring wood-finish flooring, a ceiling fan with integrated lighting, a large window, and white walls
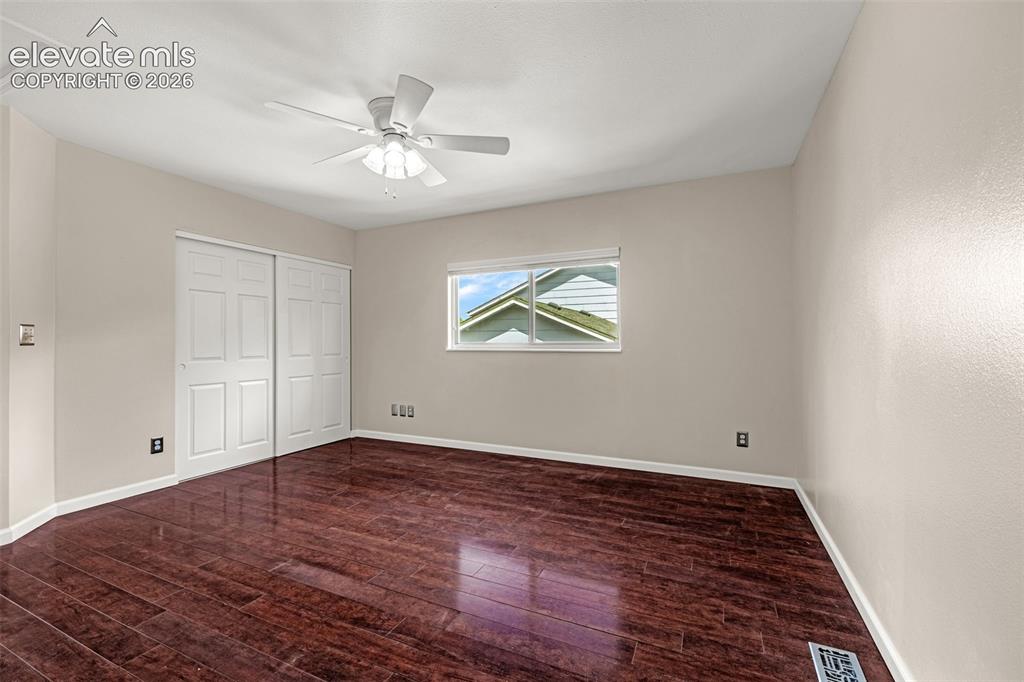
Room featuring rich wood-finish flooring, light neutral-toned walls, and a white ceiling fan
Other
Other
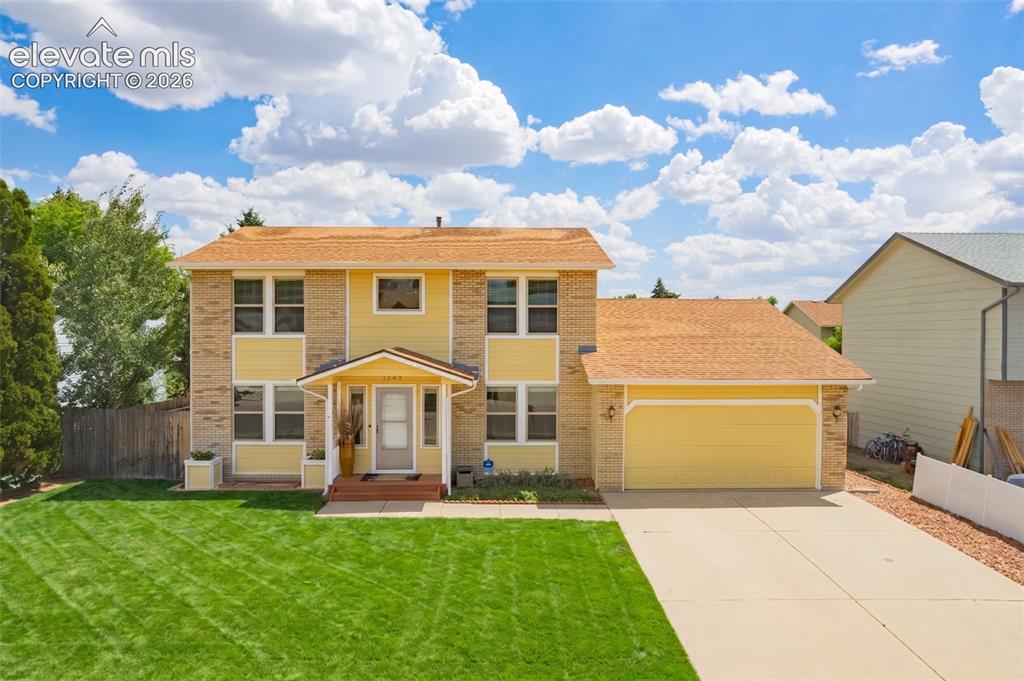
Two-story residence featuring a brick and siding exterior, an attached two-car garage, and a covered front entry
Disclaimer: The real estate listing information and related content displayed on this site is provided exclusively for consumers’ personal, non-commercial use and may not be used for any purpose other than to identify prospective properties consumers may be interested in purchasing.