8105 Sedgewick Drive, Colorado Springs, CO, 80925
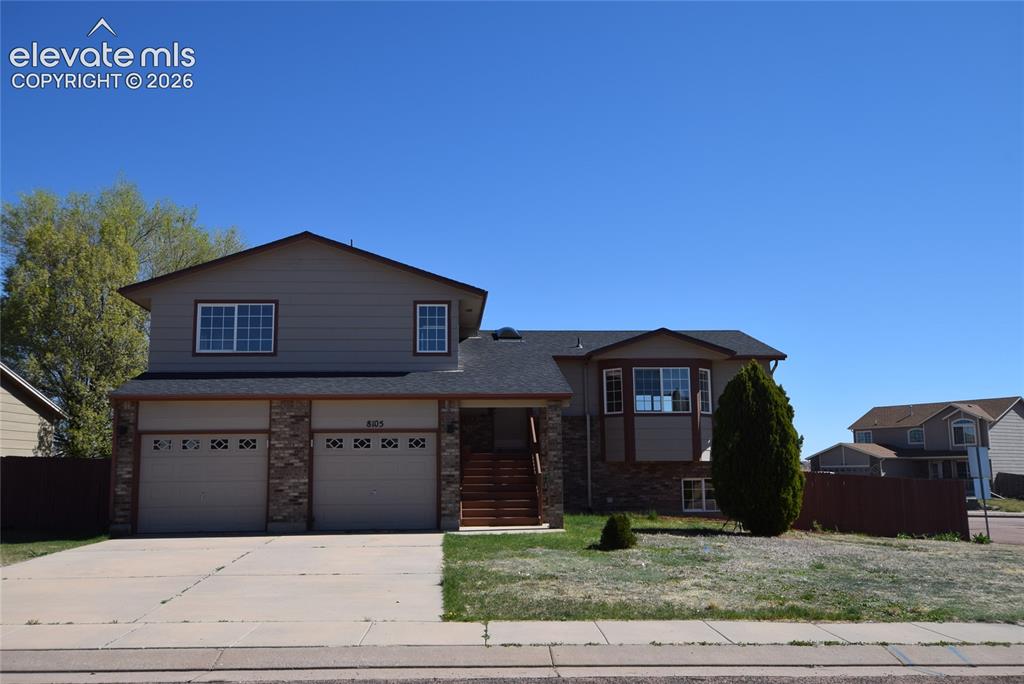
Split-level residence featuring a two-car garage with decorative windows and stone accents
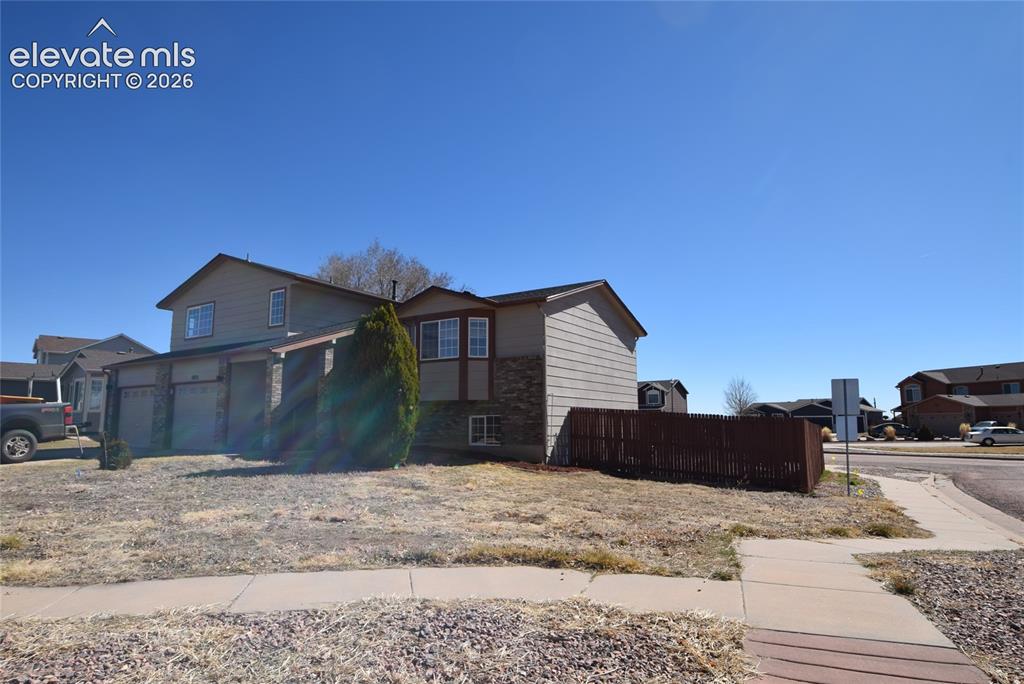
Other
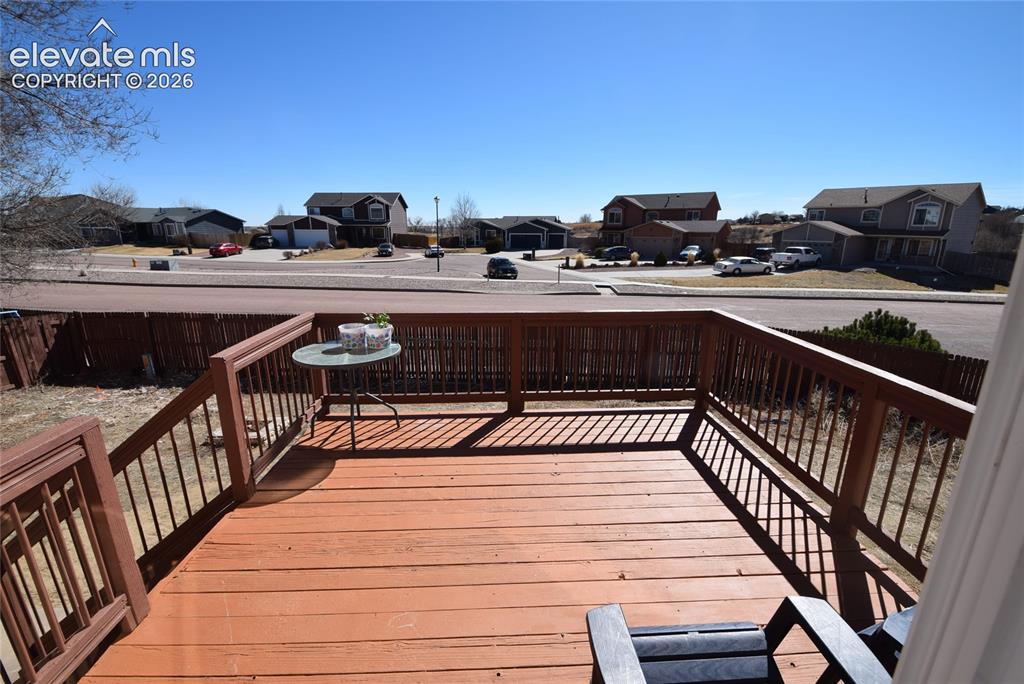
Expansive wood deck with a full railing system
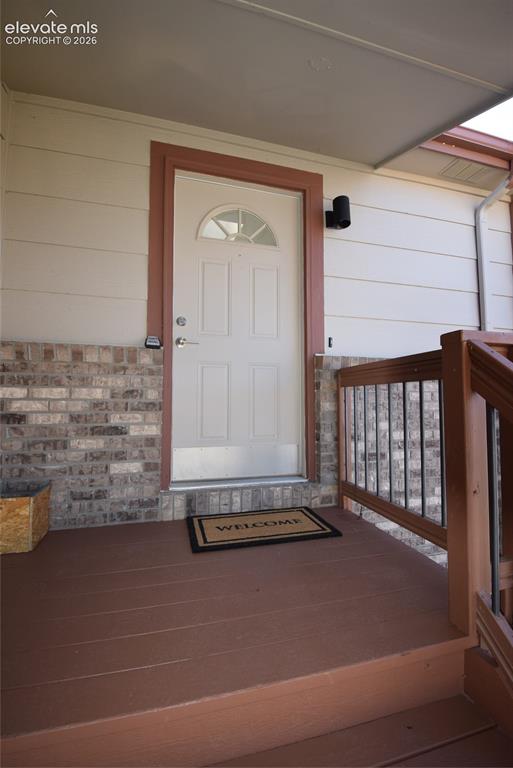
Entryway featuring a white door with an arched glass insert, flanked by a contemporary wall-mounted light fixture
Other
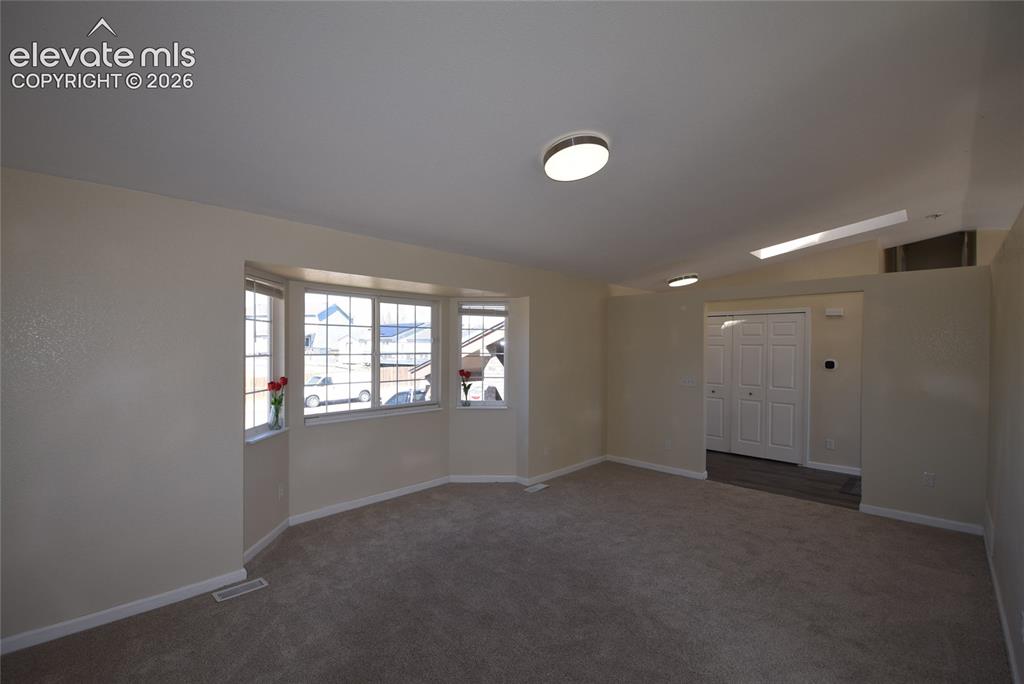
Living area featuring a bay window with multiple panes, neutral-toned walls, and carpet flooring
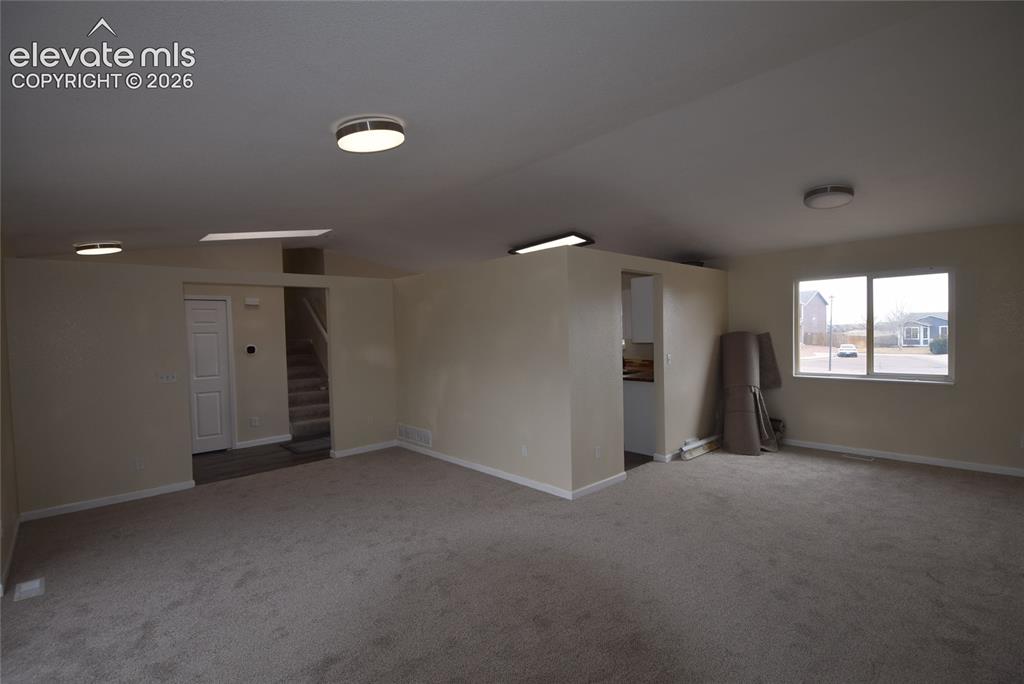
Spacious room featuring neutral carpeting and light-colored walls
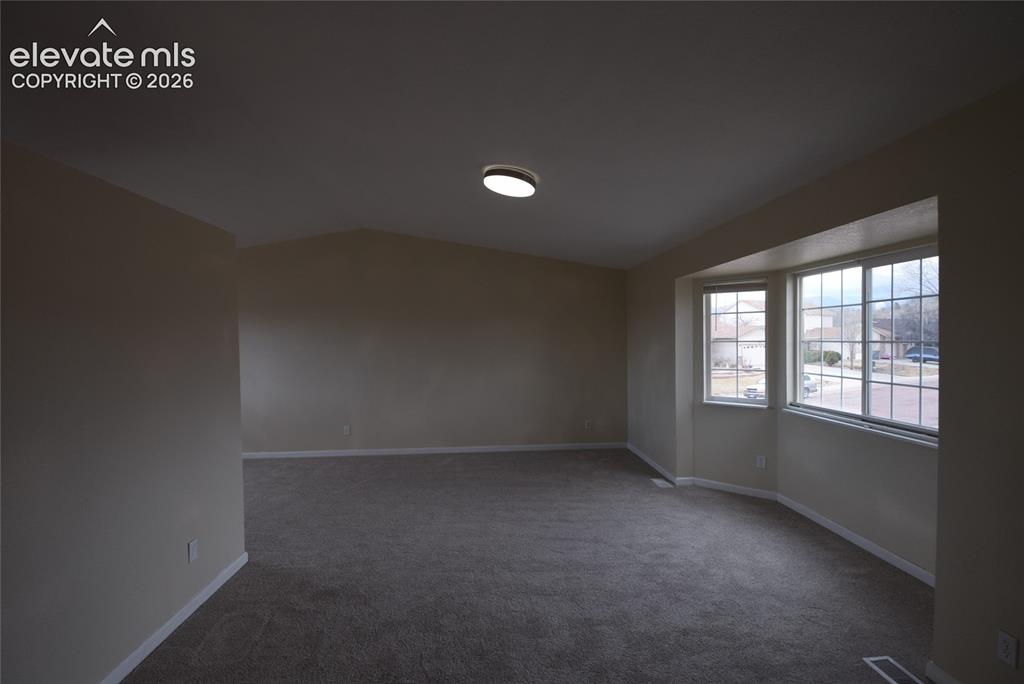
Spacious room featuring carpeting, neutral wall tones, a vaulted ceiling, and a bay window with multiple panes
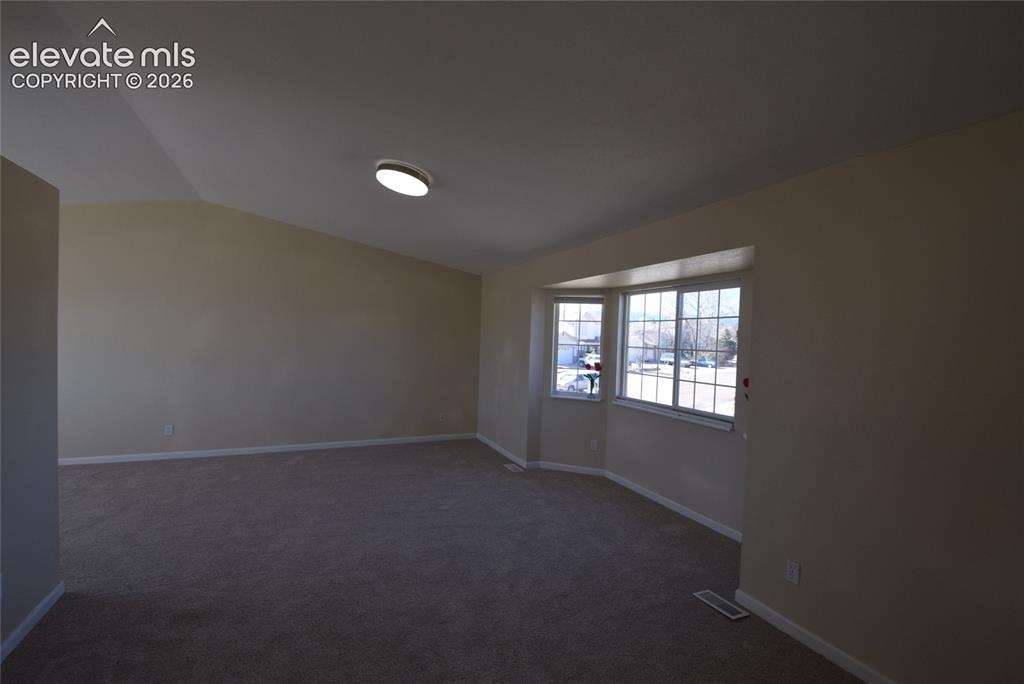
Spacious room featuring a bay window, neutral wall paint, and gray carpet flooring
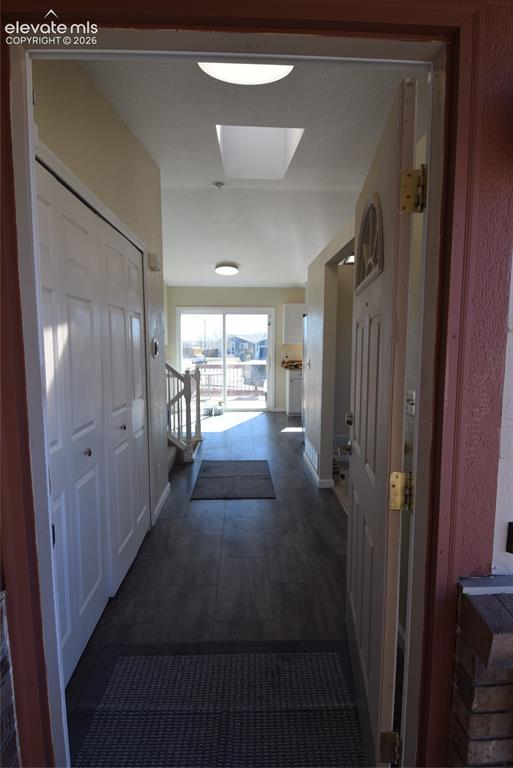
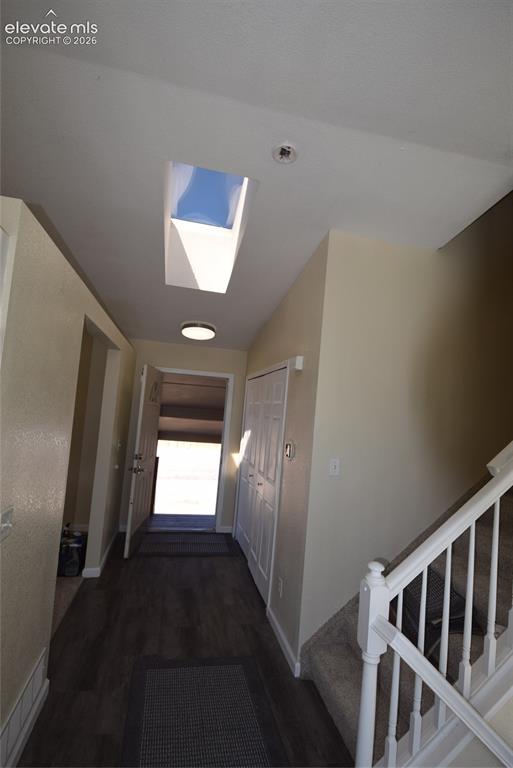
Entryway featuring wood-finish flooring and a skylight
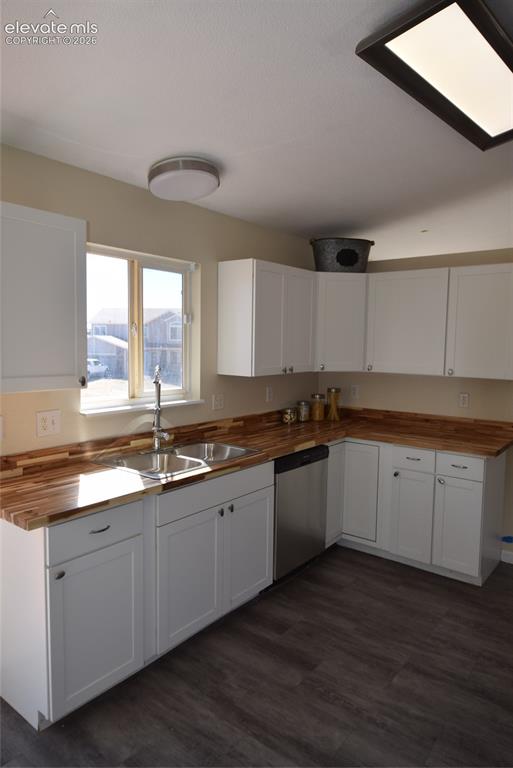
Kitchen featuring white shaker-style cabinetry, wood-finish countertops, stainless steel double-basin sink, and dark wood-finish flooring
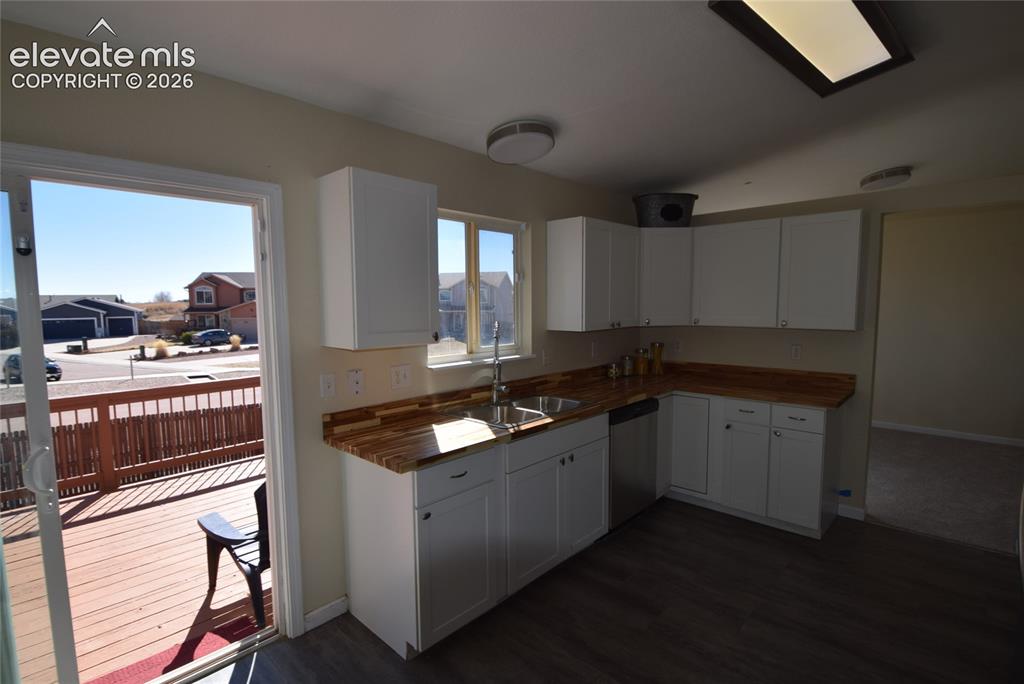
Kitchen featuring L-shaped white cabinetry, wood-finish countertops, and stainless steel sink
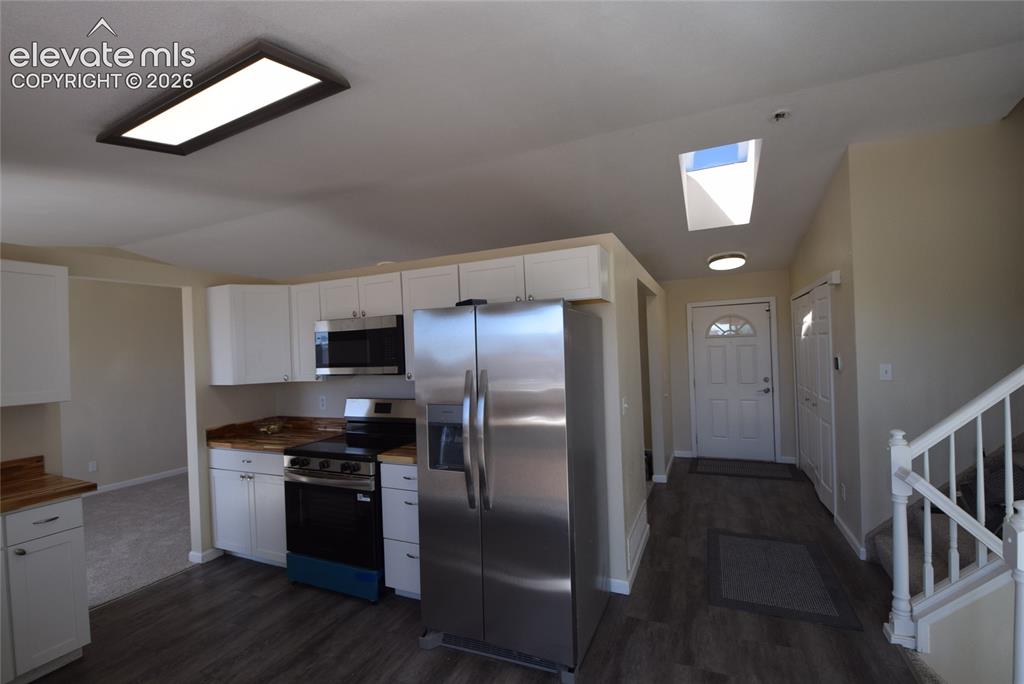
Kitchen featuring white cabinetry, wood-finish countertops, and stainless steel appliances
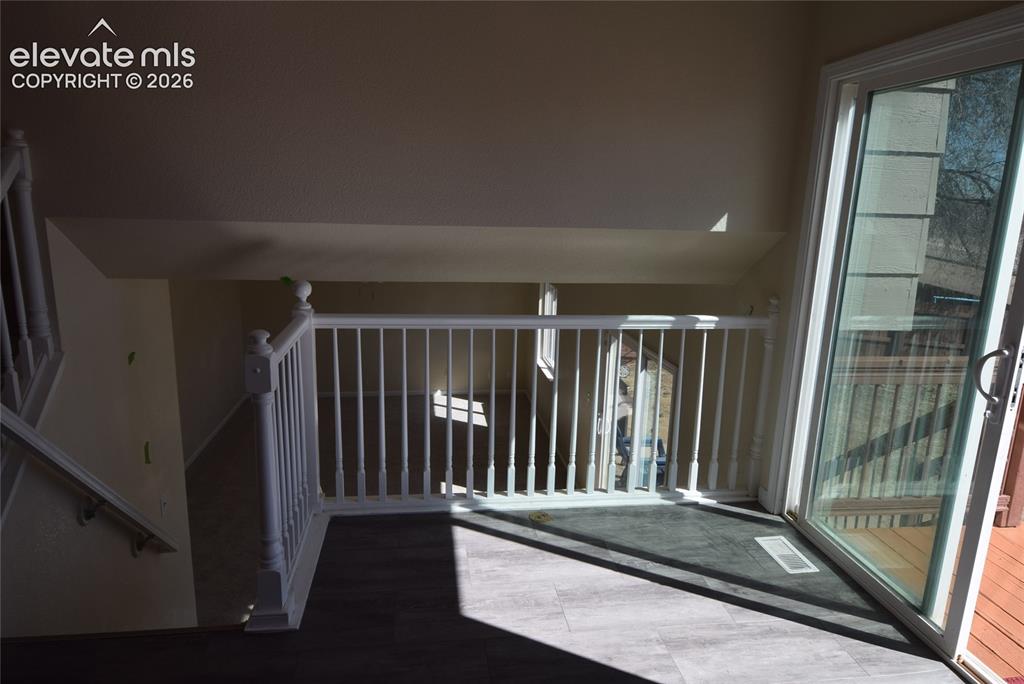
Other
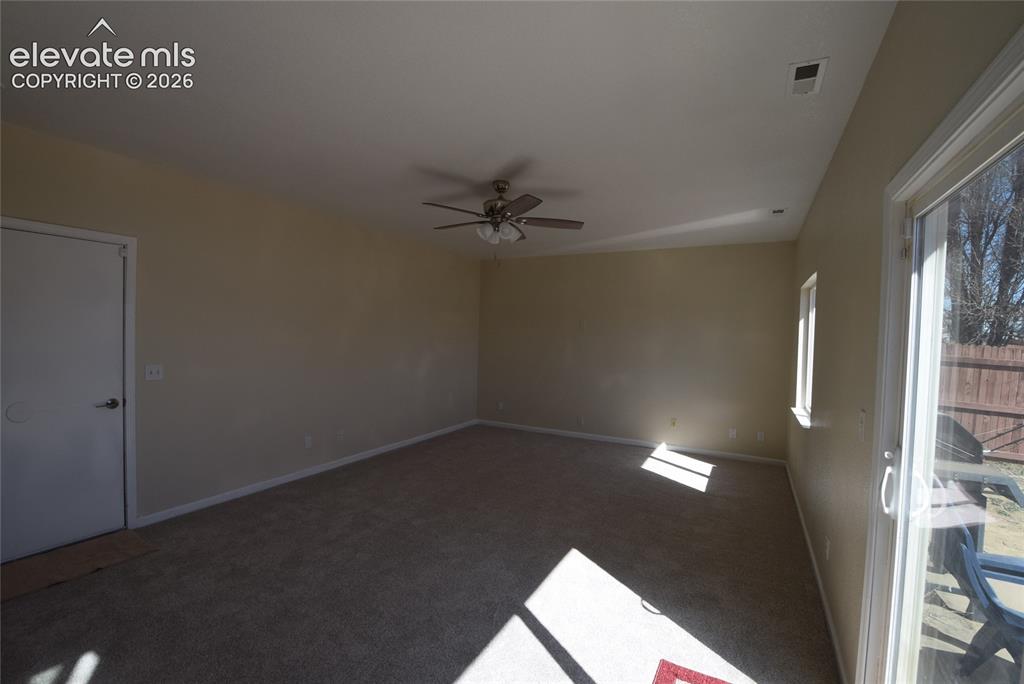
Carpeted living space featuring neutral wall tones, a ceiling fan with integrated lighting, and a sliding glass door providing outdoor access
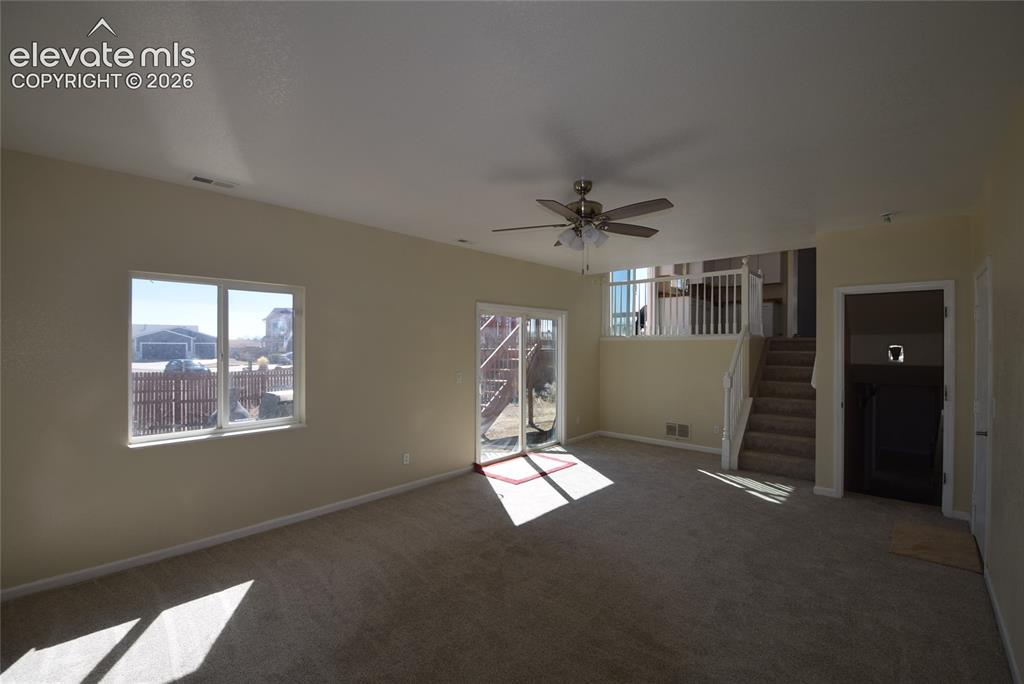
Expansive carpeted area featuring a ceiling fan with light fixture, a large window, and a sliding glass door providing outdoor access
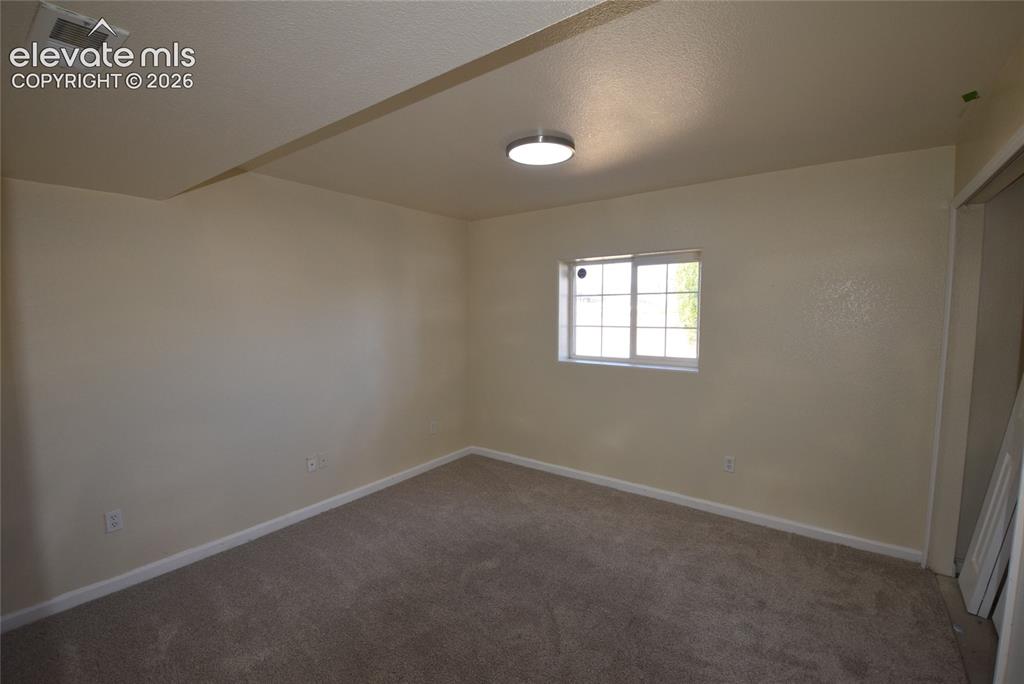
Other
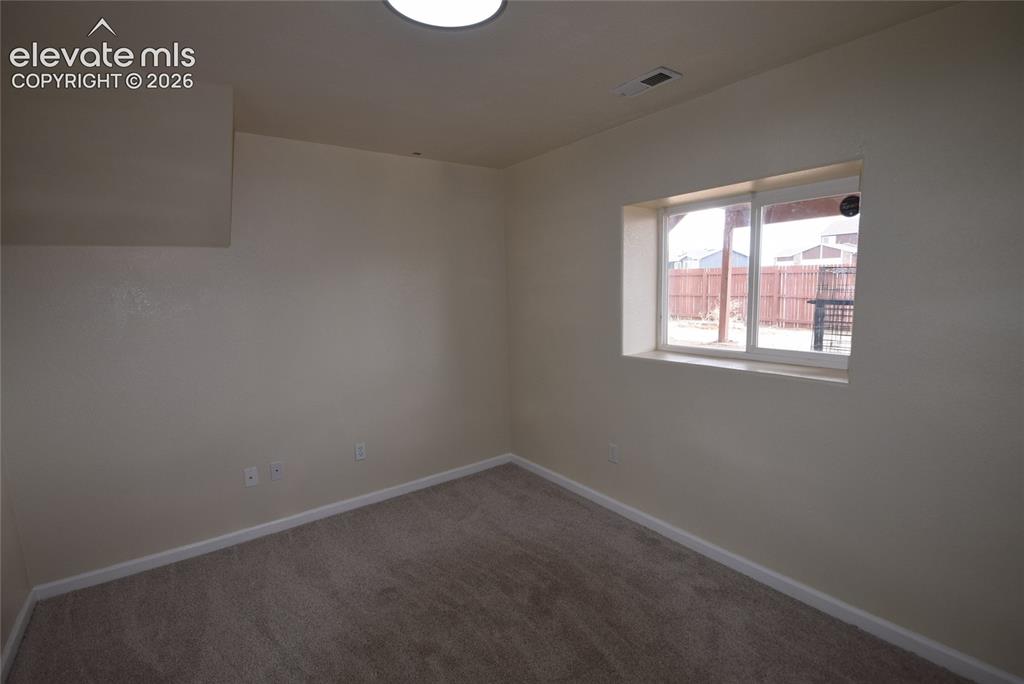
Carpeted room with a recessed window and neutral wall tones
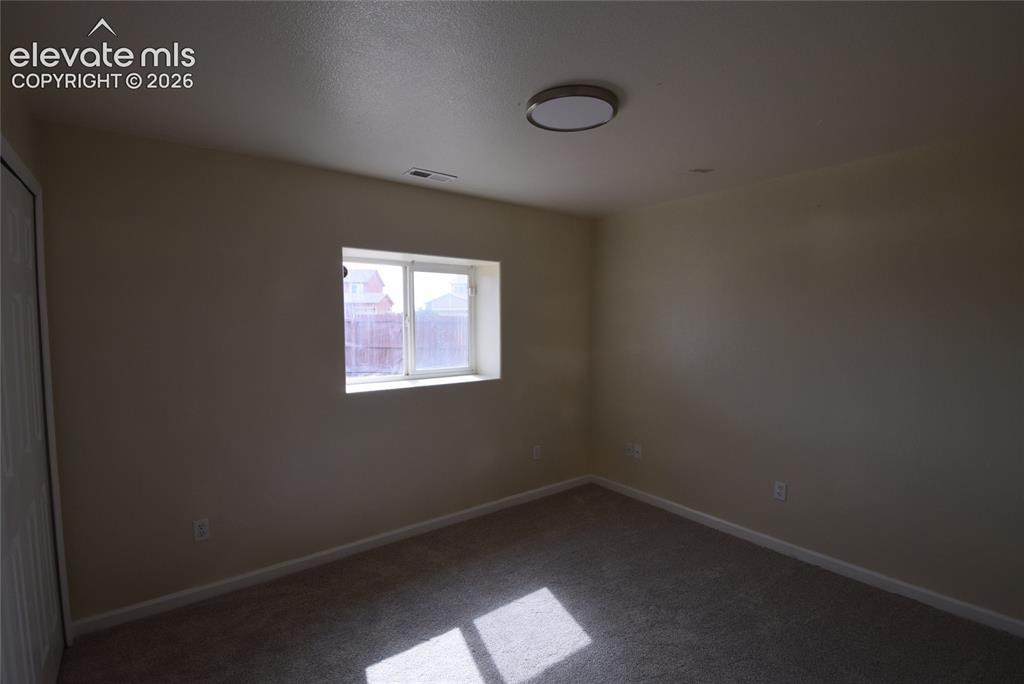
Other
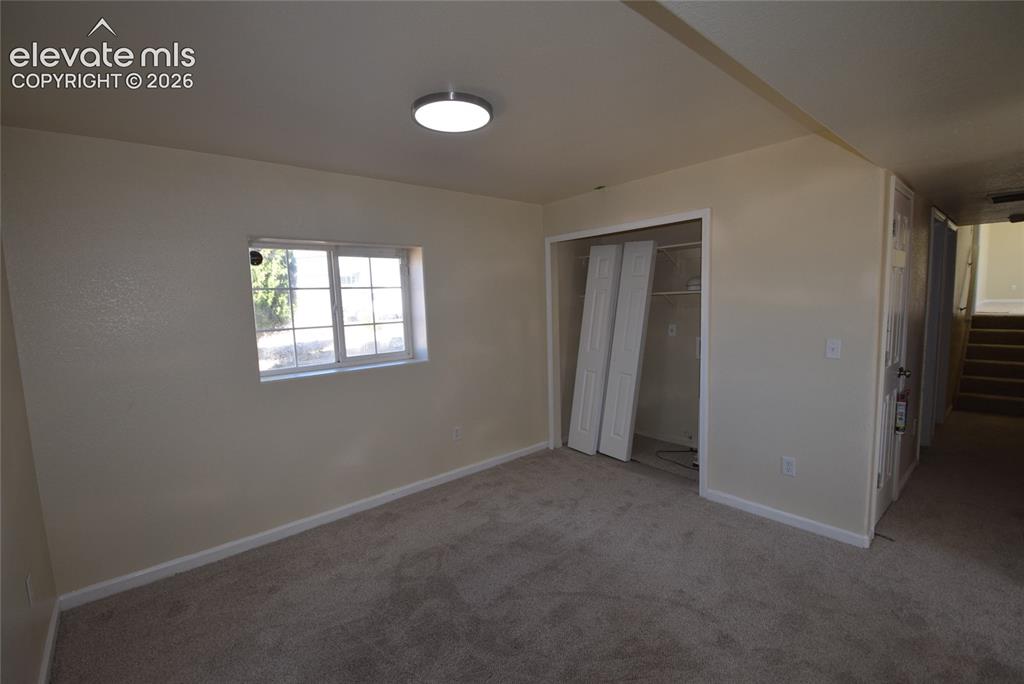
Neutral-toned room featuring light-colored walls and grey carpet flooring
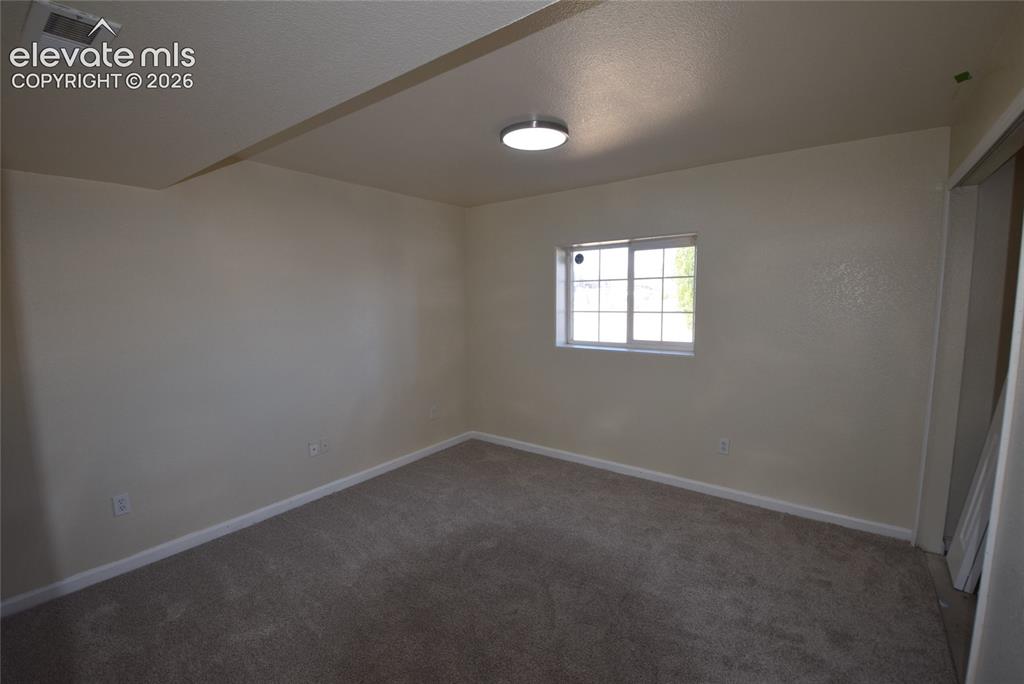
Other
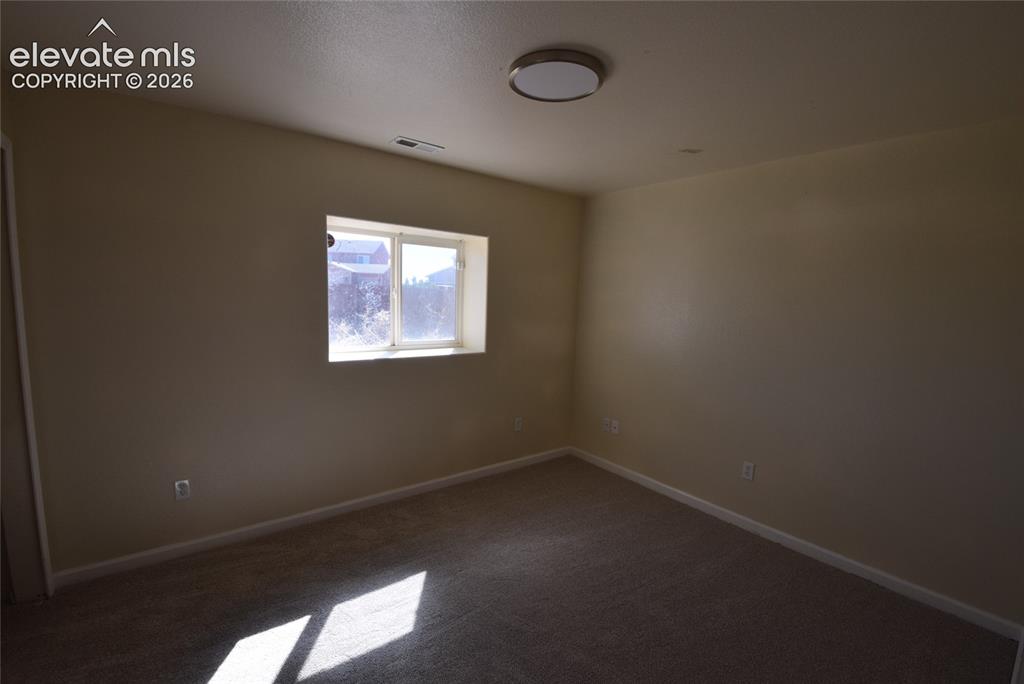
Neutral-toned interior room featuring a double-paned window, carpeted flooring, and a flush-mount ceiling light fixture
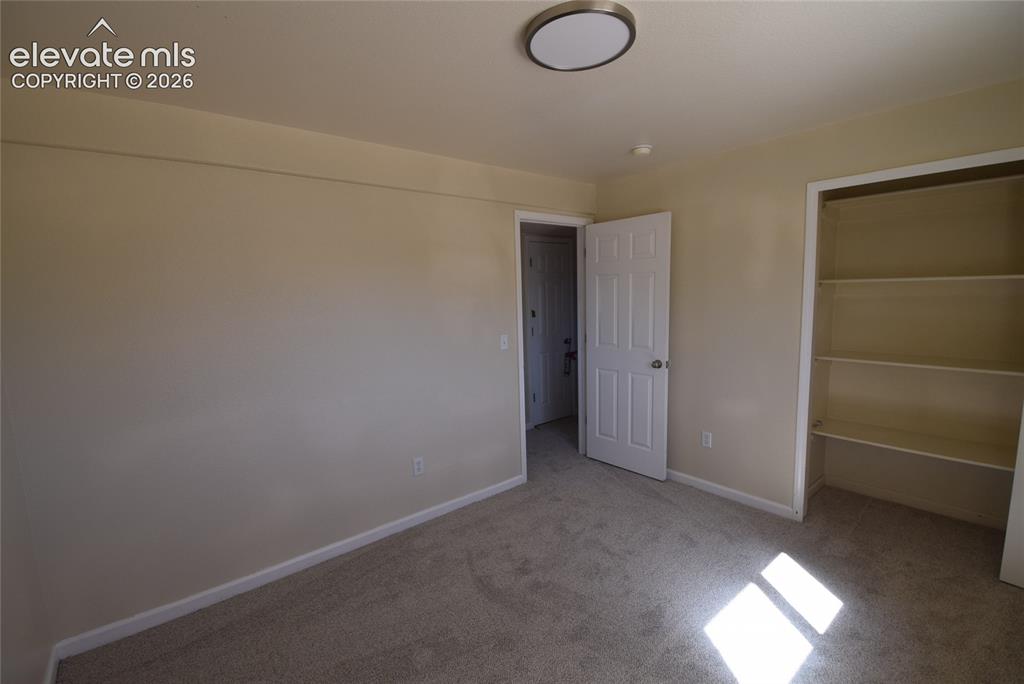
Neutral-toned room featuring wall-to-wall carpeting and a flush-mount ceiling light
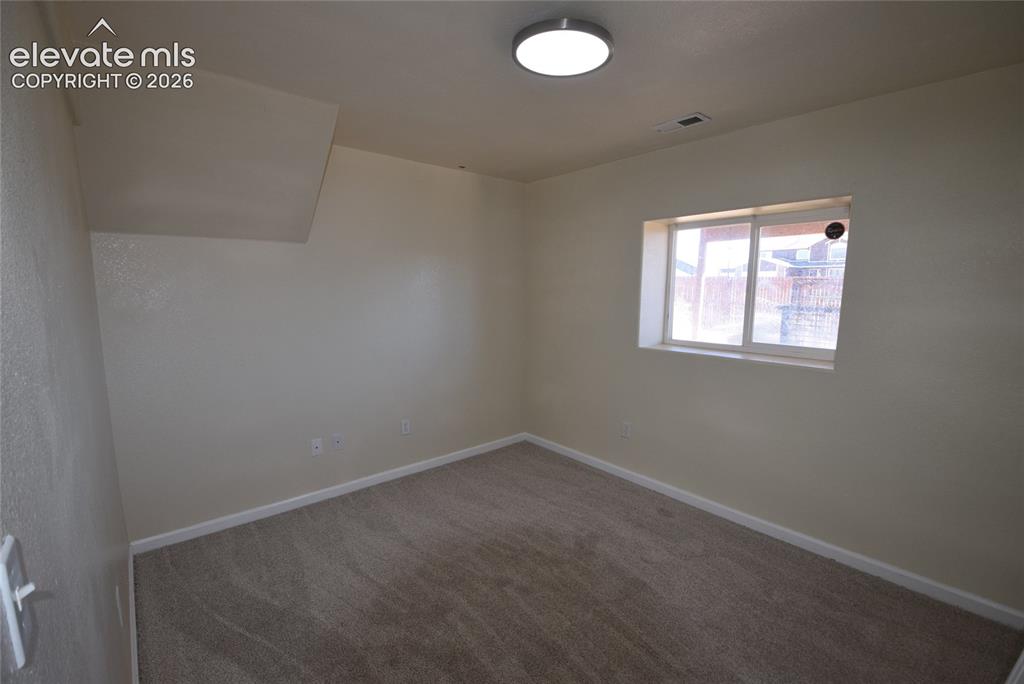
Room featuring light neutral wall paint, a single window with white framing, and wall-to-wall carpeting
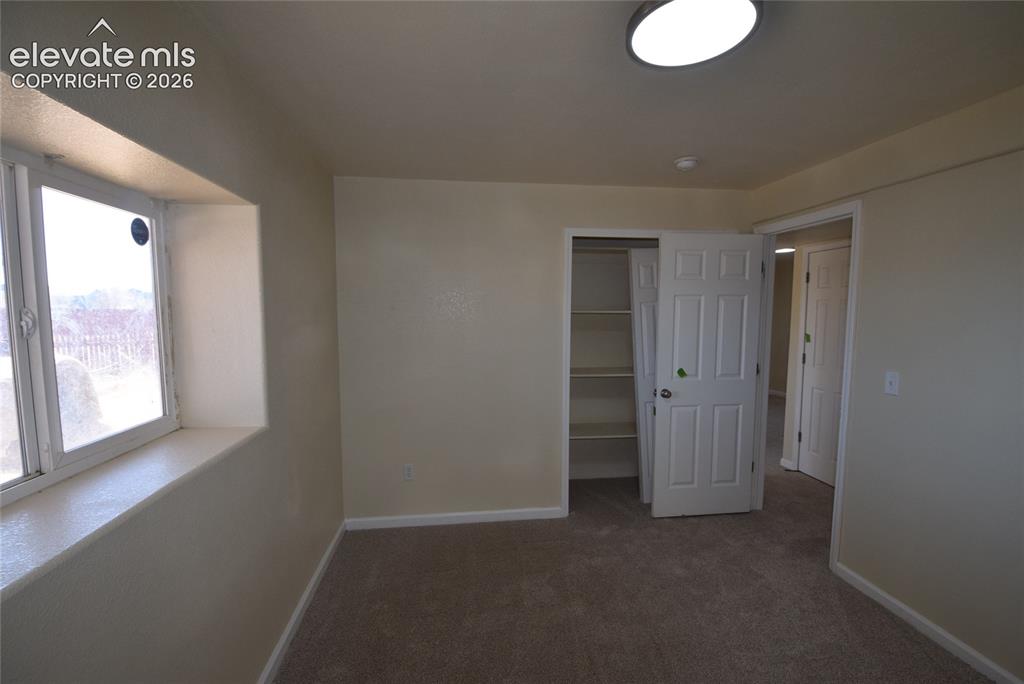
Carpeted room featuring a double-paned window, neutral wall paint, and a built-in closet with shelving
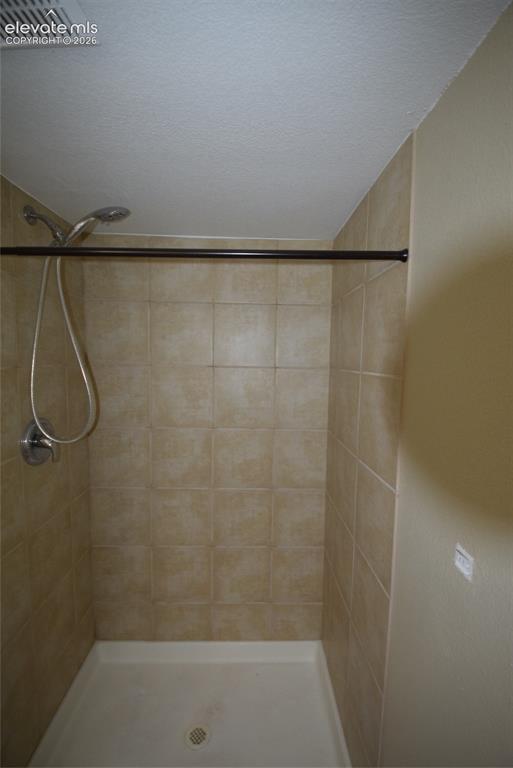
Shower stall featuring neutral-toned square wall tiles, a white shower pan, and a brushed nickel showerhead with a handheld sprayer
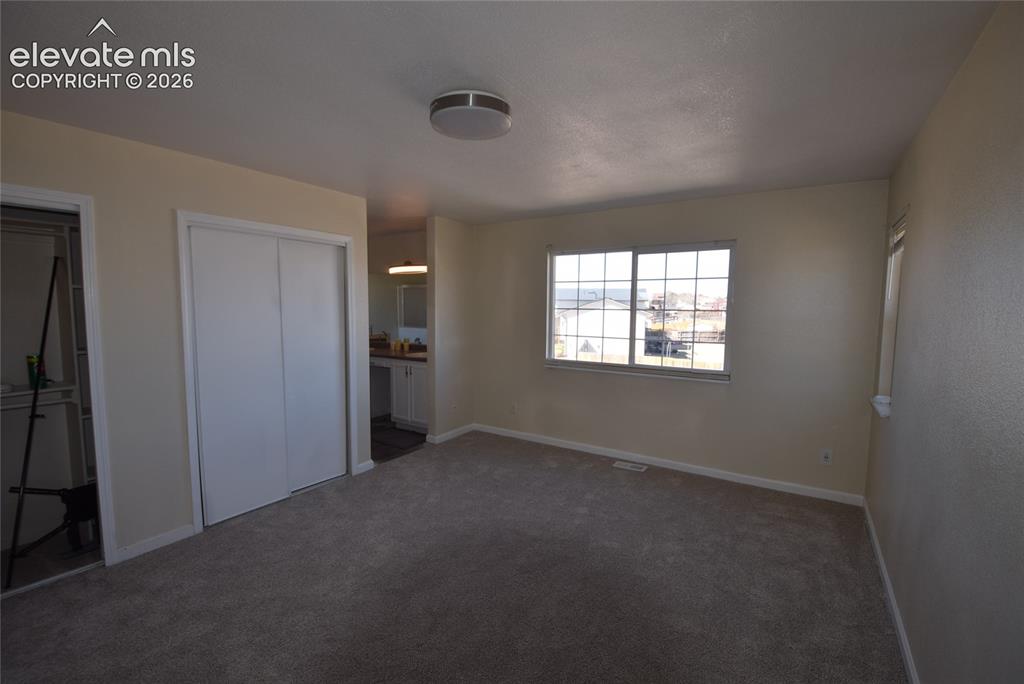
Carpeted interior space with neutral wall tones and a flush-mount ceiling light
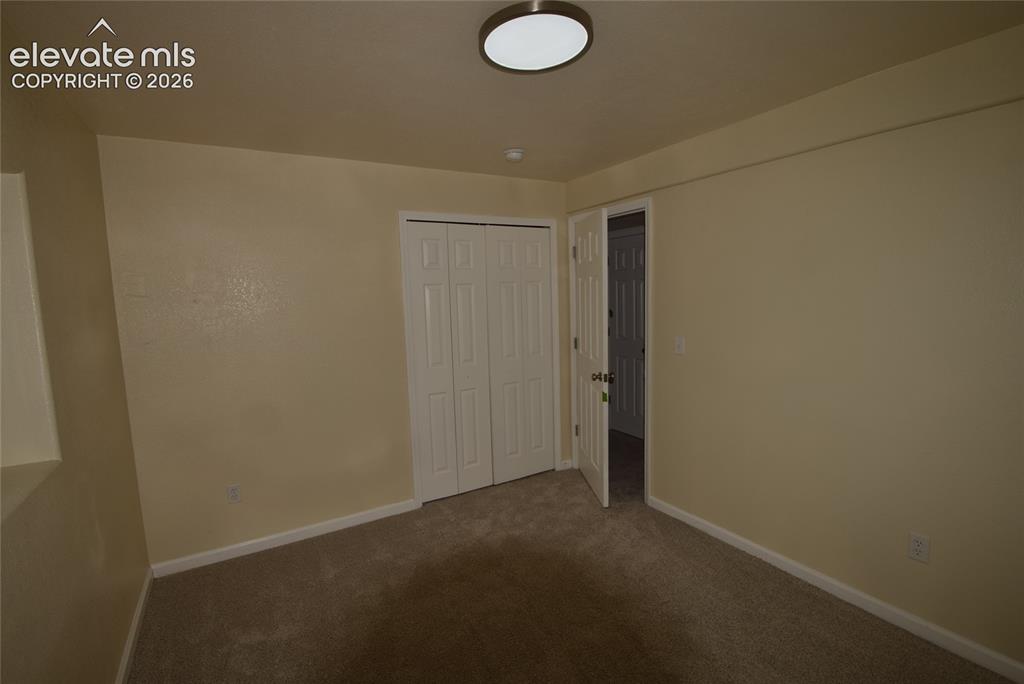
Room featuring neutral-toned walls, carpet flooring, a bifold closet, and a flush-mount ceiling light fixture
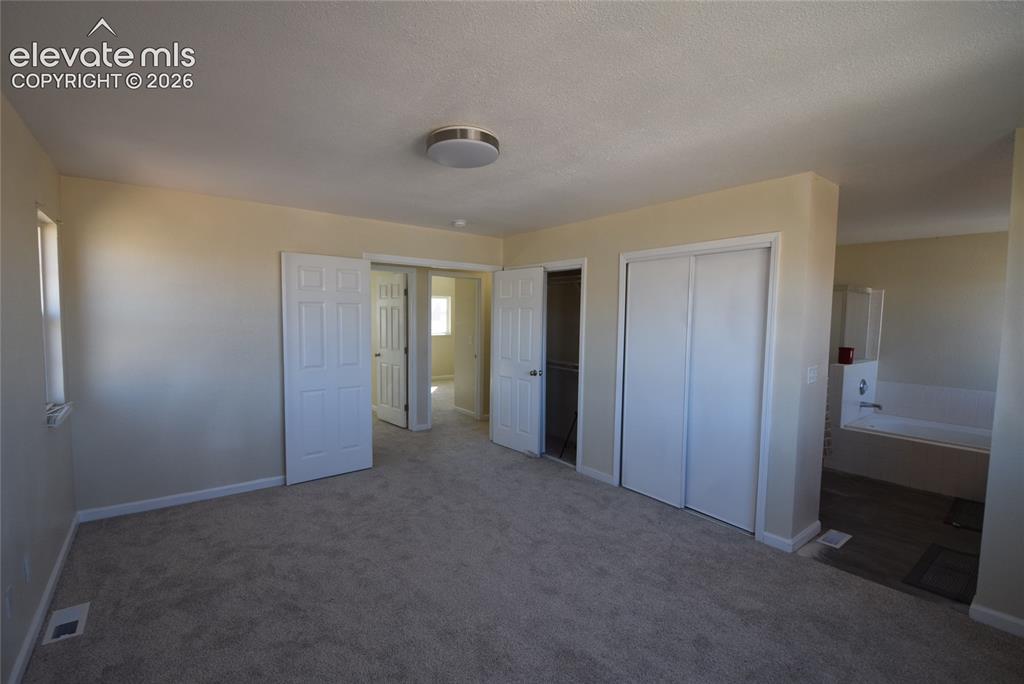
Carpeted room featuring multiple doorways, a window, and a ceiling-mounted light fixture
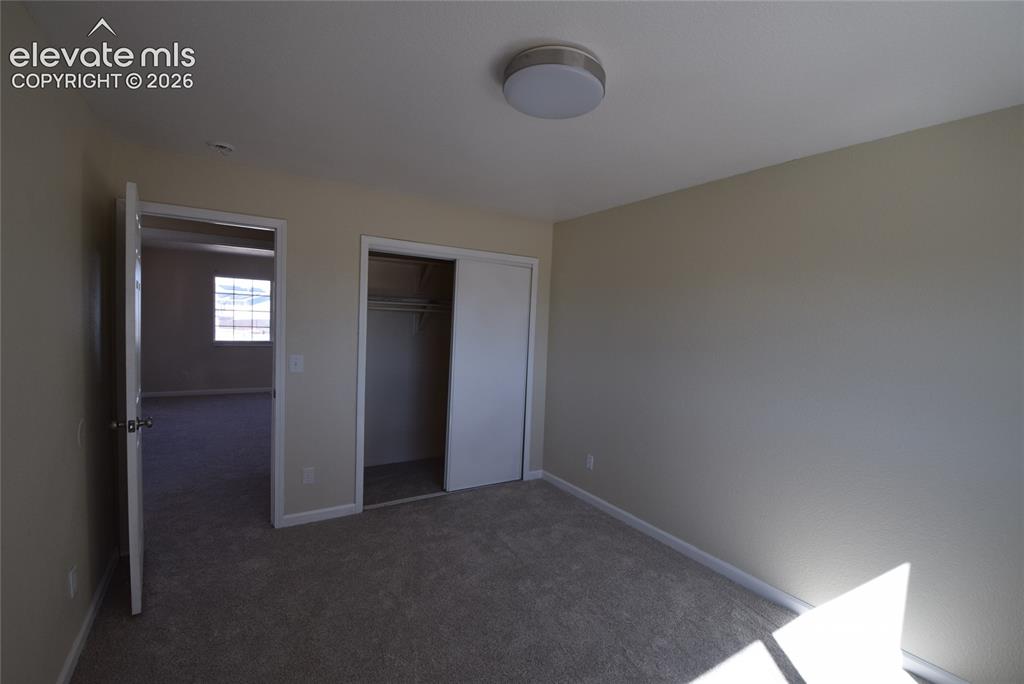
Carpeted room with neutral painted walls and a flush-mount ceiling light fixture
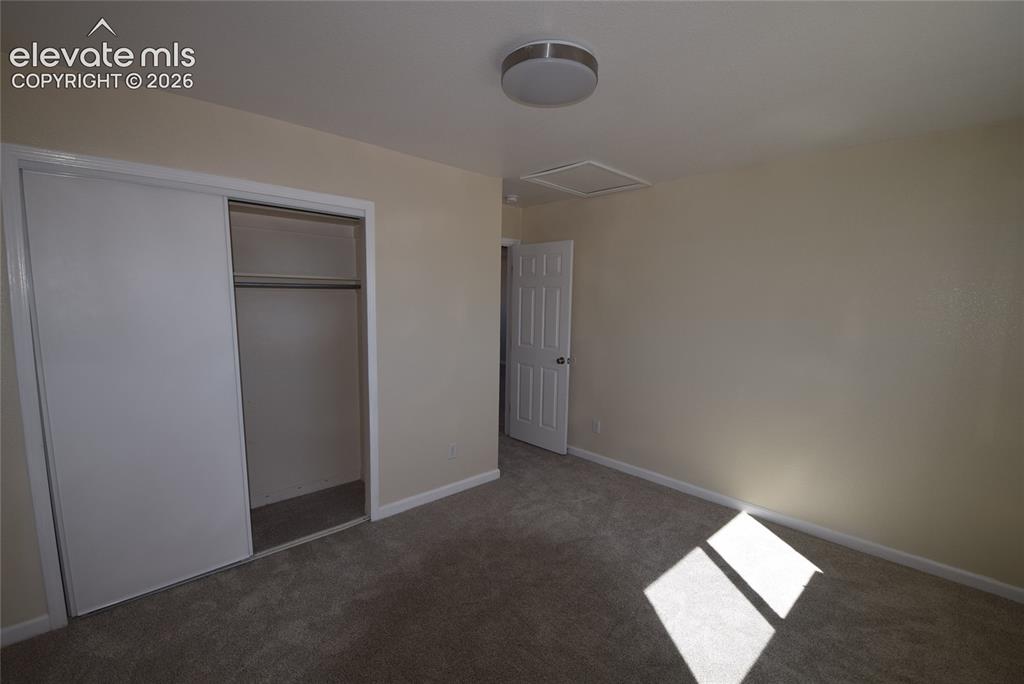
Neutral-toned walls complement the gray carpeting
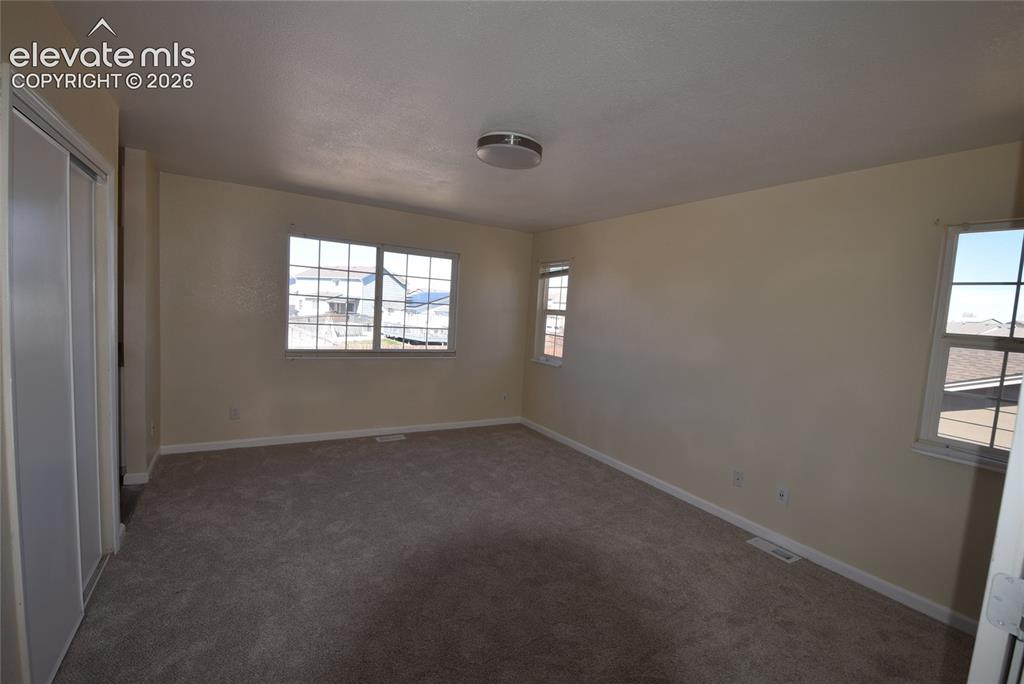
Other
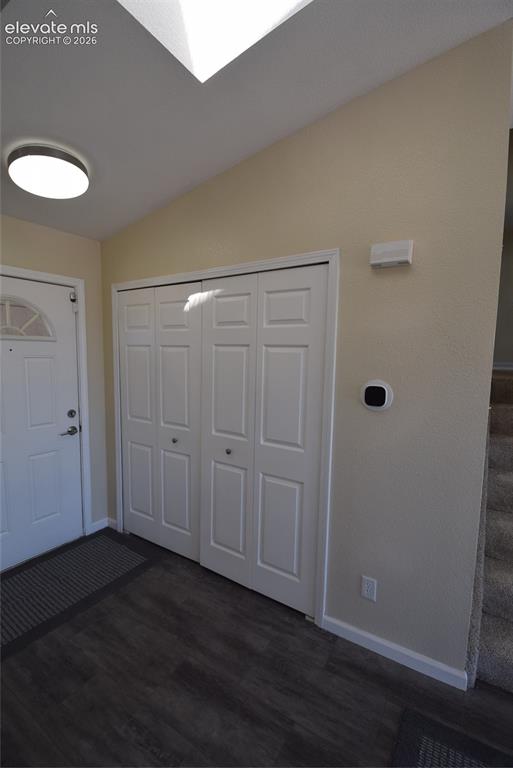
Foyer featuring dark wood-finish flooring, white bi-fold closet doors, a white entry door with an arched window, a ceiling-mounted light fixture, and a skylight
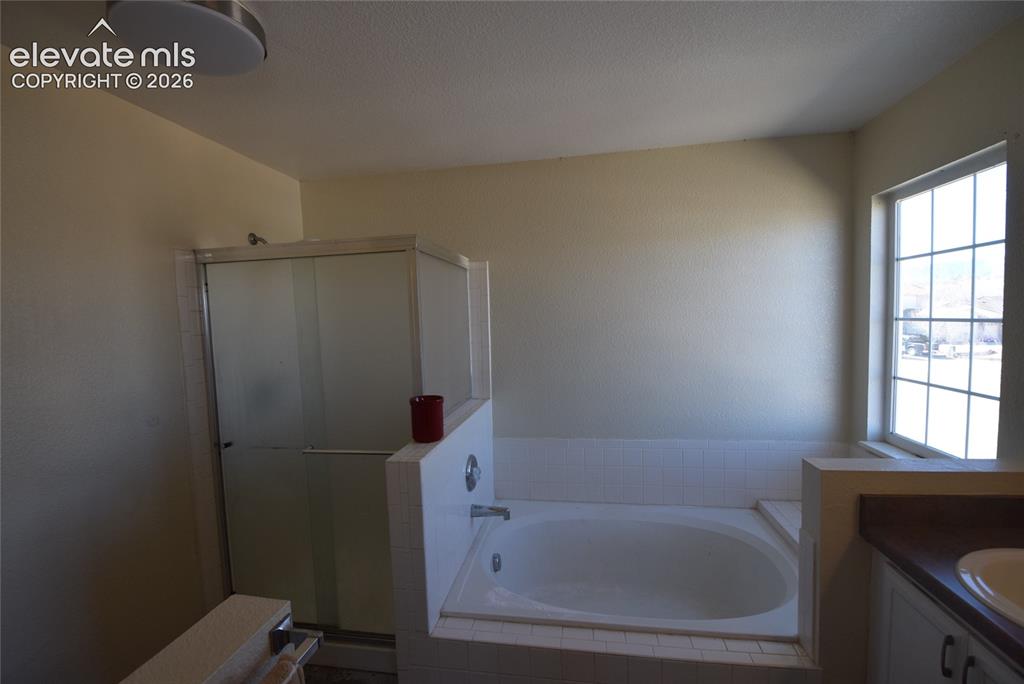
Bathroom featuring a spacious built-in tub, separate glass-enclosed shower, dual vanity with a built-in sink, window with natural light, and tiled bath surround
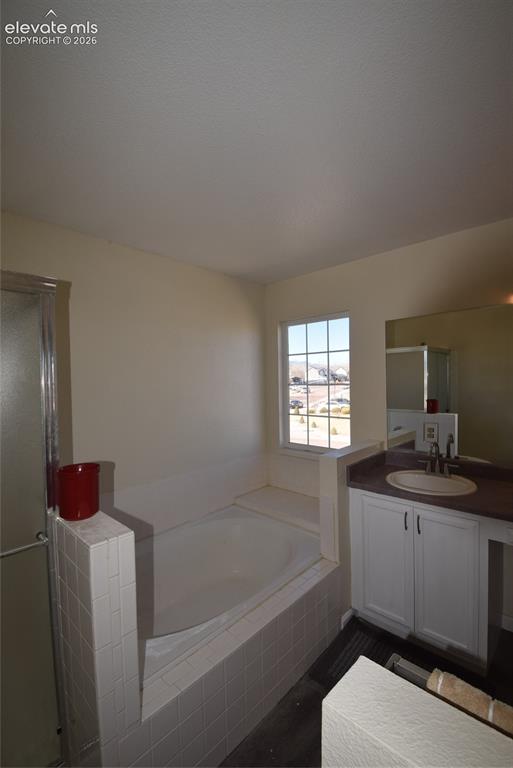
Bathroom featuring a built-in soaking tub with white tile surround, a single vanity with a dark countertop and white cabinetry, a large mirror, a window providing natural light, and dark wood-finish flooring
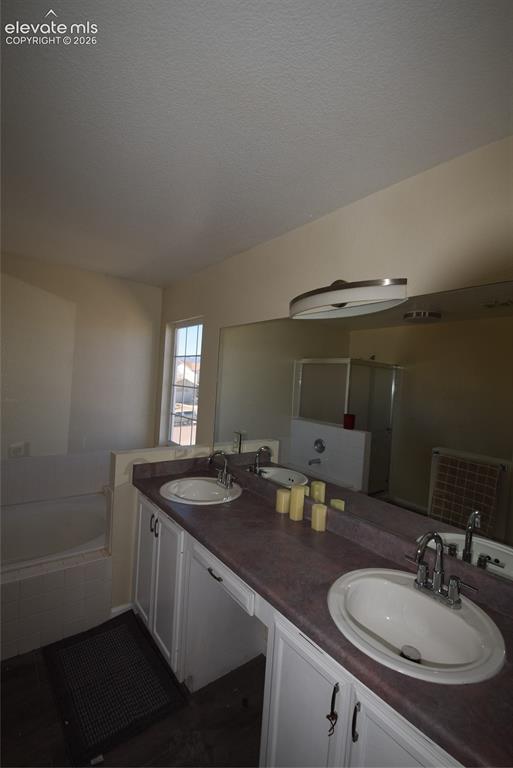
Dual vanity with white cabinetry and integrated sinks, a large wall-mounted mirror, and a built-in soaking tub
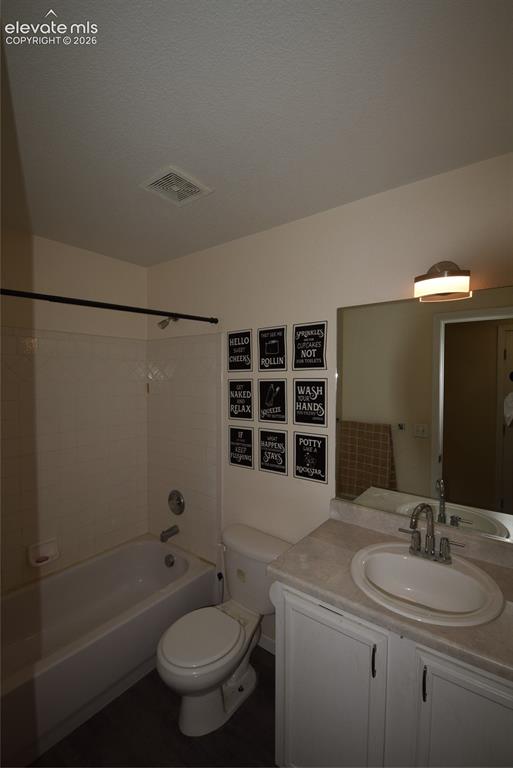
Full bathroom featuring a white porcelain tub with shower, white toilet, and a vanity with an integrated sink and light-toned countertop
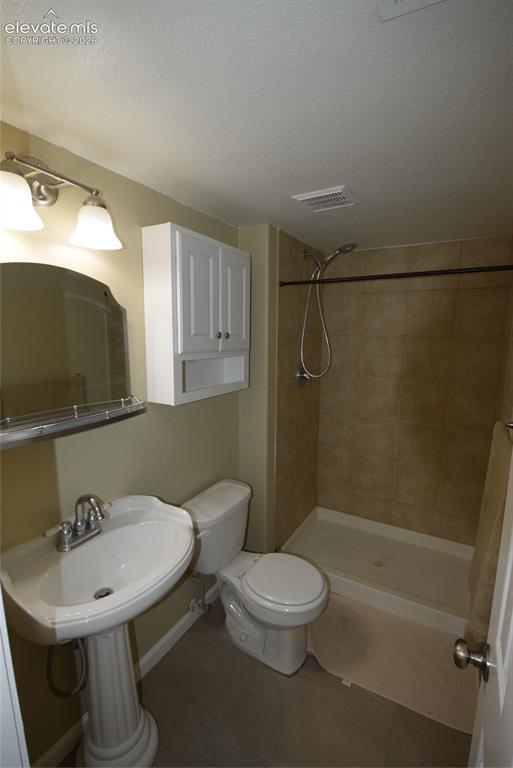
Bathroom featuring a pedestal sink, a toilet, a tiled shower enclosure, white wall cabinetry, and a wall-mounted vanity light
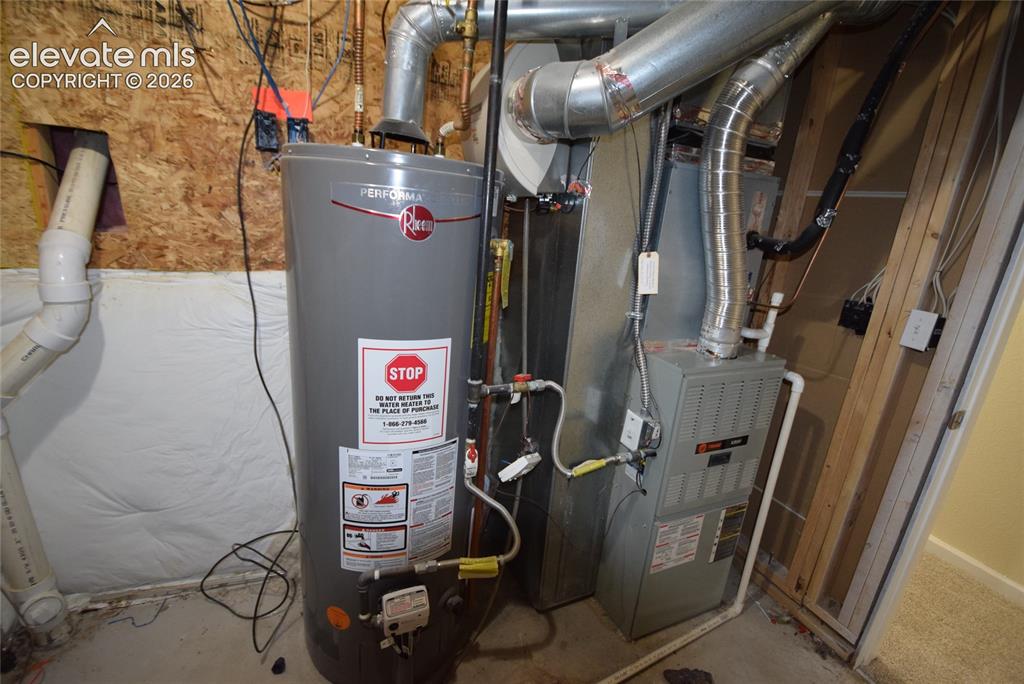
Utility area featuring a water heater and furnace with exposed ductwork, PEX piping, and electrical wiring against an OSB wall
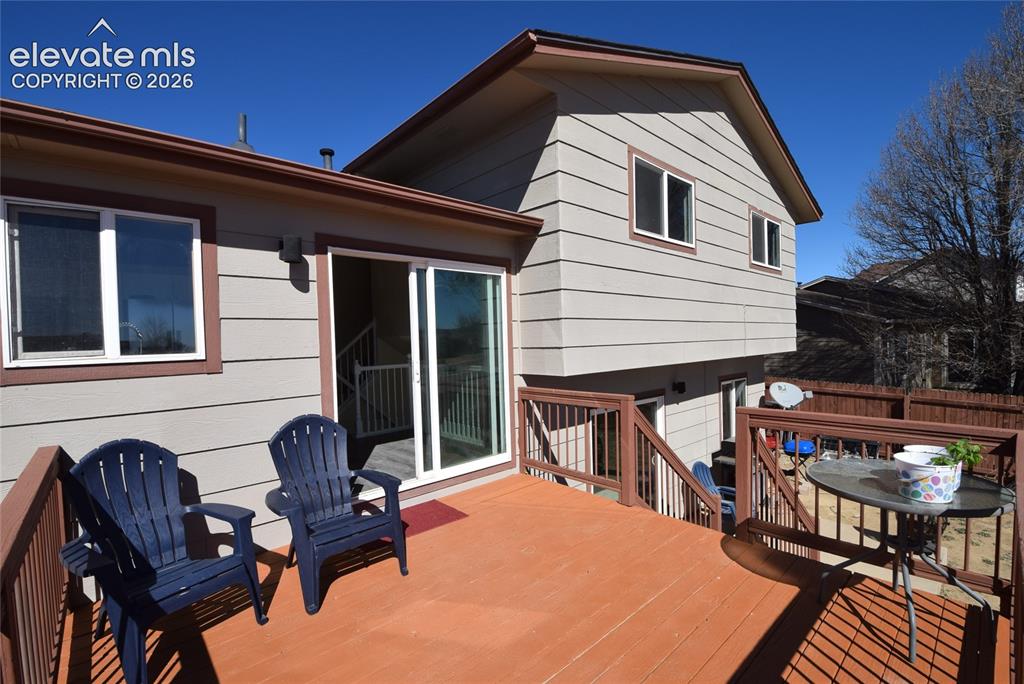
Expansive outdoor deck featuring wood-finish flooring and sturdy wood railings
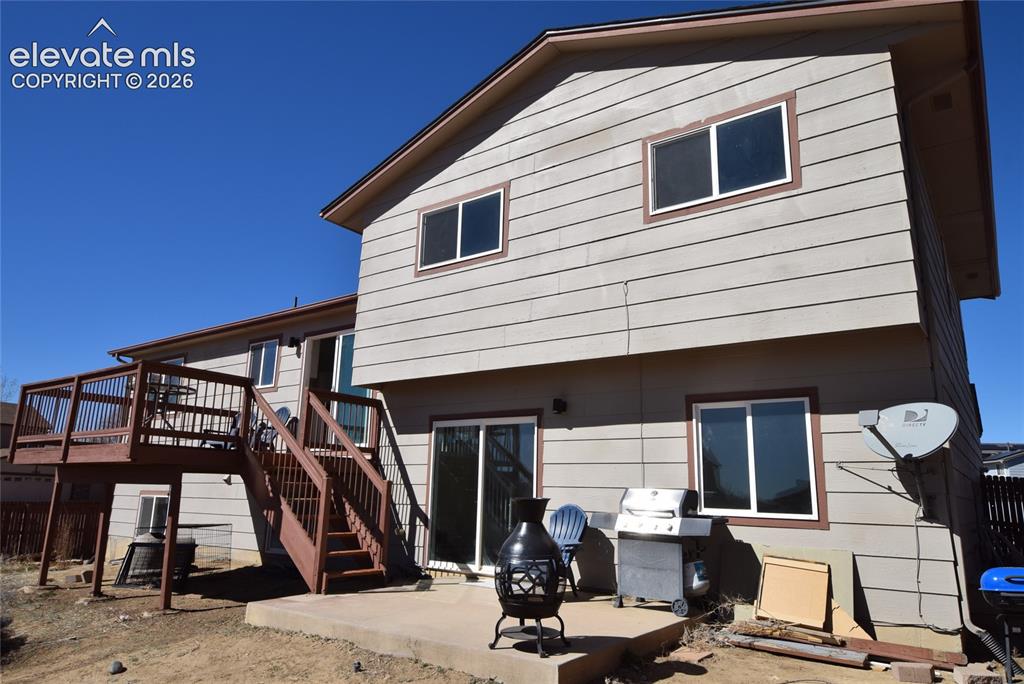
Two-story property featuring horizontal siding, a multi-level wood deck, and a ground-level concrete patio
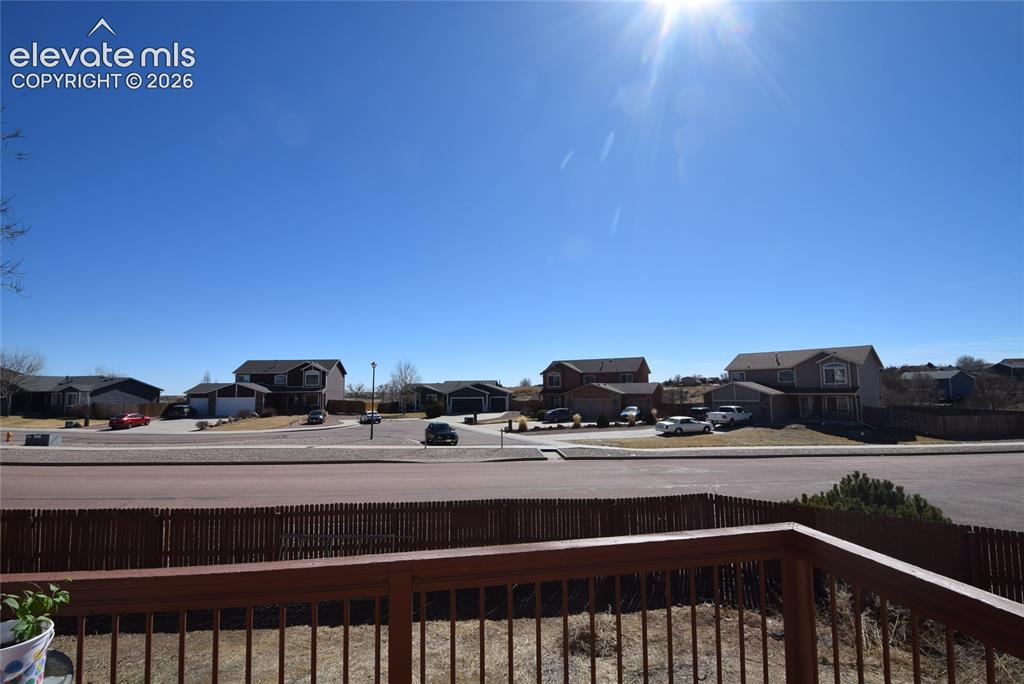
Other
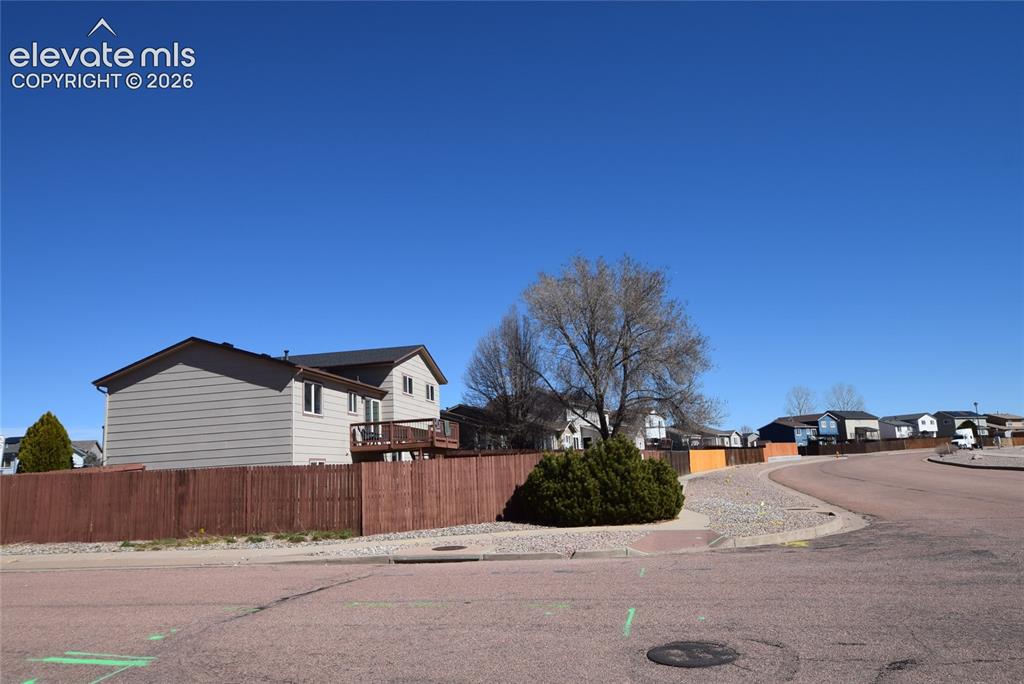
Image quality insufficient for description
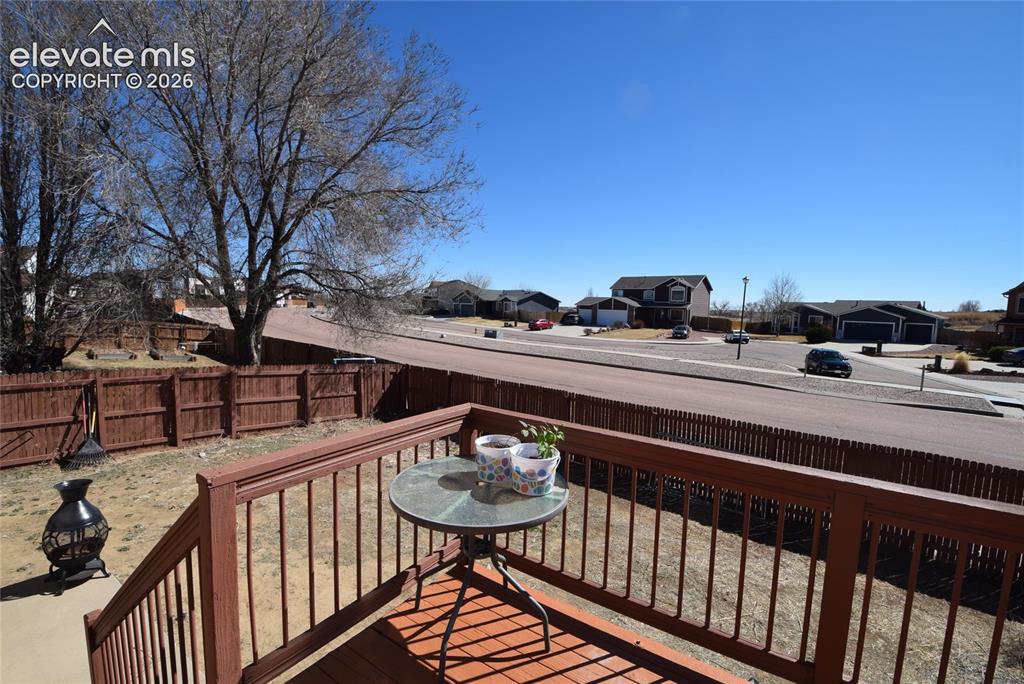
Wood-finish deck with a matching railing system
Disclaimer: The real estate listing information and related content displayed on this site is provided exclusively for consumers’ personal, non-commercial use and may not be used for any purpose other than to identify prospective properties consumers may be interested in purchasing.