16353 Blue Yonder View, Monument, CO, 80132
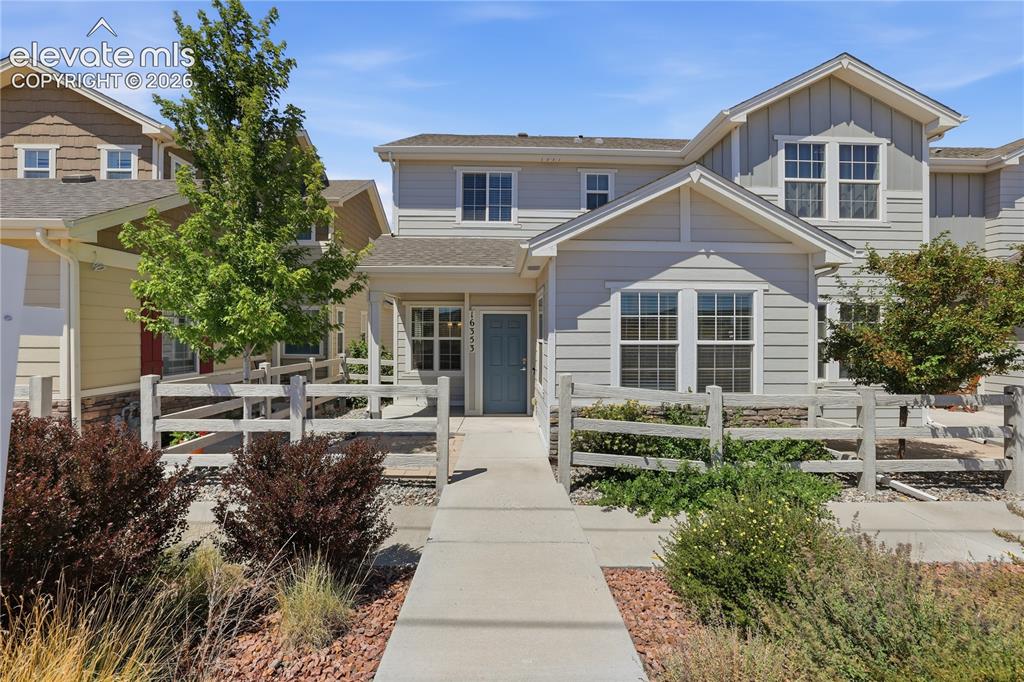
Image Count: 42

$408,000

  • Highlights
  • Townhouse
  • 3 bd | 3 ba | 1,404 sqft
  • 16353 Blue Yonder View, Monument, CO, 80132 listed by Terri Browning
  • Active
  • MLS#: 2001964
  • View on Map
Space maker

Property Description

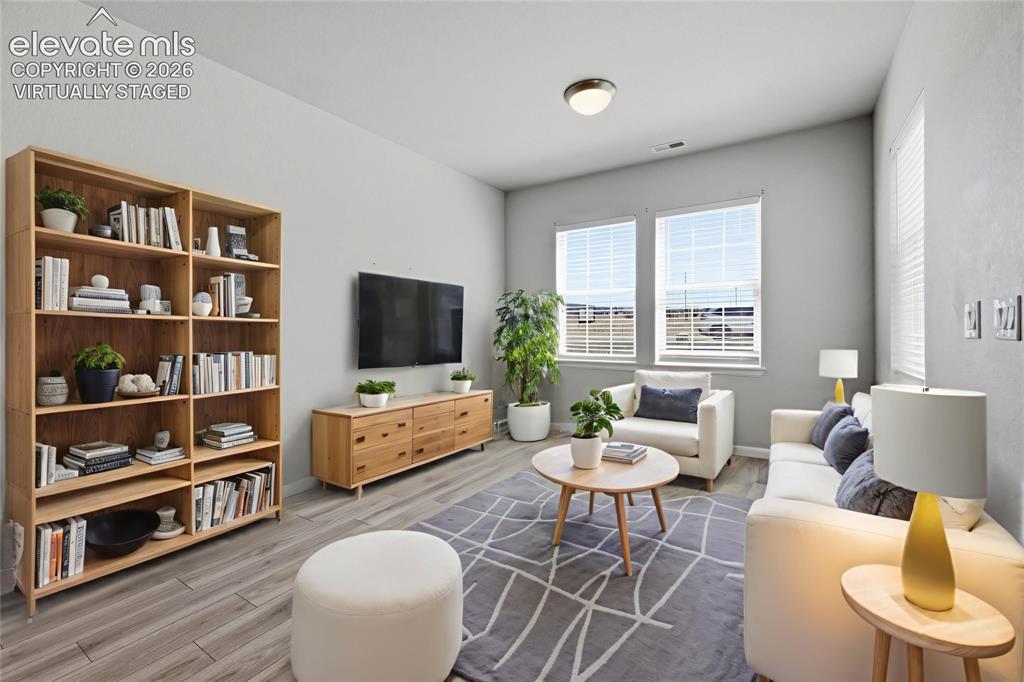
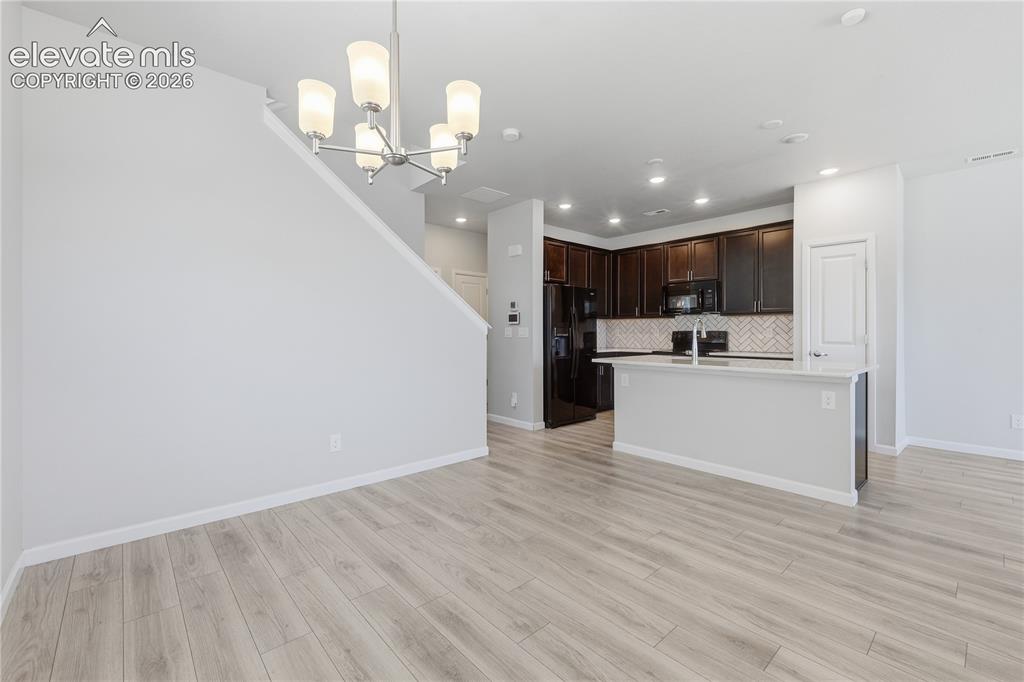
Welcome to 16353 Blue Yonder View in Monument, where Colorado living meets everyday comfort. From the moment you step inside, you'll appreciate the light-filled open floor plan, soaring ceilings, and thoughtfully designed living spaces that are ideal for both entertaining and everyday life. Luxury vinyl plank runs throughout the main level, while the gourmet kitchen serves as the heart of the home, featuring abundant cabinetry, generous prep space, and seamless flow into the dining and great room. Updated appliances and backsplash add to the appeal, as well as already installed blinds. Step outside to enjoy Colorado's incredible lifestyle from the front outdoor living area. Whether you're hosting summer gatherings, enjoying morning coffee, or taking in spectacular sunsets over the mountains, this home offers an unforgettable backdrop. Upstairs, the spacious primary has an en suite bath with a walk in shower and walk in closet. The laundry room is conveniently located between the other two secondary bedrooms in the upstairs hallway. Located in one of Monument's most desirable communities, you'll enjoy easy access to award-winning District 38 schools, the Santa Fe hiking and biking trail across the street, and walking distance to downtown Monument. Parks, shopping, dining, and convenient access to both Colorado Springs and Denver. Everything within minutes.

Property Listed By

Picture of REALTOR Listing Property
  • Terri Browning
  • 0128-956-917  Call the Agent 
Picture of Office Listing Property
  • Engel & Voelkers Castle Pines
  • 5463-442-917  Call the Agent 
Engel & Völkers Real Estate Advisors tend to be educated professionals and world travelers with a diverse background that enhances their ability to provide a high level of service to their clients. Terri is no exception. A University of Georgia graduate, Terri commissioned in the US Army as a Signal Officer in 2001, and did a total of 13 years in the military, as well as 21 years as a military spouse. Her service provided her the opportunity to live in Germany, Japan, and throughout the US, ...

Property Details

    General Features

  • Property: Townhouse, 2 Story
  • Attached: Yes
  • Year Built: 2019
  • List Price: $408,000
  • County: El Paso
  • School District: Lewis-Palmer-38

    Rooms

  • Bedrooms: 3
  • Baths: 2 full bath; 1 1/2 bath;
  • Master Bathroom Amenities: Double Vanity, Free-standing Shower
  • Laundry: Upper

    Structure

  • Unit Description: End Unit
  • Foundation: Crawl Space
  • Heating: Forced Air
  • Cooling: Central Air
  • Garage/Parking #: 2 vehicle(s), Attached
  • Total SqFt: 1,404
  • Finished SqFt: 1,404
  • Construction Status: Existing Home
  • Siding: Fiber Cement
  • Structure: Frame

    Features

  • Appliances: Dishwasher, Dryer, Microwave Oven, Oven, Range, Refrigerator, Self Cleaning Oven, Washer
  • Floors: Carpet, Wood Laminate
  • Entry: Wood Laminate
  • Laundry: Upper

    Taxes, Utilities, Lot

  • Tax: $3,152
  • Lot Size: 0.05 Acres, 2,389 SqFt
  • Lot Location: Hiking Trail, Near Park, Near Schools, Near Shopping Center
  • Lot Description: Level
  • Existing Utilities: Electricity Connected, Natural Gas Connected
  • Existing Water: Assoc/Distr

    Community

  • Covenants: Yes
  • HOA Dues: $150
  • HOA Frequency: Monthly

    Additional Information


      Disclaimer
      The real estate listing information and related content displayed on this site is provided exclusively for consumers’ personal, non-commercial use and may not be used for any purpose other than to identify prospective properties consumers may be interested in purchasing.
      PPAR.com Website

      16353 Blue Yonder View, Monument, CO, 80132

      Image 1 of 42: Contemporary facade with horizontal siding, a light blue entry door, and wh

      Contemporary facade with horizontal siding, a light blue entry door, and white trim
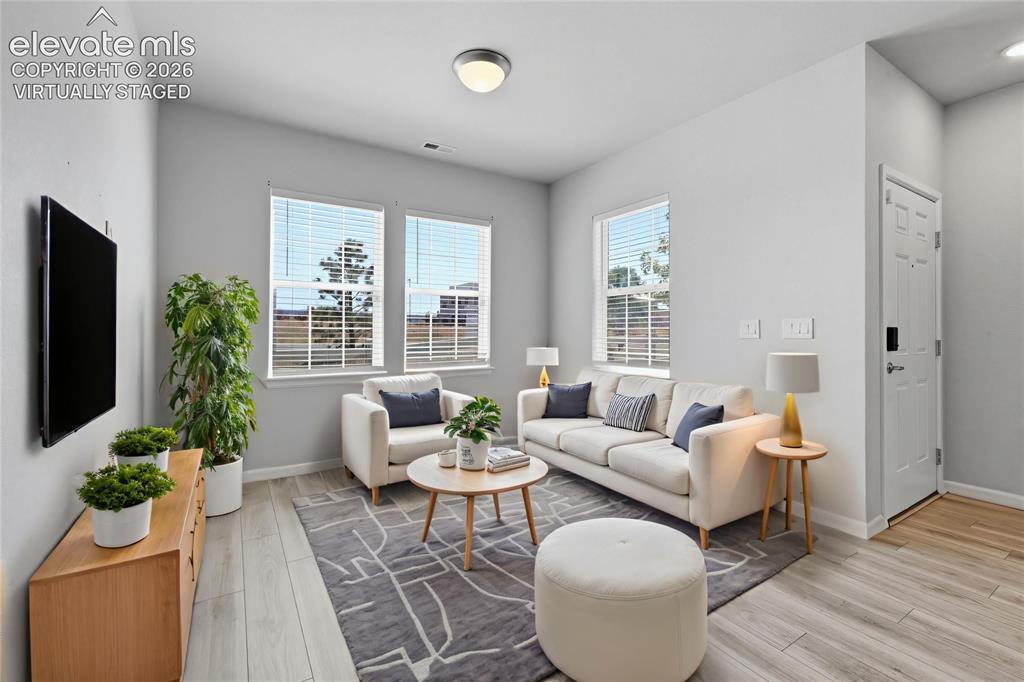
      Image 2 of 42: Spacious living area featuring light wood-finish flooring, multiple windows

      Spacious living area featuring light wood-finish flooring, multiple windows with blinds, a modern ceiling light fixture, and virtually staged.
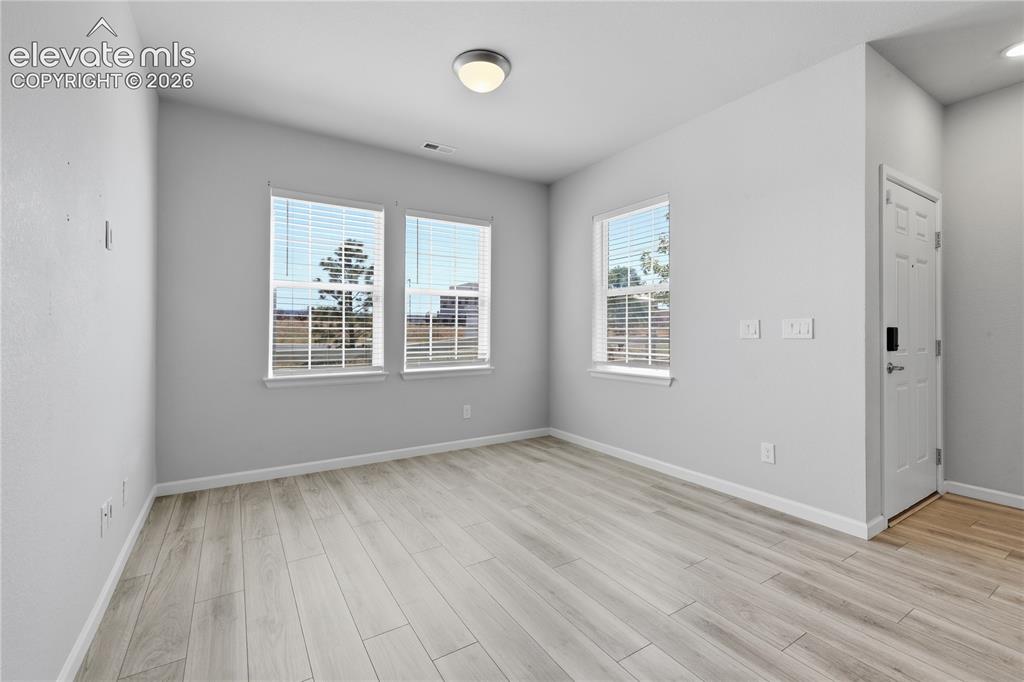
      Image 3 of 42: Other

      Other

      Image 4 of 42: Bright living area featuring wood-finish flooring, light grey wall tones, a

      Bright living area featuring wood-finish flooring, light grey wall tones, and virtually staged.
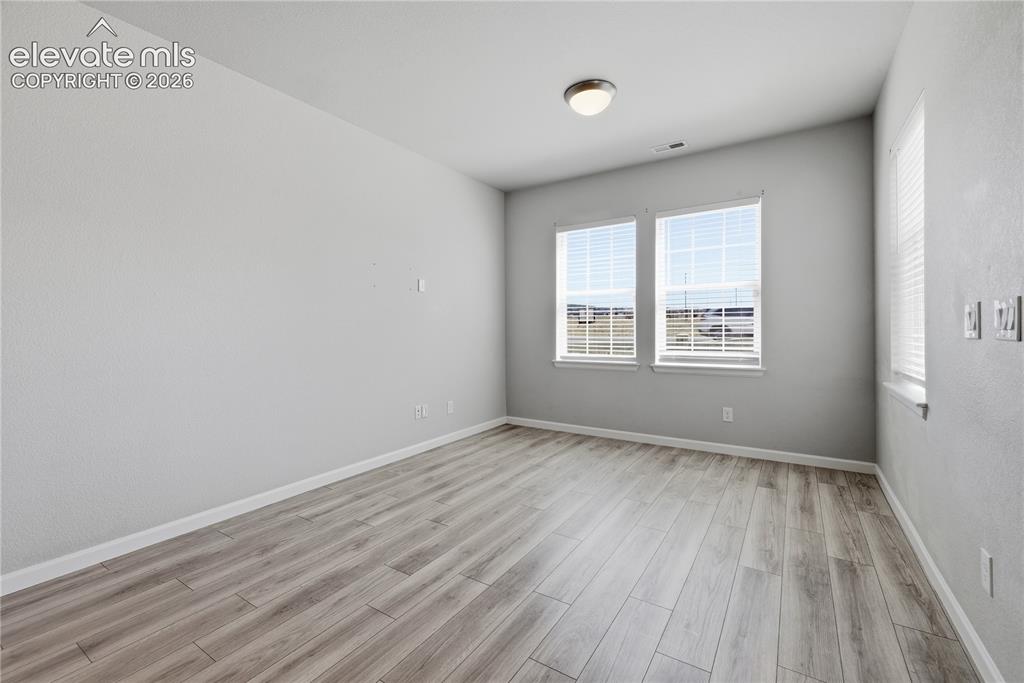
      Image 5 of 42: Spacious room featuring wood-finish flooring, light gray wall tones, and mu

      Spacious room featuring wood-finish flooring, light gray wall tones, and multiple windows with blinds
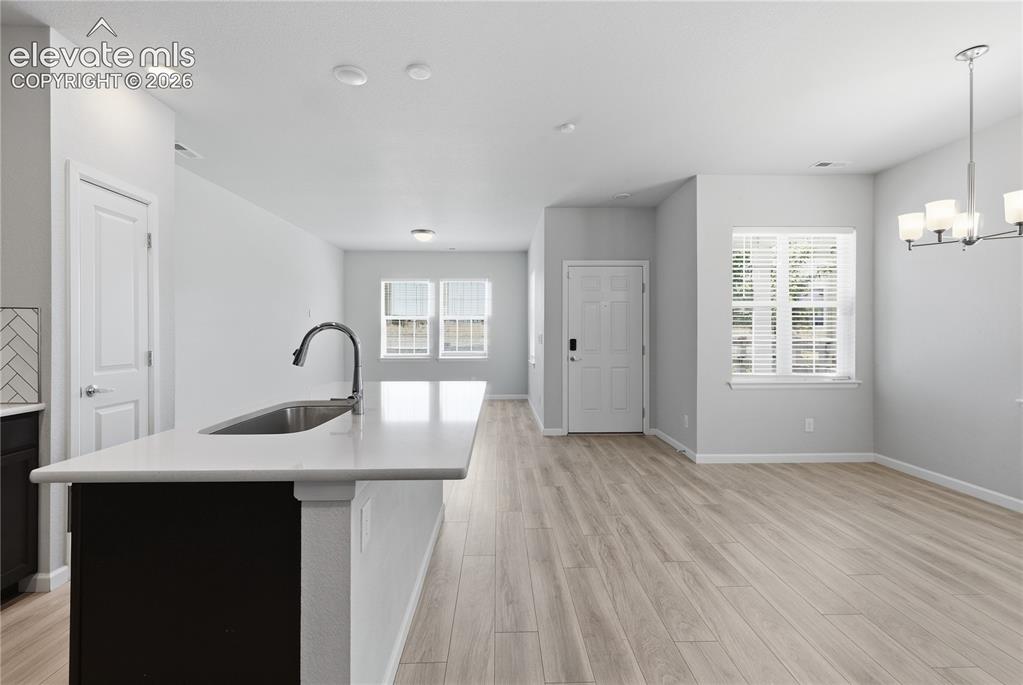
      Image 6 of 42: Open-concept living area featuring light wood-finish flooring, recessed lig

      Open-concept living area featuring light wood-finish flooring, recessed lighting, and a kitchen island with an undermount sink and gooseneck faucet
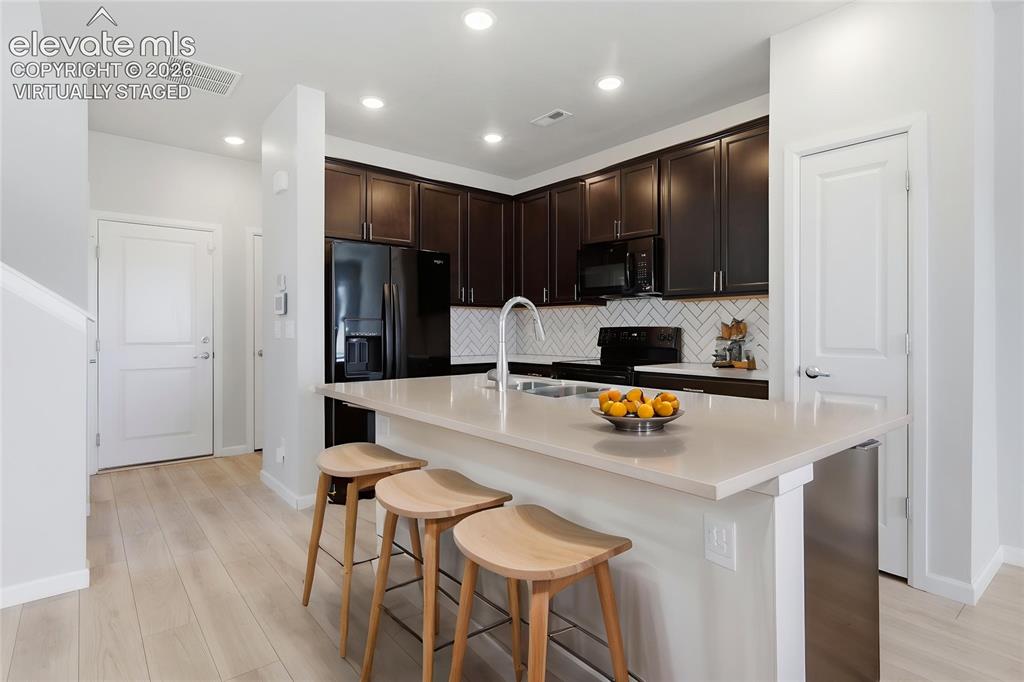
      Image 7 of 42: Kitchen featuring dark wood cabinetry, a light-toned countertop island with

      Kitchen featuring dark wood cabinetry, a light-toned countertop island with an undermount sink, black appliances, and a white subway tile backsplash in a herringbone pattern -- virtually staged.
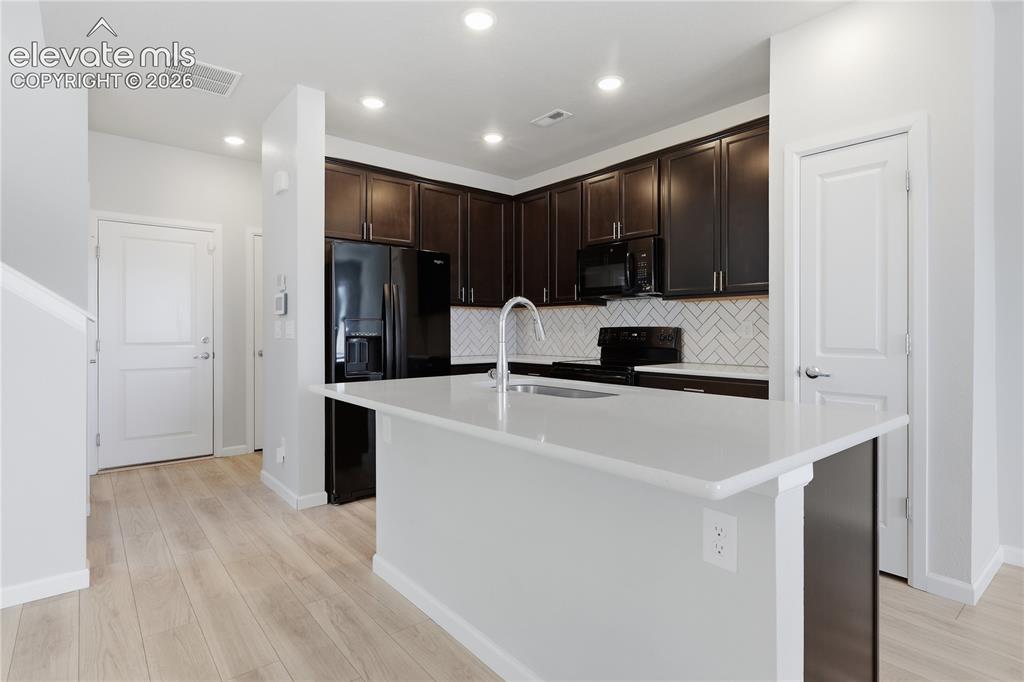
      Image 8 of 42: Modern kitchen featuring a light-toned island with an integrated sink, dark

      Modern kitchen featuring a light-toned island with an integrated sink, dark wood-finish cabinetry, black appliances, a white subway tile backsplash, and recessed lighting
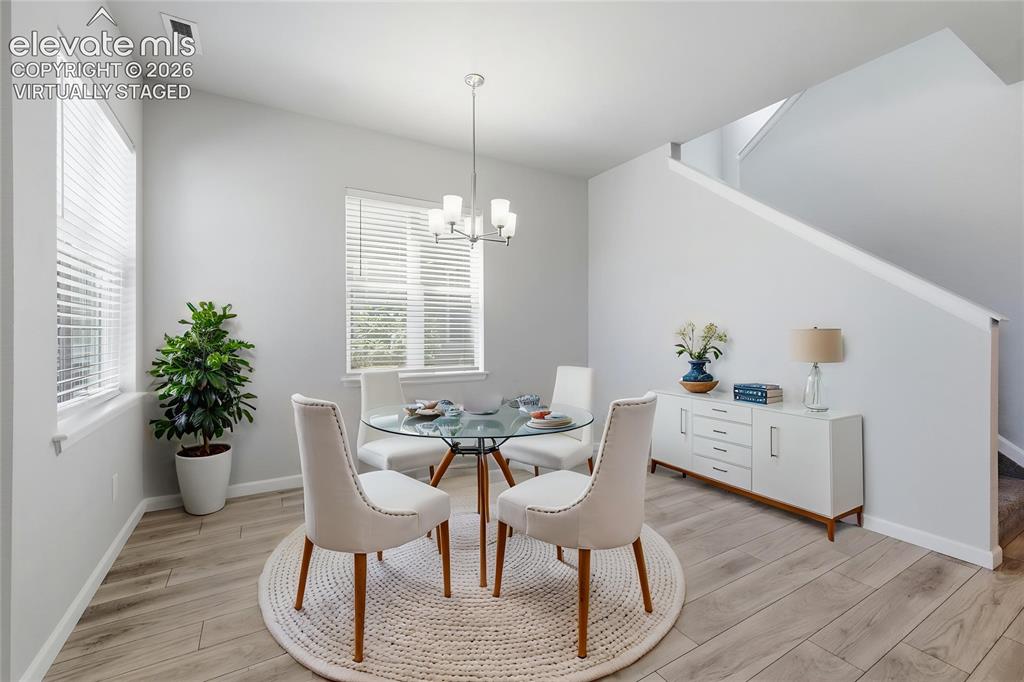
      Image 9 of 42: Open-concept dining area featuring wood-finish flooring and multiple window

      Open-concept dining area featuring wood-finish flooring and multiple windows with blinds -- virtually staged.
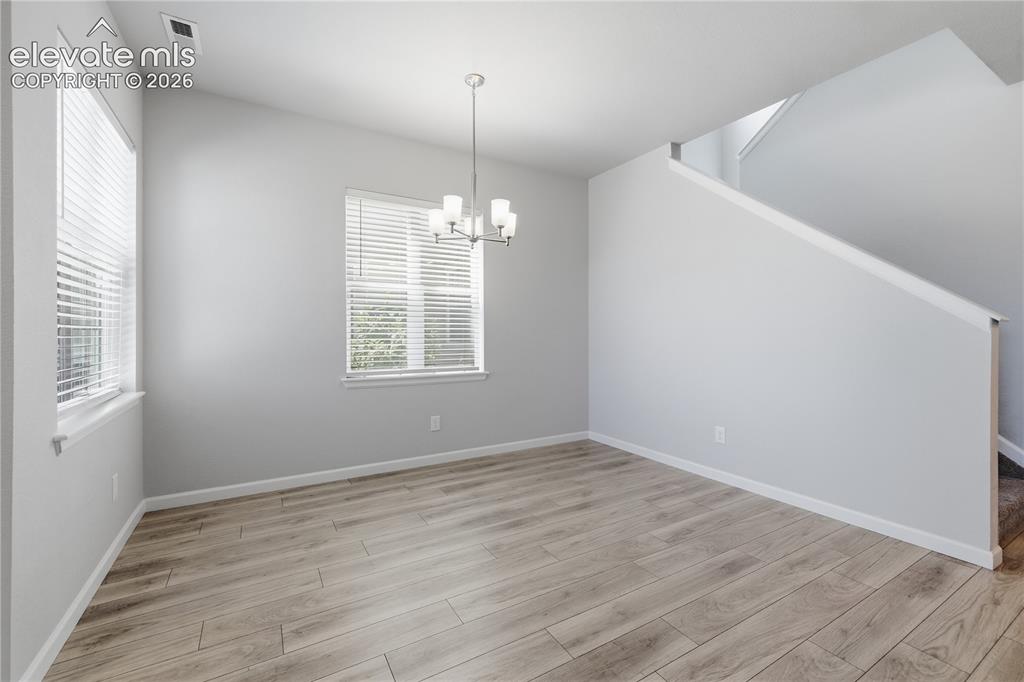
      Image 10 of 42: Other

      Other

      Image 11 of 42: Open-concept living space featuring wood-finish flooring, a modern chandeli

      Open-concept living space featuring wood-finish flooring, a modern chandelier, and a kitchen with dark cabinetry, black appliances, and a herringbone tile backsplash
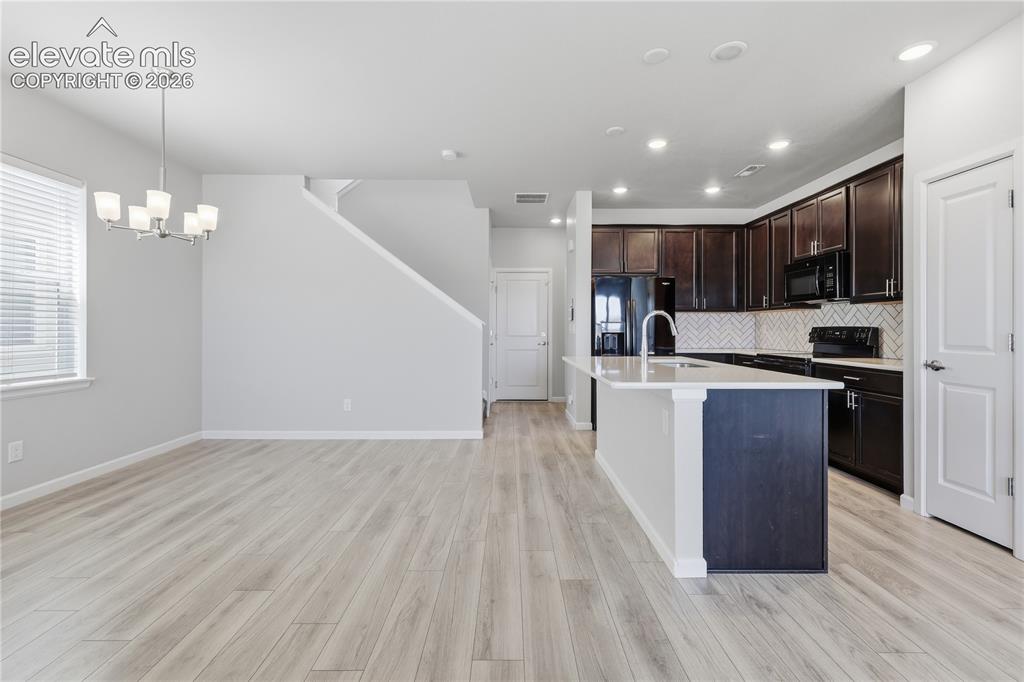
      Image 12 of 42: Open-concept living area with light wood-finish flooring
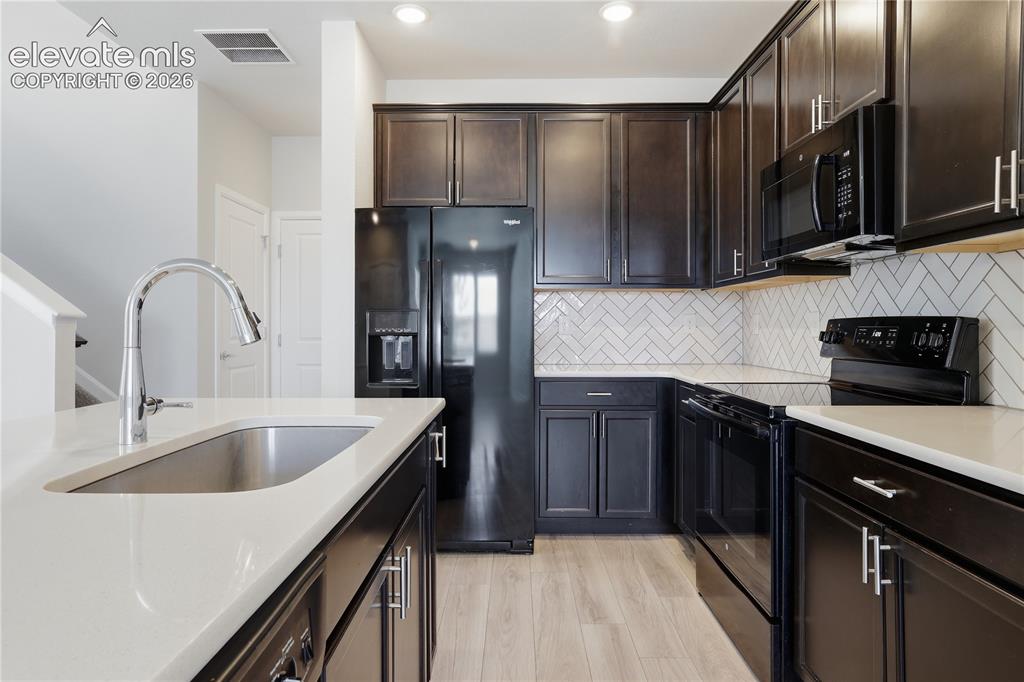
      Open-concept living area with light wood-finish flooring

      Image 13 of 42: Kitchen featuring dark wood cabinetry, light-toned countertops, and a white

      Kitchen featuring dark wood cabinetry, light-toned countertops, and a white herringbone-patterned backsplash
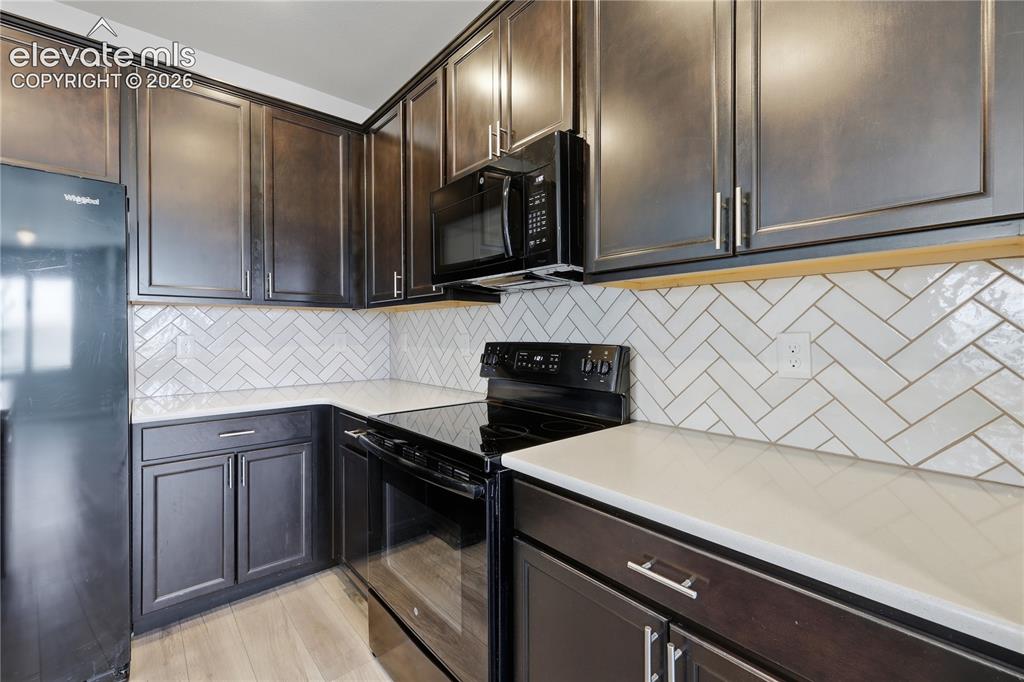
      Image 14 of 42: Modern kitchen featuring dark wood cabinetry, white herringbone tile backsp

      Modern kitchen featuring dark wood cabinetry, white herringbone tile backsplash, light-toned countertops, and black appliances including a refrigerator and range with an overhead microwave
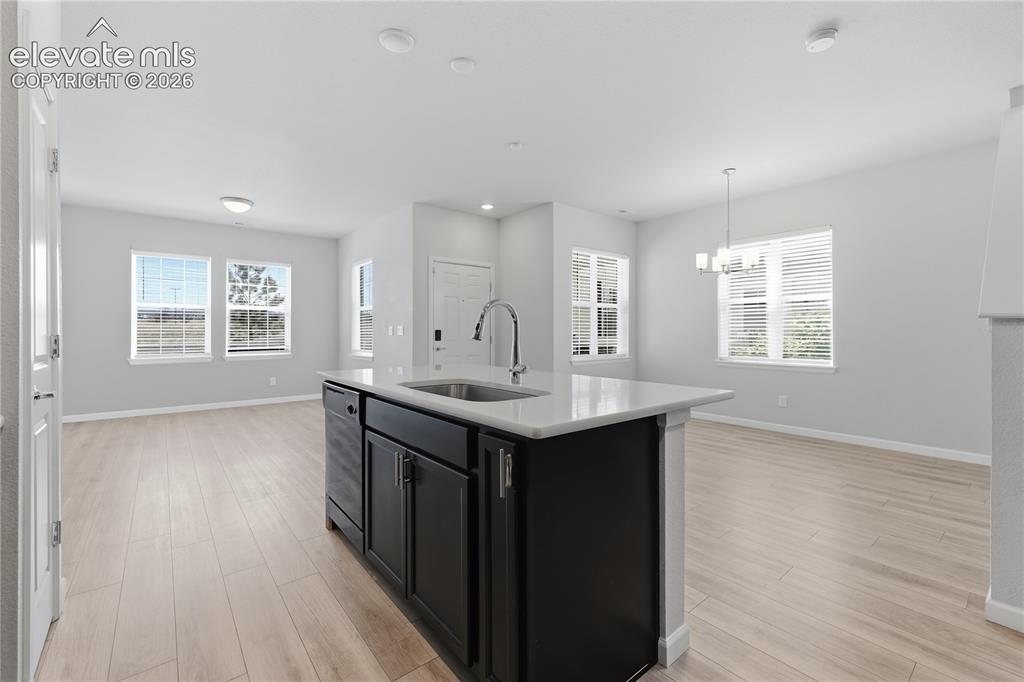
      Image 15 of 42: Kitchen island with a stainless steel sink, gooseneck faucet, and quartz co

      Kitchen island with a stainless steel sink, gooseneck faucet, and quartz countertop
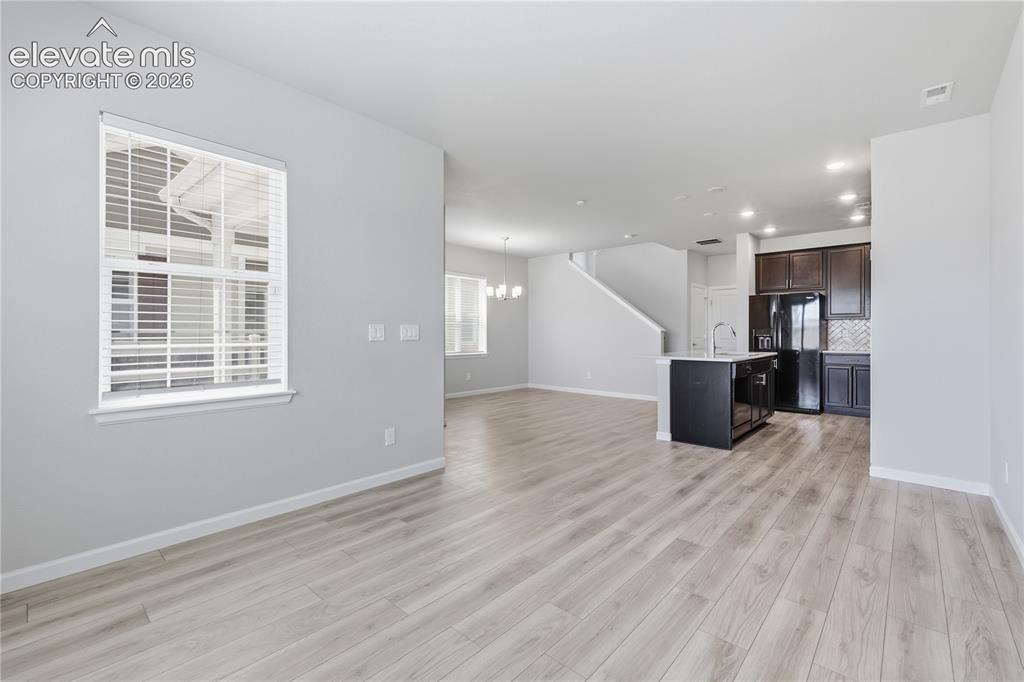
      Image 16 of 42: Open-concept living space with light wood-finish flooring, recessed lightin

      Open-concept living space with light wood-finish flooring, recessed lighting, a modern kitchen island, dark wood cabinetry, and a full-size refrigerator
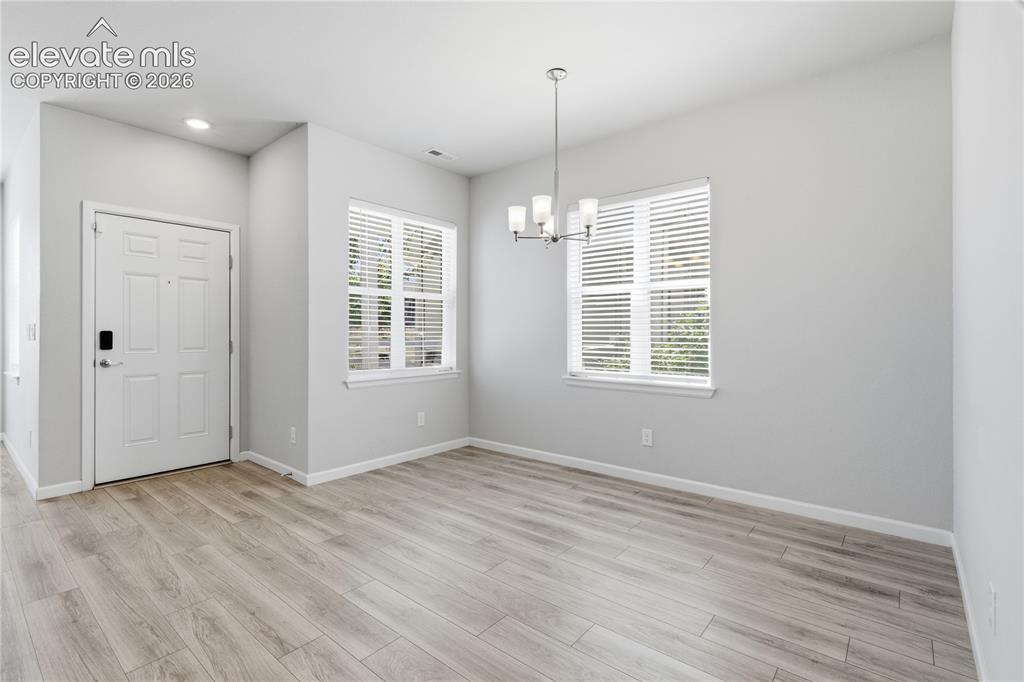
      Image 17 of 42: Other

      Other

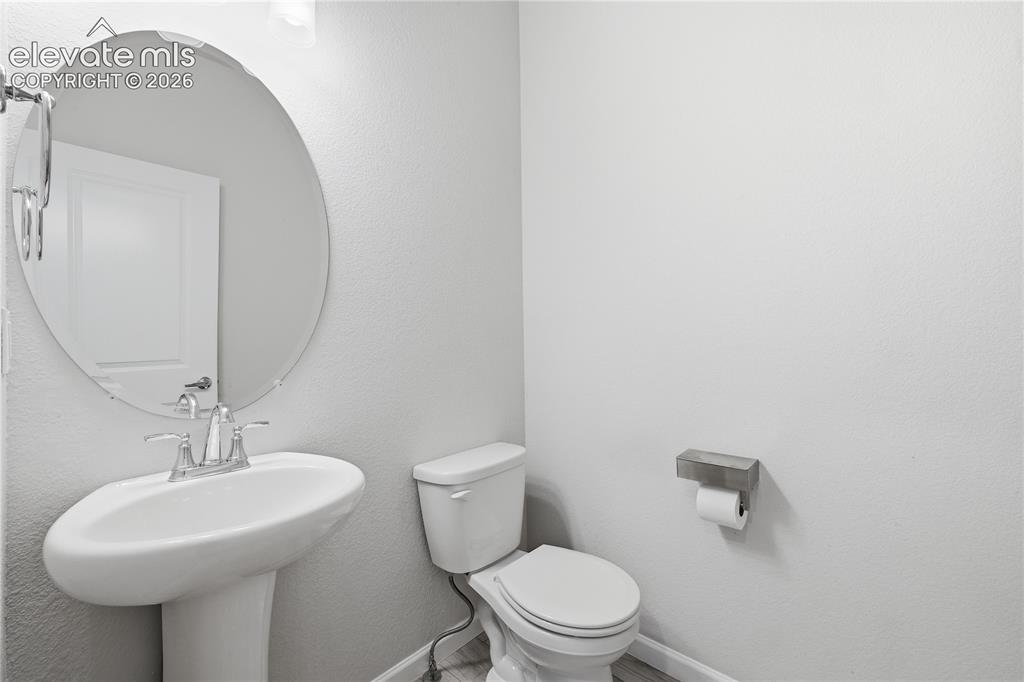
      Image 18 of 42: Pedestal sink with chrome faucet, oval mirror, and light gray walls
      Pedestal sink with chrome faucet, oval mirror, and light gray walls

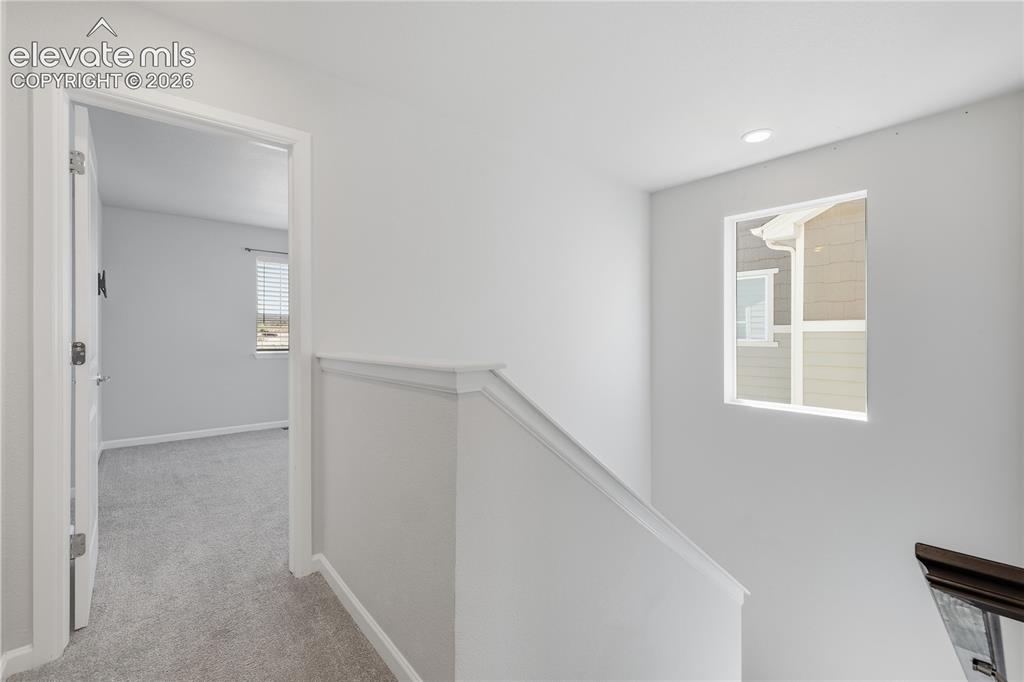
      Image 19 of 42: Upper-level hallway with light gray walls, white trim, and a window providi

      Upper-level hallway with light gray walls, white trim, and a window providing exterior light
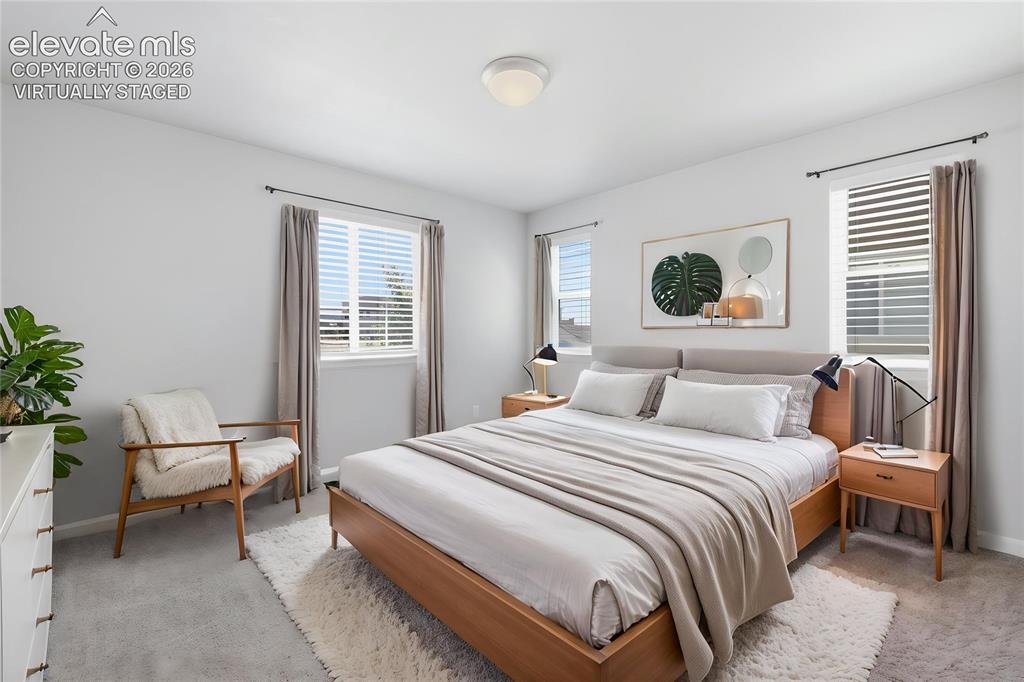
      Image 20 of 42: Primary bedroom featuring multiple windows with blinds, a ceiling-mounted l

      Primary bedroom featuring multiple windows with blinds, a ceiling-mounted light fixture, and light-toned walls -- virtually staged.
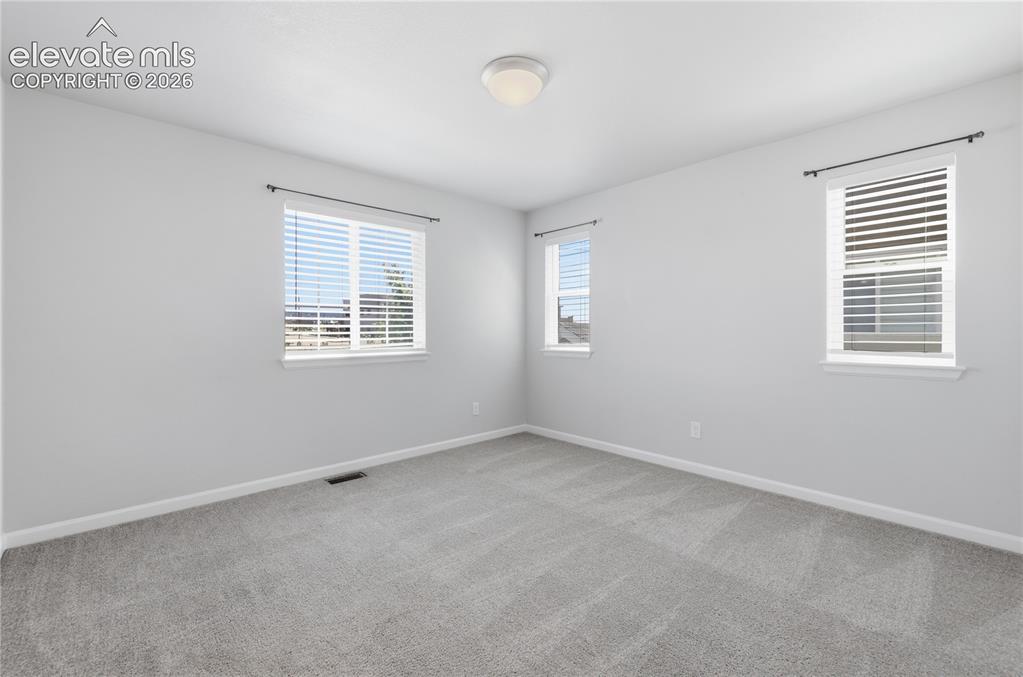
      Image 21 of 42: Neutral tone wall paint, light gray carpet flooring, multiple windows with

      Neutral tone wall paint, light gray carpet flooring, multiple windows with blinds, white trim, and a flush mount ceiling light fixture
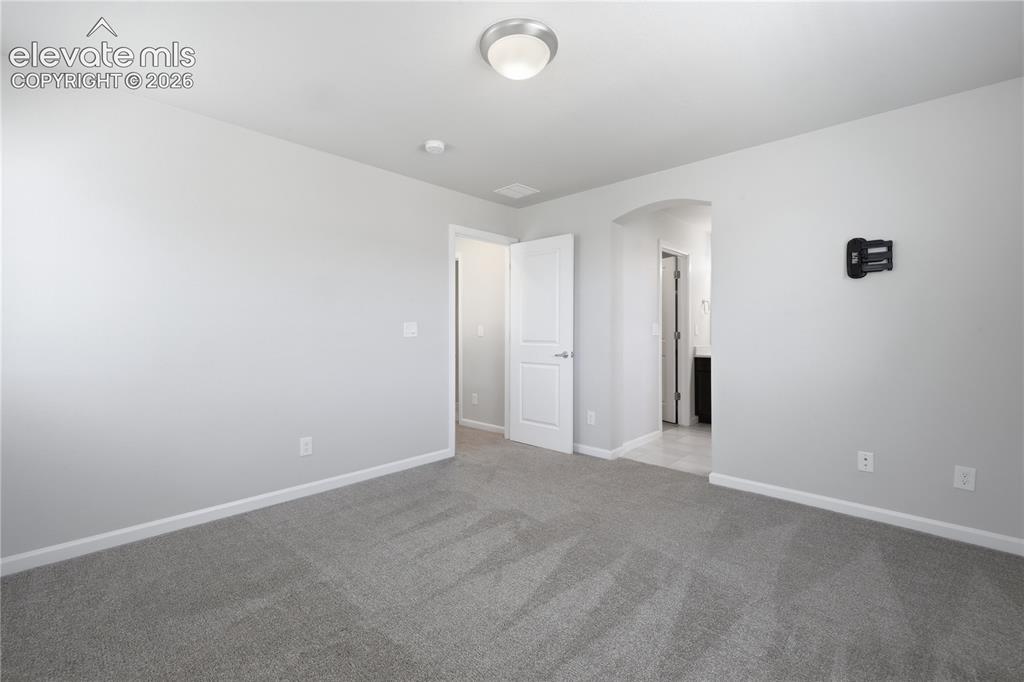
      Image 22 of 42: Other

      Other

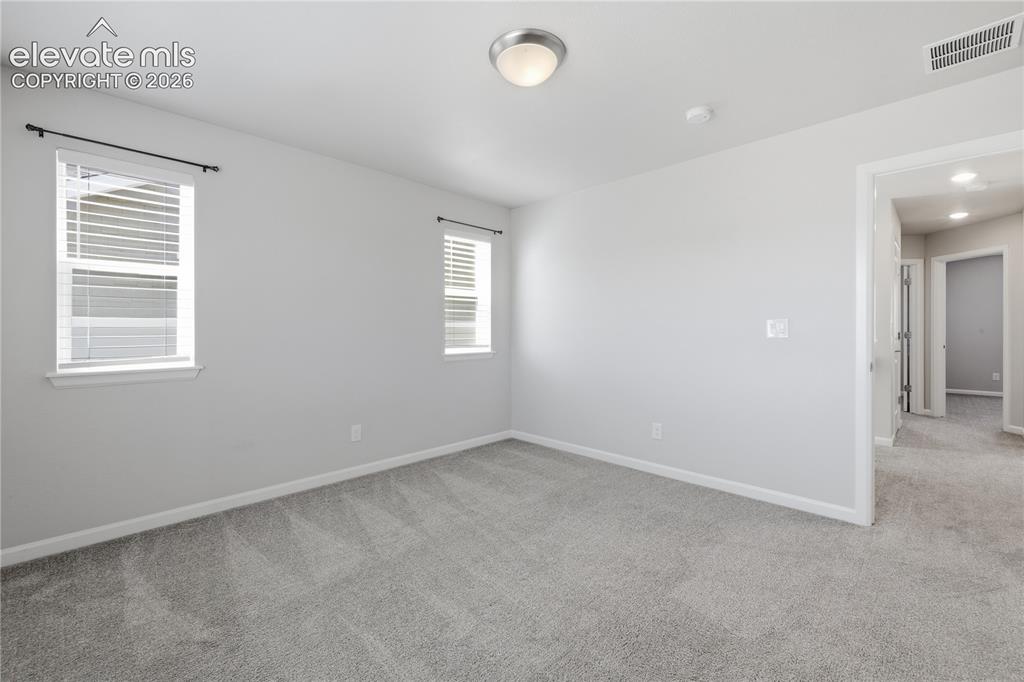
      Image 23 of 42: Spacious interior room featuring plush gray carpeting, neutral wall finishe

      Spacious interior room featuring plush gray carpeting, neutral wall finishes, two windows with blinds, a ceiling-mounted light fixture, and white baseboards
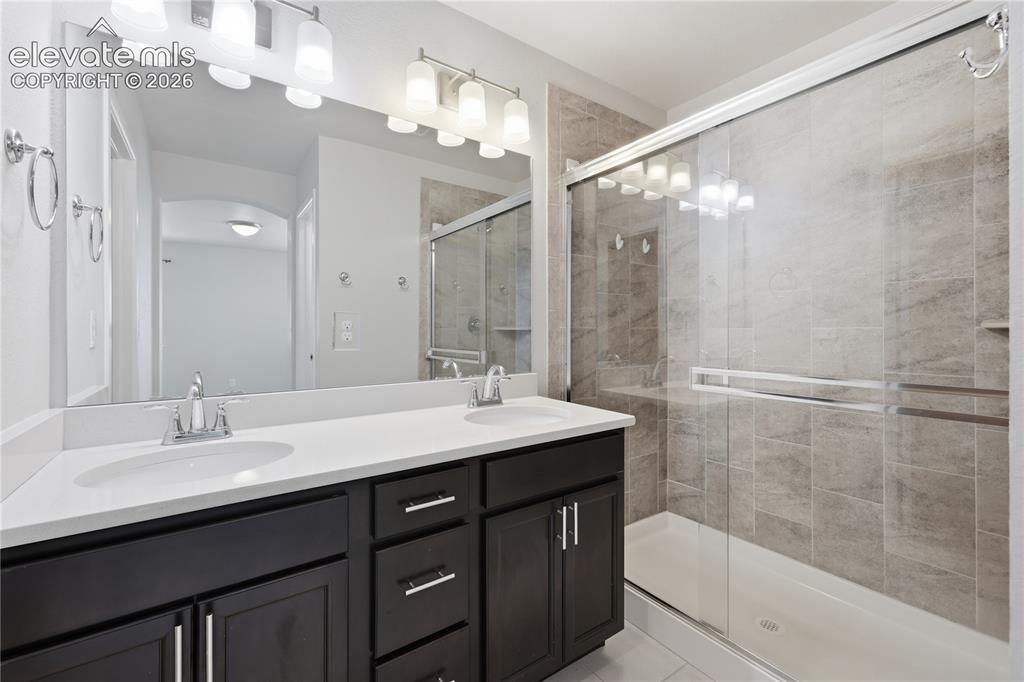
      Image 24 of 42: Primary Bathroom featuring a spacious double vanity with dark wood cabinetr

      Primary Bathroom featuring a spacious double vanity with dark wood cabinetry, white countertops, and dual undermount sinks
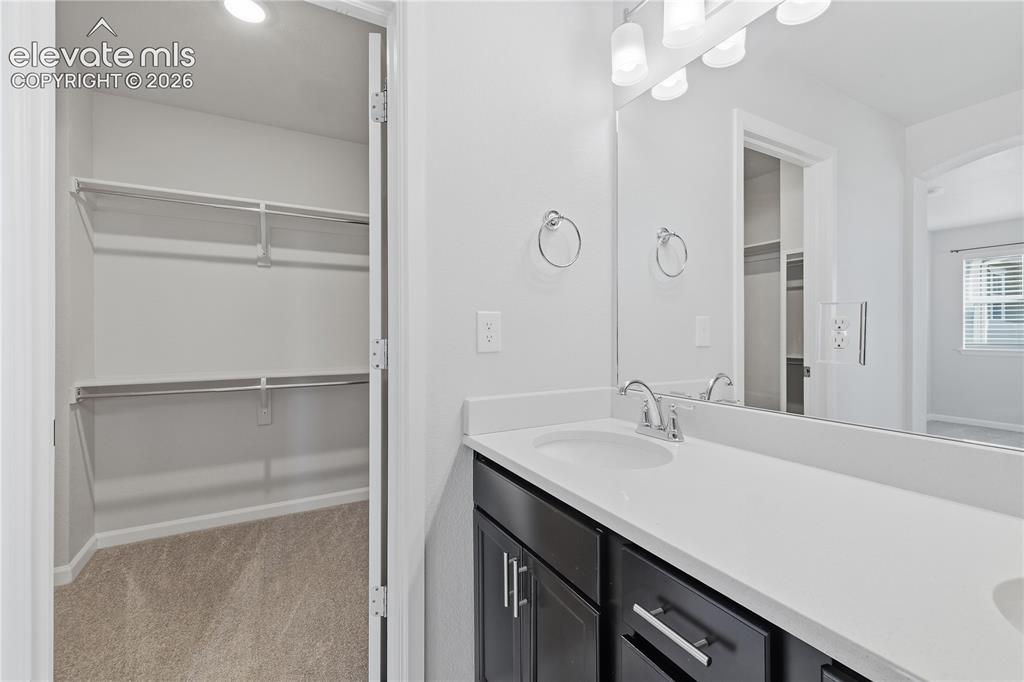
      Image 25 of 42: Bathroom vanity featuring a white countertop with integrated sink, dark woo

      Bathroom vanity featuring a white countertop with integrated sink, dark wood-finish cabinetry, and chrome hardware
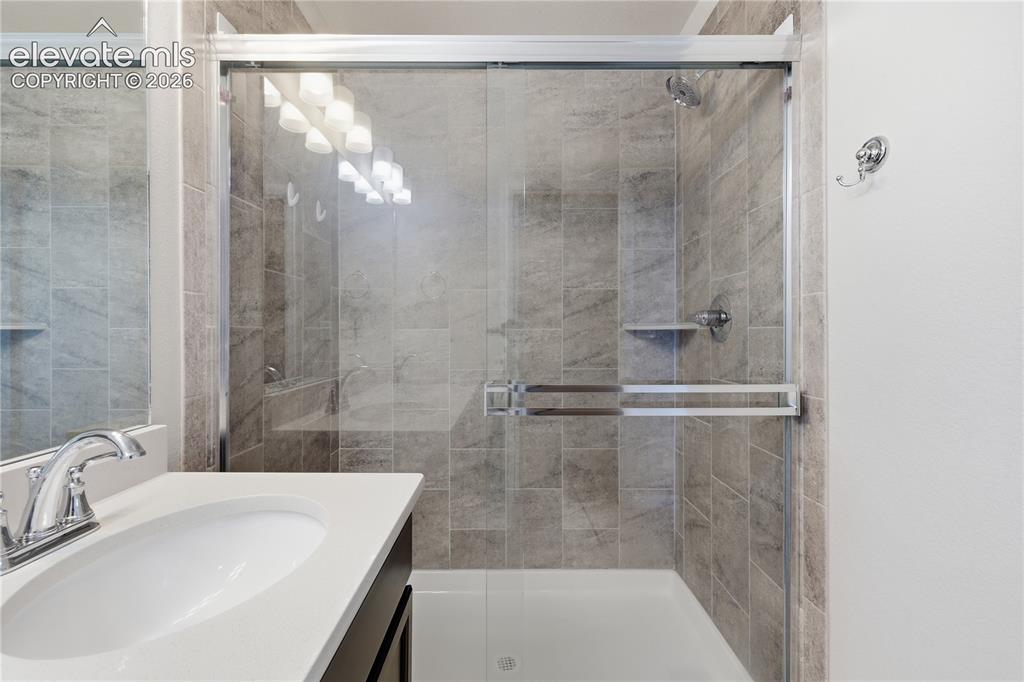
      Image 26 of 42: Bathroom featuring a shower with glass enclosure, tiled walls, and a built-

      Bathroom featuring a shower with glass enclosure, tiled walls, and a built-in shelf
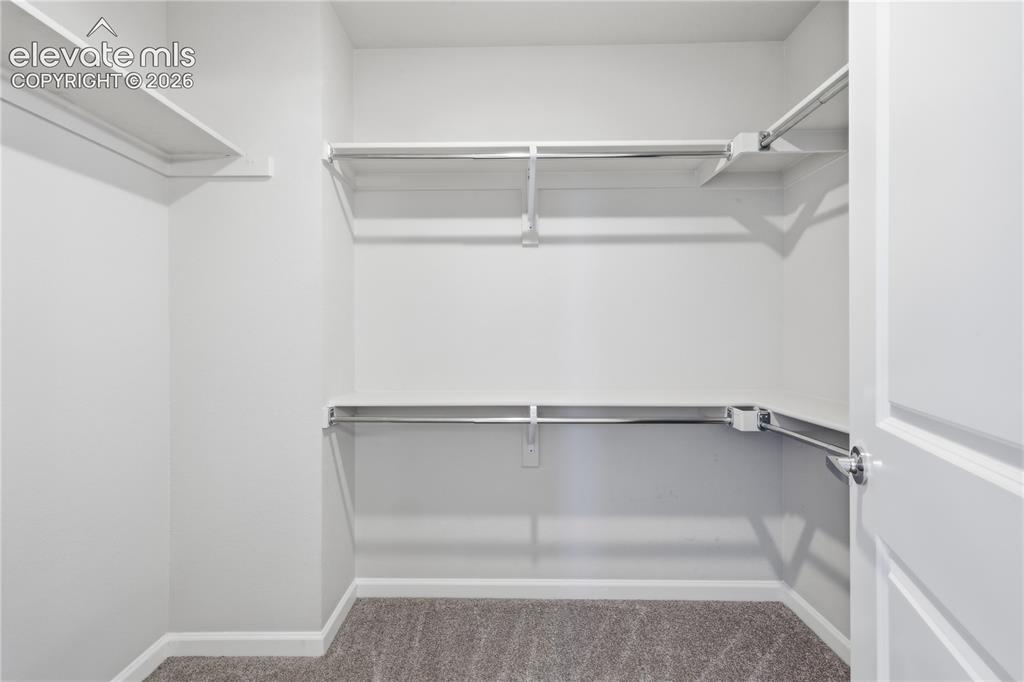
      Image 27 of 42: Walk-in closet featuring white walls, gray carpet, multiple shelves, and ha

      Walk-in closet featuring white walls, gray carpet, multiple shelves, and hanging rods
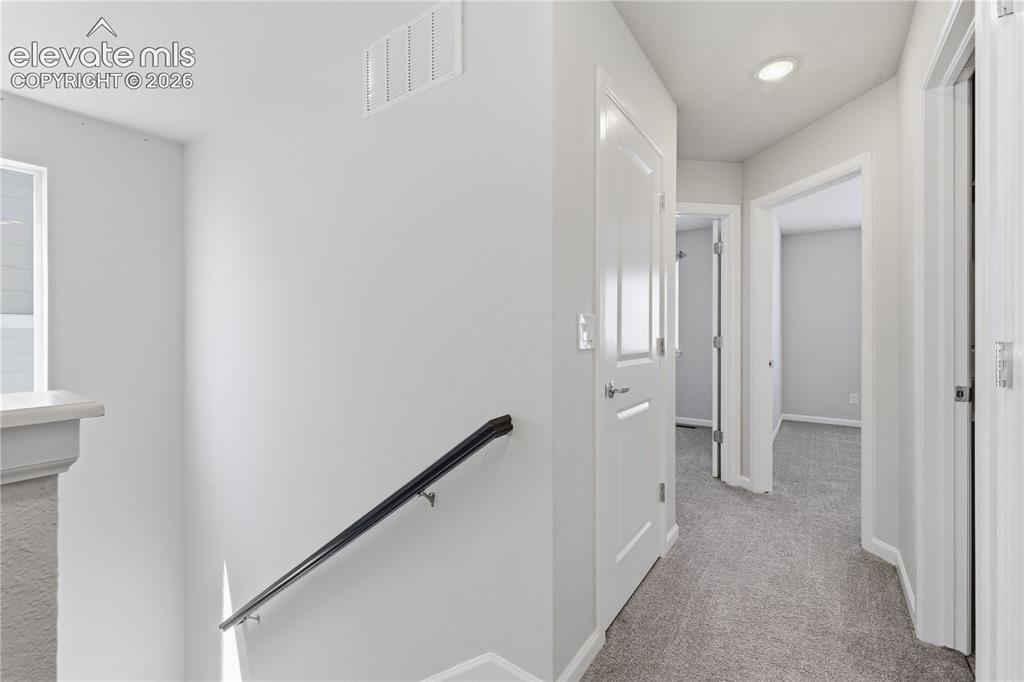
      Image 28 of 42: Upper-level hallway with neutral carpeting and recessed lighting
      Upper-level hallway with neutral carpeting and recessed lighting

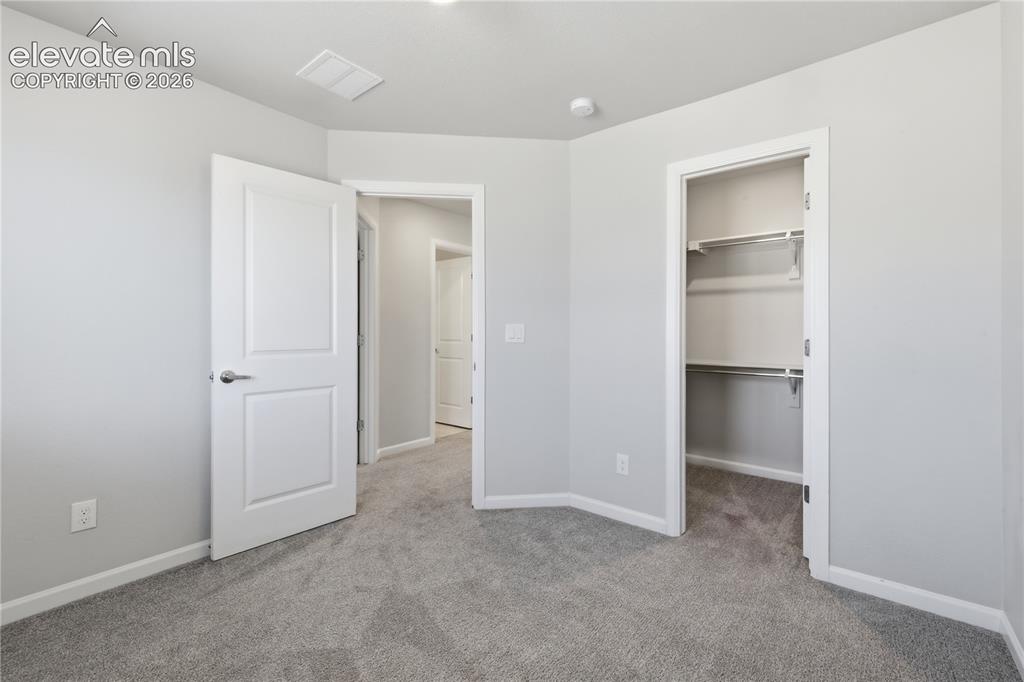
      Image 29 of 42: Plush carpeted room featuring a neutral color palette, recessed lighting, a

      Plush carpeted room featuring a neutral color palette, recessed lighting, and a bi-fold door closet with shelving
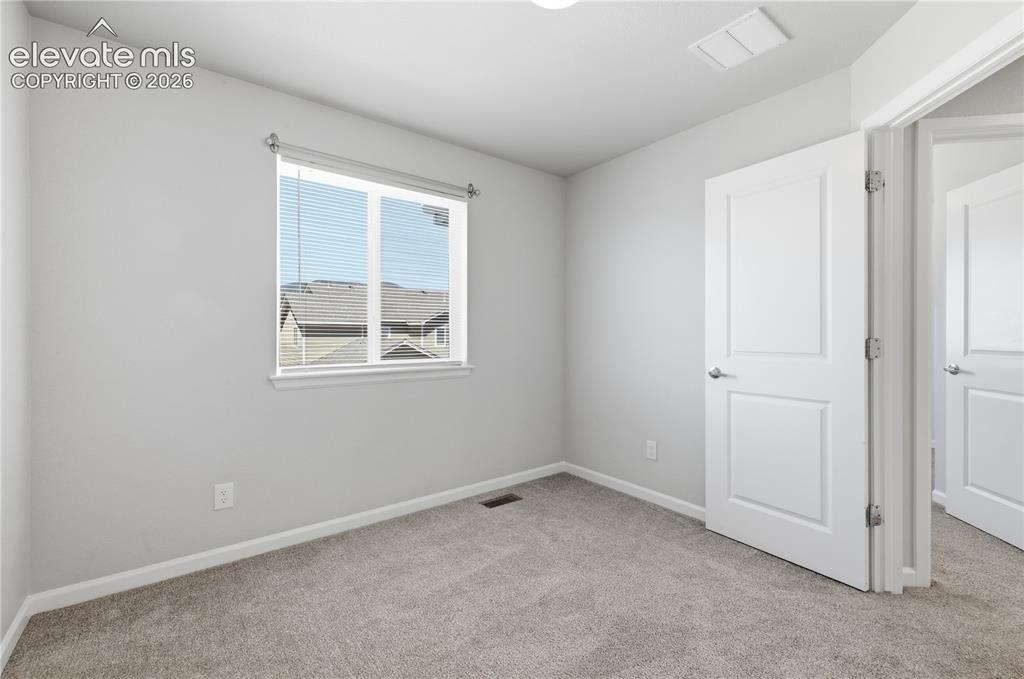
      Image 30 of 42: Bedroom

      Bedroom

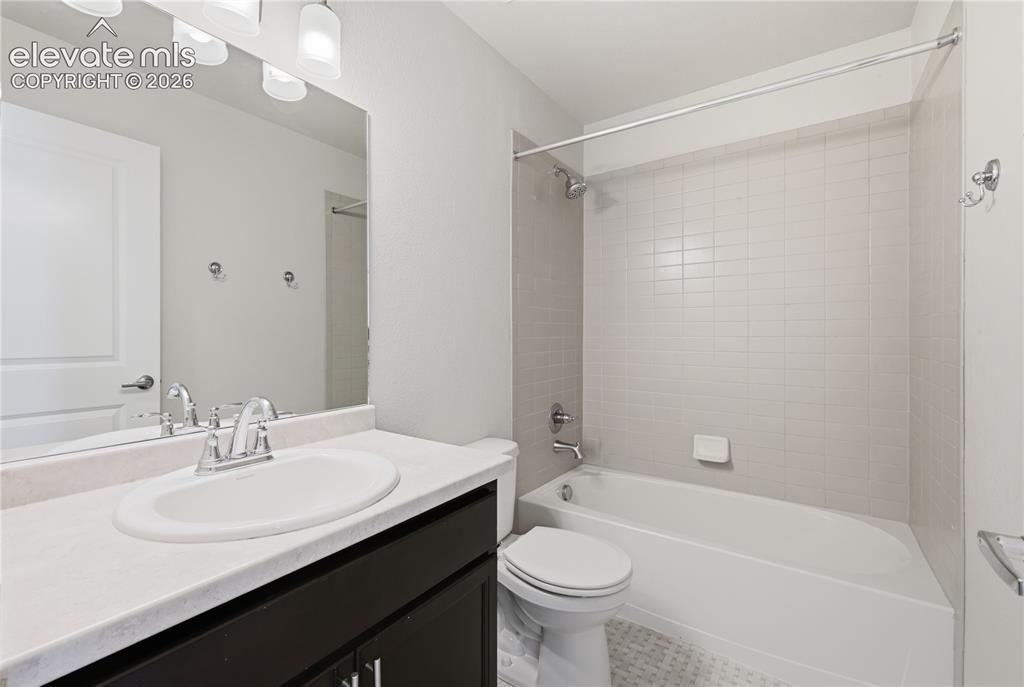
      Image 31 of 42: Bathroom featuring a dark wood-finish vanity with a light-colored counterto

      Bathroom featuring a dark wood-finish vanity with a light-colored countertop and integrated sink, chrome faucet, and expansive mirror with overhead lighting
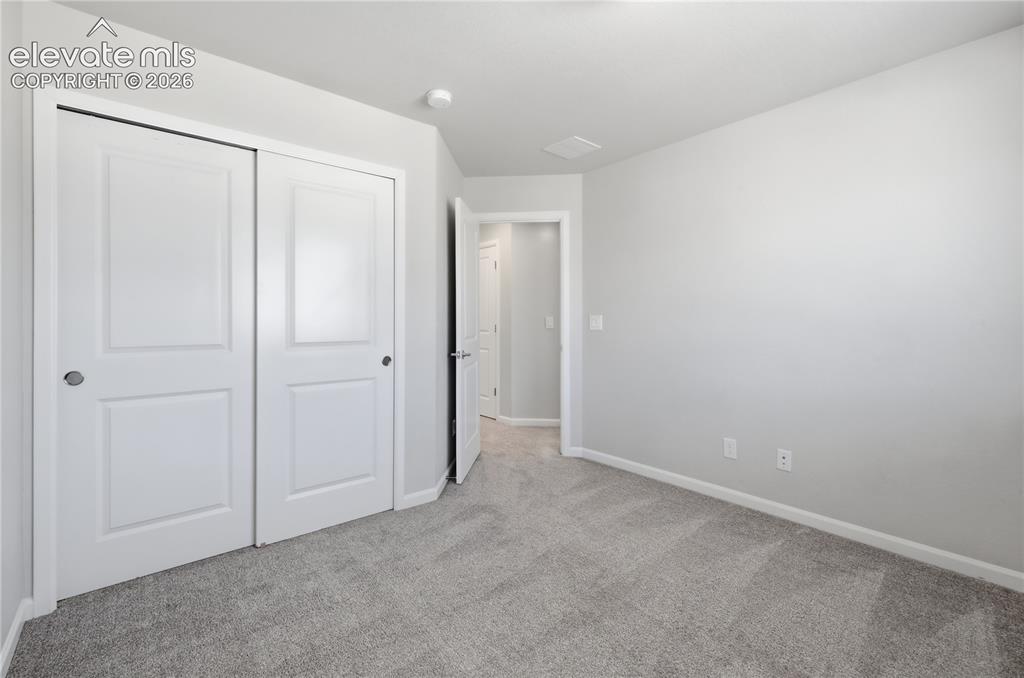
      Image 32 of 42: Room featuring neutral gray carpeting and light gray wall paint
      Room featuring neutral gray carpeting and light gray wall paint

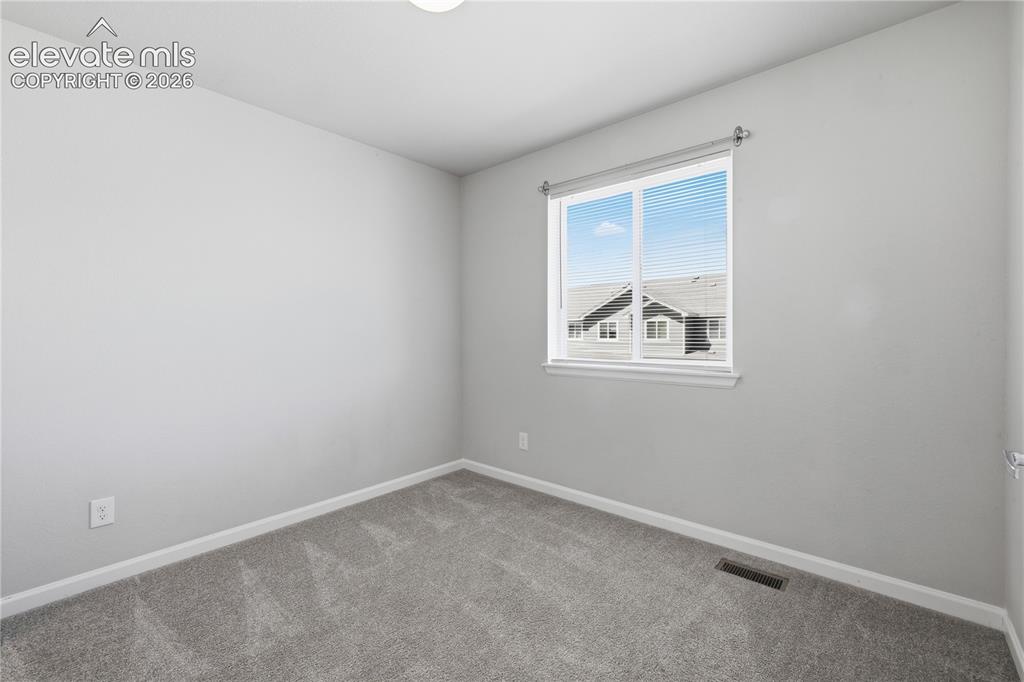
      Image 33 of 42: Bright room featuring a double-paned window with horizontal blinds, neutral

      Bright room featuring a double-paned window with horizontal blinds, neutral gray carpeting, and light gray wall paint
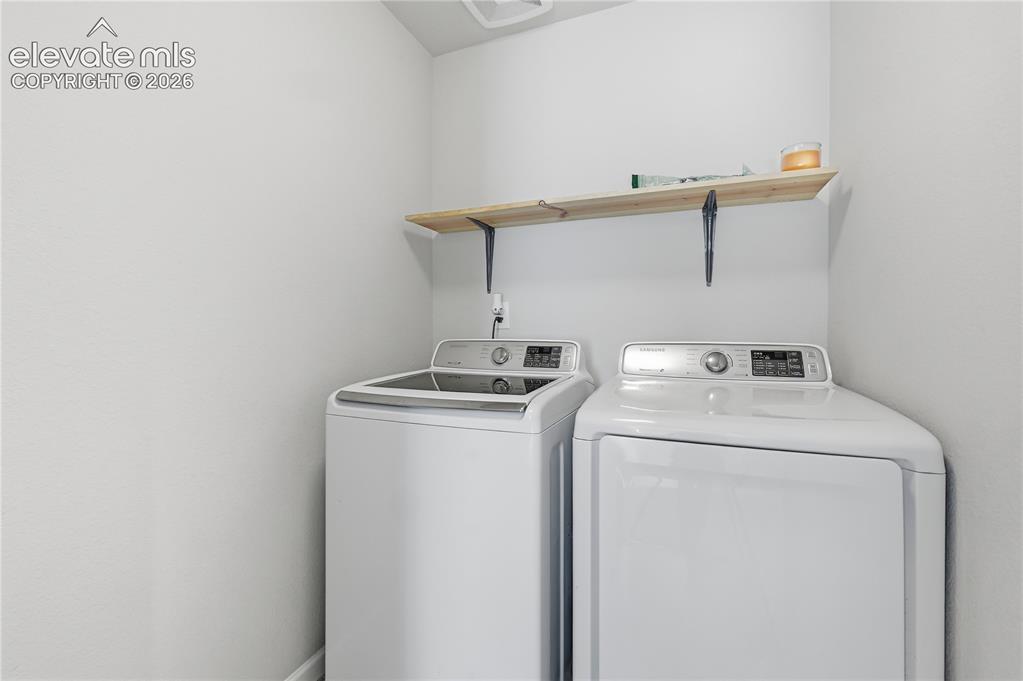
      Image 34 of 42: Dedicated laundry area with a top-load washer and front-load dryer
      Dedicated laundry area with a top-load washer and front-load dryer

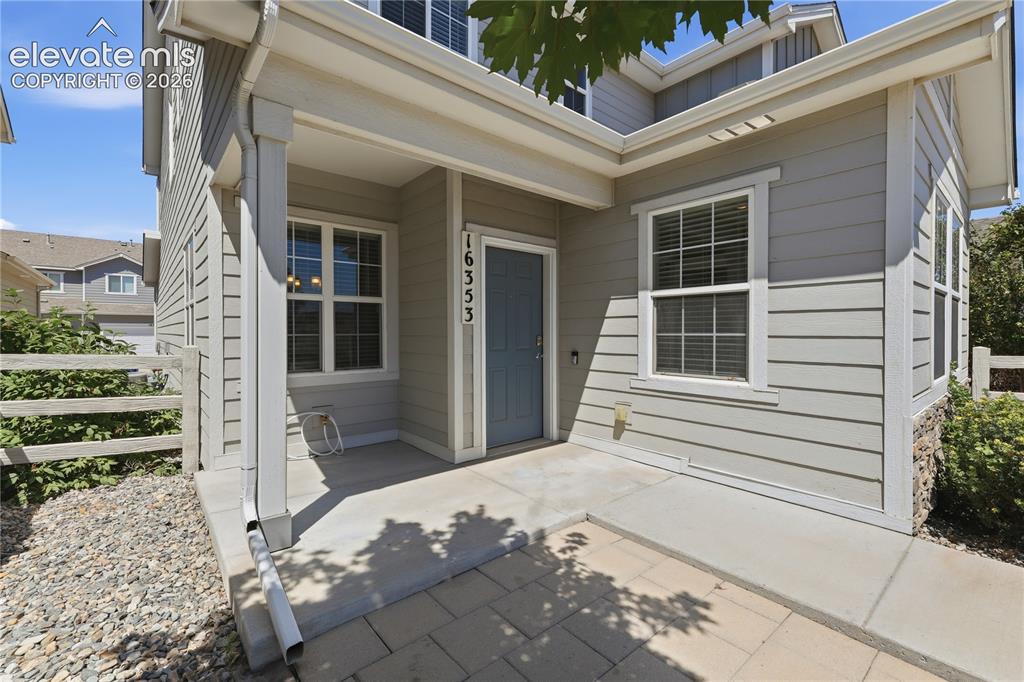
      Image 35 of 42: Inviting covered porch with a slate blue entry door
      Inviting covered porch with a slate blue entry door

      Image 36 of 42: Exterior siding in a light neutral tone
      Exterior siding in a light neutral tone

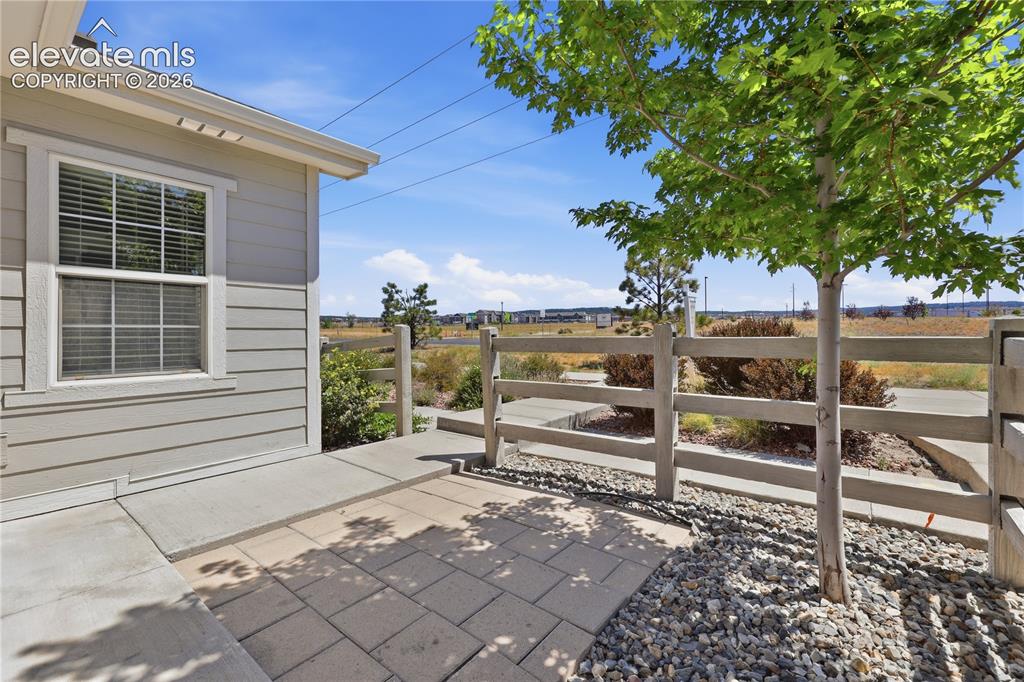
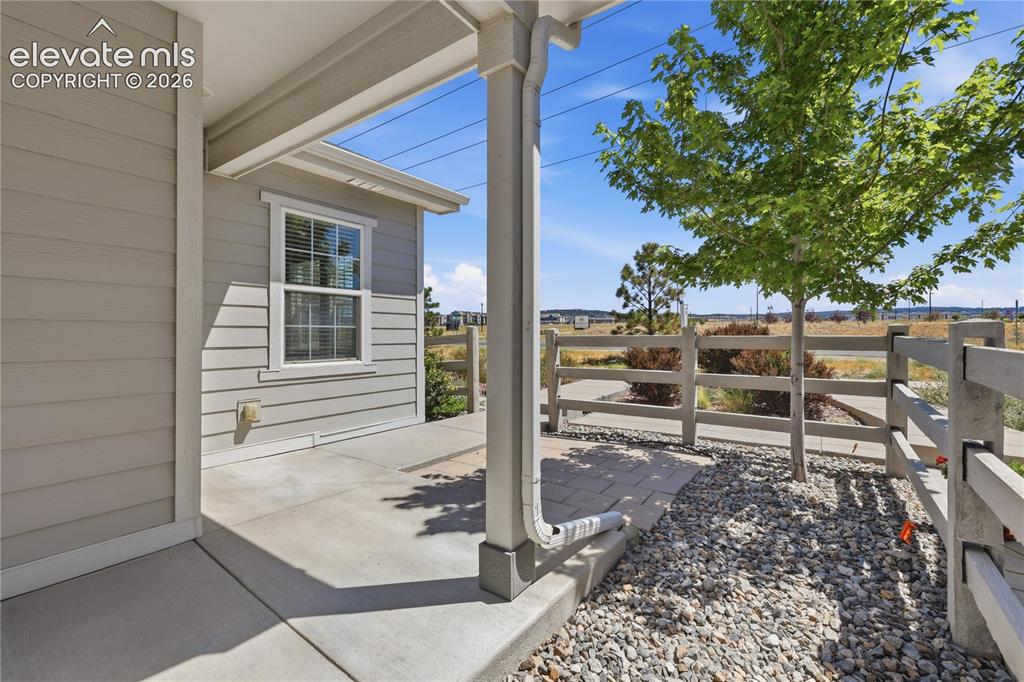
      Image 37 of 42: Covered concrete patio with horizontal siding and a white-framed window
      Covered concrete patio with horizontal siding and a white-framed window

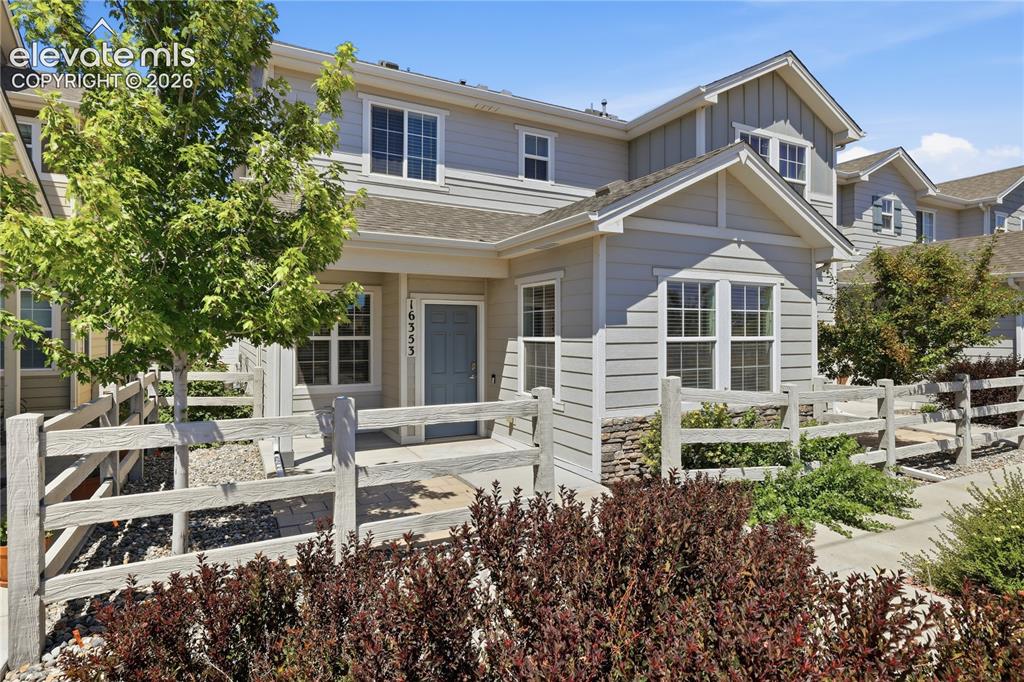
      Image 38 of 42: Light gray siding exterior with stone accenting
      Light gray siding exterior with stone accenting

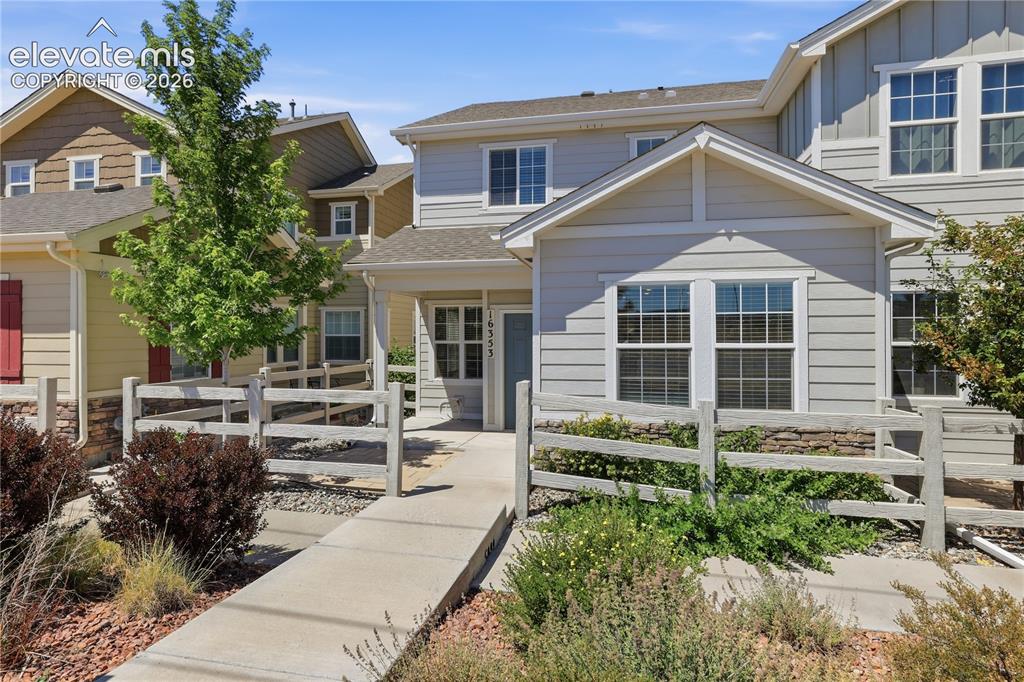
      Image 39 of 42: Two-story townhome featuring light gray horizontal siding and white trim
      Two-story townhome featuring light gray horizontal siding and white trim

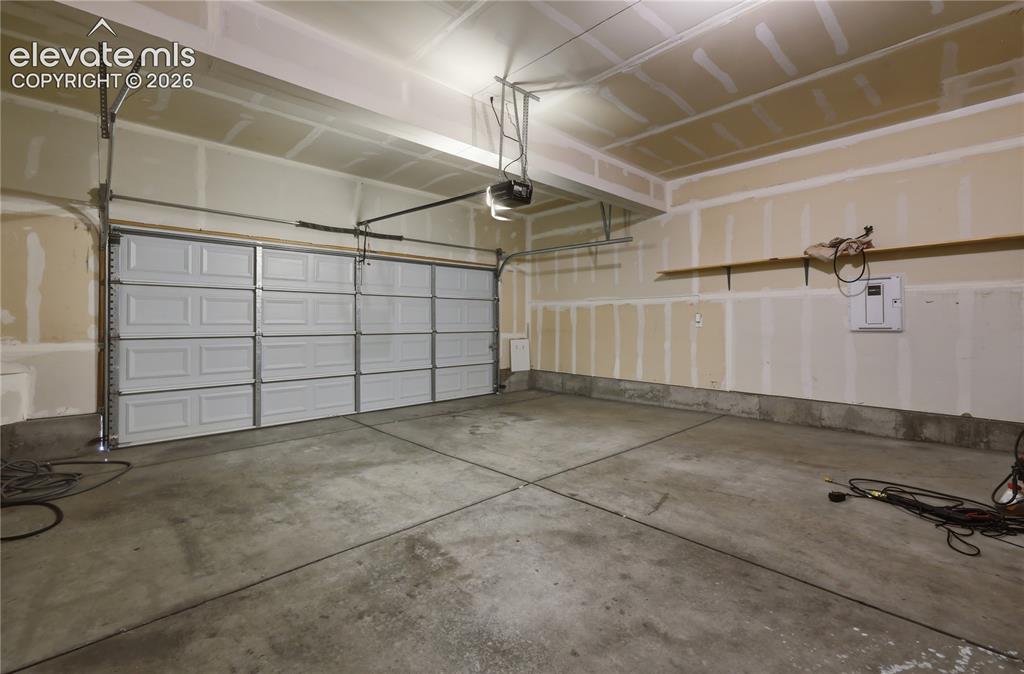
      Image 40 of 42: Spacious garage featuring a concrete floor, overhead lighting, an automatic

      Spacious garage featuring a concrete floor, overhead lighting, an automatic garage door opener, and a built-in wall shelf
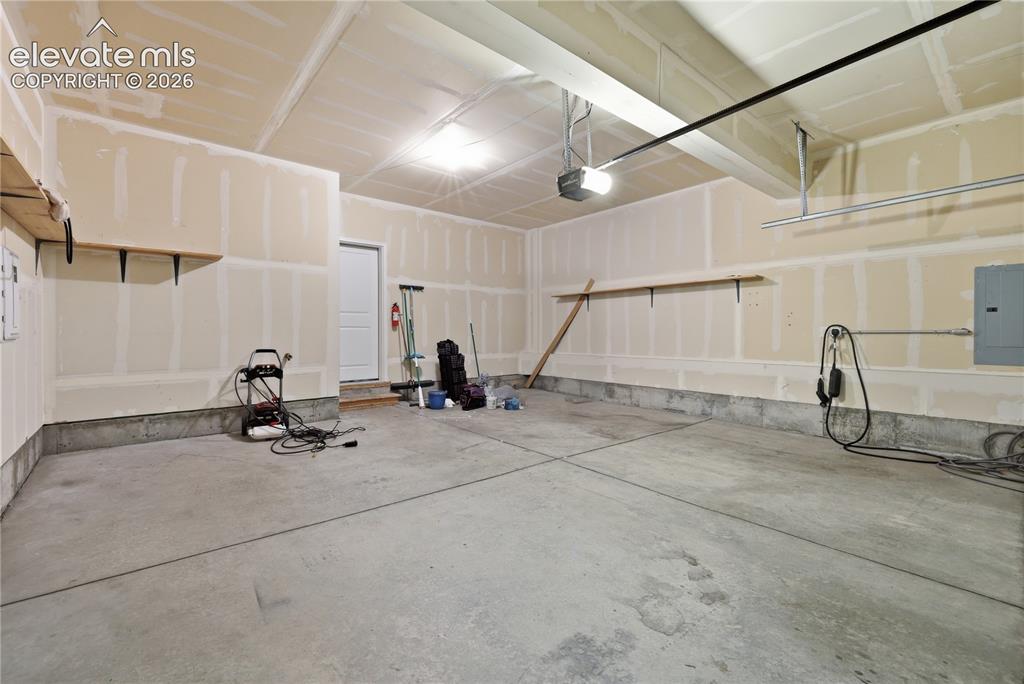
      Image 41 of 42: Spacious garage featuring a concrete floor, built-in shelving, an overhead

      Spacious garage featuring a concrete floor, built-in shelving, an overhead garage door opener, a utility door, and an electrical service panel
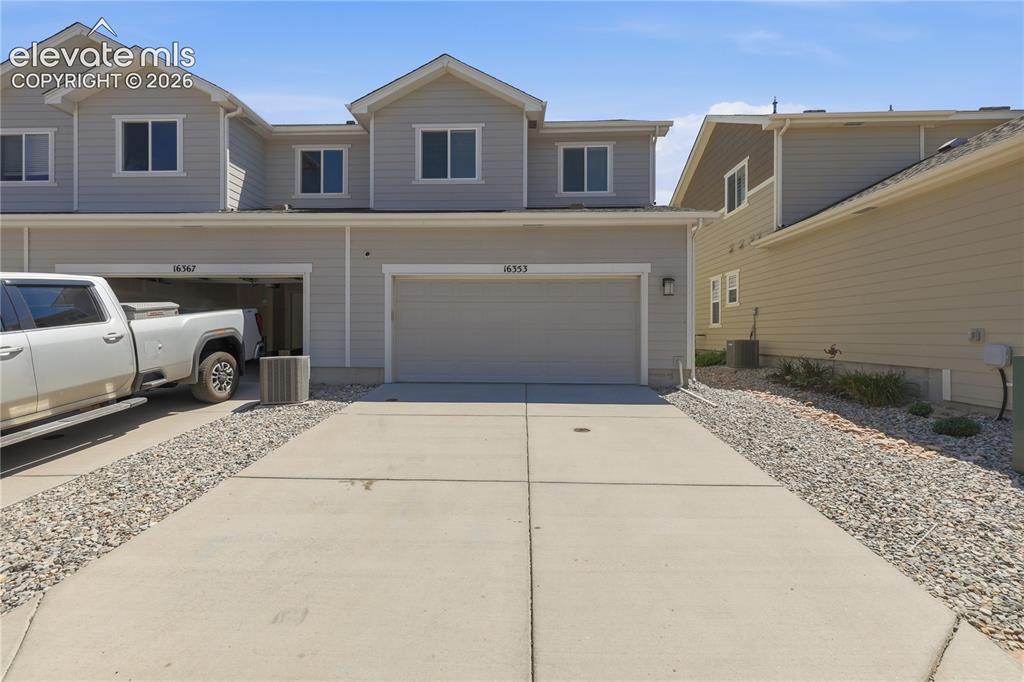
      Image 42 of 42: Other

      Other

      Disclaimer: The real estate listing information and related content displayed on this site is provided exclusively for consumers’ personal, non-commercial use and may not be used for any purpose other than to identify prospective properties consumers may be interested in purchasing.