257 S Bailey Drive, Pueblo West, CO, 81007
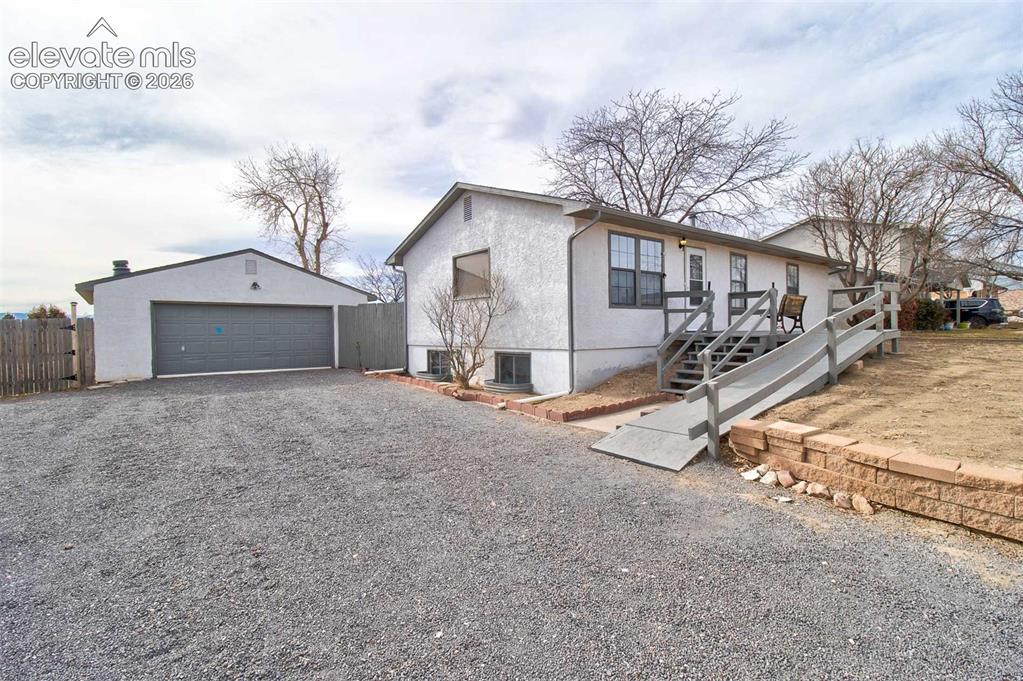
Image Count: 33

$279,900

  • Highlights
  • Single Family
  • 2 bd | 2 ba | 2,112 sqft
  • 257 S Bailey Drive, Pueblo West, CO, 81007 listed by Tasha Teegardin ABR AHWD GRI
  • Active
  • MLS#: 4320507
  • View on Map
Space maker

Property Description

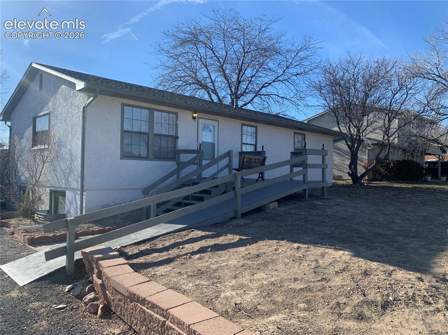
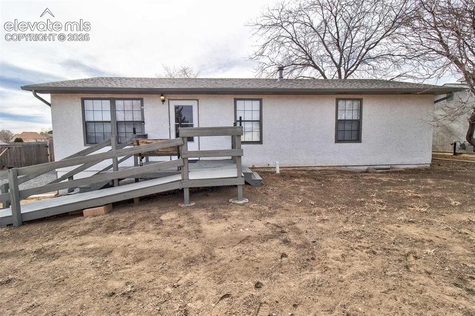
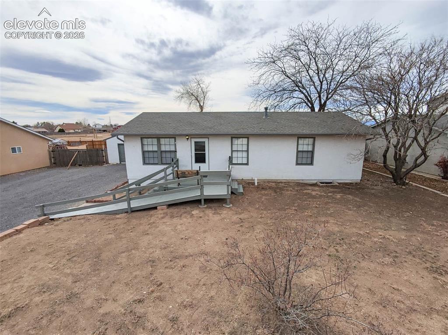
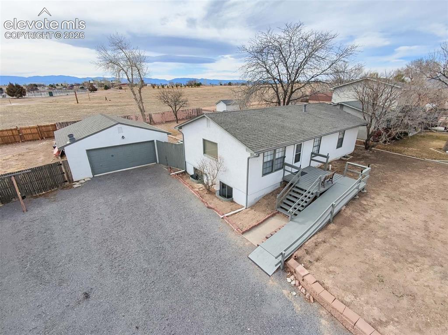
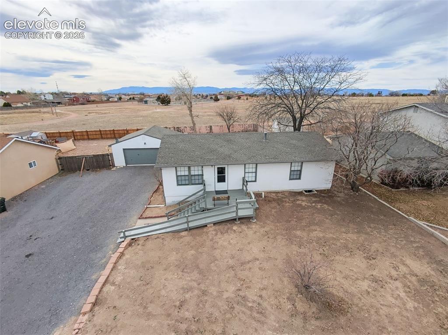
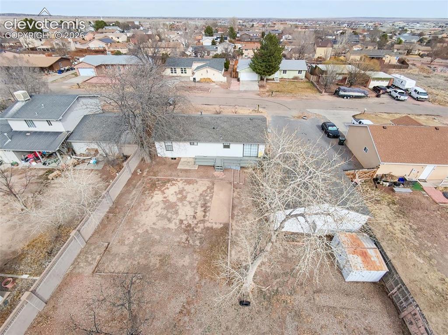
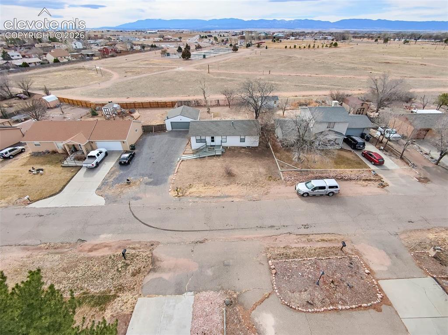
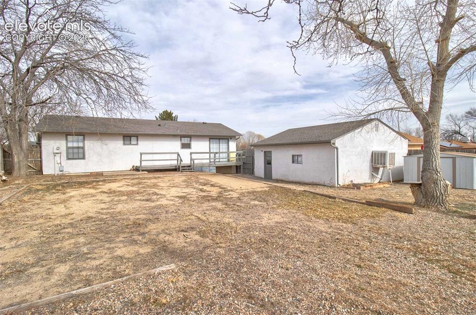
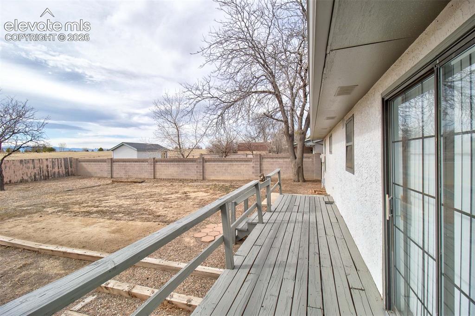
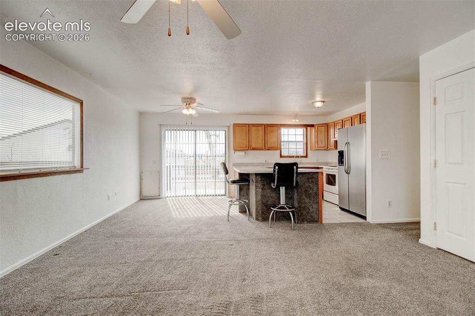
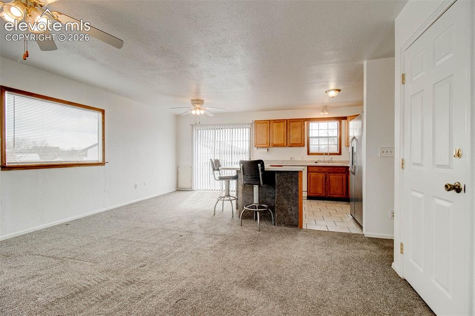
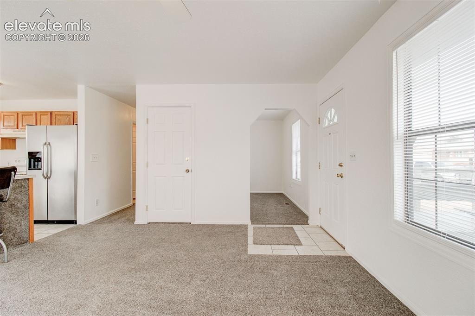
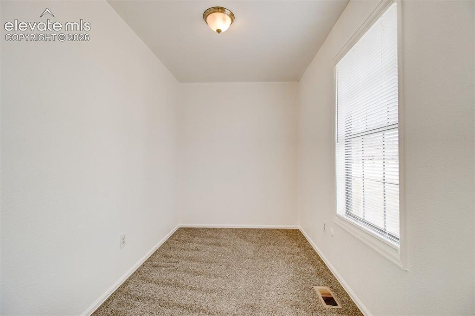
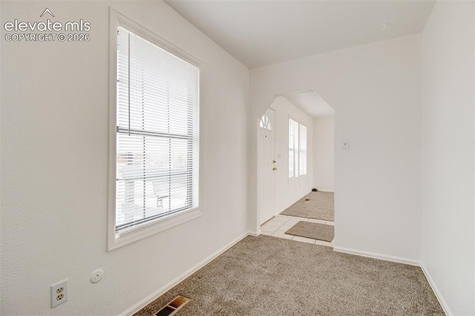
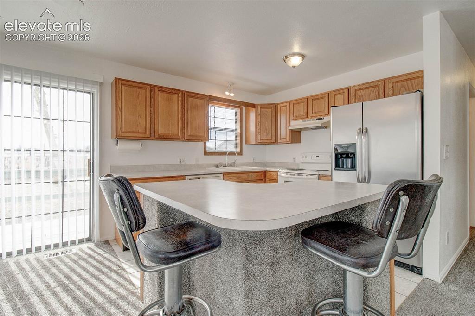
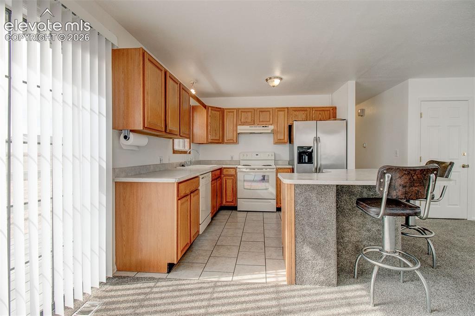
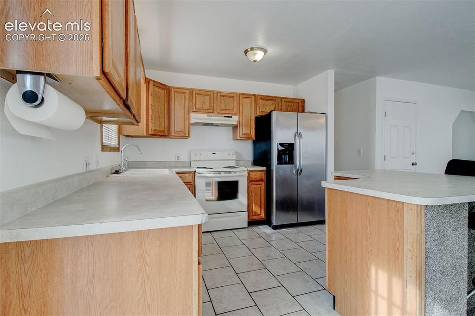
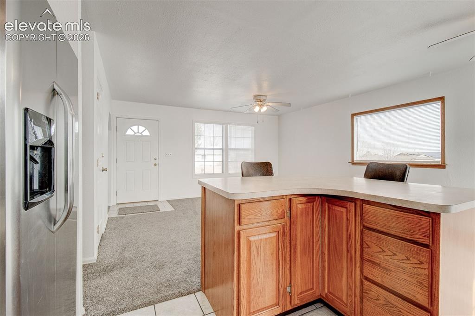
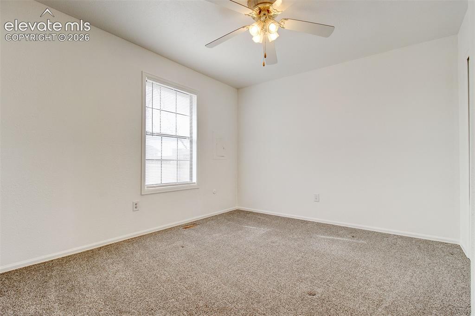
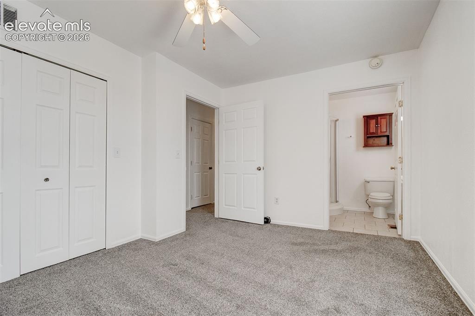
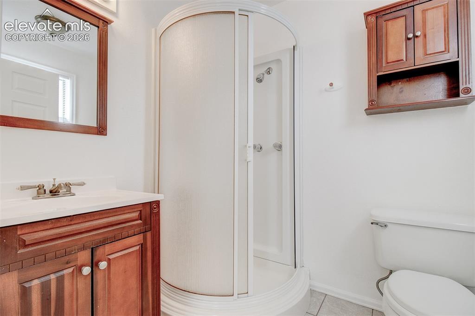
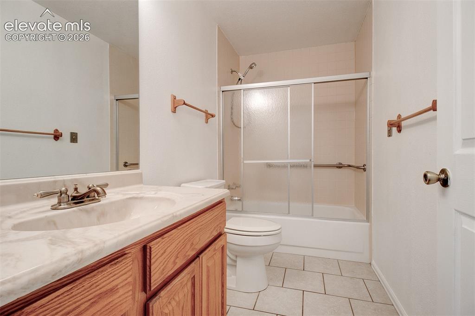
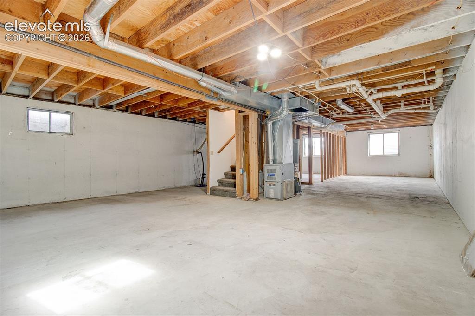
PUEBLO WEST HOME BACKING UP TO CIVIC CENTER PARK AND CLOSE TO DESERT HAWK GOLF COURSE. LESS THAN 10MINS FROM PUEBLO RESERVOIR! OPEN FLOORPLAN WITH 2 BEDROOMS AND AN OFFICE. MASTER SUITE OFFERS PRIVATE 3/4 BATH. HALLWAY FULL BATH. LARGE LOT WITH DETACHED OVERSIZED 2 CAR GARAGE AND SMALL METAL SHED FOR STORAGE. FRESH PAINT, NEWER CARPET, CLEAN AND READY! GREAT POTENTIAL FOR UNFINISHED BASEMENT BY ADDING ADDITIONAL ROOMS AND ANOTHER BATHROOM. PERFECT LOCATION IN PUEBLO WEST, EASY ACCESS TO I25. EASY TO SHOW AND AVAILABLE FOR QUICK CLOSING AND OCCUPANCY.

Property Listed By

Picture of REALTOR Listing Property
  • Tasha Teegardin ABR AHWD GRI
  • 4386-013-917  Call the Agent 
Picture of Office Listing Property
  • Teegardin Realty and Investment Company
  • 0777-475-917  Call the Agent 

Property Details

    General Features

  • Property: Single Family, Ranch
  • Year Built: 1990
  • List Price: $279,900
  • County: Pueblo
  • School District: Pueblo-70

    Rooms

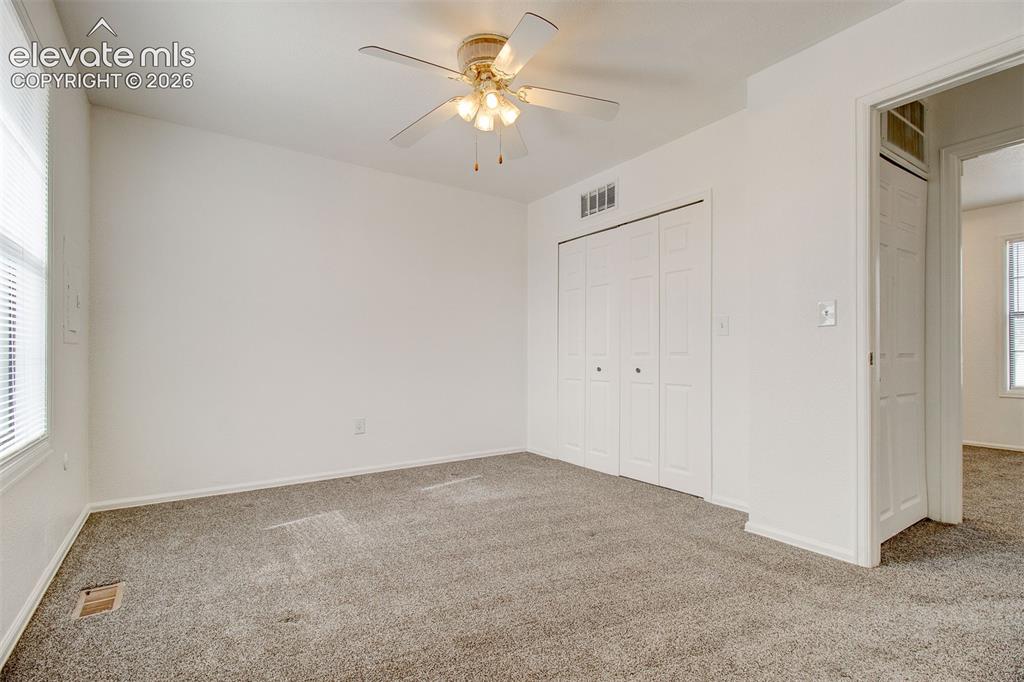
  • Master: Main Level, 13 x 10
  • Bedrooms: 2
  • Baths: 1 full bath; 1 3/4 bath;
  • Master Bathroom Amenities: Ceramic Tile, Free-standing Shower

    Structure

  • Foundation: Full Basement, Slab
  • Heating: Forced Air
  • Cooling: Evaporative Cooling
  • Garage/Parking #: 2 vehicle(s), Detached
  • Garage Amenities: Oversized
  • Total SqFt: 2,112
  • Finished SqFt: 1,056
  • Basement SqFt: 1,056
  • Construction Status: Existing Home
  • Siding: Stucco
  • Structure: Frame

    Features

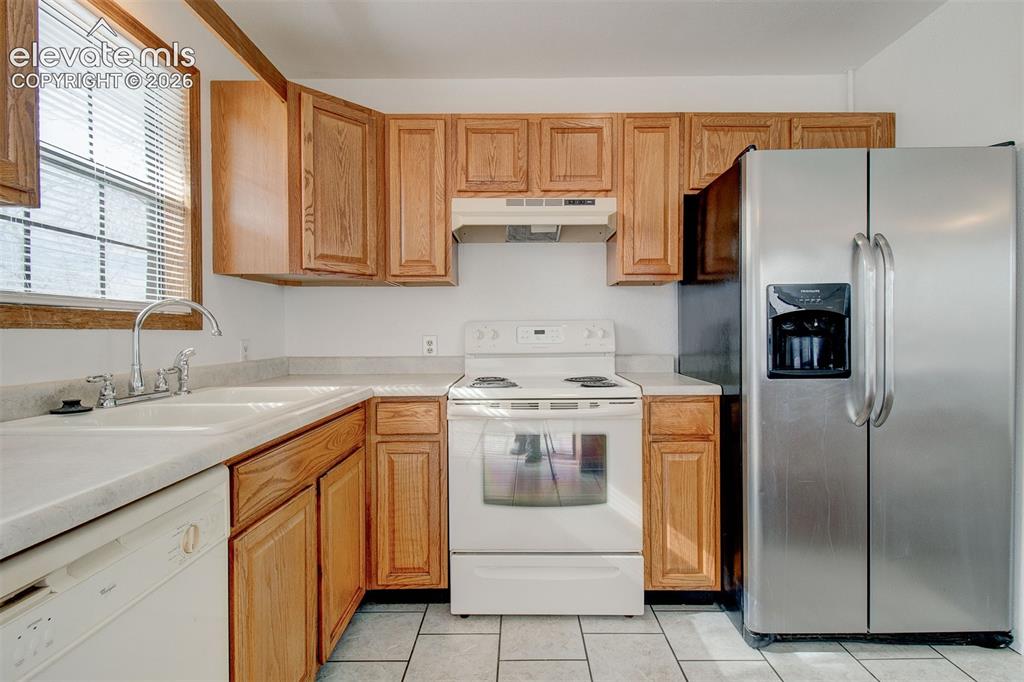
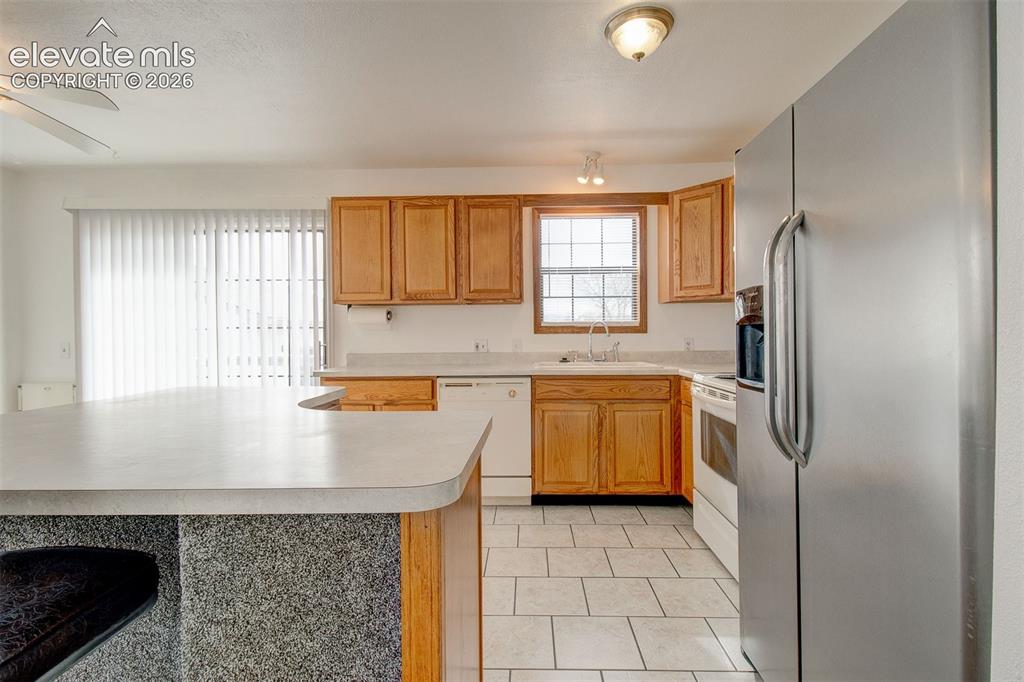
  • Appliances: Dishwasher, Disposal, Kitchen Vent Fan, Oven, Range, Refrigerator
  • Floors: Carpet, Ceramic Tile
  • Entry: Ceramic Tile
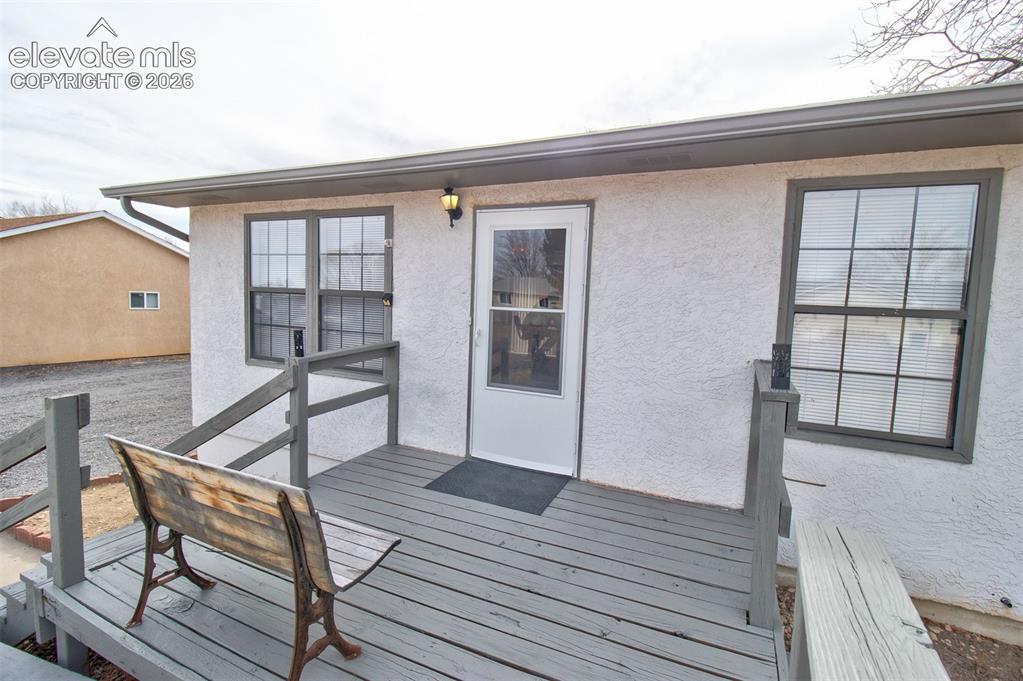
  • Handicap: Ramp Access

    Taxes, Utilities, Lot

  • Tax: $975
  • Lot Size: 0.23 Acres, 10,019 SqFt
  • Fence: Rear
  • Driveway: Gravel
  • Lot Description: Backs to City/Cnty/State/Natl OS
  • Existing Utilities: Electricity Connected, Natural Gas Connected
  • Existing Water: Assoc/Distr

    Community

    Additional Information


      Disclaimer
      The real estate listing information and related content displayed on this site is provided exclusively for consumers’ personal, non-commercial use and may not be used for any purpose other than to identify prospective properties consumers may be interested in purchasing.
      PPAR.com Website

      257 S Bailey Drive, Pueblo West, CO, 81007

      Image 1 of 33: Two car detached

      Two car detached

      Image 2 of 33: Ramp to front door

      Ramp to front door

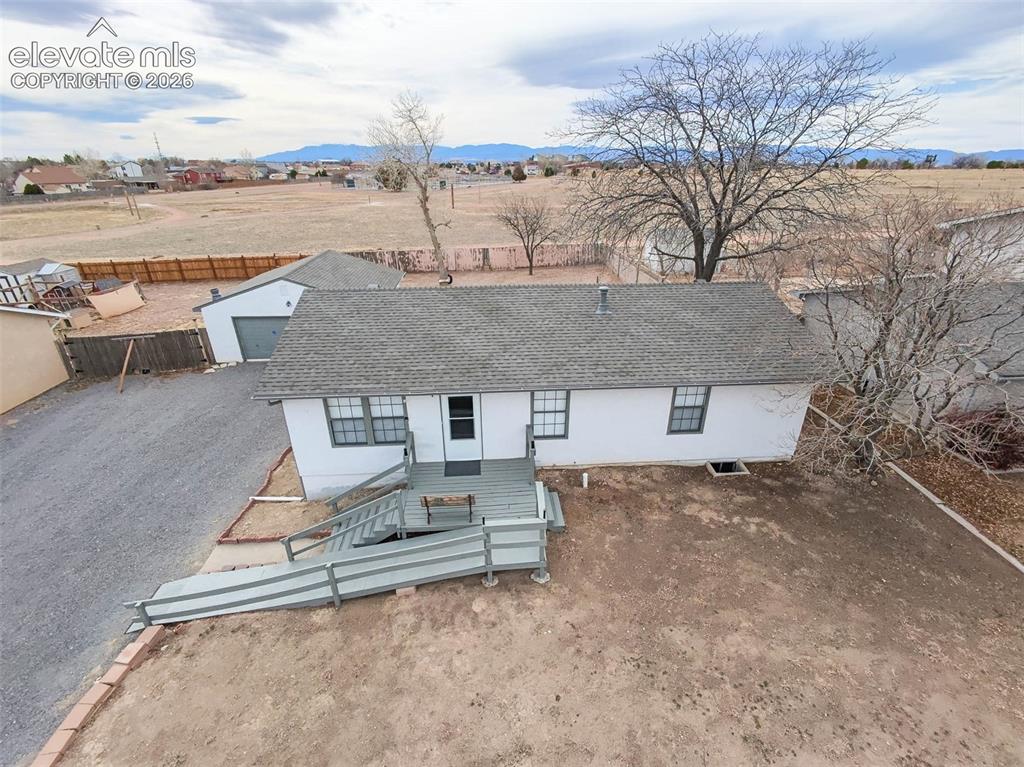
      Image 3 of 33: Front of Structure

      Front of Structure
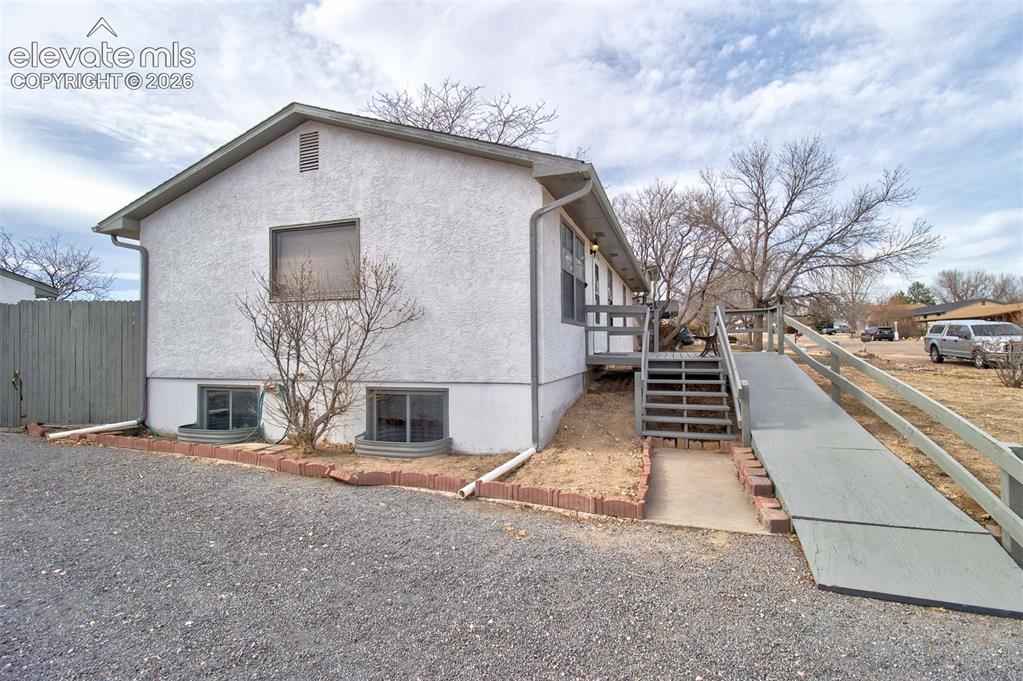
      Image 4 of 33: Porch

      Porch

      Image 5 of 33: Front of home and yard

      Front of home and yard

      Image 6 of 33: Huge parking space!

      Huge parking space!

      Image 7 of 33: Front of Structure

      Front of Structure

      Image 8 of 33: Front of Structure

      Front of Structure

      Image 9 of 33: Other

      Other

      Image 10 of 33: Back of home

      Back of home

      Image 11 of 33: Backs to park

      Backs to park

      Image 12 of 33: Back of Structure

      Back of Structure

      Image 13 of 33: Backyard

      Backyard

      Image 14 of 33: Kitchen

      Kitchen

      Image 15 of 33: Kitchen

      Kitchen

      Image 16 of 33: Living Room

      Living Room

      Image 17 of 33: Office

      Office

      Image 18 of 33: Office

      Office

      Image 19 of 33: Kitchen

      Kitchen

      Image 20 of 33: Kitchen

      Kitchen

      Image 21 of 33: Kitchen

      Kitchen

      Image 22 of 33: Kitchen

      Kitchen

      Image 23 of 33: Kitchen

      Kitchen

      Image 24 of 33: Kitchen

      Kitchen

      Image 25 of 33: Bed 1

      Bed 1

      Image 26 of 33: Bed 1 attached 3/4 bath

      Bed 1 attached 3/4 bath

      Image 27 of 33: Master Bath

      Master Bath

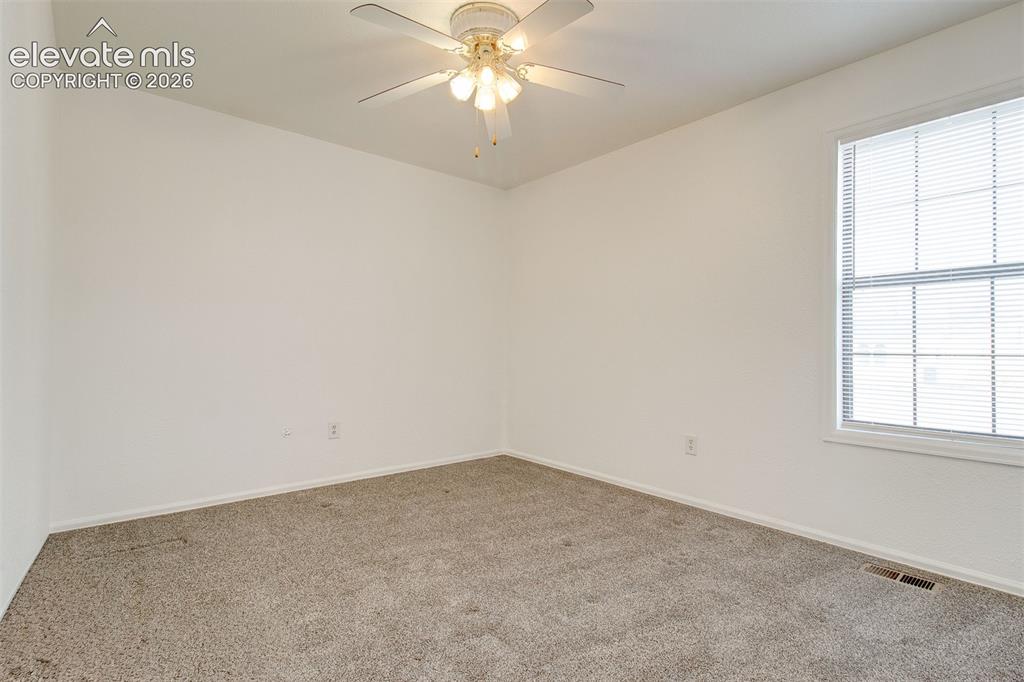
      Image 28 of 33: Bed 2

      Bed 2

      Image 29 of 33: Bed 2

      Bed 2

      Image 30 of 33: Hall bath

      Hall bath

      Image 31 of 33: Unfinished Basement - add a bedroom/family room and bath!
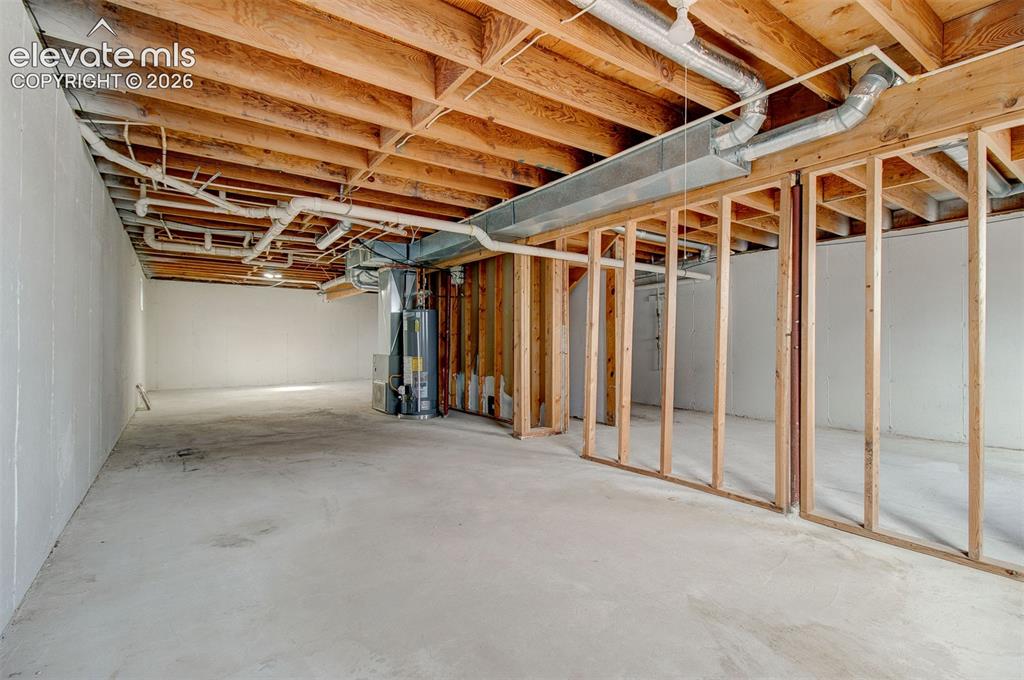
      Unfinished Basement - add a bedroom/family room and bath!
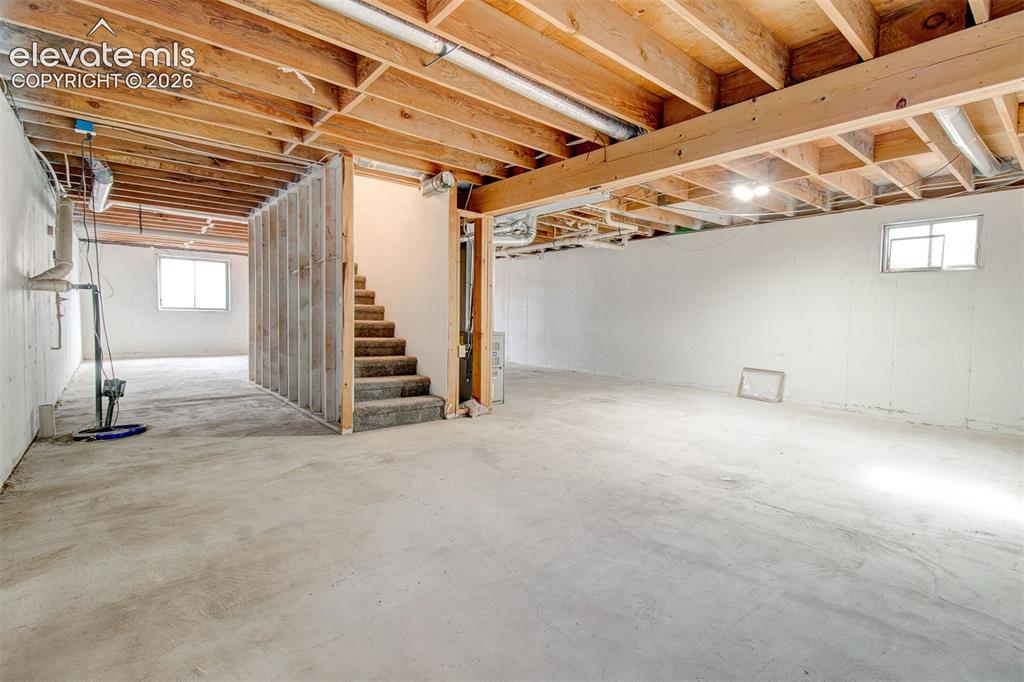
      Image 32 of 33: Unfinished Basement - add a bedroom/family room and bath!

      Unfinished Basement - add a bedroom/family room and bath!

      Image 33 of 33: Unfinished Basement - add a bedroom/family room and bath!

      Unfinished Basement - add a bedroom/family room and bath!

      Disclaimer: The real estate listing information and related content displayed on this site is provided exclusively for consumers’ personal, non-commercial use and may not be used for any purpose other than to identify prospective properties consumers may be interested in purchasing.