1010 Grinde Drive, Fountain, CO, 80817
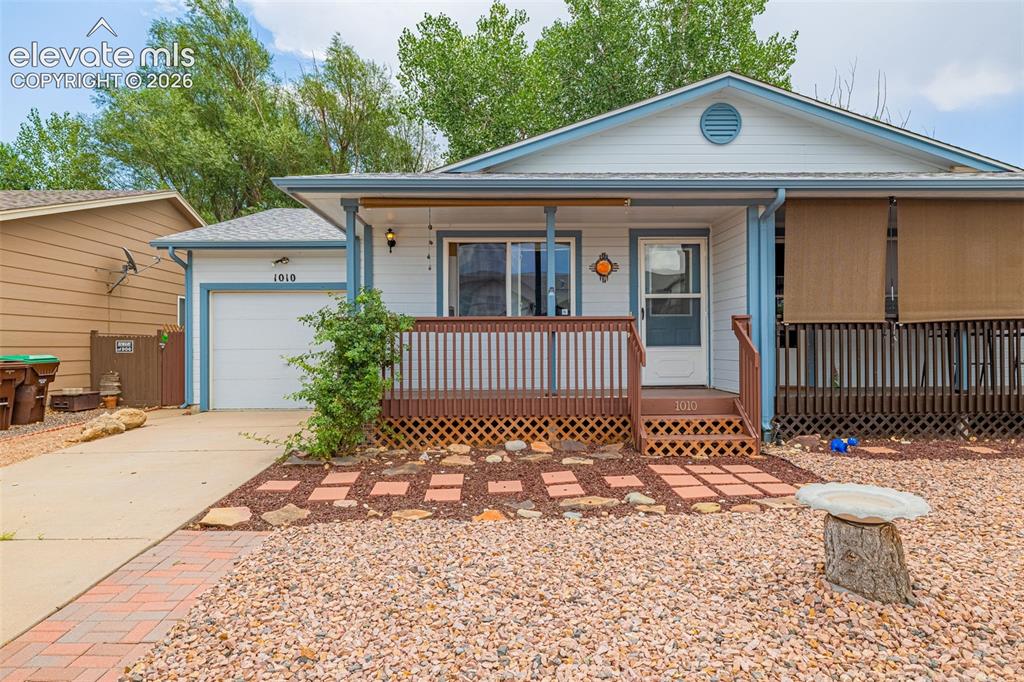
Image Count: 15

$282,500

  • Highlights
  • Single Family
  • 2 bd | 1 ba | 784 sqft
  • 1010 Grinde Drive, Fountain, CO, 80817 listed by Beth Haney ABR C2EX MRP
  • Active
  • MLS#: 8527100
  • Tour #3
  • View on Map
Space maker

Property Description

Welcome to this well-maintained 2-bedroom, 1-bath home offering efficient single-level living. The open living room features hardwood floors, a gas fireplace, and large picture window with faux-wood blinds. The kitchen presents an open layout with new stainless steel faucet, ceramic tile flooring, recessed lighting, and essential appliances, including a newer dishwasher. Both bedrooms are finished with durable LVP flooring, while the full bathroom showcases ceramic tile. Additional highlights include a finished and insulated one-car garage with workbench and storage shelving, a rear concrete patio with an additional extension to a freshly painted deck area, and a fully xeriscaped yard designed for low maintenance. An owned solar panel system is in place and fully paid off, contributing to reduced utility costs. The property sits one block from one of the Fountain Creek trailheads, providing close access to Fountain Creek Regional Park. The home has been pre-inspected, with many of the identified items already addressed. Recently professionally cleaned, it is move-in ready! This home delivers practical updates, energy-efficient features, and easy outdoor living in a convenient Fountain location.

Property Listed By

Picture of REALTOR Listing Property
  • Beth Haney ABR C2EX MRP
  • 0630-852-917  Call the Agent 
Picture of Office Listing Property
  • The Platinum Group
  • 4444-635-917  Call the Agent 

Property Details

    General Features

  • Property: Single Family, Ranch
  • Attached: Yes
  • Year Built: 1999
  • List Price: $282,500
  • County: El Paso
  • School District: Ftn/Ft Carson 8

    Rooms

  • Master: Main Level, 11 x 12
  • Bedrooms: 2
  • Baths: 1 full bath;
  • Master Bathroom Amenities: Ceramic Tile, Tub/Shower
  • Laundry: Electric Hook-up, Main

    Structure

  • Foundation: Crawl Space
  • Heating: Forced Air, Natural Gas
  • Garage/Parking #: 1 vehicle(s), Attached
  • Garage Amenities: Garage Door Opener
  • Patio Description: Concrete, Wood Deck
  • Total SqFt: 784
  • Finished SqFt: 784
  • Construction Status: Existing Home
  • Structure: Framed on Lot, Frame

    Features

  • Appliances: 220v in Kitchen, Dishwasher, Dryer, Microwave Oven, Range, Refrigerator, Washer
  • Floors: Ceramic Tile, Wood
  • Entry: Natural Wood
  • Fireplace: Gas, Insert, Main Level, One
  • Additional Items: Two Window A/C units, portable A/C unit
  • Interior Features: 6-Panel Doors
  • Laundry: Electric Hook-up, Main

    Taxes, Utilities, Lot

  • Tax: $1,245
  • Lot Size: 0.06 Acres, 2,772 SqFt
  • Landscaped: All
  • Fence: Rear
  • Driveway: Concrete
  • Lot Location: Hiking Trail, Near Park, Near Schools
  • Lot Description: Level
  • Existing Utilities: Cable Available, Electricity Connected, Natural Gas Connected, Solar
  • Existing Water: Municipal

    Community

    Additional Information


      Disclaimer
      The real estate listing information and related content displayed on this site is provided exclusively for consumers’ personal, non-commercial use and may not be used for any purpose other than to identify prospective properties consumers may be interested in purchasing.
      PPAR.com Website

      1010 Grinde Drive, Fountain, CO, 80817

      Image 1 of 15: Front exterior featuring a covered porch, attached garage, and granite xeri

      Front exterior featuring a covered porch, attached garage, and granite xeriscaped landscaping
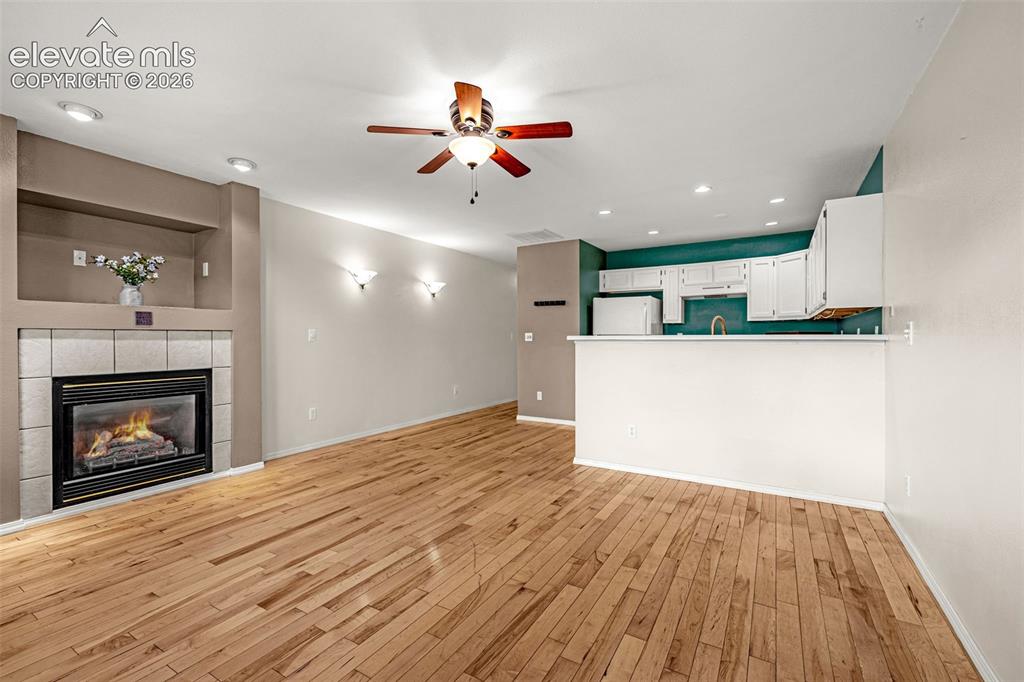
      Image 2 of 15: Open concept living space featuring hardwood flooring, a tiled fireplace wi

      Open concept living space featuring hardwood flooring, a tiled fireplace with recessed shelf, and a kitchen with white cabinetry and a breakfast bar
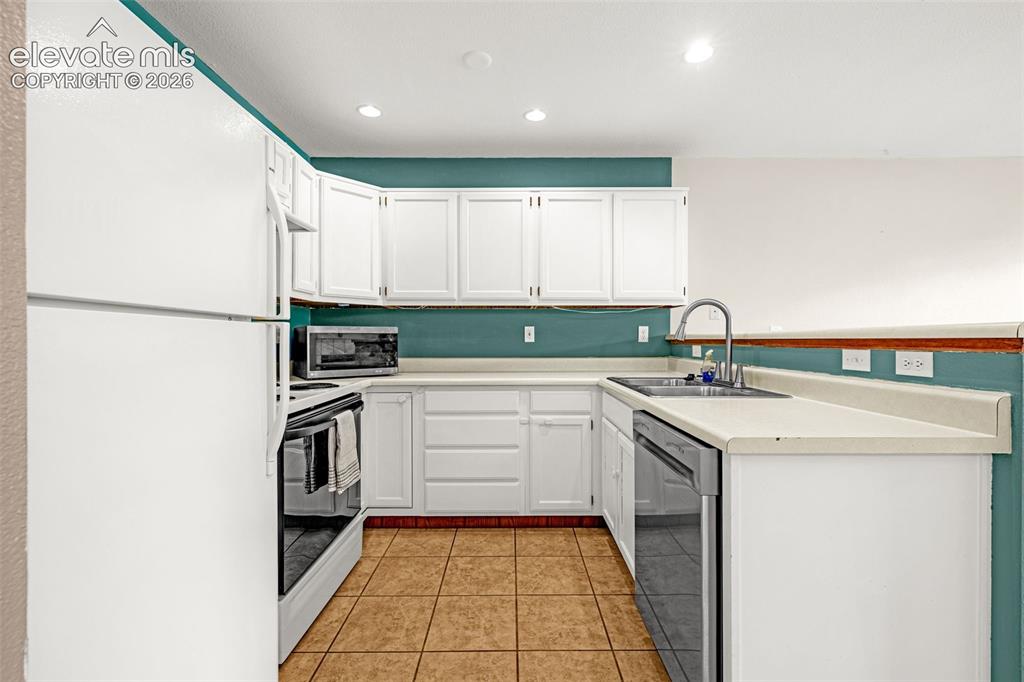
      Image 3 of 15: U-shaped kitchen featuring white cabinetry, light-toned countertops, and ce

      U-shaped kitchen featuring white cabinetry, light-toned countertops, and ceramic tile flooring
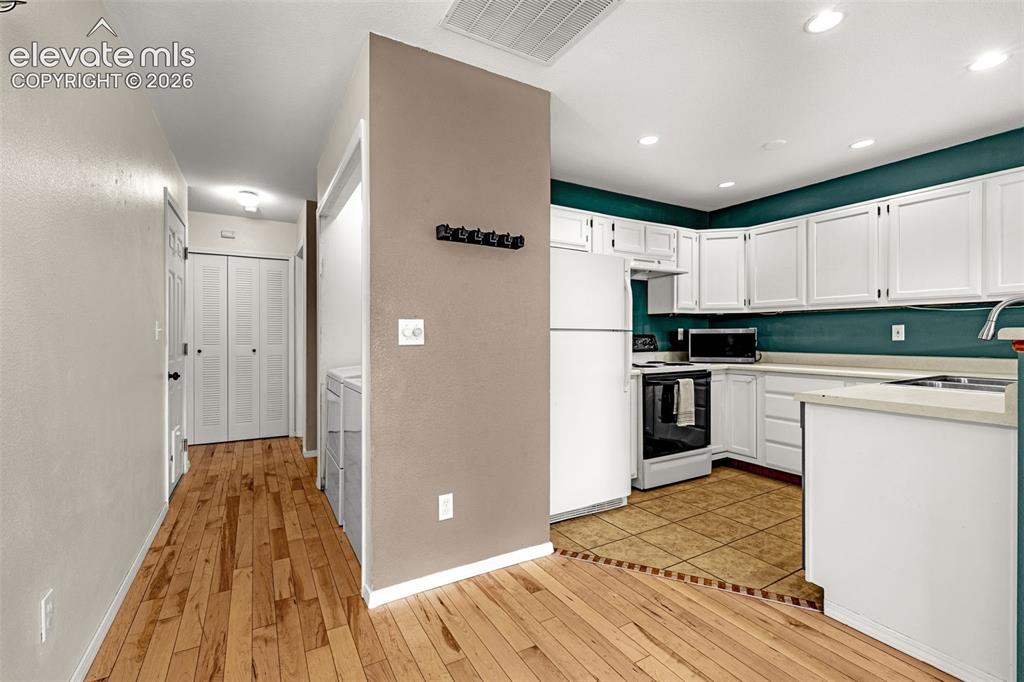
      Image 4 of 15: Kitchen with white cabinetry, light countertops, and a vibrant teal backspl

      Kitchen with white cabinetry, light countertops, and a vibrant teal backsplash
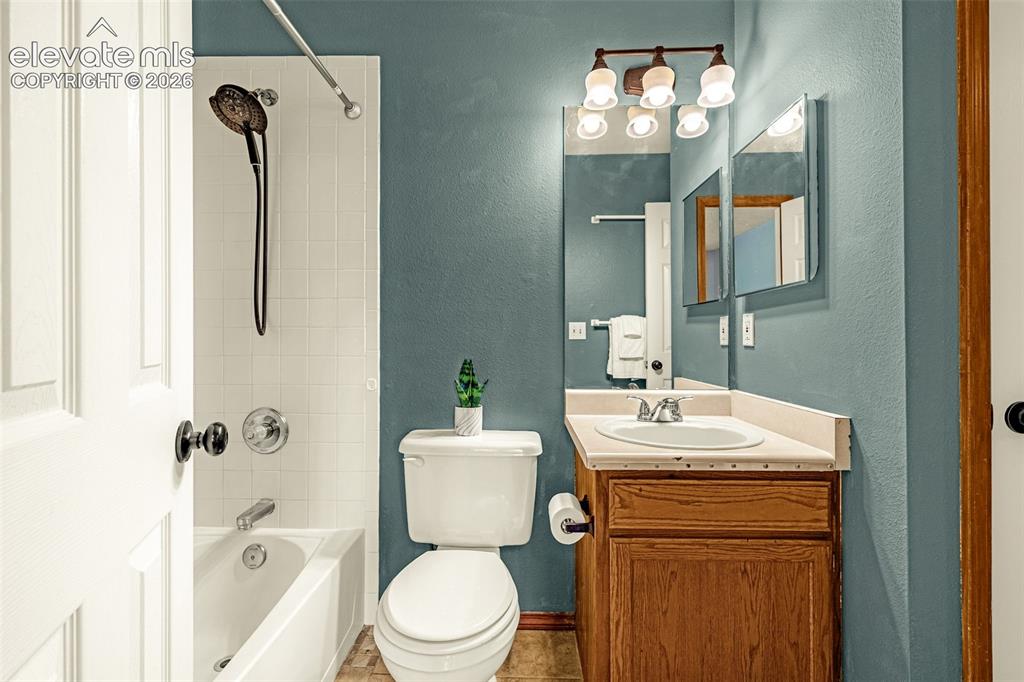
      Image 5 of 15: Bathroom featuring a white bathtub and shower with subway tile surround, a

      Bathroom featuring a white bathtub and shower with subway tile surround, a dark bronze multi-setting shower head, a wood-finish vanity with a single sink and light-toned countertop, and a six-light fixture above the mirror
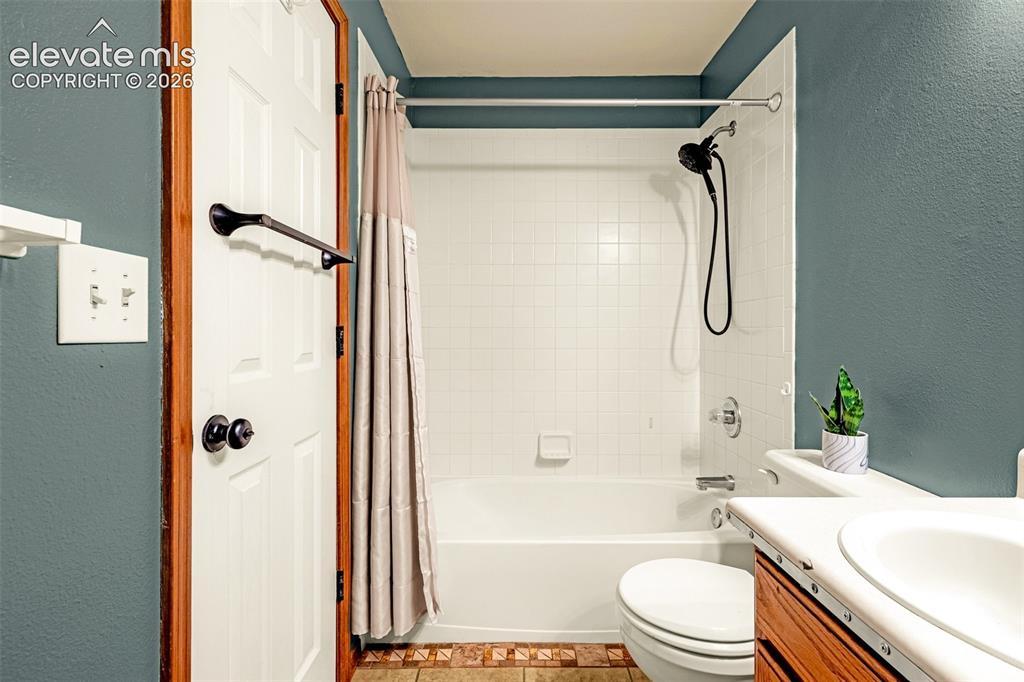
      Image 6 of 15: Bathroom featuring a white bathtub and shower combination with a black show

      Bathroom featuring a white bathtub and shower combination with a black shower head, white tiled walls, a wood-finish vanity with a white countertop and sink, and green wall paint
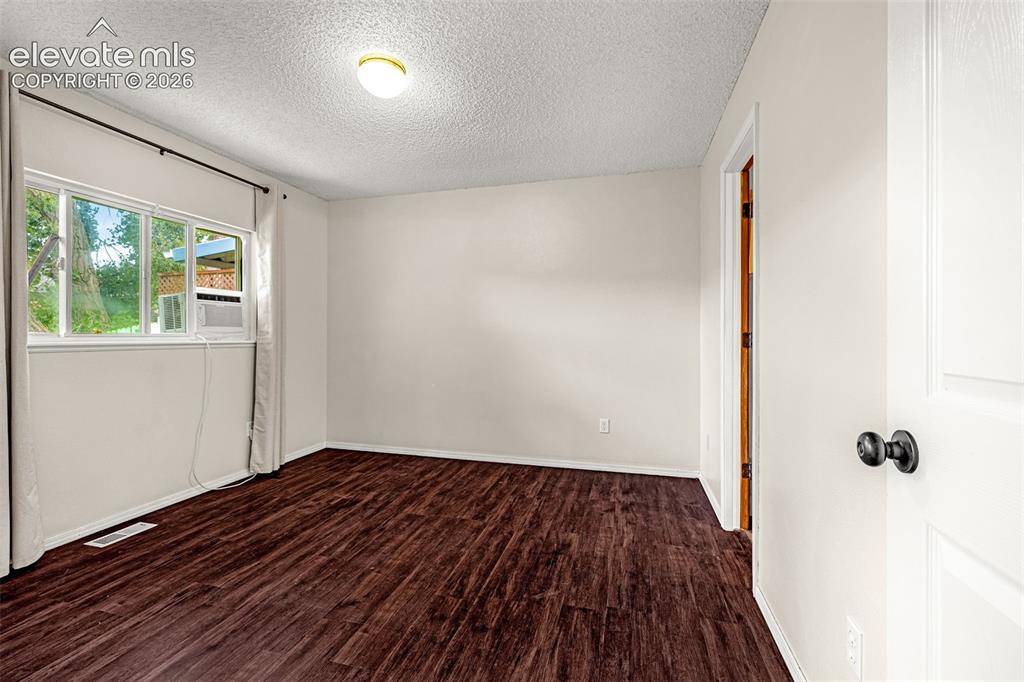
      Image 7 of 15: Bedroom featuring wood-finish flooring, a bright window, and a ceiling-moun

      Bedroom featuring wood-finish flooring, a bright window, and a ceiling-mounted light fixture
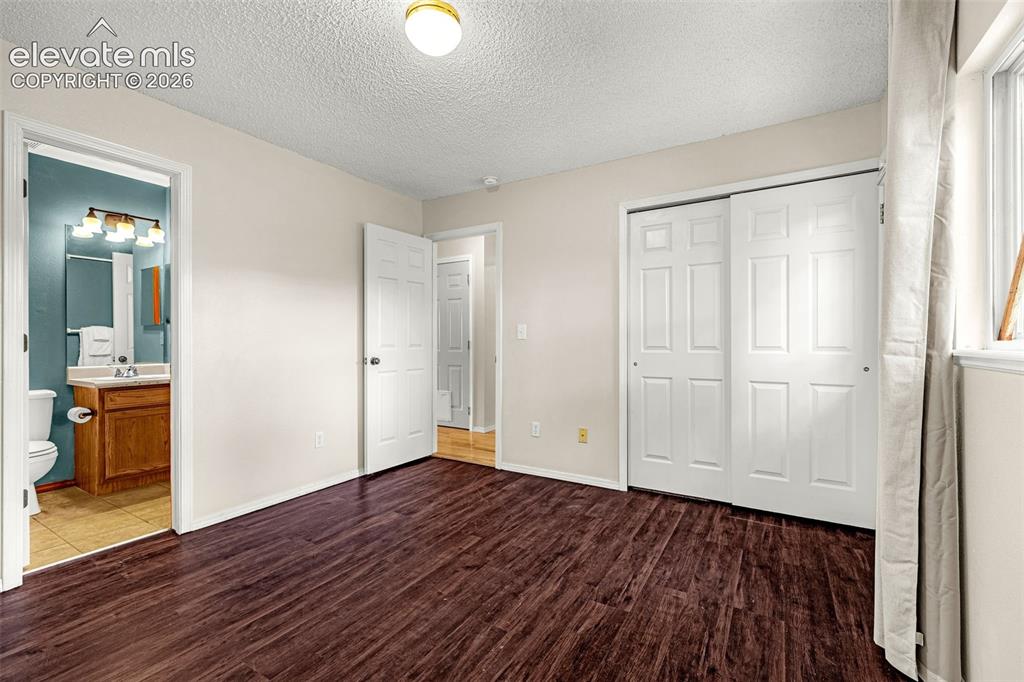
      Image 8 of 15: Bedoom featuring dark wood-finish flooring, light-toned walls, and a window

      Bedoom featuring dark wood-finish flooring, light-toned walls, and a window with curtain rod
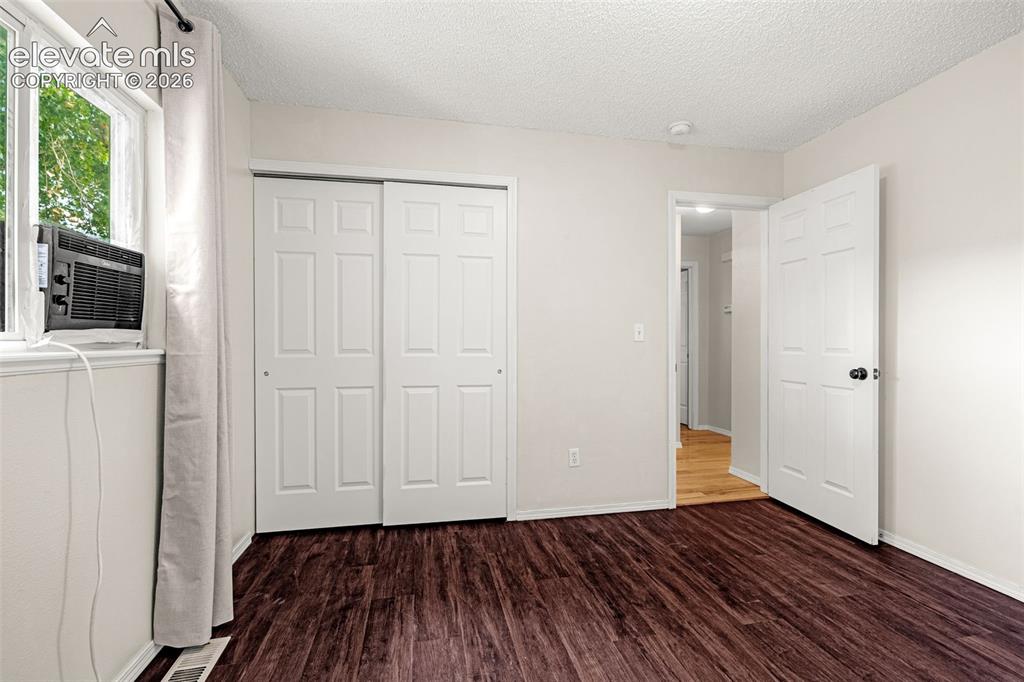
      Image 9 of 15: Bedroom featuring luxury vinyl flooring, light-colored walls, and a window

      Bedroom featuring luxury vinyl flooring, light-colored walls, and a window with white trim
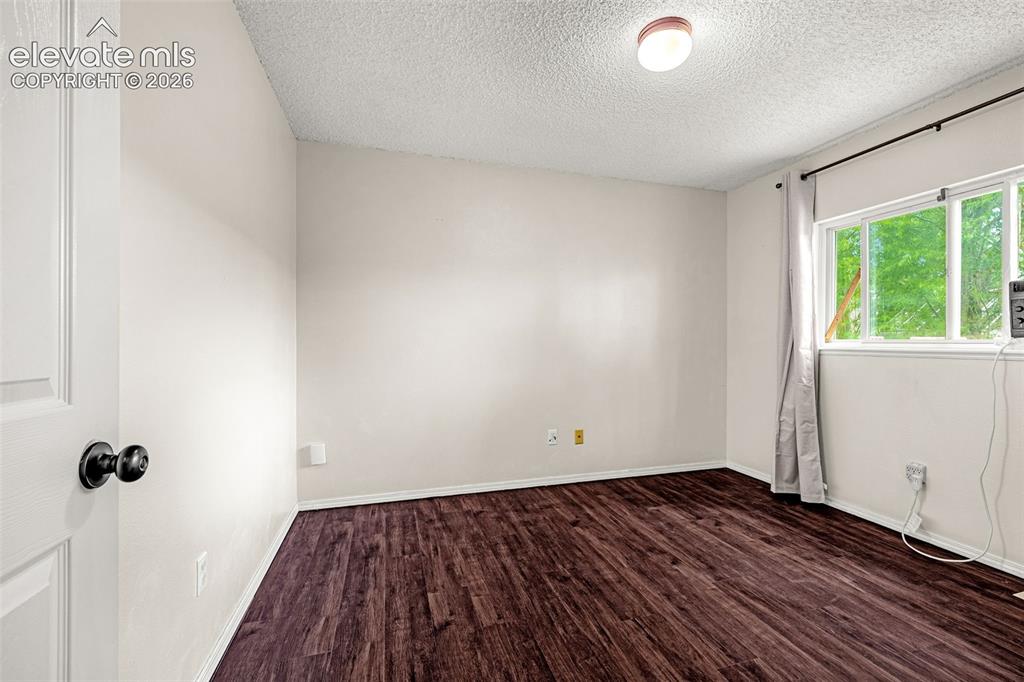
      Image 10 of 15: Bright bedroom featuring luxury vinyl wood-look flooring, white walls, and

      Bright bedroom featuring luxury vinyl wood-look flooring, white walls, and a window with outdoor tree scenery
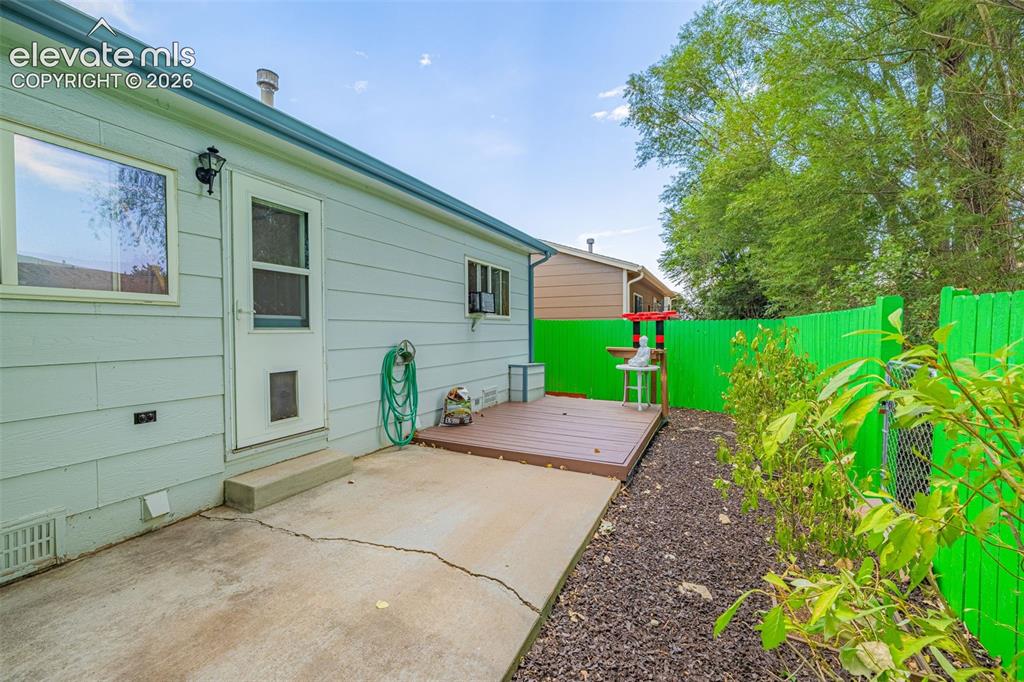
      Image 11 of 15: Rear exterior featuring light blue siding, a concrete patio, and a brown wo

      Rear exterior featuring light blue siding, a concrete patio, and a brown wood deck
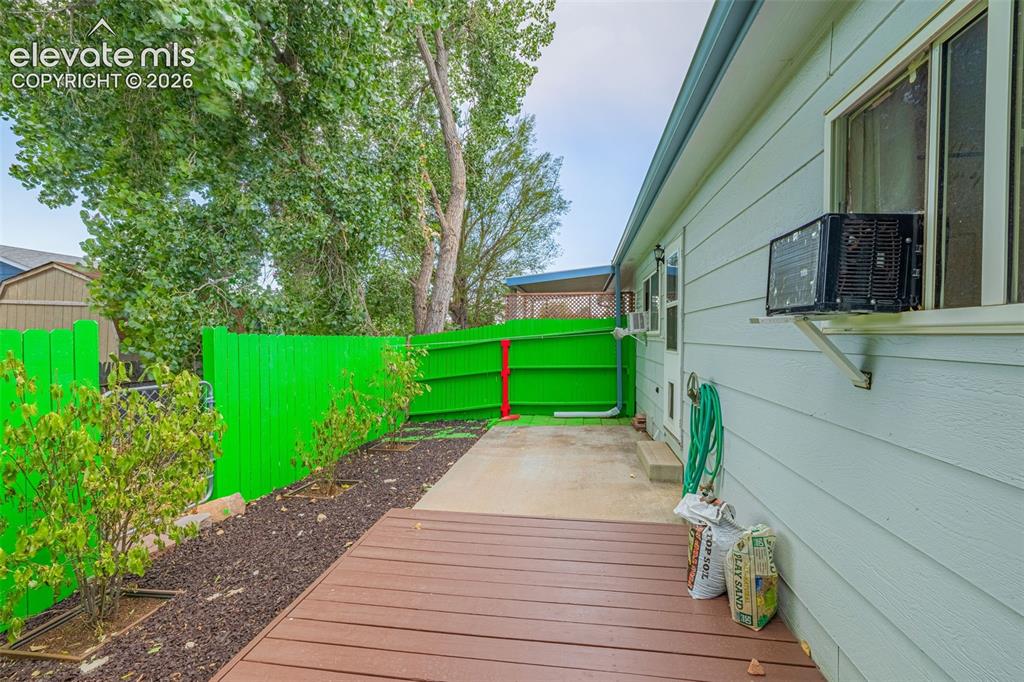
      Image 12 of 15: Backyard featuring a wood deck, concrete patio, and a vibrant green privacy

      Backyard featuring a wood deck, concrete patio, and a vibrant green privacy fence
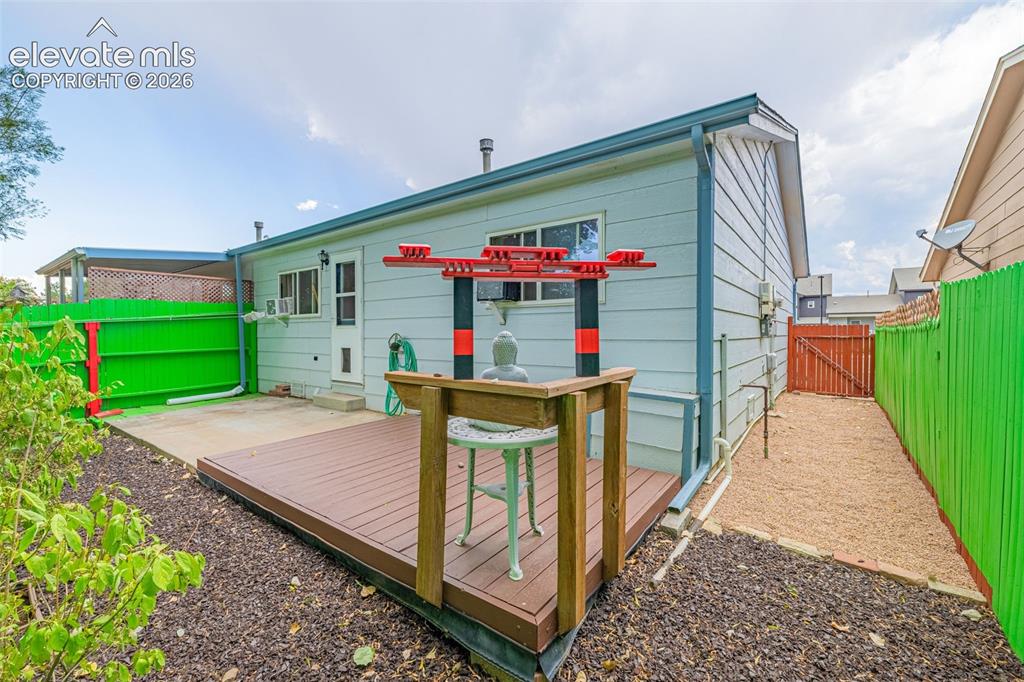
      Image 13 of 15: Rear exterior featuring light blue siding, a wood deck, concrete patio, and

      Rear exterior featuring light blue siding, a wood deck, concrete patio, and a gravel pathway
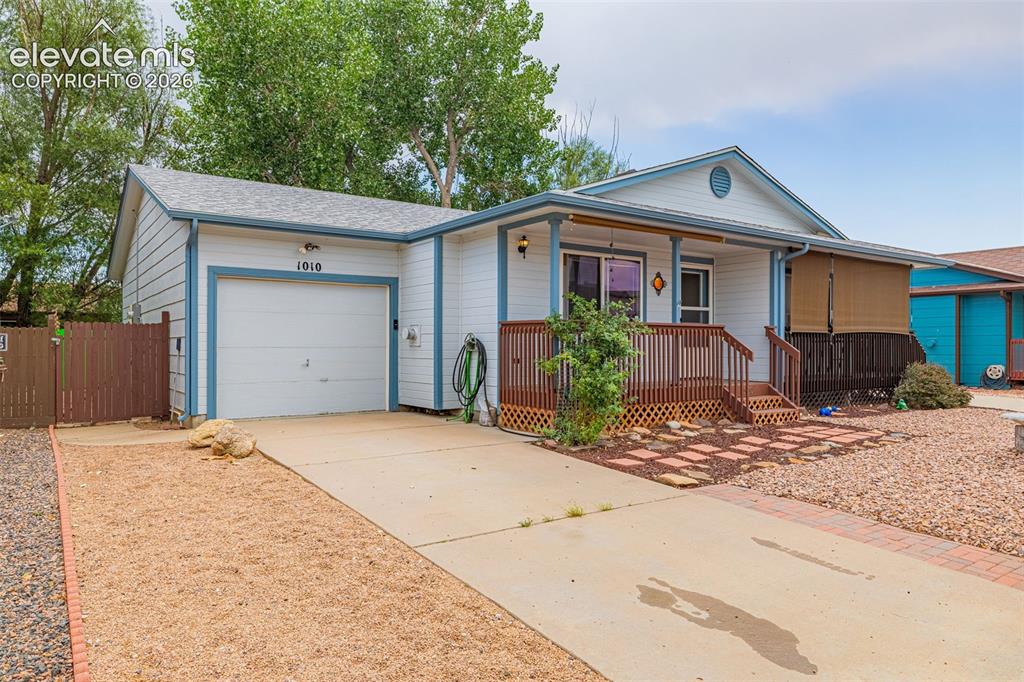
      Image 14 of 15: Single-story residence featuring white siding with blue trim accents
      Single-story residence featuring white siding with blue trim accents

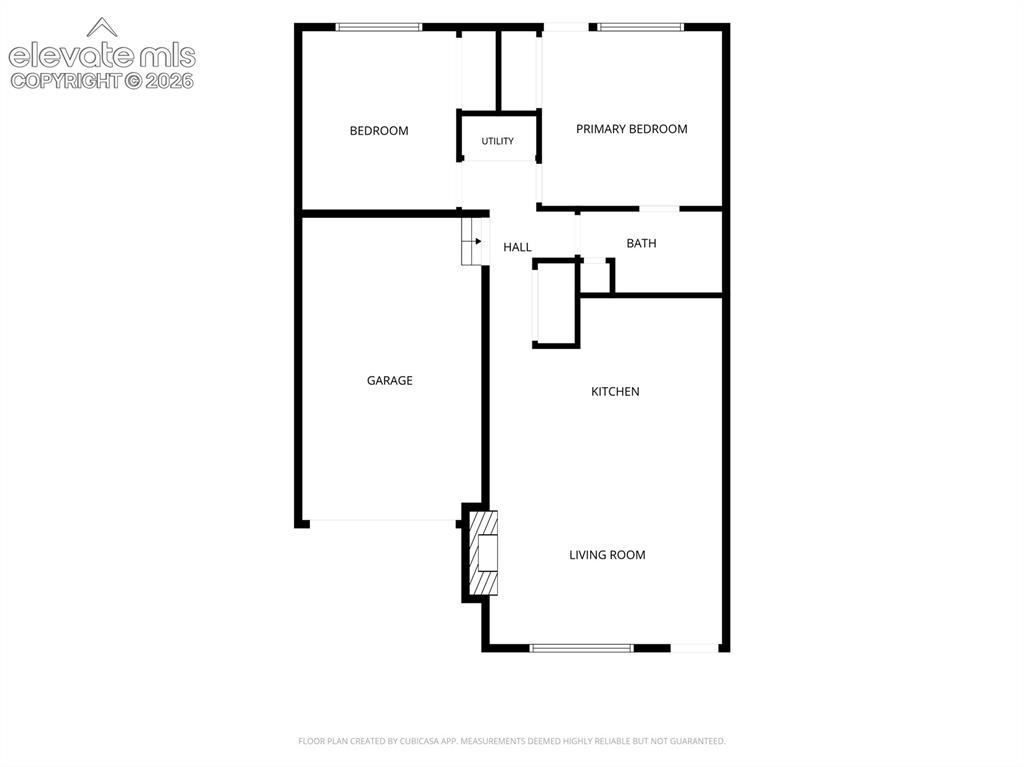
      Image 15 of 15: Floor plan

      Floor plan

      Disclaimer: The real estate listing information and related content displayed on this site is provided exclusively for consumers’ personal, non-commercial use and may not be used for any purpose other than to identify prospective properties consumers may be interested in purchasing.