534 Brook Drive, Lake George, CO, 80827
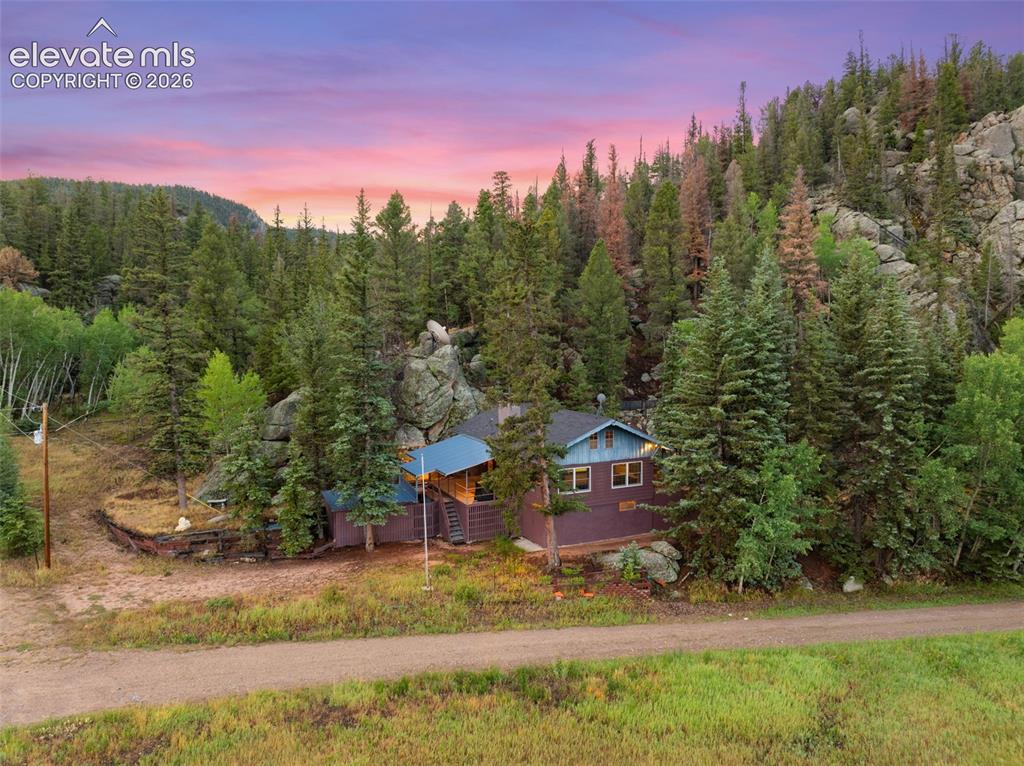
Image Count: 38

$375,000

  • Highlights
  • Single Family
  • 2 bd | 1 ba | 1,857 sqft
  • 534 Brook Drive, Lake George, CO, 80827 listed by Jacob Thetford ABR MRP SFR
  • Active
  • MLS#: 1699416
  • Tour #1
  • View on Map
Space maker

Property Description

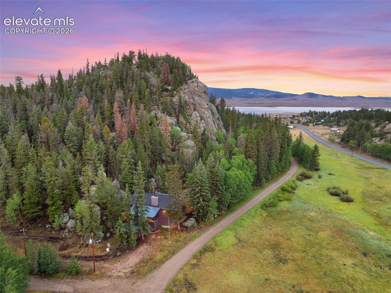
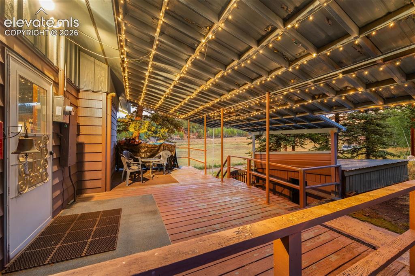
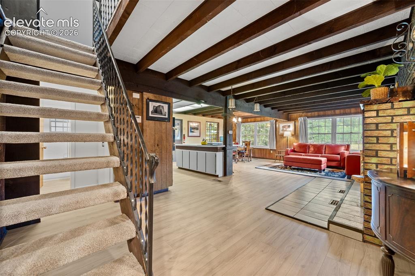
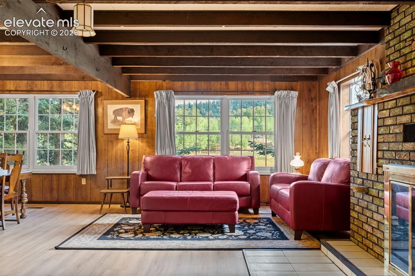
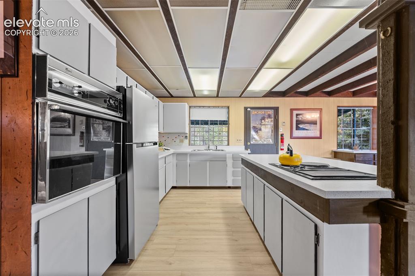
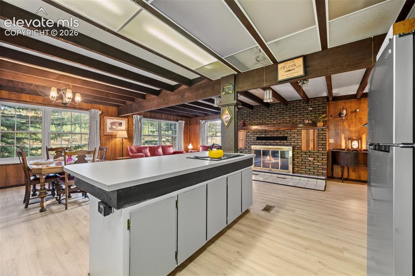
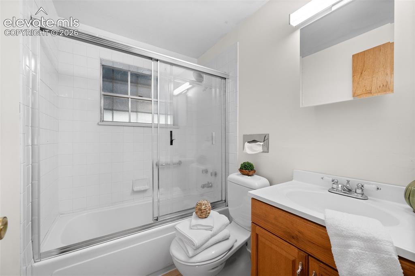
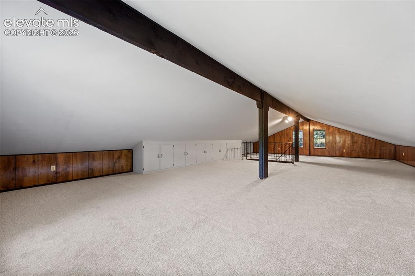
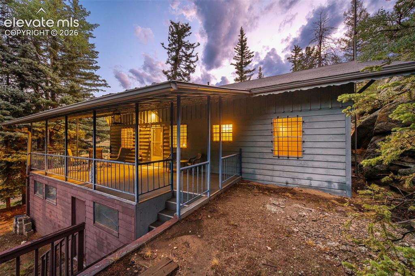
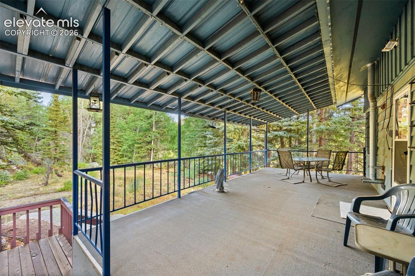
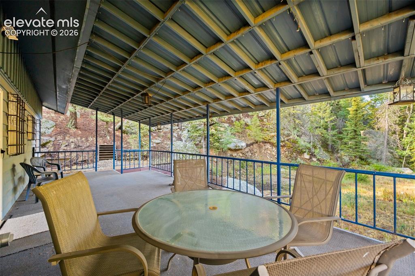
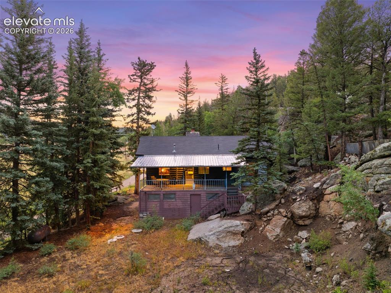
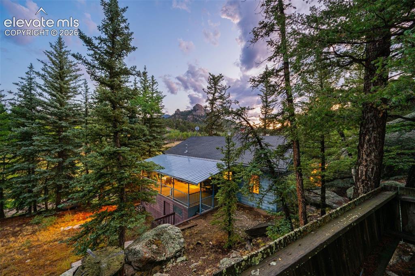
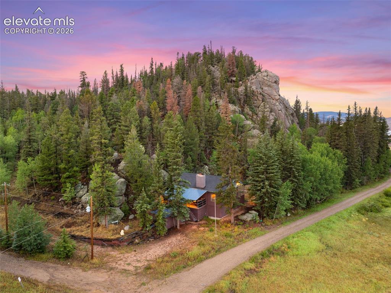
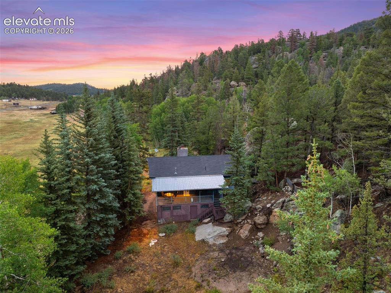
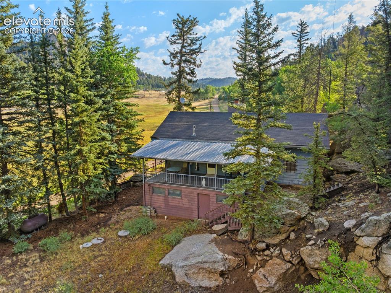
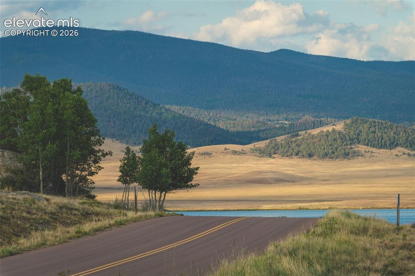
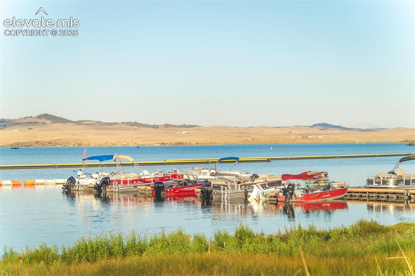
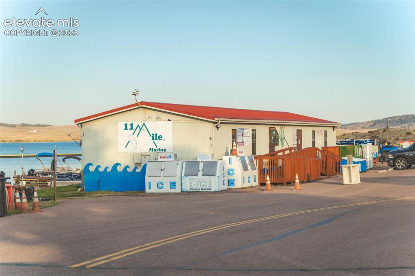
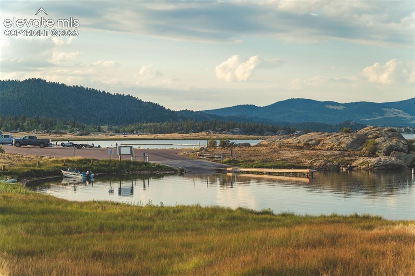
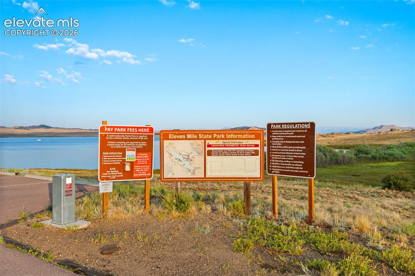
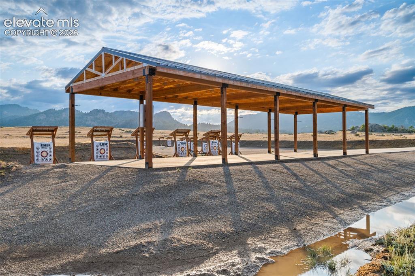
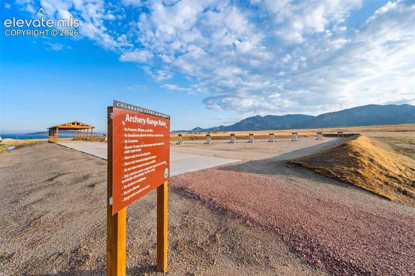
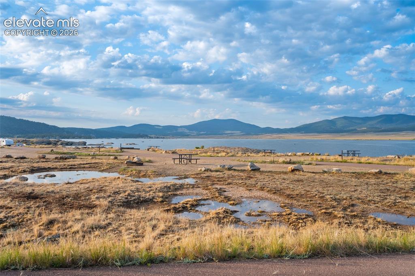
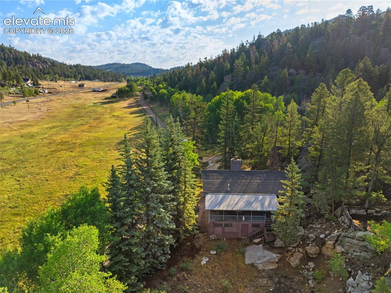
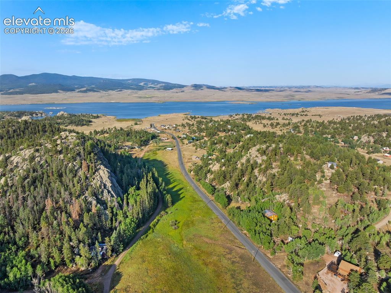
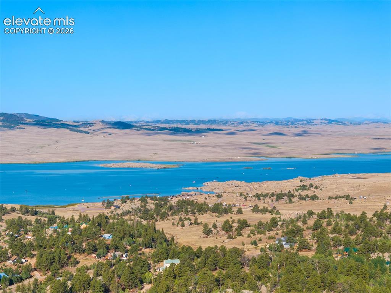
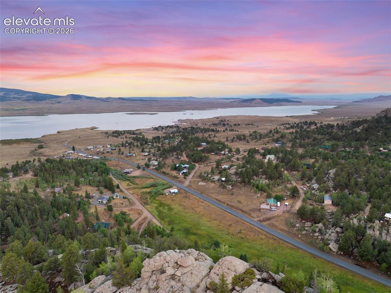
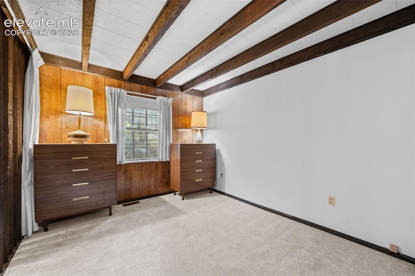
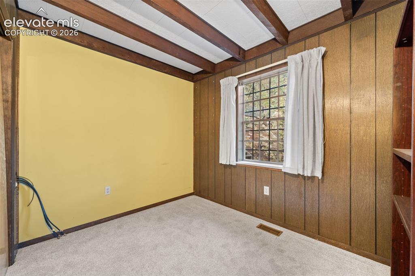
Nestled among towering pines and dramatic natural rock formations, this classic Colorado mountain cabin offers the perfect escape just a quick jaunt from Eleven Mile Reservoir. Set on a beautifully treed lot, this property combines privacy, vintage mountain charm, and endless opportunities for outdoor adventure. Inside, the spacious open living area is warm and inviting with exposed wood beams, a stunning floor-to-ceiling wood-burning fireplace, retro architectural details, and plenty of room to gather. The kitchen has been refreshed with recently painted cabinetry, new flooring, generous counter space, ample storage, and a breakfast bar. A pellet stove adds warmth and mountain character. Two bedrooms and a full bath complete the main level, while upstairs, the oversized loft serves as the ultimate bunk room, offering generous sleeping space for family and guests with room for games or relaxing. Brand-new carpet and built-in storage make this a comfortable, versatile retreat. The walkout lower level offers incredible flexibility with a spacious workshop, wood-burning stove, laundry area, working freezer, abundant storage, and an attached oversized one-car garage with room for your ATV and outdoor gear. Step outside to two covered decks overlooking the peaceful forest, the perfect place to enjoy your morning coffee or unwind after a day on the lake. Located in the Eleven Mile Ranch community, owners enjoy access to Echo Lodge for community gatherings and private events, maintained roads, trash service, and association fishing privileges at nearby Eleven Mile Reservoir. Whether you're fishing, practicing at the community archery range, hiking nearby trails, or simply relaxing among the pines, this mountain retreat offers the perfect blend of comfort and recreation. Whether you're searching for a weekend retreat, a seasonal escape, or a year-round mountain home, this property is ready to welcome you.

Property Listed By

Picture of REALTOR Listing Property
  • Jacob Thetford ABR MRP SFR
  • 1778-004-917  Call the Agent 
Picture of Office Listing Property
  • High Country Realty LLC
  • 9901-847-917  Call the Agent 

Property Details

    General Features

  • Property: Single Family, 1.5 Story
  • Year Built: 1971
  • List Price: $375,000
  • County: Park
  • School District: Park RE-2

    Rooms

  • Bedrooms: 2
  • Baths: 1 full bath;
  • Laundry: Lower

    Structure

  • Heating: Electric, Propane, Wood
  • Garage/Parking #: 1 vehicle(s), Attached
  • Patio Description: Covered, Wood Deck
  • Total SqFt: 1,857
  • Finished SqFt: 1,857
  • Construction Status: Existing Home
  • Siding: Wood
  • Structure: Framed on Lot, Frame

    Features

  • Appliances: Dishwasher, Dryer, Microwave Oven, Range, Refrigerator, Washer
  • Fireplace: Lower Level, Main Level, Wood Burning, Wood Burning Stove
  • Laundry: Lower

    Taxes, Utilities, Lot

  • Tax: $1,214
  • Lot Size: 1.19 Acres, 51,836 SqFt
  • Driveway: Gravel
  • Lot Location: Hiking Trail, Near Fire Station
  • Lot Description: Mountain View, Trees/Woods
  • Total # Wells: 1
  • Existing Utilities: Electricity Connected, Propane
  • Existing Water: Well

    Community

  • Covenants: Yes
  • HOA Dues: $50
  • HOA Frequency: Annual
  • Commmunity Features: Club House, Hiking or Biking Trails, Lake/Pond, Parks or Open Space

    Additional Information


      Disclaimer
      The real estate listing information and related content displayed on this site is provided exclusively for consumers’ personal, non-commercial use and may not be used for any purpose other than to identify prospective properties consumers may be interested in purchasing.
      PPAR.com Website

      534 Brook Drive, Lake George, CO, 80827

      Image 1 of 38: Aerial View

      Aerial View

      Image 2 of 38: Well Permit

      Well Permit

      Image 3 of 38: Aerial View

      Aerial View

      Image 4 of 38: Well Permit

      Well Permit

      Image 5 of 38: Deck

      Deck

      Image 6 of 38: Floor Plan

      Floor Plan

      Image 7 of 38: New flooring throughout the main living area.
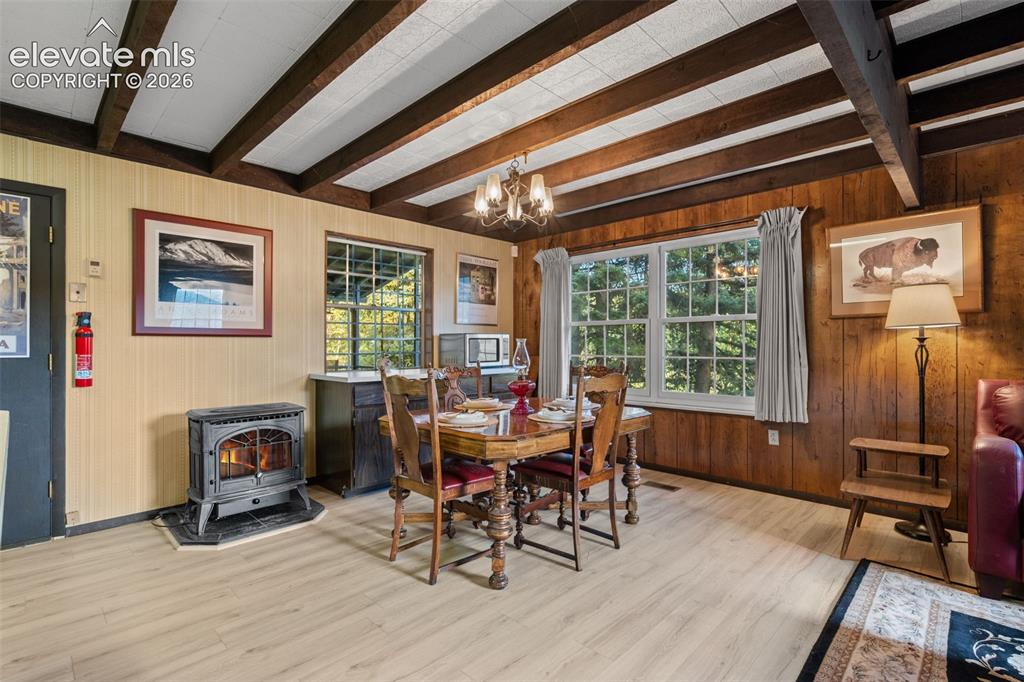
      New flooring throughout the main living area.

      Image 8 of 38: Green brick fireplace and exposed beam ceilings.
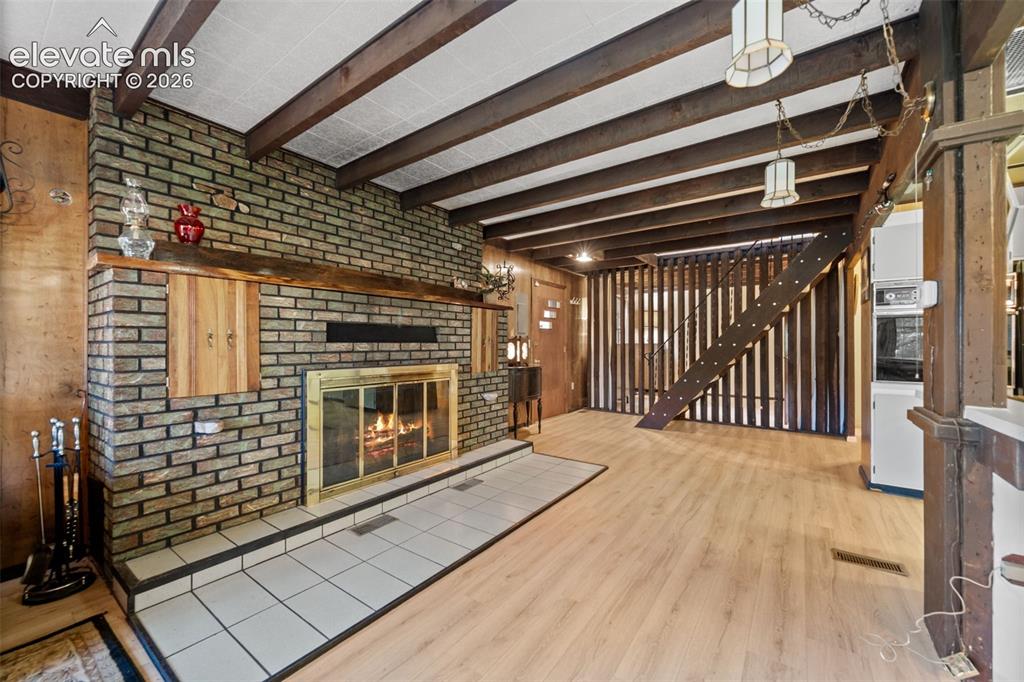
      Green brick fireplace and exposed beam ceilings.

      Image 9 of 38: Kitchen with updated appliances, Freshly painted cabinetry and a unique til

      Kitchen with updated appliances, Freshly painted cabinetry and a unique tile backsplash.
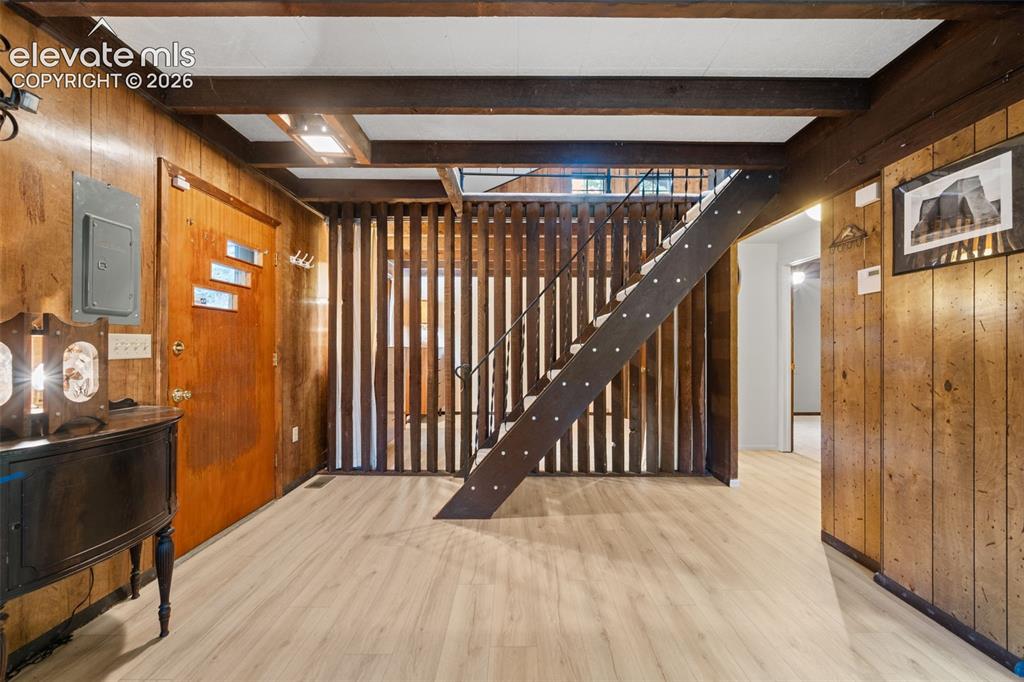
      Image 10 of 38: Spacious kitchen island with plenty of workspace
      Spacious kitchen island with plenty of workspace

      Image 11 of 38: Dining Area

      Dining Area

      Image 12 of 38: Green brick fireplace and exposed beam ceilings.
      Green brick fireplace and exposed beam ceilings.

      Image 13 of 38: Other

      Other

      Image 14 of 38: Other

      Other

      Image 15 of 38: Bathroom

      Bathroom

      Image 16 of 38: Other

      Other

      Image 17 of 38: Bonus Room

      Bonus Room

      Image 18 of 38: Other

      Other

      Image 19 of 38: Patio

      Patio

      Image 20 of 38: Other

      Other

      Image 21 of 38: Other

      Other

      Image 22 of 38: Other

      Other

      Image 23 of 38: Aerial View

      Aerial View

      Image 24 of 38: Aerial View

      Aerial View

      Image 25 of 38: Other

      Other

      Image 26 of 38: View

      View

      Image 27 of 38: View

      View

      Image 28 of 38: Other

      Other

      Image 29 of 38: View

      View

      Image 30 of 38: Other

      Other

      Image 31 of 38: Other

      Other

      Image 32 of 38: Other

      Other

      Image 33 of 38: View

      View

      Image 34 of 38: View

      View

      Image 35 of 38: Other

      Other

      Image 36 of 38: Other

      Other

      Image 37 of 38: View

      View

      Image 38 of 38: Aerial View

      Aerial View

      Disclaimer: The real estate listing information and related content displayed on this site is provided exclusively for consumers’ personal, non-commercial use and may not be used for any purpose other than to identify prospective properties consumers may be interested in purchasing.