7774 Dutch Loop, Colorado Springs, CO, 80925
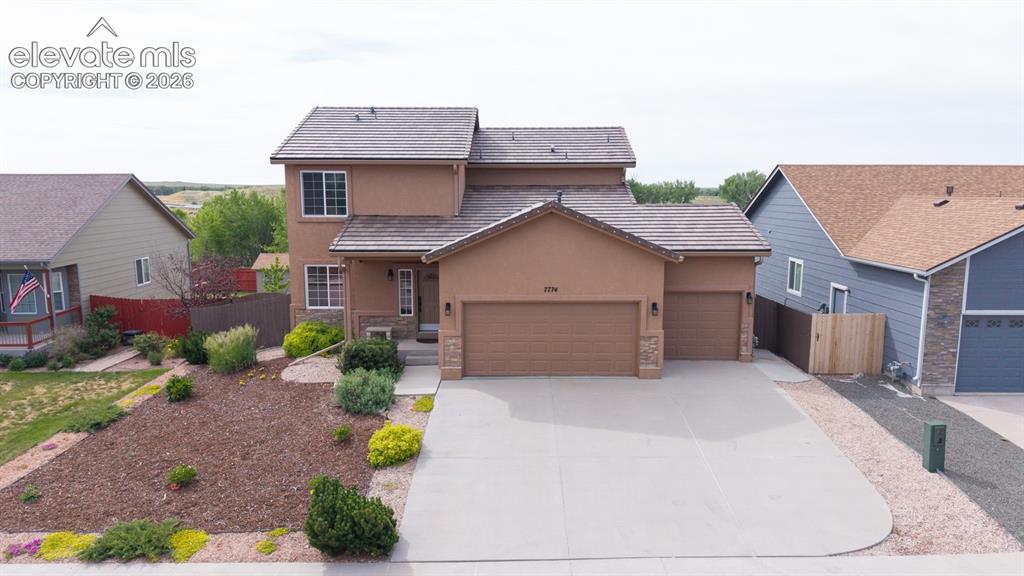
Stucco exterior with stone accents, a three-car garage, and a concrete driveway
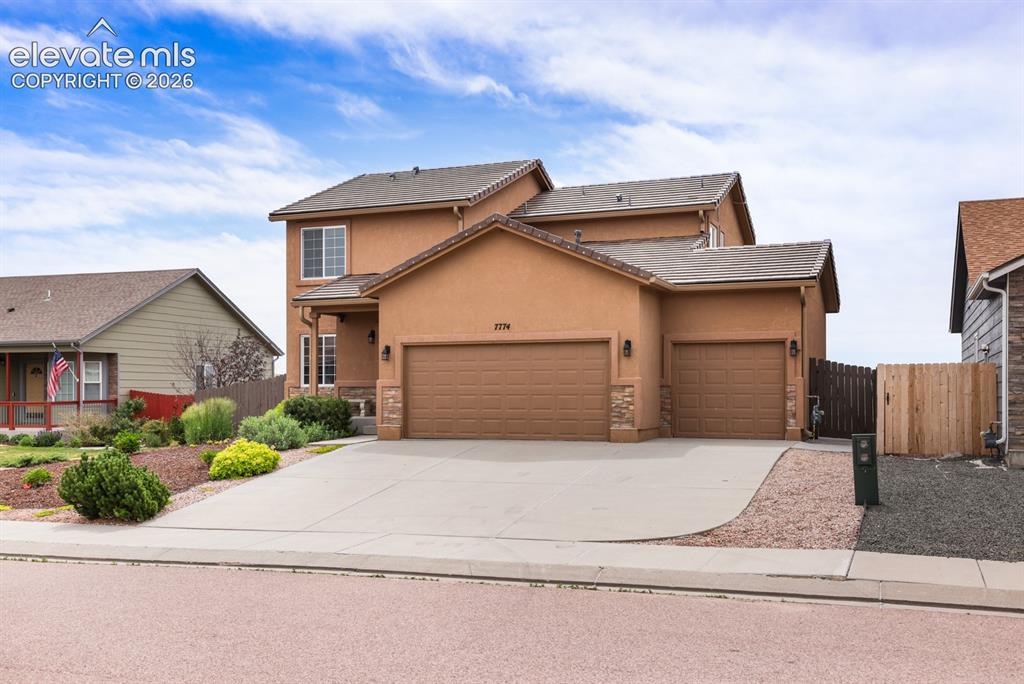
Stucco exterior with stone accents and a covered entry
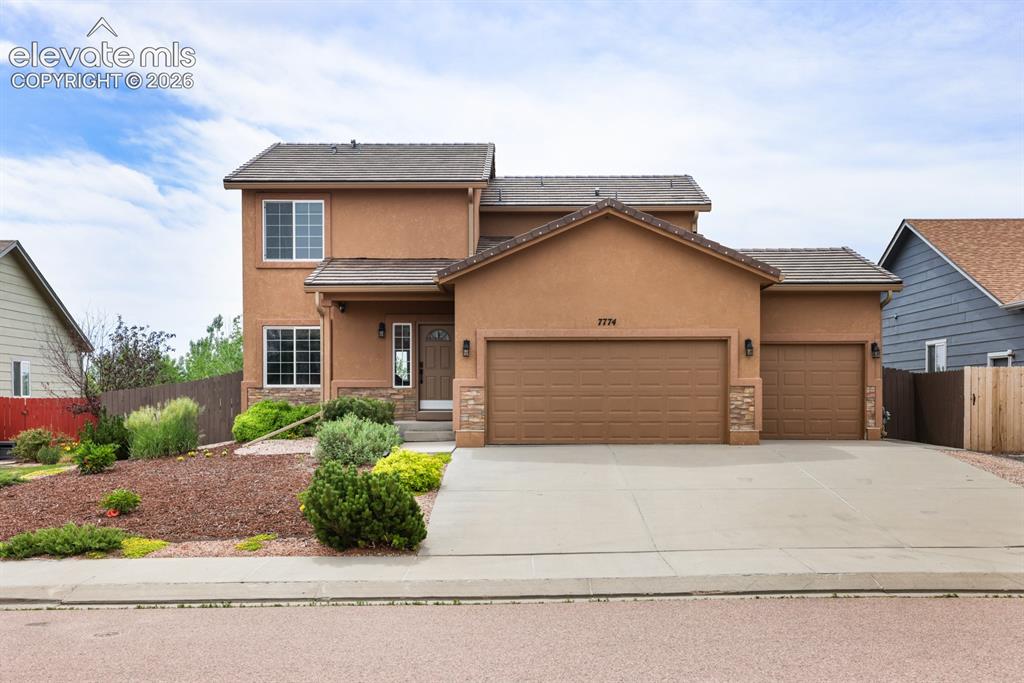
Stucco exterior featuring a dual-pitch roof, stone accents, and a three-car garage
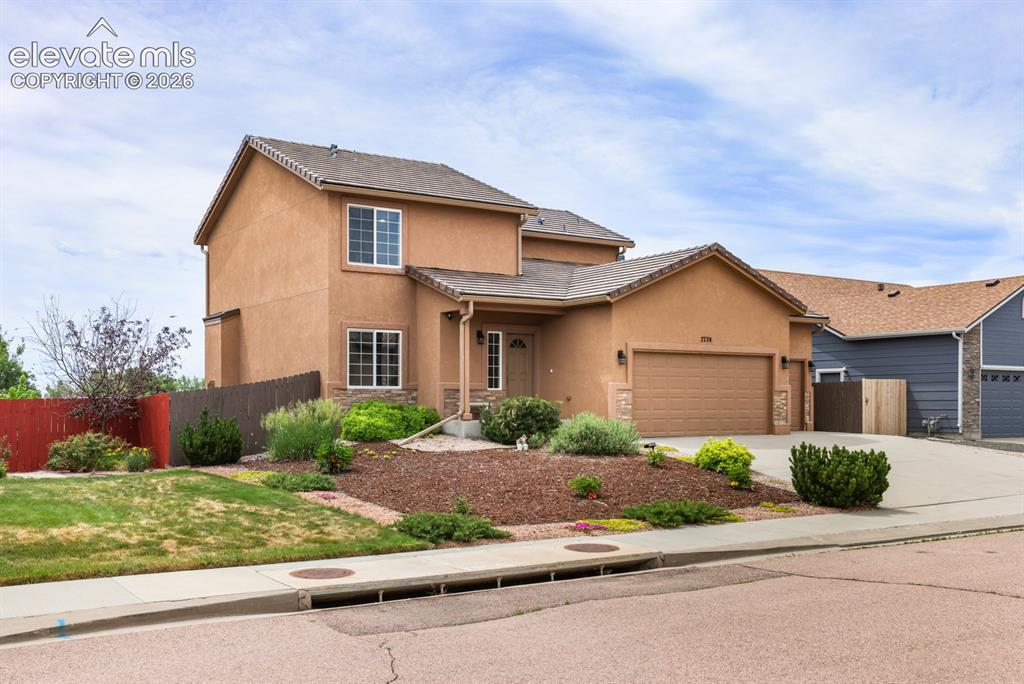
Stucco exterior with stone accents and an attached garage
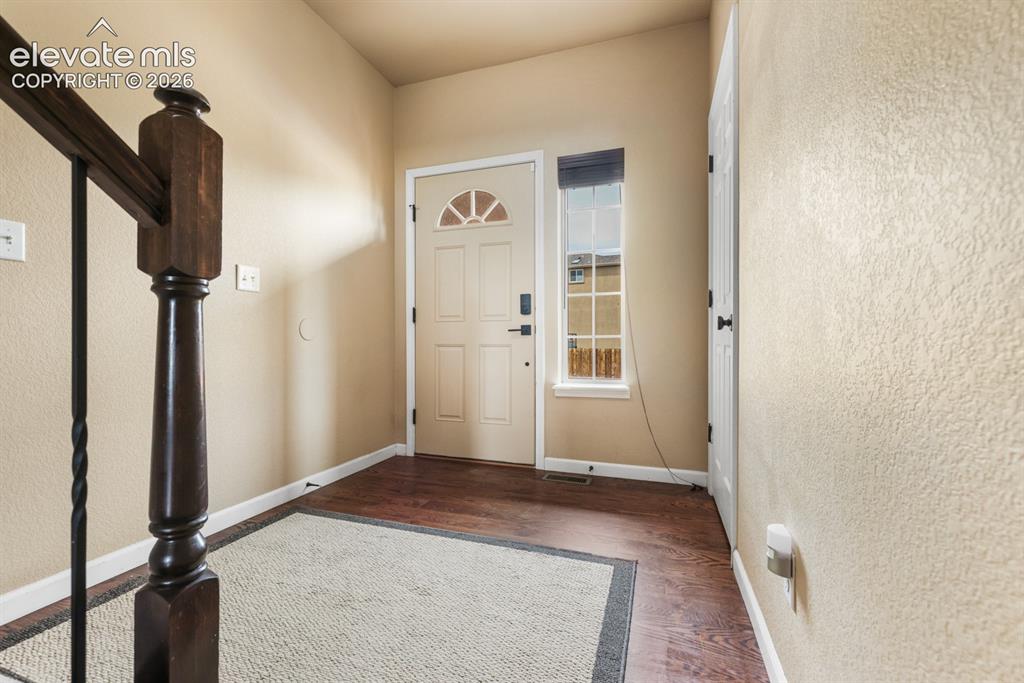
Entryway featuring wood-finish flooring, a six-panel entry door with an arched transom window, a side light window with blinds, and a dark wood newel post with iron balusters
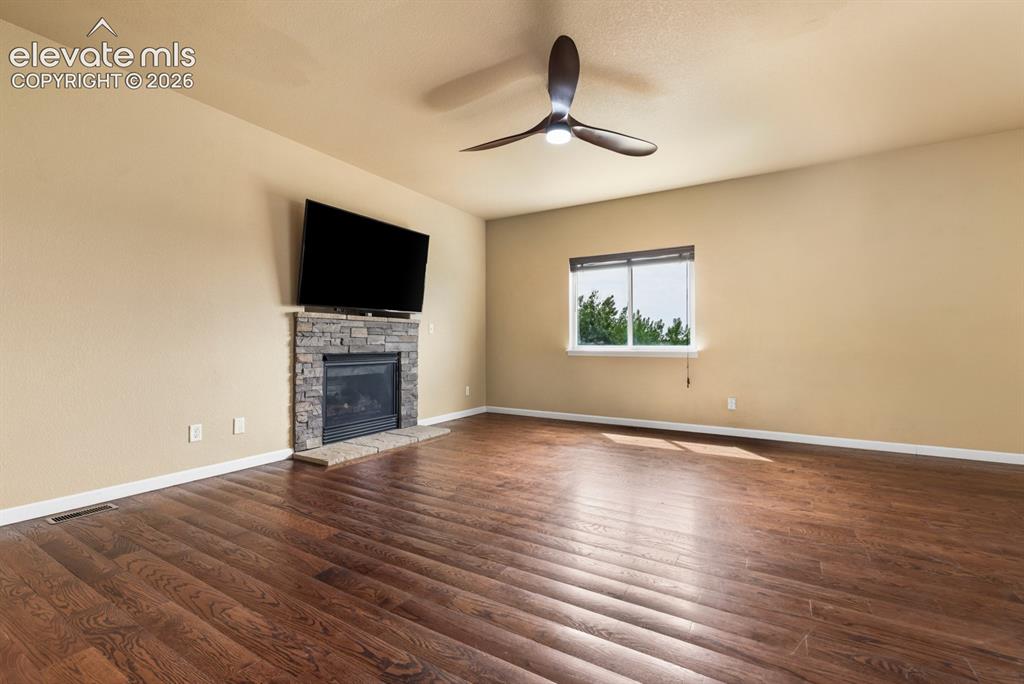
Spacious room featuring wood-finish flooring, a stone-clad fireplace with a hearth, and a contemporary ceiling fan
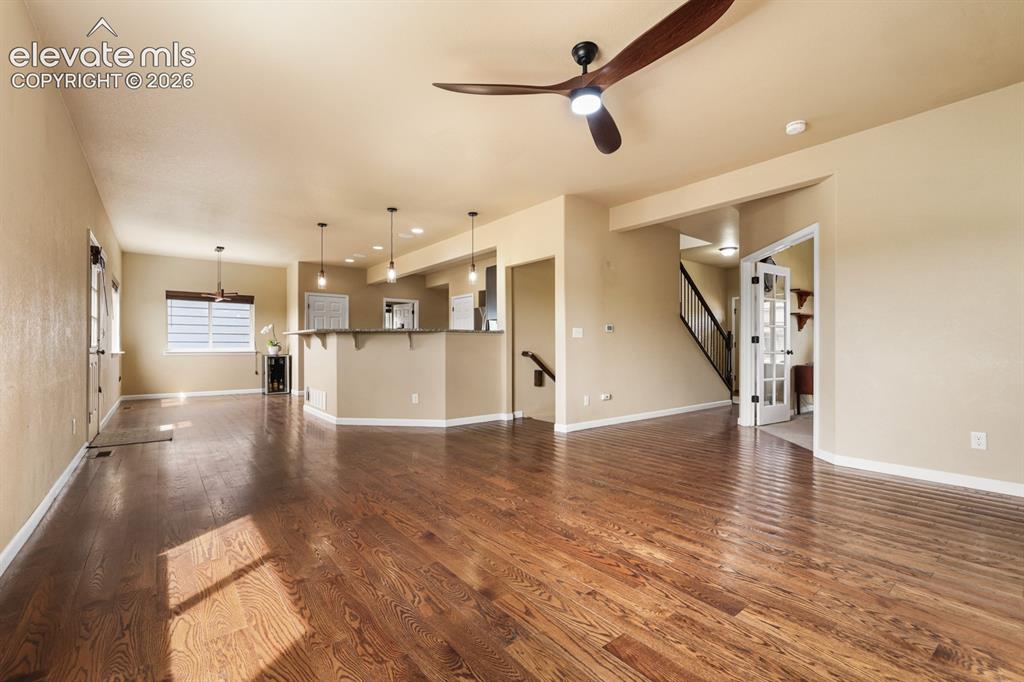
Spacious main living area featuring wood-finish flooring, a contemporary ceiling fan with integrated lighting, and neutral wall tones
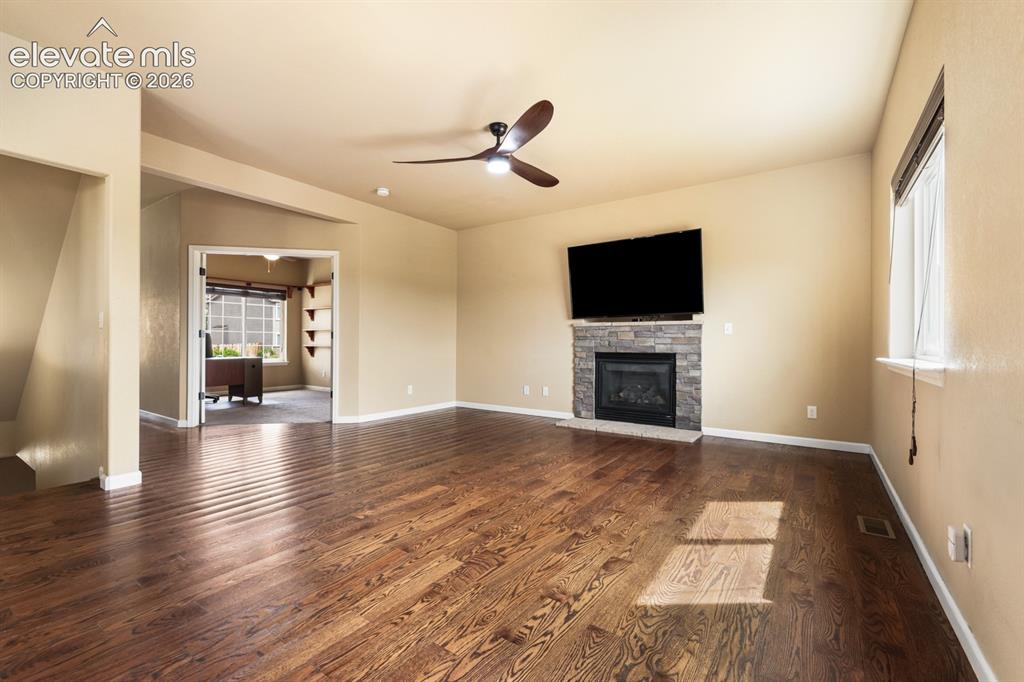
Open-concept living area featuring wood-finish flooring, a stone-clad fireplace, and a ceiling fan with integrated lighting
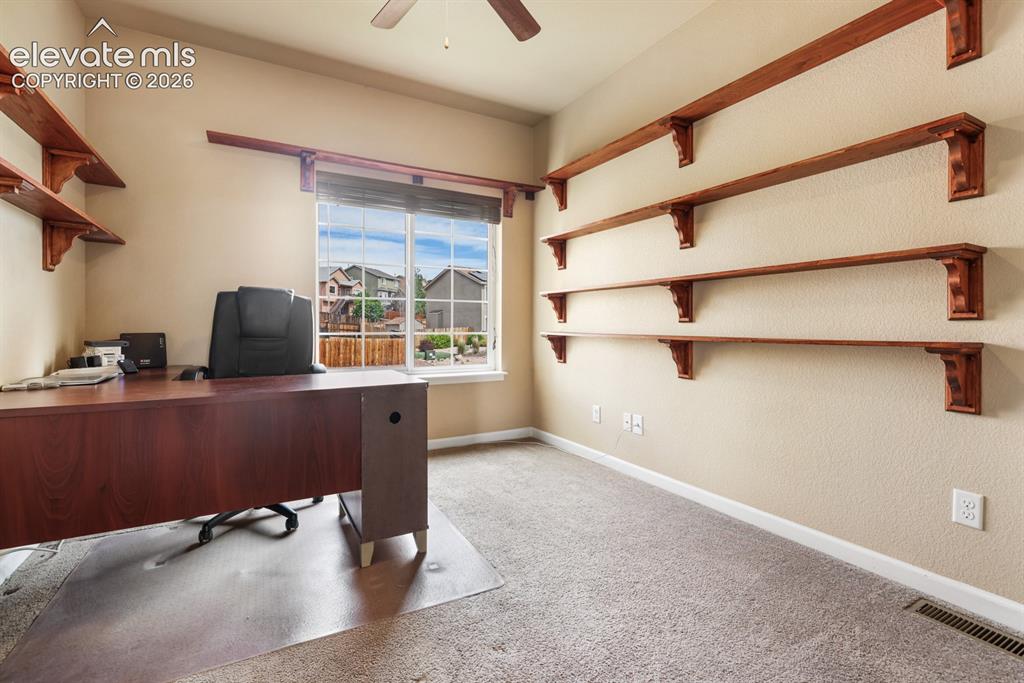
Interior room featuring light beige walls and a window with white grids
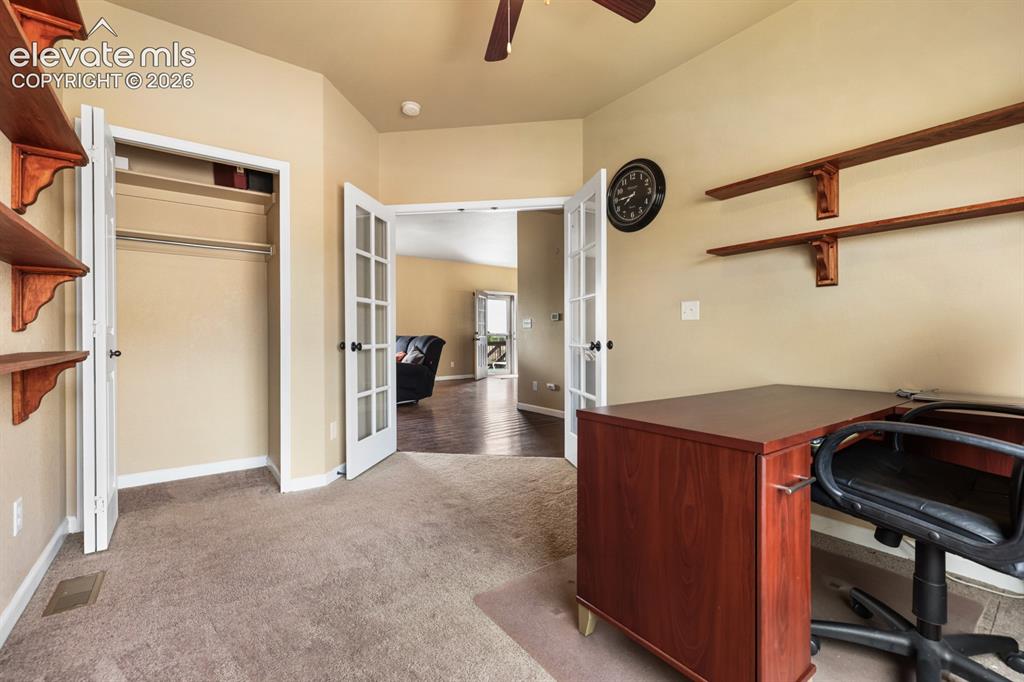
Versatile room featuring light beige wall paint, carpet flooring, a bifold closet, and a ceiling fan
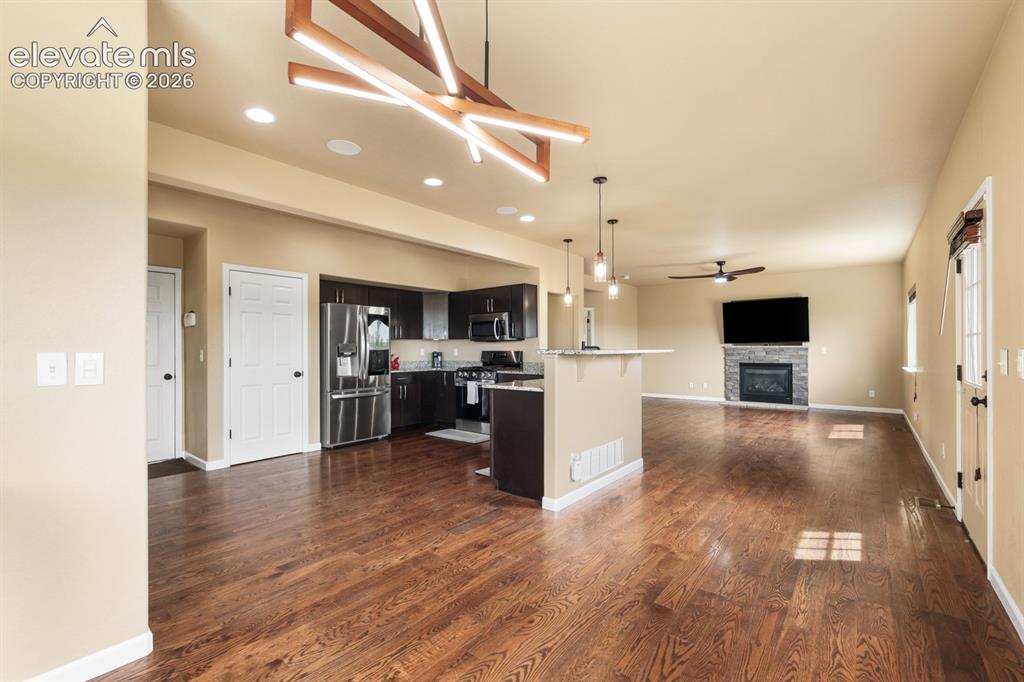
Spacious open-concept living area featuring rich wood-finish flooring, a contemporary fireplace with a stone surround, and an integrated kitchen with stainless steel appliances
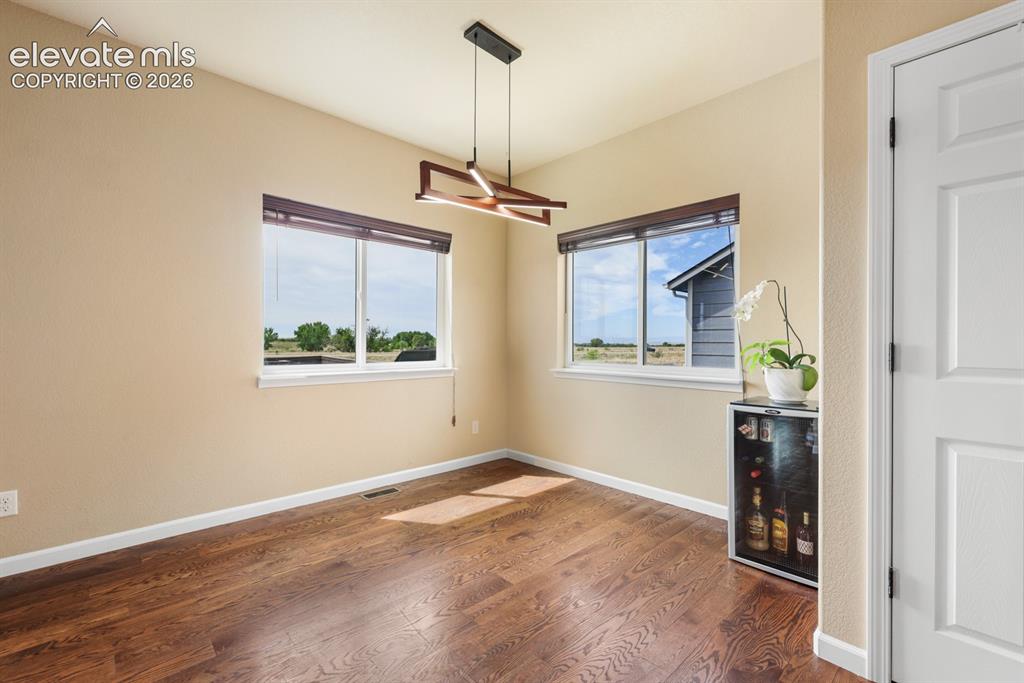
Other
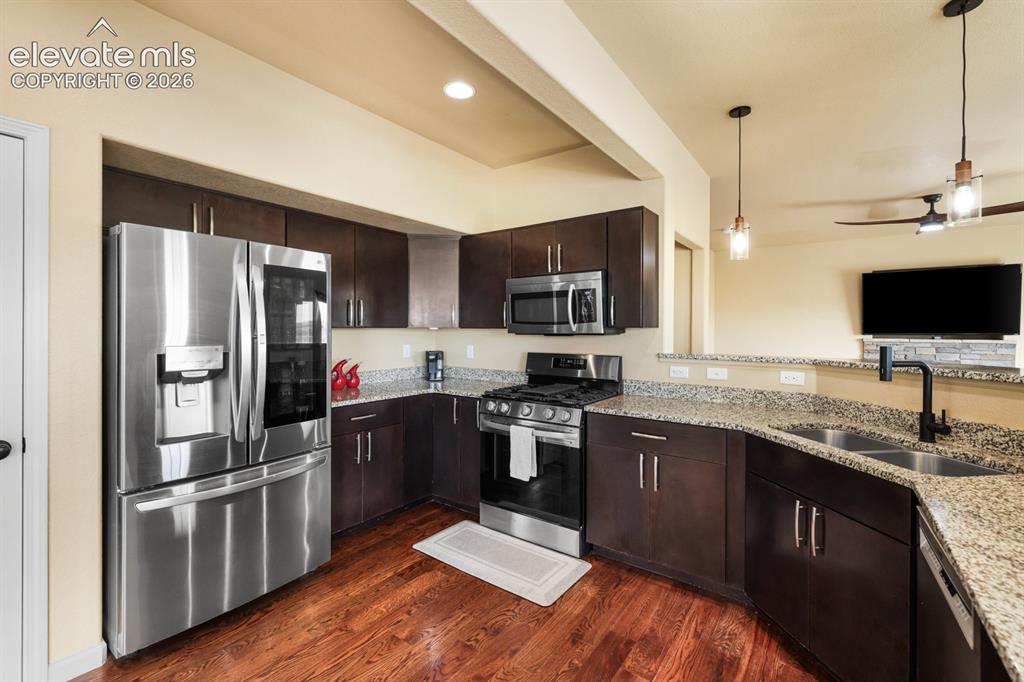
Kitchen featuring wood-finish flooring and dark wood cabinetry
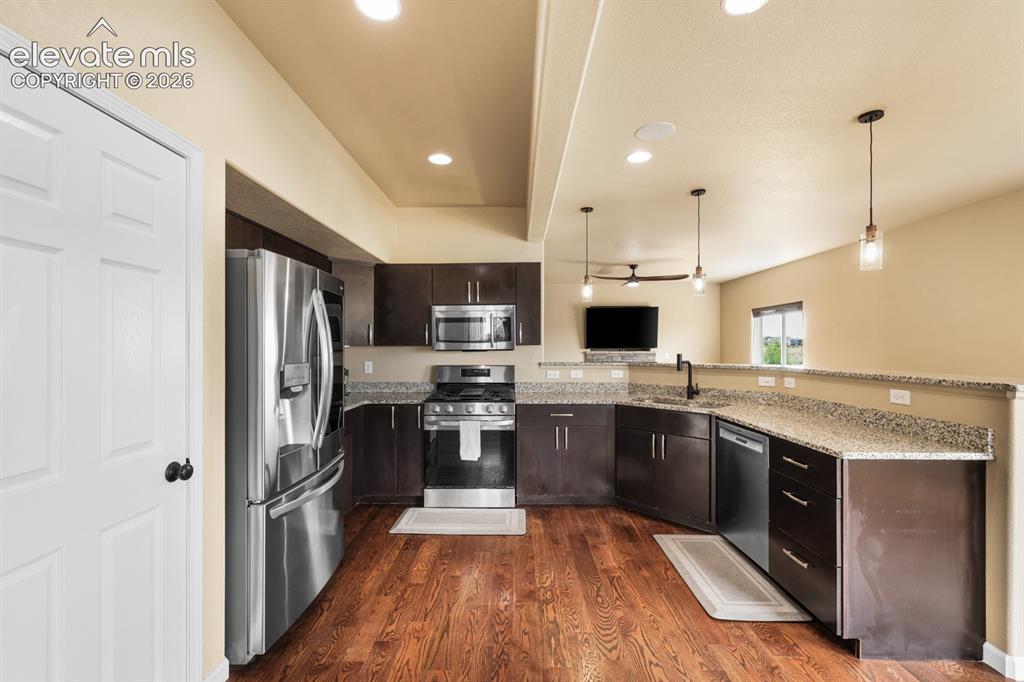
Kitchen featuring dark wood cabinetry, stainless steel appliances, speckled stone countertops, and wood-finish flooring
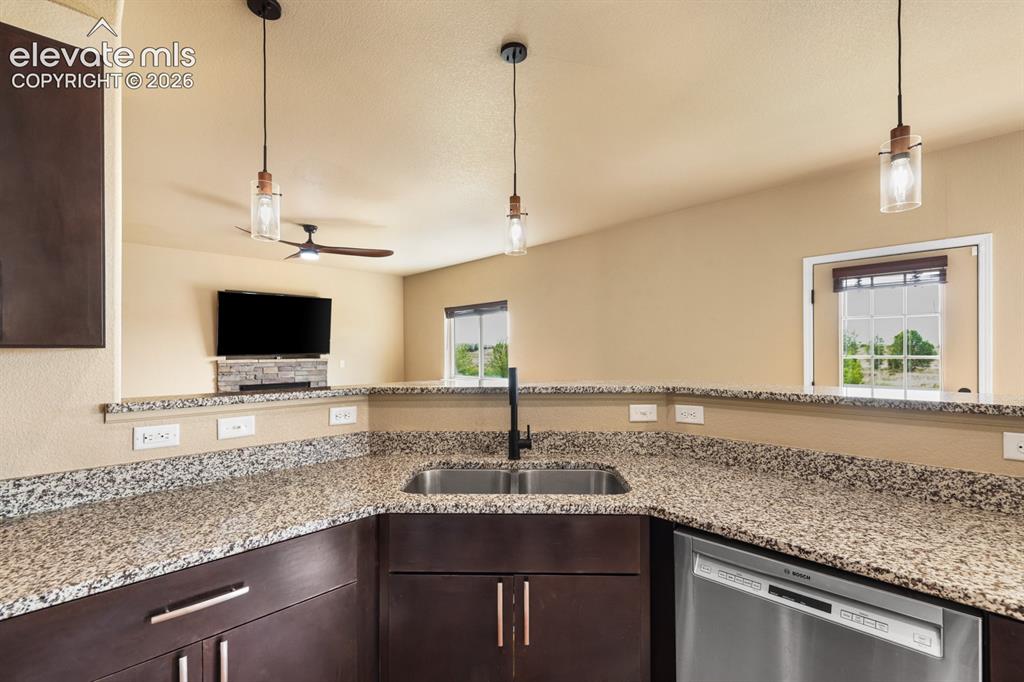
Kitchen featuring dark wood cabinetry with brushed nickel hardware, granite-style countertops, and a double basin stainless steel sink with a matte black faucet
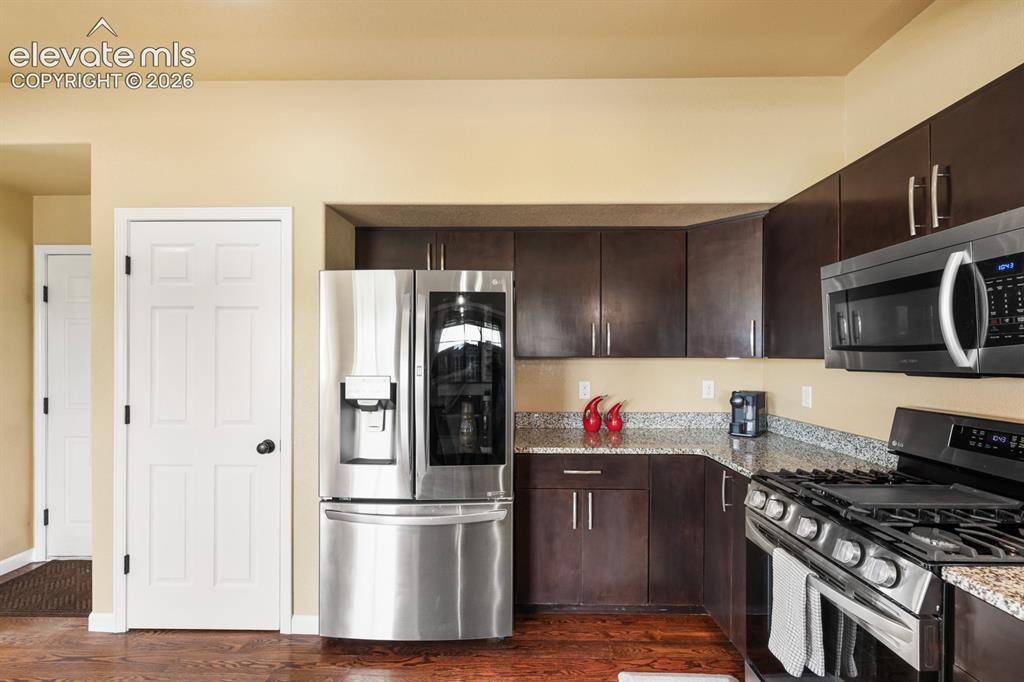
Kitchen featuring dark wood-finish cabinetry, granite countertops, and stainless steel appliances including a gas range and built-in microwave
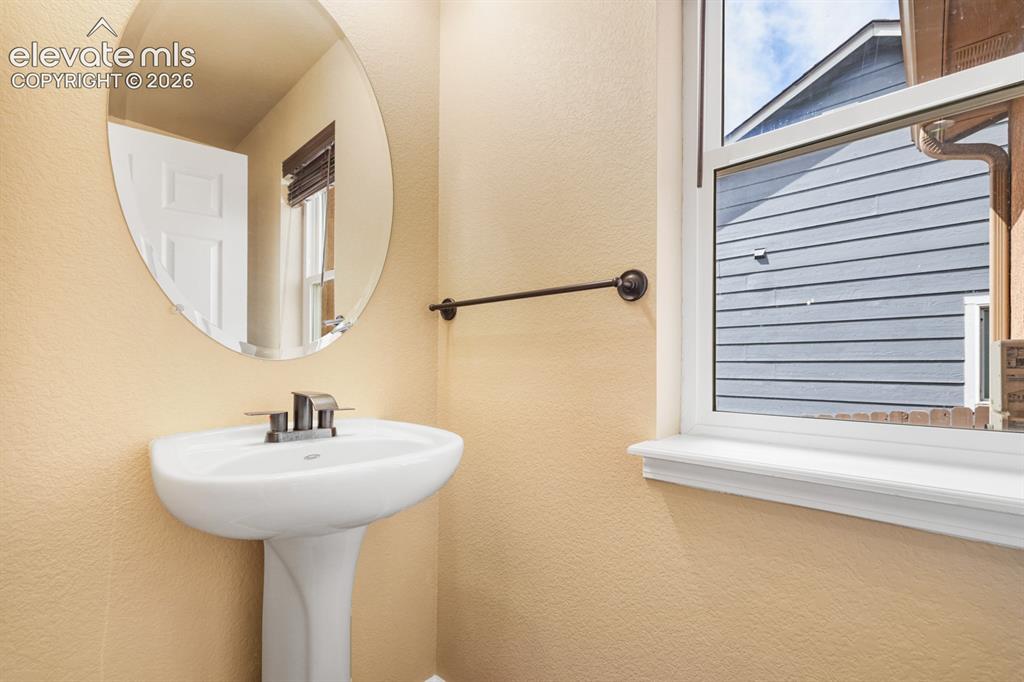
Pedestal sink with chrome faucet, circular frameless mirror, and bronze towel bar
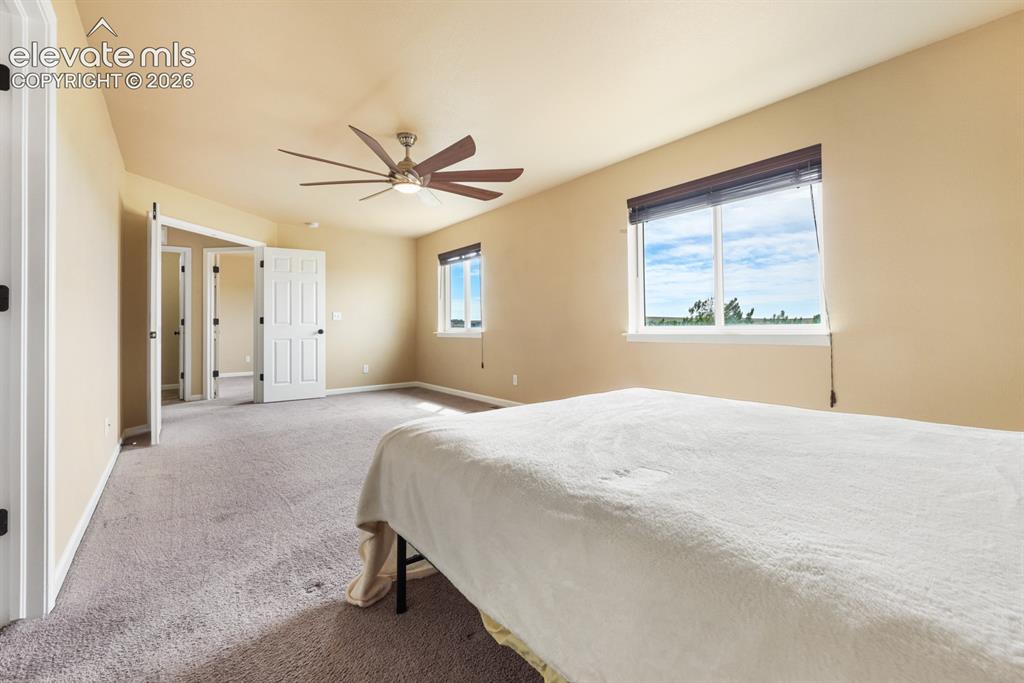
Spacious room featuring neutral-toned walls, gray carpeting, and multiple windows with roller shades
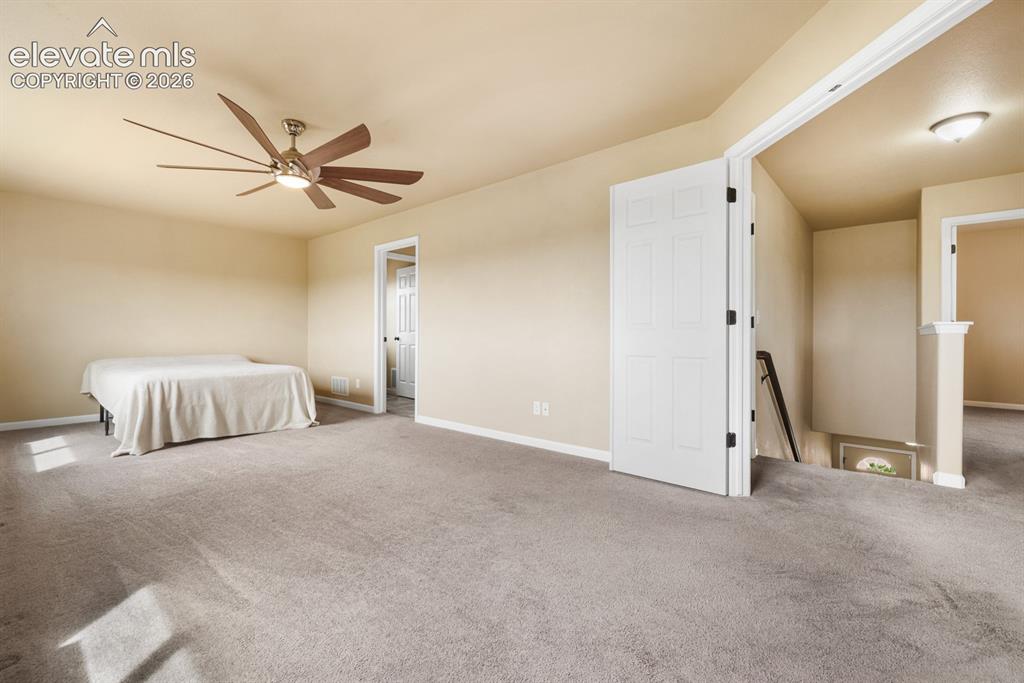
Spacious carpeted room featuring a ceiling fan with light fixture, neutral wall finishes, and white paneled doors
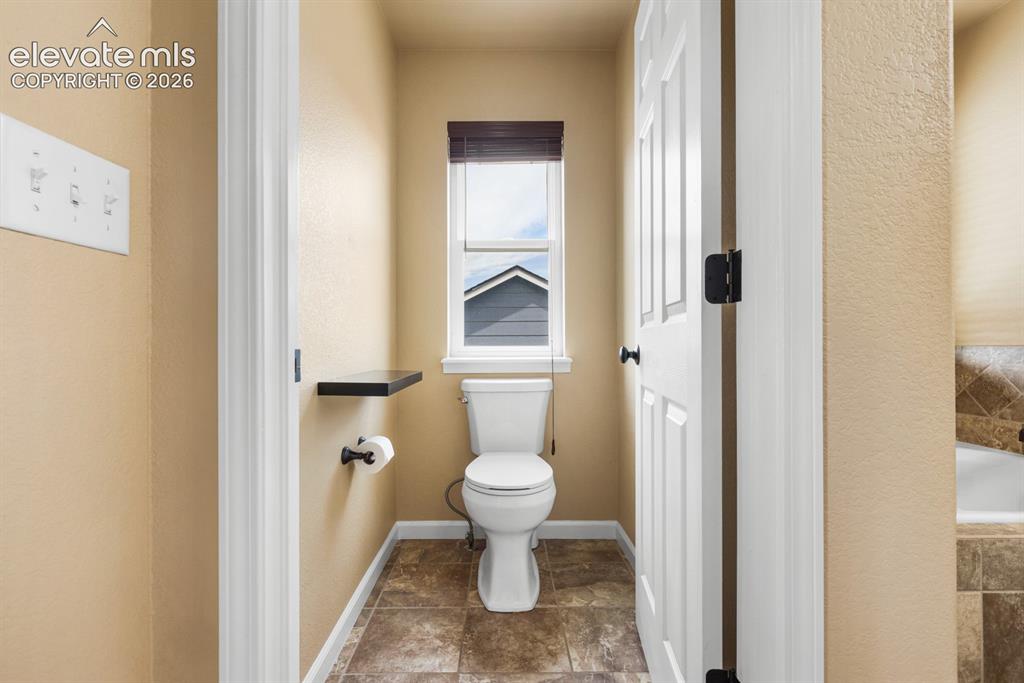
Private water closet with a window, dark wood-finish blinds, and a built-in floating shelf
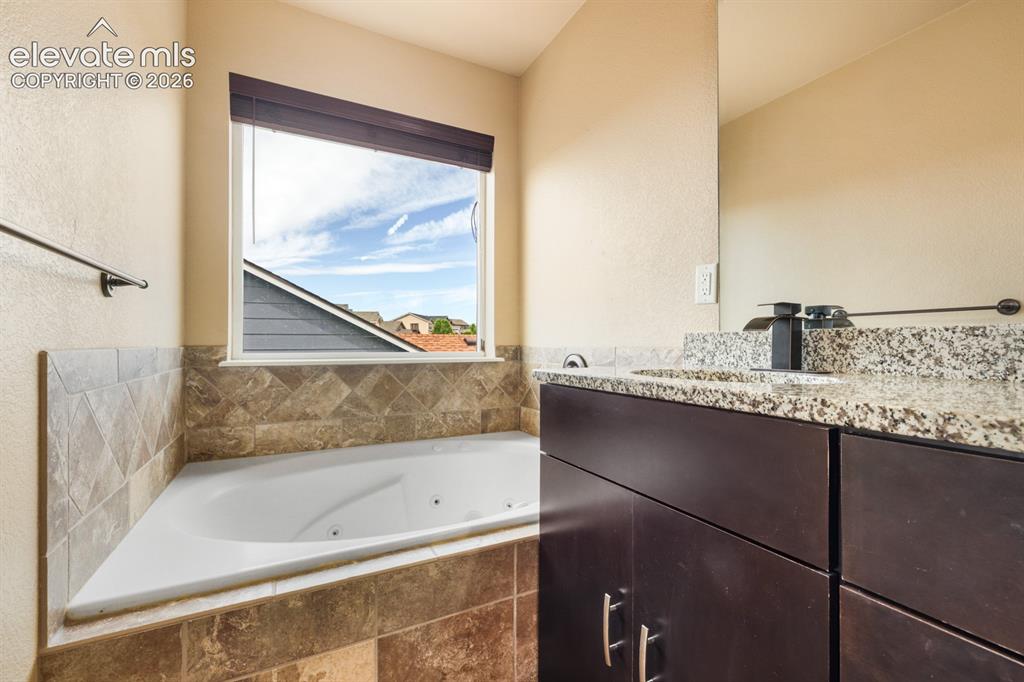
Corner soaking tub with textured tile surround, wood-finish vanity with a speckled countertop, and a contemporary wall-mounted faucet
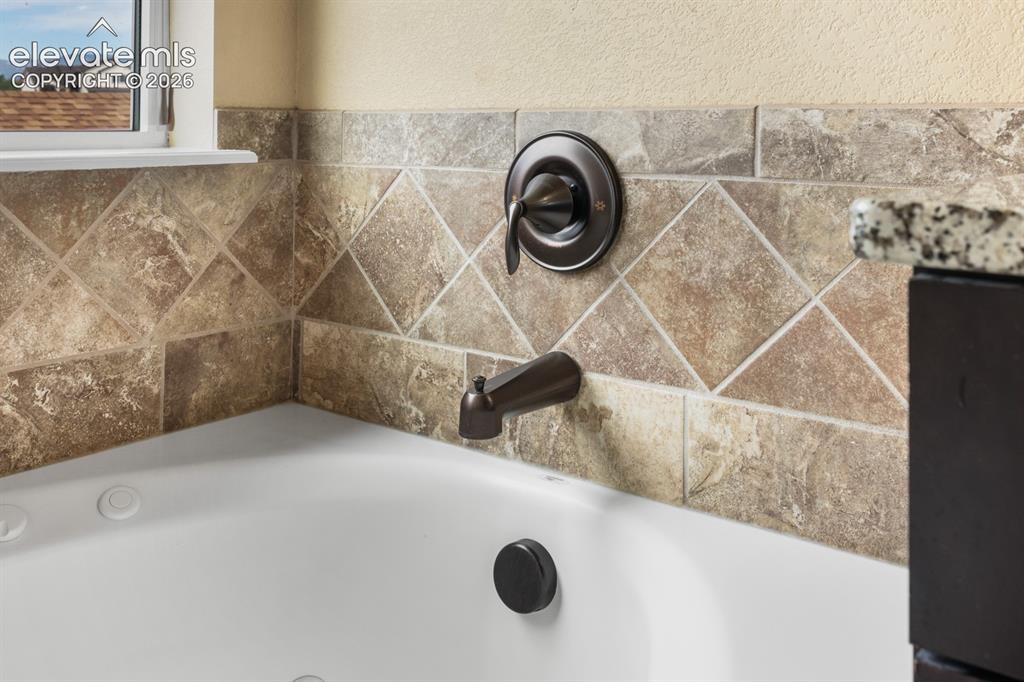
White soaking tub featuring a bronze-finish faucet, tiled surround, and textured wall finish
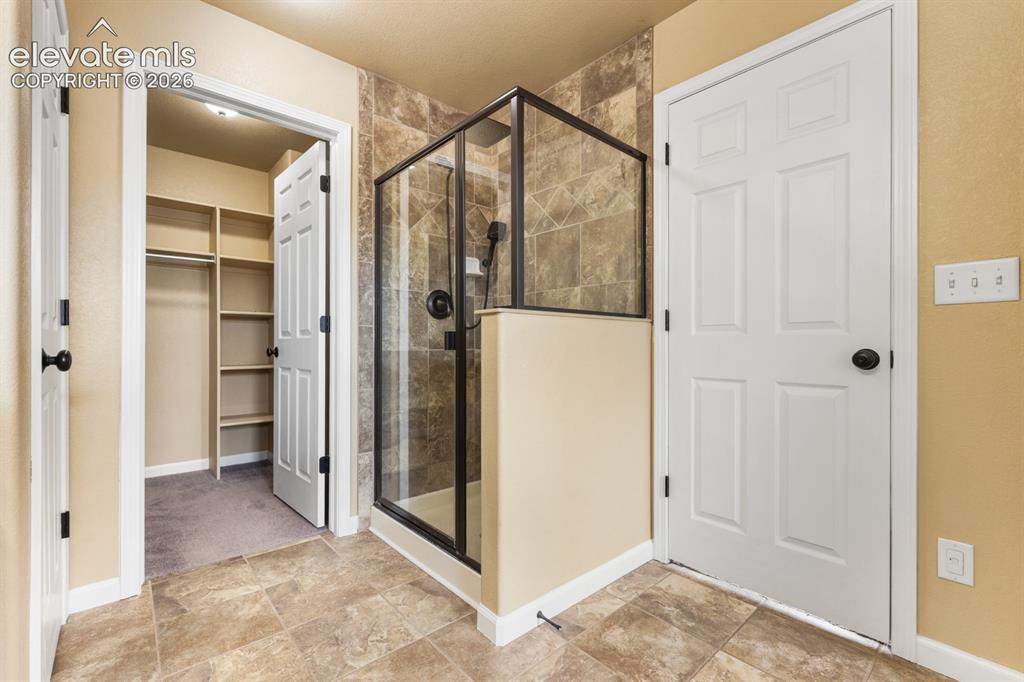
Walk-in shower with glass enclosure and dark trim, tile flooring, and integrated shelving in the adjacent closet
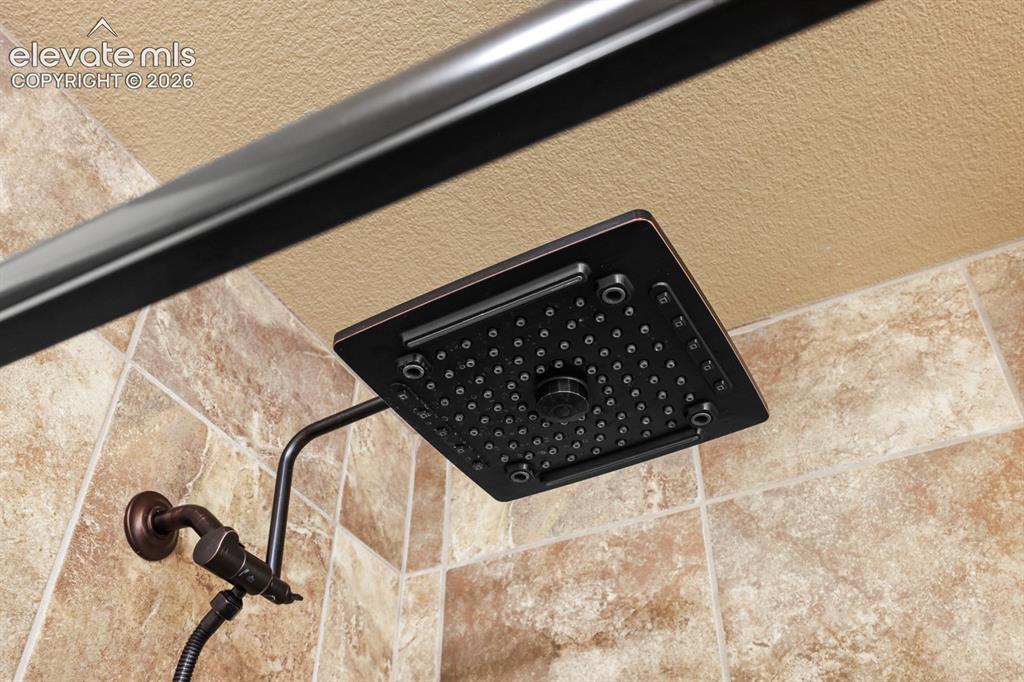
Oil-rubbed bronze rainfall shower head with a square design
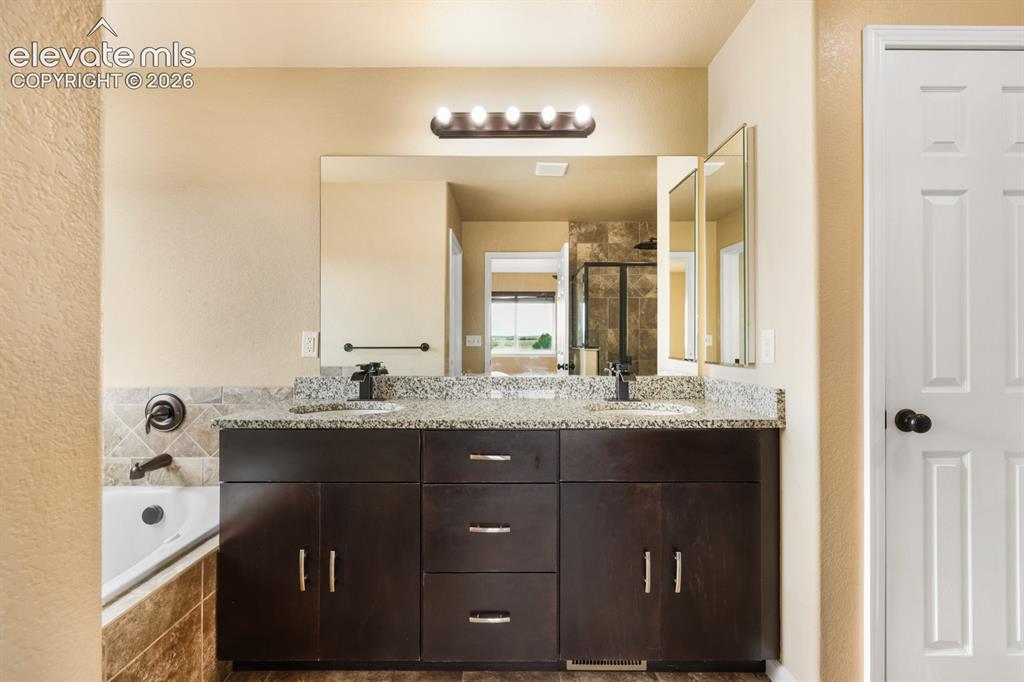
Double vanity with stone countertop, undermount sinks, and dark wood-finish cabinetry
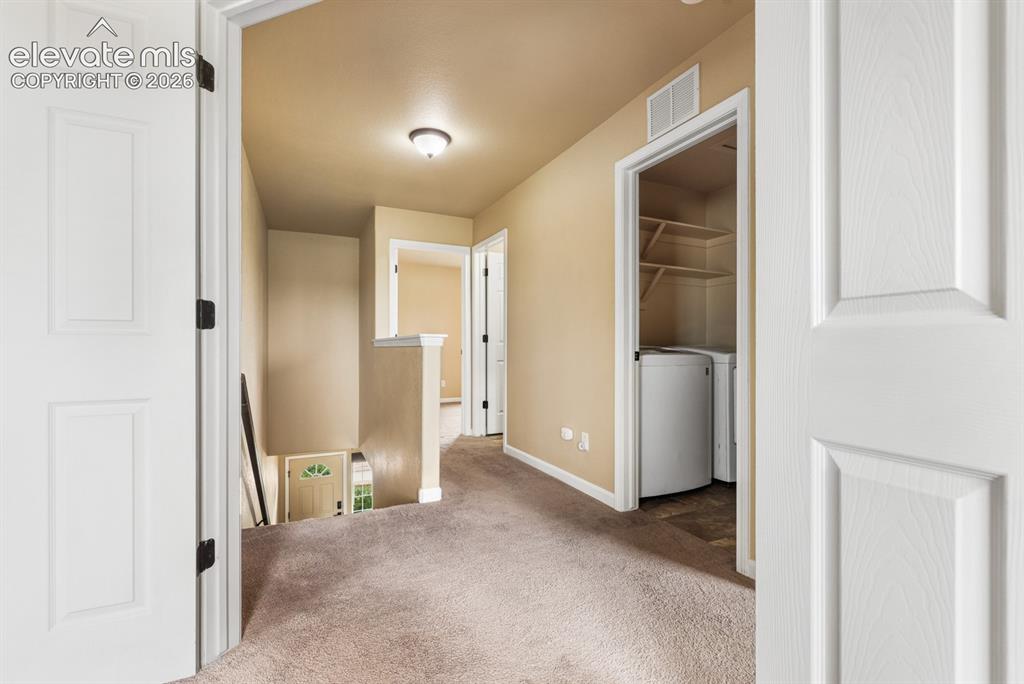
Carpeted hallway with a built-in laundry area featuring a washer and dryer, shelving, and a prominent white paneled door
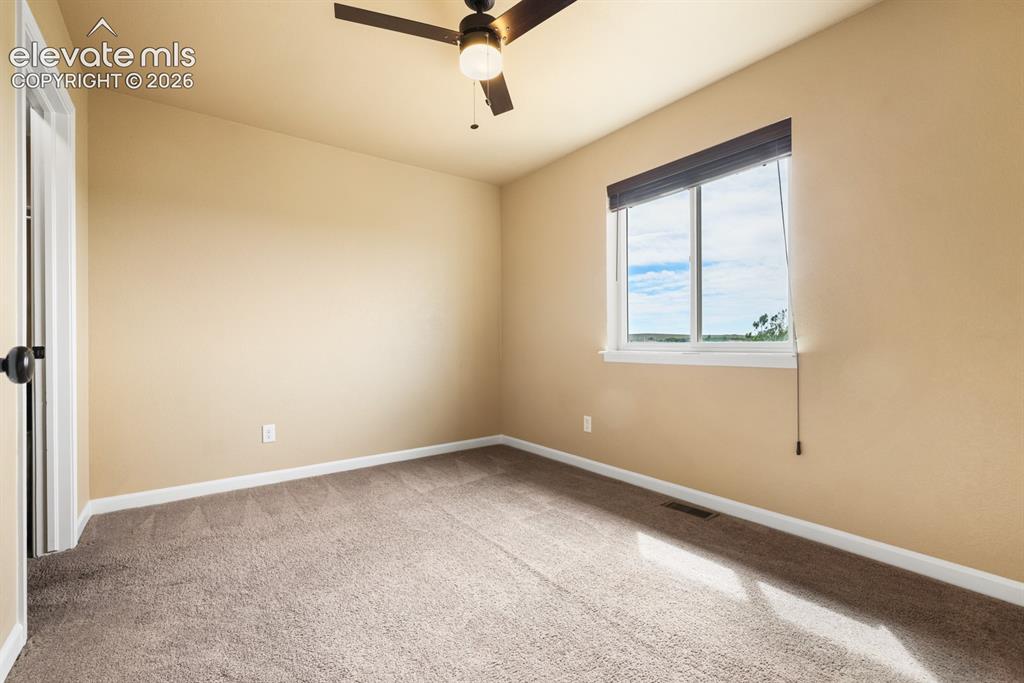
Other
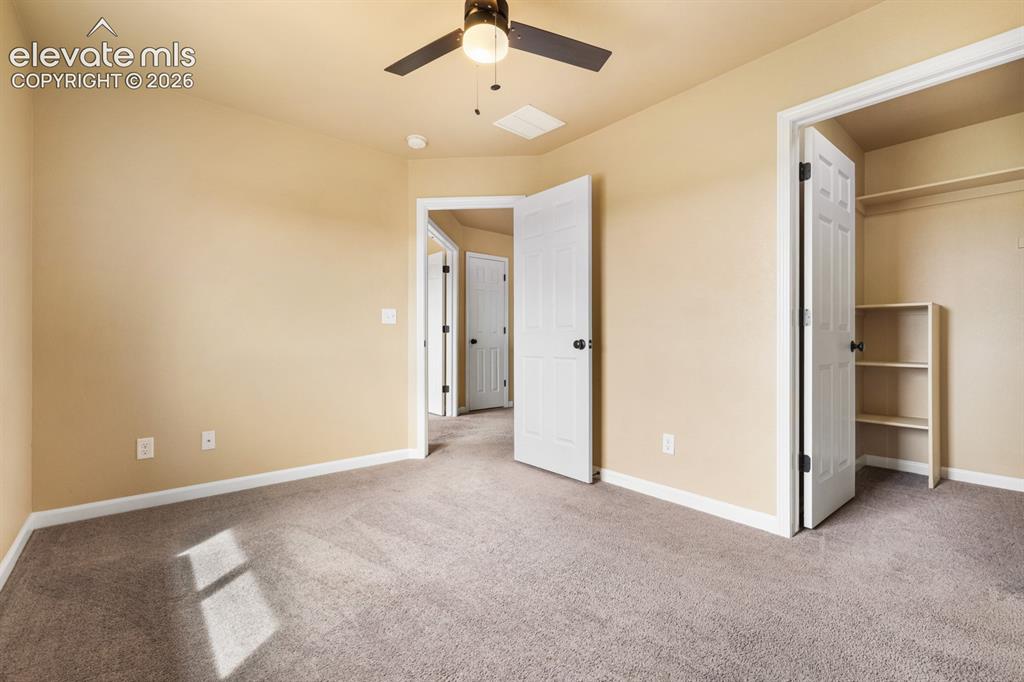
Neutral-toned carpeting throughout the room
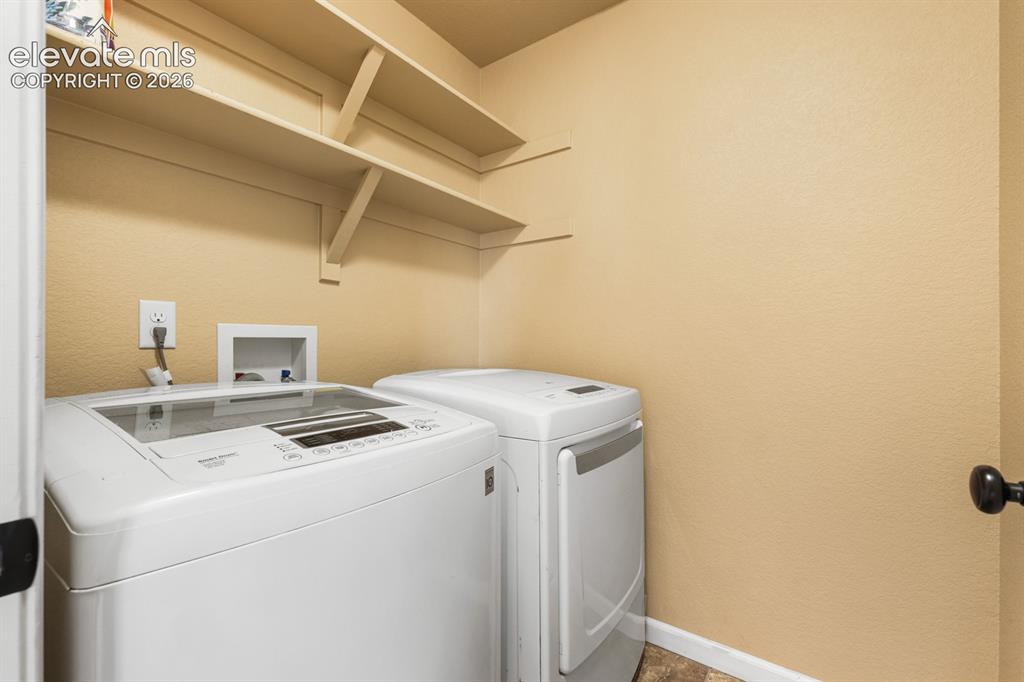
Dedicated laundry area featuring wall-mounted shelving and durable flooring
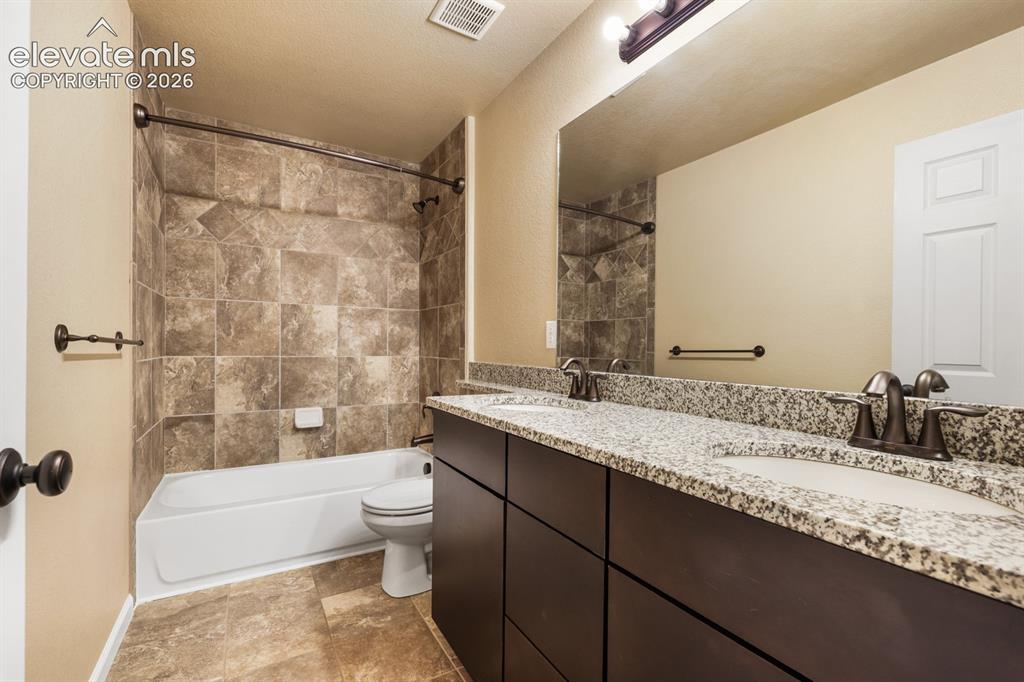
Bathroom featuring a double vanity with granite countertop, integrated sinks, and dark wood-finish cabinetry
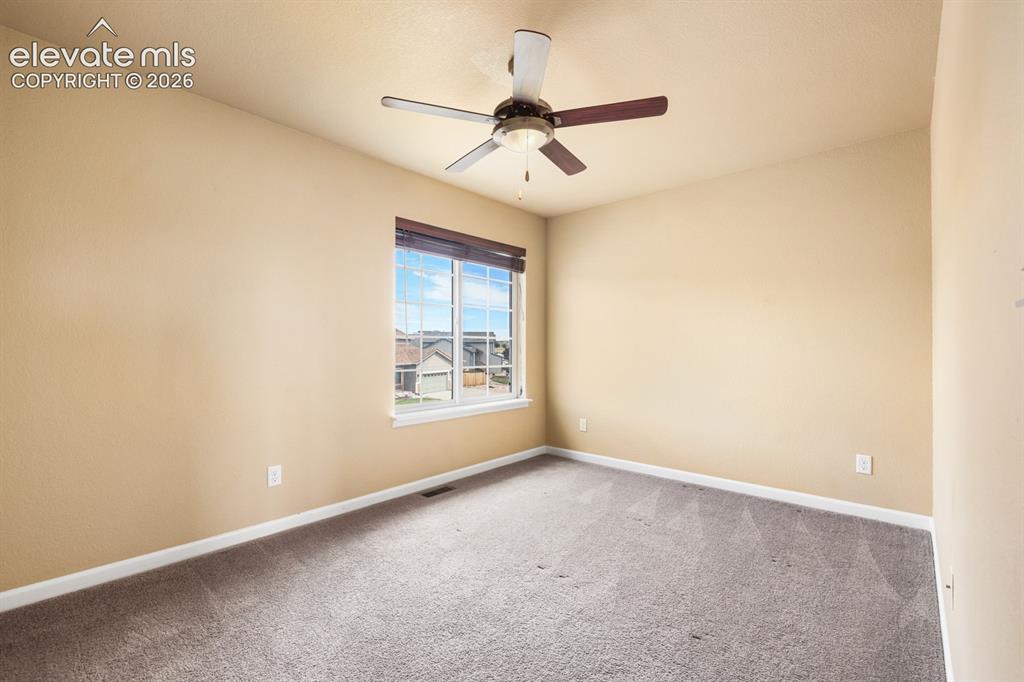
Carpeted interior space featuring a large window with white trim, a ceiling fan with light, and light-toned walls
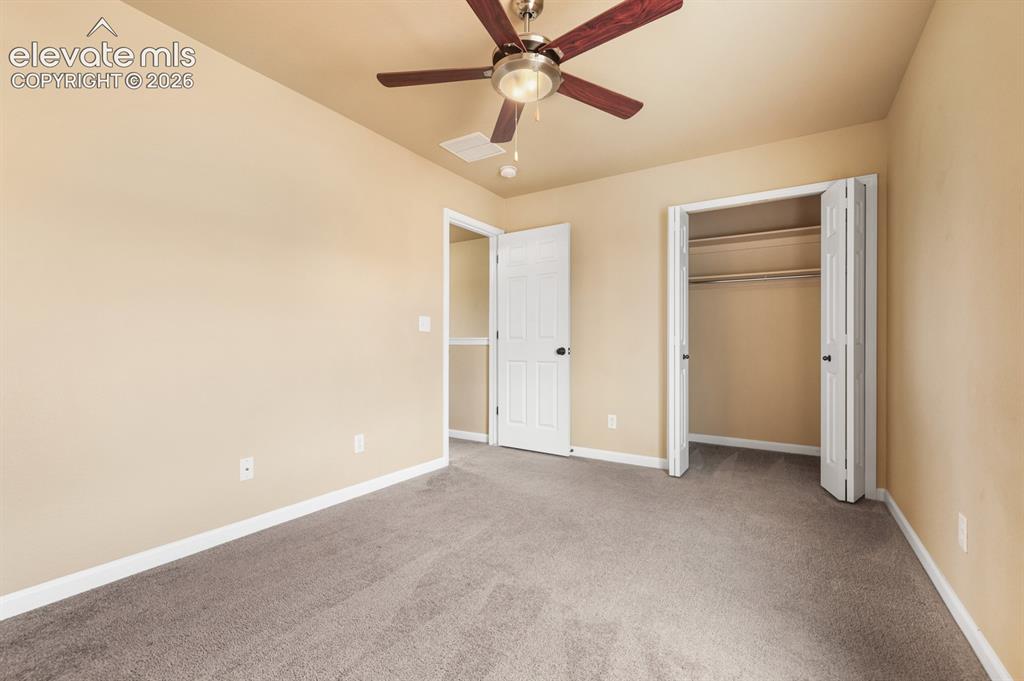
Carpeted interior room featuring a ceiling fan with integrated lighting, a bi-fold closet with shelving and hanging rods, a white interior door, and light-toned walls
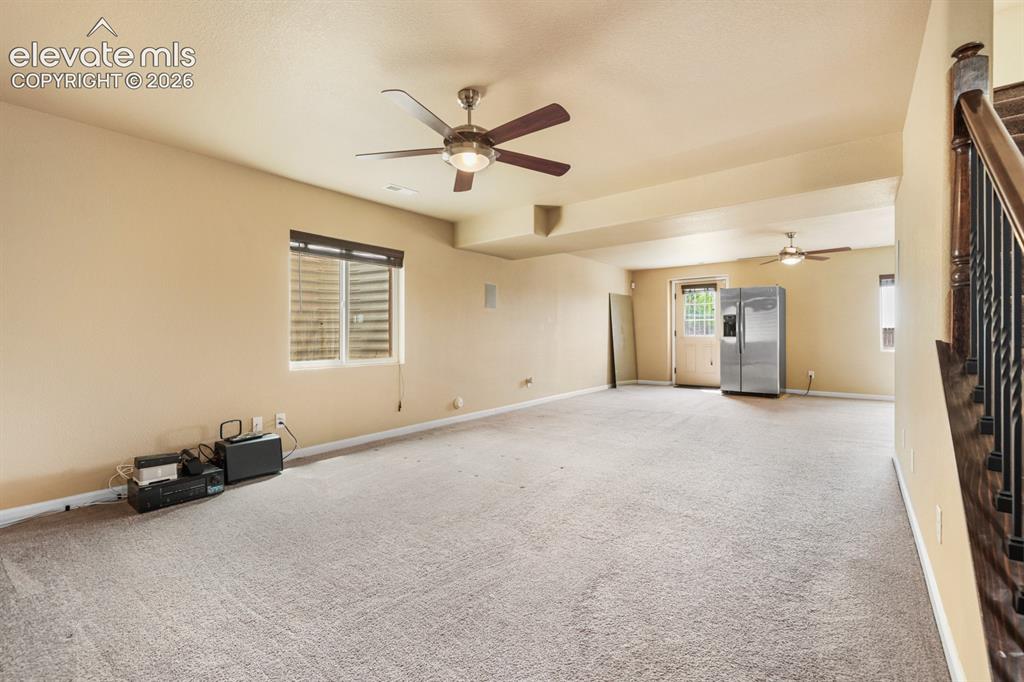
Other
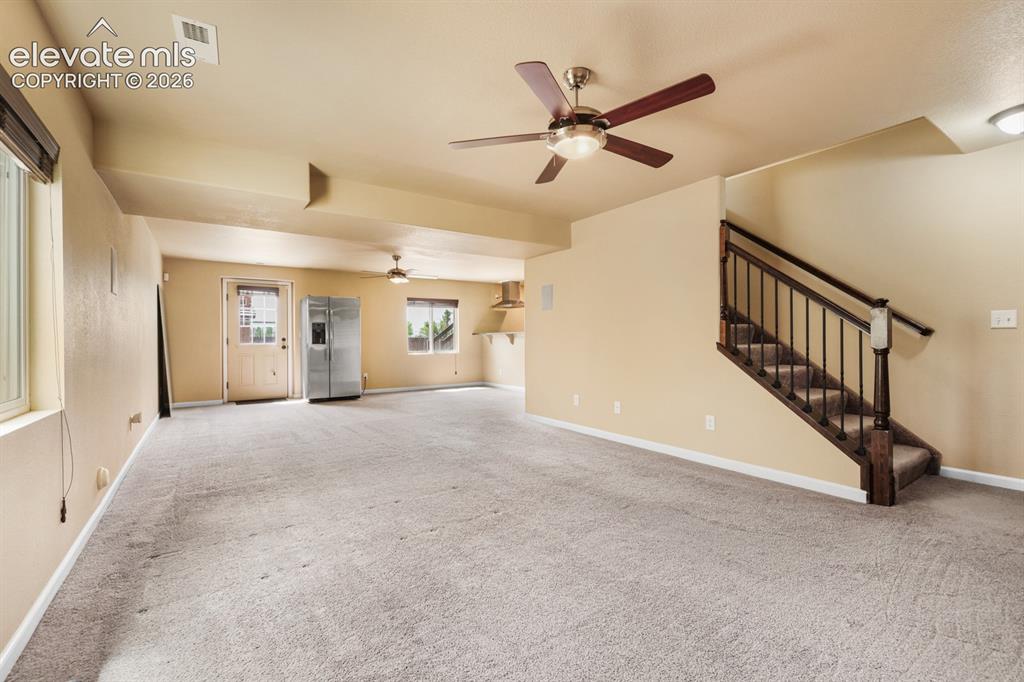
Carpeted open-concept room with a ceiling fan, a window with a roller shade, a glass-paneled door, and a staircase featuring dark wood newel posts and railings with black metal spindles
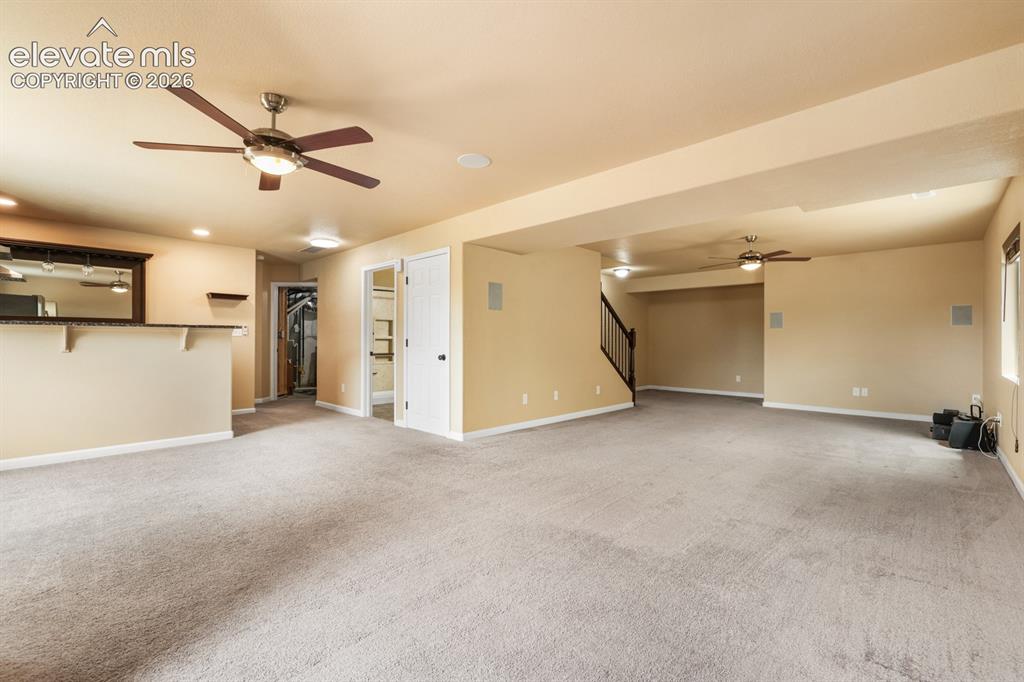
Other
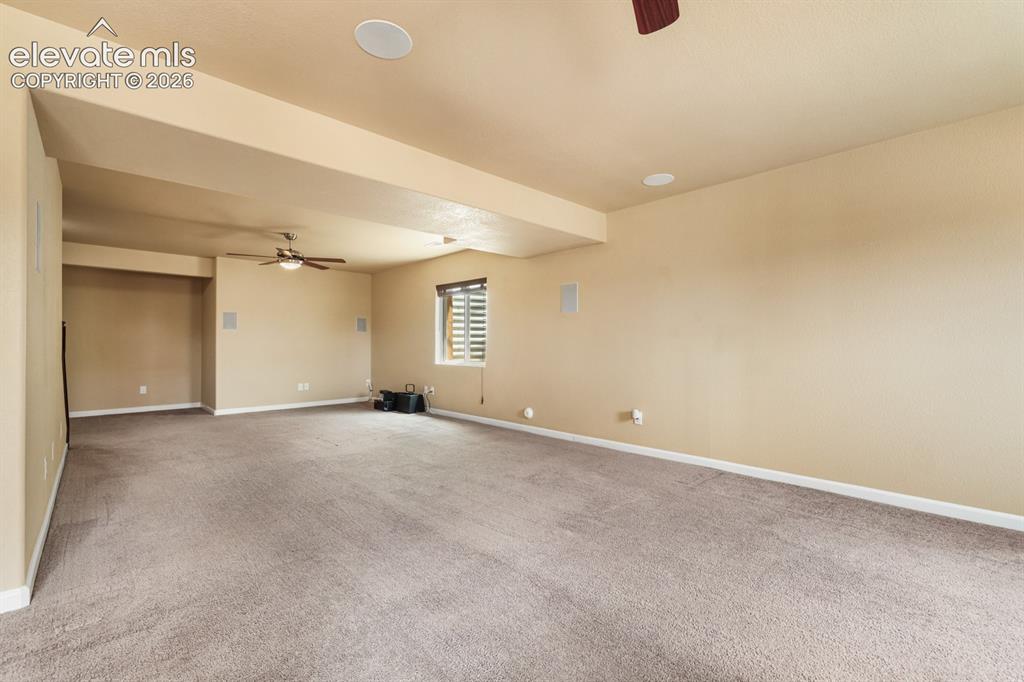
Spacious room featuring neutral carpeting, a ceiling fan, recessed ceiling speakers, and a window with horizontal blinds
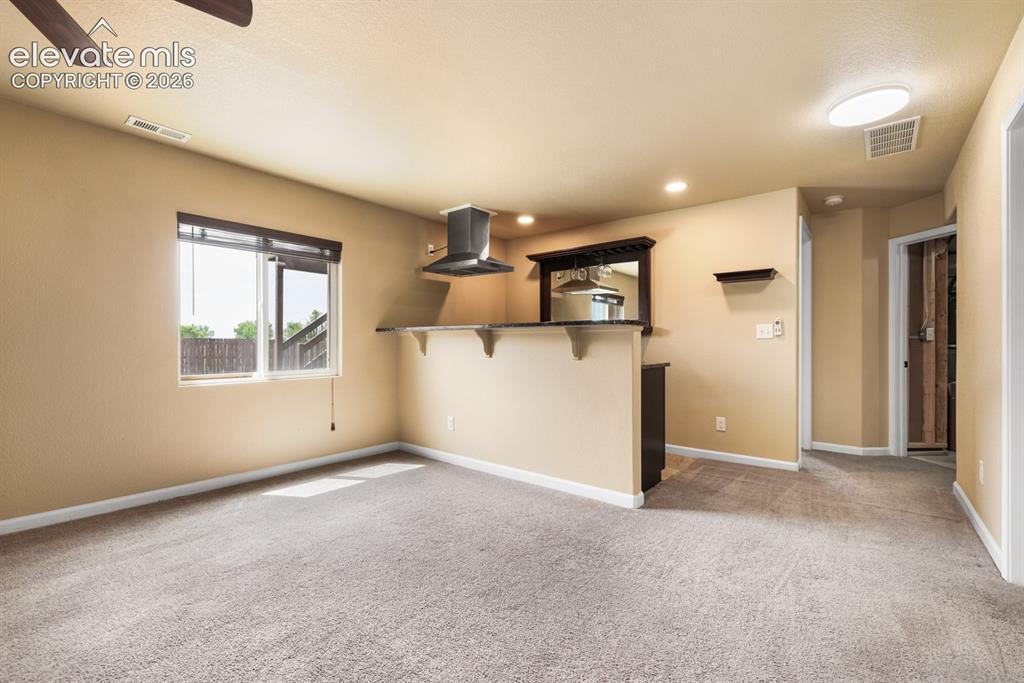
Other
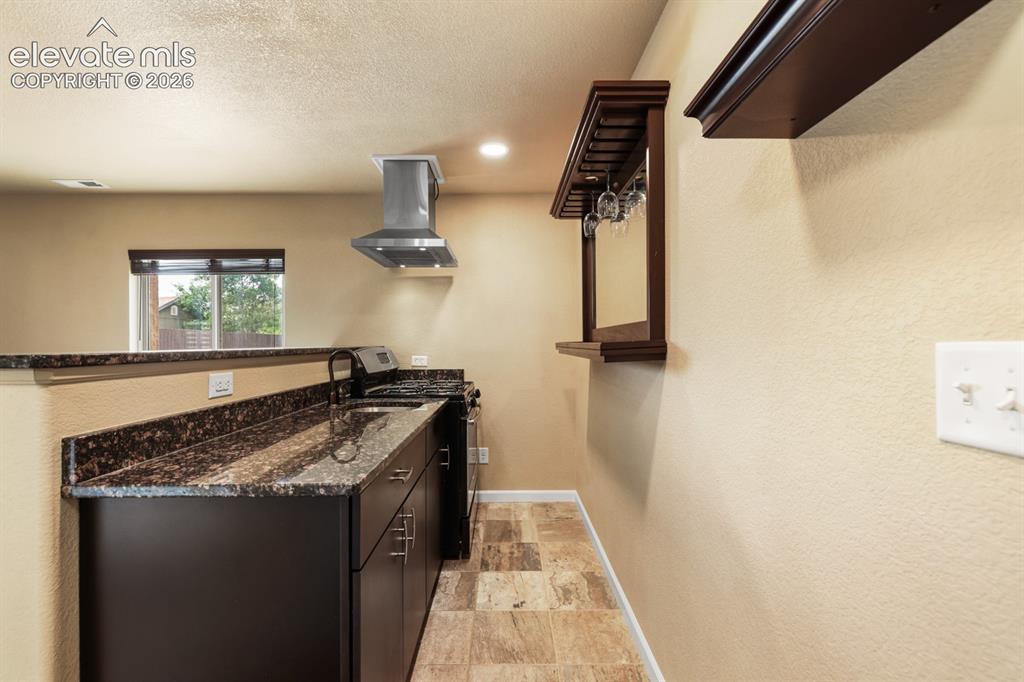
Compact kitchen area featuring dark wood-finish cabinetry, a black faucet, and a stainless steel range hood
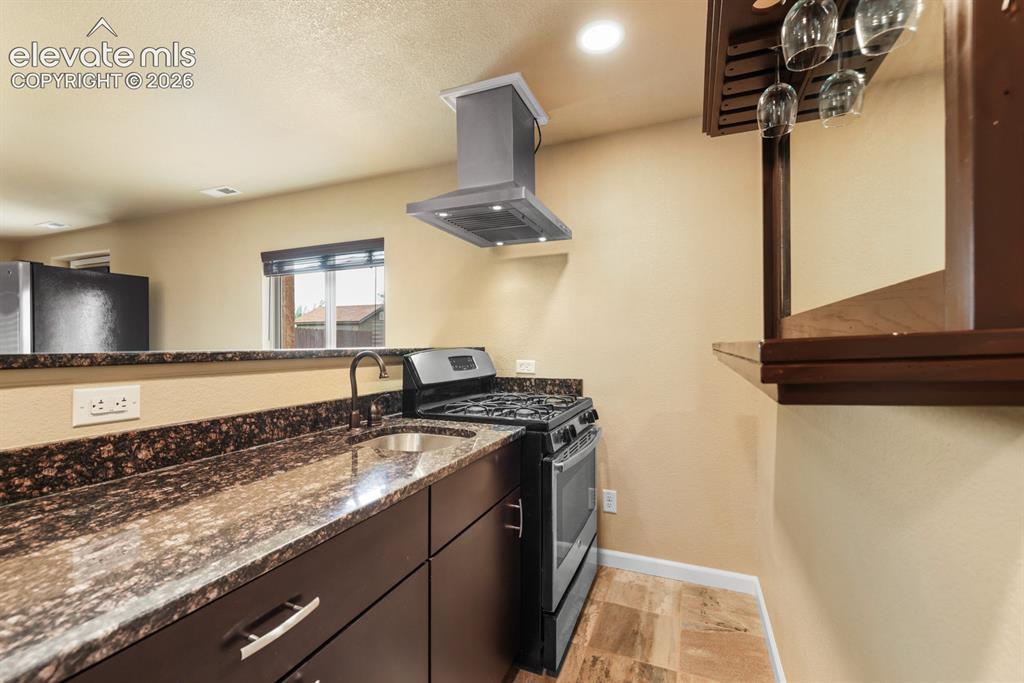
Kitchenette featuring granite-look countertops, dark wood-finish cabinetry, and a full-size gas range with an overhead vent hood
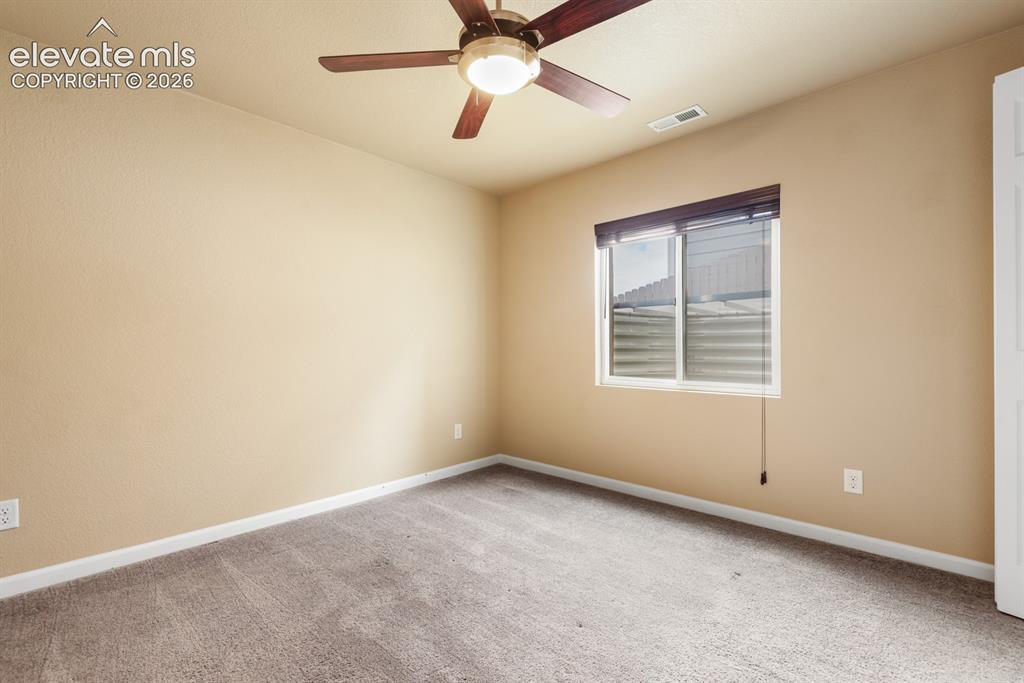
Neutral-toned room featuring a ceiling fan with integrated lighting, a window with blinds, and light brown carpeting
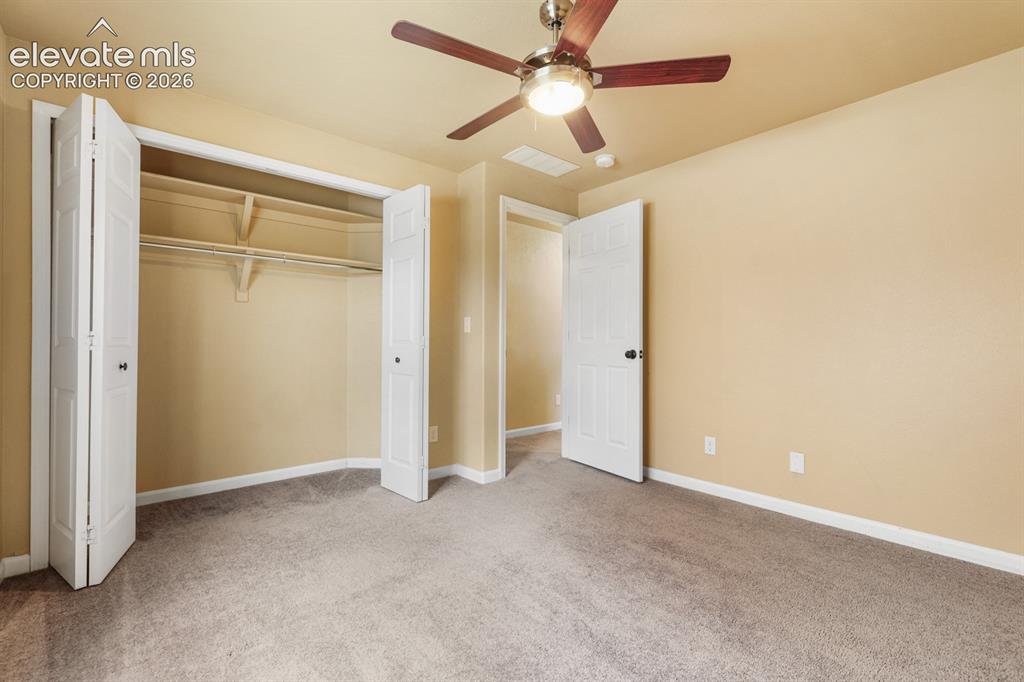
Carpeted room featuring a ceiling fan with light fixture, neutral-toned walls, white trim, and a built-in closet with bi-fold doors and shelving
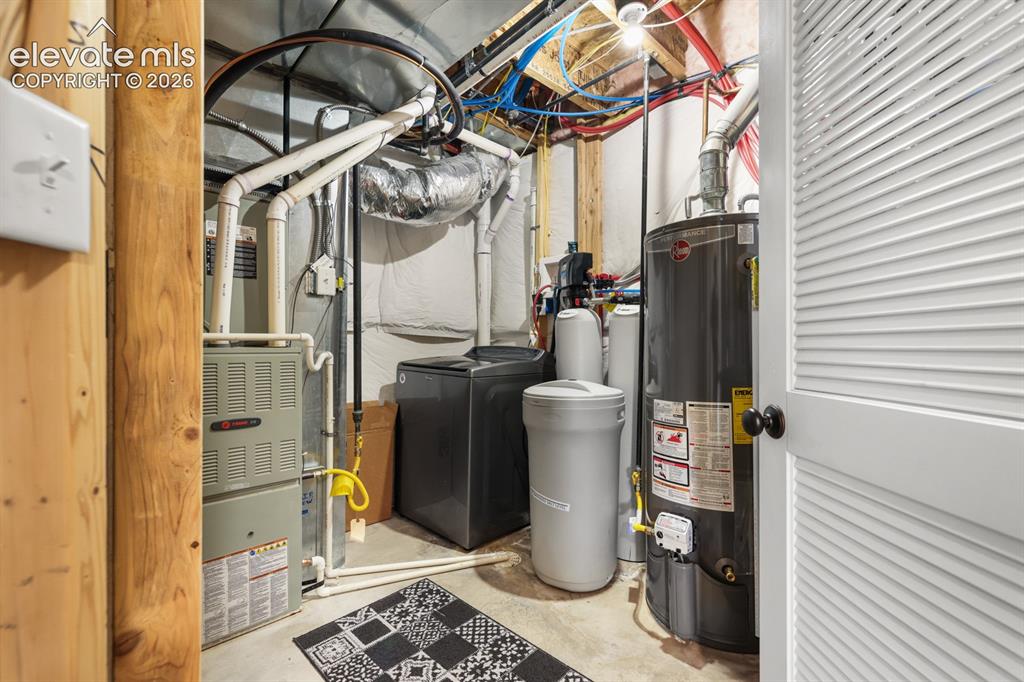
Dedicated utility space featuring a water heater, furnace, and water conditioning system
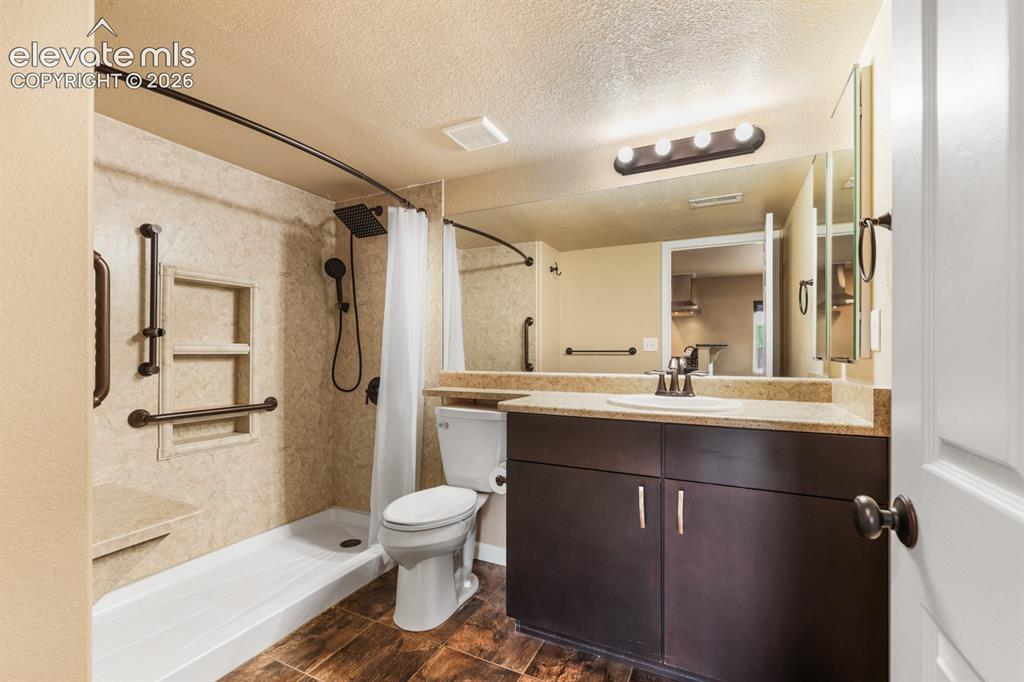
Bathroom featuring a walk-in shower with built-in shelving and a bench, dark wood-finish vanity with a light-toned countertop, and wood-finish flooring
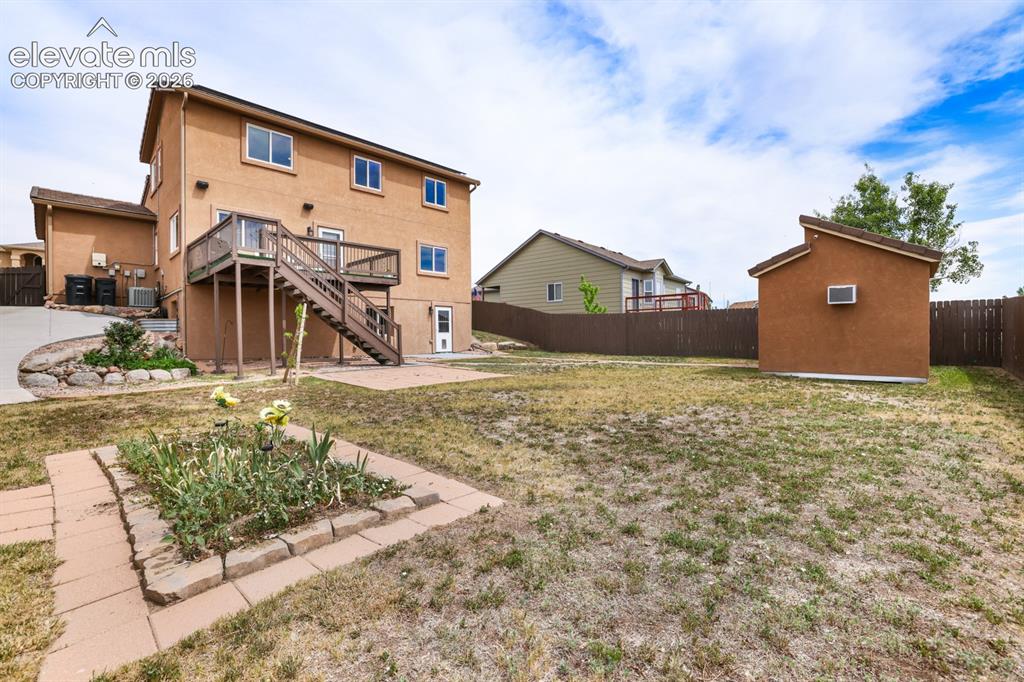
Other
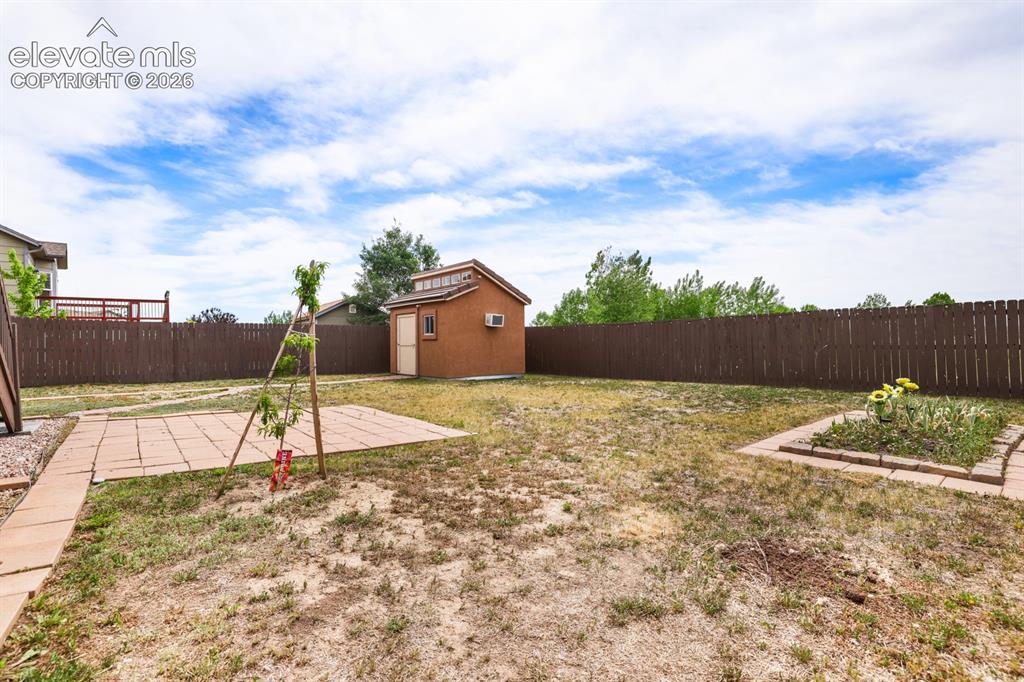
Expansive fenced backyard featuring a detached storage shed with a window, a patio area with pavers, and a raised garden bed
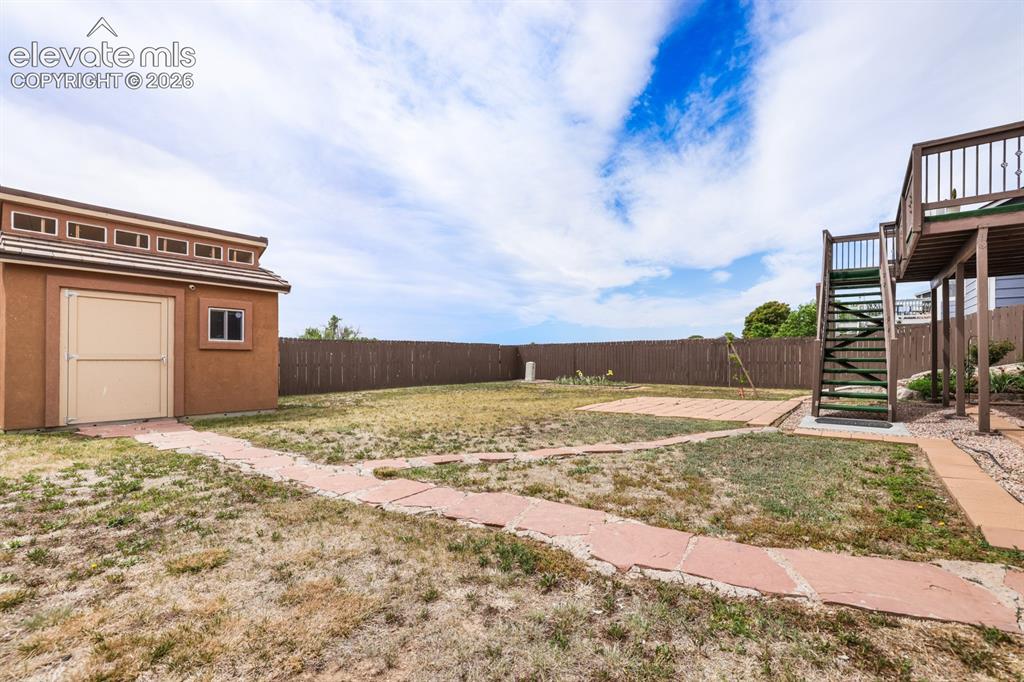
Expansive backyard featuring a detached storage shed with clerestory windows, a multi-level deck with stairs, a privacy fence, and flagstone pathways
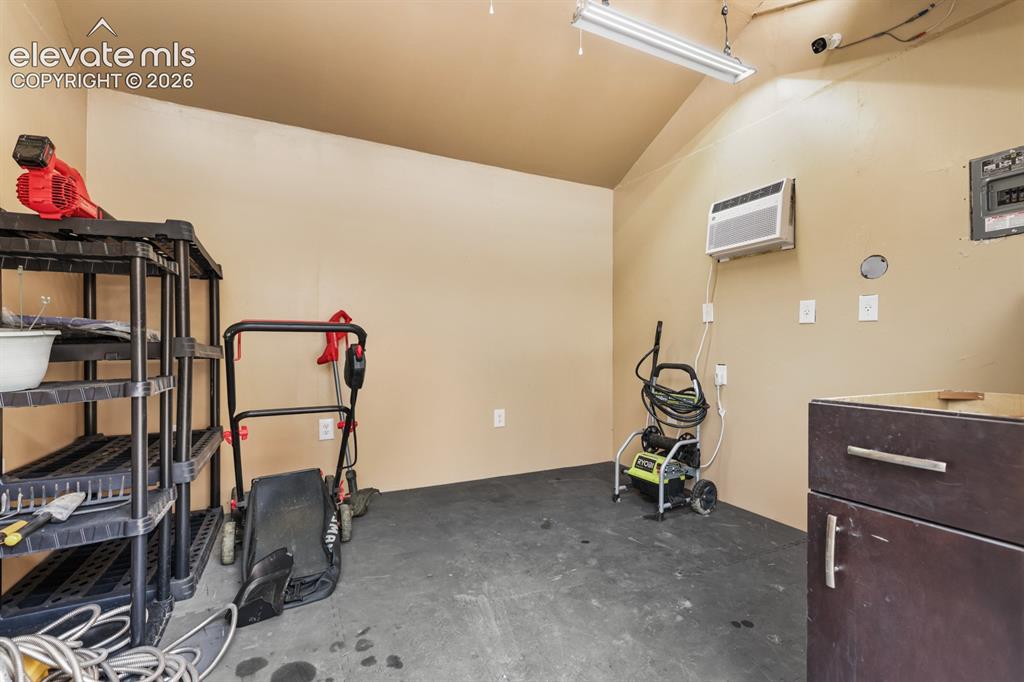
Other
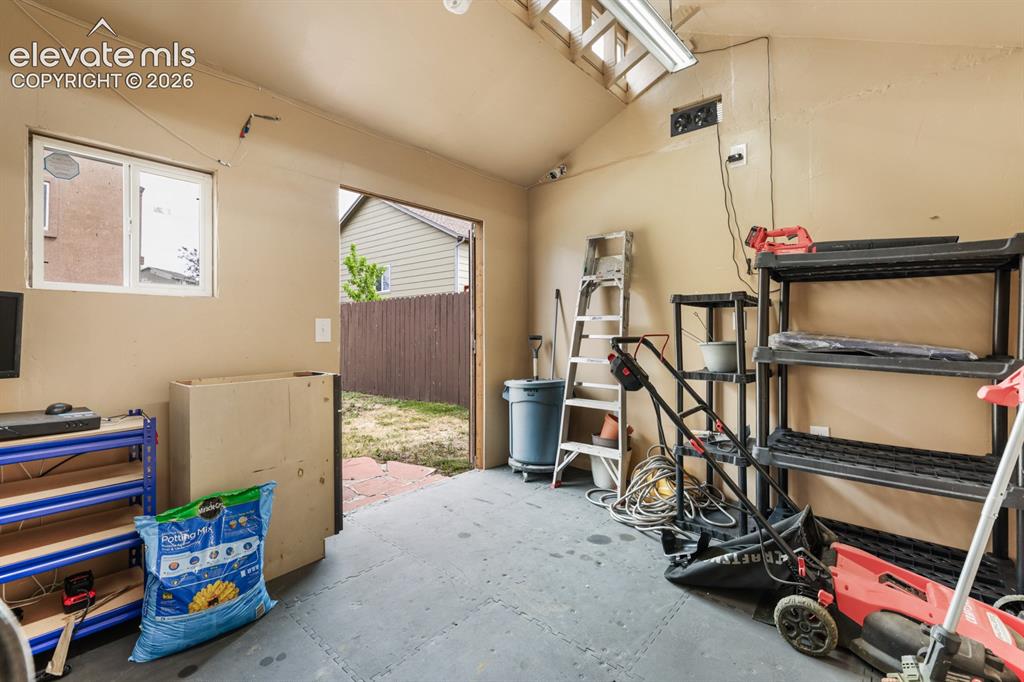
Other
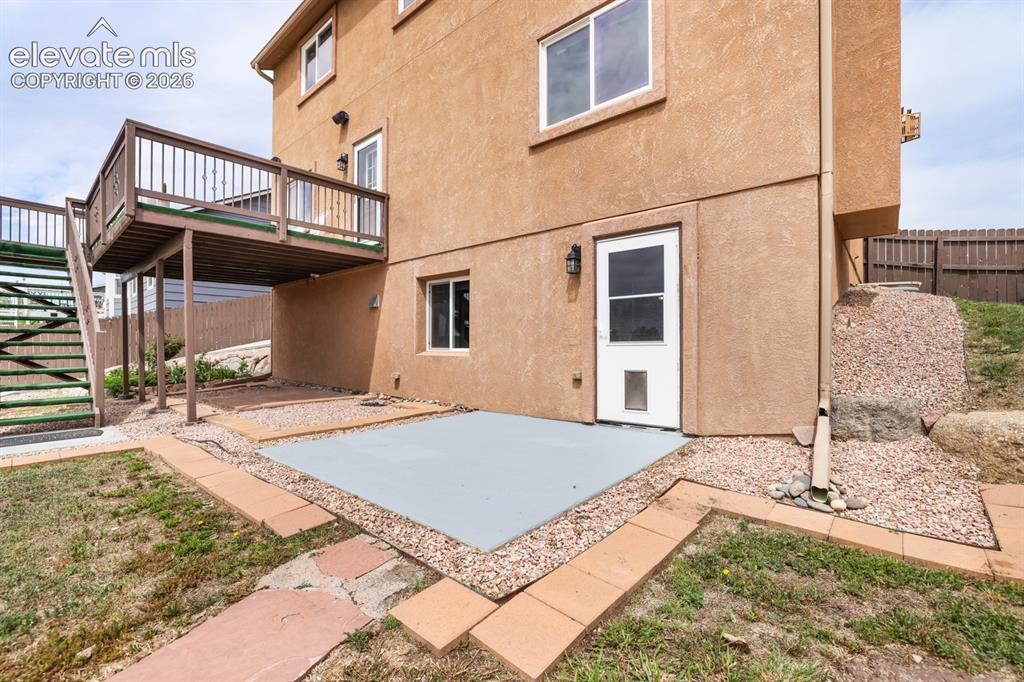
Lower-level patio area featuring a concrete pad, gravel landscaping, and a direct access door
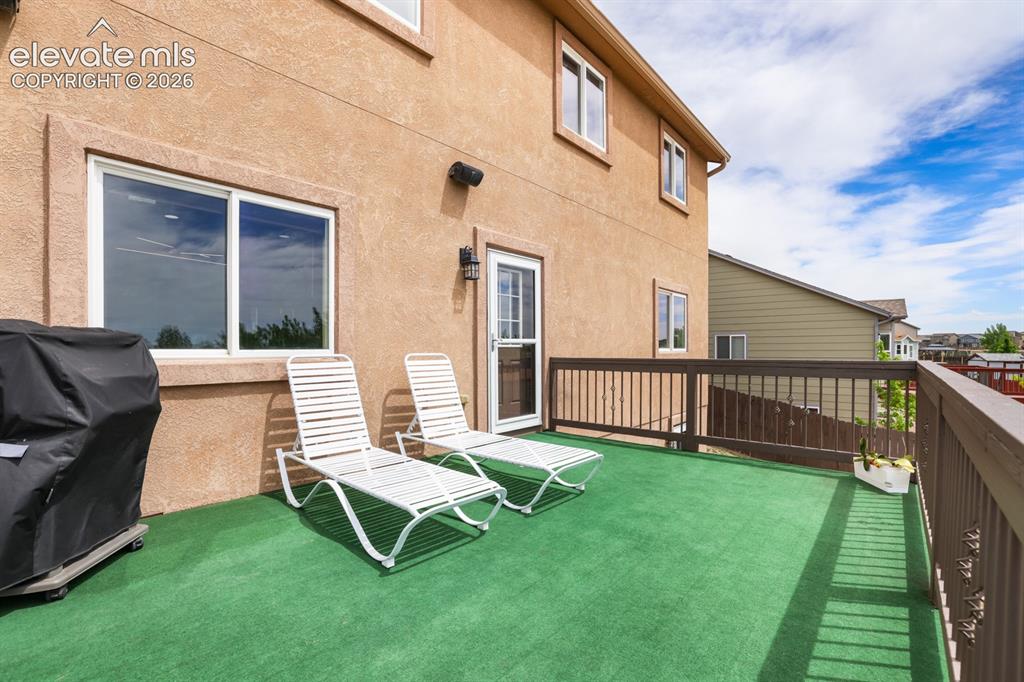
Other
Disclaimer: The real estate listing information and related content displayed on this site is provided exclusively for consumers’ personal, non-commercial use and may not be used for any purpose other than to identify prospective properties consumers may be interested in purchasing.