2620 Lear Drive, Colorado Springs, CO, 80920
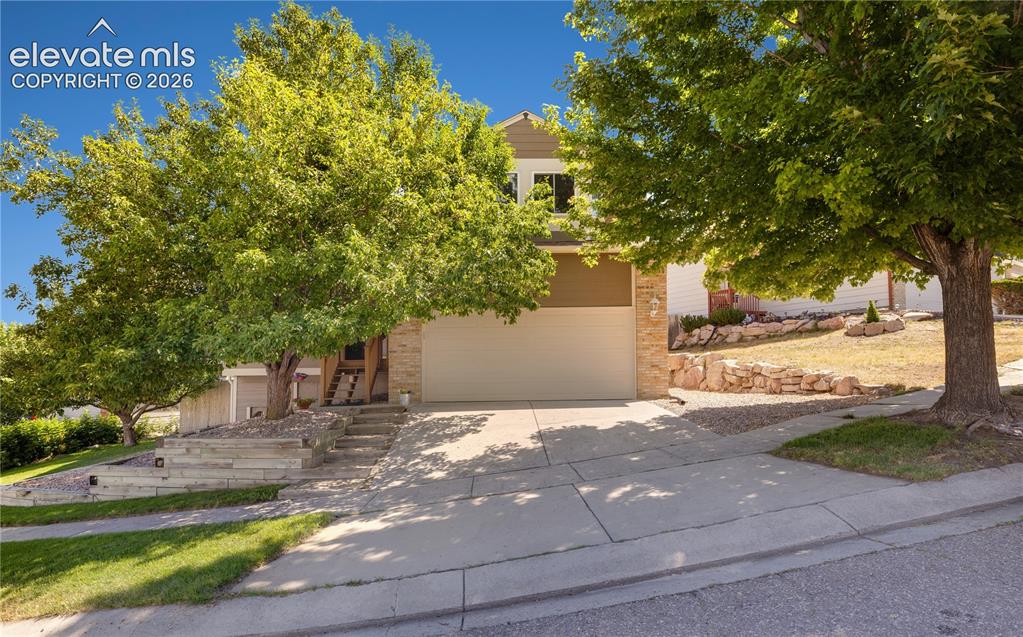
Image Count: 47

$519,900

  • Highlights
  • Single Family
  • 4 bd | 4 ba | 2,826 sqft
  • 2620 Lear Drive, Colorado Springs, CO, 80920 listed by Thomas Hahn CRS
  • Active
  • MLS#: 7946583
  • Tour #1 | Tour #3
  • View on Map
Space maker

Property Description

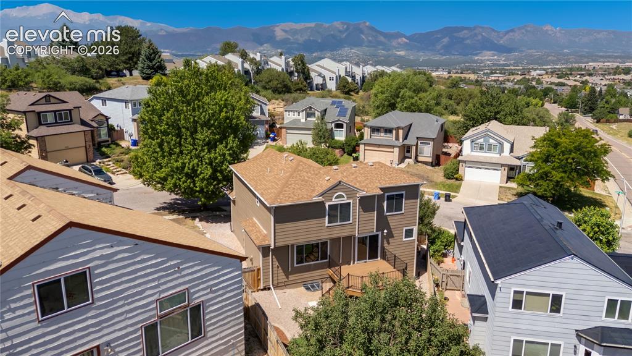
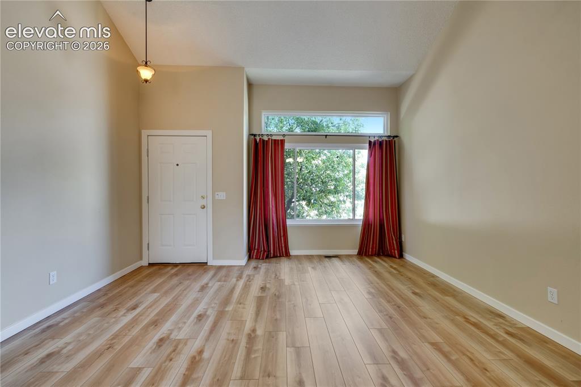
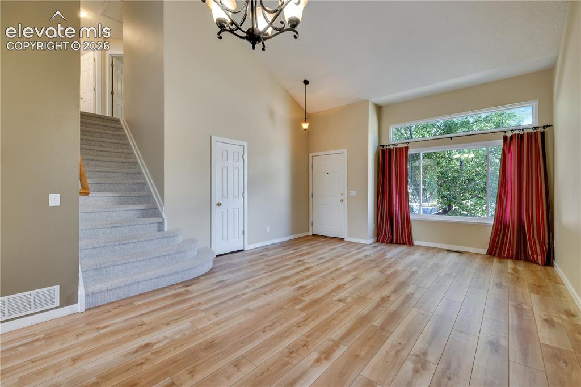
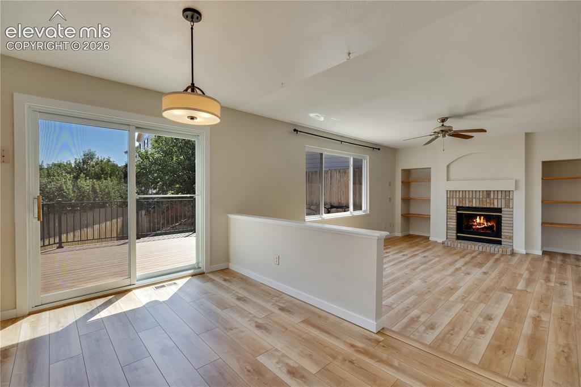
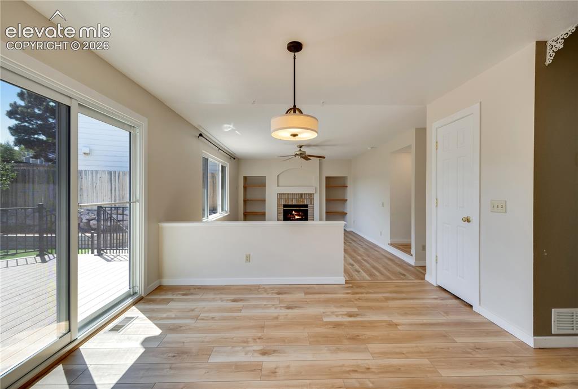
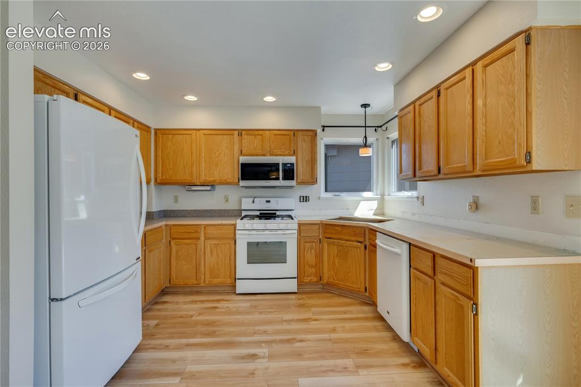
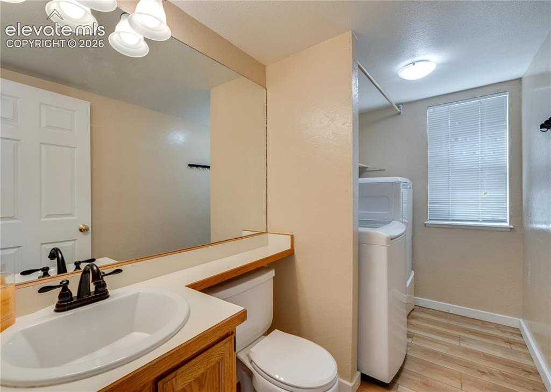
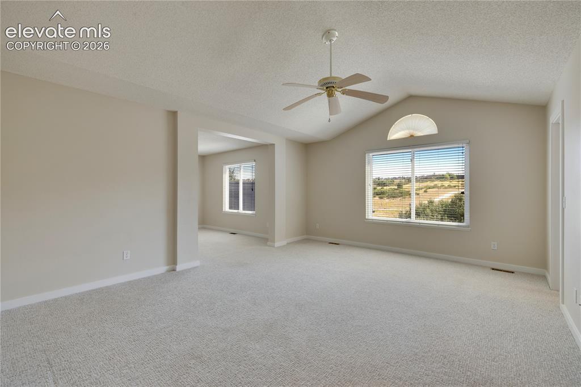
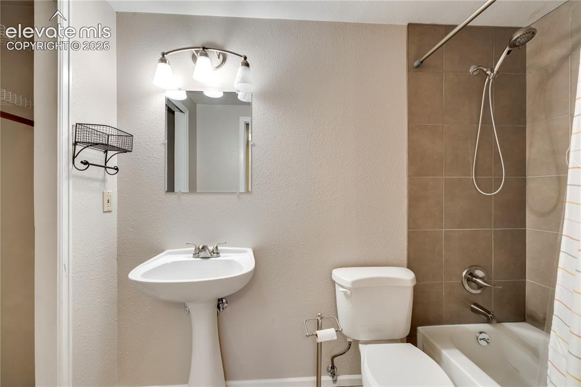
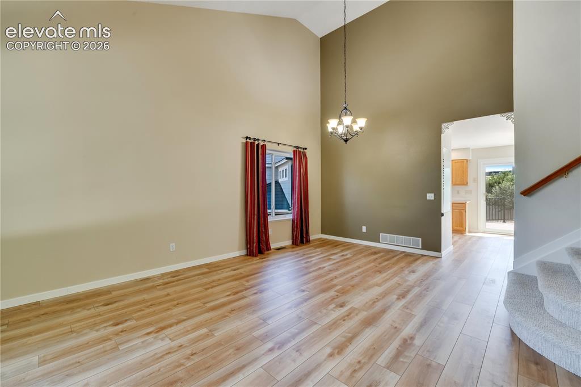
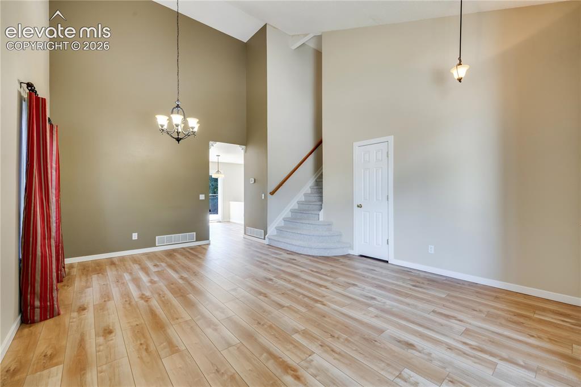
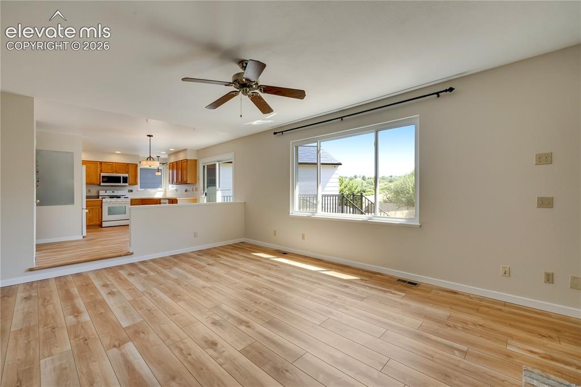
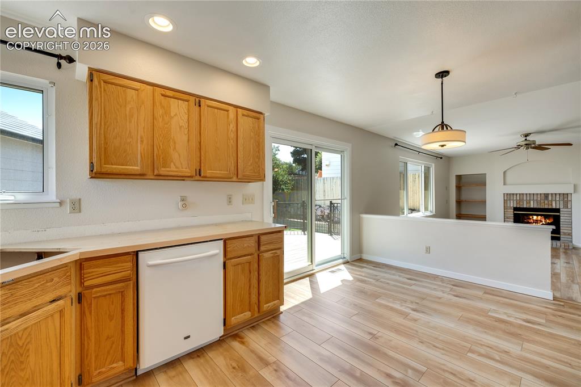
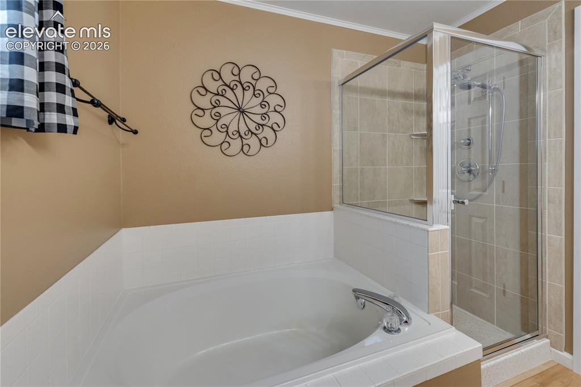
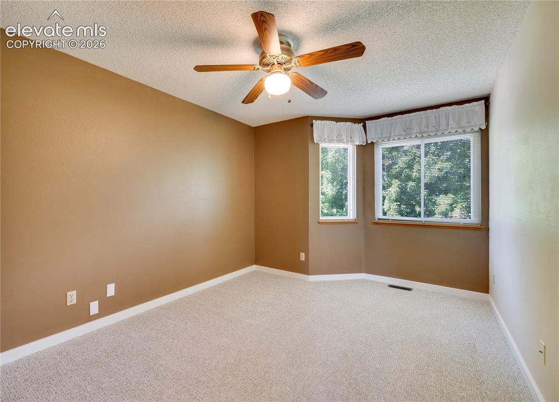
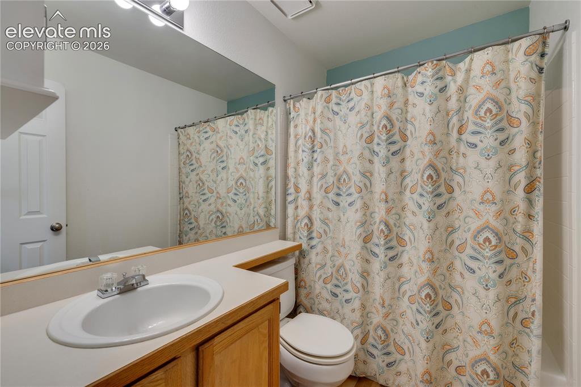
Great 2 story home in Briargate. New 12 x 14 composite deck, hot water heater, and garage door. Kitchen has newer kitchen appliances including gas range/oven. Granite kitchen countertops and new sink and faucet coming soon. Please note granite sample on kitchen counter. New Luxury Vinyl Plank flooring throughout main level and in 2 upstairs bathrooms. Newer carpet on upper level and basement. Remodeled master bathroom and basement bathroom. Master bedroom has 12 x 12 sitting room that would be a great office or reading area. Large family room in basement could be playroom or media room. Bonus room/study/craft room in basement that could be 5th bedroom - no closet in room. Extra deep closet with storage shelves in basement family room. Newer wood privacy fence and freshly landscaped backyard with artificial turf. Awning on rear of home. New exterior paint and some new siding. Refurbished automatic sprinkler system in frontyard. Garage storage includes: shelving, 2 wall mounted Craftsman steel cabinets and 3 ceiling mounted bike storage systems. Mature landscaping. Close to District #20 schools, parks, and shopping. Home is within walking distance to Rampart Open Space that includes: trails, disc golf course, park, playground, and baseball diamond.

Property Listed By

Picture of REALTOR Listing Property
  • Thomas Hahn CRS
  • 5622-833-917  Call the Agent 
Picture of Office Listing Property
  • Renaissance Real Estate Group, LLC
  • 5749-884-917  Call the Agent 

Property Details

    General Features

  • Property: Single Family, 2 Story
  • Year Built: 1993
  • List Price: $519,900
  • County: El Paso
  • School District: Academy-20

    Rooms

  • Master: Upper Level, 18 x 14
  • Bedrooms: 4
  • Baths: 3 full bath; 1 1/2 bath;
  • Master Bathroom Amenities: 5-Pc Bath, Double Vanity, Free-standing Shower, Tub
  • Laundry: Main

    Structure

  • Foundation: Full Basement
  • Heating: Forced Air, Natural Gas
  • Cooling: Ceiling Fan, Central Air
  • Garage/Parking #: 2 vehicle(s), Attached
  • Garage Amenities: Garage Door Opener
  • Patio Description: Composite
  • Total SqFt: 2,826
  • Finished SqFt: 2,781
  • Basement SqFt: 900
  • Basement % Fin: 95
  • Construction Status: Existing Home
  • Siding: Brick, Masonite Type
  • Structure: Frame

    Features

  • Appliances: 220v in Kitchen, Dishwasher, Disposal, Dryer, Gas in Kitchen, Microwave Oven, Oven, Range, Refrigerator, Self Cleaning Oven, Washer
  • Floors: Carpet, Tile
  • Entry: Closet
  • Fireplace: Gas, Main Level, One
  • Additional Items: All kitchen appliances, washer, dryer, Under cabinet CD player/radio in kitchen, 2 wall mounted storage cabinets in garage, 3 ceiling mounted bike storage systems in garage, and Shelving in garage
  • Interior Features: 5-Pc Bath, 6-Panel Doors, 9Ft + Ceilings, Vaulted Ceilings
  • Laundry: Main

    Taxes, Utilities, Lot

  • Tax: $1,929
  • Lot Size: 0.13 Acres, 5,663 SqFt
  • Street Description: City/Town Road
  • Landscaped: All
  • Fence: Rear
  • Driveway: Concrete
  • Lot Location: Hiking Trail, Near Park, Near Schools, Near Shopping Center
  • Lot Description: Level, Sloping
  • Existing Utilities: Cable Connected, Electricity Connected, Natural Gas Connected, Telephone
  • Existing Water: Municipal

    Community

  • Covenants: Yes

    Additional Information


      Disclaimer
      The real estate listing information and related content displayed on this site is provided exclusively for consumers’ personal, non-commercial use and may not be used for any purpose other than to identify prospective properties consumers may be interested in purchasing.
      PPAR.com Website

      2620 Lear Drive, Colorado Springs, CO, 80920

      Image 1 of 47: New exterior paint on this nice 2 story home in Briargate
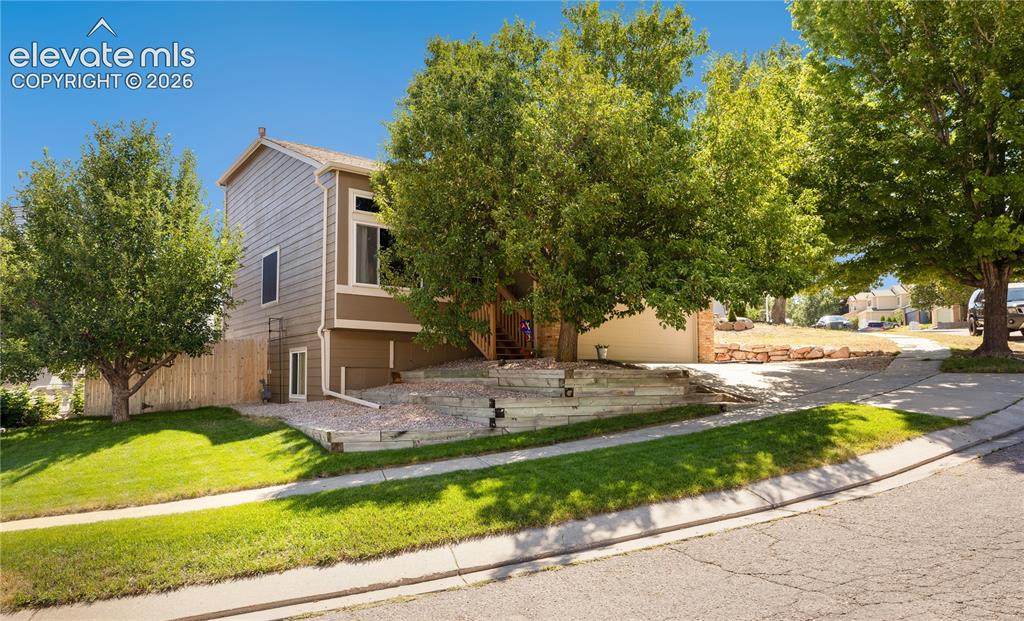
      New exterior paint on this nice 2 story home in Briargate

      Image 2 of 47: Some new siding on home, mature landscaping
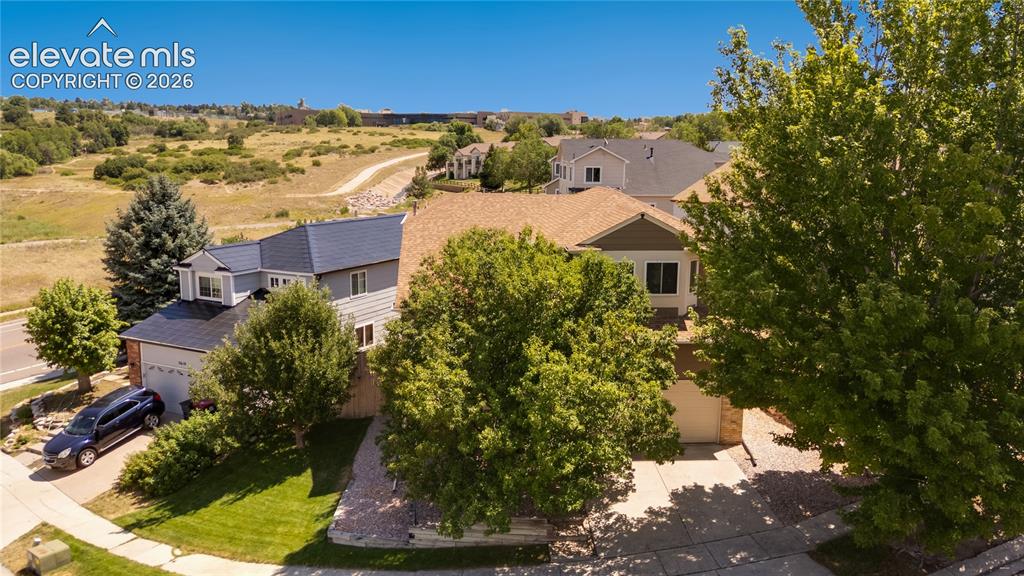
      Some new siding on home, mature landscaping

      Image 3 of 47: Front aerial view with Rampart Open Space in background, walk to trails, di

      Front aerial view with Rampart Open Space in background, walk to trails, disc golf course, park, playground and baseball diamond
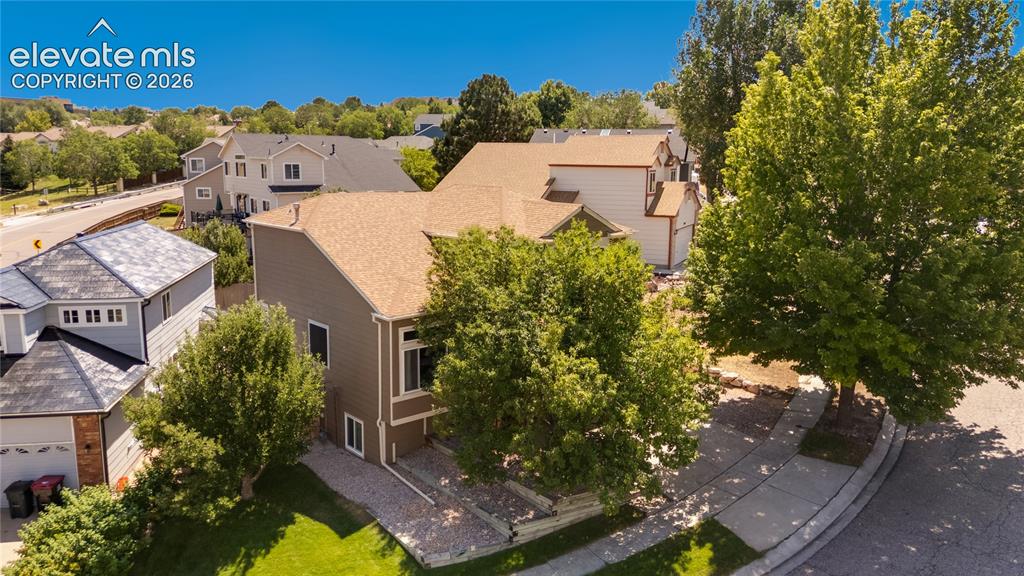
      Image 4 of 47: Front aerial view of home

      Front aerial view of home

      Image 5 of 47: Back aerial view of home

      Back aerial view of home
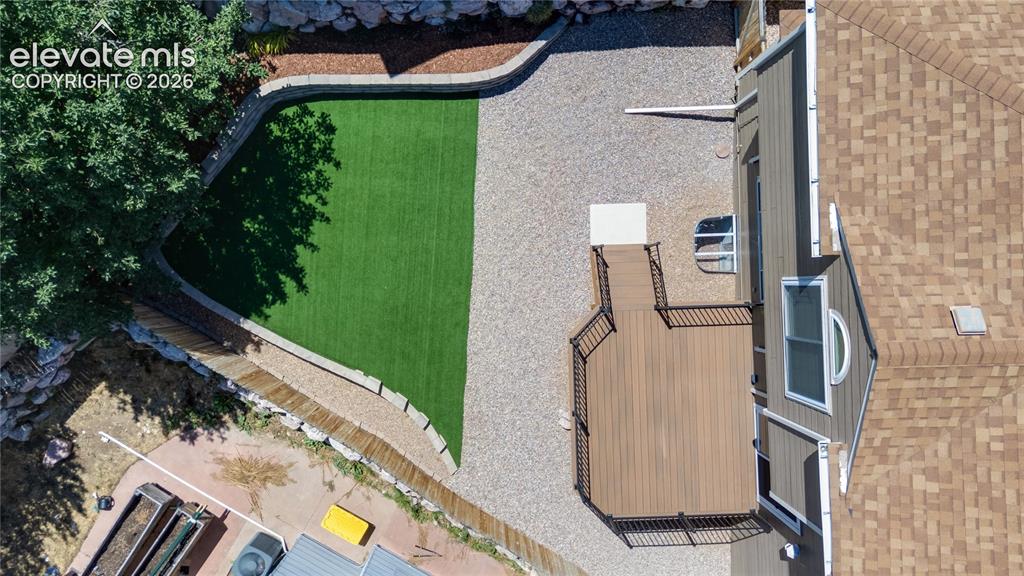
      Image 6 of 47: Aerial view of backyard

      Aerial view of backyard

      Image 7 of 47: Entry has closet and new luxury vinyl plank flooring
      Entry has closet and new luxury vinyl plank flooring

      Image 8 of 47: Living room/dining room combo has vaulted ceiling
      Living room/dining room combo has vaulted ceiling

      Image 9 of 47: Formal living room has new luxury vinyl plank flooring
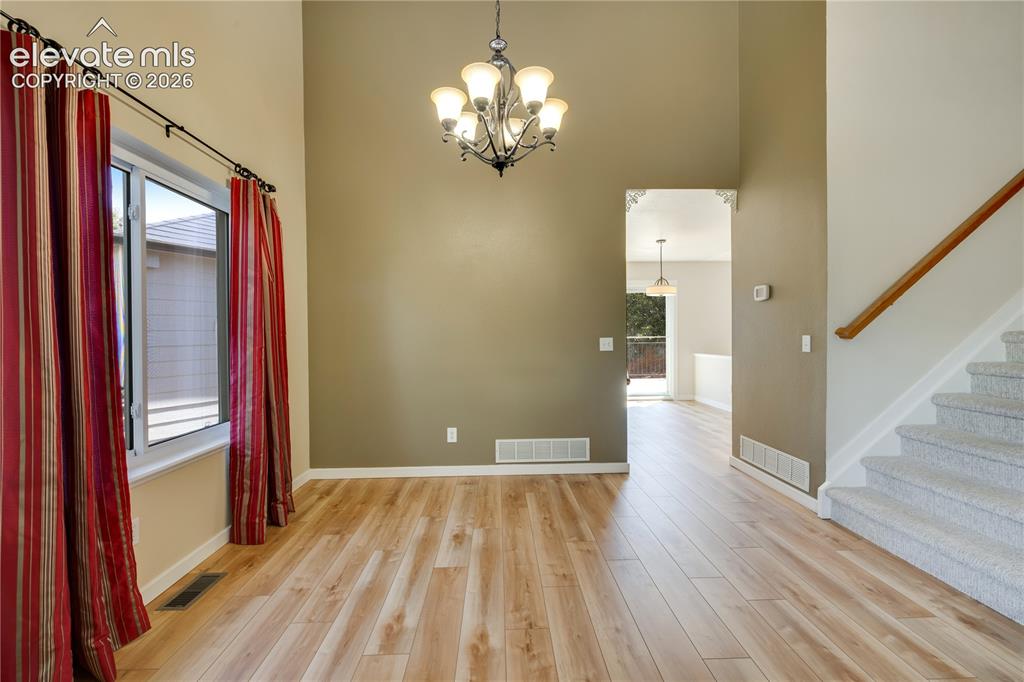
      Formal living room has new luxury vinyl plank flooring

      Image 10 of 47: Dining room/living room combo

      Dining room/living room combo

      Image 11 of 47: Living room/dining room combo

      Living room/dining room combo
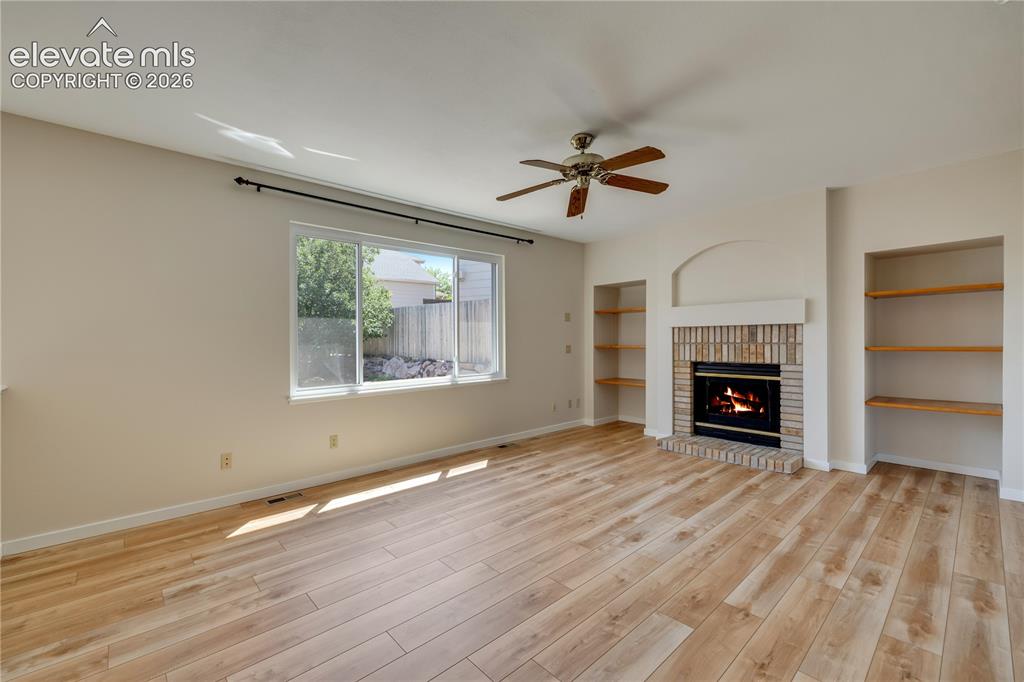
      Image 12 of 47: Main level family room has new luxury vinyl plank flooring and gas fireplac

      Main level family room has new luxury vinyl plank flooring and gas fireplace
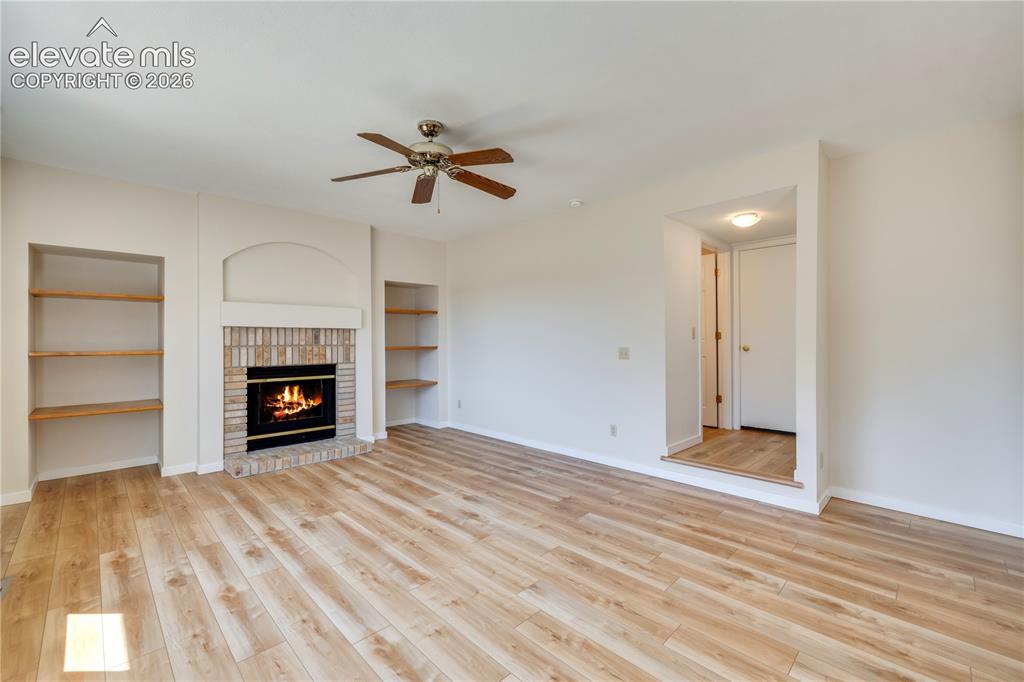
      Image 13 of 47: Family room has built-ins and shelves
      Family room has built-ins and shelves

      Image 14 of 47: Main level family room

      Main level family room

      Image 15 of 47: Eat in kitchen with walkout to new deck
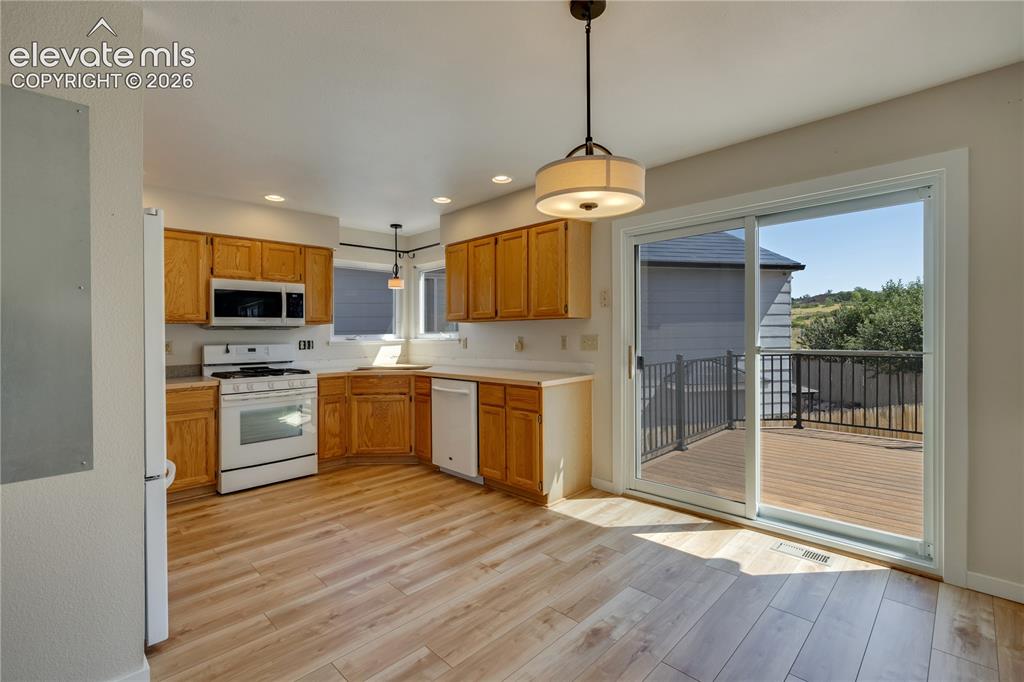
      Eat in kitchen with walkout to new deck

      Image 16 of 47: New luxury vinyl plank flooring in kitchen
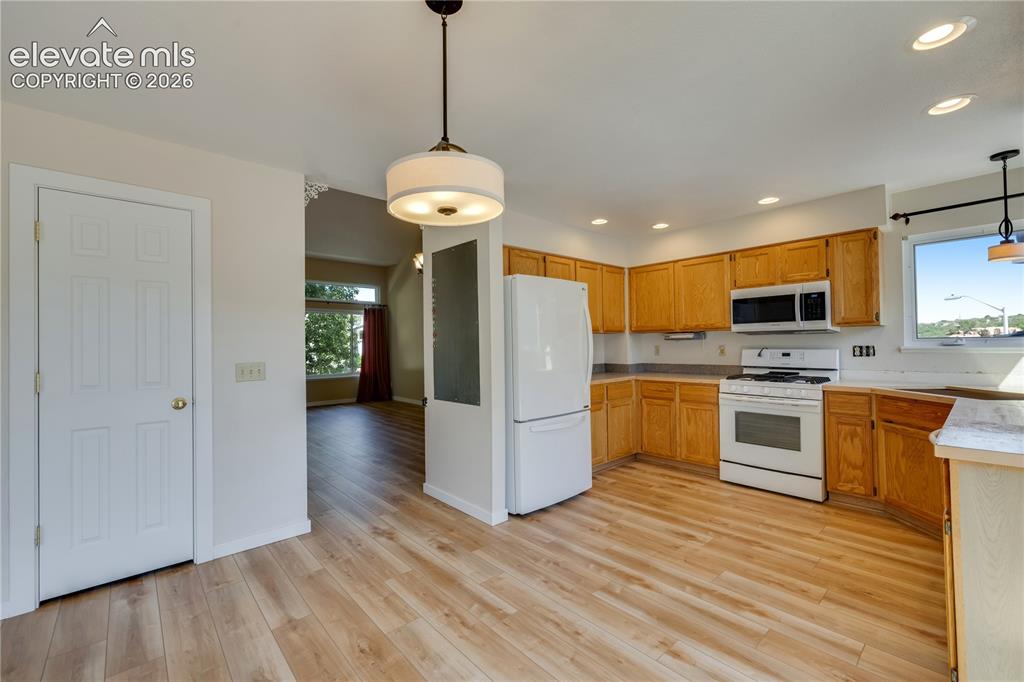
      New luxury vinyl plank flooring in kitchen

      Image 17 of 47: Kitchen pantry

      Kitchen pantry

      Image 18 of 47: Eat in kitchen

      Eat in kitchen

      Image 19 of 47: New granite countertops and kitchen sink coming soon, look at granite sampl

      New granite countertops and kitchen sink coming soon, look at granite sample in kitchen
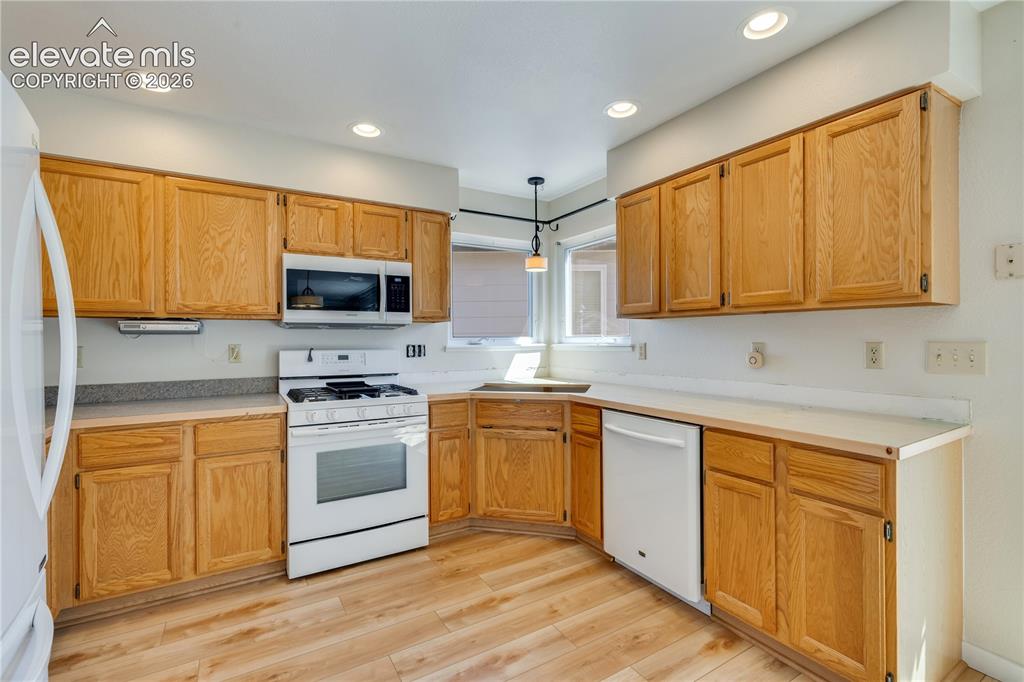
      Image 20 of 47: Newer gas range/oven in kitchen

      Newer gas range/oven in kitchen
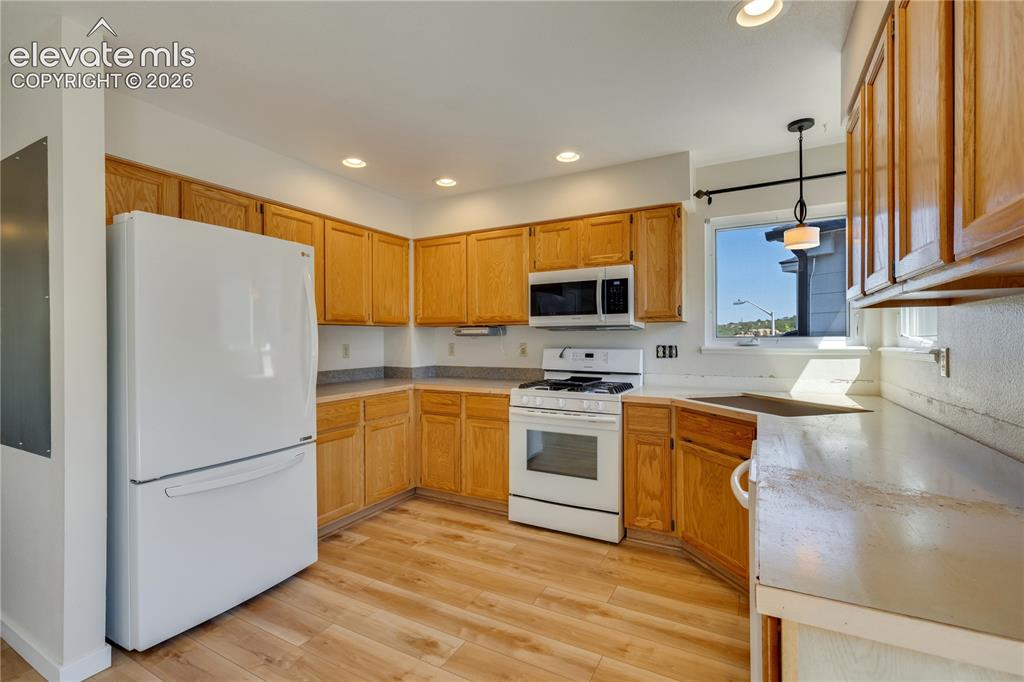
      Image 21 of 47: Newer kitchen appliances and new luxury vinyl plank flooring in kitchen
      Newer kitchen appliances and new luxury vinyl plank flooring in kitchen

      Image 22 of 47: Eat in kitchen with walk out

      Eat in kitchen with walk out

      Image 23 of 47: Granite kitchen countertops coming soon
      Granite kitchen countertops coming soon

      Image 24 of 47: Half bathroom on main level

      Half bathroom on main level

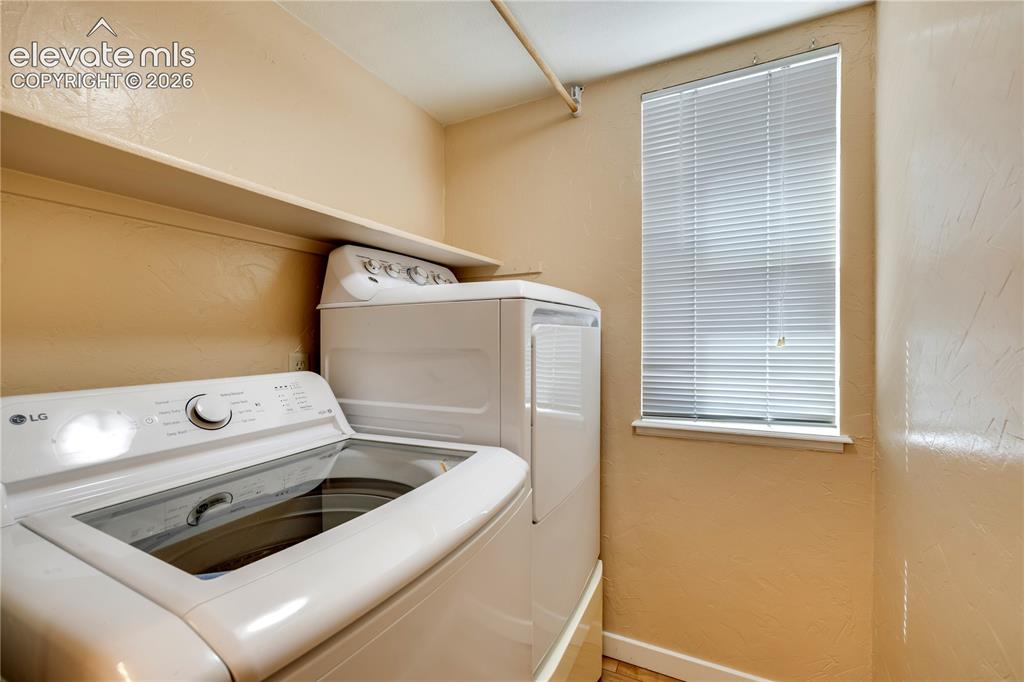
      Image 25 of 47: Main level laundry space, washer and dryer included
      Main level laundry space, washer and dryer included

      Image 26 of 47: Upper level master bedroom has new carpet
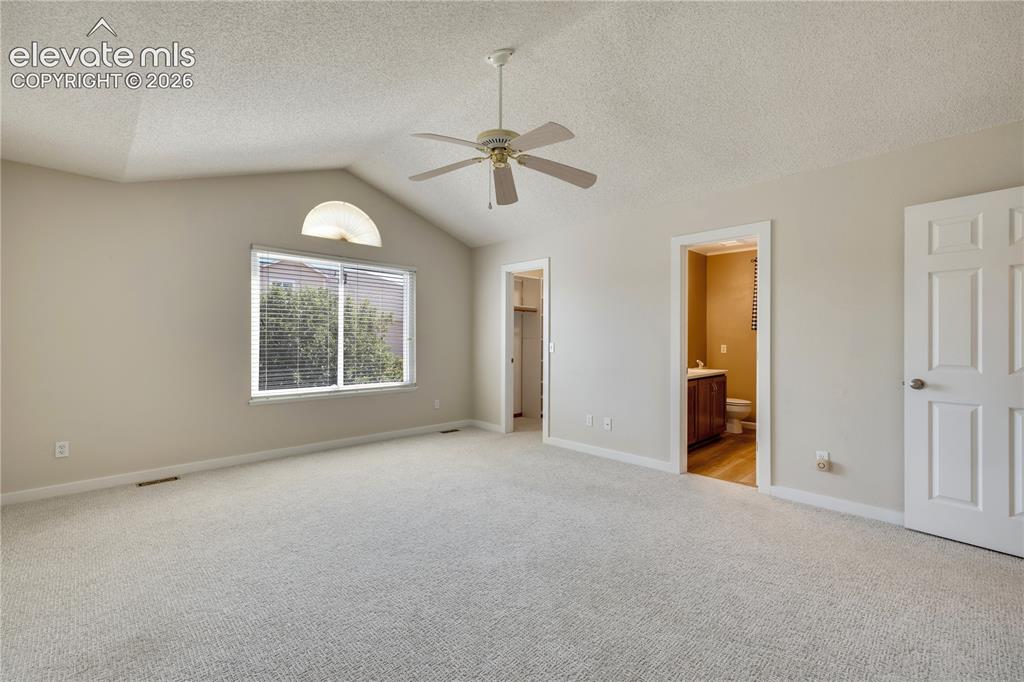
      Upper level master bedroom has new carpet

      Image 27 of 47: Master bedroom has walk in closet and adjoining 5 piece master bathroom
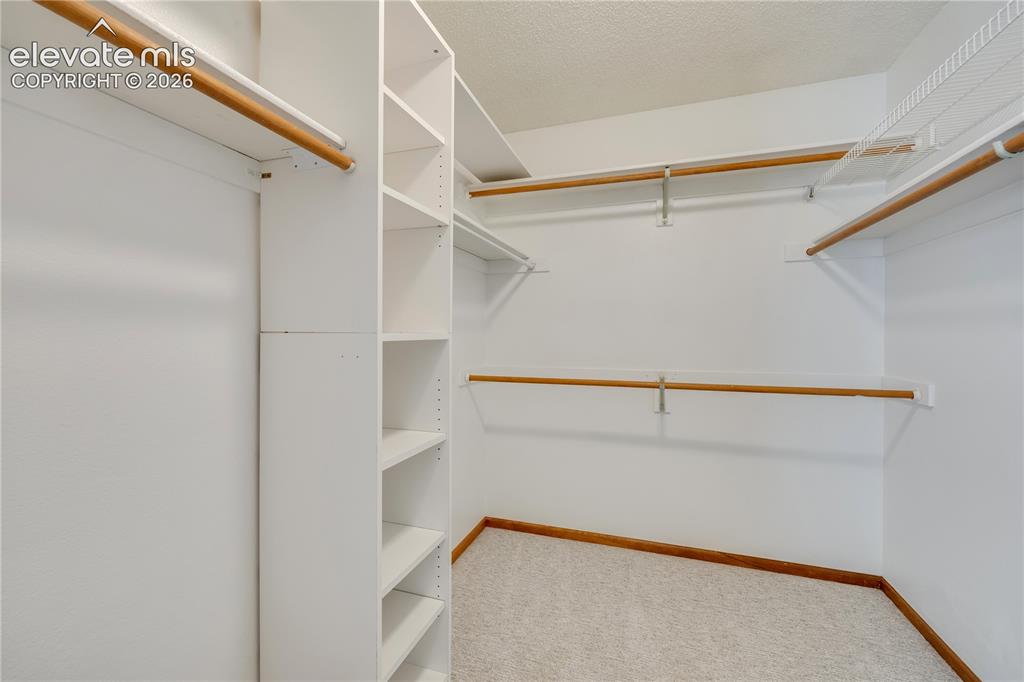
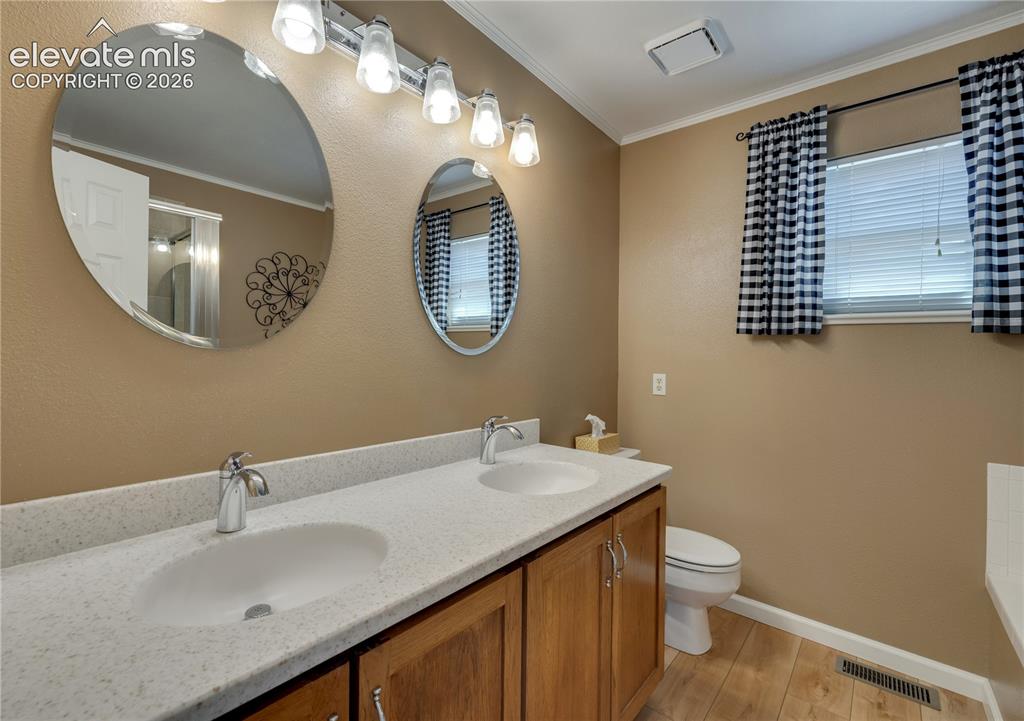
      Master bedroom has walk in closet and adjoining 5 piece master bathroom

      Image 28 of 47: Master bedroom has adjoining 12 x 12 sitting room
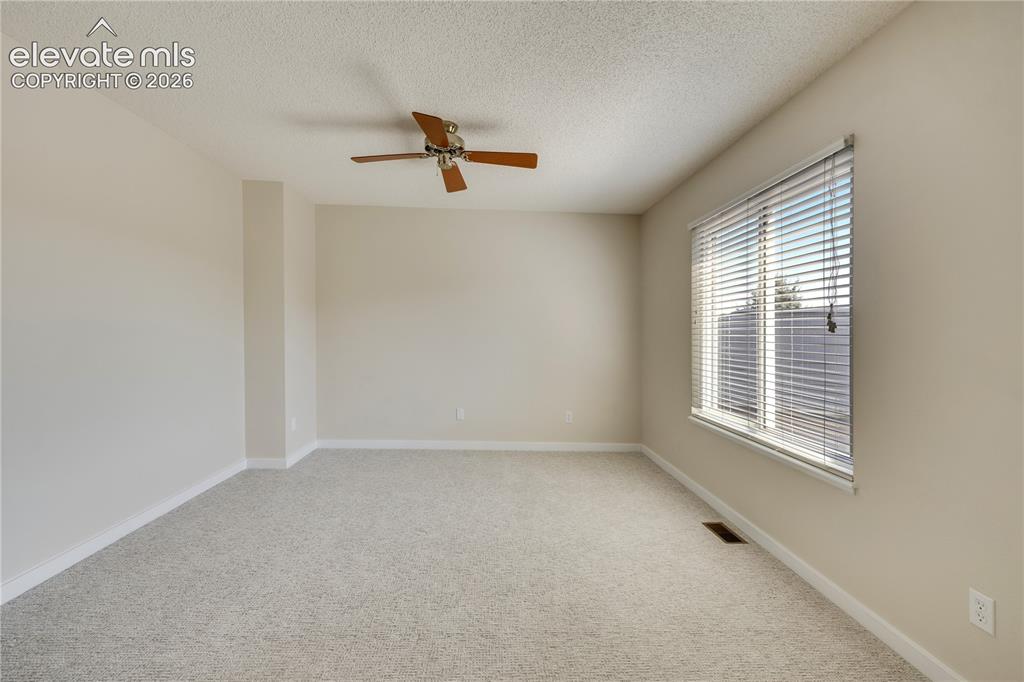
      Master bedroom has adjoining 12 x 12 sitting room

      Image 29 of 47: Walk in closet with shelves in master bedroom
      Walk in closet with shelves in master bedroom

      Image 30 of 47: Double sinks in remodeled master bathroom
      Double sinks in remodeled master bathroom

      Image 31 of 47: Remodeled 5 piece master bathroom

      Remodeled 5 piece master bathroom
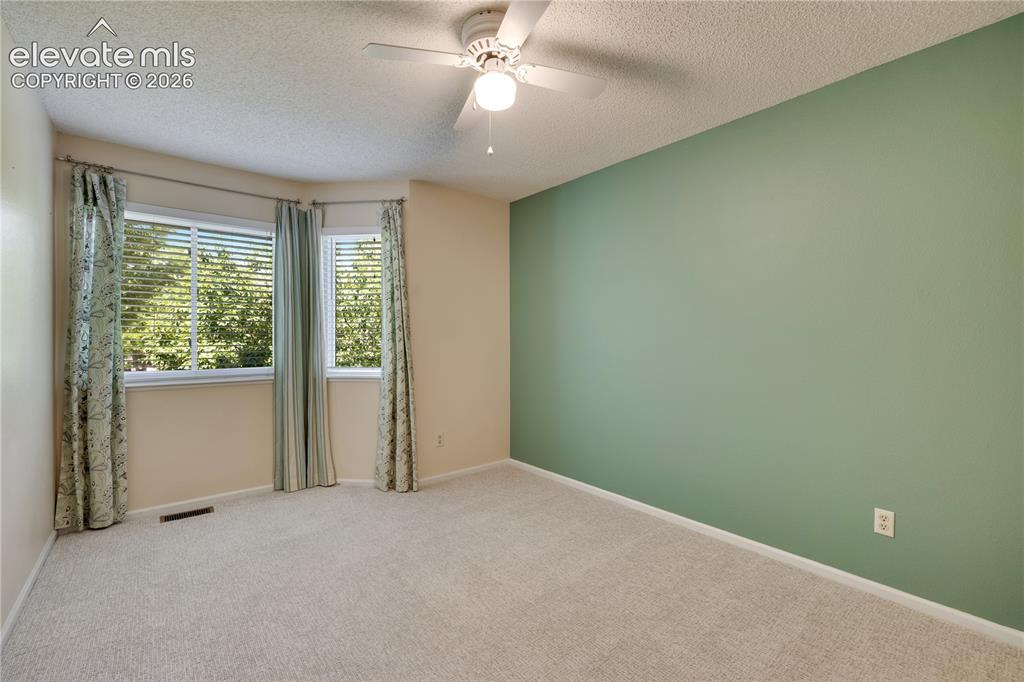
      Image 32 of 47: Bedroom #2 on upper level has new carpet
      Bedroom #2 on upper level has new carpet

      Image 33 of 47: Bedroom #3 on upper level has new carpet
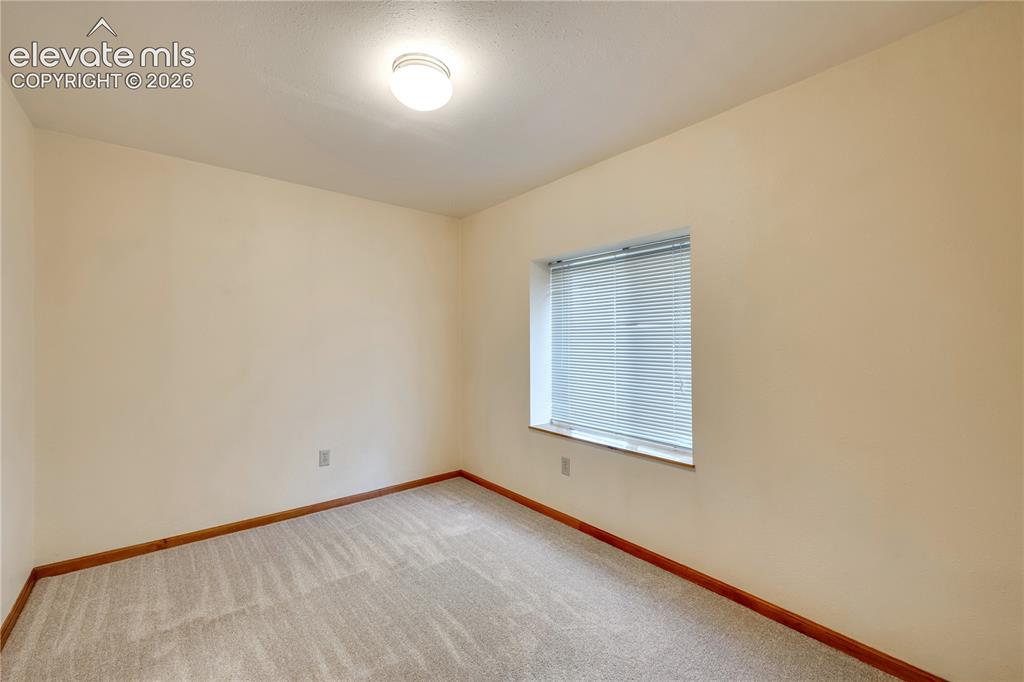
      Bedroom #3 on upper level has new carpet

      Image 34 of 47: Full bathroom on upper level

      Full bathroom on upper level

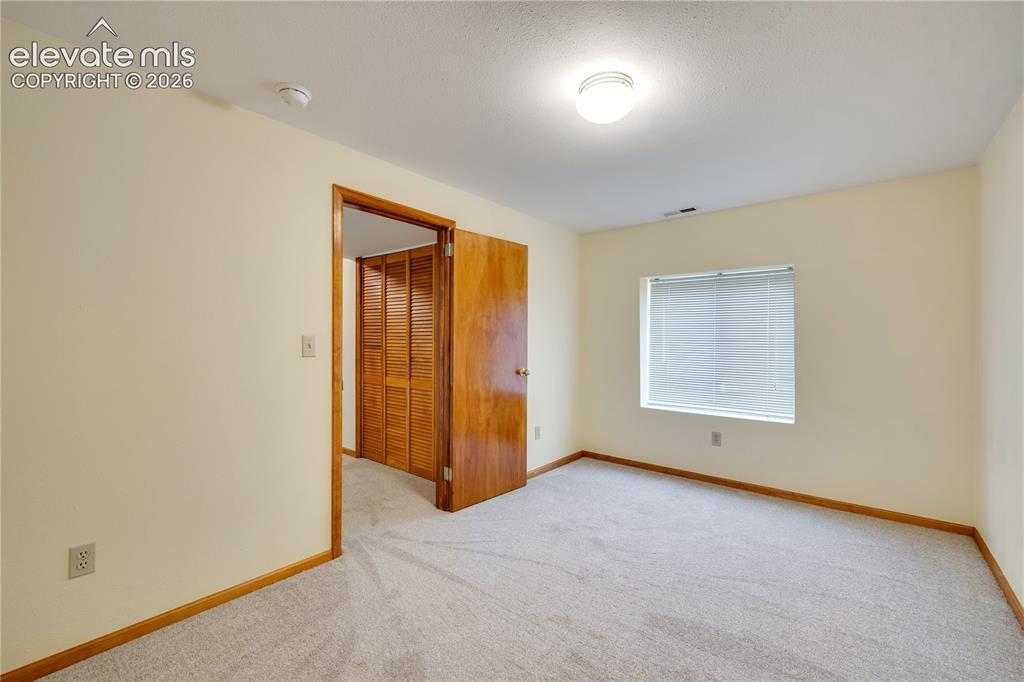
      Image 35 of 47: Bedroom #4 in basement has adjoining full bathroom
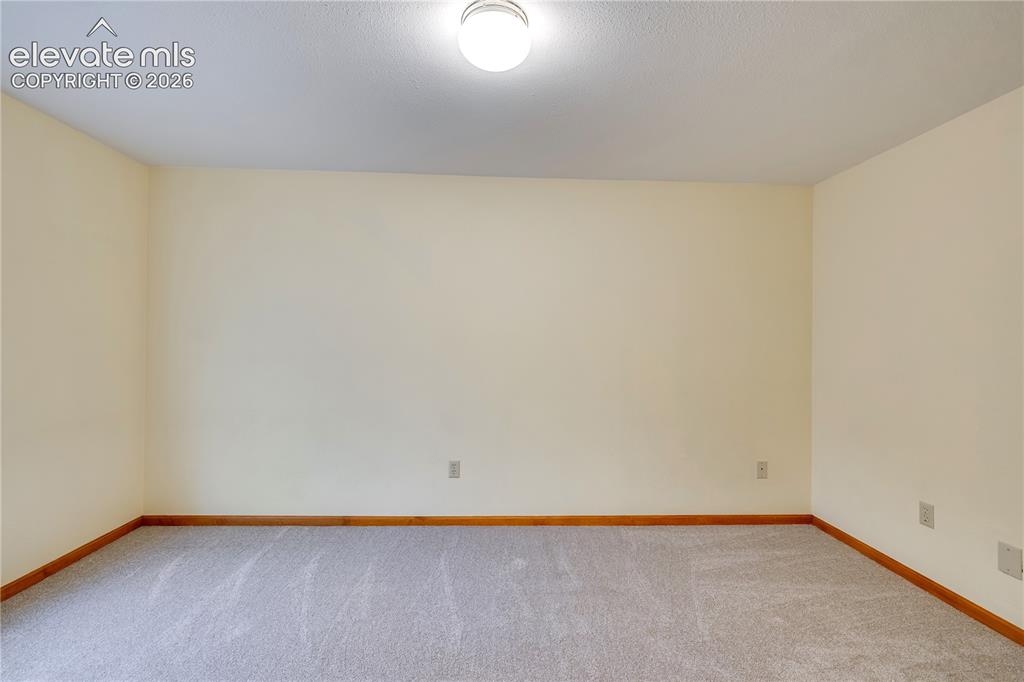
      Bedroom #4 in basement has adjoining full bathroom

      Image 36 of 47: Remodeled full bathroom in basement

      Remodeled full bathroom in basement

      Image 37 of 47: Bonus room/craft room/study in basement, could be bedroom #5 but no closet
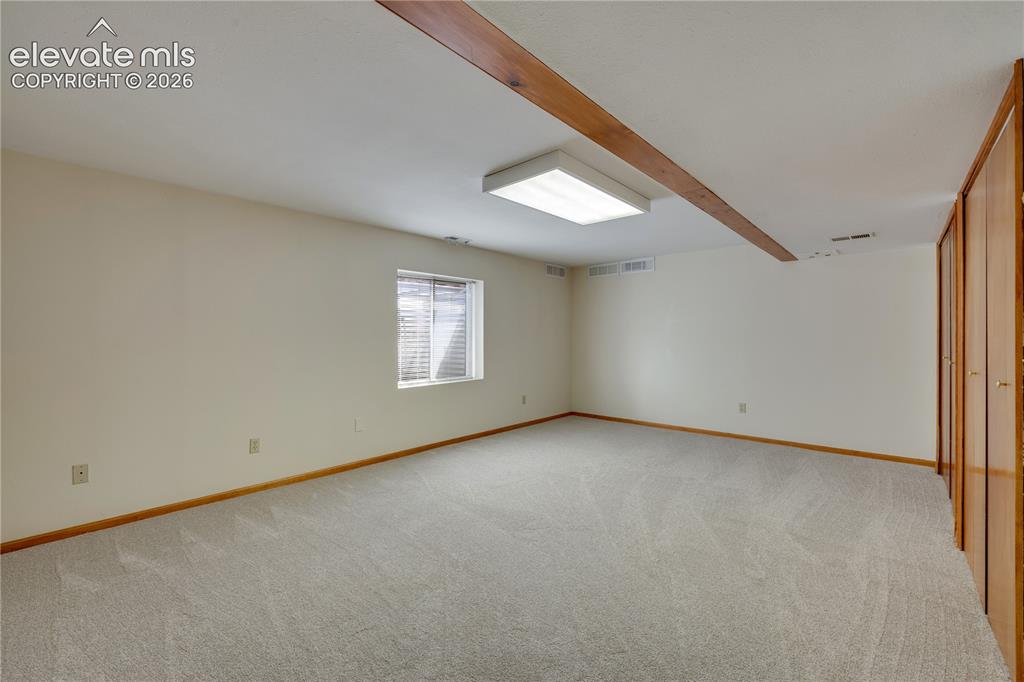
      Bonus room/craft room/study in basement, could be bedroom #5 but no closet

      Image 38 of 47: Bonus room has new carpet

      Bonus room has new carpet

      Image 39 of 47: 2nd family room in basement has new carpet
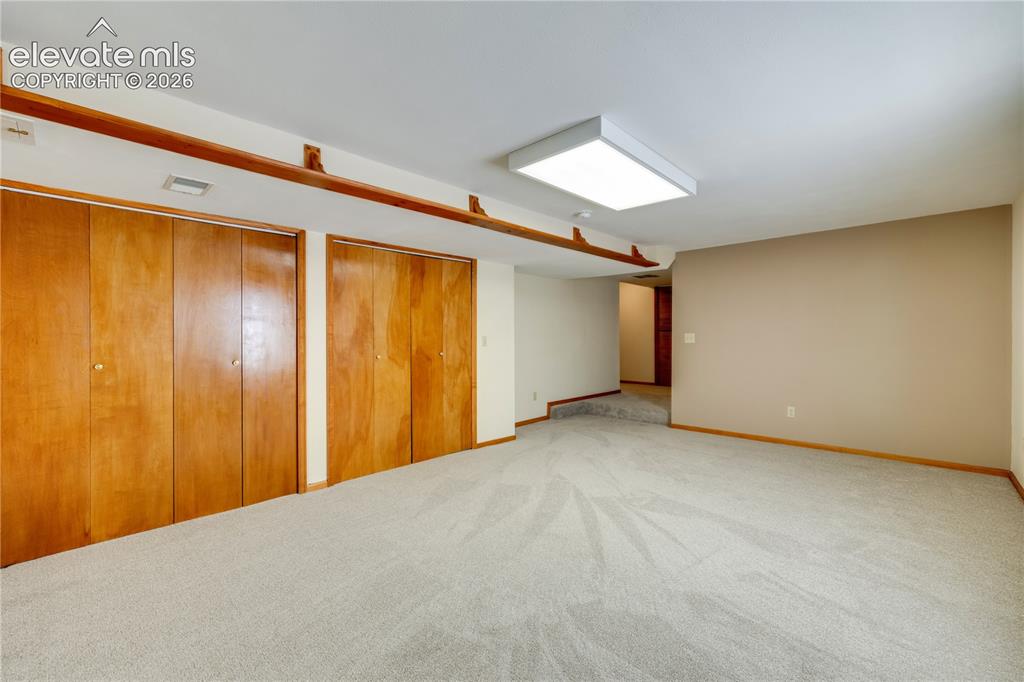
      2nd family room in basement has new carpet

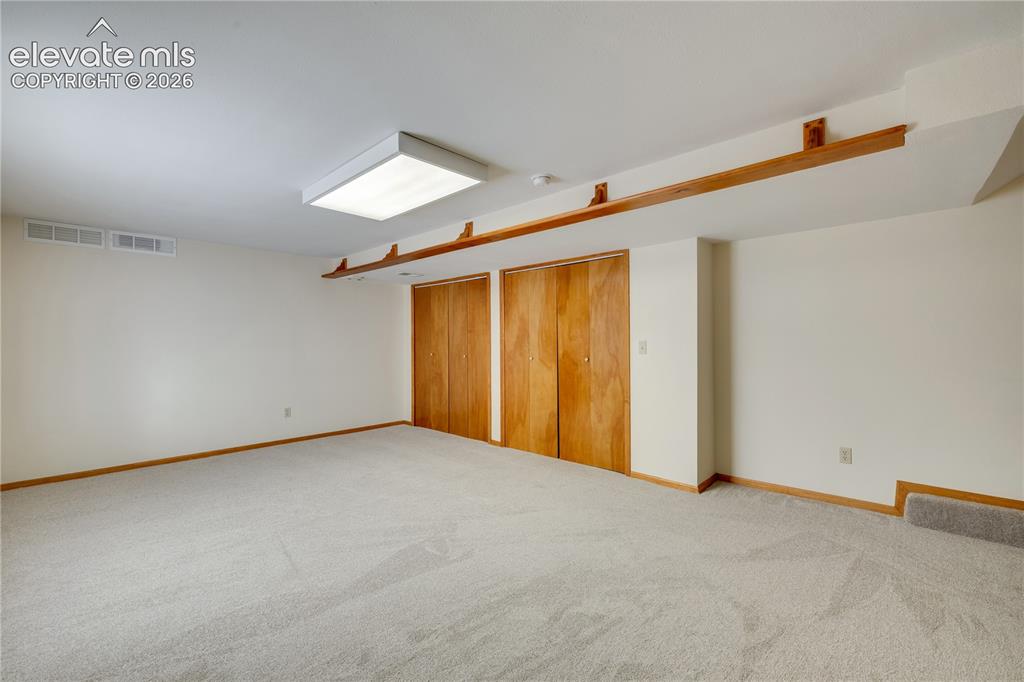
      Image 40 of 47: Double closets in basement family room with lots of storage or this large a

      Double closets in basement family room with lots of storage or this large area could be a playroom or media room
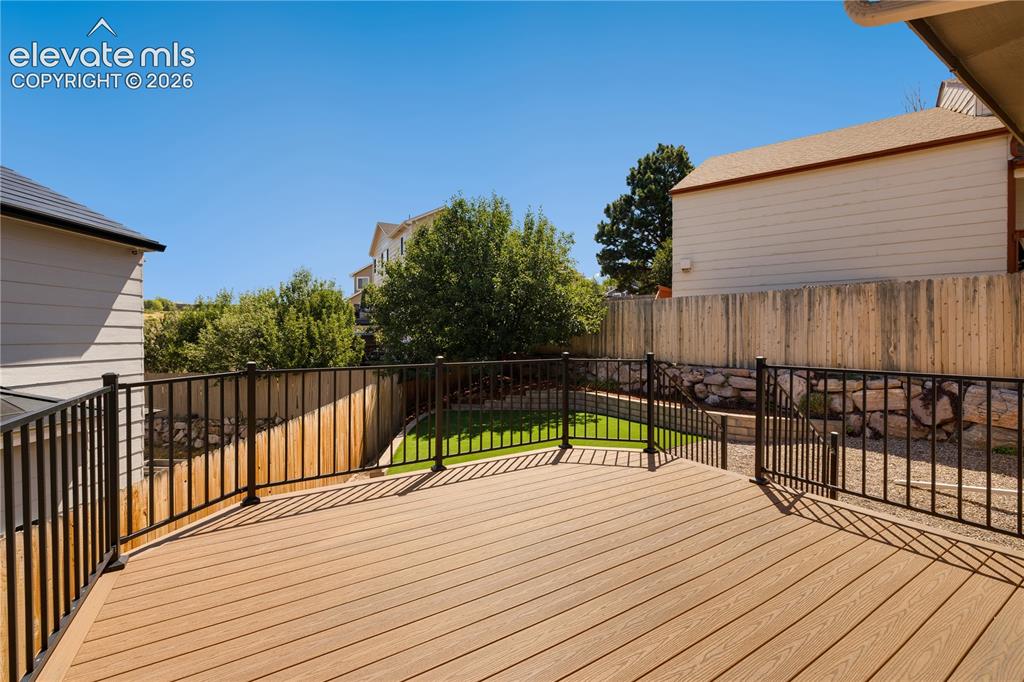
      Image 41 of 47: Large basement family room with closets, under the stairs storage area with

      Large basement family room with closets, under the stairs storage area with shelves
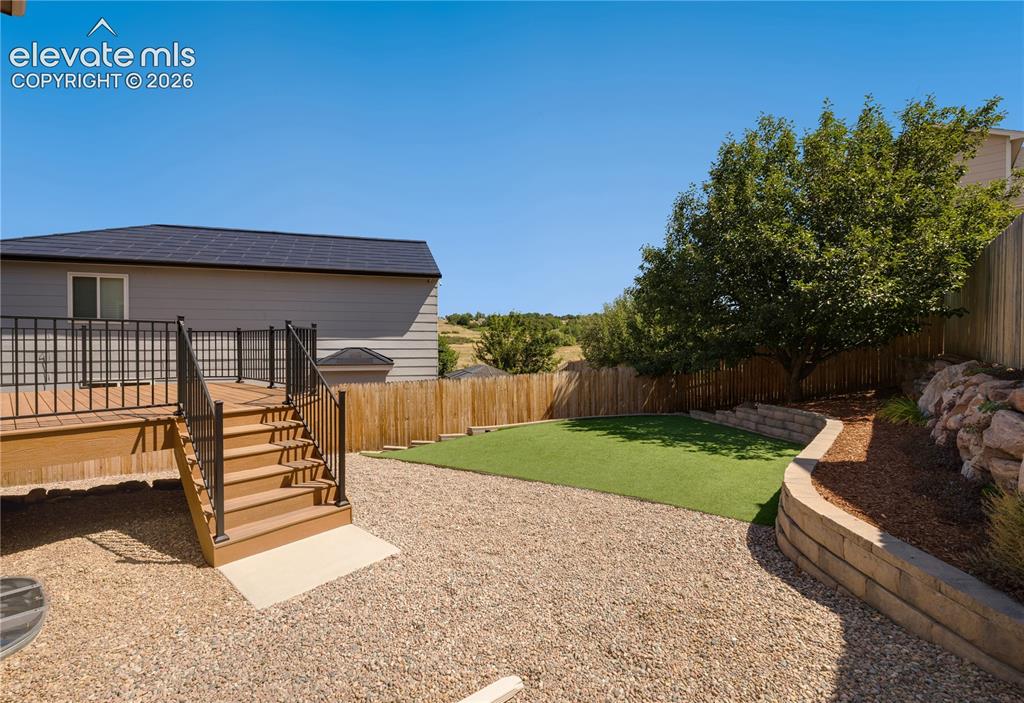
      Image 42 of 47: Backyard has new 12 x 14 composite deck, artificial turf, and landscaping a

      Backyard has new 12 x 14 composite deck, artificial turf, and landscaping and an awning on back of house
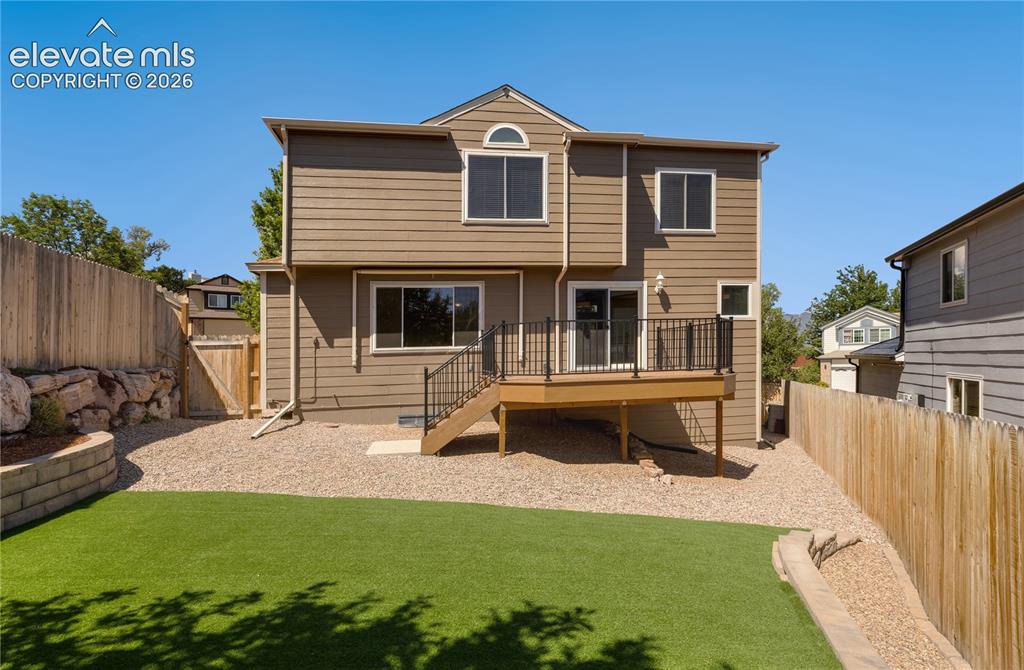
      Image 43 of 47: Backyard with view of Rampart Open Space, walk to trails, disc golf course,

      Backyard with view of Rampart Open Space, walk to trails, disc golf course, park, playground and baseball diamond
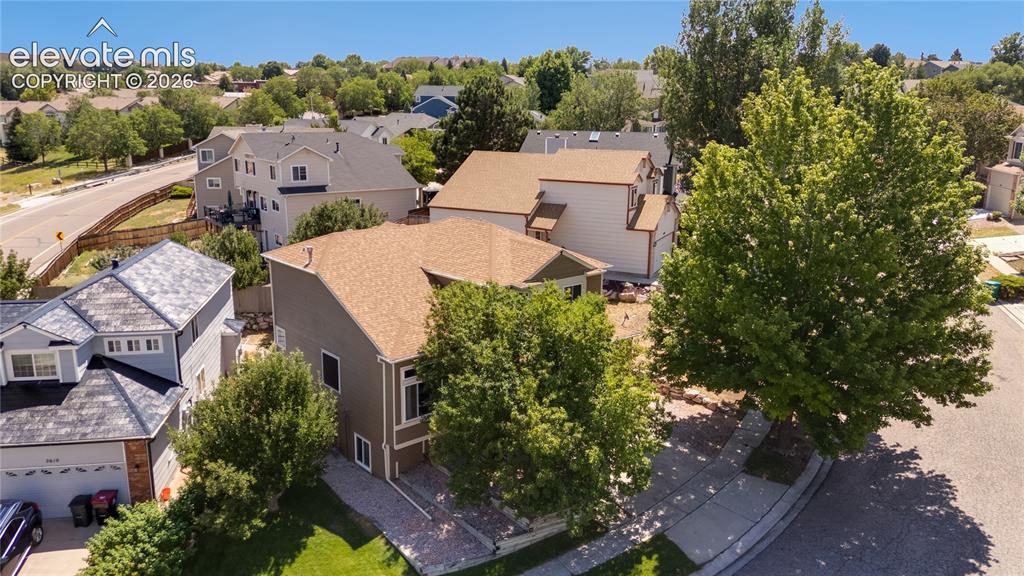
      Image 44 of 47: New landscaping in backyard and newer privacy fence
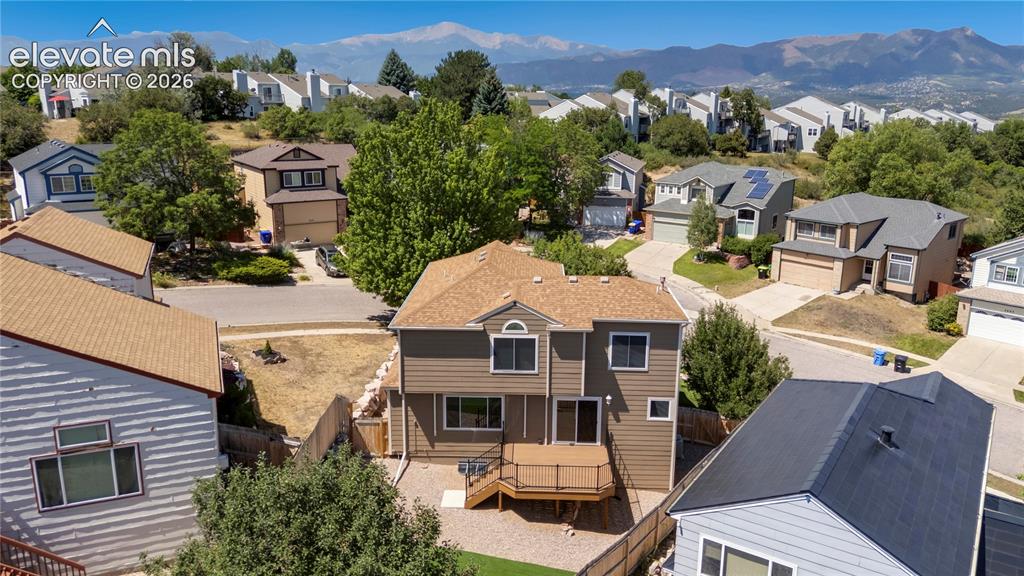
      New landscaping in backyard and newer privacy fence

      Image 45 of 47: Mature landscaping in front yard with automatic sprinkler system
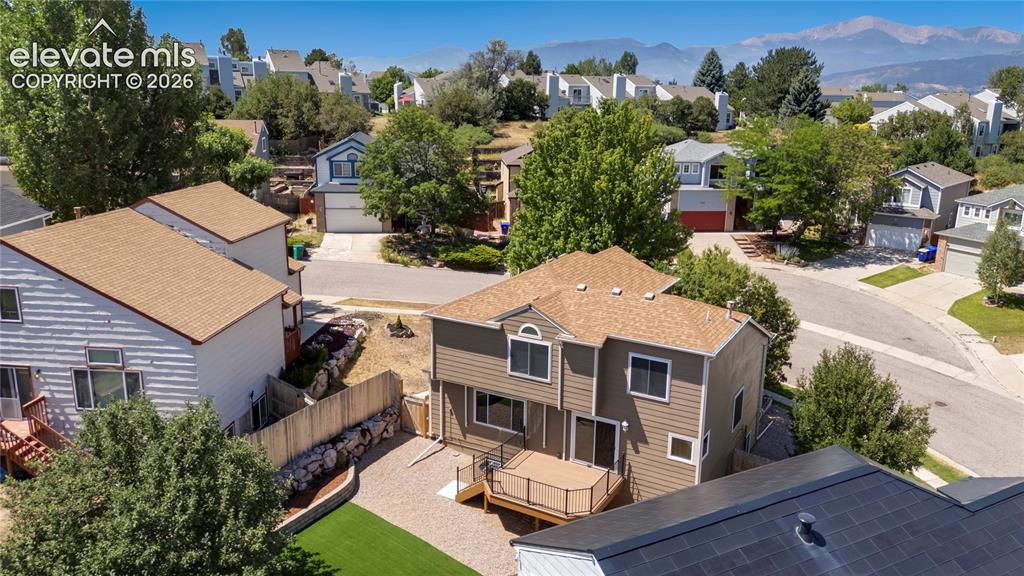
      Mature landscaping in front yard with automatic sprinkler system

      Image 46 of 47: Aerial view back of home

      Aerial view back of home

      Image 47 of 47: Aerial view of backyard

      Aerial view of backyard

      Disclaimer: The real estate listing information and related content displayed on this site is provided exclusively for consumers’ personal, non-commercial use and may not be used for any purpose other than to identify prospective properties consumers may be interested in purchasing.