9590 Orchard Park Trail, Colorado Springs, CO, 80920
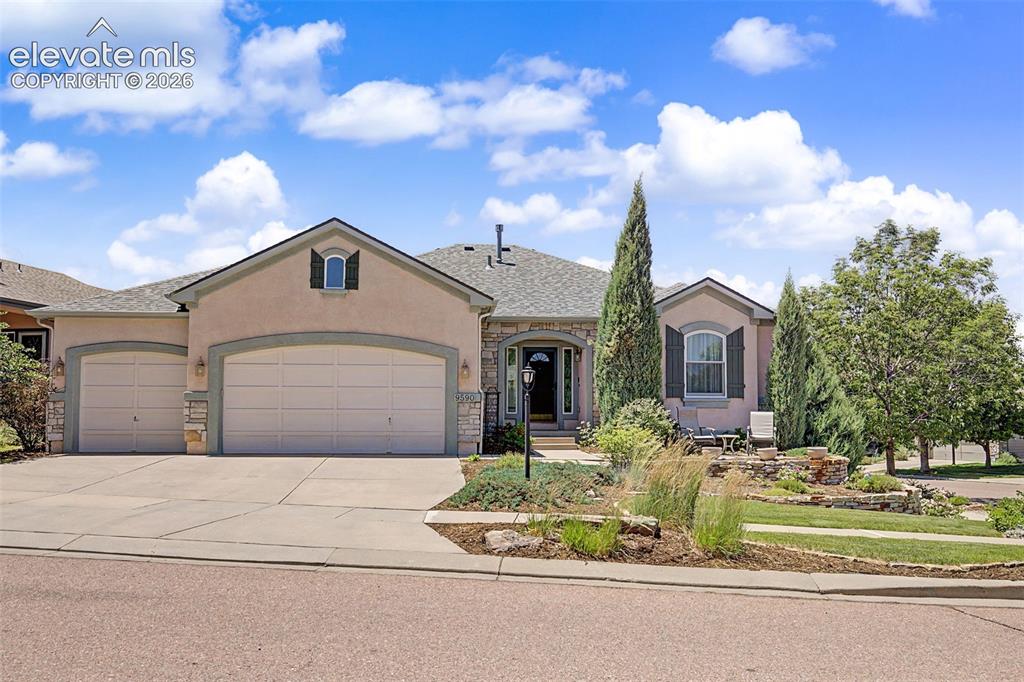
Image Count: 31

$635,000

  • Highlights
  • Single Family
  • 4 bd | 3 ba | 3,171 sqft
  • 9590 Orchard Park Trail, Colorado Springs, CO, 80920 listed by Bobbie Rupp CIPS
  • Active
  • MLS#: 7174123
  • Tour #1 | Tour #2
  • View on Map
Space maker

Property Description

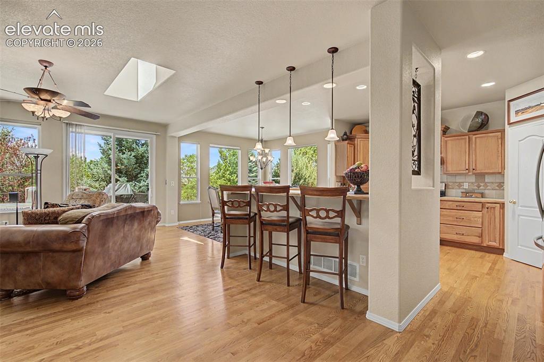
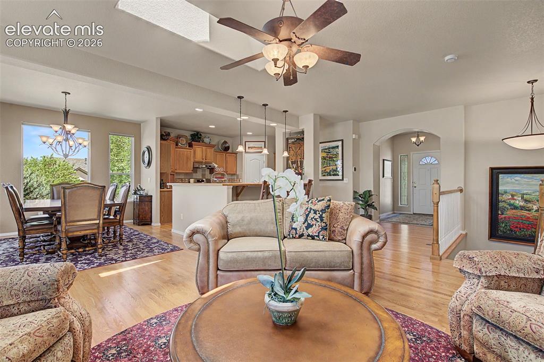
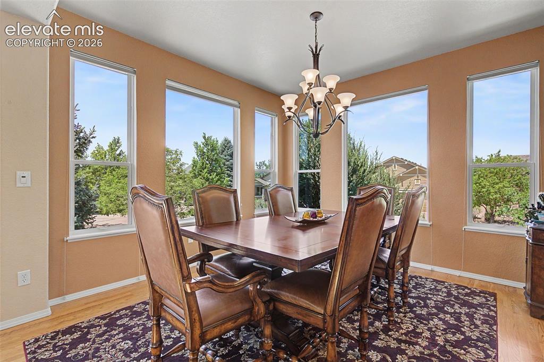
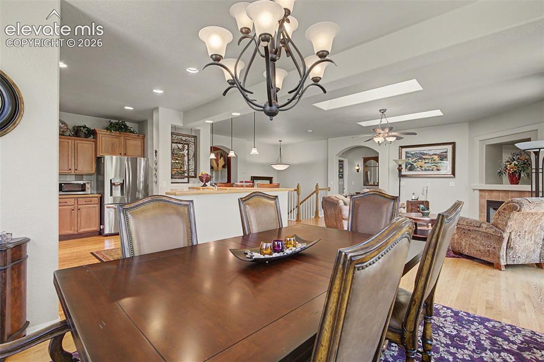
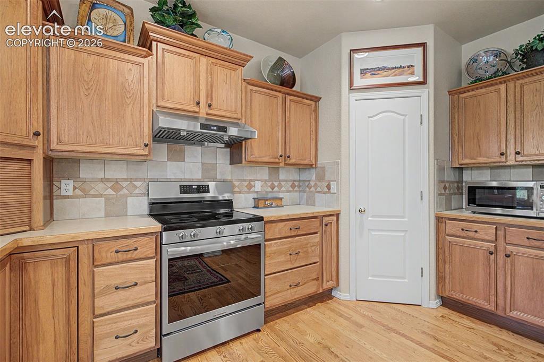
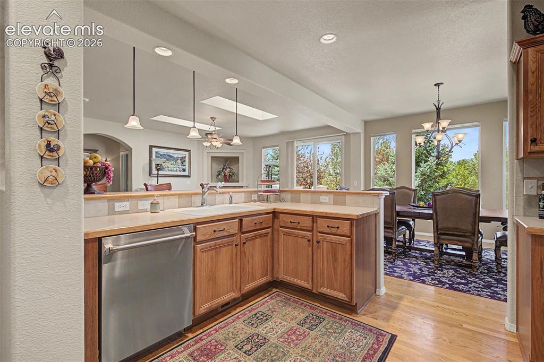
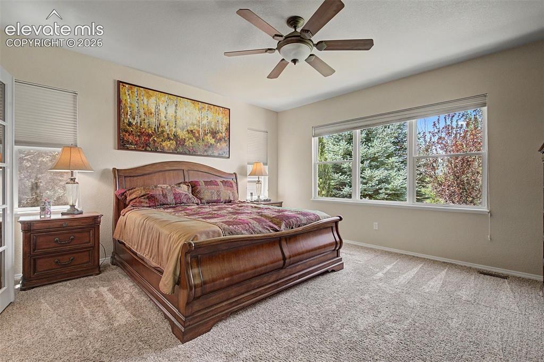
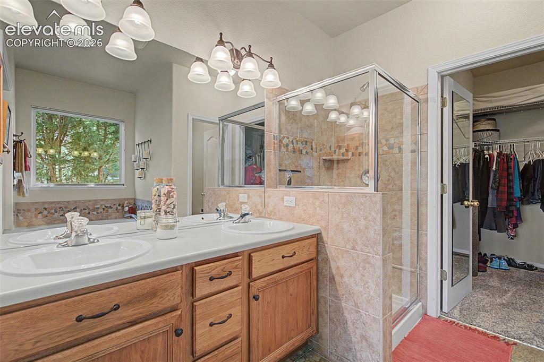
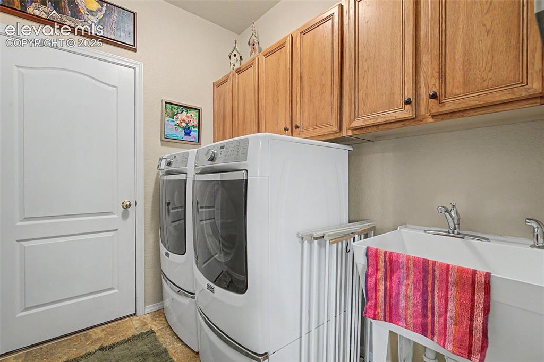
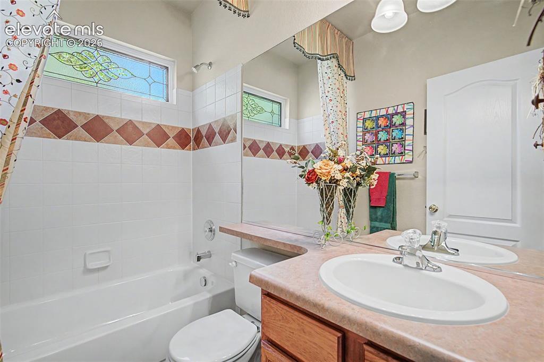
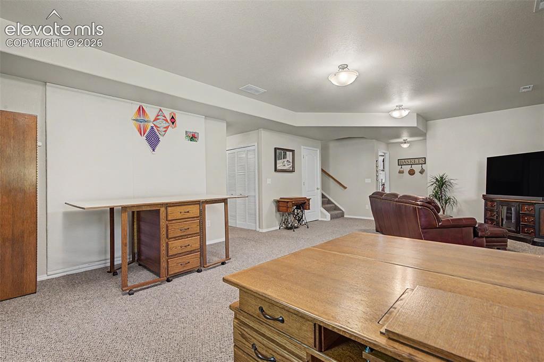
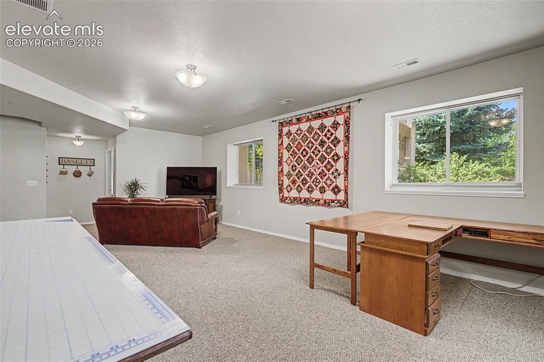
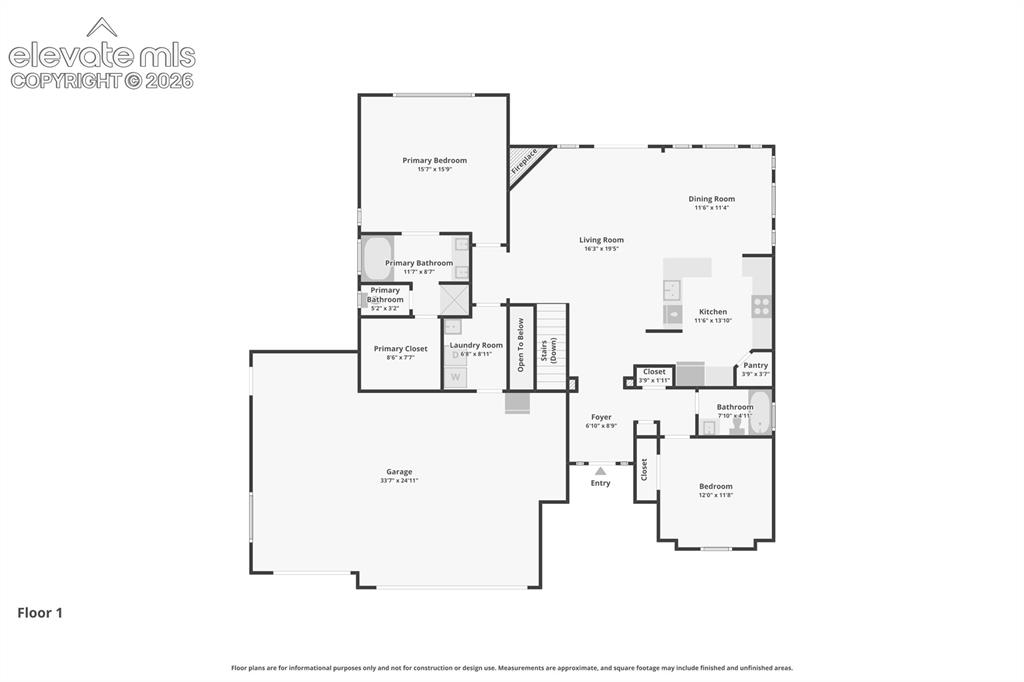
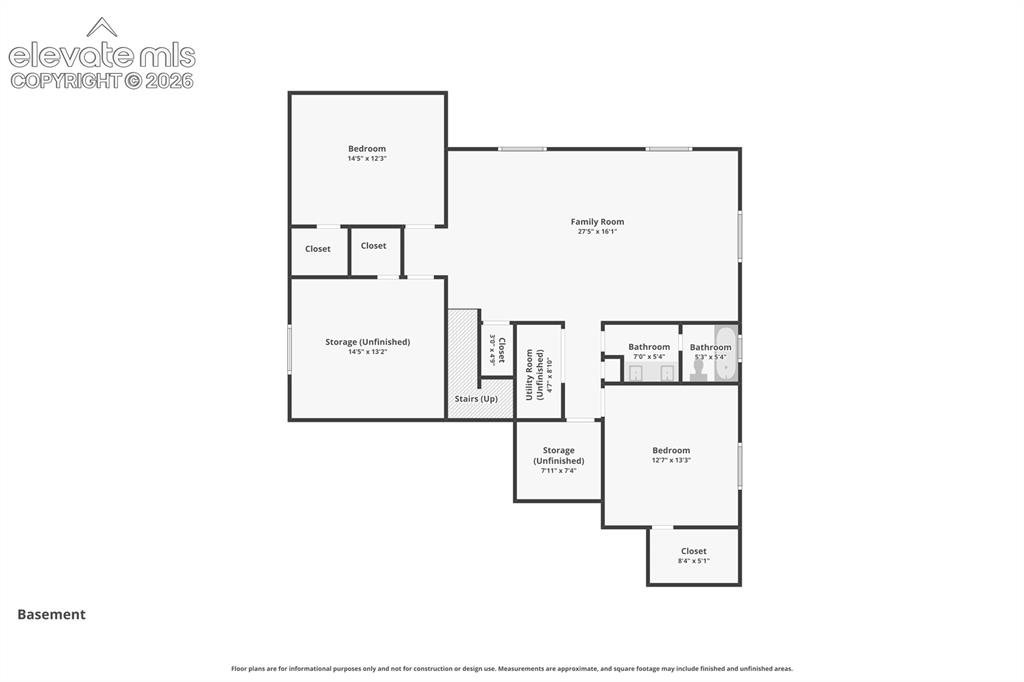
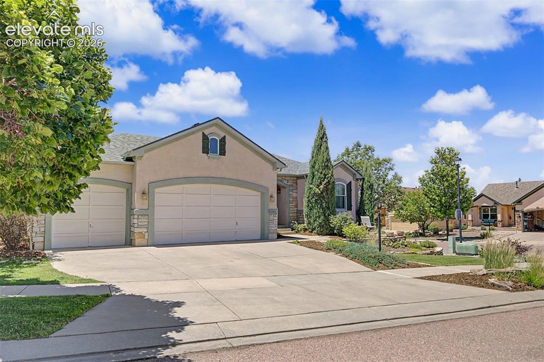
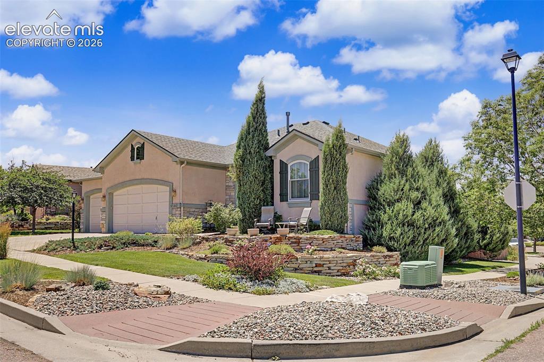
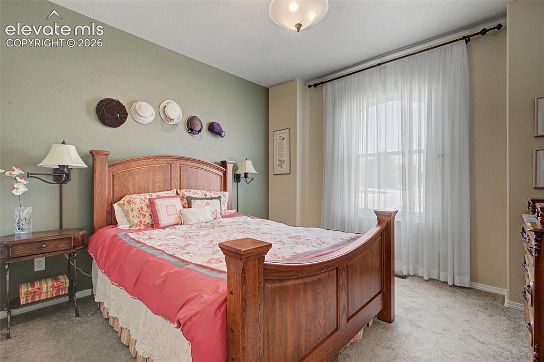
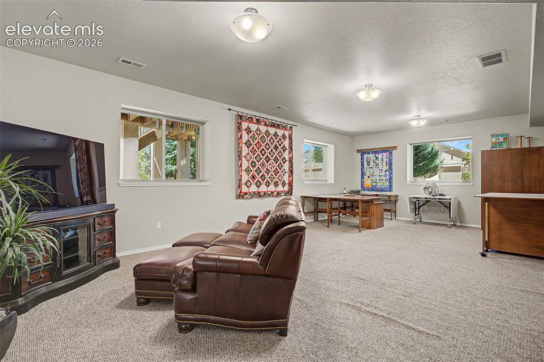
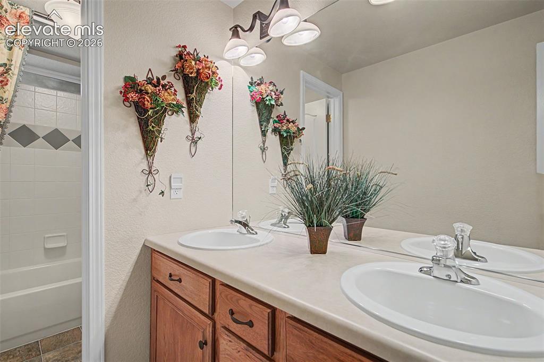
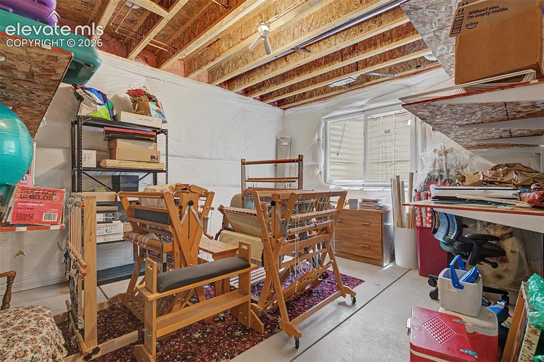
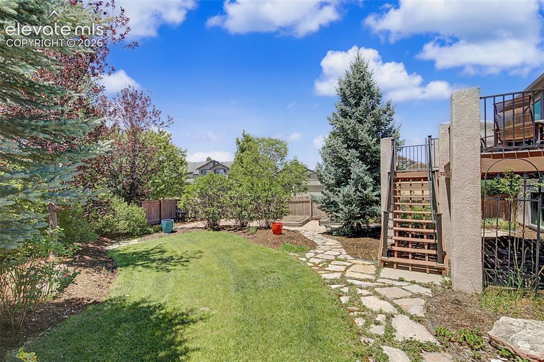
Welcome to main level living, in the sought-after Pine Creek neighborhood. This timeless Classic Homes 'Rosewood' has been meticulously loved and maintained by one owner. Brand new updates include the furnace, A/C, hot water heater, stainless smooth top range, smoke/co detectors and refreshed landscaping. Items that have been updated over the last few years are the roof, composite decking with iron rails, remote sunsetter retractable awning, Quiet Cool whole house fan, Marvin windows and slider. The main level features an open floor plan with vaulted ceilings, hardwood floors, two bedrooms, two baths and a laundry room with utility sink. The kitchen has beautiful hickory cabinets, a full appliance package and a pantry. Enjoy casual dining at the breakfast bar or full seating in the spacious dining room. The living room has a gas fireplace for cooler days and a walk-out to the composite deck for spring/summer breezes and entertaining. The main level, primary suite enjoys a view of the treed back yard and connects to the 5-piece bath with French doors and a walk-in closet. The large, functional rec room is just waiting for your creative ideas - home theater, playroom, sewing, gaming, ... There are two additional bedrooms in the basement with walk-in closets and a full bath. There is an unfinished bedroom that is currently used for storage, but has a full egress window and framed in closed, just in case you need another finished bedroom or office space. The garden level basement has 9' ceilings and windows that allow comfortable light and make you feel like you are right in the yard. The mature landscaping provides a private, peaceful setting in the summer and Pikes Peak view in the winter. Convenient access to parks, D20 schools, shopping, dining, medical facilities, golfing and trails. There are green spaces and a splash park right in the neighborhood or you can enjoy other activities down the street at the John Venezia Park. Low maintenance stucco and stone ext.

Property Listed By

Picture of REALTOR Listing Property
  • Bobbie Rupp CIPS
  • 9395-342-917  Call the Agent 
Picture of Office Listing Property
  • REMAX PROPERTIES
  • 0068-845-917  Call the Agent 

Property Details

    General Features

  • Property: Single Family, Ranch
  • Year Built: 2004
  • List Price: $635,000
  • County: El Paso
  • School District: Academy-20

    Rooms

  • Master: Main Level, 16 x 16
  • Bedrooms: 4
  • Baths: 3 full bath;
  • Master Bathroom Amenities: 5-Pc Bath, Double Vanity, Free-standing Shower, Tub
  • Laundry: Electric Hook-up, Main

    Structure

  • Foundation: Garden Level
  • Heating: Forced Air, Natural Gas
  • Cooling: Ceiling Fan, Central Air
  • Garage/Parking #: 3 vehicle(s), Attached
  • Garage Amenities: Garage Door Opener, Oversized
  • Patio Description: Composite
  • Total SqFt: 3,171
  • Finished SqFt: 2,823
  • Basement SqFt: 1,581
  • Basement % Fin: 78
  • Construction Status: Existing Home
  • Siding: Stone, Stucco
  • Structure: Framed on Lot

    Features

  • Appliances: Dishwasher, Disposal, Range, Refrigerator, Self Cleaning Oven
  • Floors: Carpet, Vinyl/Linoleum, Wood
  • Entry: Closet, Covered, Natural Wood
  • Fireplace: Gas, Main Level, One
  • Additional Items: all current kitchen appliances and window coverings
  • Interior Features: Great Room, Skylight , Vaulted Ceilings
  • Laundry: Electric Hook-up, Main

    Taxes, Utilities, Lot

  • Tax: $2,563
  • Lot Size: 0.21 Acres, 9,186 SqFt
  • Street Description: City/Town Road
  • Landscaped: All
  • Fence: Rear
  • Driveway: Concrete
  • Lot Location: Near Hospital, Near Park, Near Shopping Center
  • Lot Description: Corner
  • Restrictions: Architectural Control
  • Existing Utilities: Electricity Connected, Natural Gas Connected
  • Existing Water: Municipal

    Community

  • Covenants: Yes
  • HOA Dues: $110
  • HOA Frequency: Monthly
  • HOA Fee Includes: Covenant Enforcement, Management, Trash Removal
  • Commmunity Features: Parks or Open Space

    Additional Information


      Disclaimer
      The real estate listing information and related content displayed on this site is provided exclusively for consumers’ personal, non-commercial use and may not be used for any purpose other than to identify prospective properties consumers may be interested in purchasing.
      PPAR.com Website

      9590 Orchard Park Trail, Colorado Springs, CO, 80920

      Image 1 of 31: Stucco and stone exterior with a 3 car garage.
      Stucco and stone exterior with a 3 car garage.

      Image 2 of 31: Corner lot is fully landscaped.

      Corner lot is fully landscaped.

      Image 3 of 31: Great room view, as you enter from the front door. Enjoy the hardwood floor

      Great room view, as you enter from the front door. Enjoy the hardwood floors and open spaces.
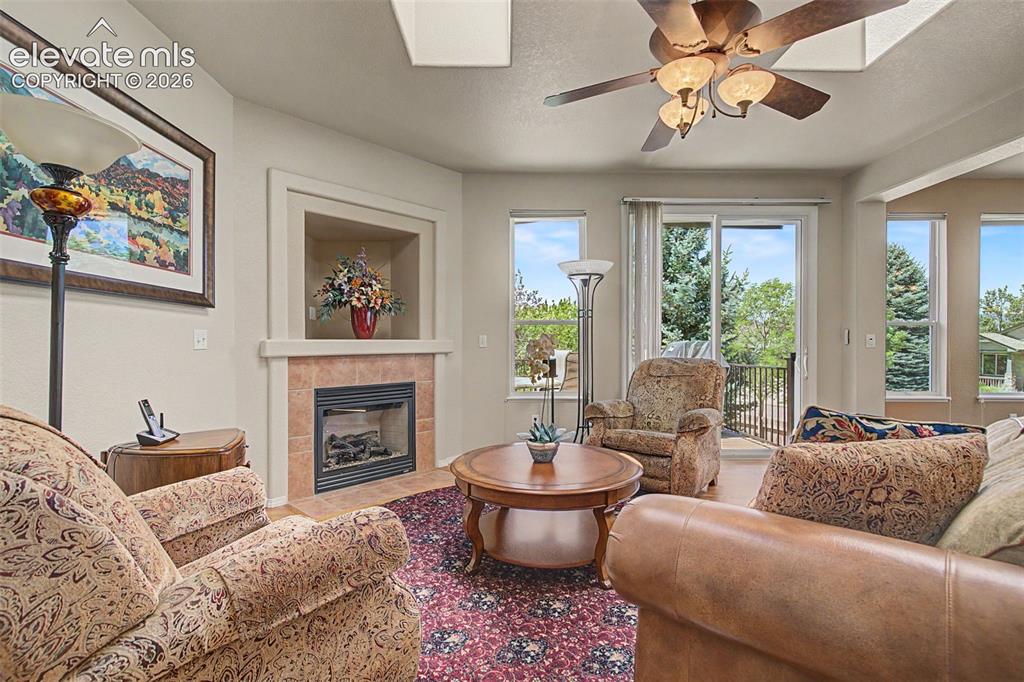
      Image 4 of 31: Living Room

      Living Room

      Image 5 of 31: Living Room

      Living Room

      Image 6 of 31: Dining with a view!

      Dining with a view!

      Image 7 of 31: Dining Area

      Dining Area

      Image 8 of 31: Kitchen

      Kitchen

      Image 9 of 31: Kitchen

      Kitchen

      Image 10 of 31: Spacious primary bedroom overlooks the treed back yard.
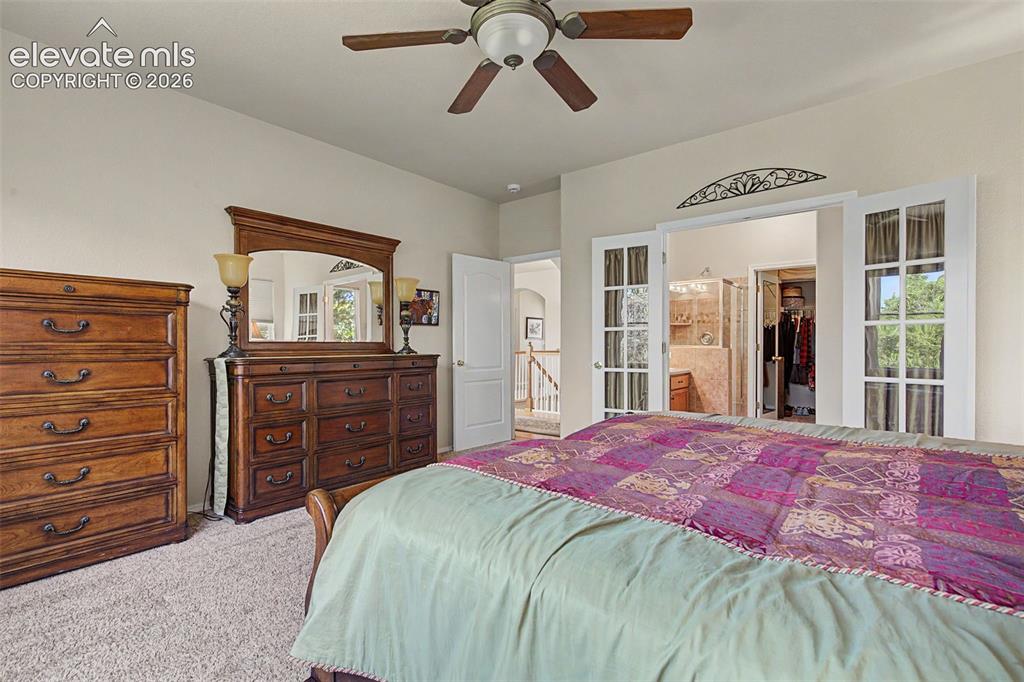
      Spacious primary bedroom overlooks the treed back yard.

      Image 11 of 31: Master Bedroom

      Master Bedroom

      Image 12 of 31: Double vanity, full shower with a seat and walk-in closet.
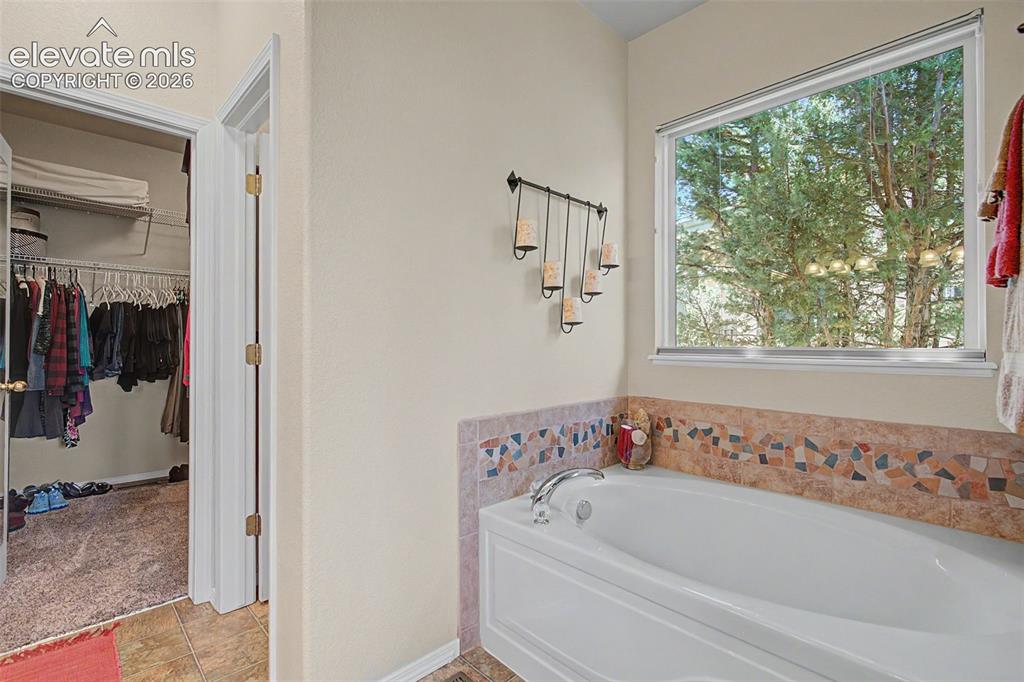
      Double vanity, full shower with a seat and walk-in closet.

      Image 13 of 31: Soaking tub with garden view.

      Soaking tub with garden view.

      Image 14 of 31: Laundry features storage cabinets, a utility sink and access to the garage.
      Laundry features storage cabinets, a utility sink and access to the garage.

      Image 15 of 31: Main level bedroom

      Main level bedroom

      Image 16 of 31: Main level full bath is right next to the second bedroom.
      Main level full bath is right next to the second bedroom.

      Image 17 of 31: The rec room can be one large entertaining space or divided based on your a

      The rec room can be one large entertaining space or divided based on your activities and interests.
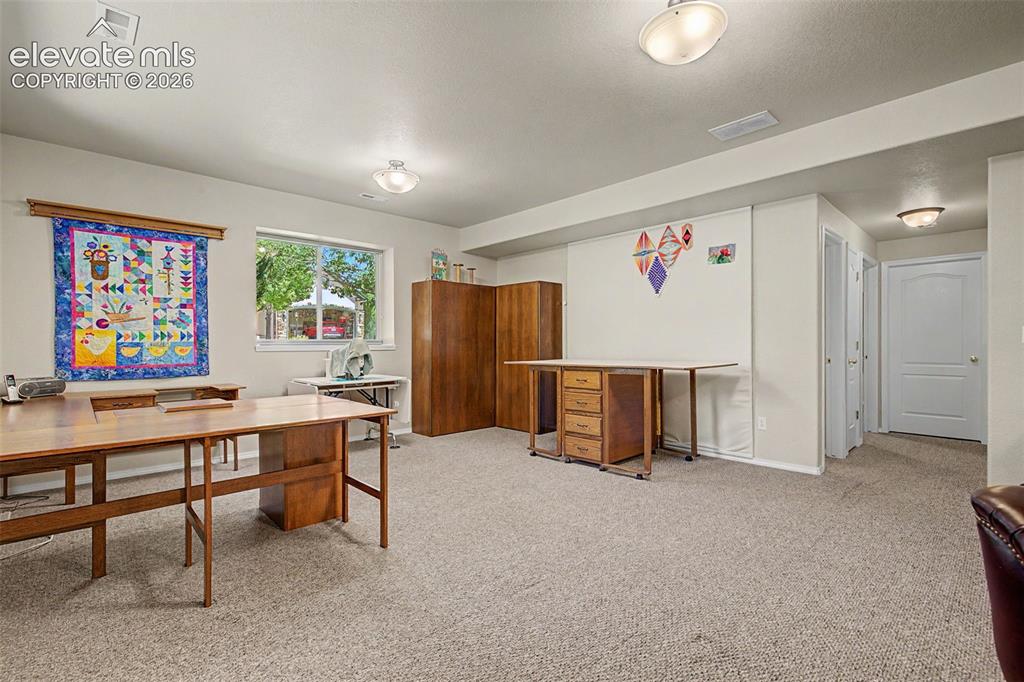
      Image 18 of 31: Recreation Room

      Recreation Room

      Image 19 of 31: Recreation Room

      Recreation Room

      Image 20 of 31: Garden level basement  windows bring the outdoors in with sunshine and view

      Garden level basement windows bring the outdoors in with sunshine and views of the gardens.
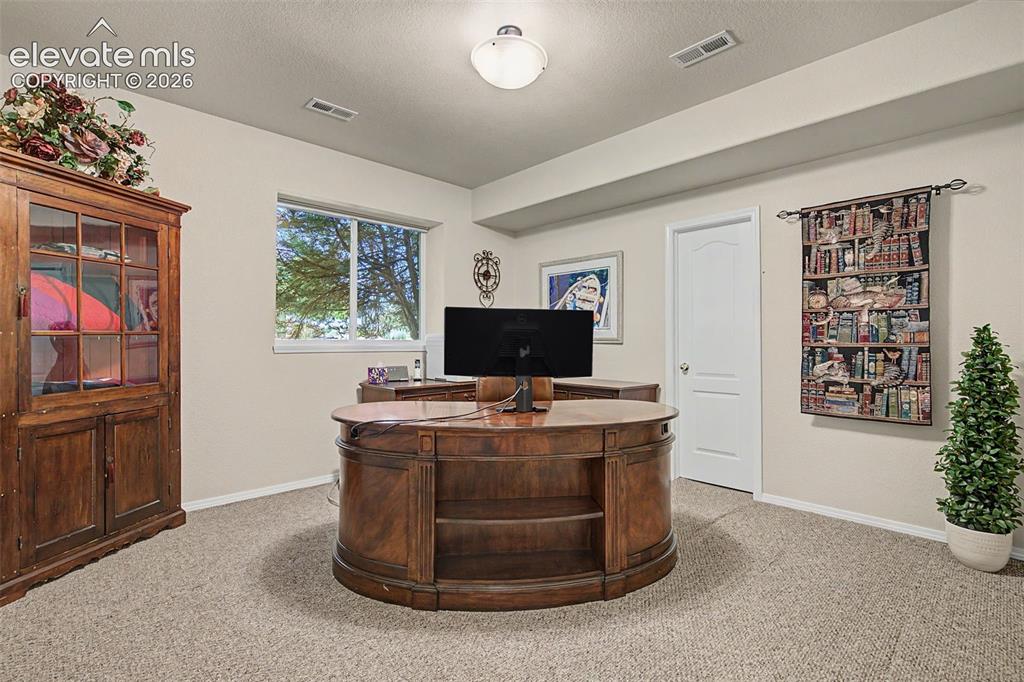
      Image 21 of 31: Basement bedroom with garden window and walk-in closet.
      Basement bedroom with garden window and walk-in closet.

      Image 22 of 31: Full basement bathroom; the door between sink and shower allows for privacy

      Full basement bathroom; the door between sink and shower allows for privacy and multiple users.
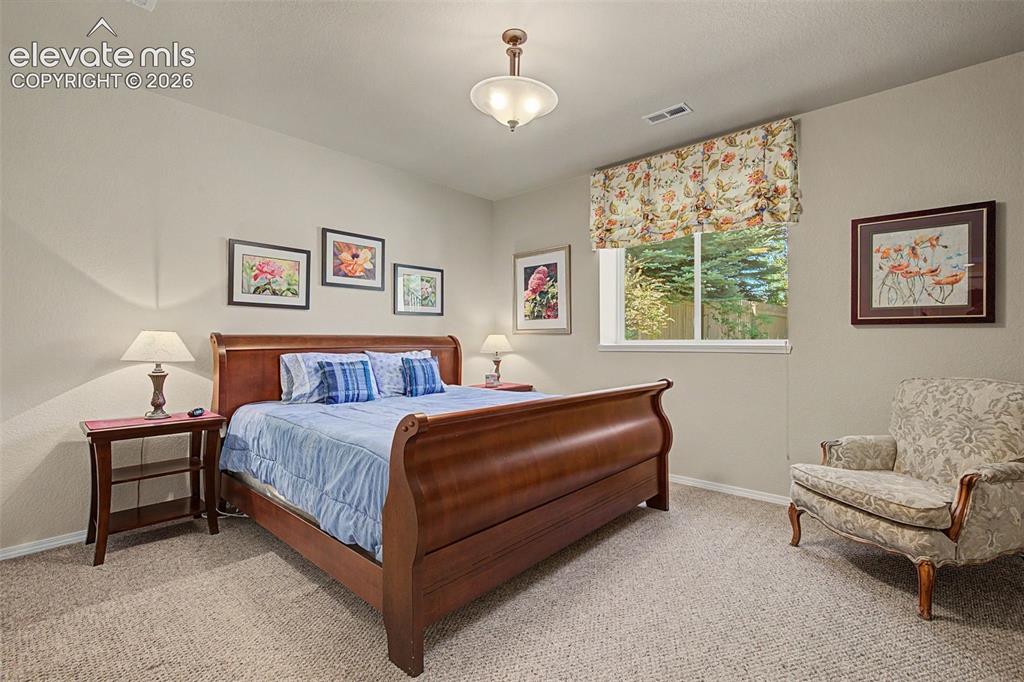
      Image 23 of 31: Basement bedroom with garden window and walk-in closet.
      Basement bedroom with garden window and walk-in closet.

      Image 24 of 31: This unfinished space is currently being used as storage; it can be finishe

      This unfinished space is currently being used as storage; it can be finished as an additional bedroom and includes a full egress window and framed in closet.
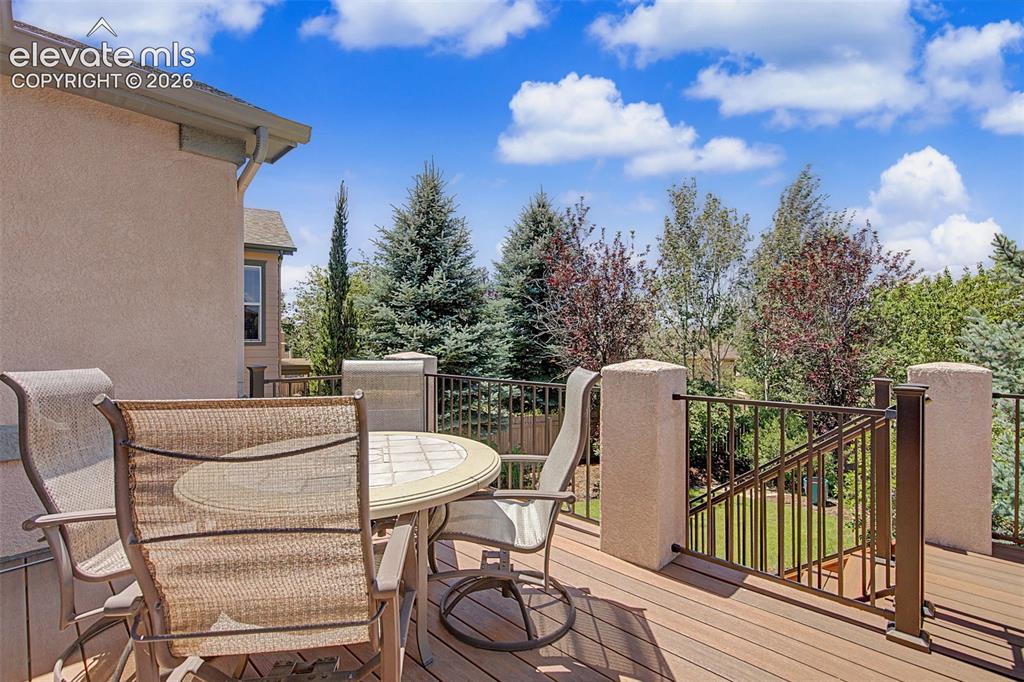
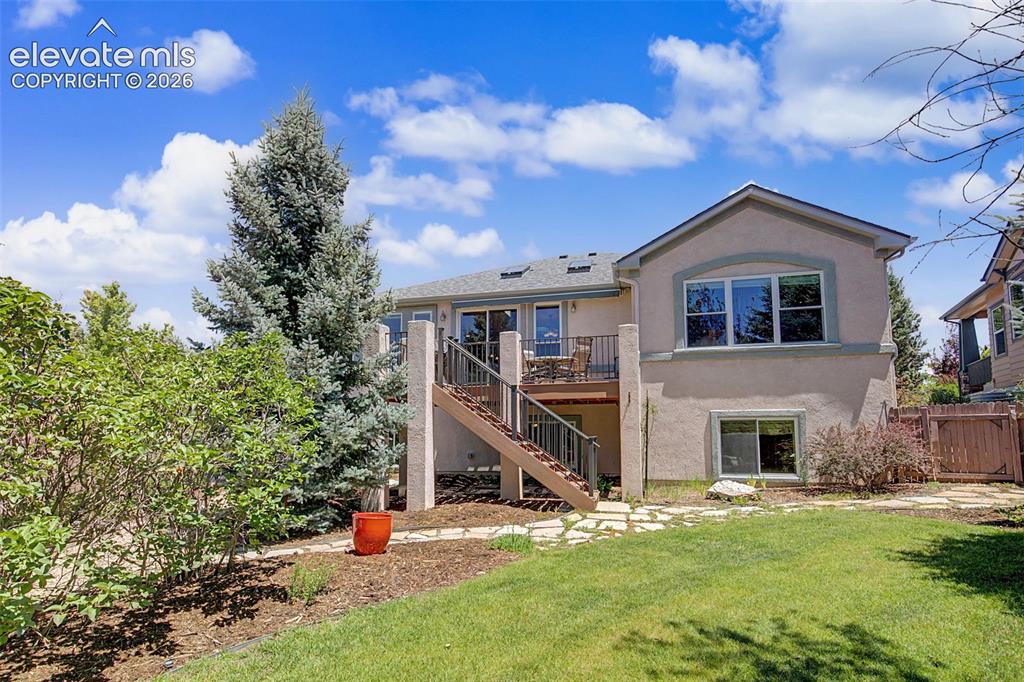
      Image 25 of 31: Composite deck with iron rails faces west.
      Composite deck with iron rails faces west.

      Image 26 of 31: Beautifully landscaped yard.

      Beautifully landscaped yard.

      Image 27 of 31: Back of Structure

      Back of Structure

      Image 28 of 31: Floor Plan

      Floor Plan

      Image 29 of 31: Floor Plan

      Floor Plan

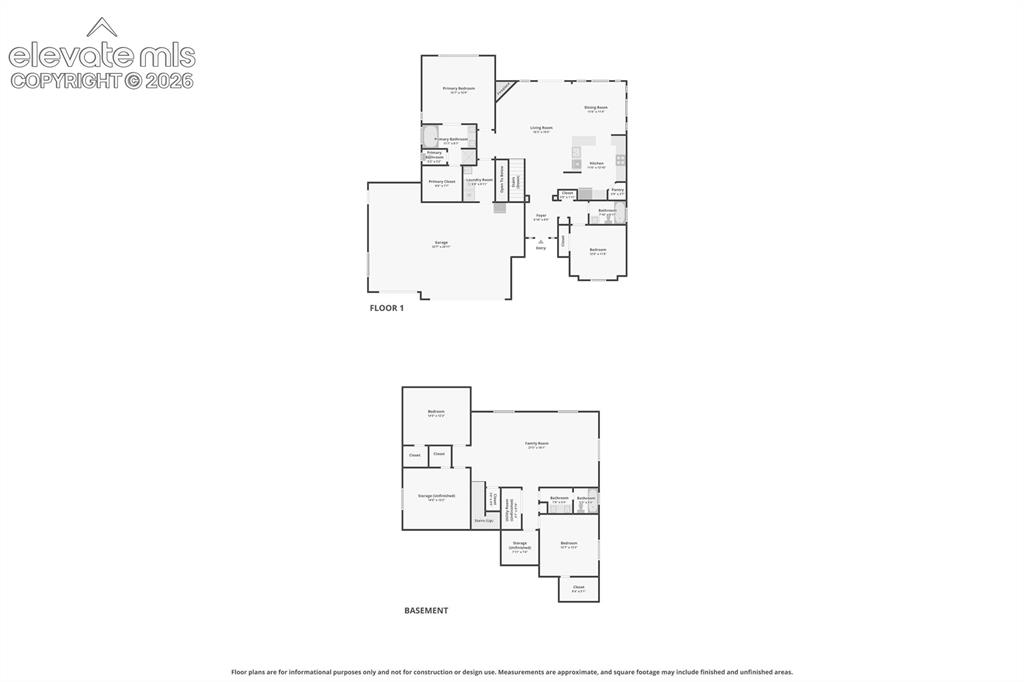
      Image 30 of 31: Floor Plan

      Floor Plan

      Image 31 of 31: Front of Structure

      Front of Structure

      Disclaimer: The real estate listing information and related content displayed on this site is provided exclusively for consumers’ personal, non-commercial use and may not be used for any purpose other than to identify prospective properties consumers may be interested in purchasing.