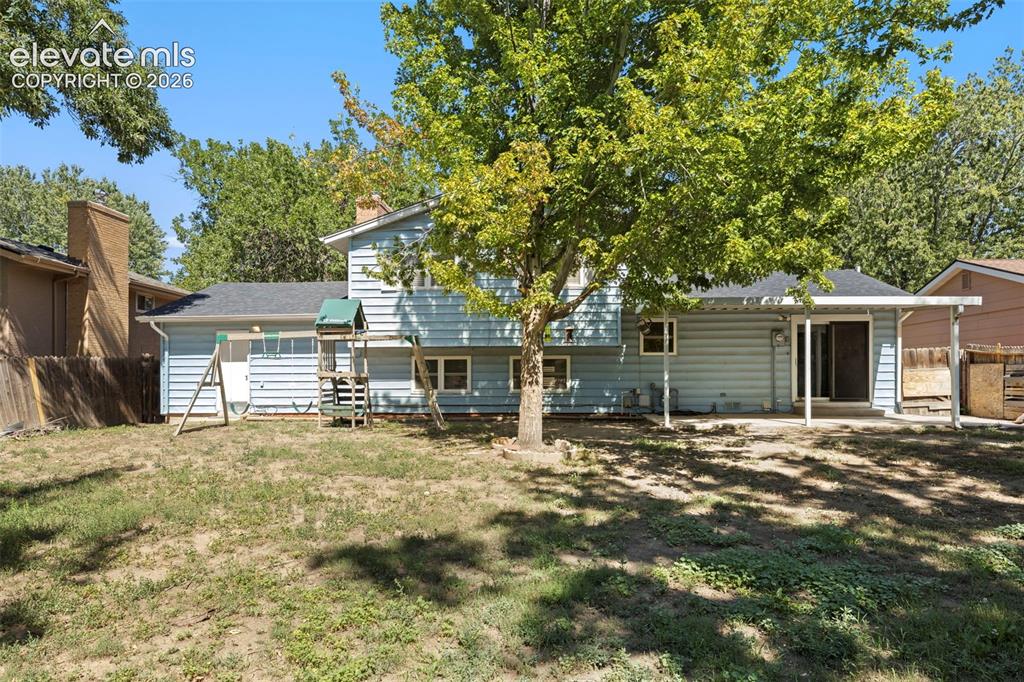
1228 Fagin Drive, Colorado Springs, CO, 80915
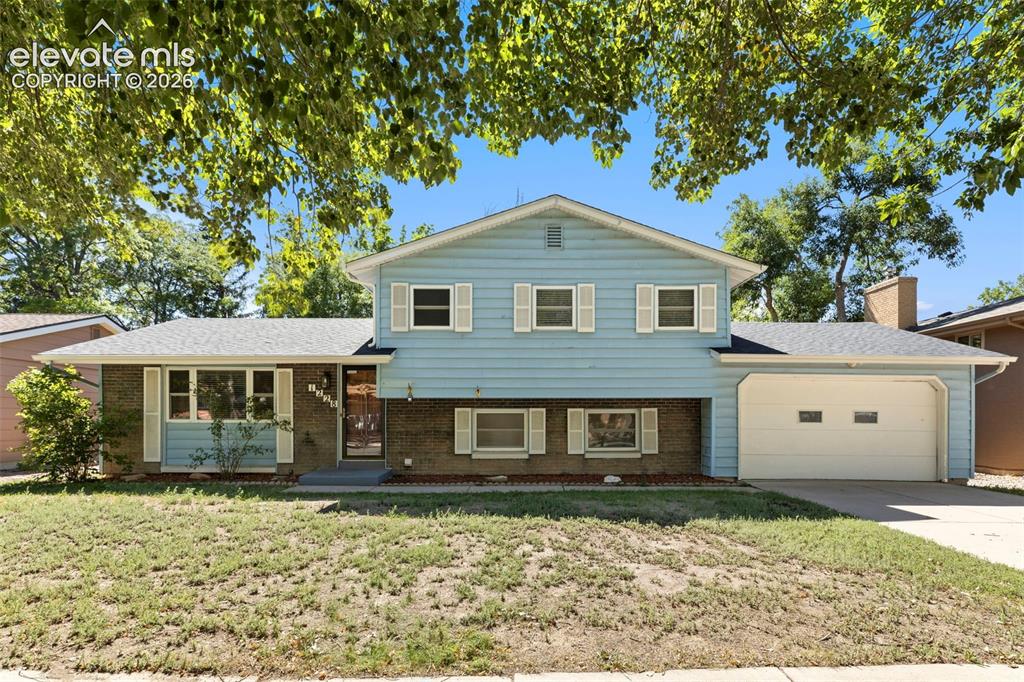
Image Count: 25

$379,000

  • Highlights
  • Single Family
  • 4 bd | 2 ba | 1,676 sqft
  • 1228 Fagin Drive, Colorado Springs, CO, 80915 listed by Elizabeth Pritts MRP
  • Active
  • MLS#: 6724077
  • Tour #1
  • View on Map
Space maker

Property Description

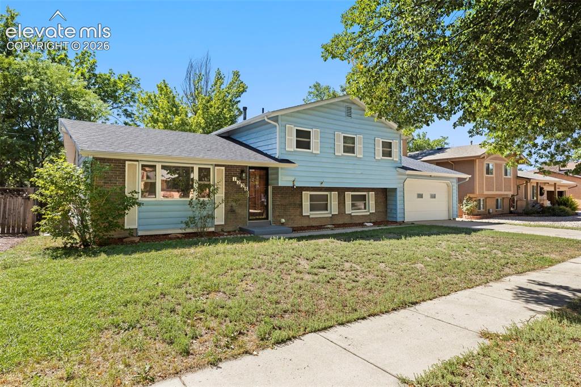
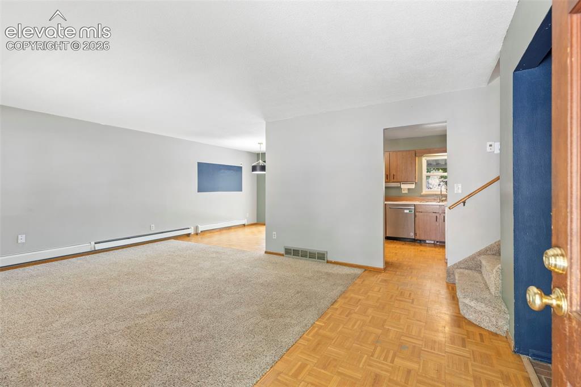
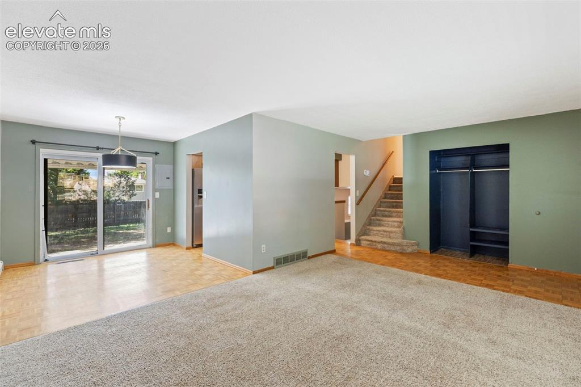
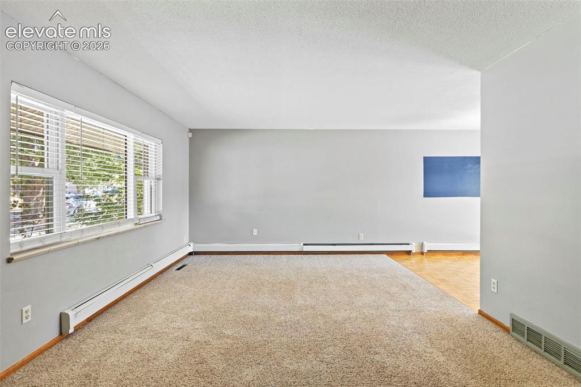
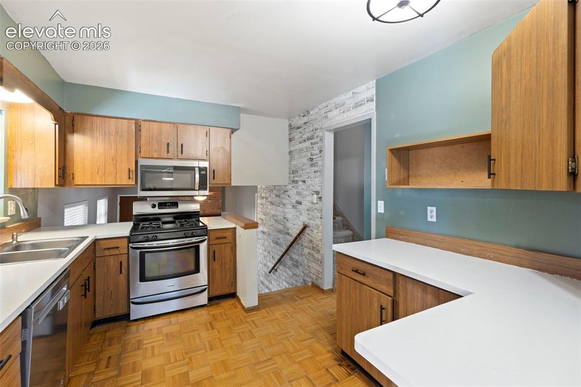
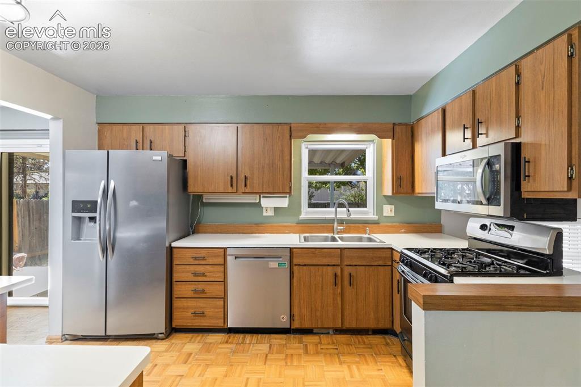
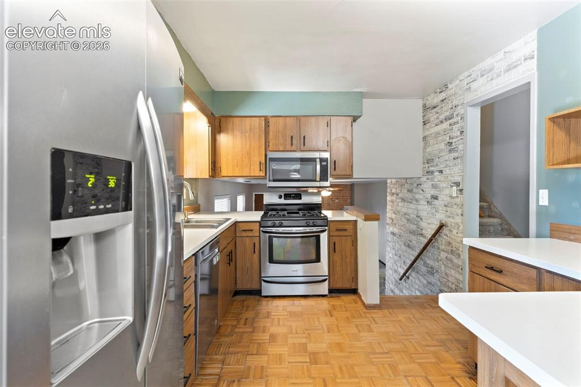
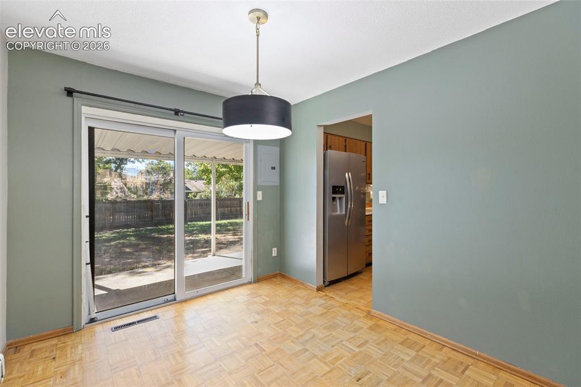
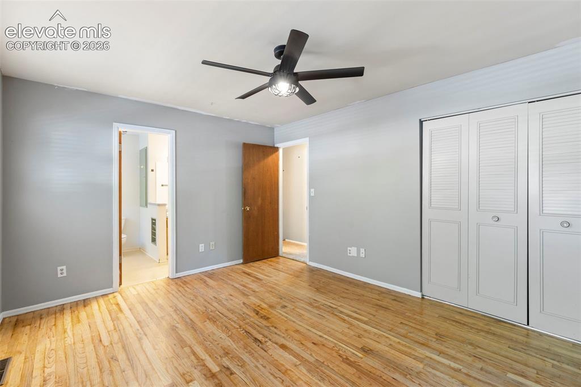
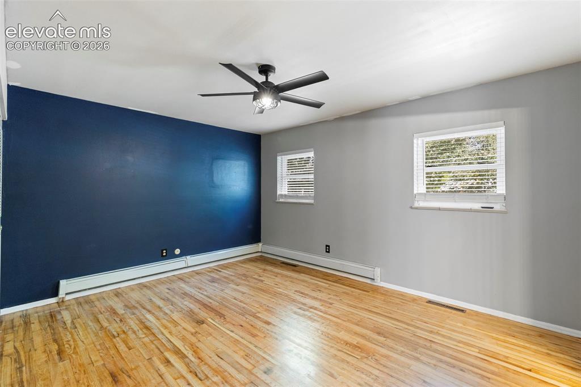
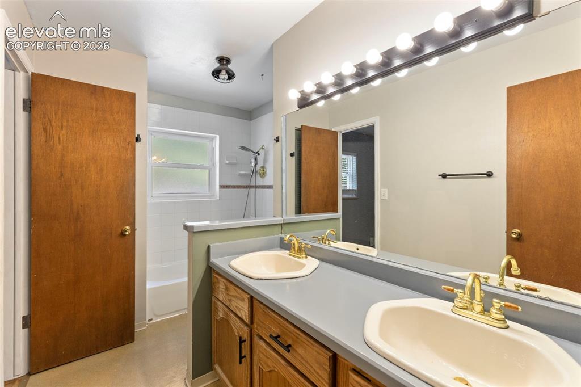
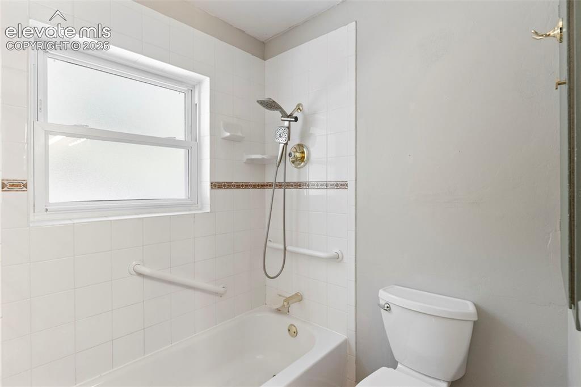
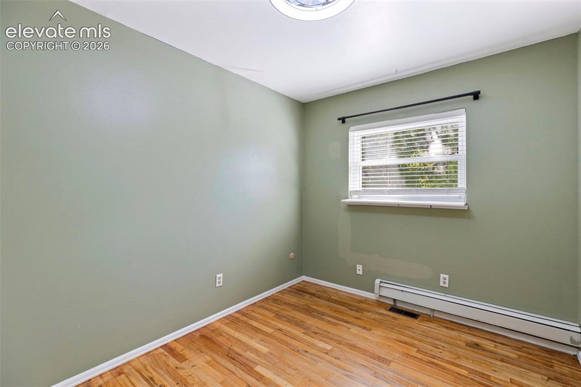
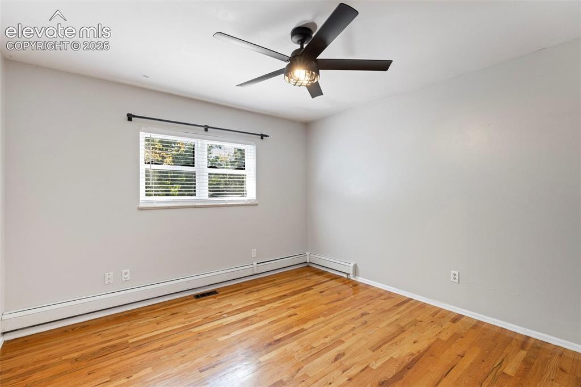
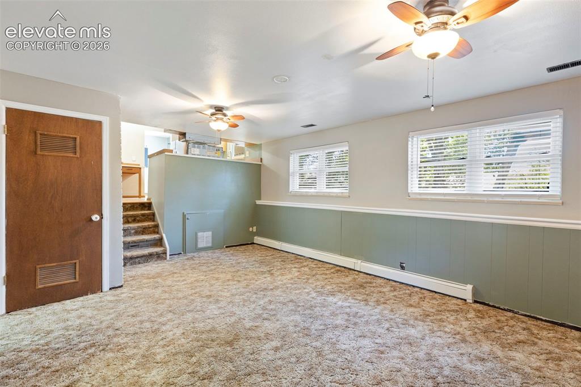
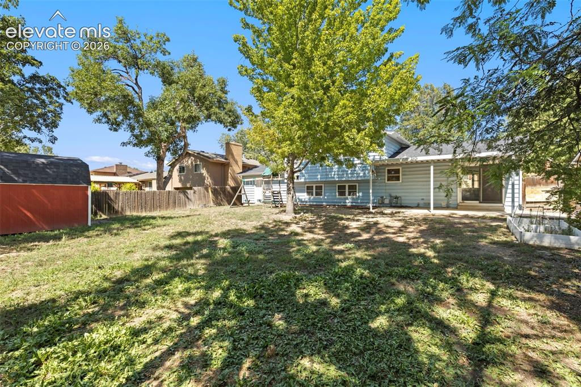
Location, updates, and opportunity! Welcome to this 4-bedroom, 2-bath tri-level home in the established Austin Estates neighborhood, ideally located just three houses from the neighborhood park and elementary school. The spacious floor plan features multiple living areas, offering plenty of room to relax, entertain, work, and spread out. Situated on a large lot, the huge fenced backyard and covered patio provide endless possibilities for pets, play, gardening, outdoor gatherings, or future landscaping projects. Enjoy convenient access to shopping, dining, hospitals, downtown Colorado Springs, Fort Carson, and Peterson Space Force Base. Major improvements completed within the past four years include a new roof, furnace, water heater, updated sewer line, and professionally installed radon mitigation system. Built in 1968 and ready for your personal updates and finishing touches, this home presents an excellent opportunity for a first-time buyer, investor, or anyone looking to build equity in a prime central location.

Property Listed By

Picture of REALTOR Listing Property
  • Elizabeth Pritts MRP
  • 2209-102-917  Call the Agent 
Picture of Office Listing Property
  • The Warner Group
  • 5500-505-917  Call the Agent 

Property Details

    General Features

  • Property: Single Family, Tri-Level
  • Year Built: 1968
  • List Price: $379,000
  • County: El Paso
  • School District: Colorado Springs 11

    Rooms

  • Bedrooms: 4
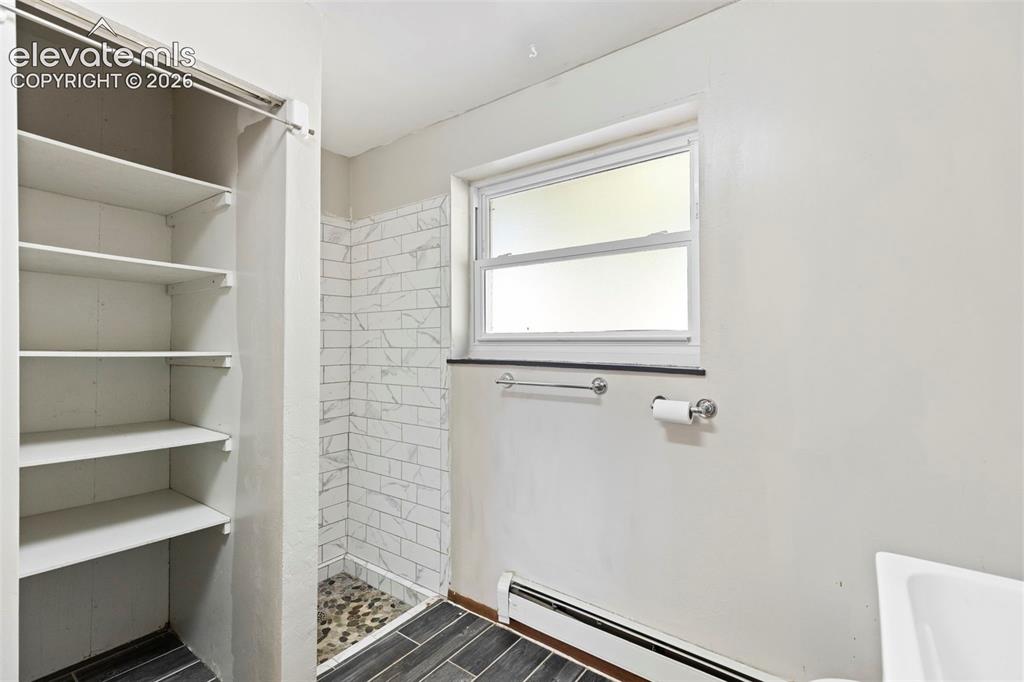
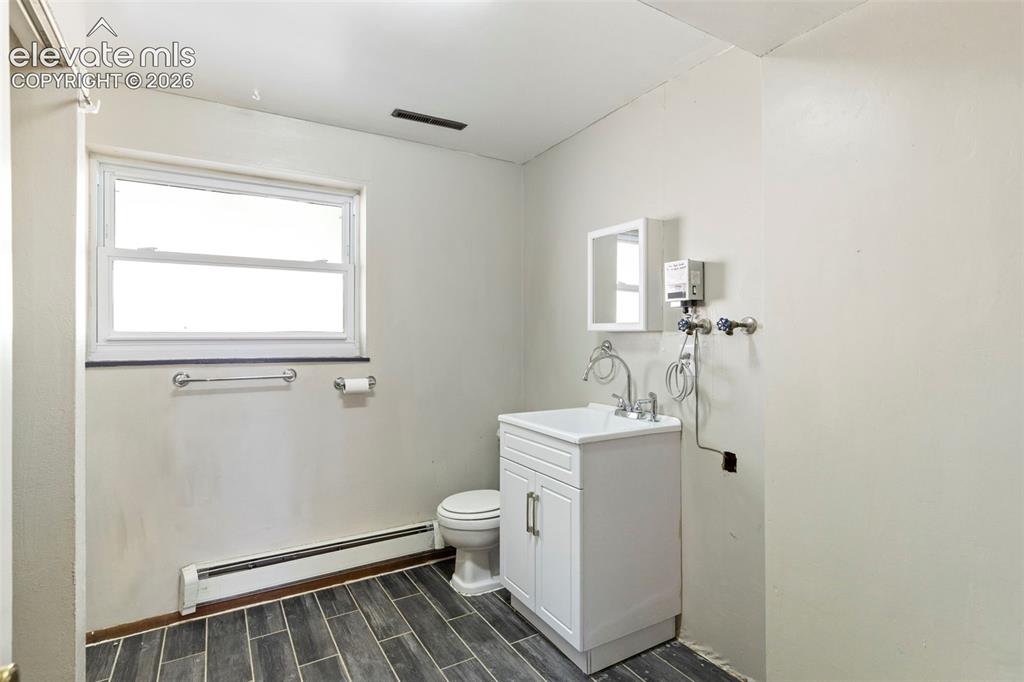
  • Baths: 1 full bath; 1 3/4 bath;
  • Laundry: Electric Hook-up, Lower

    Structure

  • Foundation: Crawl Space
  • Heating: Forced Air, Natural Gas
  • Cooling: Ceiling Fan, Central Air
  • Garage/Parking #: 2 vehicle(s), Attached
  • Patio Description: Covered
  • Total SqFt: 1,676
  • Finished SqFt: 1,676
  • Construction Status: Existing Home
  • Siding: Alum/Vinyl/Steel
  • Structure: Frame

    Features

  • Appliances: Dishwasher, Disposal, Gas in Kitchen, Microwave Oven, Oven, Range, Refrigerator
  • Floors: Carpet, Ceramic Tile, Parquet, Wood
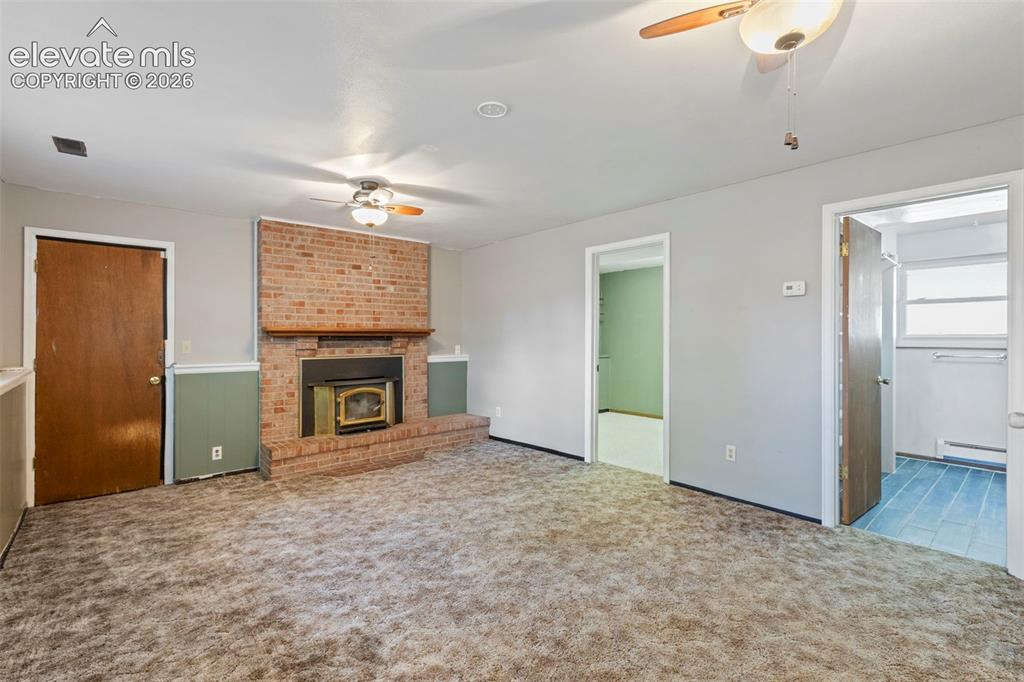
  • Fireplace: Insert, Wood Burning Stove
  • Laundry: Electric Hook-up, Lower

    Taxes, Utilities, Lot

  • Tax: $1,290
  • Lot Size: 0.18 Acres, 7,700 SqFt
  • Street Description: City/Town Road, Paved
  • Fence: Rear
  • Driveway: Concrete
  • Lot Location: Near Fire Station, Near Hospital, Near Park, Near Schools, Near Shopping Center
  • Lot Description: Level, Trees/Woods
  • Existing Utilities: Electricity Connected, Natural Gas Connected
  • Existing Water: Municipal

    Community

    Additional Information

  • Notices: Sold As Is

      Disclaimer
      The real estate listing information and related content displayed on this site is provided exclusively for consumers’ personal, non-commercial use and may not be used for any purpose other than to identify prospective properties consumers may be interested in purchasing.
      PPAR.com Website

      1228 Fagin Drive, Colorado Springs, CO, 80915

      Image 1 of 25: Front of Structure

      Front of Structure
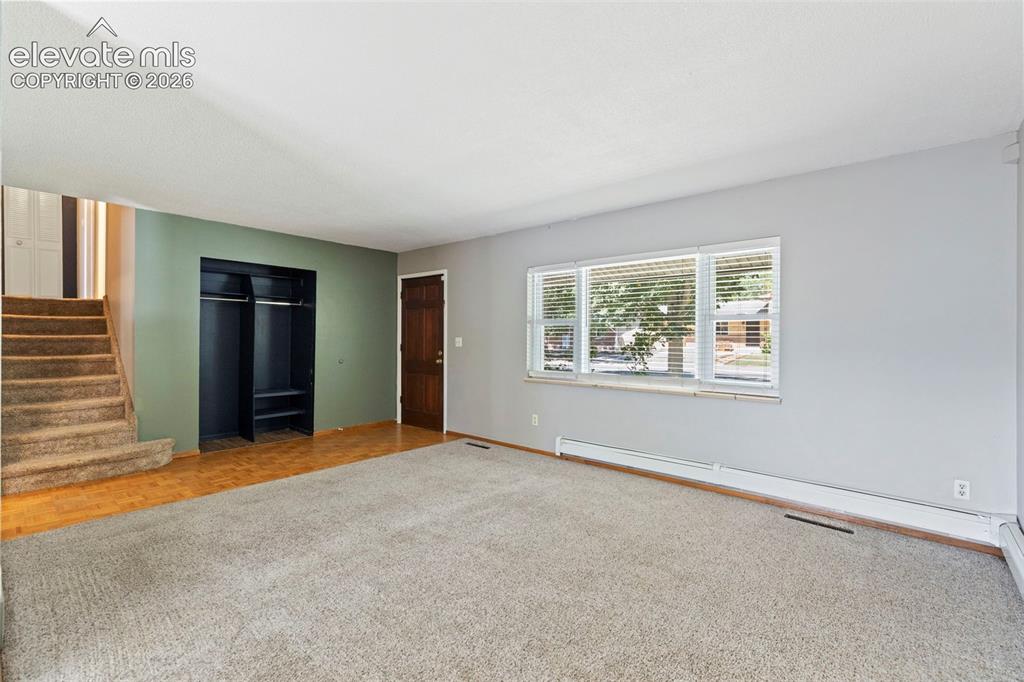
      Image 2 of 25: Front of Structure

      Front of Structure

      Image 3 of 25: Living Room

      Living Room

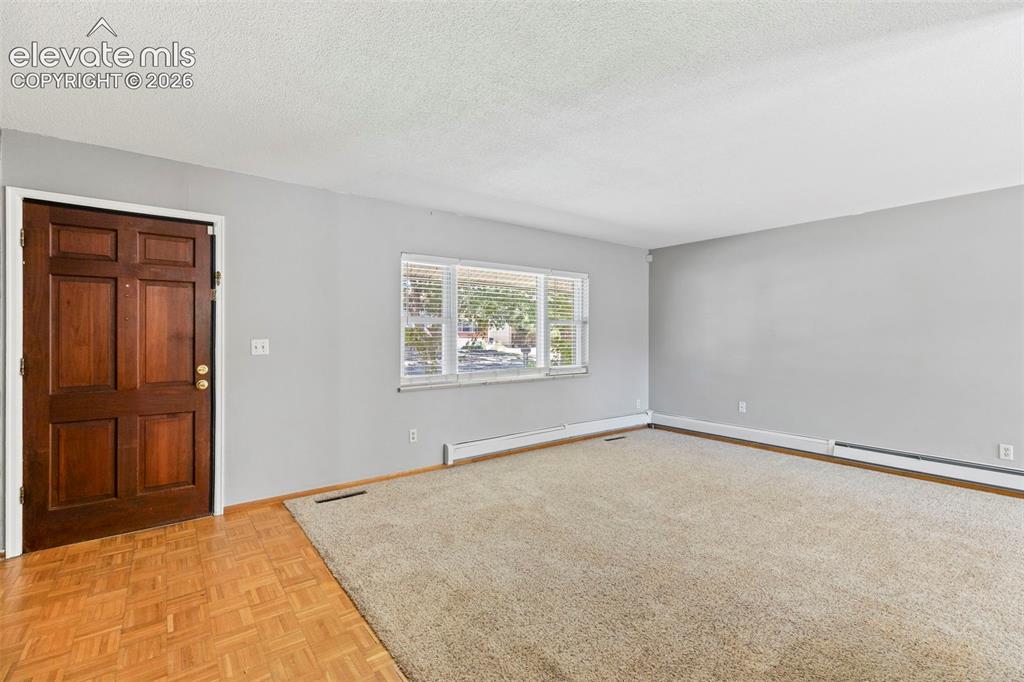
      Image 4 of 25: Entry

      Entry

      Image 5 of 25: Living Room/Dining

      Living Room/Dining

      Image 6 of 25: Entry

      Entry

      Image 7 of 25: Living Room

      Living Room

      Image 8 of 25: Kitchen

      Kitchen

      Image 9 of 25: Kitchen

      Kitchen

      Image 10 of 25: Kitchen

      Kitchen

      Image 11 of 25: Other

      Other

      Image 12 of 25: Upper

      Upper

      Image 13 of 25: Upper

      Upper

      Image 14 of 25: walk through to Primary

      walk through to Primary

      Image 15 of 25: Upper Main

      Upper Main

      Image 16 of 25: Upper-#2

      Upper-#2

      Image 17 of 25: Upper-#3

      Upper-#3

      Image 18 of 25: Family Room

      Family Room

      Image 19 of 25: Lower Level wood burning stove exit to garage
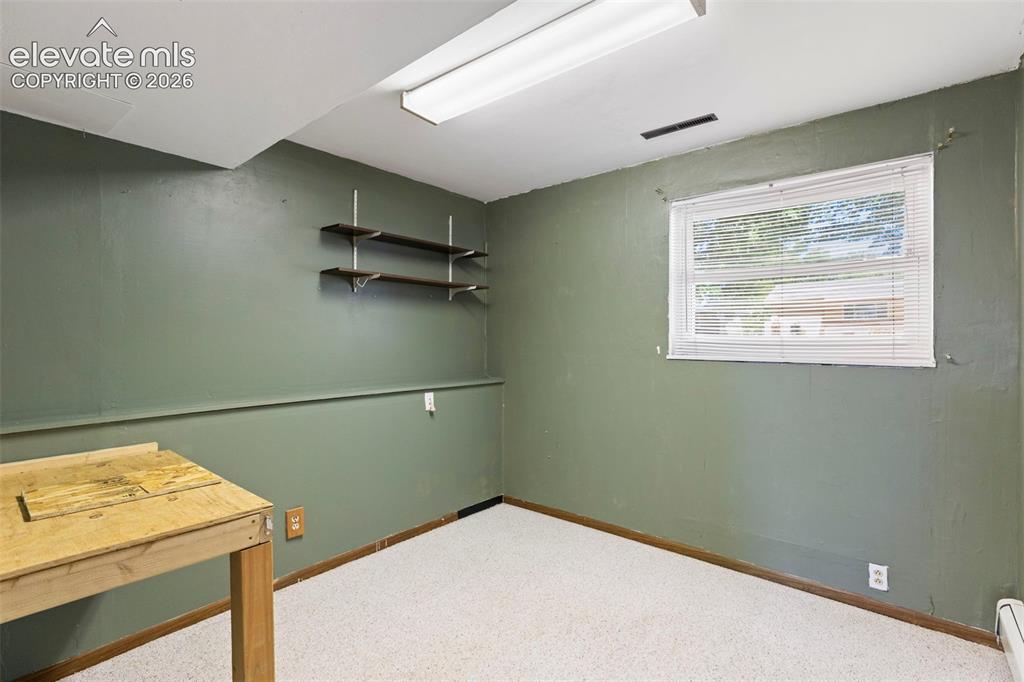
      Lower Level wood burning stove exit to garage

      Image 20 of 25: Lower level-#4

      Lower level-#4

      Image 21 of 25: Lower Bathroom/laundry space

      Lower Bathroom/laundry space
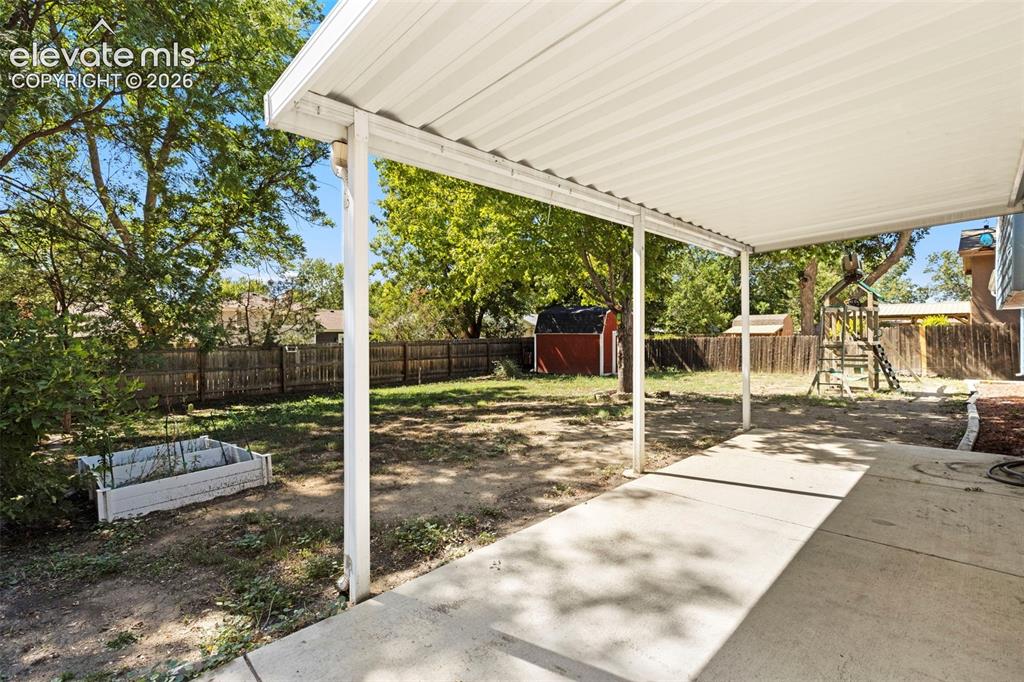
      Image 22 of 25: Lower Bathroom/laundry space

      Lower Bathroom/laundry space

      Image 23 of 25: Covered Patio

      Covered Patio

      Image 24 of 25: Huge lot

      Huge lot

      Image 25 of 25: Back of Structure

      Back of Structure

      Disclaimer: The real estate listing information and related content displayed on this site is provided exclusively for consumers’ personal, non-commercial use and may not be used for any purpose other than to identify prospective properties consumers may be interested in purchasing.