7673 Jack Pine Grove, Colorado Springs, CO, 80908
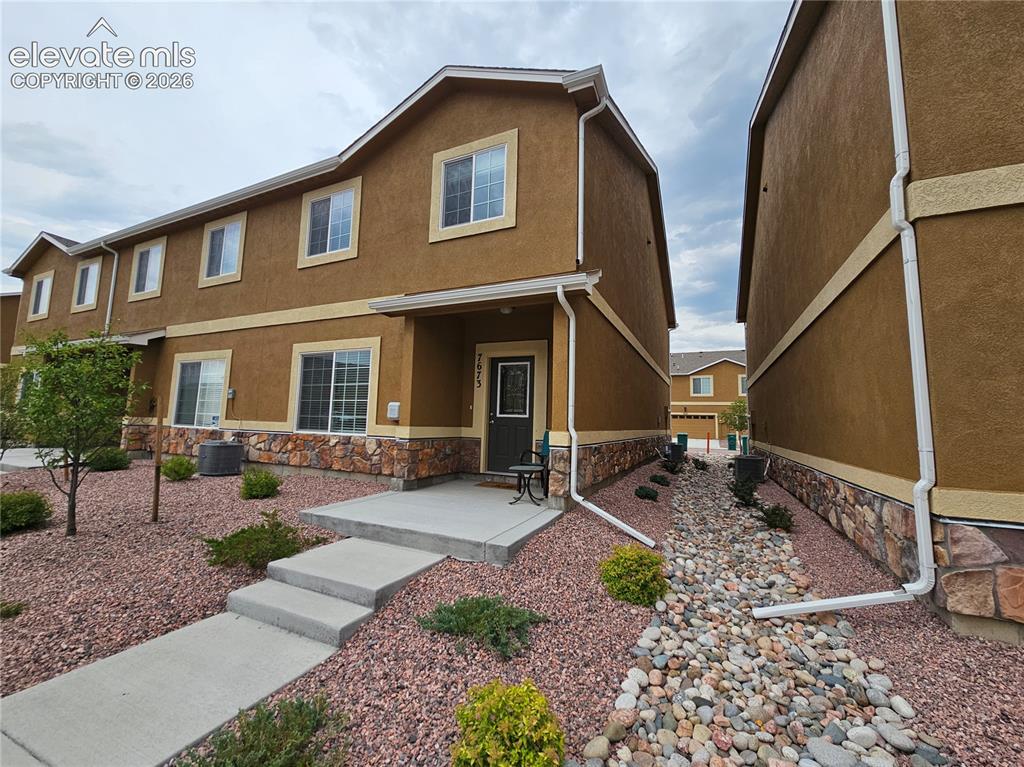
Brown stucco exterior featuring a stone facade accent, white trim, and a concrete walkway leading to the front entry
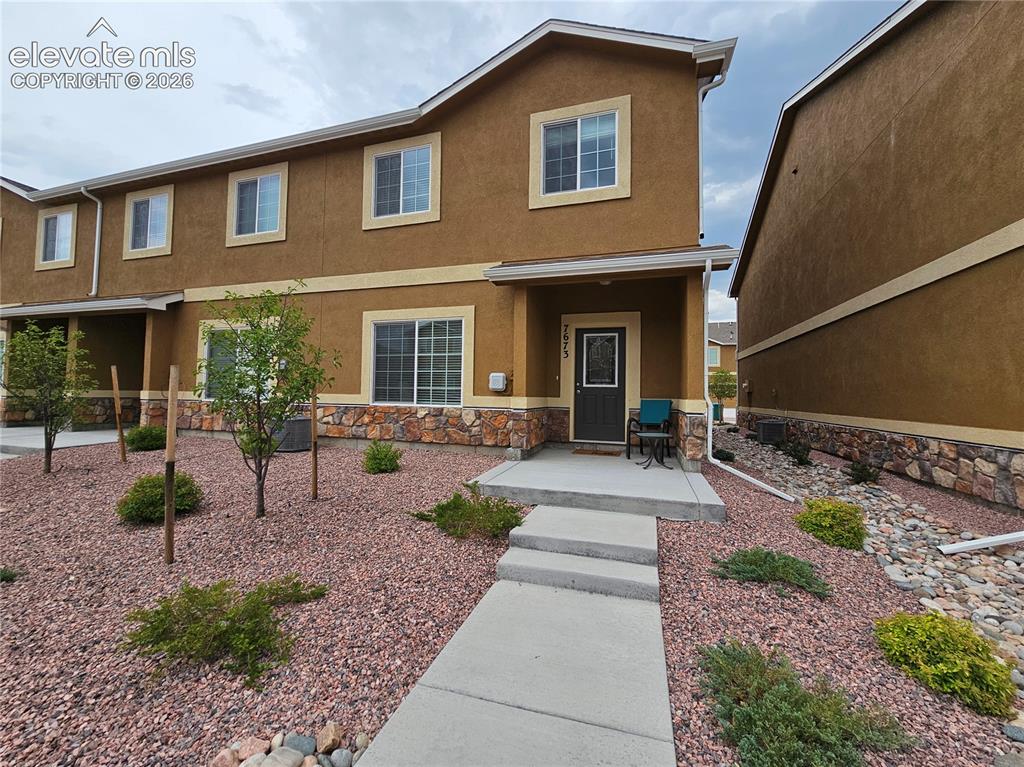
Two-story stucco exterior with stone accents
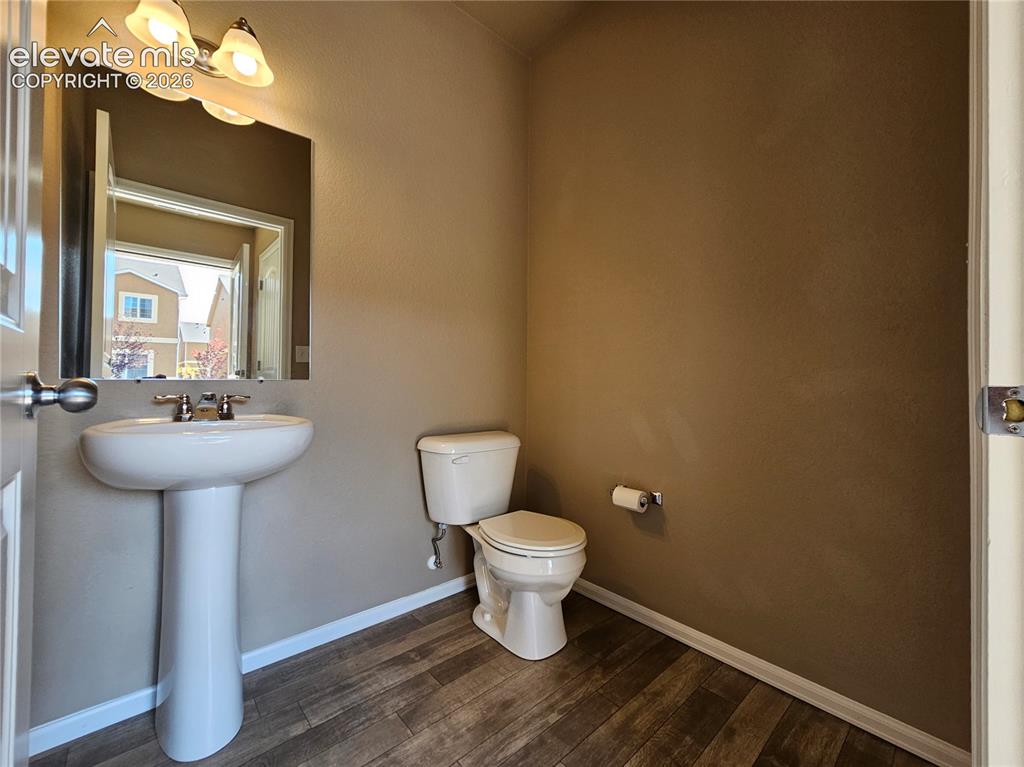
Pedestal sink with dual-handle faucet, vanity mirror, wall-mounted light fixture, wood-finish flooring, and a standard toilet
Other
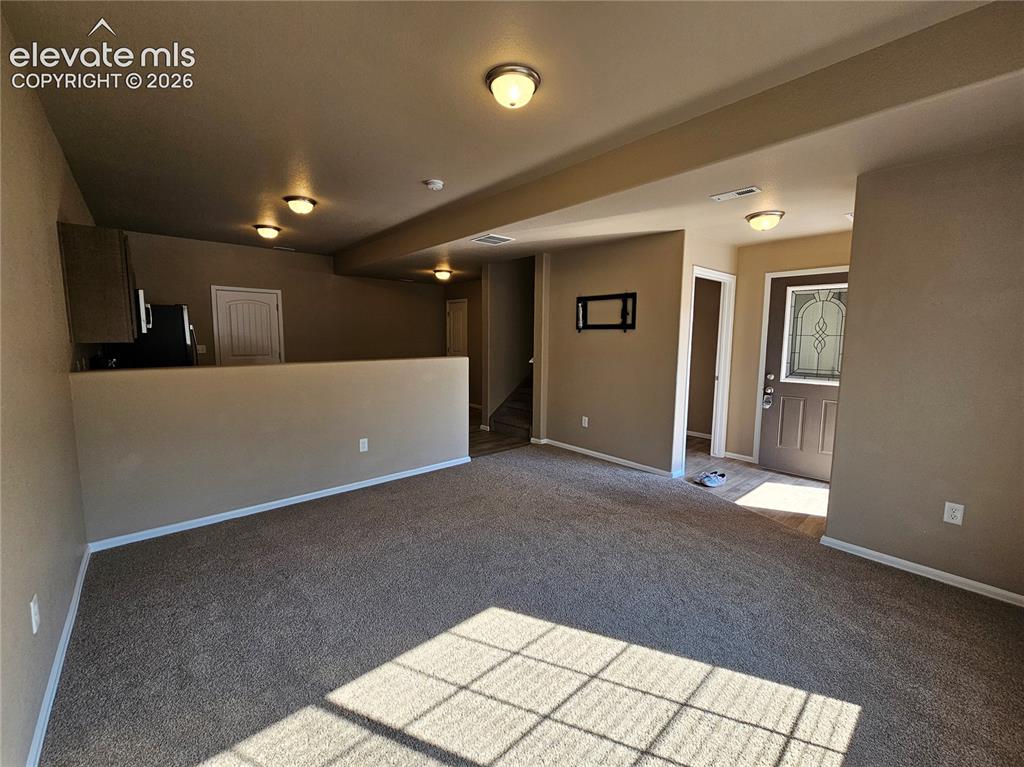
Other
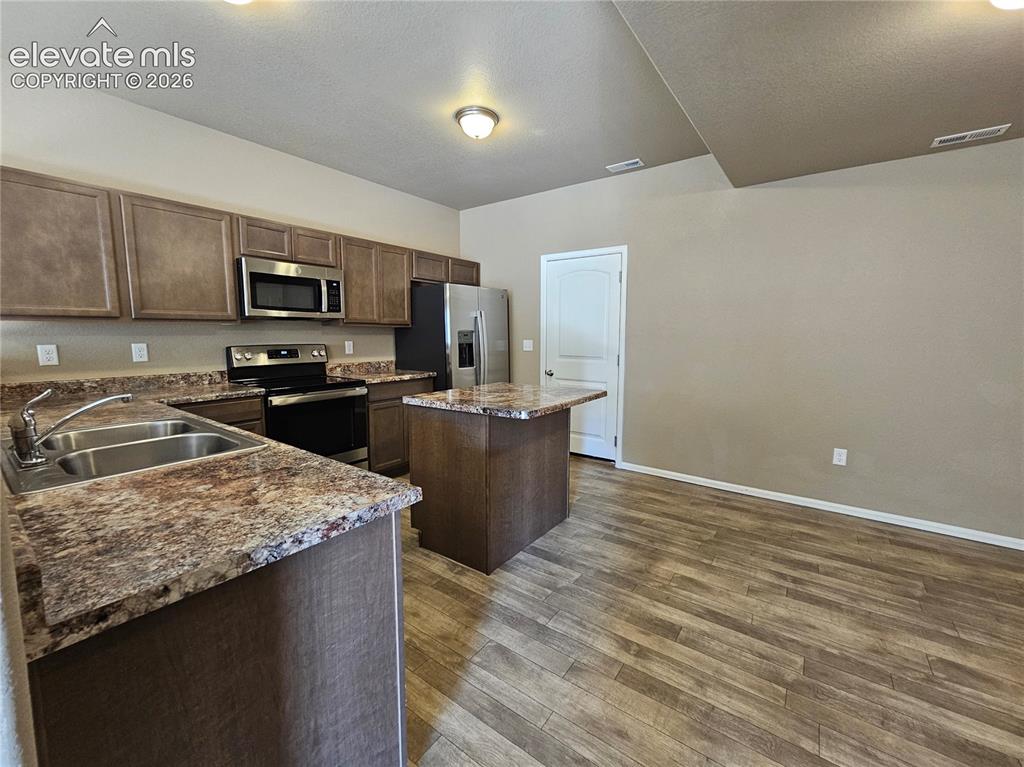
Kitchen featuring wood-finish flooring, dark wood cabinetry, and speckled countertops
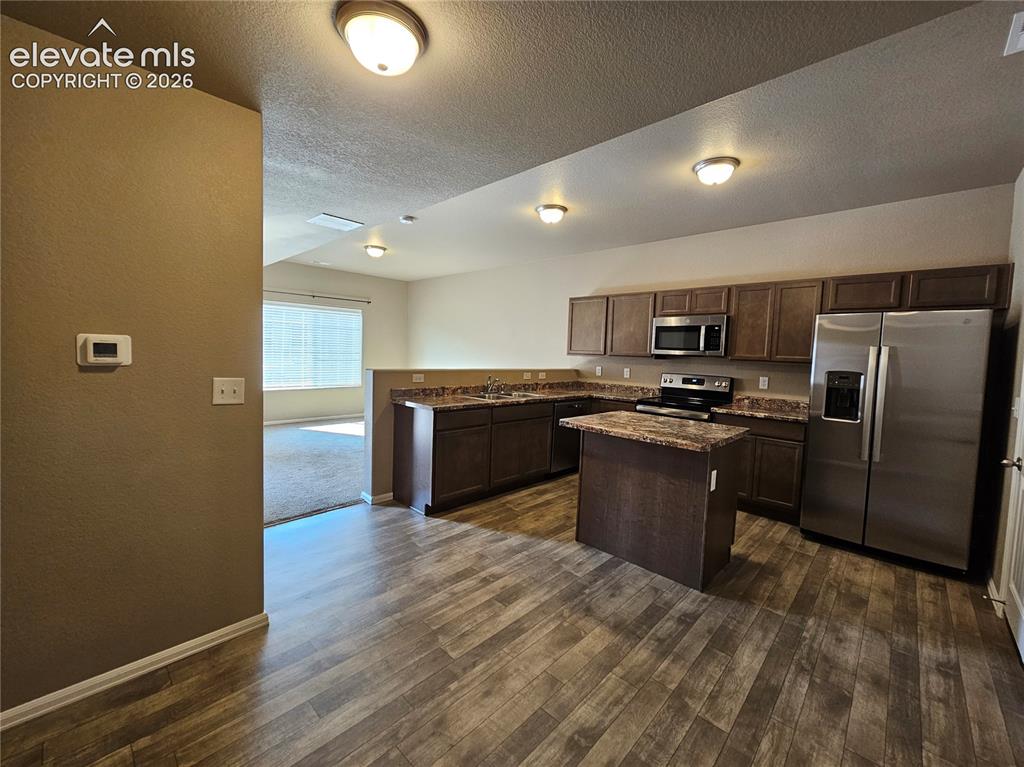
Kitchen featuring wood-finish flooring, dark wood cabinetry, a central island, stainless steel appliances, and a tiled backsplash
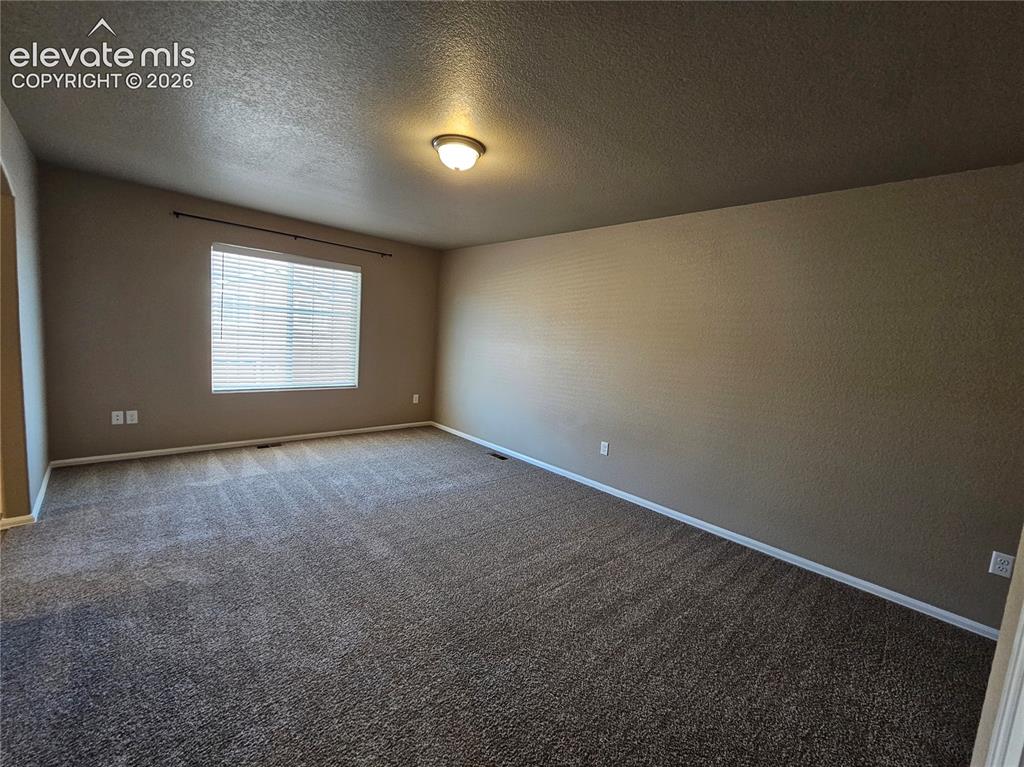
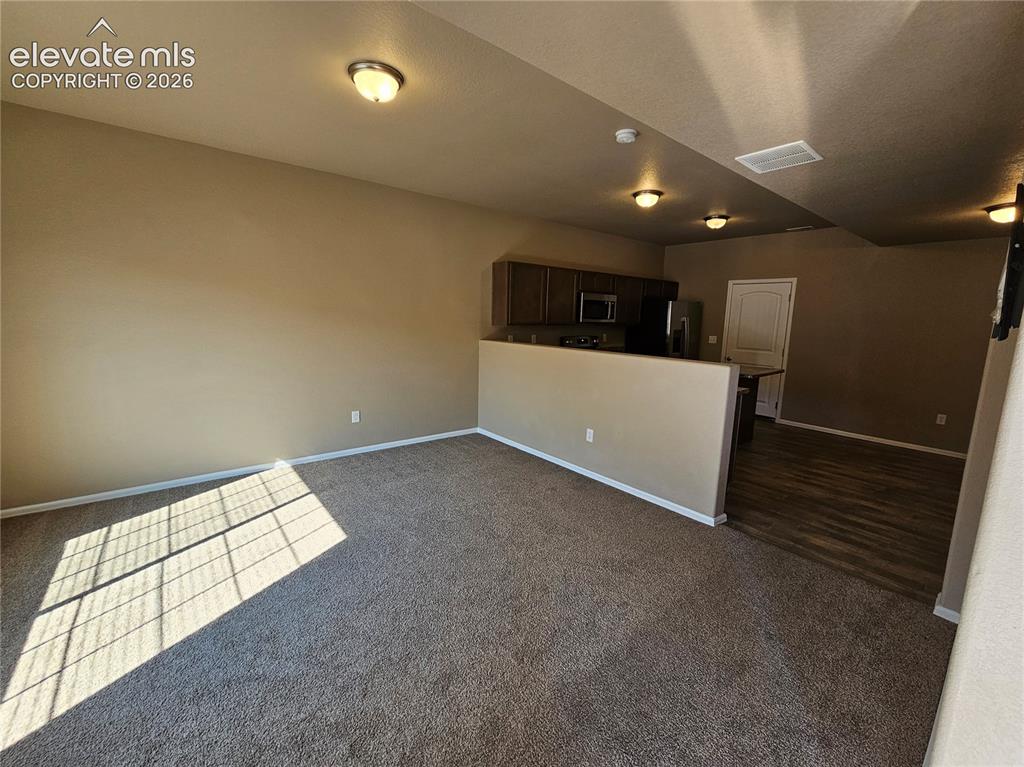
Spacious room featuring neutral-toned walls, textured ceiling, a large window with blinds, and durable carpeting
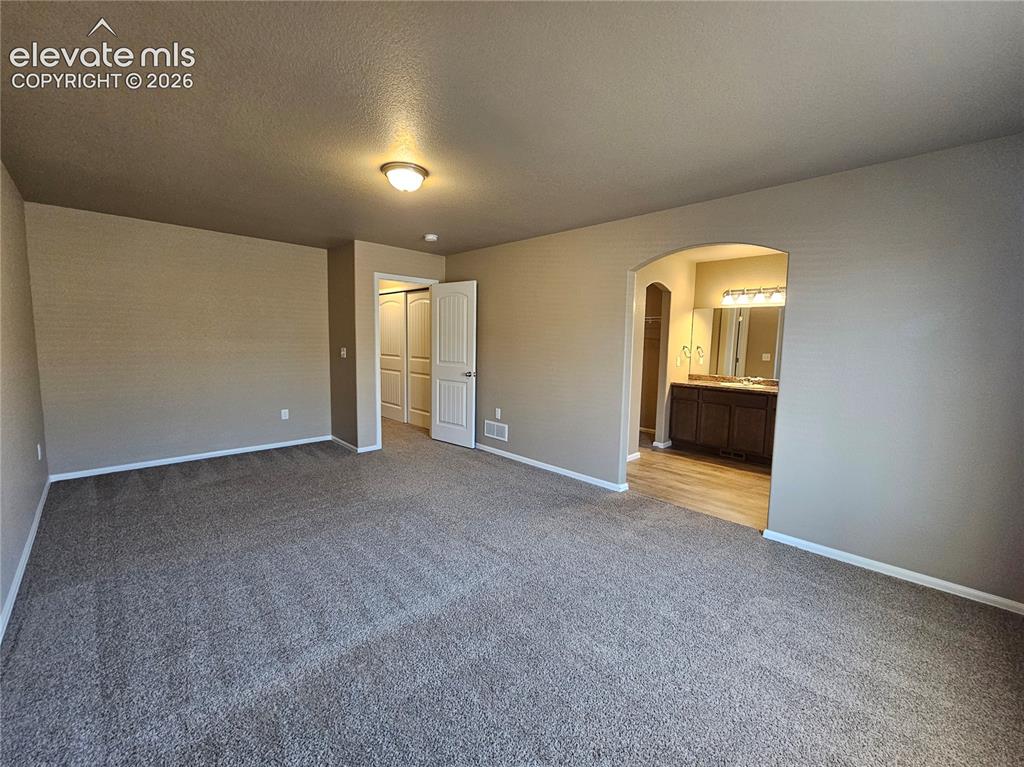
Bedroom
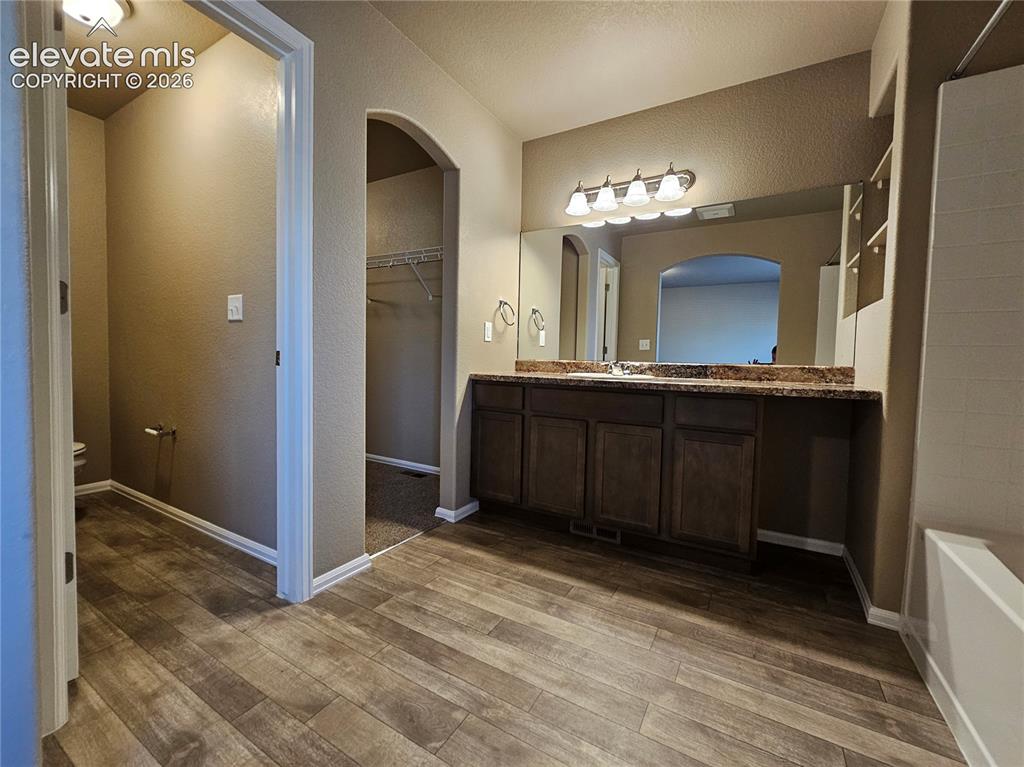
Bathroom featuring wood-finish flooring, a vanity with dark wood cabinetry, an integrated sink, a large mirror with overhead lighting, and a separate toilet area
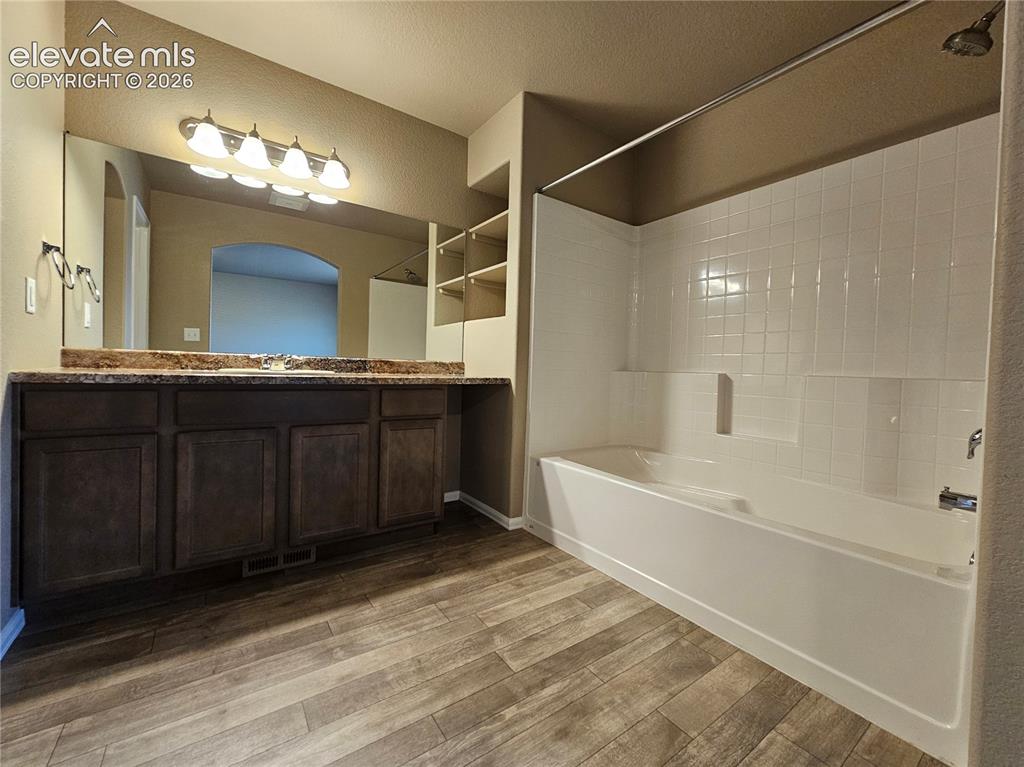
Bathroom featuring wood-finish flooring and a white tile surround bathtub
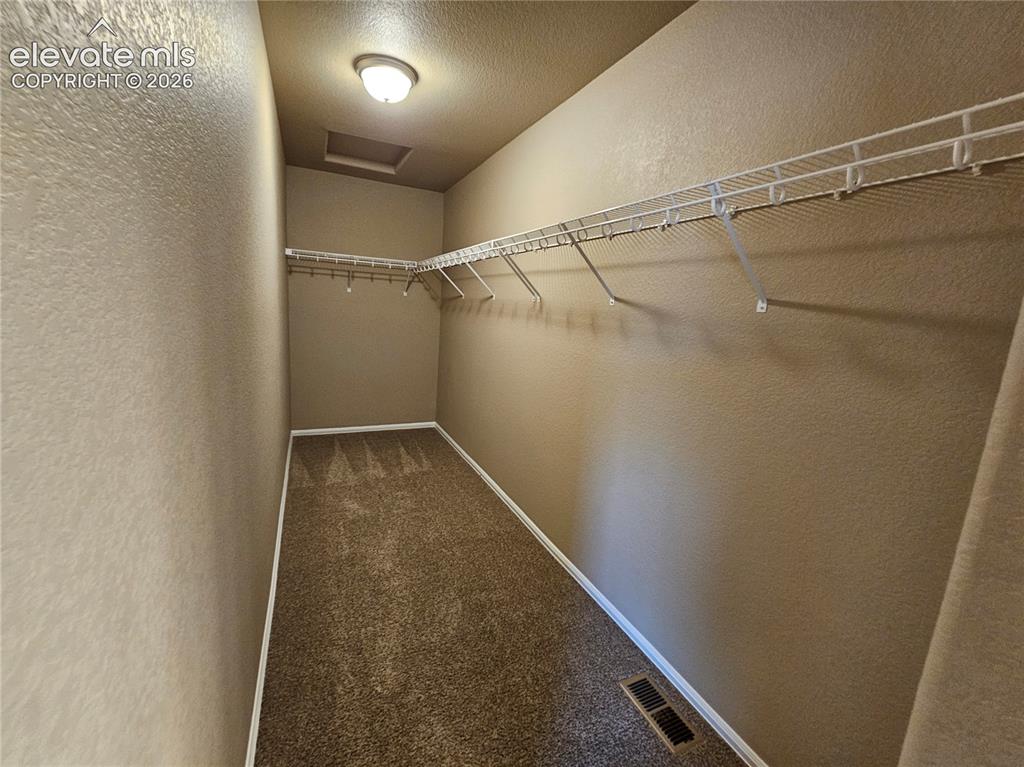
Walk in closet
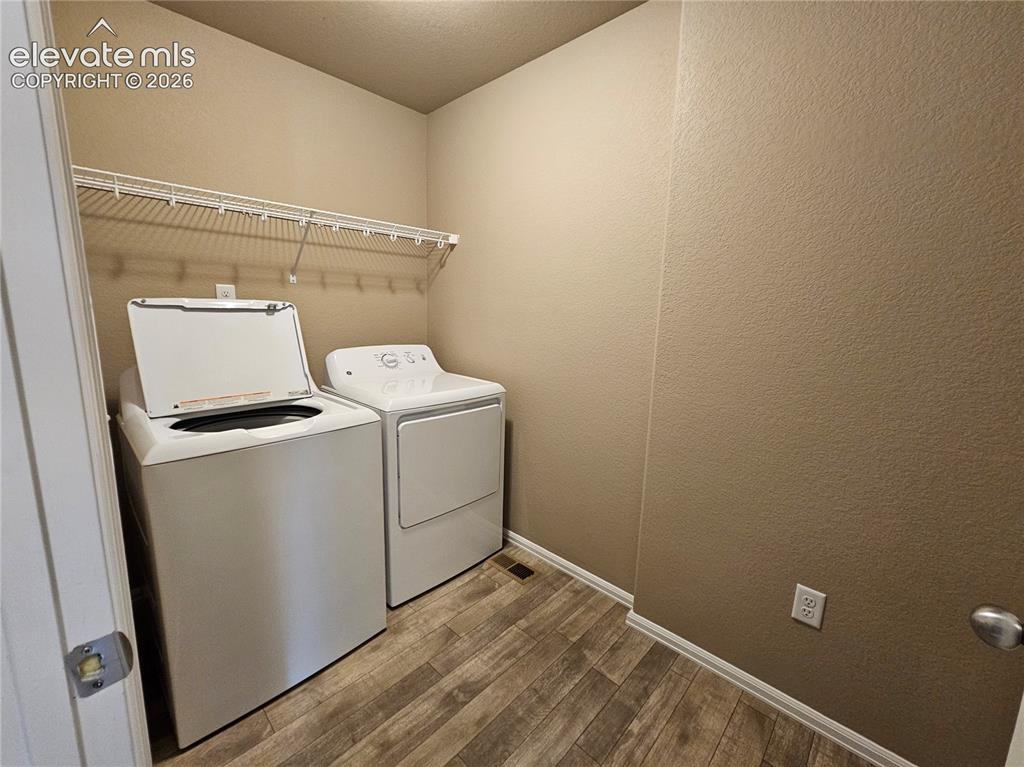
Laundry area featuring wood-finish flooring, neutral wall tones, and a white wire shelving unit
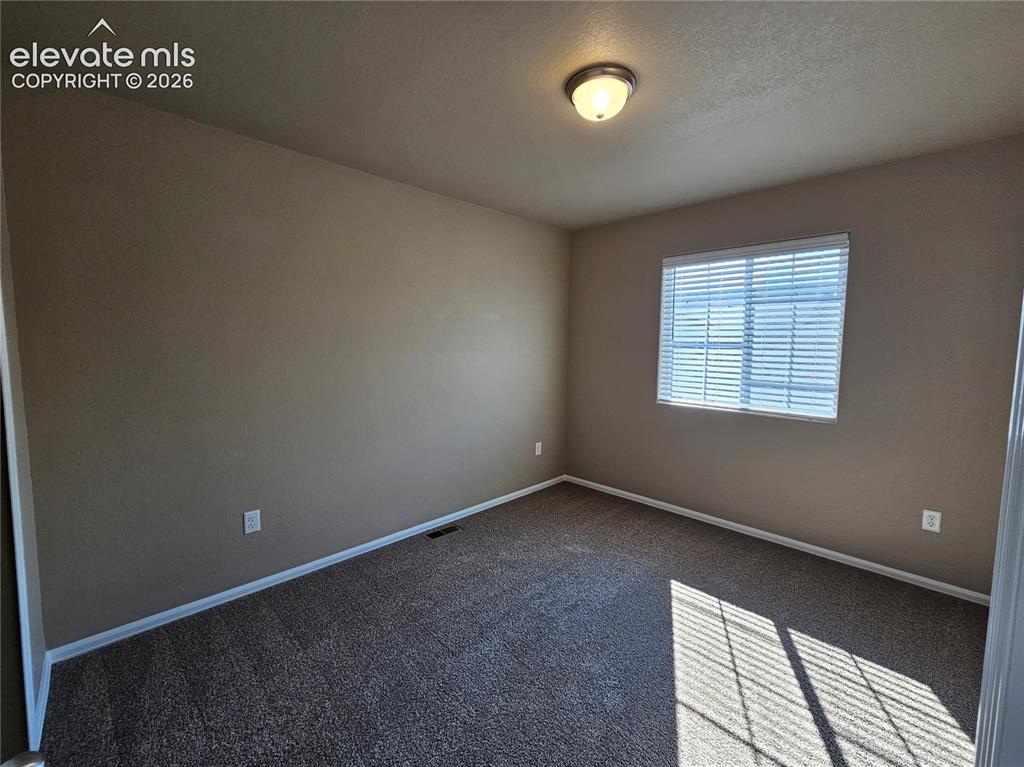
Carpeted room featuring a window with horizontal blinds, neutral wall paint, white baseboards, and a ceiling-mounted light fixture
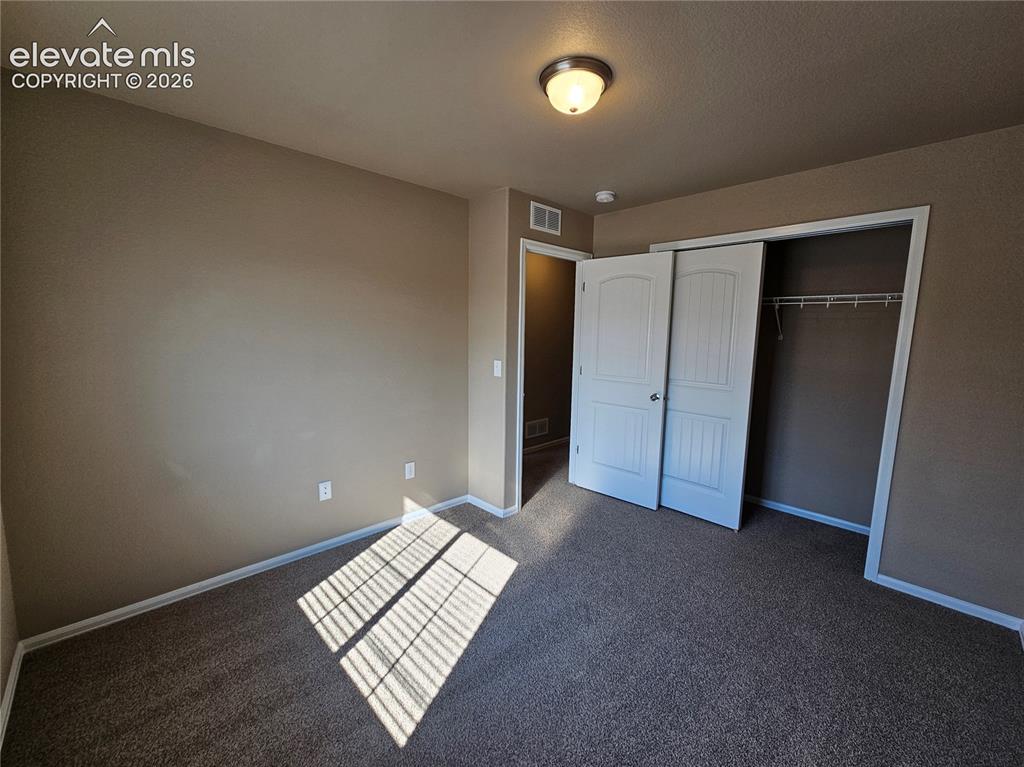
Carpeted room featuring a built-in closet with bi-fold doors, neutral wall tones, and overhead lighting
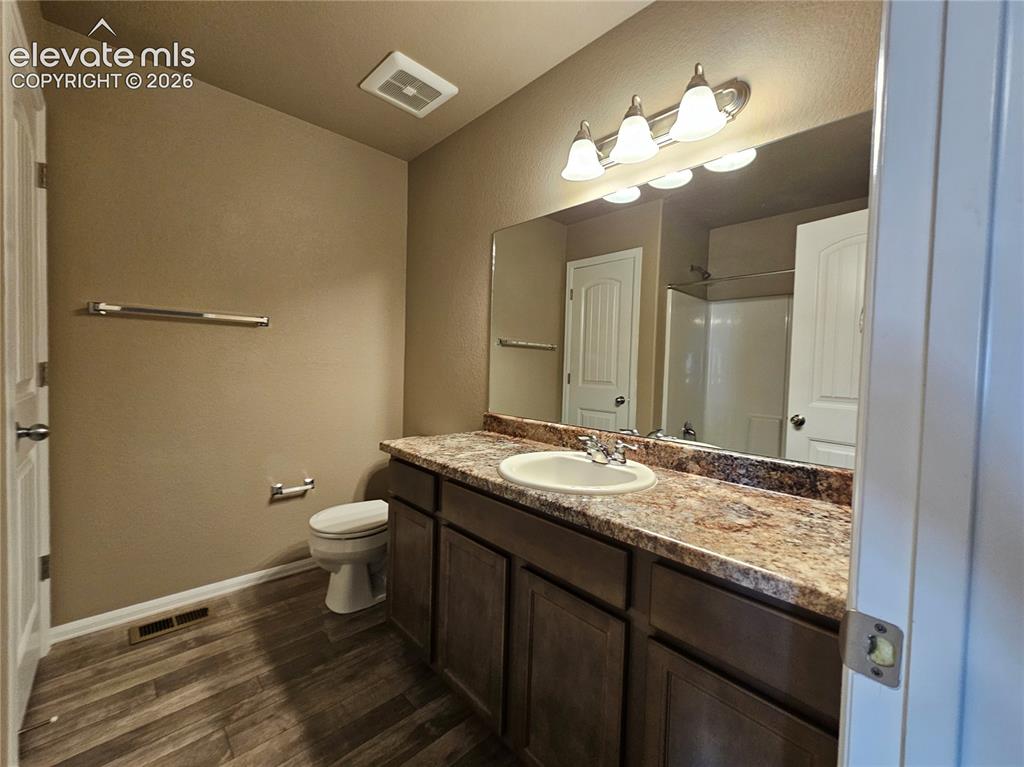
Bathroom
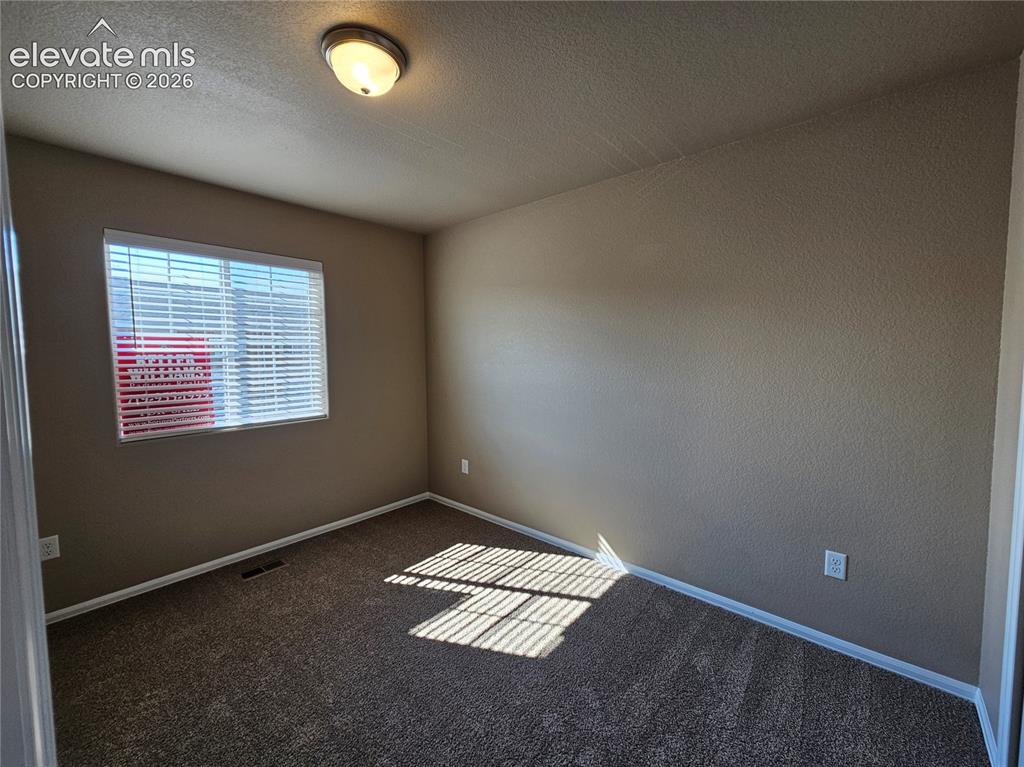
Interior room featuring neutral-toned walls, textured ceiling, and dark patterned carpeting
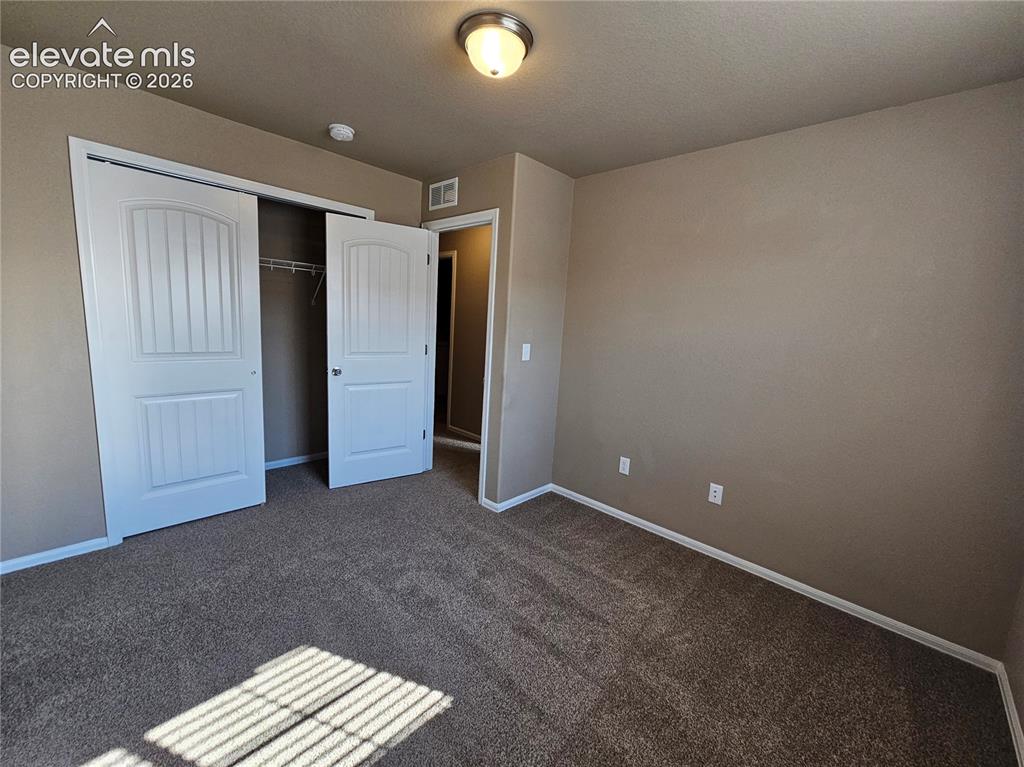
Bedroom
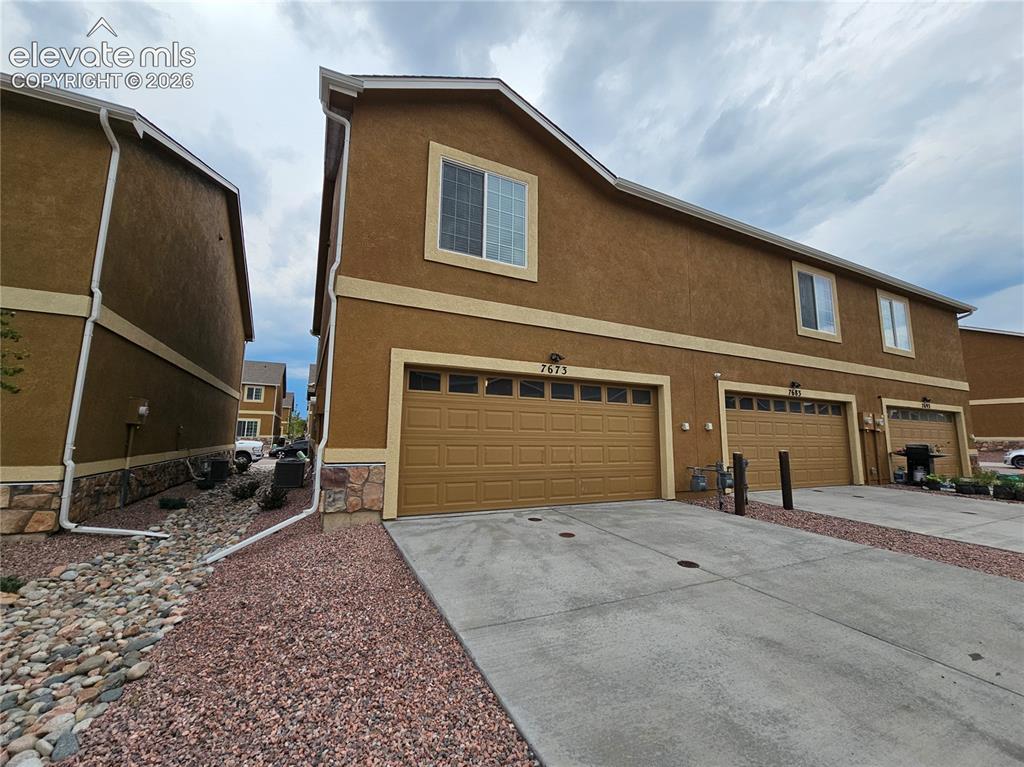
Multi-story exterior with stucco siding and stone detailing
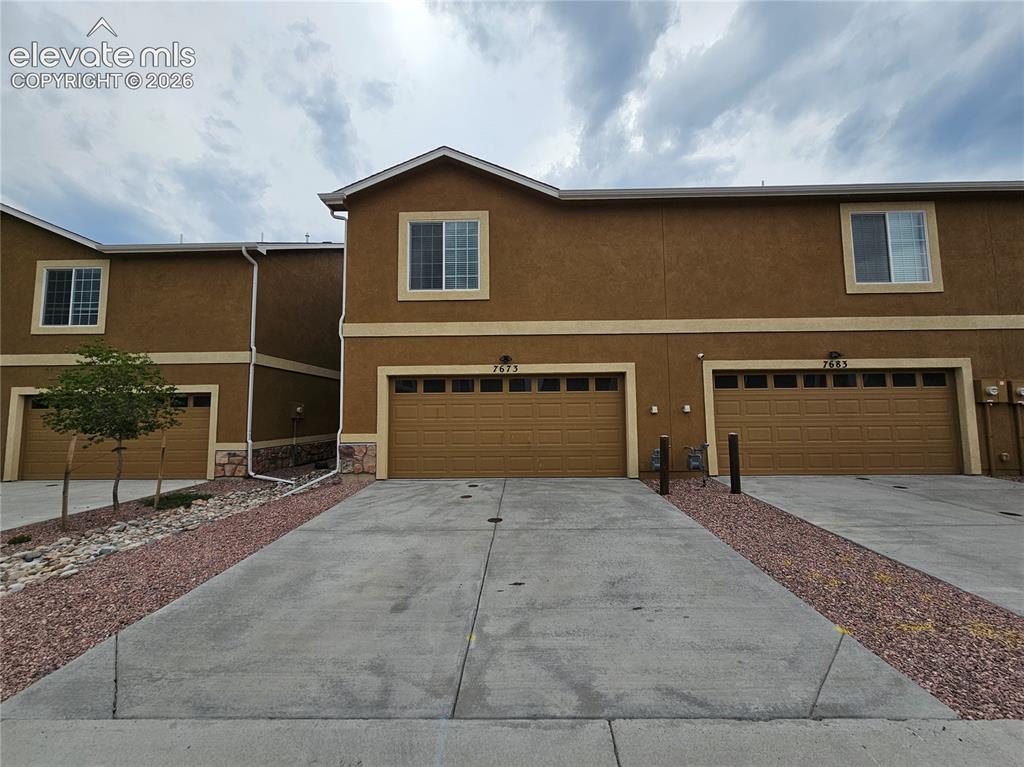
Contemporary stucco exterior with contrasting trim, individual garage access, concrete driveways, and xeriscaping featuring decorative gravel and young trees
Disclaimer: The real estate listing information and related content displayed on this site is provided exclusively for consumers’ personal, non-commercial use and may not be used for any purpose other than to identify prospective properties consumers may be interested in purchasing.