2020 W Bijou Street, Colorado Springs, CO, 80904
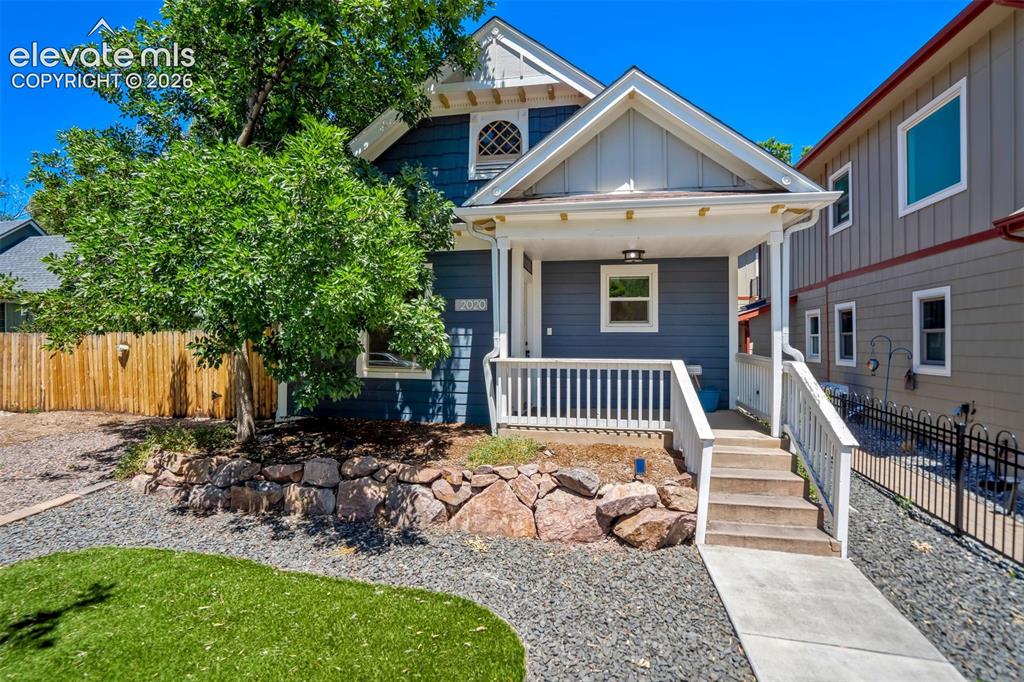
Image Count: 50

$550,000

  • Highlights
  • Single Family
  • 2 bd | 1 ba | 1,108 sqft
  • 2020 W Bijou Street, Colorado Springs, CO, 80904 listed by Mimi Foster Feith AHWD EPRO GRI MRP
  • Active
  • MLS#: 4209418
  • Tour #1 | Tour #2
  • View on Map
Space maker

Property Description

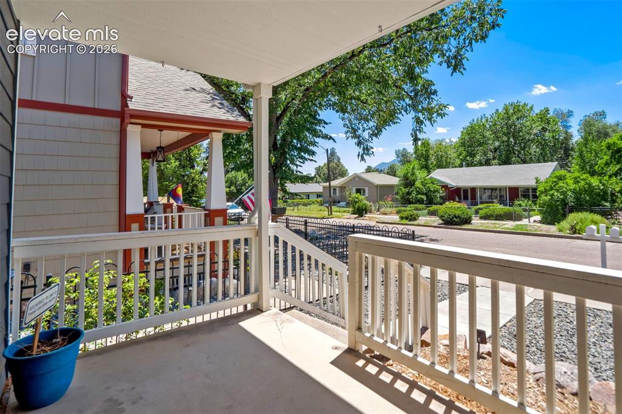
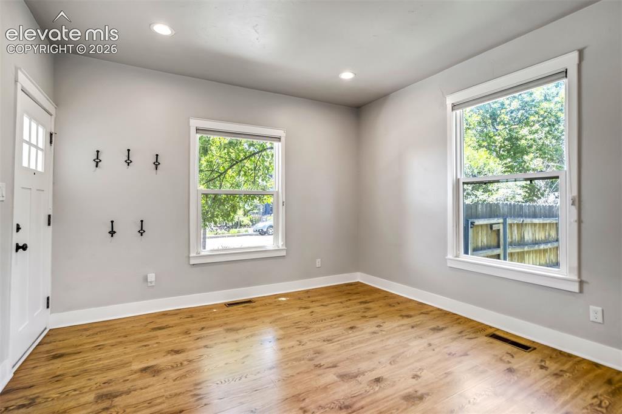
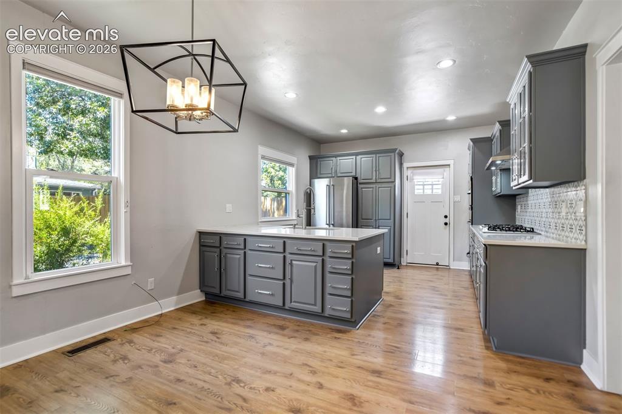
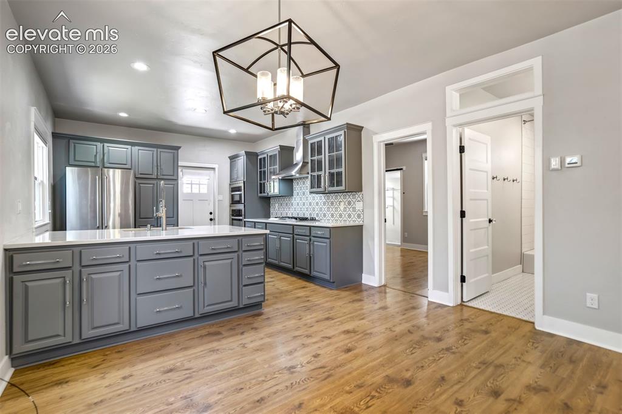
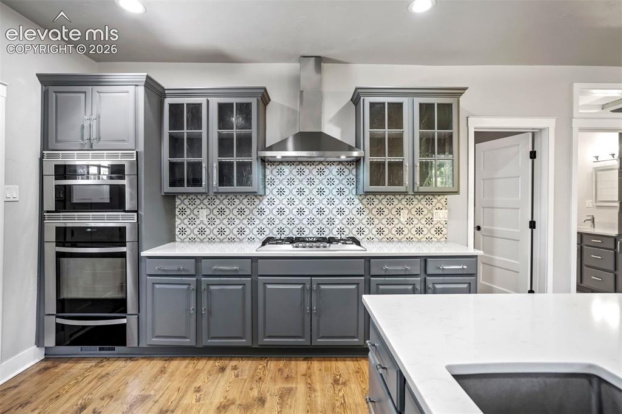
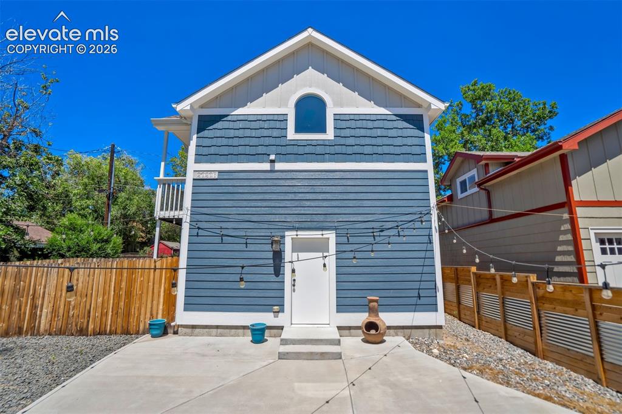
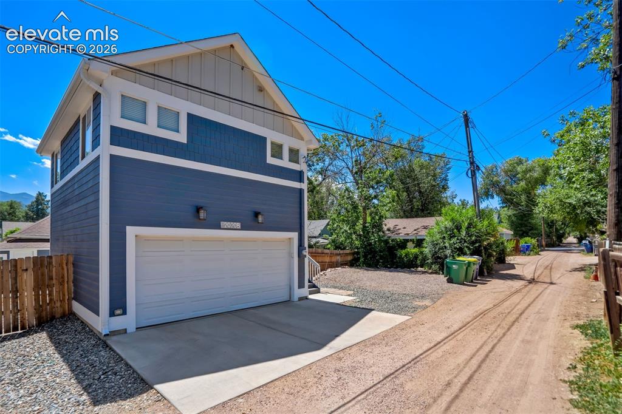
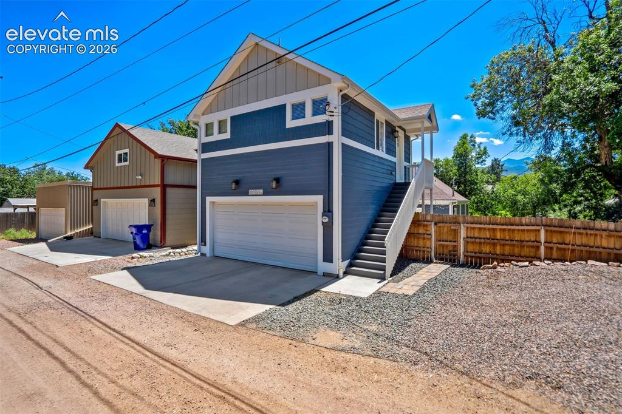
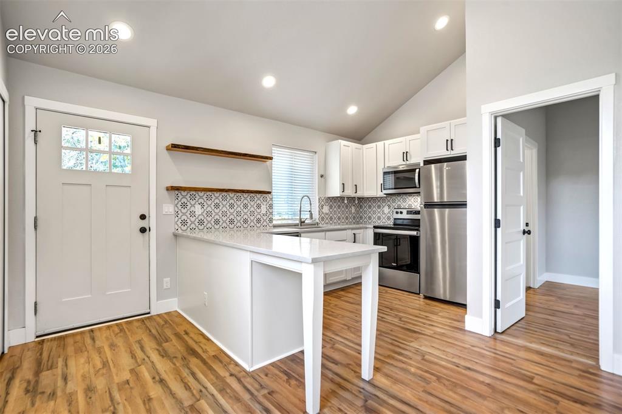
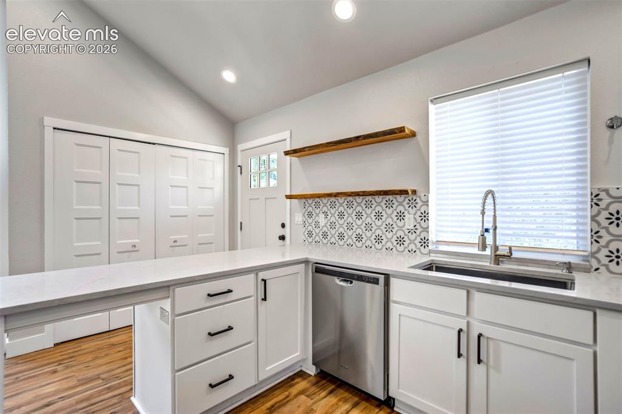
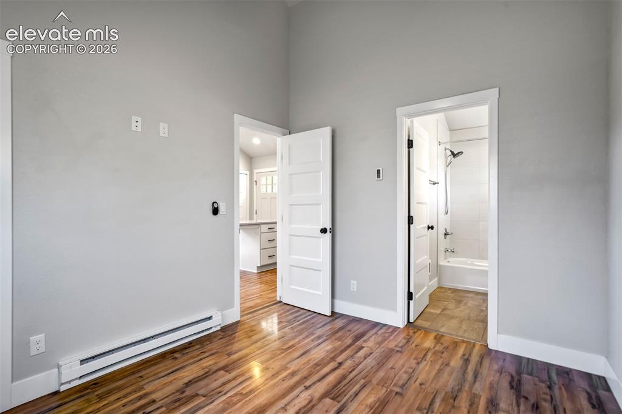
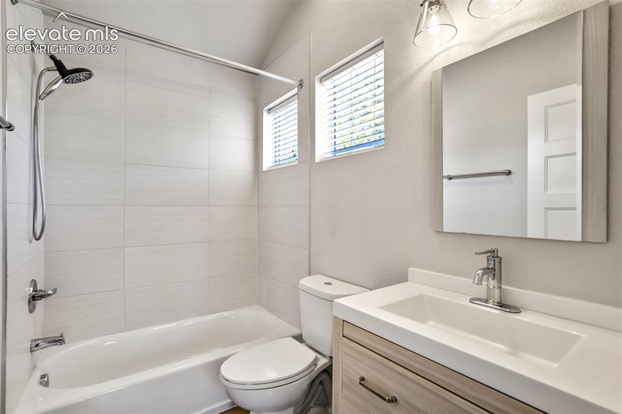
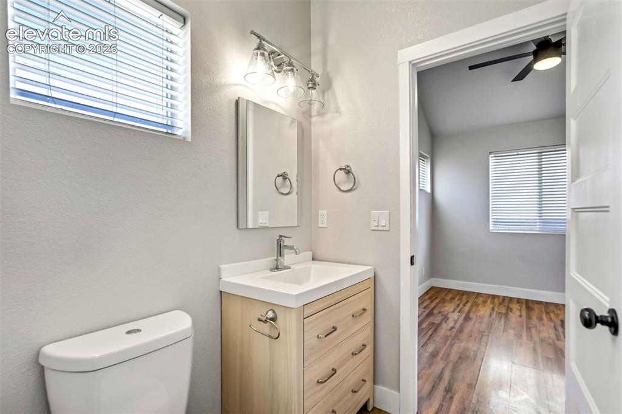
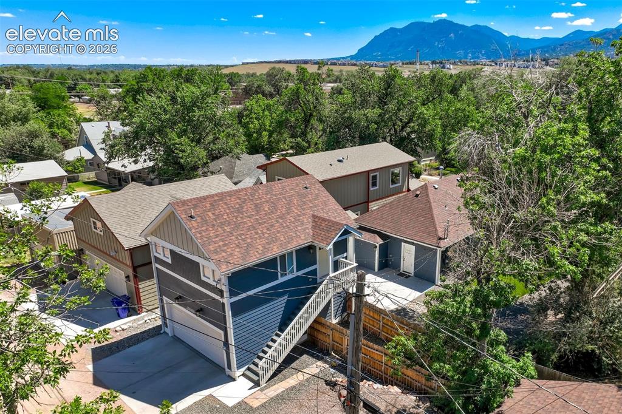
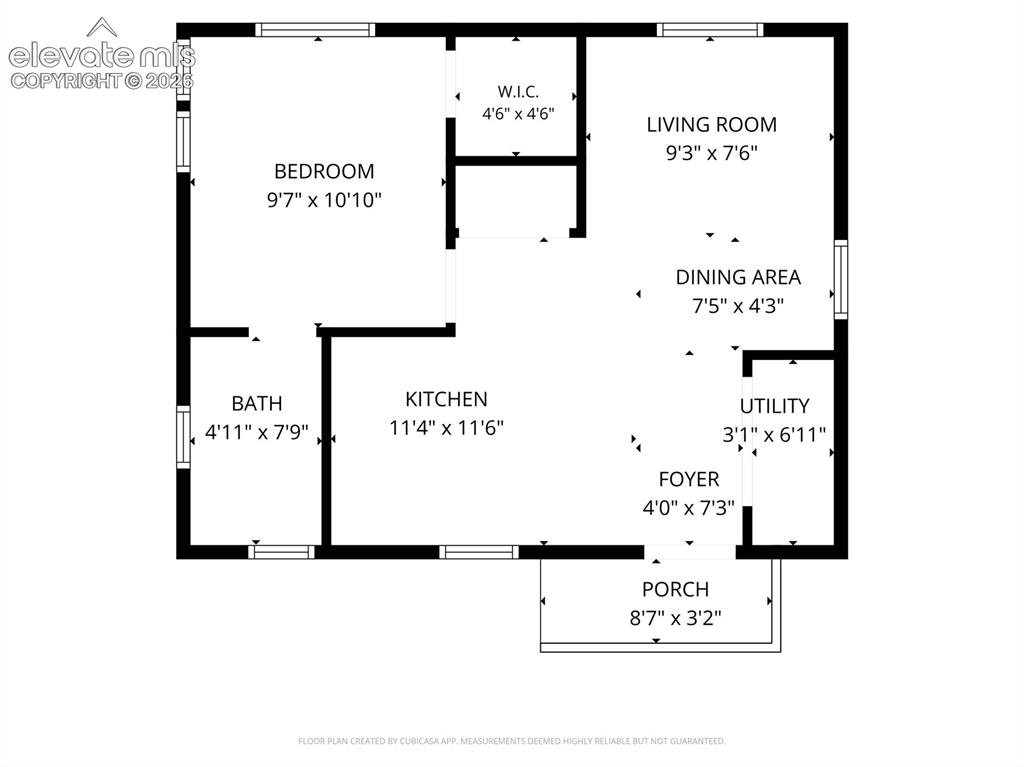
If you’re looking for historic charm, sleek modern updates, a brilliant way to have someone else pay your mortgage, or a legally approved way to escape your family, say no more. This turn-key Westside rancher also includes a private 1-bedroom apartment above the newer 2-car garage and can be your ultimate real estate jackpot, allowing you to buy one property and instantly unlock a multiverse of living options. The Main Event: From the moment you step inside the 2-bed, 1-bath main house, you'll love the gleaming wood-look floors. The open floor plan is ready for years of cozy movie nights, Sunday brunches, or just pacing while arguing with your robot vacuum. The modern kitchen features a gas stove, electric oven, stainless appliances, and a space-saving pantry design. Throw in central AC to keep you cool, a private, fenced backyard plus off-street parking, and you have a perfect sanctuary to relax. The Sequel: Step outside to the newer 2-car garage. Above sits a newer, fully loaded 1-bed, 1-bath apartment (ADU) with a hidden superpower: OPTIONS. Let's do some math: Main House + ADU = Ultimate Freedom. This sun-drenched space features solid-surface counters, low-maintenance LVP flooring, its own pantry, a washer/dryer, a private fenced yard, and two separate parking spaces. What can you do with it? (1) Subsidize Your Mortgage: Rent it to a tenant who pays you actual, real-life money. (2) Banish Your Teenager or Adult Child: Give them their own space before you both lose your minds. (3) The Sneaky Switch: Let an aging parent live in the main house while you occupy the ADU (or vice versa, we won't judge). (4) The Commute Destroyer: Turn it into a distraction-free home office without having to leave home. Located minutes from Manitou Springs, downtown Colorado Springs, world-class hiking, parks, schools, and I-25. Don't wait! Properties with this much flexibility don't last. Come claim your favorite half of this Westside unicorn today!

Property Listed By

Picture of REALTOR Listing Property
  • Mimi Foster Feith AHWD EPRO GRI MRP
  • 0757-064-917  Call the Agent 
Picture of Office Listing Property
  • Falcon Property Company
  • 0065-598-917  Call the Agent 
Fifth-generation Realtor serving the Pikes Peak Region for several decades. Primarily residential resale representing Sellers and Buyers. Love Victorians and historic homes.

Property Details

    General Features

  • Property: Single Family, Ranch
  • Year Built: 1905
  • List Price: $550,000
  • County: El Paso
  • School District: Colorado Springs 11

    Rooms

  • Master: Main Level, 10 x 15
  • Bedrooms: 2
  • Baths: 1 full bath;
  • Laundry: Main

    Structure

  • Foundation: Partial Basement
  • Heating: Baseboard, Electric, Forced Air, Natural Gas
  • Cooling: Ceiling Fan, Central Air
  • Garage/Parking #: 2 vehicle(s), Detached
  • Garage Amenities: Garage Door Opener
  • Patio Description: Concrete
  • Total SqFt: 1,108
  • Finished SqFt: 908
  • Basement SqFt: 200
  • Construction Status: Existing Home
  • Siding: Shingle, Wood
  • Structure: Frame

    Features

  • Appliances: Dishwasher, Disposal, Gas in Kitchen, Kitchen Vent Fan, Microwave Oven, Refrigerator
  • Floors: Carpet, Wood
  • Entry: Natural Wood
  • Additional Items: Amazing kitchen storage and beautifully designed ADU
  • Laundry: Main

    Taxes, Utilities, Lot

  • Tax: $1,673
  • Lot Size: 0.17 Acres, 7,200 SqFt
  • Landscaped: All
  • Lot Description: Level
  • Existing Utilities: Cable Available, Electricity Available, Natural Gas Available
  • Existing Water: Municipal

    Community

    Additional Information


      Disclaimer
      The real estate listing information and related content displayed on this site is provided exclusively for consumers’ personal, non-commercial use and may not be used for any purpose other than to identify prospective properties consumers may be interested in purchasing.
      PPAR.com Website

      2020 W Bijou Street, Colorado Springs, CO, 80904

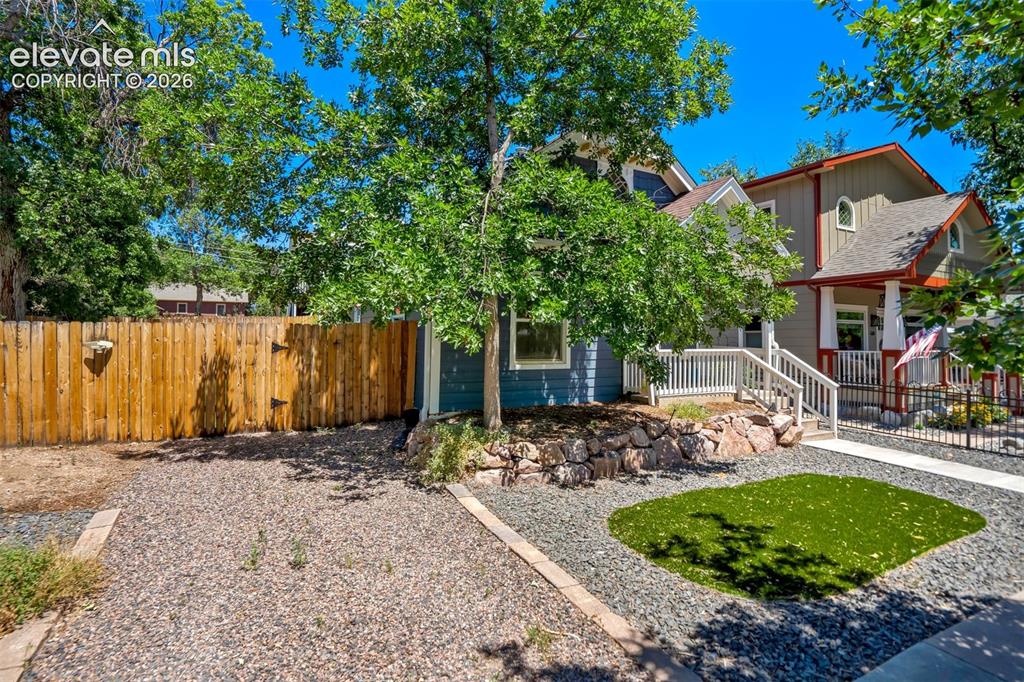
      Image 1 of 50: Charming blue siding home featuring a front porch with white railings, a co

      Charming blue siding home featuring a front porch with white railings, a concrete walkway, and a landscaped yard with artificial turf and decorative rock
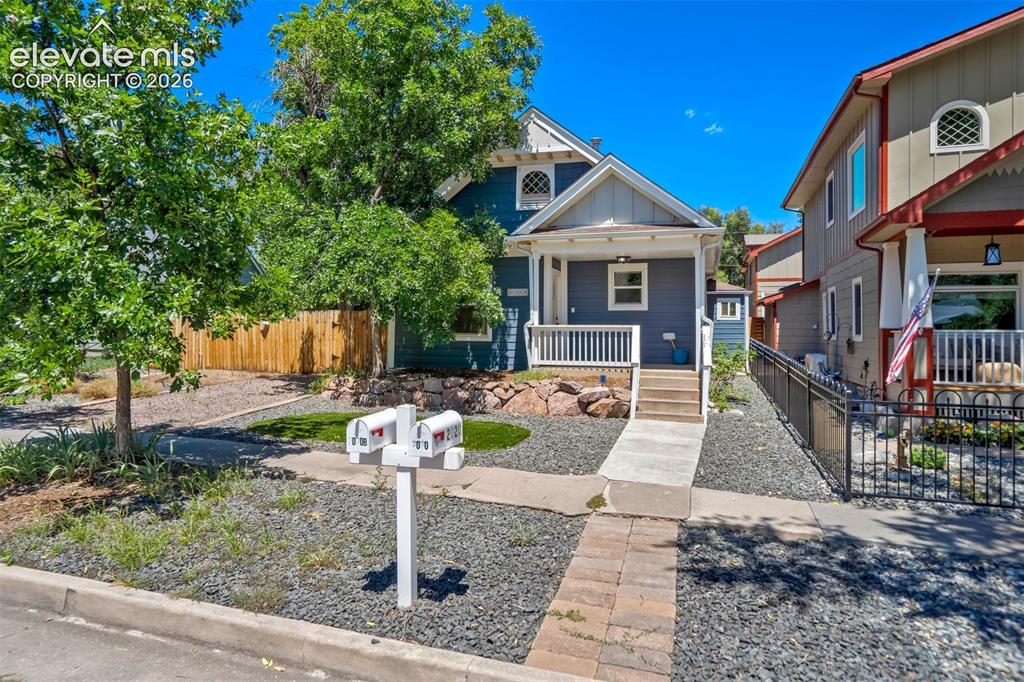
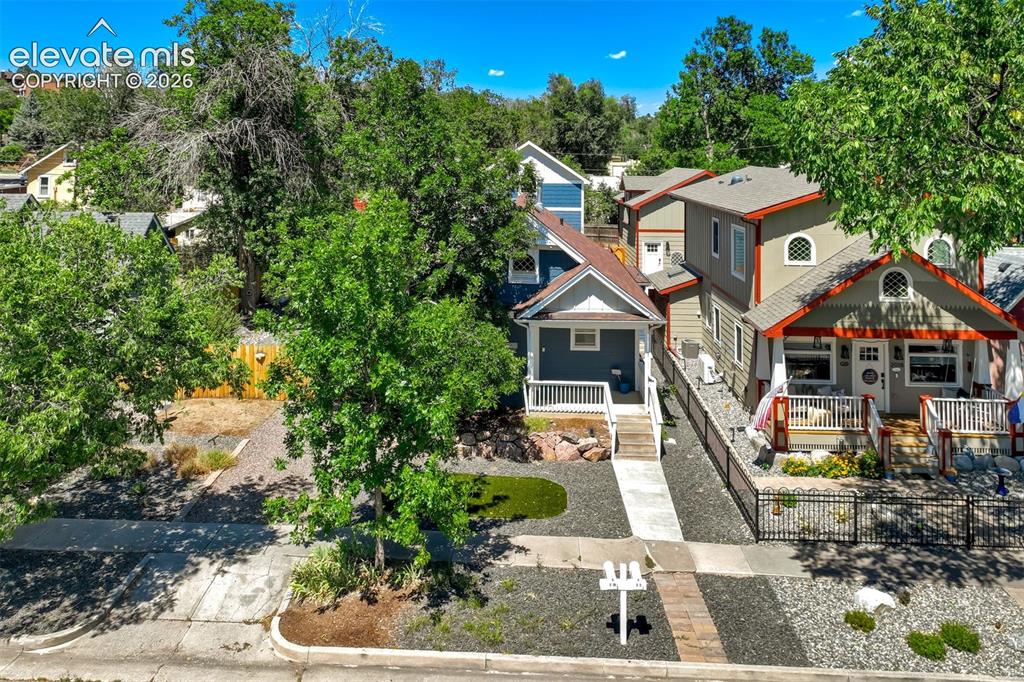
      Image 2 of 50: Blue exterior with white trim, featuring a front porch and white railings
      Blue exterior with white trim, featuring a front porch and white railings

      Image 3 of 50: Front exterior with blue siding, white trim, and a covered porch
      Front exterior with blue siding, white trim, and a covered porch

      Image 4 of 50: Aerial View

      Aerial View

      Image 5 of 50: Covered porch with white railings and concrete flooring
      Covered porch with white railings and concrete flooring

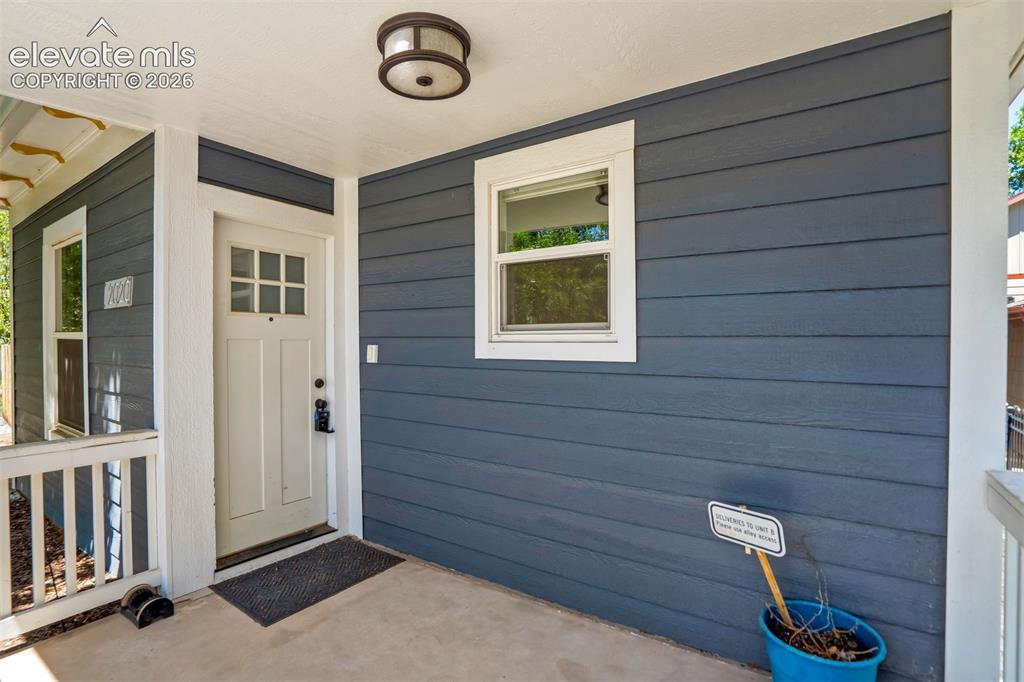
      Image 6 of 50: Covered porch entry featuring a multi-pane door, horizontal siding, exterio

      Covered porch entry featuring a multi-pane door, horizontal siding, exterior lighting fixture, white trim, and a window with white framing
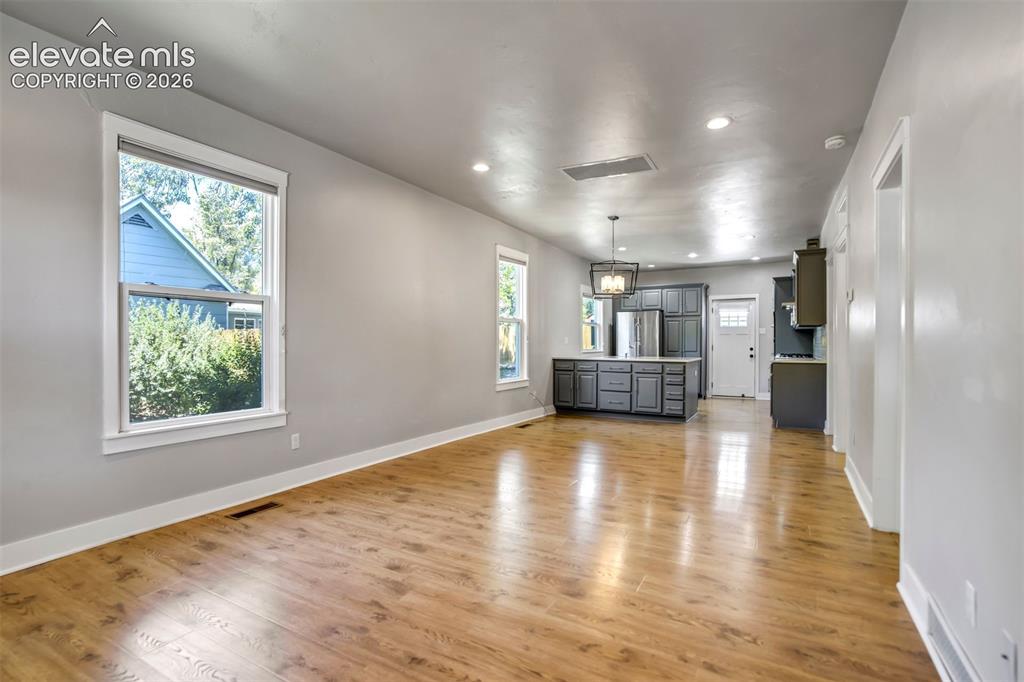
      Image 7 of 50: Open-concept living space featuring wood-finish flooring, recessed lighting

      Open-concept living space featuring wood-finish flooring, recessed lighting, and large windows
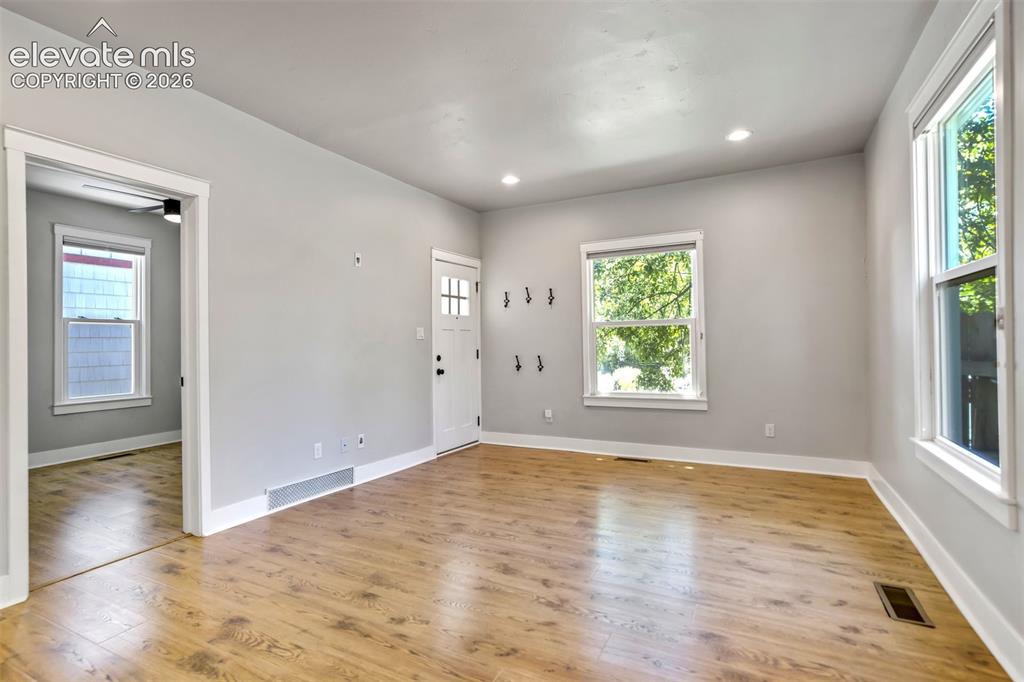
      Image 8 of 50: Toward front door

      Toward front door

      Image 9 of 50: Bright room featuring wood-finish flooring, recessed lighting, and ample na

      Bright room featuring wood-finish flooring, recessed lighting, and ample natural illumination from two large windows
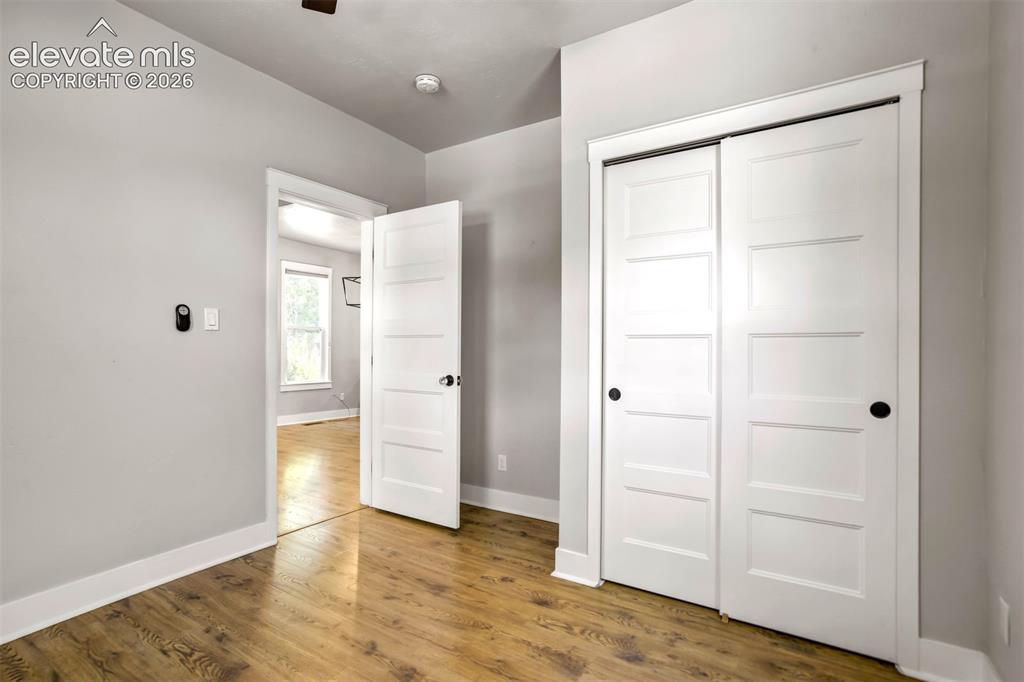
      Image 10 of 50: Bedroom 2 in main house

      Bedroom 2 in main house

      Image 11 of 50: Kitchen

      Kitchen

      Image 12 of 50: Kitchen featuring a large island with white countertops, grey cabinetry, st

      Kitchen featuring a large island with white countertops, grey cabinetry, stainless steel appliances, and wood-finish flooring
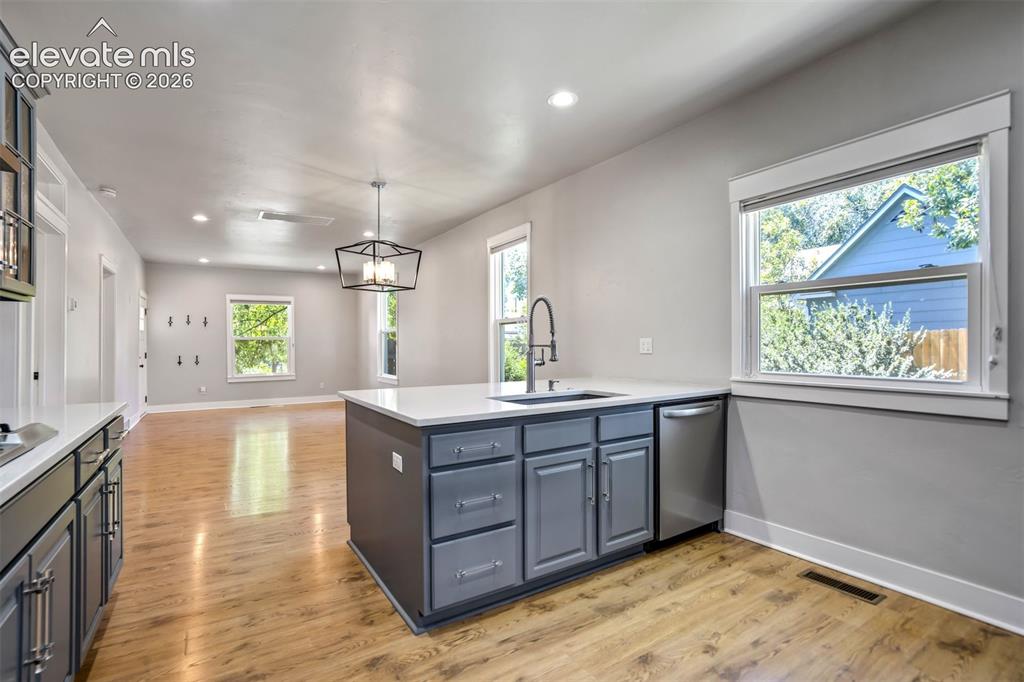
      Image 13 of 50: Open-concept kitchen featuring an island with a built-in sink and dishwashe

      Open-concept kitchen featuring an island with a built-in sink and dishwasher, white countertops, gray cabinetry, and wood-finish flooring
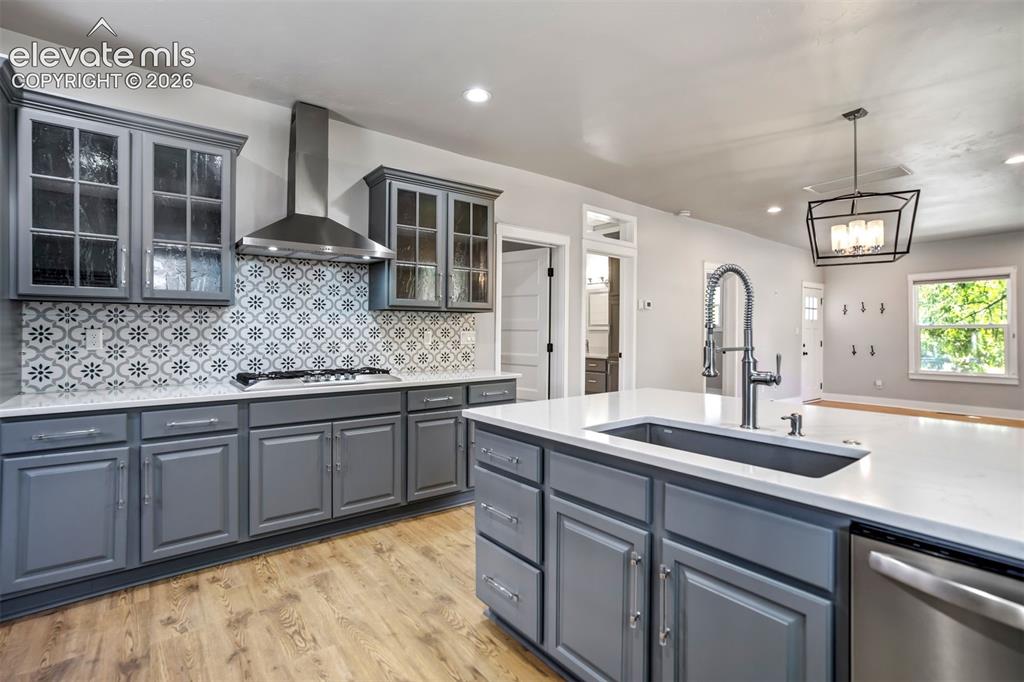
      Image 14 of 50: Kitchen

      Kitchen

      Image 15 of 50: Kitchen

      Kitchen

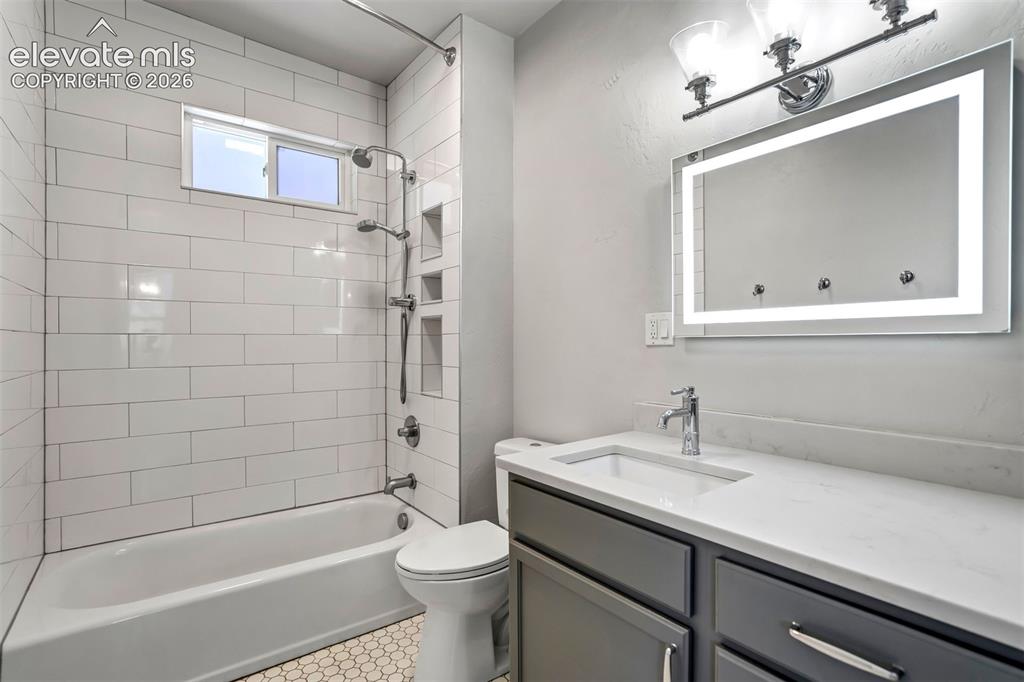
      Image 16 of 50: Bathroom featuring a white subway tile shower surround, built-in shower nic

      Bathroom featuring a white subway tile shower surround, built-in shower niches, and a white bathtub
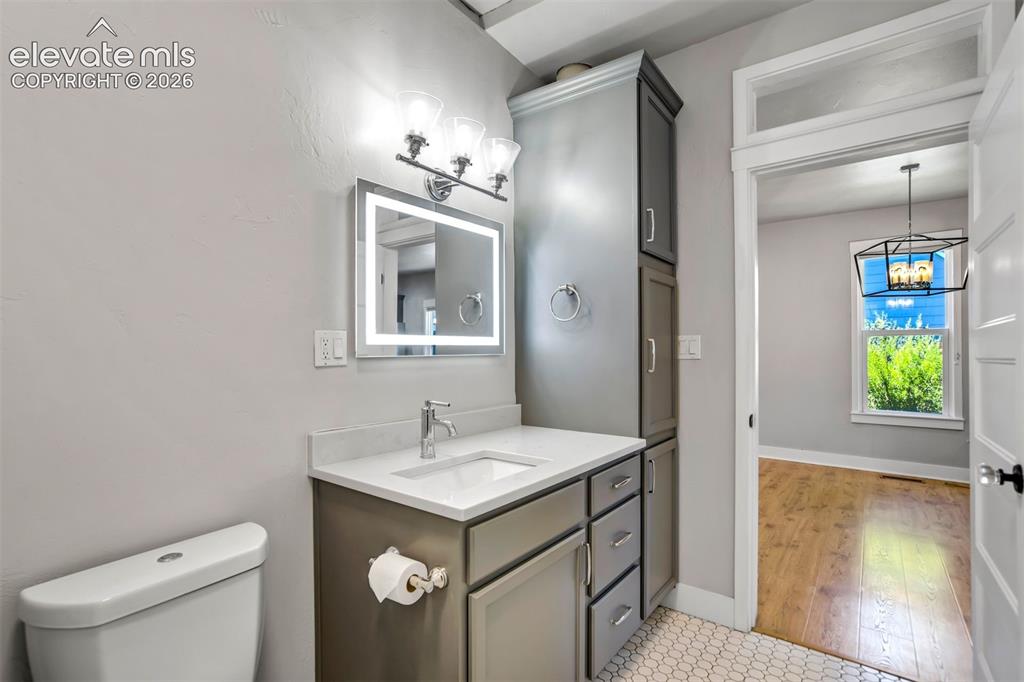
      Image 17 of 50: Bathroom featuring a vanity with an integrated sink, quartz-finish countert

      Bathroom featuring a vanity with an integrated sink, quartz-finish countertop, and storage cabinetry
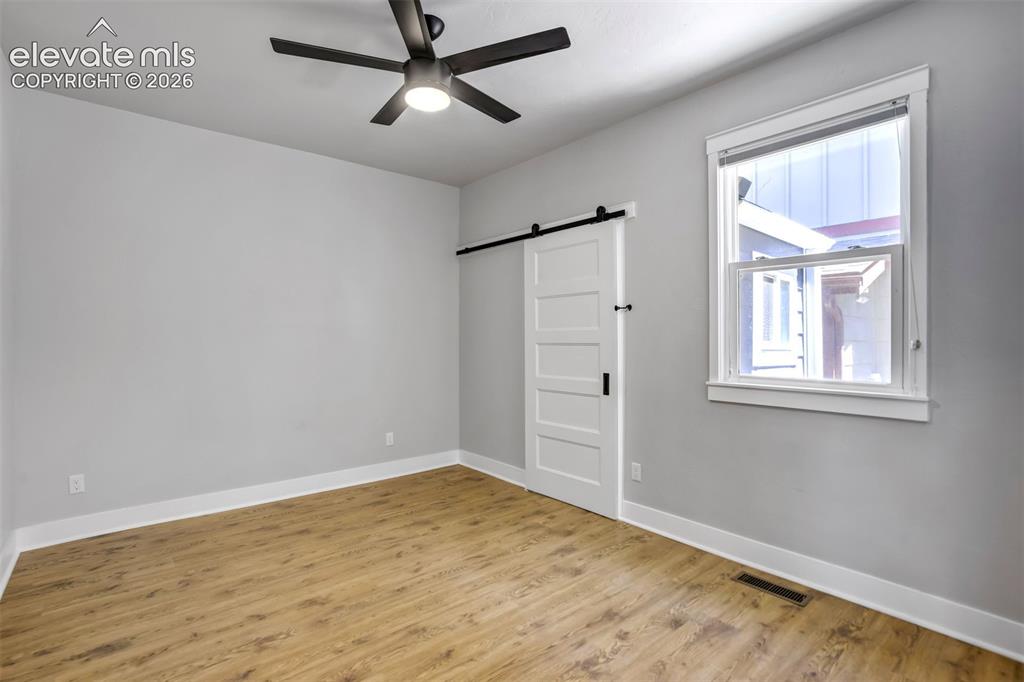
      Image 18 of 50: Master Bedroom

      Master Bedroom

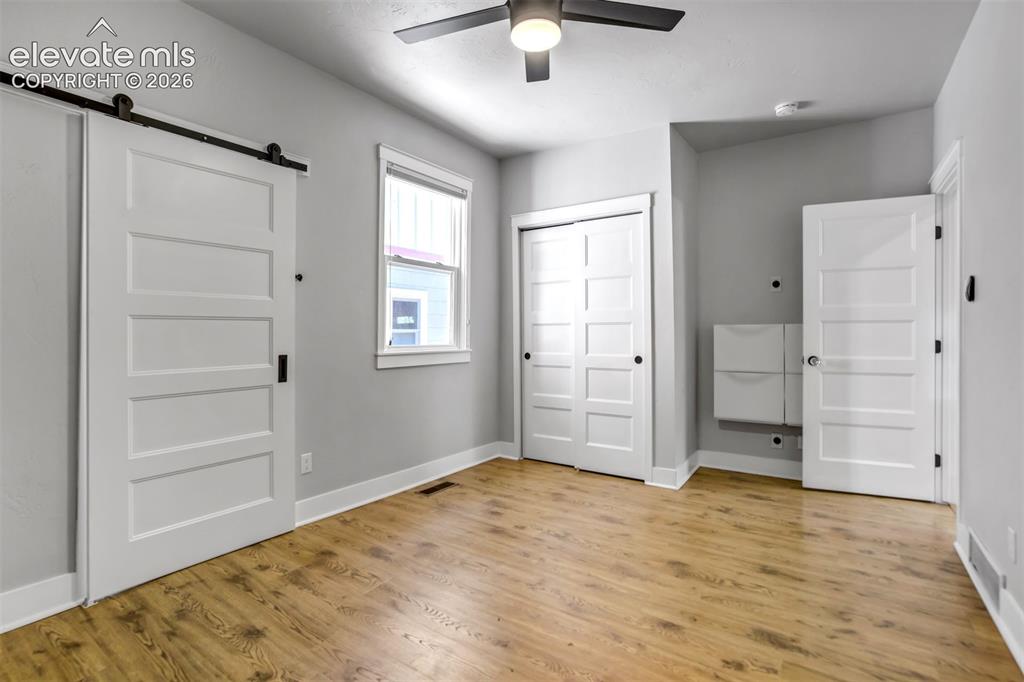
      Image 19 of 50: Spacious room featuring wood-finish flooring, a modern ceiling fan, and a b

      Spacious room featuring wood-finish flooring, a modern ceiling fan, and a barn door entry
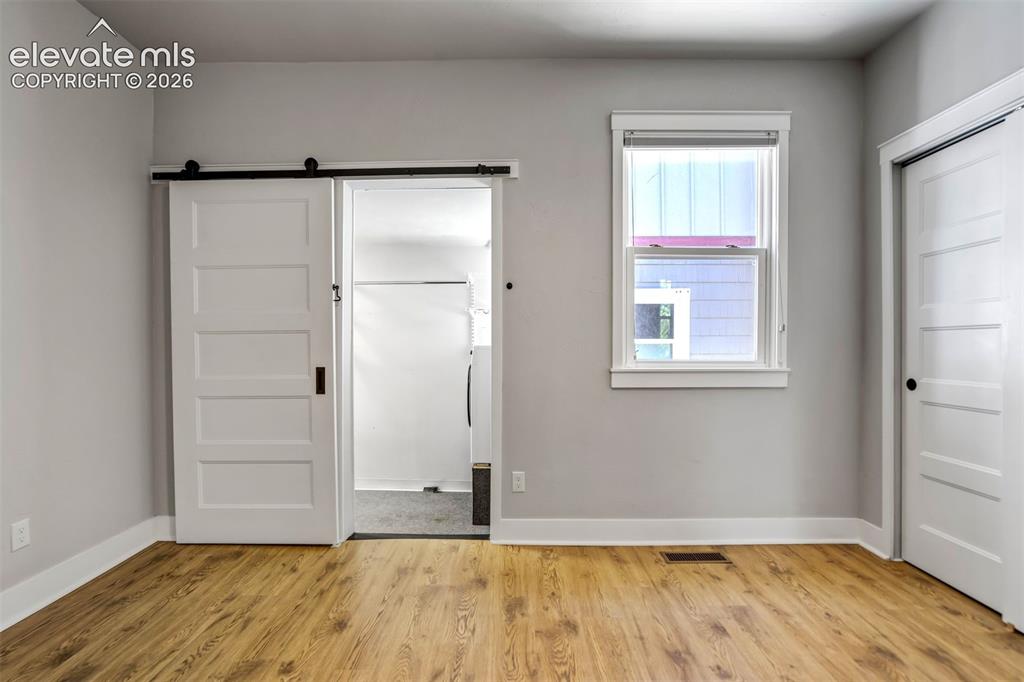
      Image 20 of 50: Wood-finish flooring throughout

      Wood-finish flooring throughout

      Image 21 of 50: Laundry room

      Laundry room

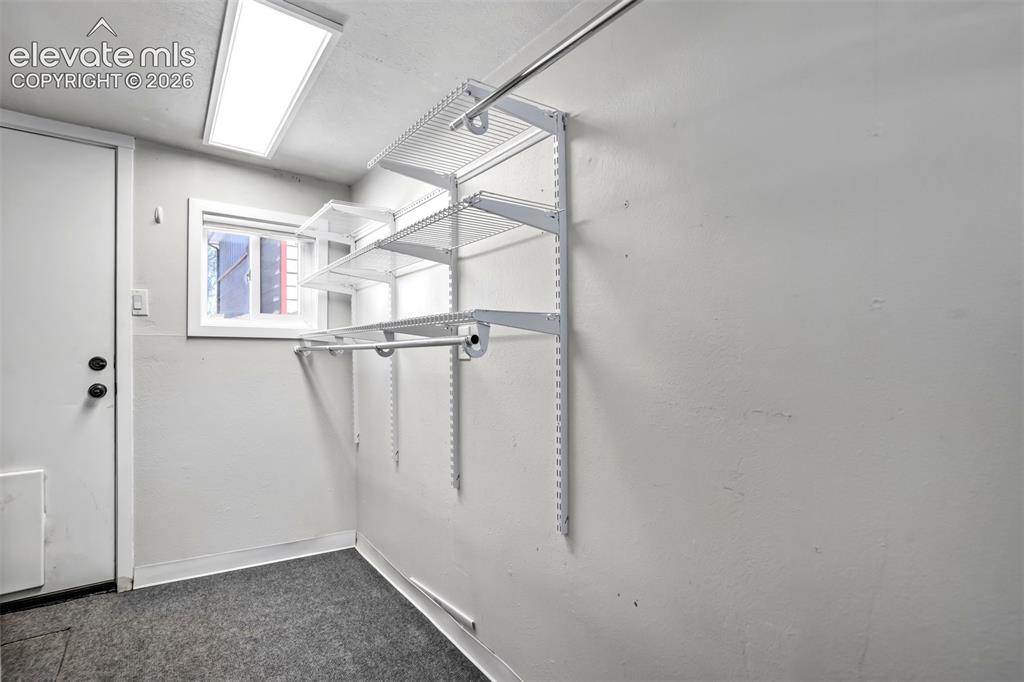
      Image 22 of 50: Closet

      Closet

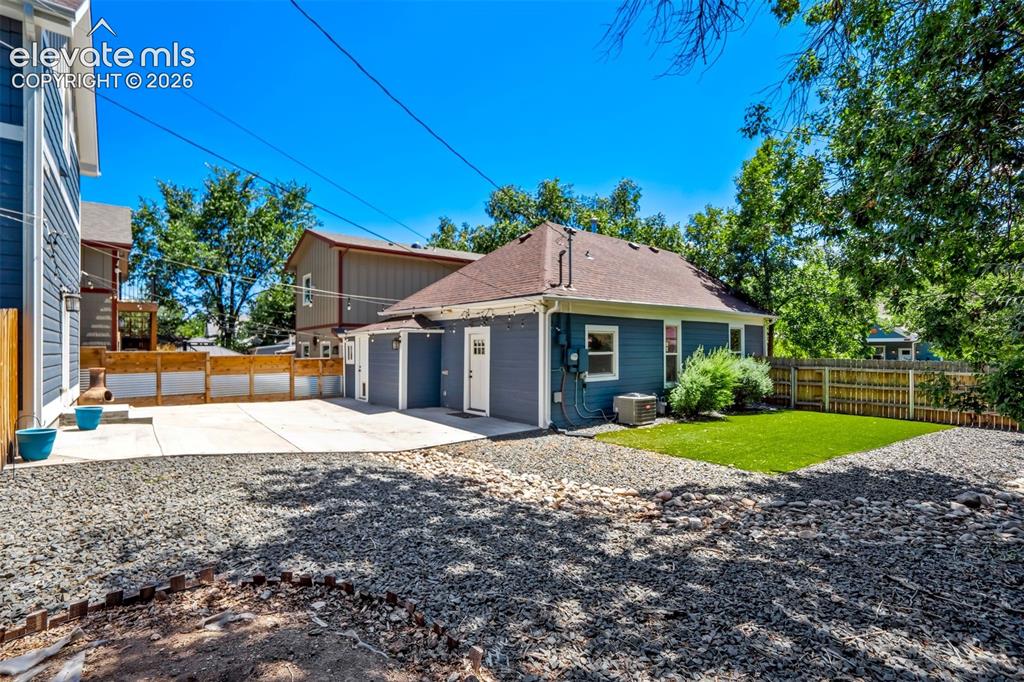
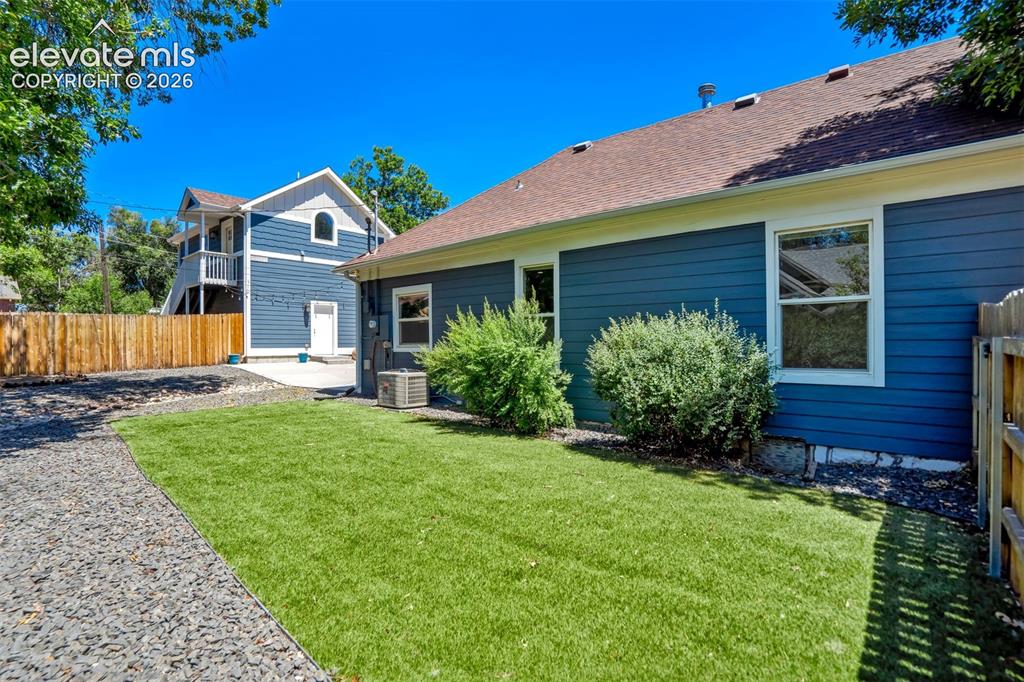
      Image 23 of 50: Back of Structure

      Back of Structure

      Image 24 of 50: Back house

      Back house

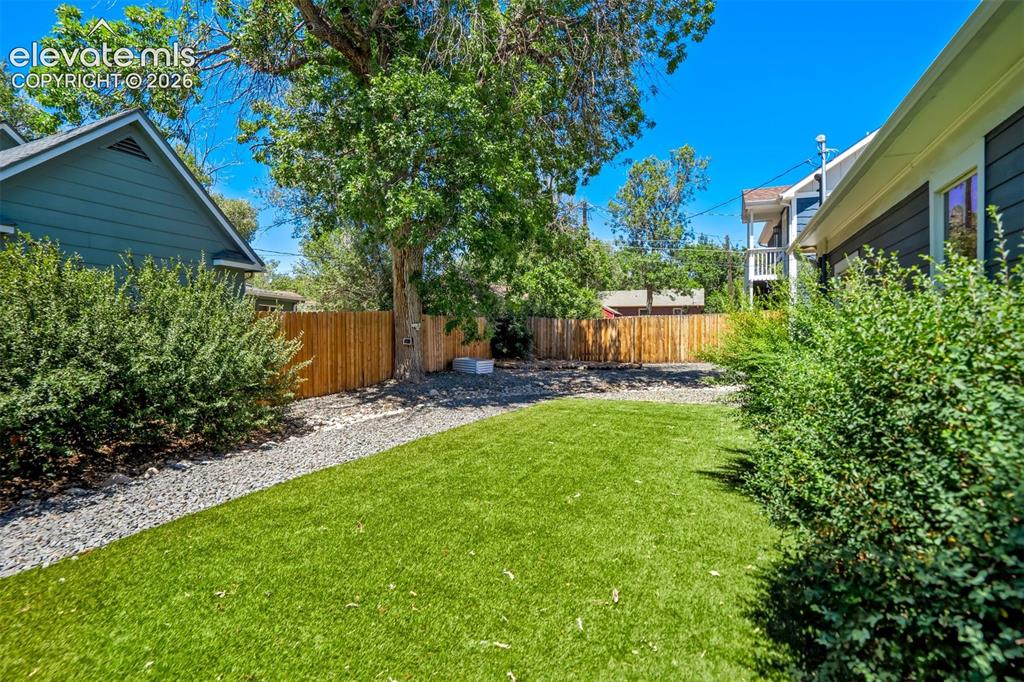
      Image 25 of 50: Expansive backyard featuring artificial turf, a wood privacy fence, and mat

      Expansive backyard featuring artificial turf, a wood privacy fence, and mature trees
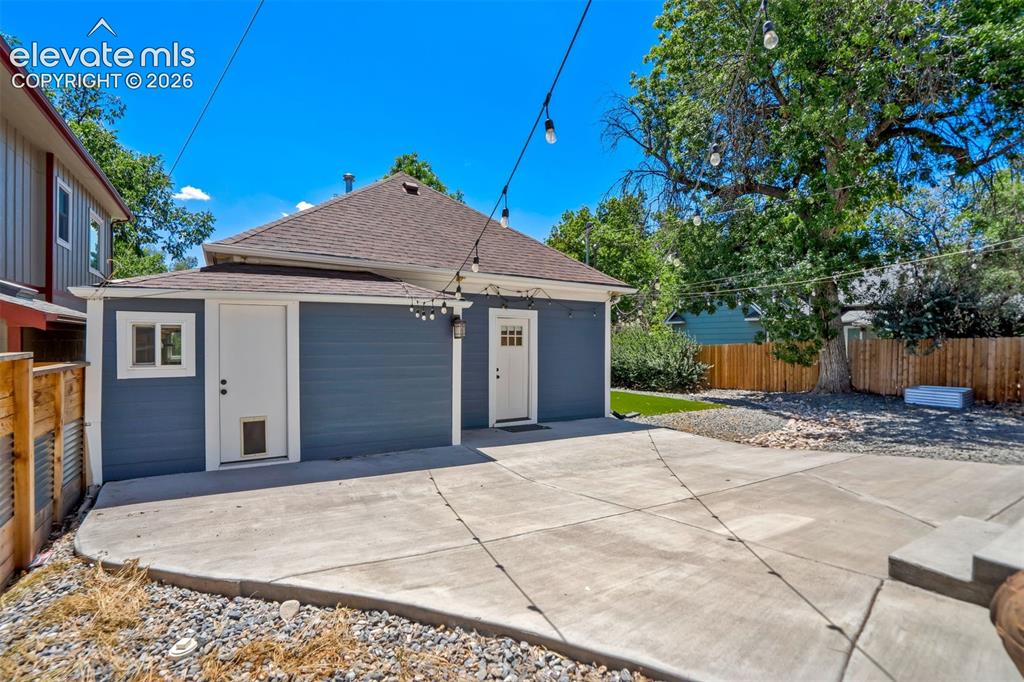
      Image 26 of 50: Back of Structure

      Back of Structure

      Image 27 of 50: Back house

      Back house

      Image 28 of 50: Other

      Other

      Image 29 of 50: Other

      Other

      Image 30 of 50: Open-concept kitchen featuring wood-finish flooring, white cabinetry, stain

      Open-concept kitchen featuring wood-finish flooring, white cabinetry, stainless steel appliances, a patterned tile backsplash, and a vaulted ceiling with recessed lighting
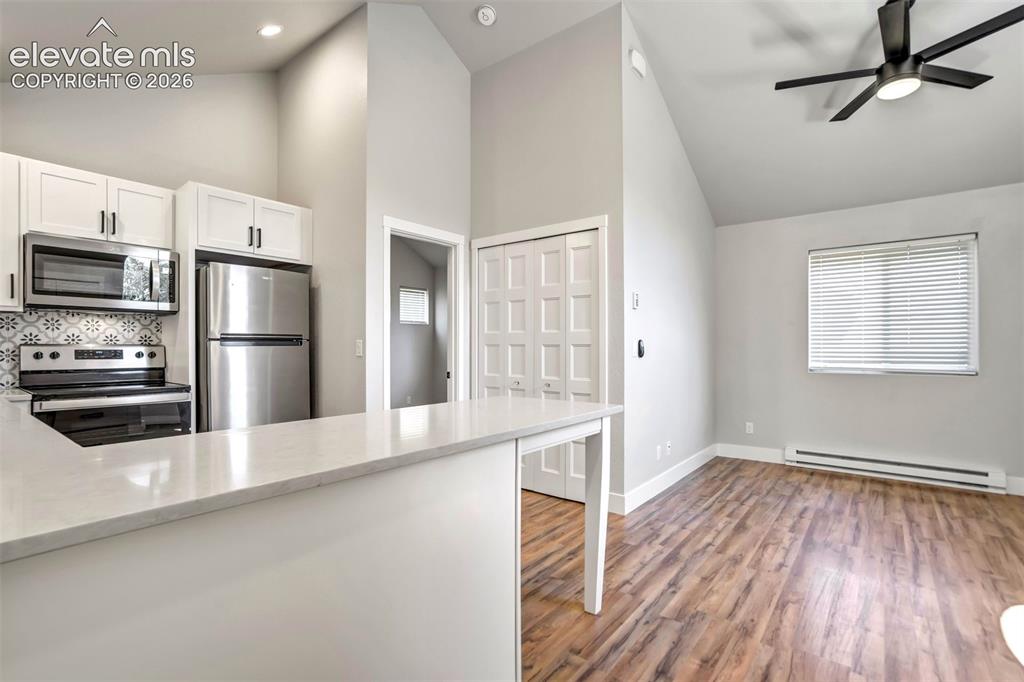
      Image 31 of 50: Kitchen in garage apartment featuring a vaulted ceiling and wood-finish flo

      Kitchen in garage apartment featuring a vaulted ceiling and wood-finish flooring
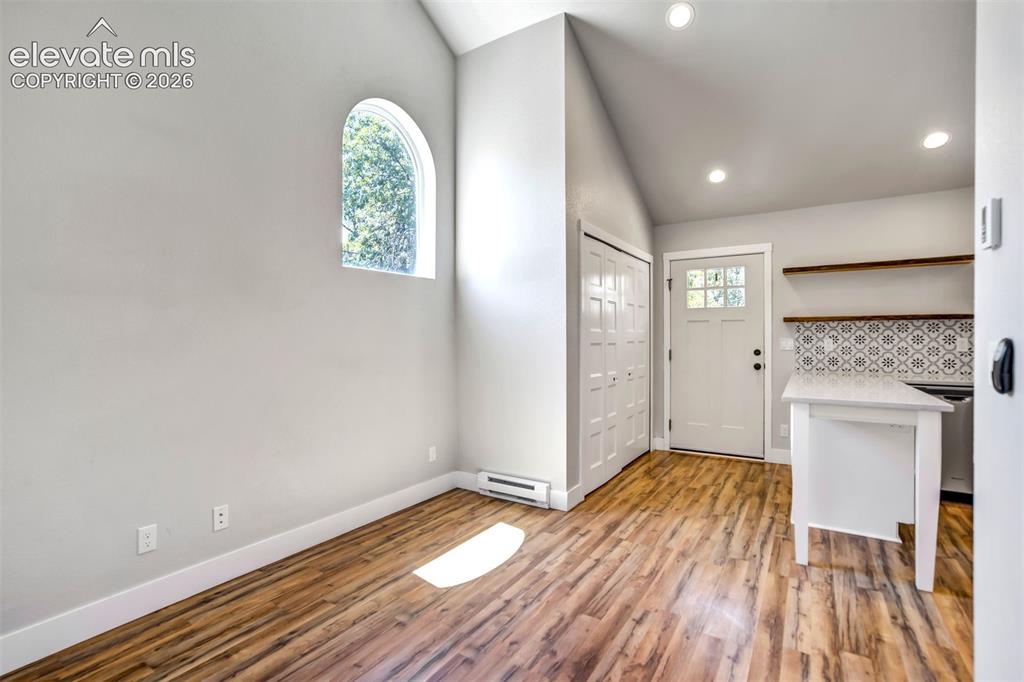
      Image 32 of 50: Garage apartment

      Garage apartment

      Image 33 of 50: Kitchen area featuring white cabinetry with black hardware, stainless steel

      Kitchen area featuring white cabinetry with black hardware, stainless steel dishwasher, and a patterned tile backsplash
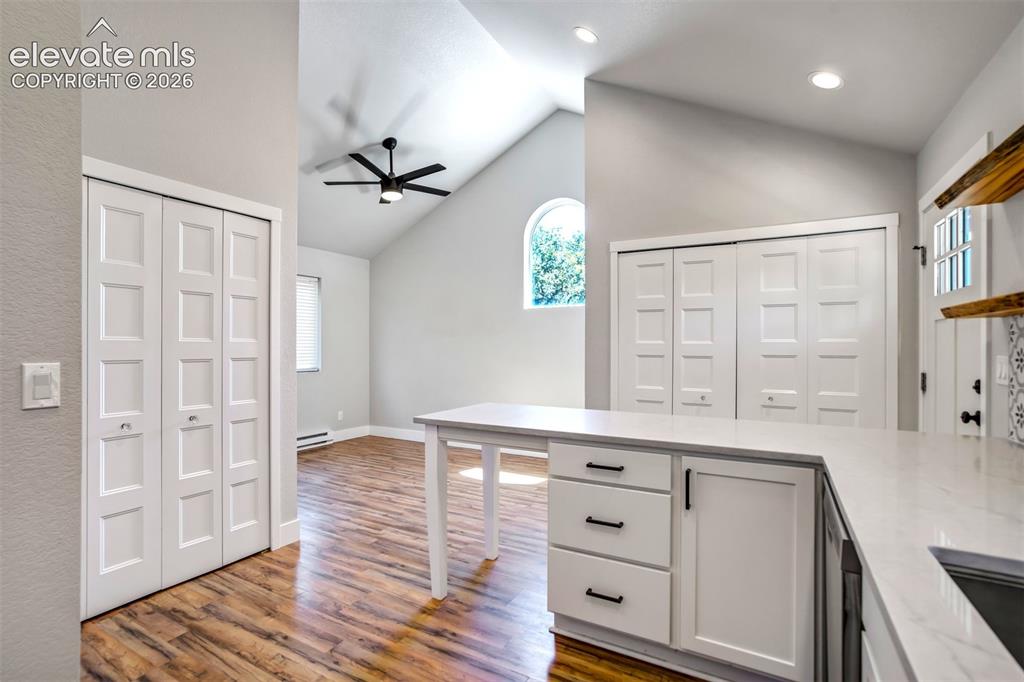
      Image 34 of 50: Kitchen island with white cabinetry, black hardware, and an integrated sink
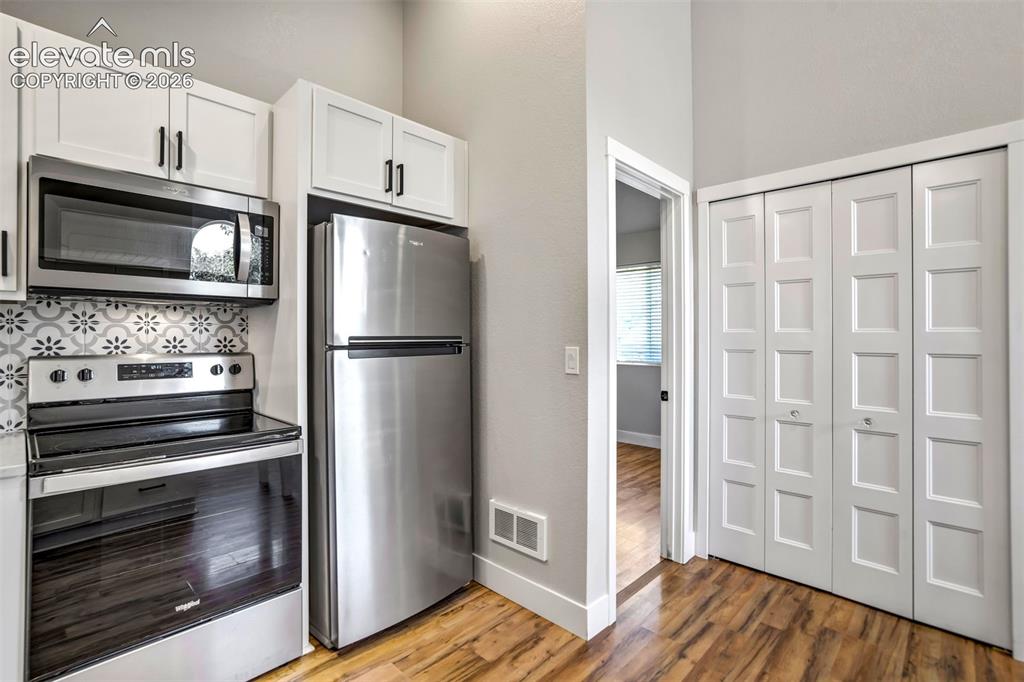
      Kitchen island with white cabinetry, black hardware, and an integrated sink

      Image 35 of 50: Kitchenette featuring stainless steel appliances, white cabinetry with blac

      Kitchenette featuring stainless steel appliances, white cabinetry with black hardware, and patterned tile backsplash
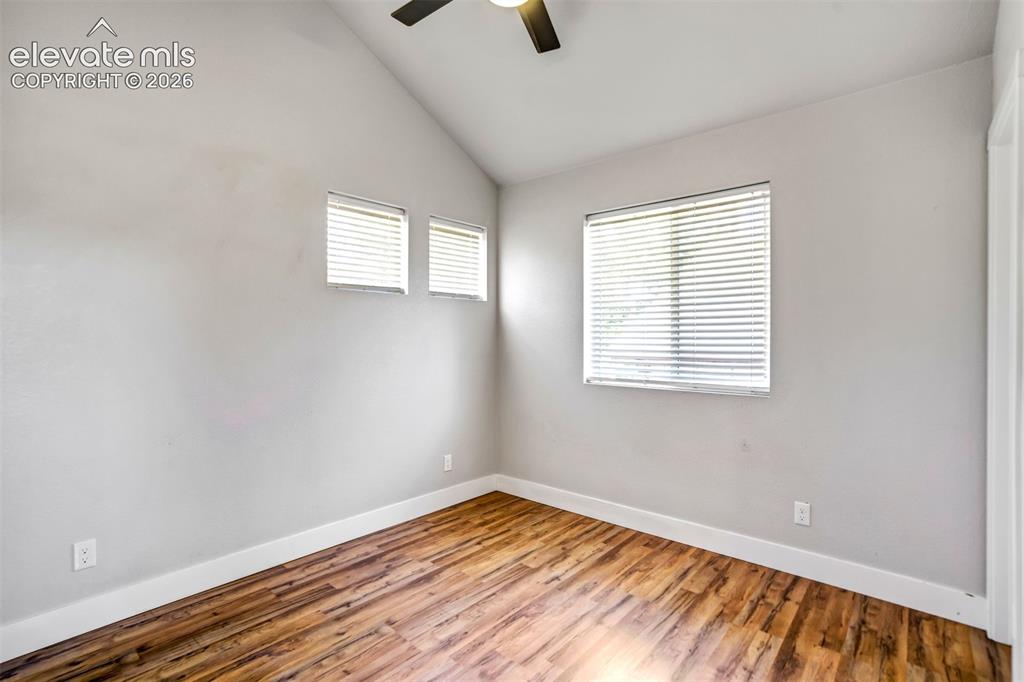
      Image 36 of 50: Garage apartment with vaulted ceiling with a ceiling fan, wood-finish floor

      Garage apartment with vaulted ceiling with a ceiling fan, wood-finish flooring, two upper windows, a larger window with blinds, and white baseboards
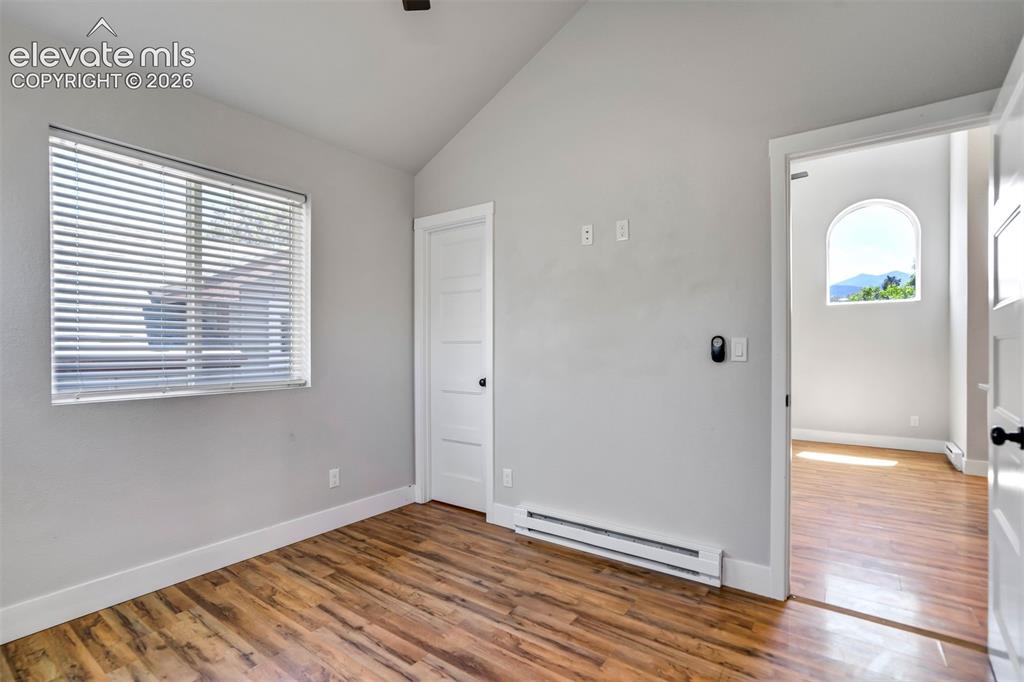
      Image 37 of 50: Garage apartment

      Garage apartment

      Image 38 of 50: Bedroom

      Bedroom

      Image 39 of 50: Bathroom

      Bathroom

      Image 40 of 50: Bathroom featuring a light wood-finish vanity with a white countertop and r

      Bathroom featuring a light wood-finish vanity with a white countertop and rectangular sink
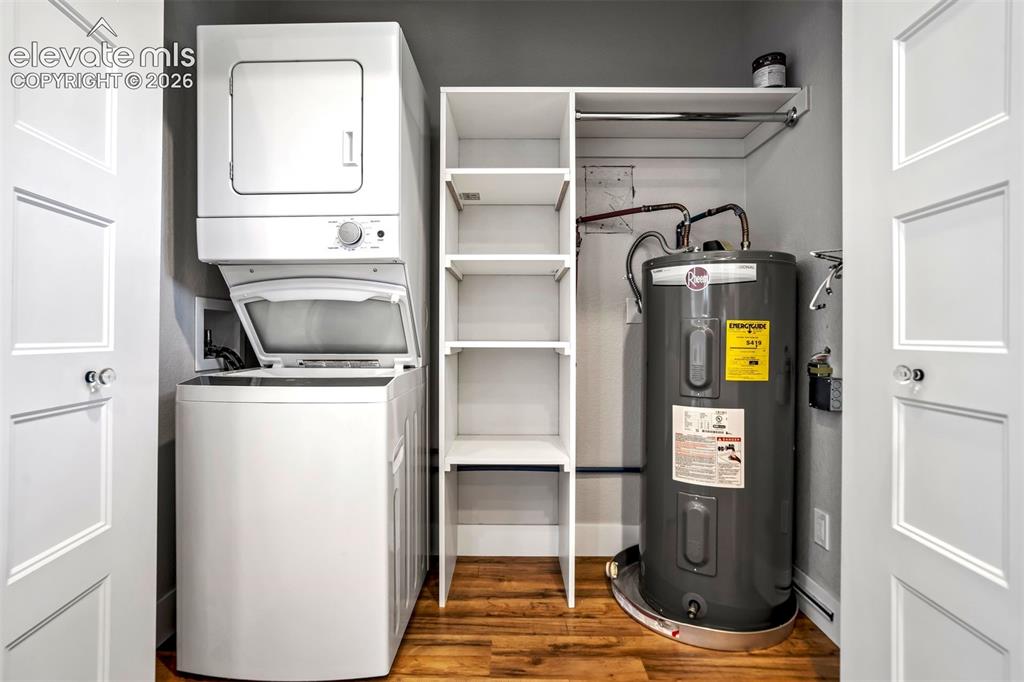
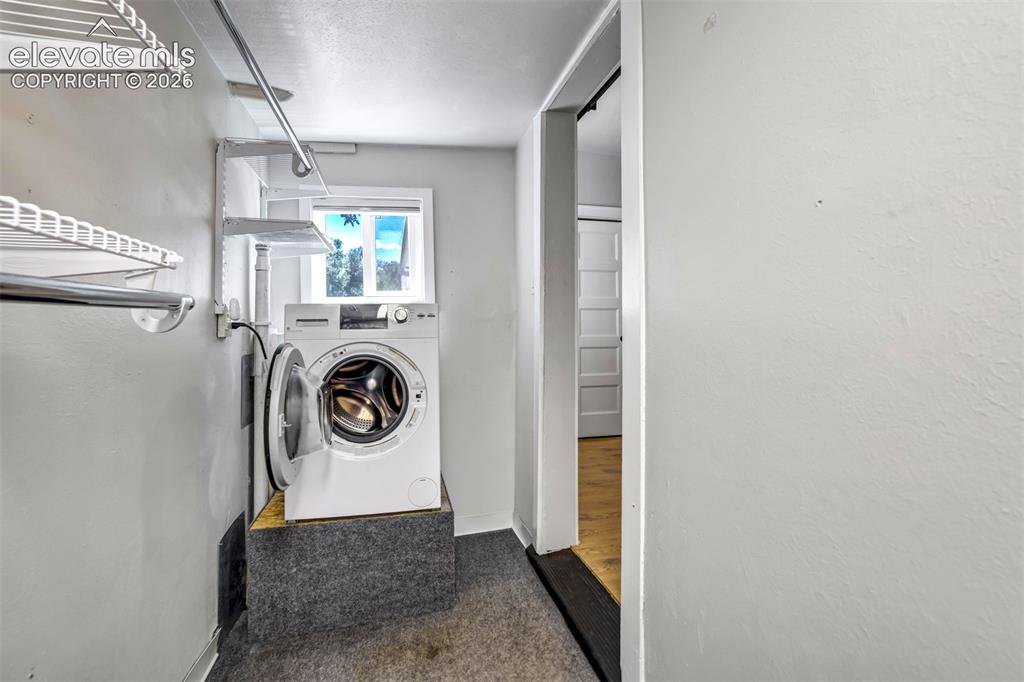
      Image 41 of 50: Garage apartmentDedicated utility closet featuring a stackable washer and d

      Garage apartmentDedicated utility closet featuring a stackable washer and dryer, wood-finish flooring, built-in shelving, and a water heater
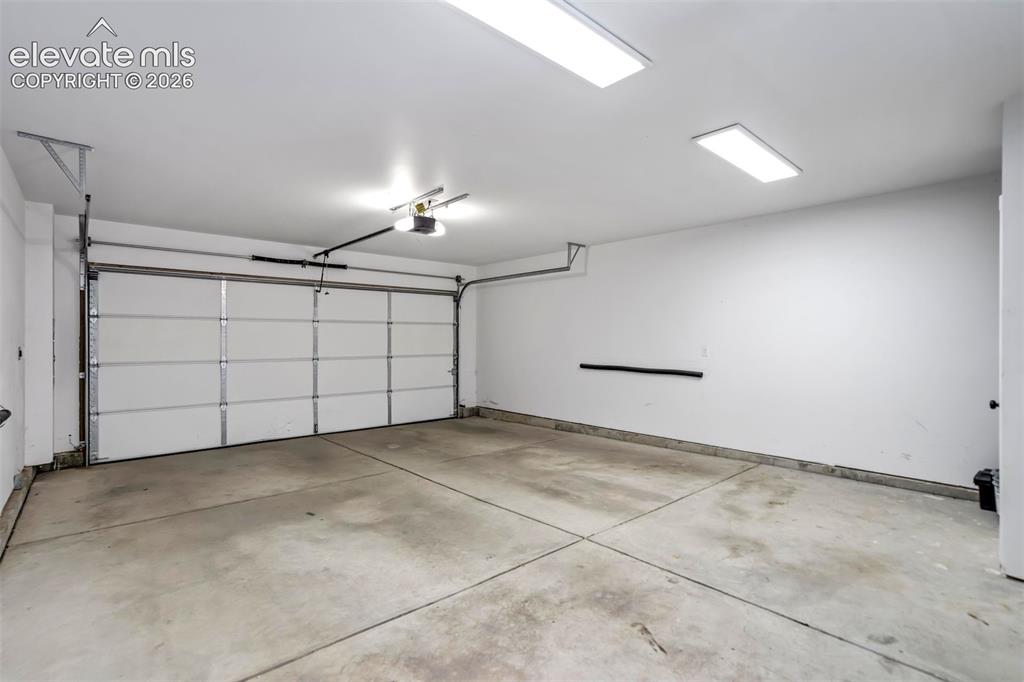
      Image 42 of 50: Spacious garage featuring a sectional overhead door, automatic opener, conc

      Spacious garage featuring a sectional overhead door, automatic opener, concrete flooring, and multiple overhead lighting fixtures
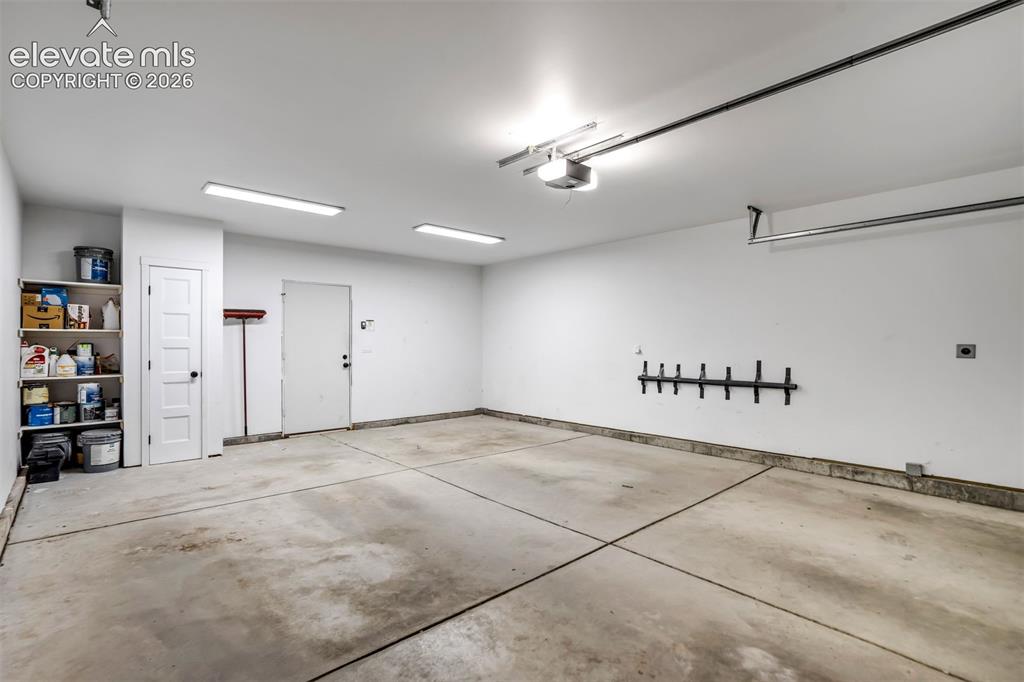
      Image 43 of 50: Spacious garage featuring a concrete floor, bright overhead lighting, and a

      Spacious garage featuring a concrete floor, bright overhead lighting, and an automatic garage door opener
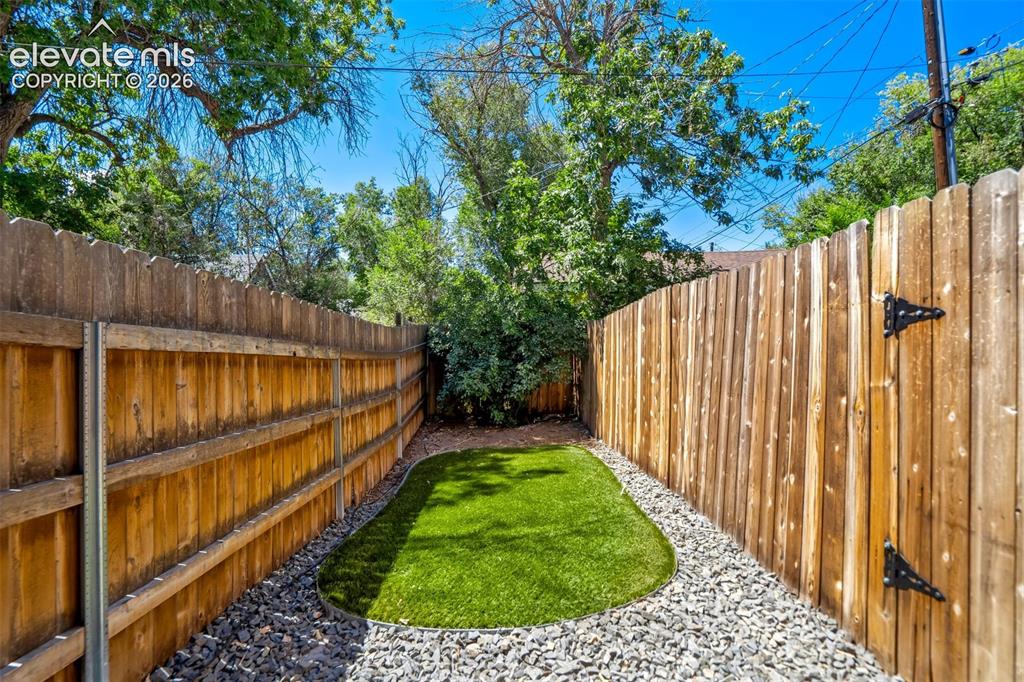
      Image 44 of 50: Private backyard area featuring artificial turf, gravel landscaping, and ta

      Private backyard area featuring artificial turf, gravel landscaping, and tall wood privacy fencing
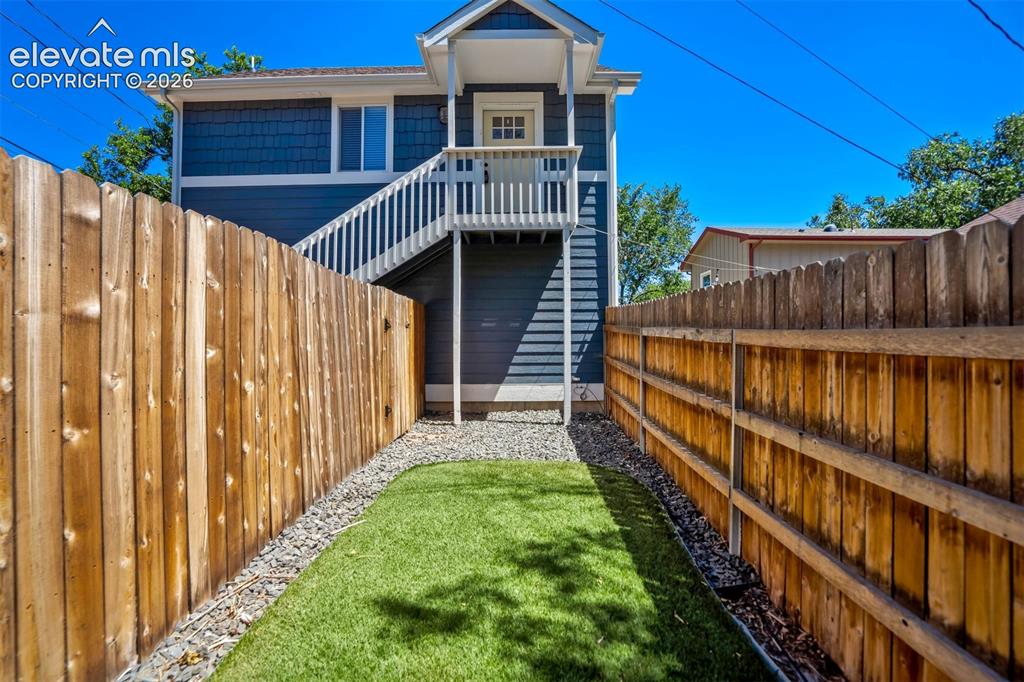
      Image 45 of 50: Other

      Other

      Image 46 of 50: Alley view of garage and ADU Multi-level residence featuring a mountain bac

      Alley view of garage and ADU Multi-level residence featuring a mountain backdrop, a prominent exterior staircase, and an attached garage with a white door
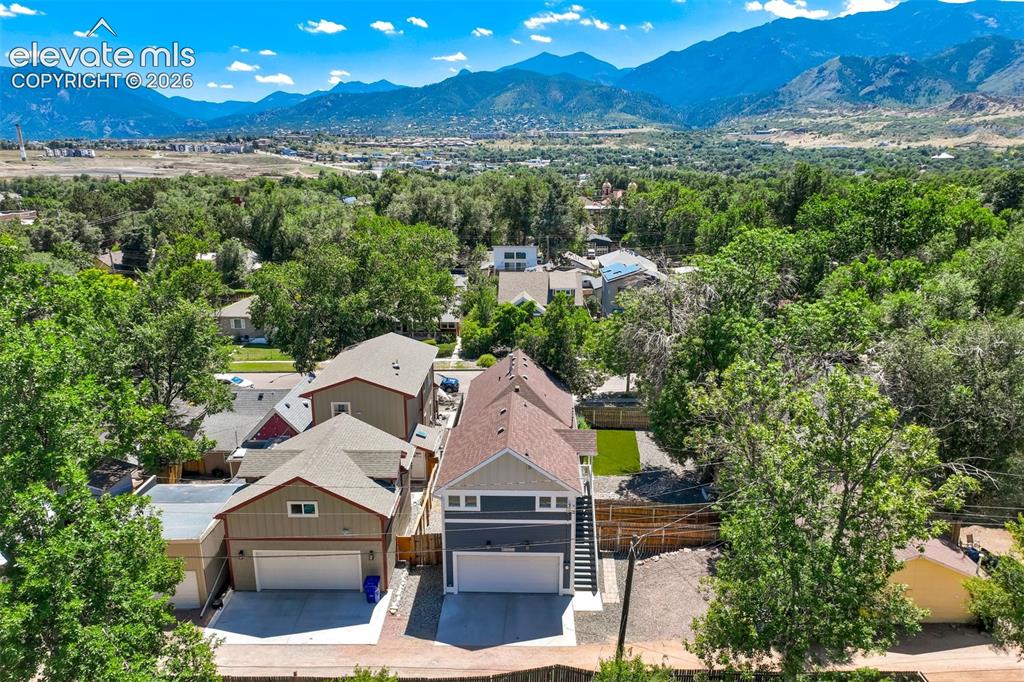
      Image 47 of 50: Garage with ADU and off-street parking Aerial perspective highlighting mult

      Garage with ADU and off-street parking Aerial perspective highlighting multiple properties with mountain scenery and abundant tree coverage
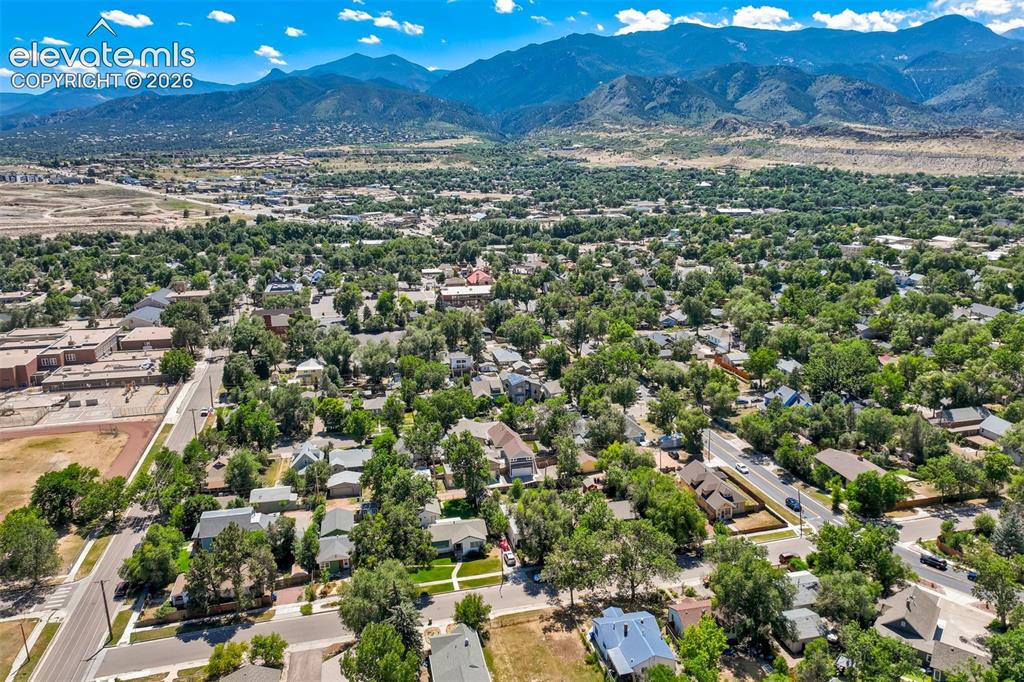
      Image 48 of 50: Expansive neighborhood with abundant mature trees and distant mountain rang

      Expansive neighborhood with abundant mature trees and distant mountain ranges
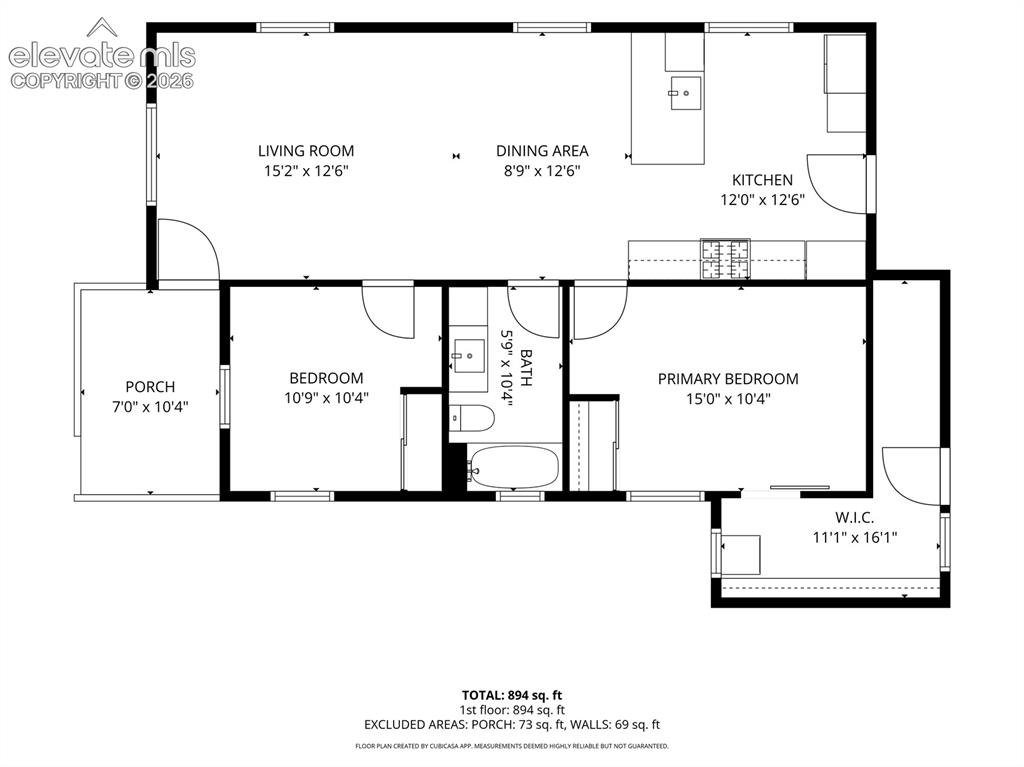
      Image 49 of 50: Main House Floor plan

      Main House Floor plan

      Image 50 of 50: ADU Floor plan

      ADU Floor plan

      Disclaimer: The real estate listing information and related content displayed on this site is provided exclusively for consumers’ personal, non-commercial use and may not be used for any purpose other than to identify prospective properties consumers may be interested in purchasing.