2415 Veneto Way, Colorado Springs, CO, 80921
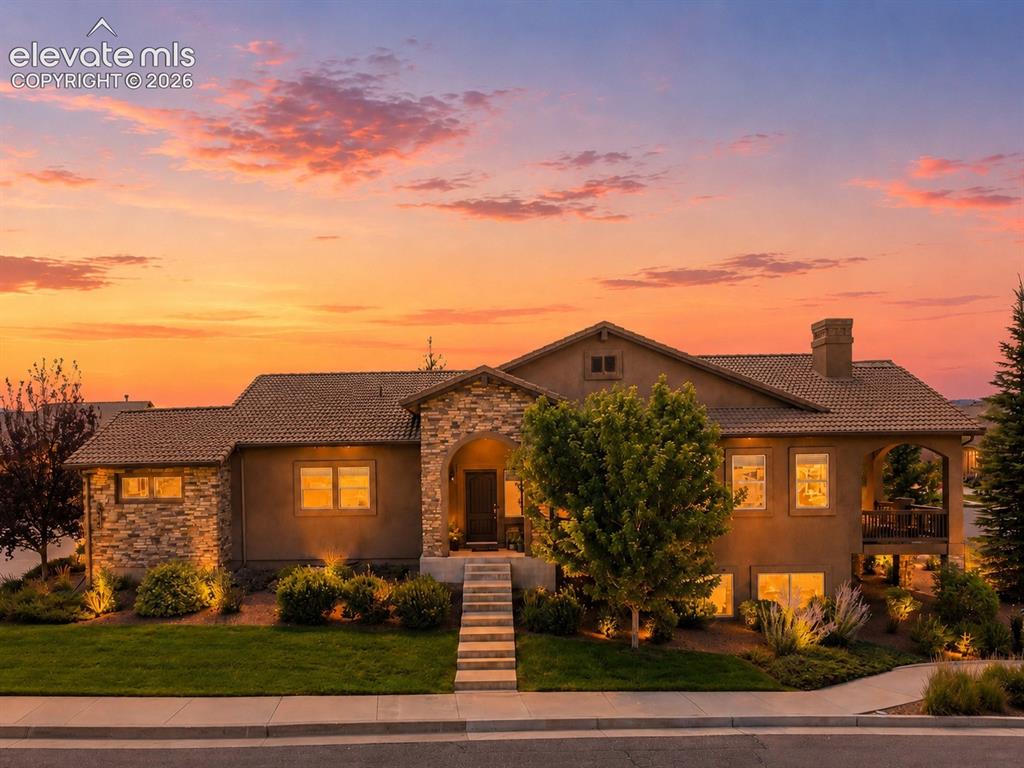
Image Count: 48

$730,000

  • Highlights
  • Single Family
  • 3 bd | 3 ba | 3,442 sqft
  • 2415 Veneto Way, Colorado Springs, CO, 80921 listed by Marquesa Hobbs CNE MRP
  • Active
  • MLS#: 9047398
  • Tour #1 | Tour #2
  • View on Map
Space maker

Property Description

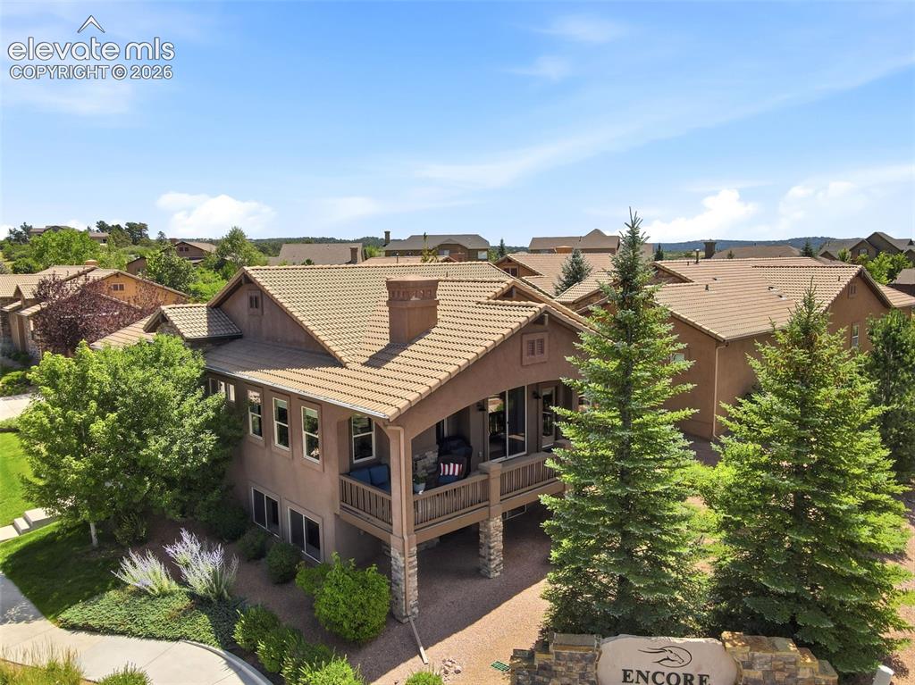
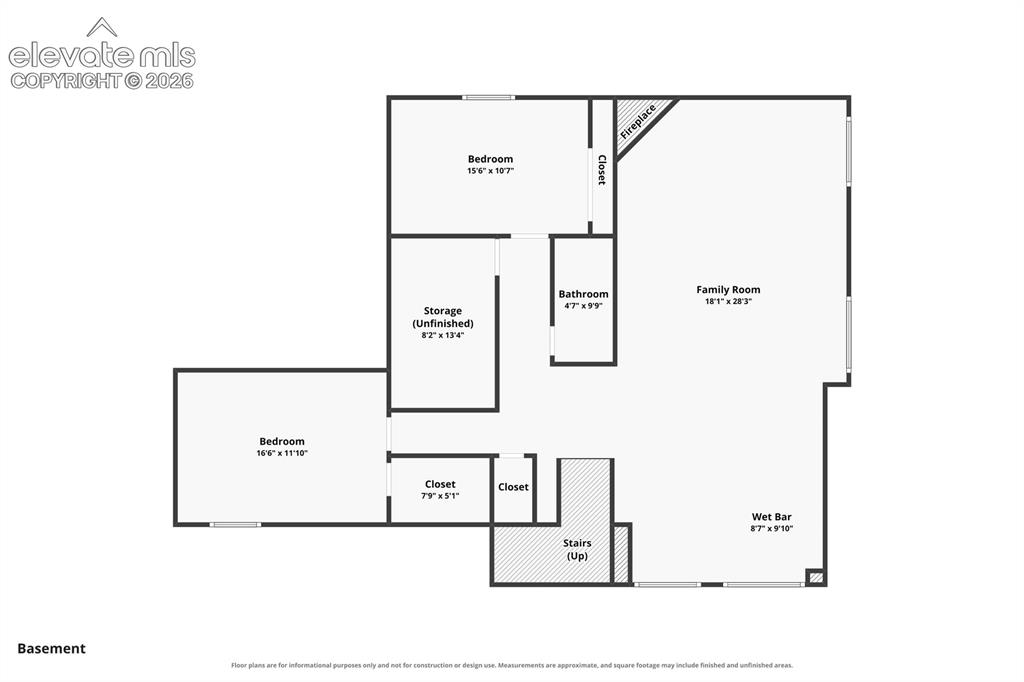
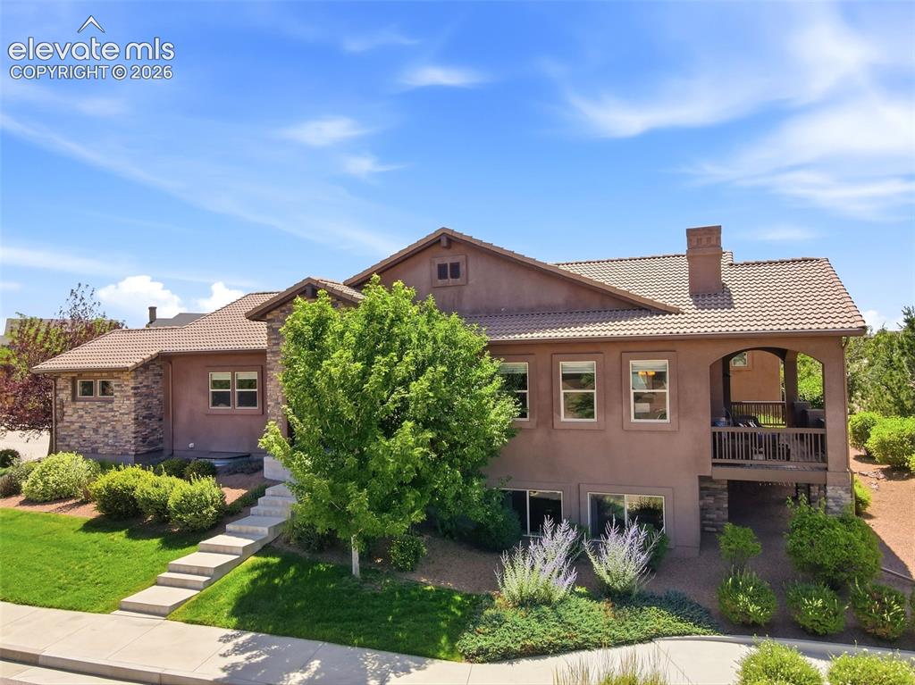
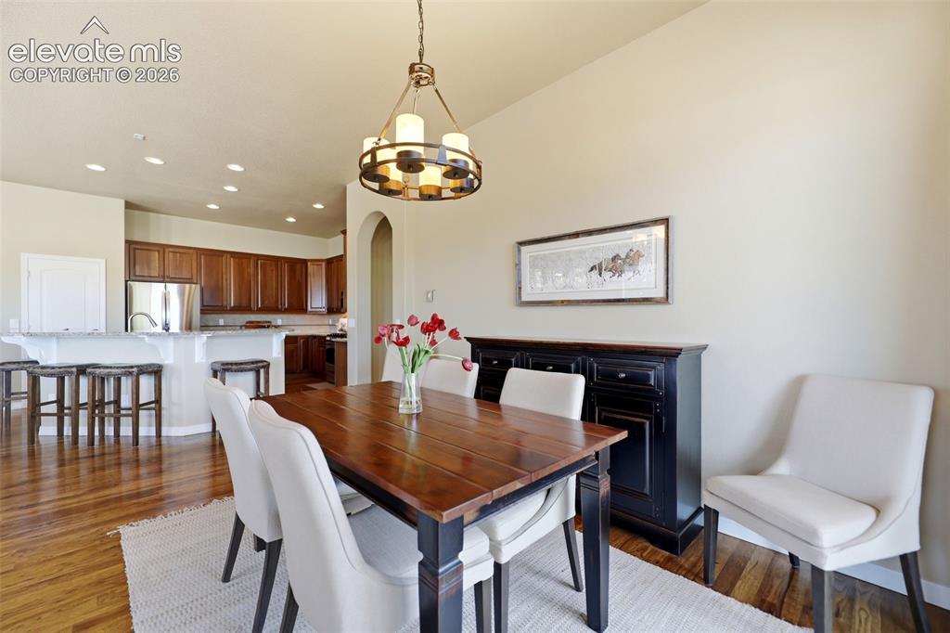
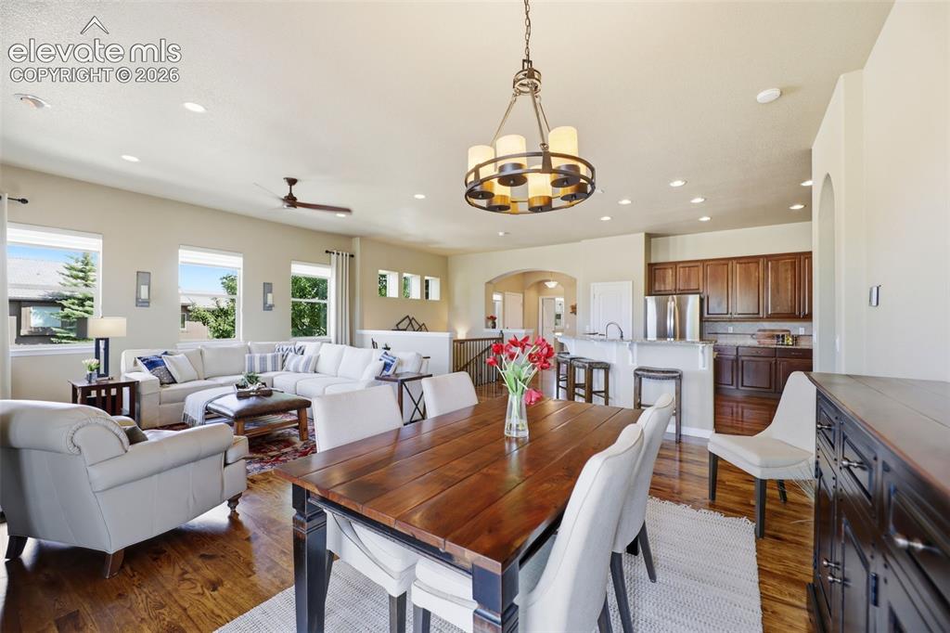
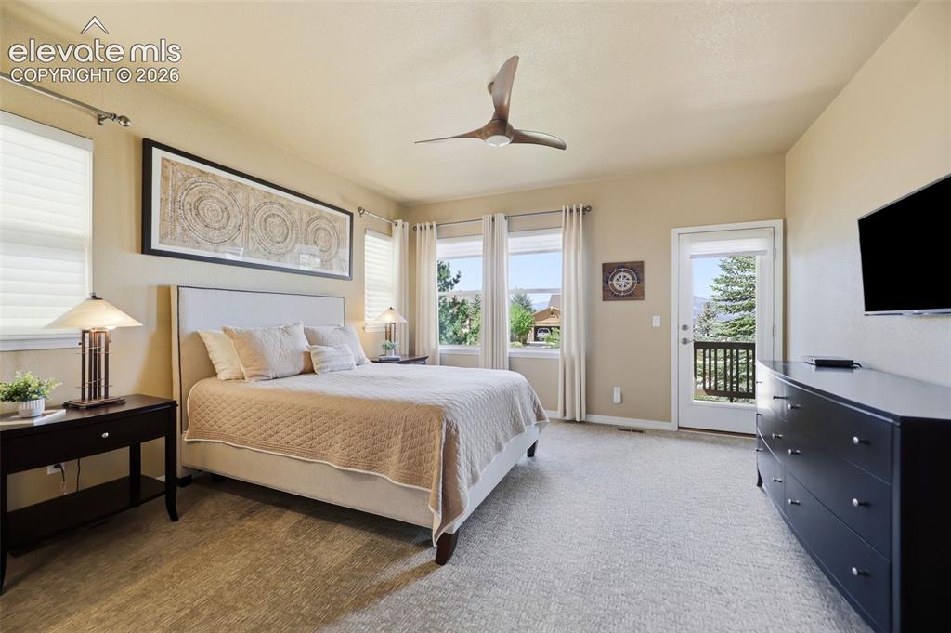
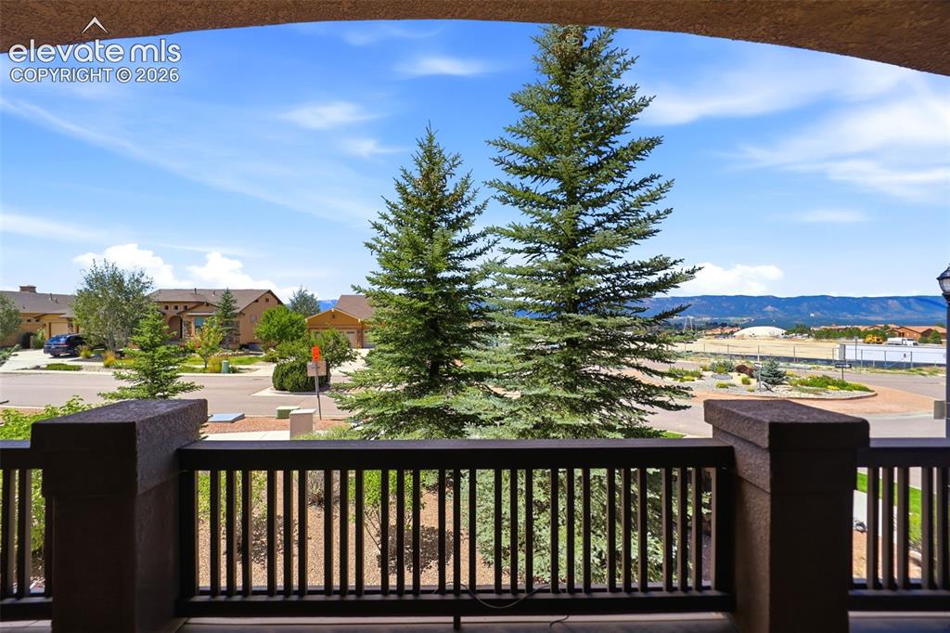
Start each morning with breathtaking Pikes Peak views while enjoying coffee on your covered deck, and end the day in one of Colorado's most prestigious golf and resort communities! Perfectly positioned, this impeccably maintained ranch home offers true main-level living, exceptional quality, and low-maintenance convenience in the Village of Encore. Save on heating and cooling with an energy-efficient geothermal heat pump and radiant heat on the main level floor! Rich hickory wood floors, abundant natural light, and expansive windows frame spectacular mountain views through open living spaces. Entertaining is effortless with a beautifully appointed kitchen with granite counters, upgraded 42''cabinetry with molding and a large island. Open floor plan leads to the Dining Room and Living Room with access to the extended covered deck facing Rampart Range. Patio and views provide the perfect setting for entertaining or simply soaking in Colorado's incredible sunsets. Retreat to the spacious primary suite featuring views, a luxurious 5 piece bath, private access to deck, and an oversized walk-in closet opening to the main-level laundry. A 3/4 bath and versatile office provide flexibility on the main level. A spacious basement expands your living space with countless options for use! A large wet bar with plenty of counter seating and beverage fridge, cozy gas fireplace and 2 bedrooms along with a full bath are ideal for entertaining, game nights, or extended stays. Oversized 2 car garage and separate single bay provides 3 spaces for vehicles, golf carts, and Colorado gear. Gorgeous tile roof and exterior maintenance enhance easy living in a low maintenance village. Experience the luxury, lifestyle, and community that make Flying Horse Resort & Club an award winning luxury community; optional membership. Conveniently located near entertainment, restaurants, healthcare, shopping, USAFA, and in Academy School District 20! Imagine living the vacation lifestyle every day!

Property Listed By

Picture of REALTOR Listing Property
  • Marquesa Hobbs CNE MRP
  • 0330-832-917  Call the Agent 
Picture of Office Listing Property
  • The Platinum Group
  • 4444-635-917  Call the Agent 

Property Details

    General Features

  • Property: Single Family, Ranch
  • Year Built: 2010
  • List Price: $730,000
  • County: El Paso
  • School District: Academy-20

    Rooms

  • Master: Main Level, 14 x 18
  • Bedrooms: 3
  • Baths: 2 full bath; 1 3/4 bath;
  • Master Bathroom Amenities: 5-Pc Bath, Double Vanity, Free-standing Shower, Tub
  • Laundry: Electric Hook-up, Main

    Structure

  • Foundation: Full Basement
  • Cooling: Ceiling Fan, Central Air
  • Garage/Parking #: 3 vehicle(s), Attached
  • Garage Amenities: Even with Main Level, Garage Door Opener, Oversized
  • Patio Description: Composite, Covered
  • Total SqFt: 3,442
  • Finished SqFt: 3,442
  • Basement SqFt: 1,721
  • Basement % Fin: 100
  • Construction Status: Existing Home
  • Siding: Stone, Stucco
  • Structure: Frame

    Features

  • Appliances: Dishwasher, Disposal, Dryer, Gas in Kitchen, Microwave Oven, Range, Refrigerator, Washer
  • Floors: Carpet, Vinyl/Linoleum, Wood
  • Entry: Natural Wood
  • Fireplace: Basement, Gas, Main Level, Two
  • Additional Items: Kitchen Refrigerator, washer, dryer, mini-fridge in wet bar, 4 mounted televisions, geothermal heat system, extensiive pegboard/shelving in garage
  • Interior Features: 5-Pc Bath, 6-Panel Doors, 9Ft + Ceilings
  • Laundry: Electric Hook-up, Main

    Taxes, Utilities, Lot

  • Tax: $4,555
  • Lot Size: 0.11 Acres, 4,600 SqFt
  • Street Description: City/Town Road, Paved
  • Landscaped: All
  • Driveway: Concrete
  • Lot Location: Hiking Trail, Near Fire Station, Near Hospital, Near Park, Near Schools, Near Shopping Center
  • Lot Description: Corner, Mountain View, View of Pikes Peak
  • Restrictions: Architectural Control
  • Total # Wells: 0
  • Existing Utilities: Cable Available, Electricity Available, Natural Gas Available
  • Existing Water: Municipal

    Community

  • Covenants: Yes
  • HOA Dues: $610
  • HOA Frequency: Quarterly
  • HOA Fee Includes: Common Utilities, Covenant Enforcement, Lawn, Maintenance Grounds, Management, Snow Removal, Trash Removal
  • Complex Amenities: Green Areas, Landscape Maintenance, Playground
  • Commmunity Features: Club House, Dining, Fitness Center, Golf Course, Hiking or Biking Trails, Hotel/Resort, Lake/Pond, Parks or Open Space, Playground Area, Pool, Spa, Tennis

    Additional Information


      Disclaimer
      The real estate listing information and related content displayed on this site is provided exclusively for consumers’ personal, non-commercial use and may not be used for any purpose other than to identify prospective properties consumers may be interested in purchasing.
      PPAR.com Website

      2415 Veneto Way, Colorado Springs, CO, 80921

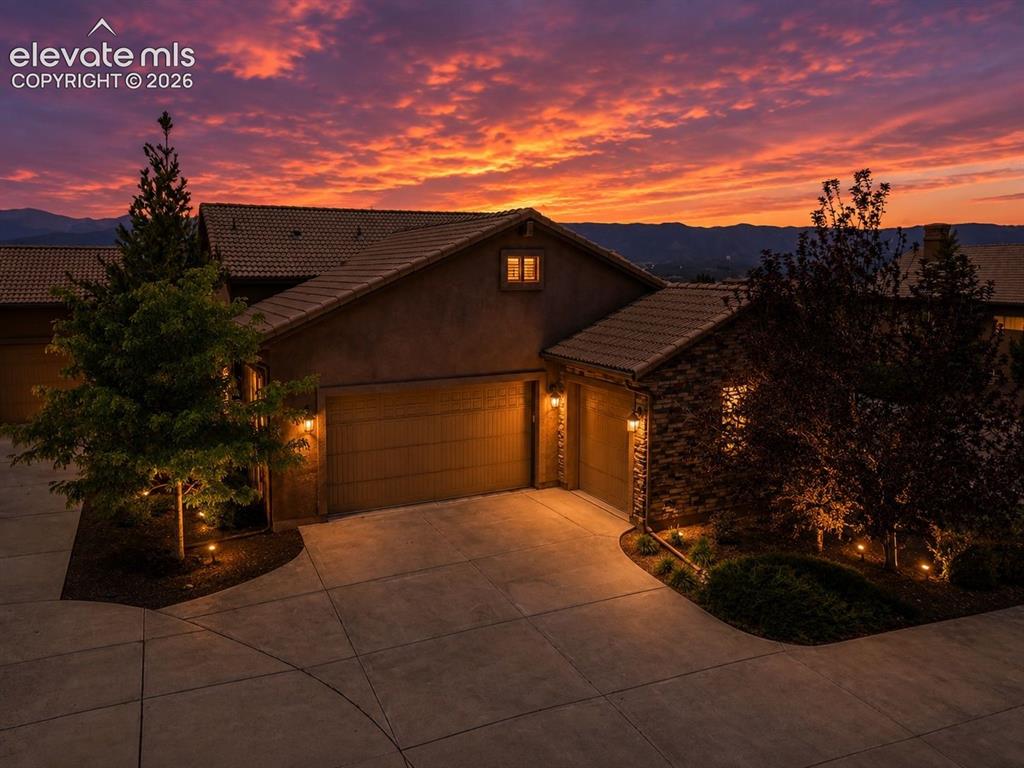
      Image 1 of 48: Lovely home in the desirable Village of ENCORE at Flying Horse!
      Lovely home in the desirable Village of ENCORE at Flying Horse!

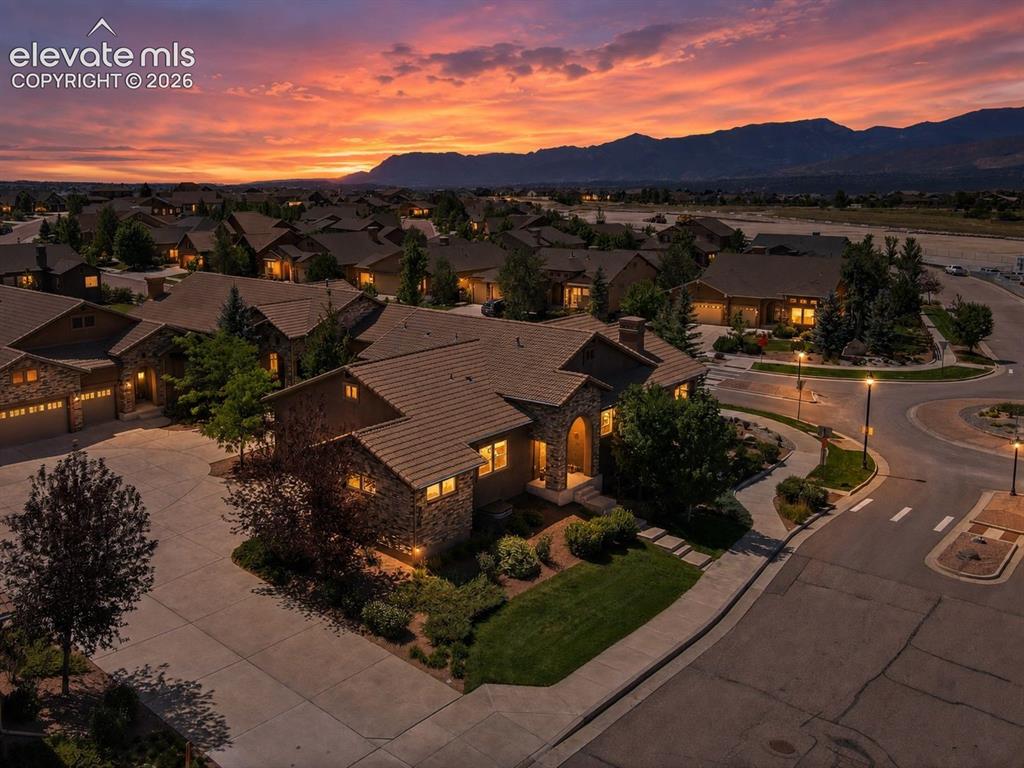
      Image 2 of 48: Incredible views!

      Incredible views!

      Image 3 of 48: The garages are on back of home - a 2 car attached and a 1 car attached
      The garages are on back of home - a 2 car attached and a 1 car attached

      Image 4 of 48: Home is fully landscaped and mantained by HOA
      Home is fully landscaped and mantained by HOA

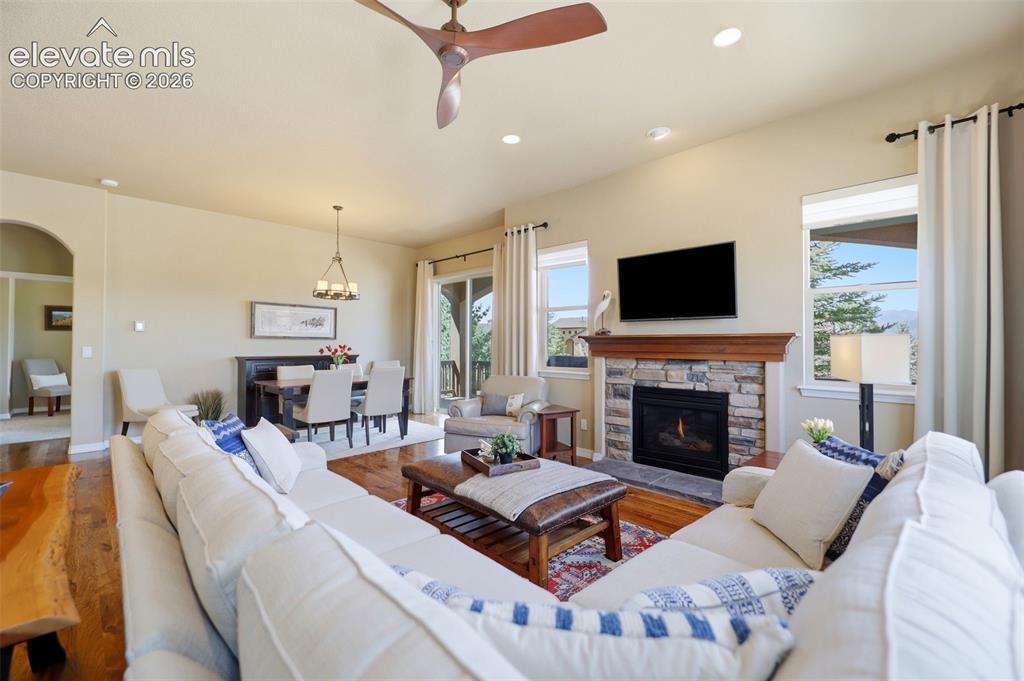
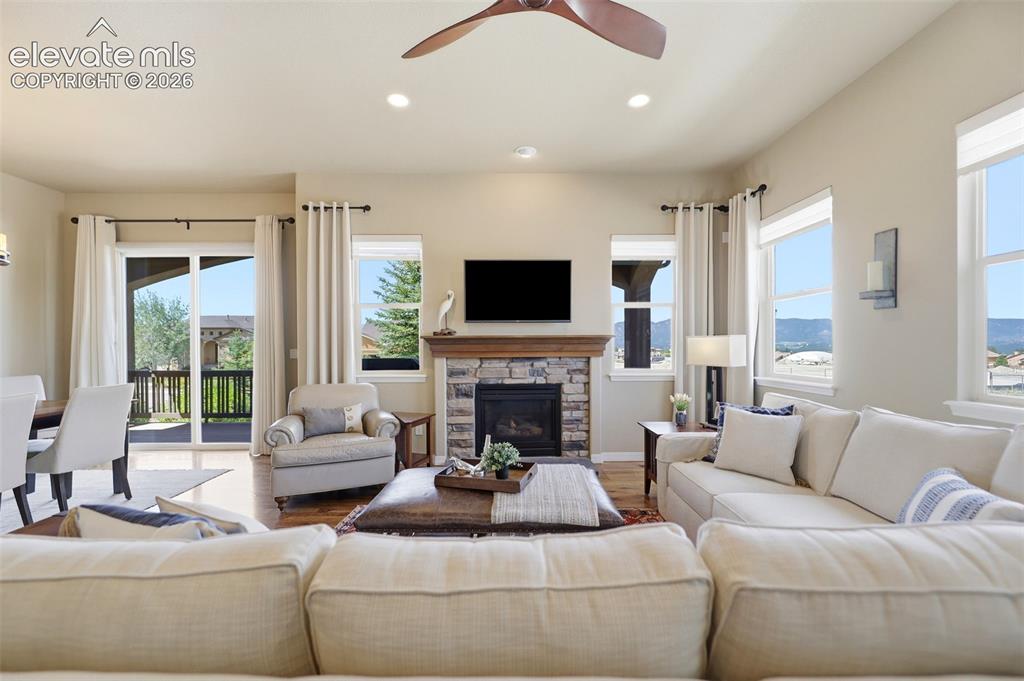
      Image 5 of 48: Abundant natural light throughout the living room.
      Abundant natural light throughout the living room.

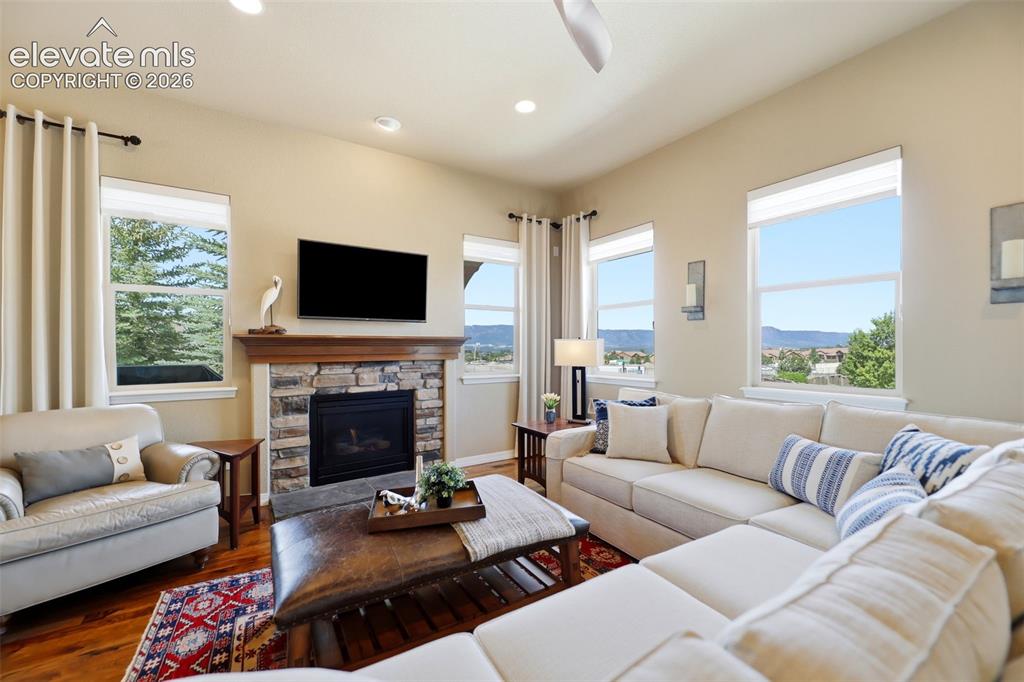
      Image 6 of 48: The living room has a gas fireplace, accented with beautiful stonework and

      The living room has a gas fireplace, accented with beautiful stonework and a wood mantle.
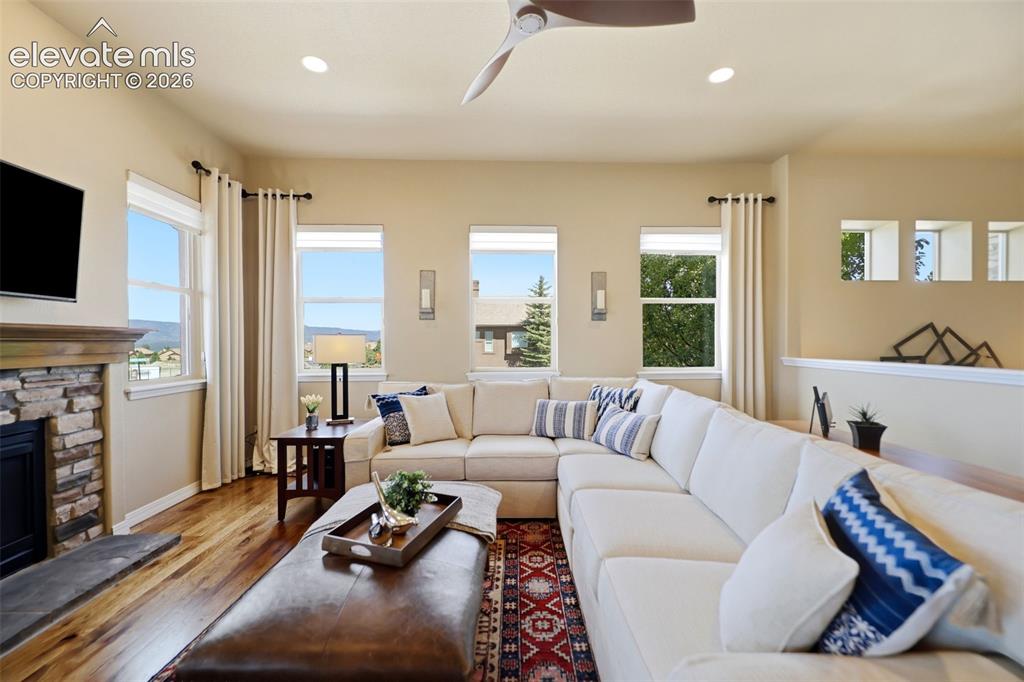
      Image 7 of 48: So much natural light!

      So much natural light!

      Image 8 of 48: Enjoy the open floor plan, perfect for gatherings 
with family and friends

      Enjoy the open floor plan, perfect for gatherings with family and friends!
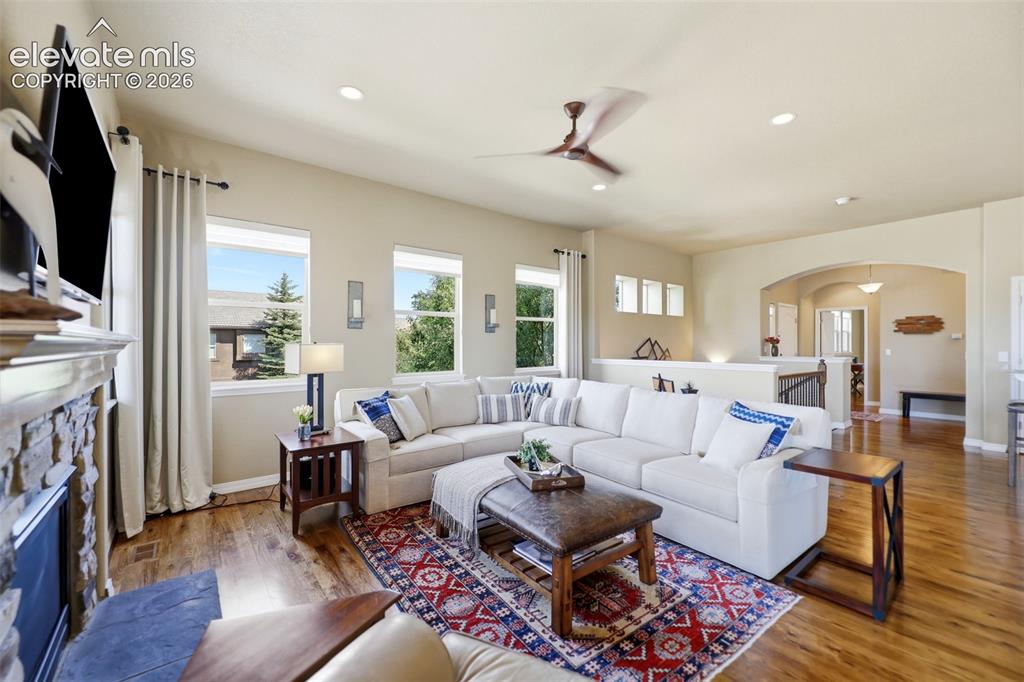
      Image 9 of 48: Gorgeous hickory flooring throughout the main level living space!
      Gorgeous hickory flooring throughout the main level living space!

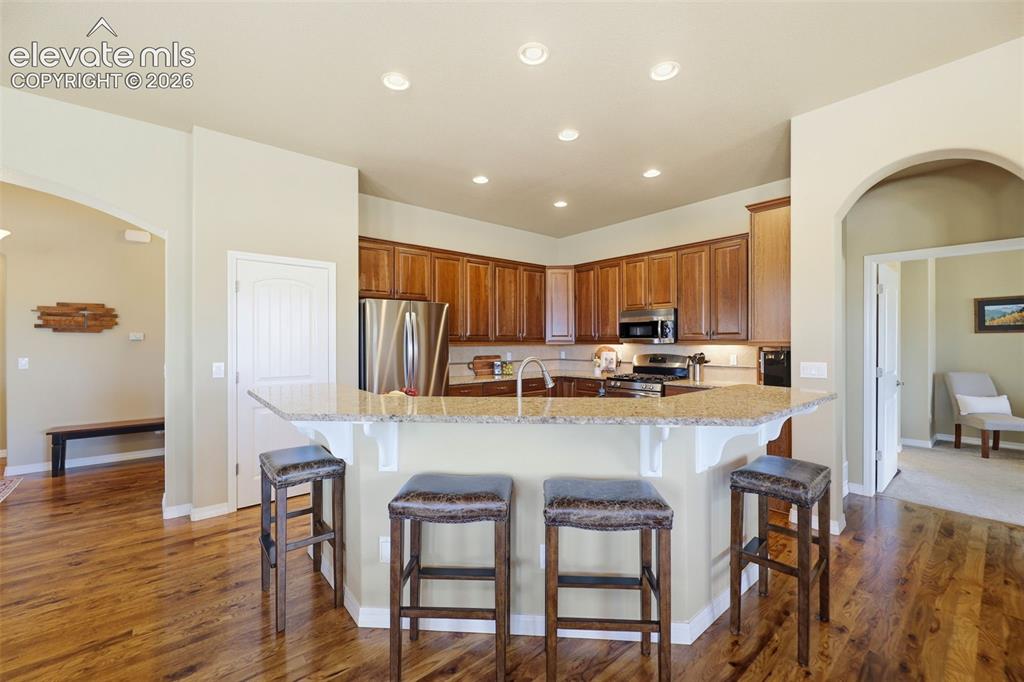
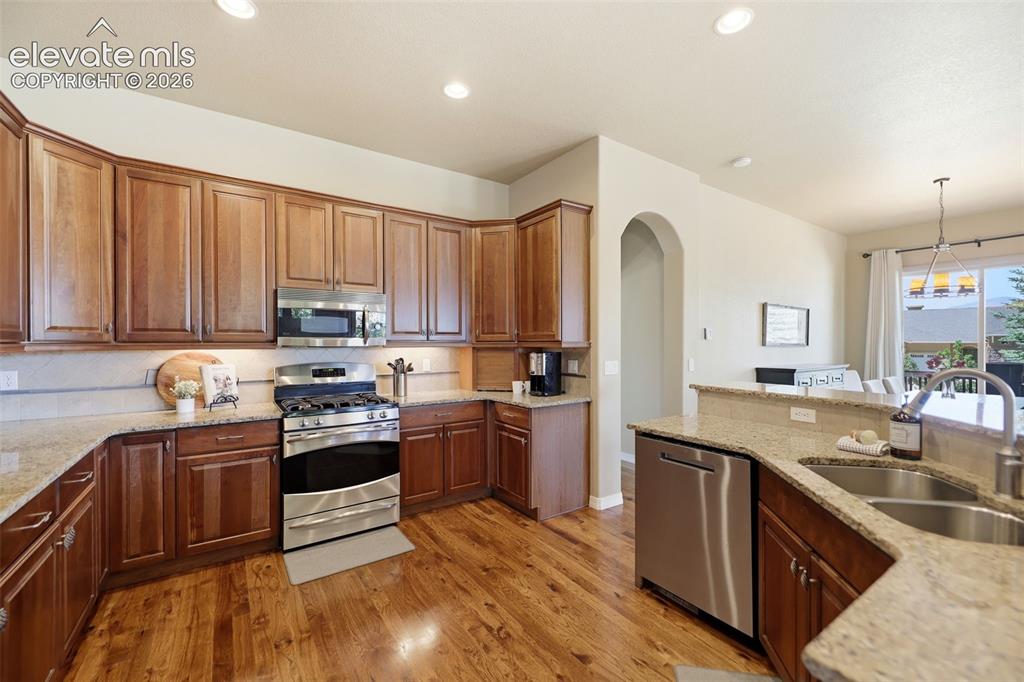
      Image 10 of 48: 42" cabinets with molding and gorgeous granite counters!
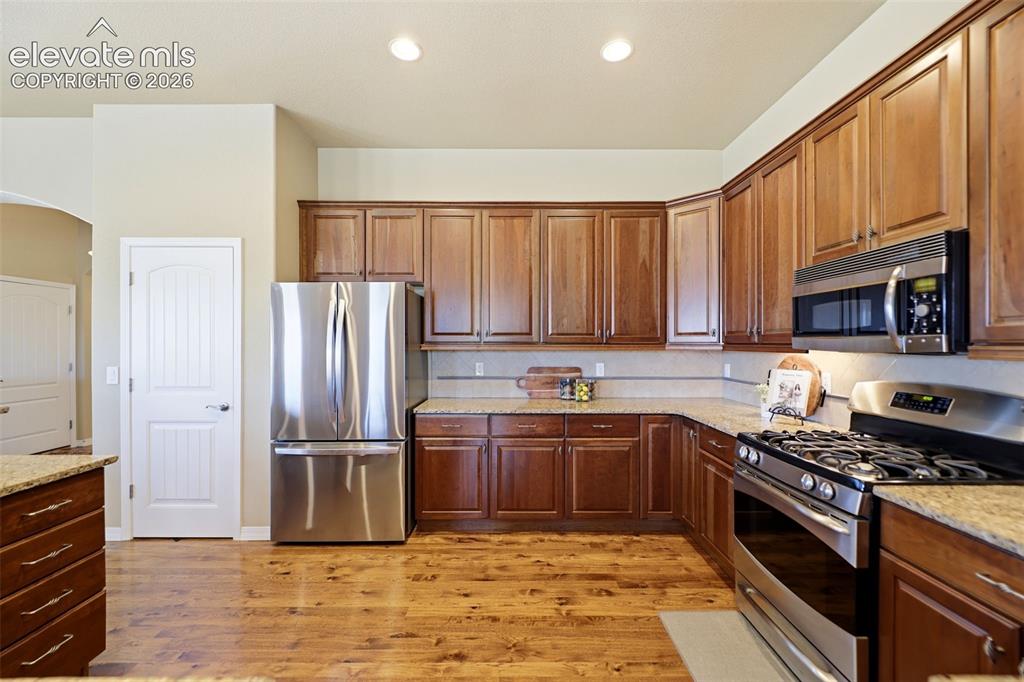
      42" cabinets with molding and gorgeous granite counters!

      Image 11 of 48: A pantry offers extra storage!

      A pantry offers extra storage!

      Image 12 of 48: The gourmet kitchen features convenient countertop seating!
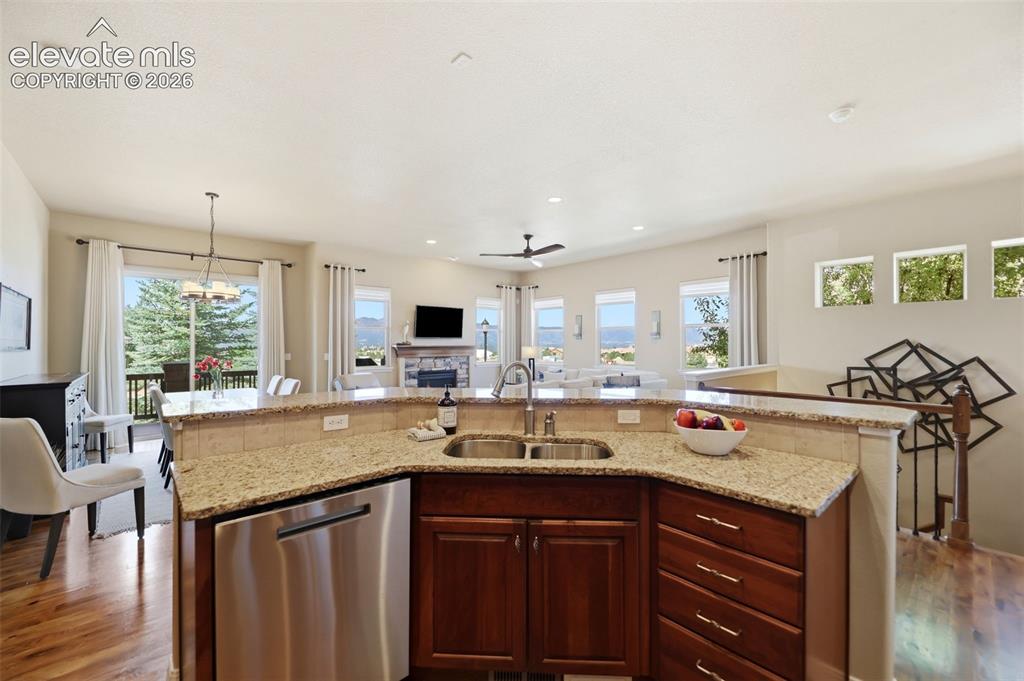
      The gourmet kitchen features convenient countertop seating!

      Image 13 of 48: Main level is open and inviting!

      Main level is open and inviting!
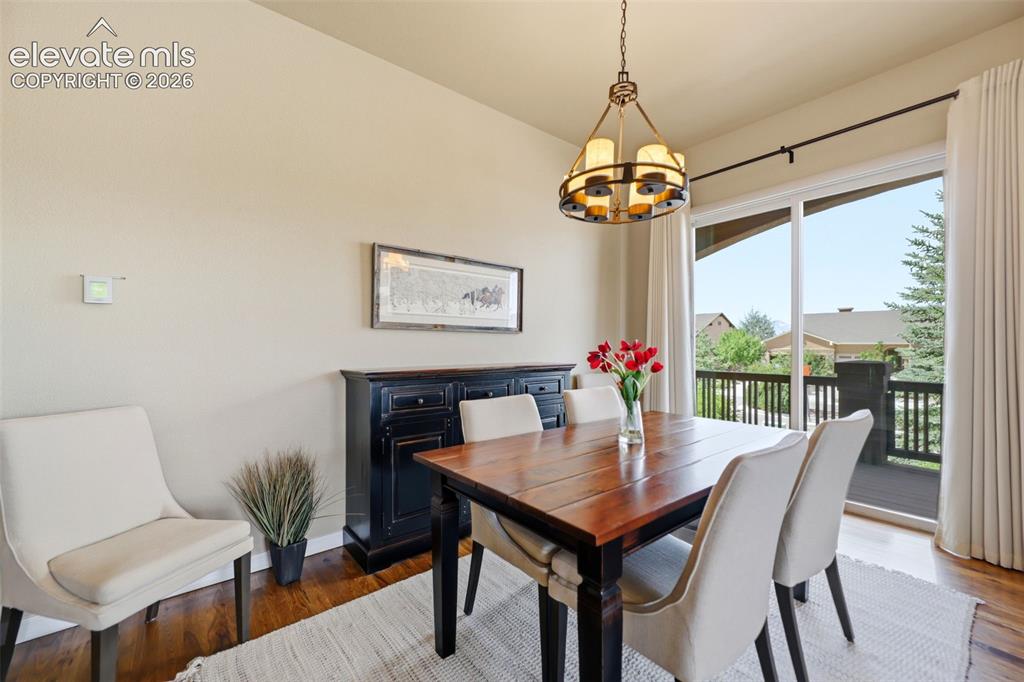
      Image 14 of 48: The dining area has a walk-out to the covered deck!
      The dining area has a walk-out to the covered deck!

      Image 15 of 48: Dining area is also adjacent to the kitchen!
      Dining area is also adjacent to the kitchen!

      Image 16 of 48: Open floor plan is inviting and perfect for main level living!
      Open floor plan is inviting and perfect for main level living!

      Image 17 of 48: A large primary bedroom on the main level, with direct access to the deck!
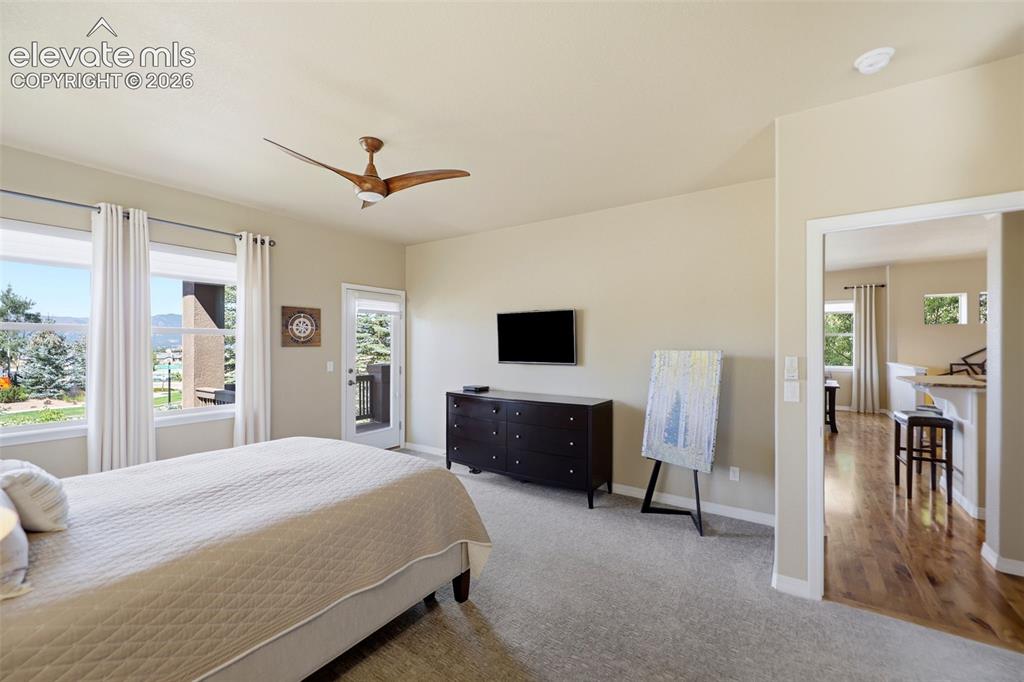
      A large primary bedroom on the main level, with direct access to the deck!

      Image 18 of 48: Enjoy the natural light, high ceilings and gorgeous views in the primary be

      Enjoy the natural light, high ceilings and gorgeous views in the primary bedroom!
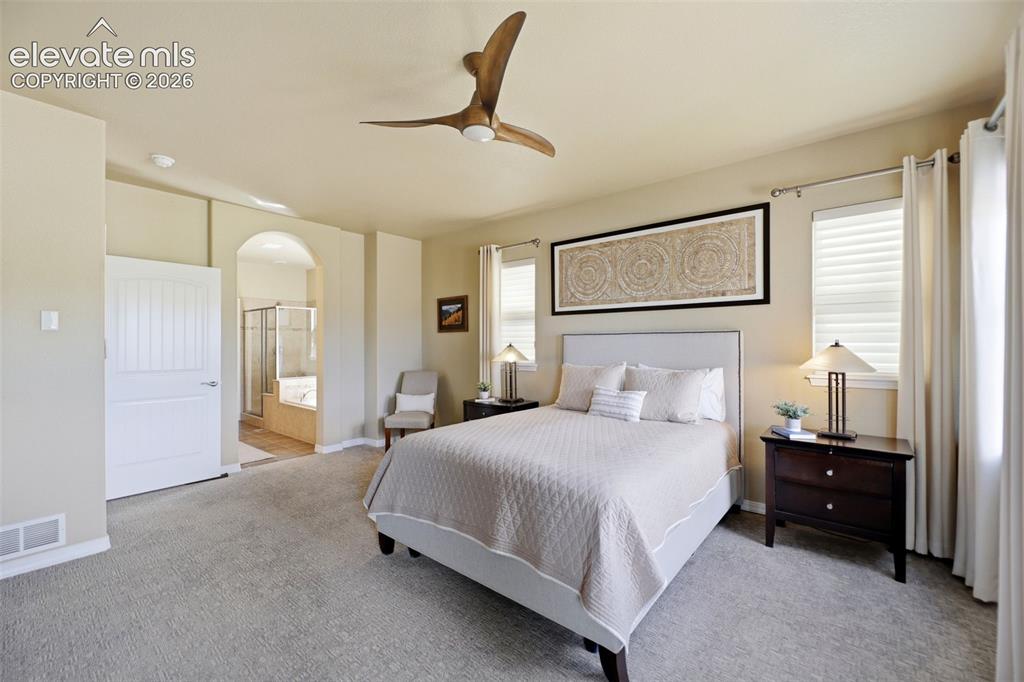
      Image 19 of 48: Primary retreat is spacious and beautiiful!
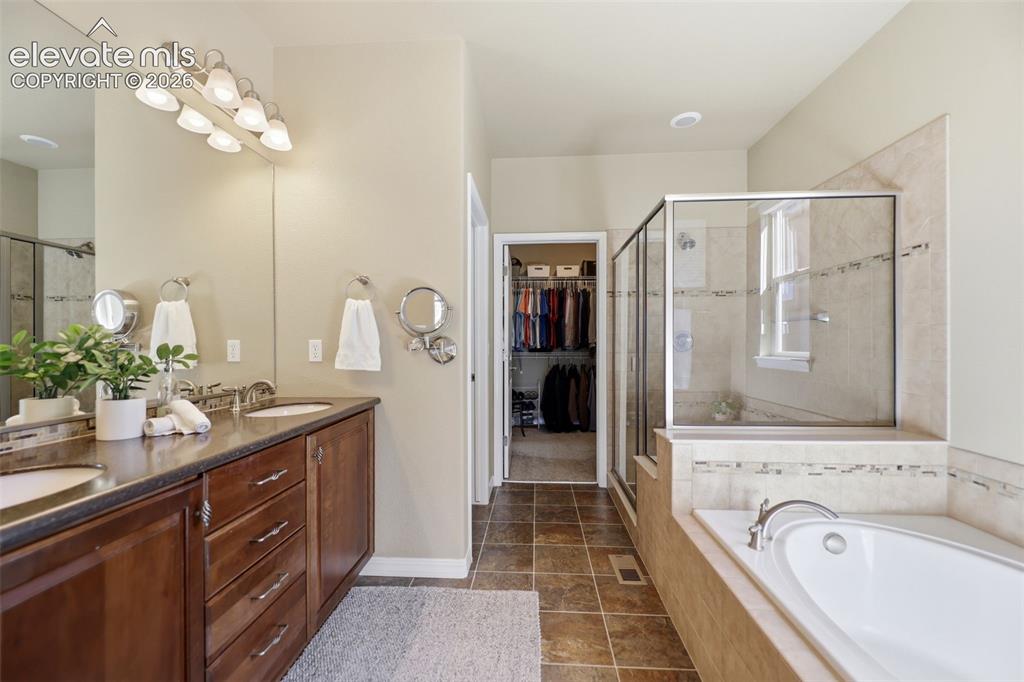
      Primary retreat is spacious and beautiiful!

      Image 20 of 48: Primary bath includes a double vanity and beautiful spa shower and tub!
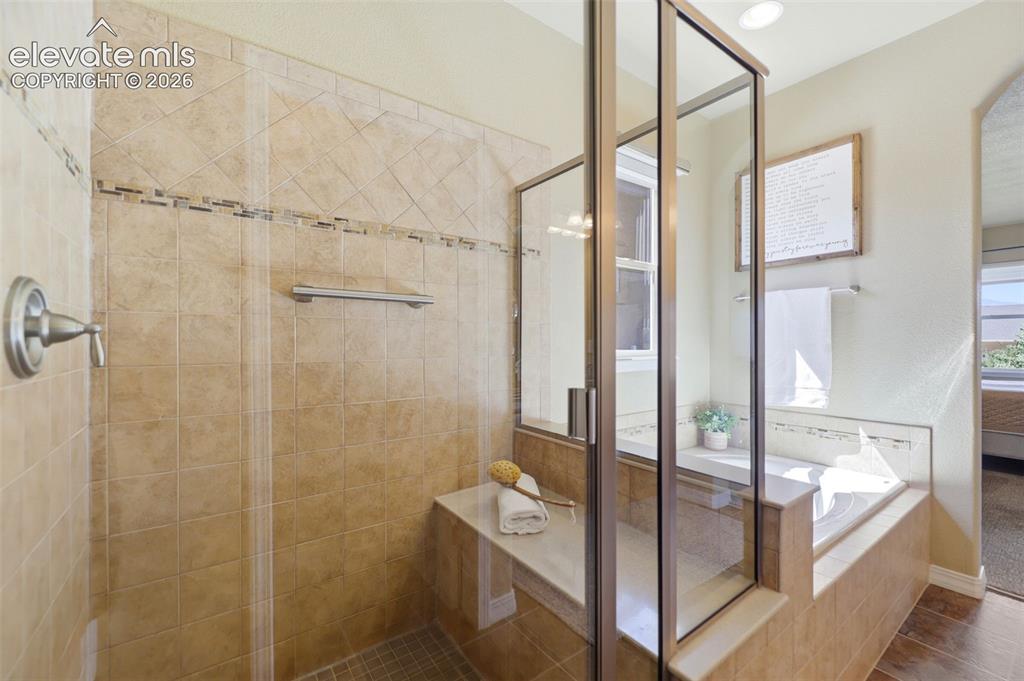
      Primary bath includes a double vanity and beautiful spa shower and tub!

      Image 21 of 48: Spa shower with bench

      Spa shower with bench

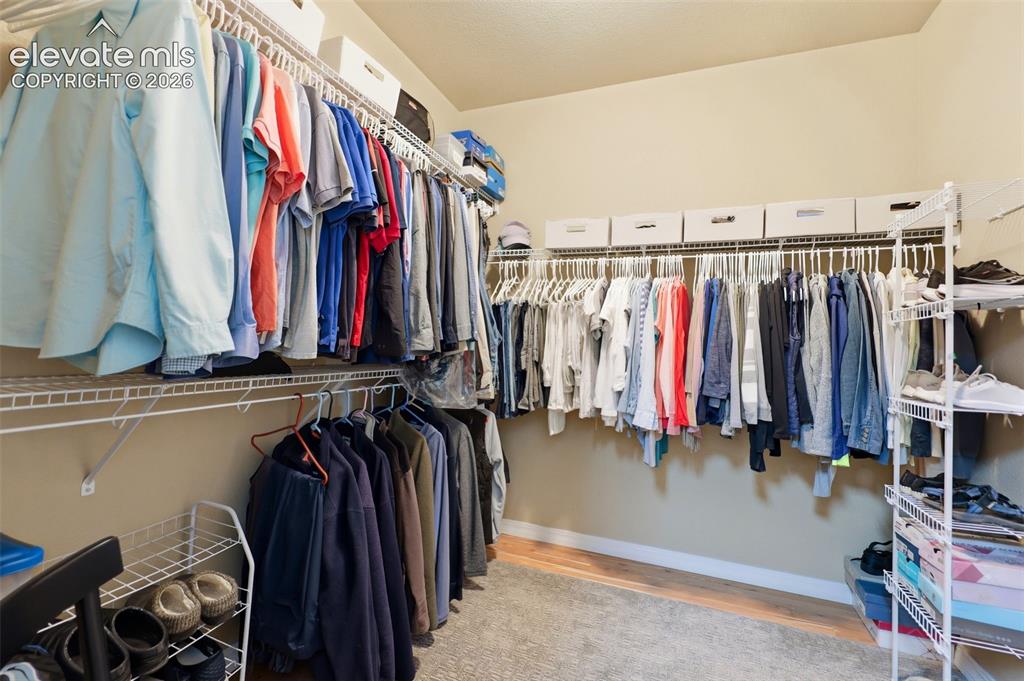
      Image 22 of 48: Abundant space in the primary bedroom

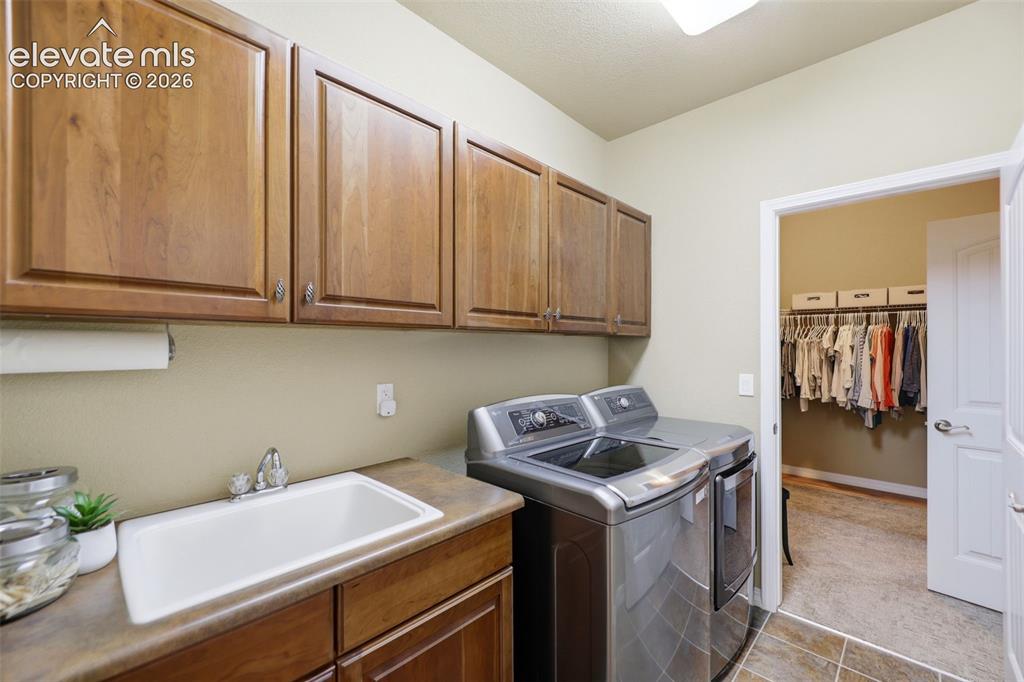
      Abundant space in the primary bedroom's walk-in closet which opens to laundry room too!
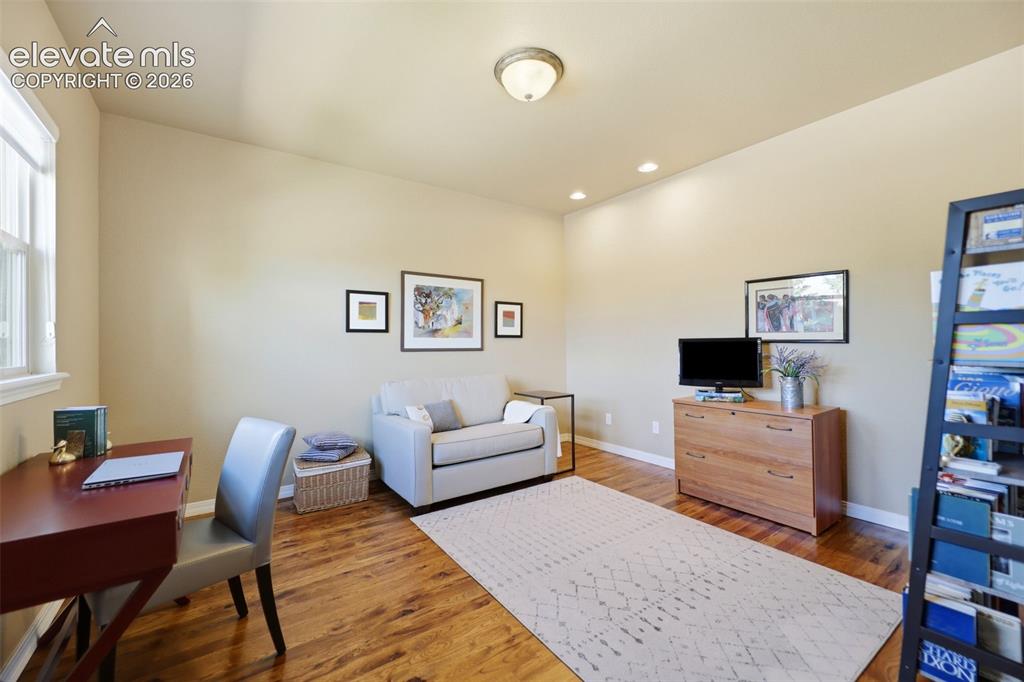
      Image 23 of 48: Office on main-level

      Office on main-level

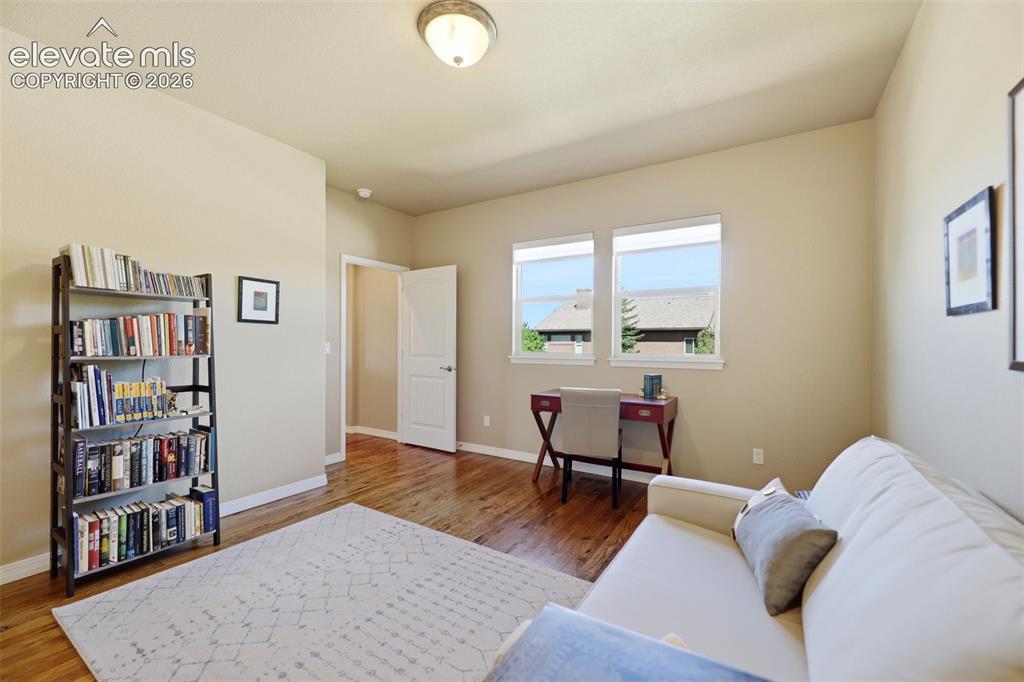
      Image 24 of 48: Plenty of space and natural light in the main-level office.
      Plenty of space and natural light in the main-level office.

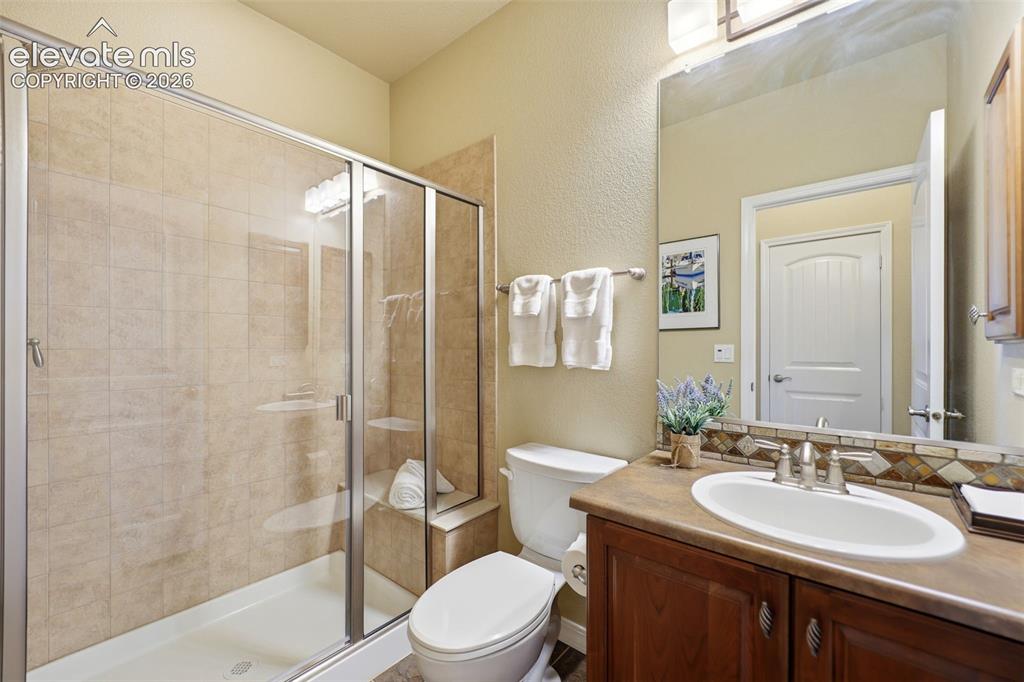
      Image 25 of 48: A large 3/4 bath on the main floor!

      A large 3/4 bath on the main floor!

      Image 26 of 48: A large laundry space on the main level, just off the primary bedroom!
      A large laundry space on the main level, just off the primary bedroom!

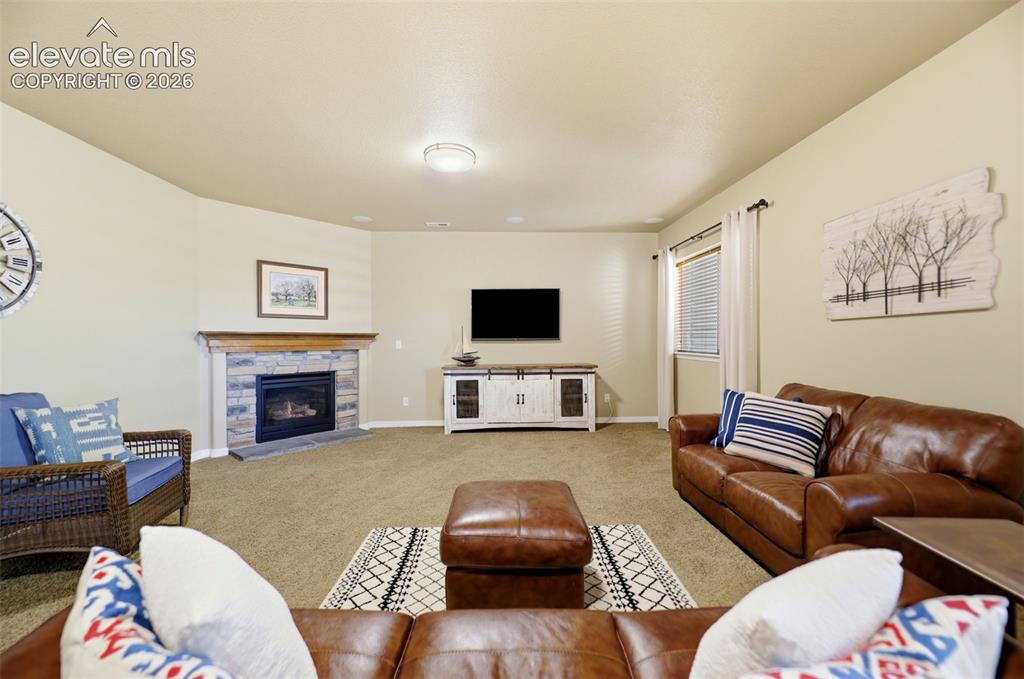
      Image 27 of 48: The large family room in the basement is great for movie nights!
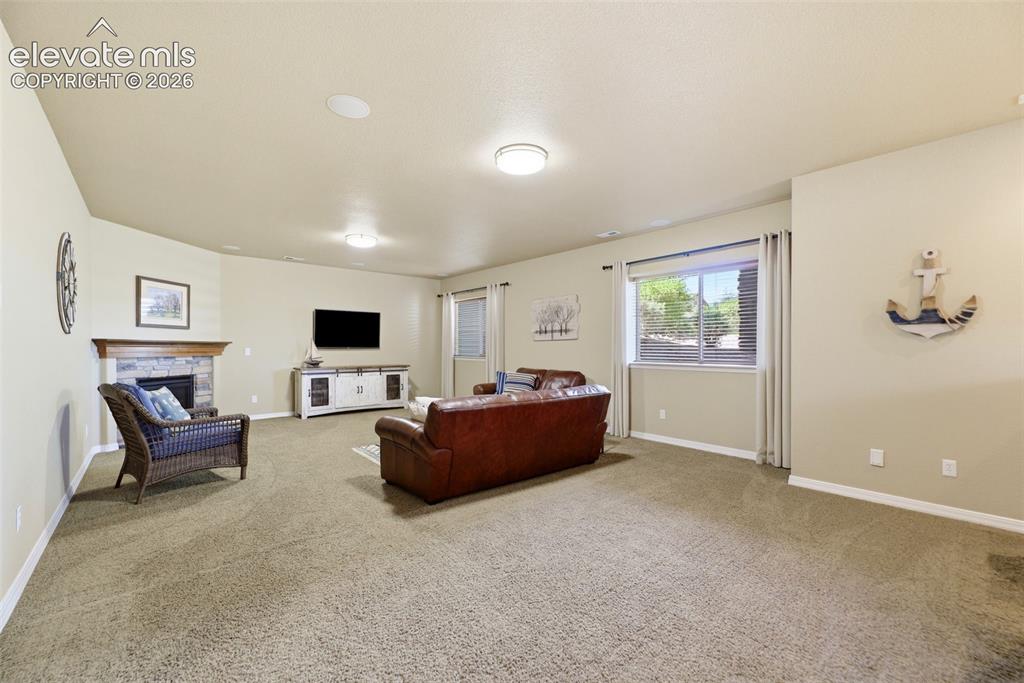
      The large family room in the basement is great for movie nights!

      Image 28 of 48: Family room with so many options for use!
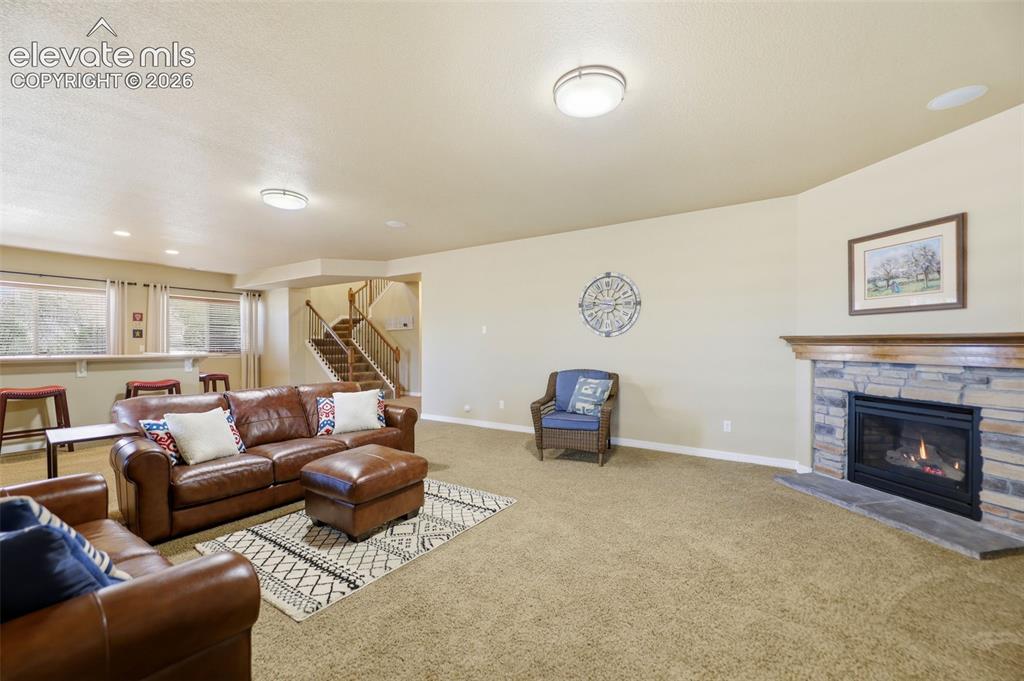
      Family room with so many options for use!

      Image 29 of 48: Enjoy the 2nd gas fireplace in the family room!
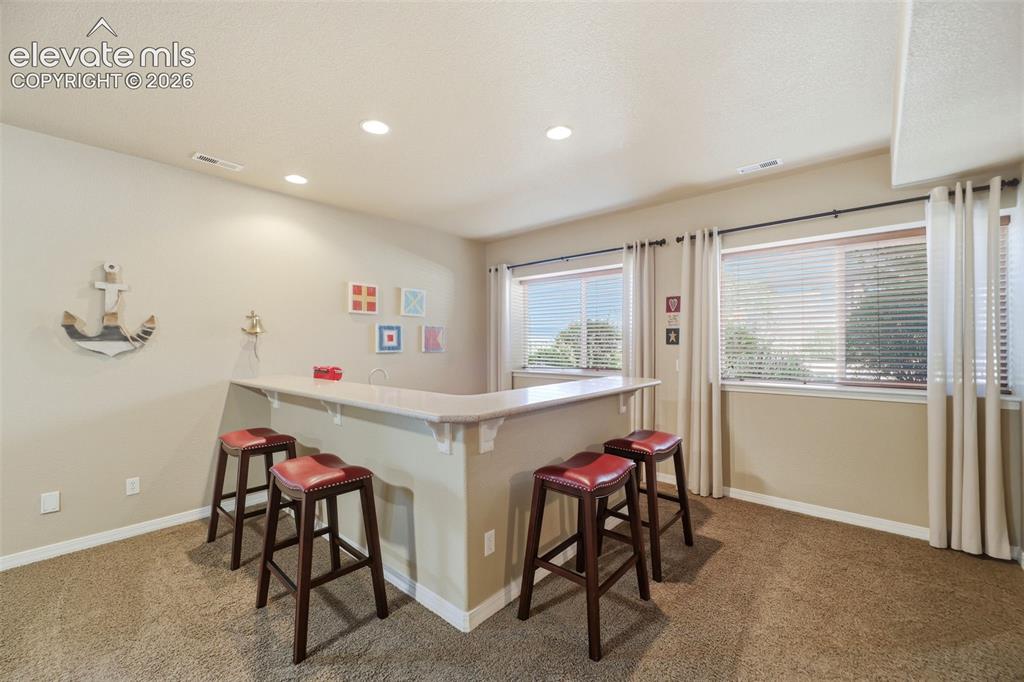
      Enjoy the 2nd gas fireplace in the family room!

      Image 30 of 48: The basement also has a wet bar and plenty of space to have fun gatherings!
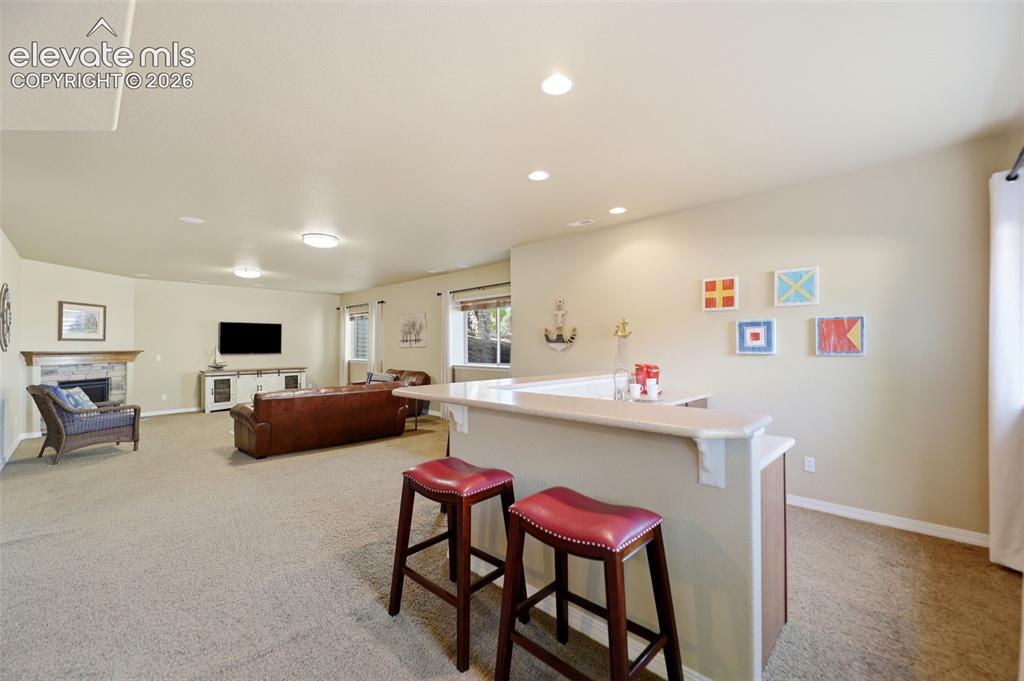
      The basement also has a wet bar and plenty of space to have fun gatherings!

      Image 31 of 48: Wet bar and family room

      Wet bar and family room

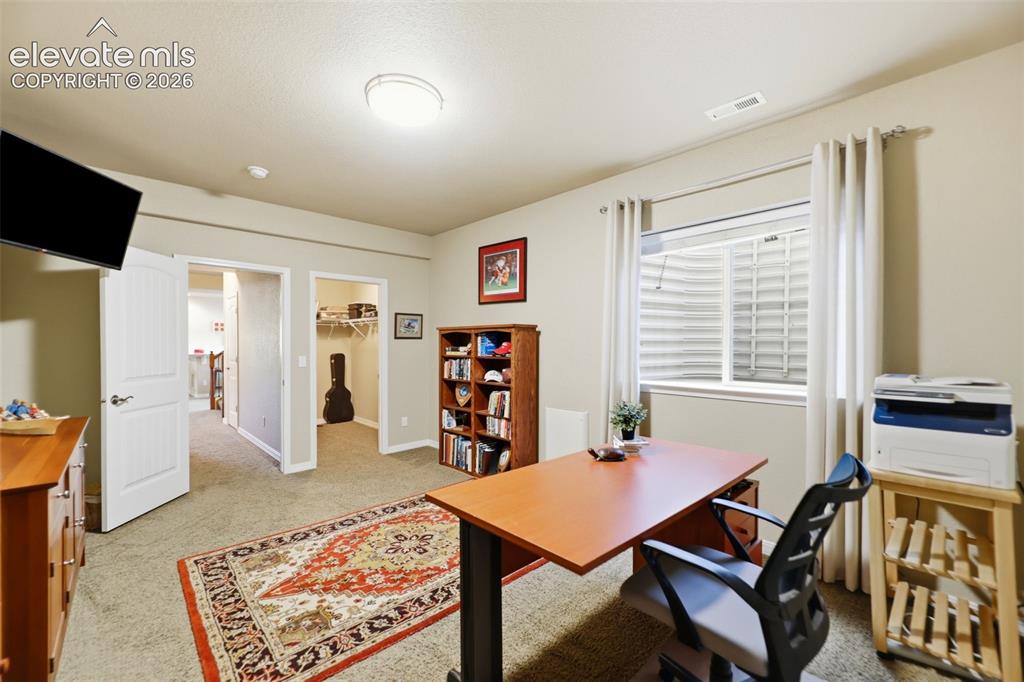
      Image 32 of 48: Second bedroom in basement with walk-in closet.
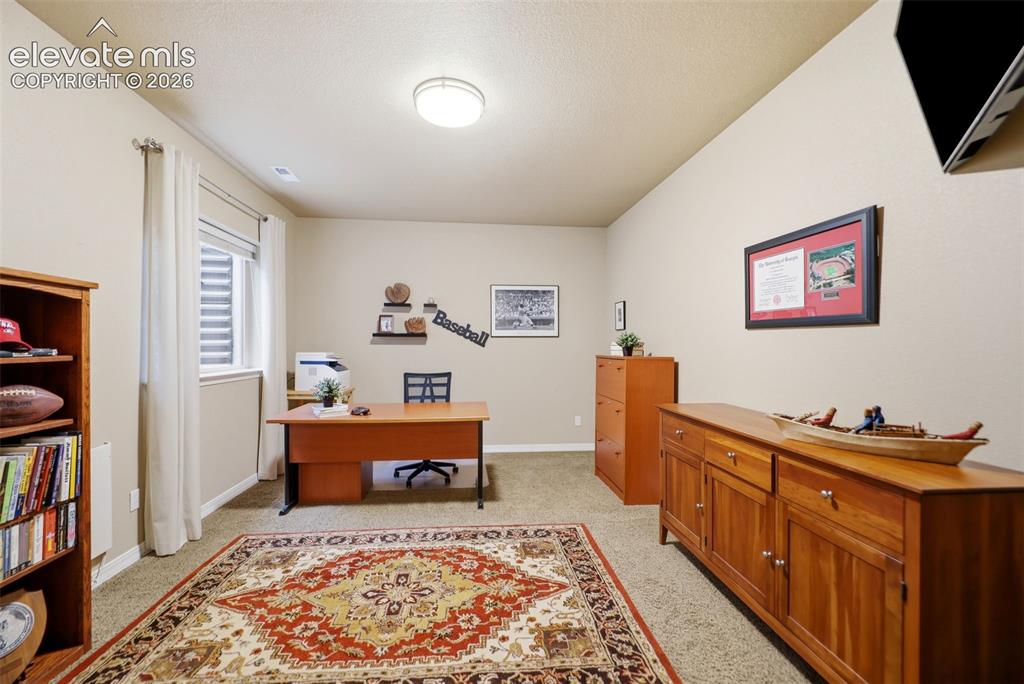
      Second bedroom in basement with walk-in closet.
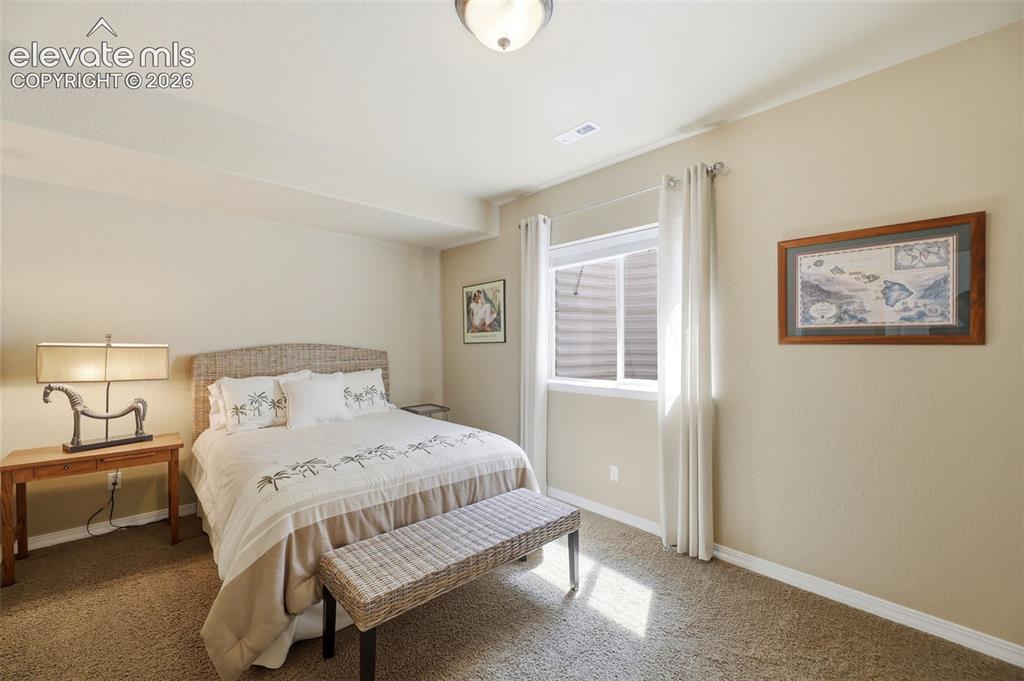
      Image 33 of 48: Second bedroom

      Second bedroom

      Image 34 of 48: A third bedroom in the basement is great for extra guests!
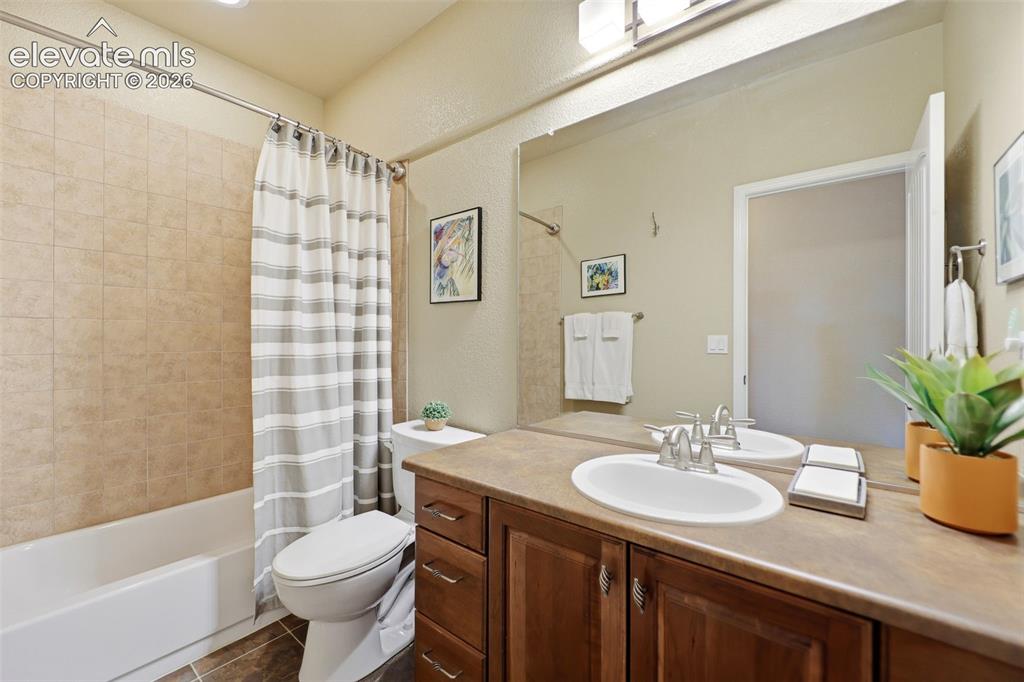
      A third bedroom in the basement is great for extra guests!

      Image 35 of 48: A full bathroom in the basement

      A full bathroom in the basement

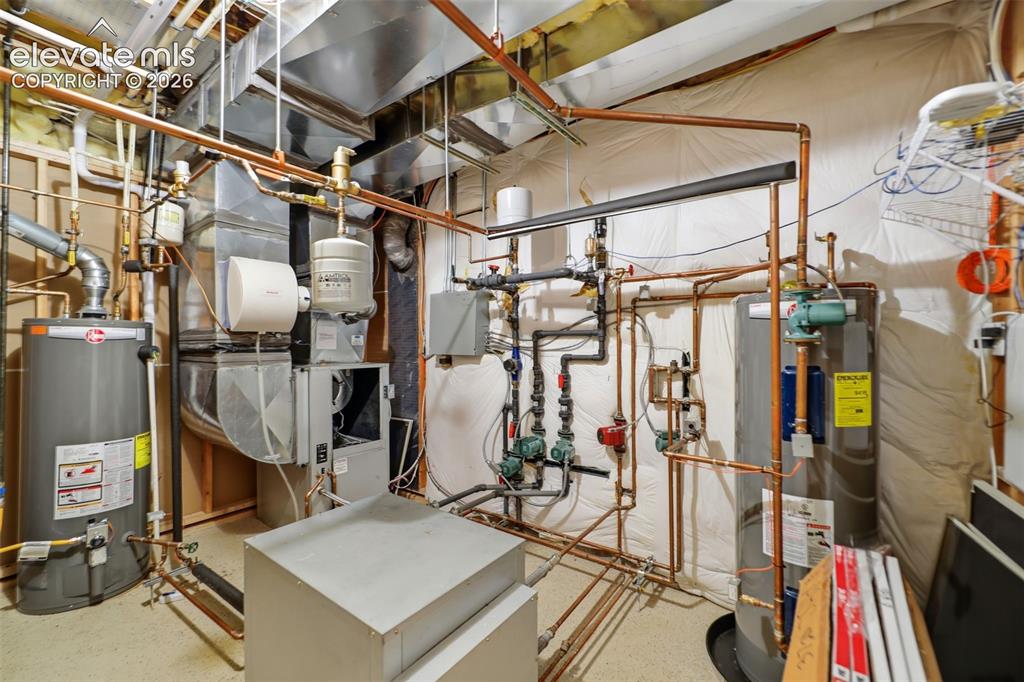
      Image 36 of 48: The home has an amazing geothermal heating and cooling system.
      The home has an amazing geothermal heating and cooling system.

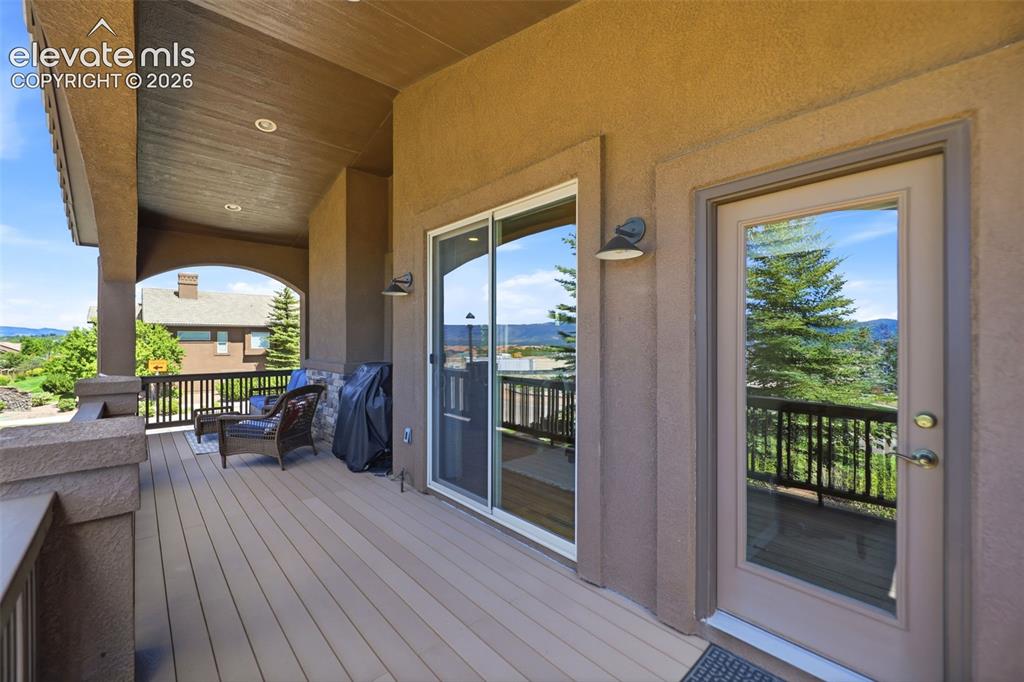
      Image 37 of 48: The covered deck is perfect for entertaining guests!
      The covered deck is perfect for entertaining guests!

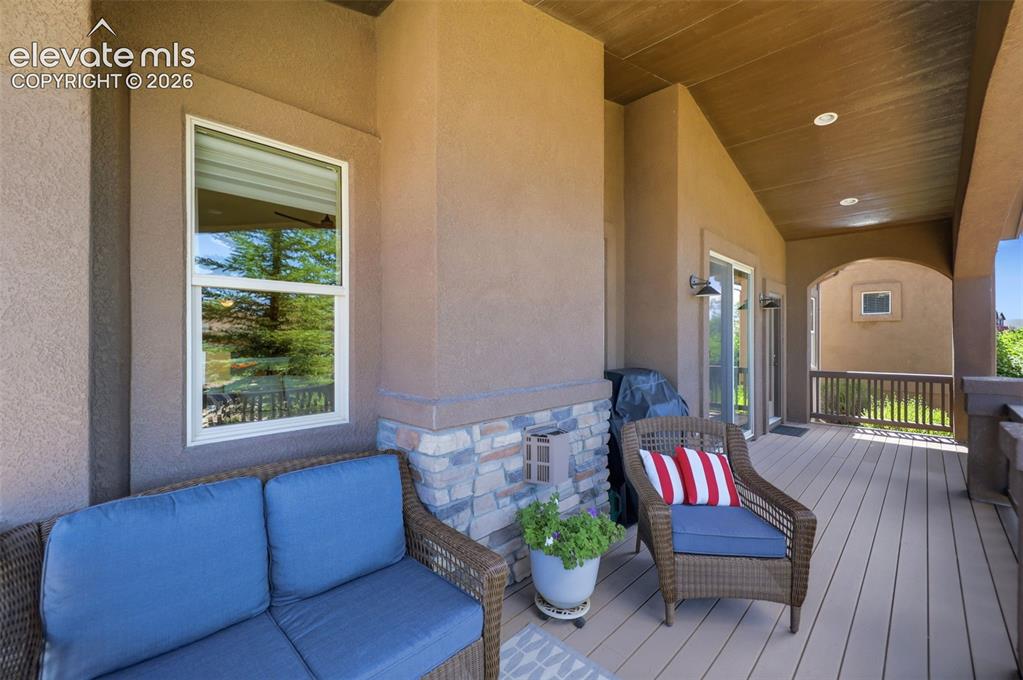
      Image 38 of 48: Covered deck with plenty of space

      Covered deck with plenty of space

      Image 39 of 48: Covered deck and patio on the back of home
      Covered deck and patio on the back of home

      Image 40 of 48: Gorgeous views from the covered deck.
      Gorgeous views from the covered deck.

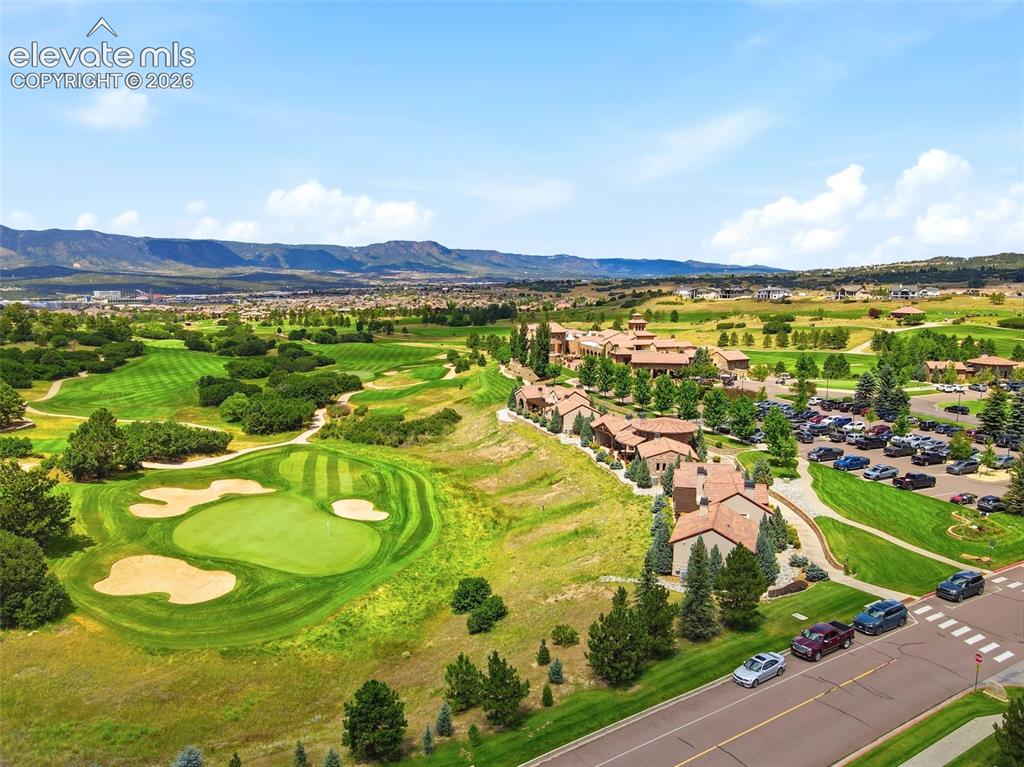
      Image 41 of 48: Golf course was  designed by the renowned golfer Tom Weiskopf!

      Golf course was designed by the renowned golfer Tom Weiskopf!

      Image 42 of 48: Flying Horse Resosrt & Club is European inspired and offers incredible view

      Flying Horse Resosrt & Club is European inspired and offers incredible views!
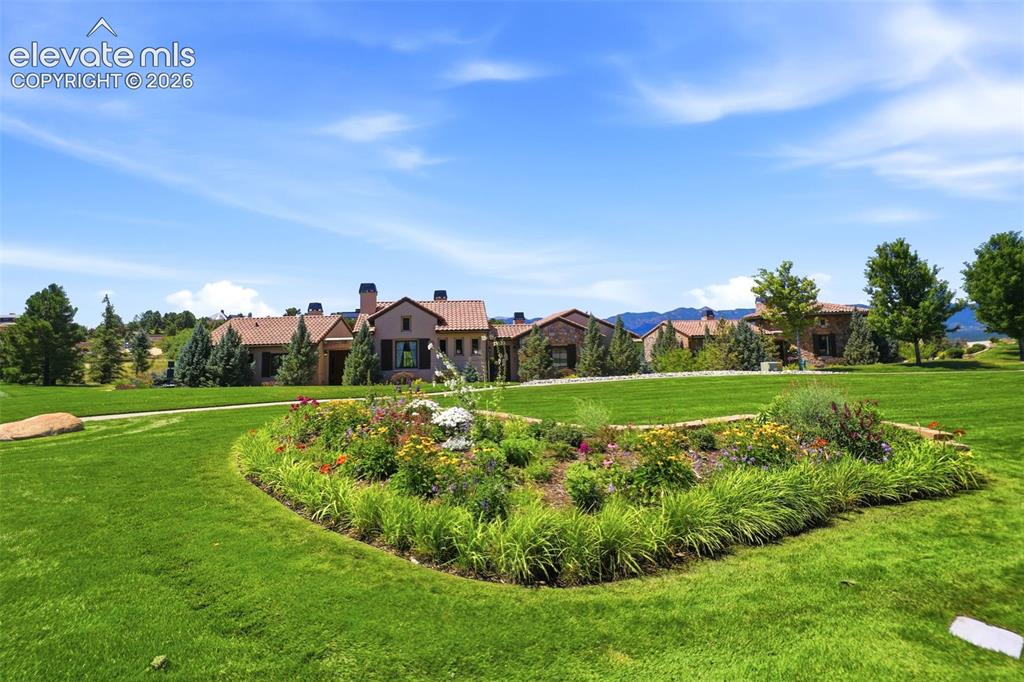
      Image 43 of 48: Several lodging options including luxury Casitas
      Several lodging options including luxury Casitas

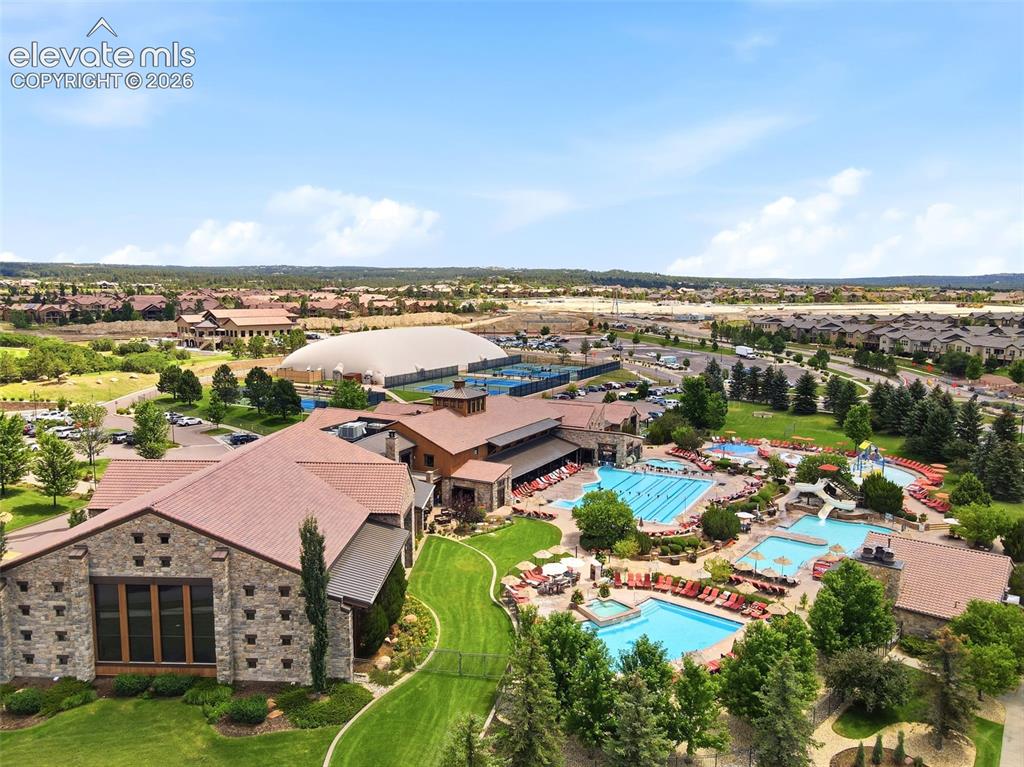
      Image 44 of 48: Several pools next to the Athletic Center
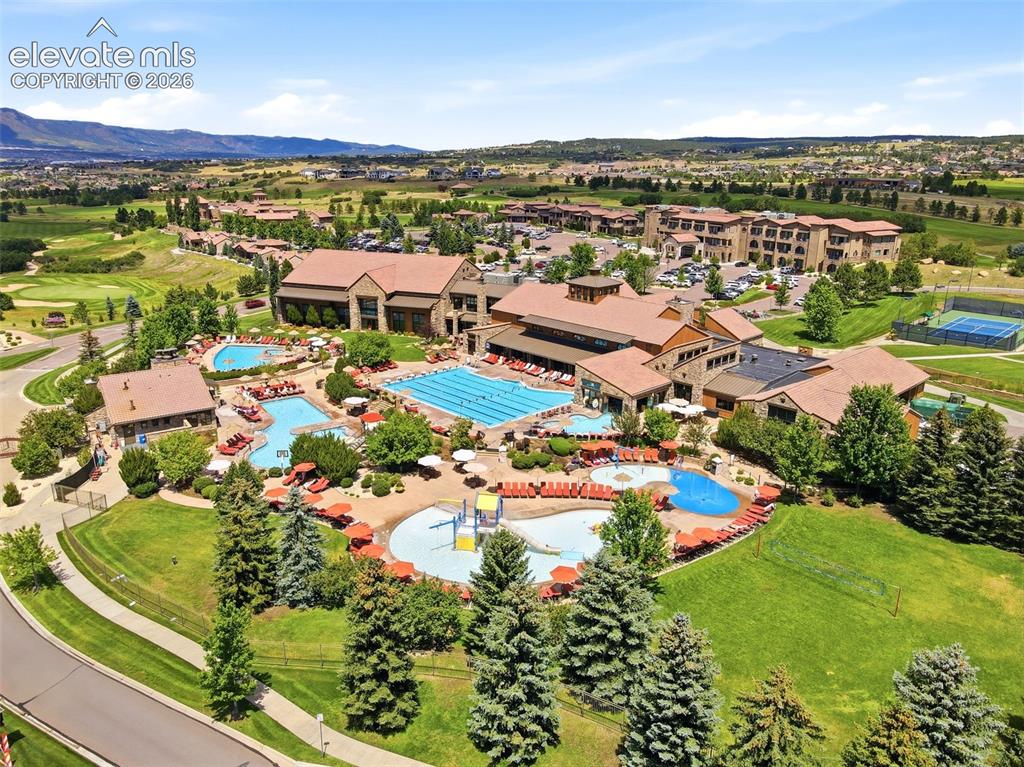
      Several pools next to the Athletic Center

      Image 45 of 48: Several pools including an Adult only, splash pad, lane pool and pool with

      Several pools including an Adult only, splash pad, lane pool and pool with slide
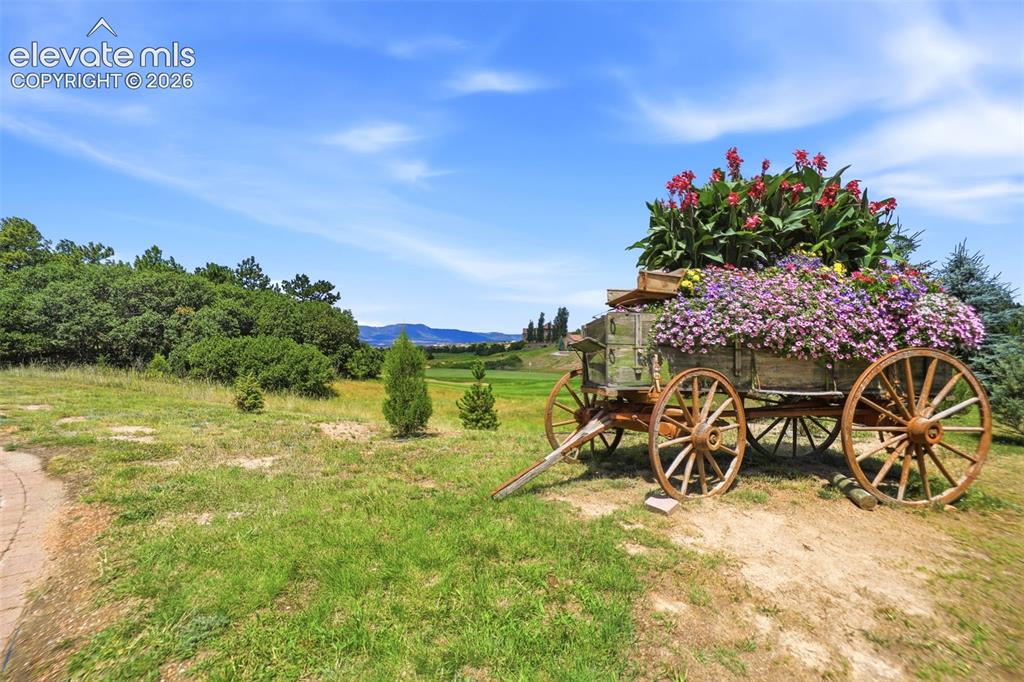
      Image 46 of 48: The Community of Flying Horse is stunning!
      The Community of Flying Horse is stunning!

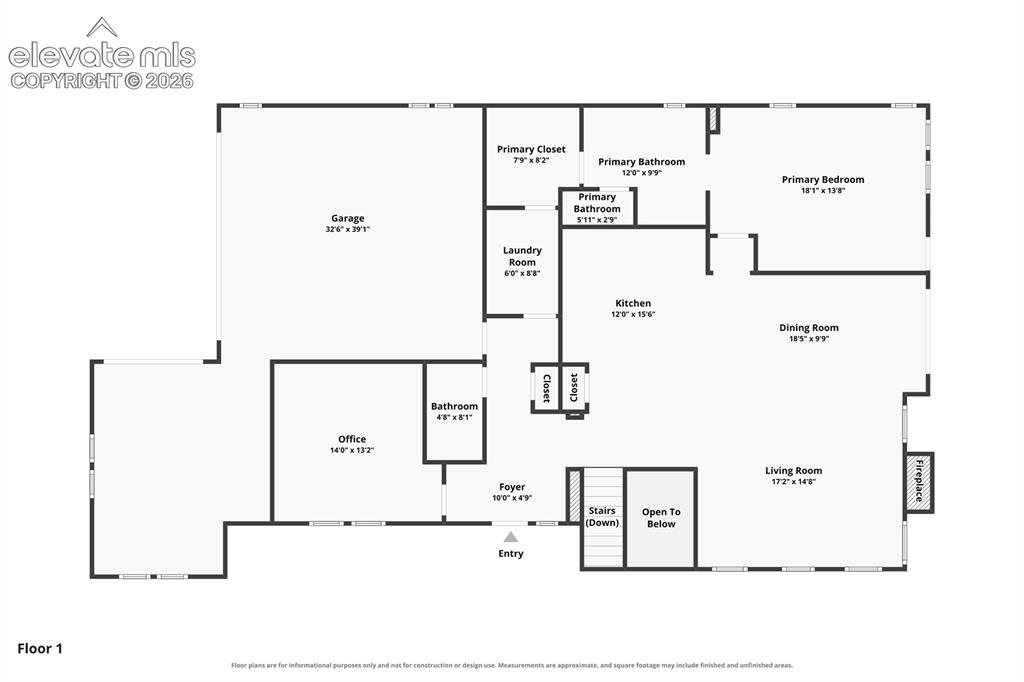
      Image 47 of 48: Main level floor plan

      Main level floor plan

      Image 48 of 48: Basement level floor plan

      Basement level floor plan

      Disclaimer: The real estate listing information and related content displayed on this site is provided exclusively for consumers’ personal, non-commercial use and may not be used for any purpose other than to identify prospective properties consumers may be interested in purchasing.