23015 Murphy Road, Calhan, CO, 80808
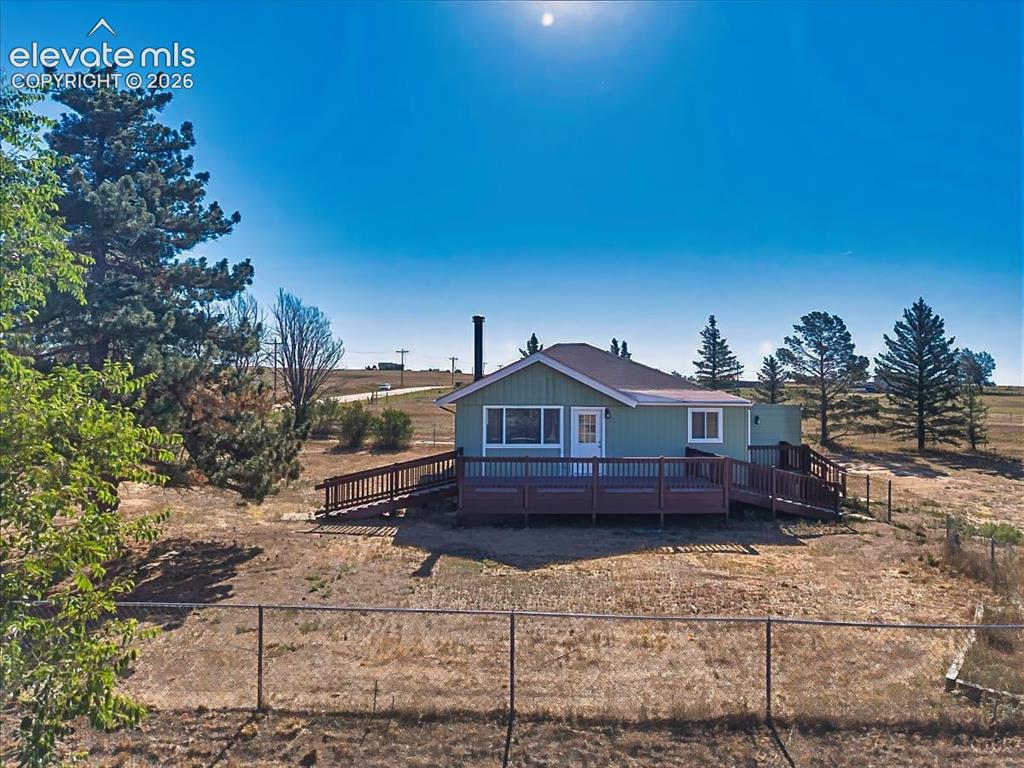
Image Count: 50

$449,900

  • Highlights
  • Single Family
  • 3 bd | 1 ba | 1,280 sqft
  • 23015 Murphy Road, Calhan, CO, 80808 listed by Scott Coddington
  • Active
  • MLS#: 3590499
  • Tour #1 | Tour #3
  • View on Map
Space maker

Property Description

Completely remodeled and move-in ready, this charming ranch home sits on 5 scenic acres with breathtaking views of Pikes Peak, the Front Range, and unforgettable Colorado sunsets. Thoughtfully updated throughout, the home features a beautifully remodeled kitchen and bathroom, new laminate flooring, fresh interior and exterior paint, updated light fixtures, new doors, trim, windows, and a new roof, blending modern finishes with timeless character. The welcoming tiled entry opens into a spacious living area with a cozy wood-burning fireplace, while the all-electric home also offers radiant heat for year-round comfort. Step onto the expansive front deck to enjoy panoramic mountain views and peaceful country living. The property is well-equipped for a variety of uses with two detached outbuildings, a lean-to, and a large existing concrete pad that offers excellent potential for a future workshop, garage, or additional structure. Mature trees, a horseshoe driveway, perimeter wire fencing, and additional chain-link fencing around the home provide both functionality and privacy. Additional improvements include a recently cleaned and inspected septic system. The domestic well serves the property, and the seller is actively working to complete the well permit assignment. Offering the perfect balance of modern updates, usable acreage, and spectacular views, this property is ready to enjoy while providing room to grow.

Property Listed By

Picture of REALTOR Listing Property
  • Scott Coddington
  • 6353-832-917  Call the Agent 
Picture of Office Listing Property
  • Pulse Real Estate Group LLC
  • 0000-993-917  Call the Agent 
As a dedicated real estate agent and the proud owner of Pulse Real Estate Group, LLC, I am committed to providing exceptional service and expertise to all my clients. Growing up immersed in best business practices and real estate, I am a third-generation agent and a native of Colorado Springs, serving this vibrant community since 1997. My unwavering commitment to character and integrity forms the foundation of our business. Here are some of the growing cornerstones of my work: Collaboratio...

Property Details

    General Features

  • Property: Single Family, Ranch
  • Year Built: 1910
  • List Price: $449,900
  • County: El Paso
  • School District: Calhan RJ1

    Rooms

  • Bedrooms: 3
  • Baths: 1 full bath;
  • Master Bathroom Amenities: Tub/Shower
  • Laundry: Electric Hook-up, Main

    Structure

  • Foundation: Crawl Space
  • Heating: Baseboard, Electric, Radiant, Wood
  • Patio Description: Wood Deck
  • Total SqFt: 1,280
  • Finished SqFt: 1,280
  • Construction Status: Existing Home
  • Siding: Wood
  • Structure: Frame

    Features

  • Appliances: Dishwasher, Disposal, Microwave Oven, Oven, Range, Refrigerator
  • Floors: Tile, Wood Laminate
  • Fireplace: One, Wood Burning
  • Interior Features: Great Room
  • Laundry: Electric Hook-up, Main

    Taxes, Utilities, Lot

  • Tax: $954
  • Lot Size: 5.00 Acres, 217,800 SqFt
  • Driveway: Gravel
  • Lot Description: 360-degree View, Level, Meadow, Mountain View, Rural, Trees/Woods, View of Pikes Peak
  • Total # Wells: 1
  • Existing Utilities: Electricity Connected
  • Existing Water: Well

    Community

    Additional Information


      Disclaimer
      The real estate listing information and related content displayed on this site is provided exclusively for consumers’ personal, non-commercial use and may not be used for any purpose other than to identify prospective properties consumers may be interested in purchasing.
      PPAR.com Website

      23015 Murphy Road, Calhan, CO, 80808

      Image 1 of 50: West Facing Front Exterior – Attractive ranch home with a spacious front de

      West Facing Front Exterior – Attractive ranch home with a spacious front deck, horseshoe driveway, and a peaceful setting surrounded by mature trees and open views.
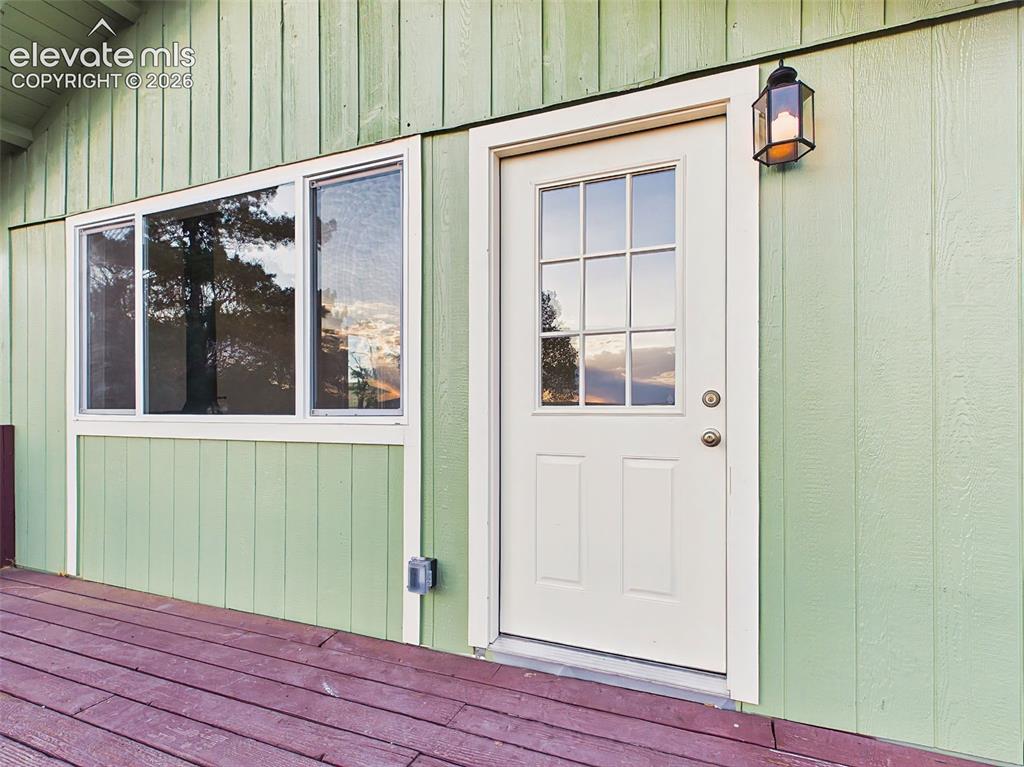
      Image 2 of 50: Front Entry & Deck – Freshly updated front entrance with new exterior light

      Front Entry & Deck – Freshly updated front entrance with new exterior lighting and direct access to the expansive deck.
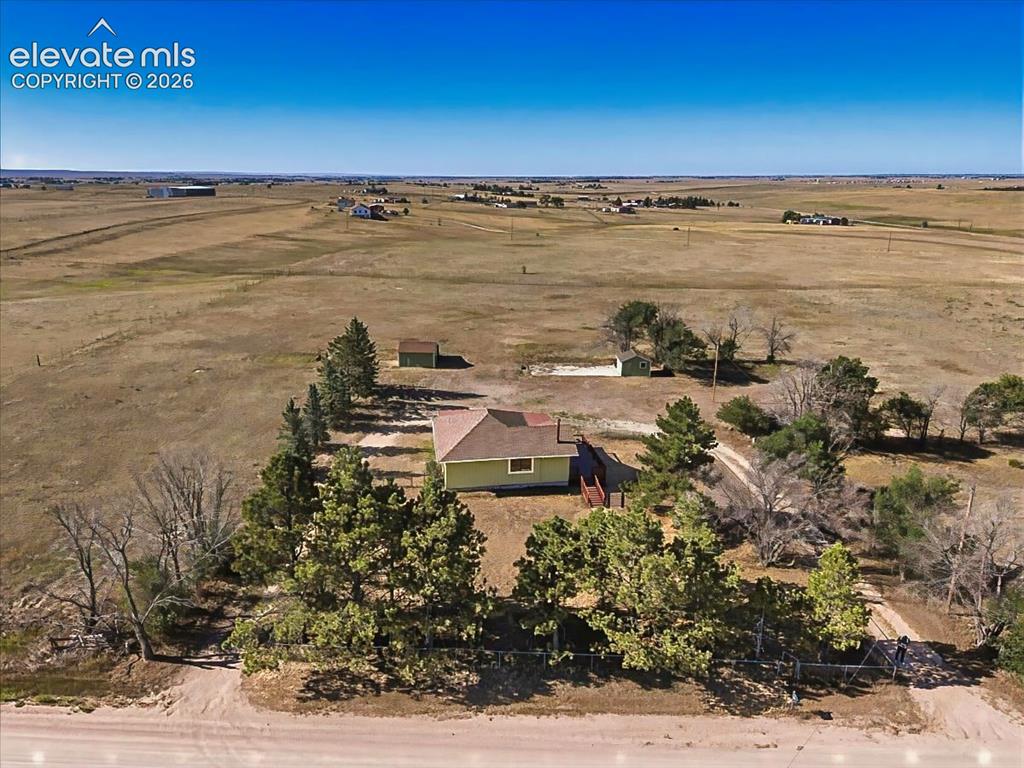
      Image 3 of 50: Aerial View – Bird

      Aerial View – Bird's-eye view showcases the 5 -acre property with mature trees, multiple outbuildings, and wide-open rural surroundings.
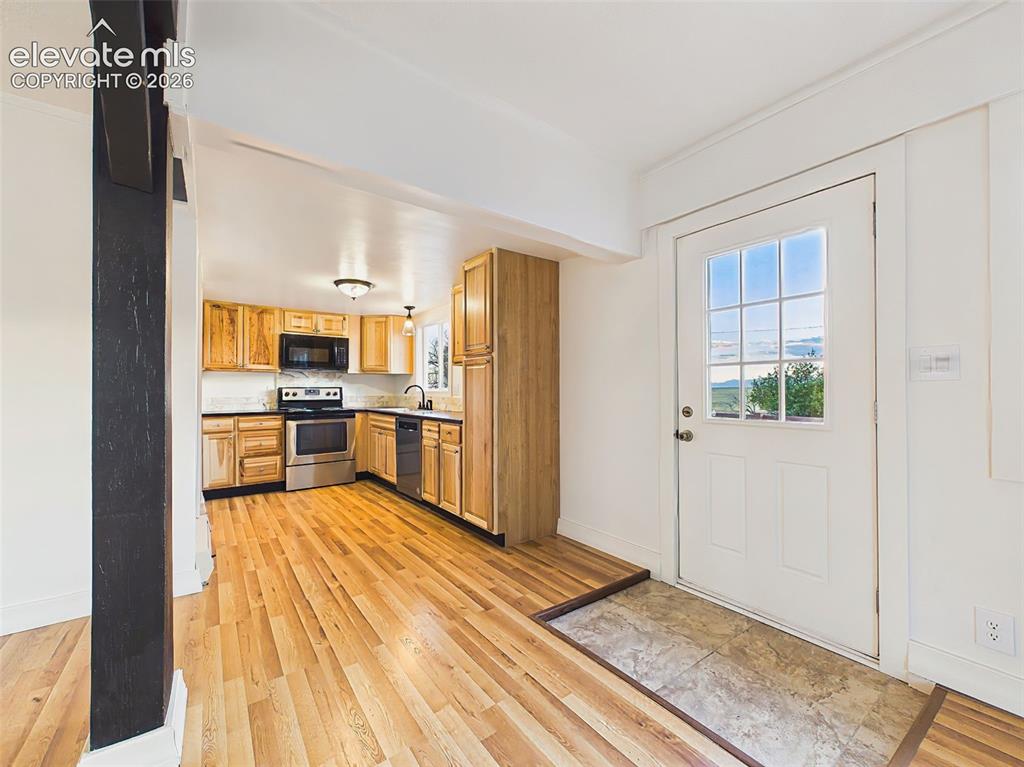
      Image 4 of 50: Entryway – Welcoming tiled entryway opens to the spacious living room and k

      Entryway – Welcoming tiled entryway opens to the spacious living room and kitchen, creating an inviting flow. Step outside to the expansive deck, where sweeping mountain views provide the perfect backdrop for relaxing or entertaining.
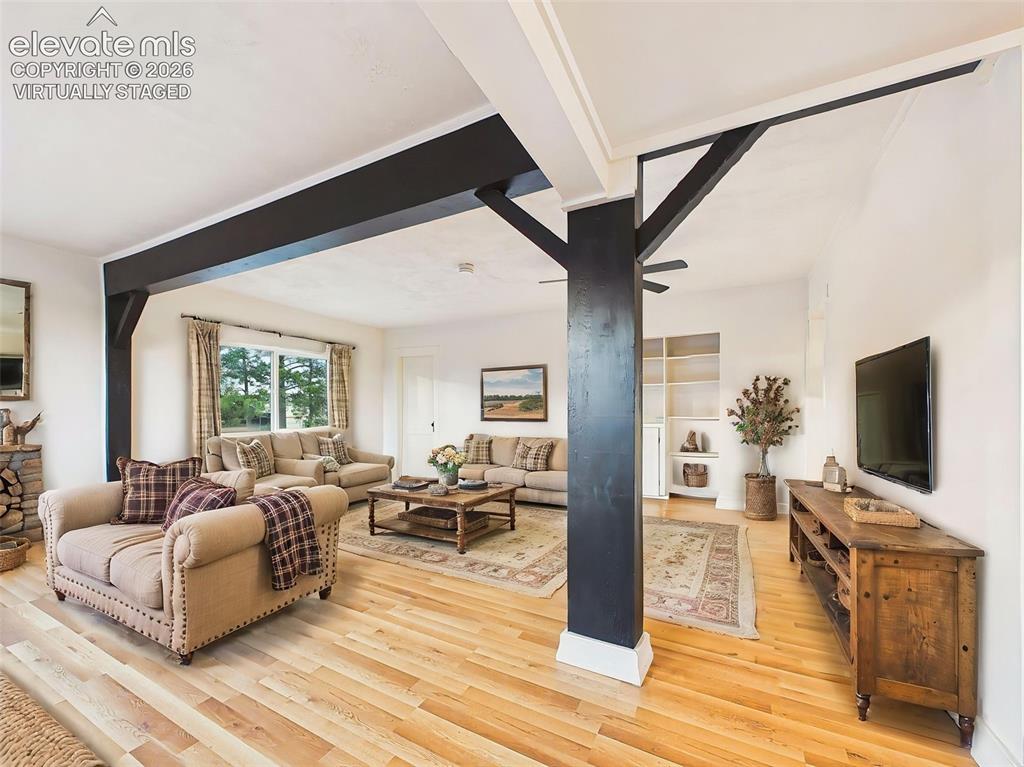
      Image 5 of 50: (Virtually Staged) Living Room – Spacious living area with warm laminate fl

      (Virtually Staged) Living Room – Spacious living area with warm laminate flooring, fresh neutral finishes, and an ideal layout for everyday living and entertaining.
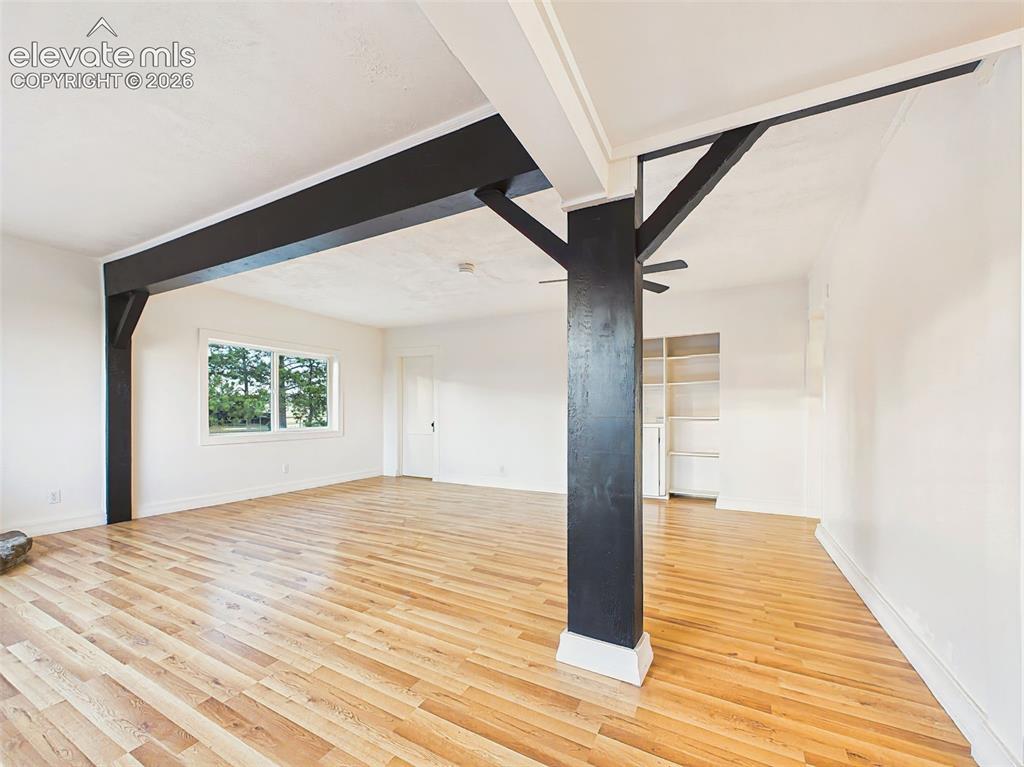
      Image 6 of 50: Great Room – Architectural beam details add character to this bright, open

      Great Room – Architectural beam details add character to this bright, open gathering space filled with natural light from oversized windows.
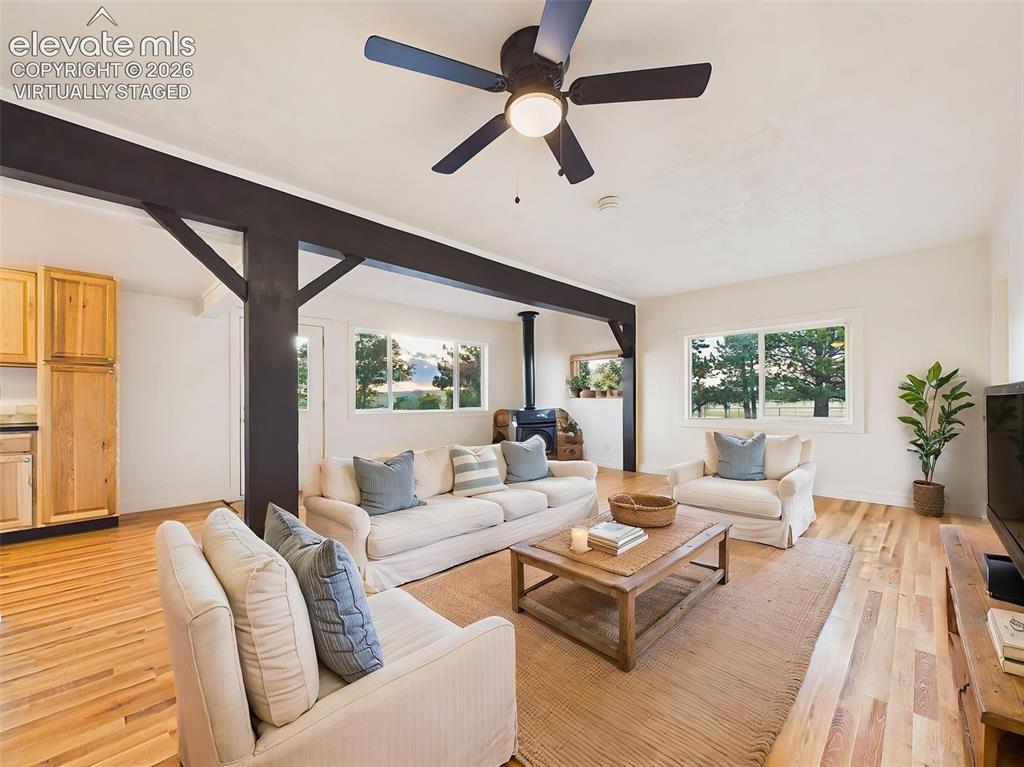
      Image 7 of 50: (Virtually Staged) Great Room – Spacious great room featuring exposed beams

      (Virtually Staged) Great Room – Spacious great room featuring exposed beams, abundant natural light, and a freestanding wood-burning fireplace that creates a warm focal point.
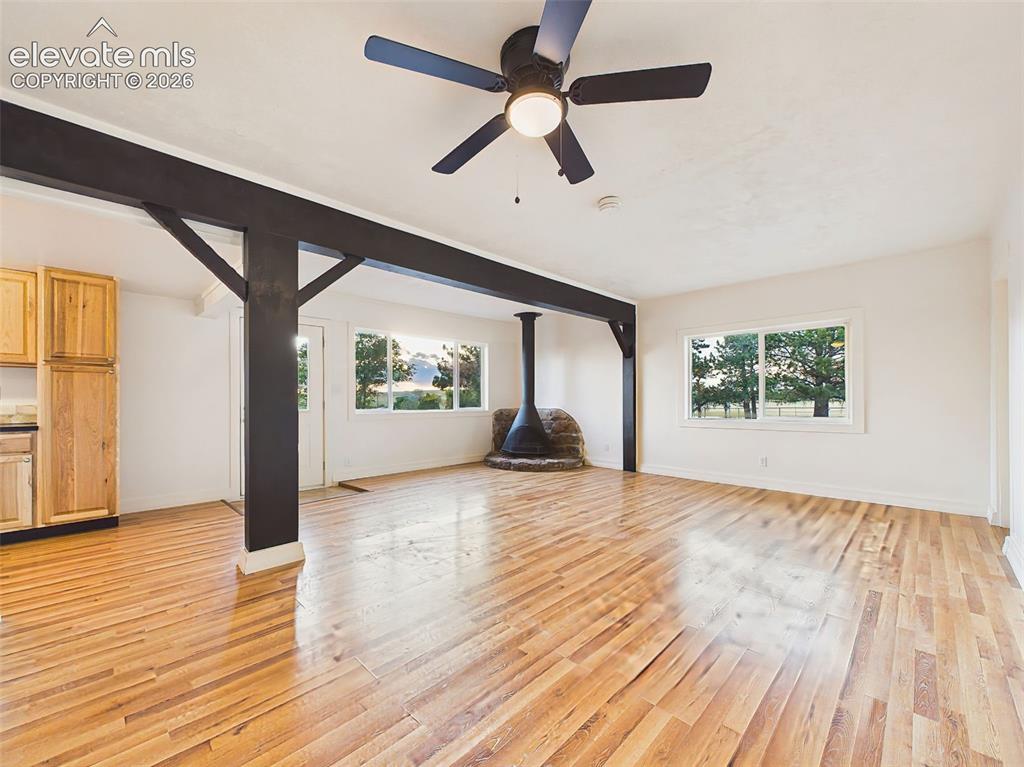
      Image 8 of 50: Great Room – Spacious open-concept great room, exposed beams, updated lamin

      Great Room – Spacious open-concept great room, exposed beams, updated laminate flooring, and abundant natural light.
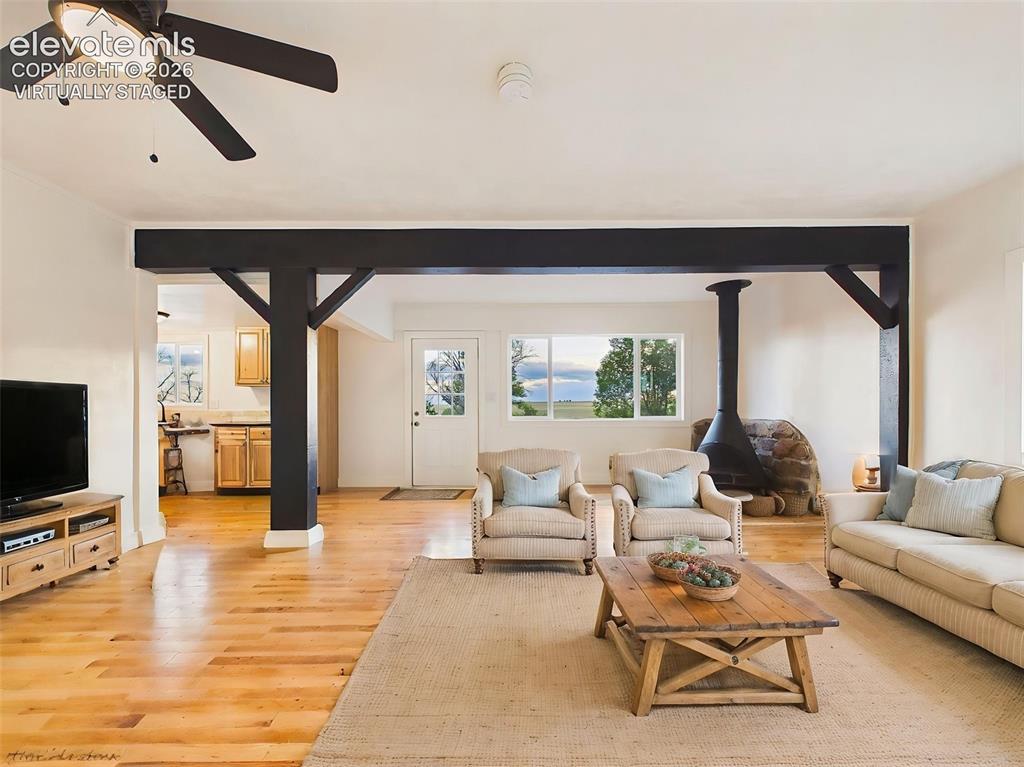
      Image 9 of 50: (Virtually Staged) Living Room – Bright and inviting living area offers an

      (Virtually Staged) Living Room – Bright and inviting living area offers an open layout with beam accents, large windows, and seamless flow into the kitchen.
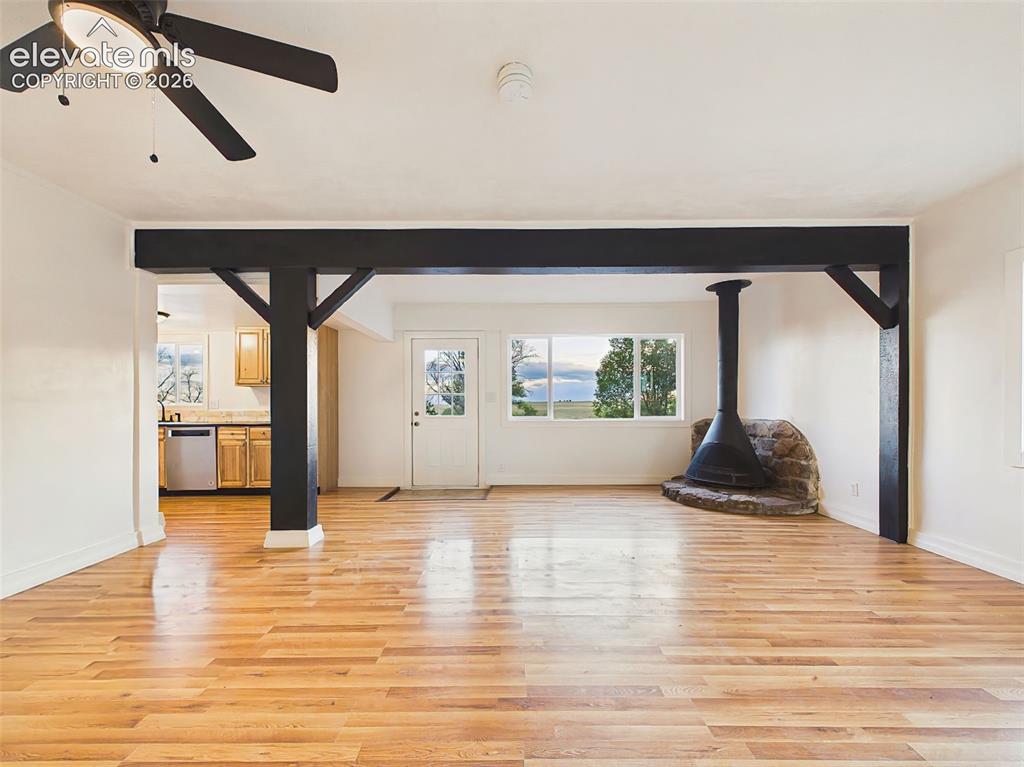
      Image 10 of 50: Great Room – Flexible living area offers plenty of room for multiple seatin

      Great Room – Flexible living area offers plenty of room for multiple seating arrangements while showcasing the home's updated finishes throughout.
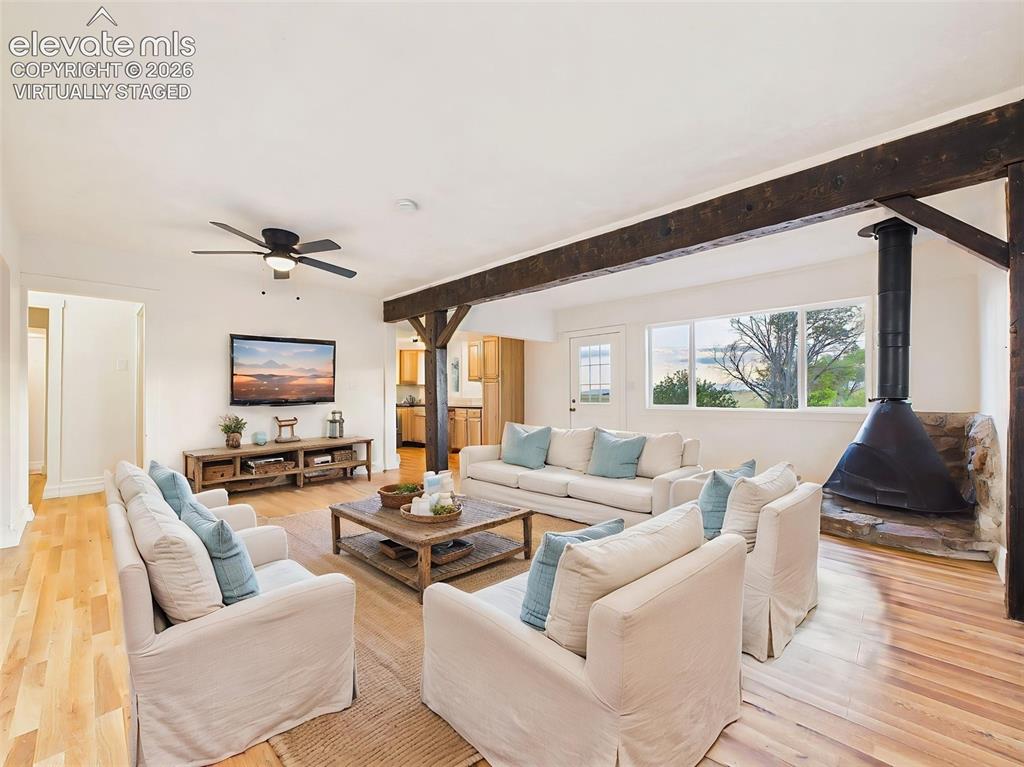
      Image 11 of 50: (Virtually Staged) Living Room – Another view of the inviting living space

      (Virtually Staged) Living Room – Another view of the inviting living space highlighting the dramatic beam accents, open layout, and cozy fireplace.
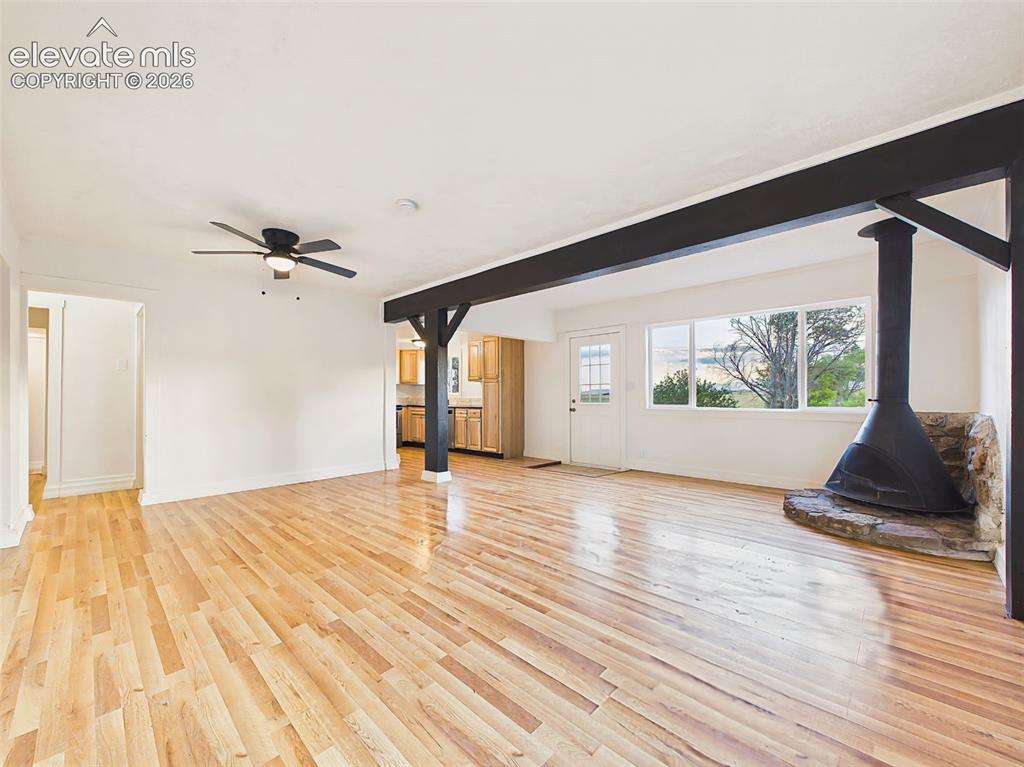
      Image 12 of 50: Great Room – Architectural beam details add character to this bright, open

      Great Room – Architectural beam details add character to this bright, open gathering space filled with natural light from oversized windows.
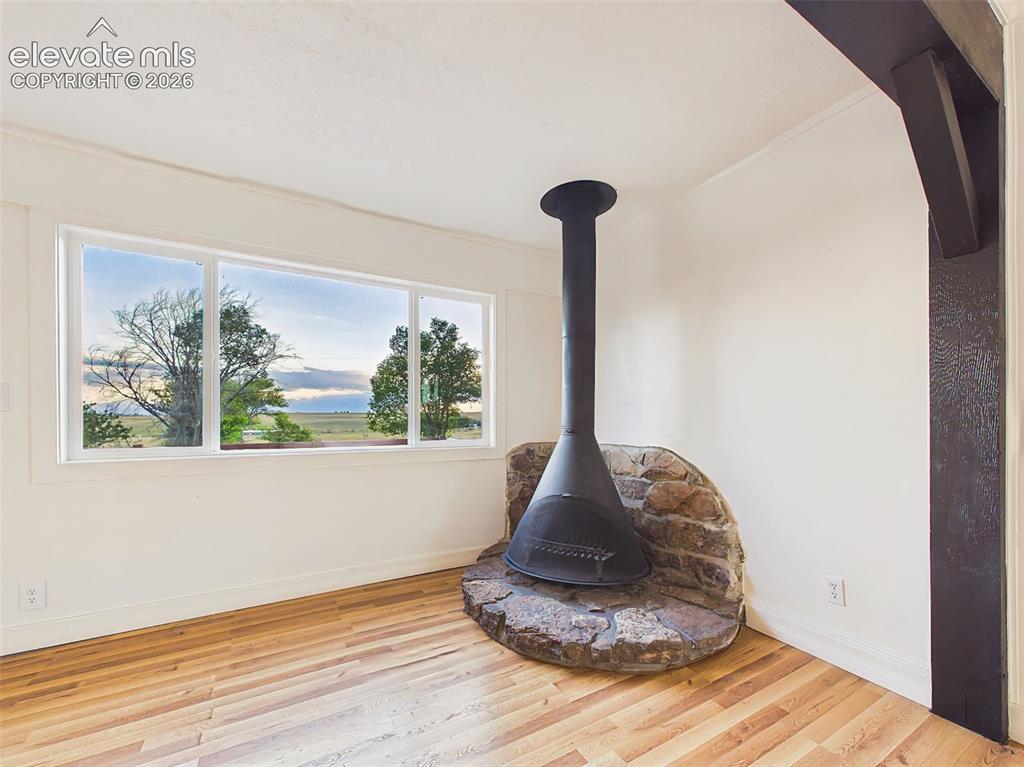
      Image 13 of 50: Fireplace – Freestanding wood-burning fireplace set on a rustic stone heart

      Fireplace – Freestanding wood-burning fireplace set on a rustic stone hearth creates a warm focal point while framing views of the surrounding landscape.
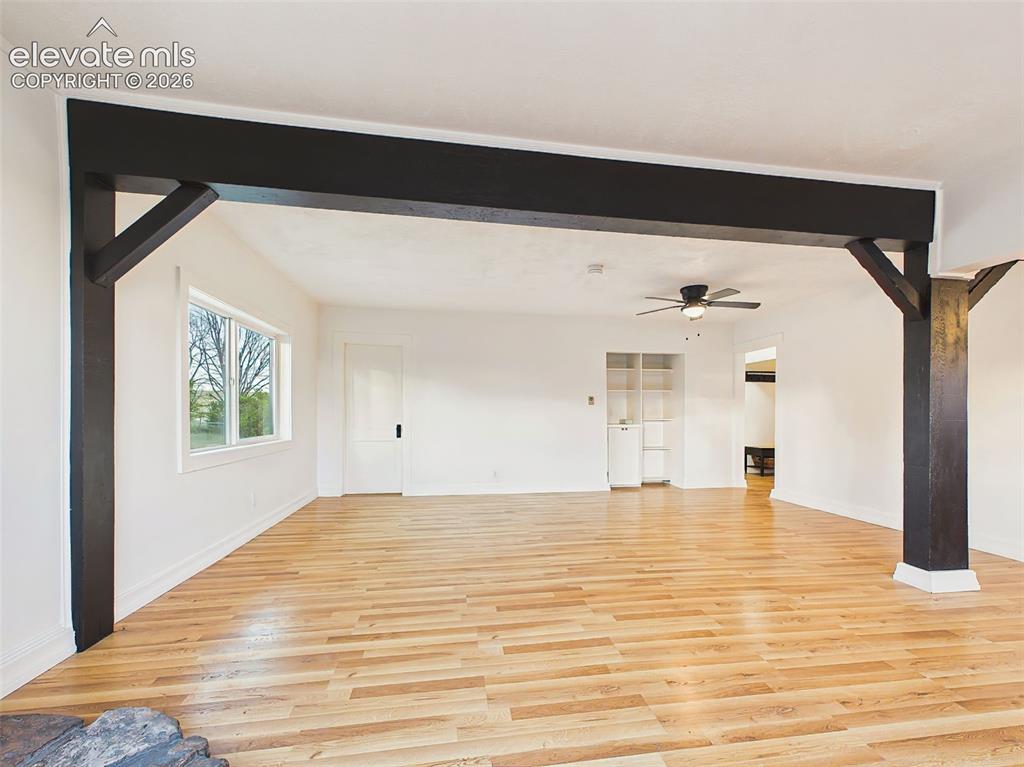
      Image 14 of 50: Great Room – Flexible living area offers plenty of room for multiple seatin

      Great Room – Flexible living area offers plenty of room for multiple seating arrangements while showcasing the home's updated finishes throughout.
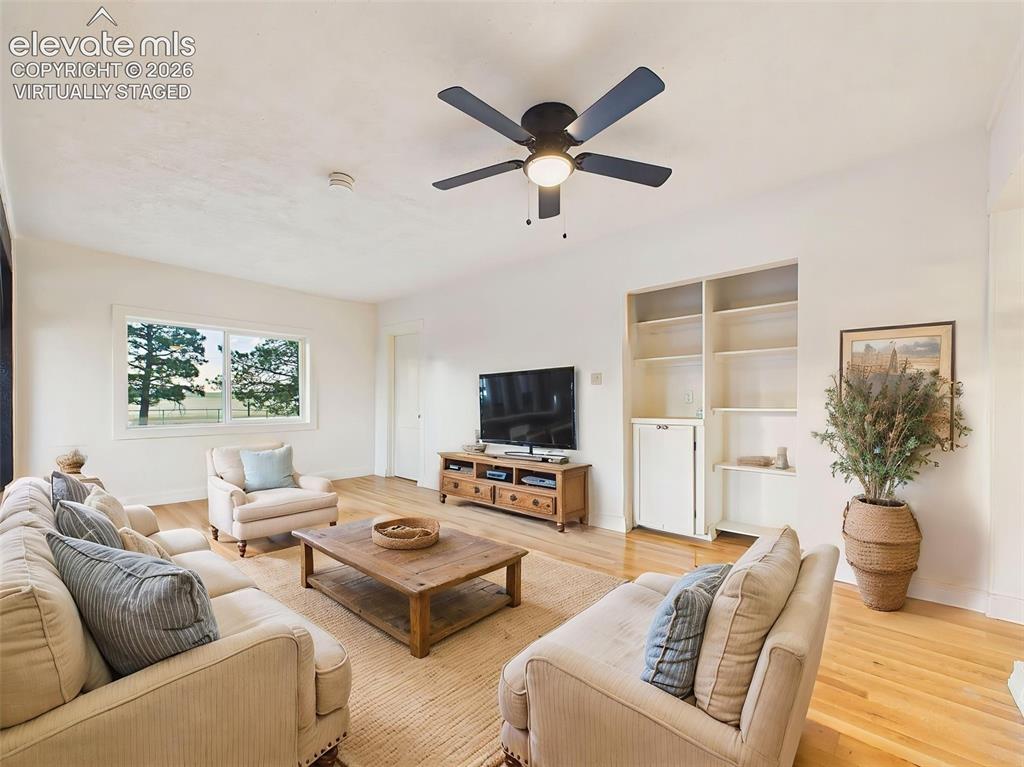
      Image 15 of 50: (Virtually Staged) Living Area – Open gathering space features beautiful fl

      (Virtually Staged) Living Area – Open gathering space features beautiful flooring, updated lighting, and architectural beam details that add warmth and character.
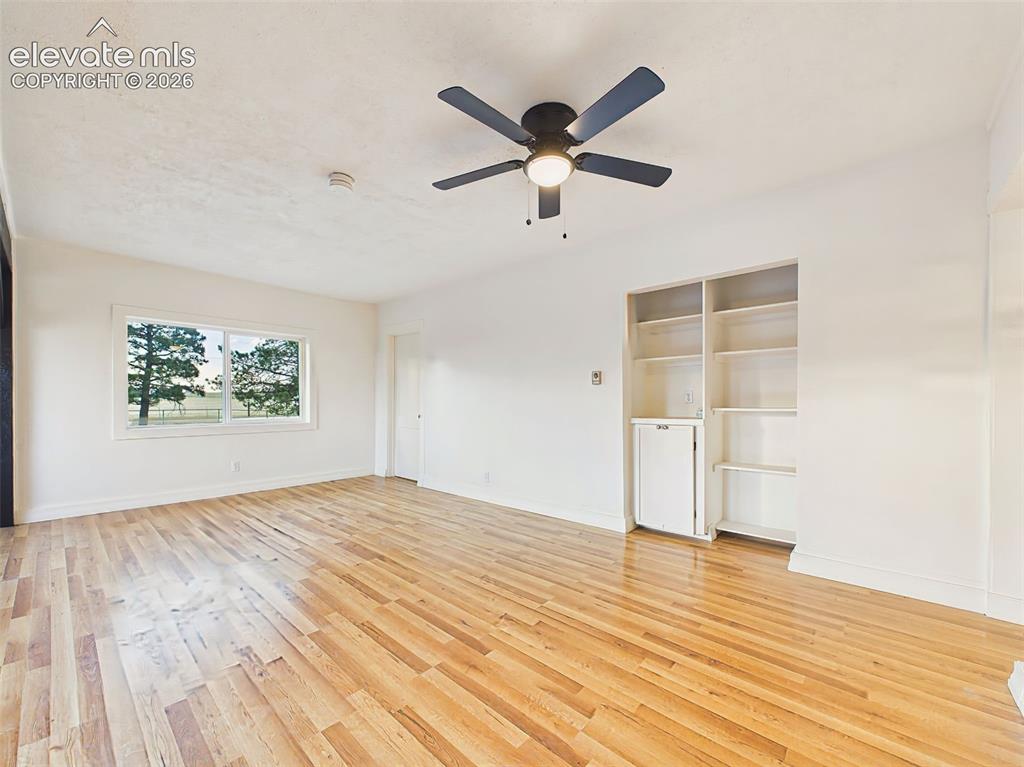
      Image 16 of 50: Living Room – Comfortable living area with built-in shelving, oversized win

      Living Room – Comfortable living area with built-in shelving, oversized windows, and plenty of room for relaxing or entertaining.
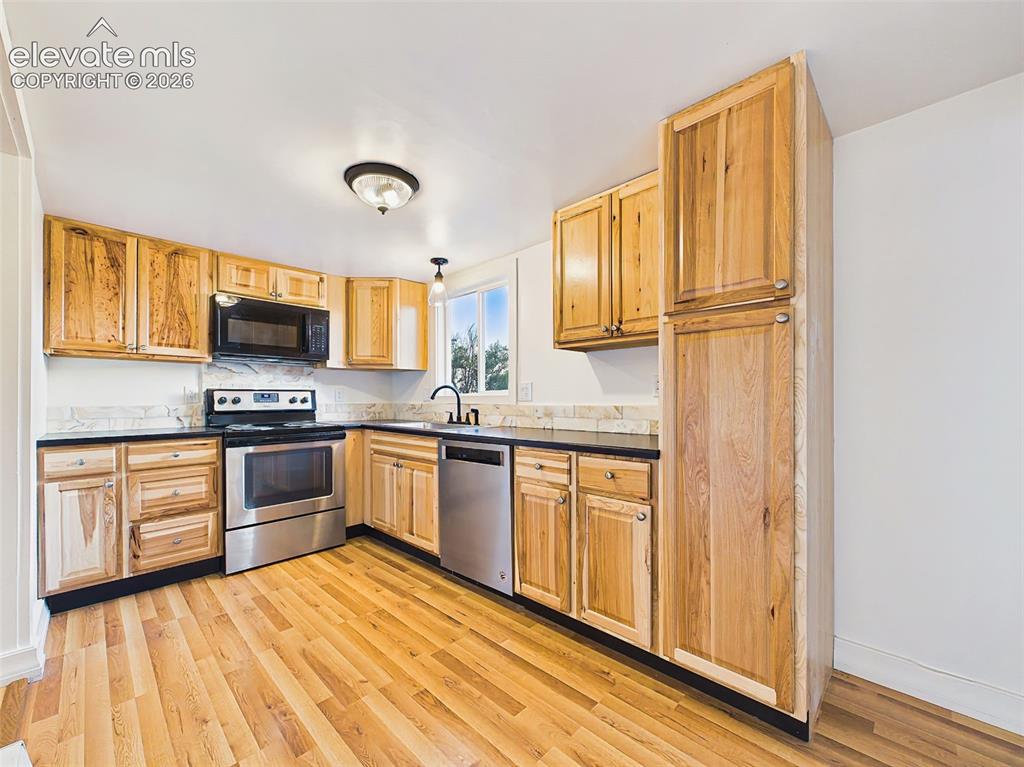
      Image 17 of 50: Kitchen – Completely remodeled kitchen featuring custom wood cabinetry, upd

      Kitchen – Completely remodeled kitchen featuring custom wood cabinetry, updated countertops, stainless steel appliances, and durable laminate flooring.
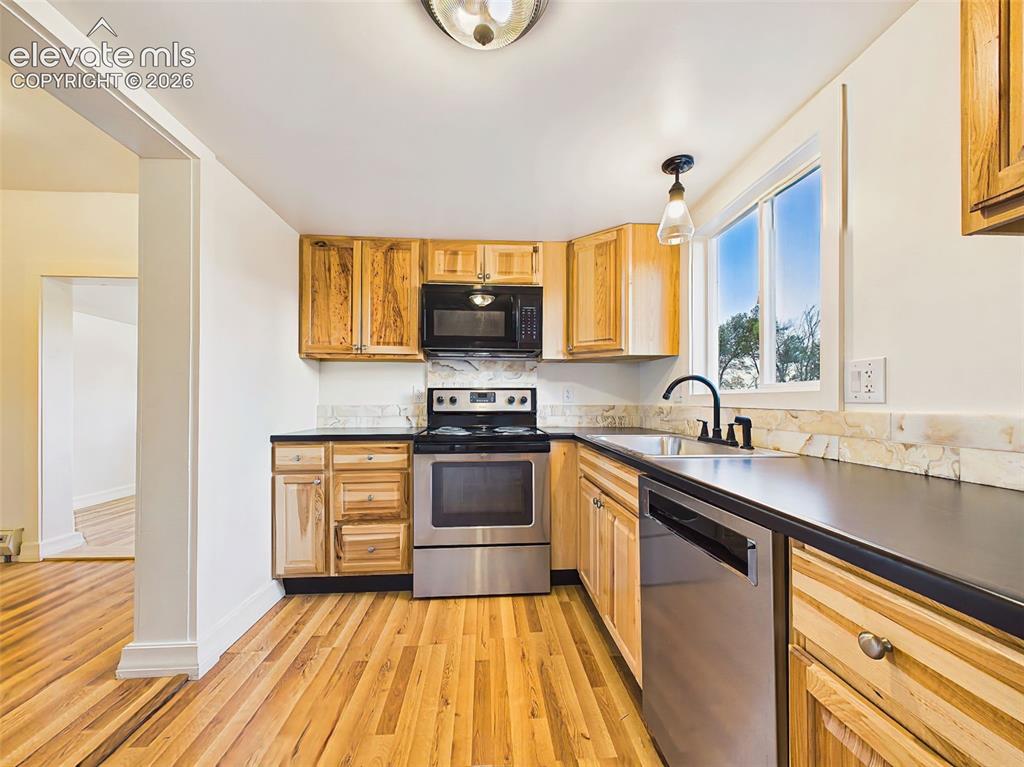
      Image 18 of 50: Kitchen – Bright, functional kitchen with ample cabinet storage, stainless

      Kitchen – Bright, functional kitchen with ample cabinet storage, stainless steel appliances, and a window overlooking the property.
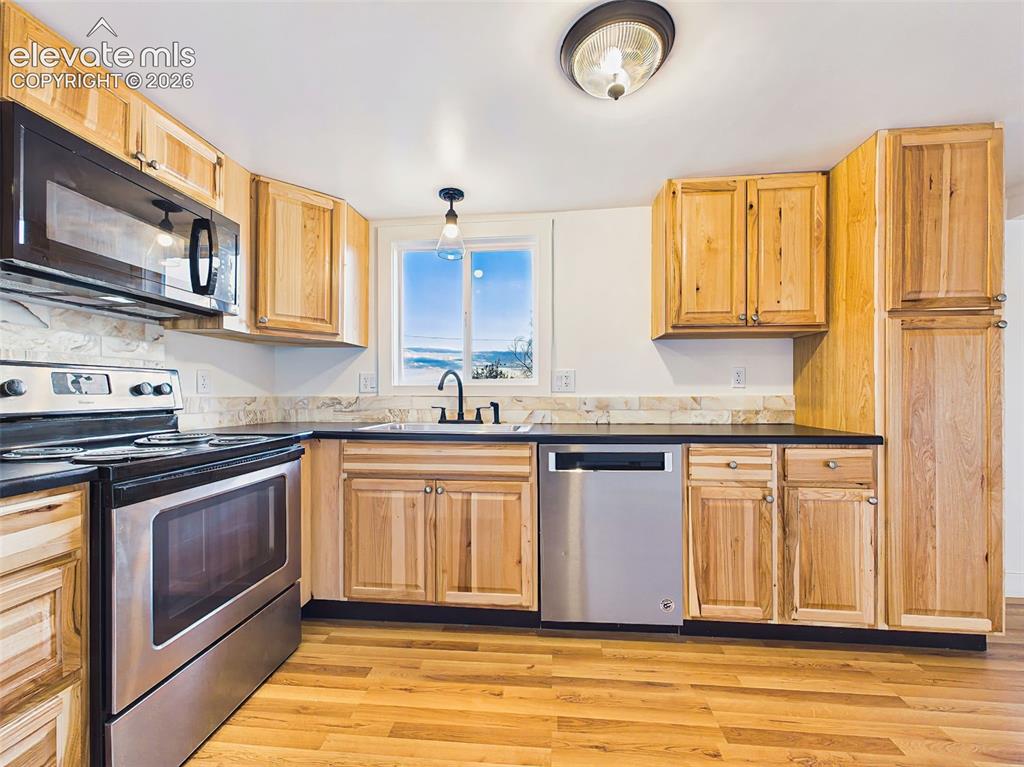
      Image 19 of 50: Kitchen – Modern all-electric kitchen offers generous workspace, abundant c

      Kitchen – Modern all-electric kitchen offers generous workspace, abundant cabinetry, and an efficient layout for everyday cooking.
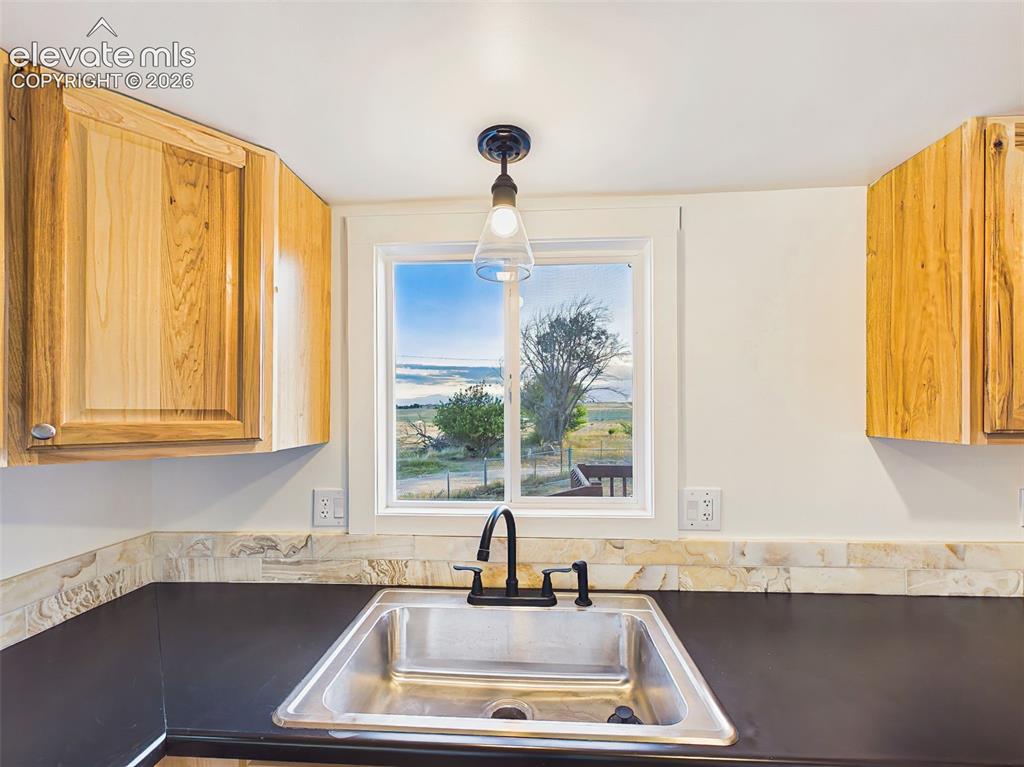
      Image 20 of 50: Kitchen Sink View – Window above the sink brings in natural light and provi

      Kitchen Sink View – Window above the sink brings in natural light and provides peaceful views of the surrounding acreage / Pikes Peak while you work in the kitchen.
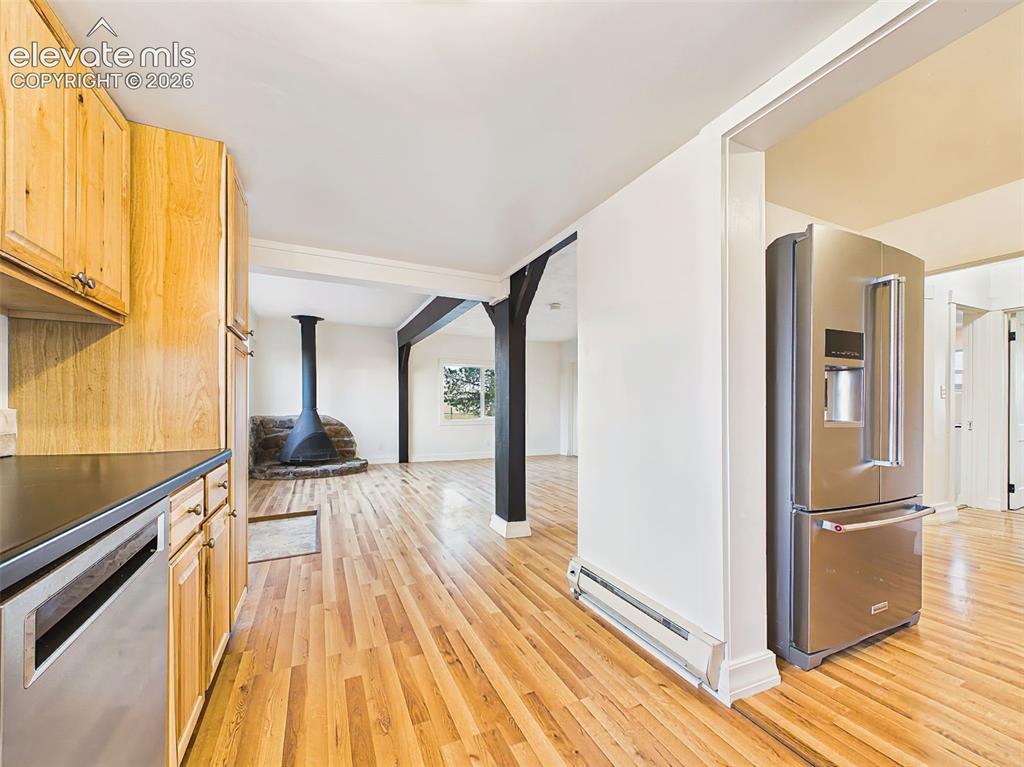
      Image 21 of 50: Kitchen opens seamlessly to the great room, offering an efficient layout wi

      Kitchen opens seamlessly to the great room, offering an efficient layout with abundant cabinetry, updated finishes, and easy flow for everyday living.
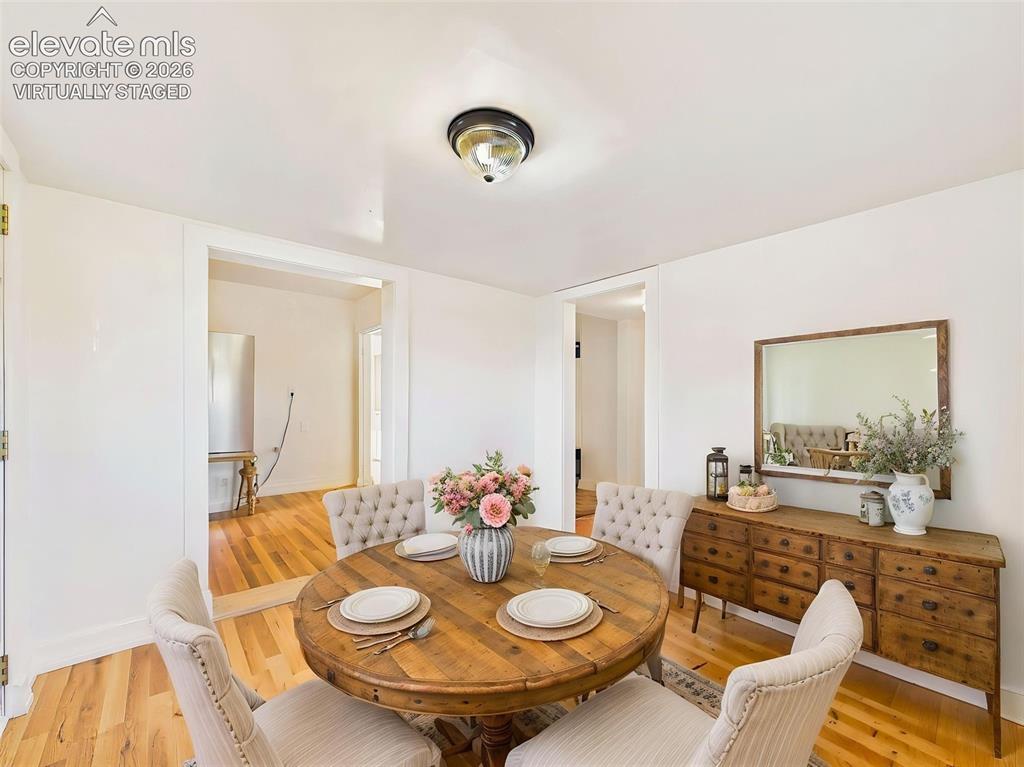
      Image 22 of 50: (Virtually Staged) Dining Room – Bright dining space comfortably accommodat

      (Virtually Staged) Dining Room – Bright dining space comfortably accommodates family and guests, creating an inviting setting for everyday meals and special occasions.
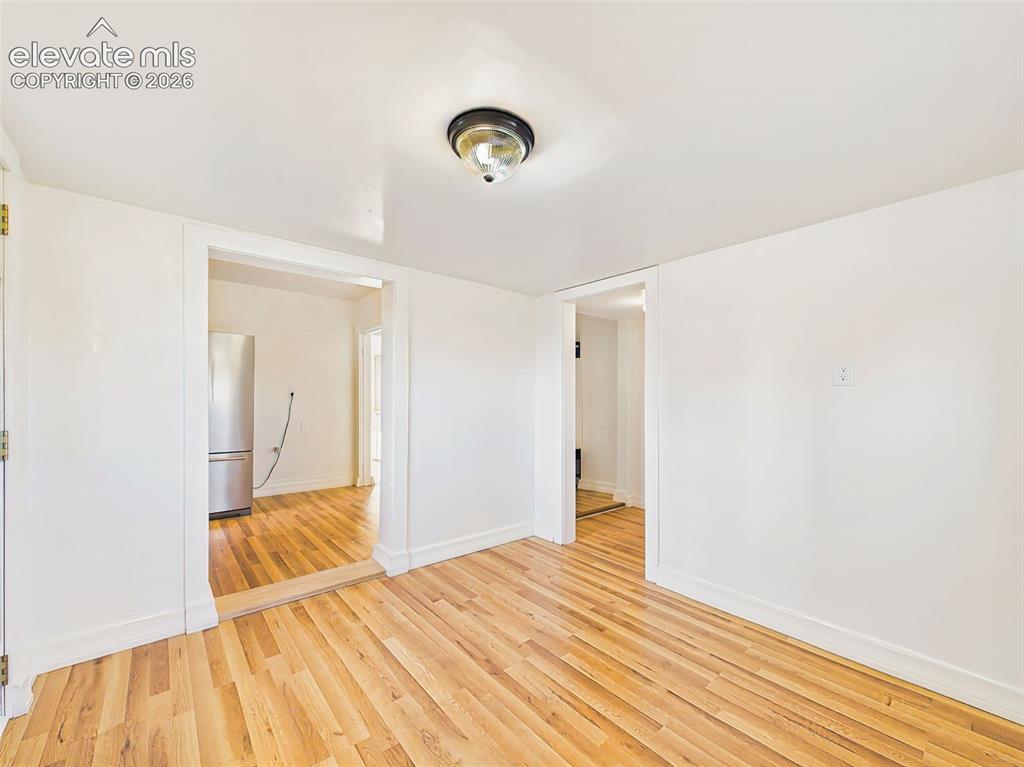
      Image 23 of 50: Dining Room – Spacious dining area provides flexibility for formal meals, c

      Dining Room – Spacious dining area provides flexibility for formal meals, casual gatherings, or a home office setup, with updated flooring and abundant natural light.
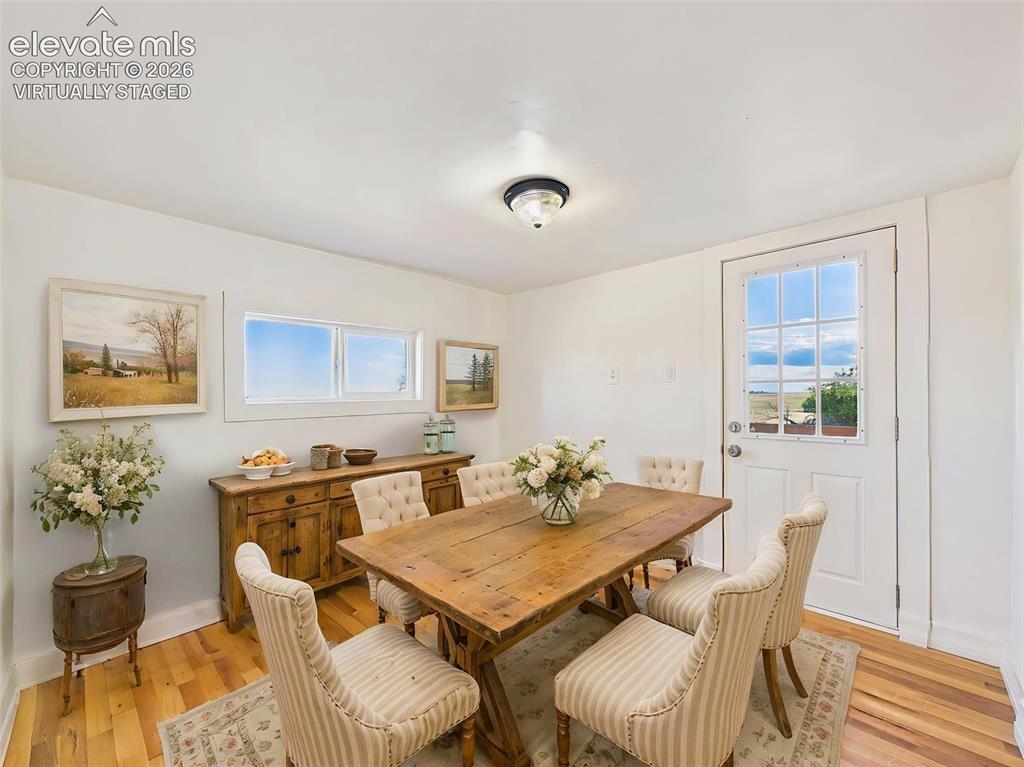
      Image 24 of 50: (Virtually Staged) Dining Room – Charming dining space offers room for a fu

      (Virtually Staged) Dining Room – Charming dining space offers room for a full-size table and overlooks the surrounding landscape through large windows.
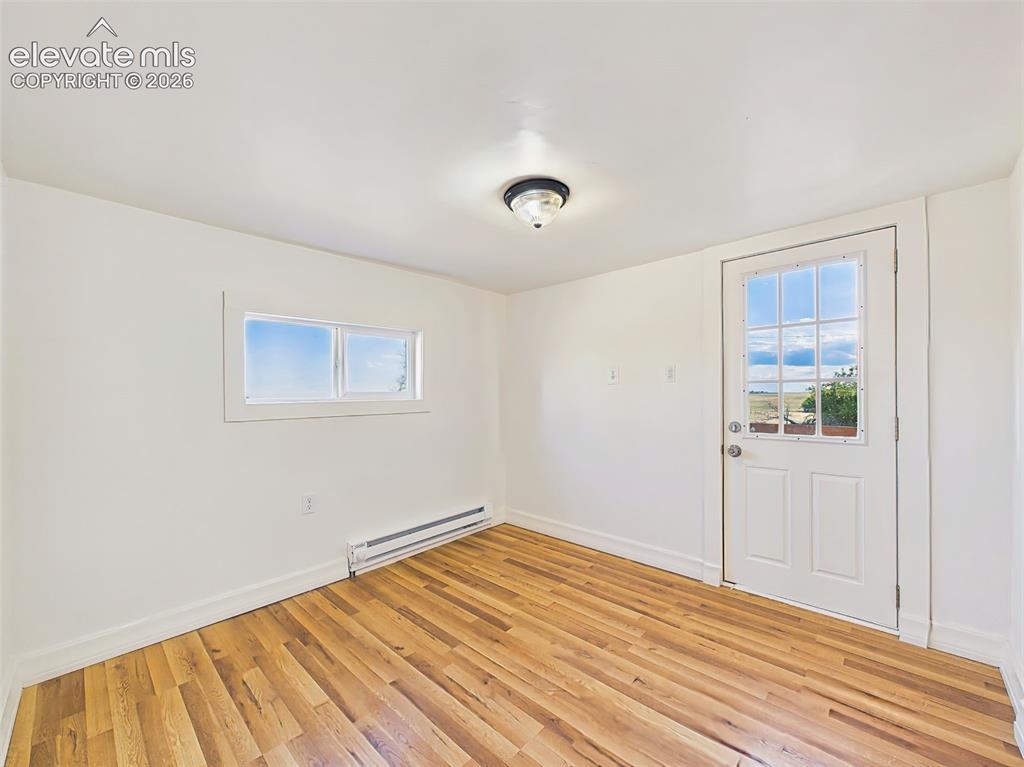
      Image 25 of 50: Dining Area – Versatile dining area features direct access to the exterior,

      Dining Area – Versatile dining area features direct access to the exterior, making indoor-outdoor entertaining simple and convenient.
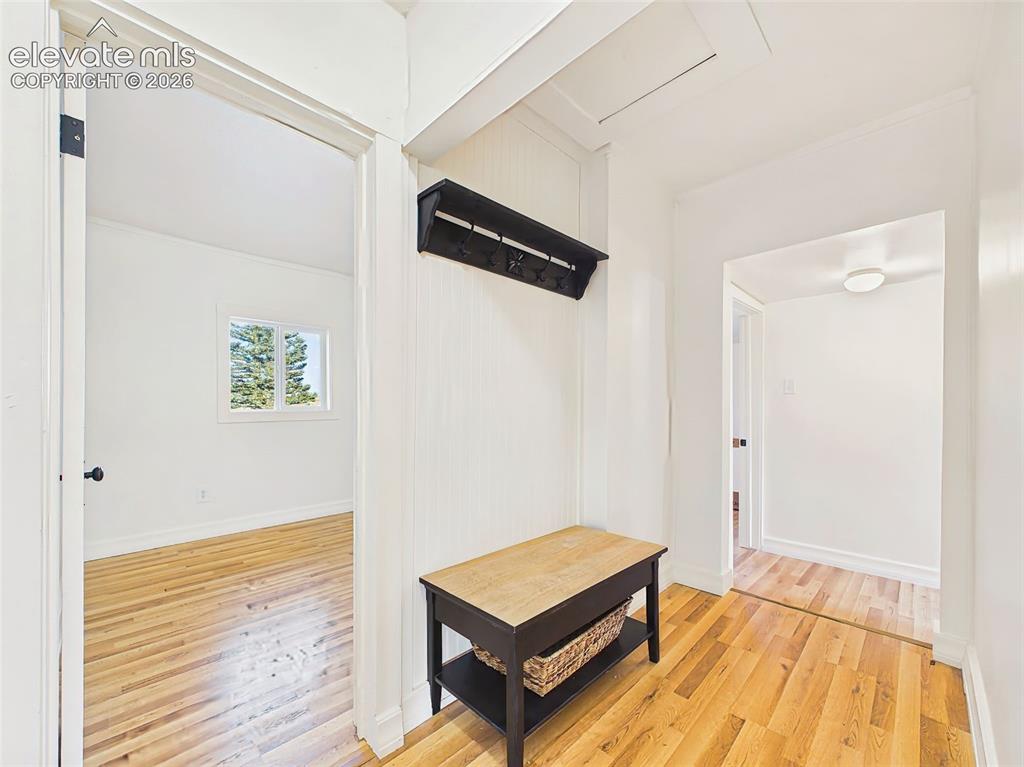
      Image 26 of 50: Mudroom/Hallway – Functional entry hallway includes a built-in bench and co

      Mudroom/Hallway – Functional entry hallway includes a built-in bench and coat rack, creating a convenient drop zone for coats, shoes, and outdoor gear.
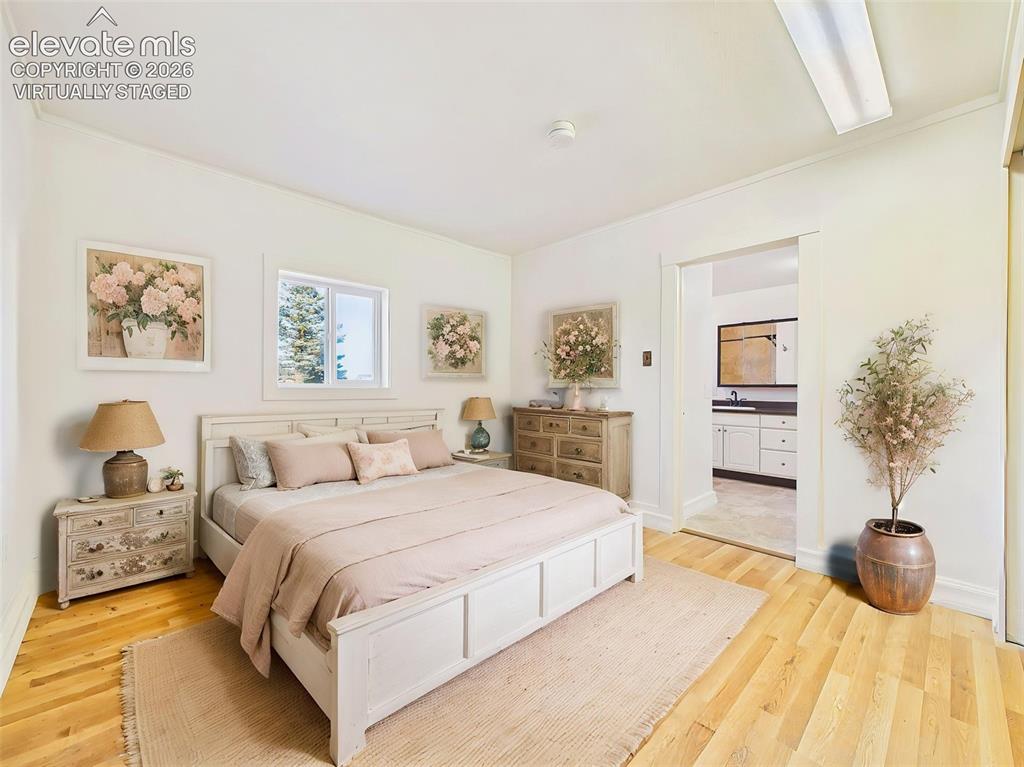
      Image 27 of 50: (Virtually Staged) Primary Bedroom – Spacious primary bedroom features hard

      (Virtually Staged) Primary Bedroom – Spacious primary bedroom features hardwood flooring, abundant natural light, and direct access to the adjoining en-suite bathroom.
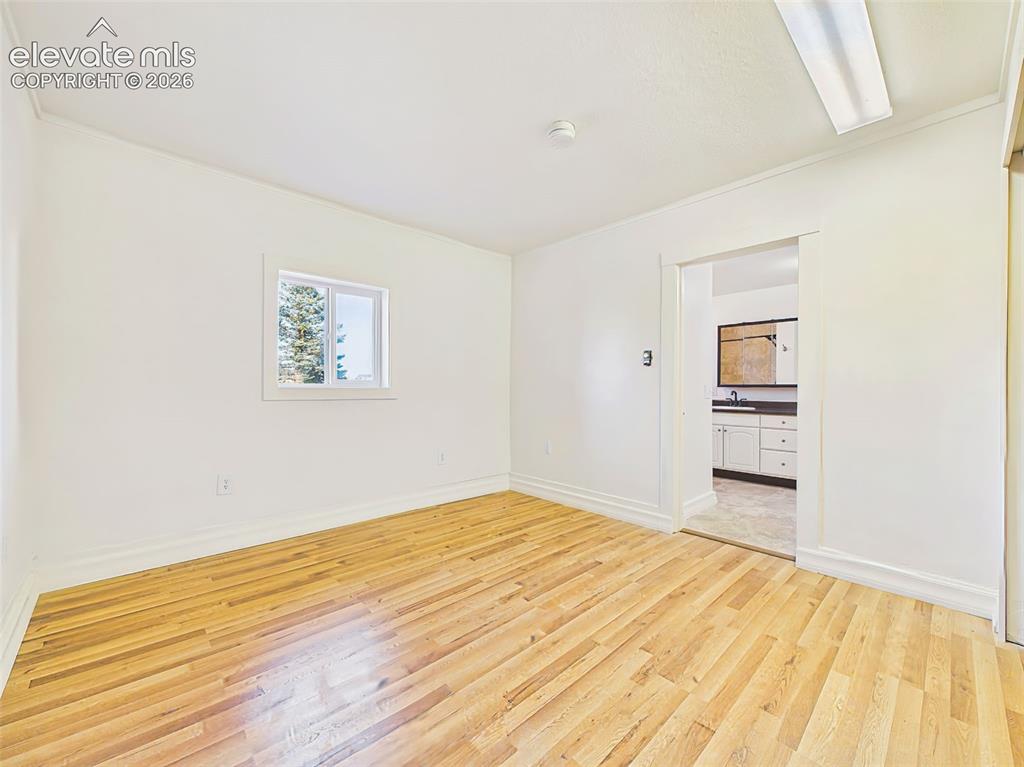
      Image 28 of 50: Primary Bedroom – Generously sized primary suite offers flexible furniture

      Primary Bedroom – Generously sized primary suite offers flexible furniture placement, large windows, and a peaceful retreat with an attached bath.
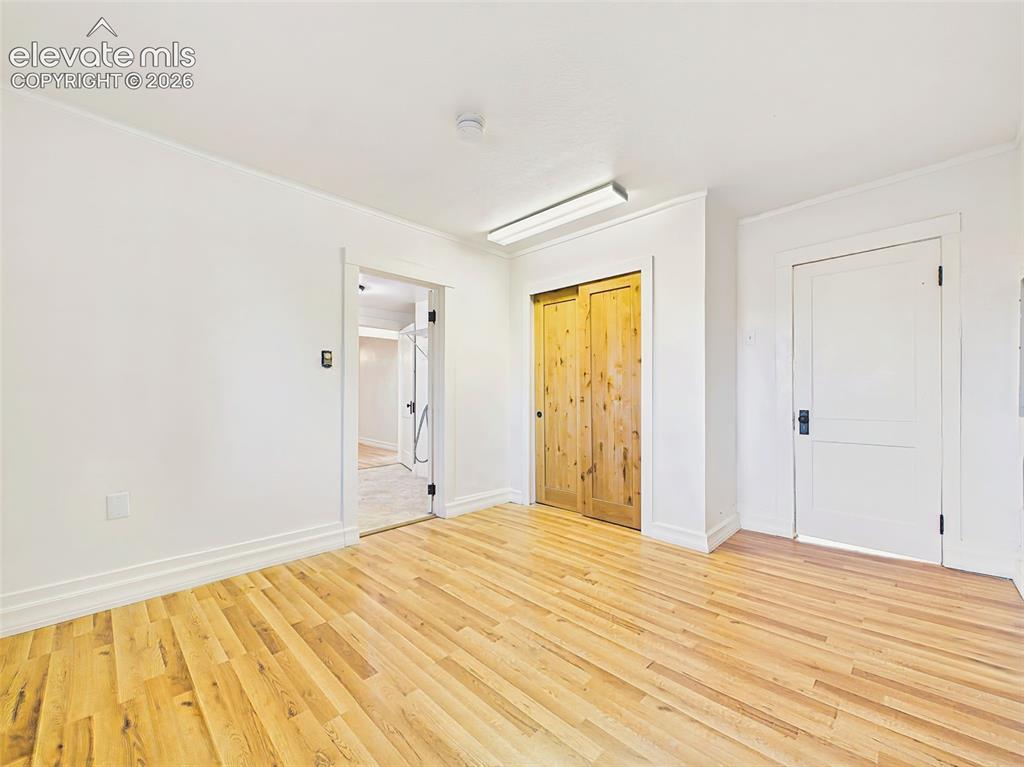
      Image 29 of 50: Primary Bedroom – Bright primary bedroom showcases floors, rustic sliding c

      Primary Bedroom – Bright primary bedroom showcases floors, rustic sliding closet doors, and easy access to the updated en-suite.
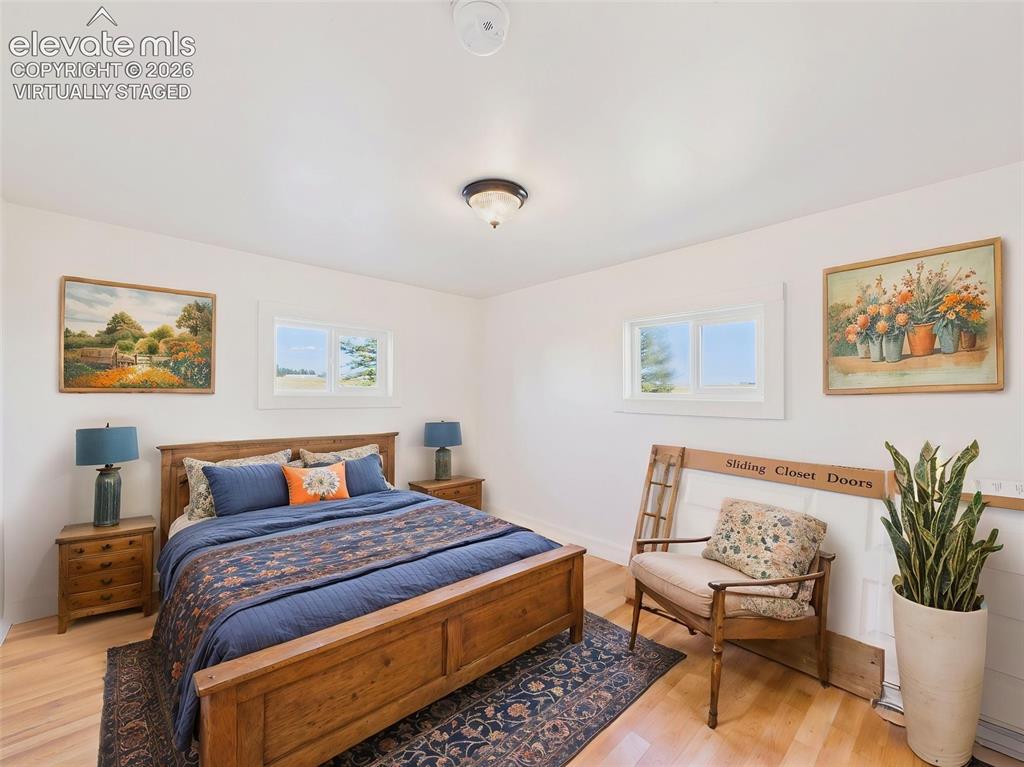
      Image 30 of 50: (Virtually Staged) Secondary Bedroom – Comfortable secondary bedroom featur

      (Virtually Staged) Secondary Bedroom – Comfortable secondary bedroom features new flooring, natural light, and ample space for family, guests, or a home office.
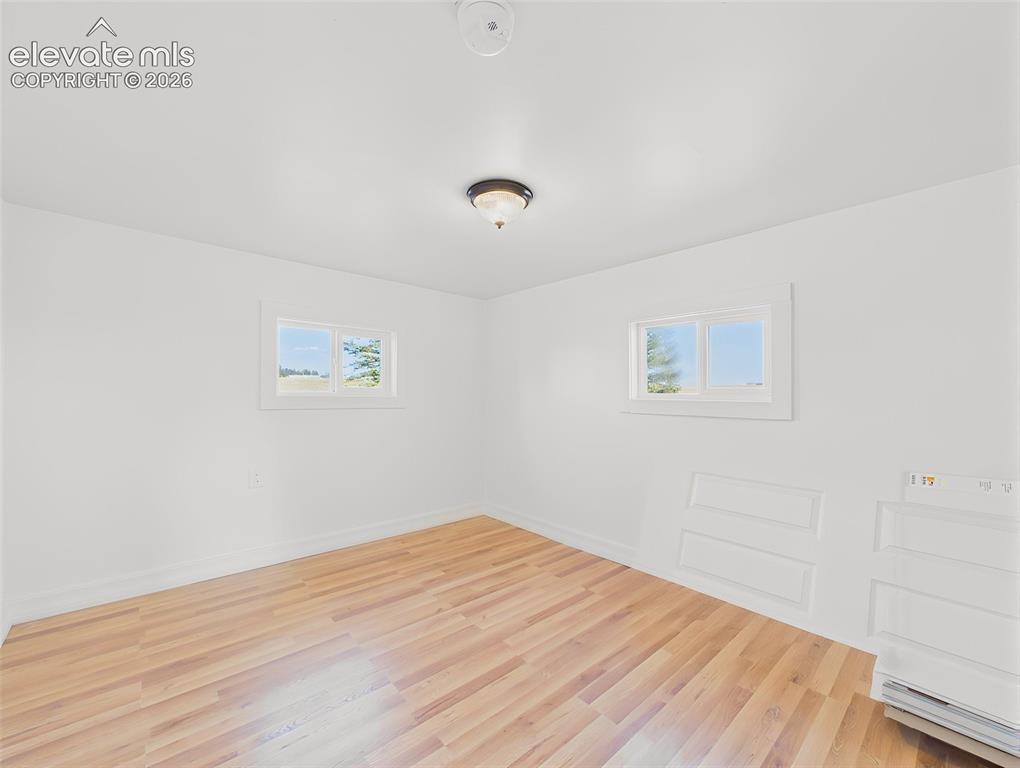
      Image 31 of 50: Secondary Bedroom – Spacious secondary bedroom offers a large closet, new f

      Secondary Bedroom – Spacious secondary bedroom offers a large closet, new flooring, and abundant natural light.
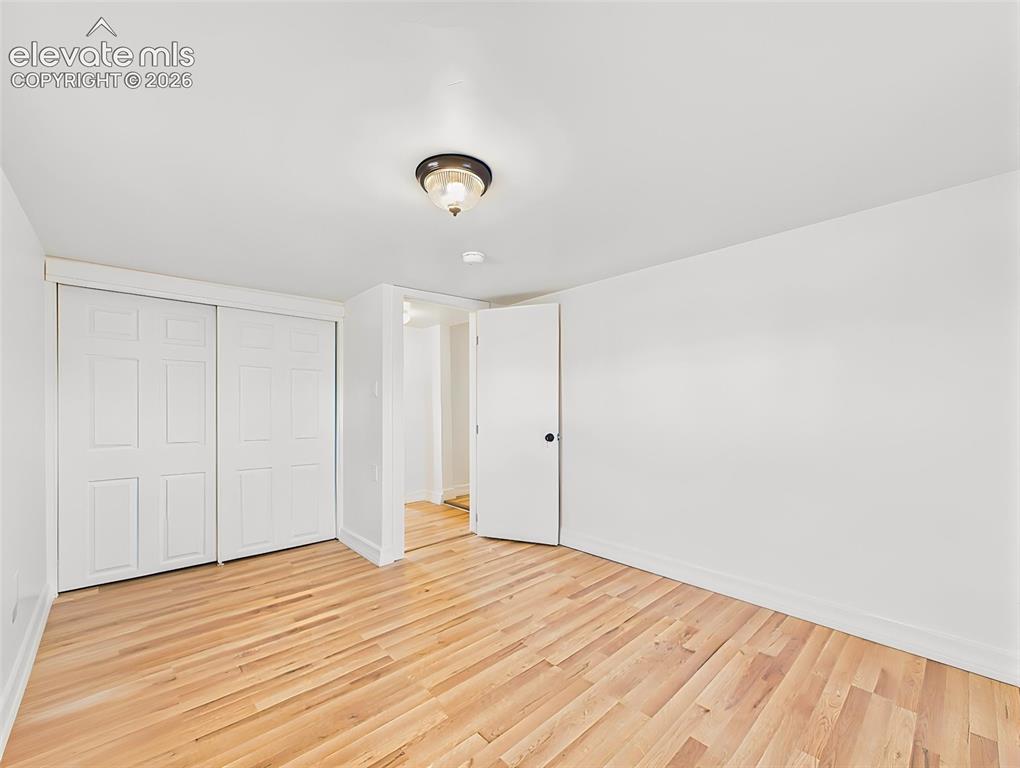
      Image 32 of 50: Secondary Bedroom – Spacious secondary bedroom offers a large closet, new f

      Secondary Bedroom – Spacious secondary bedroom offers a large closet, new flooring, and abundant natural light.
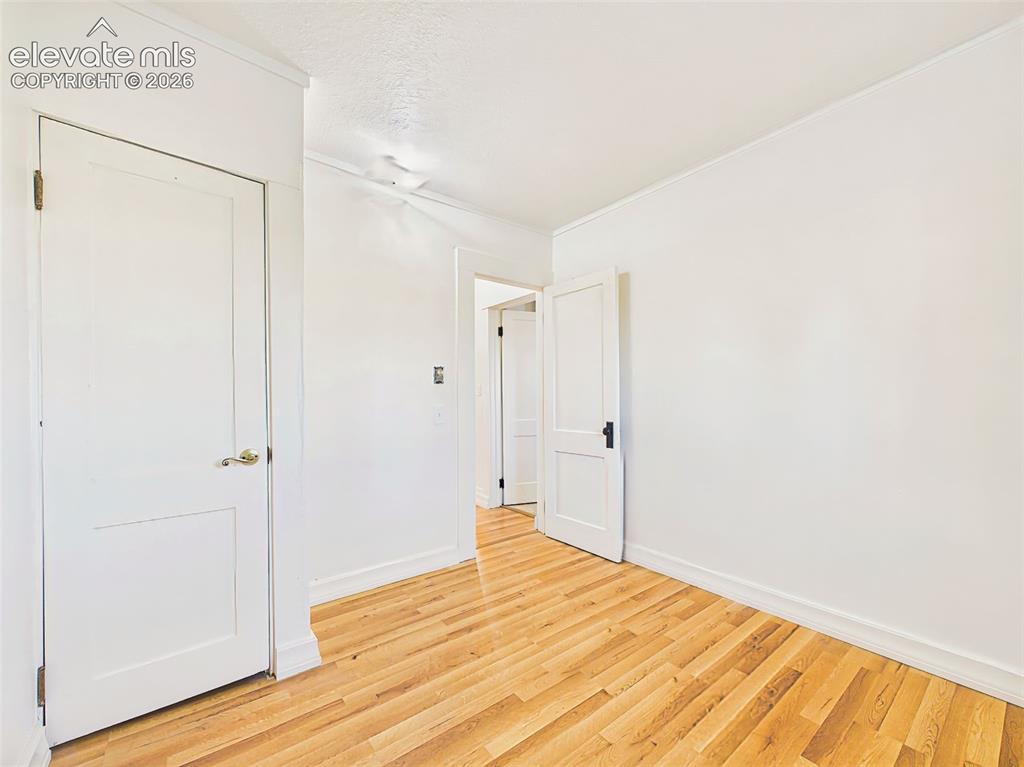
      Image 33 of 50: Bedroom 3 – Bright bedroom features new flooring, neutral finishes, and a v

      Bedroom 3 – Bright bedroom features new flooring, neutral finishes, and a versatile layout to suit a variety of needs.
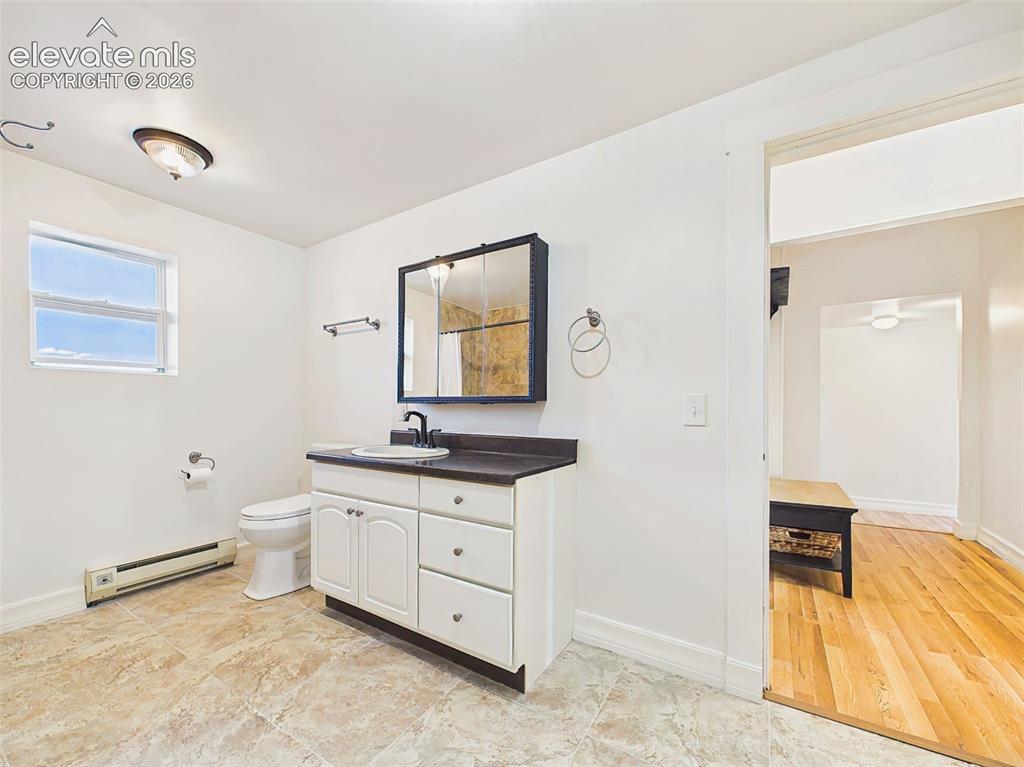
      Image 34 of 50: Bathroom – Spacious  bathroom includes a large vanity with generous counter

      Bathroom – Spacious bathroom includes a large vanity with generous counter space, updated finishes, and direct access from the primary suite.
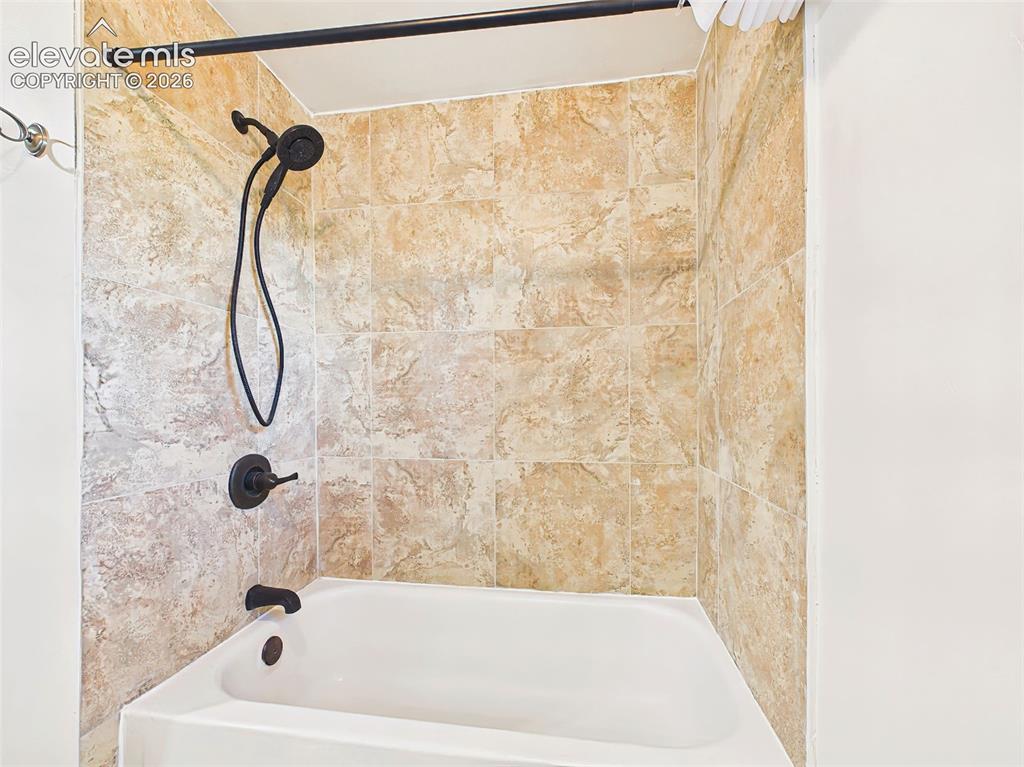
      Image 35 of 50: Bathroom – Updated full bathroom features a tiled tub and shower surround w

      Bathroom – Updated full bathroom features a tiled tub and shower surround with modern fixtures for a clean, timeless look.
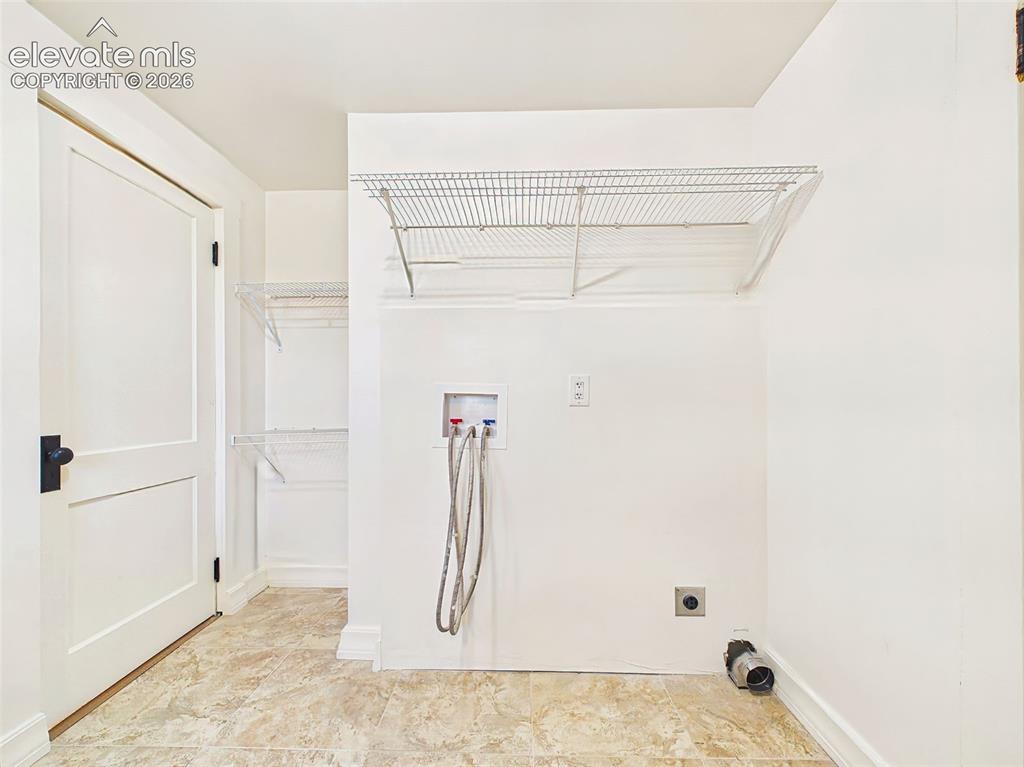
      Image 36 of 50: Laundry Area – Laundry area is thoughtfully integrated into the full bathro

      Laundry Area – Laundry area is thoughtfully integrated into the full bathroom and includes tile flooring, additional shelving, and space to keep household essentials organized.
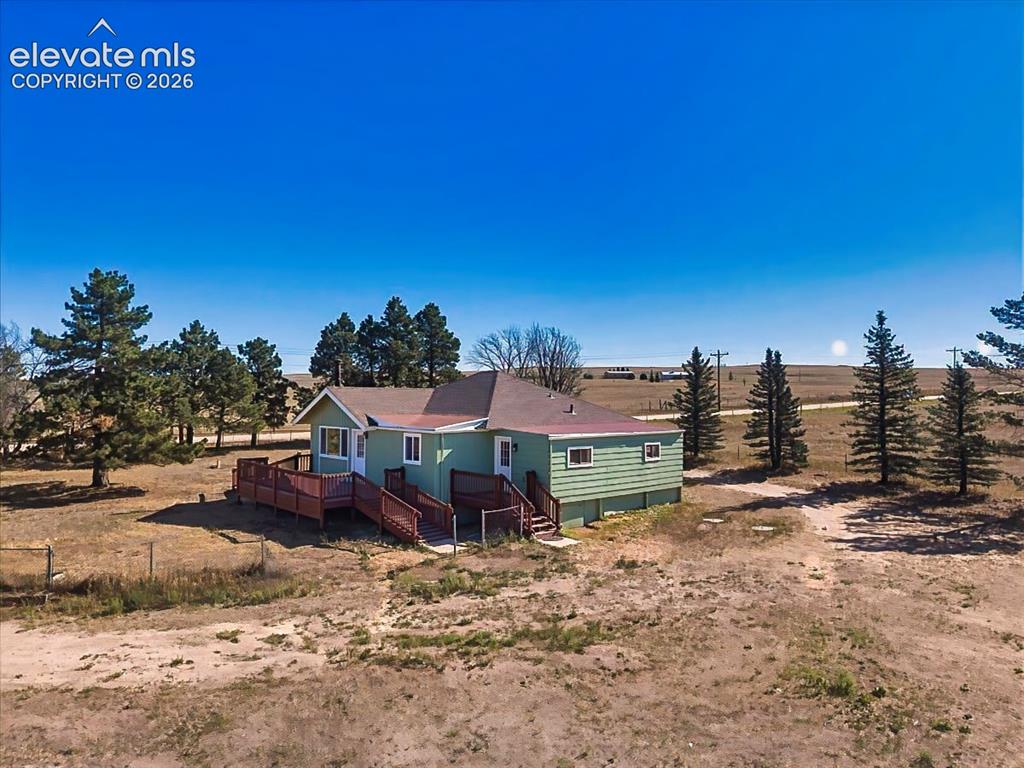
      Image 37 of 50: Aerial View – Elevated aerial view showcases the home

      Aerial View – Elevated aerial view showcases the home's spacious setting, mature trees, multiple outbuildings, and expansive surrounding acreage.
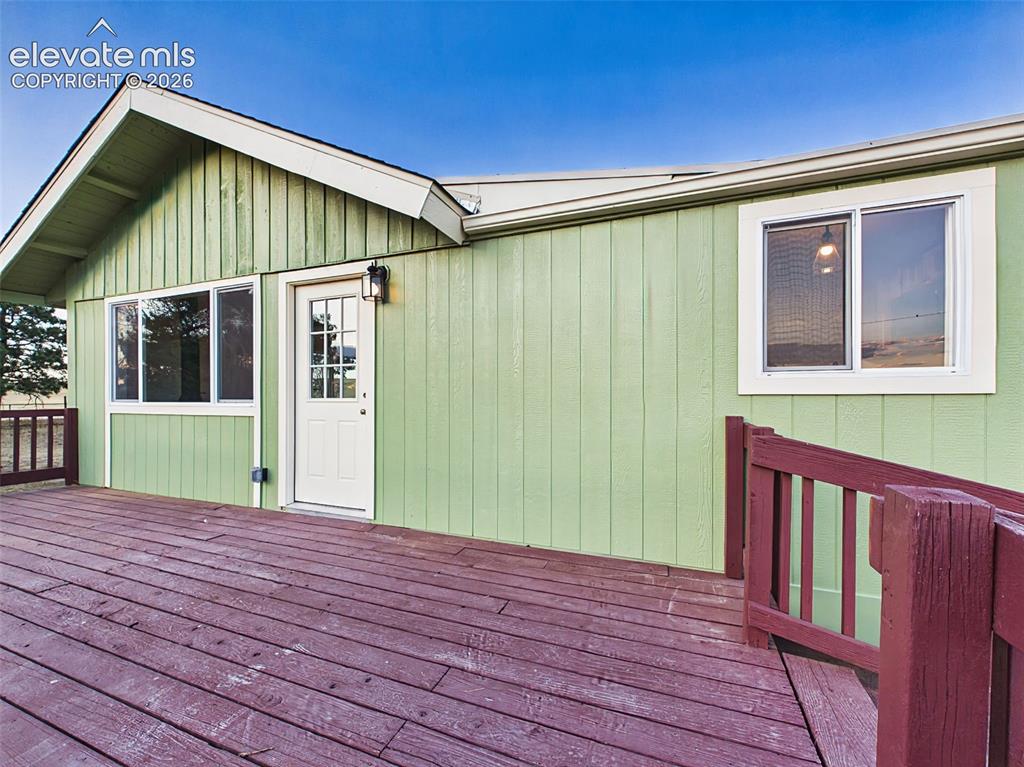
      Image 38 of 50: Front Exterior – showcases the home

      Front Exterior – showcases the home's updated exterior, deck access, and scenic rural surroundings.
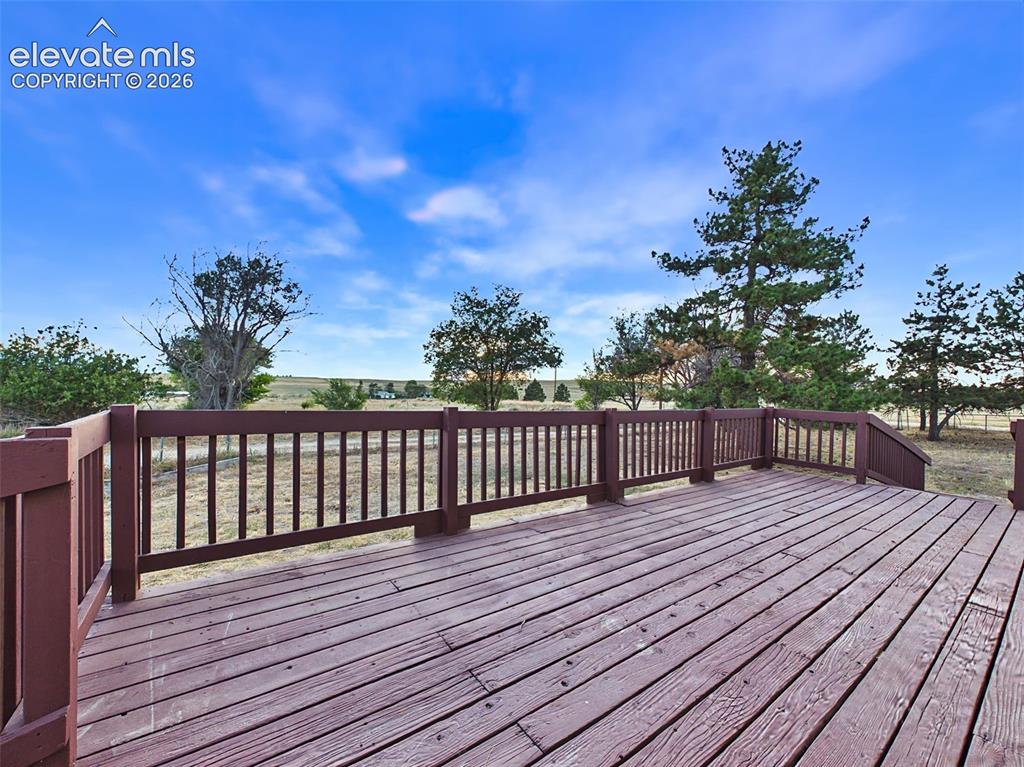
      Image 39 of 50: Front exterior showcases the home

      Front exterior showcases the home's updated exterior, deck access, and scenic rural surroundings.
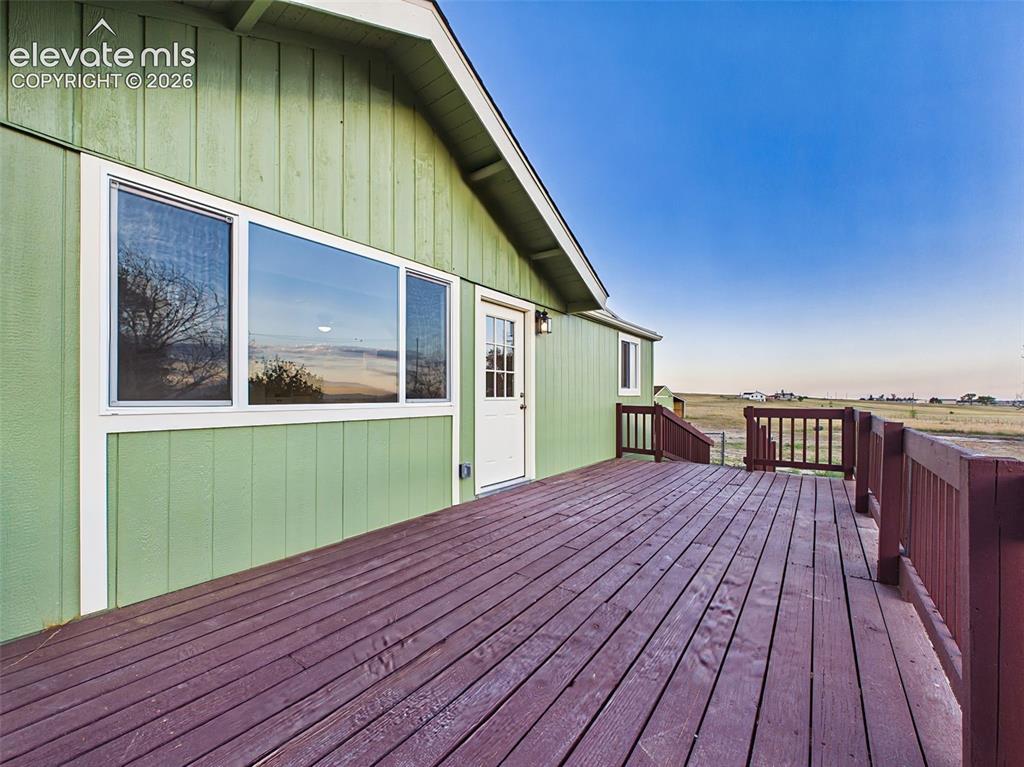
      Image 40 of 50: Large wood deck extends the home

      Large wood deck extends the home's living space outdoors with plenty of room for entertaining or gathering with family and friends.
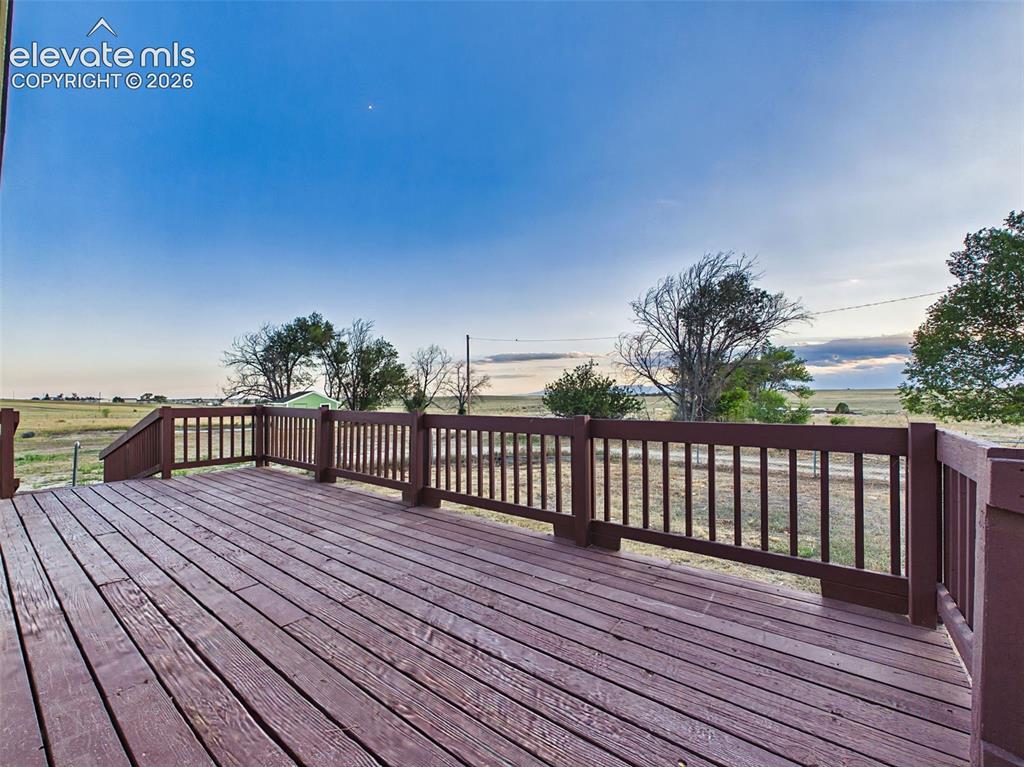
      Image 41 of 50: Deck – Spacious deck offers an ideal setting for outdoor dining, relaxing,

      Deck – Spacious deck offers an ideal setting for outdoor dining, relaxing, and enjoying peaceful views of the surrounding countryside.
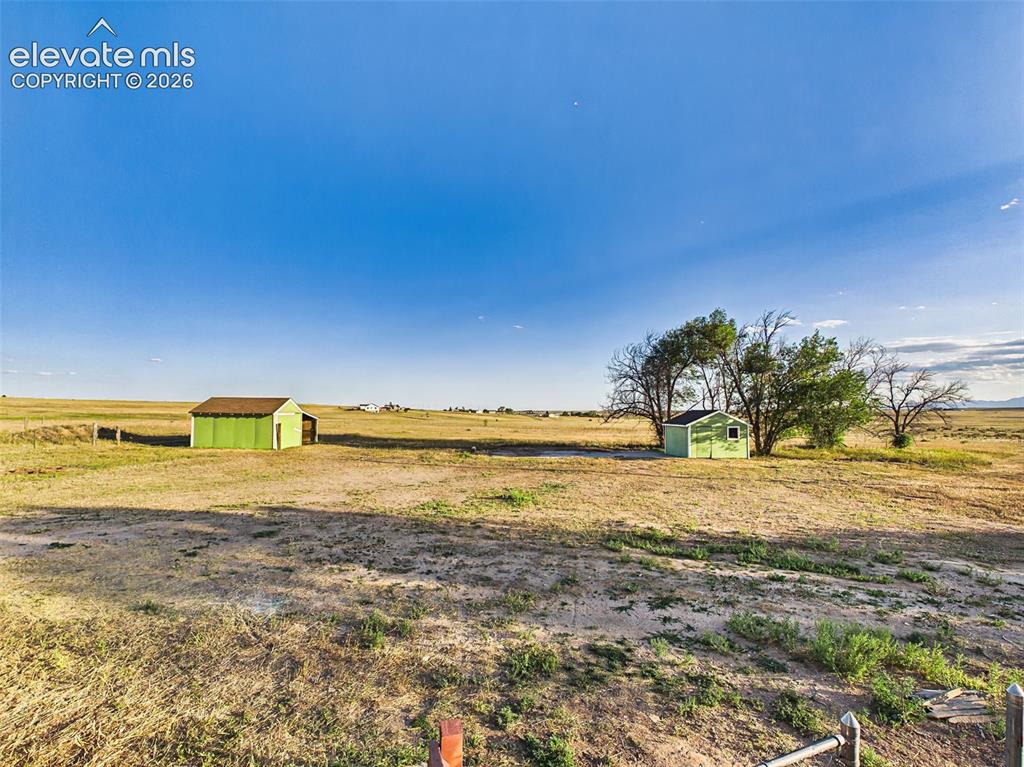
      Image 42 of 50: Property Grounds – Expansive grounds feature multiple outbuildings and plen

      Property Grounds – Expansive grounds feature multiple outbuildings and plenty of open space, offering flexibility for a variety of outdoor uses.
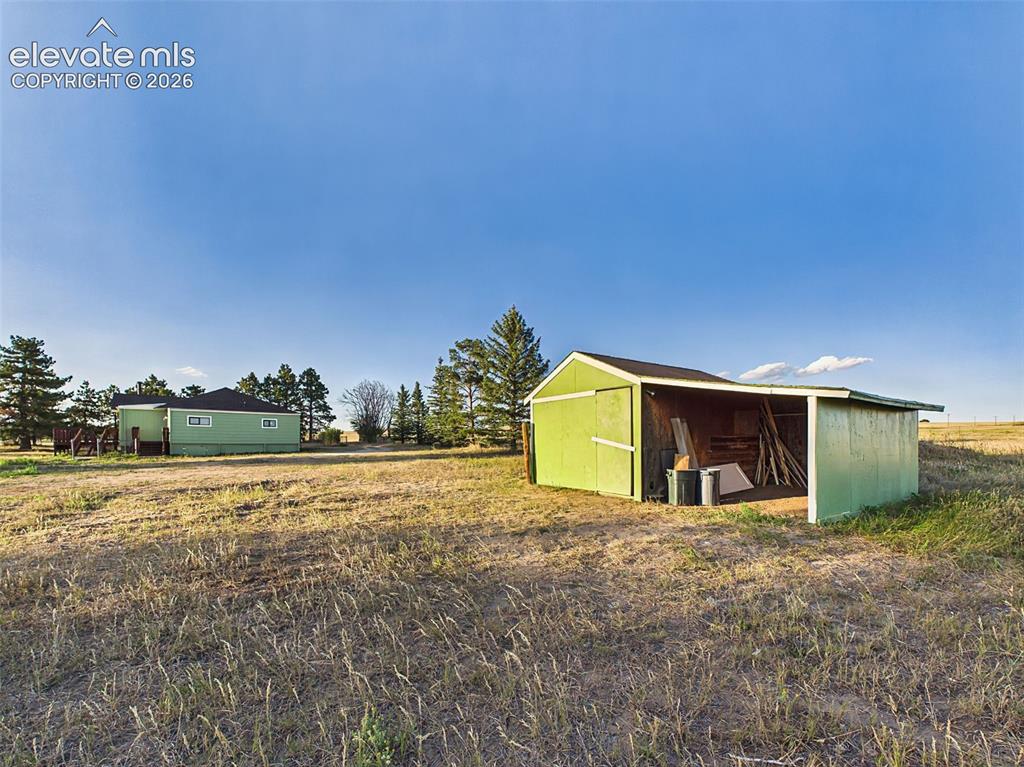
      Image 43 of 50: Outbuilding – Additional outbuilding provides convenient space for storage,

      Outbuilding – Additional outbuilding provides convenient space for storage, workshop use, or agricultural equipment.
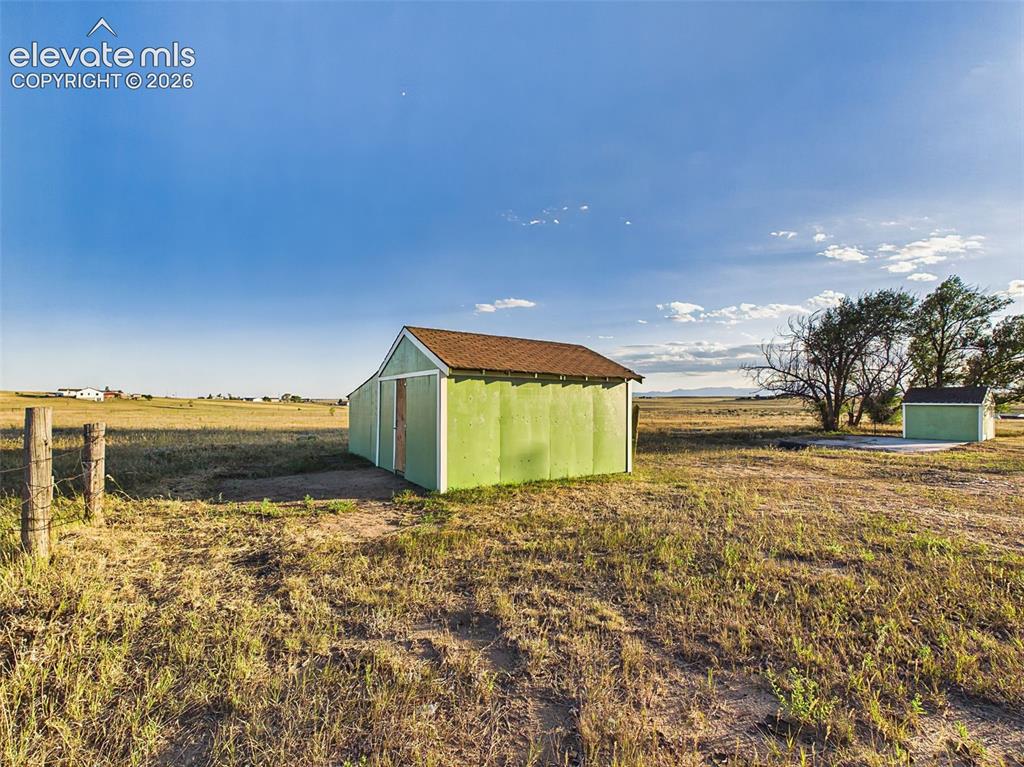
      Image 44 of 50: Storage Building – Detached storage building offers flexible space for equi

      Storage Building – Detached storage building offers flexible space for equipment, tools, hobbies, or additional storage.
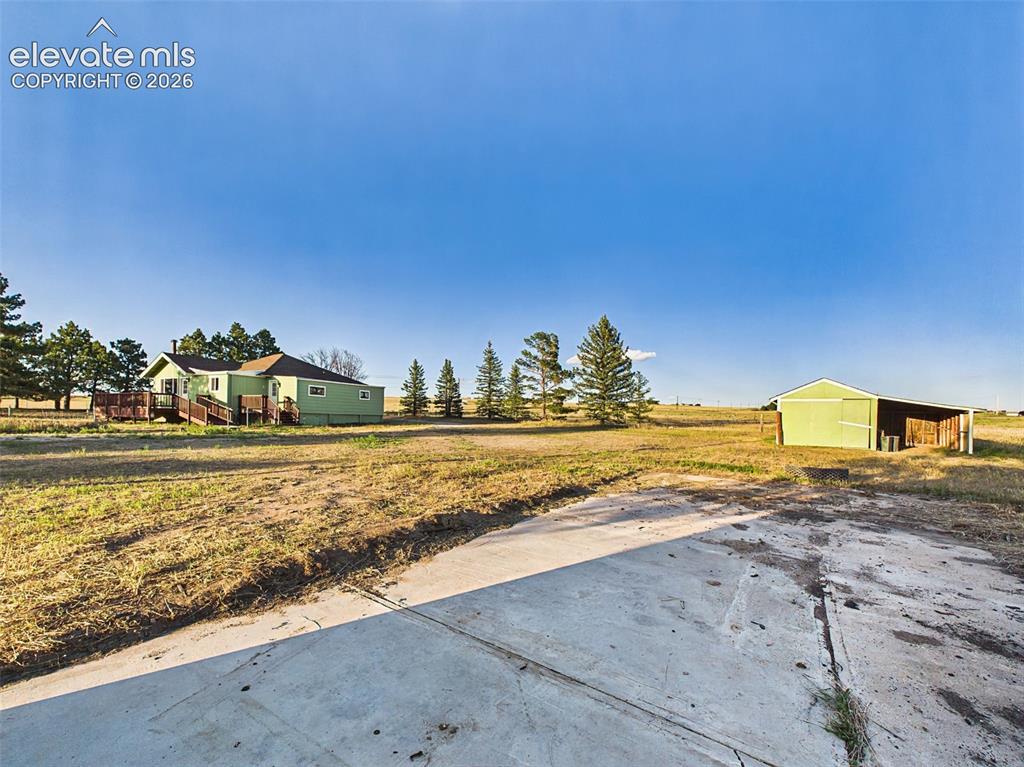
      Image 45 of 50: Concrete Slab – Spacious concrete slab remains in place from a previous str

      Concrete Slab – Spacious concrete slab remains in place from a previous structure, providing a solid foundation for a potential future outbuilding or workshop.
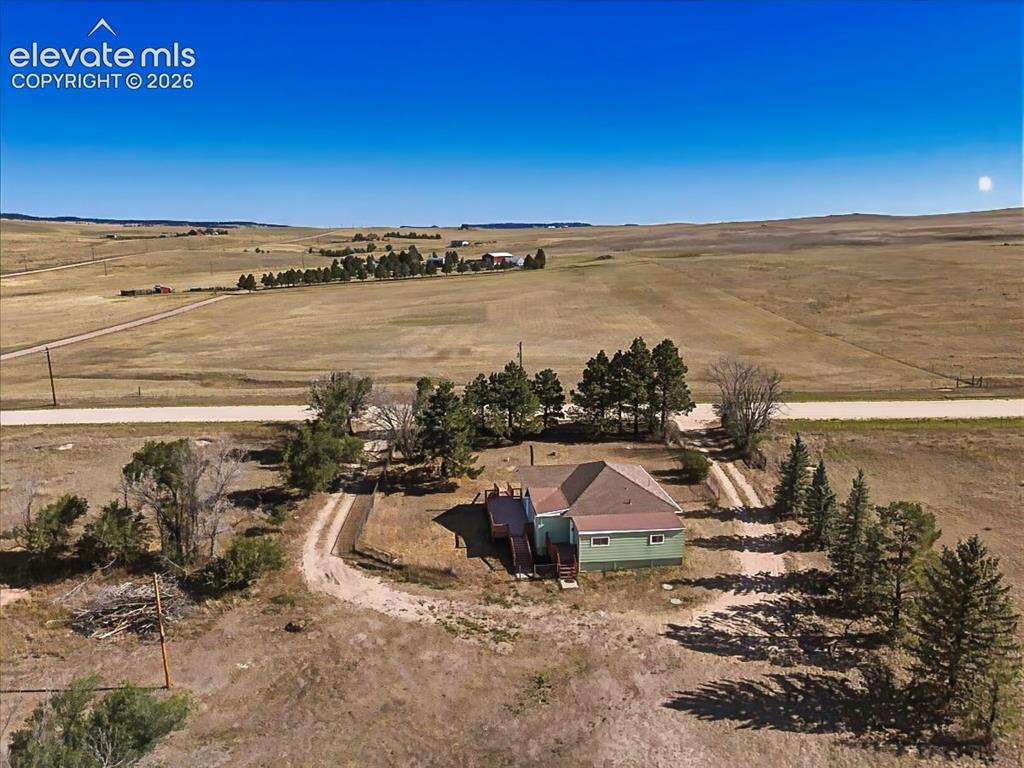
      Image 46 of 50: Aerial View – Elevated aerial perspective highlights the home

      Aerial View – Elevated aerial perspective highlights the home's tree-lined setting, circular driveway, and expansive surrounding landscape.
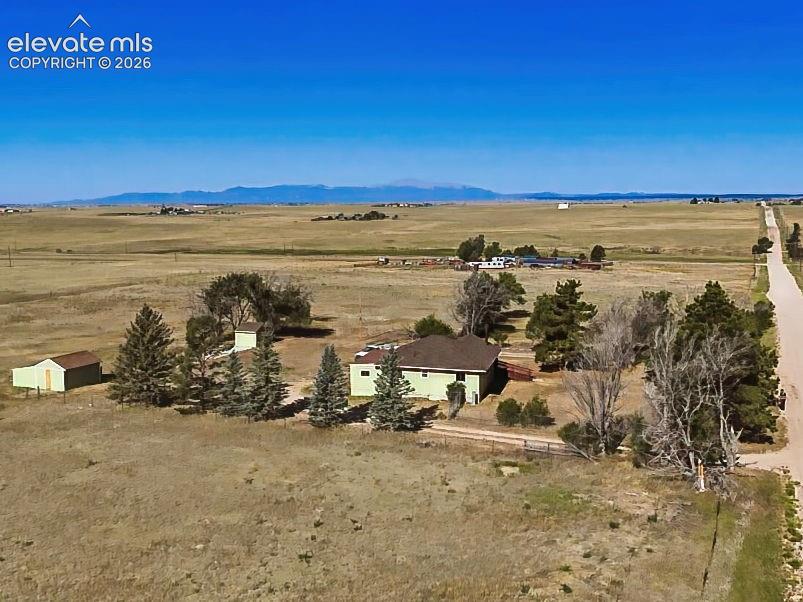
      Image 47 of 50: Property Aerial – Sweeping aerial perspective captures the property

      Property Aerial – Sweeping aerial perspective captures the property's generous footprint, outbuildings, and wide-open views of the surrounding countryside.
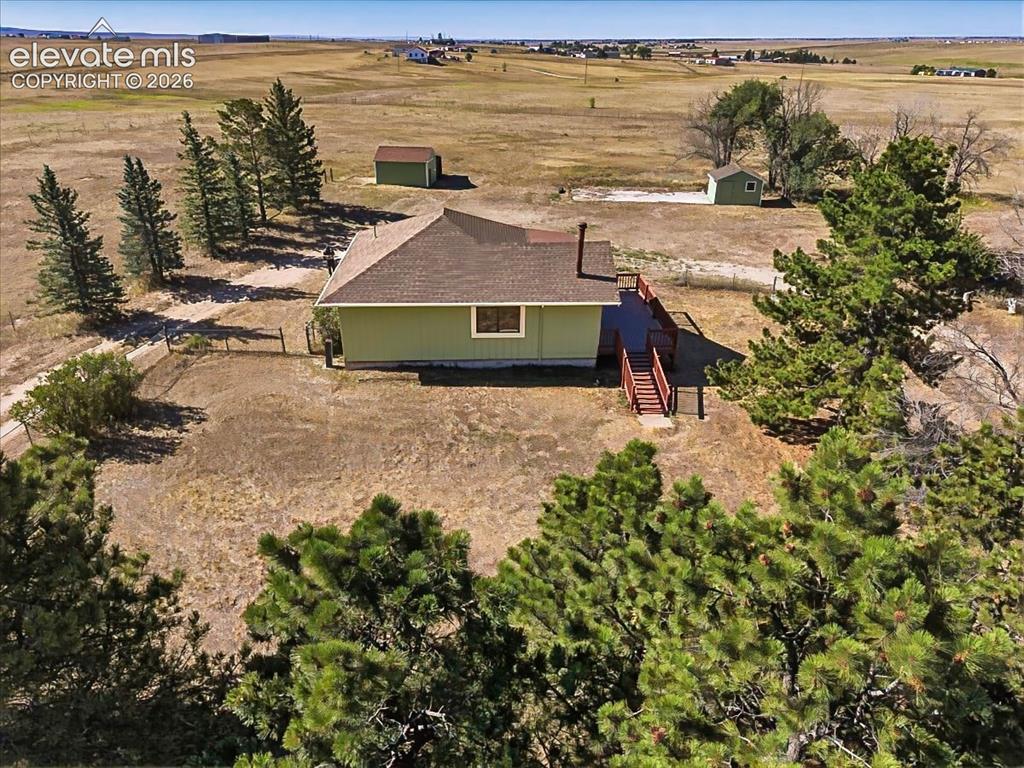
      Image 48 of 50: Backyard Aerial – Rear aerial highlights the home

      Backyard Aerial – Rear aerial highlights the home's deck, open outdoor space, and the privacy provided by established trees and the surrounding landscape.
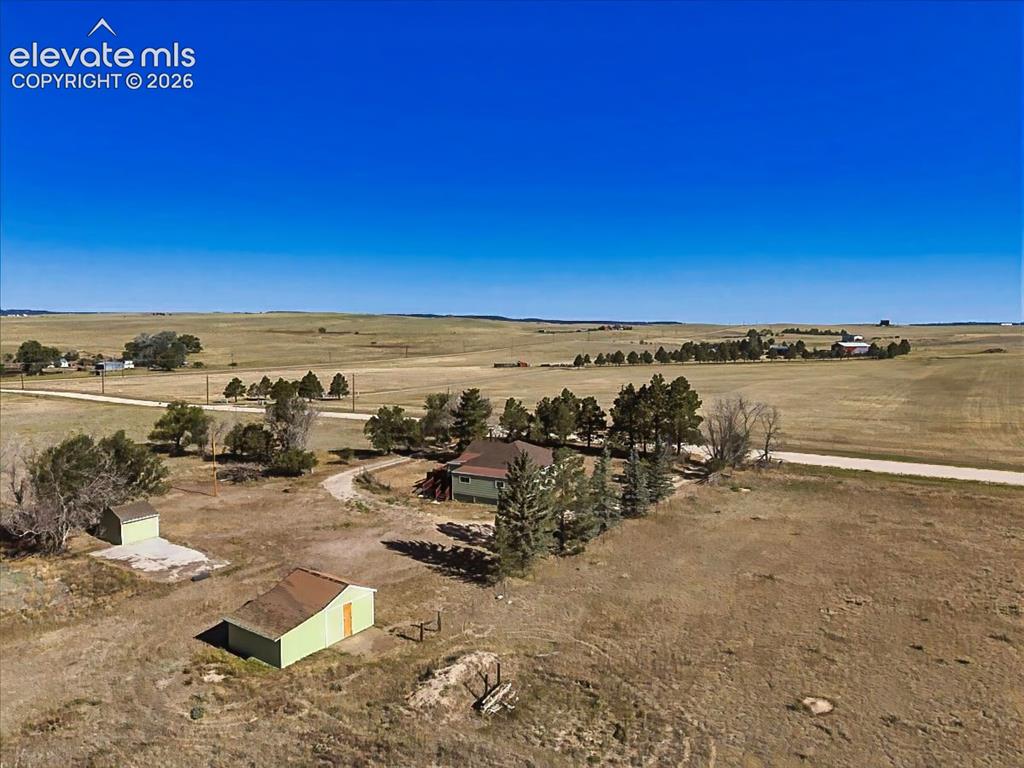
      Image 49 of 50: Sweeping aerial perspective showcases the property

      Sweeping aerial perspective showcases the property's generous footprint, mature trees, multiple outbuildings, and breathtaking views of the Front Range, Pikes Peak, and the surrounding countryside. Enjoy spectacular Colorado sunsets from this peaceful five-acre setting.
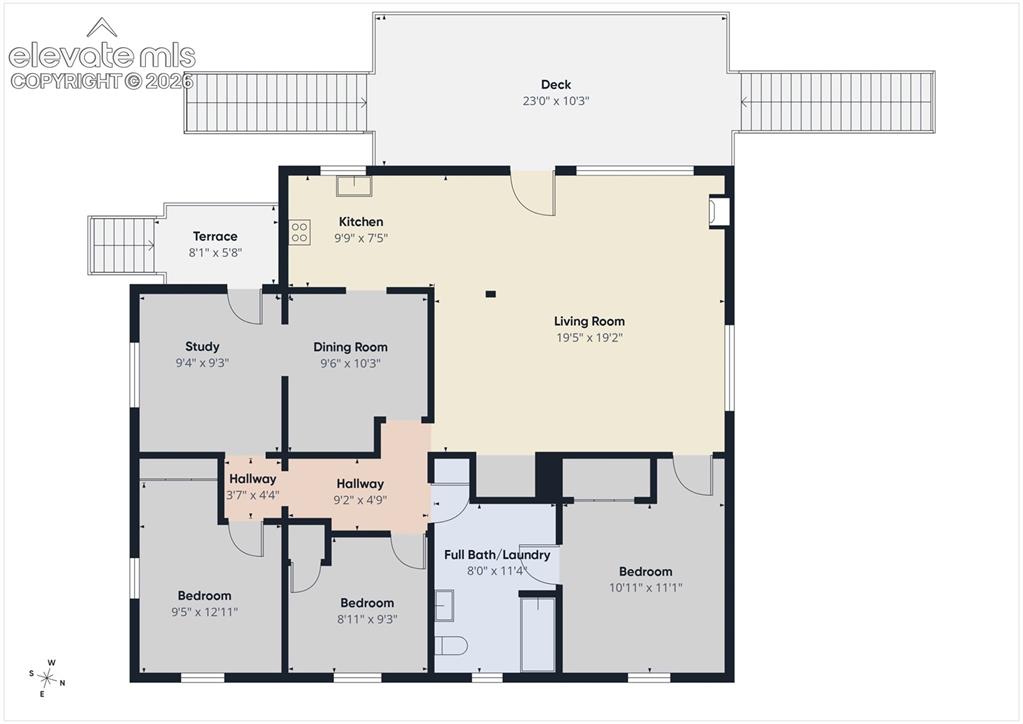
      Image 50 of 50: Floor Plan – Floor plan provides a helpful overview of the home

      Floor Plan – Floor plan provides a helpful overview of the home's layout, illustrating room dimensions and the functional flow between living spaces.

      Disclaimer: The real estate listing information and related content displayed on this site is provided exclusively for consumers’ personal, non-commercial use and may not be used for any purpose other than to identify prospective properties consumers may be interested in purchasing.