841 Plateau Drive, Guffey, CO, 80820
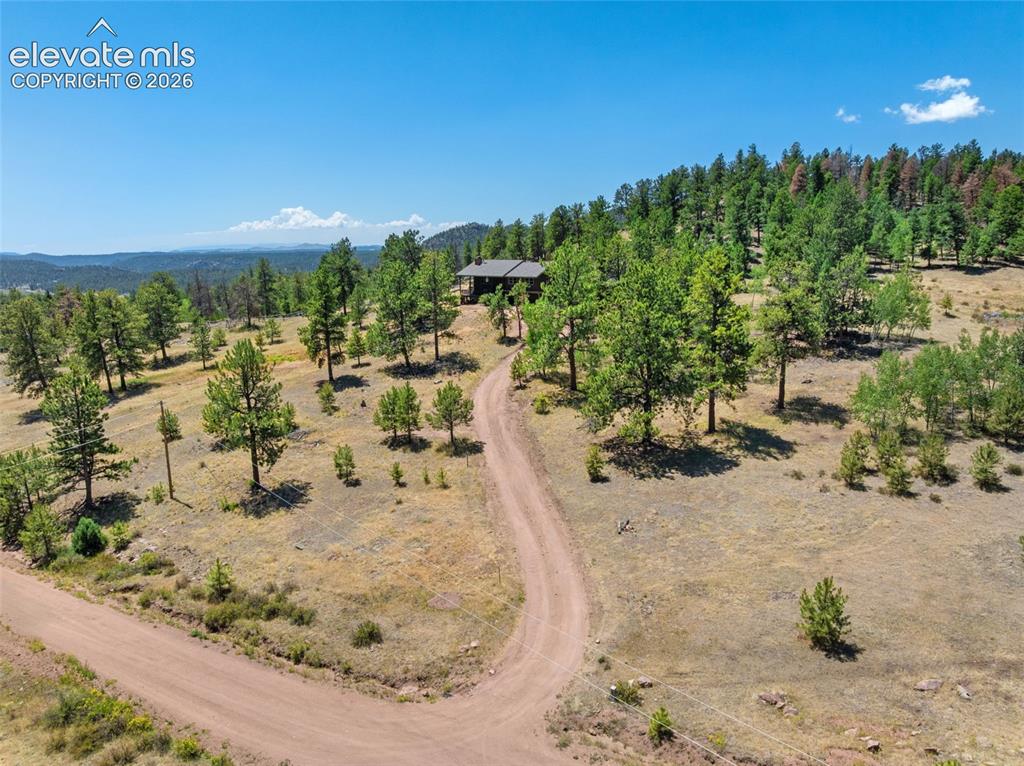
Image Count: 50

$429,000

  • Highlights
  • Single Family
  • 4 bd | 3 ba | 2,294 sqft
  • 841 Plateau Drive, Guffey, CO, 80820 listed by Chandra Herman AHWD
  • Active
  • MLS#: 5587395
  • Tour #1 | Tour #2 | Tour #3
  • View on Map
Space maker

Property Description

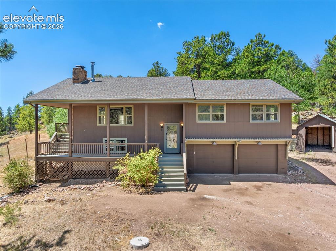
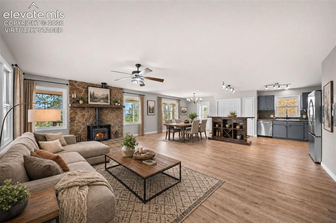
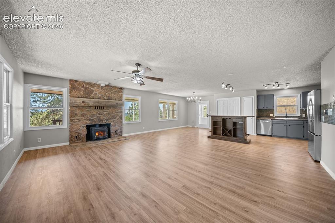
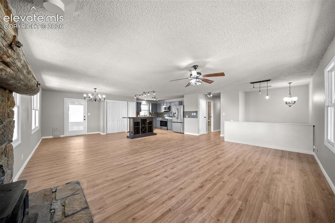
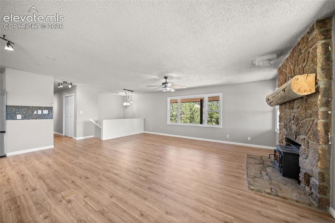
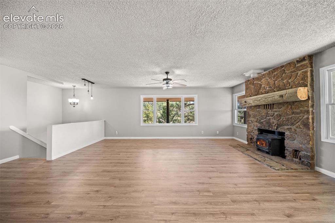
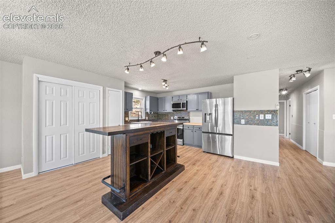
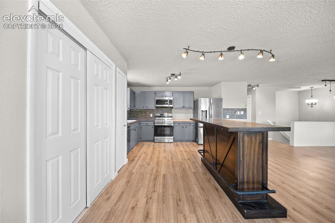
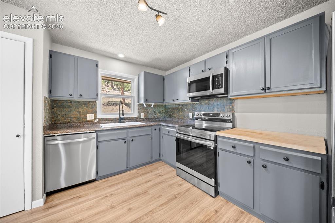
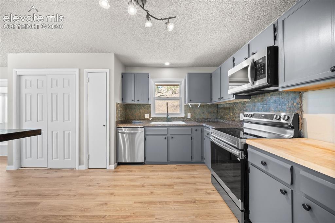
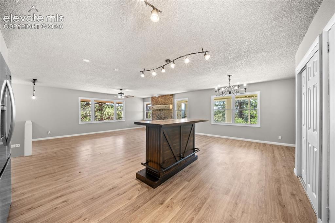
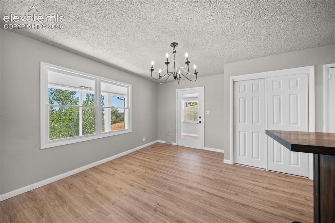
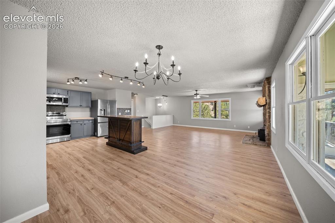
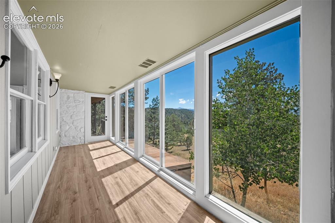
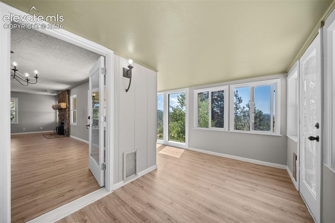
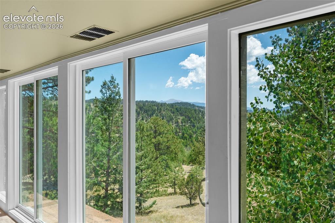
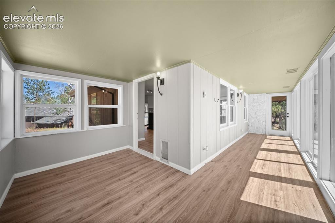
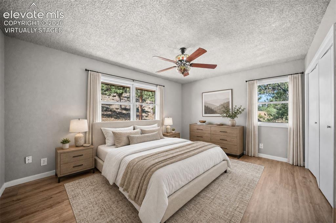
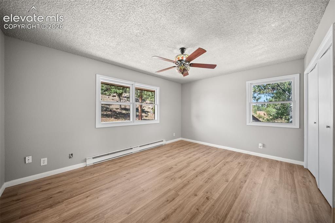
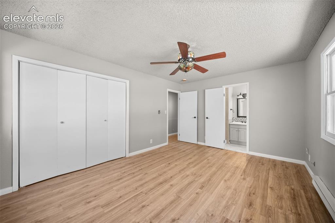
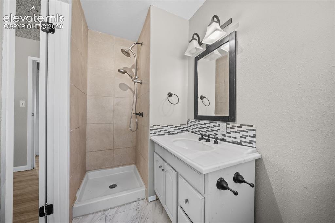
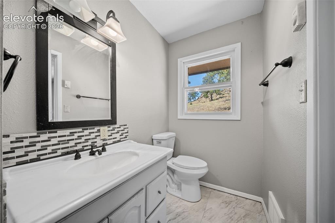
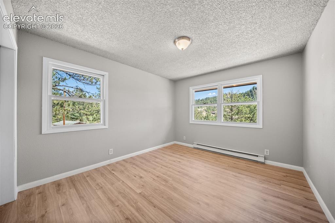
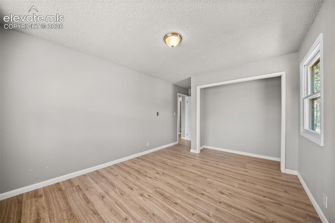
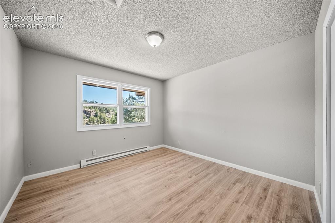
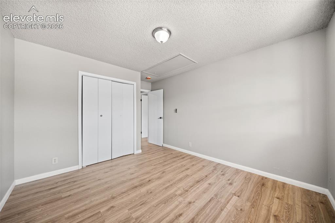
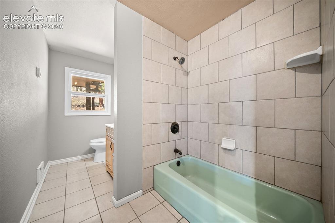
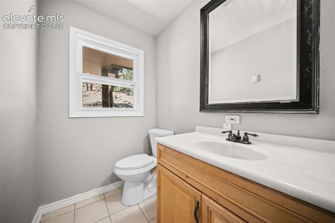
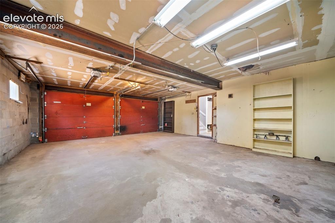
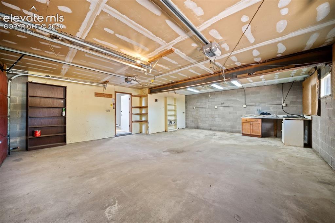
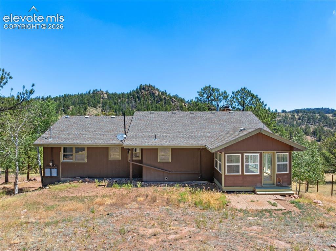
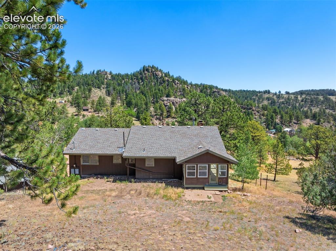
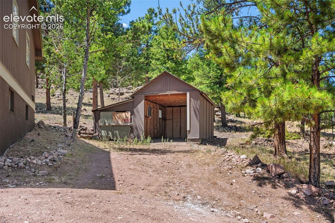
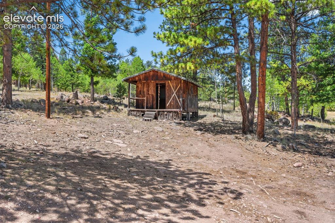
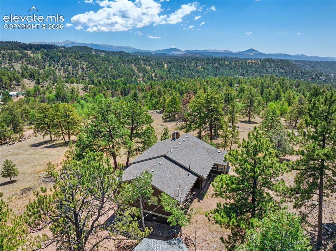
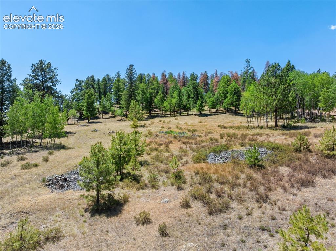
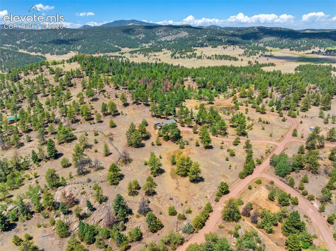
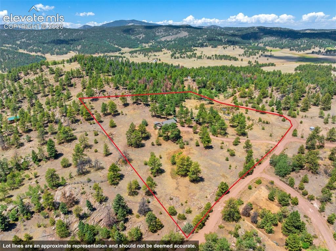
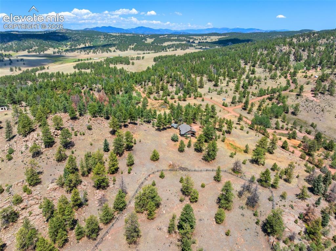
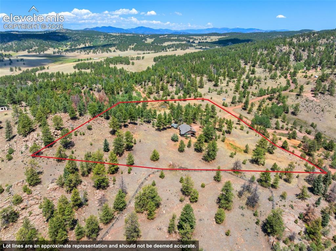
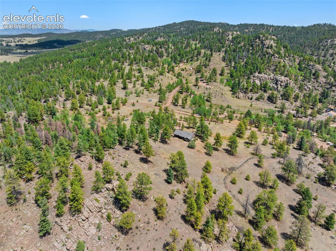
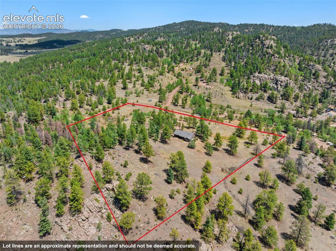
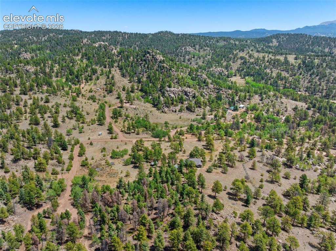
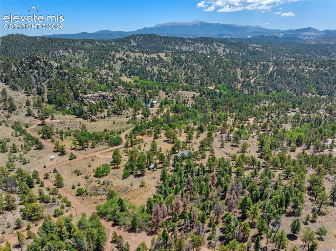
Welcome to your own slice of Colorado paradise on 6.9 usable acres in the wonderful community of Guffey. Surrounded by breathtaking mountain views, this spacious 4-bedroom, 2.5-bath home offers the perfect blend of comfort, privacy, and room to roam. Inside, you'll find numerous updates, including new kitchen appliances, freshly painted kitchen cabinets with updated hardware, new flooring upstairs, fresh interior paint, new toilets, and a well pump replaced within the last year. The large sunroom, located just off the kitchen and living room, provides the perfect place to relax, entertain, or enjoy your morning coffee while taking in the surrounding scenery. Step outside onto the freshly painted deck and soak in the peaceful mountain setting. The oversized two-car garage offers plenty of space for vehicles, tools, and outdoor gear, while two additional outbuildings—a storage shed and covered carport—provide even more storage and flexibility. The usable acreage offers endless possibilities for horses, gardening, recreation, or simply enjoying the privacy and open space. Located in the charming mountain community of Guffey, you'll enjoy easy access to Eleven Mile Reservoir, Spinney Mountain Reservoir, thousands of acres of National Forest, hiking, fishing, hunting, ATV trails, and abundant wildlife. Whether you're looking for a full-time residence or a peaceful mountain retreat, this property offers the Colorado lifestyle you've been searching for.

Property Listed By

Picture of REALTOR Listing Property
  • Chandra Herman AHWD
  • 7605-166-917  Call the Agent 
Picture of Office Listing Property
  • BrightCO Home Group
  • 7605-166-917  Call the Agent 

Property Details

    General Features

  • Property: Single Family, Bi-level
  • Year Built: 1974
  • List Price: $429,000
  • County: Park
  • School District: Park RE-2

    Rooms

  • Master: Main Level, 15 x 12
  • Bedrooms: 4
  • Baths: 1 full bath; 1 1/2 bath; 1 3/4 bath;
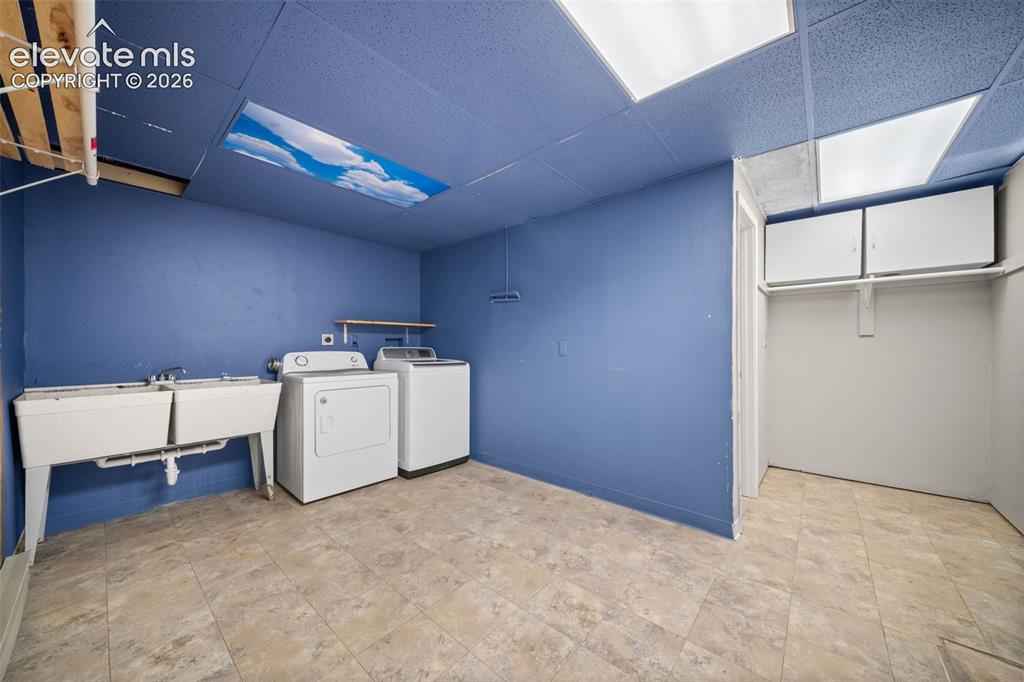
  • Laundry: Basement

    Structure

  • Foundation: Full Basement
  • Heating: Baseboard, Electric, Passive Solar, Wood
  • Cooling: Ceiling Fan
  • Garage/Parking #: 2 vehicle(s), Attached
  • Garage Amenities: Oversized
  • Patio Description: Wood Deck
  • Total SqFt: 2,294
  • Finished SqFt: 2,294
  • Construction Status: Existing Home
  • Siding: Wood
  • Structure: Frame

    Features

  • Appliances: Dishwasher, Dryer, Microwave Oven, Oven, Range, Refrigerator, Washer
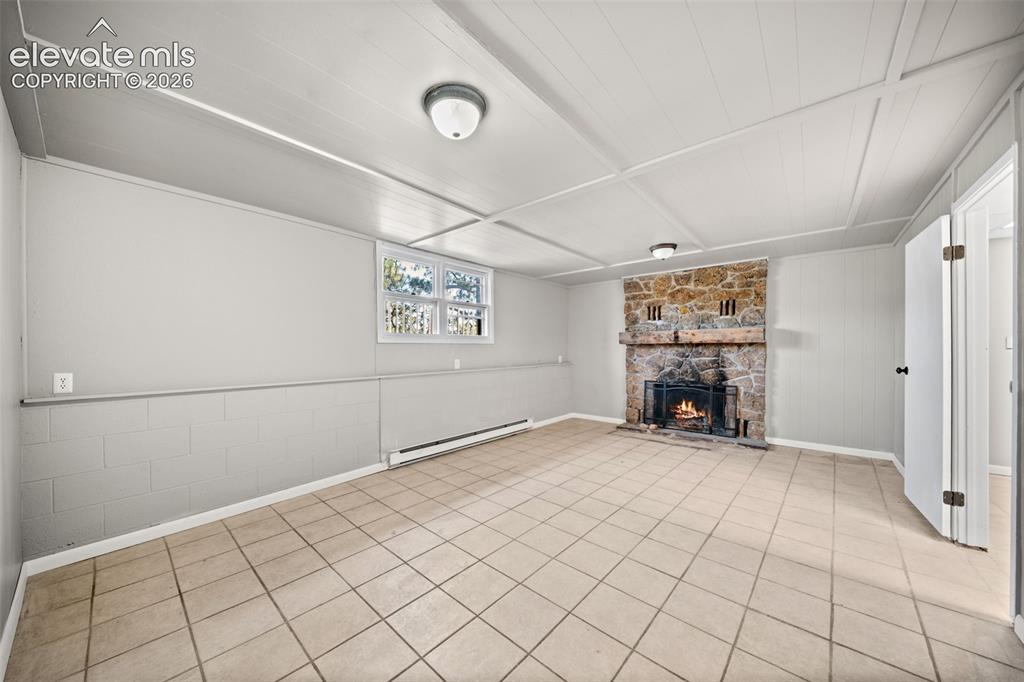
  • Fireplace: Basement, Main Level, Wood Burning
  • Interior Features: 9Ft + Ceilings, Great Room
  • Laundry: Basement

    Taxes, Utilities, Lot

  • Tax: $1,621
  • Lot Size: 6.90 Acres, 300,564 SqFt
  • Driveway: Gravel
  • Lot Description: 360-degree View, Corner, Level, Meadow, Mountain View, Rural, Sloping, Trees/Woods, View of Pikes Peak
  • Total # Wells: 1
  • Existing Utilities: Electricity Connected
  • Existing Water: Well

    Community

  • Covenants: Yes

    Additional Information


      Disclaimer
      The real estate listing information and related content displayed on this site is provided exclusively for consumers’ personal, non-commercial use and may not be used for any purpose other than to identify prospective properties consumers may be interested in purchasing.
      PPAR.com Website

      841 Plateau Drive, Guffey, CO, 80820

      Image 1 of 50: Aerial View

      Aerial View

      Image 2 of 50: Front of Structure

      Front of Structure

      Image 3 of 50: Virtually Staged

      Virtually Staged

      Image 4 of 50: Living Room

      Living Room

      Image 5 of 50: Living Room

      Living Room

      Image 6 of 50: Living Room

      Living Room

      Image 7 of 50: Living Room

      Living Room

      Image 8 of 50: Kitchen

      Kitchen

      Image 9 of 50: Kitchen

      Kitchen

      Image 10 of 50: Kitchen

      Kitchen

      Image 11 of 50: Kitchen

      Kitchen

      Image 12 of 50: Other

      Other

      Image 13 of 50: Dining Area

      Dining Area

      Image 14 of 50: Other

      Other

      Image 15 of 50: Sun Room

      Sun Room

      Image 16 of 50: Sun Room

      Sun Room

      Image 17 of 50: Sun Room

      Sun Room

      Image 18 of 50: Sun Room

      Sun Room

      Image 19 of 50: Virtually Staged

      Virtually Staged

      Image 20 of 50: Master Bedroom

      Master Bedroom

      Image 21 of 50: Master Bedroom

      Master Bedroom

      Image 22 of 50: Master Bathroom

      Master Bathroom

      Image 23 of 50: Master Bathroom

      Master Bathroom

      Image 24 of 50: Bedroom

      Bedroom

      Image 25 of 50: Bedroom

      Bedroom

      Image 26 of 50: Bedroom

      Bedroom

      Image 27 of 50: Bedroom

      Bedroom

      Image 28 of 50: Bathroom

      Bathroom

      Image 29 of 50: Bathroom

      Bathroom

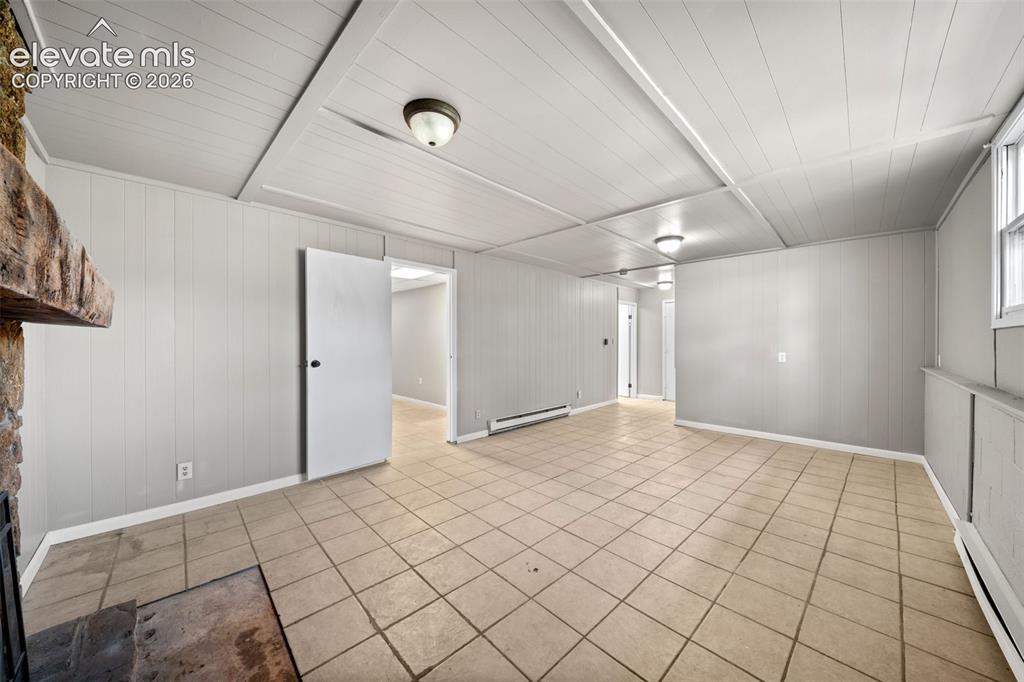
      Image 30 of 50: Family Room

      Family Room

      Image 31 of 50: Family Room

      Family Room

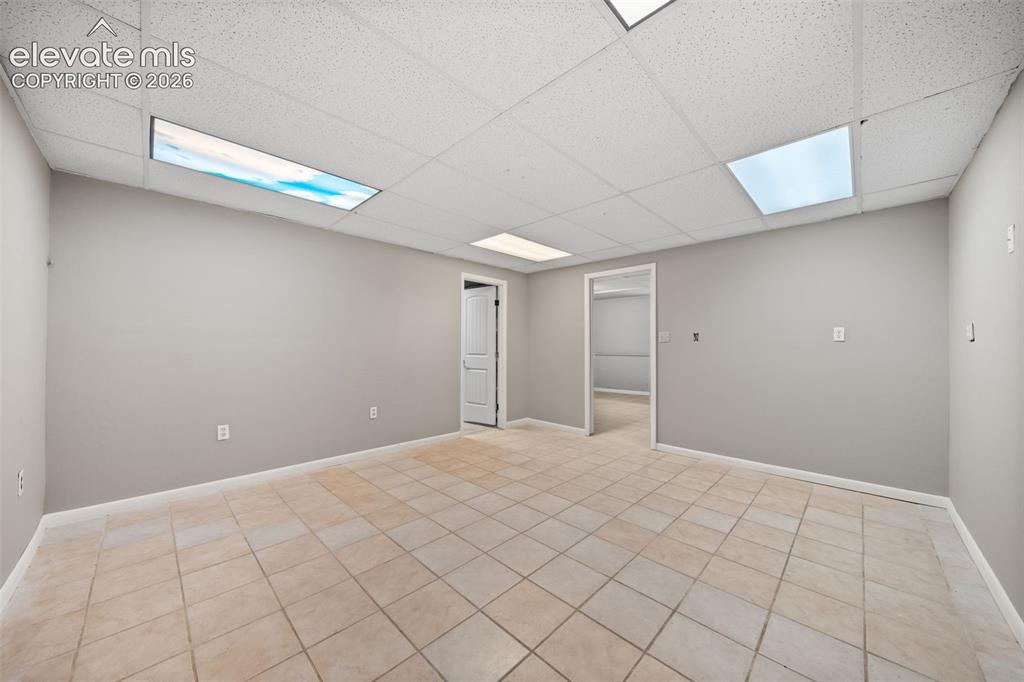
      Image 32 of 50: Bedroom

      Bedroom

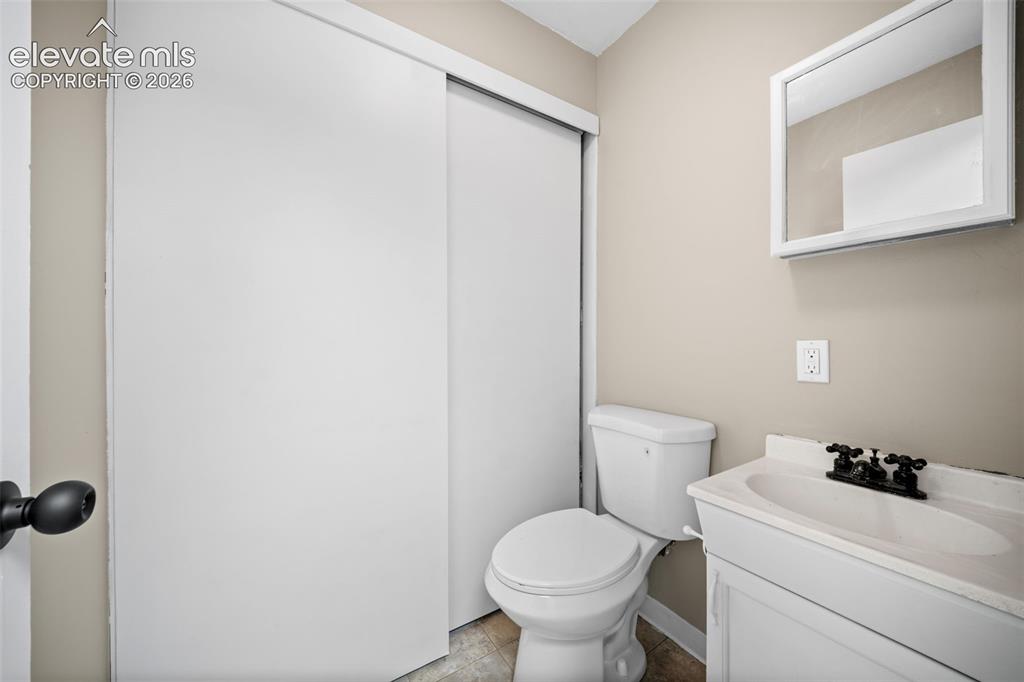
      Image 33 of 50: Bathroom

      Bathroom

      Image 34 of 50: Laundry

      Laundry

      Image 35 of 50: Garage

      Garage

      Image 36 of 50: Garage

      Garage

      Image 37 of 50: Back of Structure

      Back of Structure

      Image 38 of 50: Other

      Other

      Image 39 of 50: Other

      Other

      Image 40 of 50: Out Buildings

      Out Buildings

      Image 41 of 50: Aerial View

      Aerial View

      Image 42 of 50: Other

      Other

      Image 43 of 50: Aerial View

      Aerial View

      Image 44 of 50: Lines are approximate. Not a Survey.

      Lines are approximate. Not a Survey.

      Image 45 of 50: Aerial View

      Aerial View

      Image 46 of 50: Lines are approximate. Not a Survey.

      Lines are approximate. Not a Survey.

      Image 47 of 50: Aerial View

      Aerial View

      Image 48 of 50: Lines are approximate. Not a Survey.

      Lines are approximate. Not a Survey.

      Image 49 of 50: Aerial View

      Aerial View

      Image 50 of 50: Aerial View

      Aerial View

      Disclaimer: The real estate listing information and related content displayed on this site is provided exclusively for consumers’ personal, non-commercial use and may not be used for any purpose other than to identify prospective properties consumers may be interested in purchasing.