300 S Fairview Street, Woodland Park, CO, 80863
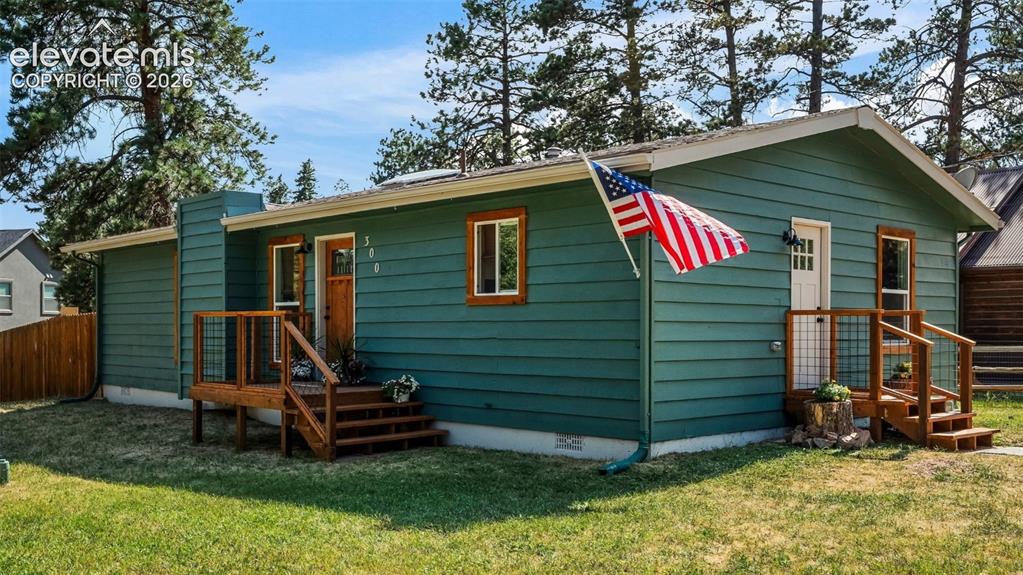
Image Count: 32

$425,000

  • Highlights
  • Single Family
  • 3 bd | 2 ba | 1,119 sqft
  • 300 S Fairview Street, Woodland Park, CO, 80863 listed by Clay Caldwell
  • Active
  • MLS#: 1668985
  • View on Map
Space maker

Property Description

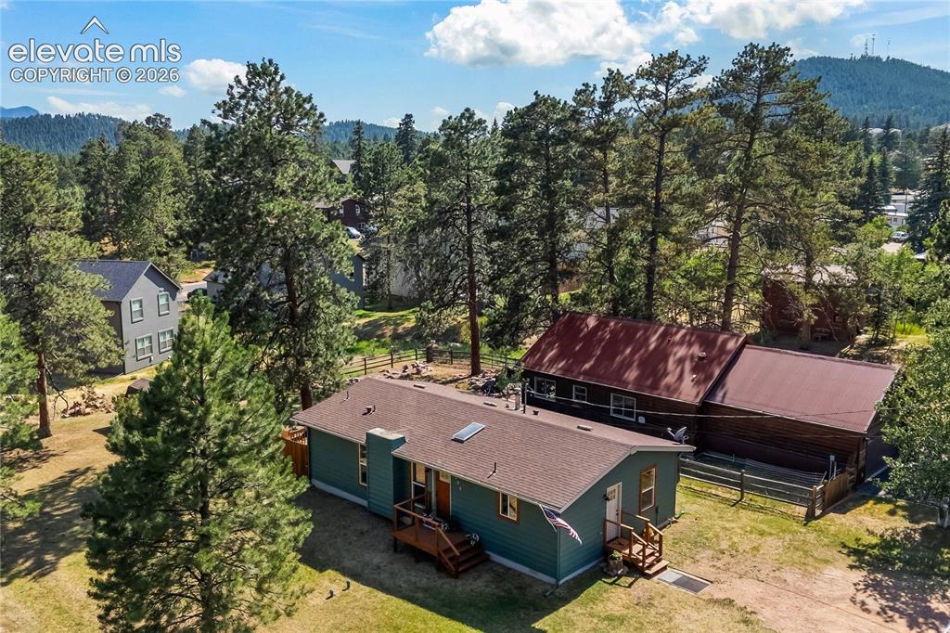
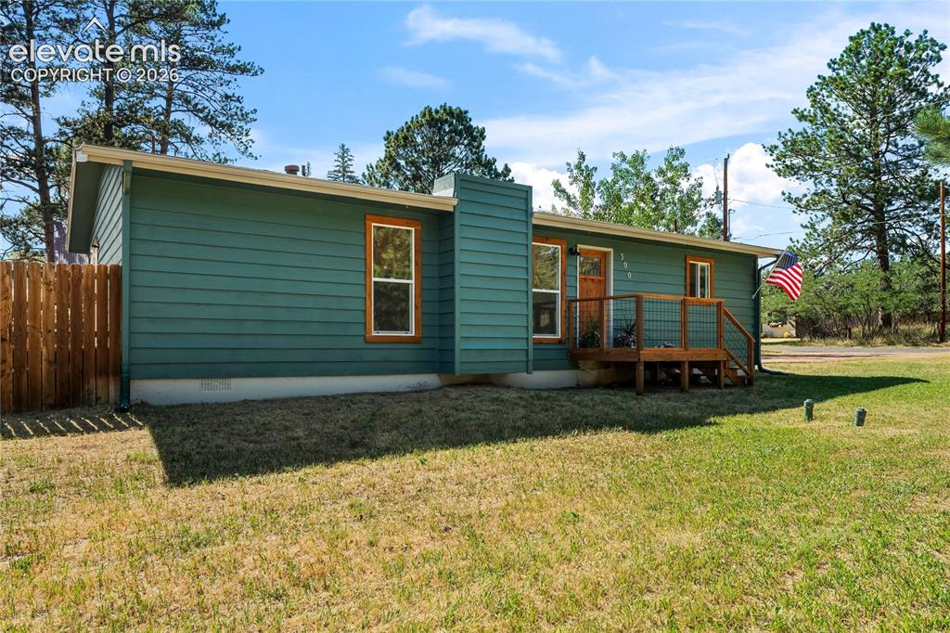
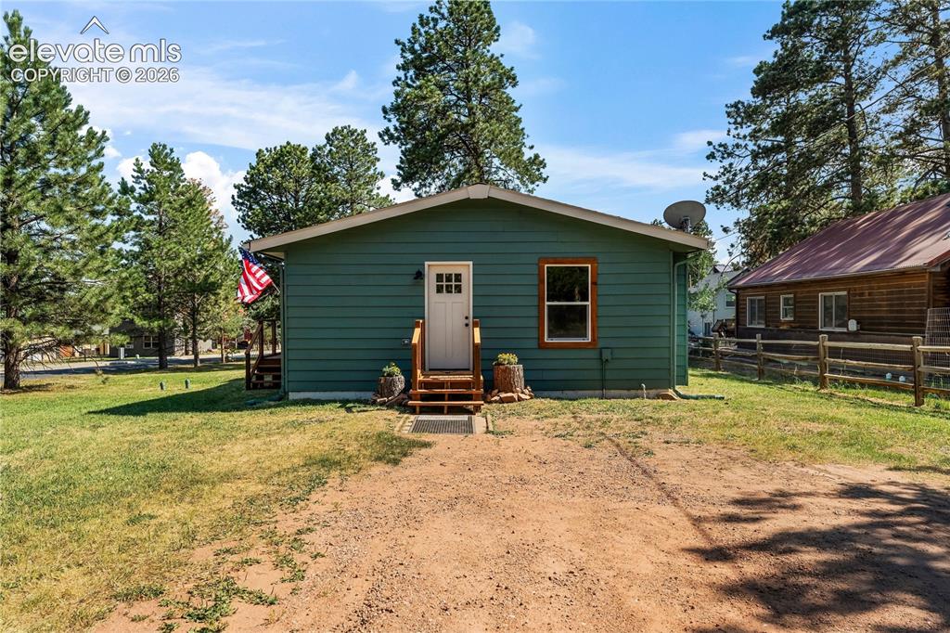
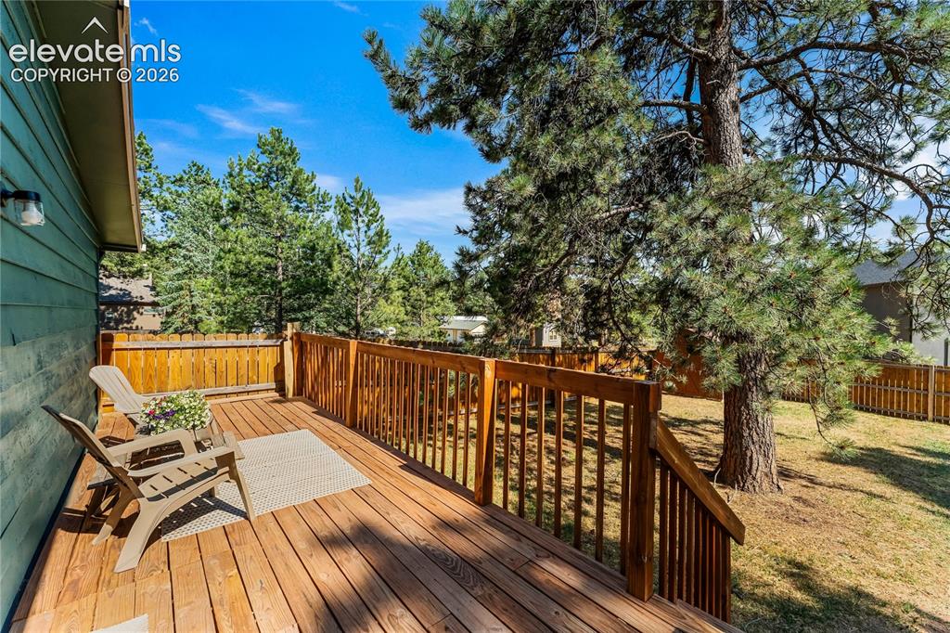
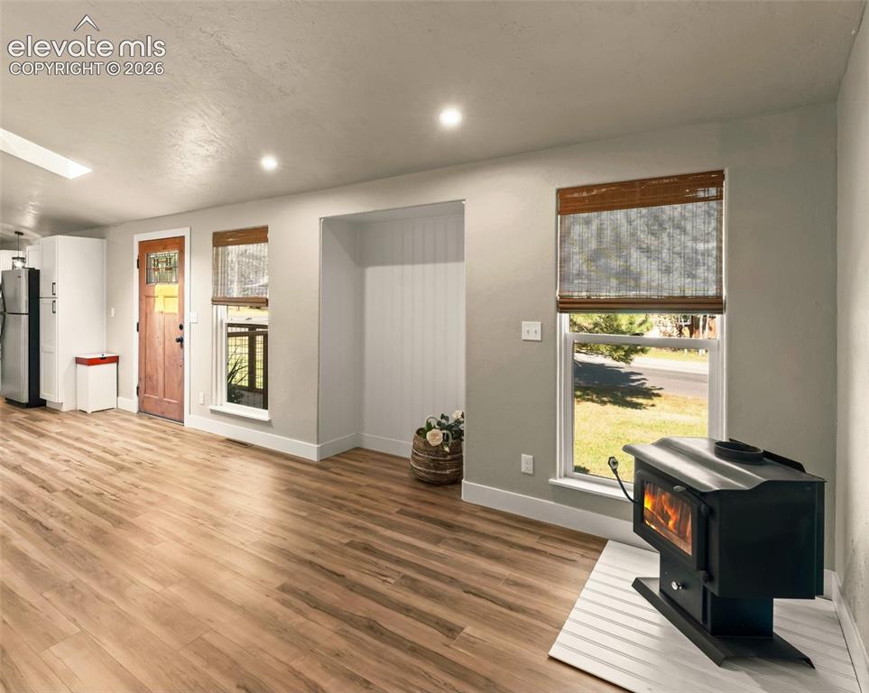
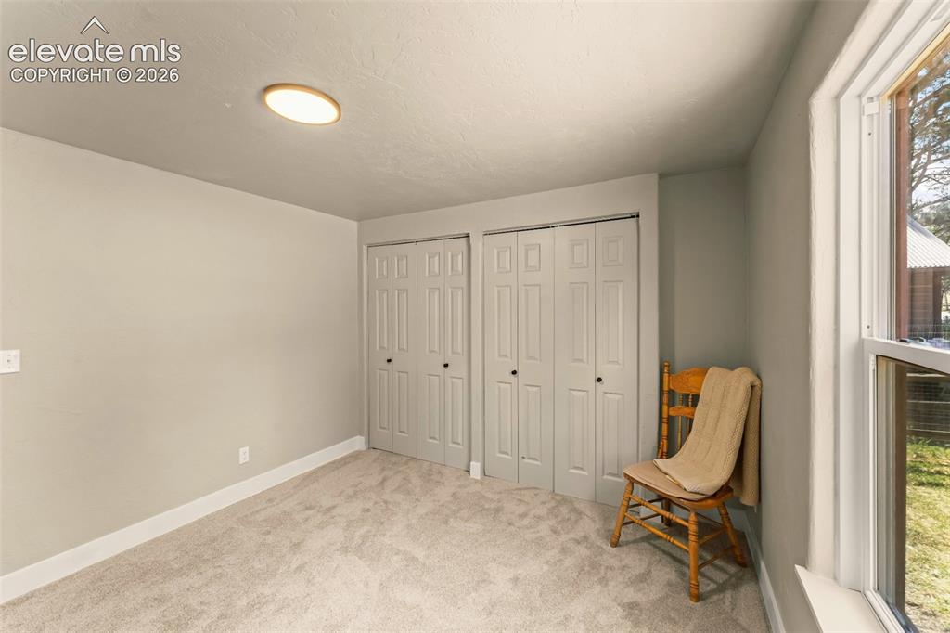
Completely renovated and move-in ready! This beautifully updated 3-bedroom, 2-bath home offers stylish finishes and peace of mind with upgrades throughout. Enjoy new luxury vinyl flooring and carpet, fresh interior and exterior paint, brand-new kitchen cabinets, updated lighting, new windows, new trim, and beautifully remodeled bathrooms featuring a new shower, tub, vanities, toilets, and mirrors. Step outside to brand-new front and back decks with fresh stain, and rest easy knowing the sewer line has also been repaired. Conveniently located in the heart of Woodland Park, you’re just minutes from downtown shopping, restaurants, parks, schools, and easy access to Highway 24. With no HOA and no metro district, this turnkey home is ready for its next owner.

Property Listed By

Picture of REALTOR Listing Property
  • Clay Caldwell
  • 4625-442-917  Call the Agent 
Picture of Office Listing Property
  • Better Homes and Gardens Real Estate Kenney & Company
  • 5151-055-917  Call the Agent 

Property Details

    General Features

  • Property: Single Family, Ranch
  • Year Built: 1985
  • List Price: $425,000
  • County: Teller
  • School District: Woodland Park RE2

    Rooms

  • Master: Main Level, 14 x 14
  • Bedrooms: 3
  • Baths: 2 full bath;

    Structure

  • Foundation: Slab
  • Heating: Forced Air, Natural Gas
  • Cooling: Ceiling Fan
  • Total SqFt: 1,119
  • Finished SqFt: 1,119
  • Construction Status: Existing Home
  • Siding: Wood
  • Structure: UBC/IBC/IRC Standard Modular

    Features

  • Appliances: Cook Top, Dishwasher, Microwave Oven, Range, Refrigerator
  • Floors: Carpet

    Taxes, Utilities, Lot

  • Tax: $1,782
  • Lot Size: 0.21 Acres, 9,148 SqFt
  • Fence: Rear
  • Driveway: Gravel
  • Lot Location: Near Park, Near Schools, Near Shopping Center
  • Lot Description: Corner, Level
  • Existing Utilities: Cable Available, Electricity Connected, Natural Gas Connected, Telephone
  • Existing Water: Municipal

    Community

    Additional Information


      Disclaimer
      The real estate listing information and related content displayed on this site is provided exclusively for consumers’ personal, non-commercial use and may not be used for any purpose other than to identify prospective properties consumers may be interested in purchasing.
      PPAR.com Website

      300 S Fairview Street, Woodland Park, CO, 80863

      Image 1 of 32: Other

      Other

      Image 2 of 32: Spacious property featuring a teal-sided main residence with an attached de

      Spacious property featuring a teal-sided main residence with an attached deck, a separate brown structure with a red metal roof, mature evergreen trees, and a gravel driveway
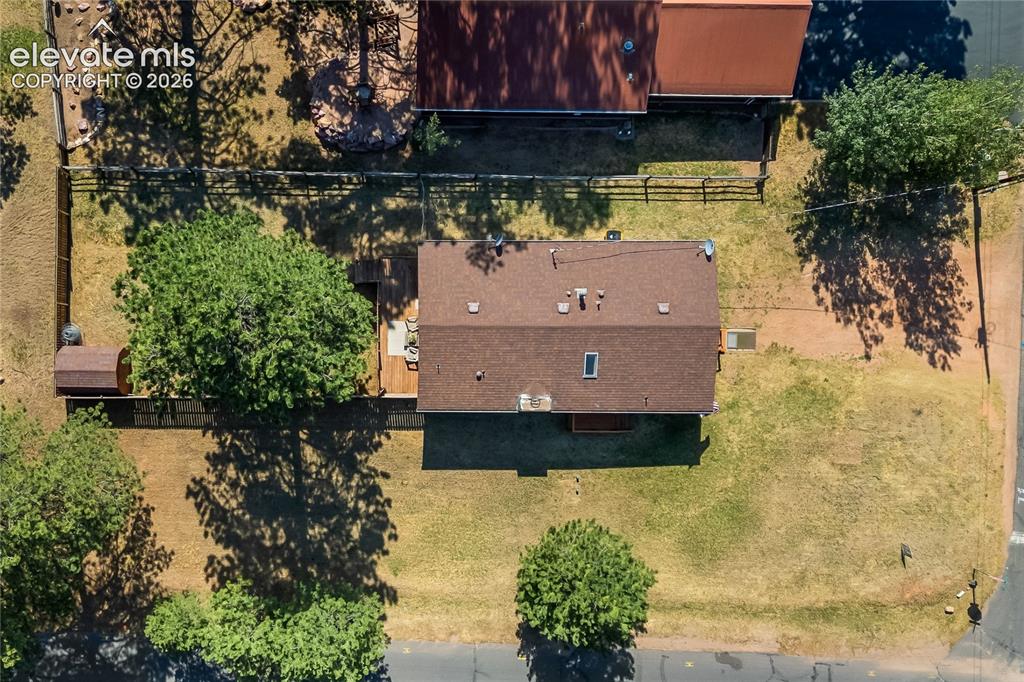
      Image 3 of 32: Spacious property lot featuring a central structure with a brown shingle ro

      Spacious property lot featuring a central structure with a brown shingle roof and a rear wooden deck
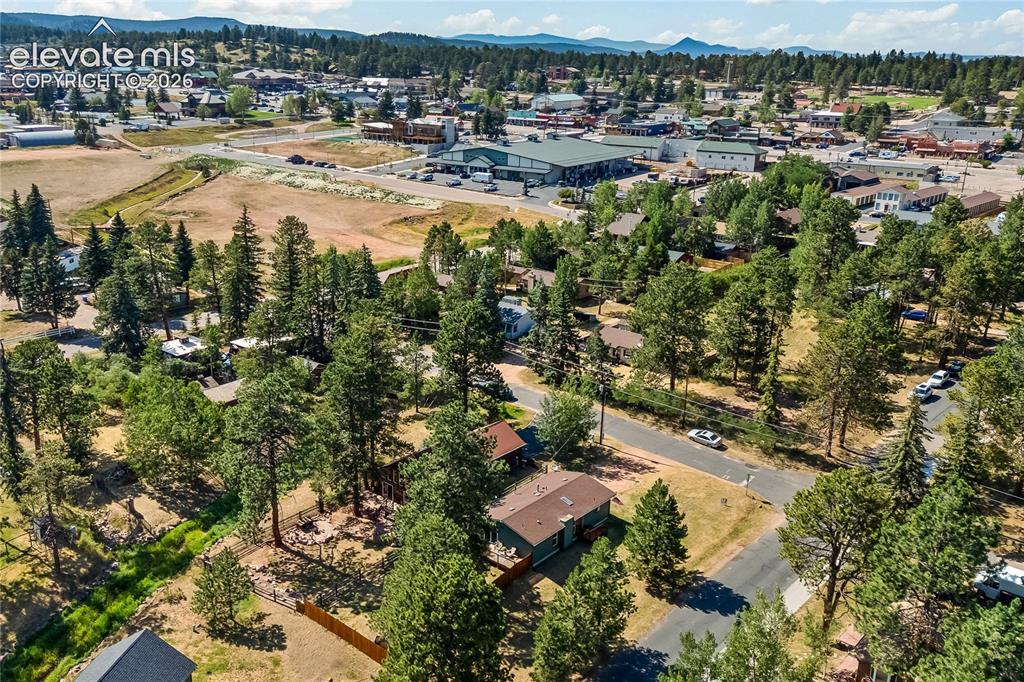
      Image 4 of 32: Aerial perspective showcasing a residential area amidst dense mature trees,

      Aerial perspective showcasing a residential area amidst dense mature trees, a paved road, and distant commercial structures
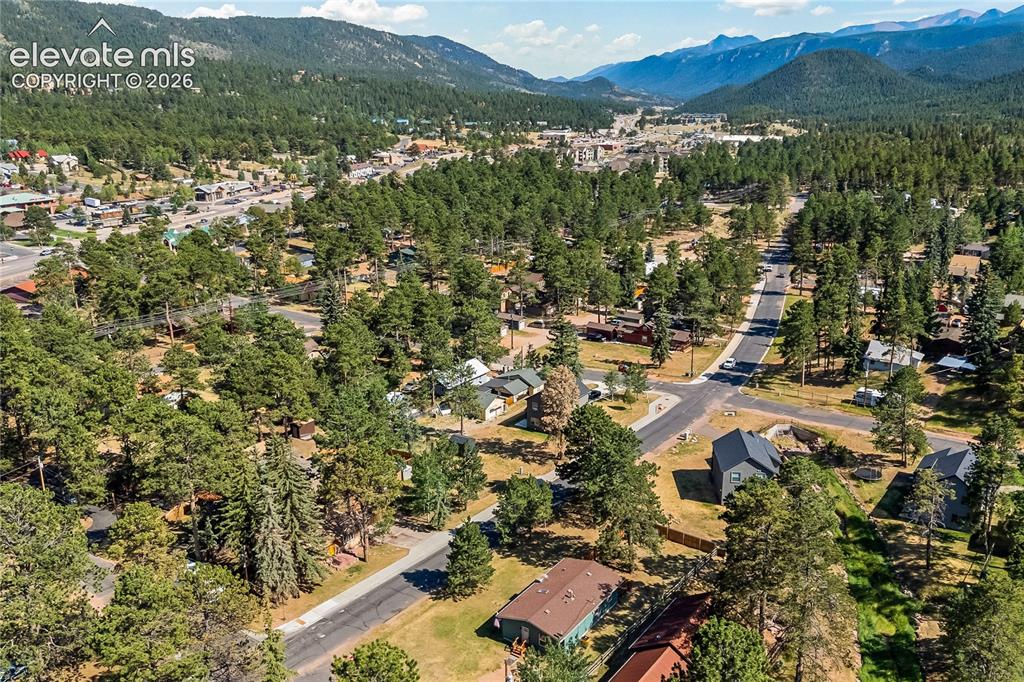
      Image 5 of 32: Aerial perspective of a mountain town featuring a dense evergreen forest an

      Aerial perspective of a mountain town featuring a dense evergreen forest and residential properties
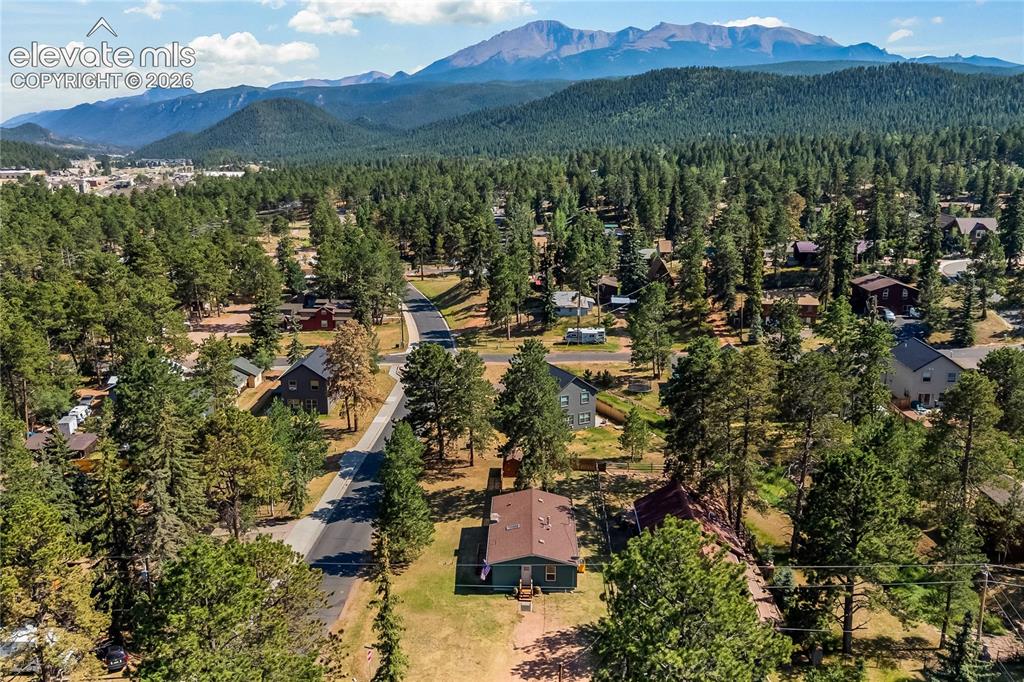
      Image 6 of 32: Aerial perspective showcasing a residential area amidst a dense forest, wit

      Aerial perspective showcasing a residential area amidst a dense forest, with prominent mountains forming a distant backdrop
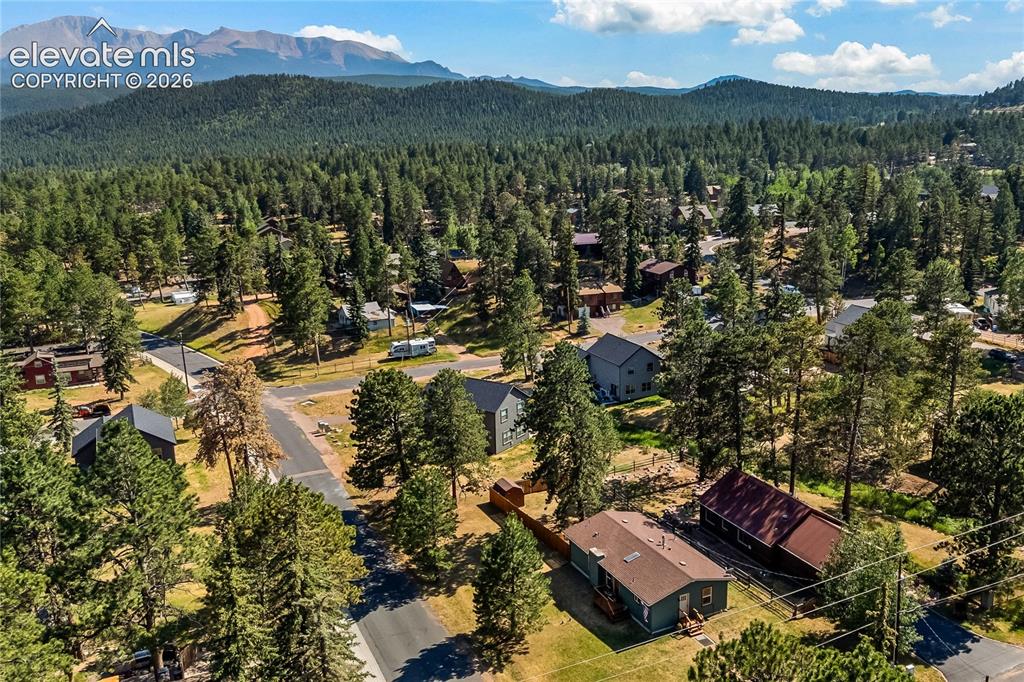
      Image 7 of 32: Mountainous landscape featuring a residential area with a prominent evergre

      Mountainous landscape featuring a residential area with a prominent evergreen forest and visible roads
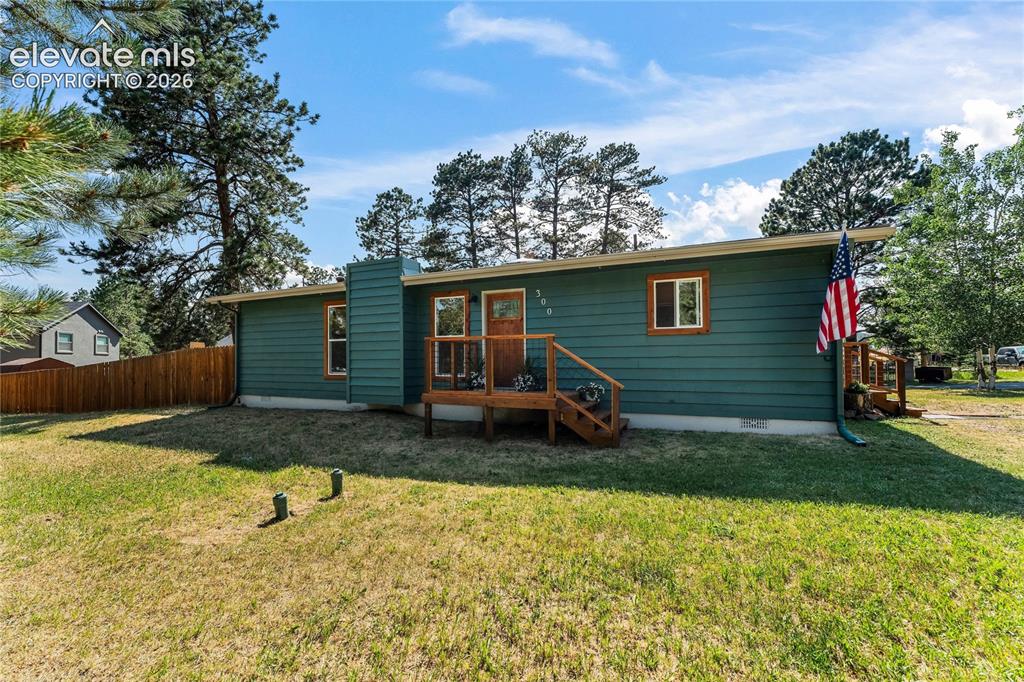
      Image 8 of 32: Other

      Other

      Image 9 of 32: Other

      Other

      Image 10 of 32: Green siding exterior with white trim
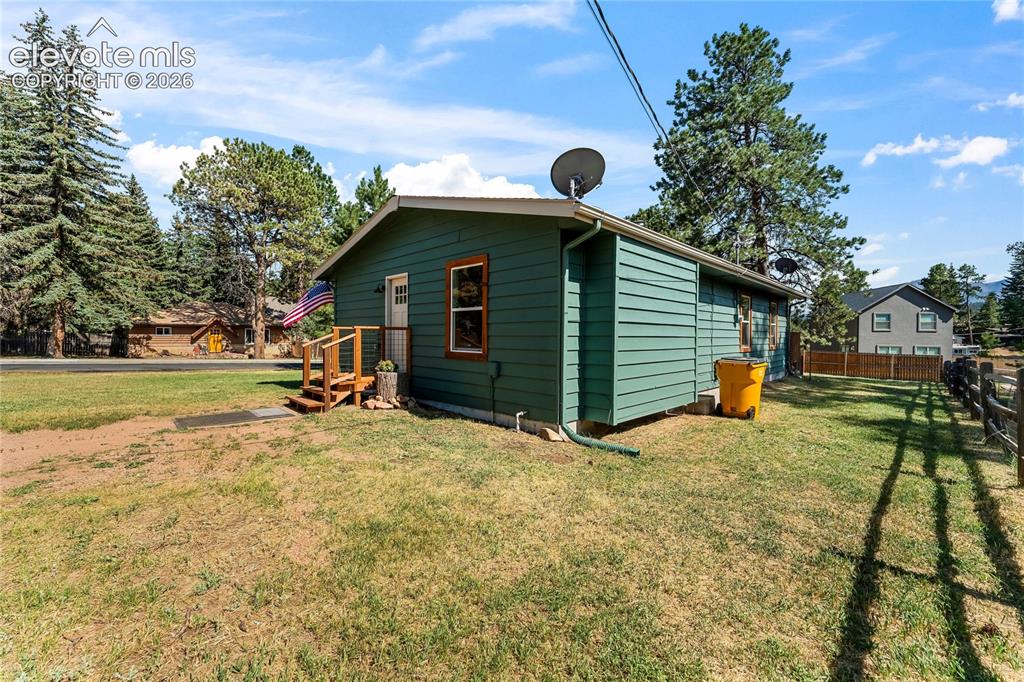
      Green siding exterior with white trim

      Image 11 of 32: Other

      Other

      Image 12 of 32: Wood deck with railing overlooking a fenced yard
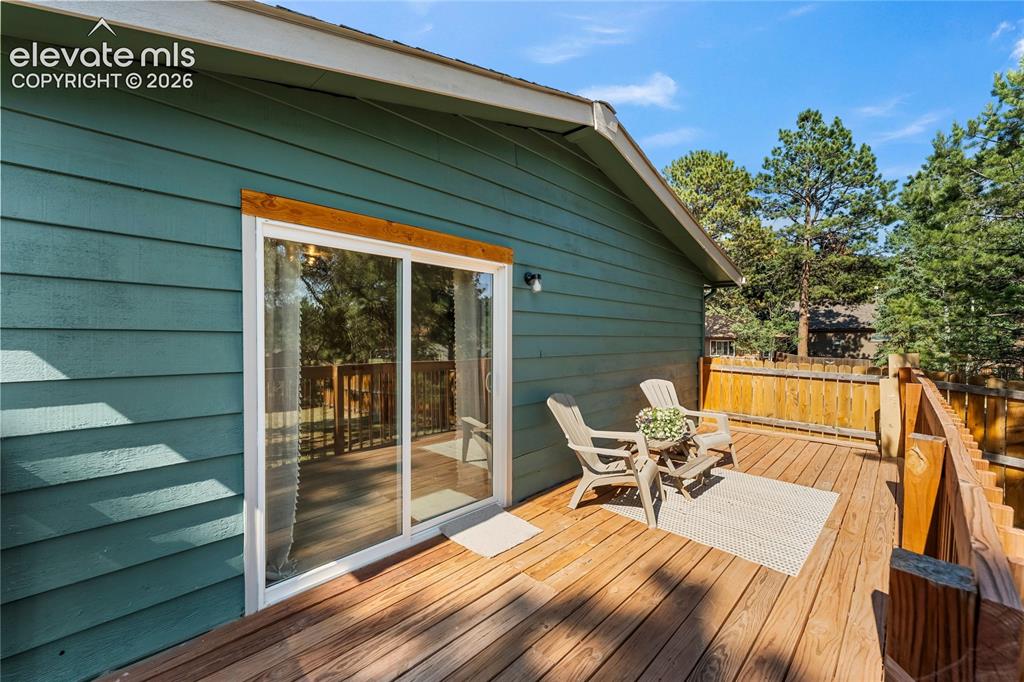
      Wood deck with railing overlooking a fenced yard

      Image 13 of 32: Spacious wood deck featuring a sliding glass door, rich wood railing, and a

      Spacious wood deck featuring a sliding glass door, rich wood railing, and a privacy fence
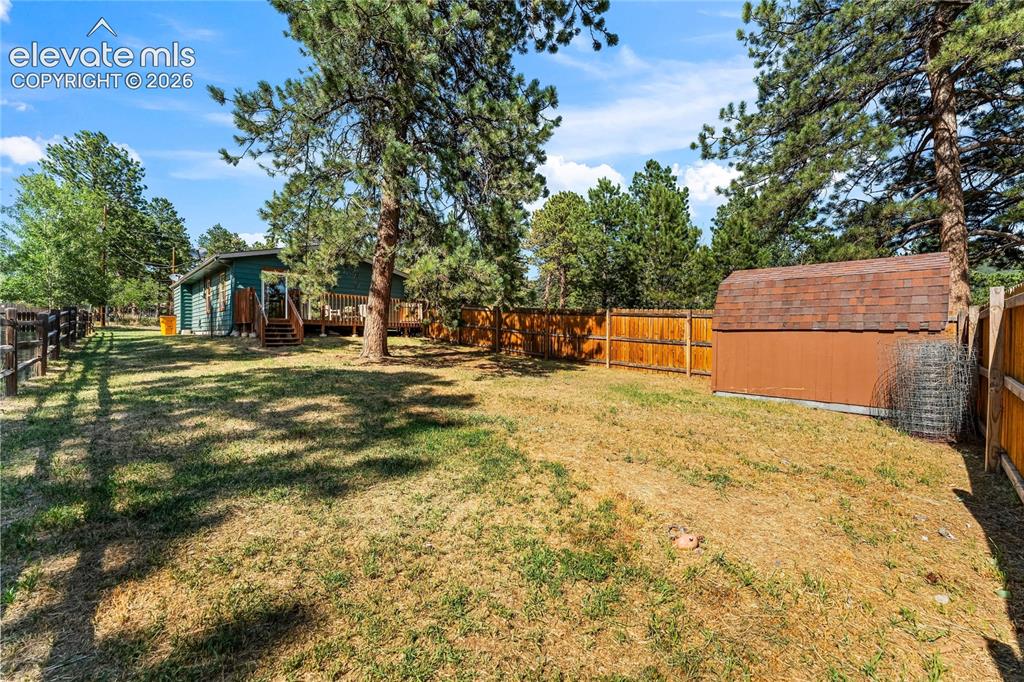
      Image 14 of 32: Expansive outdoor space featuring a detached storage shed, a wood privacy f

      Expansive outdoor space featuring a detached storage shed, a wood privacy fence, and mature evergreen trees
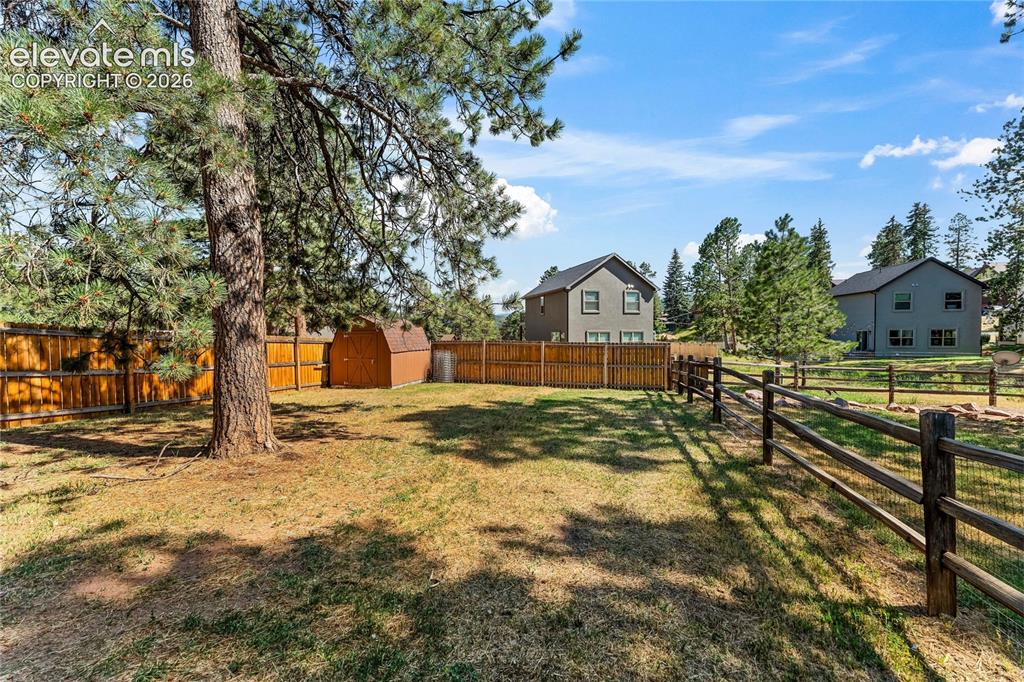
      Image 15 of 32: Expansive rear yard featuring mature trees, a wooden privacy fence, a rusti

      Expansive rear yard featuring mature trees, a wooden privacy fence, a rustic split-rail fence, and a storage shed
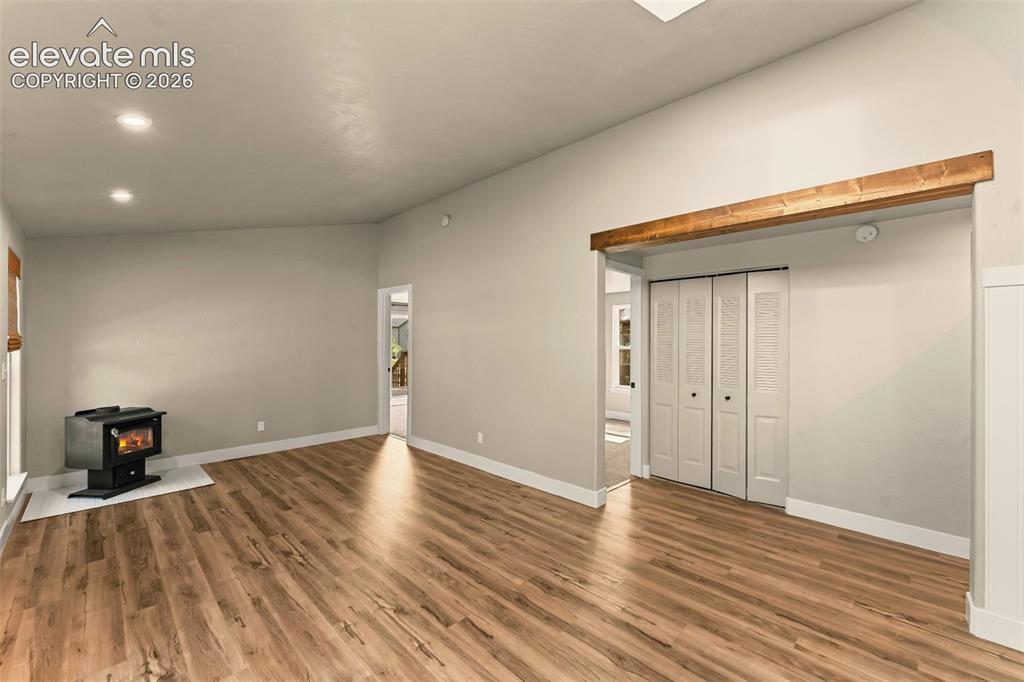
      Image 16 of 32: Spacious interior featuring wood-finish flooring, a wood-burning stove on a

      Spacious interior featuring wood-finish flooring, a wood-burning stove on a light-colored hearth, and recessed lighting
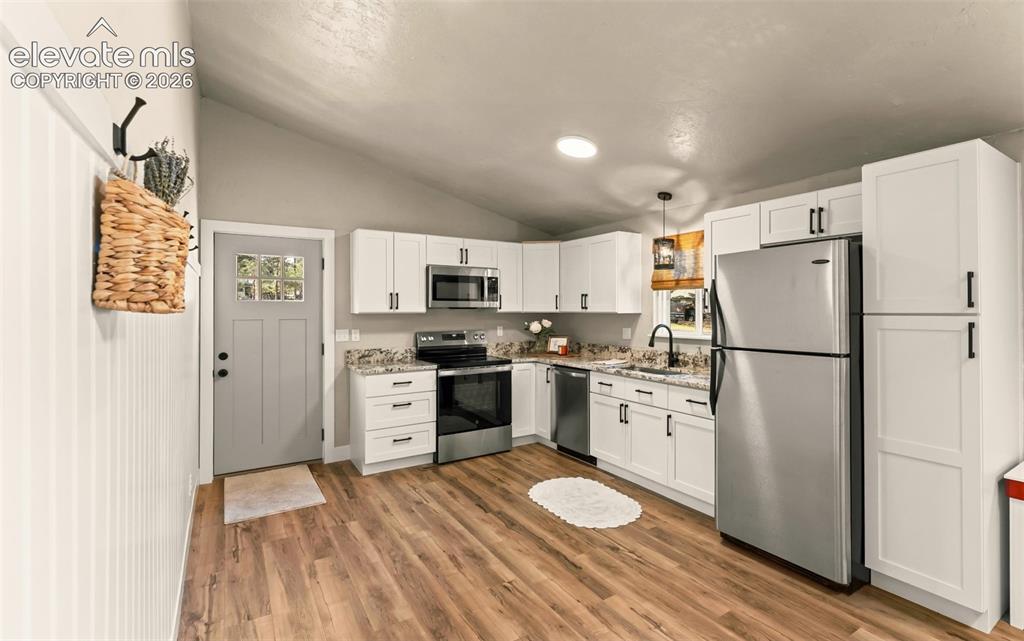
      Image 17 of 32: Modern kitchen featuring wood-finish flooring, white shaker cabinetry with

      Modern kitchen featuring wood-finish flooring, white shaker cabinetry with black hardware, stainless steel appliances, and light-toned countertops
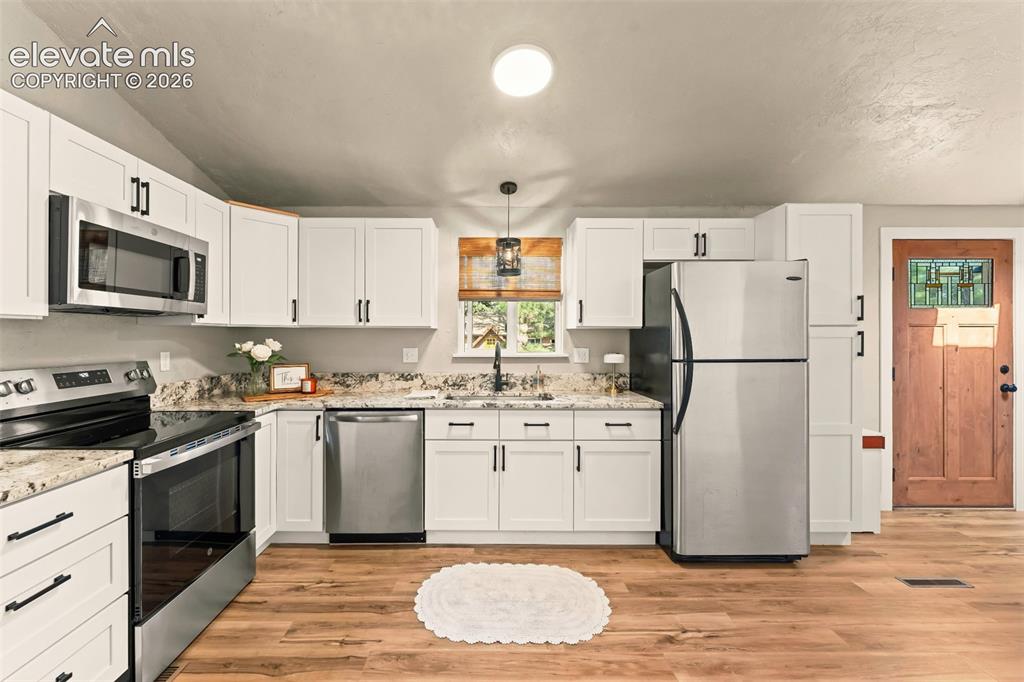
      Image 18 of 32: Kitchen featuring white shaker-style cabinetry with matte black hardware, s

      Kitchen featuring white shaker-style cabinetry with matte black hardware, stainless steel appliances, granite-finish countertops, and wood-finish flooring
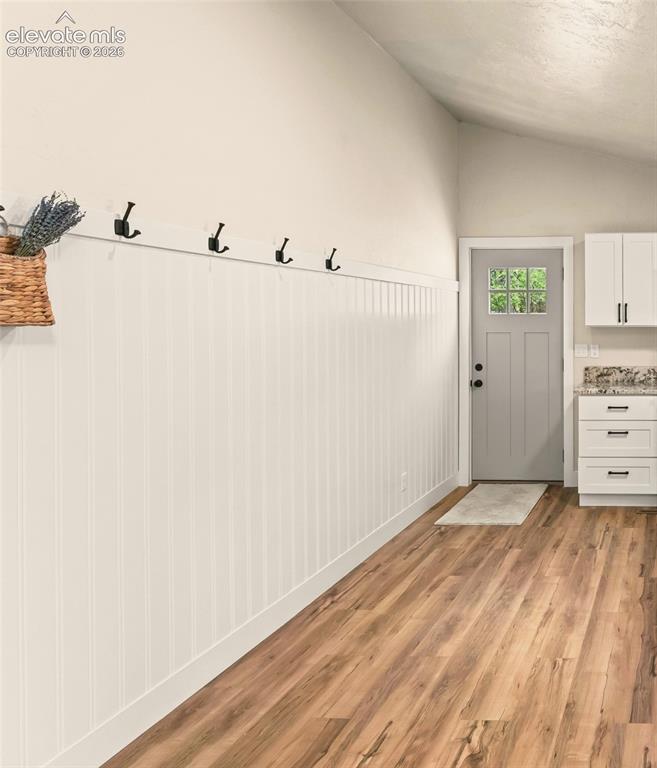
      Image 19 of 32: Entryway featuring vertical beadboard paneling, integrated coat hooks, and

      Entryway featuring vertical beadboard paneling, integrated coat hooks, and wood-finish flooring
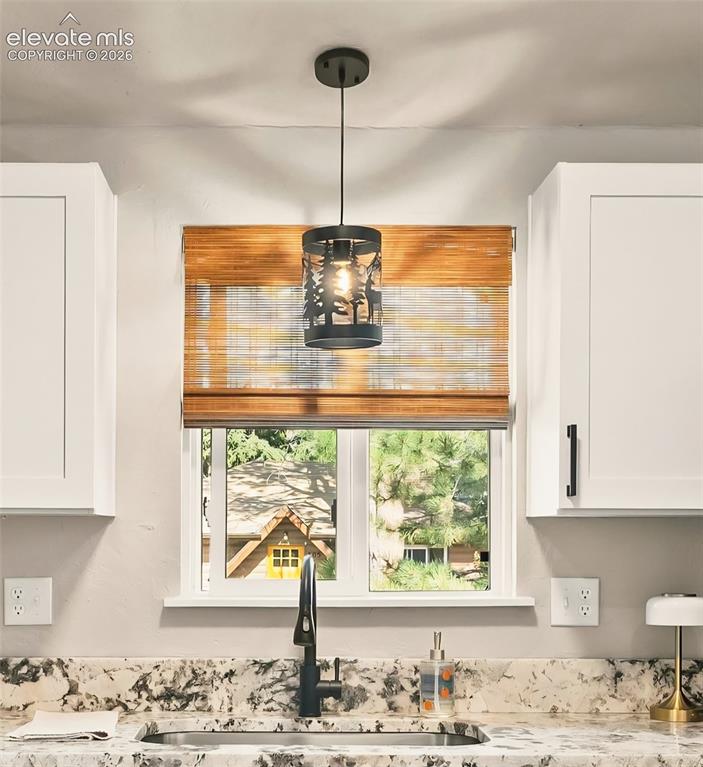
      Image 20 of 32: Other

      Other

      Image 21 of 32: Wood-finish flooring throughout, featuring a freestanding wood-burning stov

      Wood-finish flooring throughout, featuring a freestanding wood-burning stove with a white tile base
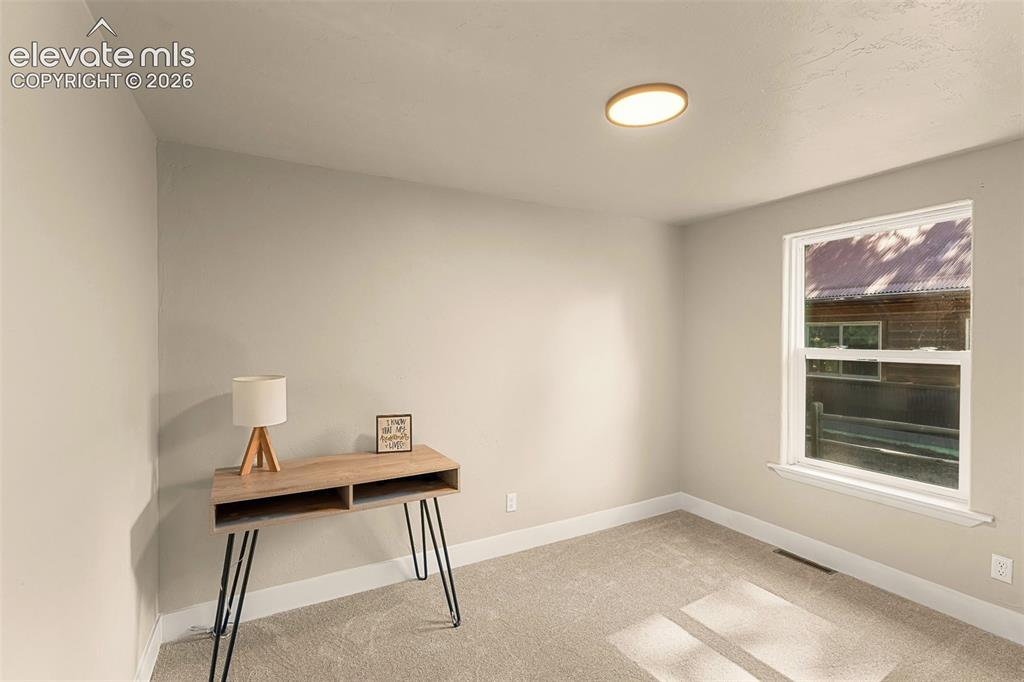
      Image 22 of 32: Neutral-toned room featuring a double-hung window, plush carpet flooring, w

      Neutral-toned room featuring a double-hung window, plush carpet flooring, white baseboards, and a ceiling-mounted light fixture
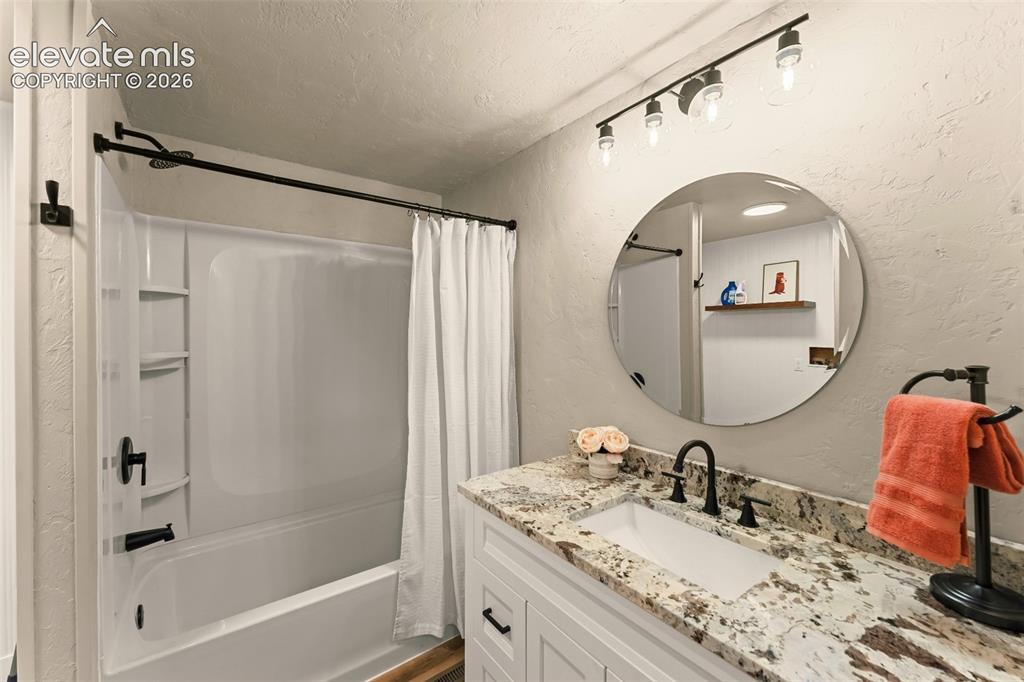
      Image 23 of 32: Bathroom featuring a white vanity with a rectangular undermount sink, grani

      Bathroom featuring a white vanity with a rectangular undermount sink, granite-style countertop, and matte black fixtures
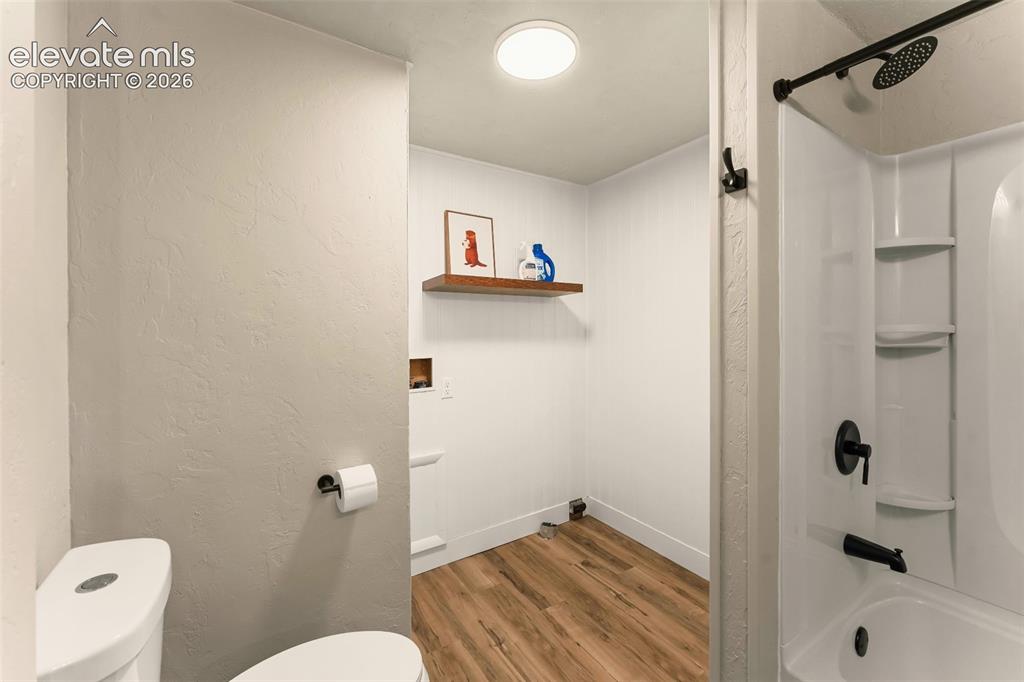
      Image 24 of 32: Compact bathroom featuring a white toilet, black plumbing fixtures, a white

      Compact bathroom featuring a white toilet, black plumbing fixtures, a white shower-over-tub unit with built-in shelving, wood-finish flooring, and a floating wood shelf
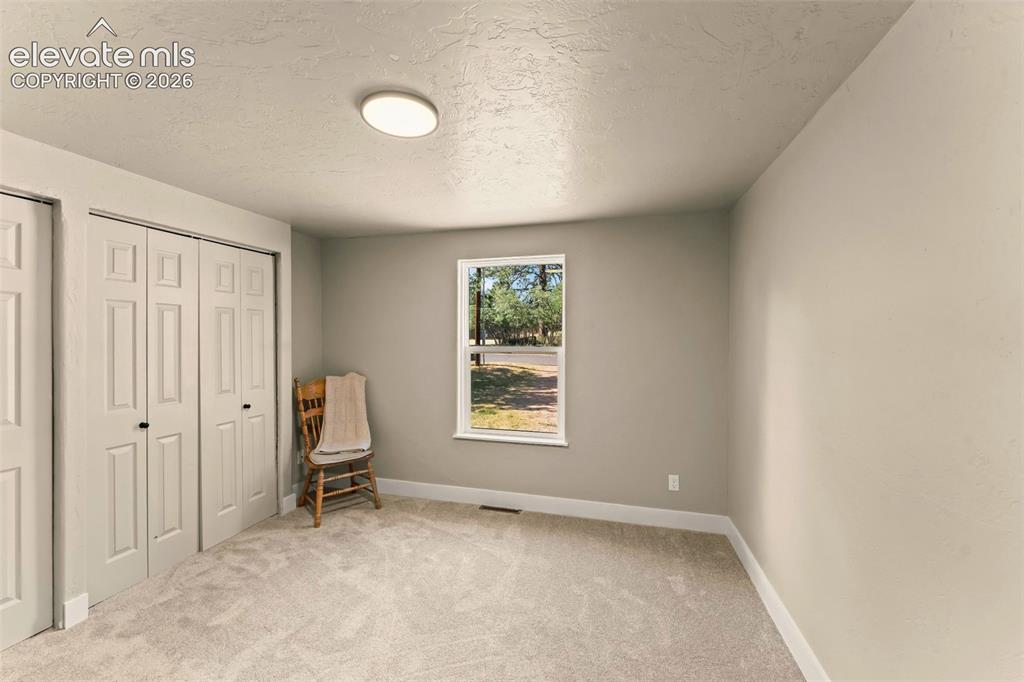
      Image 25 of 32: Other

      Other

      Image 26 of 32: Room with light gray walls, gray carpet flooring, and a flush-mount ceiling

      Room with light gray walls, gray carpet flooring, and a flush-mount ceiling light
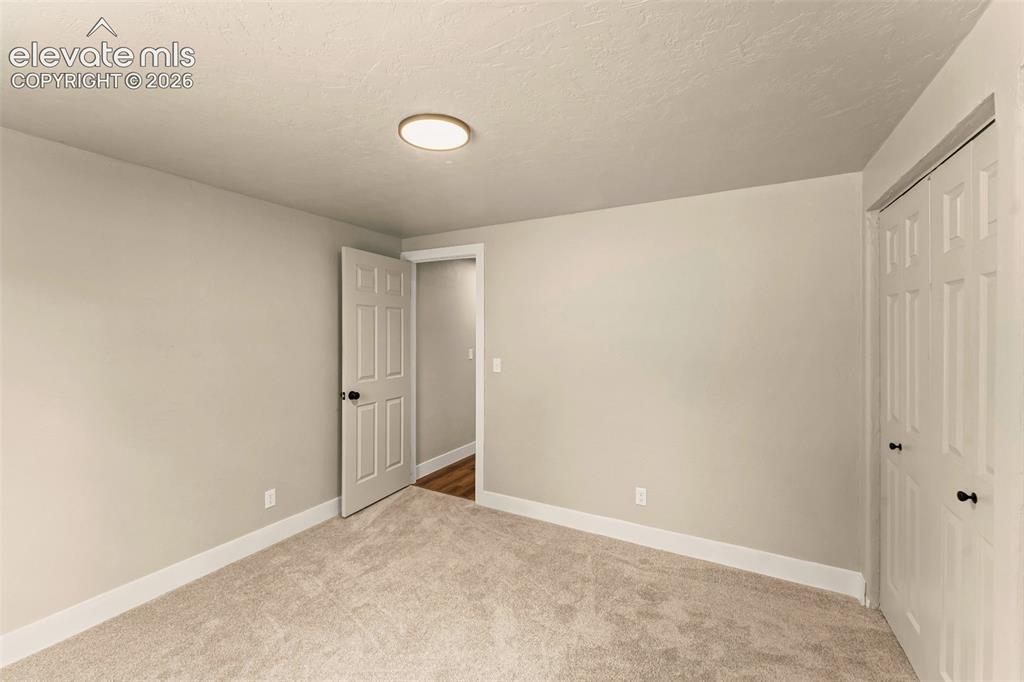
      Image 27 of 32: Neutral-toned room with plush carpet flooring, white baseboards, and a flus

      Neutral-toned room with plush carpet flooring, white baseboards, and a flush-mount ceiling light
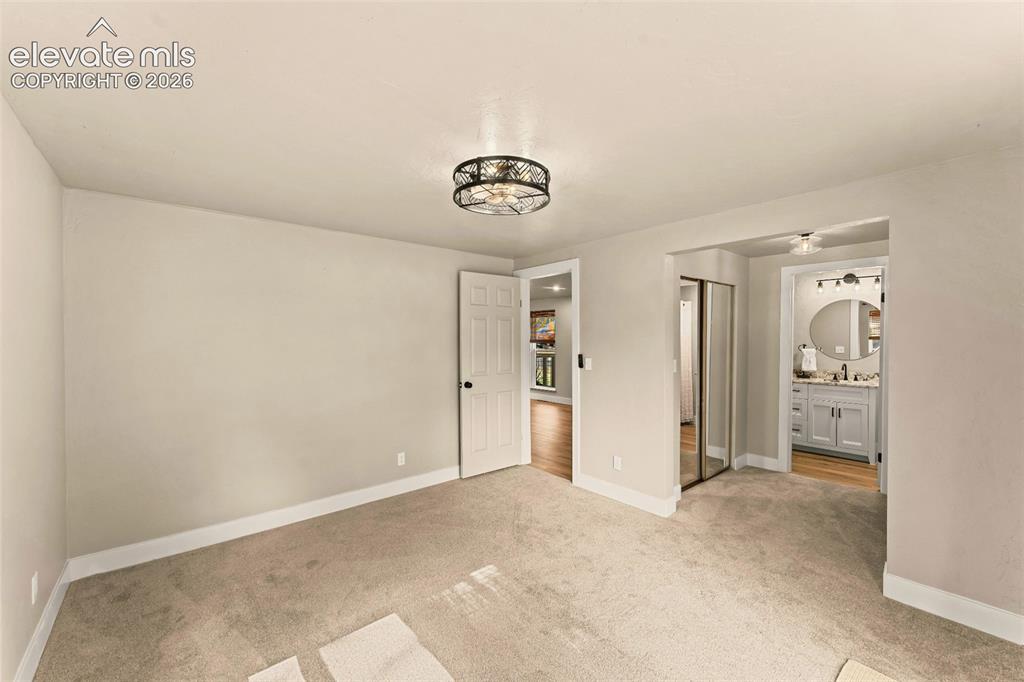
      Image 28 of 32: Carpeted room with a ceiling-mounted light fixture, white baseboards, and n

      Carpeted room with a ceiling-mounted light fixture, white baseboards, and neutral wall tones
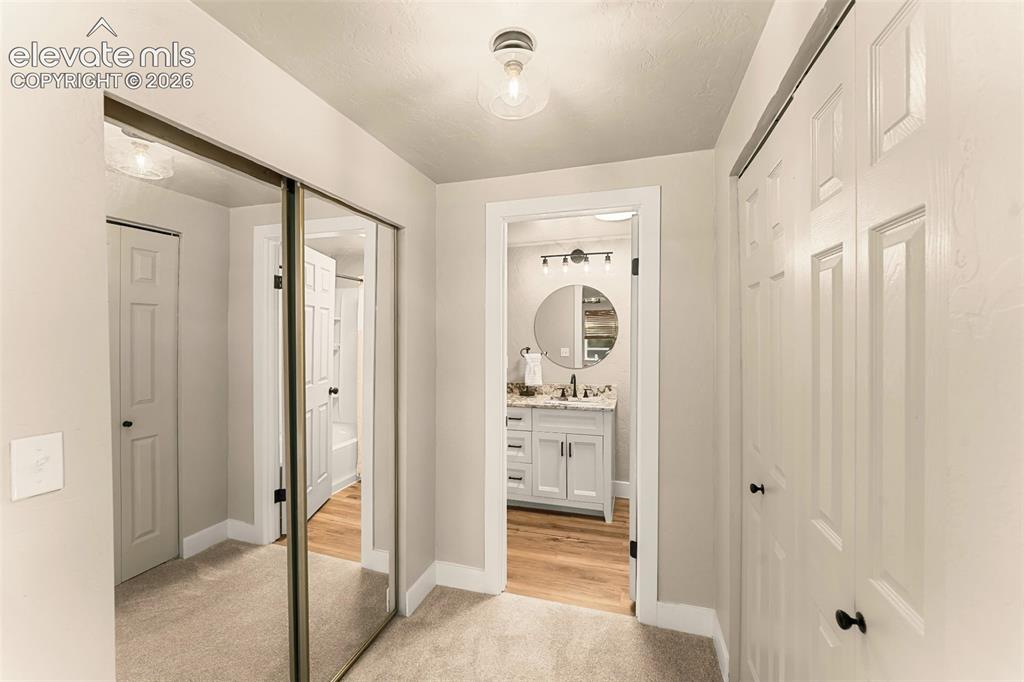
      Image 29 of 32: Hallway featuring mirrored closet doors, a paneled bifold closet door, and

      Hallway featuring mirrored closet doors, a paneled bifold closet door, and plush carpet flooring
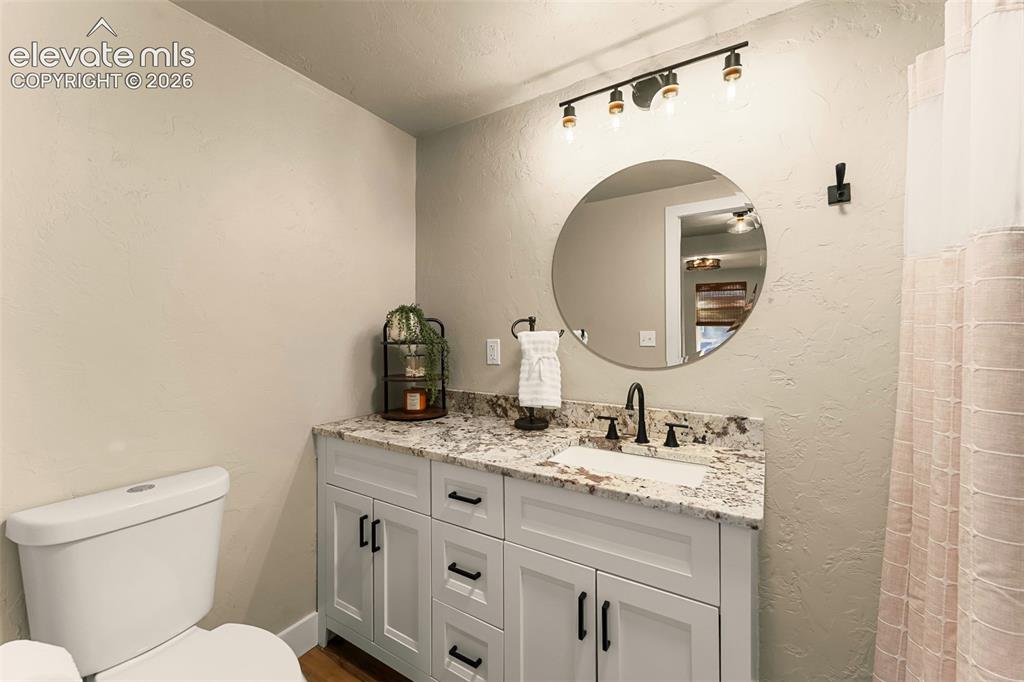
      Image 30 of 32: Bathroom vanity featuring a granite countertop, undermount sink, and matte

      Bathroom vanity featuring a granite countertop, undermount sink, and matte black faucet
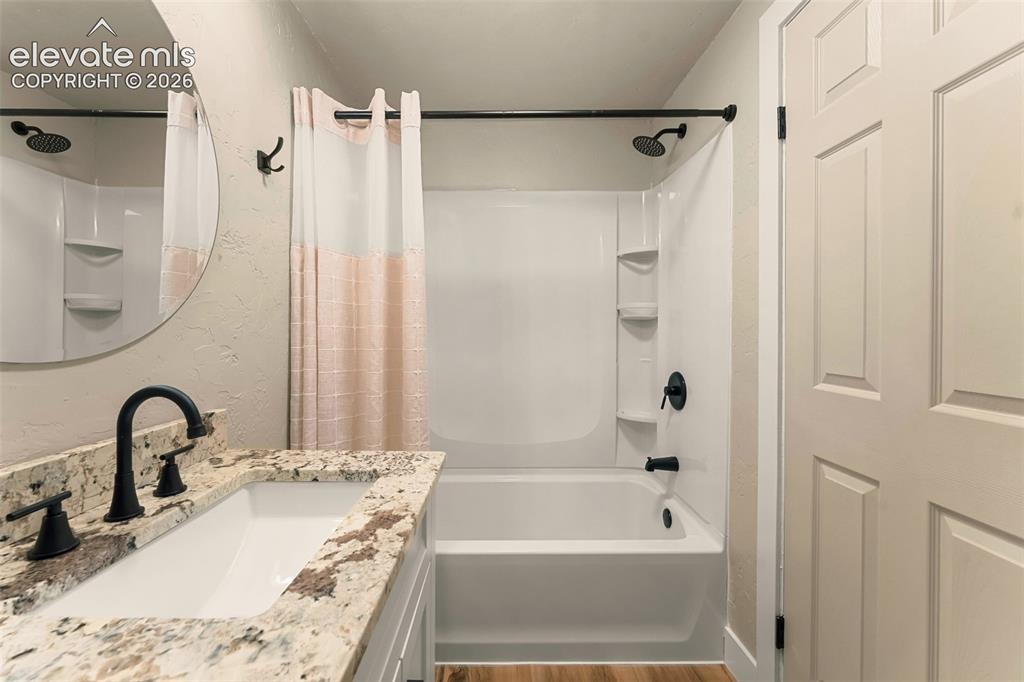
      Image 31 of 32: Full bathroom featuring a single vanity with a patterned countertop, underm

      Full bathroom featuring a single vanity with a patterned countertop, undermount sink, and matte black fixtures
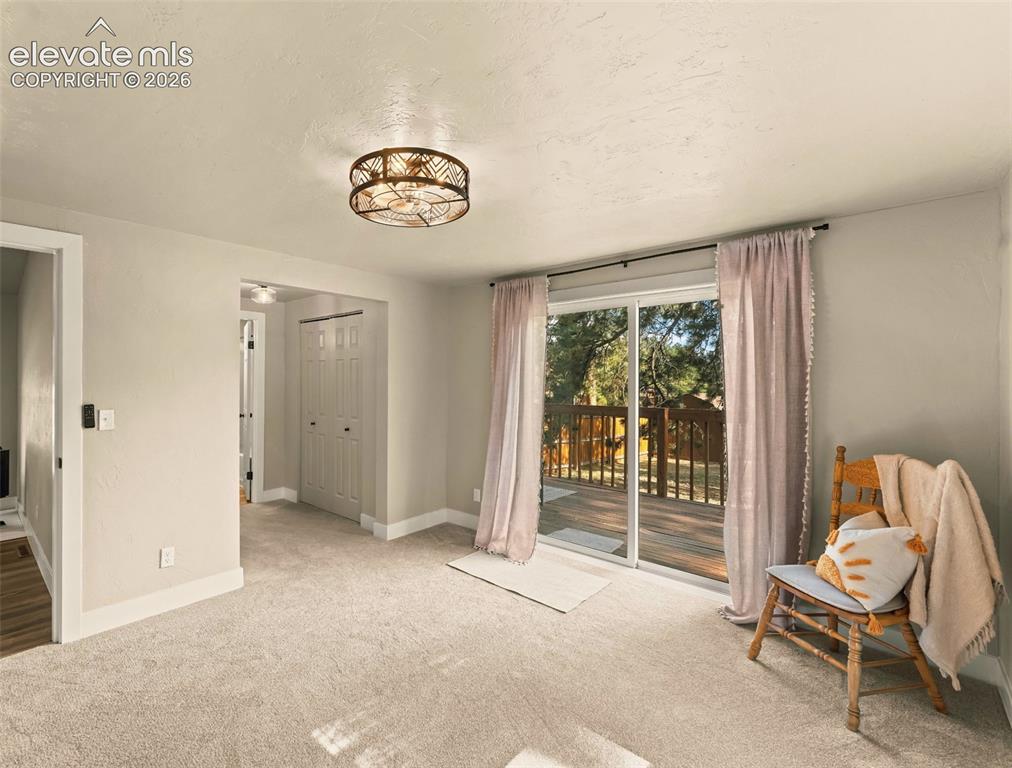
      Image 32 of 32: Other

      Other

      Disclaimer: The real estate listing information and related content displayed on this site is provided exclusively for consumers’ personal, non-commercial use and may not be used for any purpose other than to identify prospective properties consumers may be interested in purchasing.