202 Silver Street, Cripple Creek, CO, 80813
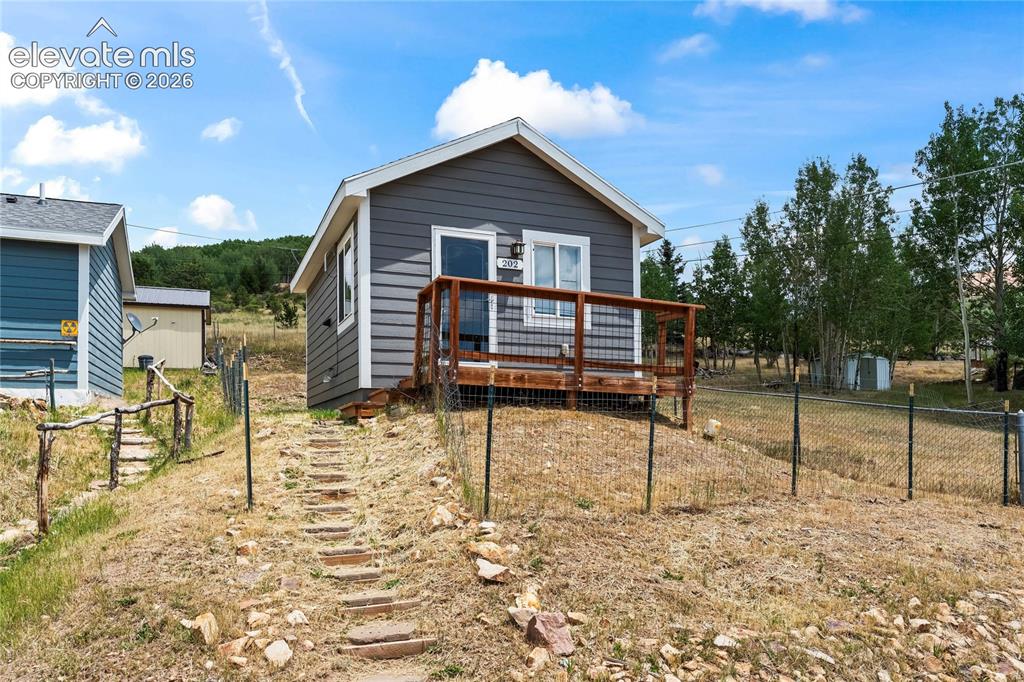
Image Count: 20

$160,000

  • Highlights
  • Single Family
  • 1 bd | 1 ba | 300 sqft
  • 202 Silver Street, Cripple Creek, CO, 80813 listed by Clay Caldwell
  • Active
  • MLS#: 2959242
  • View on Map
Space maker

Property Description

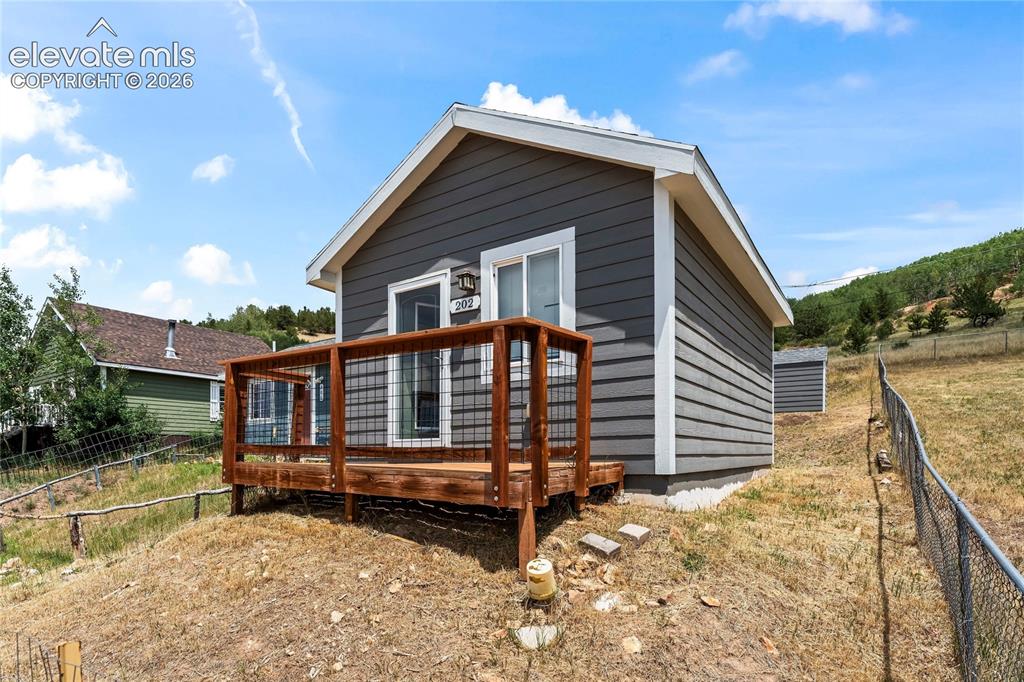
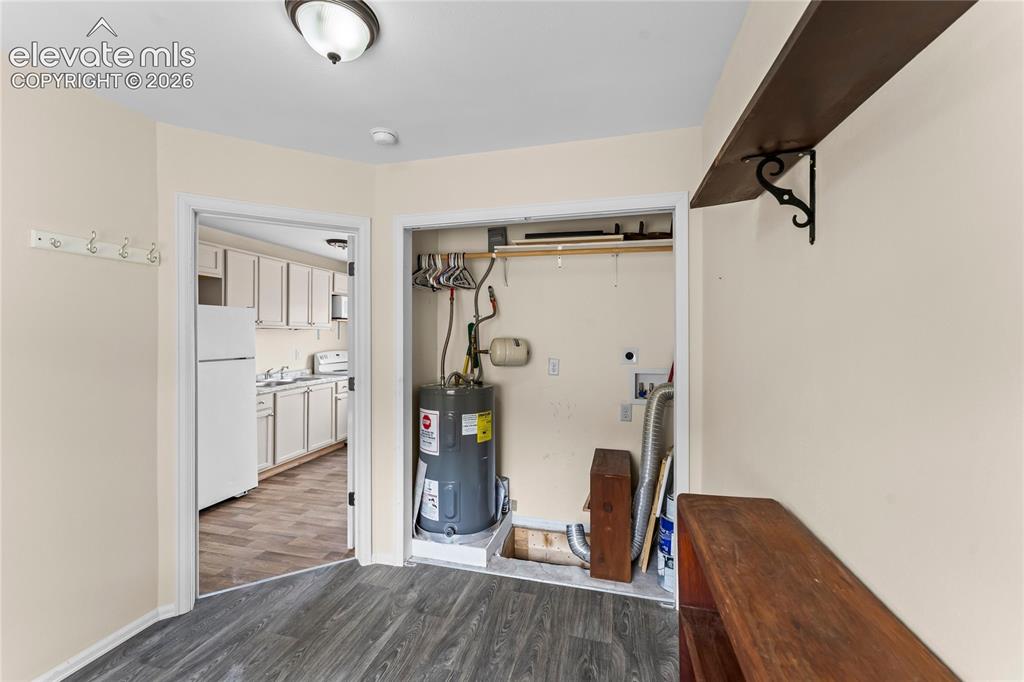
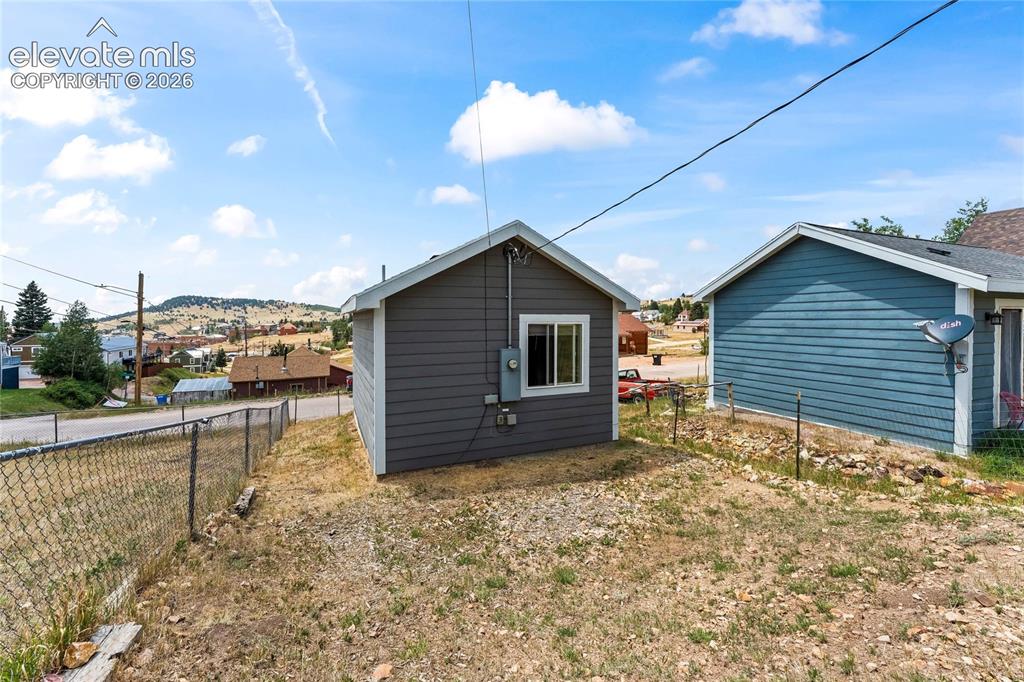
Tiny home. Big views. Endless possibilities. Nestled in historic Cripple Creek, this charming 2018 bungalow is proof that great things come in small packages. Thoughtfully designed for comfortable, low-maintenance living, it features a bright, open living space, functional kitchen, separate bedroom with laundry hookups, and a full bath. Enjoy abundant natural light and incredible southern views of the town and the Sangre de Cristo Mountains. Whether you’re looking for a full-time residence, mountain getaway, or investment property, this affordable retreat offers the perfect blend of simplicity, charm, and location. Just minutes from downtown entertainment, restaurants, hiking, and everything that makes Cripple Creek a unique Colorado destination.

Property Listed By

Picture of REALTOR Listing Property
  • Clay Caldwell
  • 4625-442-917  Call the Agent 
Picture of Office Listing Property
  • Better Homes and Gardens Real Estate Kenney & Company
  • 5151-055-917  Call the Agent 

Property Details

    General Features

  • Property: Single Family, Ranch
  • Year Built: 2018
  • List Price: $160,000
  • County: Teller
  • School District: Cripple Crk/Victor-RE1

    Rooms

  • Bedrooms: 1
  • Baths: 1 full bath;

    Structure

  • Foundation: Crawl Space
  • Heating: Electric, Forced Air, Natural Gas
  • Patio Description: Wood Deck
  • Total SqFt: 300
  • Finished SqFt: 300
  • Construction Status: Existing Home
  • Siding: Wood
  • Structure: Frame

    Features

  • Appliances: 220v in Kitchen, Microwave Oven, Range, Refrigerator

    Taxes, Utilities, Lot

  • Tax: $908
  • Lot Size: 0.07 Acres, 3,049 SqFt
  • Lot Location: Near Park, Near Schools, Near Shopping Center
  • Lot Description: City View, Mountain View, Sloping
  • Existing Utilities: Electricity Connected, Natural Gas Connected, Telephone
  • Existing Water: Municipal

    Community

    Additional Information


      Disclaimer
      The real estate listing information and related content displayed on this site is provided exclusively for consumers’ personal, non-commercial use and may not be used for any purpose other than to identify prospective properties consumers may be interested in purchasing.
      PPAR.com Website

      202 Silver Street, Cripple Creek, CO, 80813

      Image 1 of 20: Other

      Other

      Image 2 of 20: Exterior featuring gray horizontal siding, white trim, and a wood deck with

      Exterior featuring gray horizontal siding, white trim, and a wood deck with wire railing
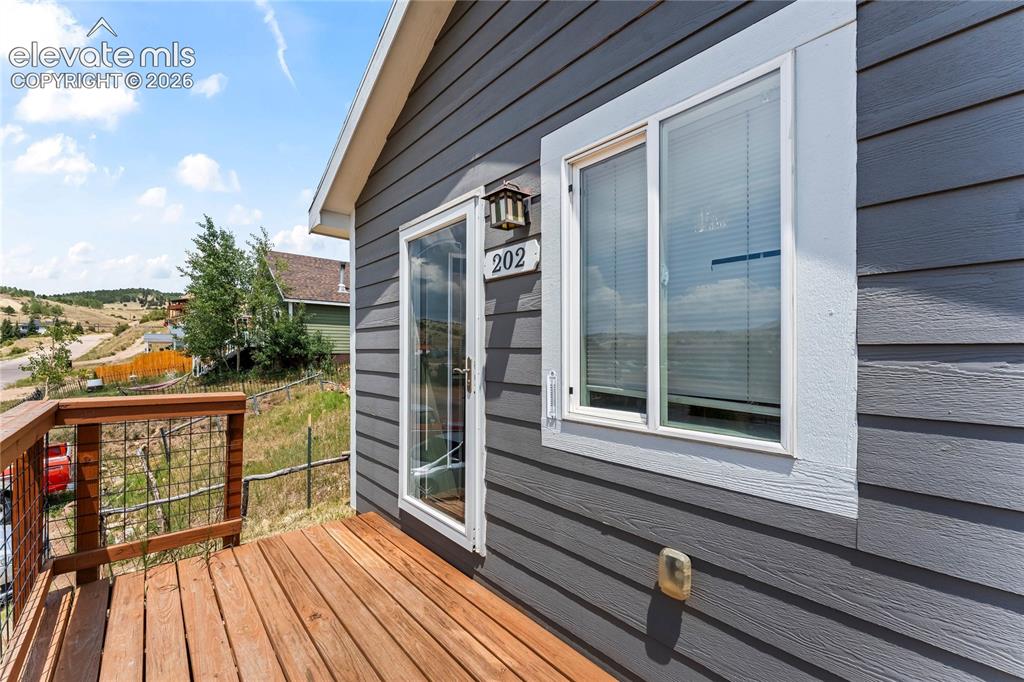
      Image 3 of 20: Exterior featuring horizontal gray siding, a wood-finish deck with a metal

      Exterior featuring horizontal gray siding, a wood-finish deck with a metal grid railing, a glass-paneled door, and a white-framed window
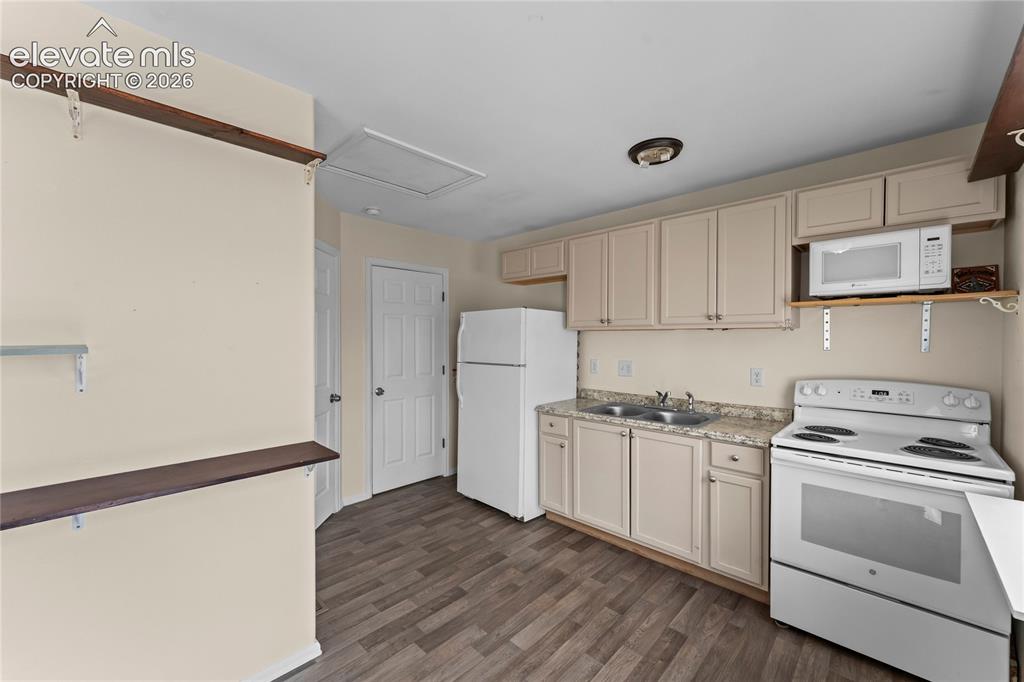
      Image 4 of 20: Kitchen area featuring wood-finish flooring, light-toned cabinetry, a doubl

      Kitchen area featuring wood-finish flooring, light-toned cabinetry, a double basin sink, and a built-in microwave
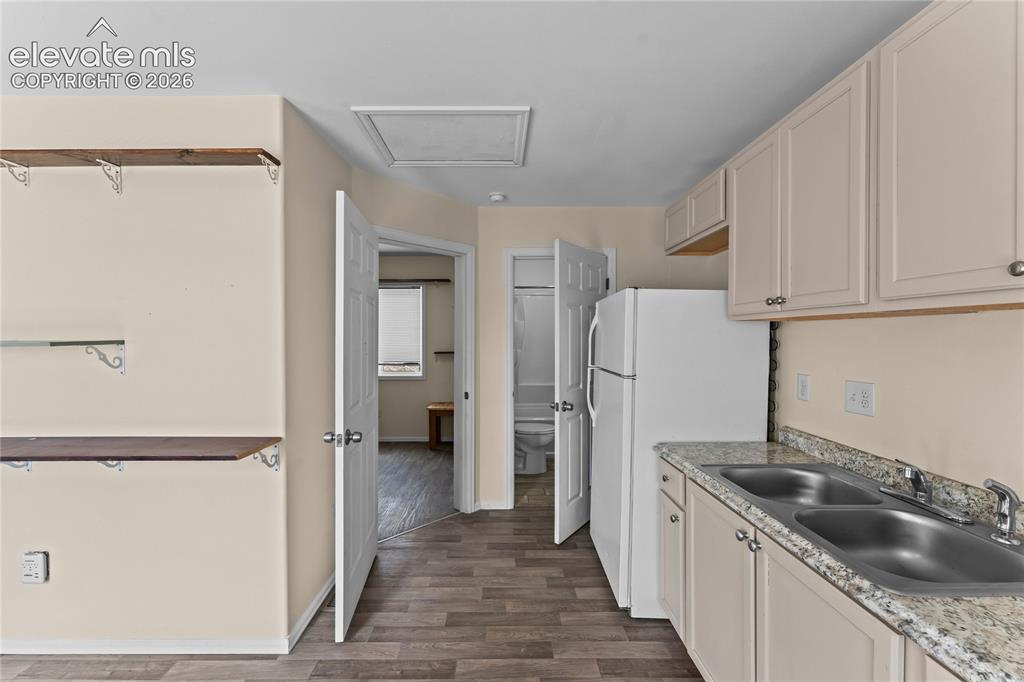
      Image 5 of 20: Kitchenette featuring neutral cabinetry, a double basin stainless steel sin

      Kitchenette featuring neutral cabinetry, a double basin stainless steel sink, and light granite-style countertops
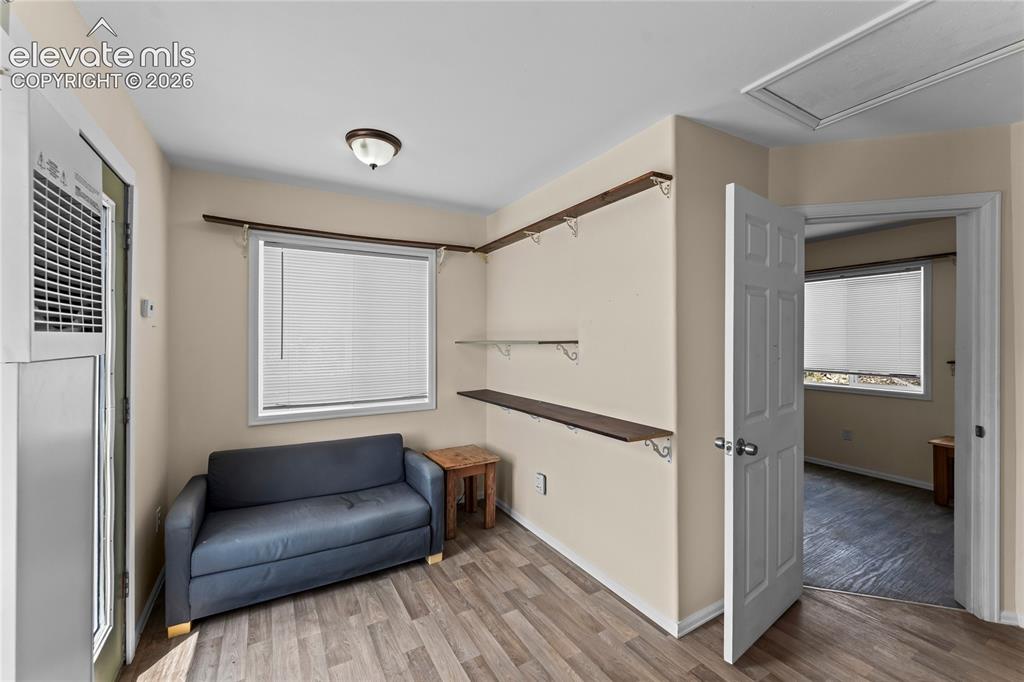
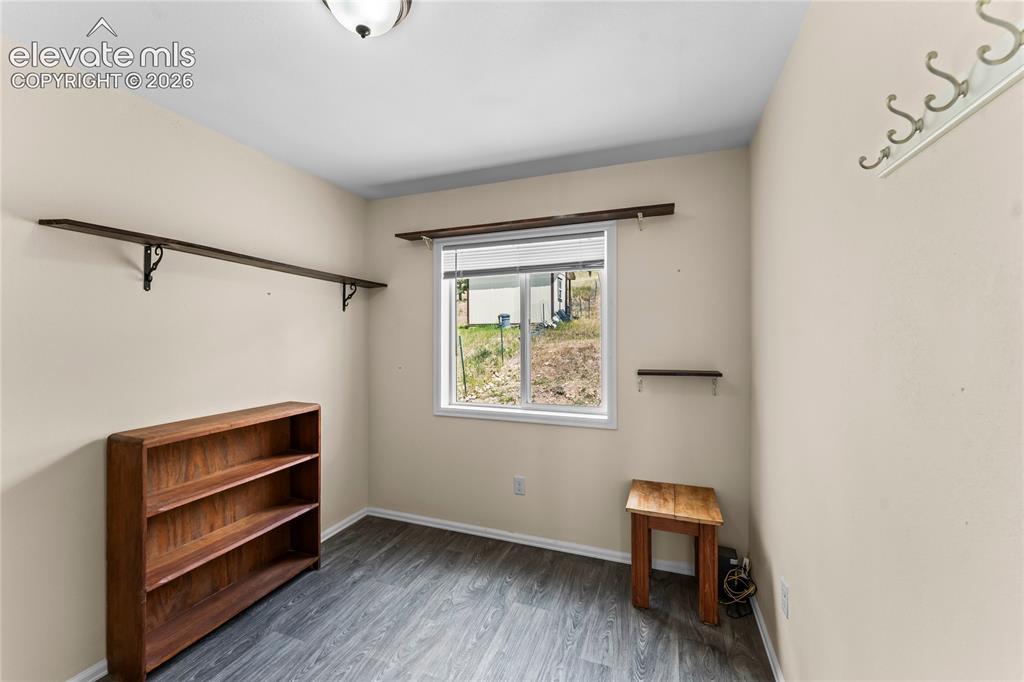
      Image 6 of 20: Versatile room featuring wood-finish flooring, neutral paint, and built-in

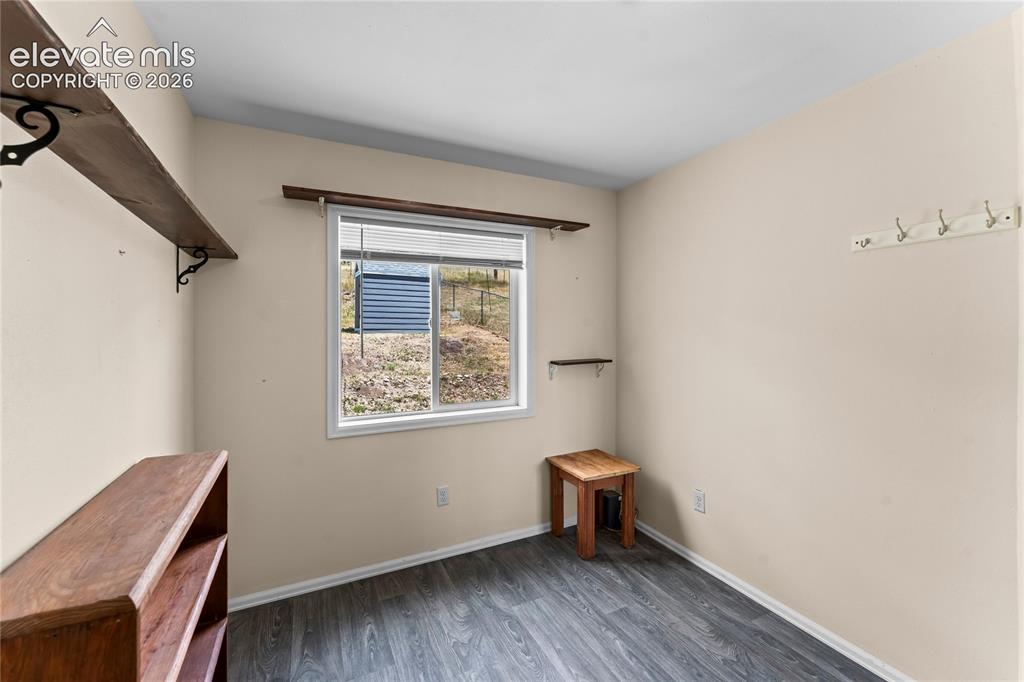
      Versatile room featuring wood-finish flooring, neutral paint, and built-in shelving
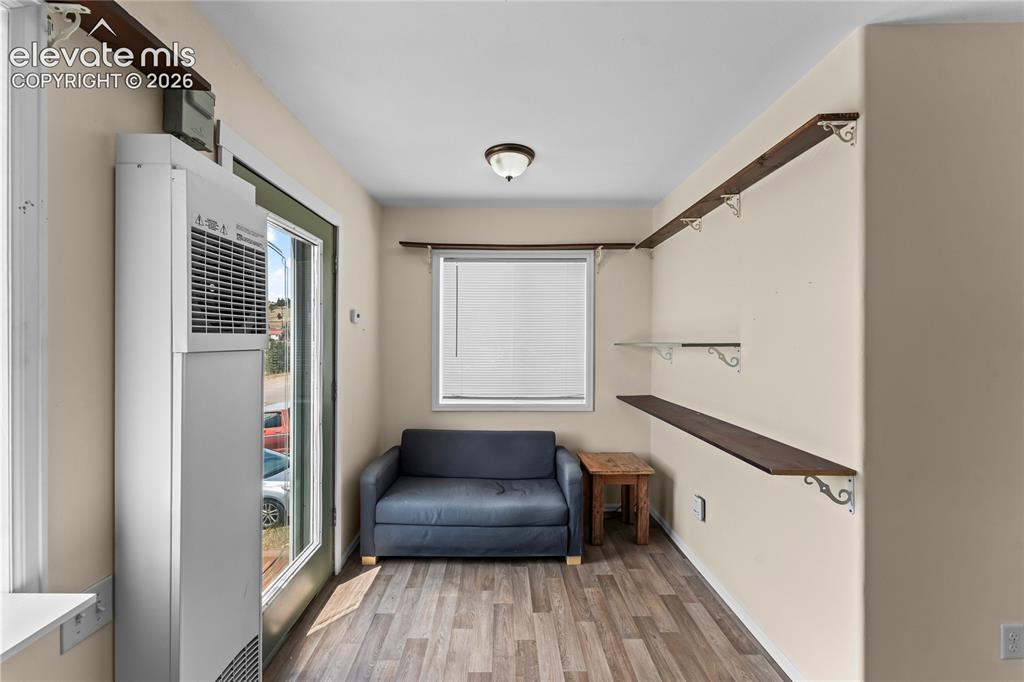
      Image 7 of 20: Open concept room featuring wood-finish flooring, a wall-mounted heating un

      Open concept room featuring wood-finish flooring, a wall-mounted heating unit, and an exterior glass-paneled door
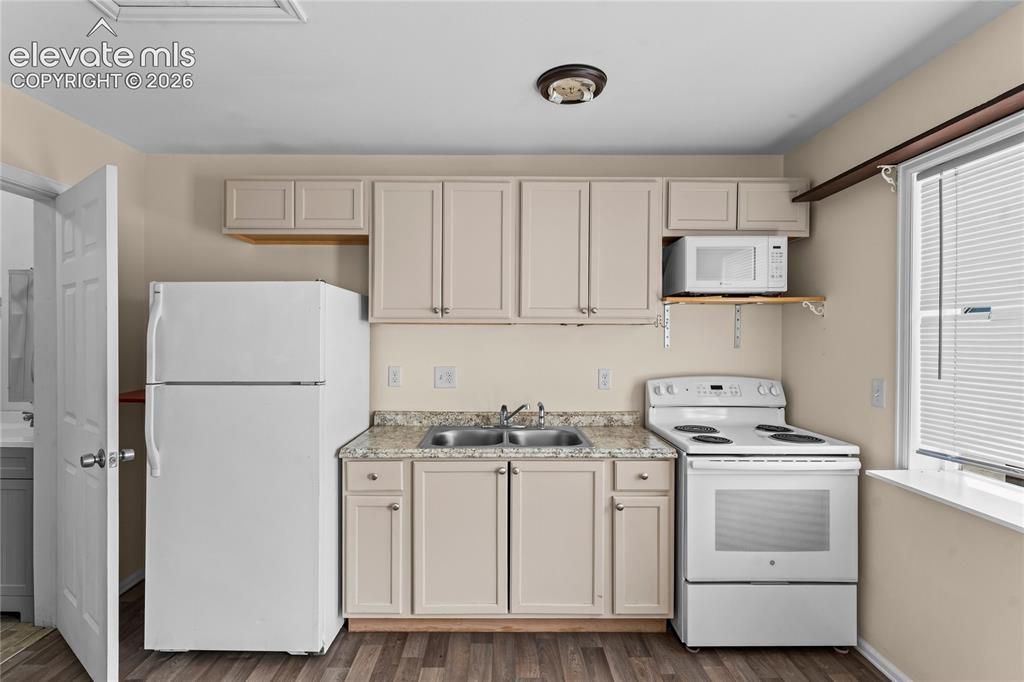
      Image 8 of 20: Compact kitchen featuring wood-finish flooring, light-colored cabinetry, a

      Compact kitchen featuring wood-finish flooring, light-colored cabinetry, a double basin sink, and a window with blinds
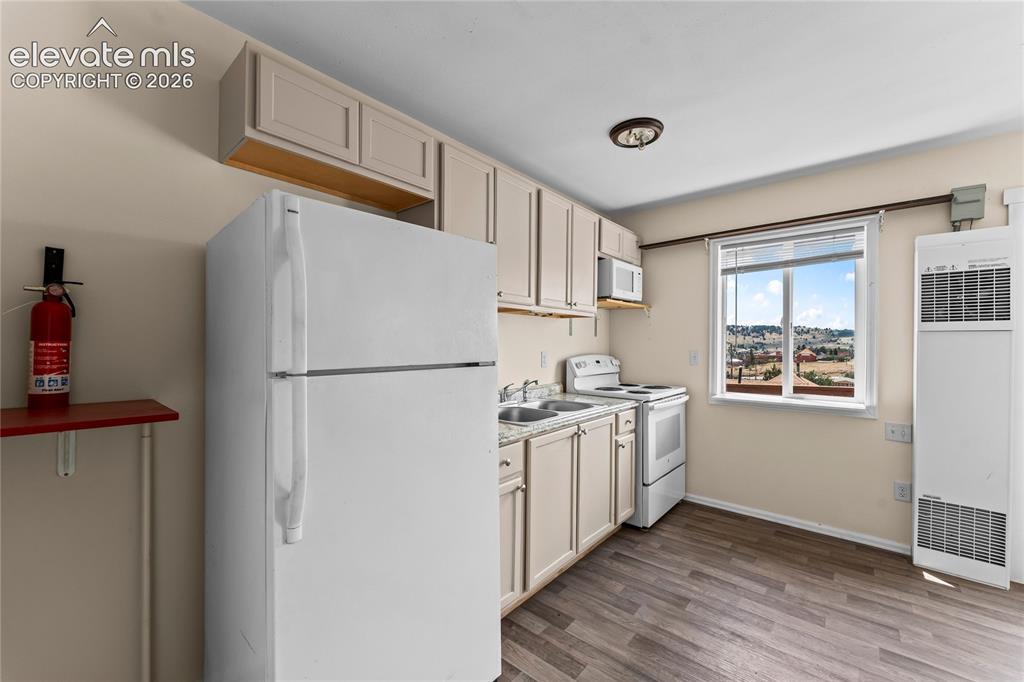
      Image 9 of 20: Kitchen featuring wood-finish flooring, white appliances, light-toned cabin

      Kitchen featuring wood-finish flooring, white appliances, light-toned cabinetry, and a window with a distant landscape
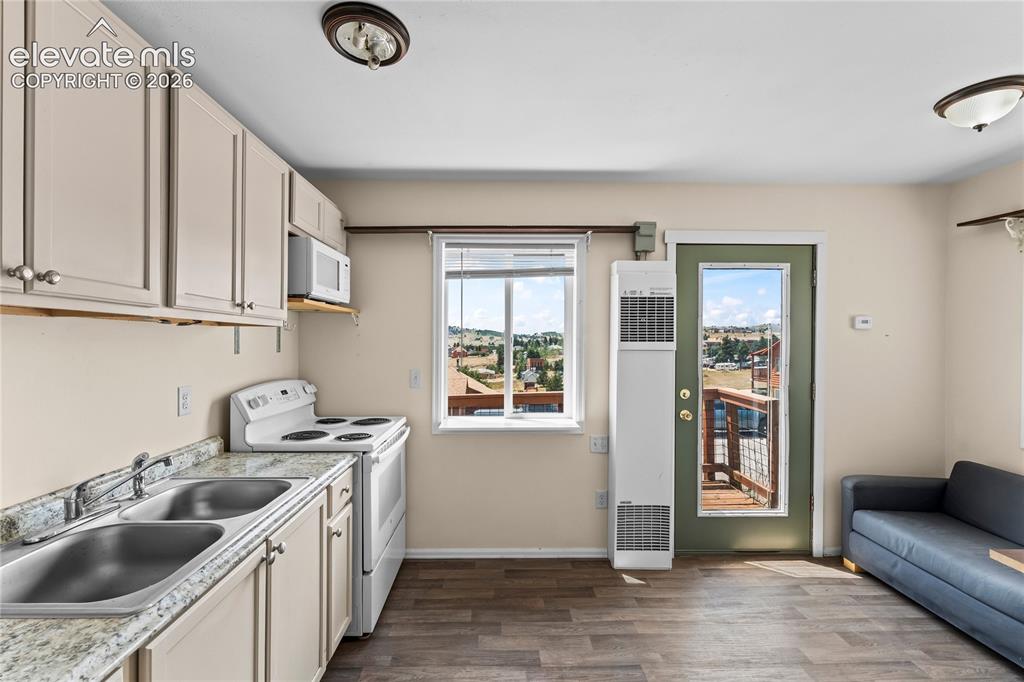
      Image 10 of 20: Compact kitchen and living area featuring wood-finish flooring
      Compact kitchen and living area featuring wood-finish flooring

      Image 11 of 20: Other

      Other

      Image 12 of 20: Other

      Other

      Image 13 of 20: Other

      Other

      Image 14 of 20: Bathroom featuring a white bathtub and shower combination with a shower cur

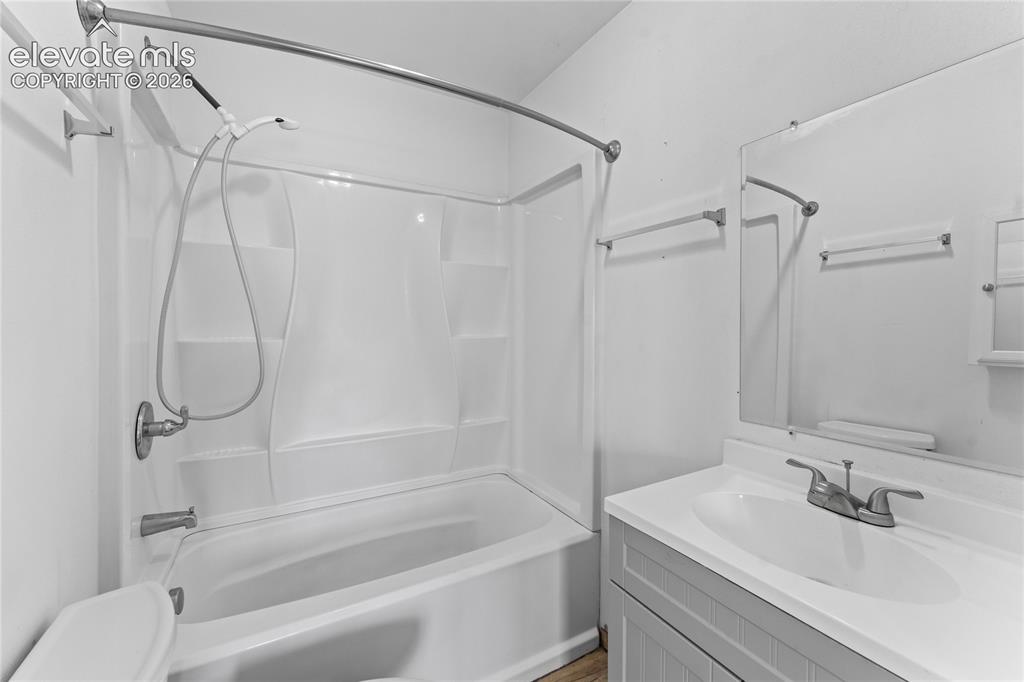
      Bathroom featuring a white bathtub and shower combination with a shower curtain rod
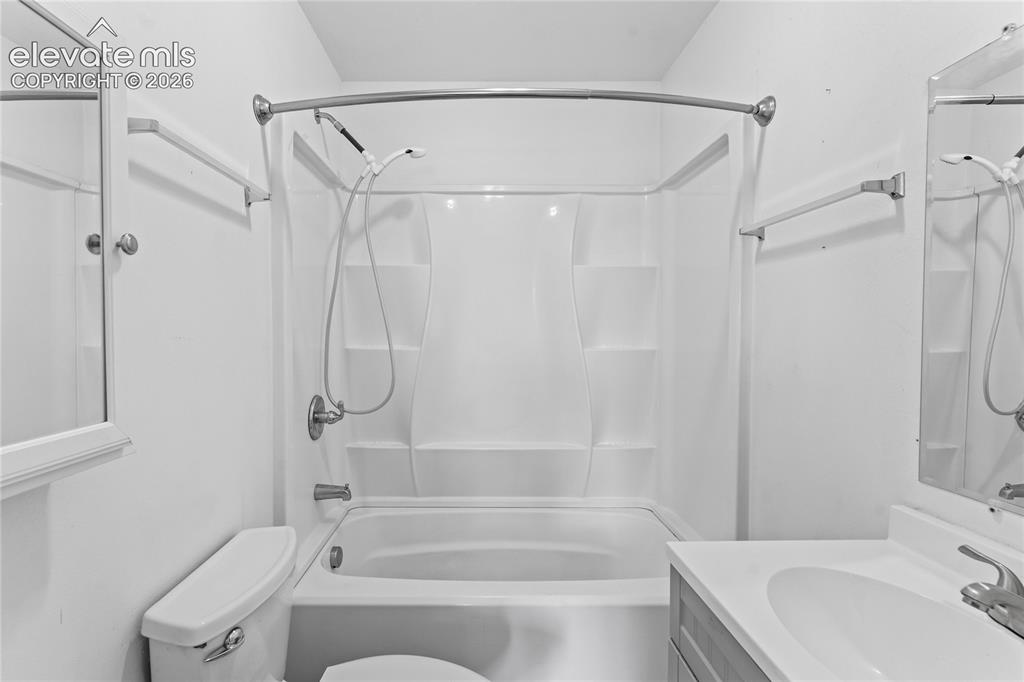
      Image 15 of 20: Bathroom featuring a white tub-shower combination with built-in shelving, c

      Bathroom featuring a white tub-shower combination with built-in shelving, chrome fixtures, and a curved shower rod
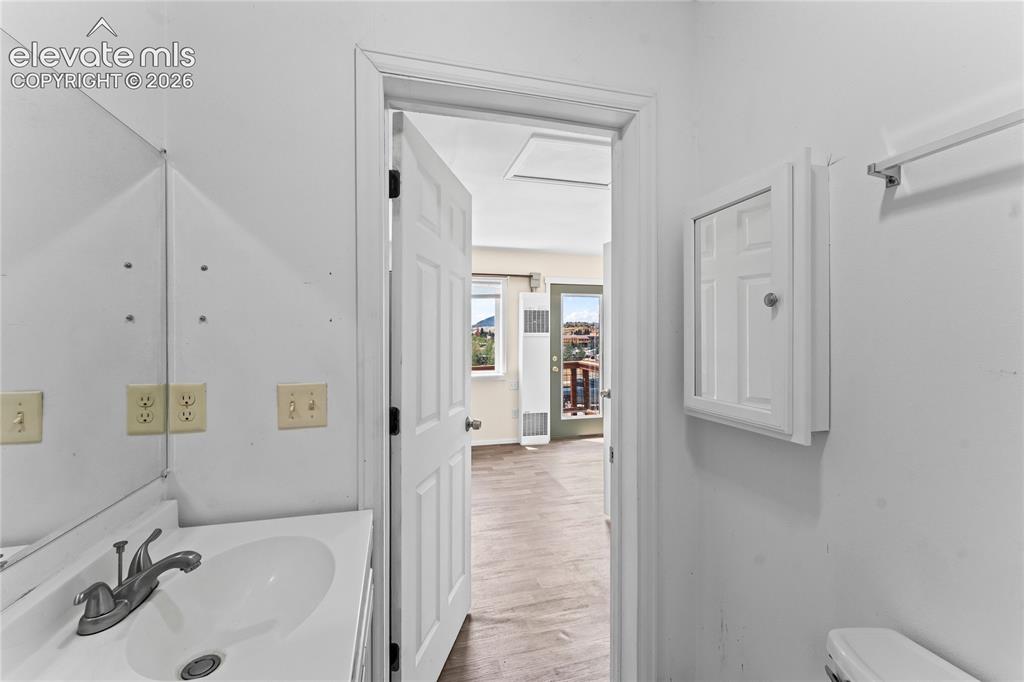
      Image 16 of 20: Bathroom vanity featuring an integrated sink with a chrome faucet
      Bathroom vanity featuring an integrated sink with a chrome faucet

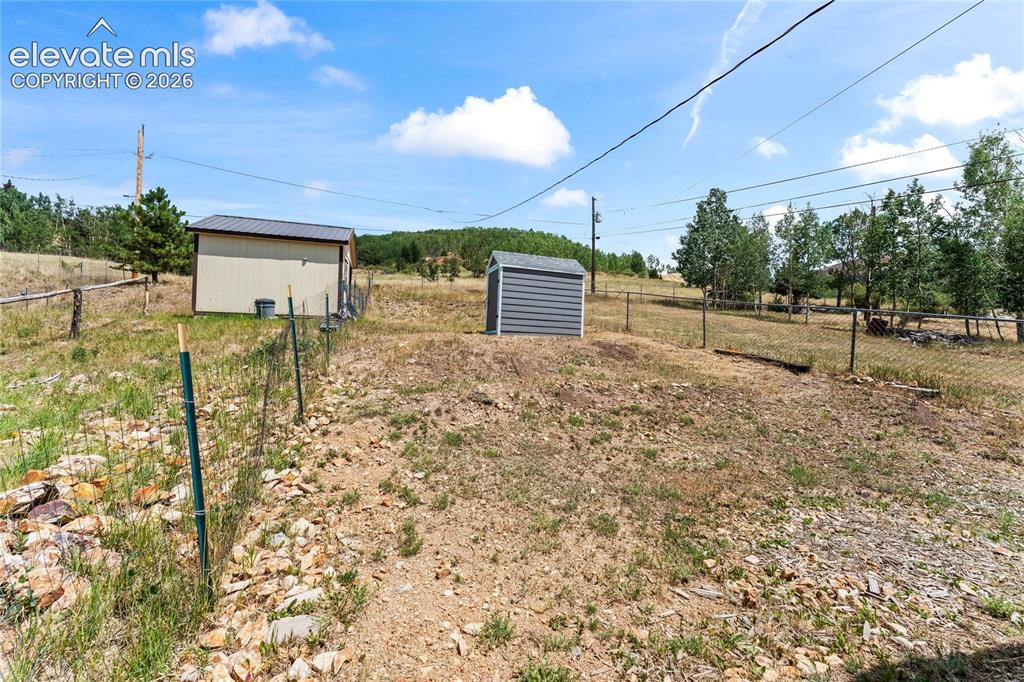
      Image 17 of 20: Expansive outdoor area featuring a tan utility building with a metal roof,

      Expansive outdoor area featuring a tan utility building with a metal roof, a smaller gray storage shed, and a wire fence
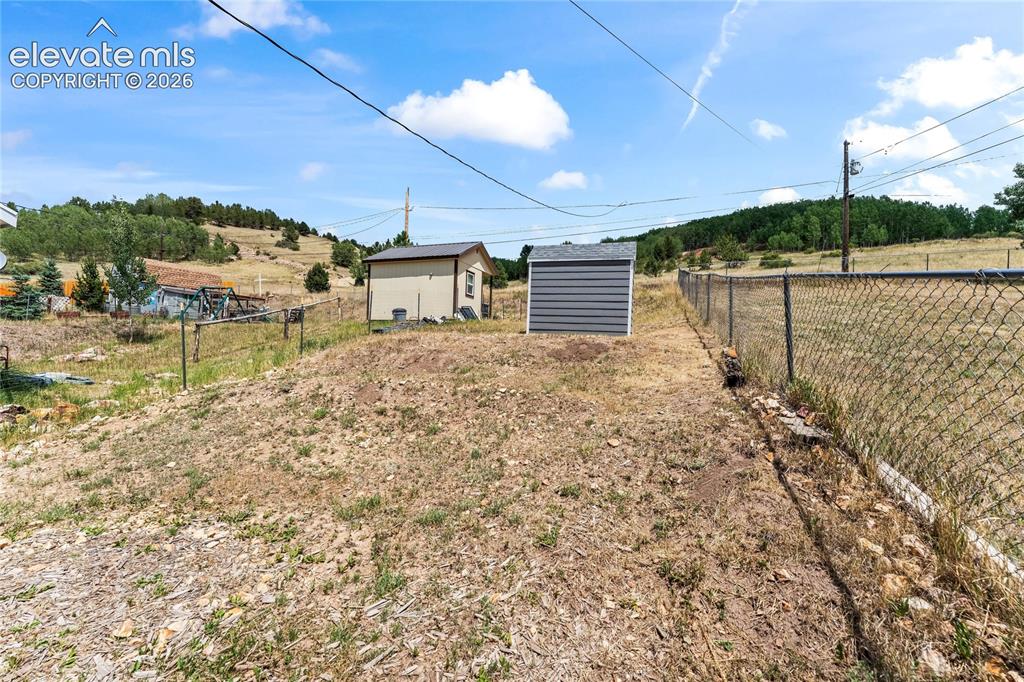
      Image 18 of 20: Expansive outdoor space featuring a chain-link fence, a gray storage shed,

      Expansive outdoor space featuring a chain-link fence, a gray storage shed, and a detached beige structure with a dark roof
      Image 19 of 20: Other

      Other

      Image 20 of 20: Other

      Other

      Disclaimer: The real estate listing information and related content displayed on this site is provided exclusively for consumers’ personal, non-commercial use and may not be used for any purpose other than to identify prospective properties consumers may be interested in purchasing.