7540 Montarbor Drive, Colorado Springs, CO, 80918
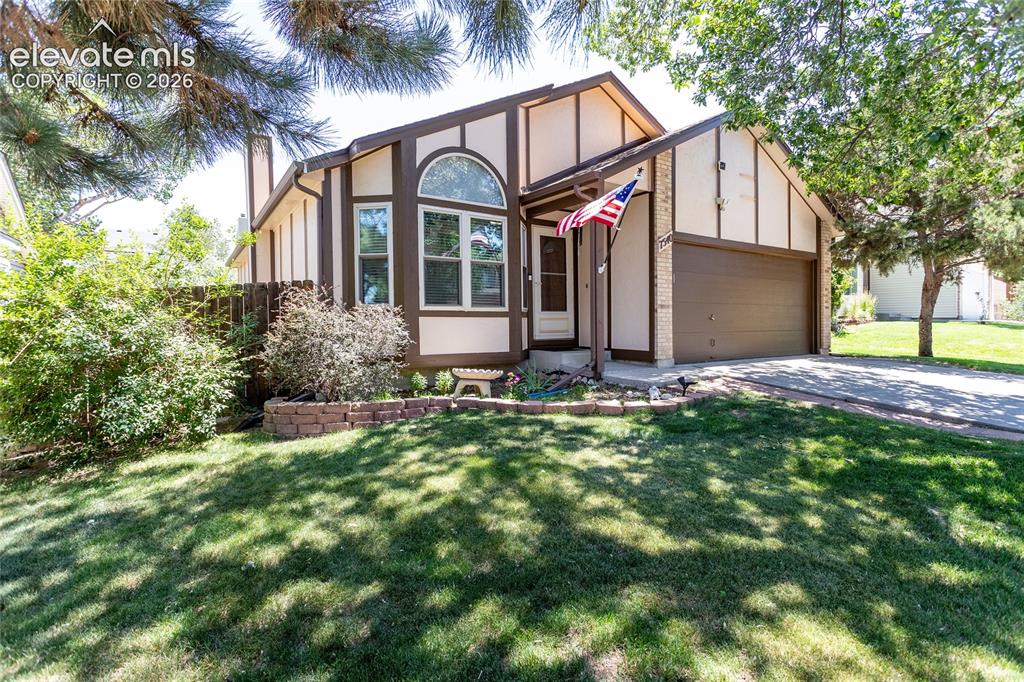
Beautifully updated ranch style home with full finished basement
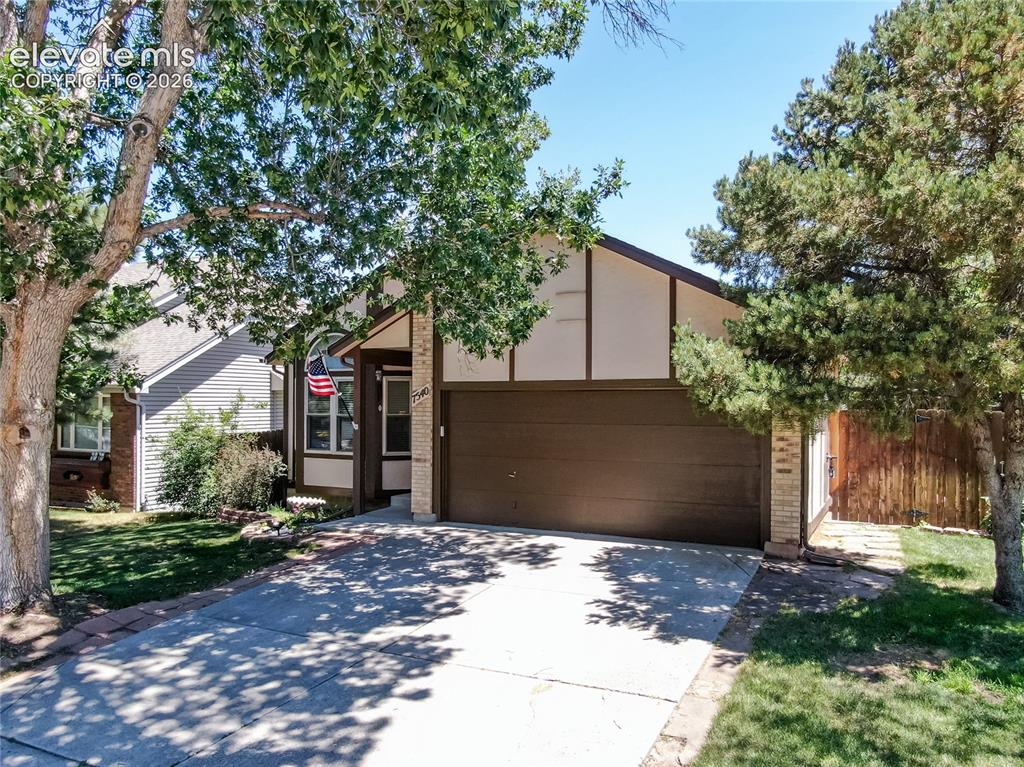
Split-level residence featuring a two-car garage, brick accents, and a concrete driveway
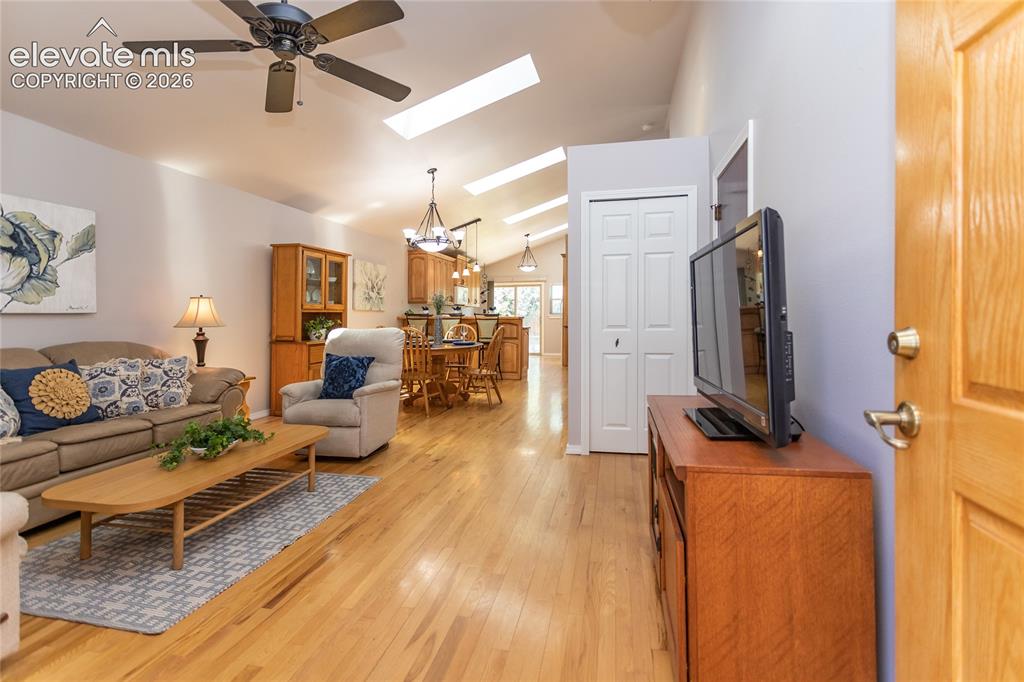
Vaulted ceilings with skylights enhance this living area
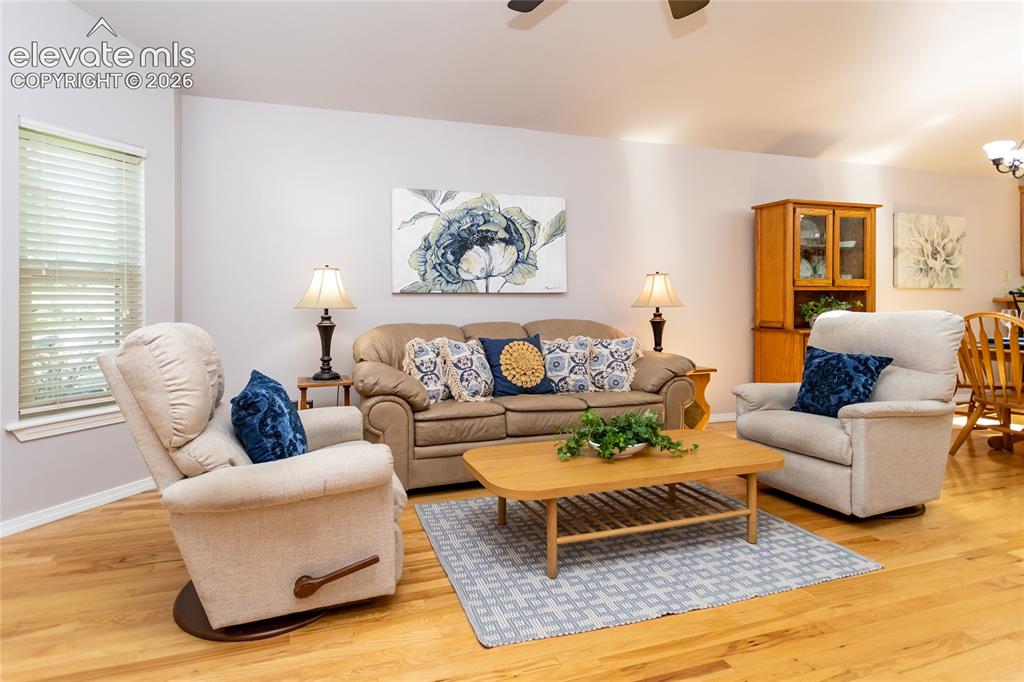
Living space featuring wood-finish flooring, light-toned walls, and plenty of natural light
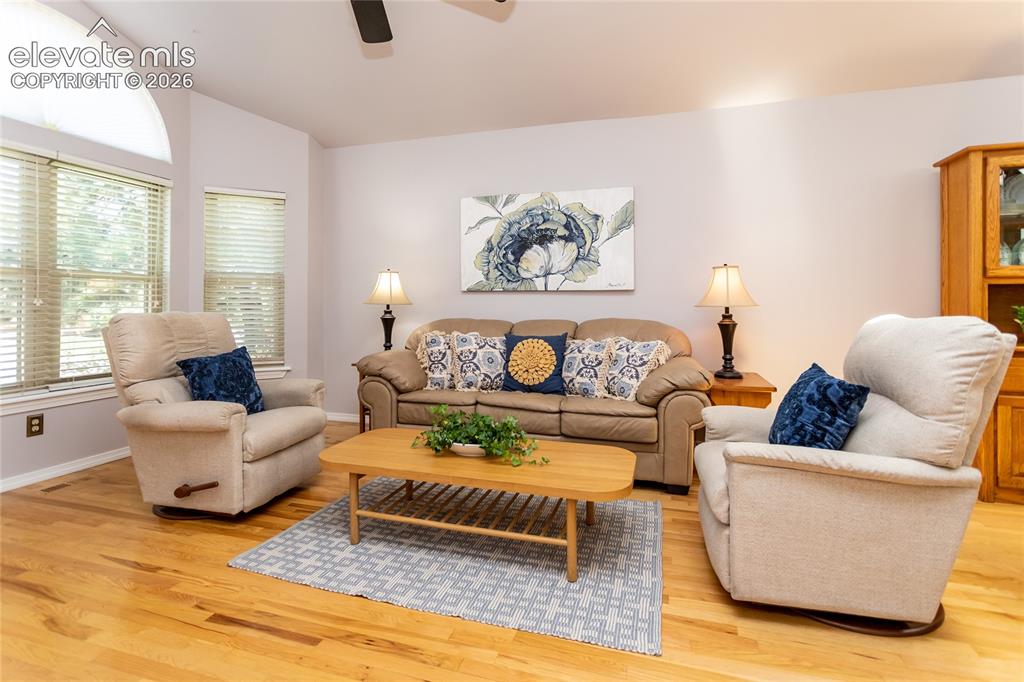
Living area with wood-finish flooring, a large arched window allow plenty of natural light in.
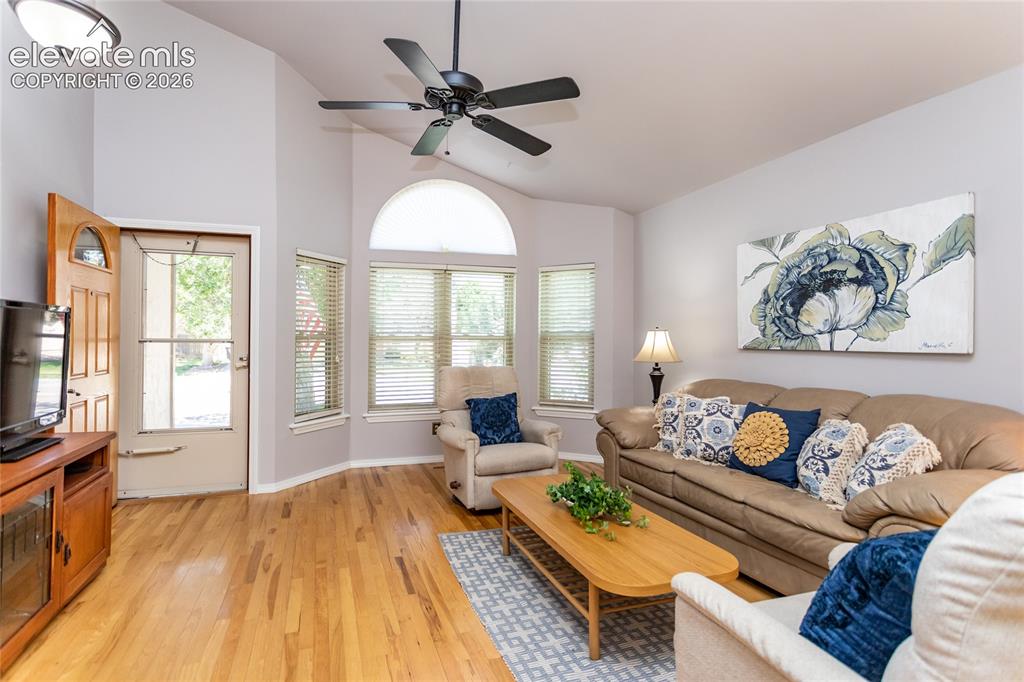
Living area featuring vaulted ceilings and wood-finish flooring
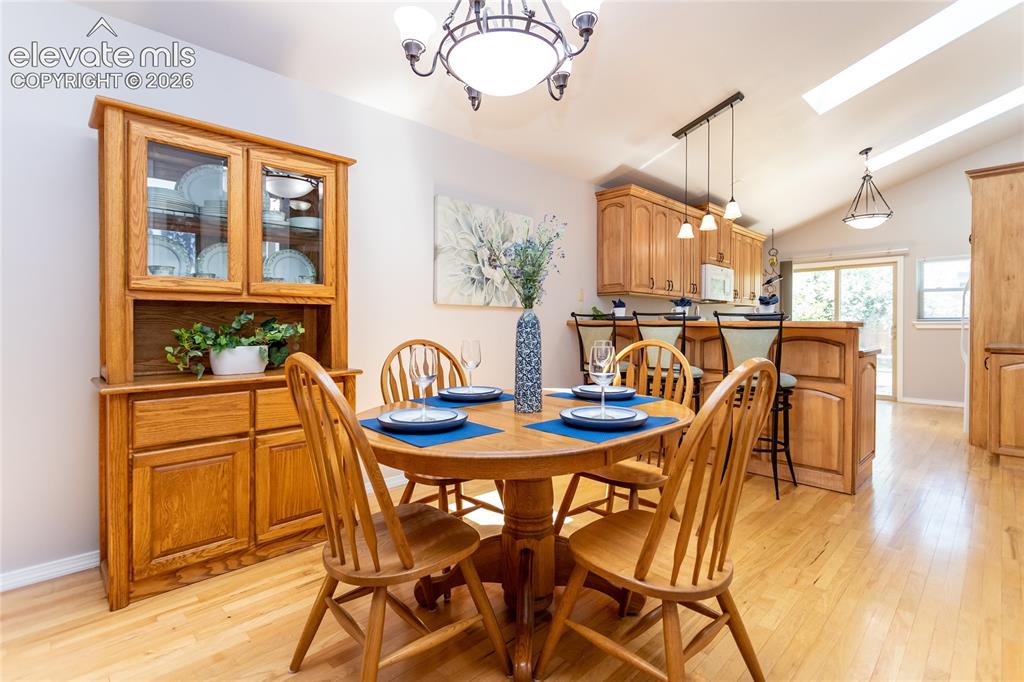
Open-concept dining area featuring wood-finish flooring, a vaulted ceiling, and an integrated kitchen with a breakfast bar
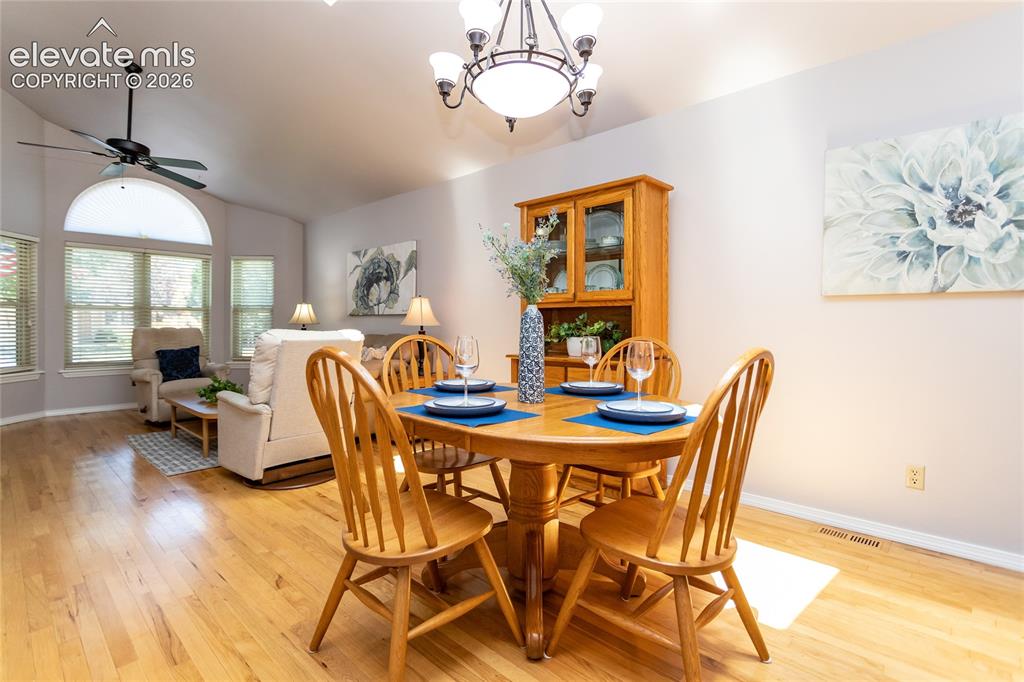
Open-concept dining area featuring wood-finish flooring
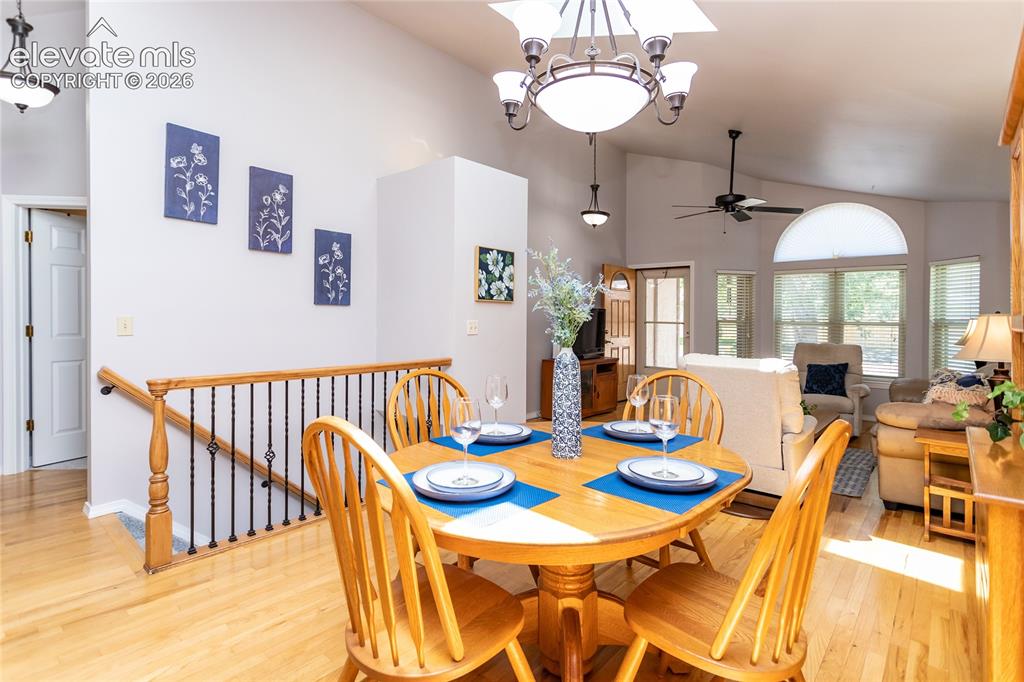
Open-concept dining area featuring wood-finish flooring, a contemporary chandelier, and a skylight, add to the charm of this room.
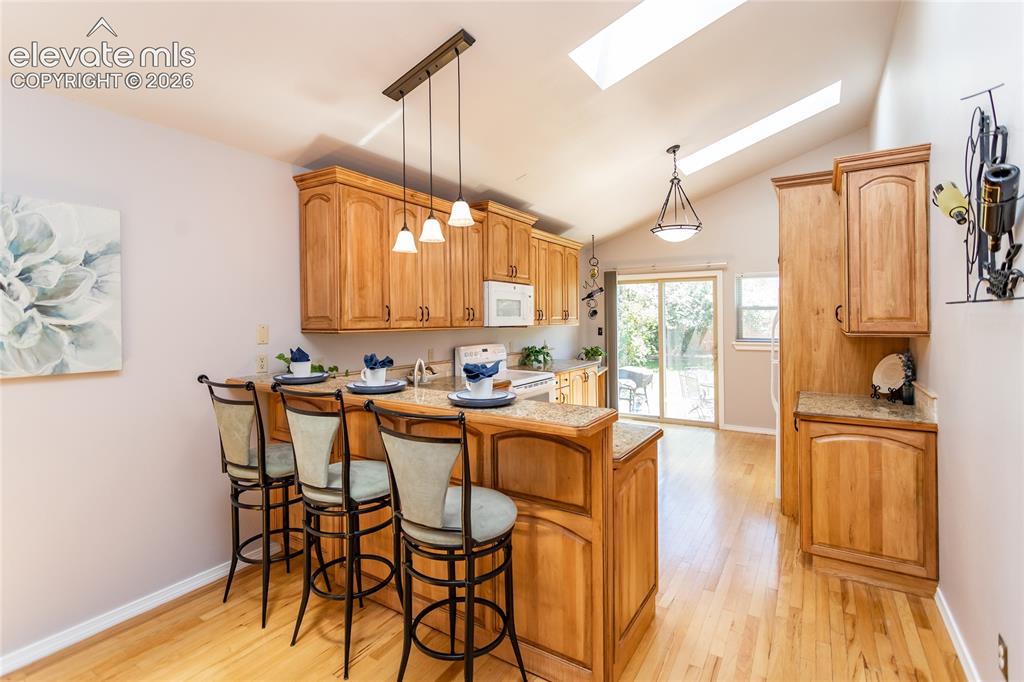
Custom kitchen featuring wood cabinetry, light-toned countertops, and wood-finish flooring
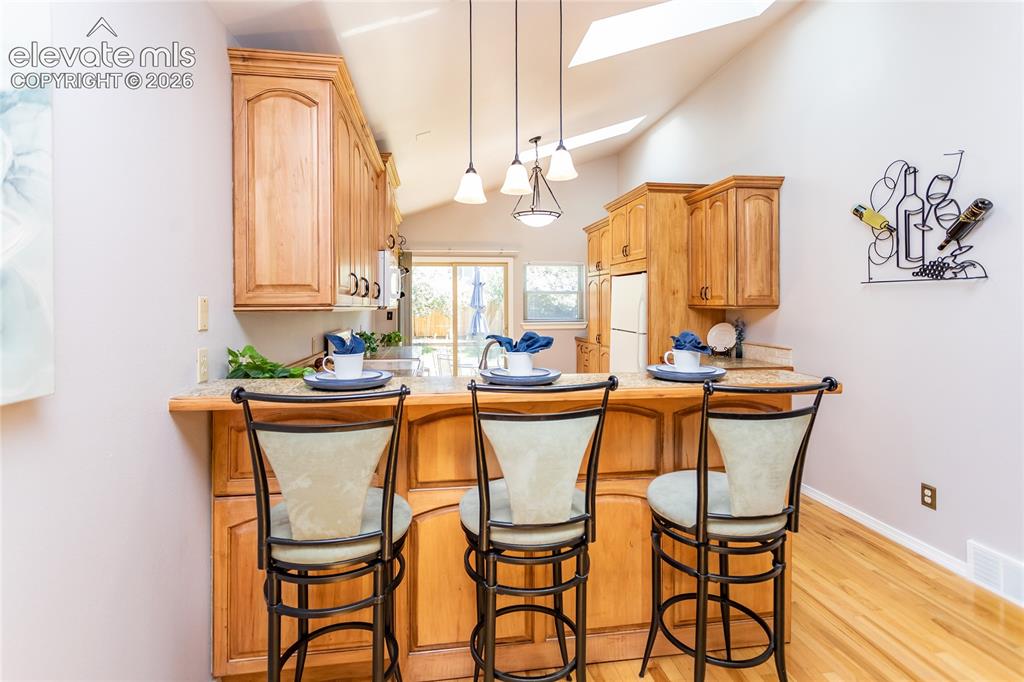
A generous peninsula provides casual seating and creates the perfect gathering place while
remaining completely open to both the dining area and great room.
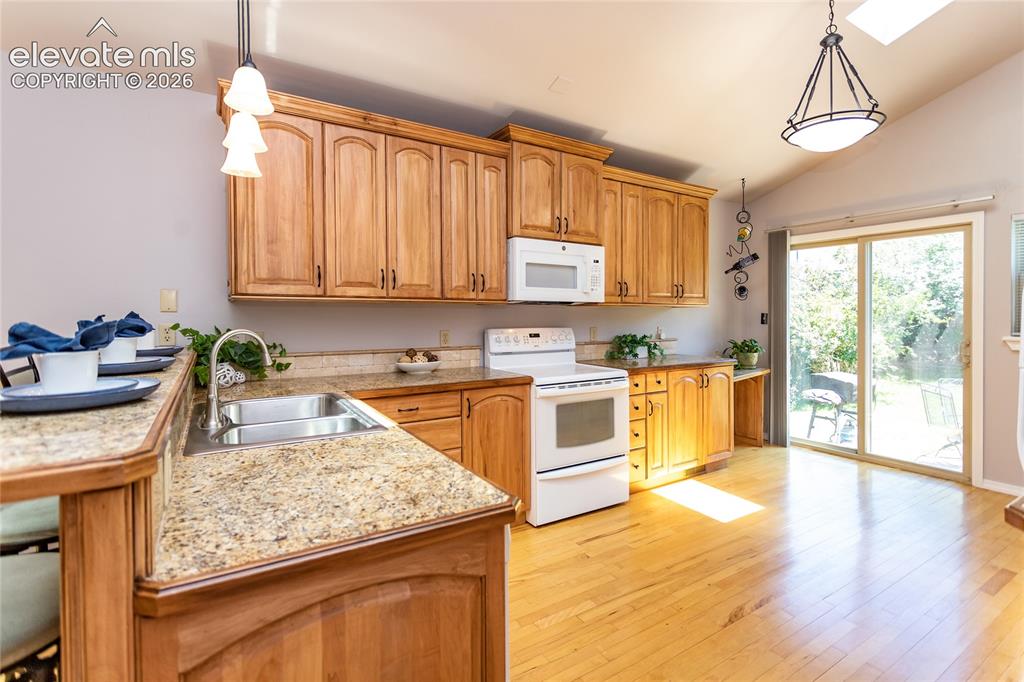
Kitchen featuring maple wood cabinetry, granite-finish countertops, and light wood flooring
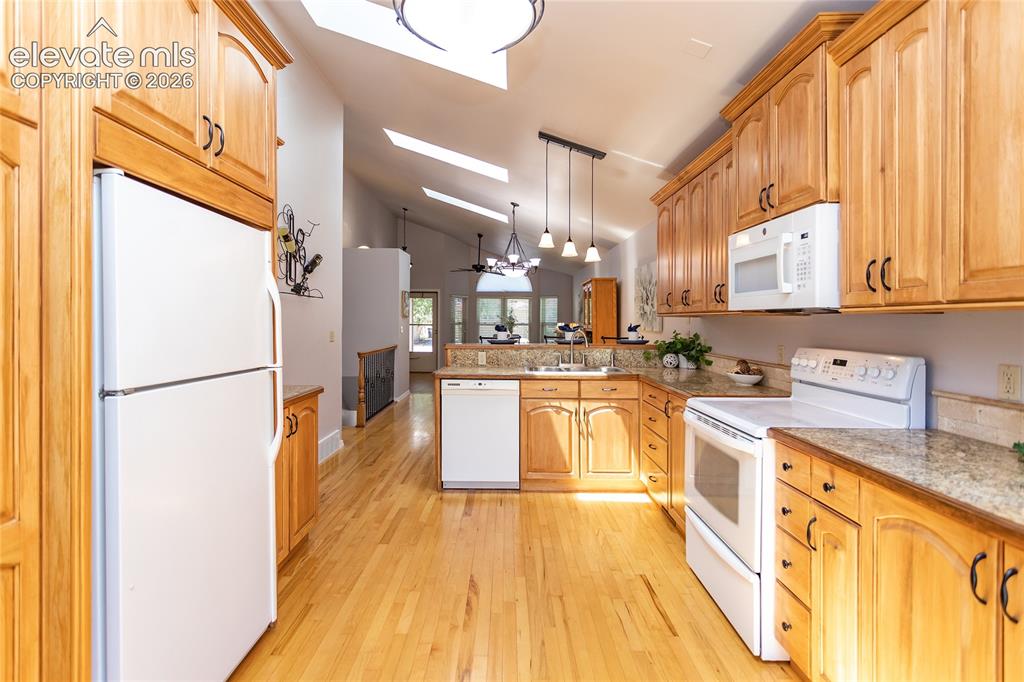
Beautiful maple cabinetry extends to the ceiling, offering
remarkable storage
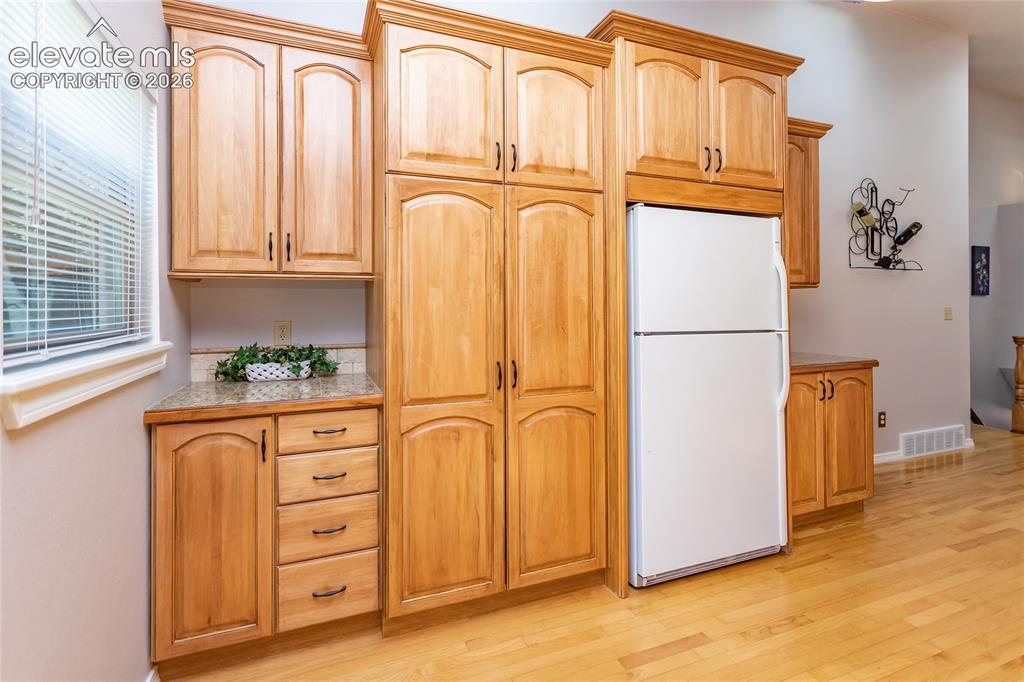
remarkable storage enhanced by thoughtful custom features including roll-out shelves, a
pull-out waste system, a built-in key cabinet, and numerous organizational upgrades that
make every cabinet work smarter
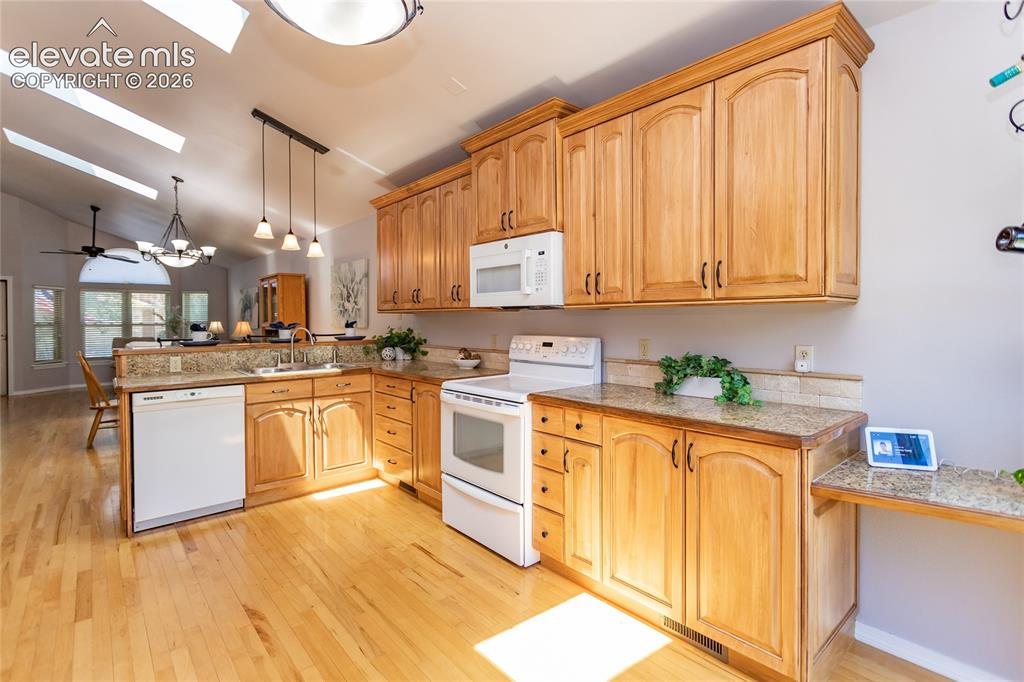
You'll love the space in this kitchen.
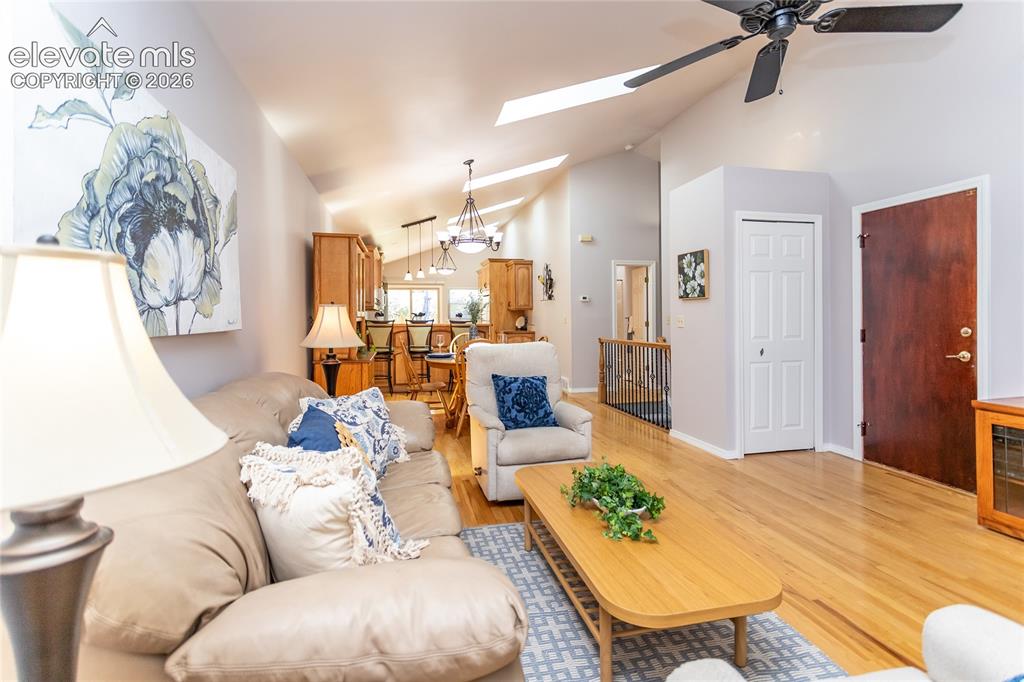
The adjacent living room is equally impressive, where vaulted ceilings and oversized
windows create an inviting setting for relaxing or entertaining.
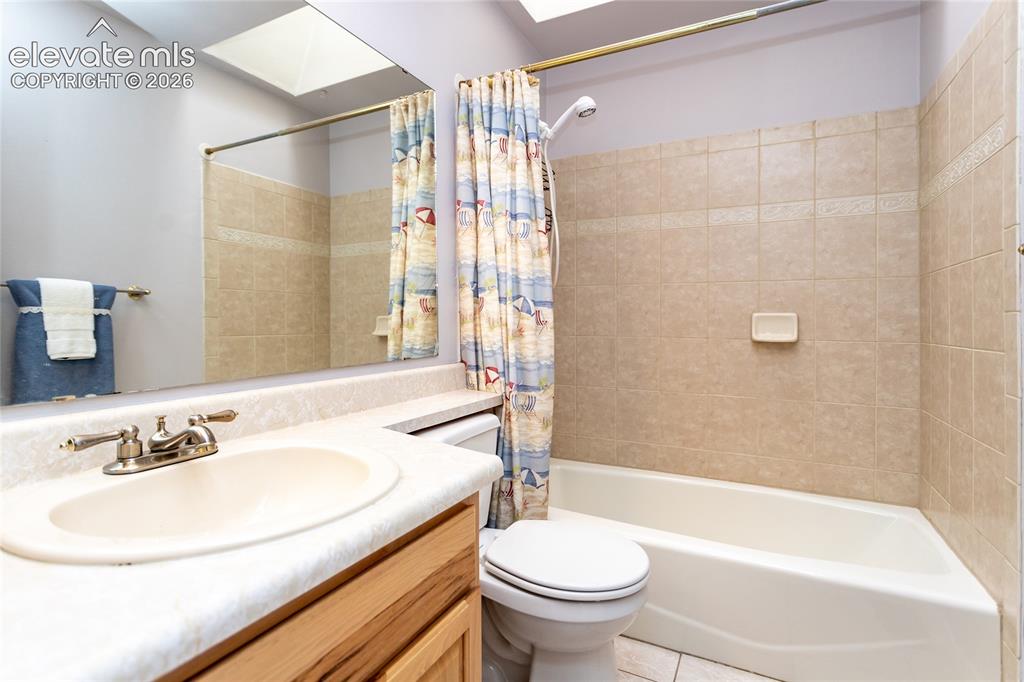
Bathroom featuring a vanity with an integrated sink, a rectangular mirror, a shower-over-tub combination with full-height tile surround, and a skylight
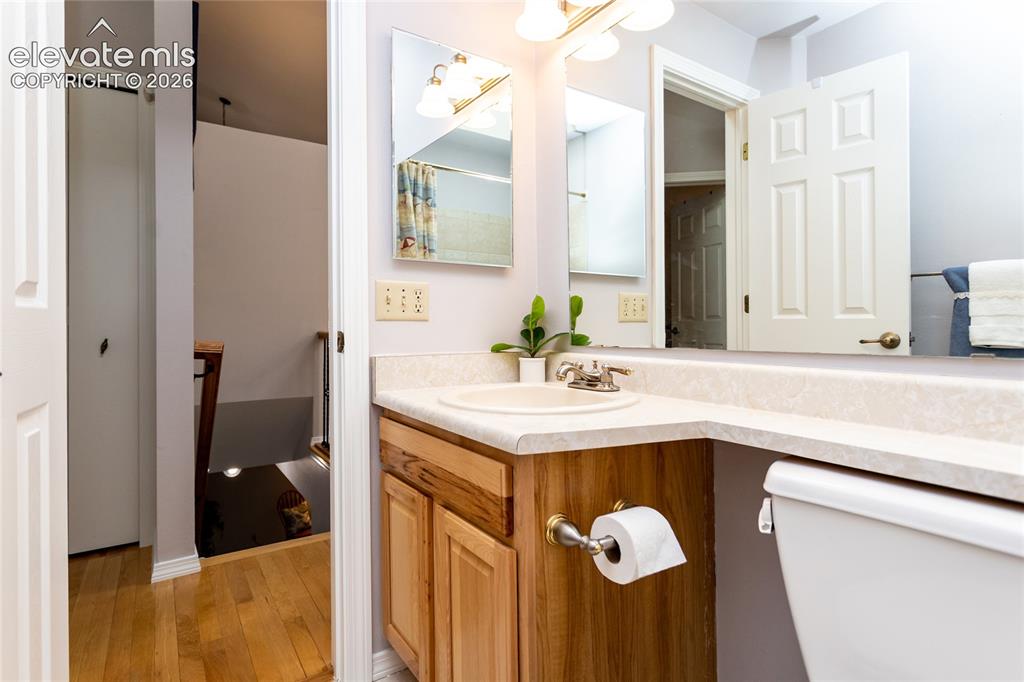
Bathroom vanity with a light-toned countertop, integrated sink, and wood-finish cabinetry
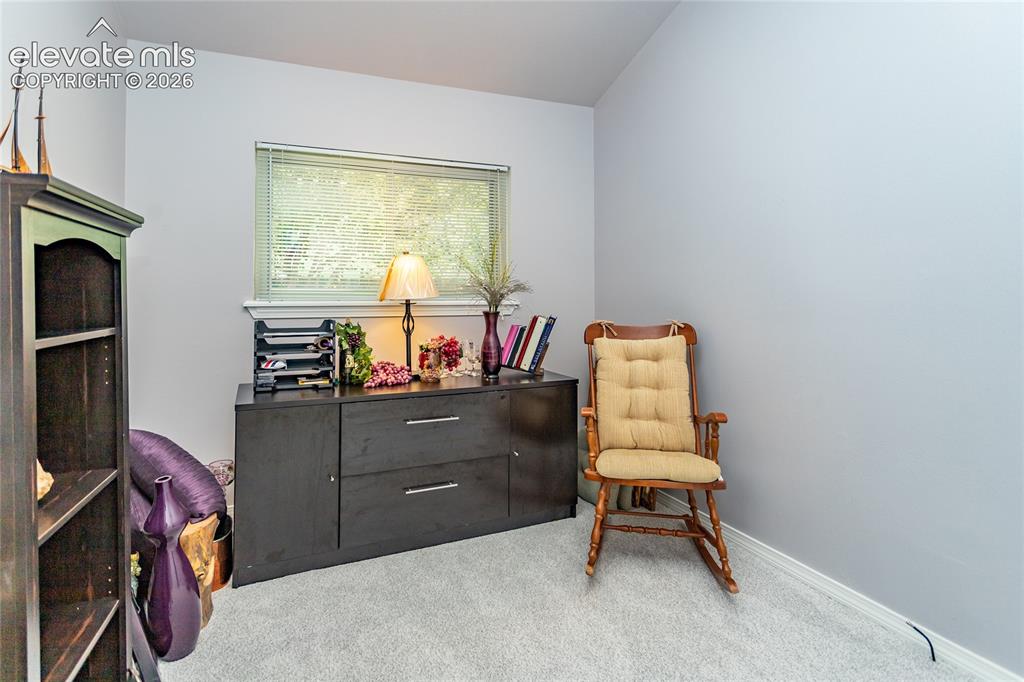
2nd bedroom on main floor
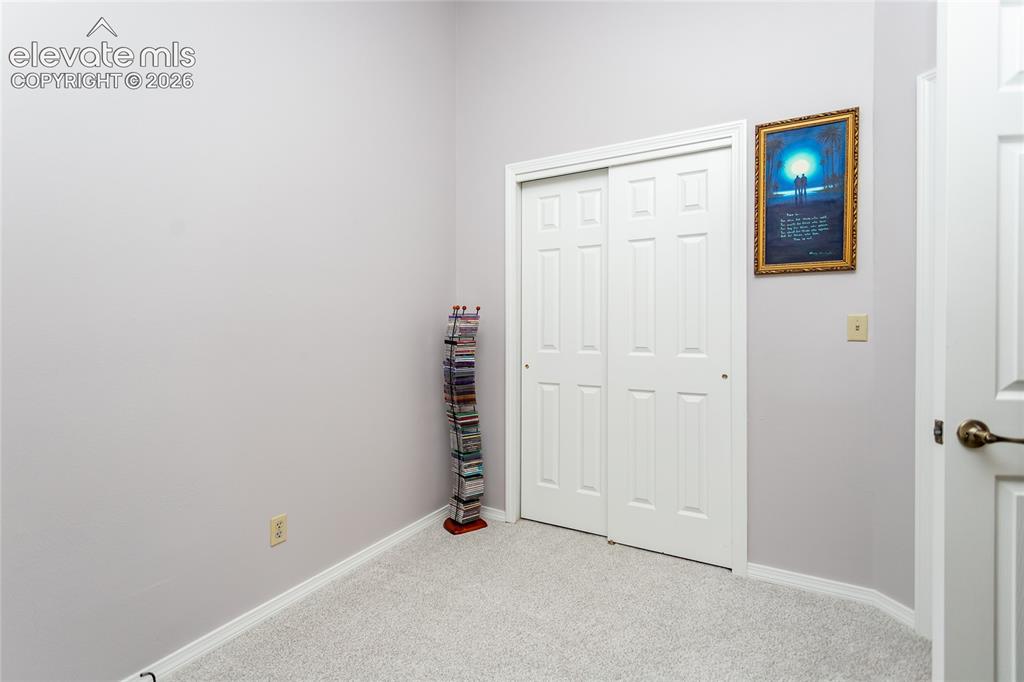
2nd bedroom on main floor
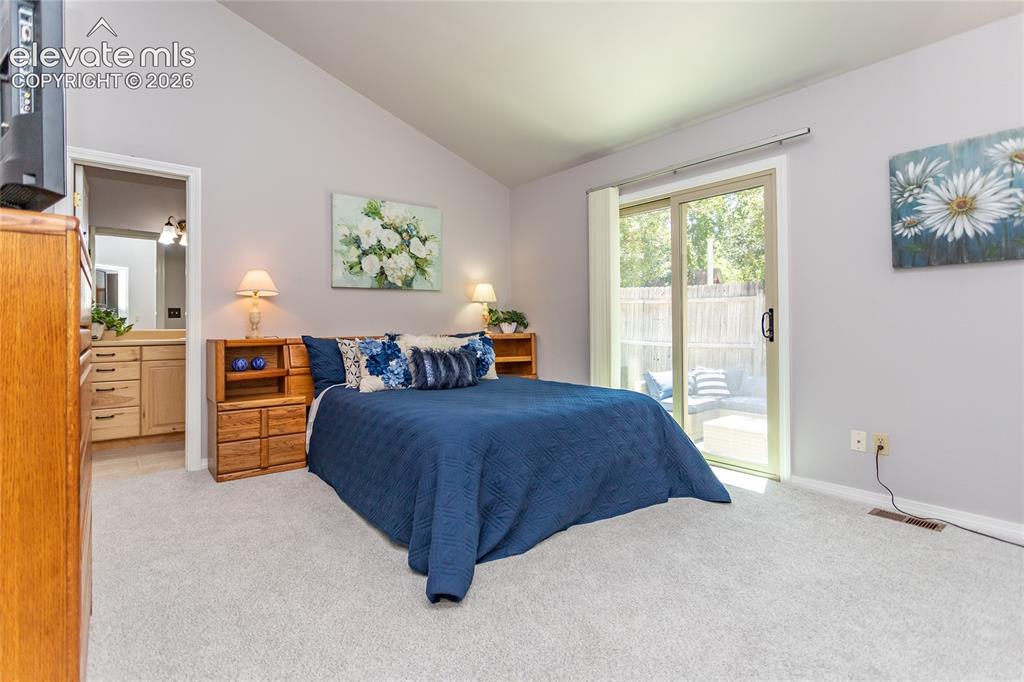
Vaulted ceiling bedroom with light gray walls, plush carpeting, and direct outdoor access via sliding glass doors
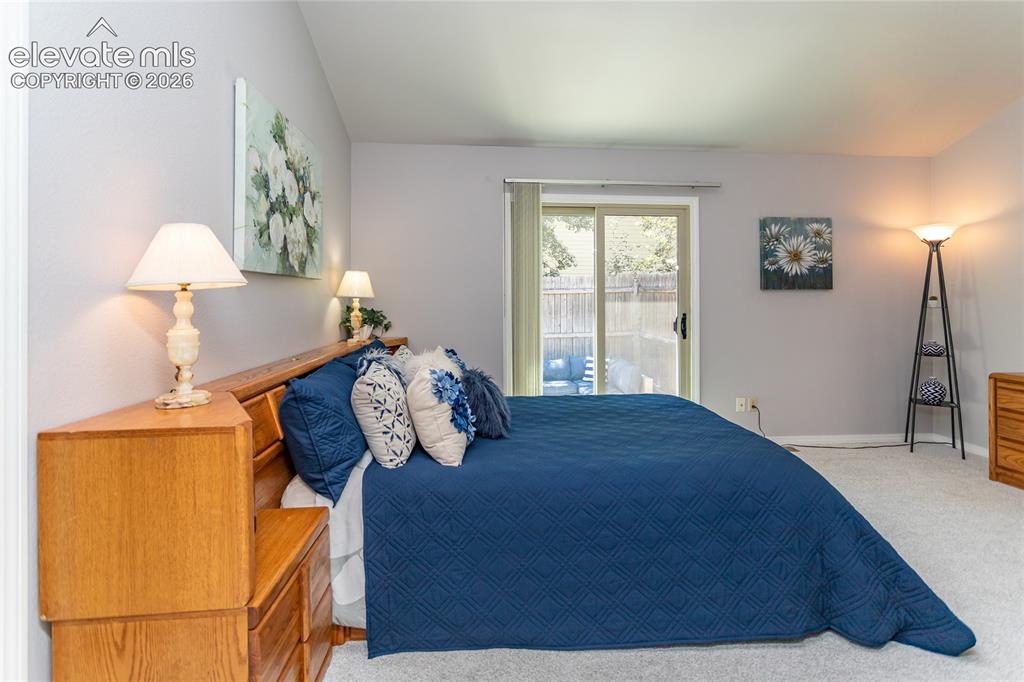
Room featuring a vaulted ceiling and light-colored carpeting
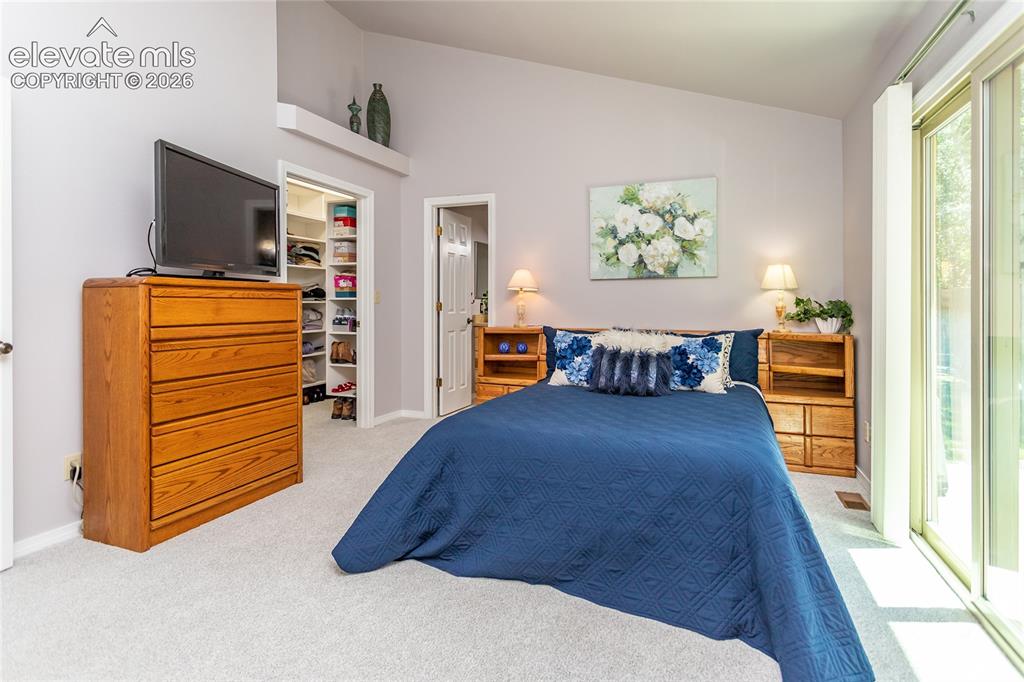
Carpeted interior room featuring a vaulted ceiling with a high shelf, a built-in closet with shelving, and large sliding glass doors providing natural light
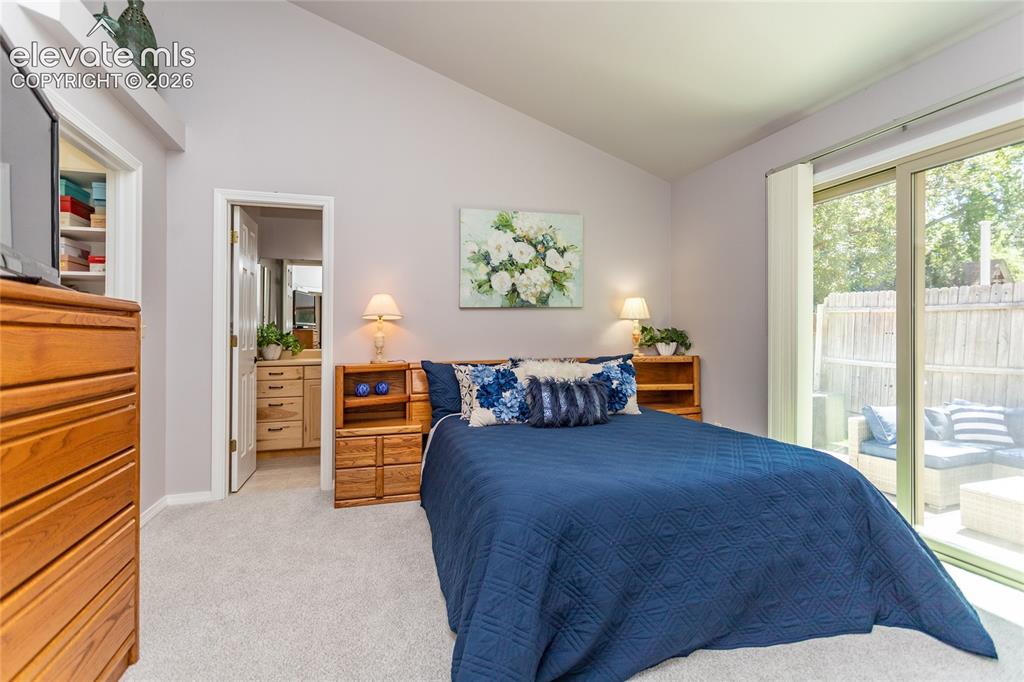
Spacious primary bedroom featuring vaulted ceilings and sliding glass door to patio area.
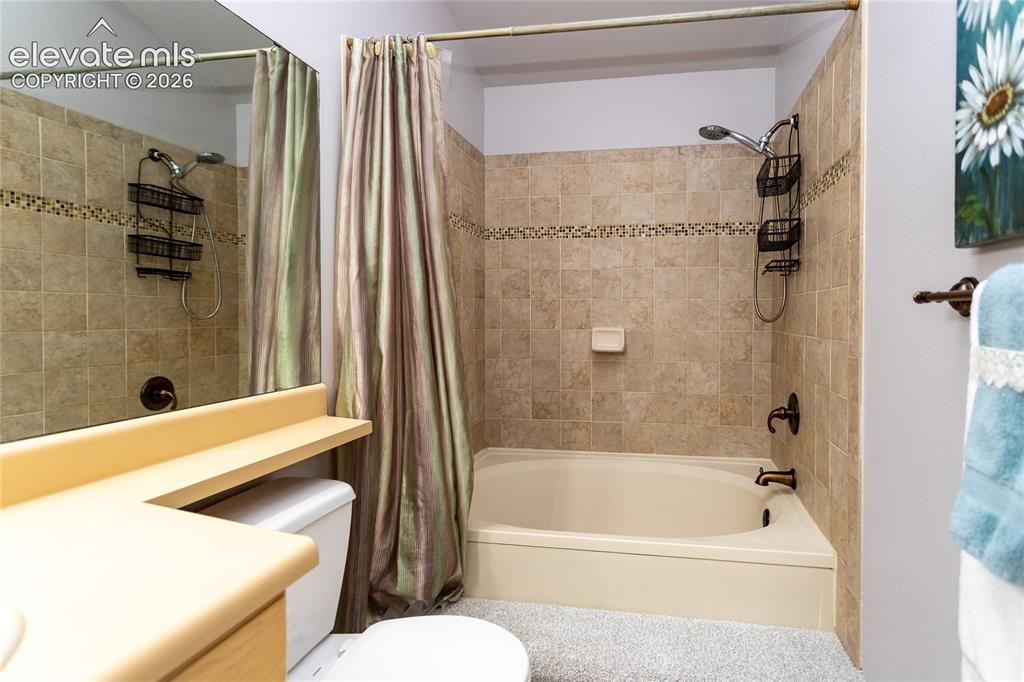
Bathroom featuring a combination shower and tub with ceramic tile surround and decorative accent band
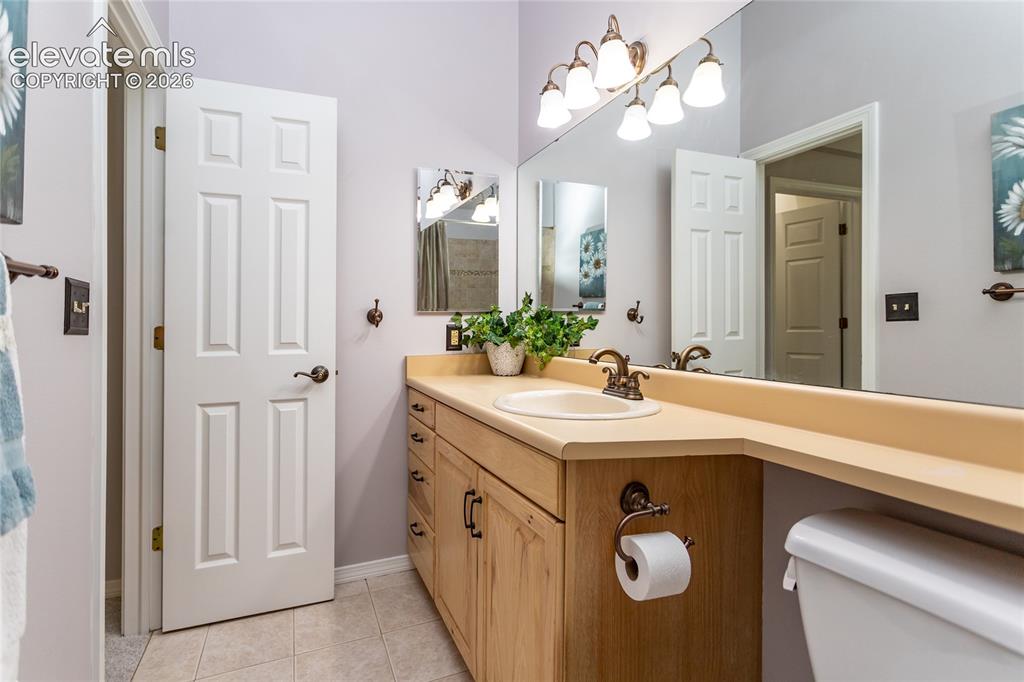
Bathroom featuring a spacious vanity with integrated sink, a large mirror, and overhead lighting
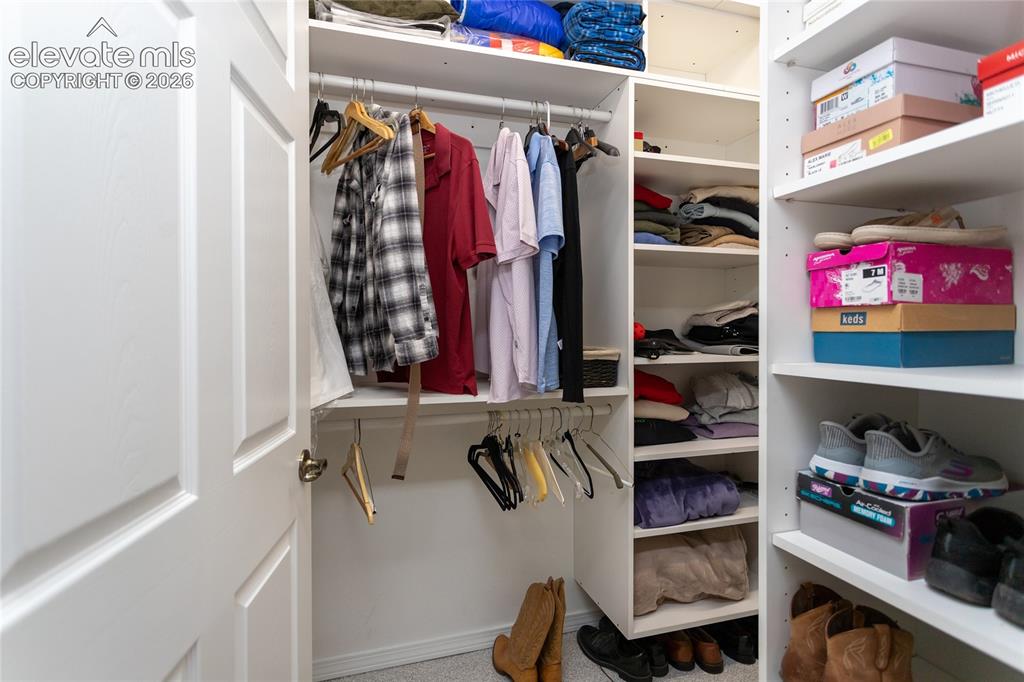
Custom closet organization system featuring multiple hanging rods, adjustable shelving, and white panel doors
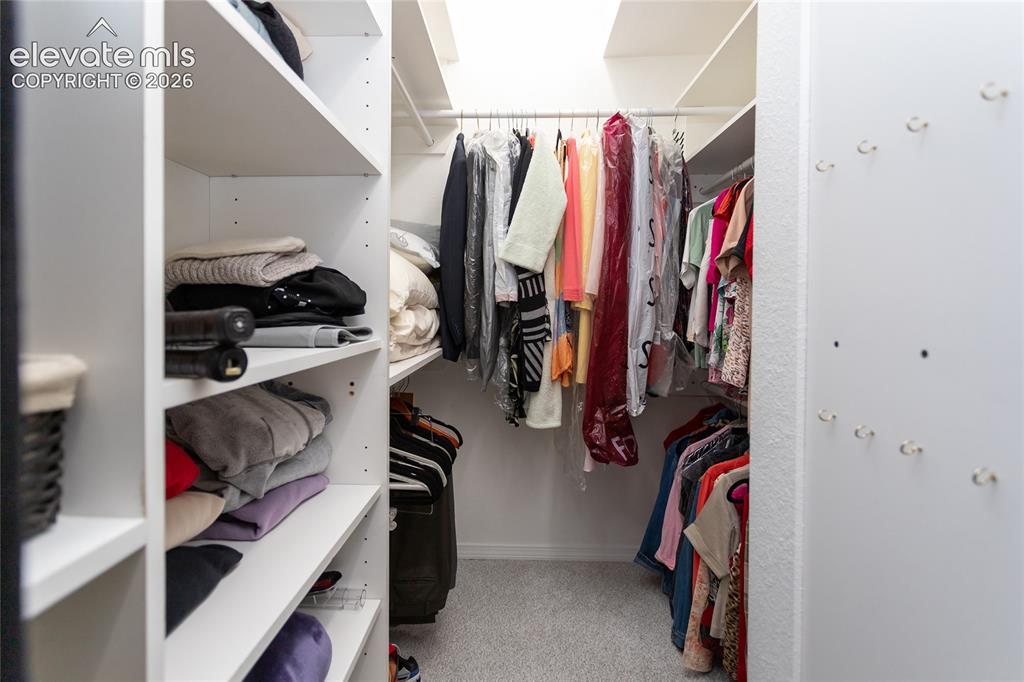
Walk-in closet featuring built-in white shelving, multiple hanging rods, and light gray carpeting
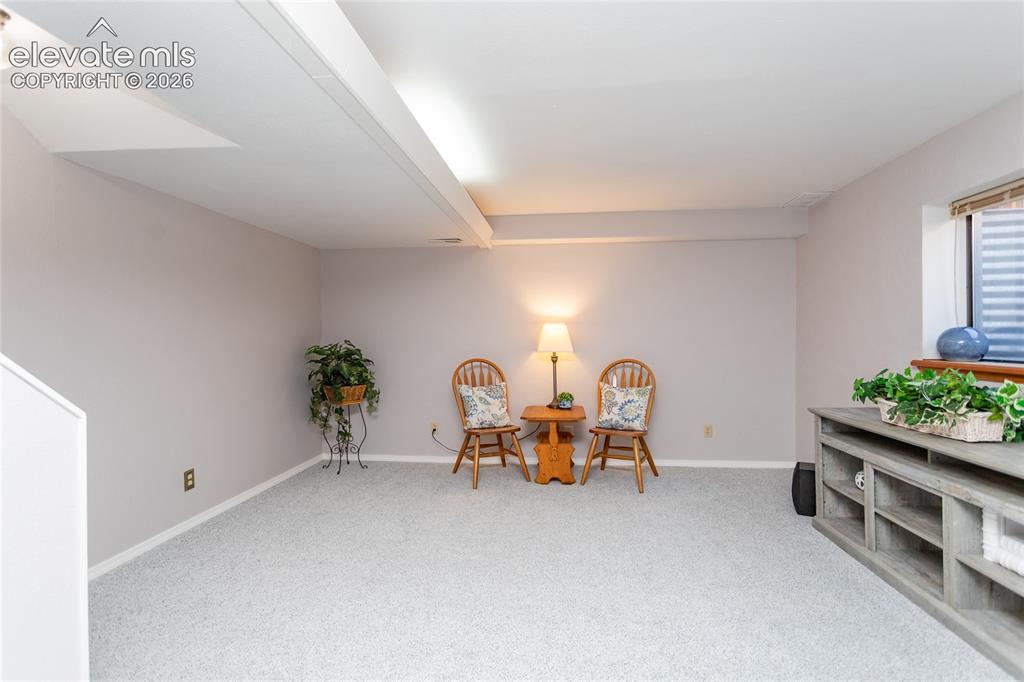
Finished basement family room
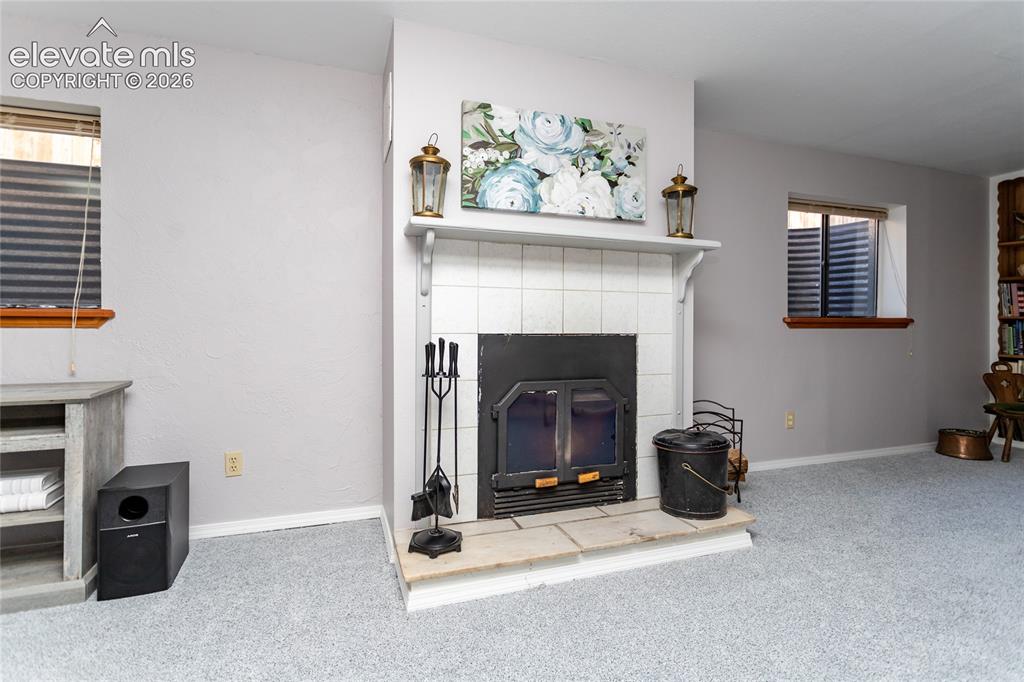
Basement family room has wood burning stove
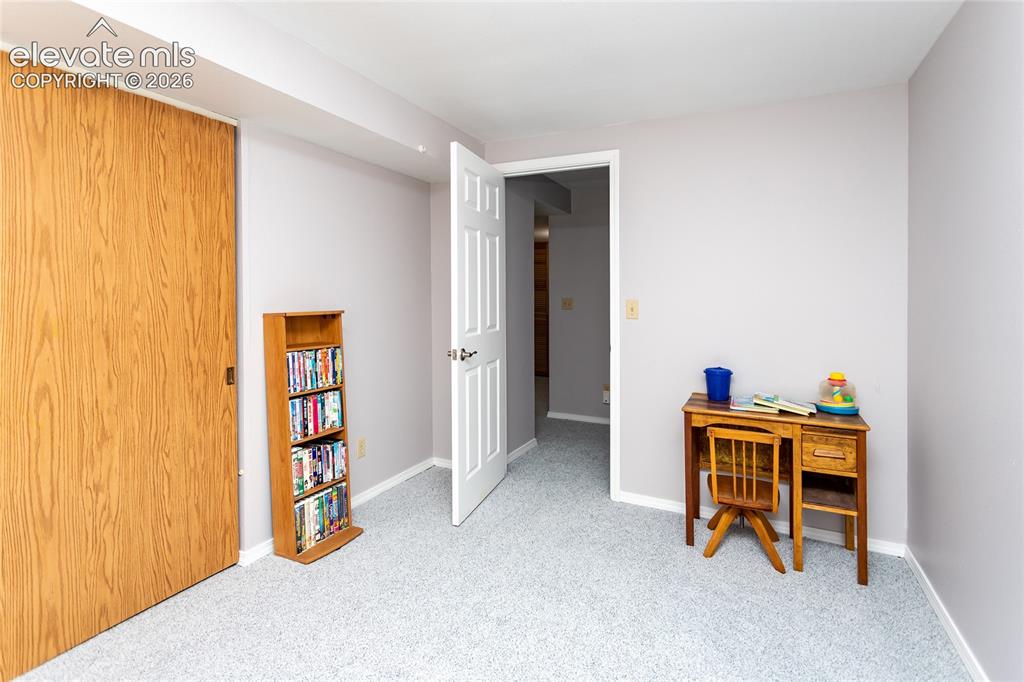
bedroom three in basement
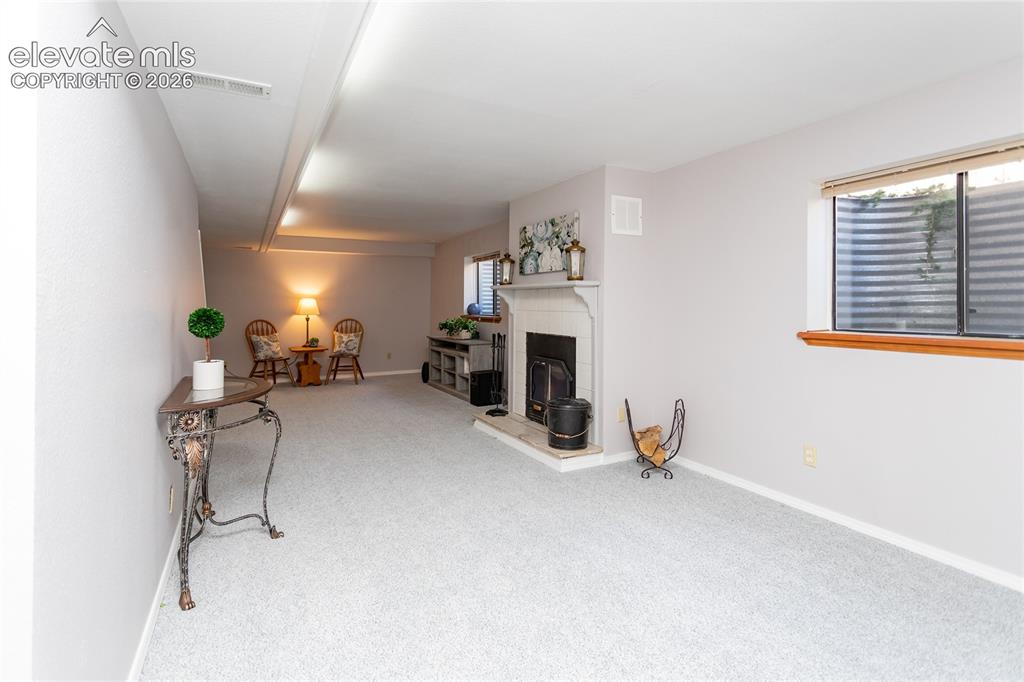
The fully finished basement expands the home's versatility with a generous family room
offering endless possibilities for movie nights, recreation, hobbies, fitness, or additional
gathering space.
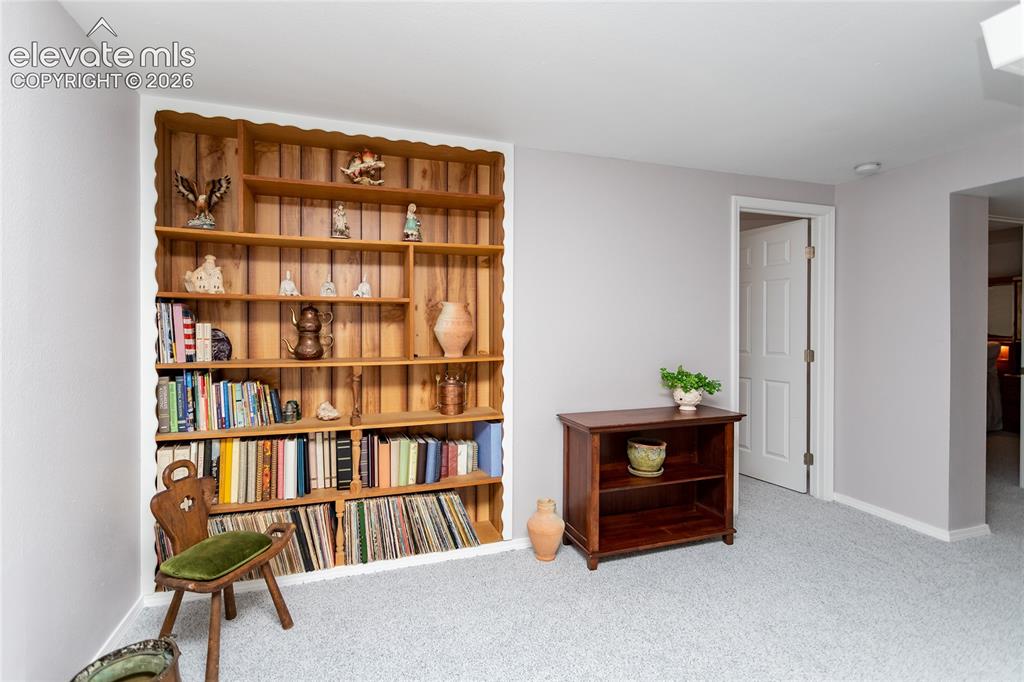
Built-in wood shelving with scalloped trim, light gray wall paint, light-colored carpeting, a white paneled interior door, and white baseboards
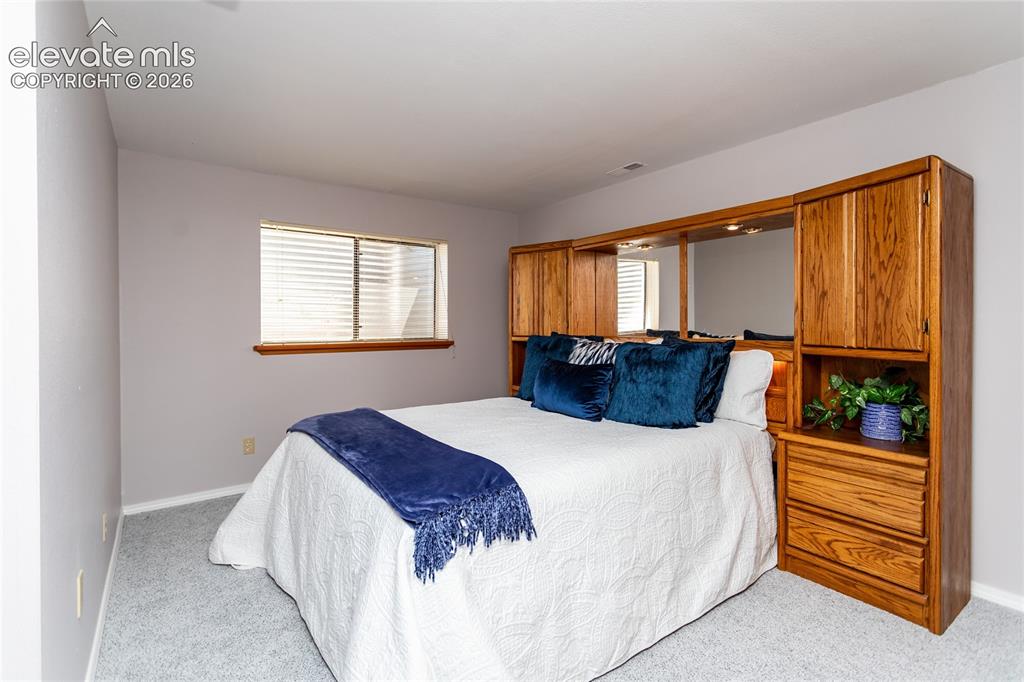
Bedroom four in basement
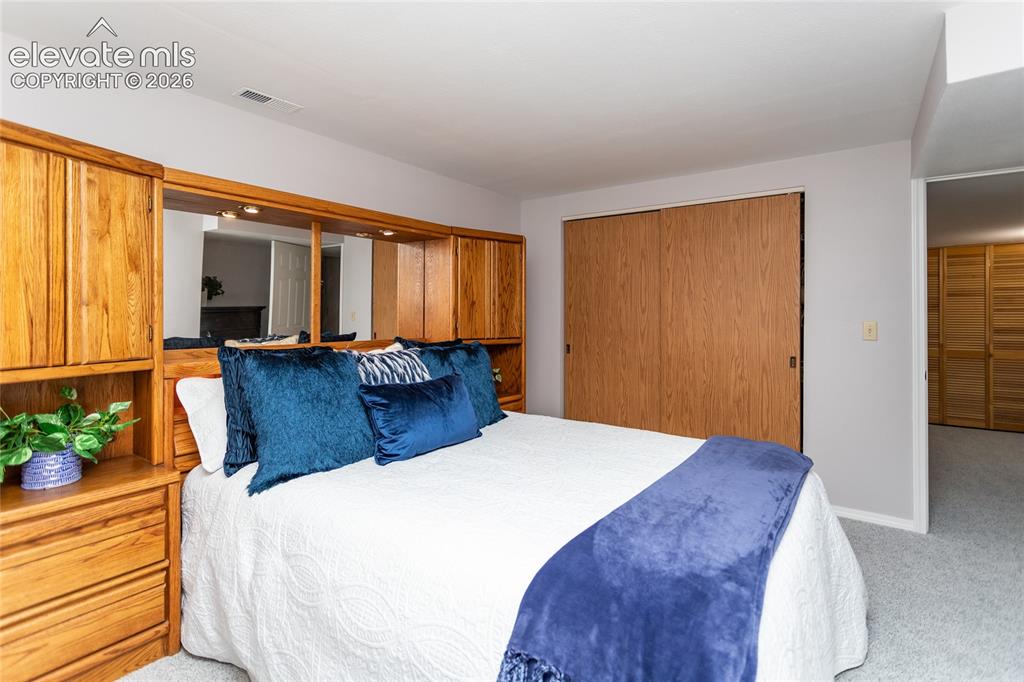
Bedroom four in basement
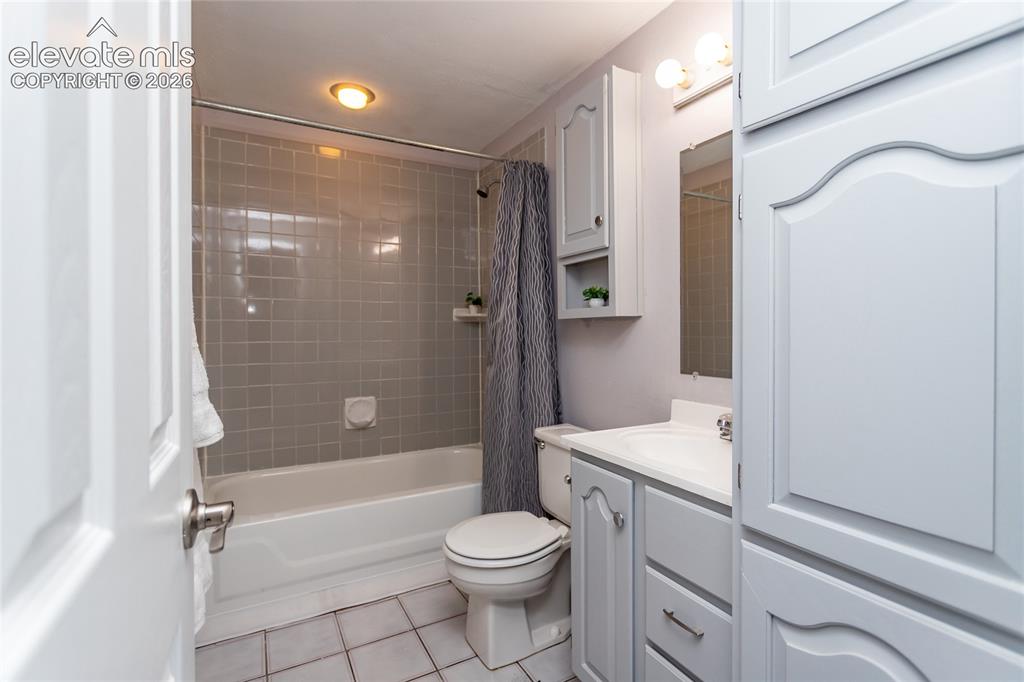
basement bathroom
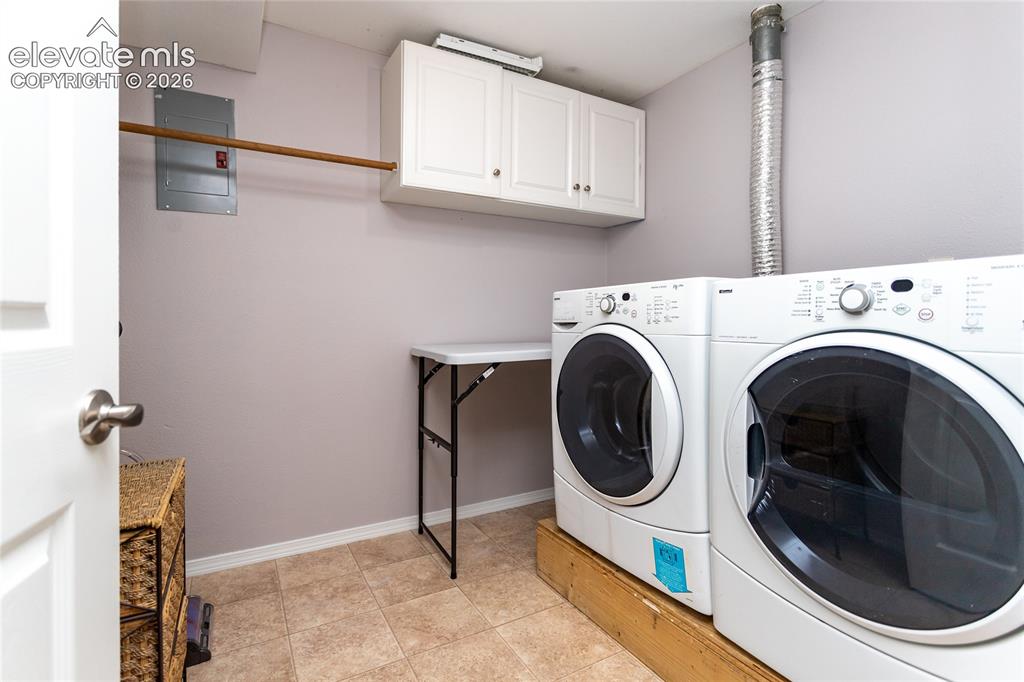
Laundry room in basement with storage cabinets and drying rod
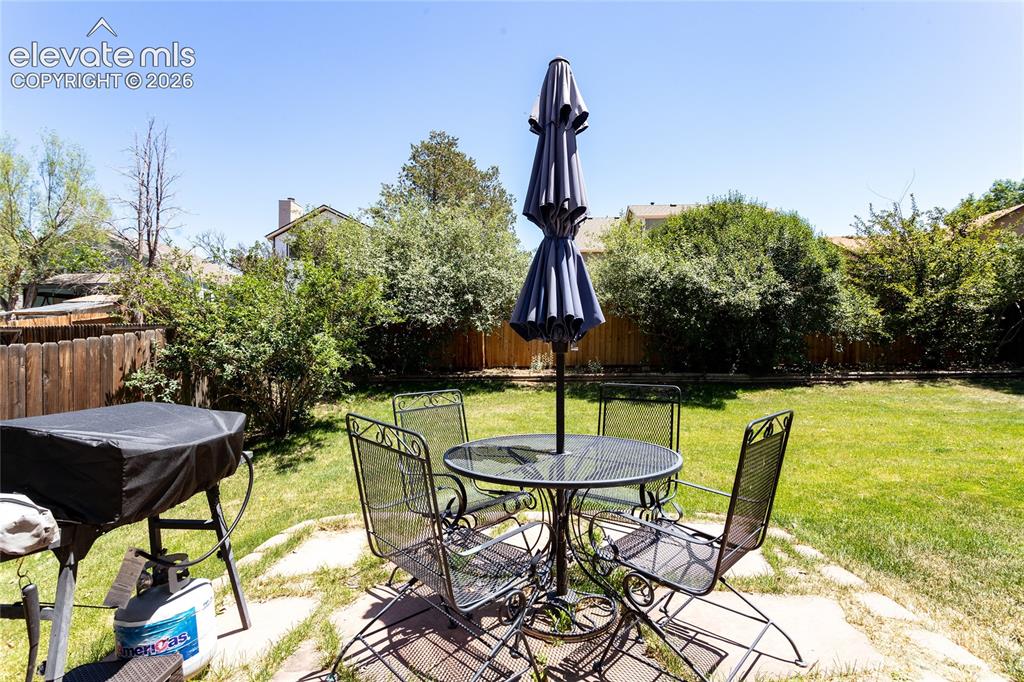
Patio
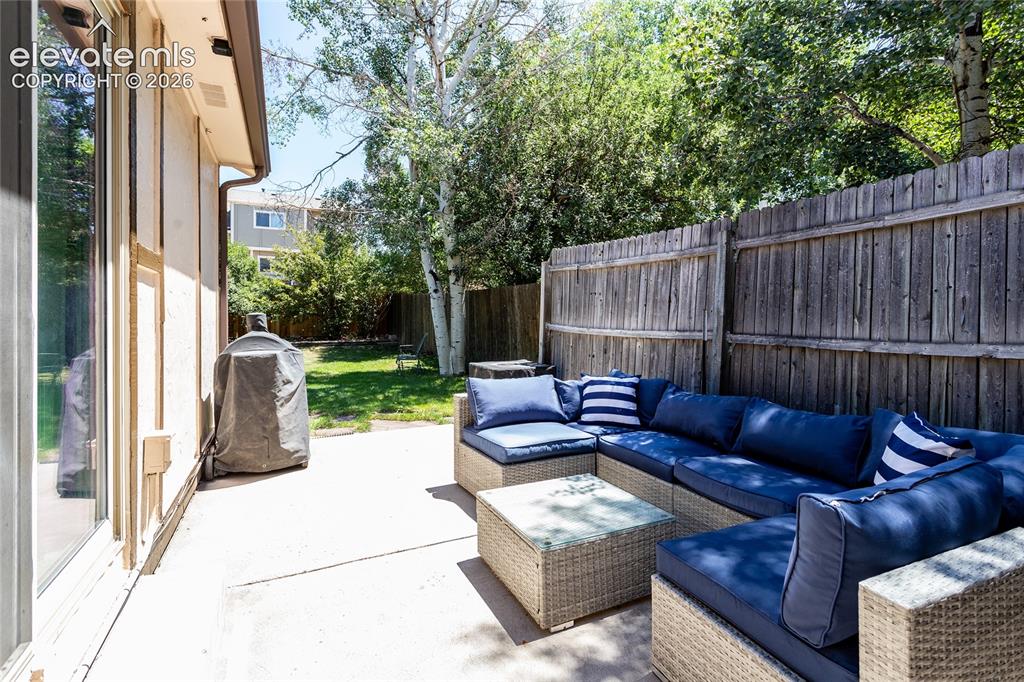
Paved patio area featuring a privacy fence, mature trees, and a grass lawn beyond
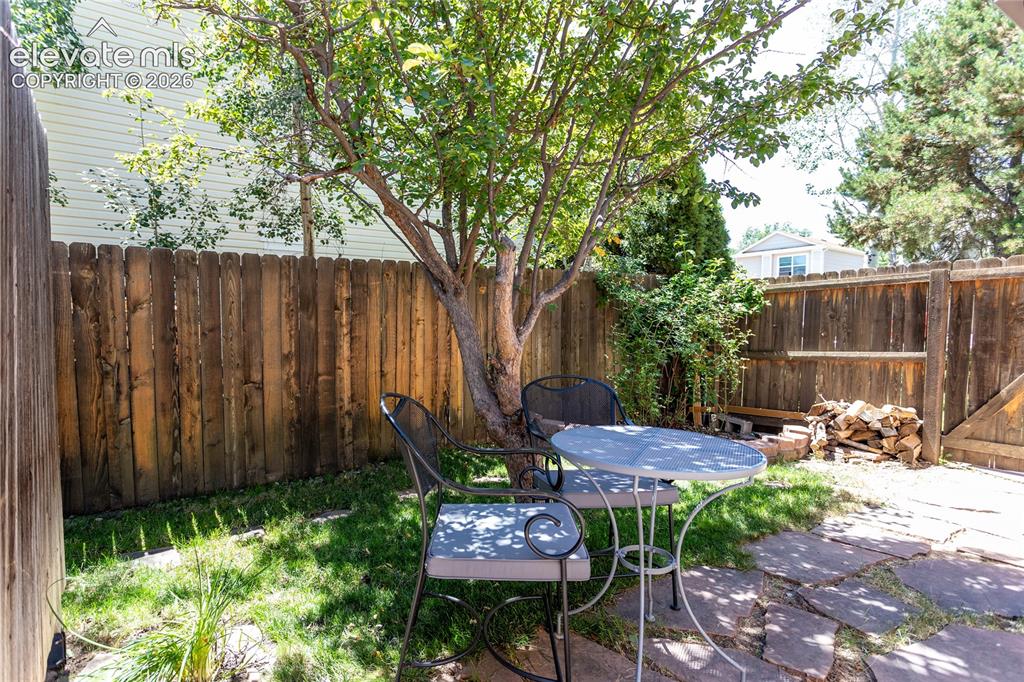
Yard
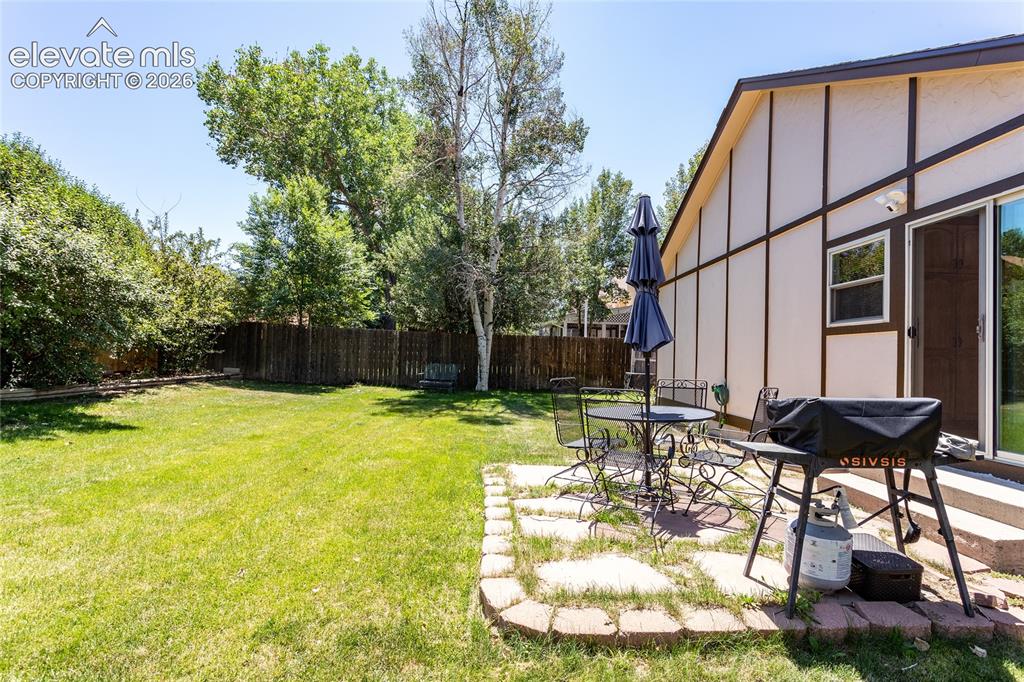
Spacious backyard with a privacy fence, mature trees, and a stone paver patio
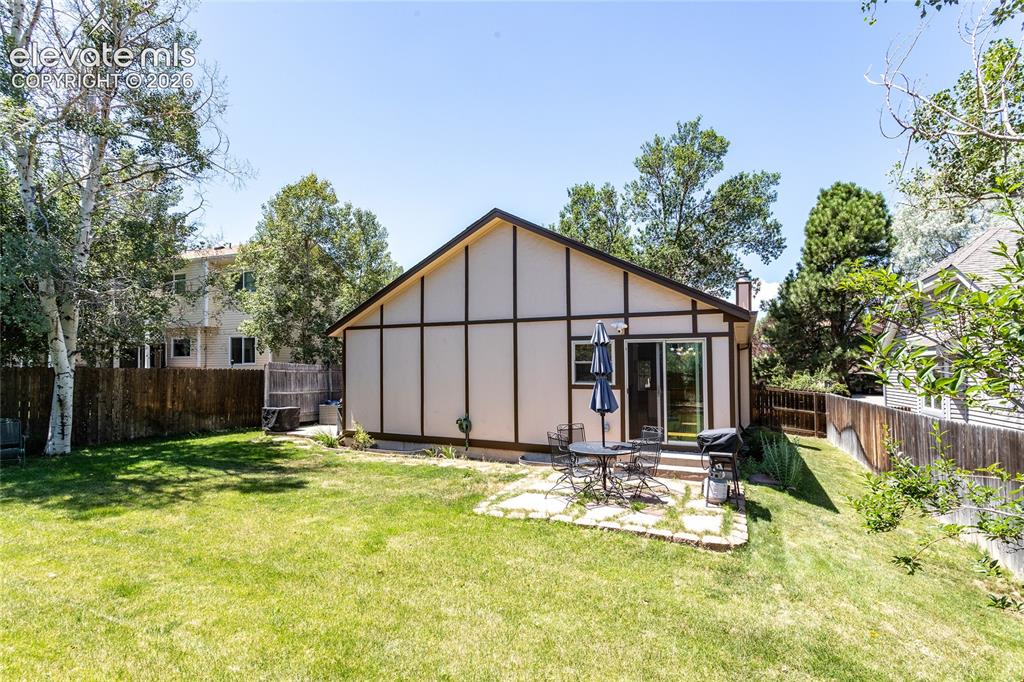
Expansive backyard with a manicured lawn, a stone patio, and a sliding glass door entry to the property
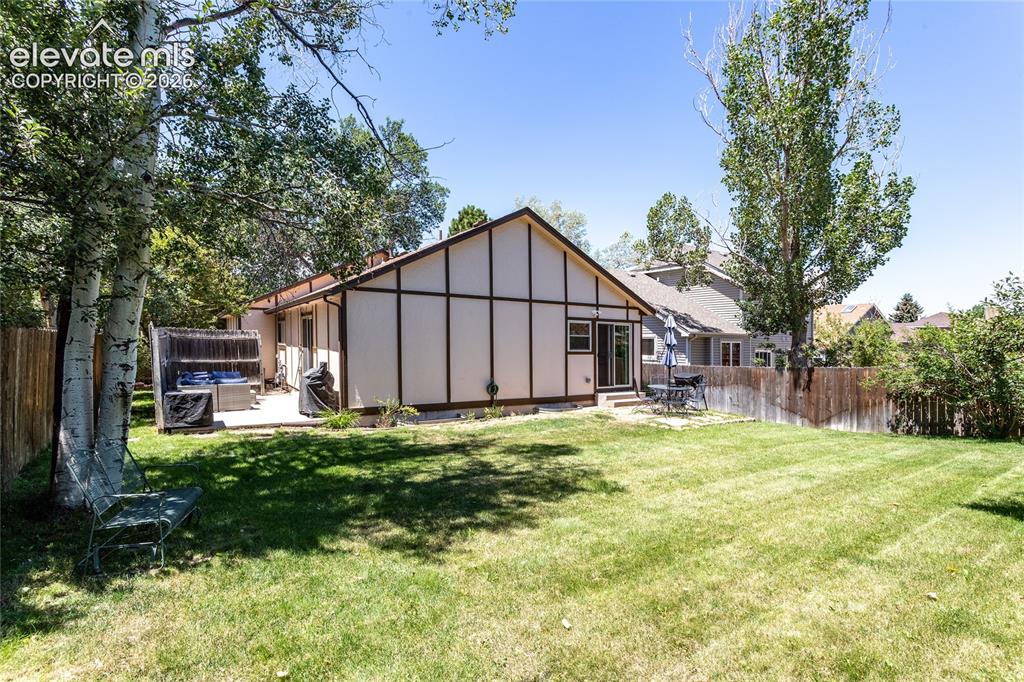
Expansive backyard with a manicured lawn, bordered by a wood fence
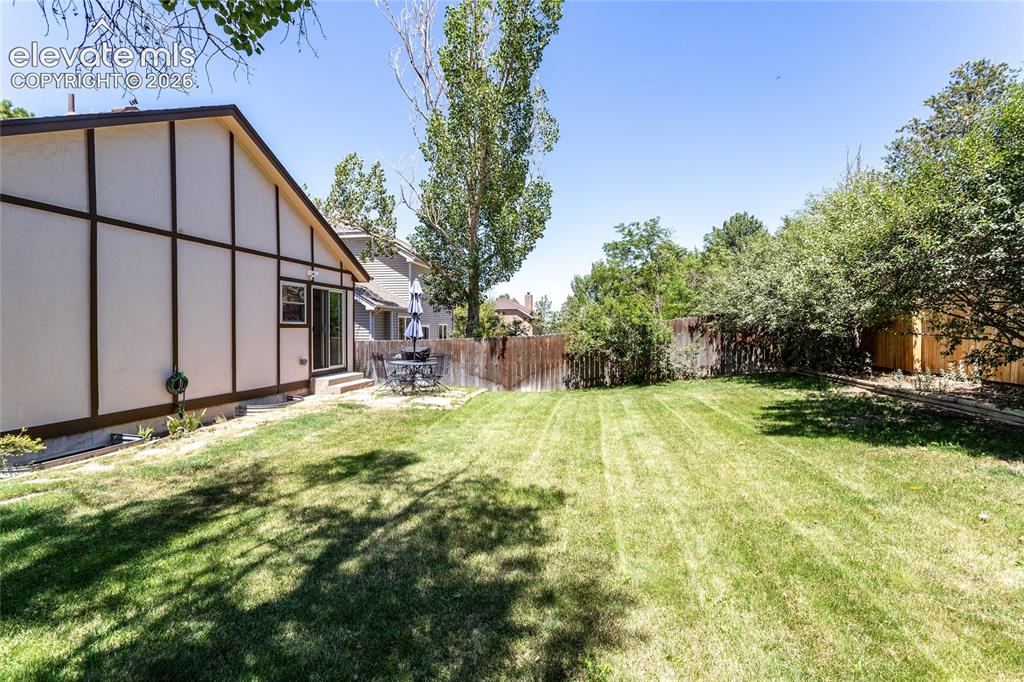
Expansive backyard featuring a lush lawn, mature trees providing natural shade, and perimeter fencing
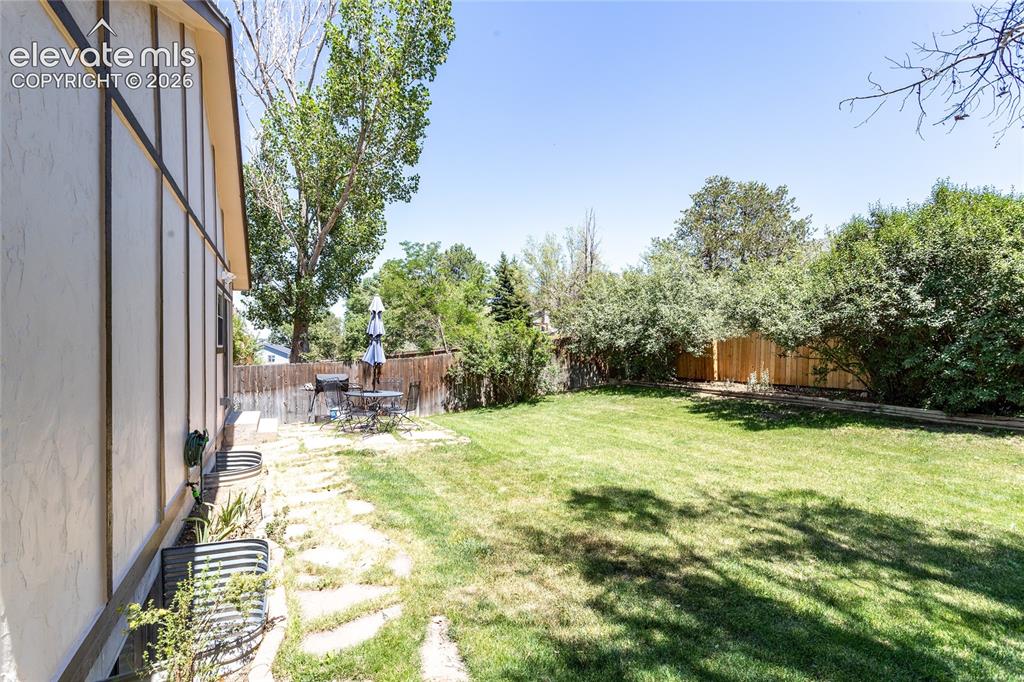
Expansive backyard featuring a lush lawn, mature trees, and a flagstone patio area
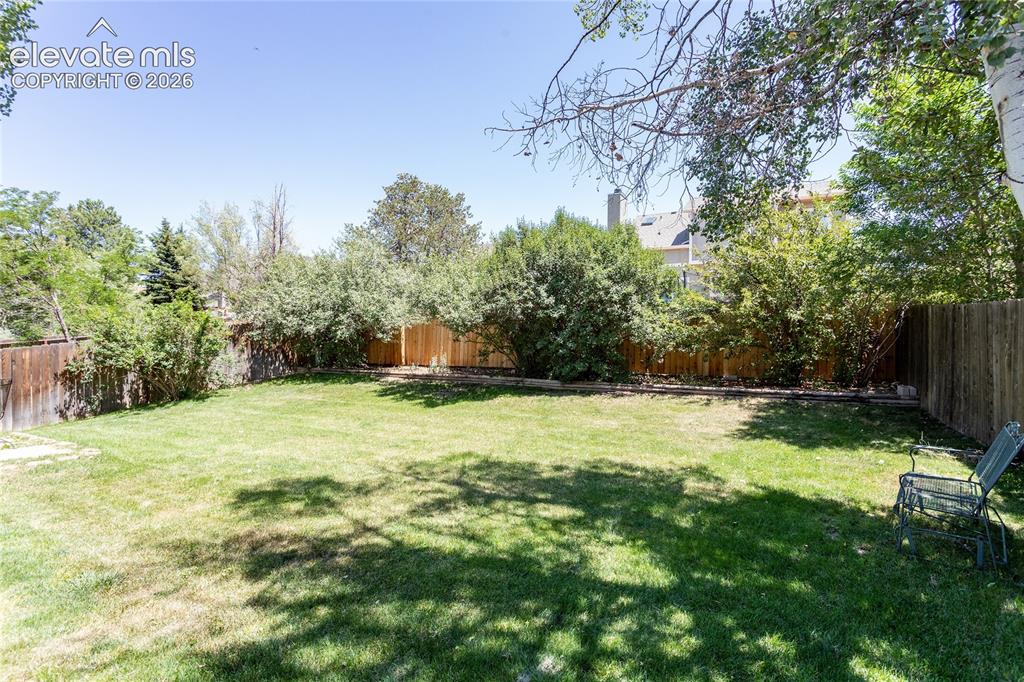
Expansive grassy yard with mature perimeter trees and wood fencing
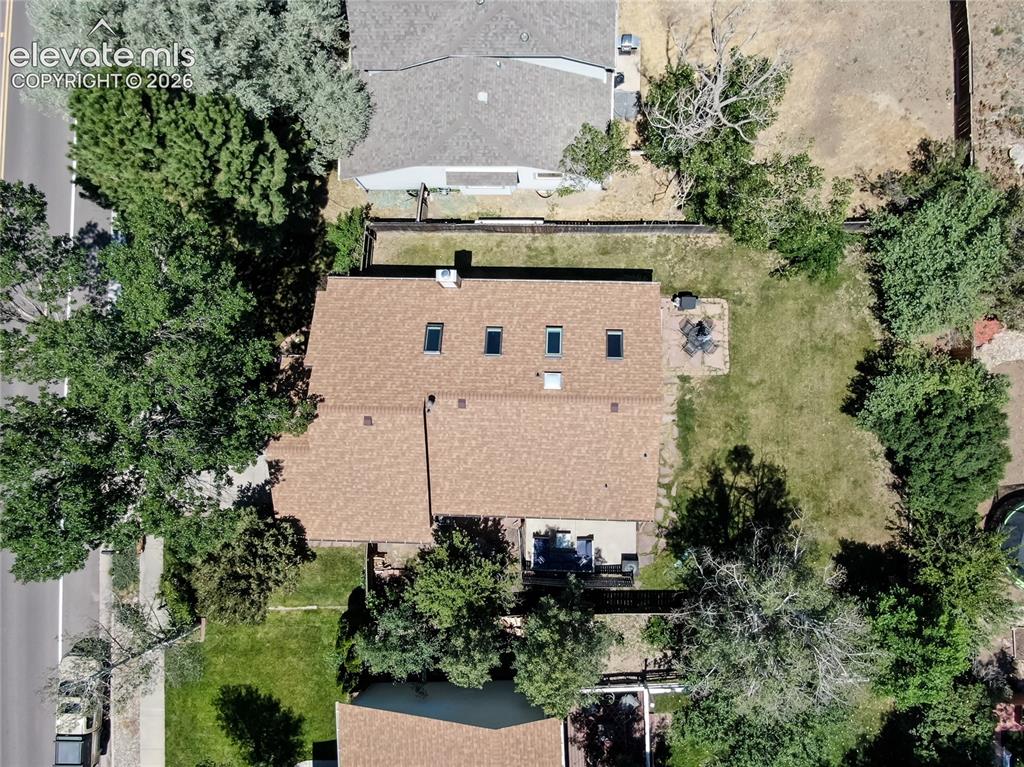
Aerial View

Aerial View
Disclaimer: The real estate listing information and related content displayed on this site is provided exclusively for consumers’ personal, non-commercial use and may not be used for any purpose other than to identify prospective properties consumers may be interested in purchasing.