6133 Alpine Ridge Drive, Colorado Springs, CO, 80925
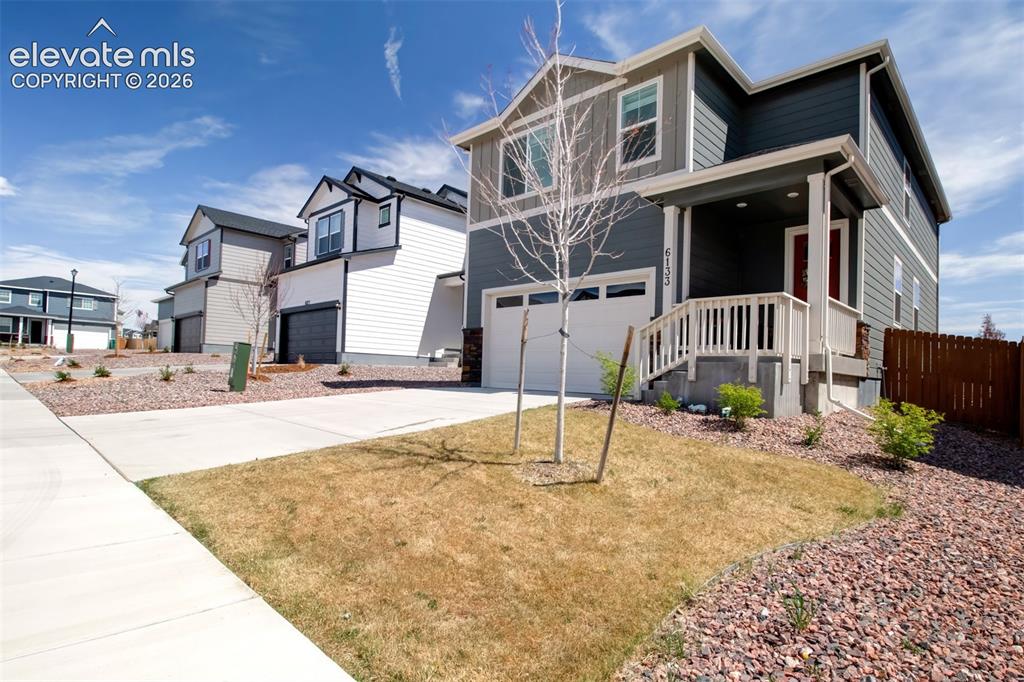
Image Count: 35

$430,000

  • Highlights
  • Single Family
  • 4 bd | 3 ba | 2,194 sqft
  • 6133 Alpine Ridge Drive, Colorado Springs, CO, 80925 listed by Alphonsine Hutmacher ABR AHWD CRS GRI MRP PSA RSPS SRES
  • Active
  • MLS#: 9449894
  • View on Map
Space maker

Property Description

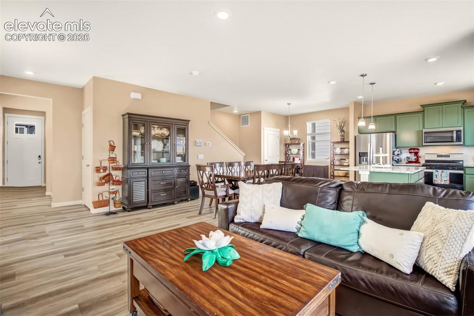
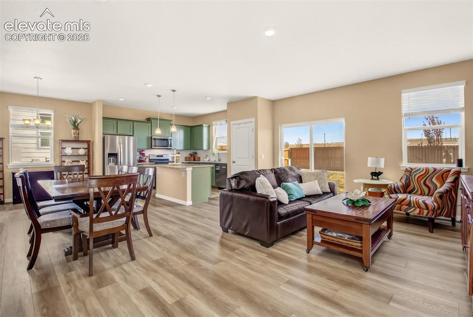
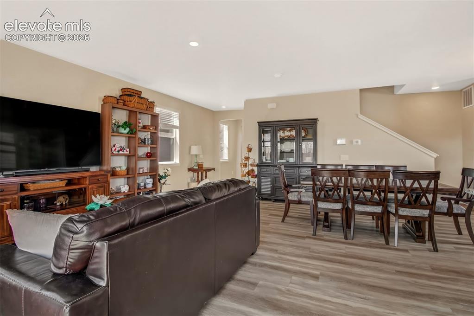
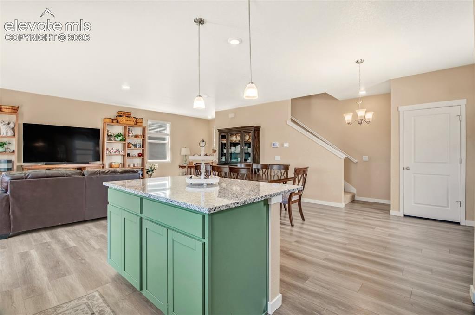
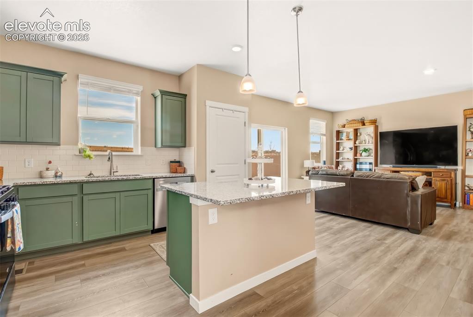
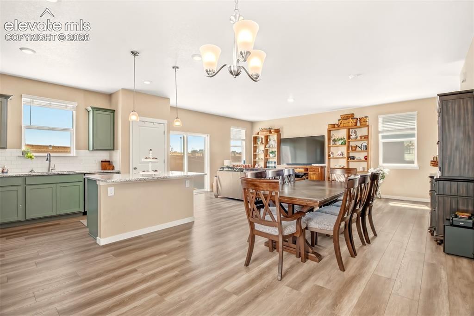
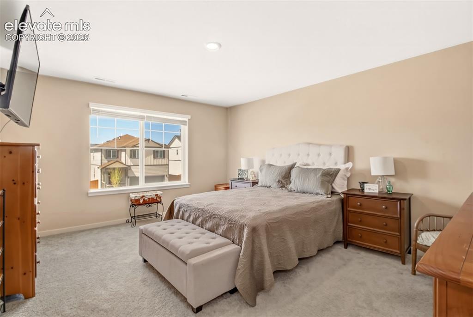
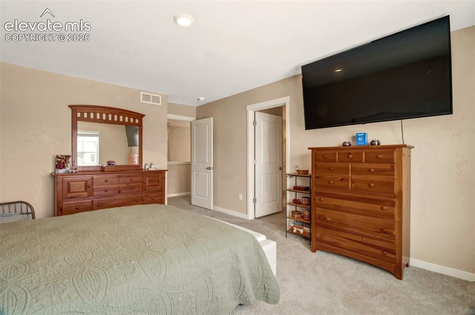
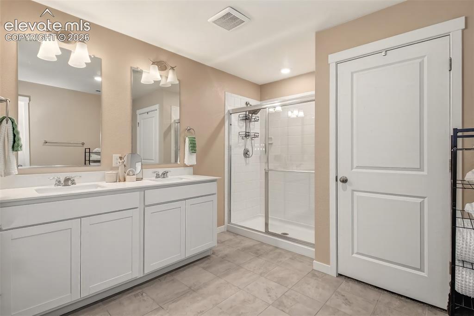
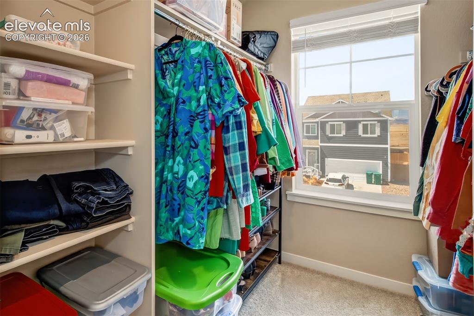
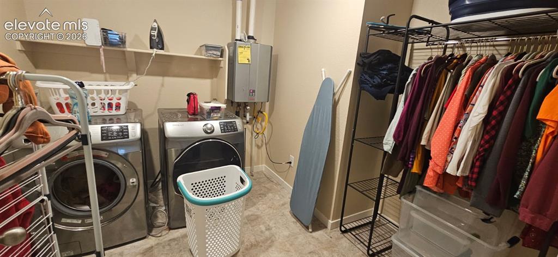
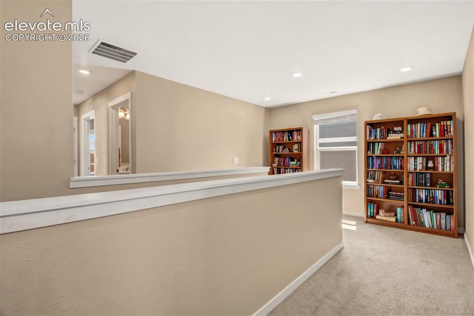
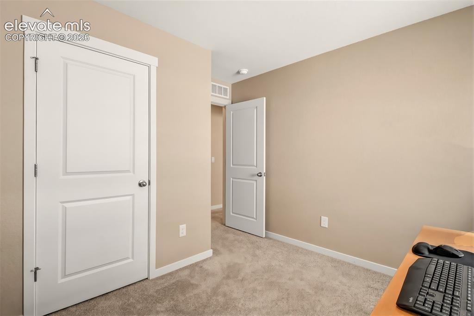
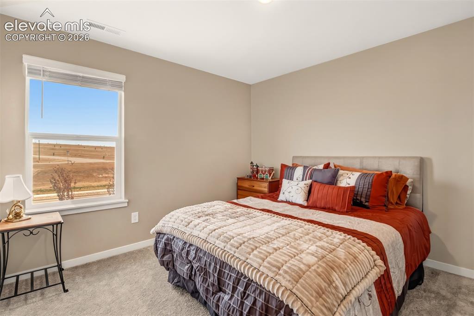
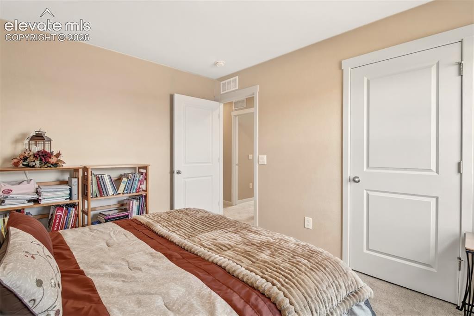
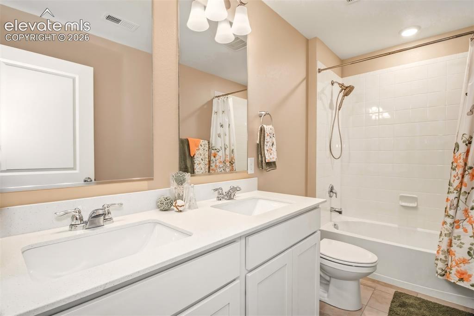
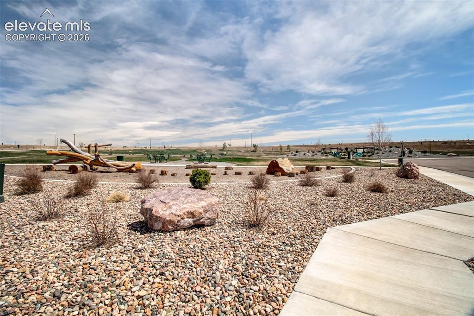
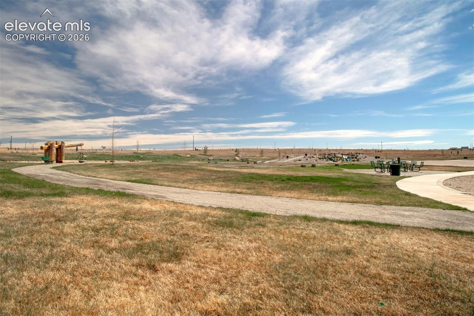
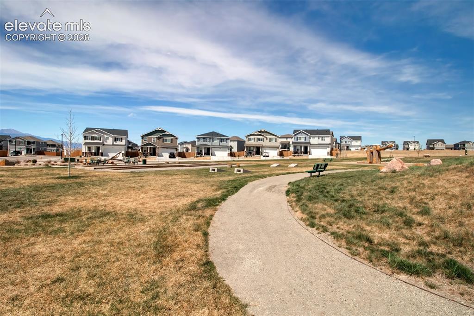
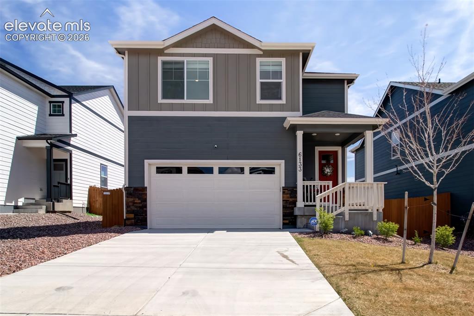
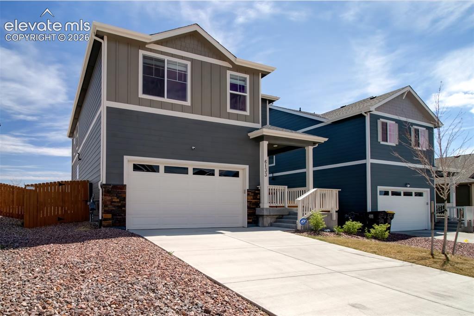
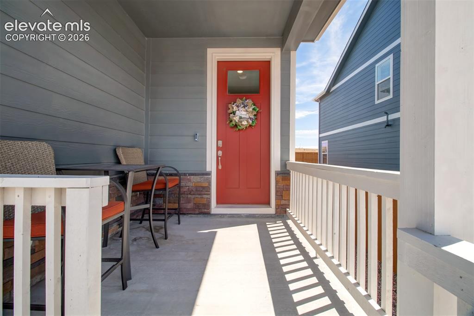
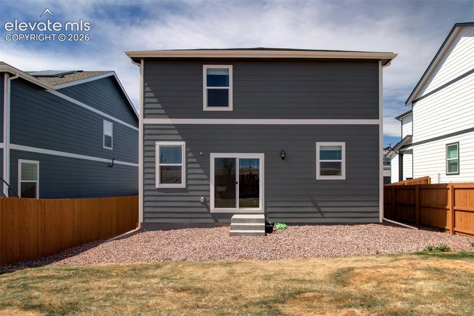
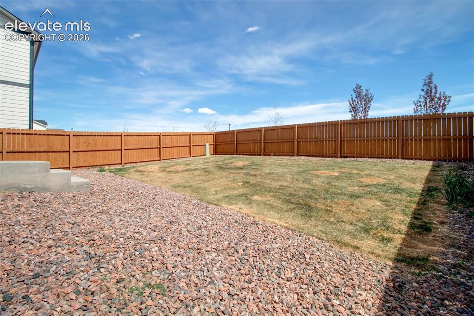
Lots of UPGRADES!! NO BACK DOOR NEIGHBORS!! Looking over a park. Turn key ready!! An open concept floor plan, custom colored interior paint, Beautiful upgraded 2 in blinds, an established yard, the PRIVACY fencing and all with in walking distance to a park. You get a peak of Pikes Peak. The main level is full of NATURAL light to create an inviting atmosphere. The light bounces off the QUARTZ countertops and stainless steel appliances that includes a GAS range. The CHEF in you will love the spacious kitchen Island and abundant amount of cabinets and enclosed pantry. There is a SEAMLESS flow from the kitchen to the dining room to the living room/great room which is TERRIFIC for entertaining. The primary suite is huge with a massive attached private BATH/SPA containing 2 walk-in closets, DOUBLE size shower with upgraded shower heads. Next to this is HUGE enclosed walk-in Laundry room. The top of the stairs opens up to great space for book shelves and it separates the Primary suite from the other bedrooms (but not too far). This gives you a feeling of a private RETREAT. The remaining 3 bedrooms and full bathroom with double vanity are across the staircase. The entrance of your home has a covered front porch that is large enough for a table and chairs. The back yard is LEVEL and open and fully surrounded with a wooden privacy fence and gate. This home is Complete with full CENTRAL AIR CONDITIONING, tankless hot water heater, blinds through out, pull out kitchen shelves, fully landscaped, a high ceiling FINISHED garage and a radon mitigation system. This is the whole package home that is just waiting for you. Come CHECK OUT your new home.

Property Listed By

Picture of REALTOR Listing Property
  • Alphonsine Hutmacher ABR AHWD CRS GRI MRP PSA RSPS SRES
  • 0238-232-917  Call the Agent 
Picture of Office Listing Property
  • Coldwell Banker Realty
  • 0052-055-917  Call the Agent 

Property Details

    General Features

  • Property: Single Family, 2 Story
  • Year Built: 2024
  • List Price: $430,000
  • County: El Paso
  • School District: Widefield-3

    Rooms

  • Master: Upper Level, 15 x 13
  • Bedrooms: 4
  • Baths: 1 full bath; 1 1/2 bath; 1 3/4 bath;
  • Master Bathroom Amenities: Double Vanity, Free-standing Shower
  • Laundry: Electric Hook-up, Upper

    Structure

  • Foundation: Crawl Space
  • Heating: Natural Gas
  • Cooling: Central Air
  • Garage/Parking #: 2 vehicle(s), Attached
  • Garage Amenities: 220V, Garage Door Opener, Oversized
  • Patio Description: Composite, Covered
  • Total SqFt: 2,194
  • Finished SqFt: 2,194
  • Construction Status: Existing Home
  • Siding: Fiber Cement
  • Structure: Frame

    Features

  • Appliances: 220v in Kitchen, Dishwasher, Disposal, Gas in Kitchen, Microwave Oven, Range, Refrigerator
  • Floors: Carpet, Vinyl/Linoleum
  • Additional Items: Central Air Conditioning, tankless hot water heater, Full back yard privacy fence with gate, Custom complete interior paint, upgraded 3 in blinds, some pull out kitchen drawers, radon mitigation system.
  • Interior Features: 9Ft + Ceilings
  • Laundry: Electric Hook-up, Upper

    Taxes, Utilities, Lot

  • Tax: $4,377
  • Lot Size: 11.00 Acres, 479,160 SqFt
  • Landscaped: All
  • Fence: Rear
  • Driveway: Concrete
  • Lot Location: Hiking Trail, Near Park, Near Schools
  • Lot Description: Level, View of Pikes Peak
  • Existing Utilities: Electricity Connected, Natural Gas Connected
  • Existing Water: Assoc/Distr

    Community

  • Covenants: Yes

    Additional Information

  • Notices: Corporate Owned

      Disclaimer
      The real estate listing information and related content displayed on this site is provided exclusively for consumers’ personal, non-commercial use and may not be used for any purpose other than to identify prospective properties consumers may be interested in purchasing.
      PPAR.com Website

      6133 Alpine Ridge Drive, Colorado Springs, CO, 80925

      Image 1 of 35: Front of Structure

      Front of Structure

      Image 2 of 35: Great open floor plan

      Great open floor plan

      Image 3 of 35: Abundants of windows

      Abundants of windows

      Image 4 of 35: Good separation between the living areas
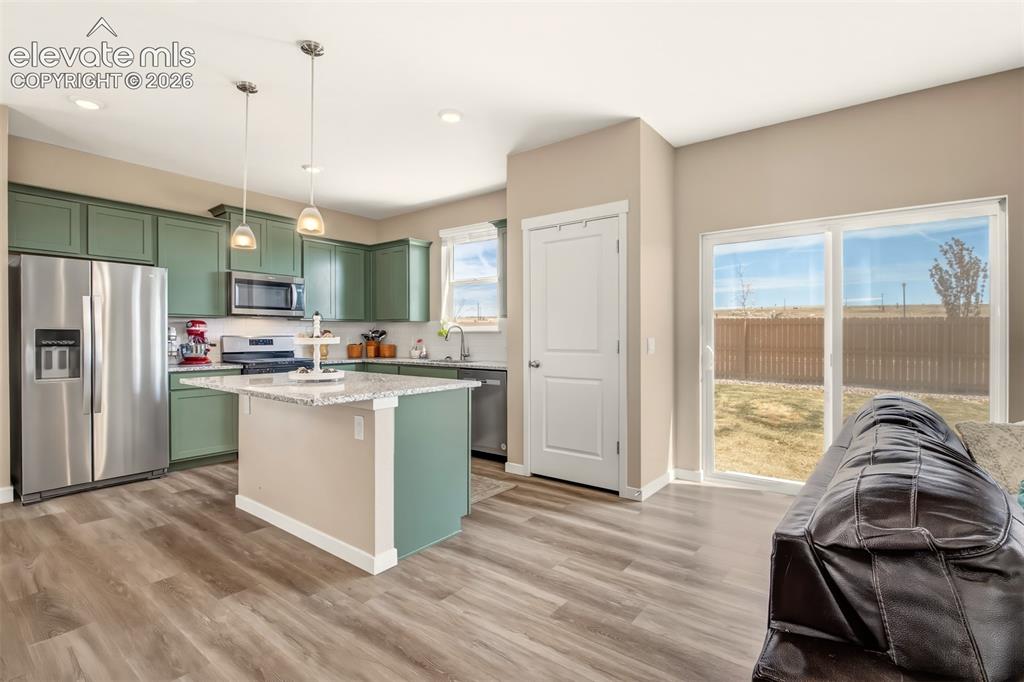
      Good separation between the living areas

      Image 5 of 35: Pantry, stainless steel upgraded appliances and walk out
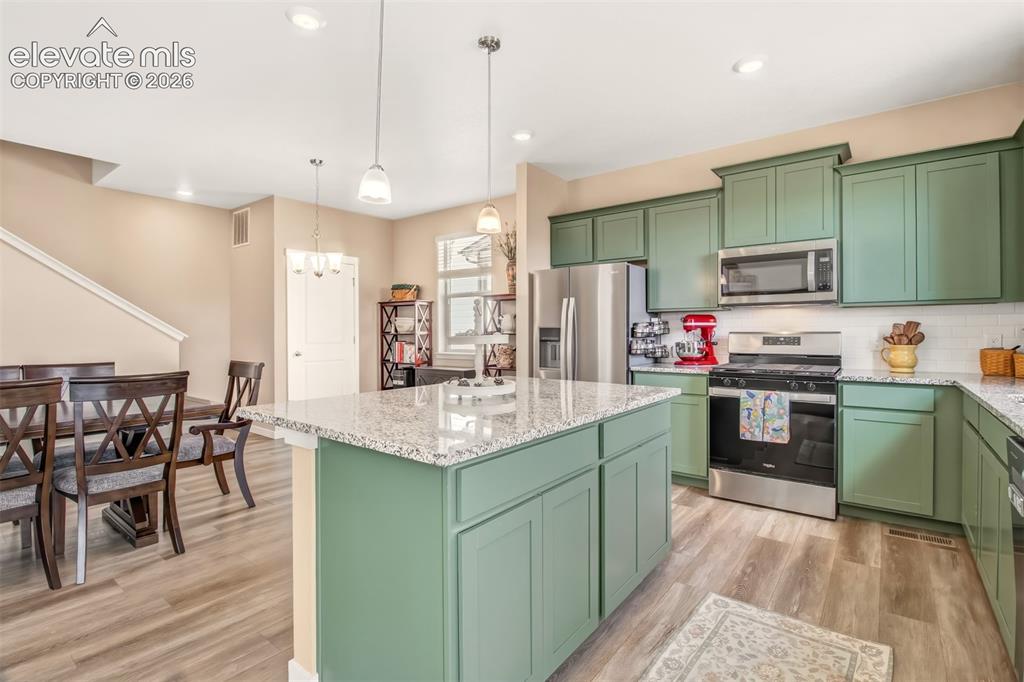
      Pantry, stainless steel upgraded appliances and walk out

      Image 6 of 35: Plenty of cabinets

      Plenty of cabinets

      Image 7 of 35: Open for entertaining

      Open for entertaining

      Image 8 of 35: Great working Island

      Great working Island

      Image 9 of 35: Fits an 8 seater table and chairs

      Fits an 8 seater table and chairs

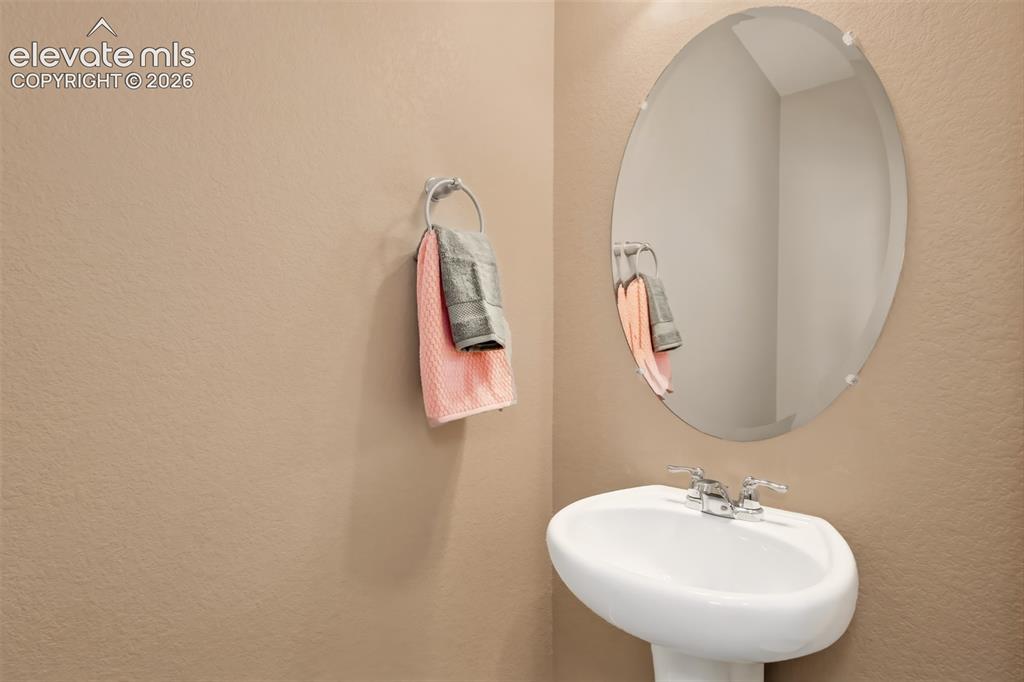
      Image 10 of 35: Main level 1/2 bath

      Main level 1/2 bath

      Image 11 of 35: With a peak of Pikes Peak

      With a peak of Pikes Peak

      Image 12 of 35: View to the entrance

      View to the entrance

      Image 13 of 35: Private  attached Bathroom

      Private attached Bathroom

      Image 14 of 35: om of 2 in the primary bedroom

      om of 2 in the primary bedroom

      Image 15 of 35: Huge upstairs laundry roon enclsoed

      Huge upstairs laundry roon enclsoed

      Image 16 of 35: Spacious leaving a feeling of privacy from the primary suite
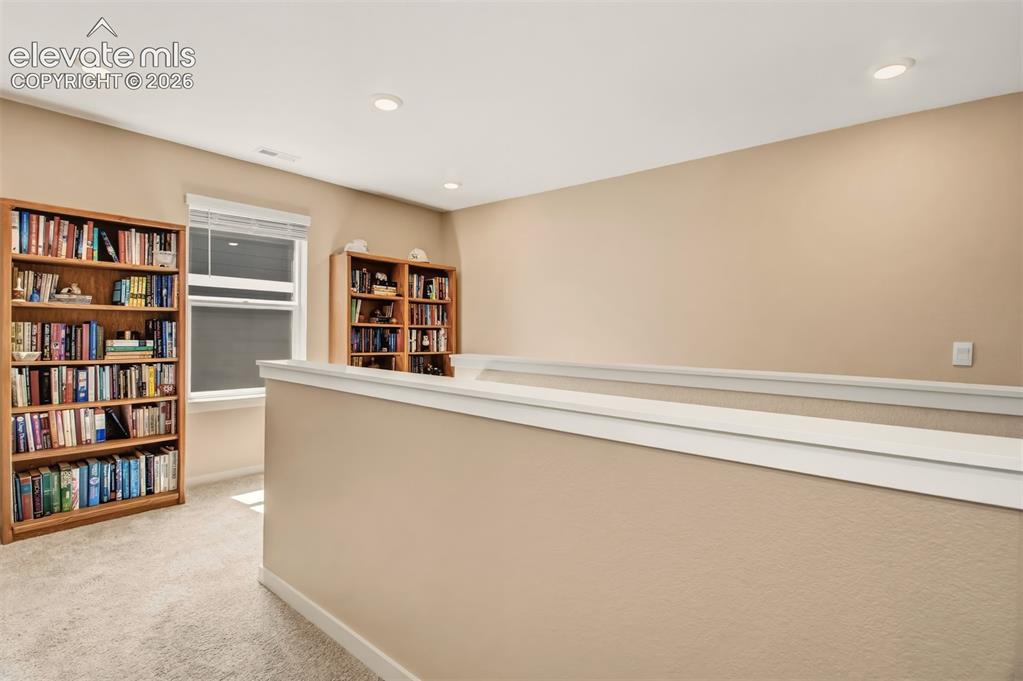
      Spacious leaving a feeling of privacy from the primary suite

      Image 17 of 35: open for book shselves

      open for book shselves

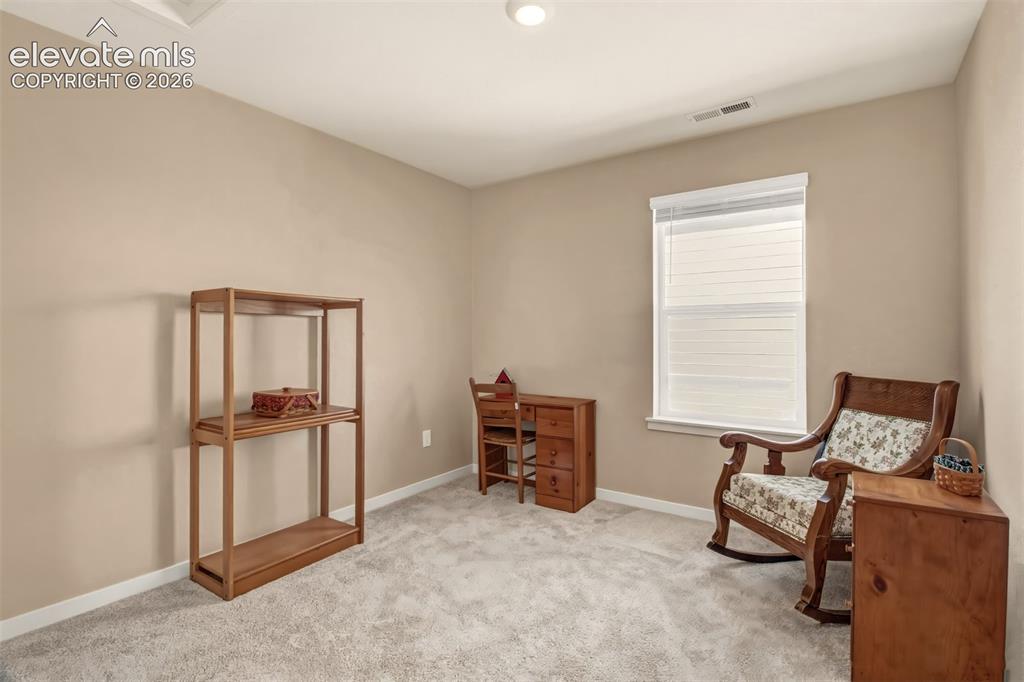
      Image 18 of 35: Upstairs #2

      Upstairs #2

      Image 19 of 35: Bedroom

      Bedroom

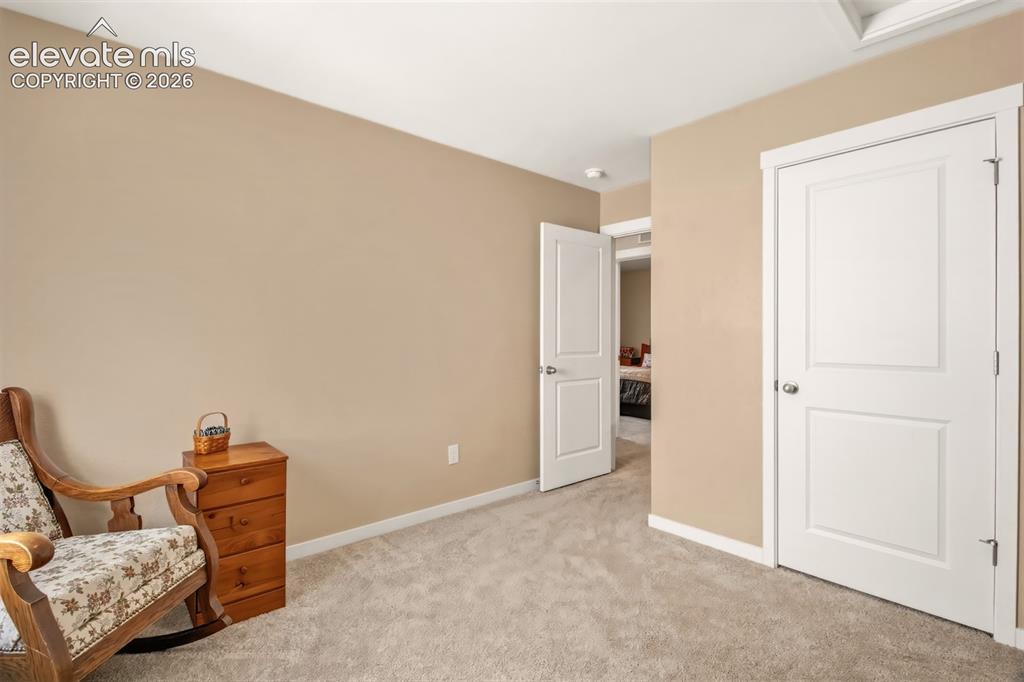
      Image 20 of 35: Upstairs #3

      Upstairs #3

      Image 21 of 35: Bedroom

      Bedroom

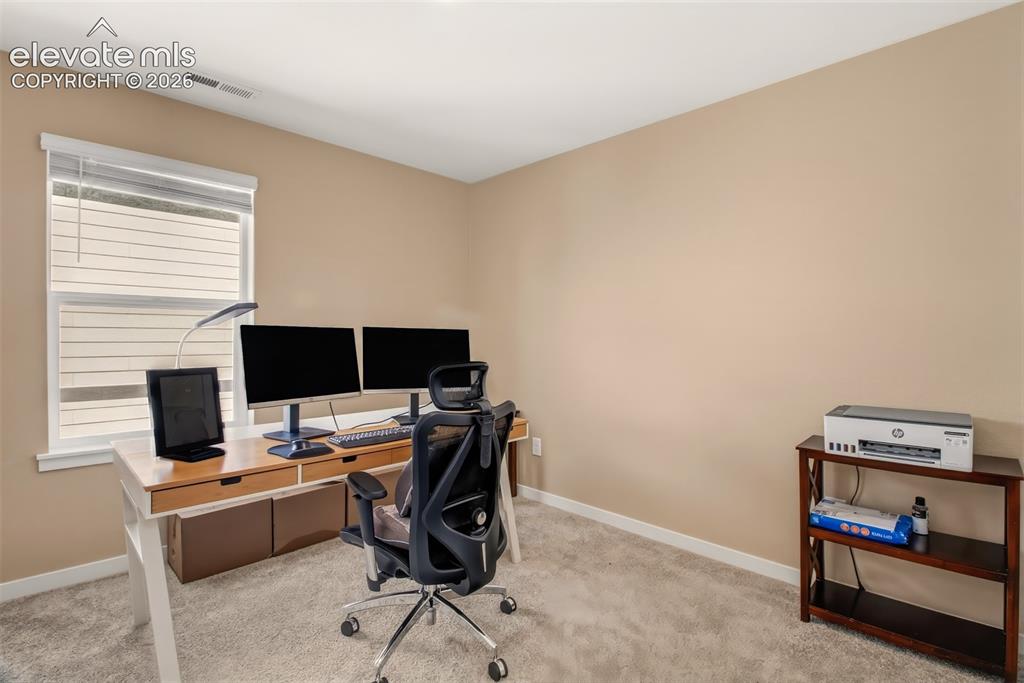
      Image 22 of 35: Upstairs #4

      Upstairs #4

      Image 23 of 35: Bedroom

      Bedroom

      Image 24 of 35: Guest upstairs, double vanity, luxury shower head
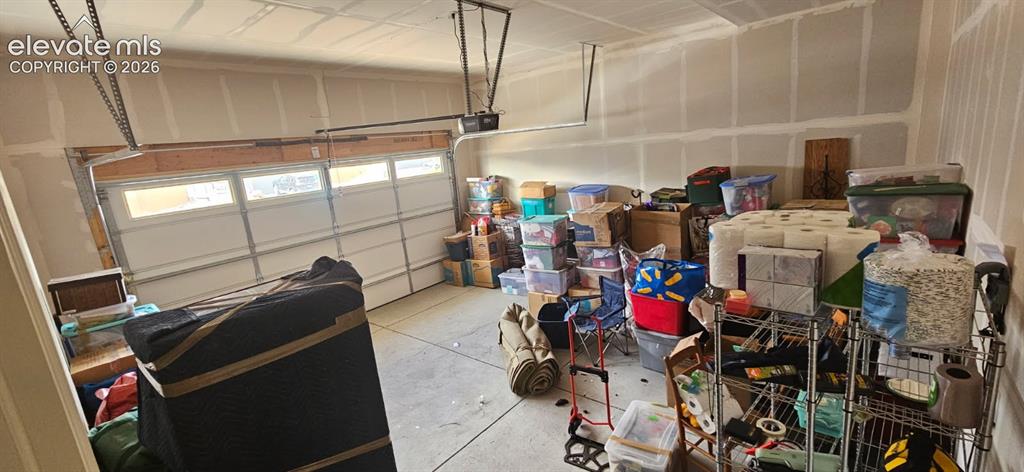
      Guest upstairs, double vanity, luxury shower head

      Image 25 of 35: Finished completely

      Finished completely

      Image 26 of 35: great side walk

      great side walk

      Image 27 of 35: Park

      Park

      Image 28 of 35: open park space

      open park space

      Image 29 of 35: Front of Structure

      Front of Structure

      Image 30 of 35: Good space between homes

      Good space between homes
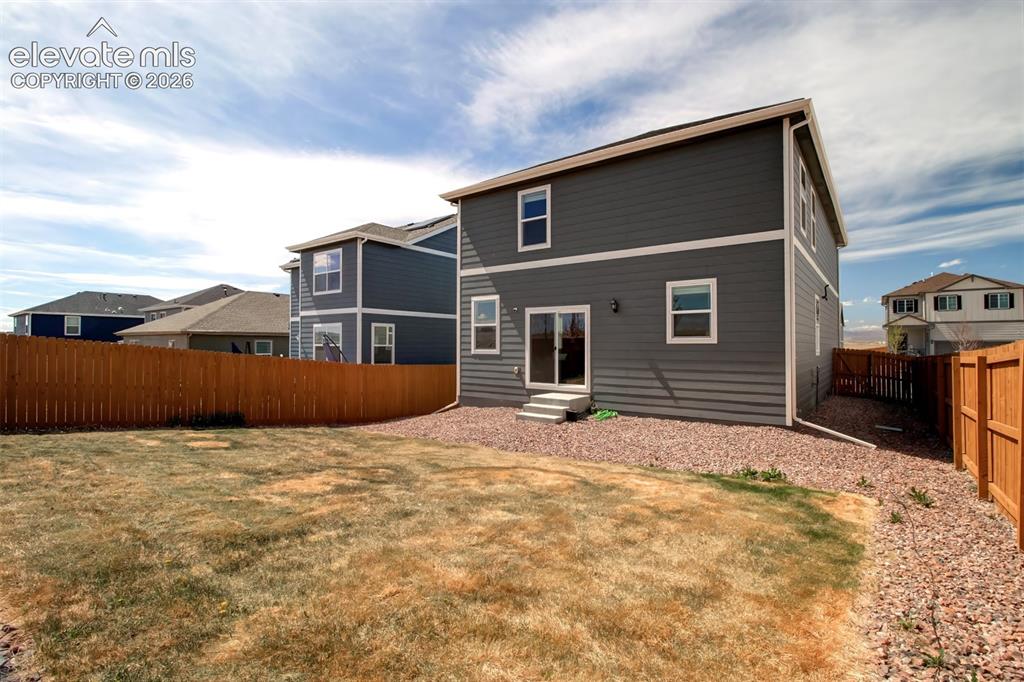
      Image 31 of 35: Good space between homes

      Good space between homes

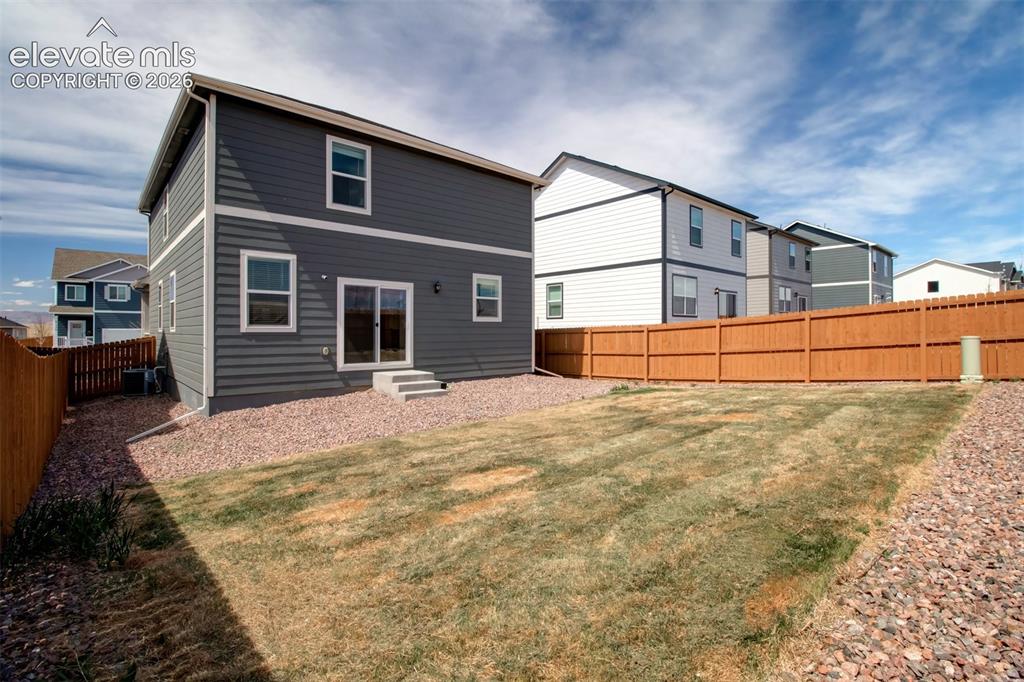
      Image 32 of 35: Nice yard space

      Nice yard space

      Image 33 of 35: Back of Structure

      Back of Structure

      Image 34 of 35: completely fenced

      completely fenced

      Image 35 of 35: Level

      Level

      Disclaimer: The real estate listing information and related content displayed on this site is provided exclusively for consumers’ personal, non-commercial use and may not be used for any purpose other than to identify prospective properties consumers may be interested in purchasing.