1198 Kelso Place, Colorado Springs, CO, 80921
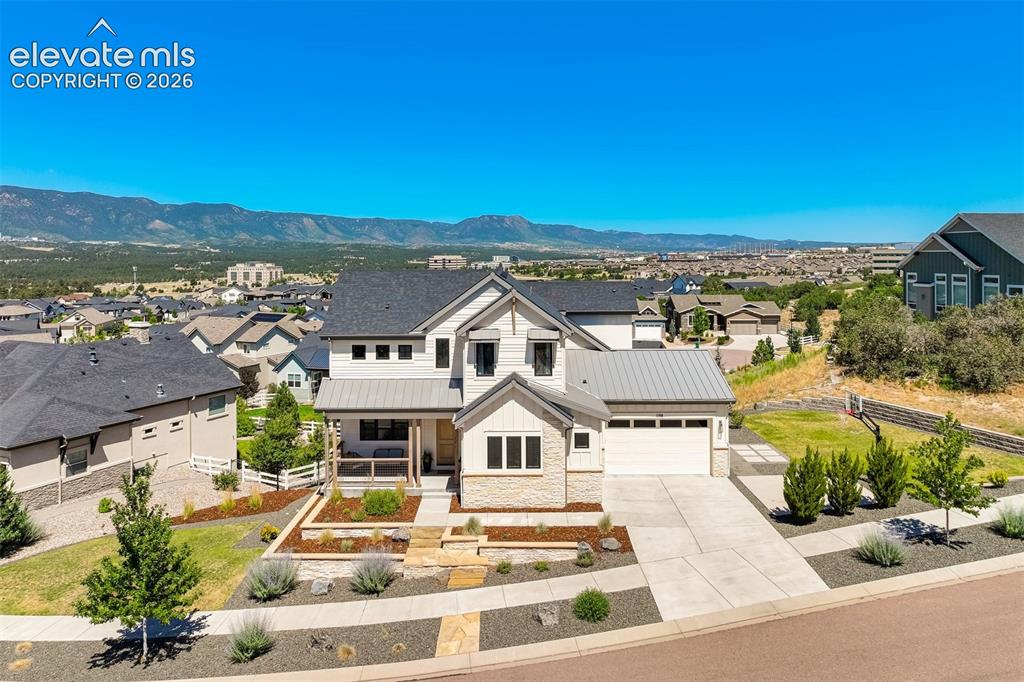
Image Count: 50

$1,425,000

  • Highlights
  • Single Family
  • 5 bd | 4 ba | 4,259 sqft
  • 1198 Kelso Place, Colorado Springs, CO, 80921 listed by Blake Barcus
  • Under Contract - Showing
  • MLS#: 8474502
  • Tour #1 | Tour #2
  • View on Map
Space maker

Property Description

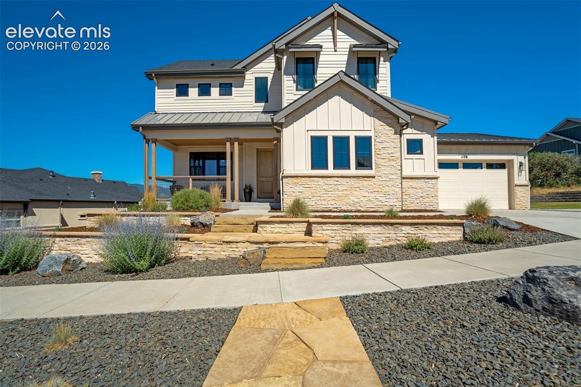
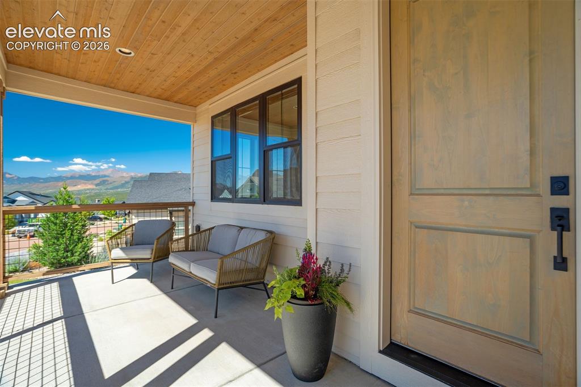
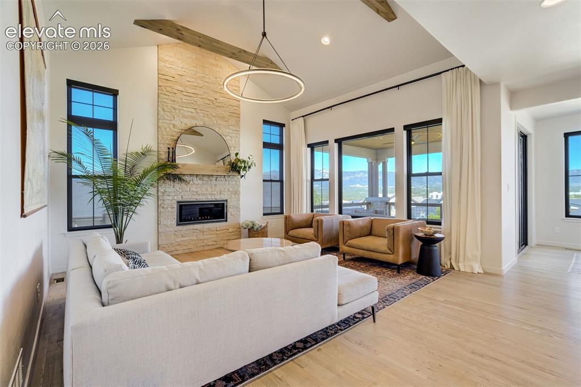
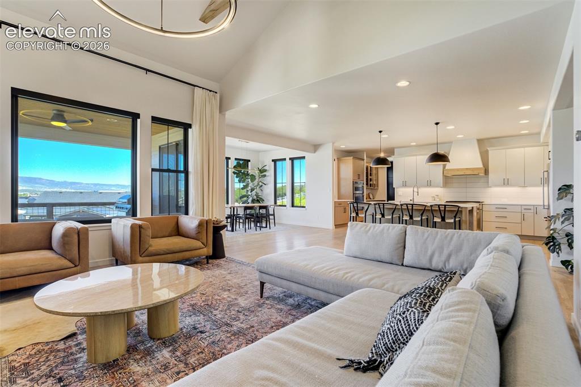
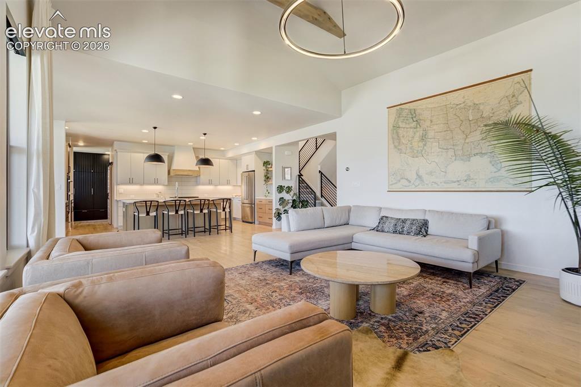
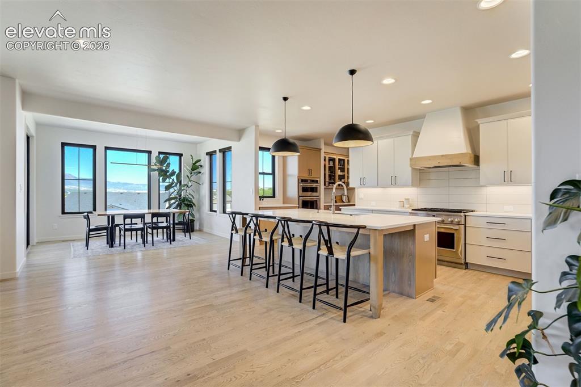
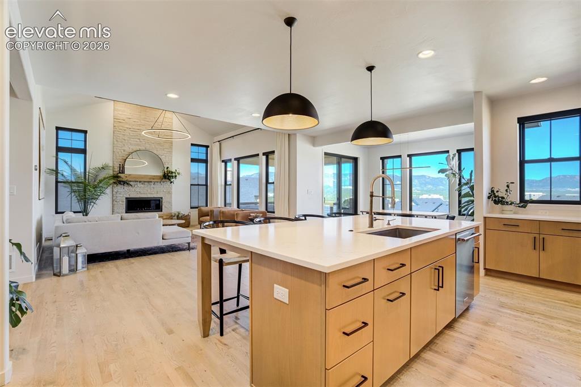
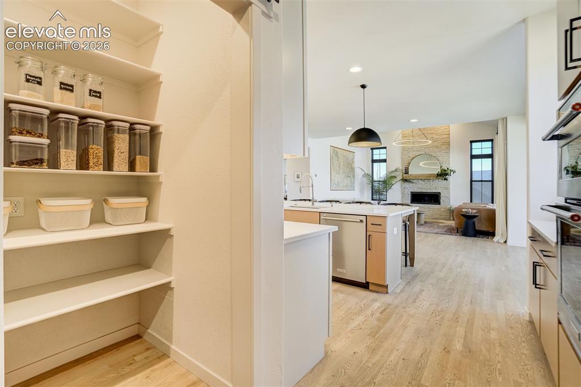
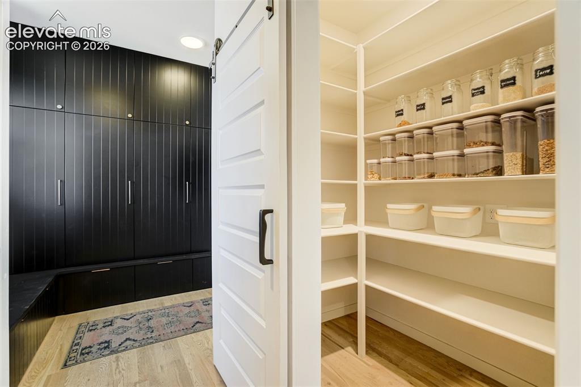
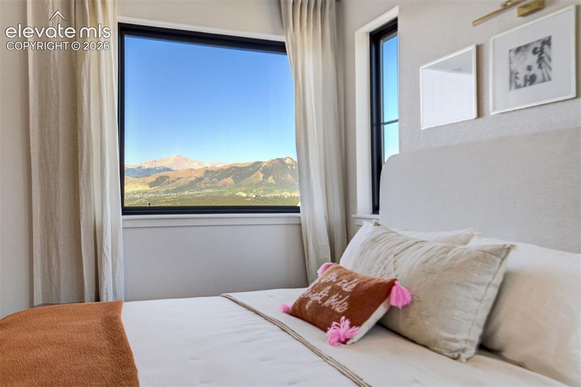
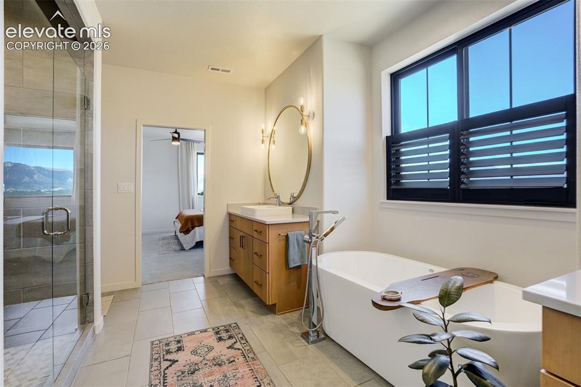
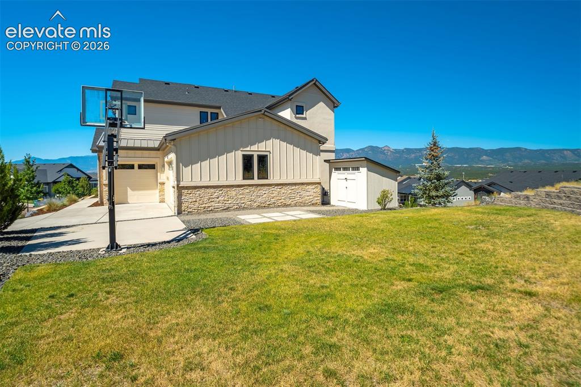
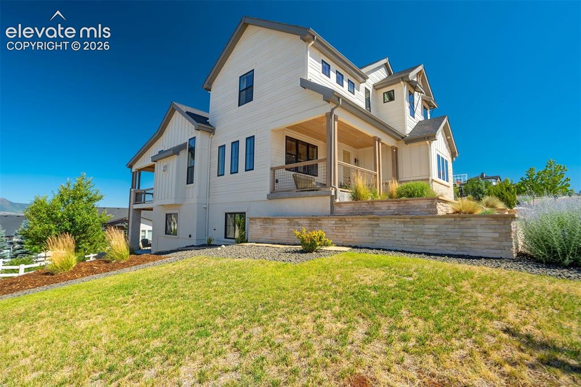
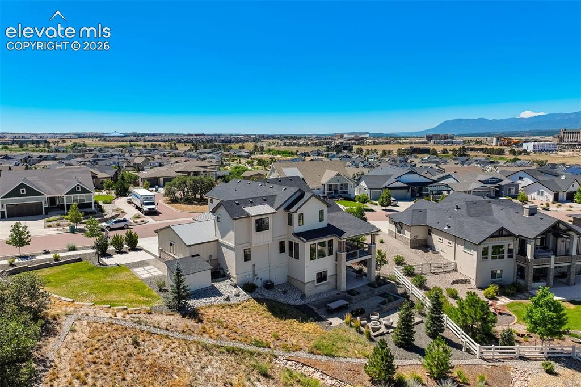
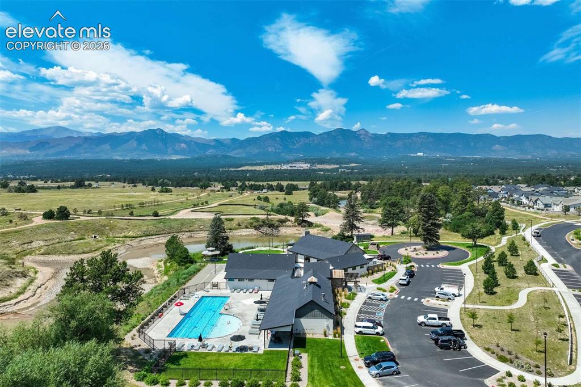
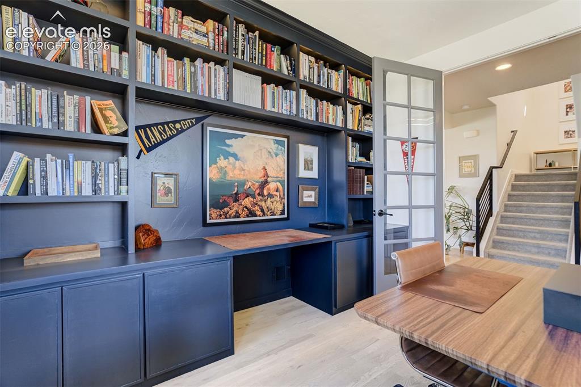
Welcome to unparalleled Colorado living, a custom masterpiece in the premier community of The Farm. This spectacular 5-bed, 4-bath modern farmhouse perfectly blends luxury and comfort, featuring a 3-car garage and sweeping views of Pikes Peak. The striking curb appeal with stacked stone and natural wood accents sets the stage. Inside, a brilliant open-concept main level features a magnificent great room anchored by a floor-to-ceiling stone fireplace, vaulted ceilings, and expansive windows framing the Front Range. The gourmet chef's kitchen showcases a massive island, premium white and wood cabinetry, a custom hood, and high-end stainless appliances. Luxury meets utility with a butler’s pantry, two ovens, a walk-in pantry, a dedicated mudroom with built-in lockers, and a sophisticated home office behind glass French doors. Upstairs, the primary suite is a true private retreat. Wake up to majestic mountain vistas through a massive picture window before stepping into the spa-like 5-piece en-suite with split vanities, a freestanding tub, a custom glass shower, and a sprawling walk-in closet. Two additional upstairs bedrooms (totaling three on this level) are connected by a thoughtfully designed Jack-and-Jill bathroom, featuring private vanities in each room and a shared shower. A large, functional laundry room completes this floor. The finished walk-out lower level is an entertainer's dream, offering a family room with a modern floating console and a sleek wet bar. Two additional downstairs bedrooms and a stylish full bathroom provide the perfect private space for family or guests. Outdoor living is spectacular; step onto the covered upper deck for amazing panoramic views. Below, the tiered backyard features an extended paver patio, stone retaining walls, a lush lawn, a storage shed, and a built-in basketball court. Located within the award-winning D-20 school district, residents enjoy The Farm's trail system, clubhouse, pool, and fishing ponds.

Property Listed By

Picture of REALTOR Listing Property
  • Blake Barcus
  • 1281-544-917  Call the Agent 
Picture of Office Listing Property
  • Bold Street Properties, LLC
  • 1281-544-917  Call the Agent 

Property Details

    General Features

  • Property: Single Family, 2 Story
  • Year Built: 2019
  • List Price: $1,425,000
  • County: El Paso
  • School District: Academy-20

    Rooms

  • Master: Upper Level, 19 x 16
  • Bedrooms: 5
  • Baths: 3 full bath; 1 1/2 bath;
  • Master Bathroom Amenities: 5-Pc Bath, Free-standing Shower, Tub
  • Laundry: Electric Hook-up, Upper

    Structure

  • Foundation: Walk Out
  • Heating: Forced Air
  • Cooling: Ceiling Fan, Central Air
  • Garage/Parking #: 3 vehicle(s), Attached
  • Garage Amenities: Garage Door Opener
  • Patio Description: Composite, Covered
  • Total SqFt: 4,259
  • Finished SqFt: 4,011
  • Basement SqFt: 1,457
  • Basement % Fin: 83
  • Construction Status: Existing Home
  • Siding: Masonite Type, Stone, Stucco
  • Structure: Framed on Lot, Frame

    Features

  • Appliances: 220v in Kitchen, Dishwasher, Disposal, Gas in Kitchen, Kitchen Vent Fan, Microwave Oven, Oven
  • Floors: Carpet, Ceramic Tile, Wood
  • Entry: Closet, Covered, Natural Wood
  • Fireplace: Gas, Insert, Main Level
  • Interior Features: 5-Pc Bath, 9Ft + Ceilings, Beamed Ceilings, French Doors, Great Room, Vaulted Ceilings
  • Laundry: Electric Hook-up, Upper

    Taxes, Utilities, Lot

  • Tax: $8,022
  • Lot Size: 0.30 Acres, 13,188 SqFt
  • Street Description: City/Town Road
  • Landscaped: All
  • Driveway: Concrete
  • Lot Location: Hiking Trail, Near Fire Station, Near Hospital, Near Park, Near Schools, Near Shopping Center
  • Lot Description: Mountain View, View of Pikes Peak
  • Restrictions: Architectural Control
  • Existing Utilities: Cable Connected, Electricity Connected, Natural Gas Connected, Telephone
  • Existing Water: Municipal

    Community

  • Covenants: Yes
  • HOA Dues: $125
  • HOA Frequency: Monthly
  • HOA Fee Includes: Covenant Enforcement, Trash Removal
  • Commmunity Features: Club House, Community Center, Fitness Center, Hiking or Biking Trails, Lake/Pond, Parks or Open Space, Playground Area, Pool

    Additional Information


      Disclaimer
      The real estate listing information and related content displayed on this site is provided exclusively for consumers’ personal, non-commercial use and may not be used for any purpose other than to identify prospective properties consumers may be interested in purchasing.
      PPAR.com Website

      1198 Kelso Place, Colorado Springs, CO, 80921

      Image 1 of 50: Front of Structure

      Front of Structure
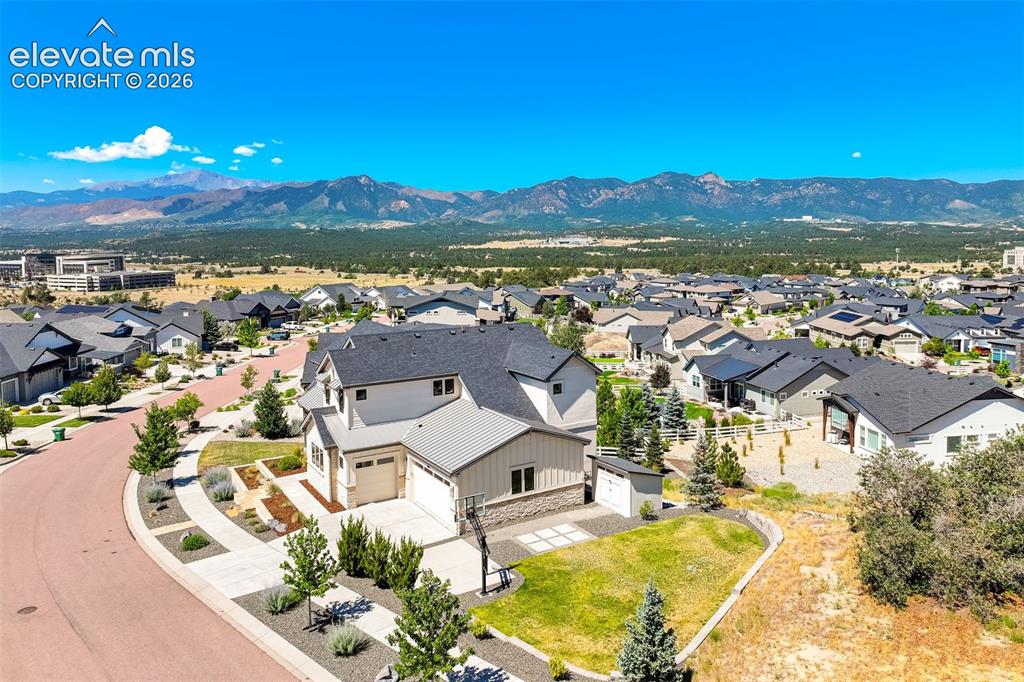
      Image 2 of 50: Front of Structure

      Front of Structure

      Image 3 of 50: Aerial View

      Aerial View

      Image 4 of 50: Other

      Other

      Image 5 of 50: Living Room

      Living Room

      Image 6 of 50: Living Room

      Living Room

      Image 7 of 50: Open concept living space featuring vaulted ceilings, light wood-finish flo

      Open concept living space featuring vaulted ceilings, light wood-finish flooring, a modern kitchen with a large island and pendant lighting, and a staircase with a black metal railing
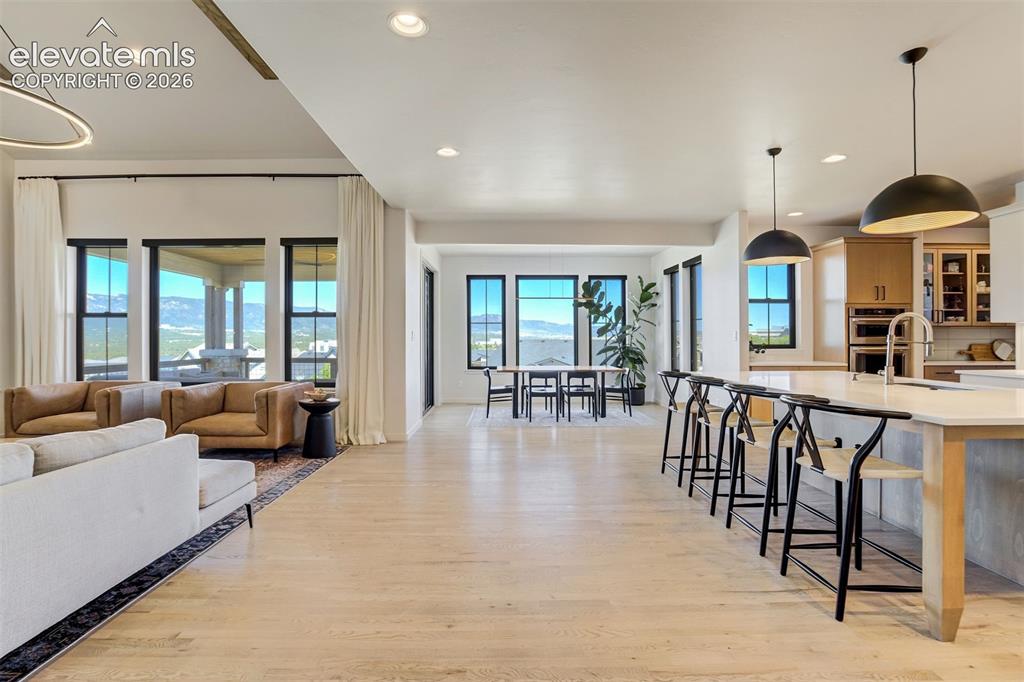
      Image 8 of 50: Other

      Other

      Image 9 of 50: Open-concept kitchen and dining area featuring light wood-finish flooring,

      Open-concept kitchen and dining area featuring light wood-finish flooring, a kitchen island with seating, pendant lighting, built-in stainless steel appliances, and large windows
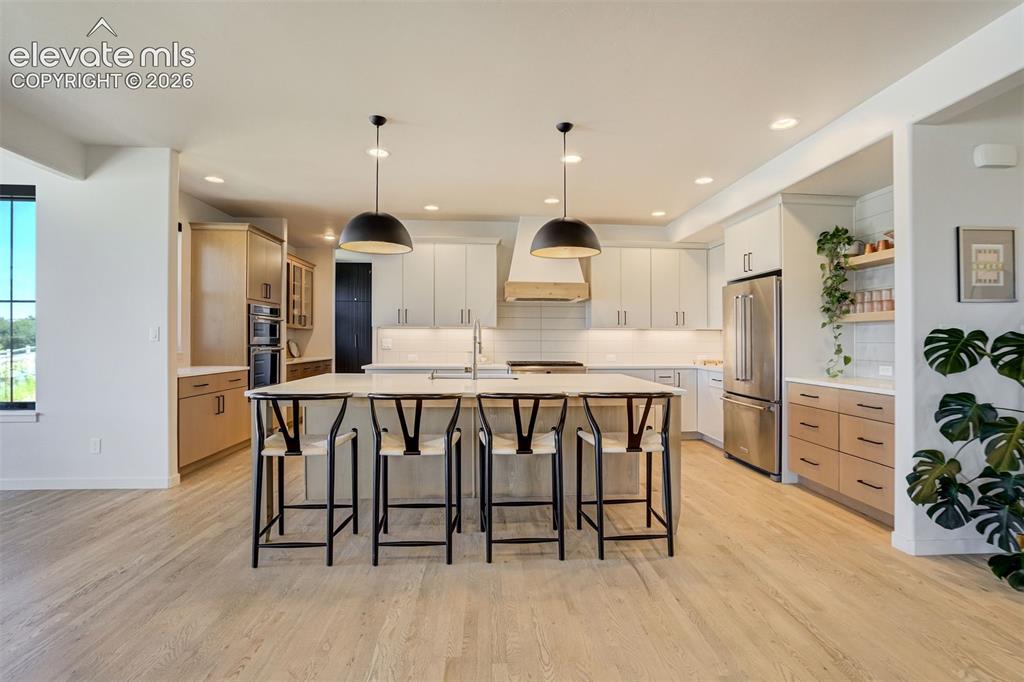
      Image 10 of 50: Spacious kitchen featuring a large central island with seating, pendant lig

      Spacious kitchen featuring a large central island with seating, pendant lighting, light-toned wood-finish flooring, stainless steel appliances, and a tiled backsplash
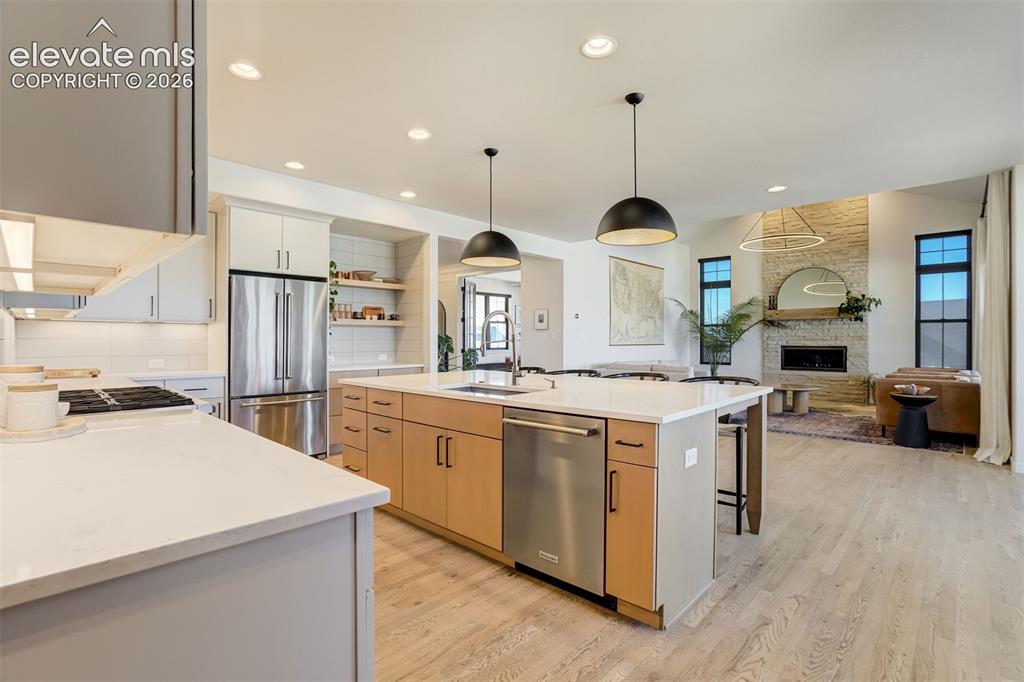
      Image 11 of 50: Gourmet kitchen featuring a large central island with pendant lighting, sta

      Gourmet kitchen featuring a large central island with pendant lighting, stainless steel appliances, light-finish cabinetry, white countertops, and wood-finish flooring
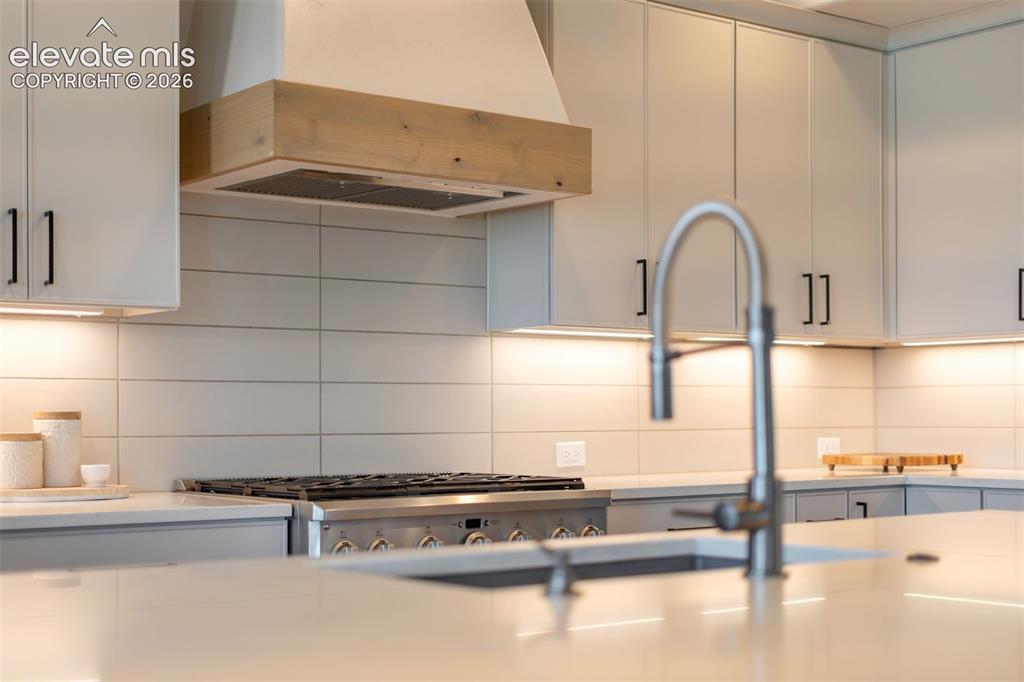
      Image 12 of 50: Other

      Other

      Image 13 of 50: Open-concept living space featuring a spacious kitchen island with integrat

      Open-concept living space featuring a spacious kitchen island with integrated sink, wood-finish flooring, a stone fireplace with a substantial hearth, vaulted ceilings, and extensive black-framed windows
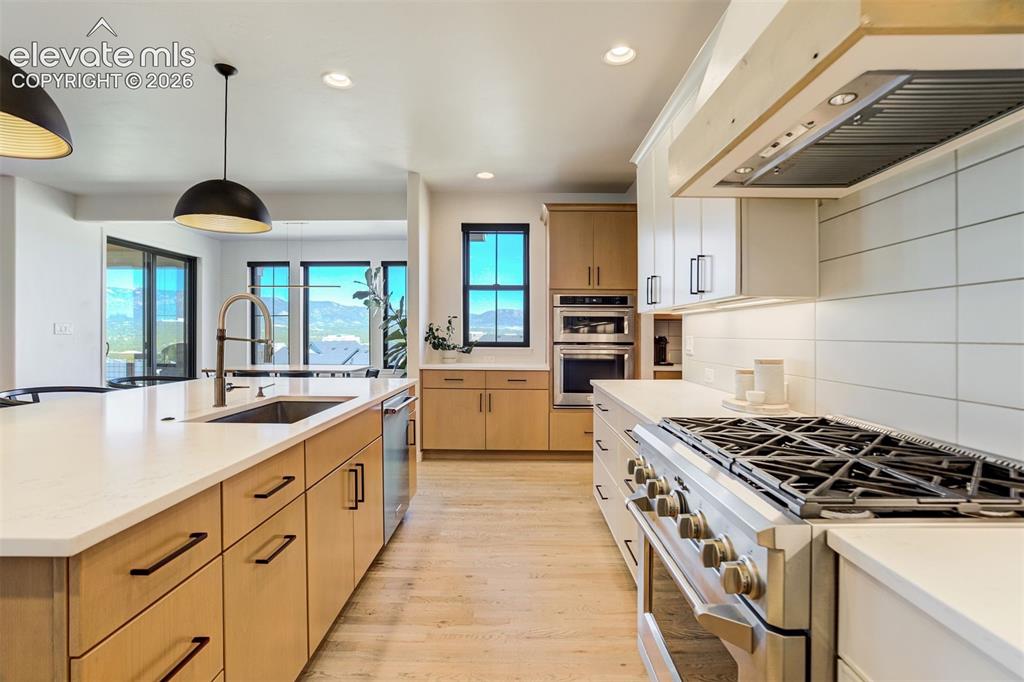
      Image 14 of 50: Modern kitchen featuring light wood-finish cabinetry and light countertops
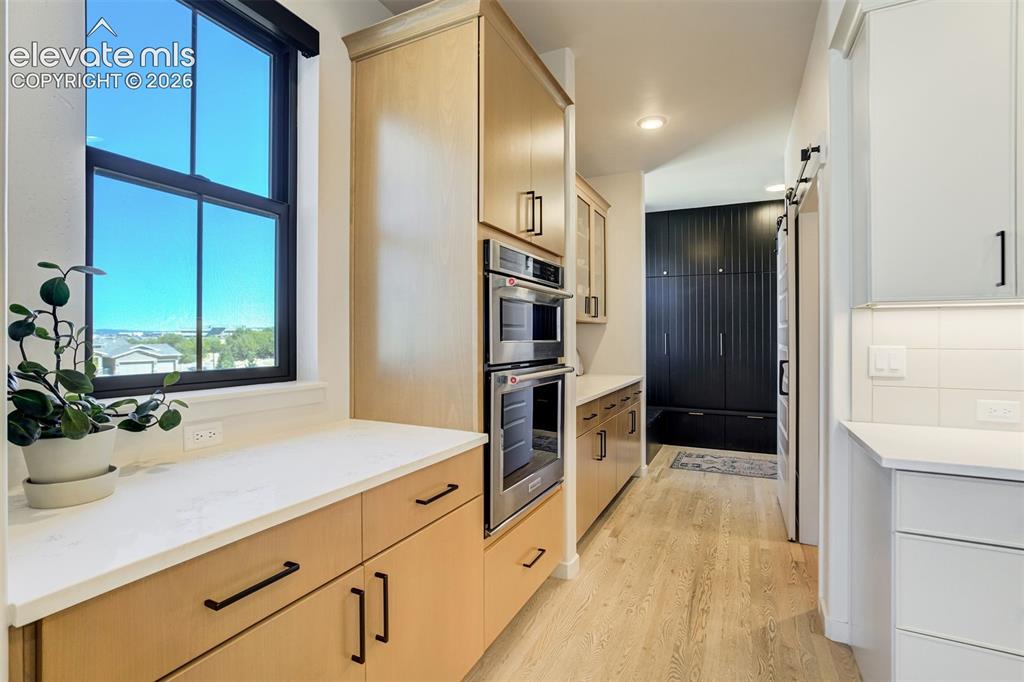
      Modern kitchen featuring light wood-finish cabinetry and light countertops

      Image 15 of 50: Modern kitchen corridor featuring built-in double ovens, light wood-finish

      Modern kitchen corridor featuring built-in double ovens, light wood-finish flooring, and white countertops
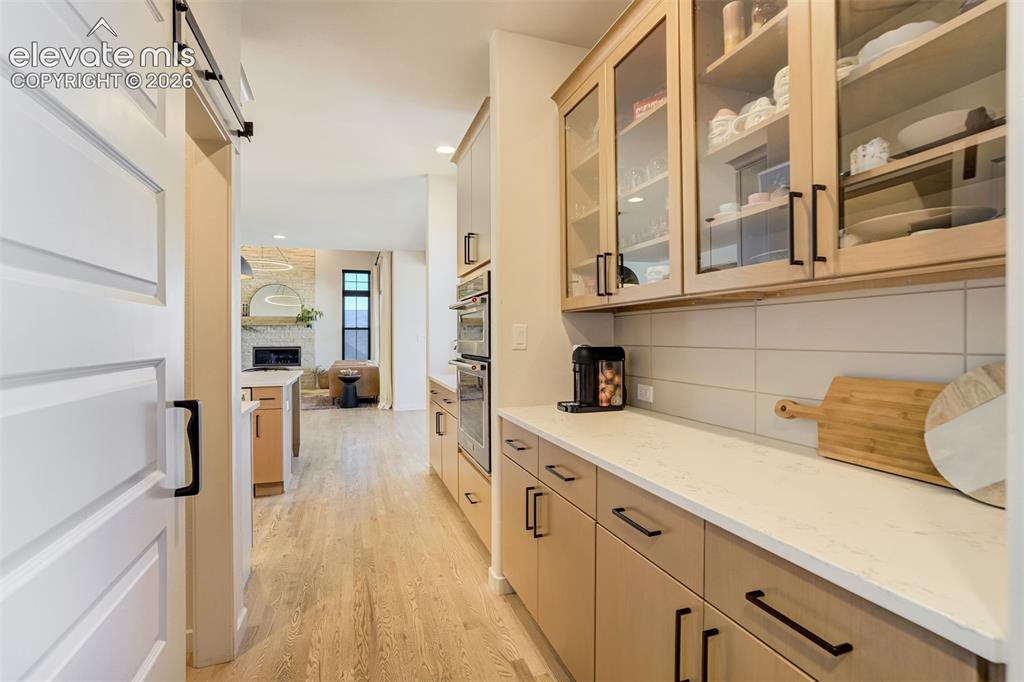
      Image 16 of 50: Other

      Other

      Image 17 of 50: Other

      Other

      Image 18 of 50: Custom built-in cabinetry in a dark finish with integrated storage bench, w

      Custom built-in cabinetry in a dark finish with integrated storage bench, wood-finish flooring, and a white sliding barn door
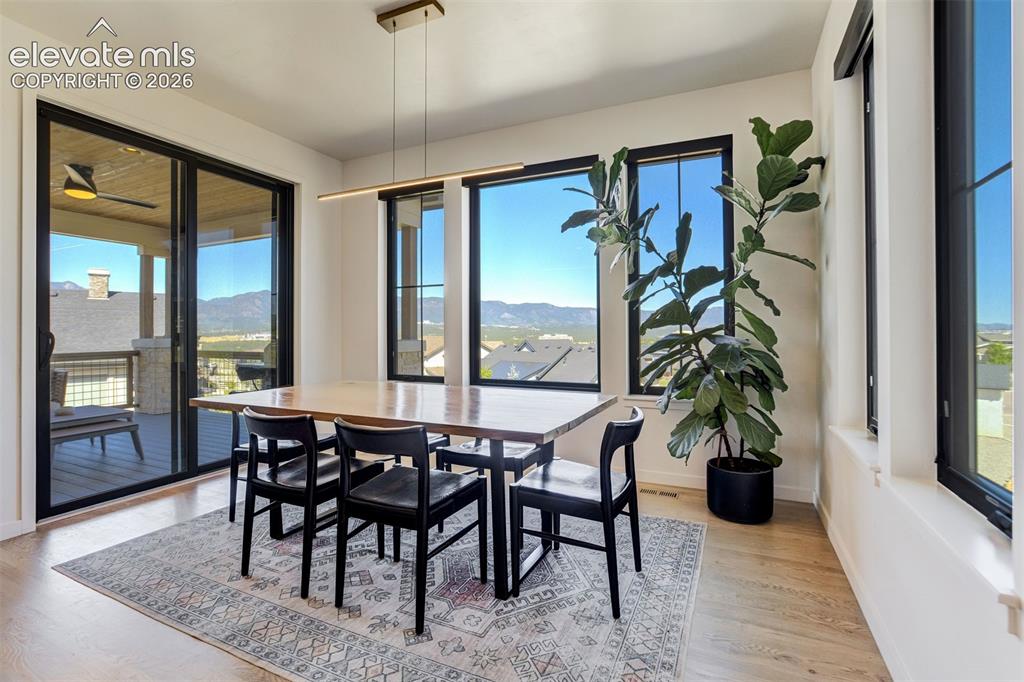
      Image 19 of 50: Dining area featuring wood-finish flooring, a linear pendant light fixture,

      Dining area featuring wood-finish flooring, a linear pendant light fixture, and multiple windows with black frames
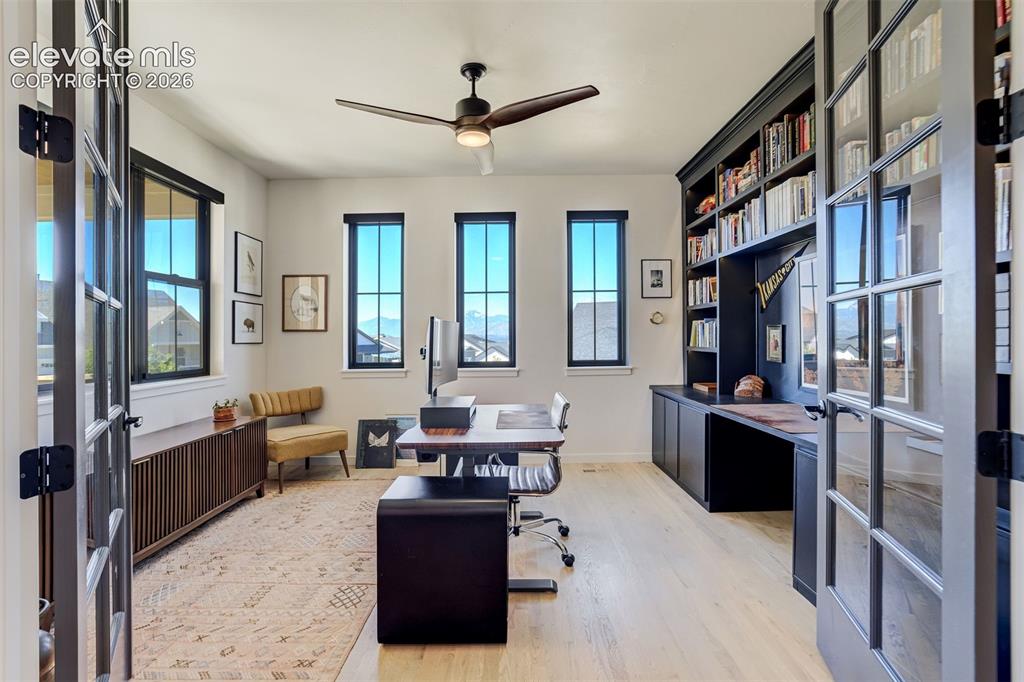
      Image 20 of 50: Light wood-finish flooring with multiple windows featuring dark trim
      Light wood-finish flooring with multiple windows featuring dark trim

      Image 21 of 50: Other

      Other

      Image 22 of 50: Expansive window framing a mountain backdrop
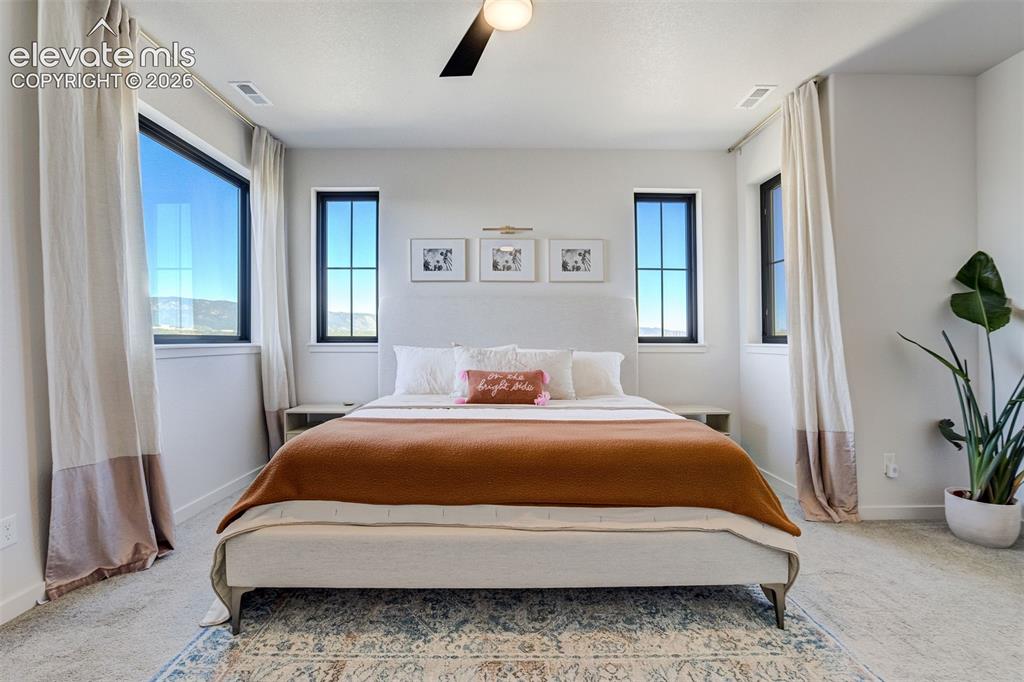
      Expansive window framing a mountain backdrop

      Image 23 of 50: Bedroom featuring carpet flooring, multiple windows with black frames, and

      Bedroom featuring carpet flooring, multiple windows with black frames, and a ceiling fan
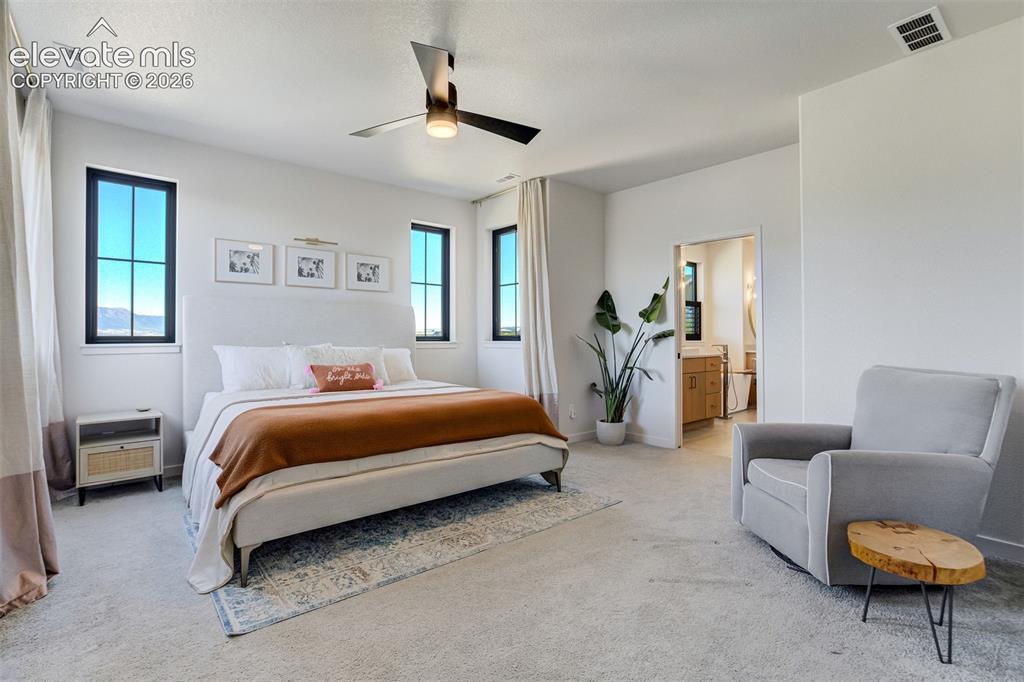
      Image 24 of 50: Spacious bedroom featuring light-colored carpeting, multiple windows with b

      Spacious bedroom featuring light-colored carpeting, multiple windows with black framing, and a ceiling fan with integrated lighting
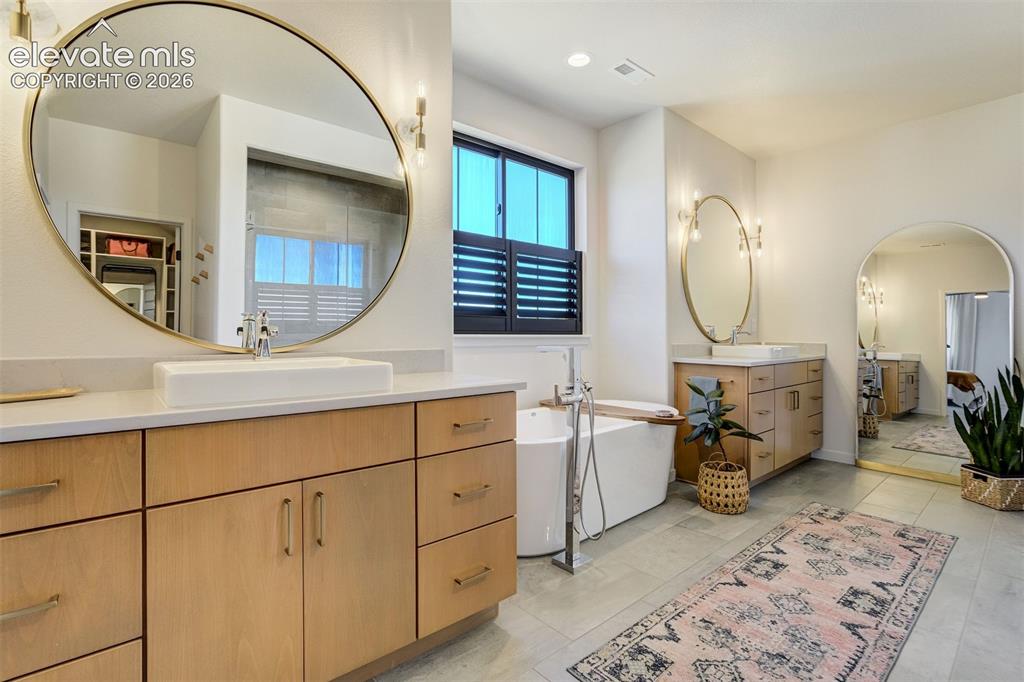
      Image 25 of 50: Freestanding soaking tub with floor-mounted faucet
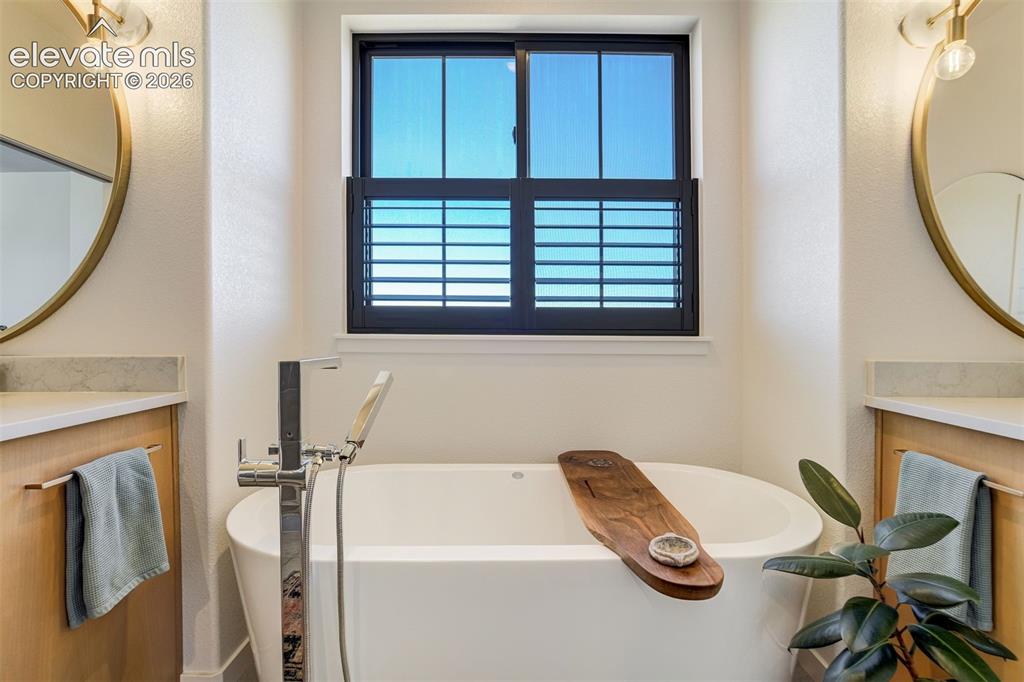
      Freestanding soaking tub with floor-mounted faucet

      Image 26 of 50: Freestanding soaking tub with a floor-mounted chrome faucet, flanked by dua

      Freestanding soaking tub with a floor-mounted chrome faucet, flanked by dual vanities featuring light wood cabinetry, stone countertops, and circular gold-framed mirrors
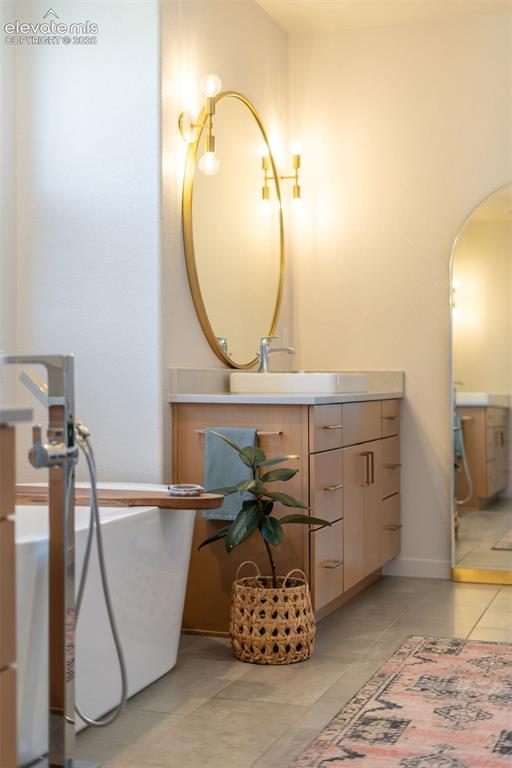
      Image 27 of 50: Freestanding soaking tub with floor-mounted faucet, wood-finish vanity with

      Freestanding soaking tub with floor-mounted faucet, wood-finish vanity with countertop, rectangular vessel sink, and gold-finish wall-mounted mirror with integrated lighting
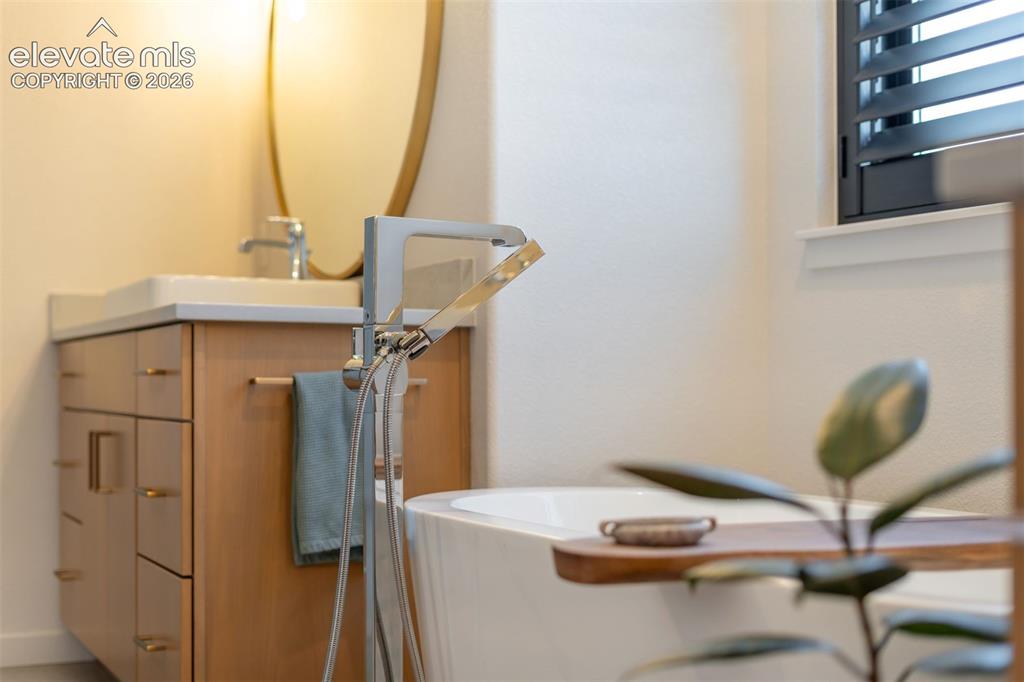
      Image 28 of 50: Other

      Other

      Image 29 of 50: Contemporary bathroom featuring a freestanding soaking tub with a floor-mou

      Contemporary bathroom featuring a freestanding soaking tub with a floor-mounted faucet, a walk-in shower with clear glass enclosure and tile surround, and a vanity with a rectangular undermount sink
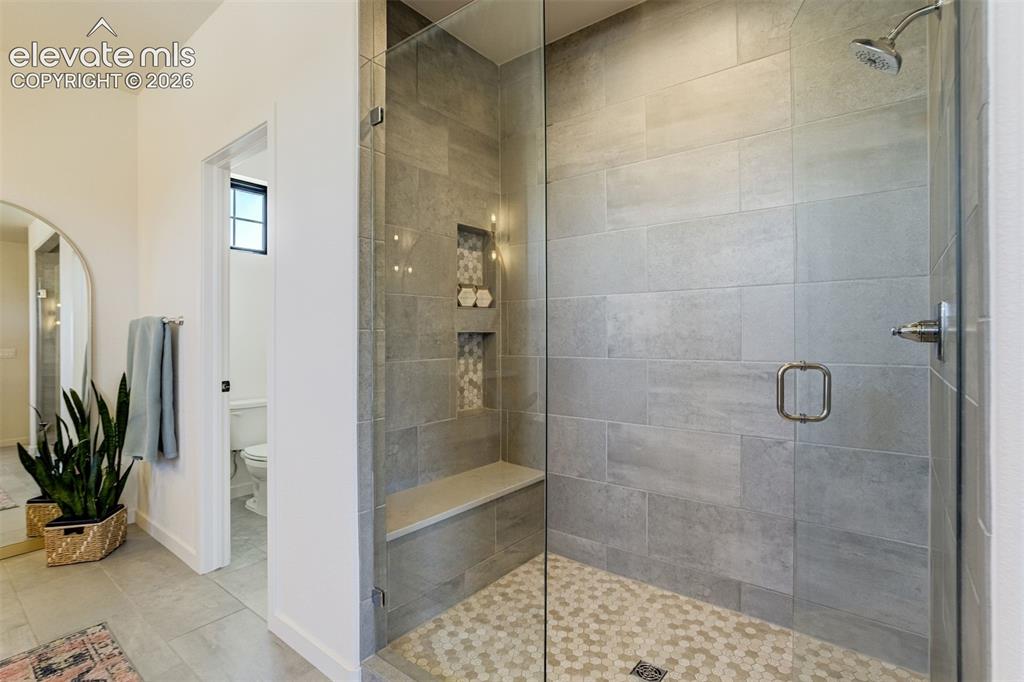
      Image 30 of 50: Glass-enclosed shower featuring large format tile walls and a hexagonal til

      Glass-enclosed shower featuring large format tile walls and a hexagonal tile floor
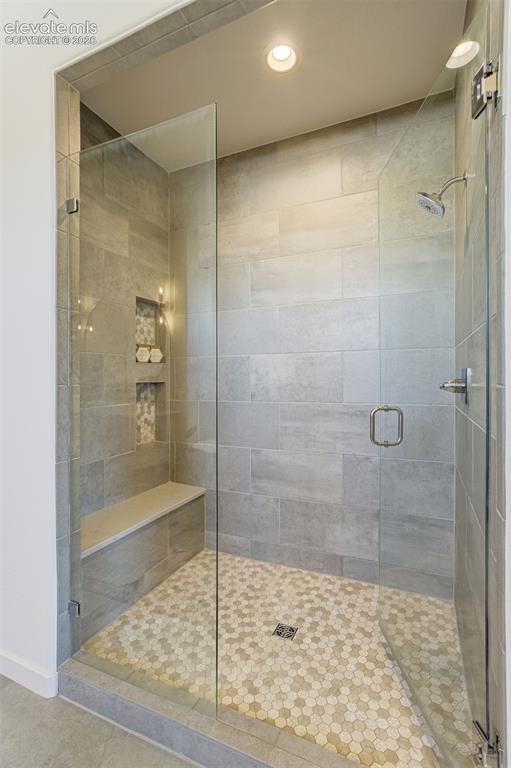
      Image 31 of 50: Walk-in shower featuring clear glass enclosure, gray subway tile walls, a b

      Walk-in shower featuring clear glass enclosure, gray subway tile walls, a built-in bench, recessed lighting, and hexagonal mosaic tile flooring
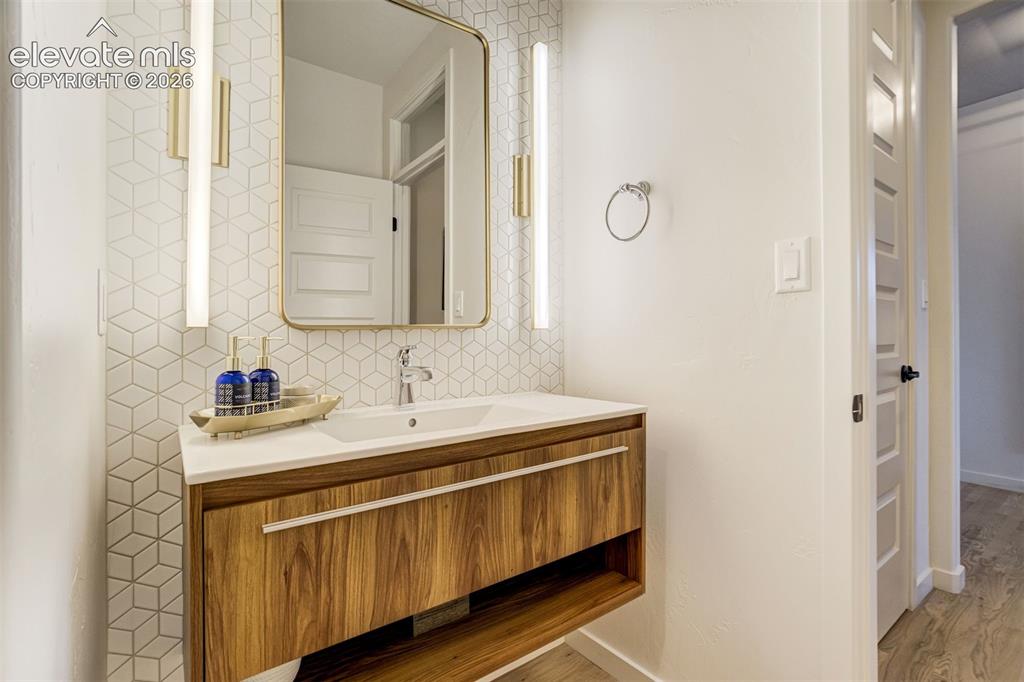
      Image 32 of 50: Contemporary vanity featuring wood-finish cabinetry, white countertop, and

      Contemporary vanity featuring wood-finish cabinetry, white countertop, and integrated rectangular sink
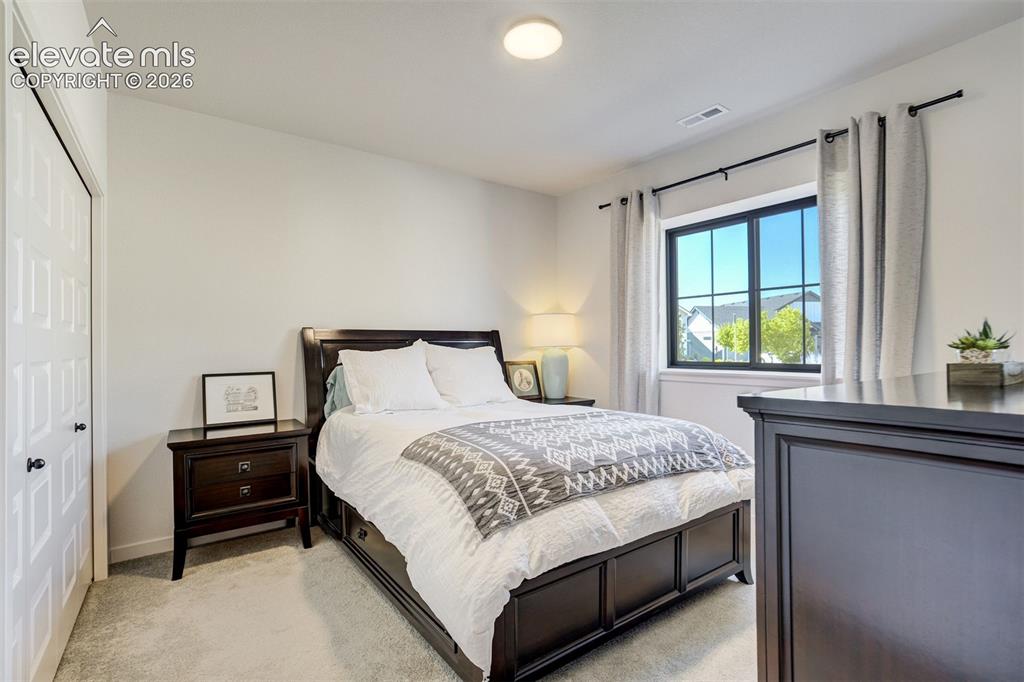
      Image 33 of 50: Carpeted room featuring a double-pane window with dark trim, a flush-mount

      Carpeted room featuring a double-pane window with dark trim, a flush-mount ceiling light, and white paneled bifold closet doors
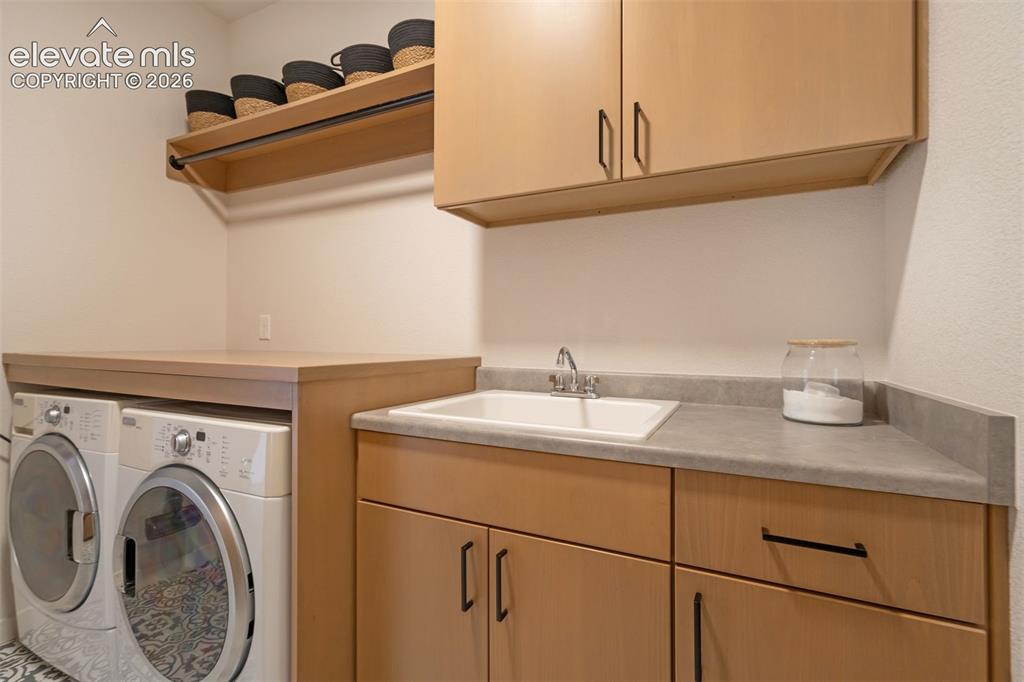
      Image 34 of 50: Laundry area featuring light wood-finish cabinetry, a built-in sink with a

      Laundry area featuring light wood-finish cabinetry, a built-in sink with a chrome faucet, a stone-finish countertop, and a built-in shelf with a hanging rod
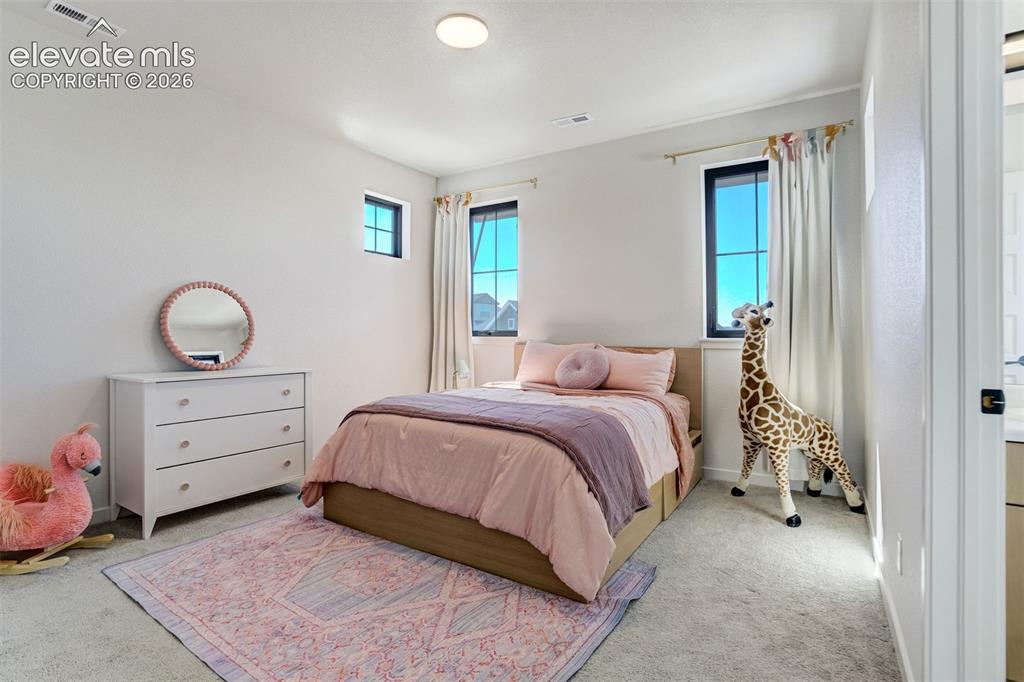
      Image 35 of 50: Bright bedroom featuring soft gray carpet flooring, white walls, and a cont

      Bright bedroom featuring soft gray carpet flooring, white walls, and a contemporary ceiling light fixture
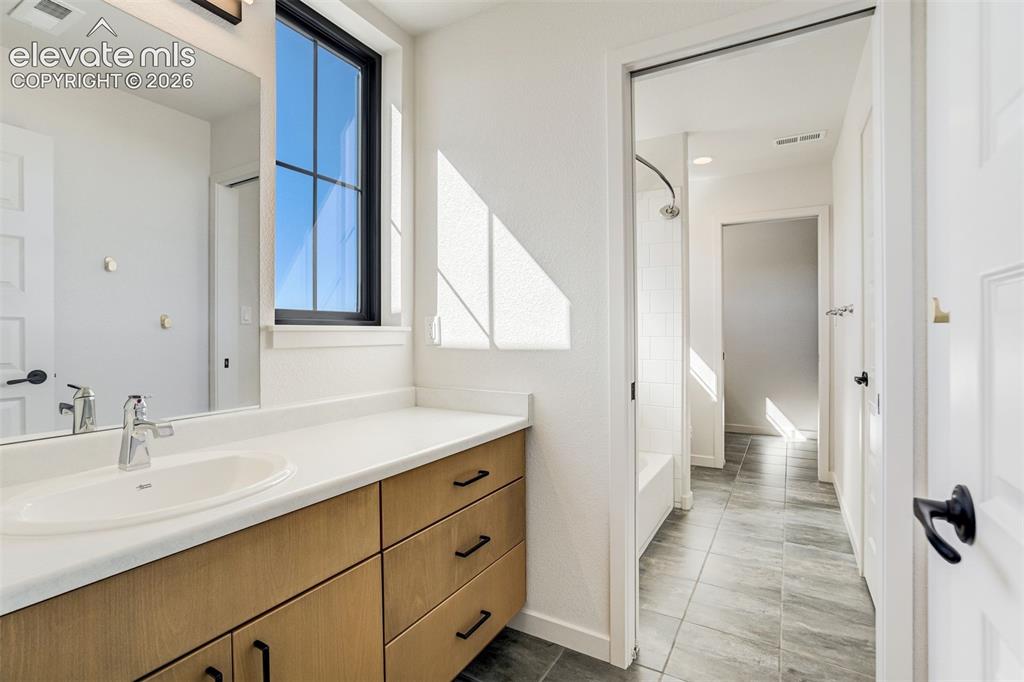
      Image 36 of 50: Bathroom vanity with light wood-finish cabinetry, a white countertop, and a

      Bathroom vanity with light wood-finish cabinetry, a white countertop, and an undermount sink
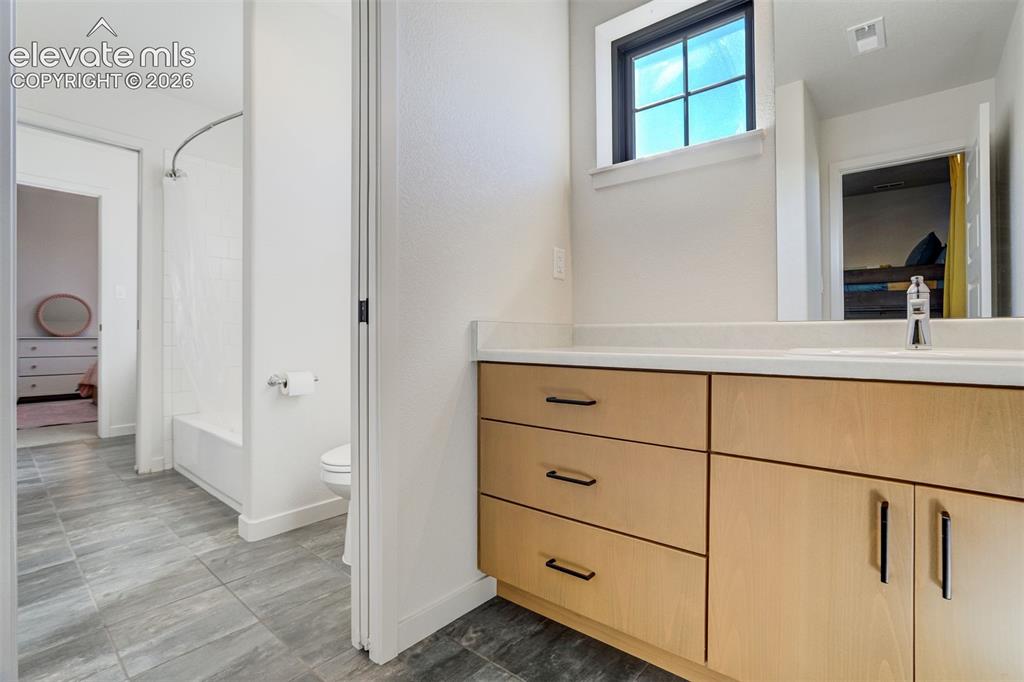
      Image 37 of 50: Contemporary bathroom featuring a light wood-finish vanity with ample stora

      Contemporary bathroom featuring a light wood-finish vanity with ample storage, a white countertop, and a built-in sink
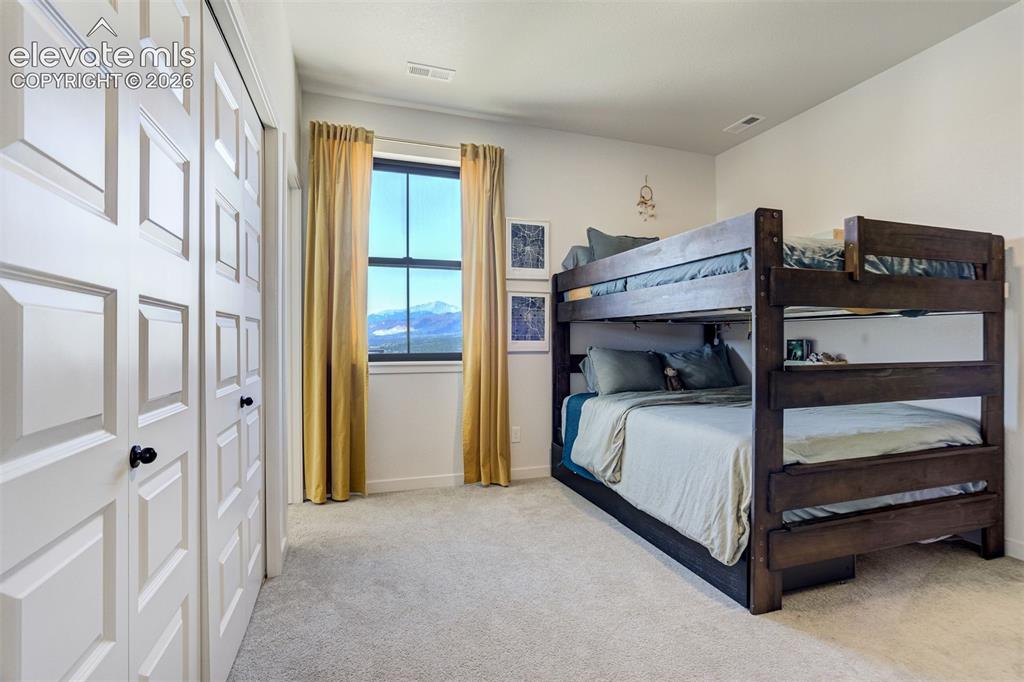
      Image 38 of 50: Room featuring light-toned carpeting, a window with mountain scenery, and w

      Room featuring light-toned carpeting, a window with mountain scenery, and white paneled bi-fold closet doors
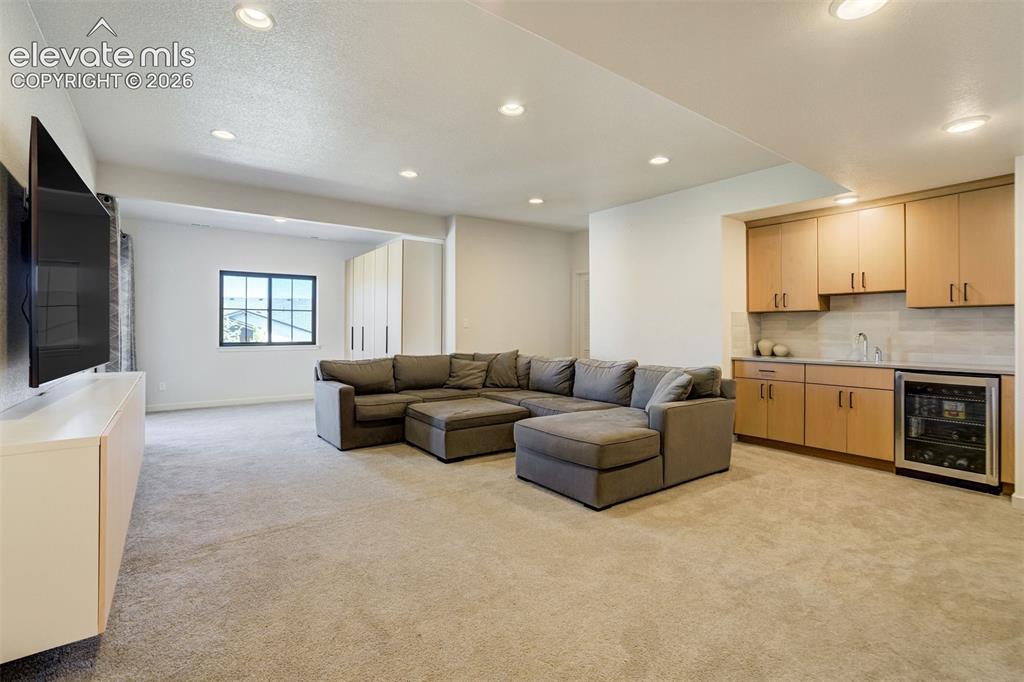
      Image 39 of 50: Spacious recreation room featuring recessed lighting, plush carpeting, a bu

      Spacious recreation room featuring recessed lighting, plush carpeting, a built-in wet bar with wood-finish cabinetry, a beverage refrigerator, and a window providing natural light
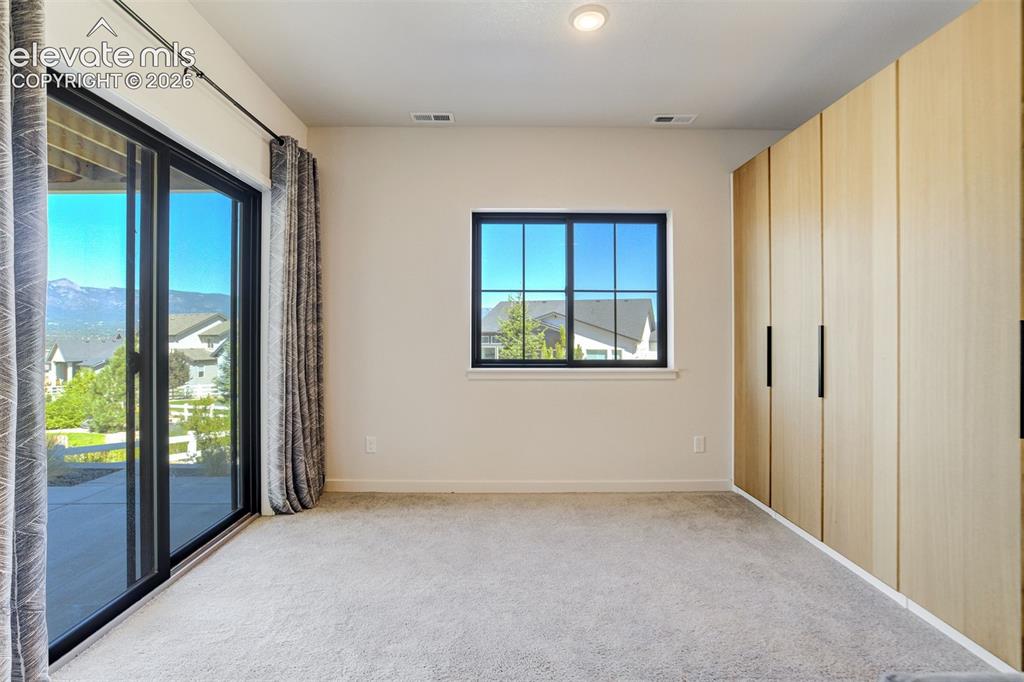
      Image 40 of 50: Other

      Other

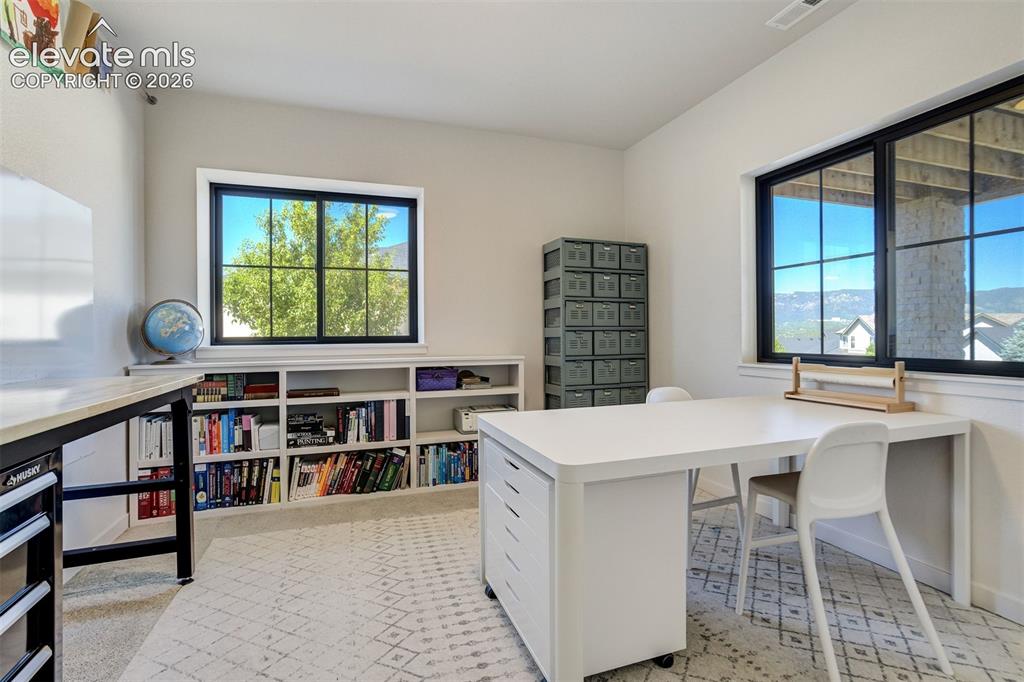
      Image 41 of 50: Spacious room featuring broad windows with dark frames, built-in shelving,

      Spacious room featuring broad windows with dark frames, built-in shelving, and light-toned walls
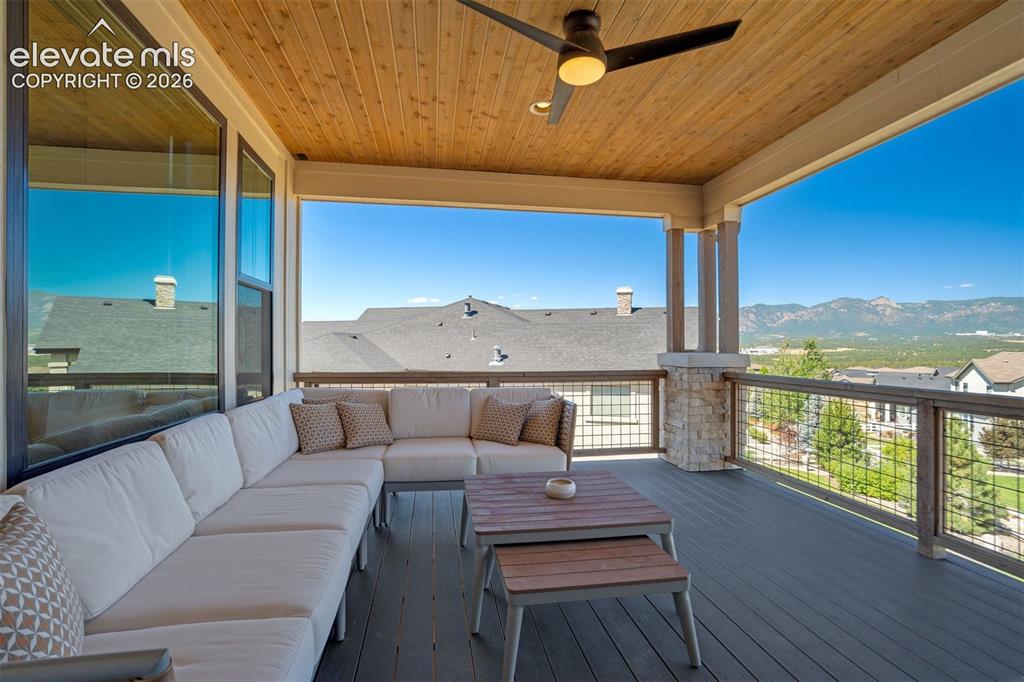
      Image 42 of 50: Covered exterior deck featuring a wood-finish ceiling with an attached ceil

      Covered exterior deck featuring a wood-finish ceiling with an attached ceiling fan, dark composite decking, and a stone-clad column
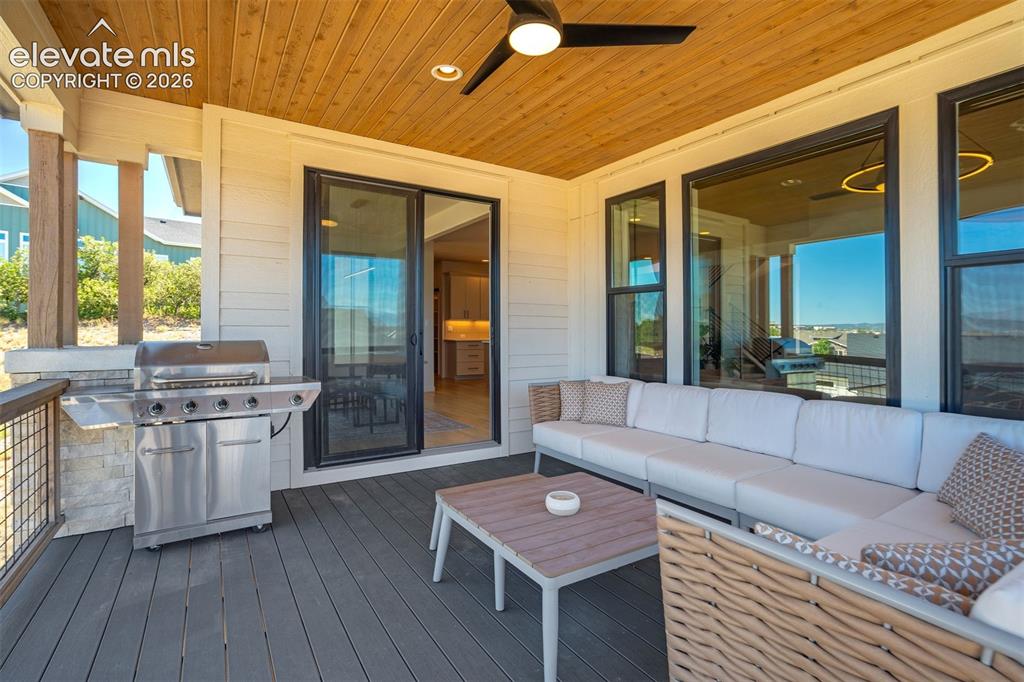
      Image 43 of 50: Covered outdoor patio featuring a wood-finish ceiling with a ceiling fan, c

      Covered outdoor patio featuring a wood-finish ceiling with a ceiling fan, composite decking, and a built-in stainless steel grill
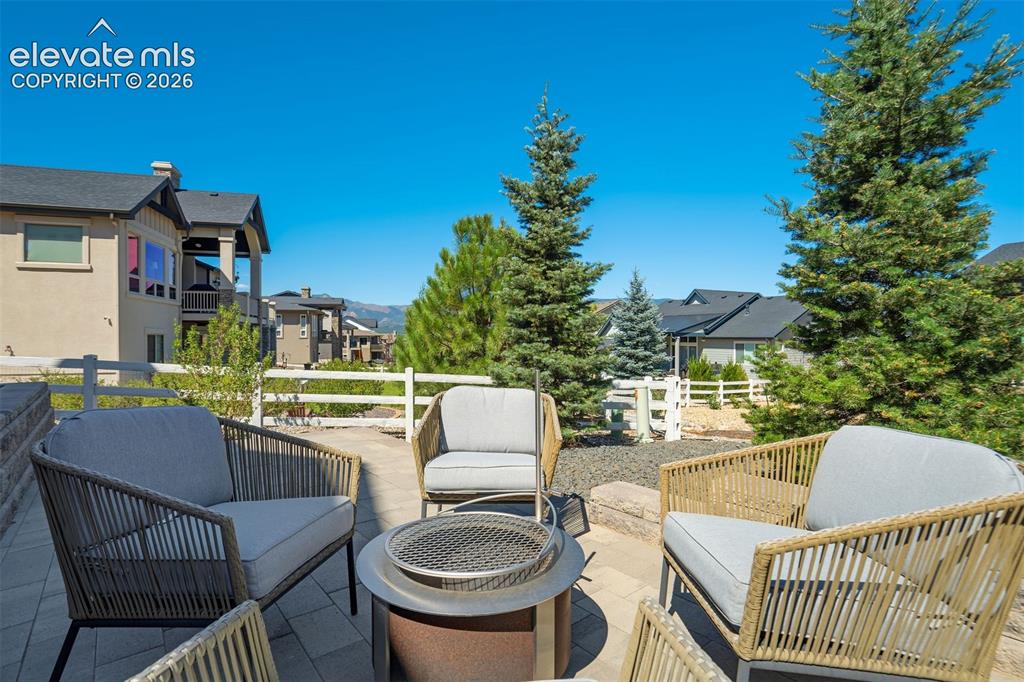
      Image 44 of 50: Other

      Other

      Image 45 of 50: Other

      Other

      Image 46 of 50: Other

      Other

      Image 47 of 50: Modern residence with light-toned siding and dark roofline, featuring multi

      Modern residence with light-toned siding and dark roofline, featuring multiple levels and an attached garage
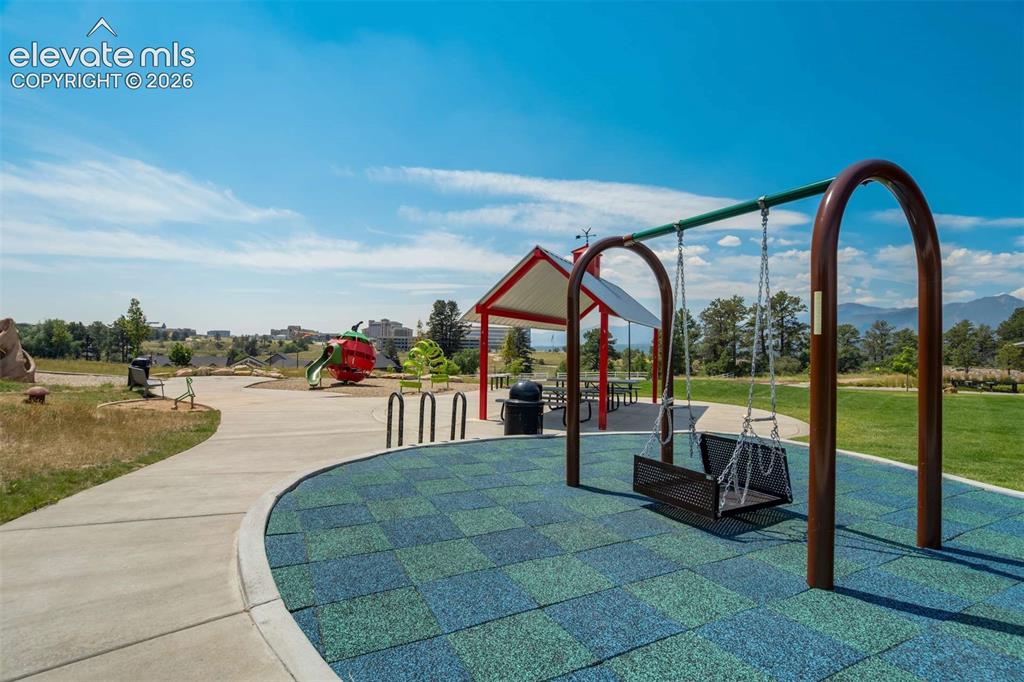
      Image 48 of 50: Other

      Other

      Image 49 of 50: Community clubhouse featuring an outdoor swimming pool, spa, and sundeck
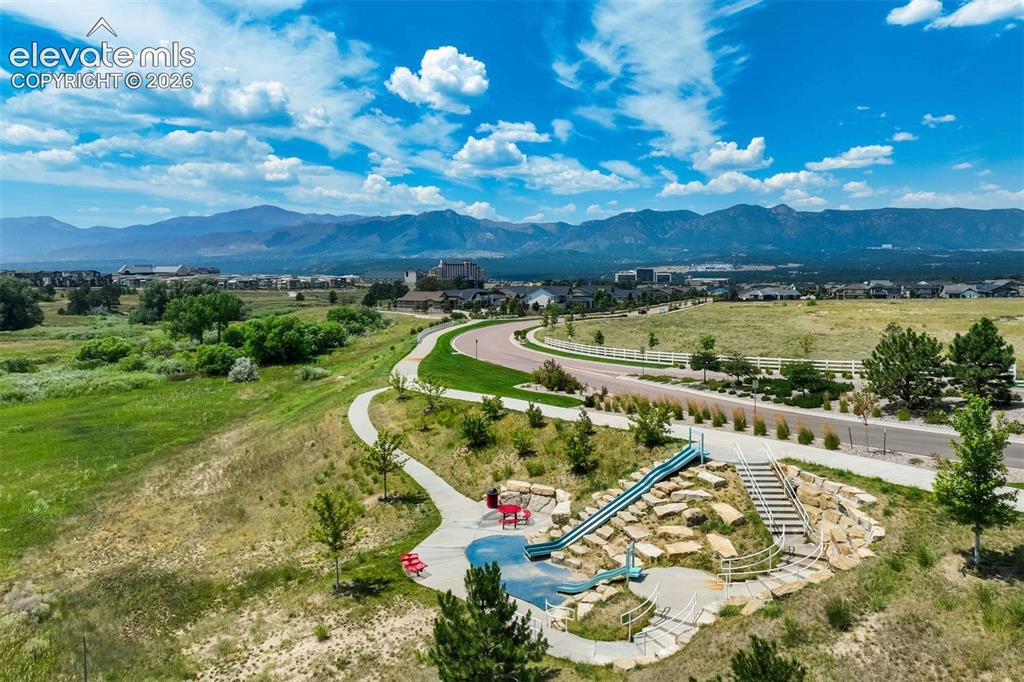
      Community clubhouse featuring an outdoor swimming pool, spa, and sundeck

      Image 50 of 50: Community park area featuring a rock-scaped slide, stairs, and walking path

      Community park area featuring a rock-scaped slide, stairs, and walking paths

      Disclaimer: The real estate listing information and related content displayed on this site is provided exclusively for consumers’ personal, non-commercial use and may not be used for any purpose other than to identify prospective properties consumers may be interested in purchasing.