626 Pioneer Lane, Colorado Springs, CO, 80904
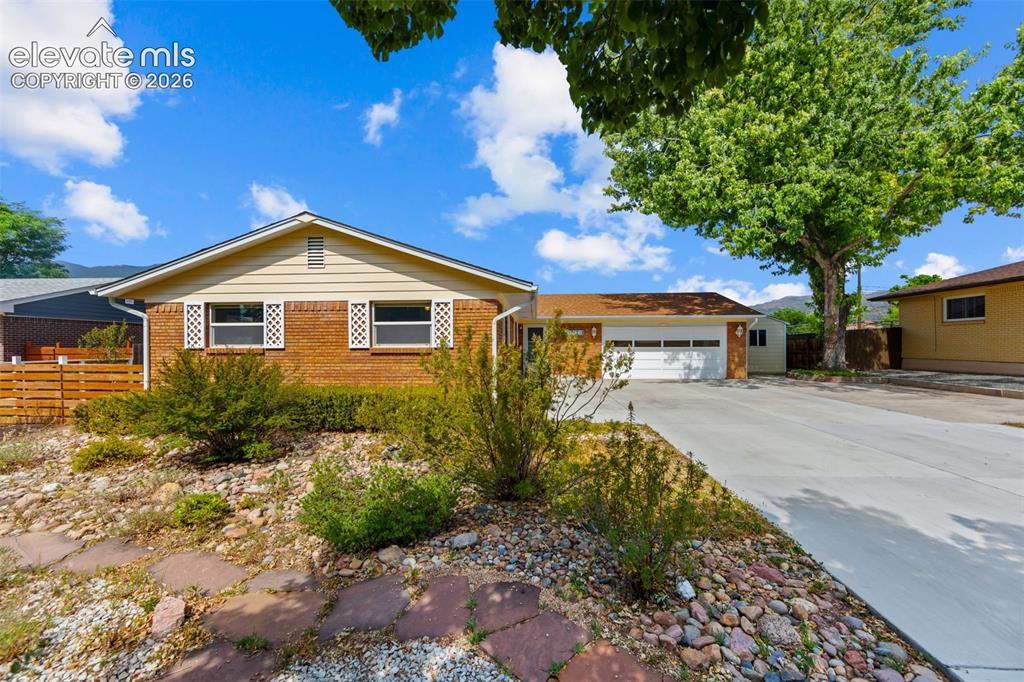
Ranch-style residence featuring brick and siding exterior, a two-car garage with white door, and a concrete driveway
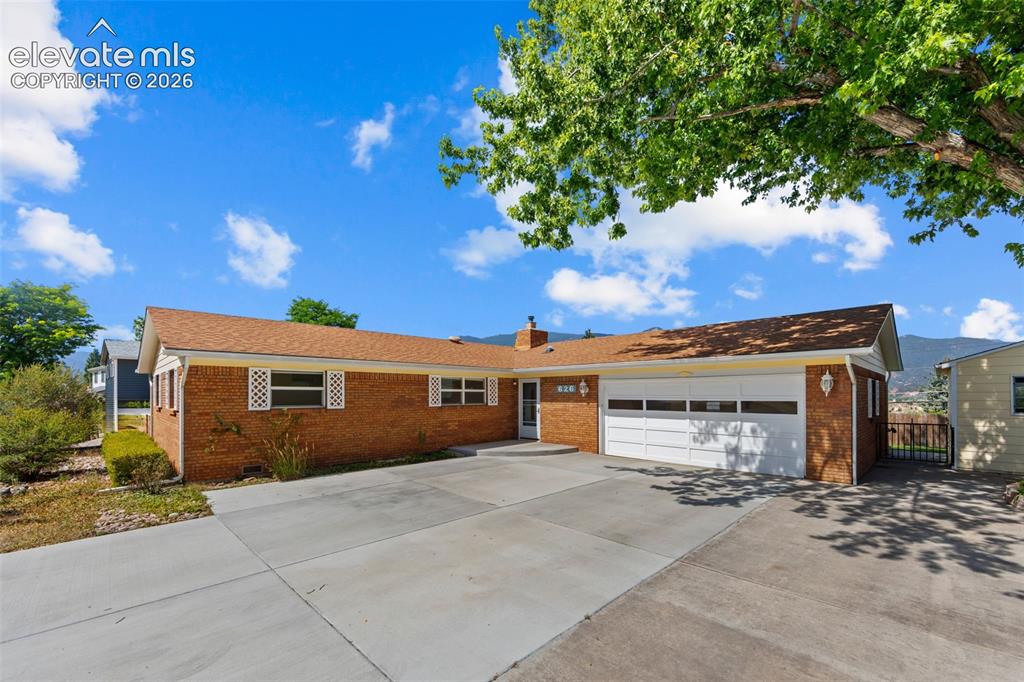
Brick exterior home featuring a two-car garage, concrete driveway, and white window shutters
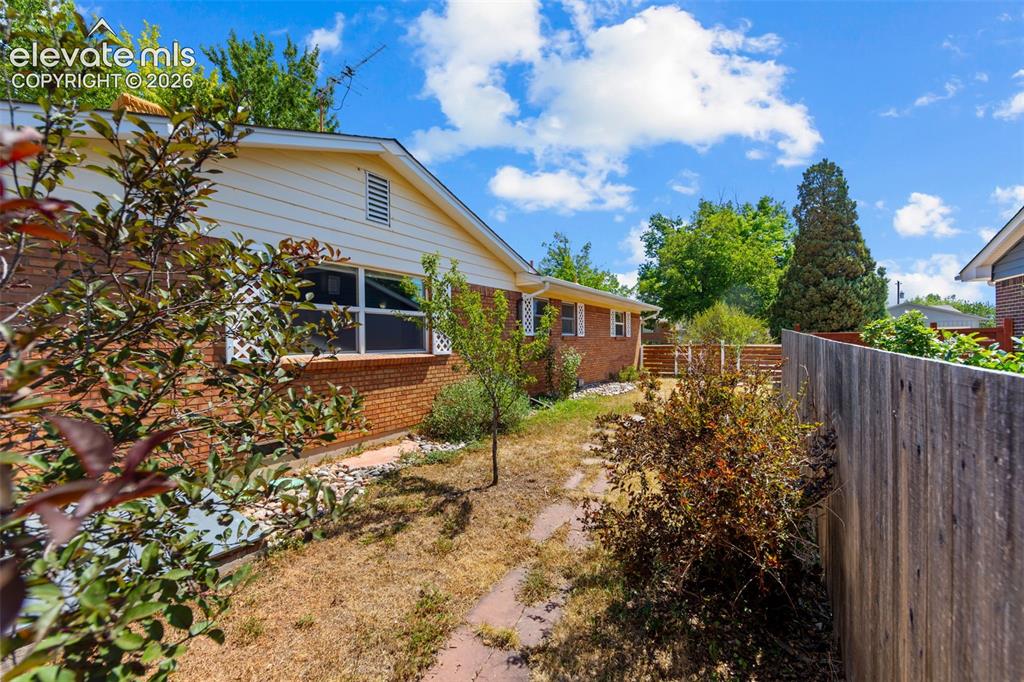
Other
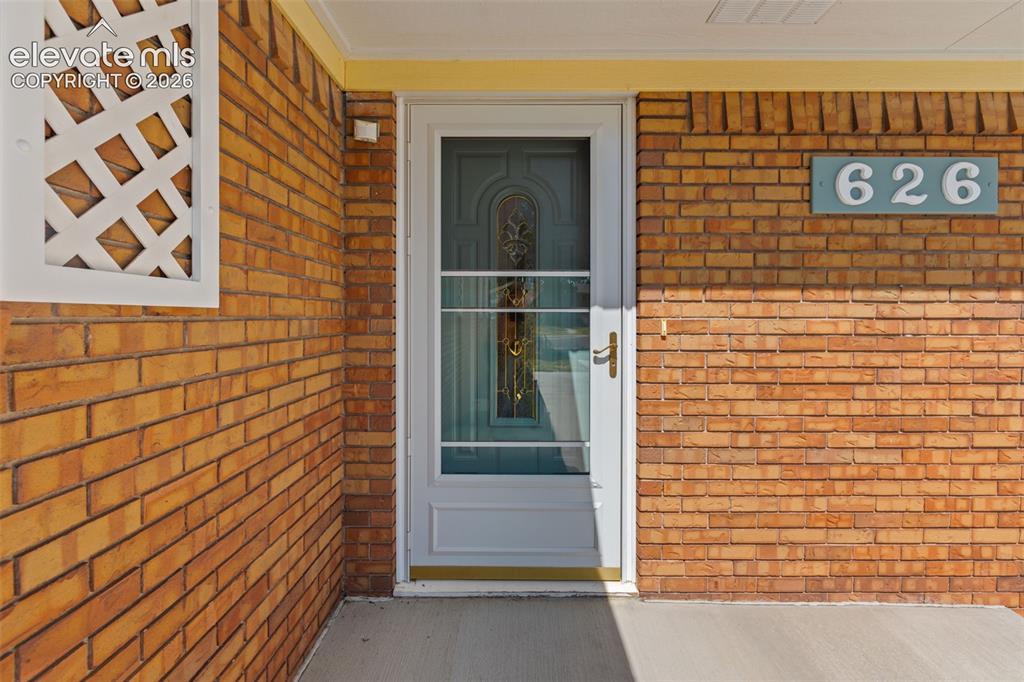
Brick exterior featuring a storm door, an ornate entry door, and a concrete porch
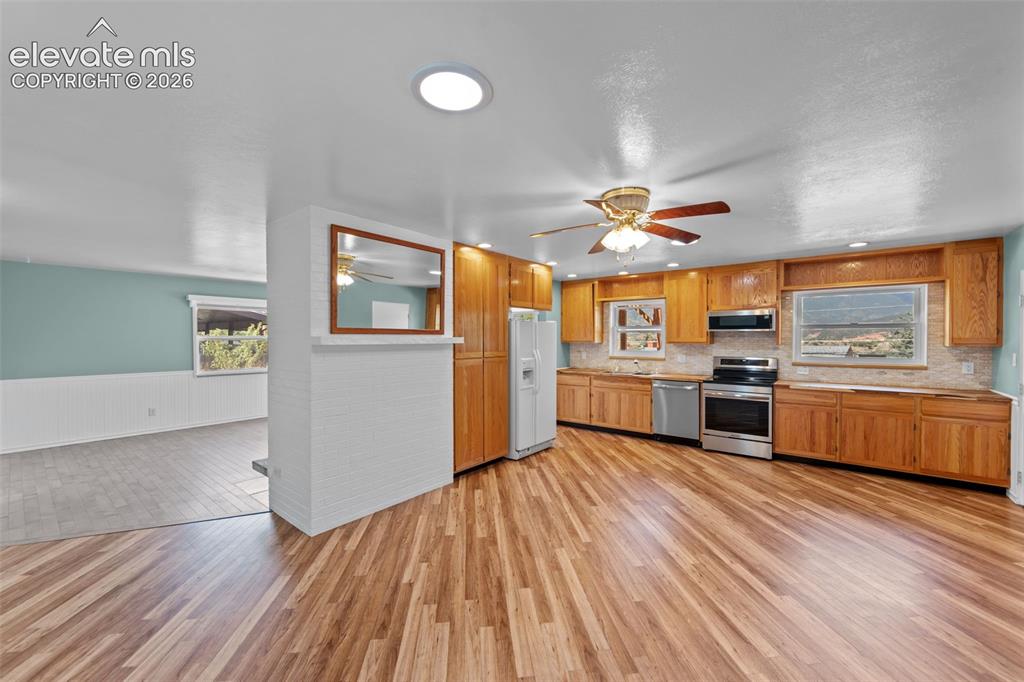
Kitchen featuring wood-finish flooring, natural wood cabinetry, stainless steel appliances, and a tile backsplash
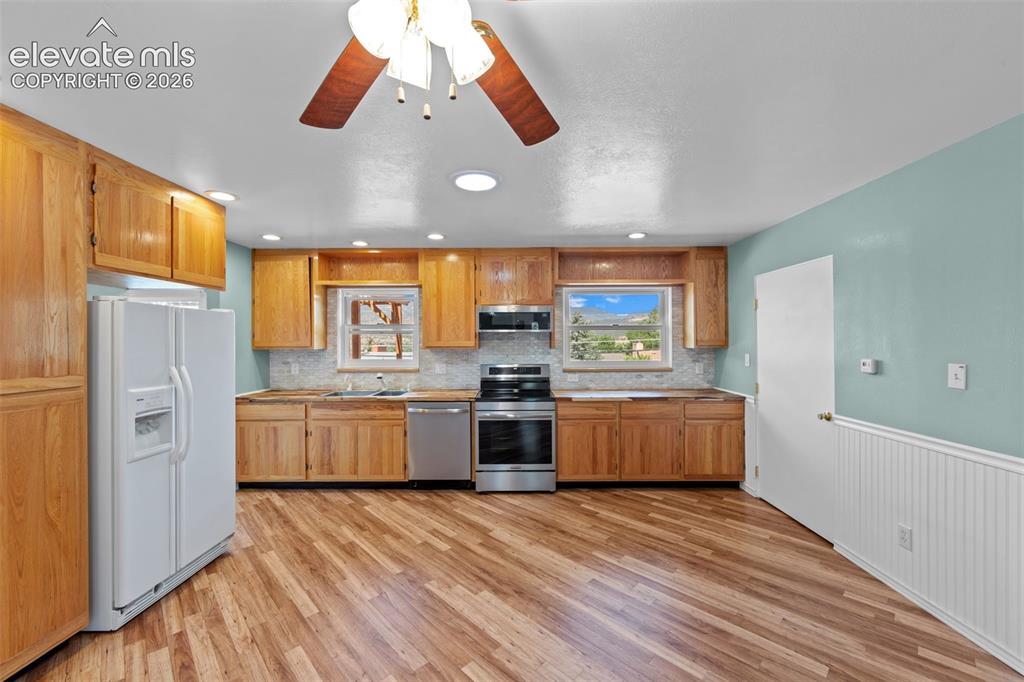
Kitchen featuring wood-finish flooring, natural wood cabinetry, a tile backsplash, and stainless steel appliances
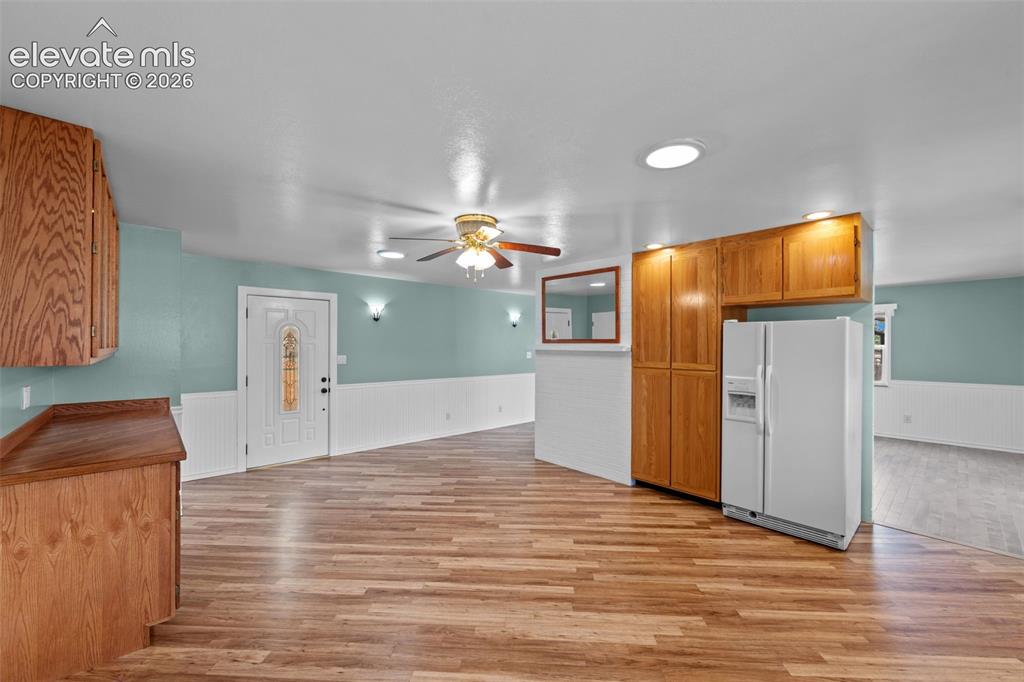
Other
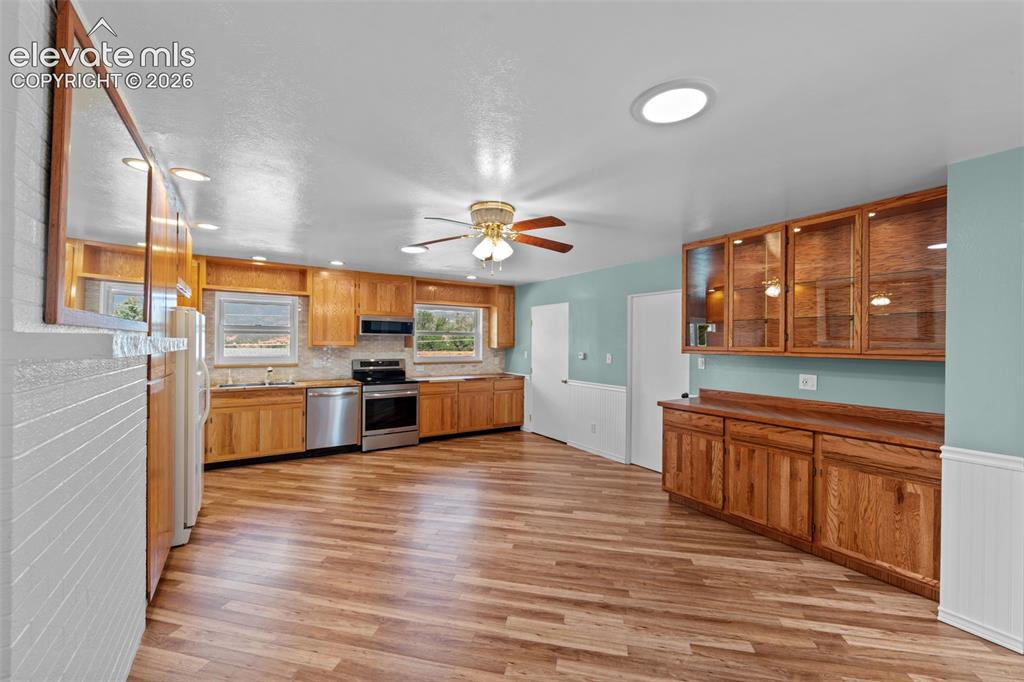
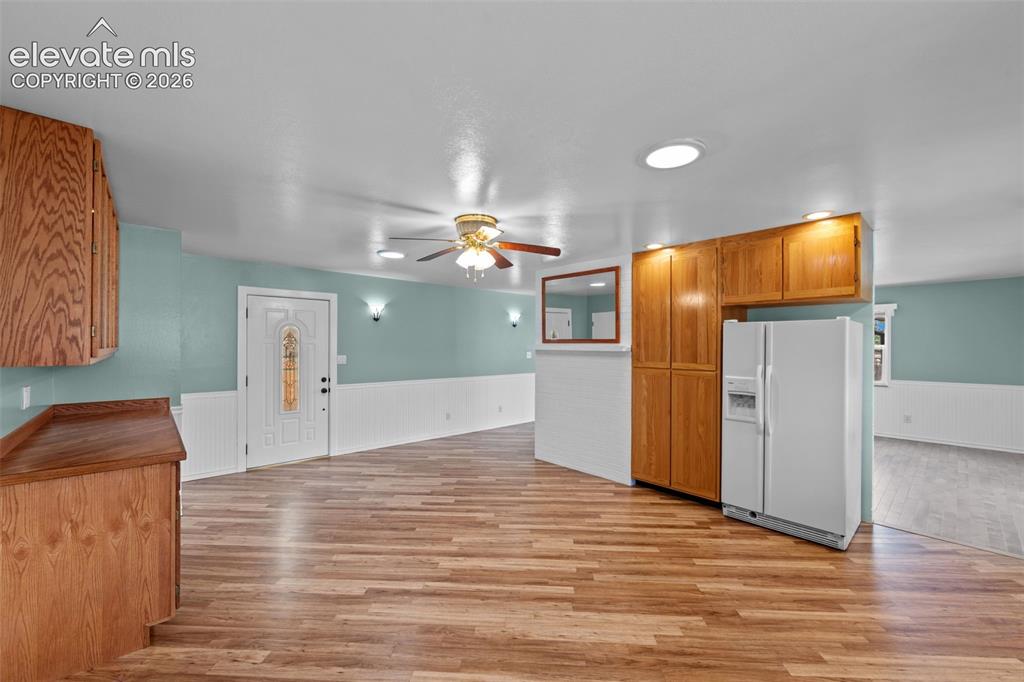
Spacious kitchen featuring wood-finish flooring, extensive wood cabinetry, stainless steel appliances, and a ceiling fan
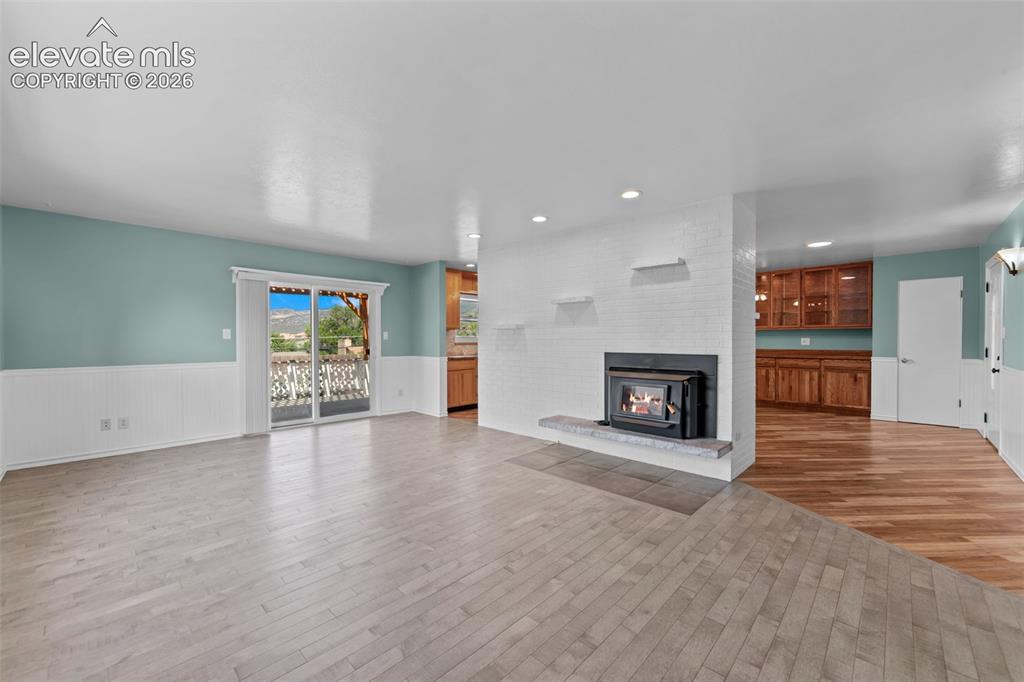
Spacious living area featuring light wood-finish flooring and a white wainscoting accent wall
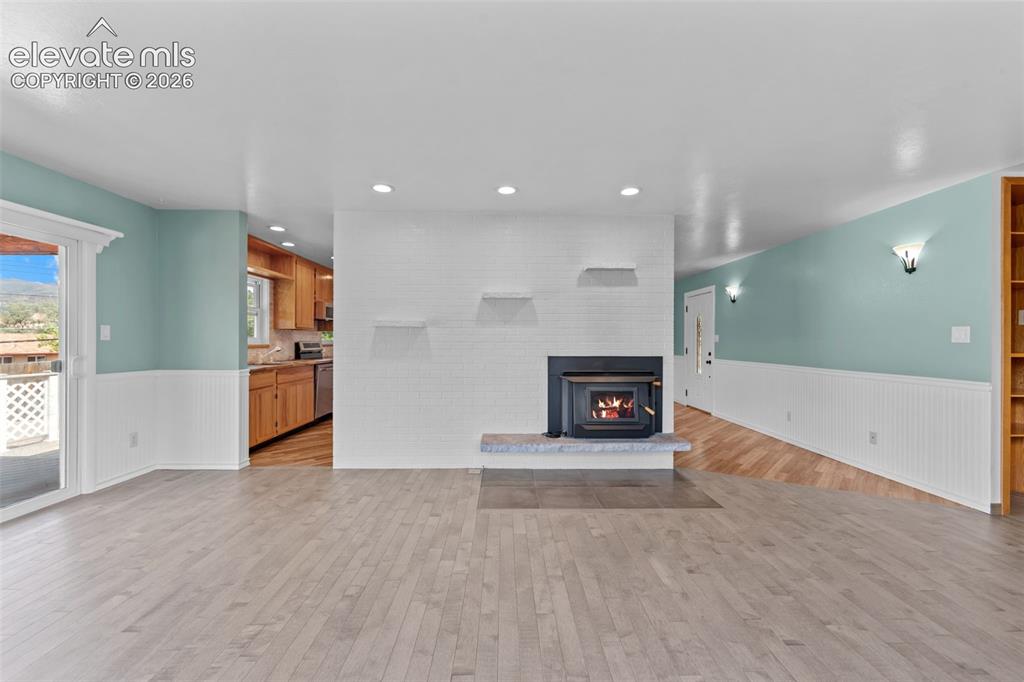
Open-concept living space featuring light wood-finish flooring, a white brick fireplace with a stone hearth, and a wood stove insert
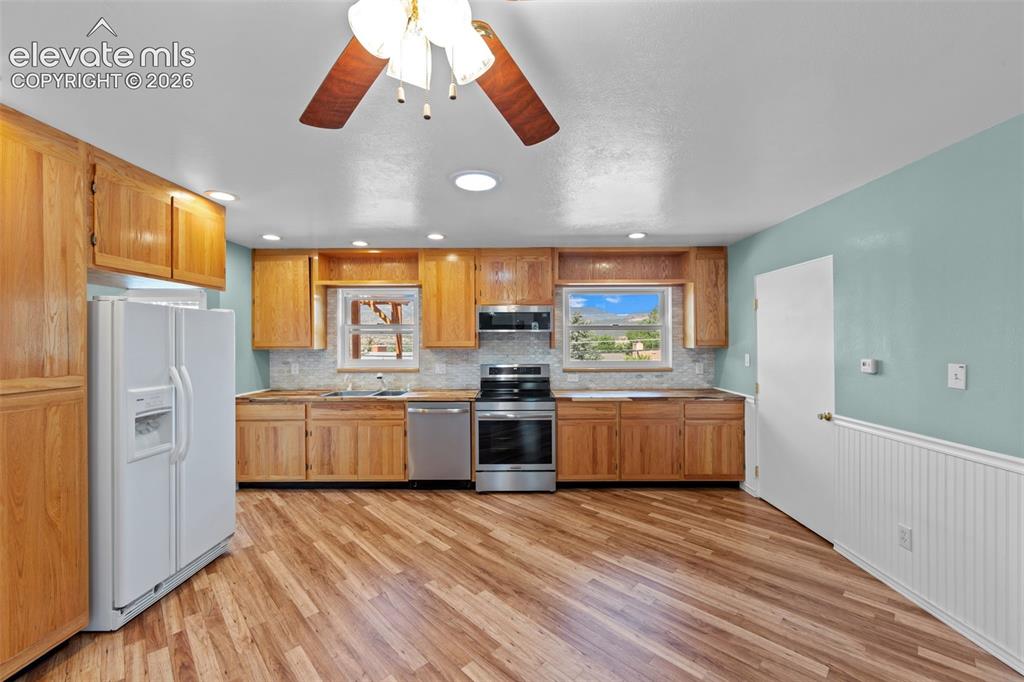
Kitchen featuring wood-finish flooring, natural wood cabinetry, a tile backsplash, and stainless steel appliances
Other
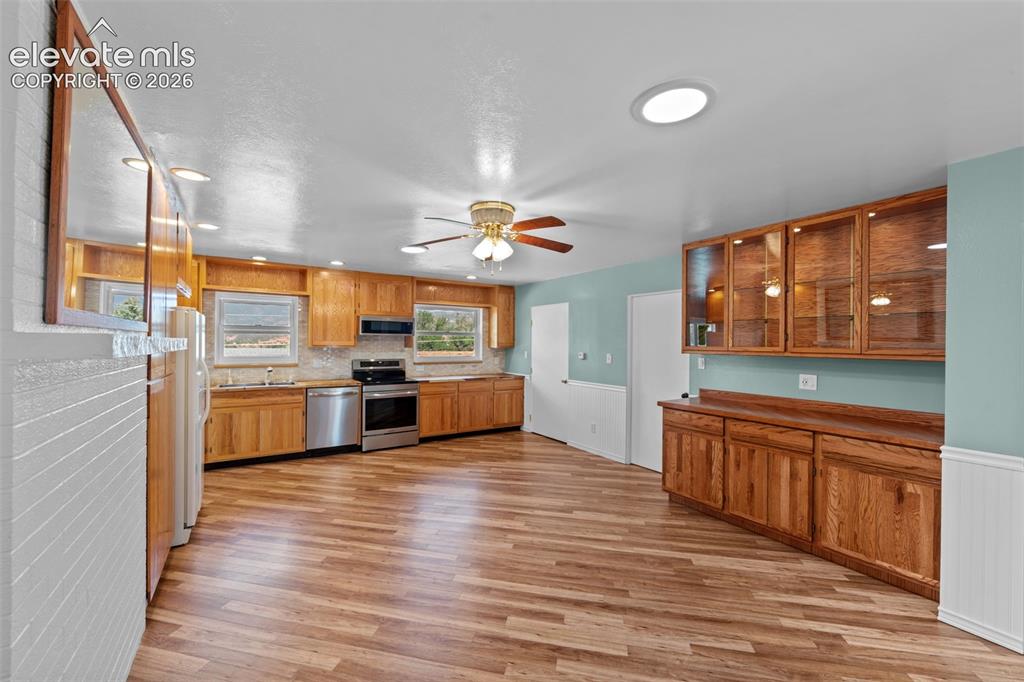
Spacious kitchen featuring wood-finish flooring, extensive wood cabinetry, stainless steel appliances, and a ceiling fan
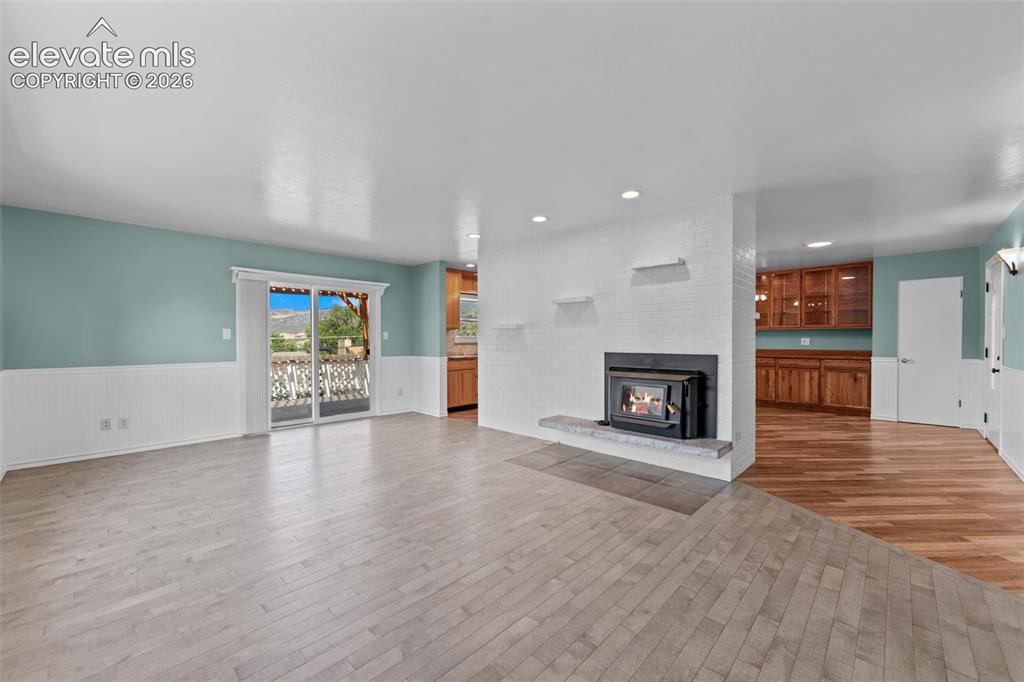
Spacious living area featuring light wood-finish flooring and a white wainscoting accent wall
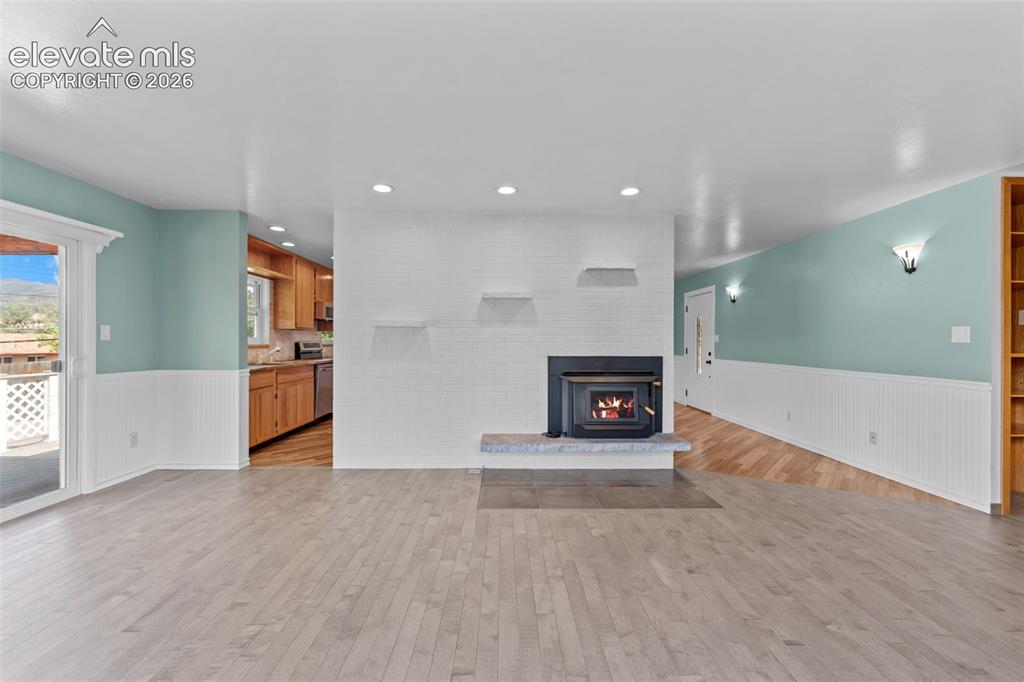
Open-concept living space featuring light wood-finish flooring, a white brick fireplace with a stone hearth, and a wood stove insert
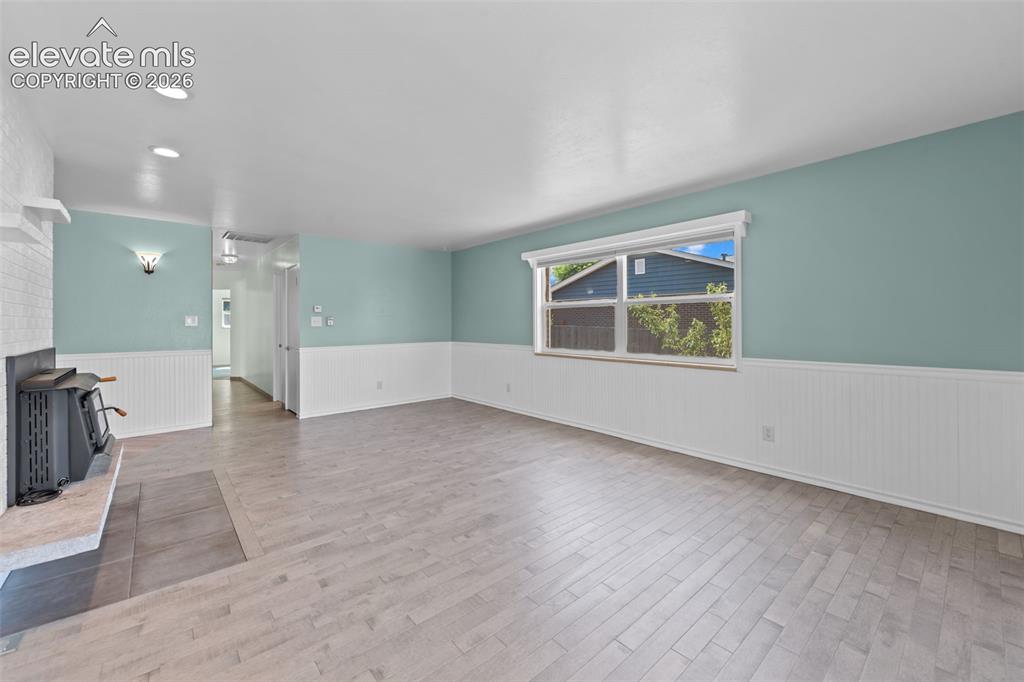
Other
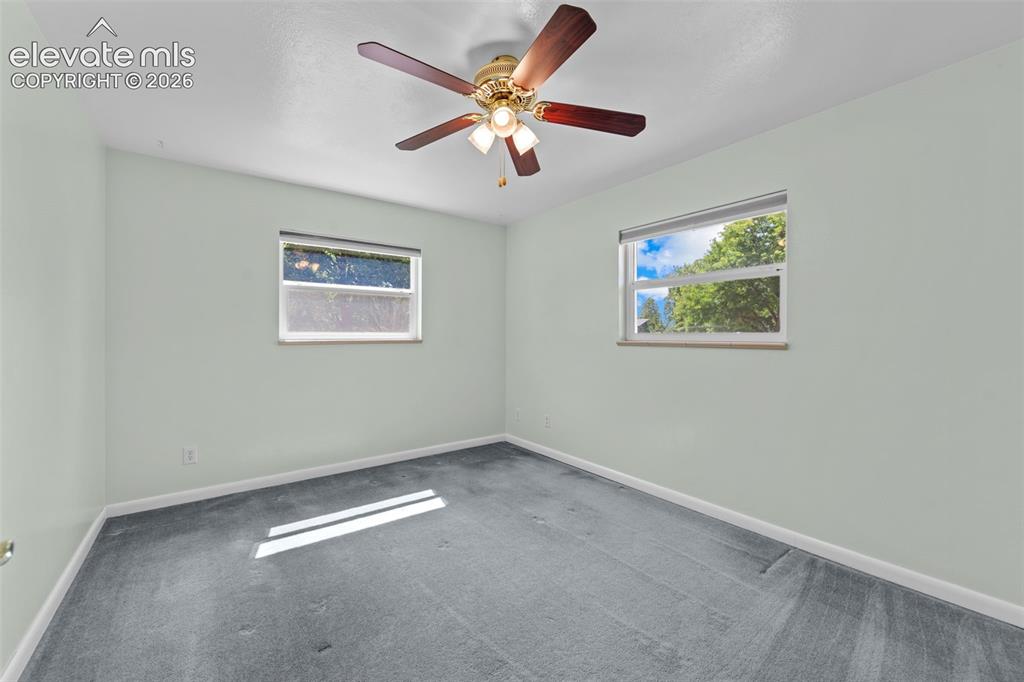
Room with light-toned walls, grey carpeting, a ceiling fan with integrated lighting, and two windows providing natural light
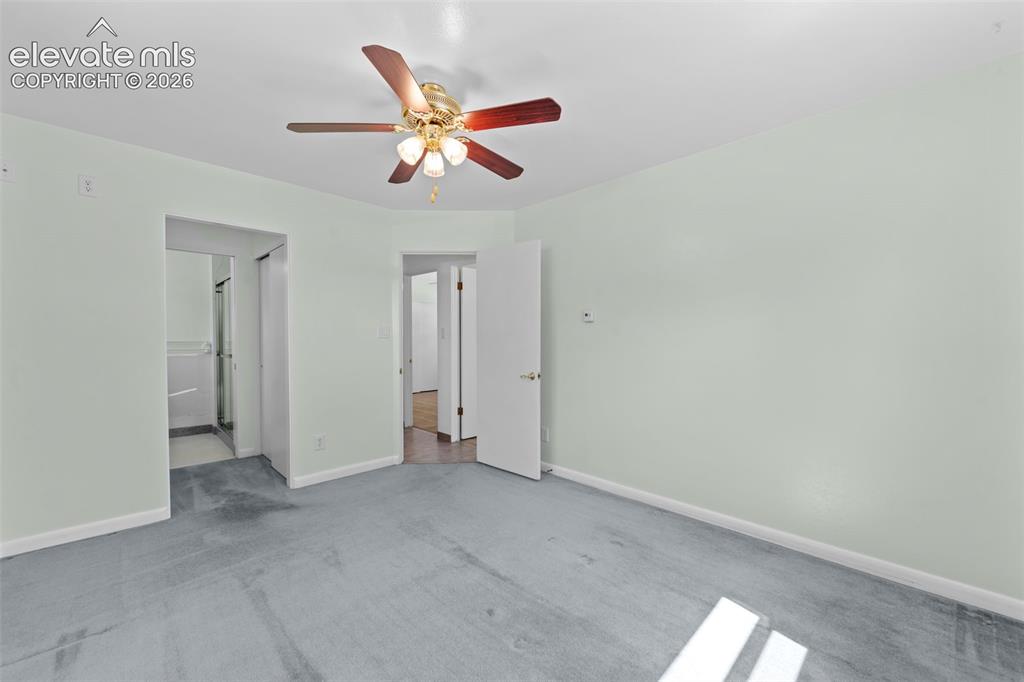
Spacious room featuring light-toned walls, a ceiling fan with light fixture, and soft carpeting
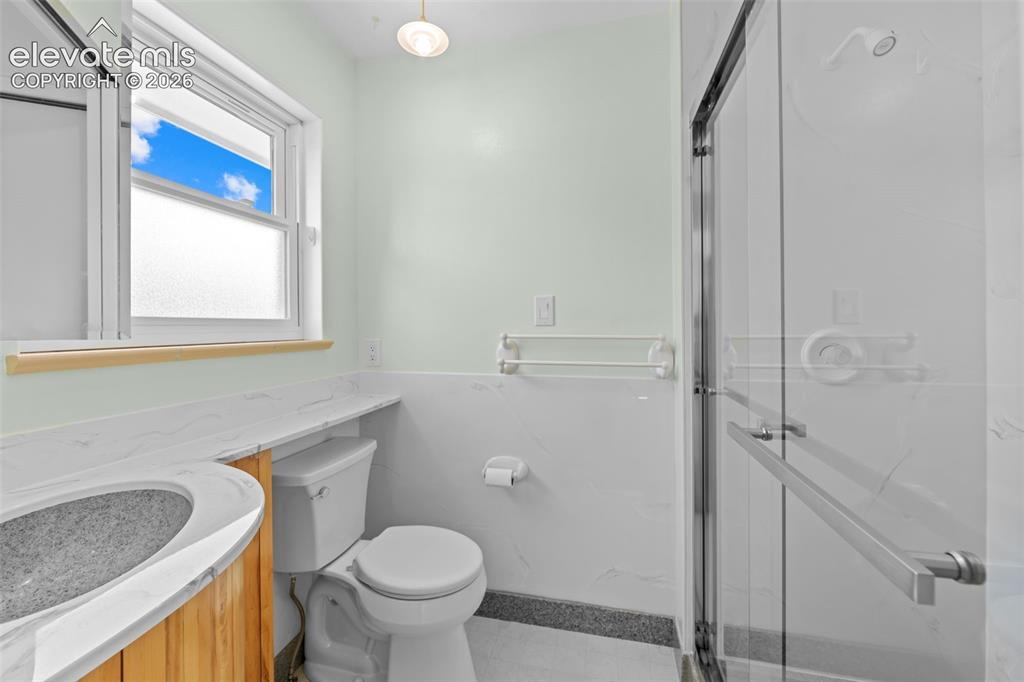
Bathroom featuring a glass-enclosed shower, a vanity with a dark basin and wood-finish cabinetry, a toilet, a window with obscure glass, and white wall tile
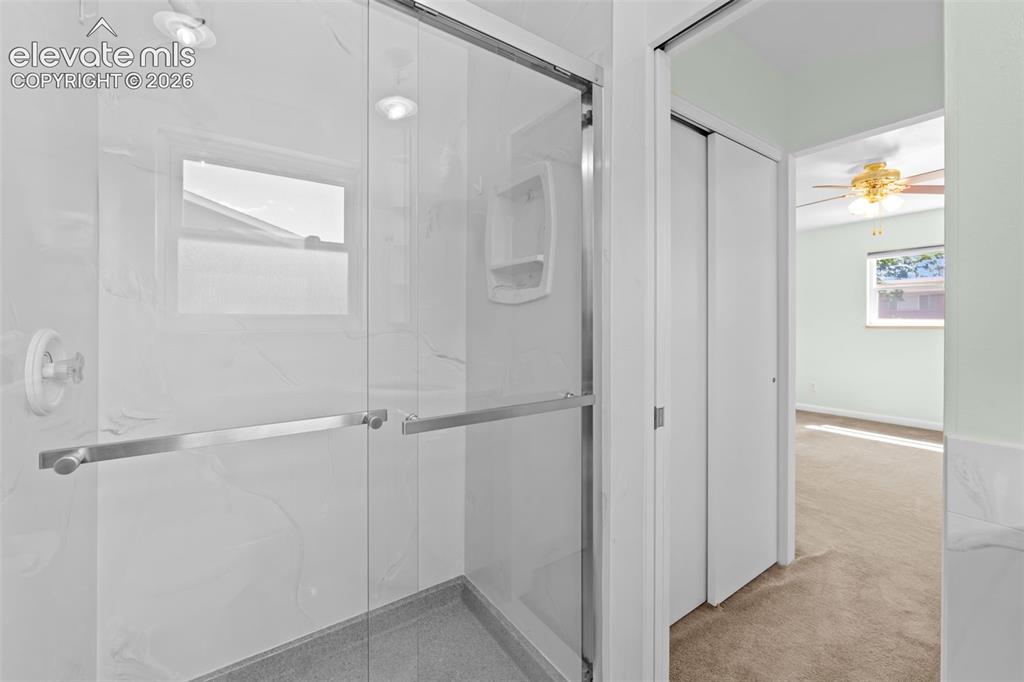
Shower enclosure with clear glass doors and brushed nickel hardware
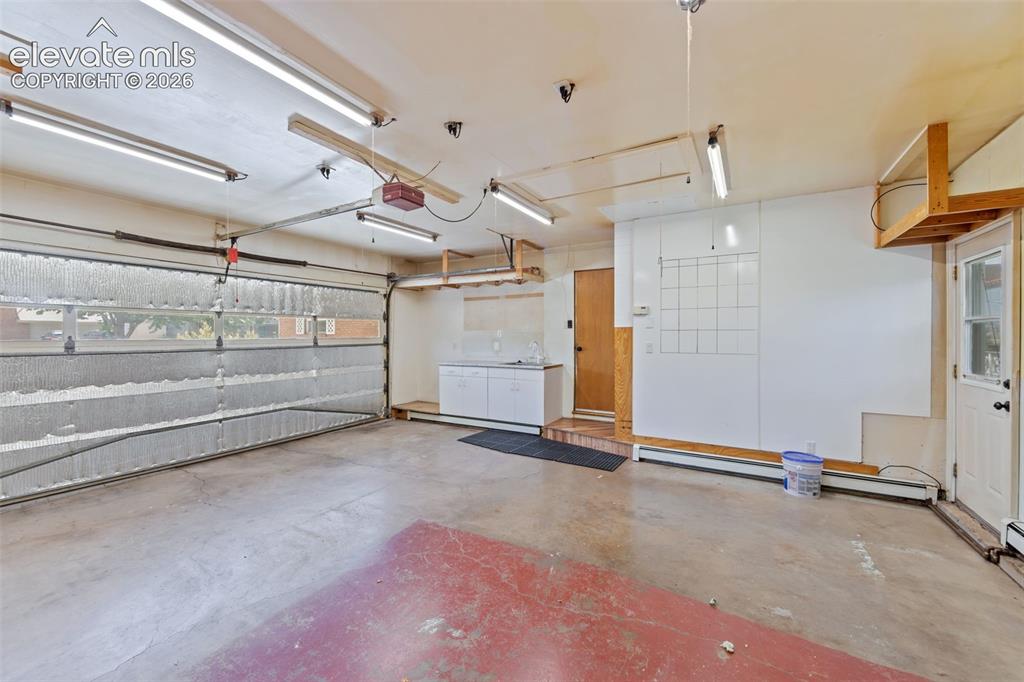
Spacious garage featuring an overhead door with frosted panels, multiple fluorescent lighting fixtures, and a utility sink with white cabinetry
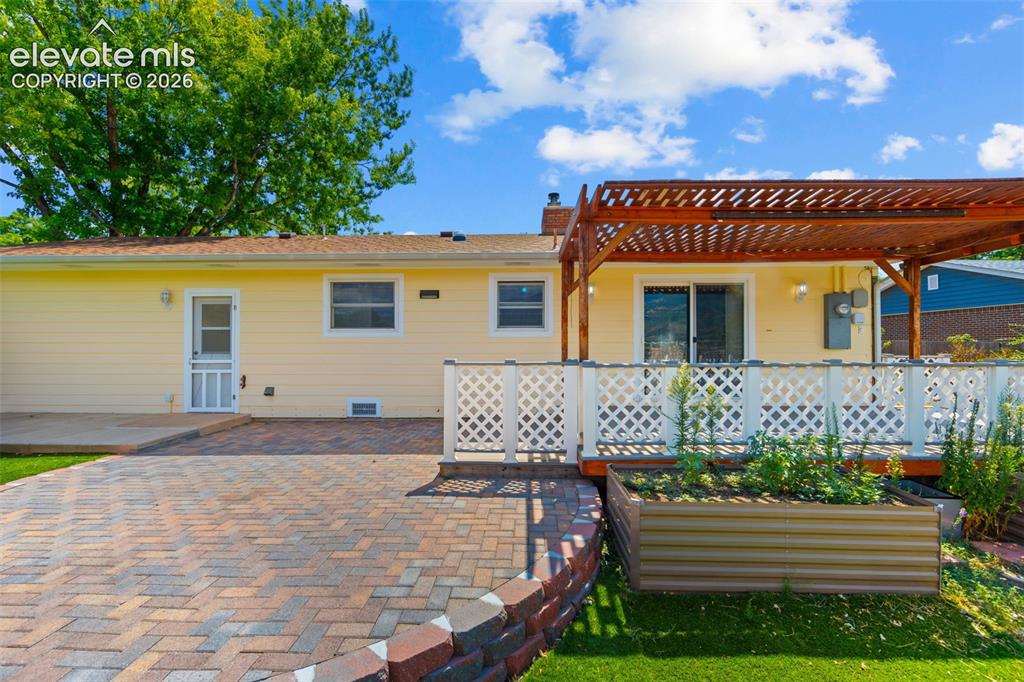
Outdoor living area featuring a wood pergola over a deck with white lattice railing
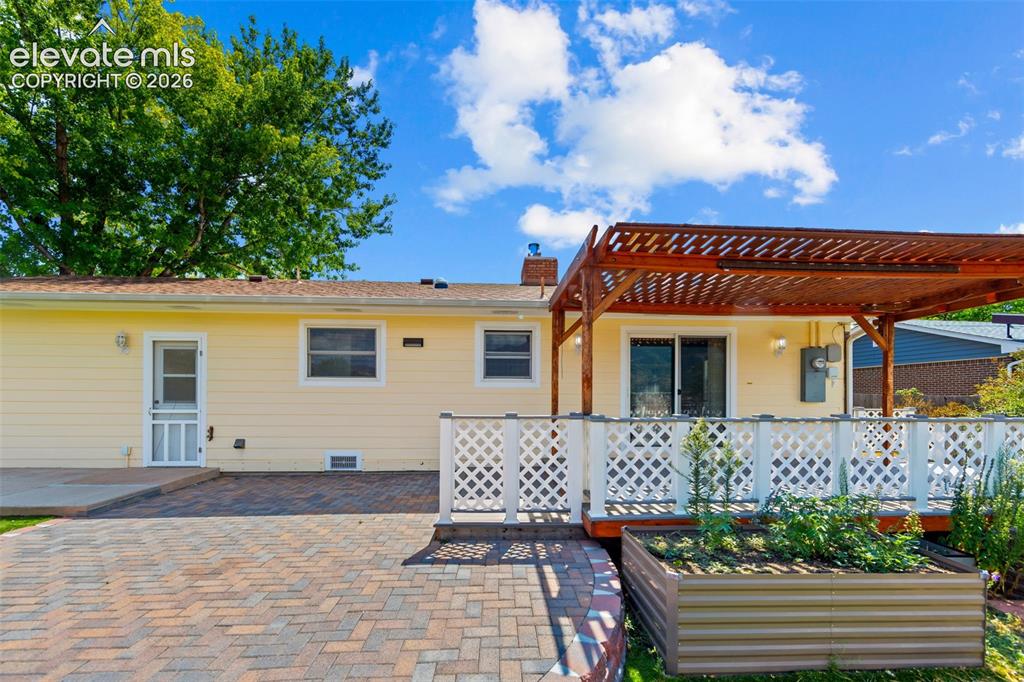
Exterior featuring yellow siding, a spacious brick paver patio, a raised wooden deck with white lattice railing, and a slatted wood pergola
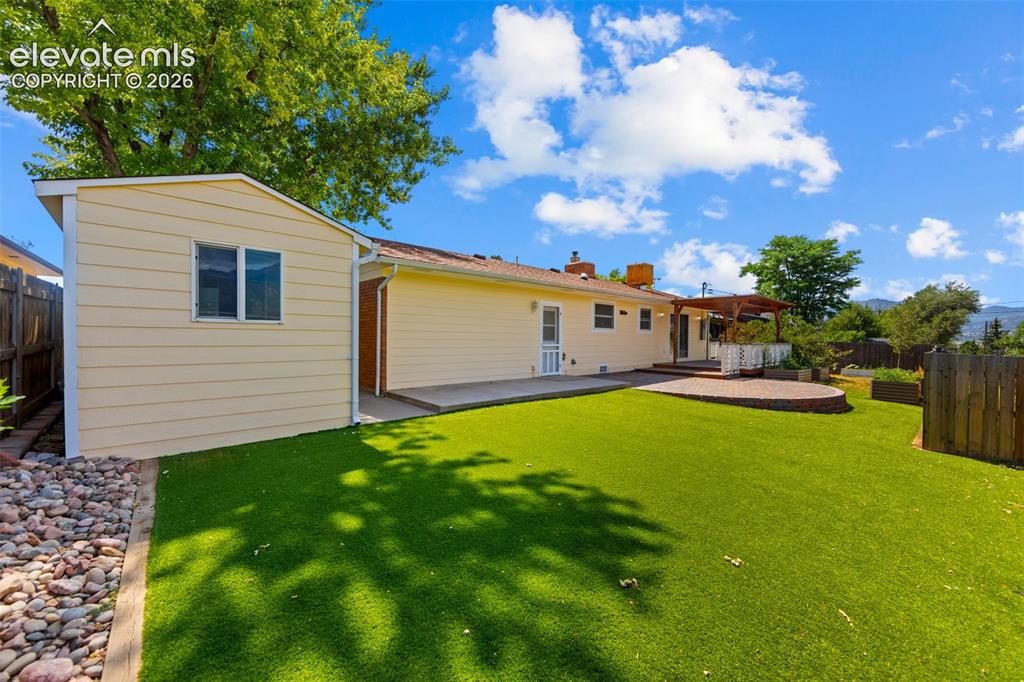
Expansive backyard featuring artificial turf, a circular paver patio, and a covered wood pergola
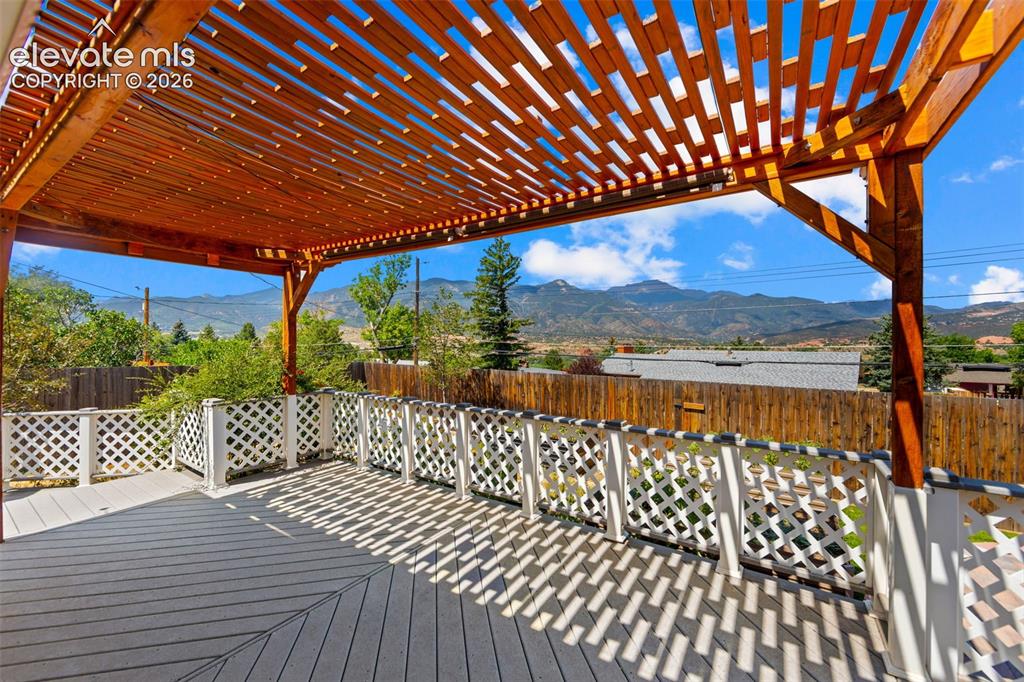
Expansive outdoor deck featuring a slat-style pergola, composite decking, white lattice railing, and mountain-range backdrop
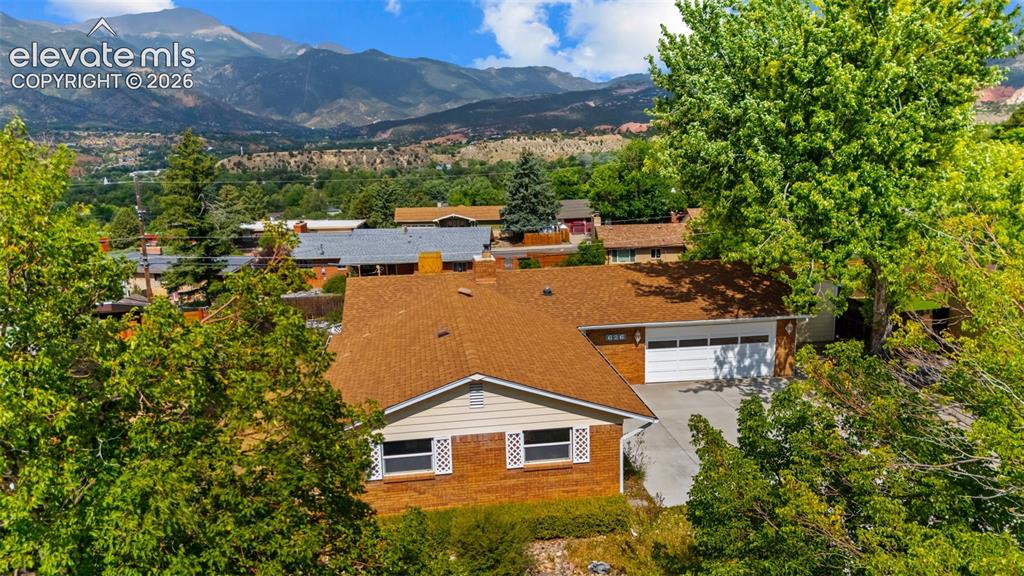
Other
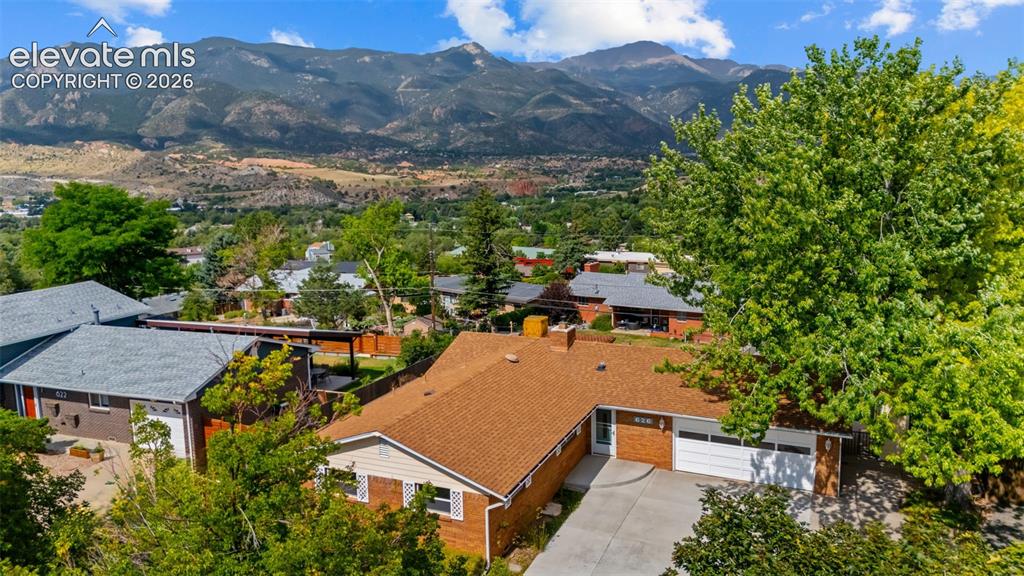
Residential property featuring a concrete driveway, attached garage, and brick exterior
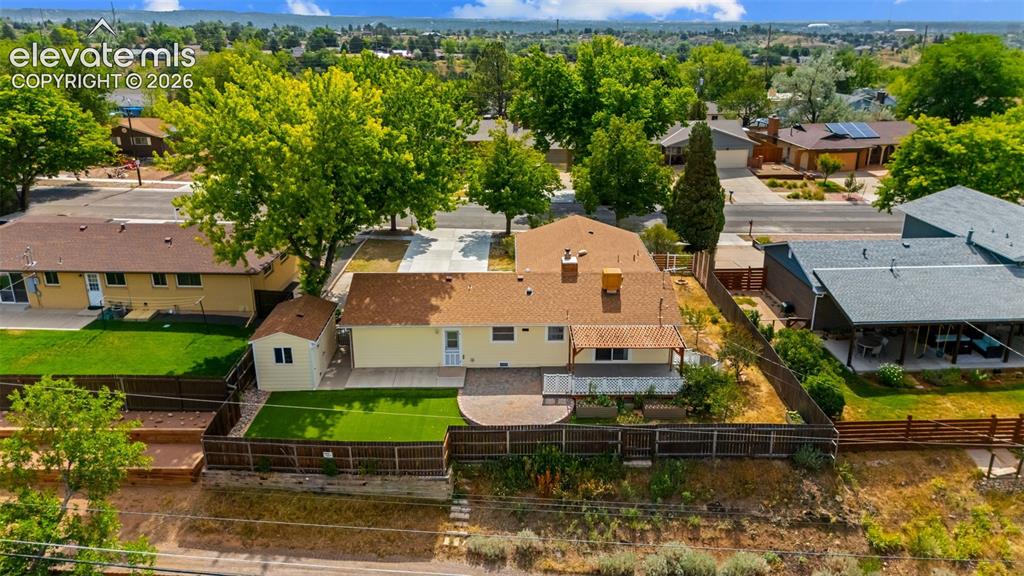
Single-story residence with a light yellow exterior and brown shingle roof
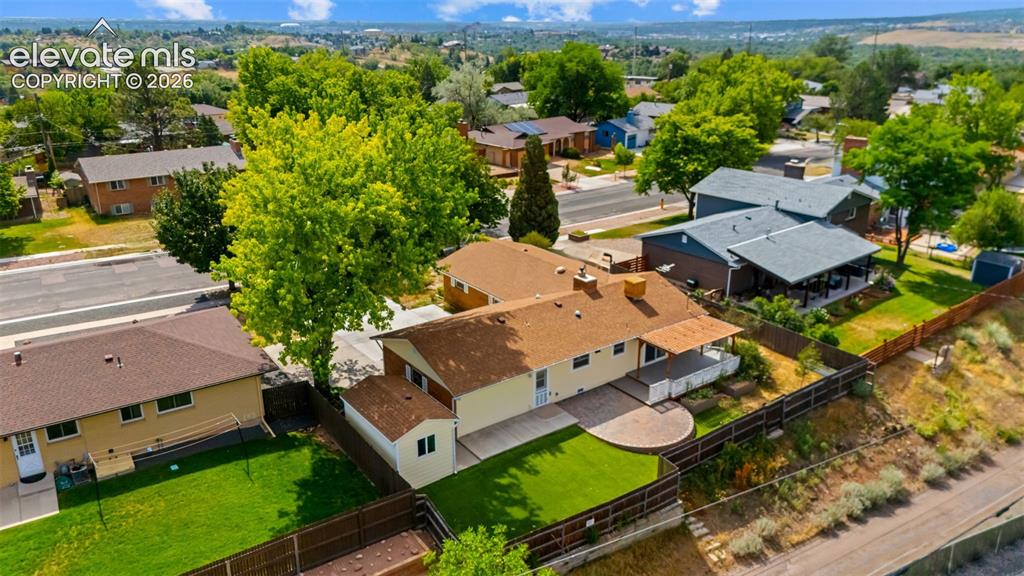
Rear exterior featuring a patio, artificial turf, and a covered porch
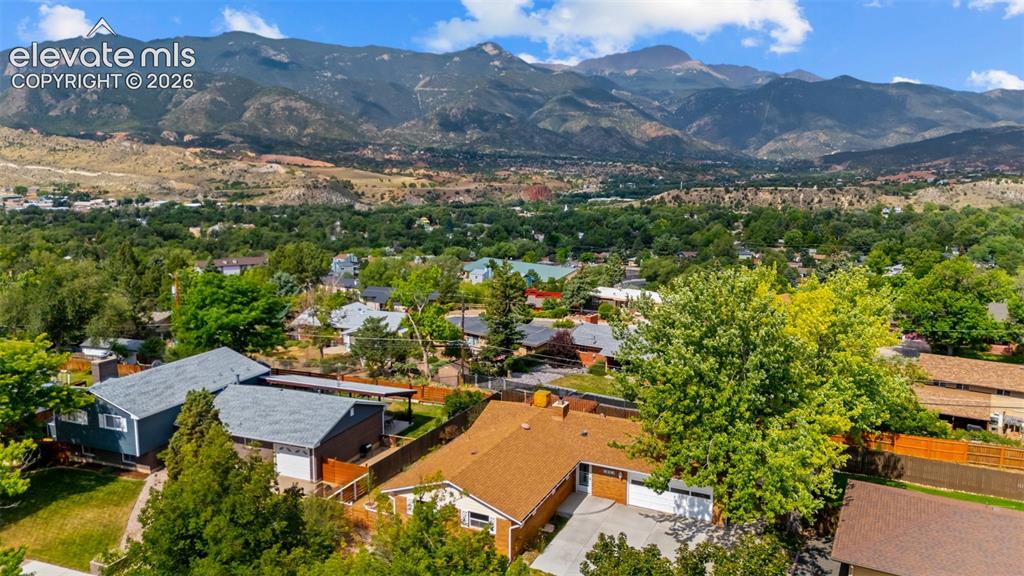
Mountain backdrop with a residential neighborhood featuring established trees
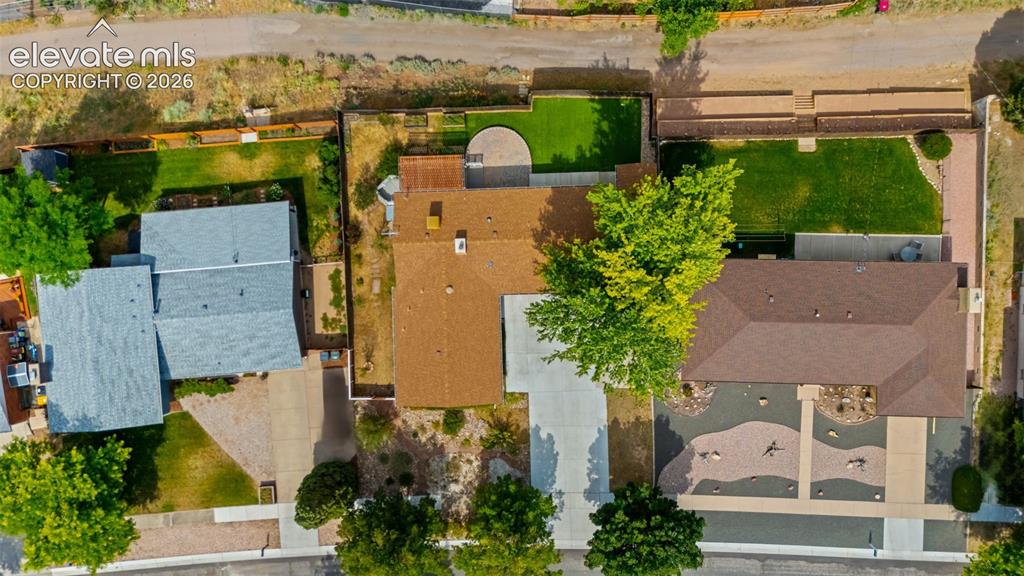
Image quality insufficient for description
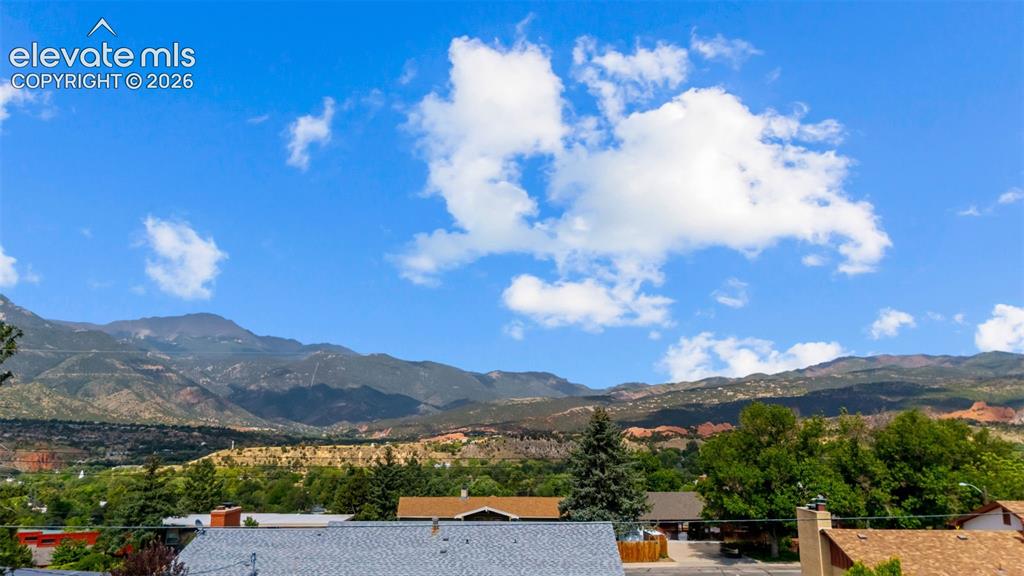
Mountain backdrop with distant red rock formations and a vibrant green tree line

Expansive aerial perspective showcasing a residential area with lush tree coverage
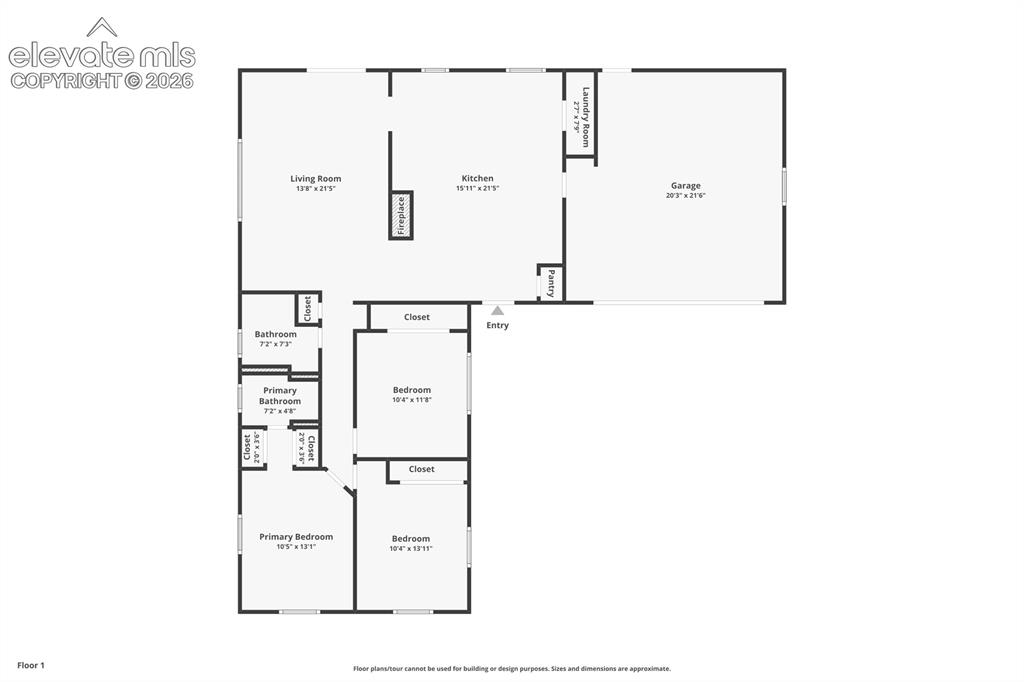
Floor plan
Disclaimer: The real estate listing information and related content displayed on this site is provided exclusively for consumers’ personal, non-commercial use and may not be used for any purpose other than to identify prospective properties consumers may be interested in purchasing.