4625 sleepy hollow Circle, Colorado Springs, CO, 80917
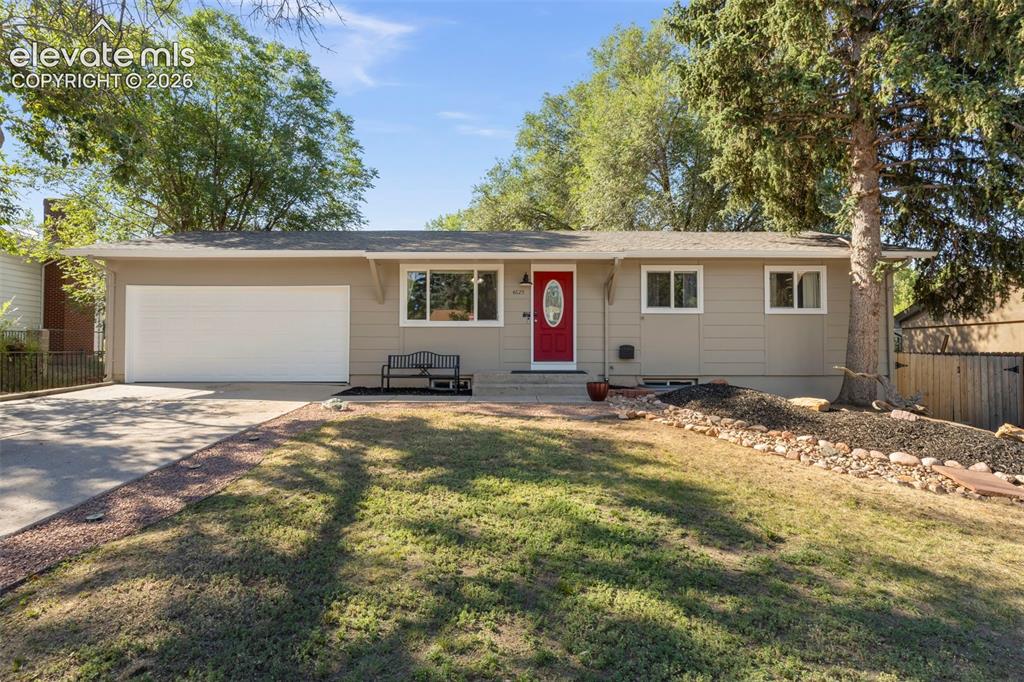
Image Count: 30

$395,000

  • Highlights
  • Single Family
  • 4 bd | 2 ba | 1,912 sqft
  • 4625 sleepy hollow Circle, Colorado Springs, CO, 80917 listed by Tyler Hester
  • Active
  • MLS#: 2497386
  • View on Map
Space maker

Property Description

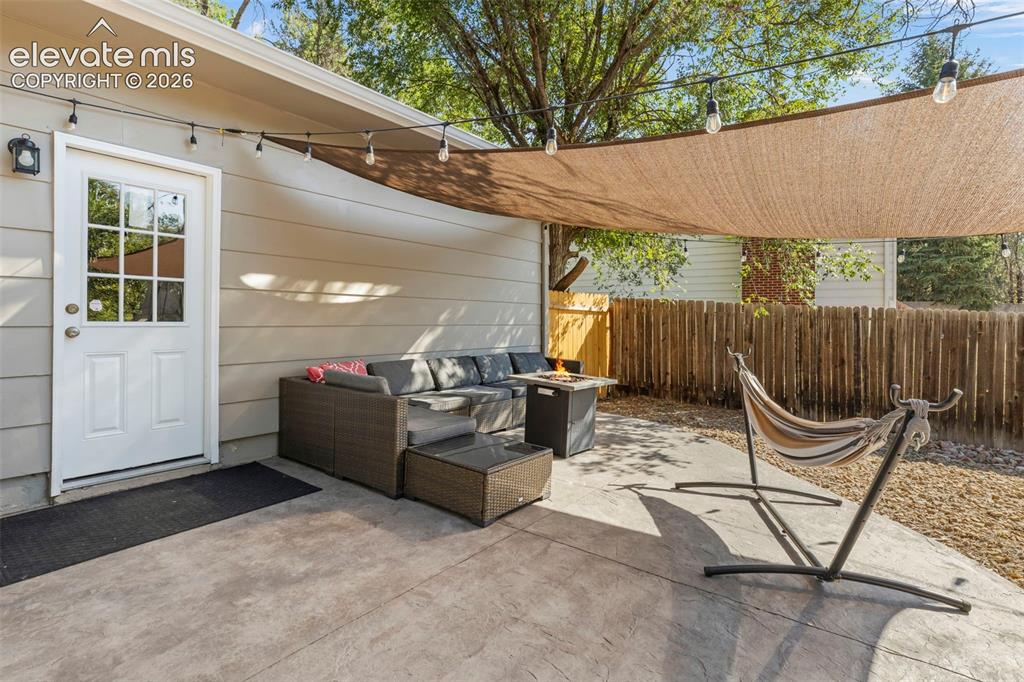
Welcome home! Where lot space and privacy is one of this property’s best features. A charming 4-bedroom, 2-bathroom home nestled in a peaceful Colorado Springs neighborhood. This home is situated close to the powers corridor, which offers tons of shopping and entertaining options; just a stones throw away. The home has a new furnace installed in 2026 and Central air installed in 2022. Step outside and discover the true highlight of this property: a generous lot that provides a finished landscaped yard with room to roam, play, and entertain. If you are looking for a property where convenience, space and price coincide, this is the property for you. You won’t want to miss this move in ready home. Schedule your showing today.

Property Listed By

Picture of REALTOR Listing Property
  • Tyler Hester
  • 9205-356-917  Call the Agent 
Picture of Office Listing Property
  • Worth Clark Realty
  • 4611-923-079  Call the Agent 

Property Details

    General Features

  • Property: Single Family, Ranch
  • Year Built: 1971
  • List Price: $395,000
  • County: El Paso
  • School District: Colorado Springs 11

    Rooms

  • Master: Main Level, 14 x 10
  • Bedrooms: 4
  • Baths: 1 full bath; 1 3/4 bath;
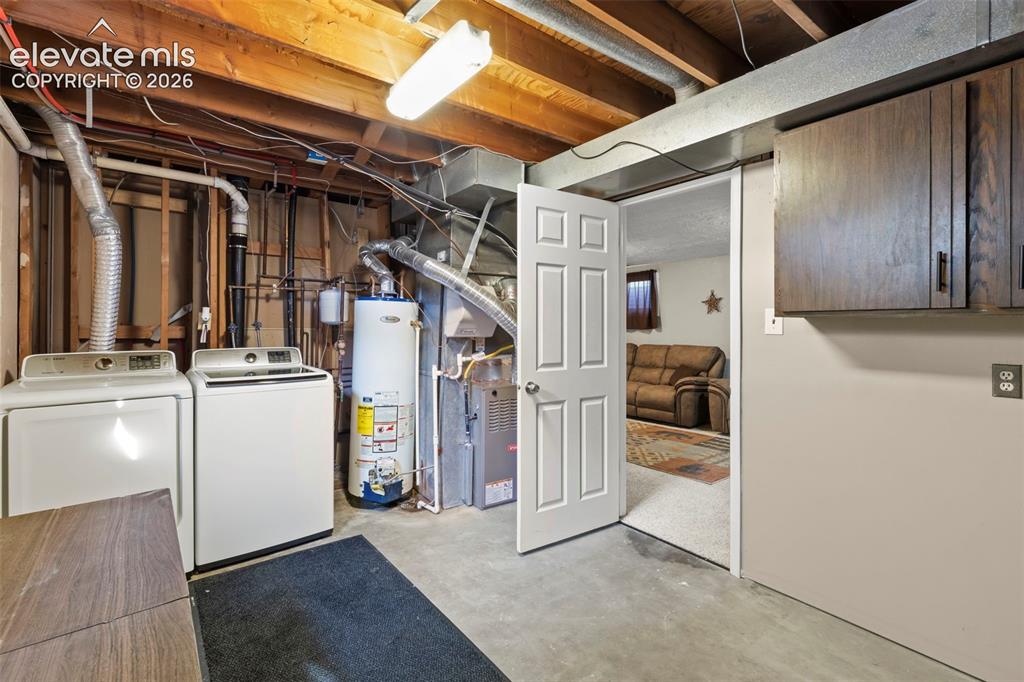
  • Laundry: Basement, Electric Hook-up

    Structure

  • Foundation: Full Basement
  • Heating: Forced Air
  • Cooling: Ceiling Fan, Central Air
  • Garage/Parking #: 2 vehicle(s), Attached
  • Patio Description: Concrete
  • Total SqFt: 1,912
  • Finished SqFt: 1,864
  • Basement SqFt: 956
  • Basement % Fin: 95
  • Construction Status: Existing Home
  • Siding: Wood
  • Structure: Framed on Lot

    Features

  • Appliances: Dishwasher, Disposal, Dryer, Microwave Oven, Range, Refrigerator, Self Cleaning Oven, Washer
  • Floors: Carpet, Ceramic Tile
  • Entry: Carpet, Ceramic Tile, Closet
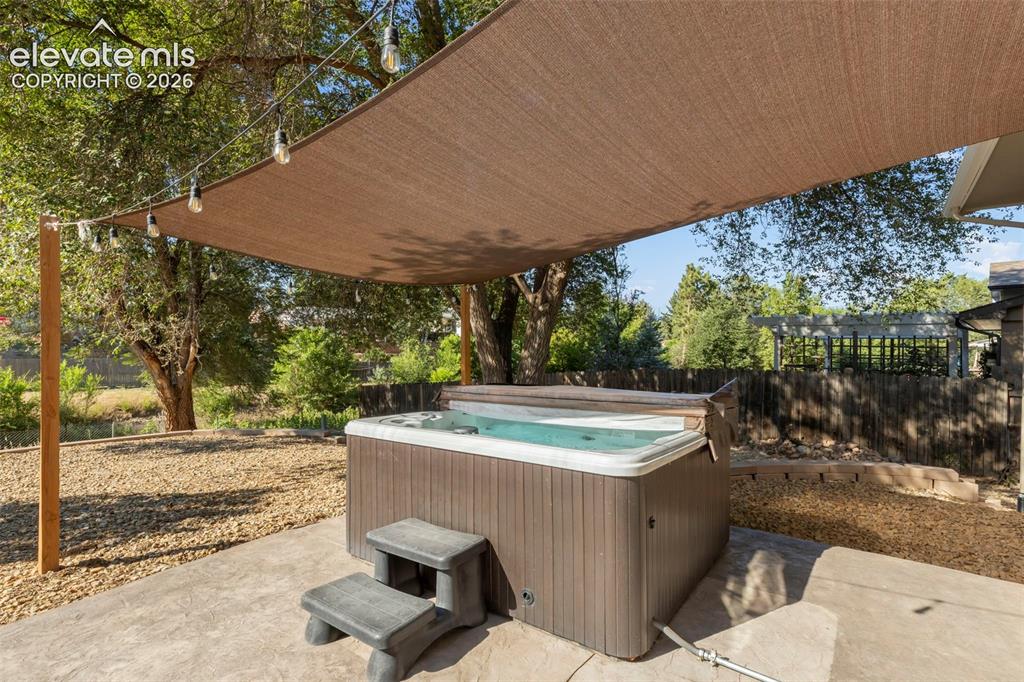
  • Additional Items: Hot Tub/ spa, play-set, trampoline, outdoor/ patio furniture included.
  • Laundry: Basement, Electric Hook-up

    Taxes, Utilities, Lot

  • Tax: $1,219
  • Lot Size: 0.22 Acres, 9,583 SqFt
  • Landscaped: All
  • Fence: Rear
  • Driveway: Concrete
  • Lot Location: Hiking Trail, Near Hospital, Near Park, Near Public Transit, Near Schools, Near Shopping Center
  • Lot Description: Mountain View, Trees/Woods, View of Pikes Peak
  • Existing Utilities: Cable Available, Electricity Connected, Natural Gas Available, Natural Gas Connected
  • Existing Water: Municipal

    Community

  • Covenants: Yes
  • HOA Dues: $72
  • HOA Frequency: Quarterly
  • HOA Fee Includes: Covenant Enforcement
  • Commmunity Features: Hiking or Biking Trails, Parks or Open Space, Playground Area

    Additional Information

  • Notices: Broker Owned

      Disclaimer
      The real estate listing information and related content displayed on this site is provided exclusively for consumers’ personal, non-commercial use and may not be used for any purpose other than to identify prospective properties consumers may be interested in purchasing.
      PPAR.com Website

      4625 sleepy hollow Circle, Colorado Springs, CO, 80917

      Image 1 of 30: Ranch-style residence featuring a prominent red entry door
      Ranch-style residence featuring a prominent red entry door

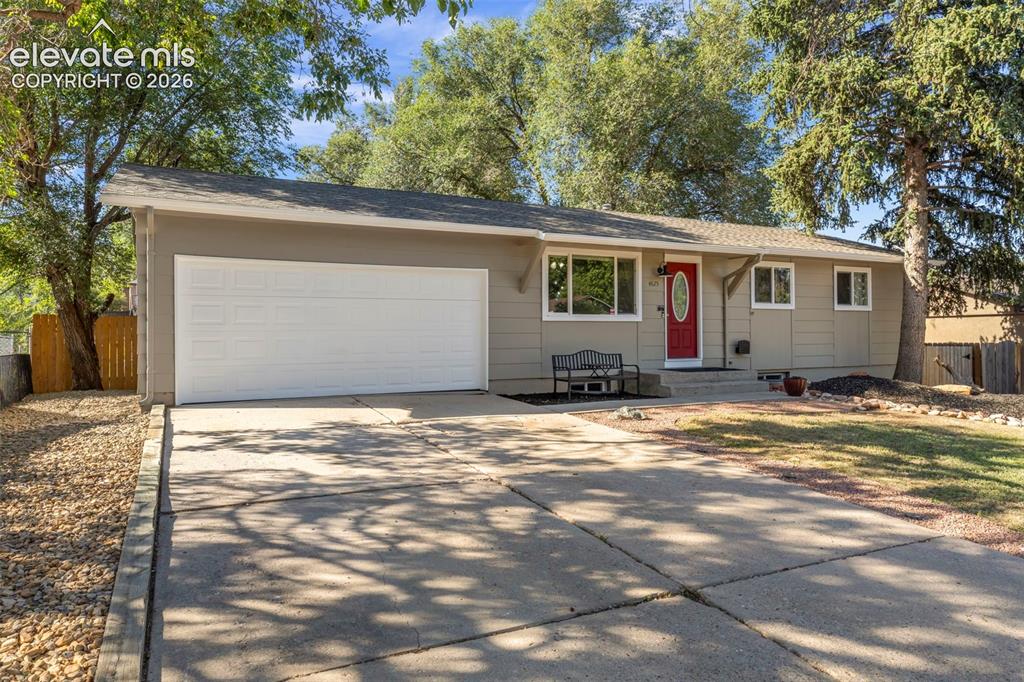
      Image 2 of 30: neutral-toned facade with white trim windows
      neutral-toned facade with white trim windows

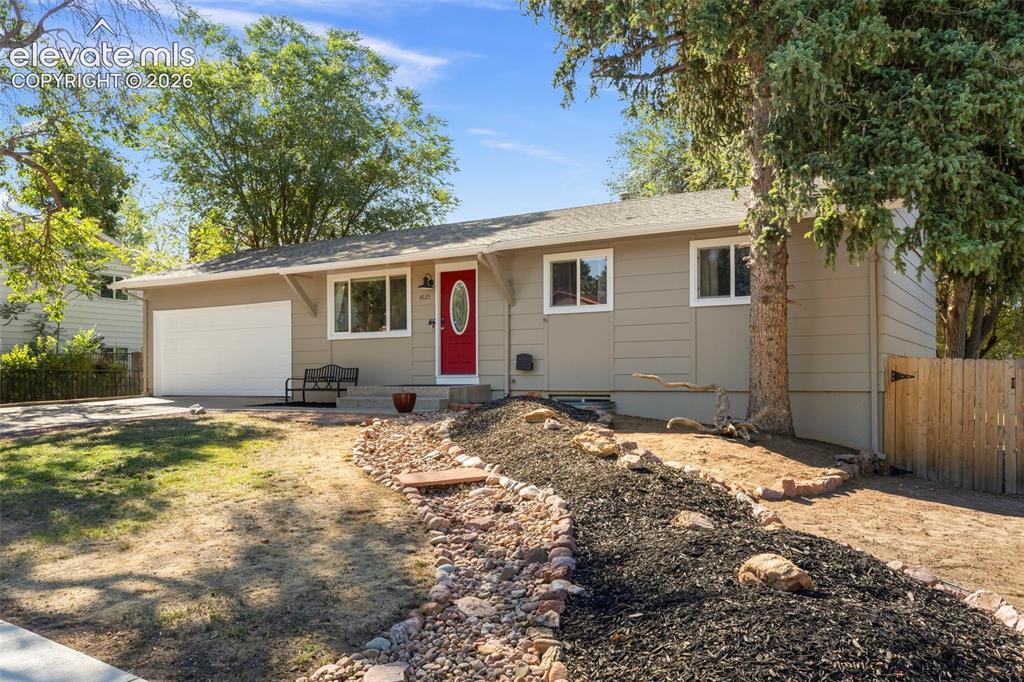
      Image 3 of 30: Dry creek bed with mulch berms

      Dry creek bed with mulch berms

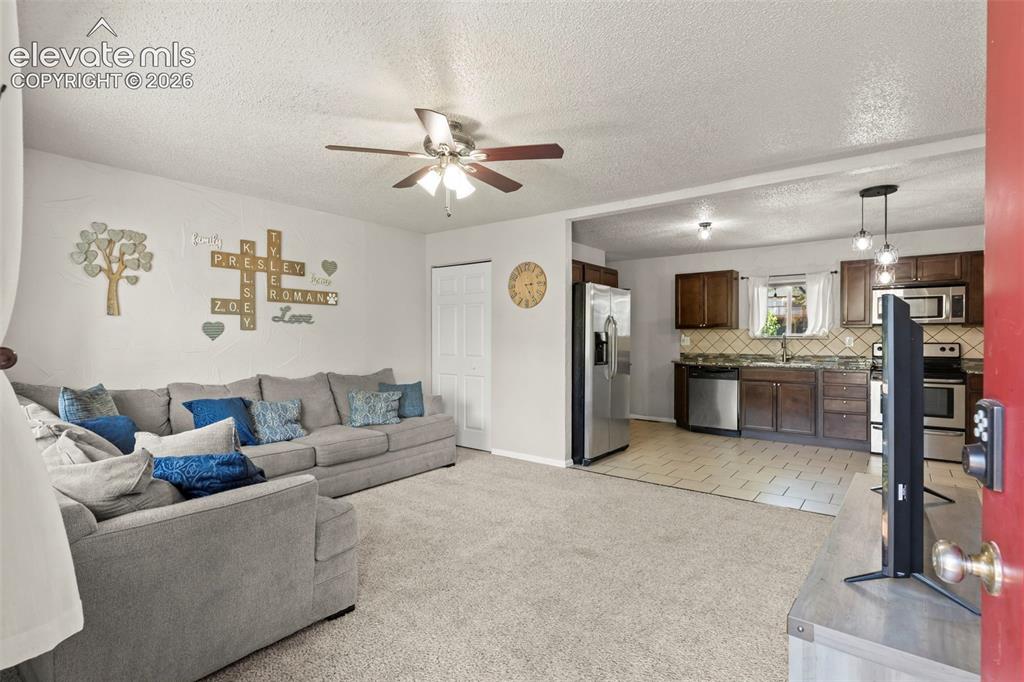
      Image 4 of 30: Open-concept living area with carpeted flooring and ceiling fan
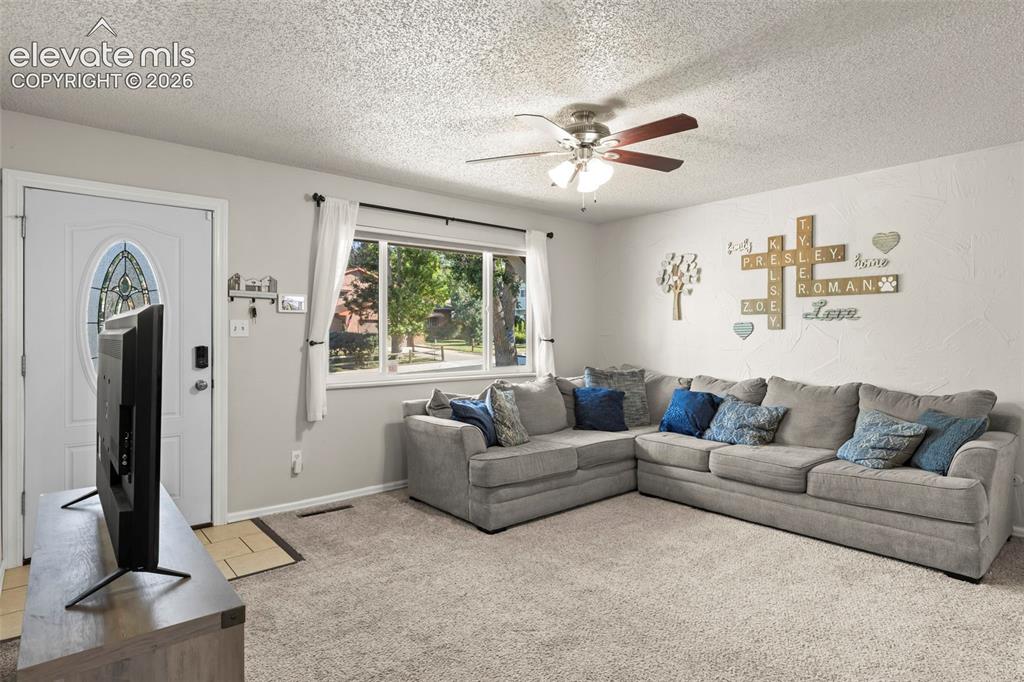
      Open-concept living area with carpeted flooring and ceiling fan

      Image 5 of 30: Light-filled living area featuring a large picture window, textured ceiling

      Light-filled living area featuring a large picture window, textured ceiling, a ceiling fan with integrated lighting, and neutral carpeting
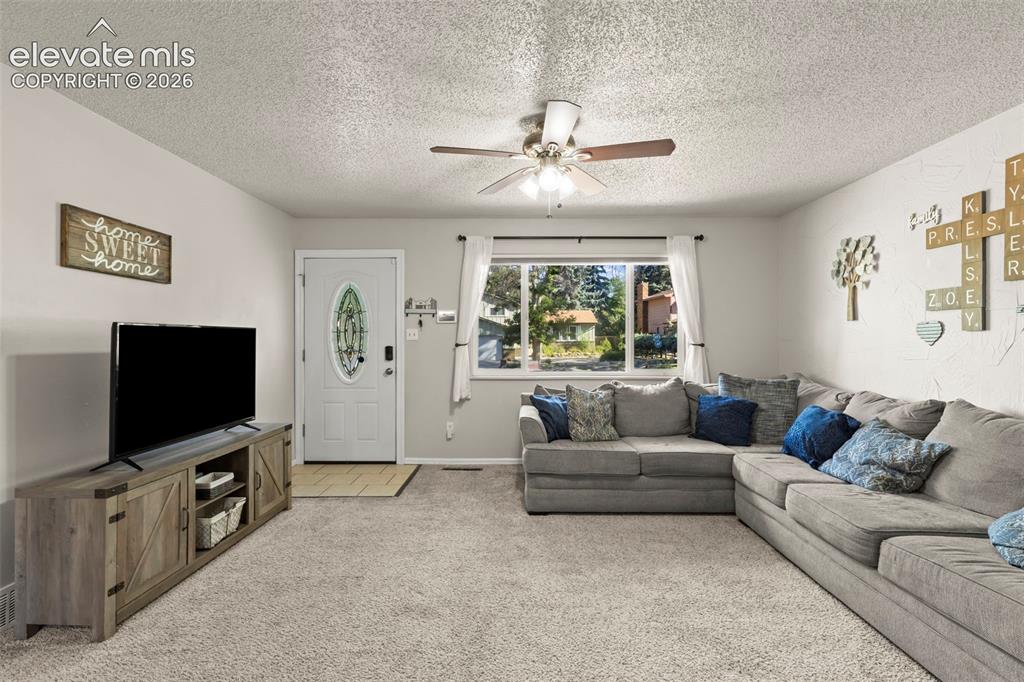
      Image 6 of 30: Spacious living area featuring light-toned carpeting, a ceiling fan with in

      Spacious living area featuring light-toned carpeting, a ceiling fan with integrated lighting, and a front entry door with an oval decorative glass insert
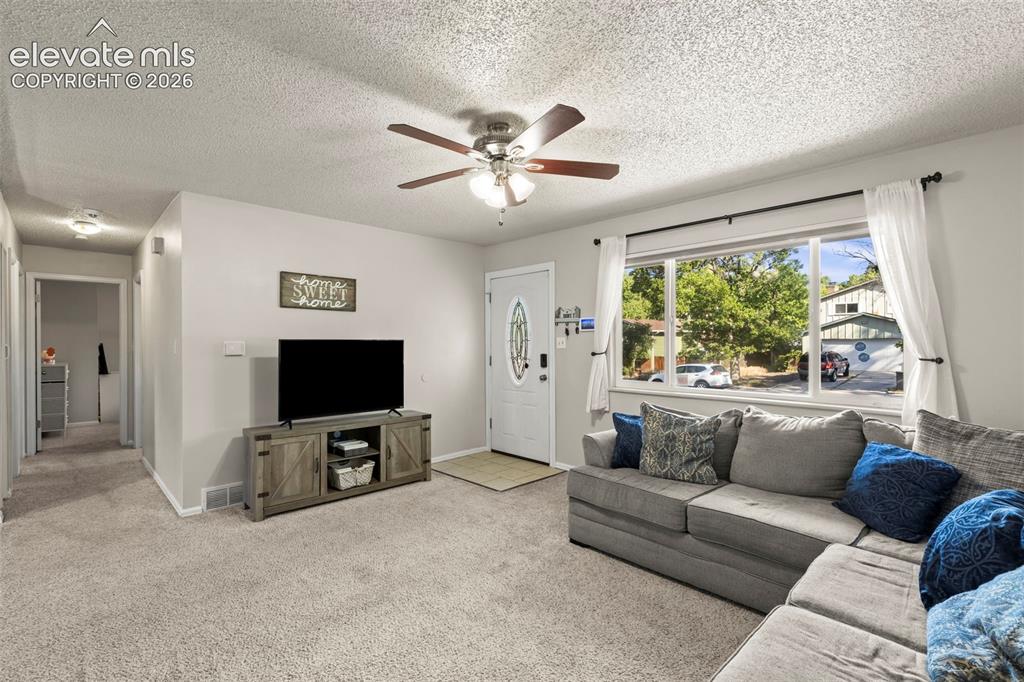
      Image 7 of 30: Spacious living area featuring light-toned carpeting and a large front-faci

      Spacious living area featuring light-toned carpeting and a large front-facing window
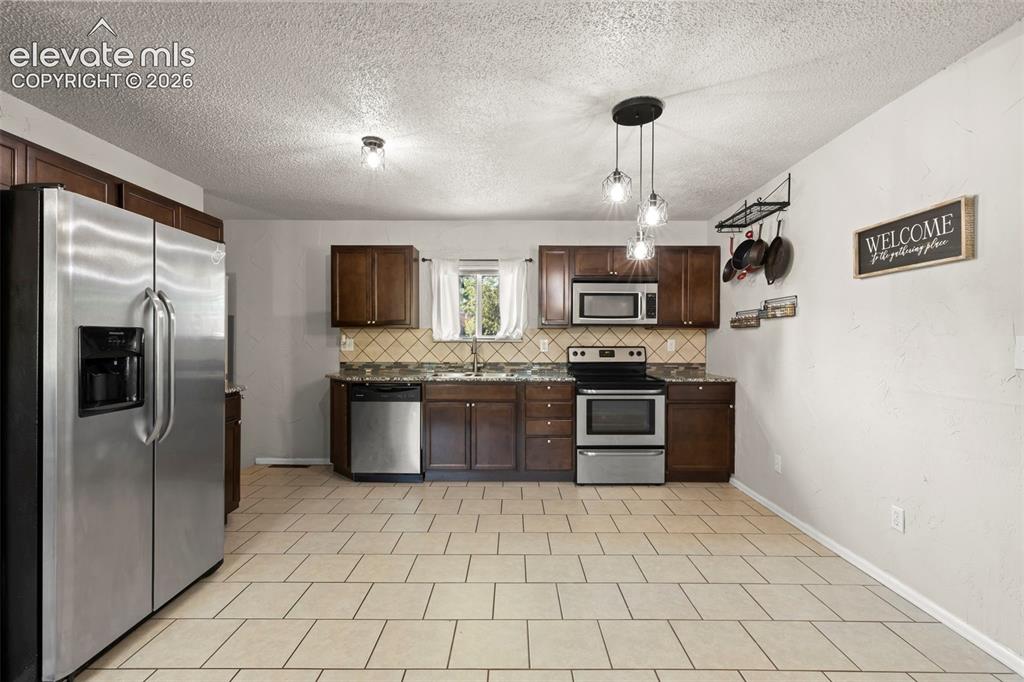
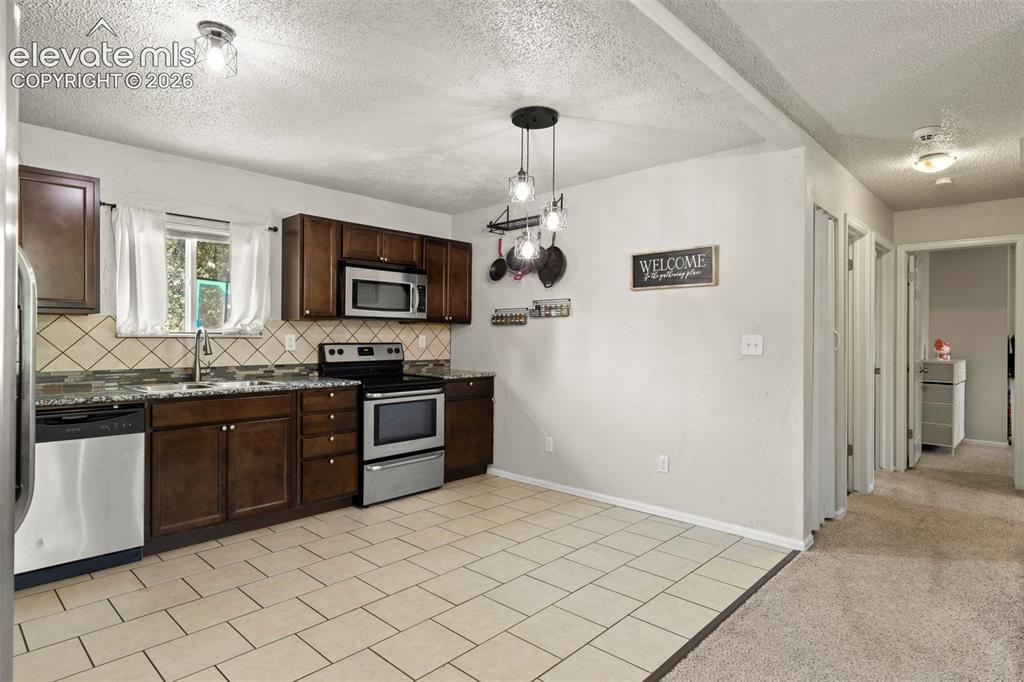
      Image 8 of 30: Kitchen featuring stainless steel appliances, dark wood cabinetry, and a pa

      Kitchen featuring stainless steel appliances, dark wood cabinetry, and a patterned tile backsplash
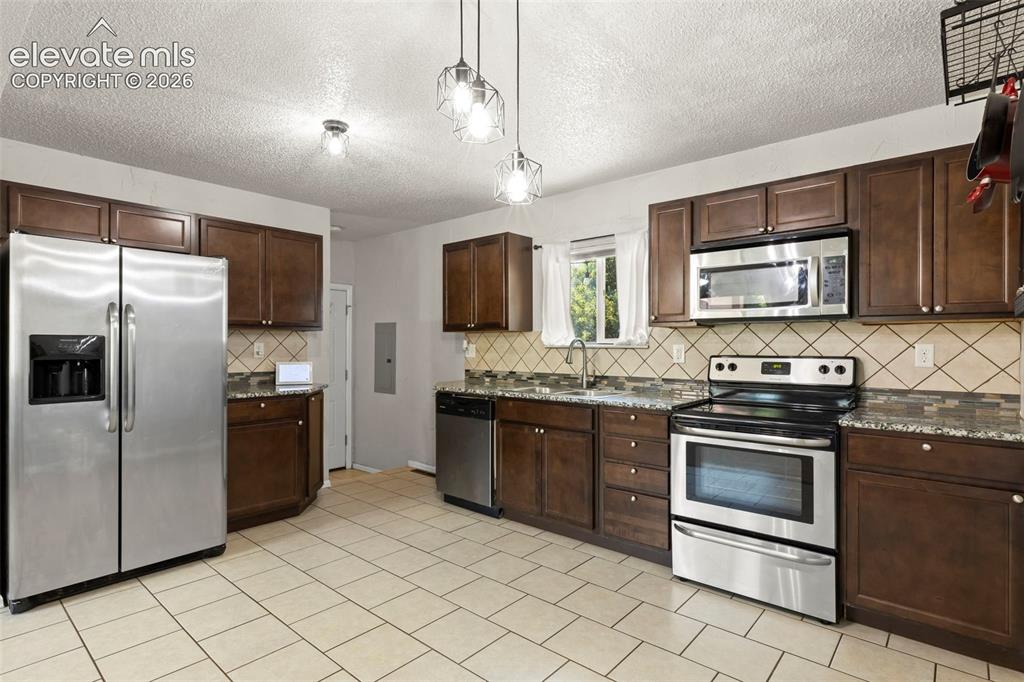
      Image 9 of 30:  granite-style countertops

      granite-style countertops

      Image 10 of 30: Kitchen featuring stainless steel appliances, dark wood cabinetry, granite-

      Kitchen featuring stainless steel appliances, dark wood cabinetry, granite-finish countertops, a diagonal tile backsplash, and light-toned tile flooring
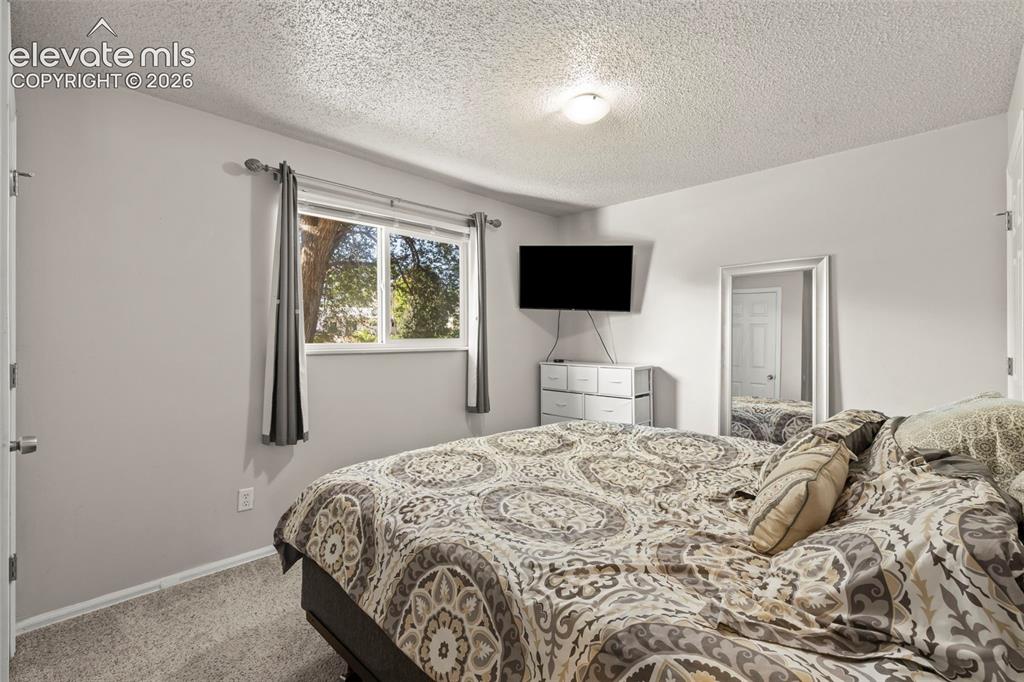
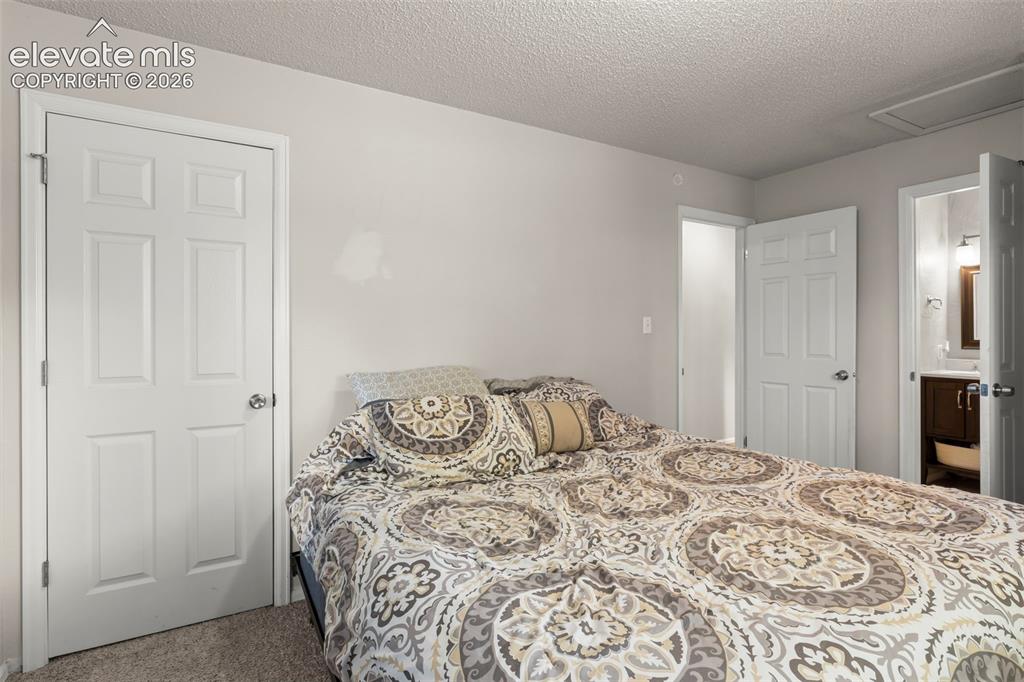
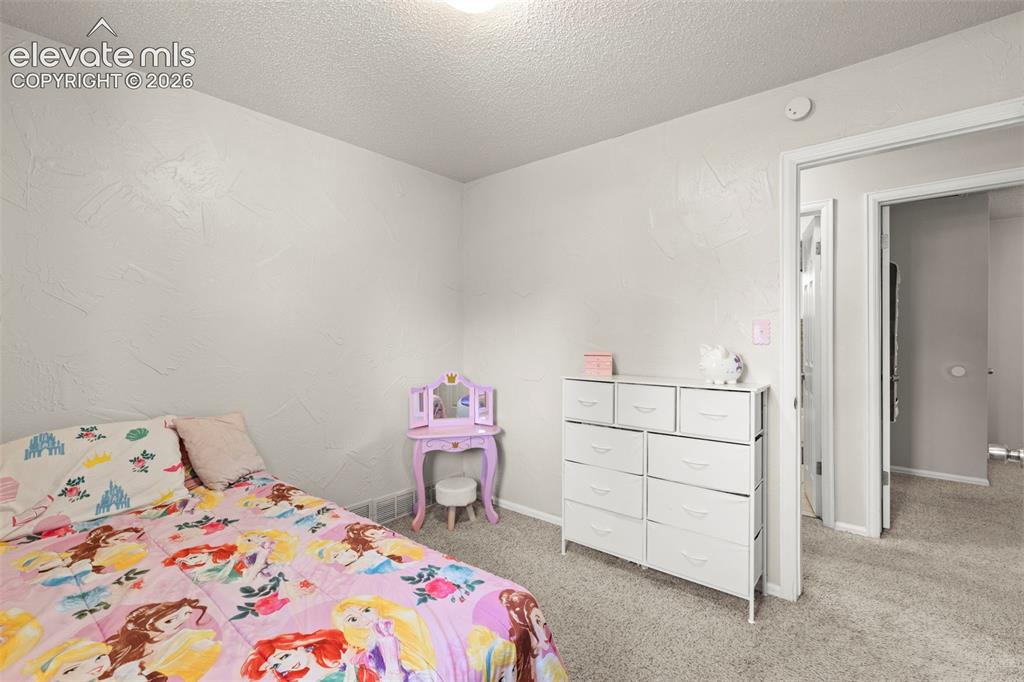
      Image 11 of 30: Bedroom 1

      Bedroom 1

      Image 12 of 30: Bedroom 1 continued

      Bedroom 1 continued

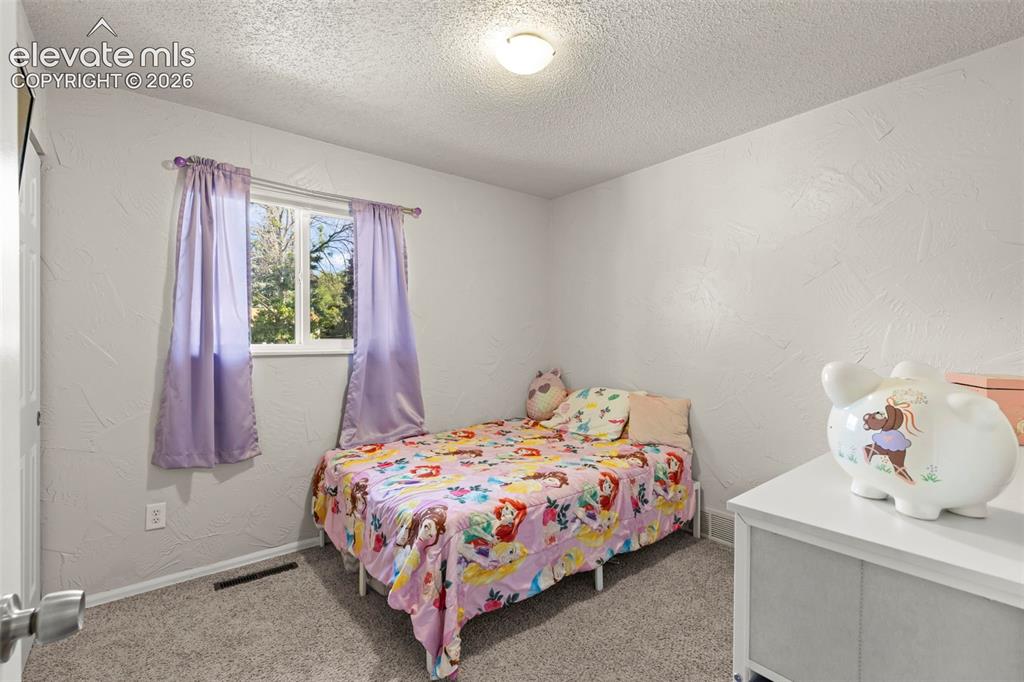
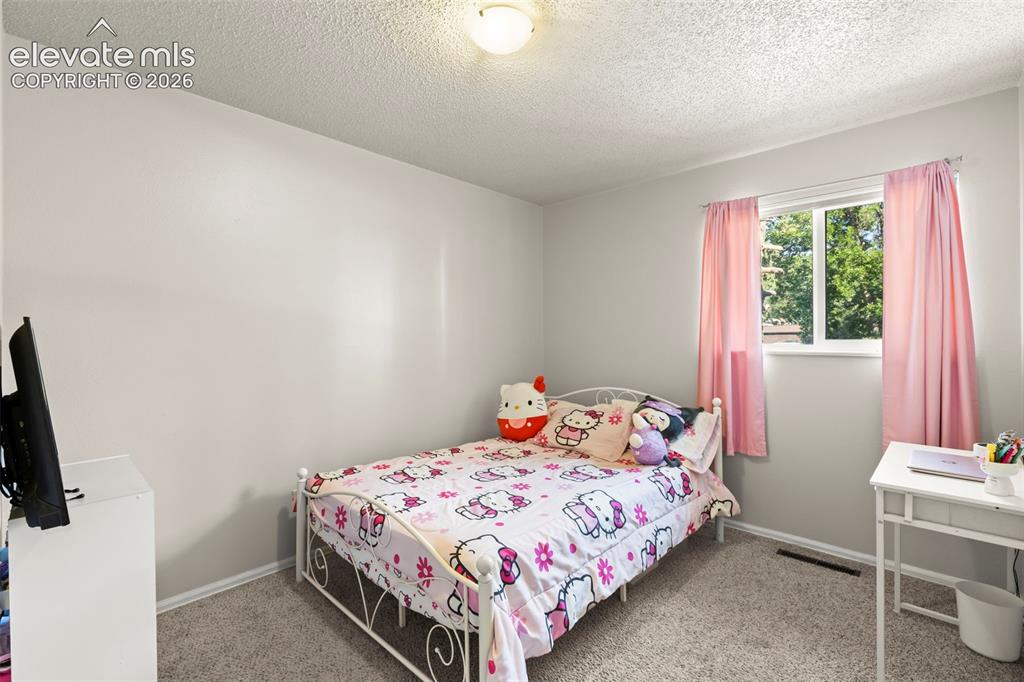
      Image 13 of 30: Bedroom 2

      Bedroom 2

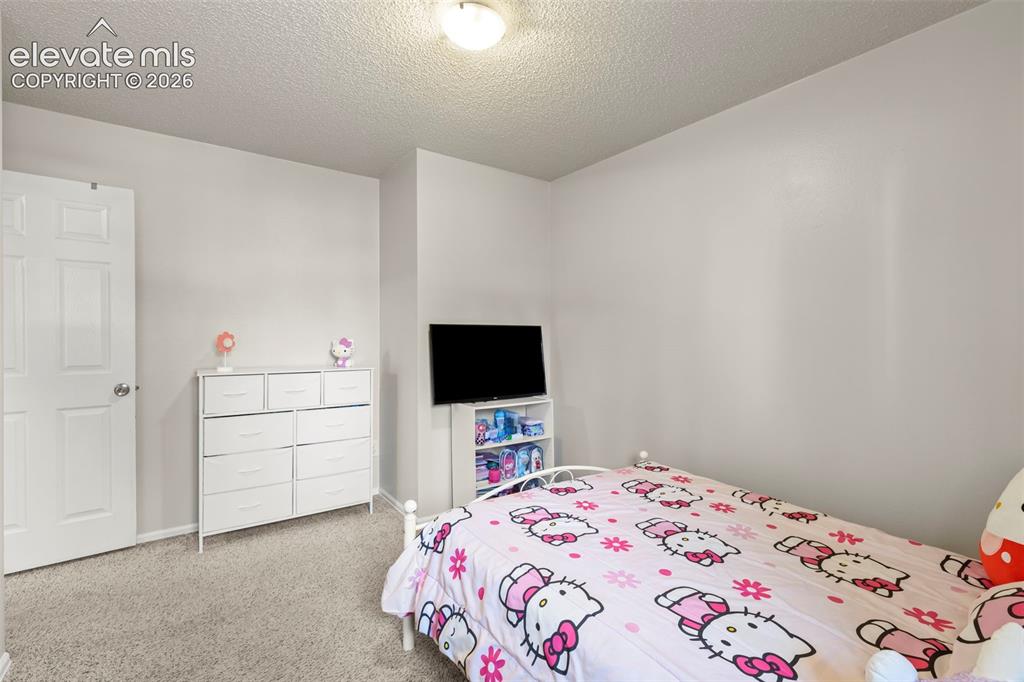
      Image 14 of 30: Bedroom 2 continued

      Bedroom 2 continued

      Image 15 of 30: Bedroom 3

      Bedroom 3

      Image 16 of 30: Bedroom 3 continued

      Bedroom 3 continued

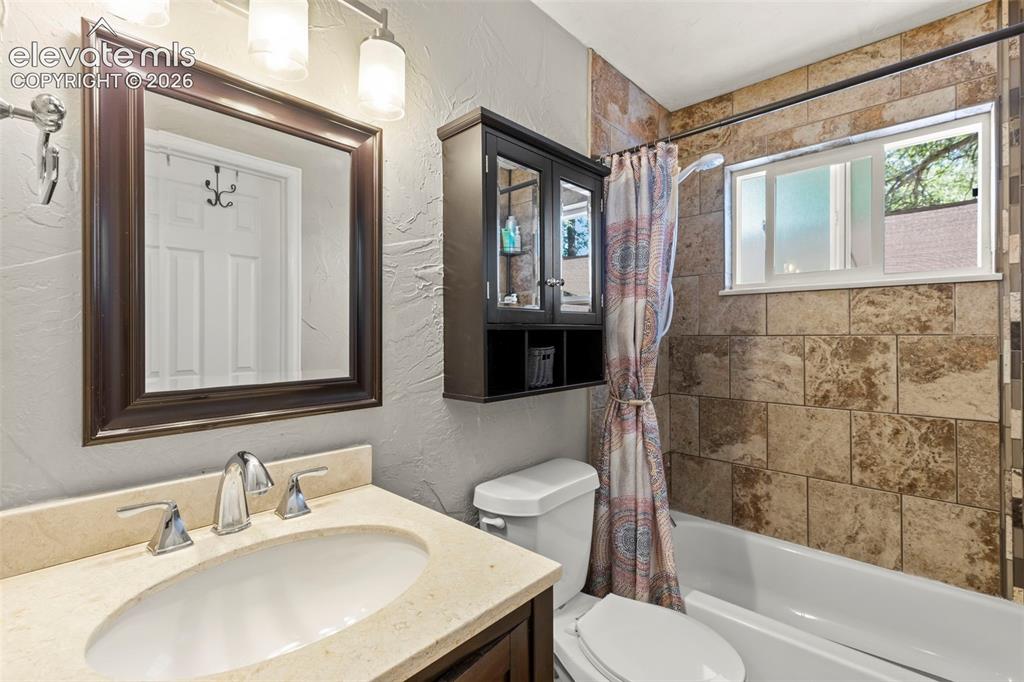
      Image 17 of 30: upper Bathroom. vanity with an oval undermount sink, chrome faucet, and lig

      upper Bathroom. vanity with an oval undermount sink, chrome faucet, and light-toned countertop
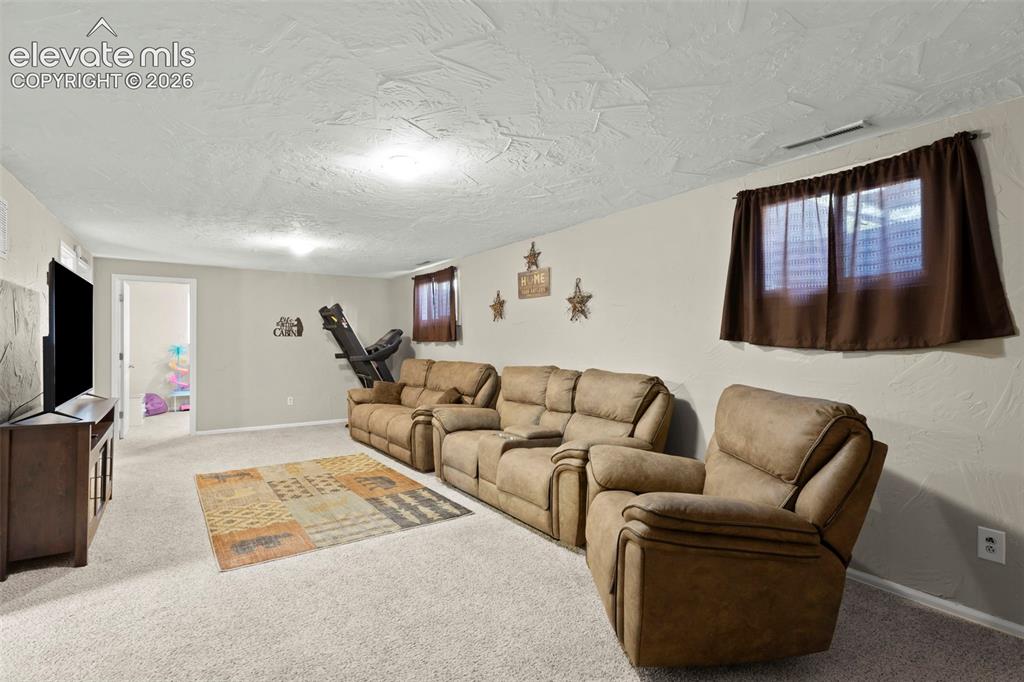
      Image 18 of 30: Large living space

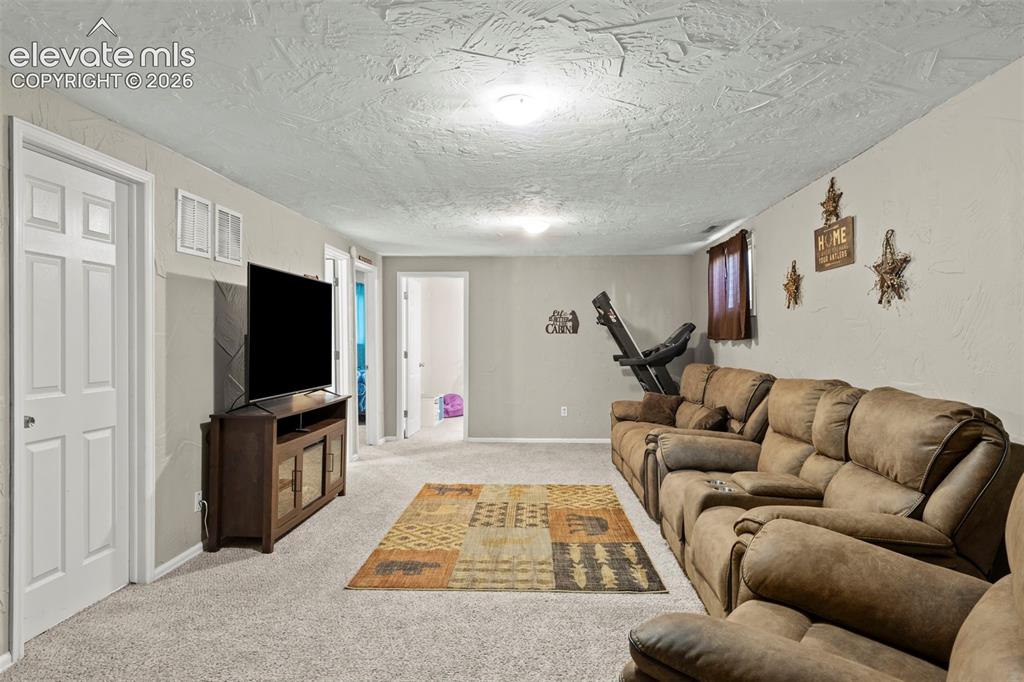
      Large living space

      Image 19 of 30: Spacious room featuring light gray carpeting, neutral wall colors, recessed

      Spacious room featuring light gray carpeting, neutral wall colors, recessed ceiling lighting, and multiple paneled doors
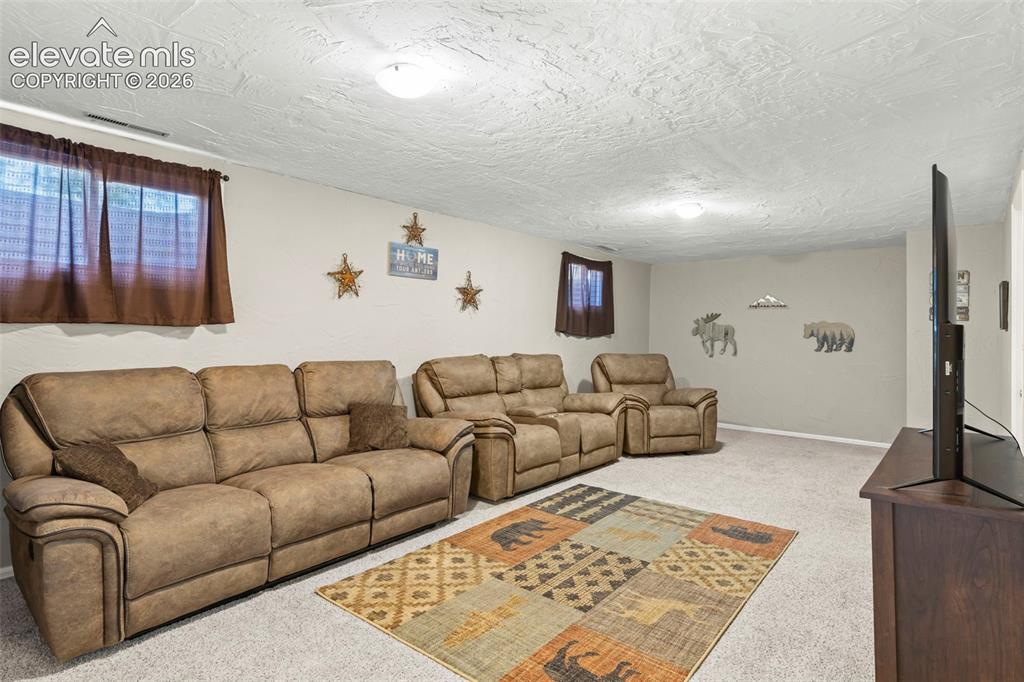
      Image 20 of 30: Spacious carpeted room featuring light gray walls, two windows with brown c

      Spacious carpeted room featuring light gray walls, two windows with brown curtains, and flush-mount ceiling lighting
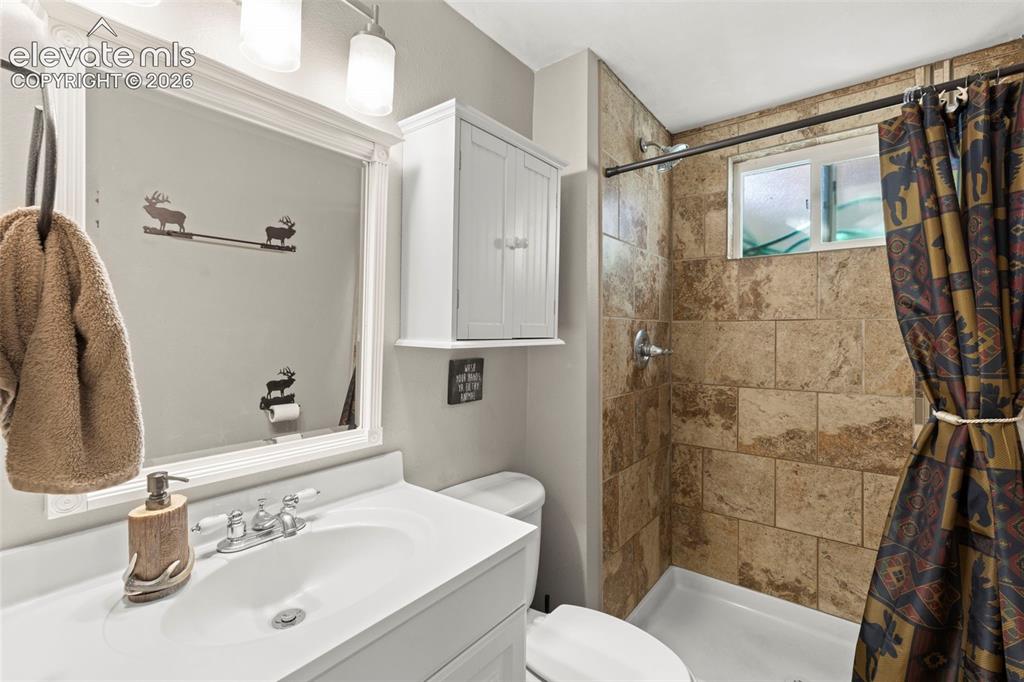
      Image 21 of 30: Lower Bathroom featuring a white vanity with integrated sink, chrome faucet

      Lower Bathroom featuring a white vanity with integrated sink, chrome faucet, framed mirror, and an overhead light fixture
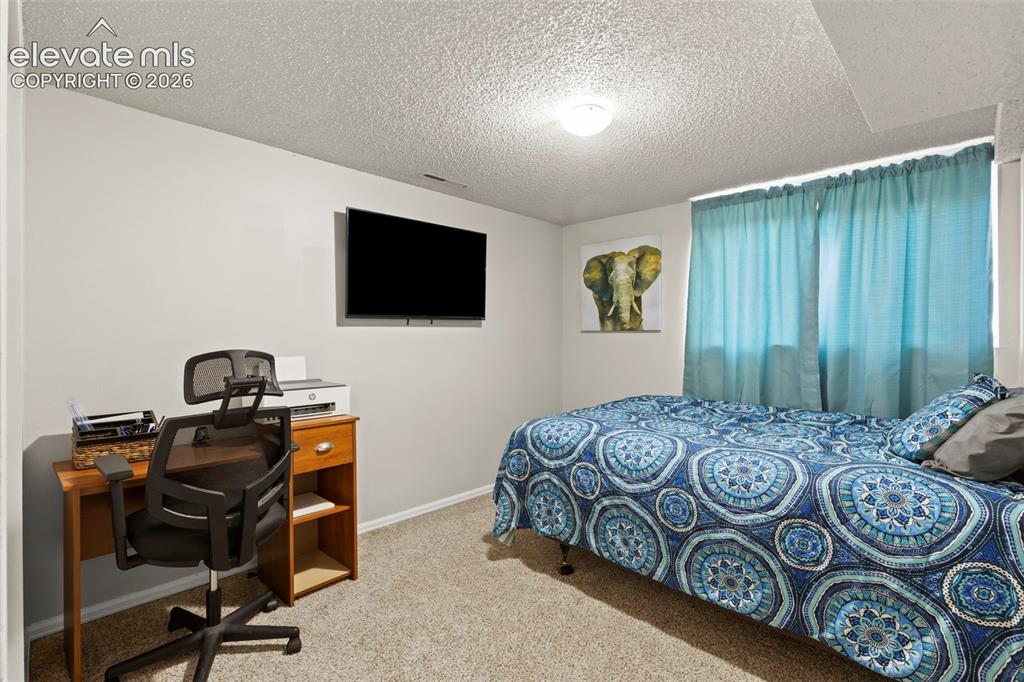
      Image 22 of 30: Bedroom 4

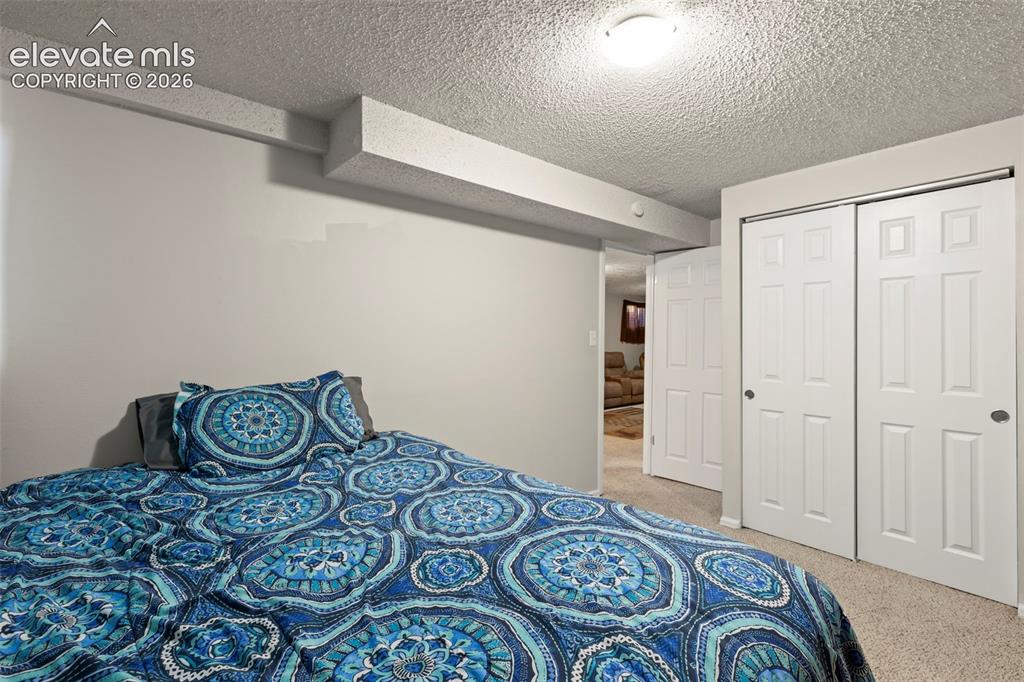
      Bedroom 4

      Image 23 of 30: Bedroom 4 continued

      Bedroom 4 continued

      Image 24 of 30: Spacious flex room

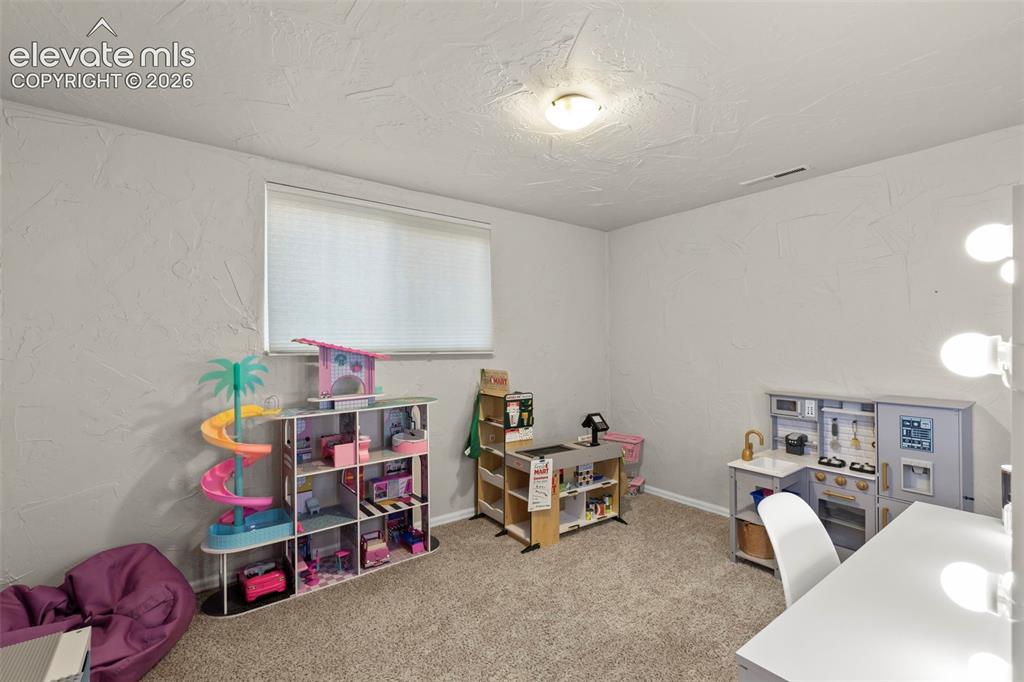
      Spacious flex room

      Image 25 of 30: Large Laundry area with cabinets for extra storage
      Large Laundry area with cabinets for extra storage

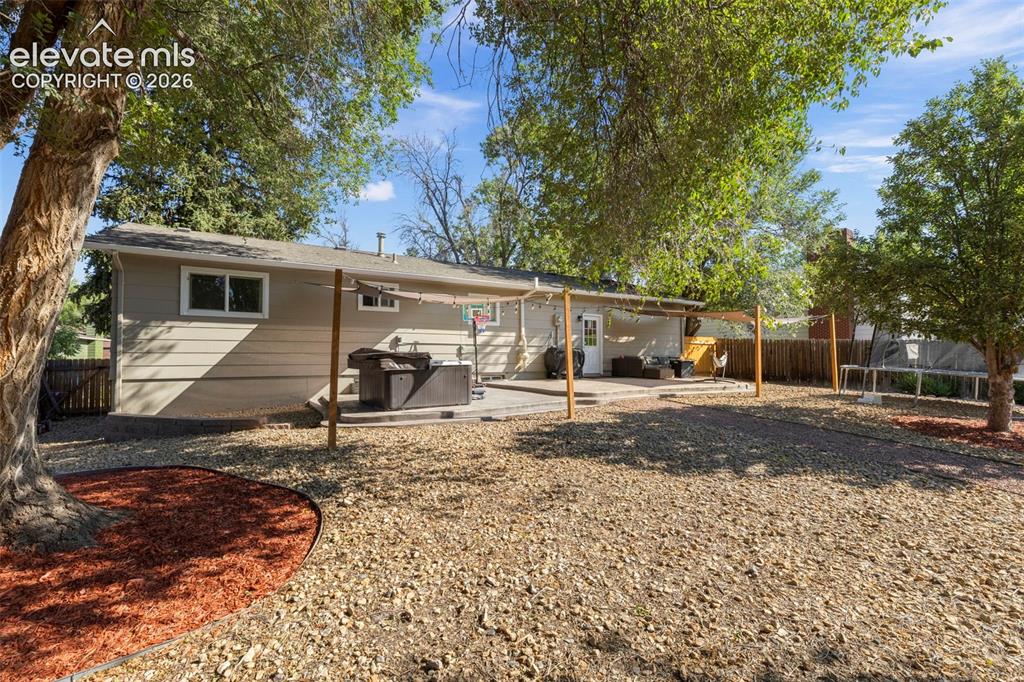
      Image 26 of 30: Large, private backyard with tons of privacy
      Large, private backyard with tons of privacy

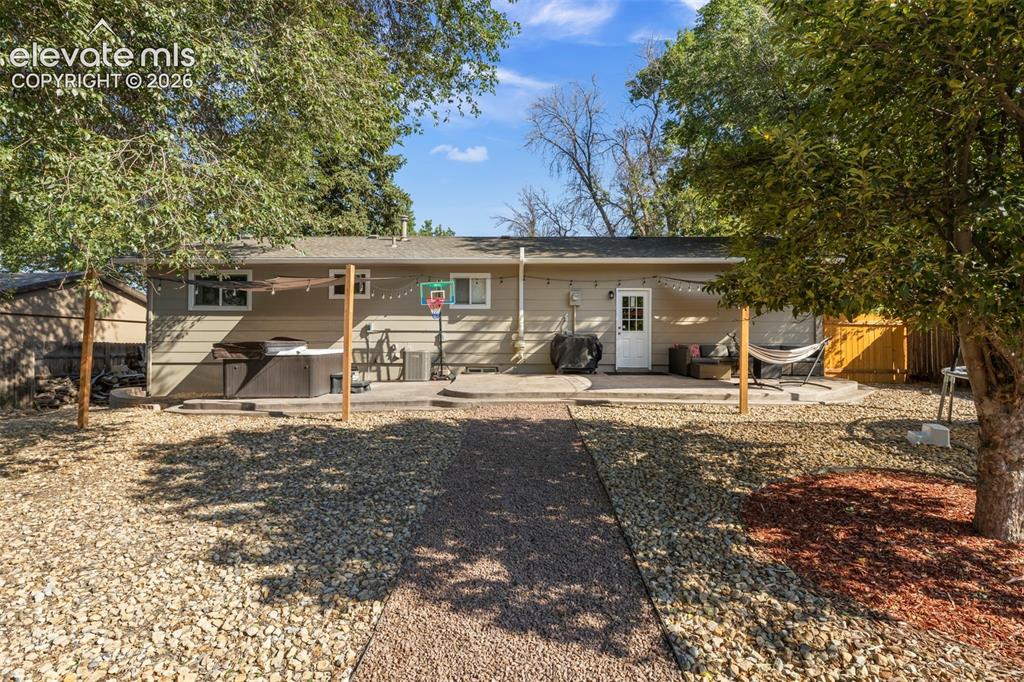
      Image 27 of 30: Expansive backyard featuring a gravel path, mature trees, and a concrete pa

      Expansive backyard featuring a gravel path, mature trees, and a concrete patio
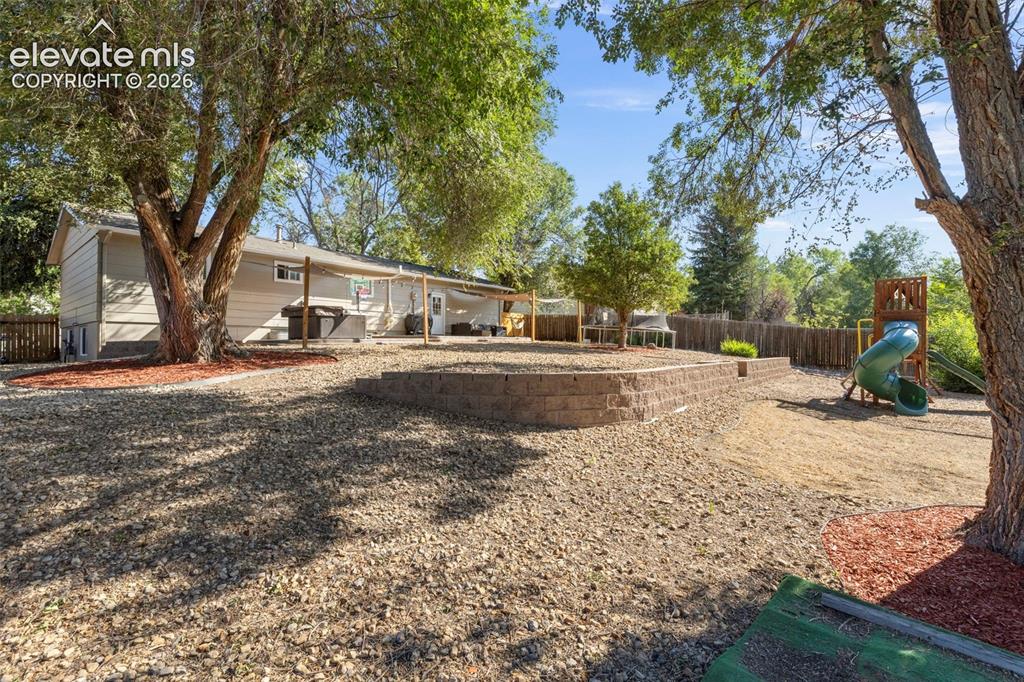
      Image 28 of 30: kids playground with play soft mulch

      kids playground with play soft mulch

      Image 29 of 30: Outdoor patio furniture And lounge area
      Outdoor patio furniture And lounge area

      Image 30 of 30: Outdoor hot tub area featuring a shade sail canopy and string lighting over

      Outdoor hot tub area featuring a shade sail canopy and string lighting over a concrete patio

      Disclaimer: The real estate listing information and related content displayed on this site is provided exclusively for consumers’ personal, non-commercial use and may not be used for any purpose other than to identify prospective properties consumers may be interested in purchasing.