4126 Fellsland Drive, Colorado Springs, CO, 80922
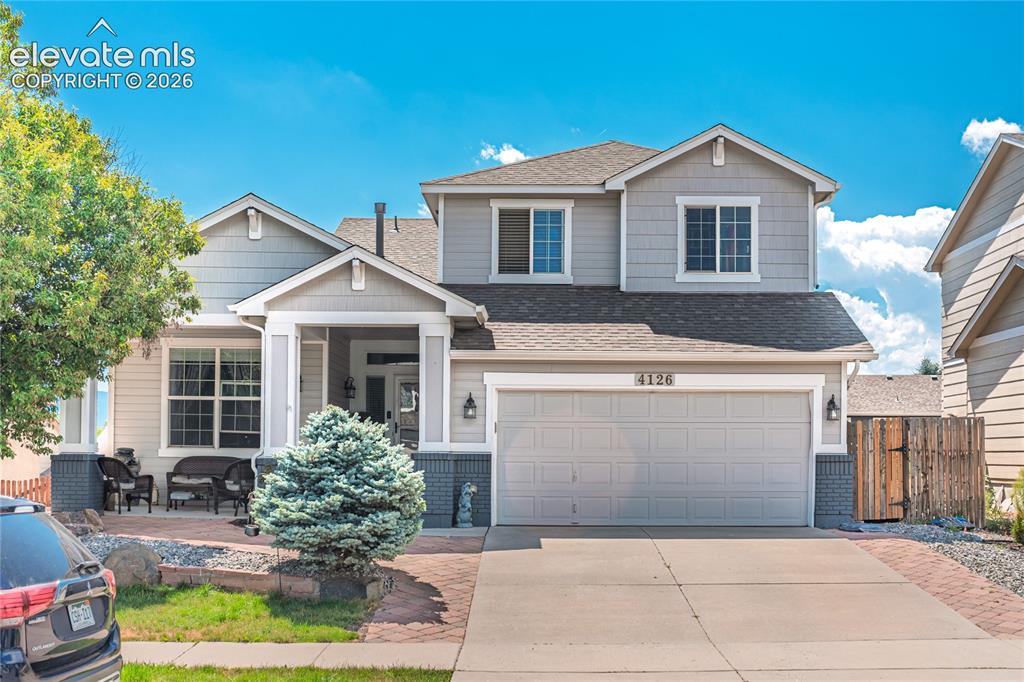
Two-story residence featuring a covered front porch, an attached garage, and a concrete driveway
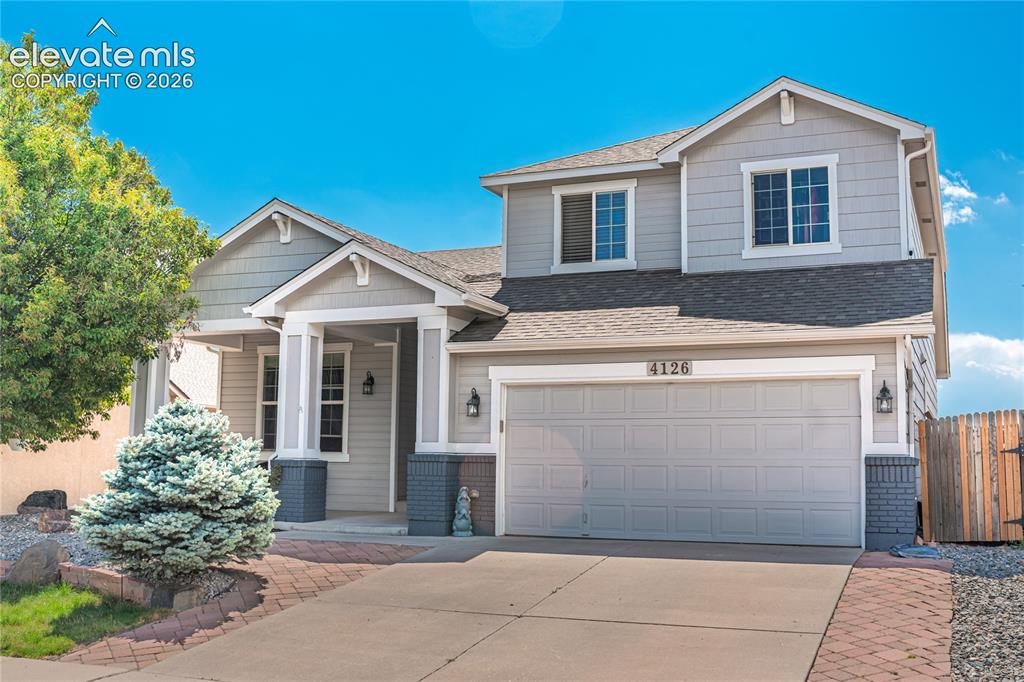
Gray two-story residence featuring a two-car garage, brick paver walkway, and mature landscaping
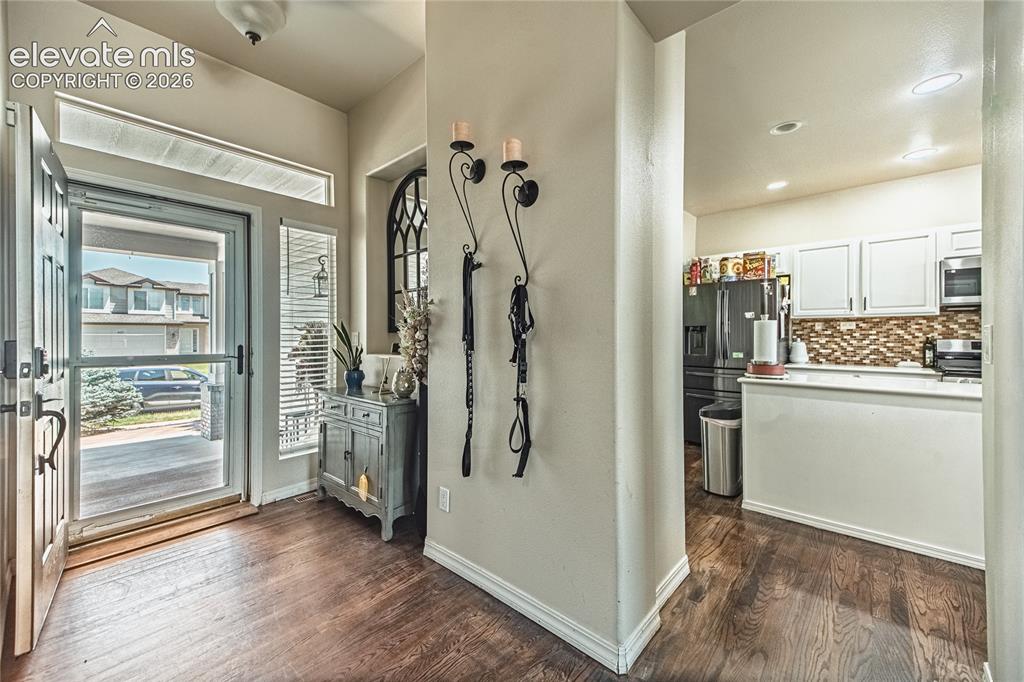
Entrance foyer
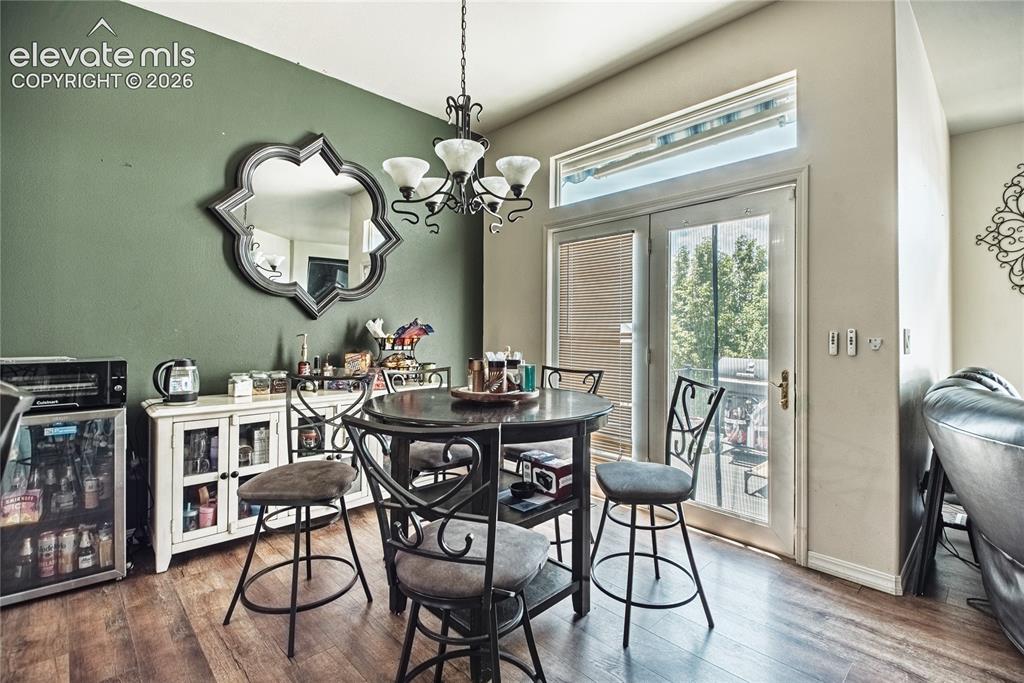
Dining area featuring a decorative chandelier, wood-finish flooring, and French doors with transom windows
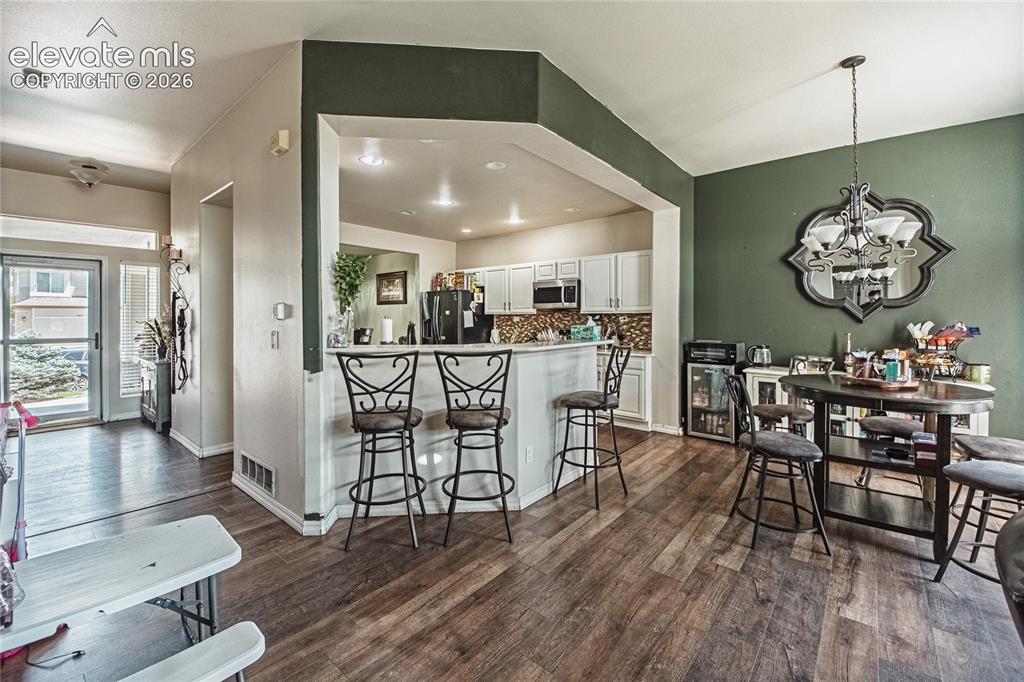
Open-concept living space featuring wood-finish flooring throughout
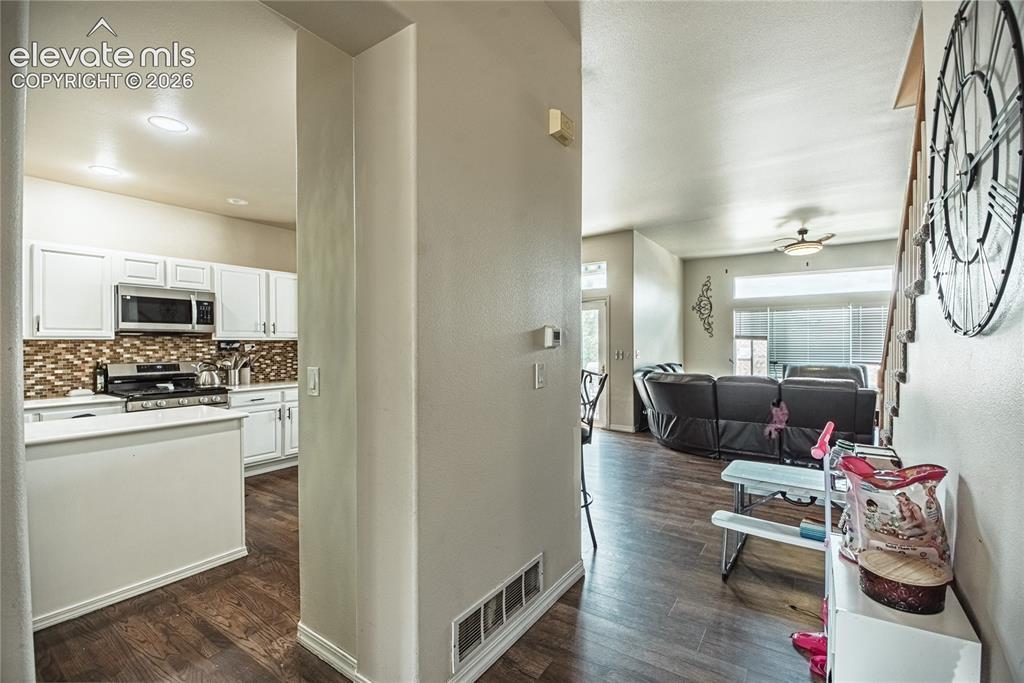
Other
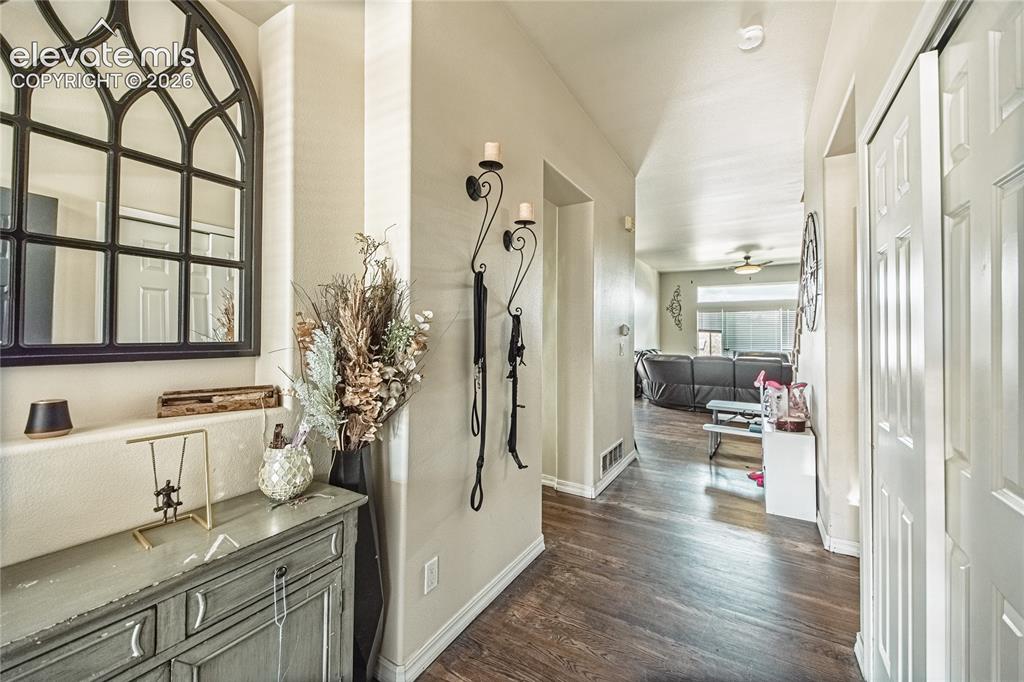
Entryway featuring wood-finish flooring, light-toned walls, and a white paneled door
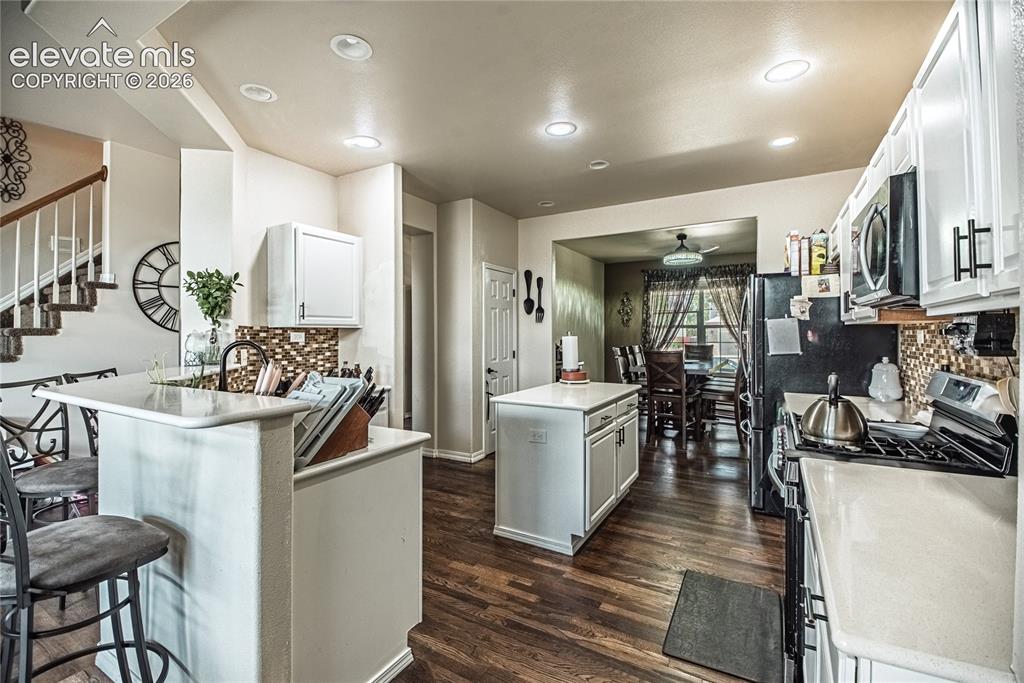
Kitchen featuring white cabinetry, a center island, wood-finish flooring, and a tiled backsplash
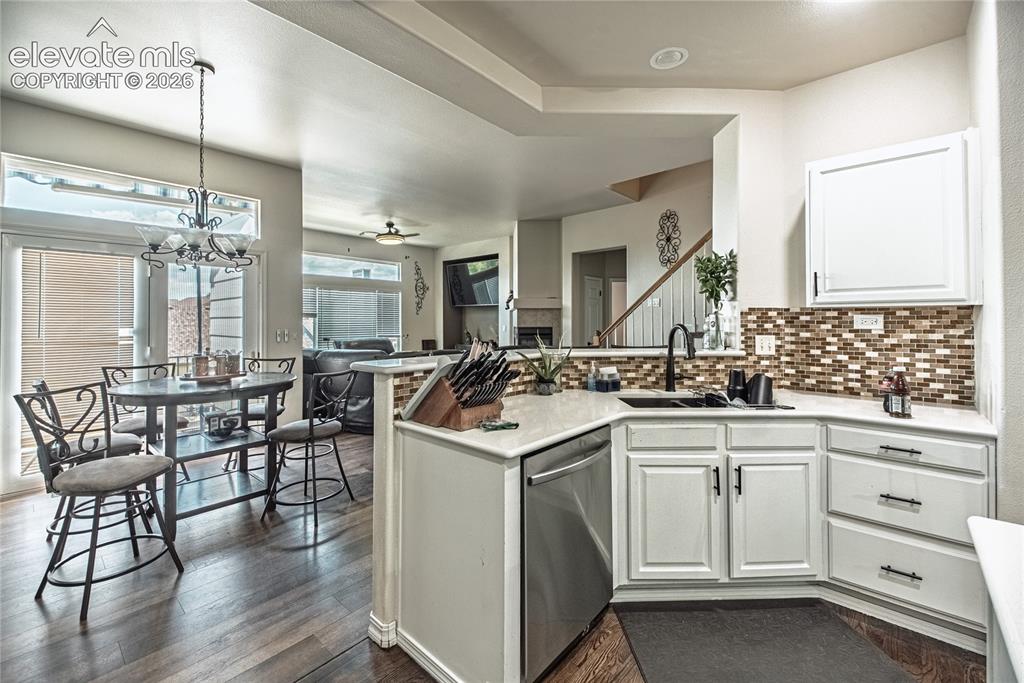
Kitchen featuring white cabinetry, a mosaic tile backsplash, and a stainless steel dishwasher
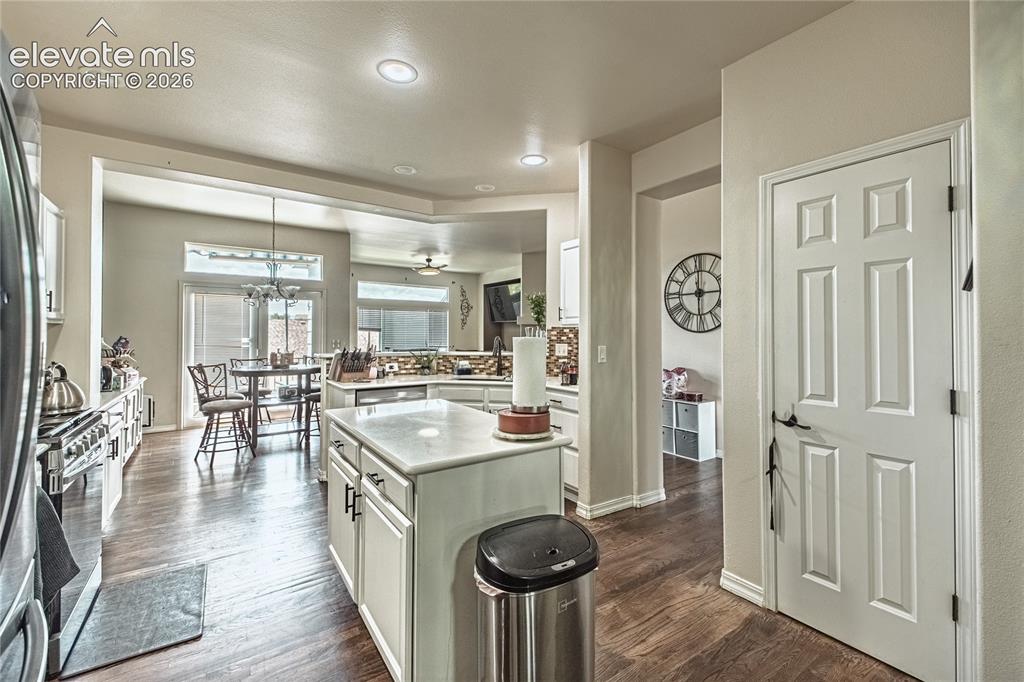
Kitchen featuring wood-finish flooring, recessed lighting, white cabinetry, a central island with a light-toned countertop, and stainless steel appliances
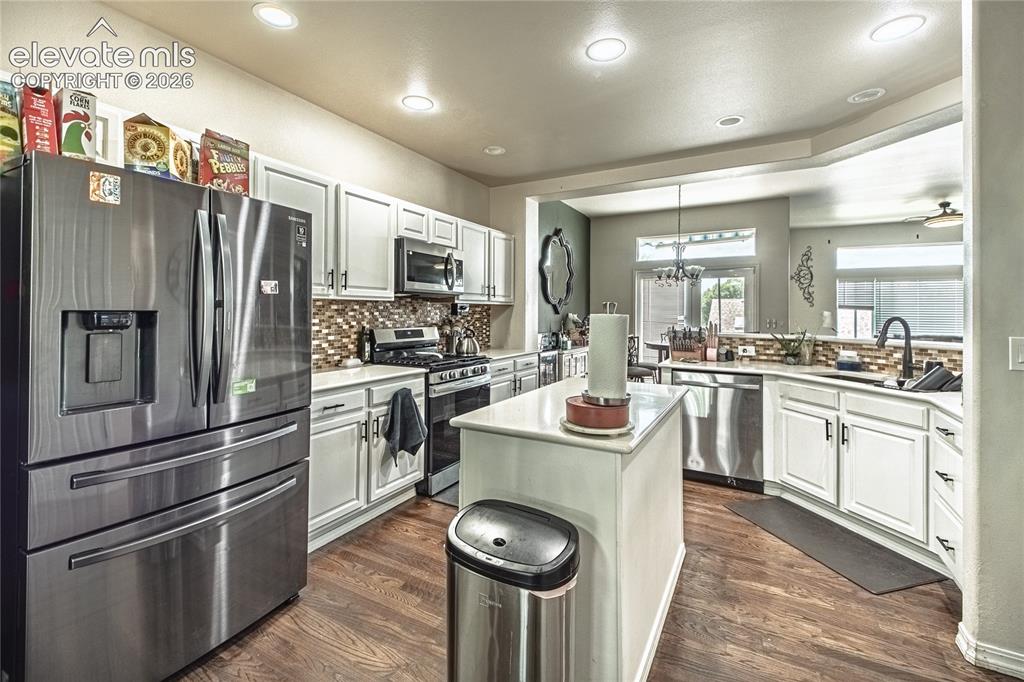
Kitchen featuring wood-finish flooring, white cabinetry, stainless steel appliances, a center island with a light-colored countertop, and a mosaic tile backsplash
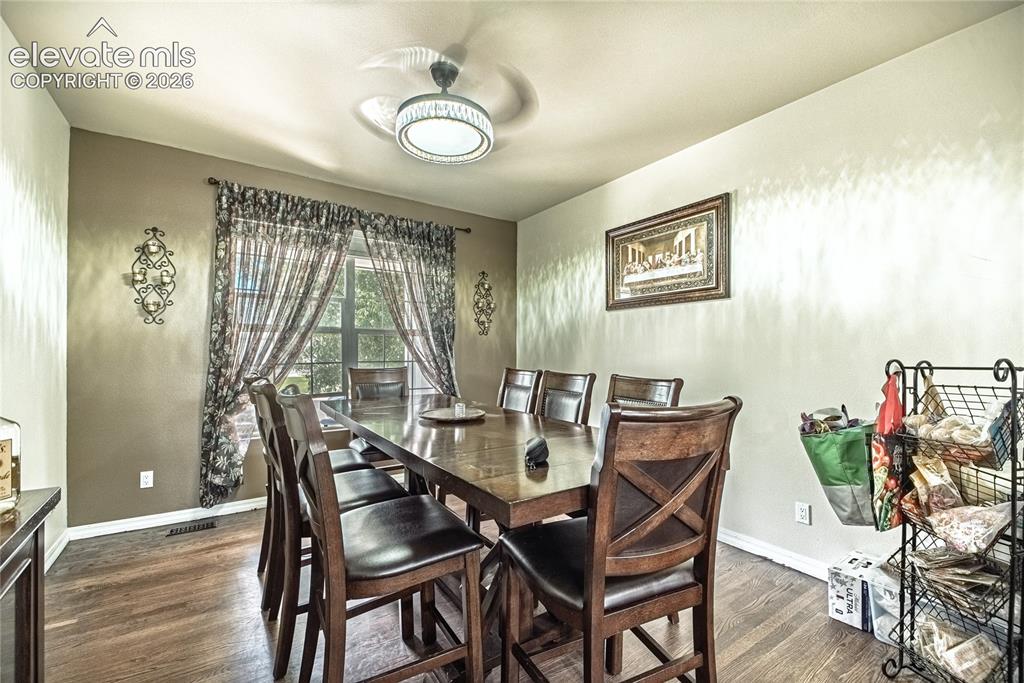
Dining area featuring wood-finish flooring, a window with natural light, and a ceiling fan with integrated lighting
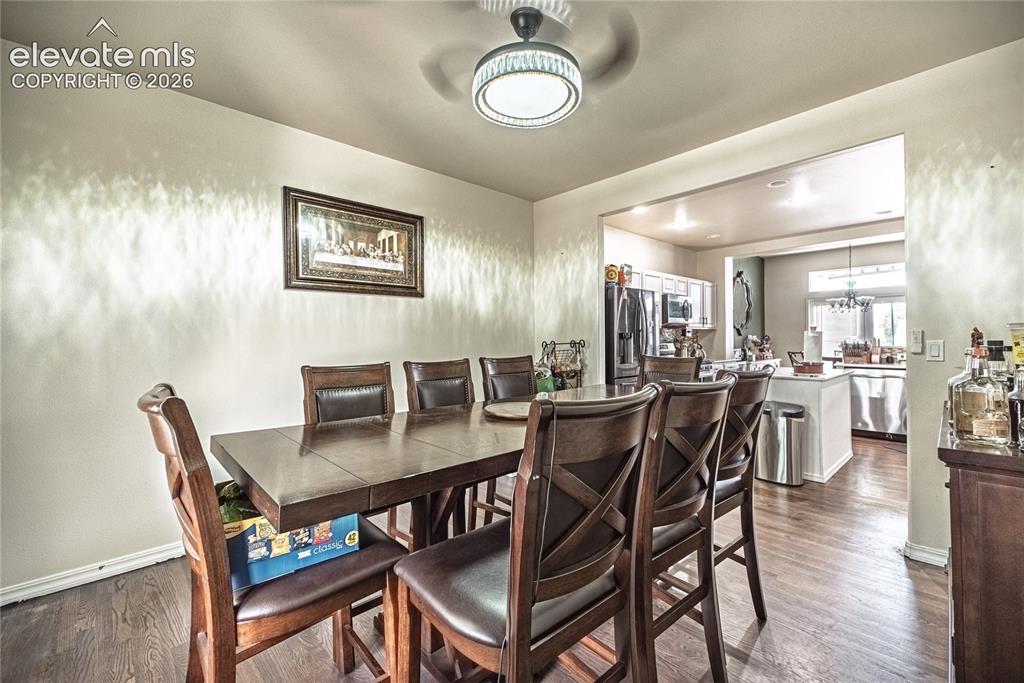
Dining area with wood-finish flooring and a contemporary ceiling fan with integrated lighting
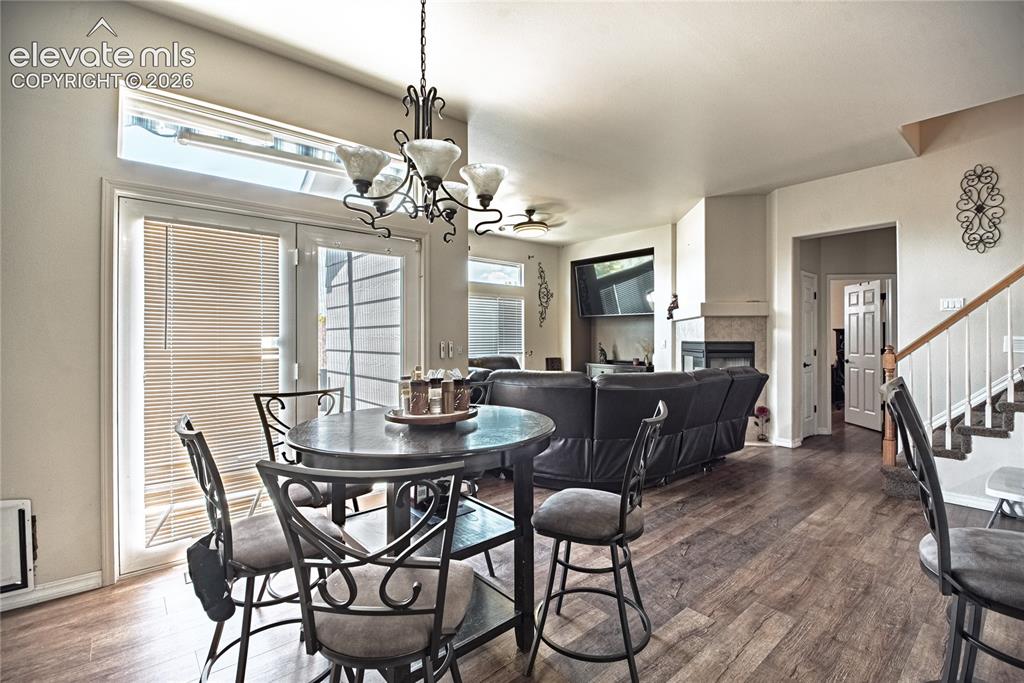
Spacious room featuring wood-finish flooring, a built-in fireplace, and a light-colored staircase with white balusters
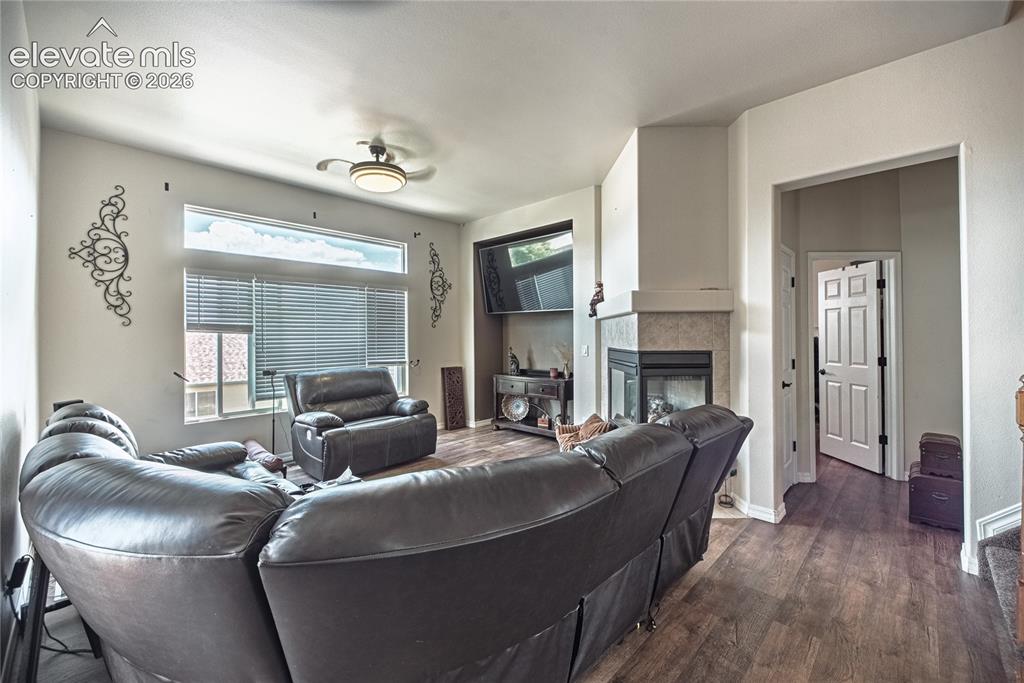
Living area featuring wood-finish flooring, a ceiling fan, and a fireplace with a tile surround and mantel
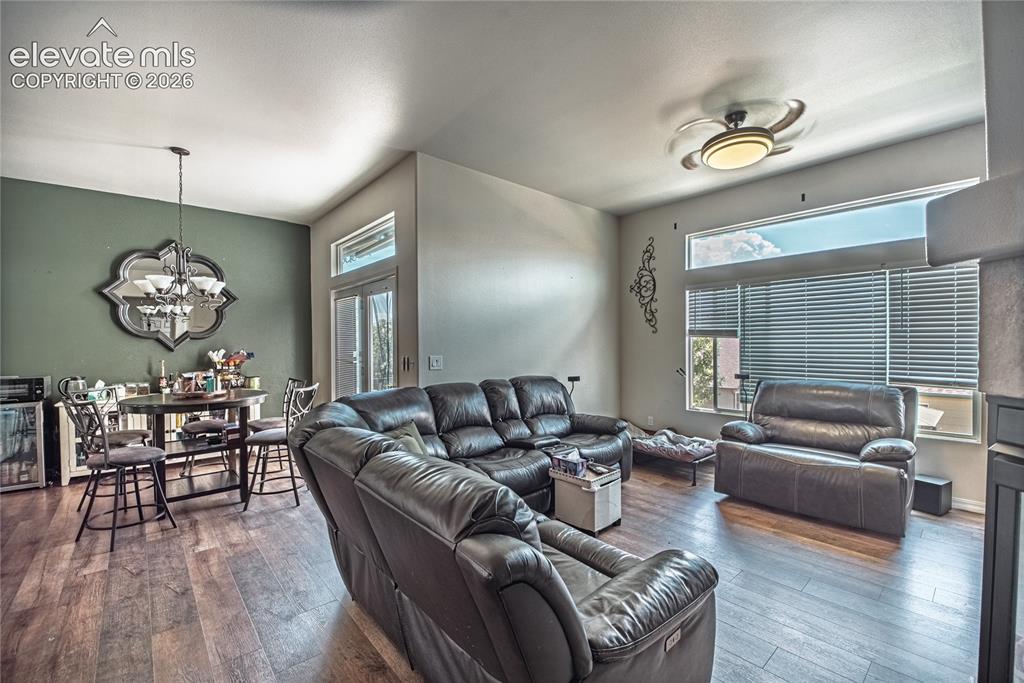
Spacious common area featuring wood-finish flooring, vaulted ceilings, and large windows with blinds
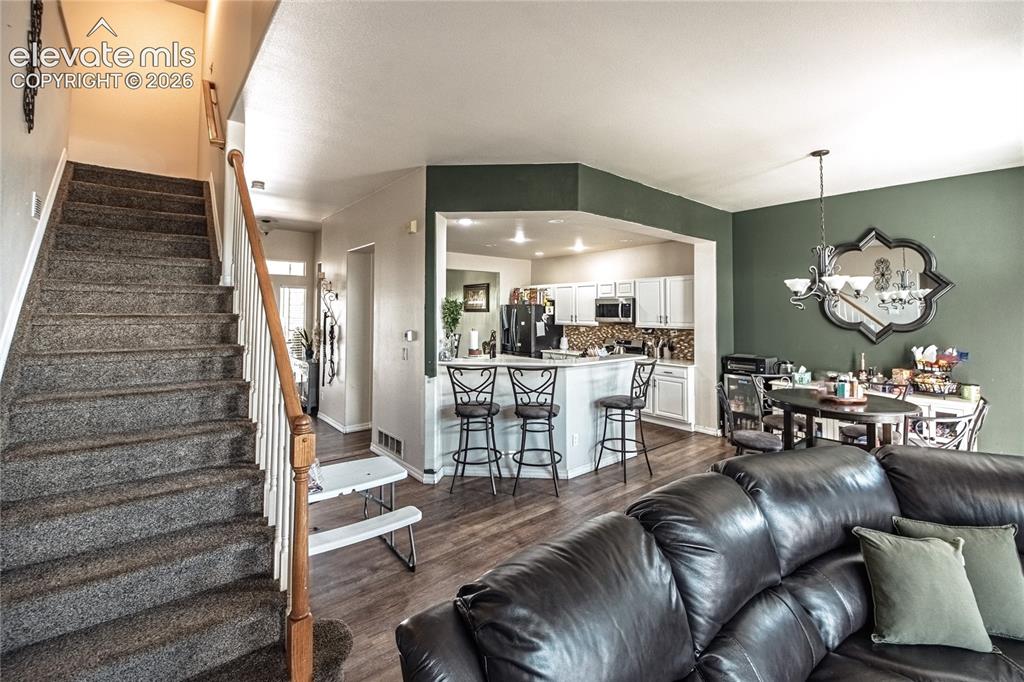
Carpeted staircase with wood banister, wood-finish flooring, and a kitchen featuring white cabinetry, a built-in microwave, and a breakfast bar
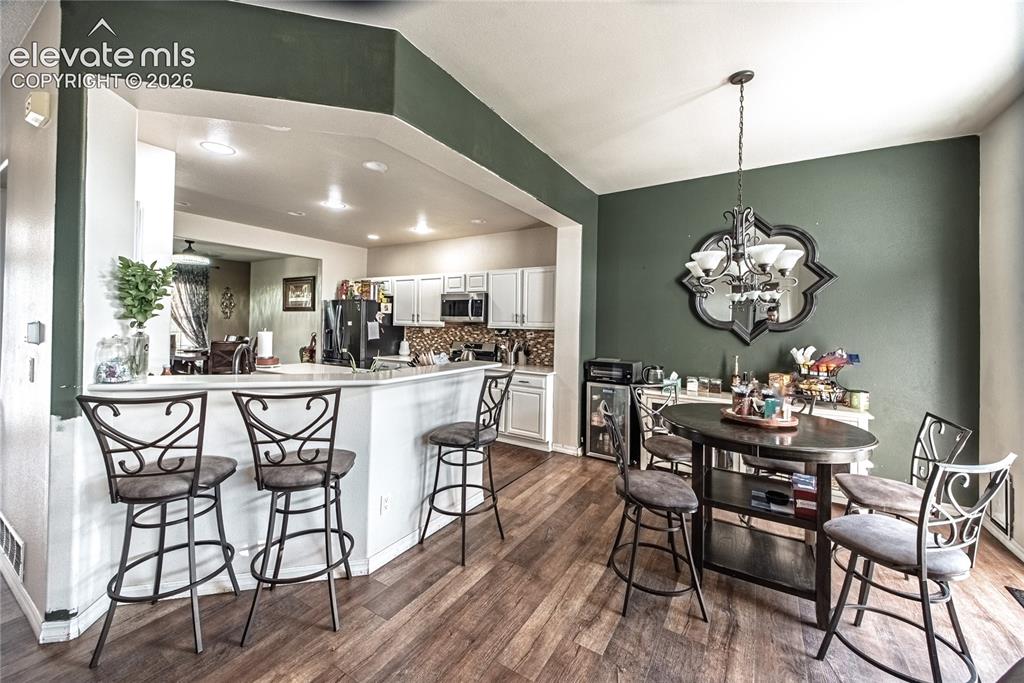
Other
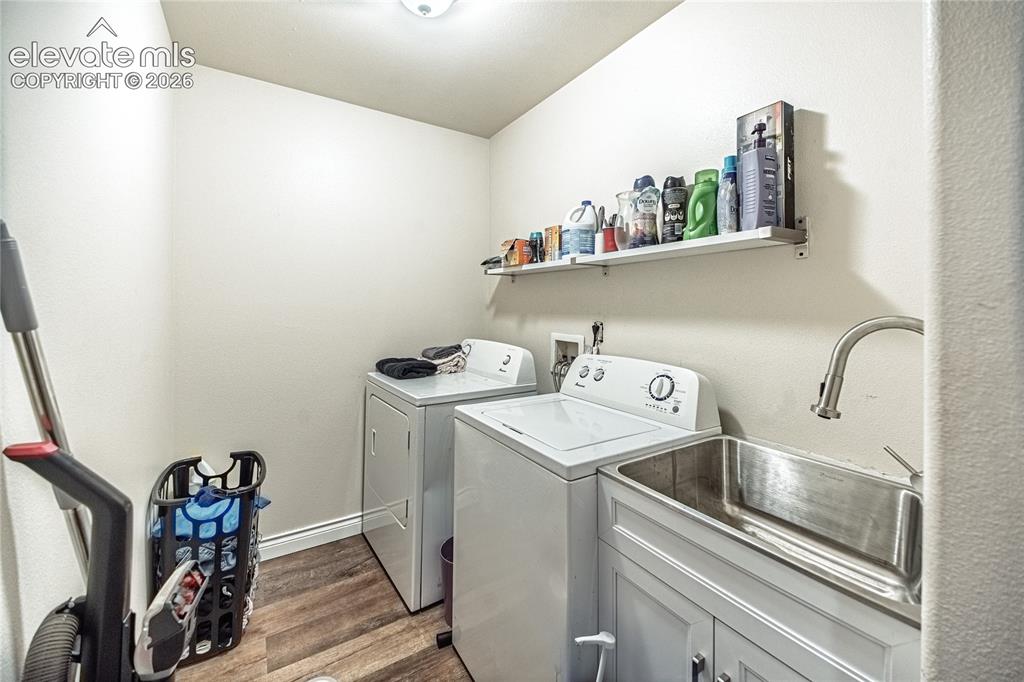
Dedicated laundry space featuring a utility sink with a high-arch faucet, wood-finish flooring, and built-in shelving
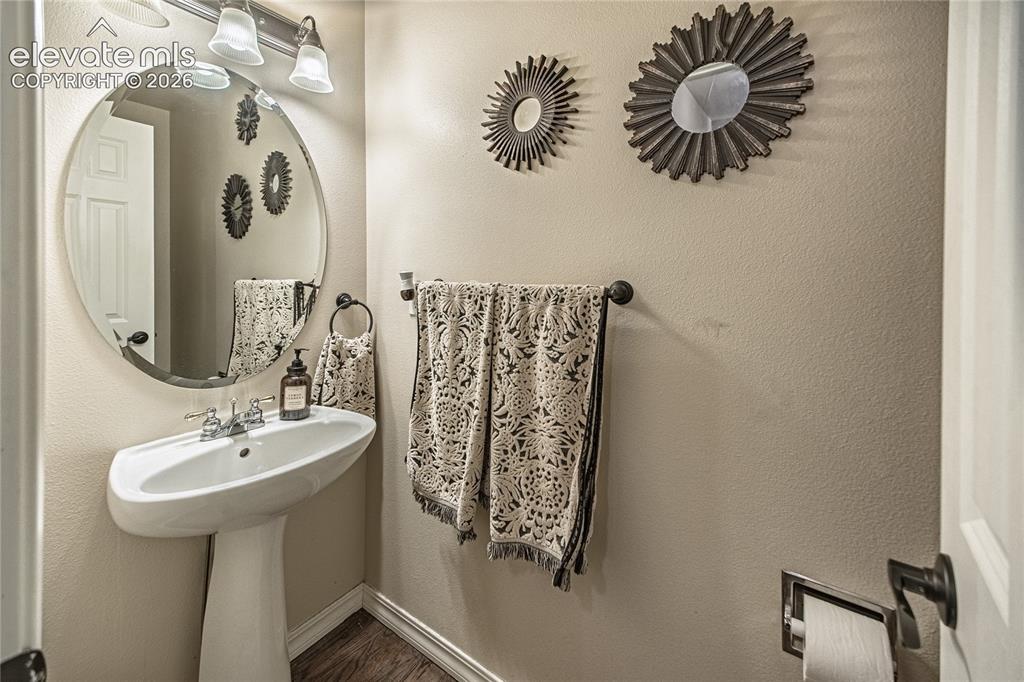
White pedestal sink with chrome faucet, circular mirror, and overhead vanity lighting
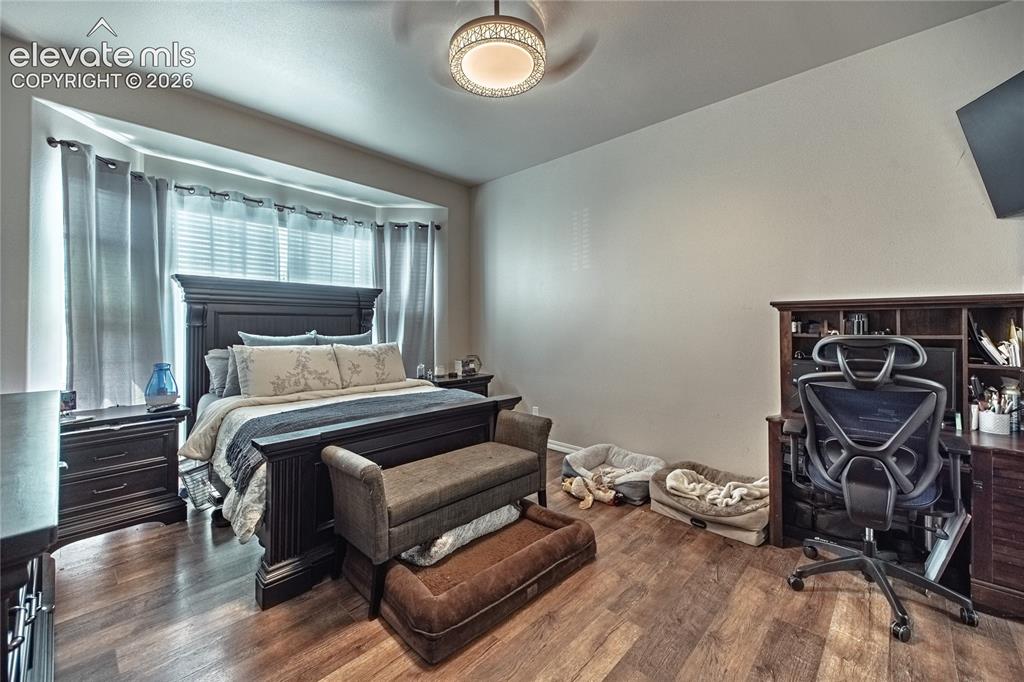
Spacious room featuring wood-finish flooring and a bay window with blinds
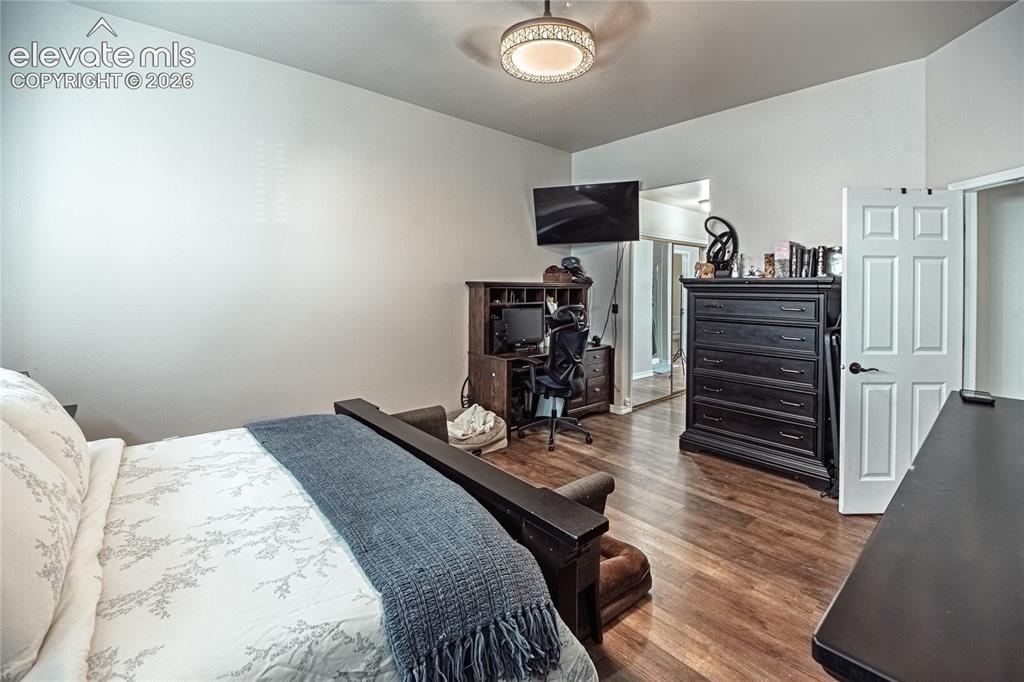
Bedroom featuring wood-finish flooring, a contemporary ceiling fan, and a neutral color palette
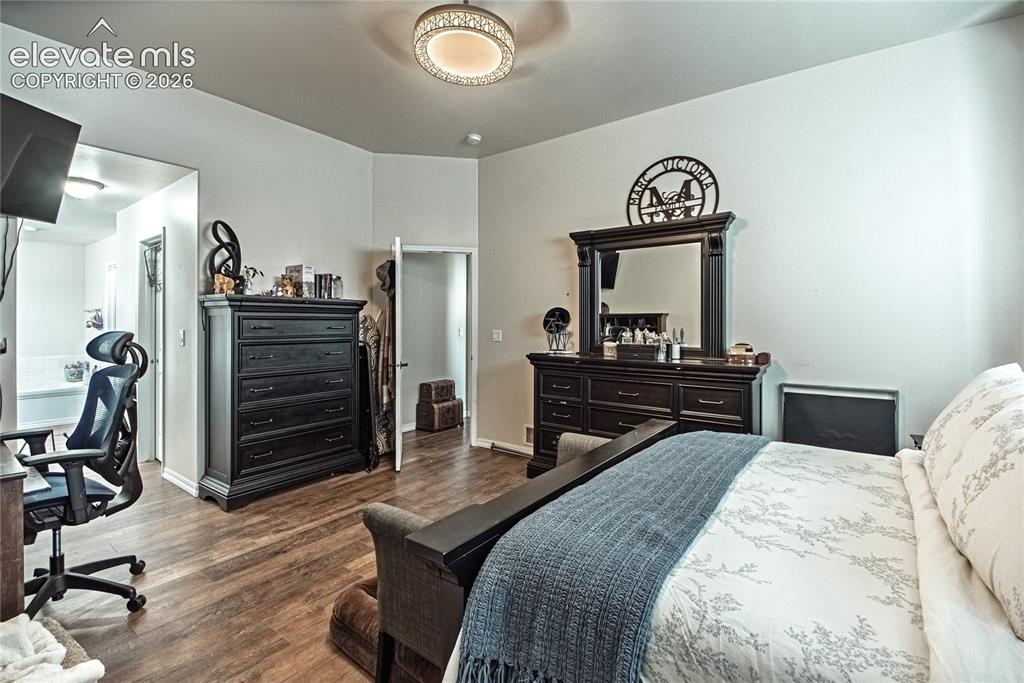
Bedroom
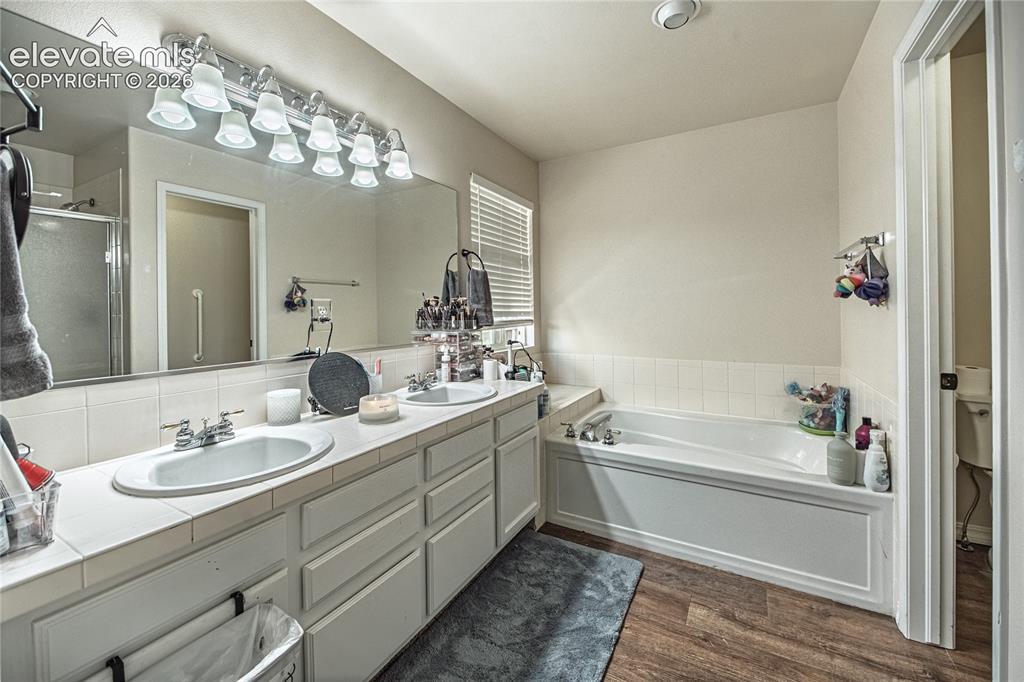
Bathroom featuring a dual vanity with white tile countertop, built-in soaking tub, wood-finish flooring, and a large mirror with overhead lighting
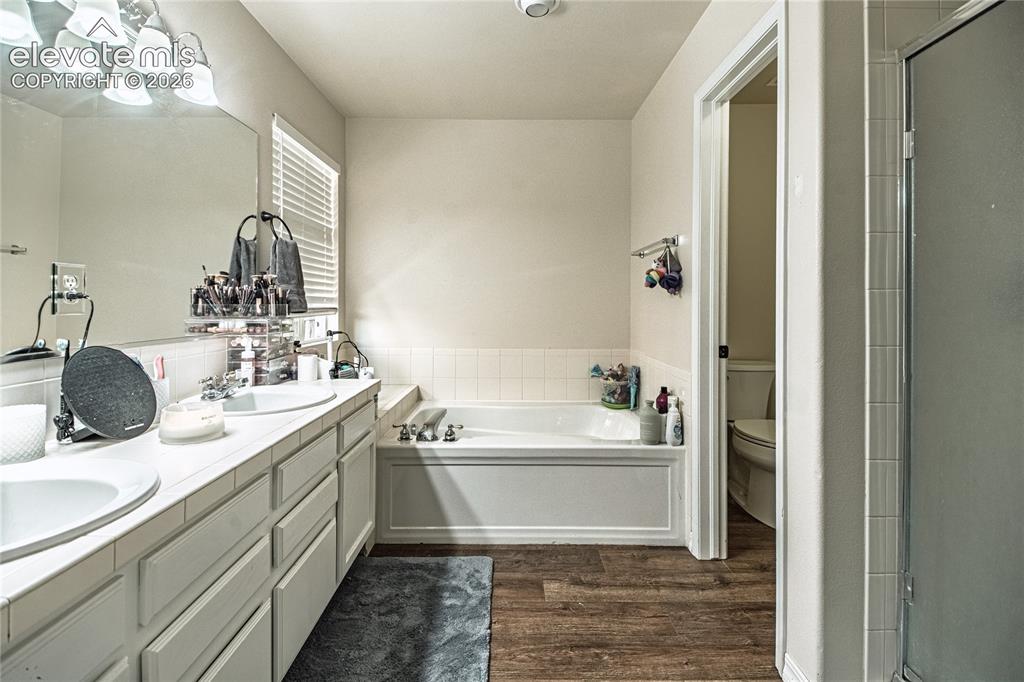
Dual vanity with white tile countertop and integrated sinks
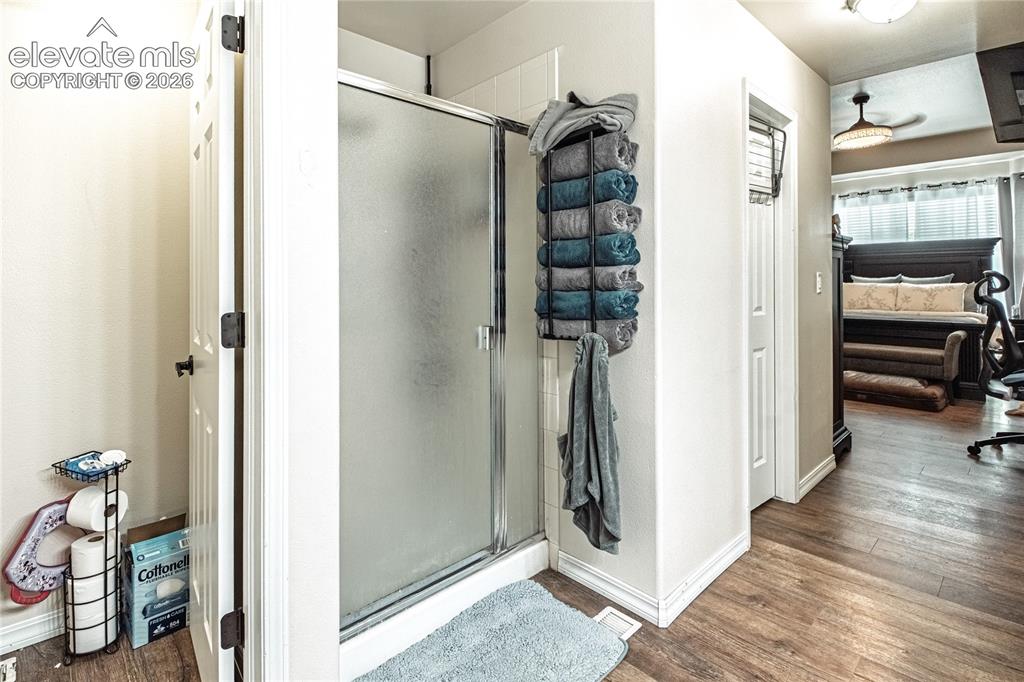
Shower enclosure with frosted glass door, white tile surround, and adjacent towel storage
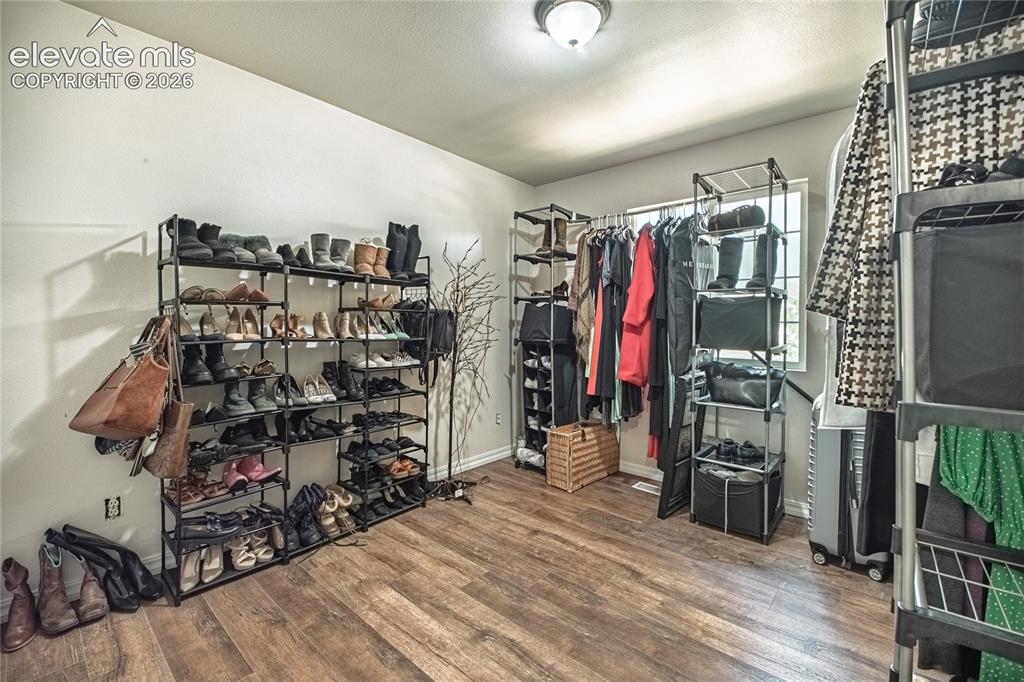
Spacious room with wood-finish flooring, neutral wall paint, and a bright ceiling light fixture
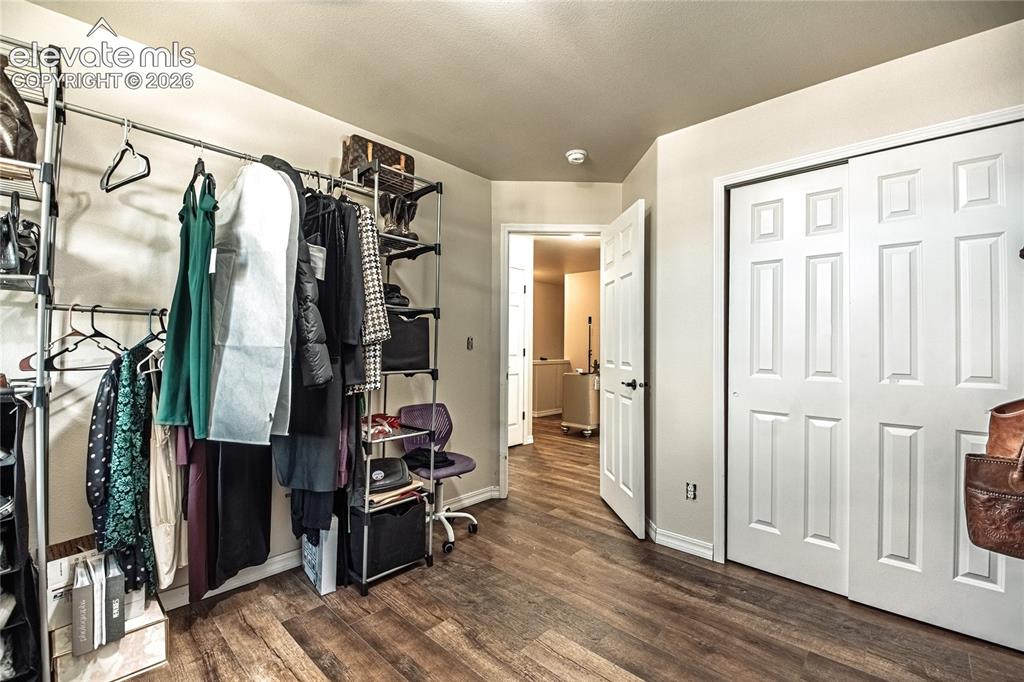
Walk in closet
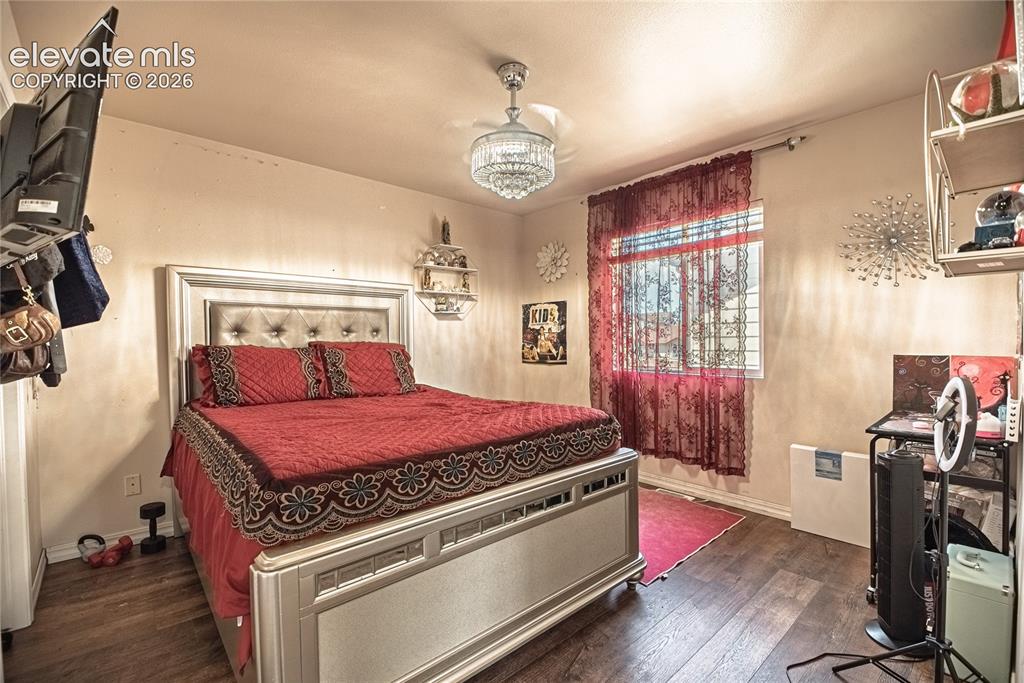
Interior room featuring wood-finish flooring, a single window with curtain rods, and a ceiling-mounted light fixture
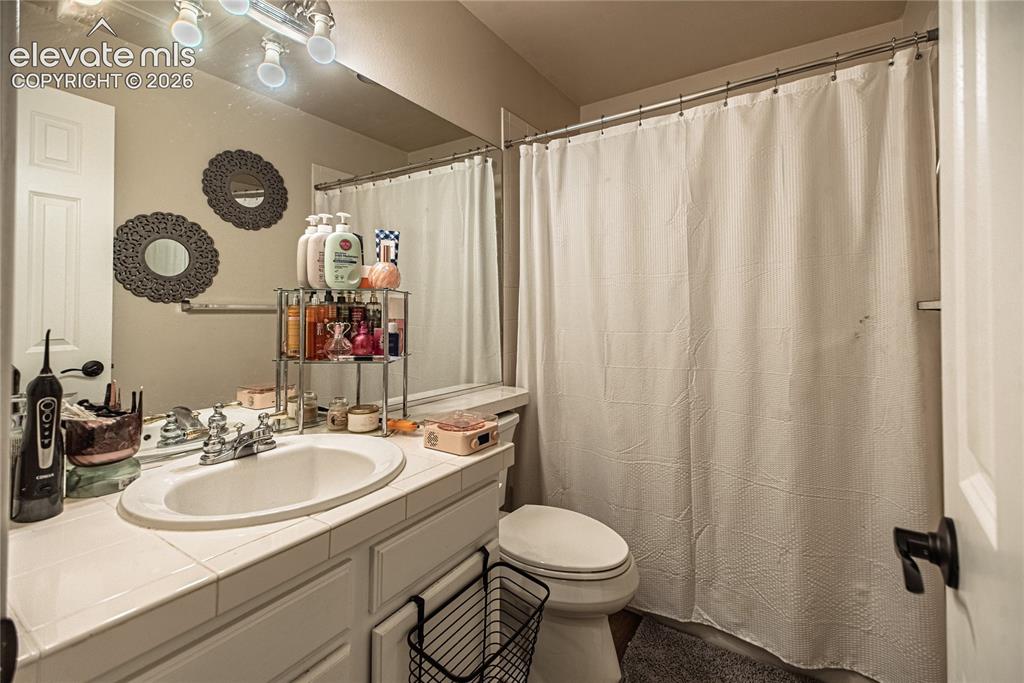
Bathroom featuring a vanity with a drop-in sink, tiled countertop, and a shower/tub combination with a curtain rod
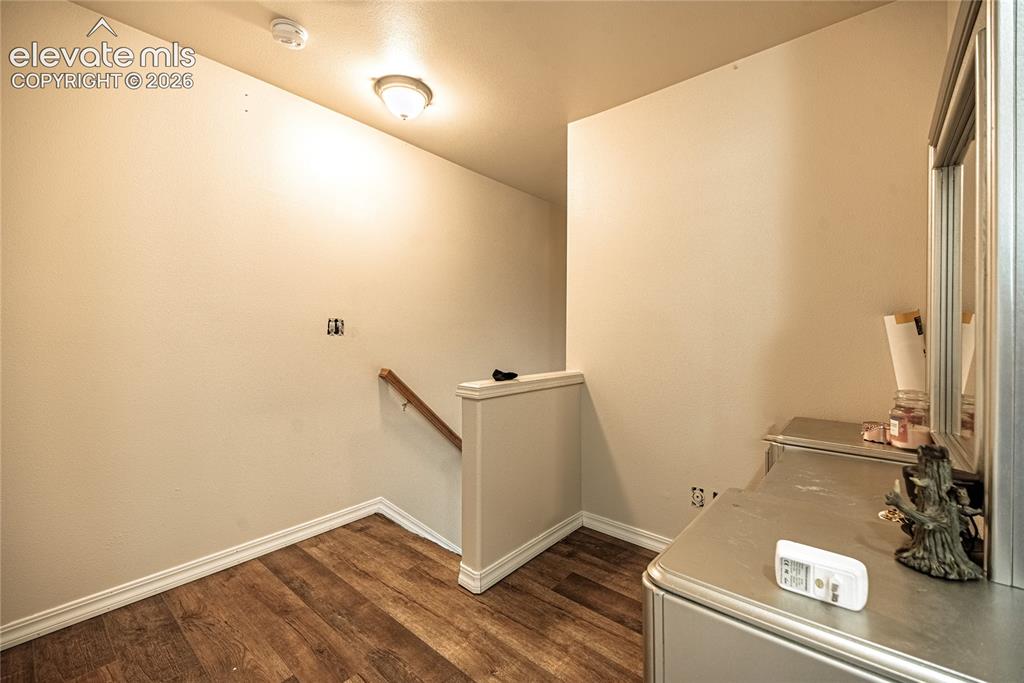
Other
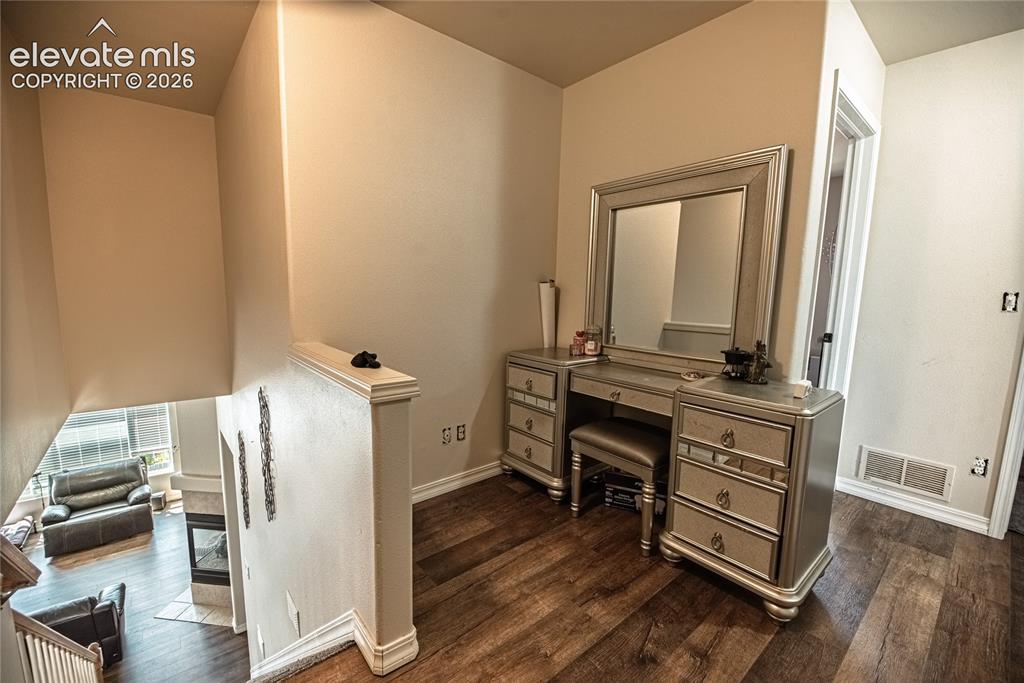
Other
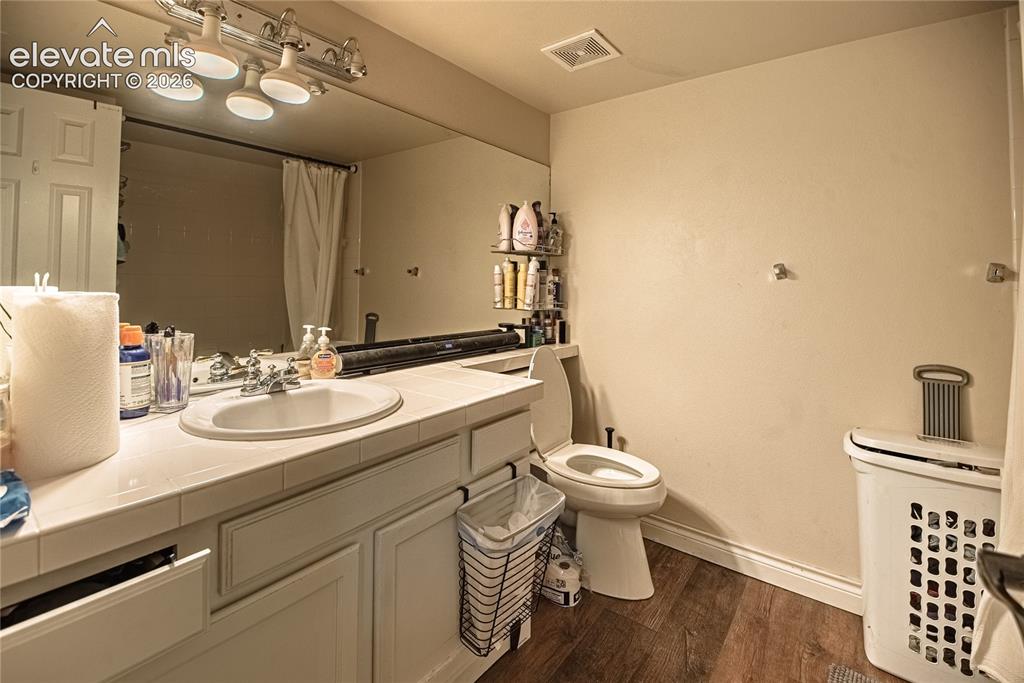
Bathroom featuring a white vanity with an integrated sink, a large mirror, and track lighting
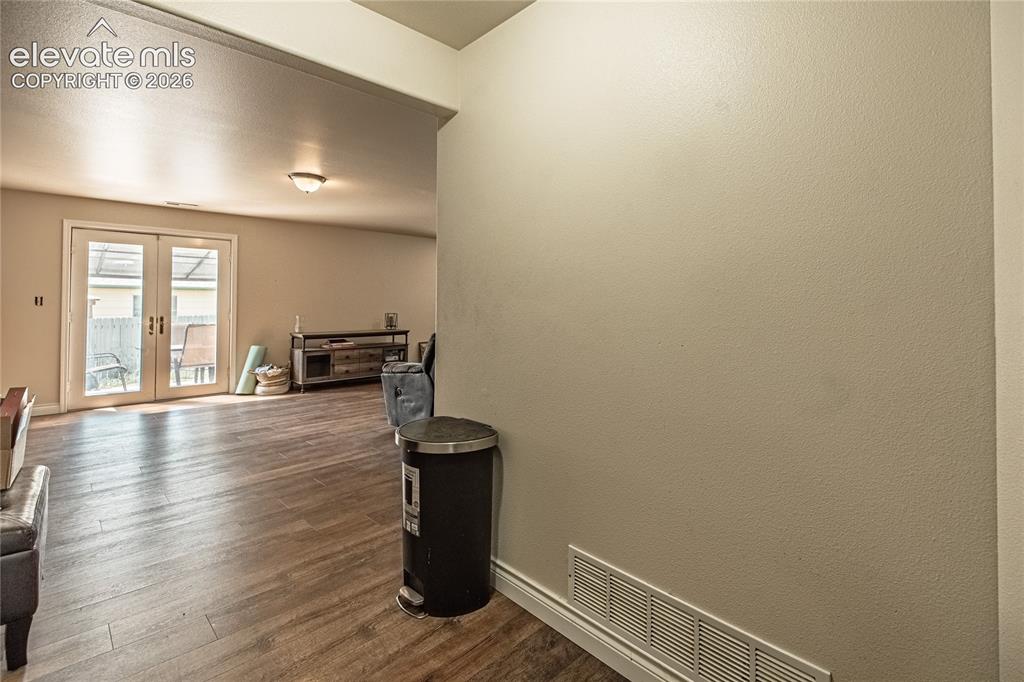
Other
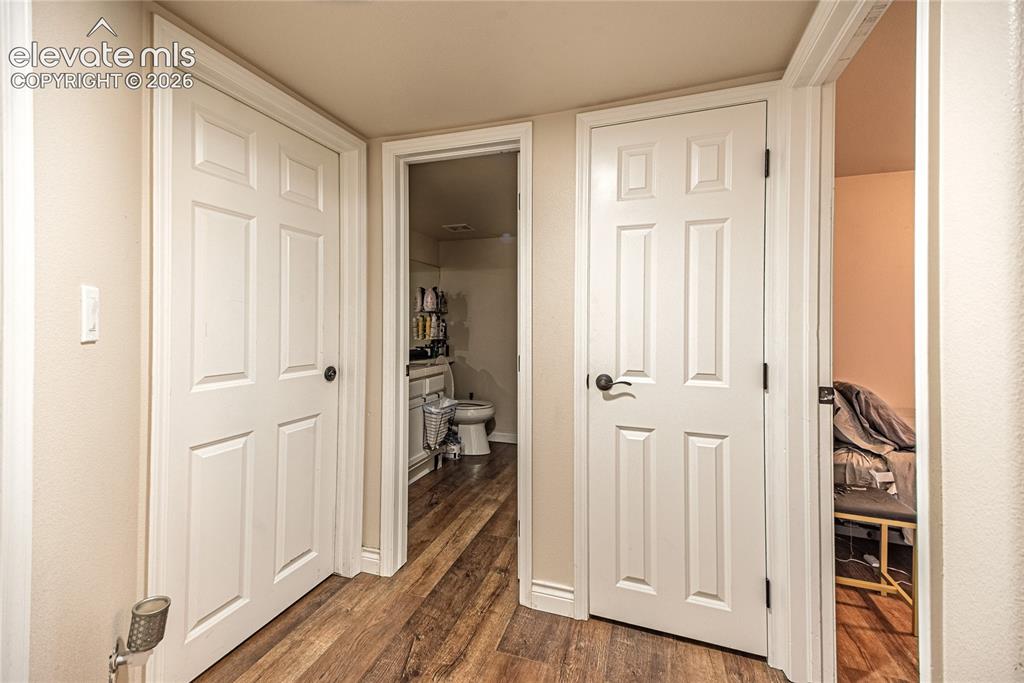
Corridor
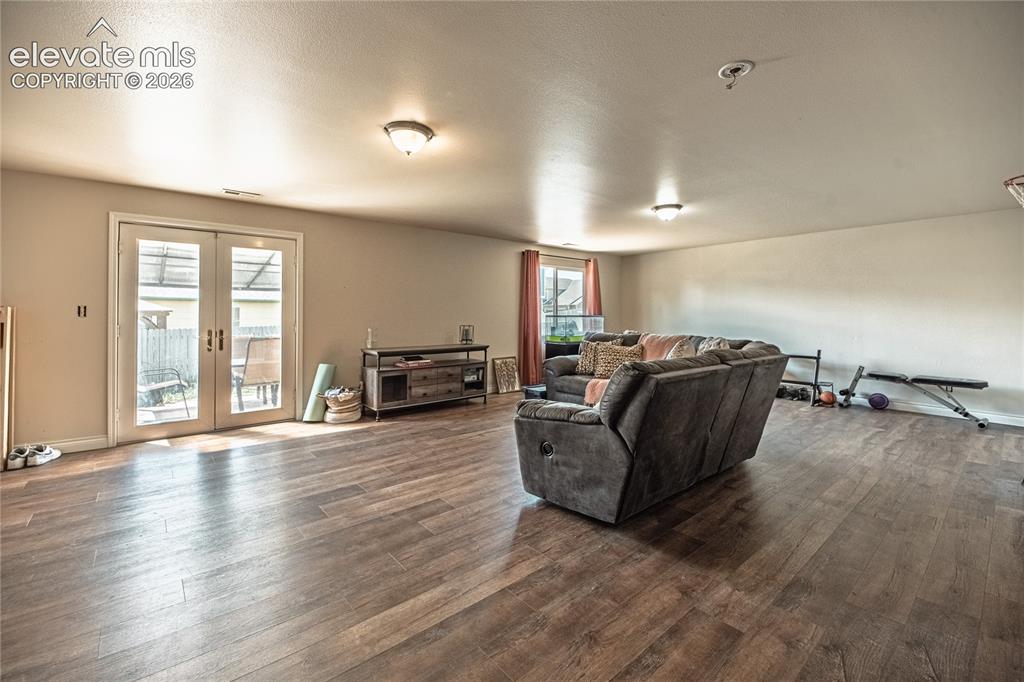
Spacious room featuring wood-finish flooring, light-toned walls, and recessed lighting
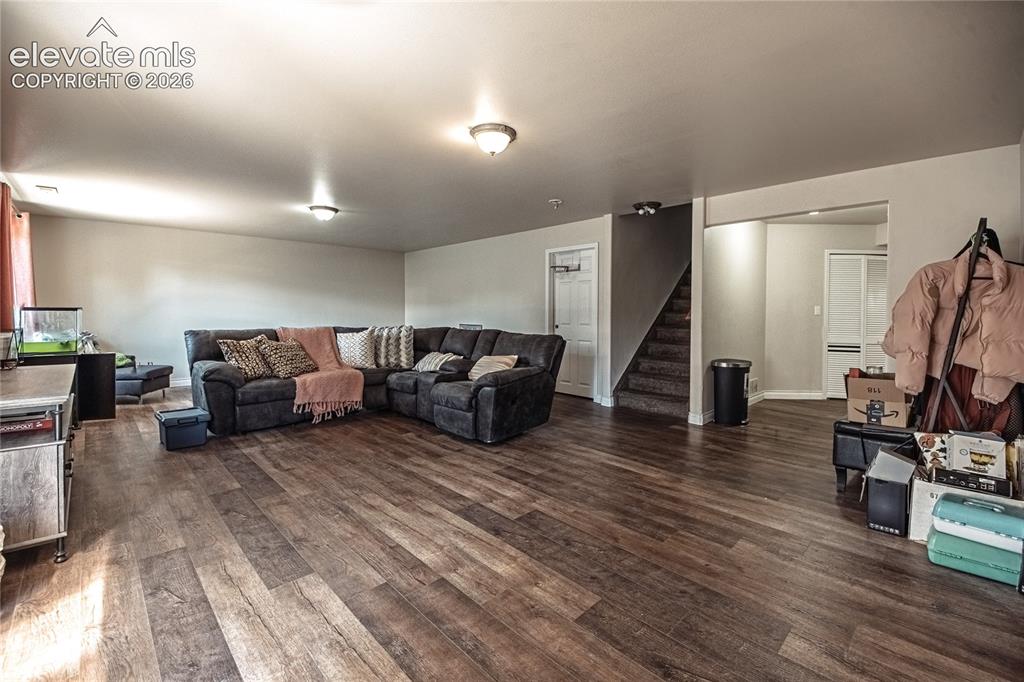
Living room
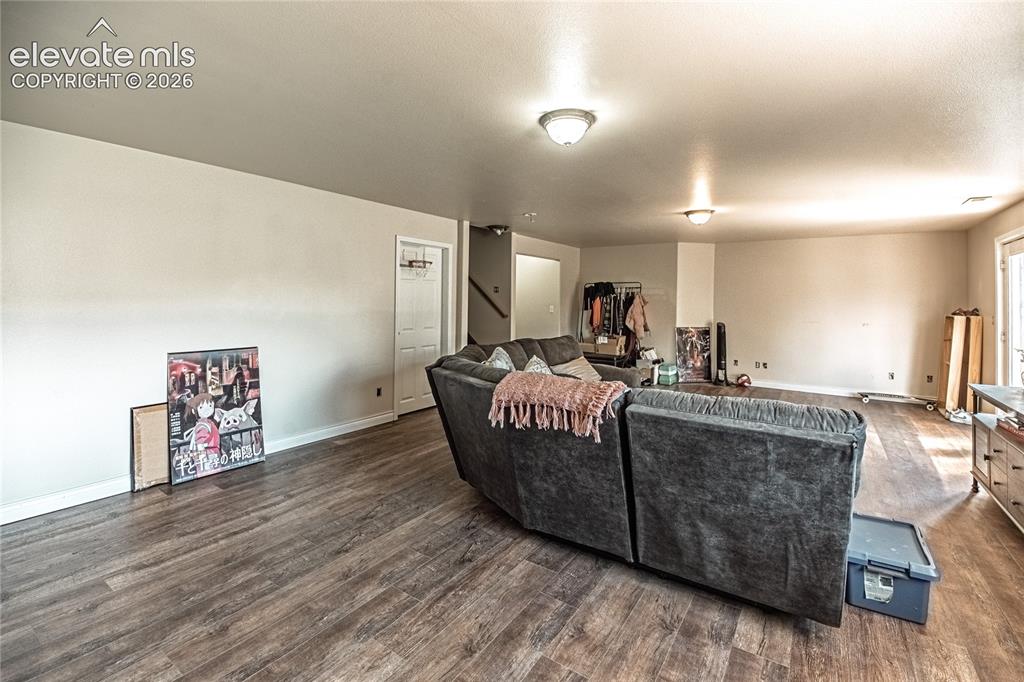
Spacious room featuring wood-finish flooring, neutral-toned walls, and recessed ceiling lighting
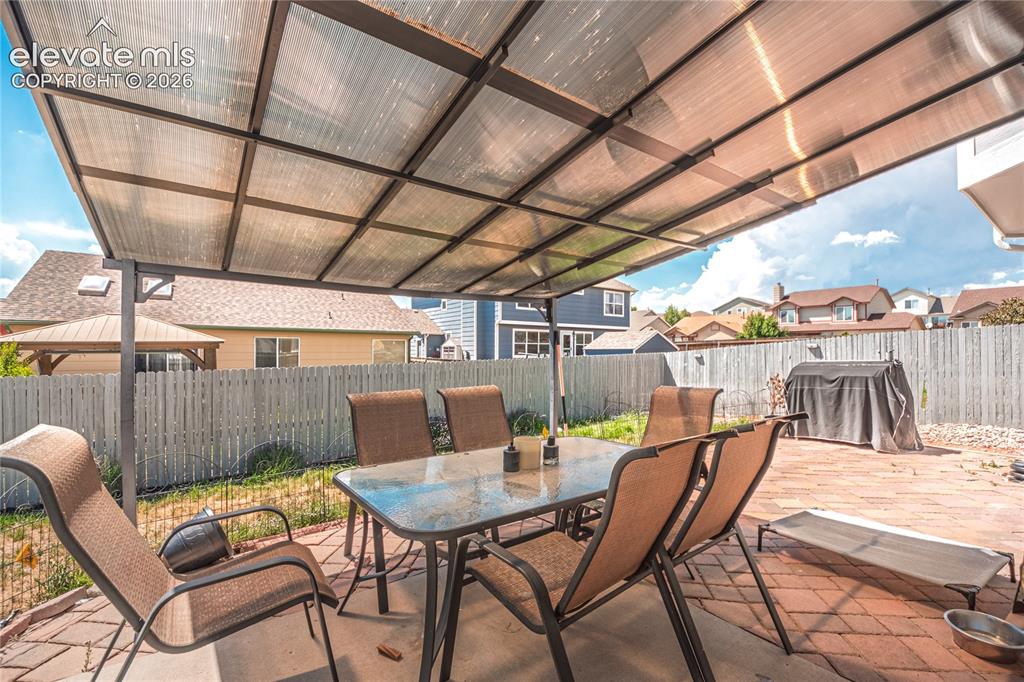
Patio featuring a translucent panel cover, brick paver flooring, and a privacy fence
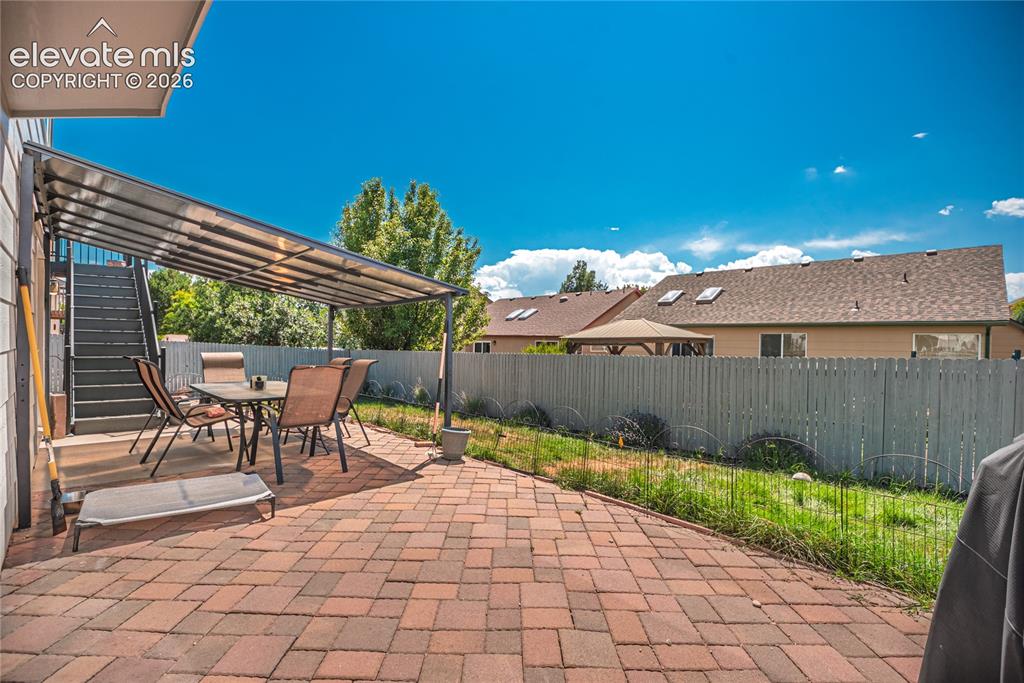
Expansive brick paver patio featuring a covered outdoor area and a wooden privacy fence
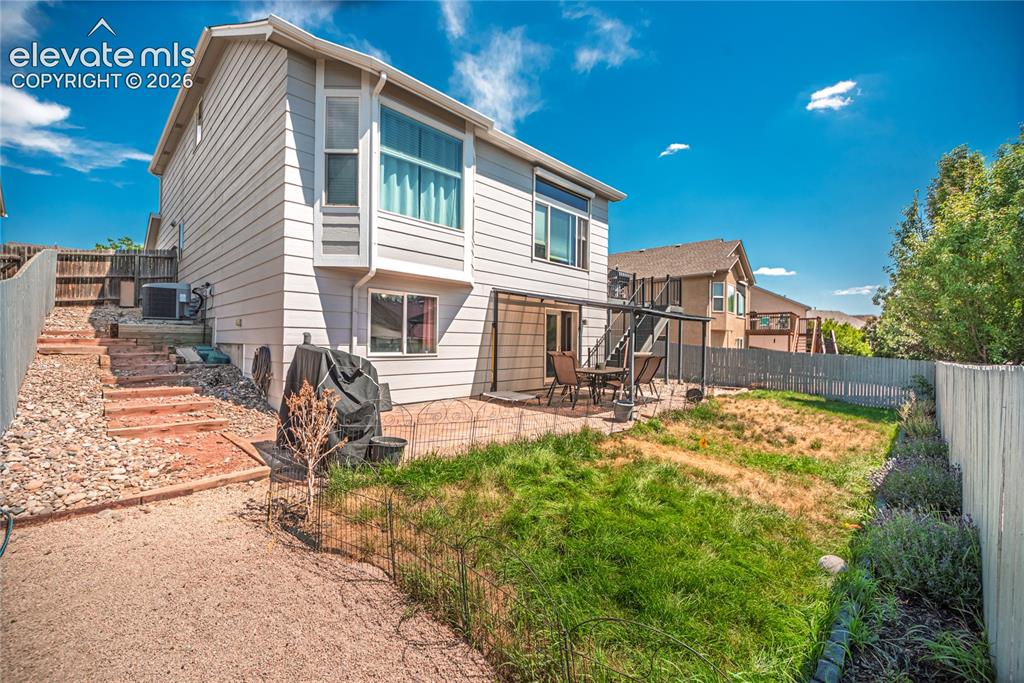
Rear exterior featuring light-colored siding, a bay window, and a ground-level patio
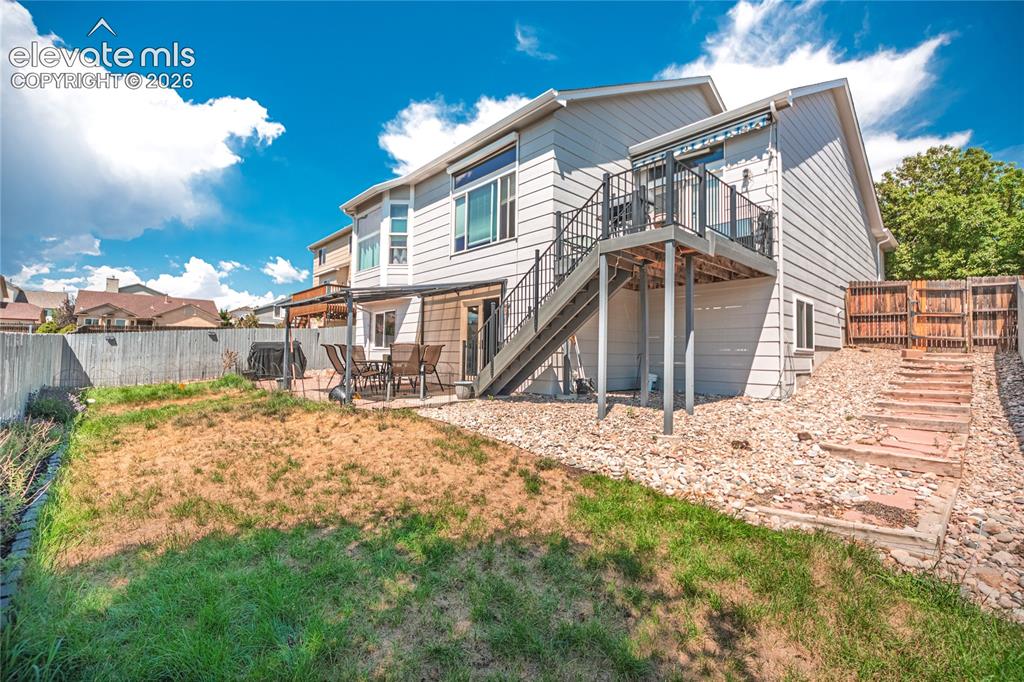
Rear exterior of a light-colored siding residence featuring a ground-level patio, an elevated balcony with black metal railing and stairs, and a multi-level rock and stone pathway leading to the upper yard area
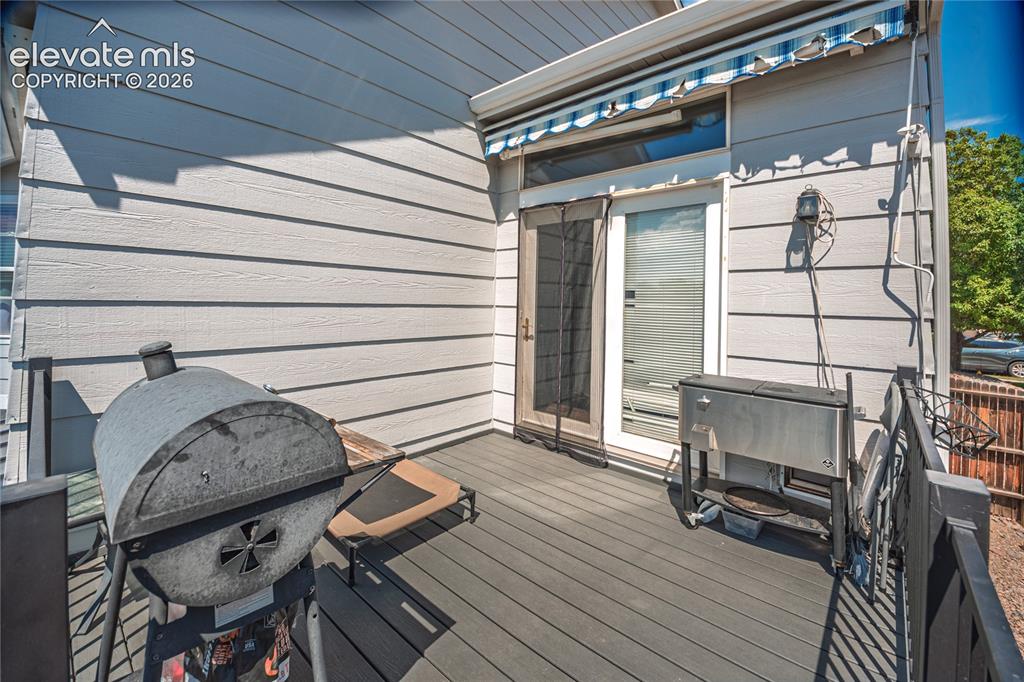
Expansive outdoor deck featuring composite decking, white horizontal siding, and a blue and white striped retractable awning
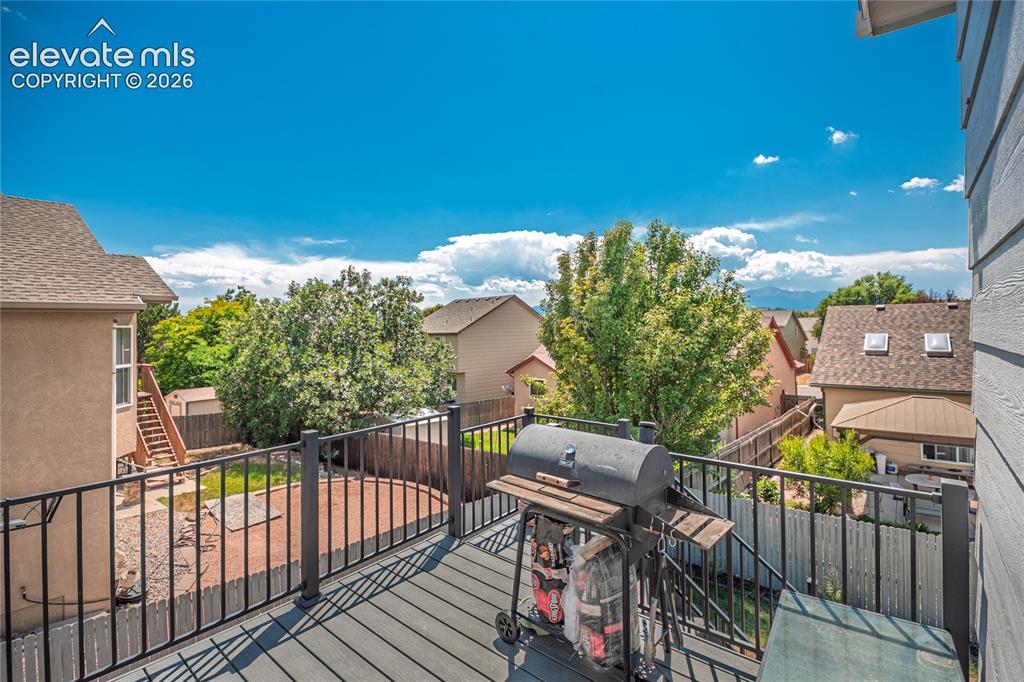
Spacious outdoor deck featuring composite decking and black metal railings
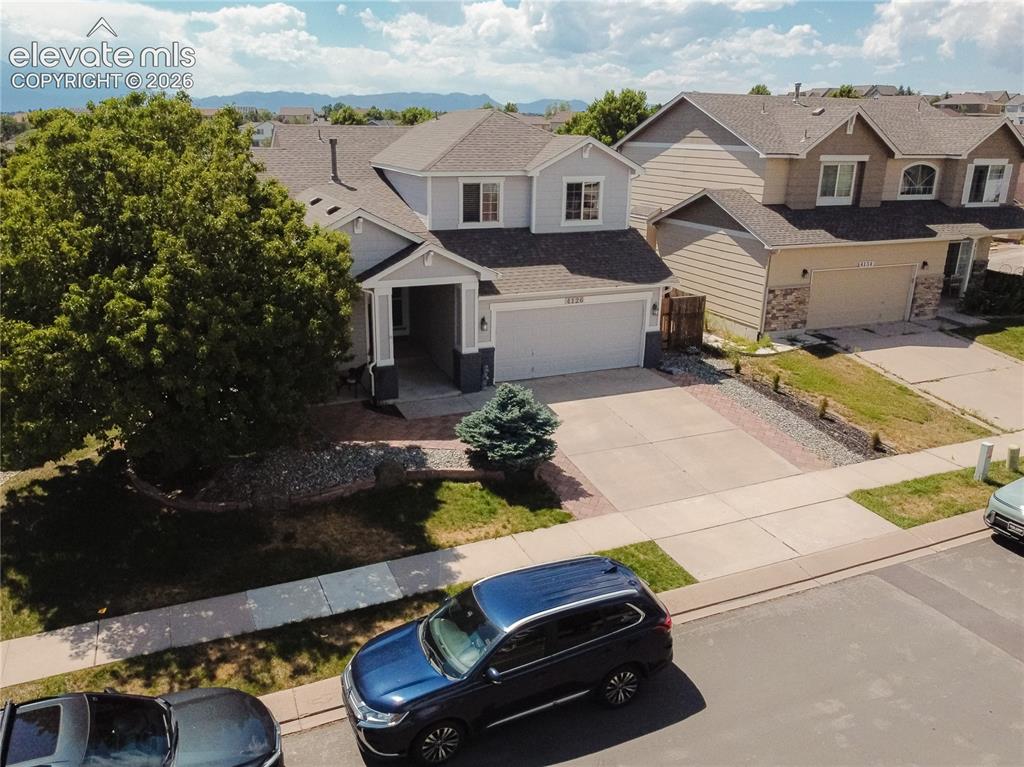
Two-story residence featuring a covered front entry and a two-car garage
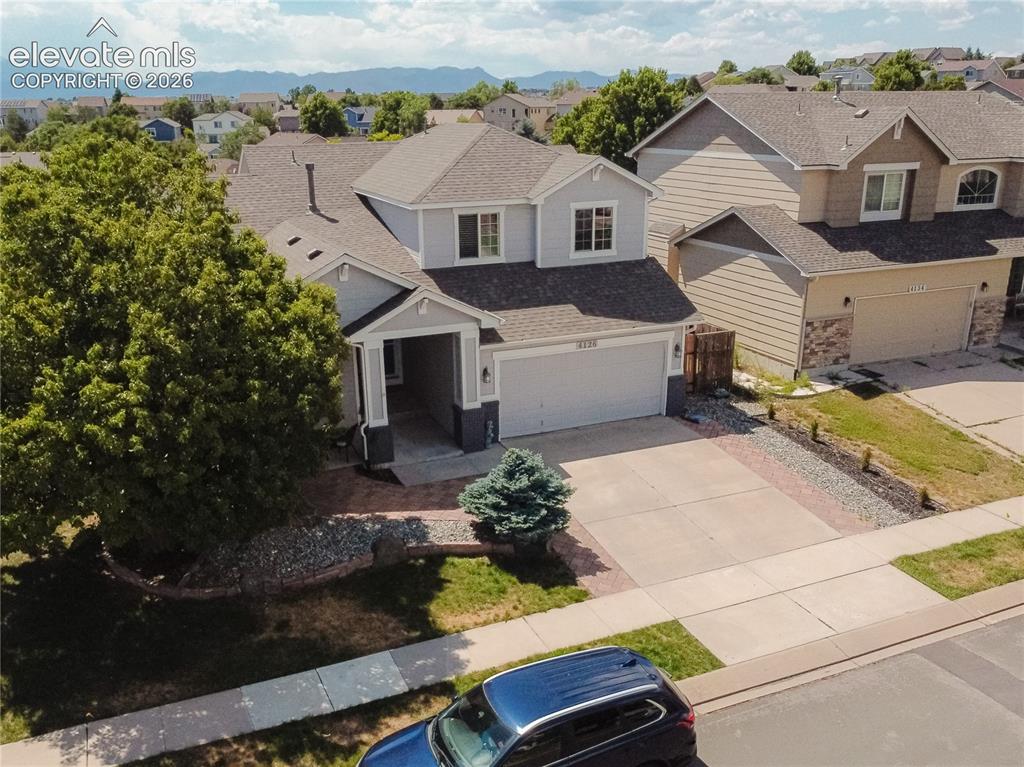
Two-story residence featuring light gray siding, dark gray accents, a two-car garage, and a brick-paved entryway
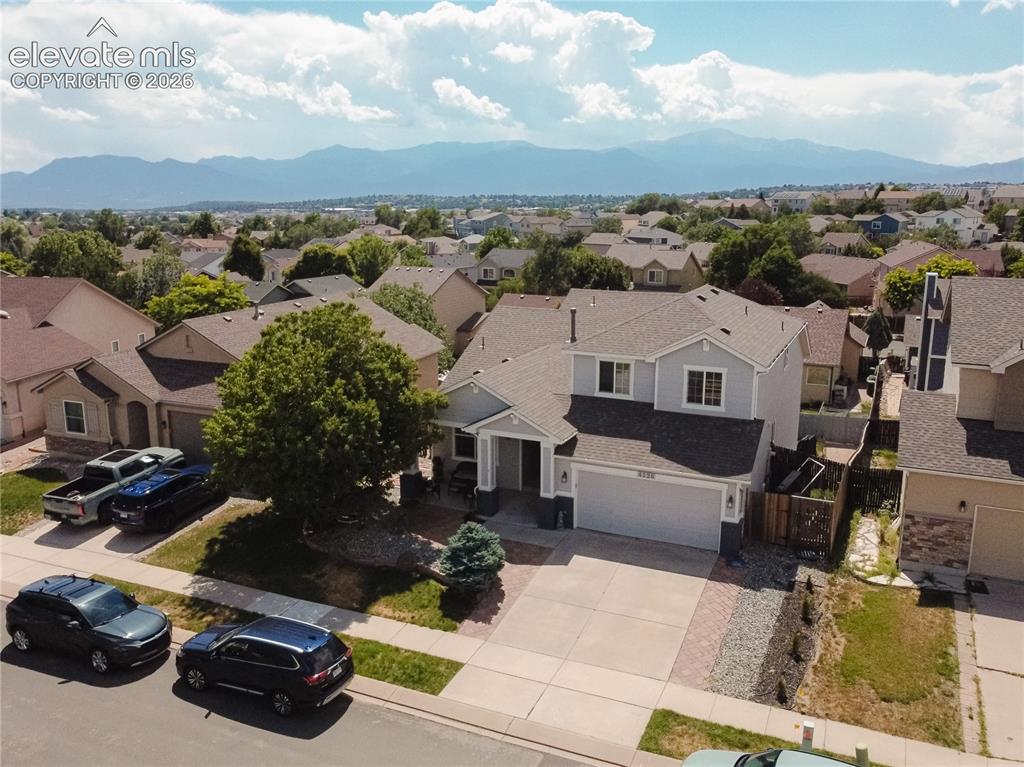
Two-story residence featuring a light gray exterior with white trim accents
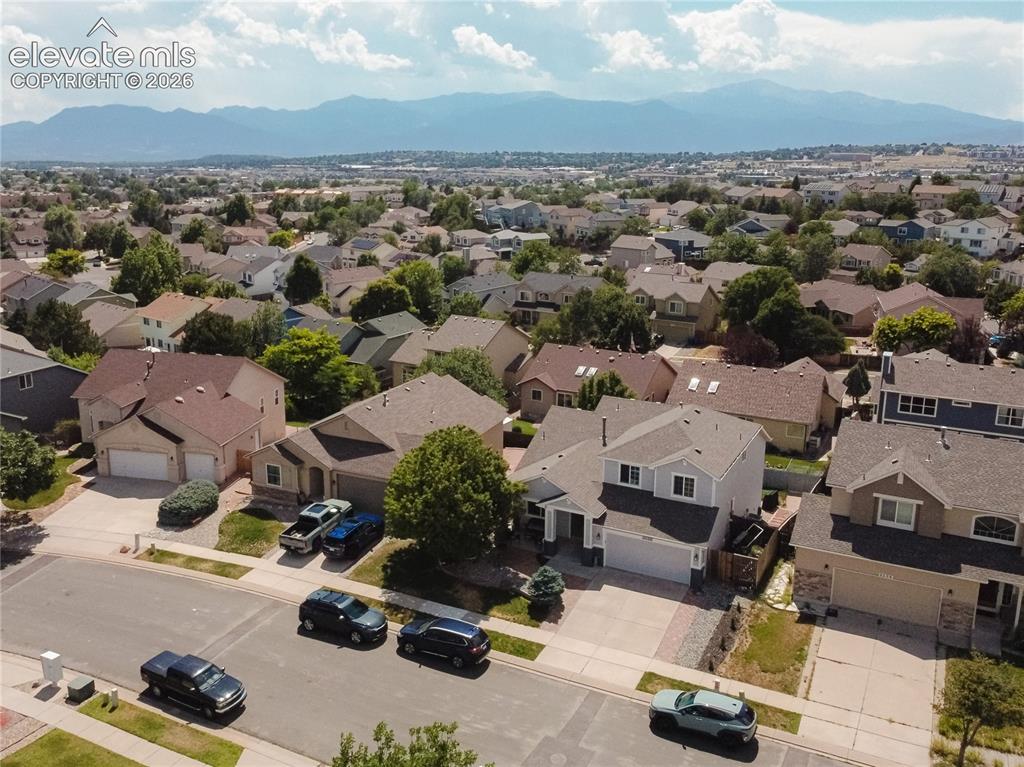
Residential neighborhood featuring a variety of single-family homes with mature trees and mountain scenery
Disclaimer: The real estate listing information and related content displayed on this site is provided exclusively for consumers’ personal, non-commercial use and may not be used for any purpose other than to identify prospective properties consumers may be interested in purchasing.