9630 Hollyleaf Court, Colorado Springs, CO, 80920
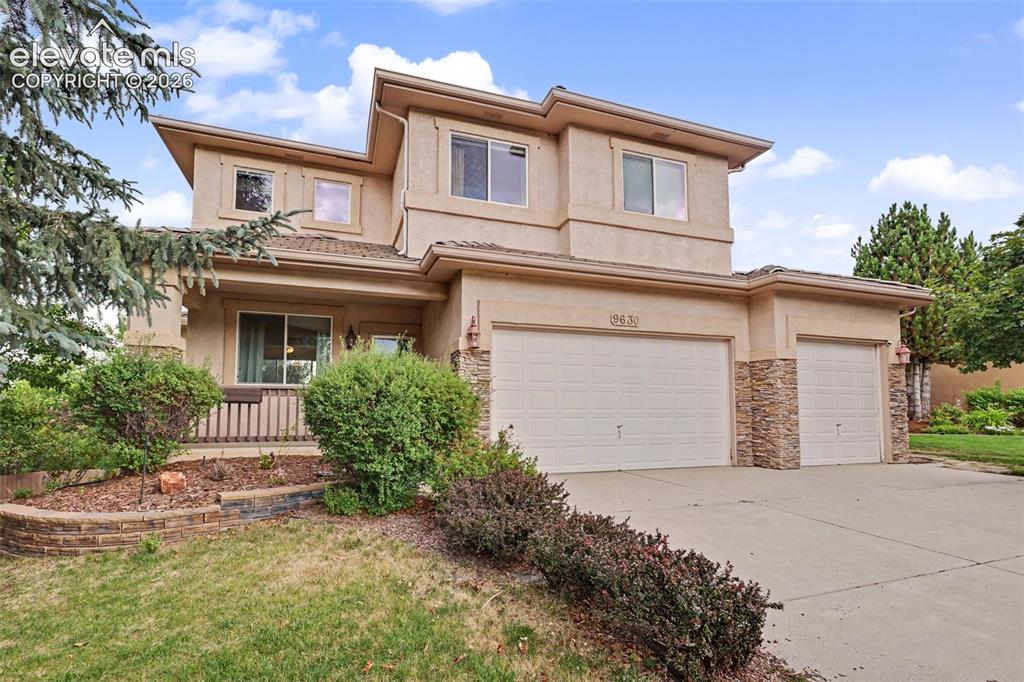
Image Count: 46

$670,000

  • Highlights
  • Single Family
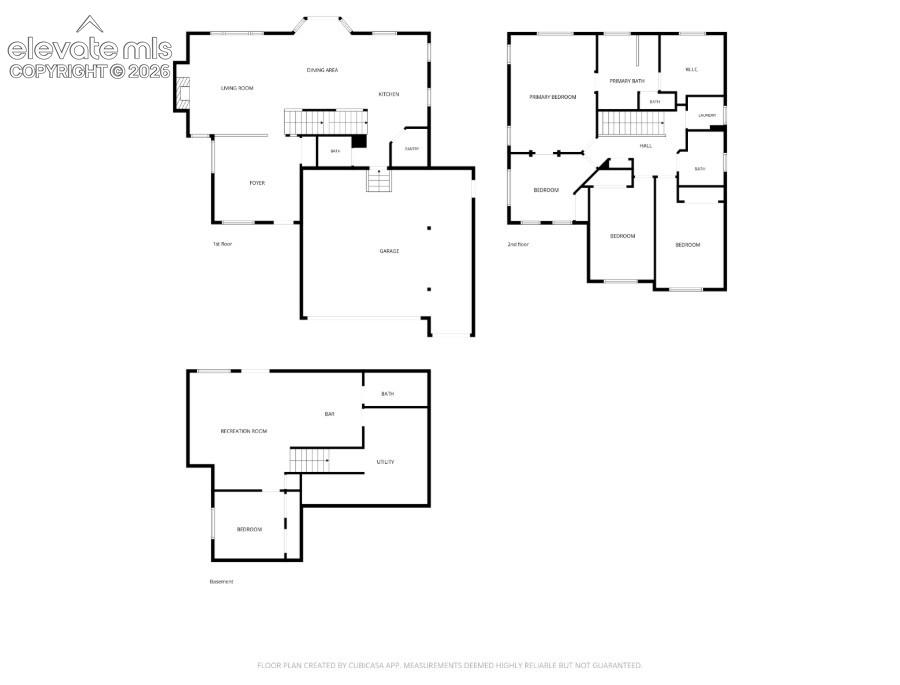
  • 4 bd | 4 ba | 3,079 sqft
  • 9630 Hollyleaf Court, Colorado Springs, CO, 80920 listed by Jed Johnson
  • Active
  • MLS#: 8380175
  • View on Map
Space maker

Property Description

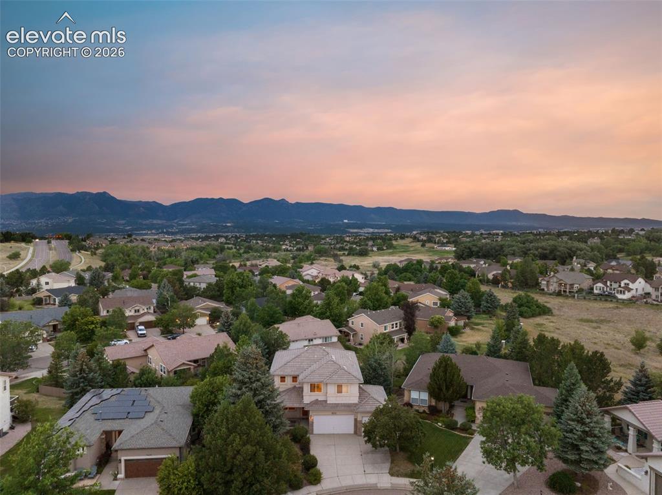
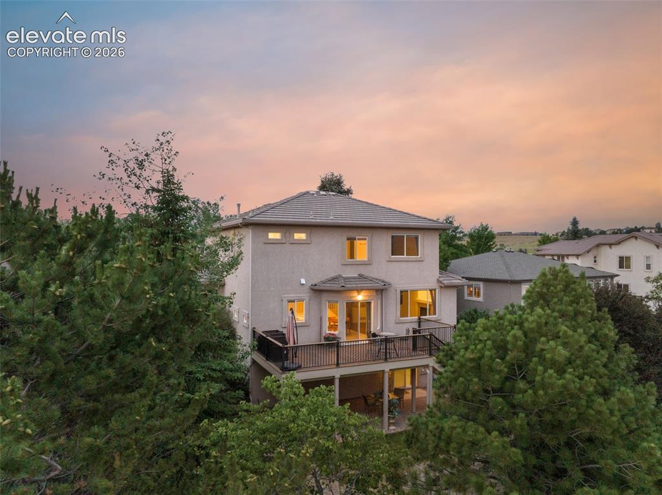
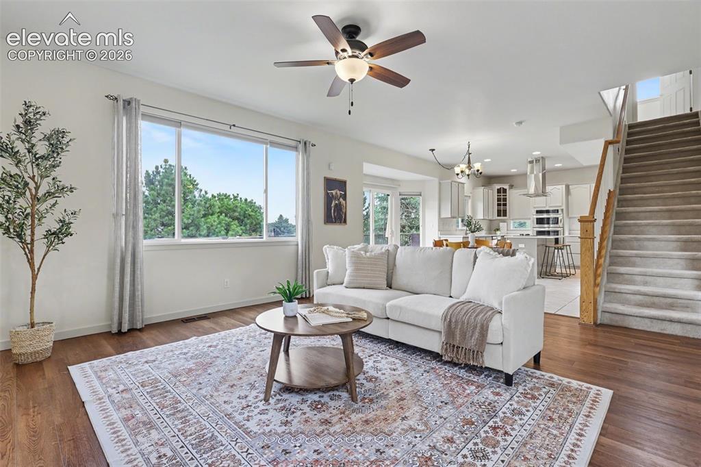
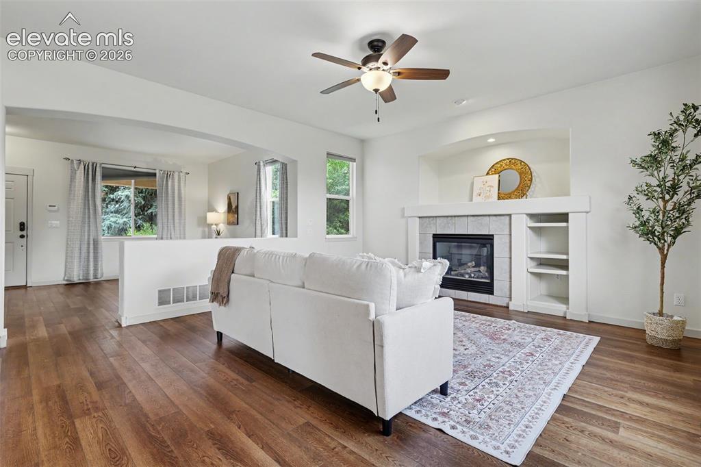
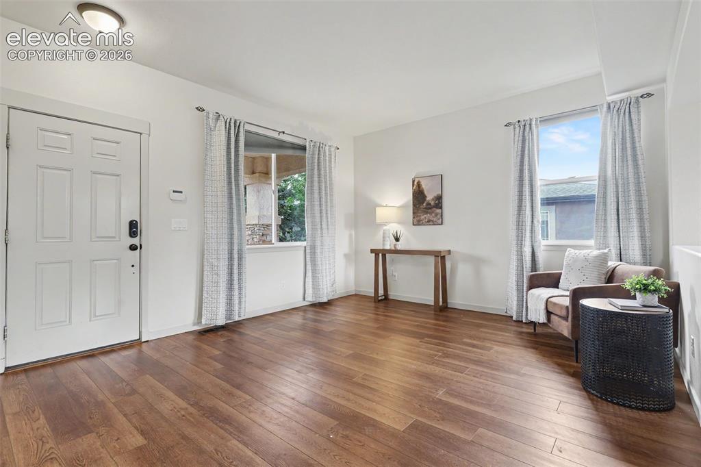
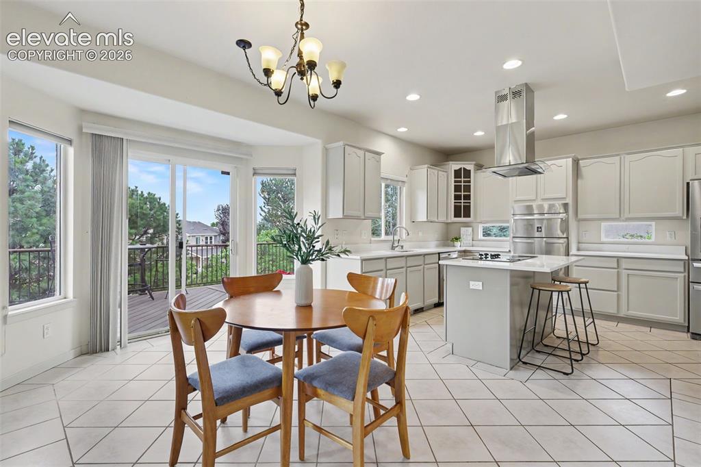
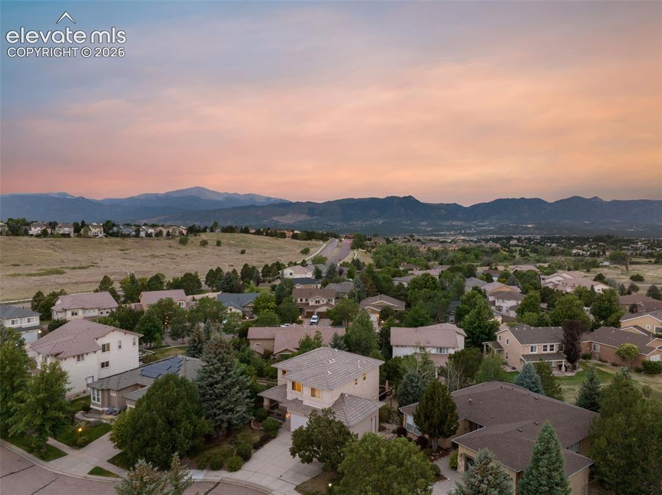
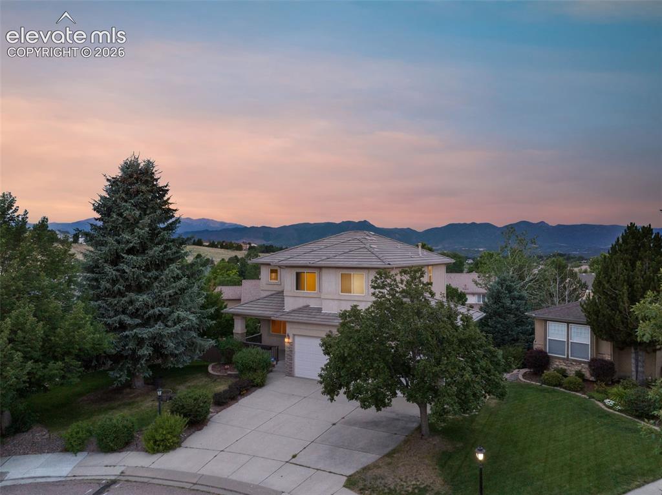
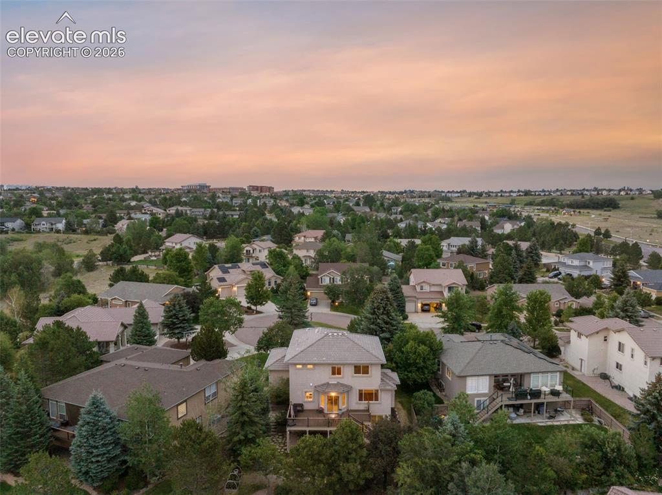
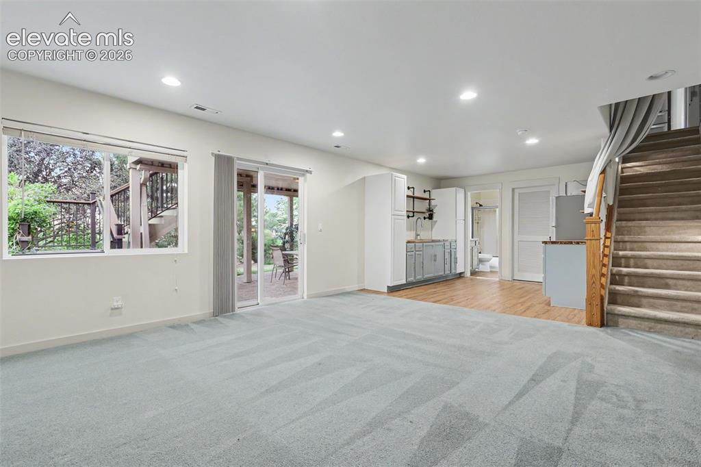
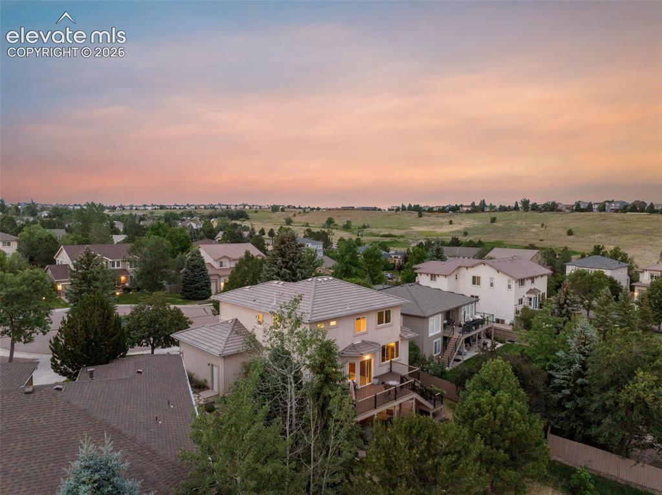
Experience Colorado living at its finest in this beautifully updated home tucked away on a quiet cul-de-sac with breathtaking Pikes Peak views. Designed with both everyday living and entertaining in mind, the open floor plan is filled with natural light and anchored by a spacious family room with a cozy gas fireplace. The gourmet kitchen is sure to impress with quartz countertops, stainless steel appliances, abundant workspace, and seamless flow into the dining and living areas. Upstairs, the spacious primary suite offers incredible mountain views along with a private sitting area, the perfect place to unwind while taking in Colorado's iconic scenery. Three additional bedrooms and four well-appointed bathrooms provide plenty of room for family and guests. The walk-out basement expands the home's versatility with a spacious secondary living area, an additional bedroom and updated bathroom, plus a new wet bar that makes the space ideal for entertaining, hosting long-term guests, or comfortable multi-generational living. Outdoor living is equally exceptional with an expansive deck, walk-out patio, flagstone side patio, and a beautifully landscaped backyard surrounded by mature trees creating multiple spaces to relax, gather, and enjoy Colorado's beautiful weather. Additional highlights include a spacious three-car garage, generous storage throughout, and a meticulously maintained interior that is truly move-in ready. Perfectly located near Pine Creek Golf Club, shopping, dining, parks, hospitals, I-25, and the Powers Corridor, this home offers an exceptional combination of breathtaking views, thoughtful updates, flexible living spaces, and an unbeatable location. This is Colorado living at its best.

Property Listed By

Picture of REALTOR Listing Property
  • Jed Johnson
  • 3430-863-917  Call the Agent 
Picture of Office Listing Property
  • Exp Realty LLC
  • 4272-044-888  Call the Agent 

Property Details

    General Features

  • Property: Single Family, 2 Story
  • Year Built: 1999
  • List Price: $670,000
  • County: El Paso
  • School District: Academy-20

    Rooms

  • Master: Upper Level, 13 x 18
  • Bedrooms: 4
  • Baths: 3 full bath; 1 1/2 bath;
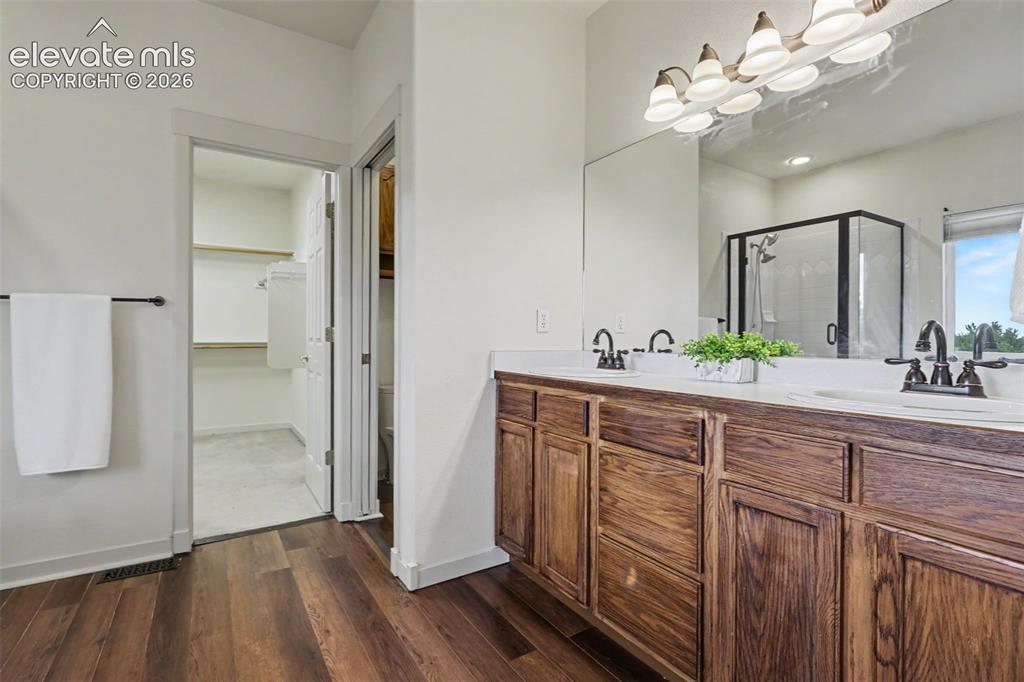
  • Master Bathroom Amenities: 5-Pc Bath, Double Vanity, Jetted Tub, Spa Shower
  • Laundry: Upper

    Structure

  • Foundation: Full Basement, Walk Out
  • Heating: Forced Air, Natural Gas
  • Cooling: Ceiling Fan, Central Air
  • Garage/Parking #: 3 vehicle(s), Attached
  • Garage Amenities: Garage Door Opener
  • Total SqFt: 3,079
  • Finished SqFt: 2,960
  • Basement SqFt: 913
  • Basement % Fin: 87
  • Construction Status: Existing Home
  • Siding: Alum/Vinyl/Steel
  • Structure: Framed on Lot, Frame

    Features

  • Appliances: Dishwasher, Microwave Oven, Range, Refrigerator
  • Floors: Carpet, Wood Laminate
  • Fireplace: Gas, Main Level, One
  • Interior Features: 5-Pc Bath
  • Laundry: Upper

    Taxes, Utilities, Lot

  • Tax: $2,671
  • Lot Size: 0.18 Acres, 7,819 SqFt
  • Landscaped: All
  • Driveway: Concrete
  • Lot Location: Near Fire Station, Near Hospital, Near Park, Near Schools, Near Shopping Center
  • Lot Description: Backs to Open Space, Cul-de-sac, Hillside, Mountain View, View of Pikes Peak
  • Restrictions: Architectural Control
  • Existing Utilities: Electricity Connected, Natural Gas Connected, Telephone
  • Existing Water: Municipal

    Community

  • Covenants: Yes
  • HOA Dues: $110
  • HOA Frequency: Monthly
  • HOA Fee Includes: Covenant Enforcement, Management, Trash Removal, Other

    Additional Information


      Disclaimer
      The real estate listing information and related content displayed on this site is provided exclusively for consumers’ personal, non-commercial use and may not be used for any purpose other than to identify prospective properties consumers may be interested in purchasing.
      PPAR.com Website

      9630 Hollyleaf Court, Colorado Springs, CO, 80920

      Image 1 of 46: Contemporary two-story residence featuring stucco exterior and prominent fr

      Contemporary two-story residence featuring stucco exterior and prominent front-facing garages
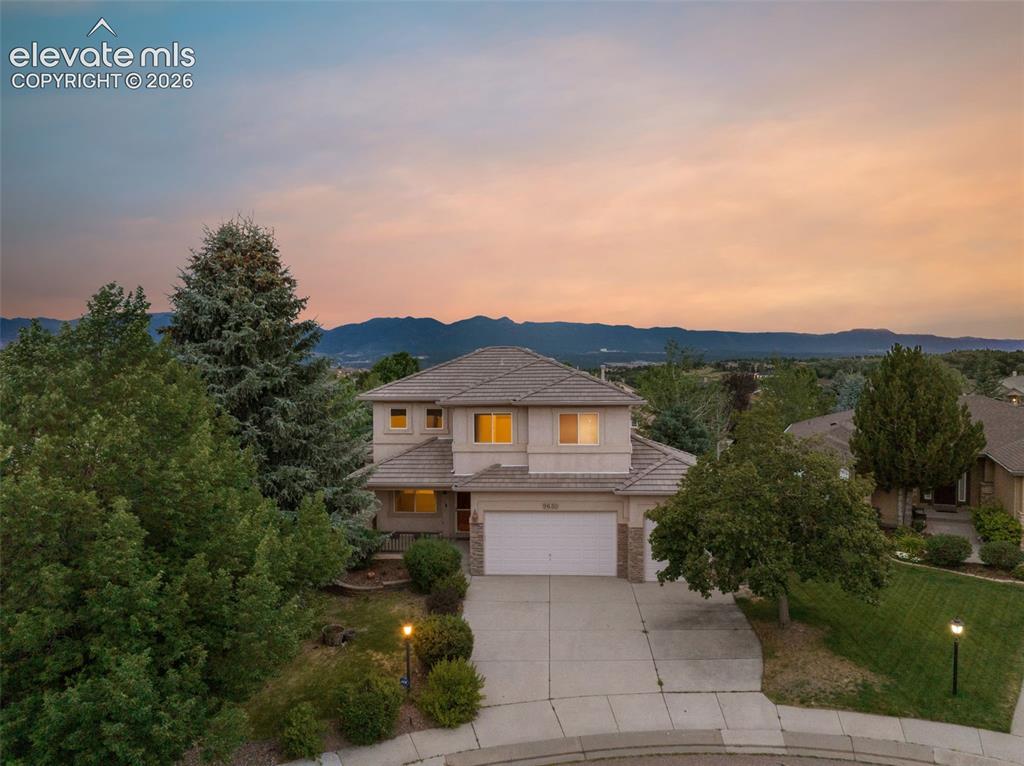
      Image 2 of 46: Front of Structure

      Front of Structure

      Image 3 of 46: Back of Structure

      Back of Structure

      Image 4 of 46: Other

      Other

      Image 5 of 46: Other

      Other

      Image 6 of 46: Living area featuring wood-finish flooring, a ceiling fan, and a fireplace

      Living area featuring wood-finish flooring, a ceiling fan, and a fireplace with a tiled surround

      Image 7 of 46: Open-concept living space featuring wood-finish flooring, a large picture w

      Open-concept living space featuring wood-finish flooring, a large picture window, and a ceiling fan with integrated lighting
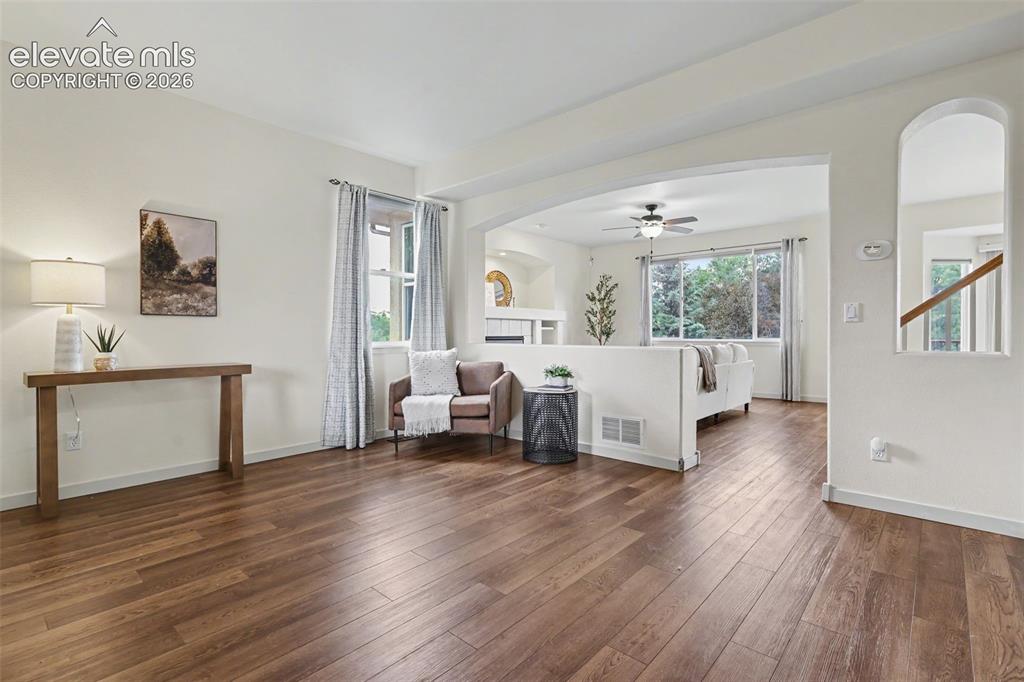
      Image 8 of 46: Spacious kitchen and dining area featuring white cabinetry, light counterto

      Spacious kitchen and dining area featuring white cabinetry, light countertops, stainless steel appliances, and a central island with bar seating
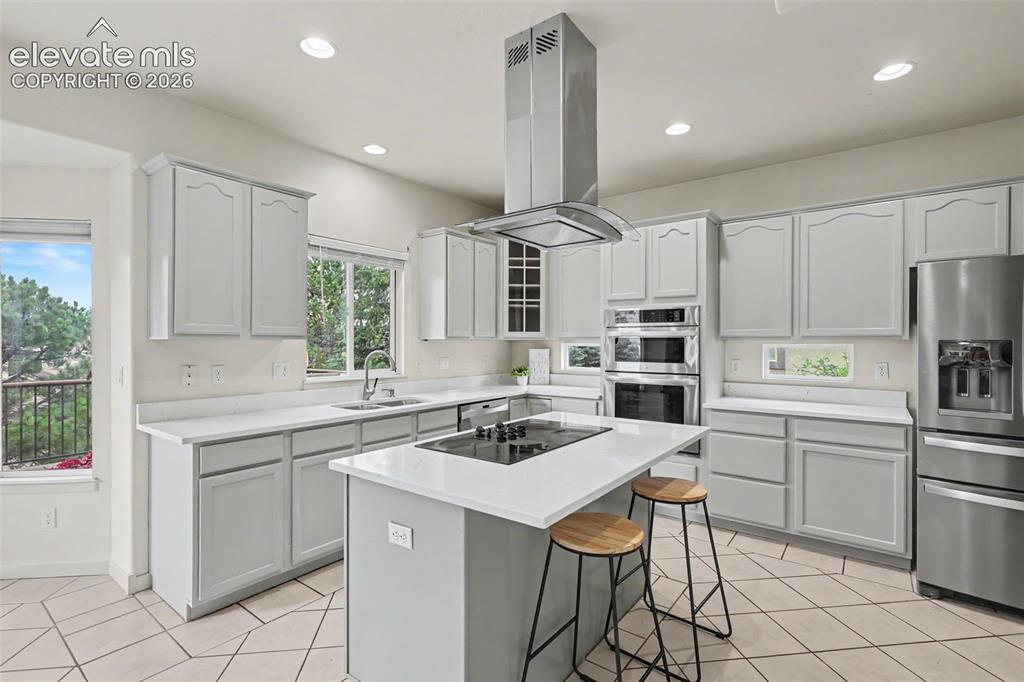
      Image 9 of 46: Contemporary kitchen featuring light gray cabinetry, white countertops, sta

      Contemporary kitchen featuring light gray cabinetry, white countertops, stainless steel appliances, and a central island with an integrated cooktop
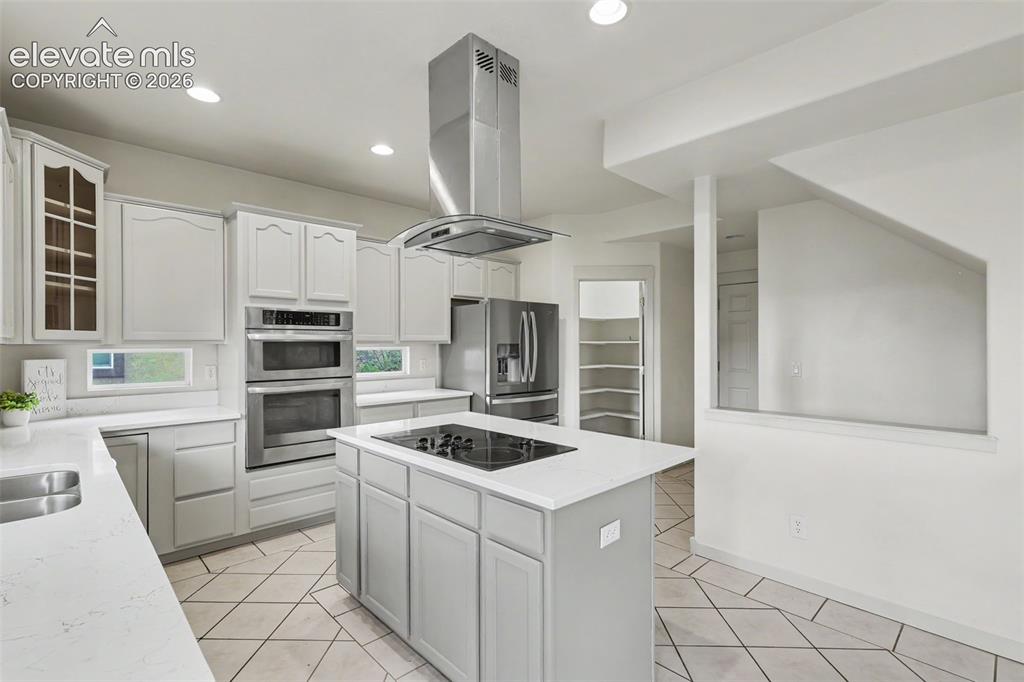
      Image 10 of 46: Modern kitchen featuring light gray cabinetry, stainless steel appliances,

      Modern kitchen featuring light gray cabinetry, stainless steel appliances, a center island with an integrated cooktop, and light-toned countertops
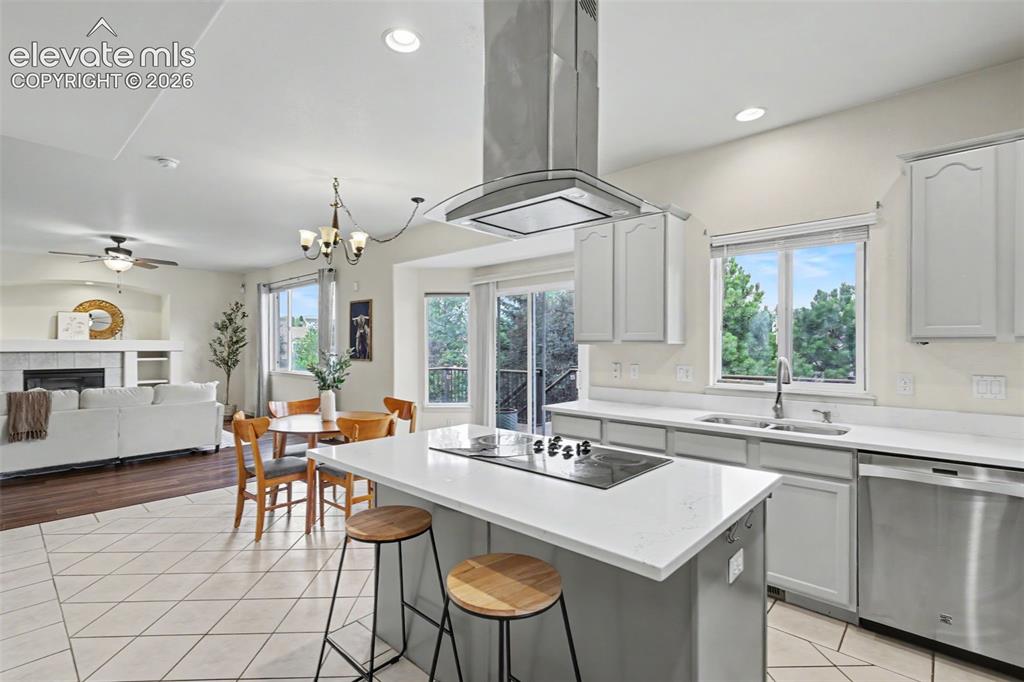
      Image 11 of 46: Modern kitchen featuring an island cooktop with overhead range hood, light

      Modern kitchen featuring an island cooktop with overhead range hood, light cabinetry, stainless steel appliances, and a dual basin sink
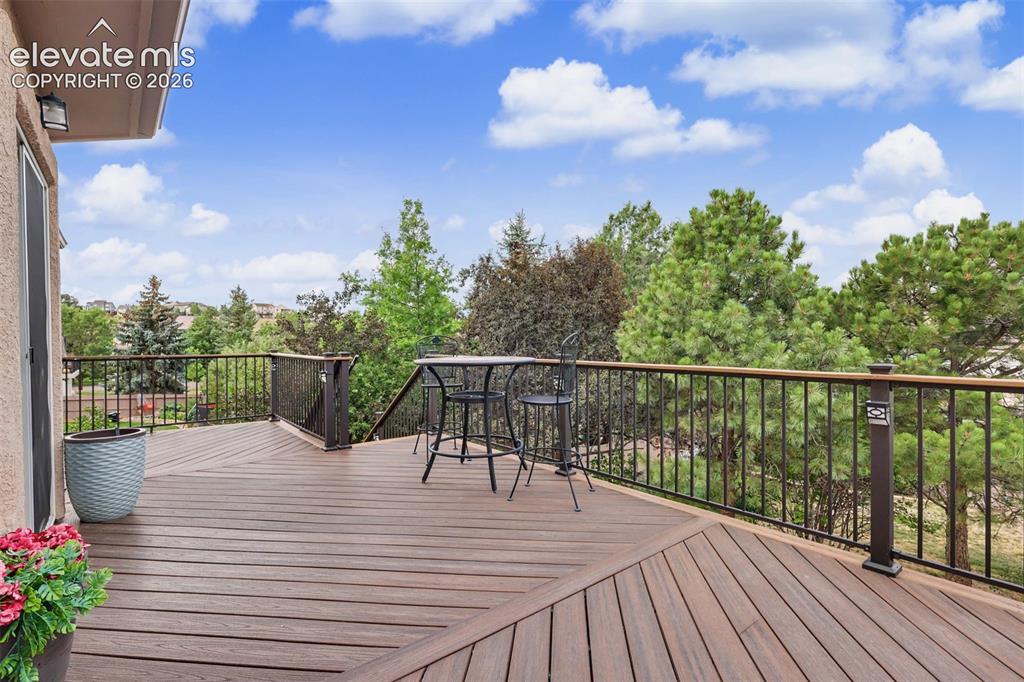
      Image 12 of 46: Spacious deck featuring composite decking, dark metal railings, and a natur

      Spacious deck featuring composite decking, dark metal railings, and a natural tree-lined backdrop
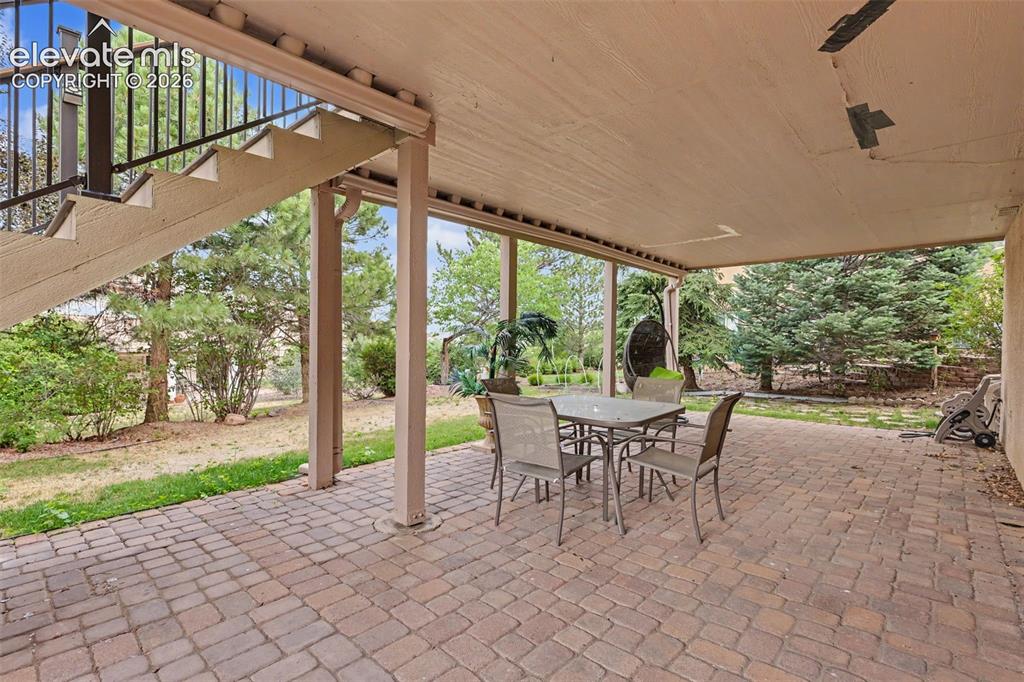
      Image 13 of 46: Covered outdoor patio featuring brick paver flooring, structural support co

      Covered outdoor patio featuring brick paver flooring, structural support columns, and an exterior staircase with black metal railings
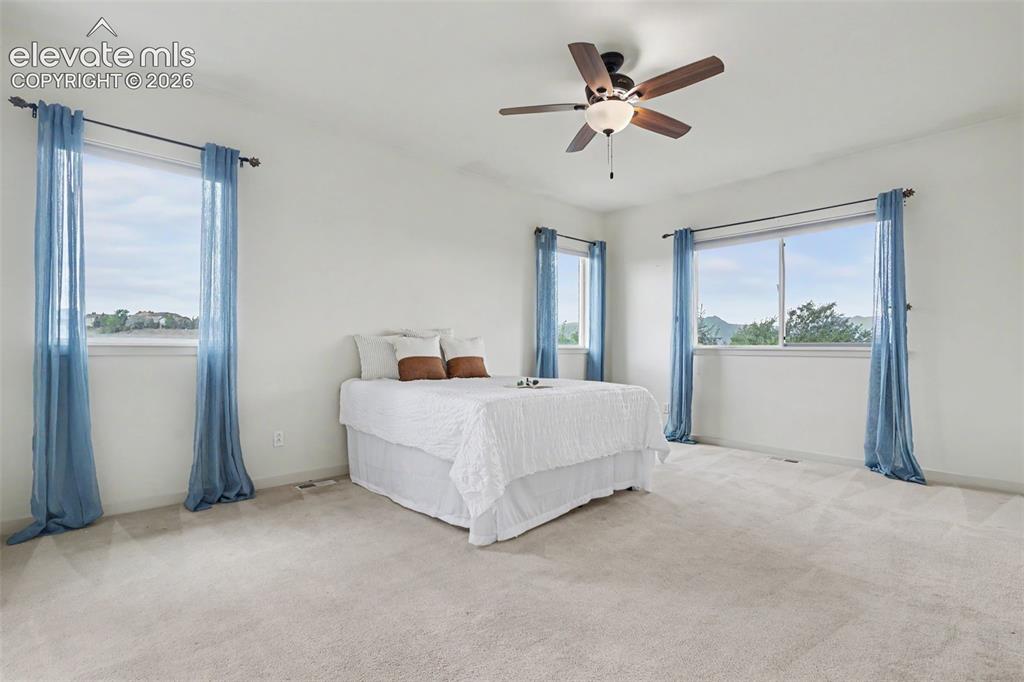
      Image 14 of 46: Carpeted room featuring multiple windows with natural light, a ceiling fan

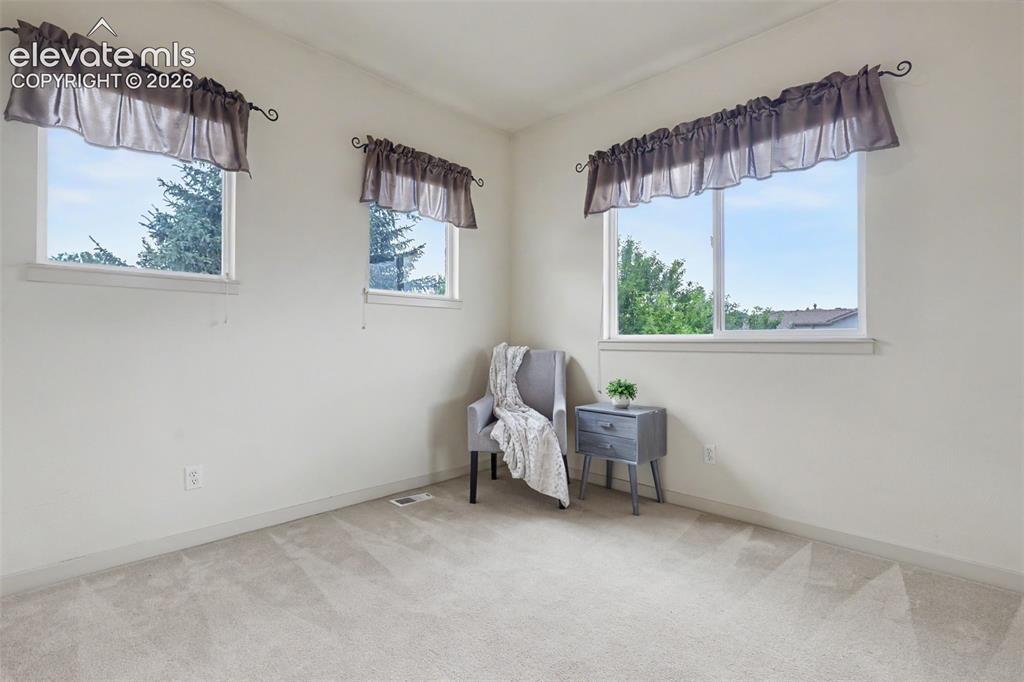
      Carpeted room featuring multiple windows with natural light, a ceiling fan with integrated lighting, and white painted walls
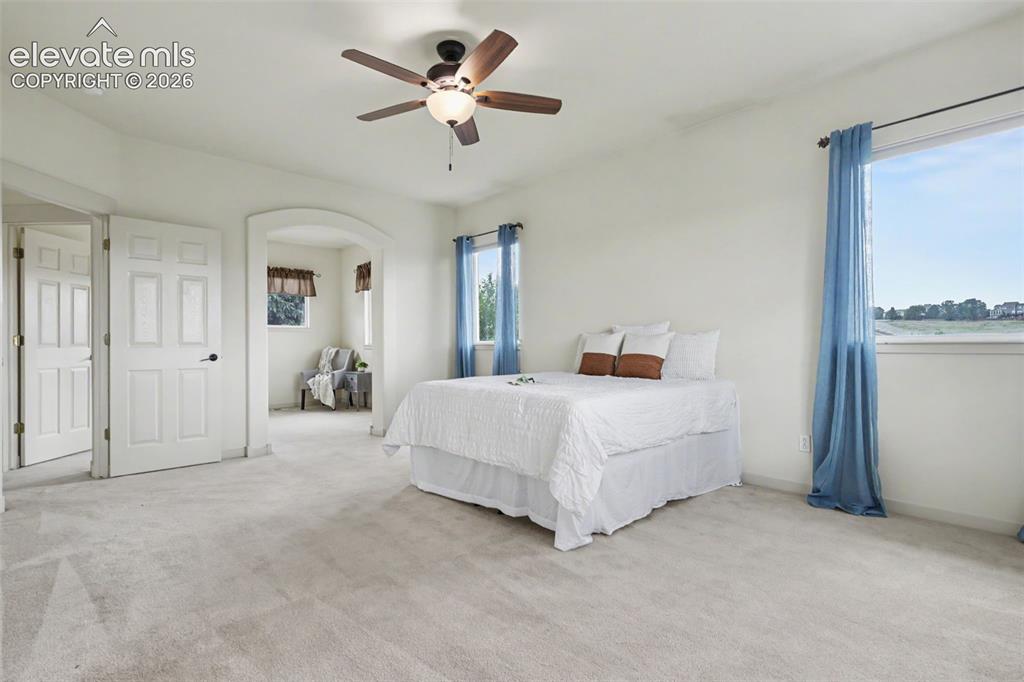
      Image 15 of 46: Spacious room featuring light-toned carpet, a vaulted ceiling, and a ceilin

      Spacious room featuring light-toned carpet, a vaulted ceiling, and a ceiling fan with integrated lighting
      Image 16 of 46: Other

      Other

      Image 17 of 46: Light-filled room featuring neutral-toned carpet, multiple windows with whi

      Light-filled room featuring neutral-toned carpet, multiple windows with white trim, and light-colored walls
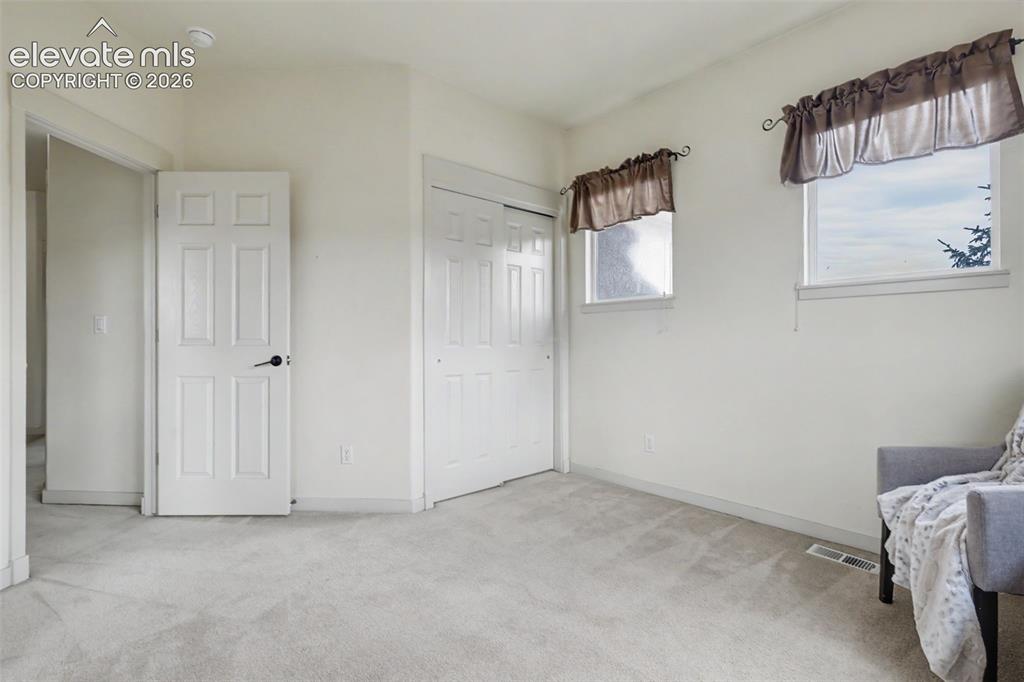
      Image 18 of 46: Other

      Other

      Image 19 of 46: Bathroom featuring a dual vanity with wood-finish cabinetry, white countert

      Bathroom featuring a dual vanity with wood-finish cabinetry, white countertops, and matte black fixtures
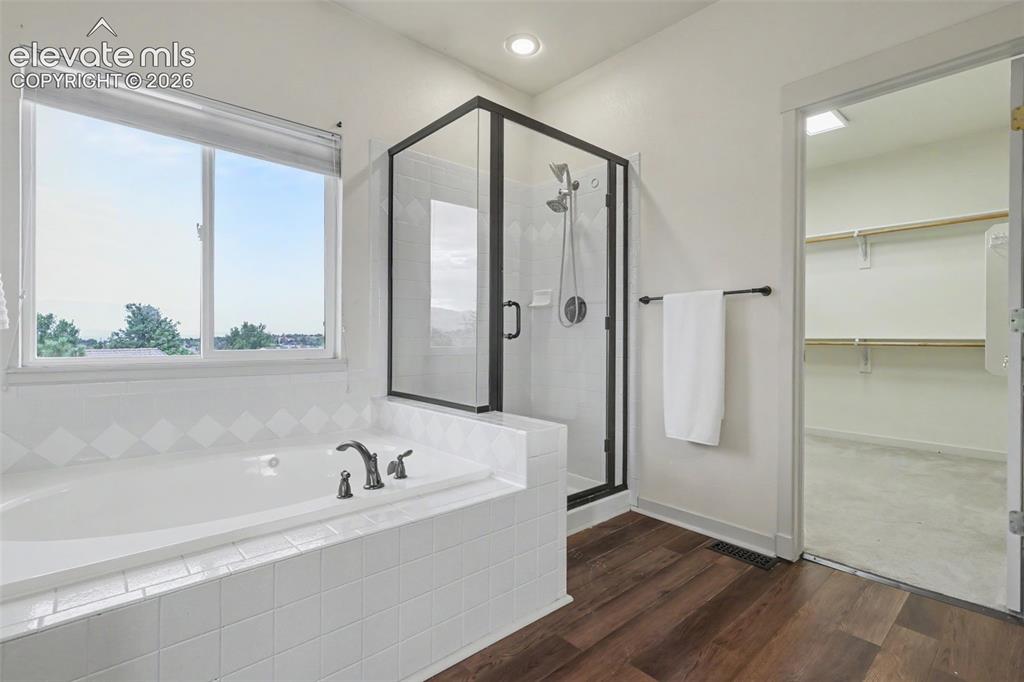
      Image 20 of 46: Bathroom featuring a built-in soaking tub with white tile surround, a glass

      Bathroom featuring a built-in soaking tub with white tile surround, a glass-enclosed shower with black trim, and wood-finish flooring
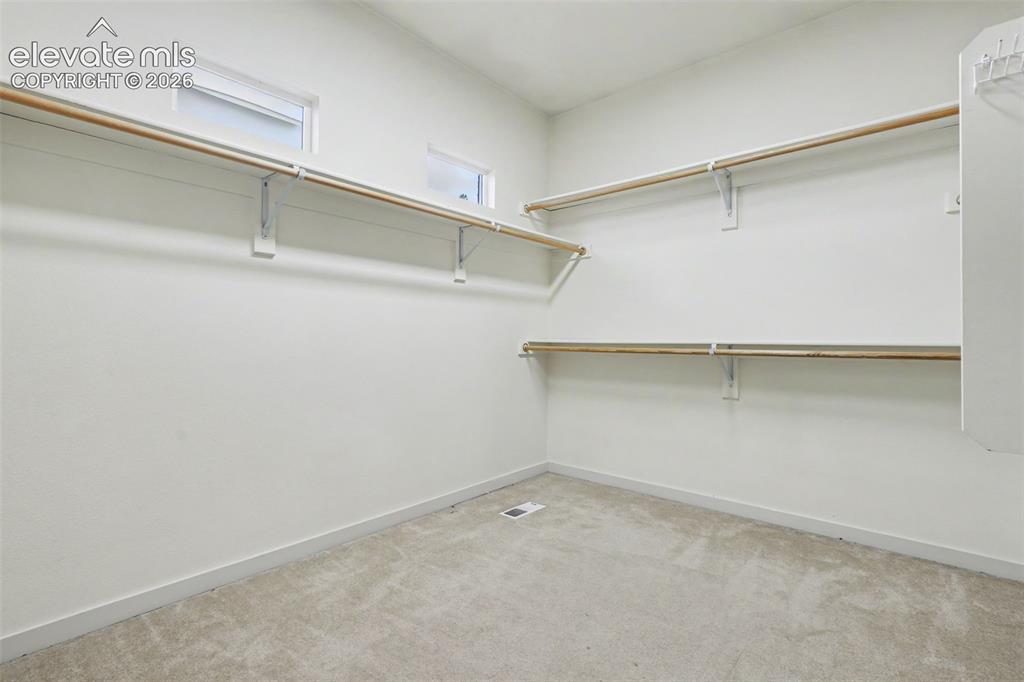
      Image 21 of 46: Walk-in closet featuring carpet flooring, crisp white walls, and multiple s

      Walk-in closet featuring carpet flooring, crisp white walls, and multiple shelving and hanging rods
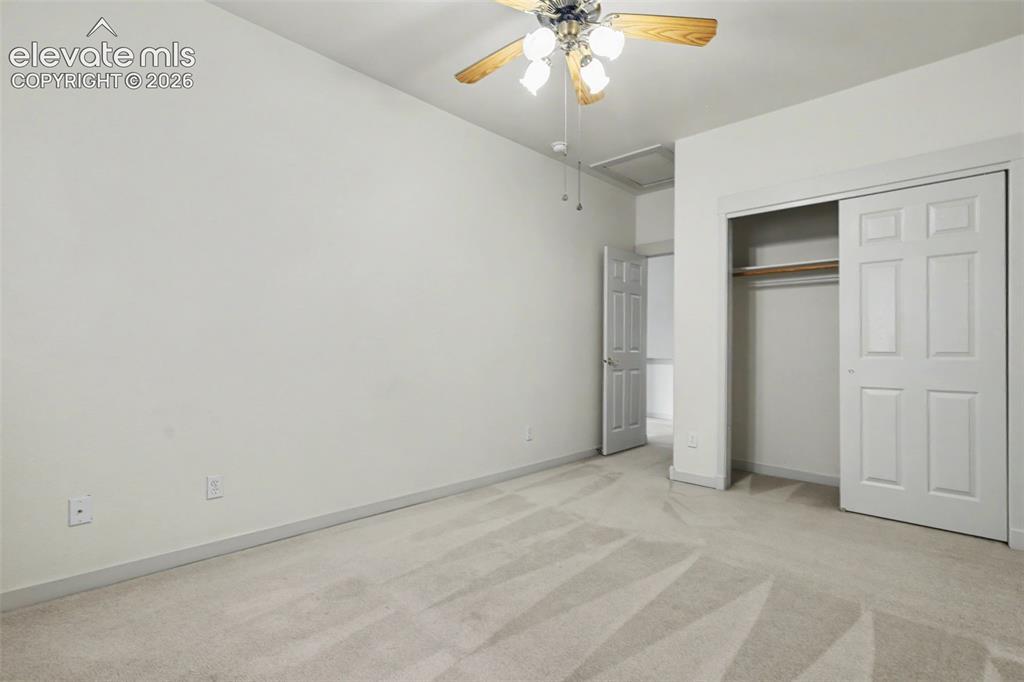
      Image 22 of 46: Carpeted room featuring a ceiling fan with light fixture, neutral wall pain

      Carpeted room featuring a ceiling fan with light fixture, neutral wall paint, white trim, and a bi-fold closet with shelving and hanging rod
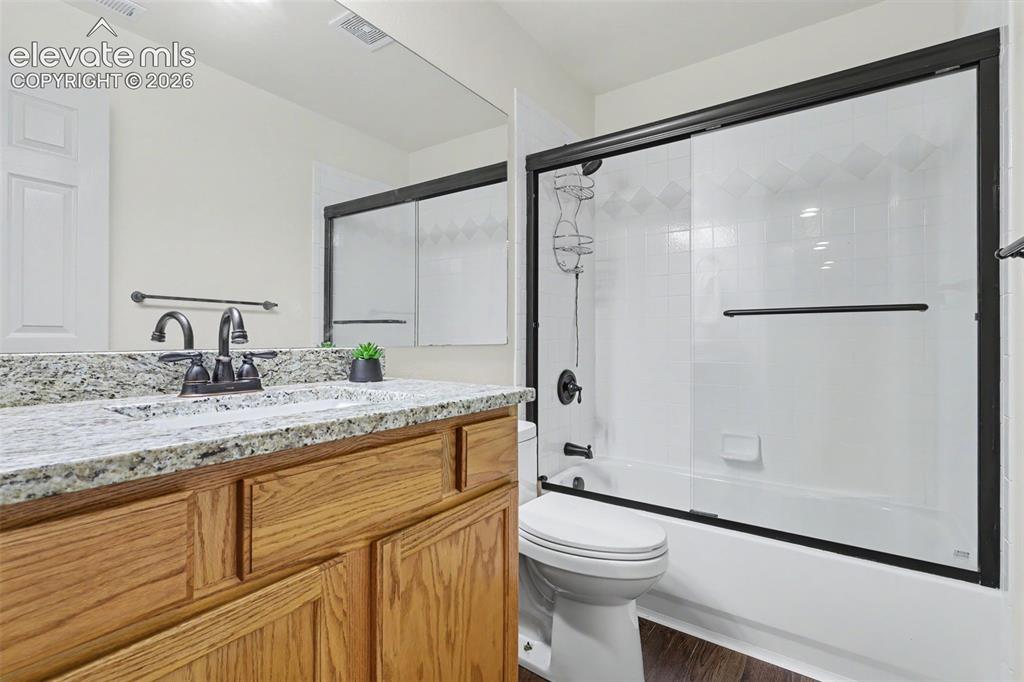
      Image 23 of 46: Bathroom featuring a wood-finish vanity with a stone countertop and an unde

      Bathroom featuring a wood-finish vanity with a stone countertop and an undermount sink
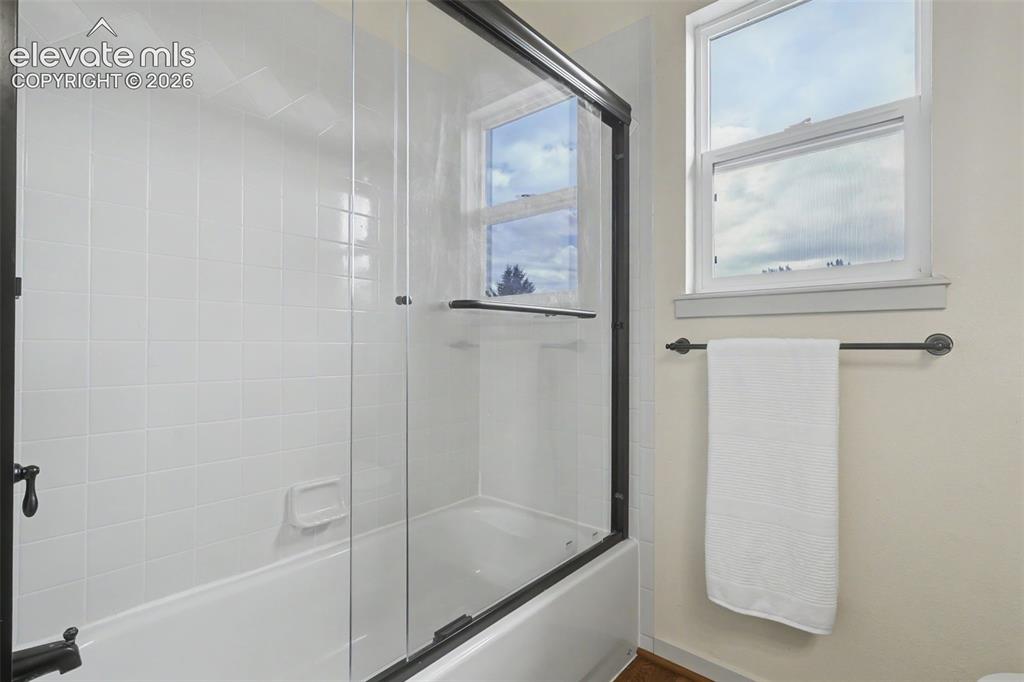
      Image 24 of 46: Bathtub-shower combination featuring a clear glass enclosure with dark bron

      Bathtub-shower combination featuring a clear glass enclosure with dark bronze framing
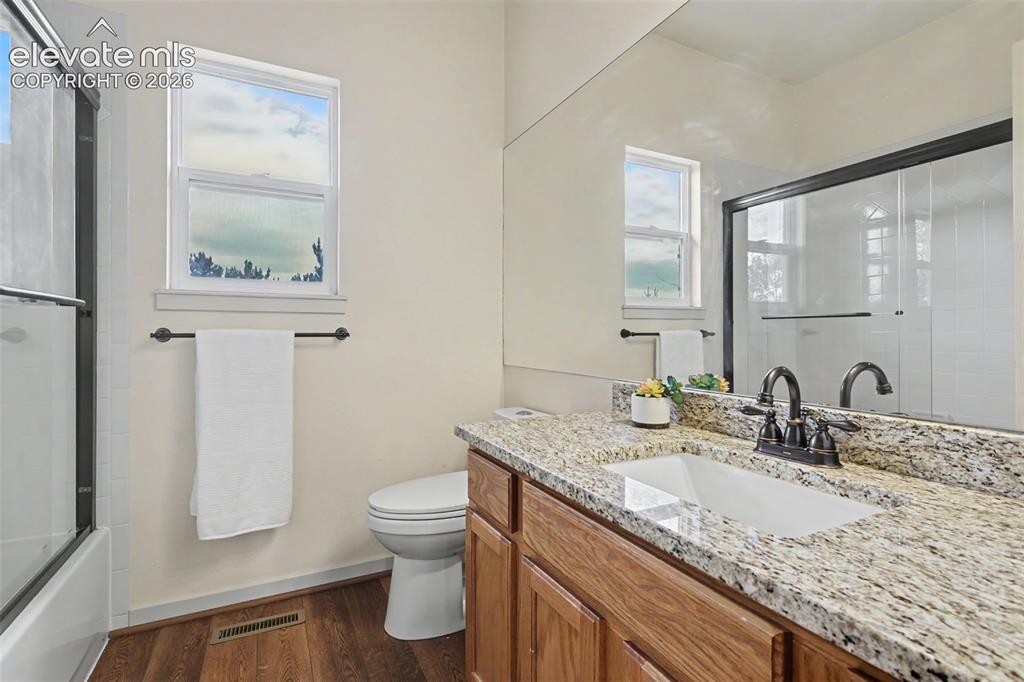
      Image 25 of 46: Bathroom featuring a granite-look countertop with an undermount sink, wood-

      Bathroom featuring a granite-look countertop with an undermount sink, wood-finish vanity, and bronze-finish faucet
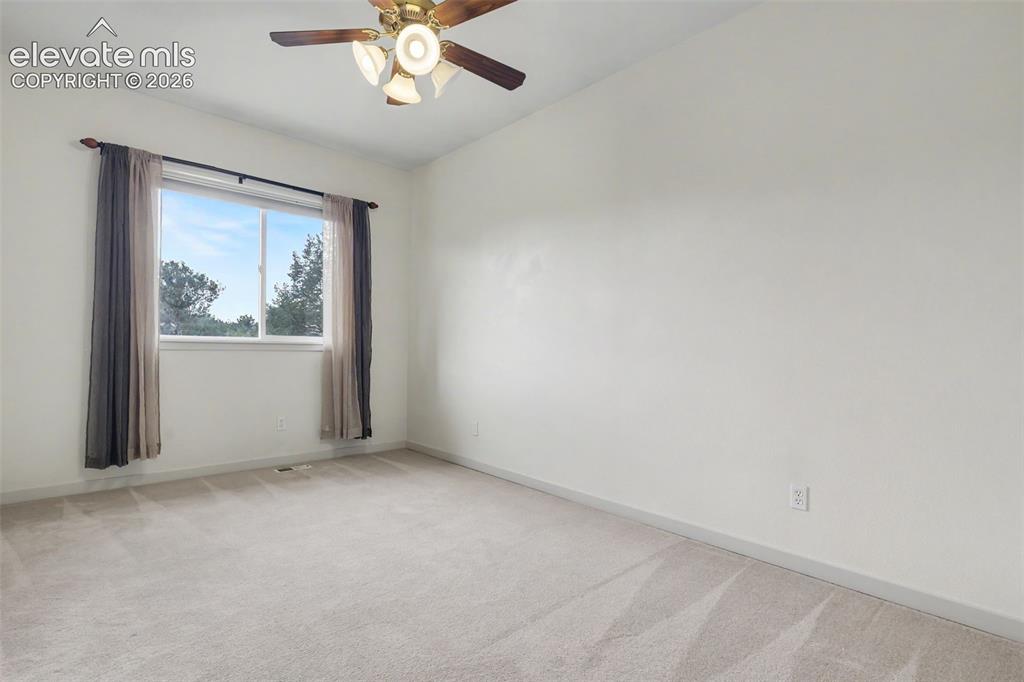
      Image 26 of 46: Spacious room featuring neutral carpeting, a large window, and a ceiling fa

      Spacious room featuring neutral carpeting, a large window, and a ceiling fan with integrated lighting
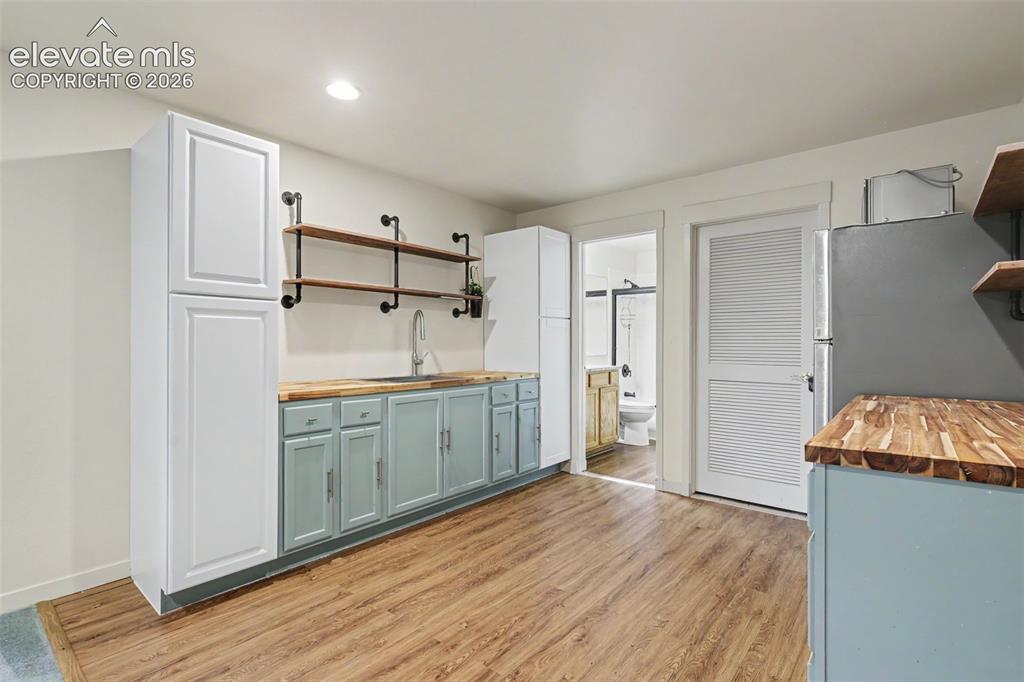
      Image 27 of 46: Full kitchen-style setup featuring a wood-finish floor and white walls
      Full kitchen-style setup featuring a wood-finish floor and white walls

      Image 28 of 46: Lower-level living area with light blue carpeting, recessed lighting, and a

      Lower-level living area with light blue carpeting, recessed lighting, and a sliding glass door leading to an outdoor patio
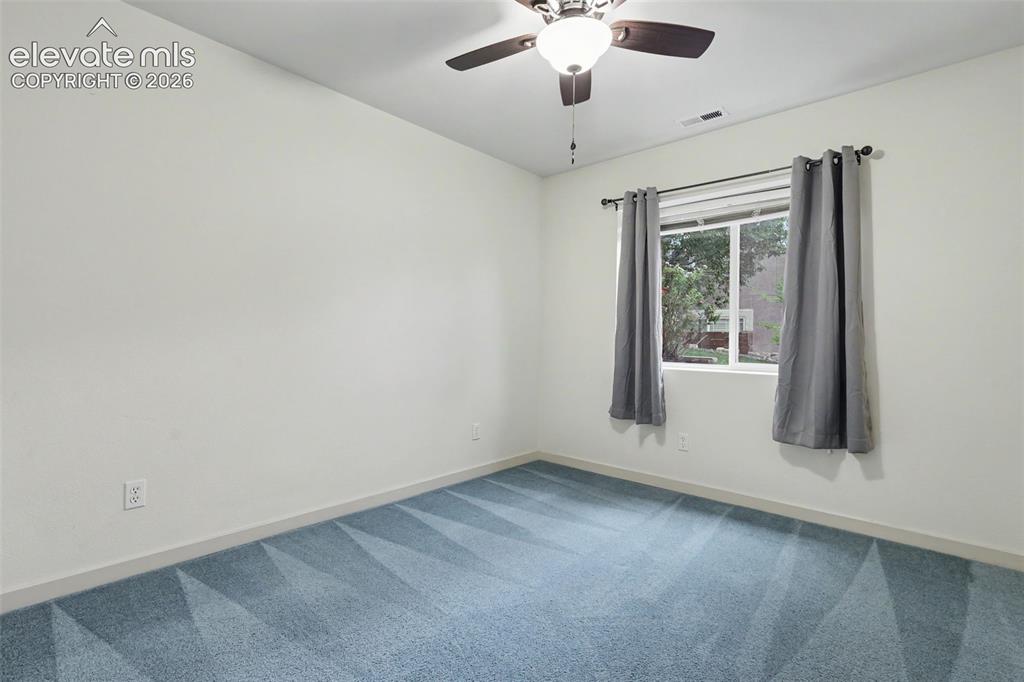
      Image 29 of 46: Room featuring light blue patterned carpeting, a ceiling fan with integrate

      Room featuring light blue patterned carpeting, a ceiling fan with integrated lighting, and a window with dark gray curtains
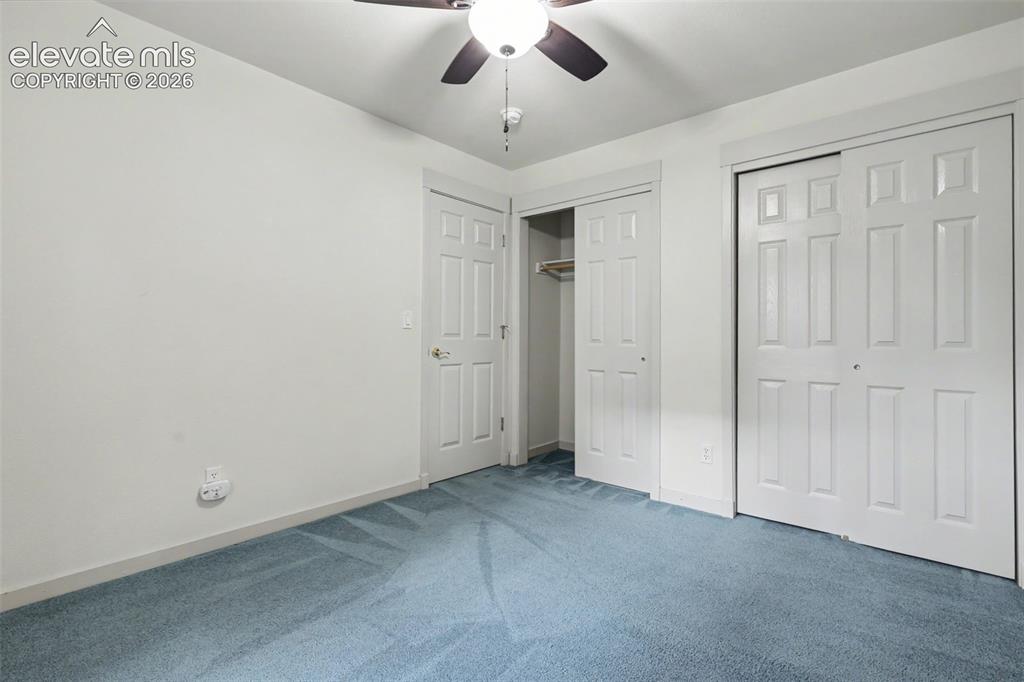
      Image 30 of 46: Bedroom featuring light blue carpeting, white walls, and a ceiling fan with

      Bedroom featuring light blue carpeting, white walls, and a ceiling fan with integrated lighting
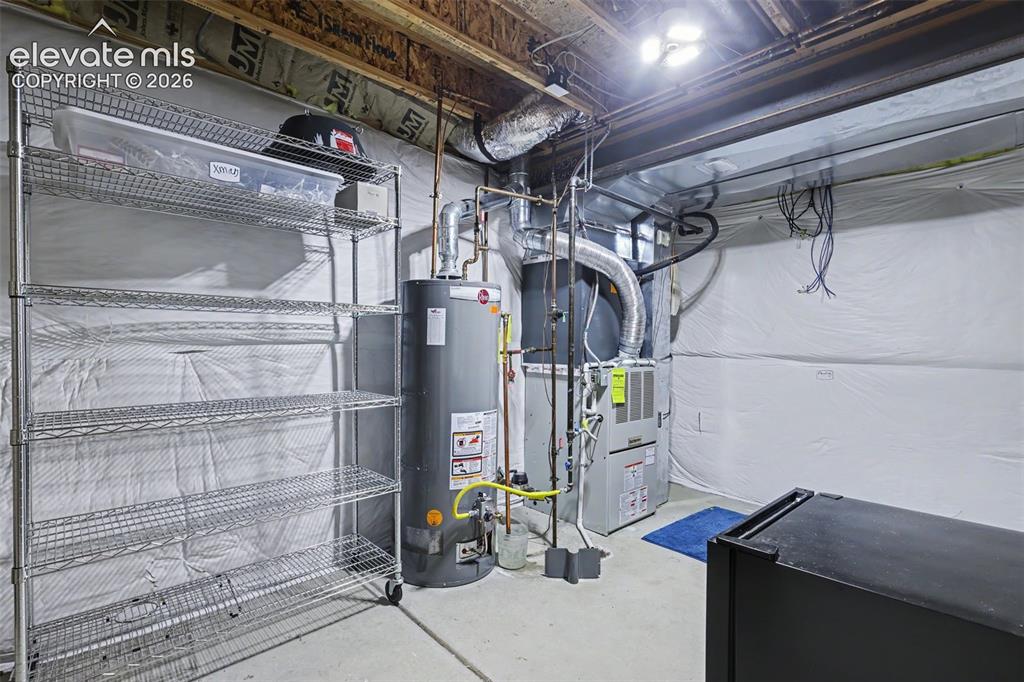
      Image 31 of 46: Other

      Other

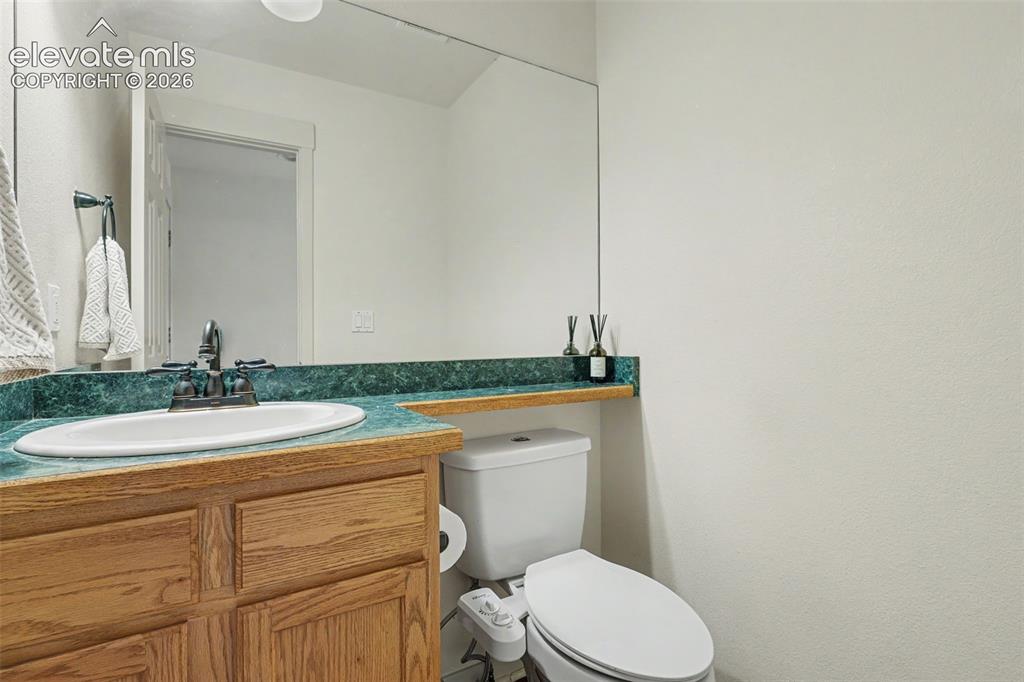
      Image 32 of 46: Bathroom featuring a vanity with a white oval sink, wood-finish cabinetry,

      Bathroom featuring a vanity with a white oval sink, wood-finish cabinetry, and a green countertop
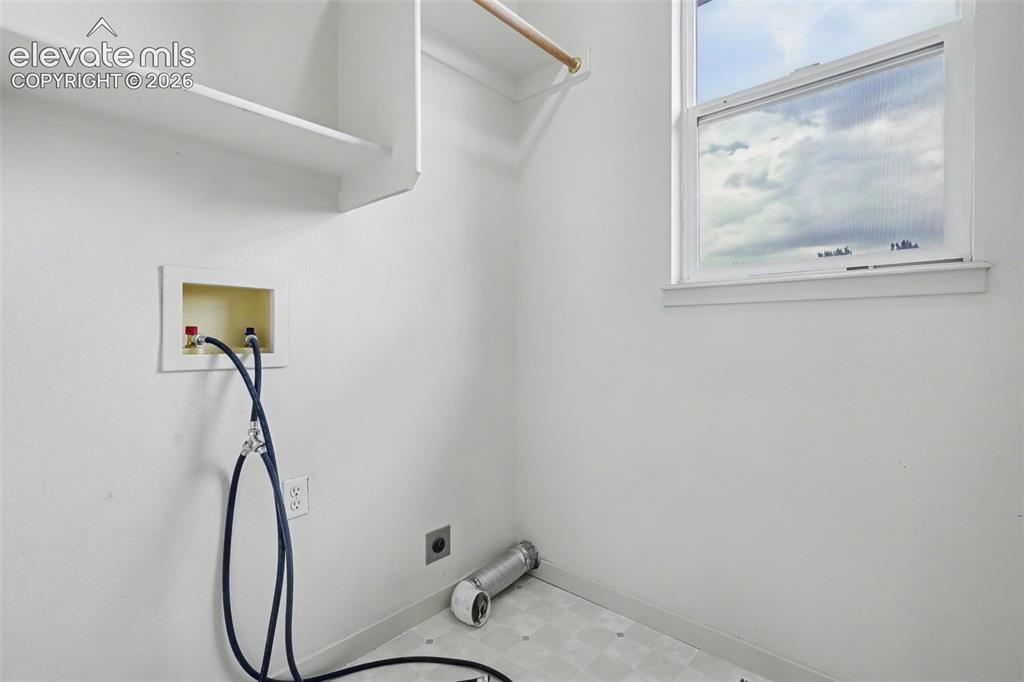
      Image 33 of 46: Dedicated utility space featuring a single window, overhead shelving, and a

      Dedicated utility space featuring a single window, overhead shelving, and a wooden hanging rod
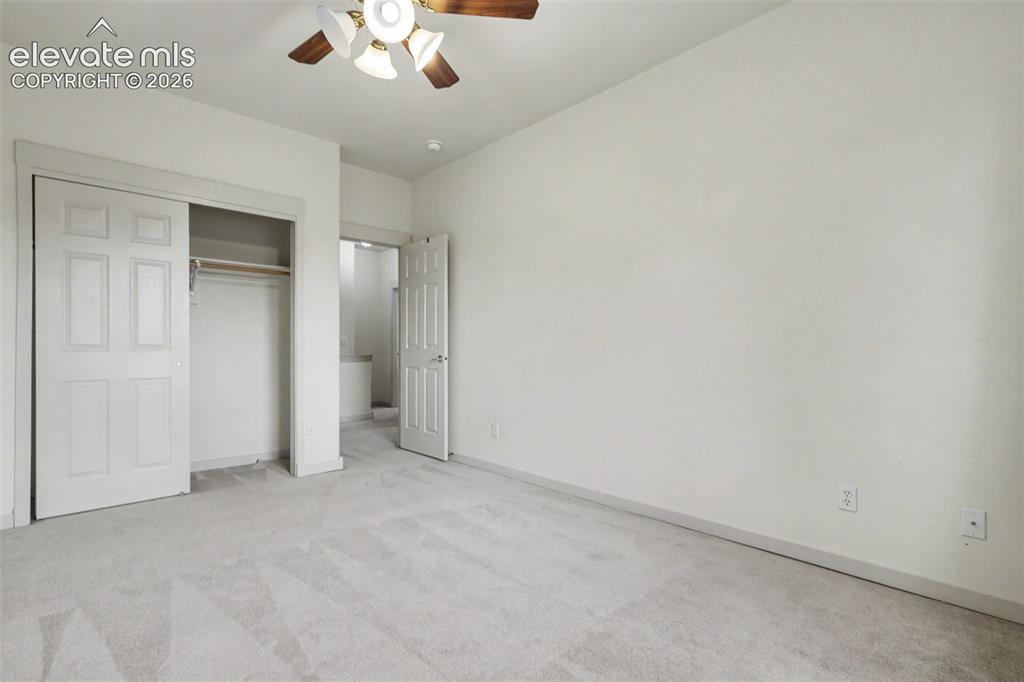
      Image 34 of 46: Carpeted room featuring a ceiling fan with integrated lighting, a closet wi

      Carpeted room featuring a ceiling fan with integrated lighting, a closet with bi-fold paneled doors, and direct access to an additional interior space
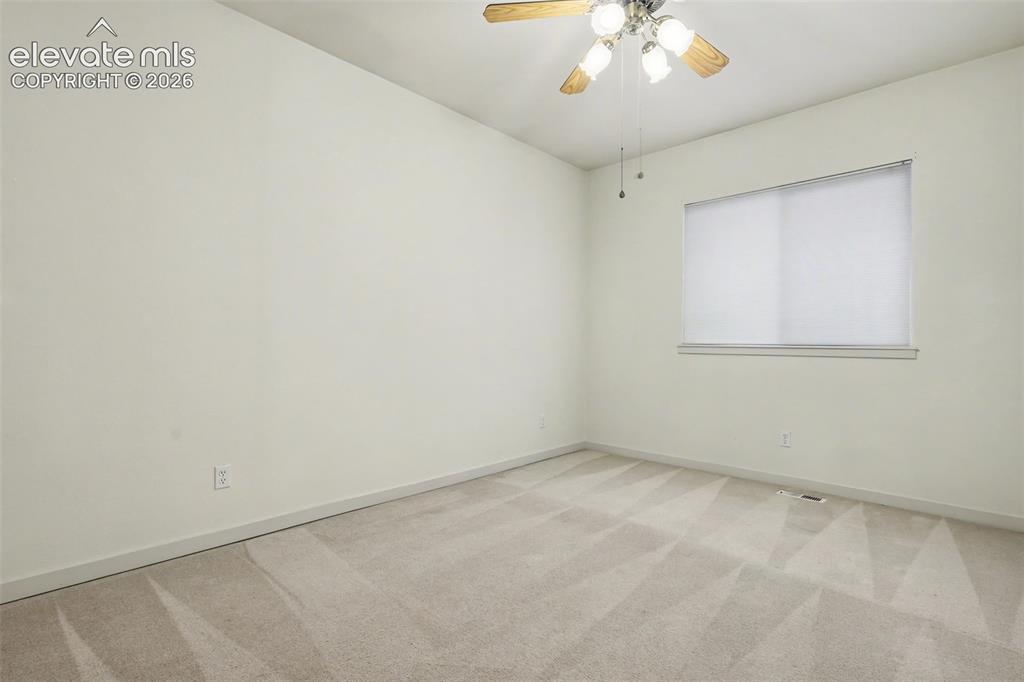
      Image 35 of 46: Neutral-toned wall finishes throughout
      Neutral-toned wall finishes throughout

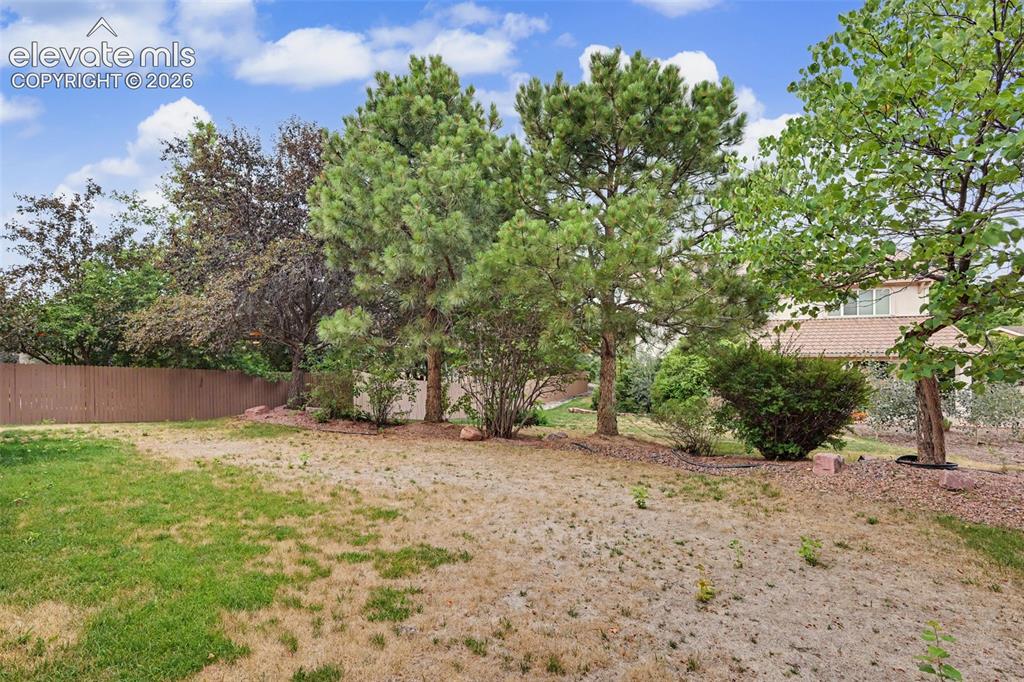
      Image 36 of 46: Expansive backyard featuring a brown privacy fence, mature trees, and lands

      Expansive backyard featuring a brown privacy fence, mature trees, and landscaping elements
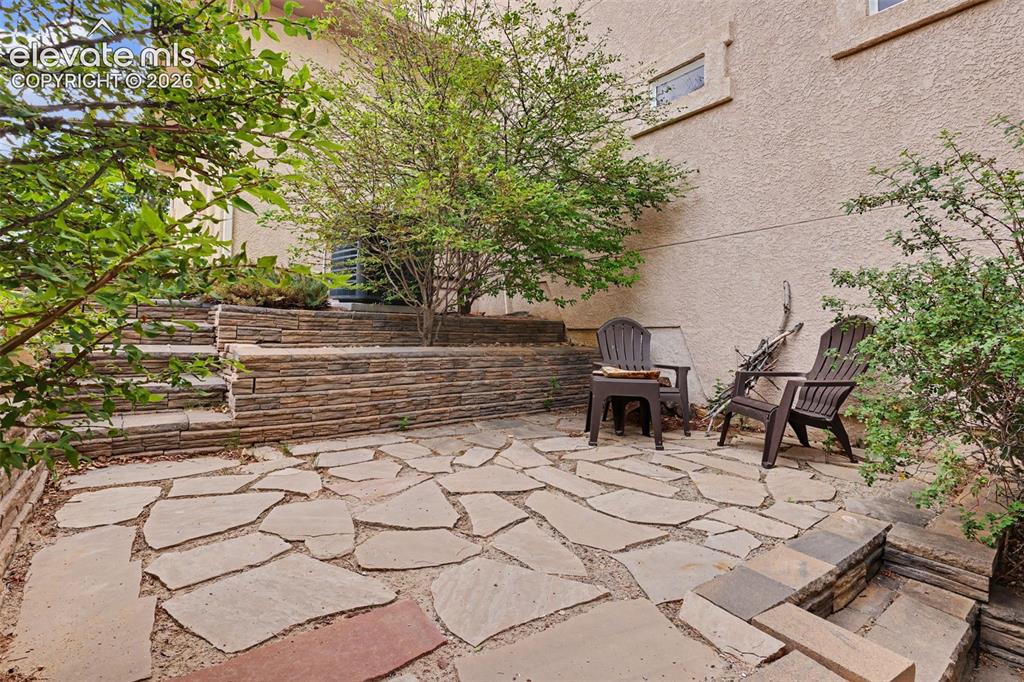
      Image 37 of 46: Expansive flagstone patio with tiered stone retaining walls and integrated

      Expansive flagstone patio with tiered stone retaining walls and integrated stone steps
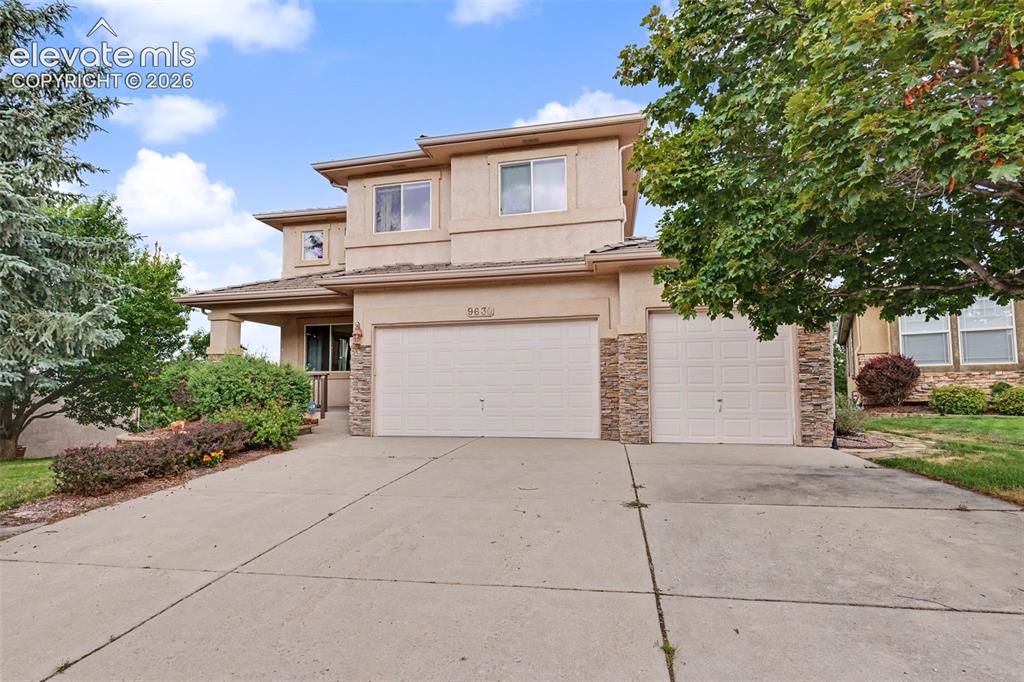
      Image 38 of 46: Two-story exterior with stucco siding and stone accents
      Two-story exterior with stucco siding and stone accents

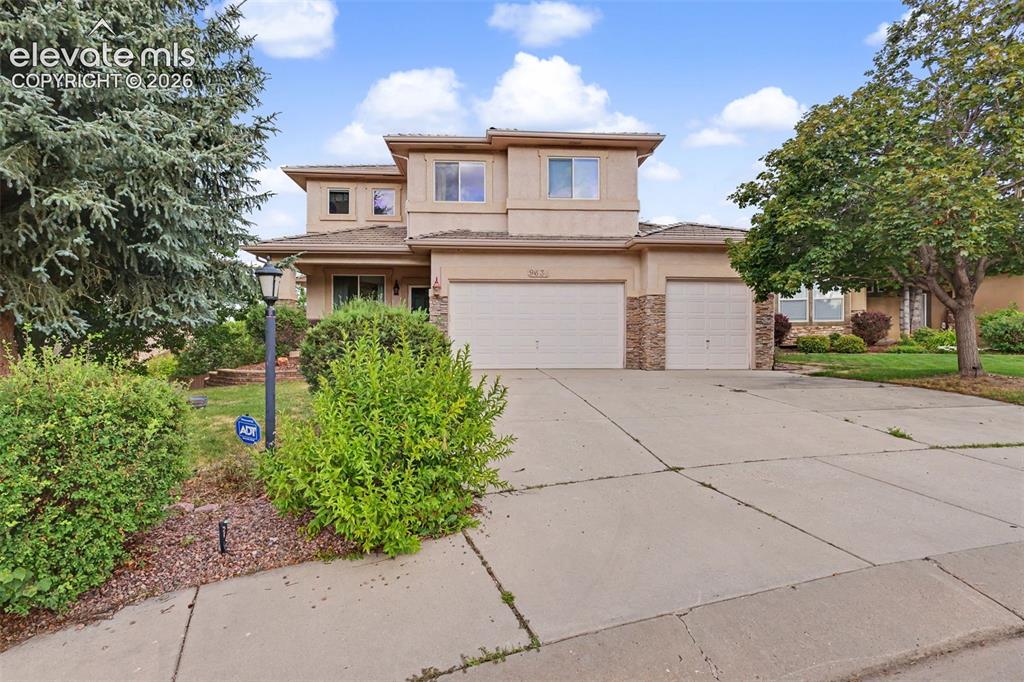
      Image 39 of 46: Stucco exterior featuring stacked stone accents, two-story construction, an

      Stucco exterior featuring stacked stone accents, two-story construction, and a three-car garage
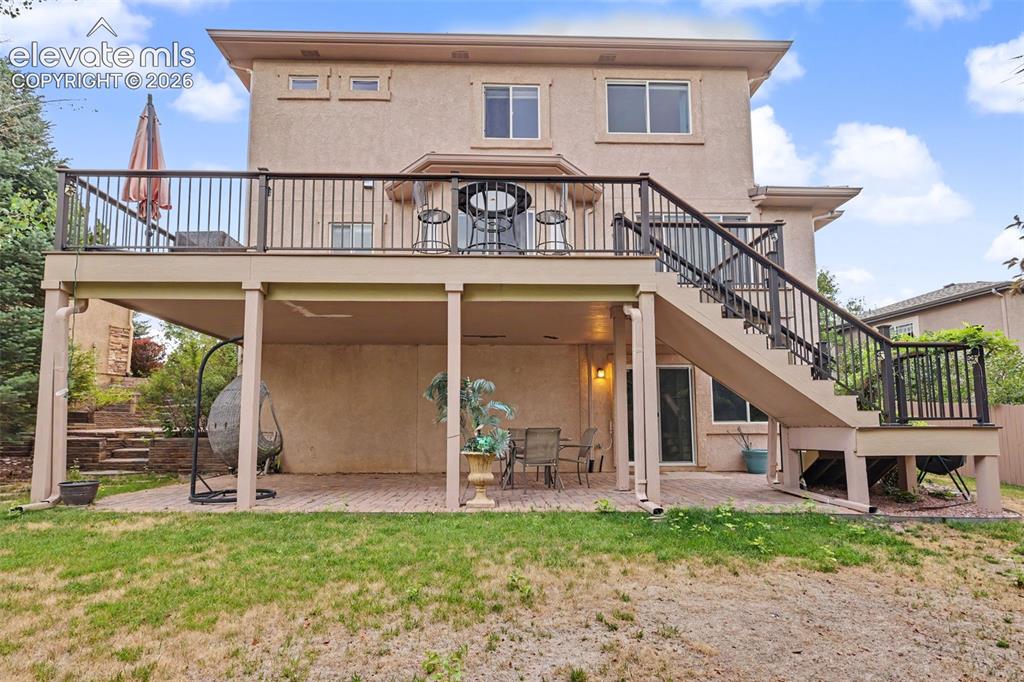
      Image 40 of 46: Two-story stucco exterior featuring an elevated deck with black railings an

      Two-story stucco exterior featuring an elevated deck with black railings and stairs, providing access to a ground-level patio with paver flooring
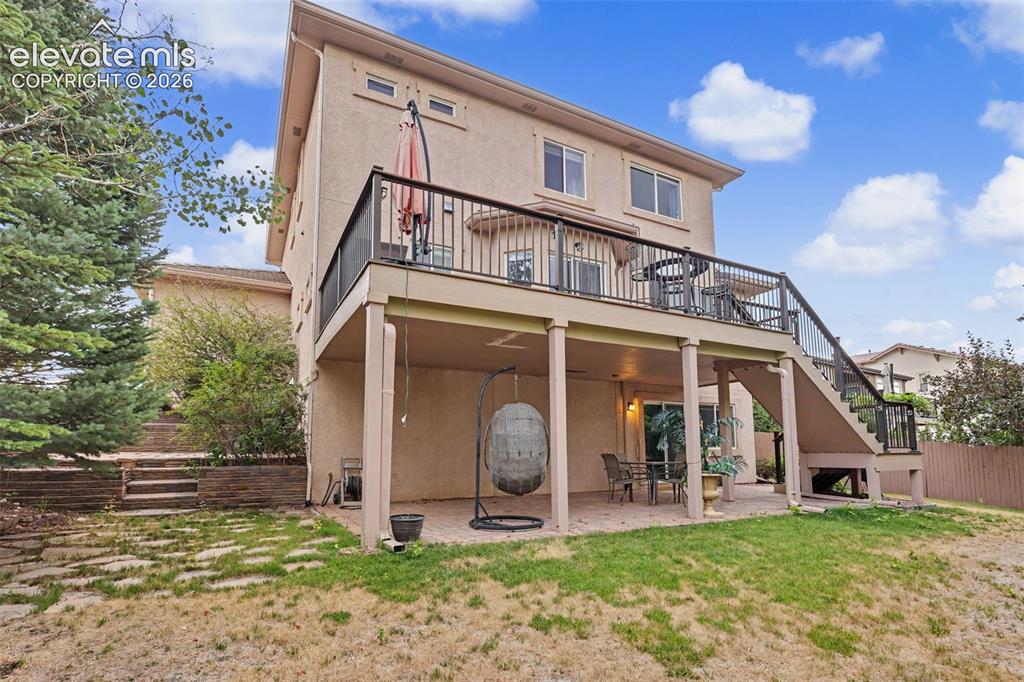
      Image 41 of 46: Rear exterior featuring a two-story design with a stucco finish
      Rear exterior featuring a two-story design with a stucco finish

      Image 42 of 46: Back of Structure

      Back of Structure

      Image 43 of 46: Aerial View

      Aerial View

      Image 44 of 46: Aerial View

      Aerial View

      Image 45 of 46: Front of Structure

      Front of Structure

      Image 46 of 46: Aerial View

      Aerial View

      Disclaimer: The real estate listing information and related content displayed on this site is provided exclusively for consumers’ personal, non-commercial use and may not be used for any purpose other than to identify prospective properties consumers may be interested in purchasing.