9519 Cool Shadow Court, Colorado Springs, CO, 80925
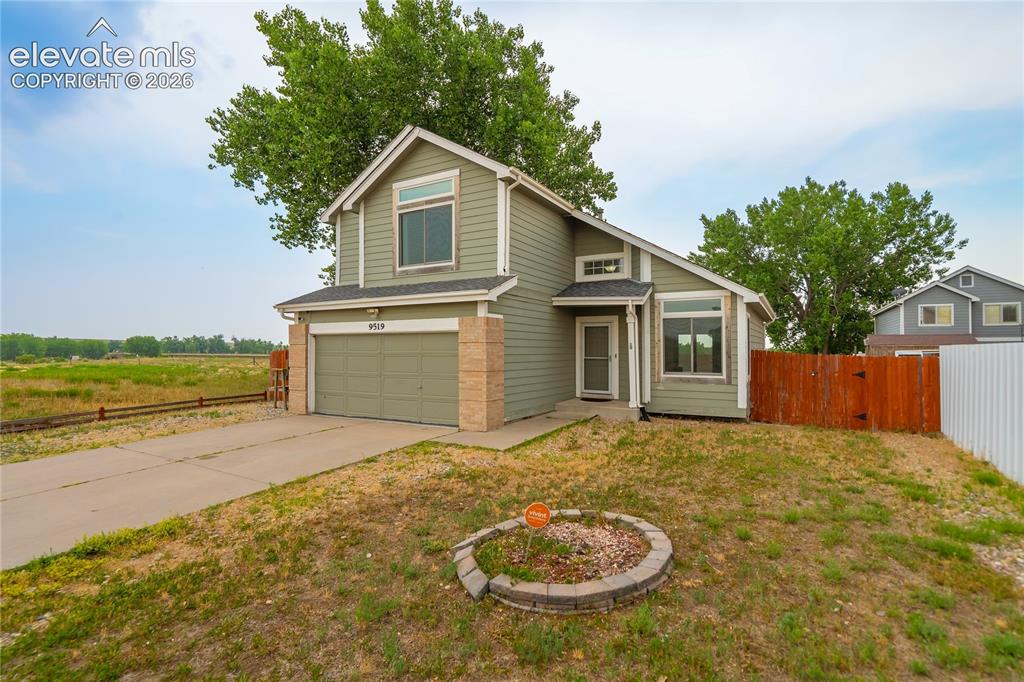
Image Count: 40

$415,995

  • Highlights
  • Single Family
  • 3 bd | 3 ba | 1,867 sqft
  • 9519 Cool Shadow Court, Colorado Springs, CO, 80925 listed by Lloyd Hause MRP
  • Active
  • MLS#: 8663071
  • View on Map
Space maker

Property Description

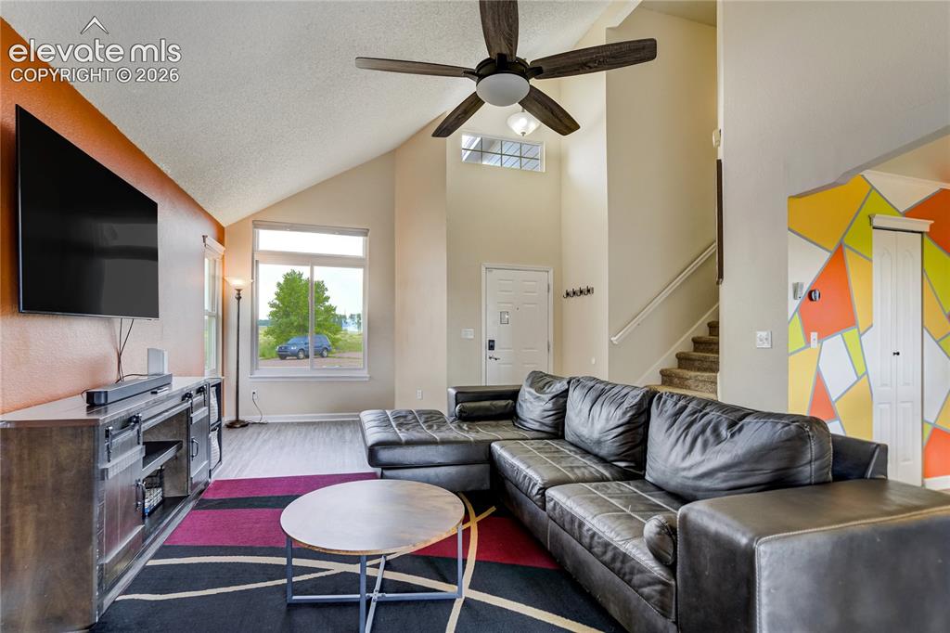
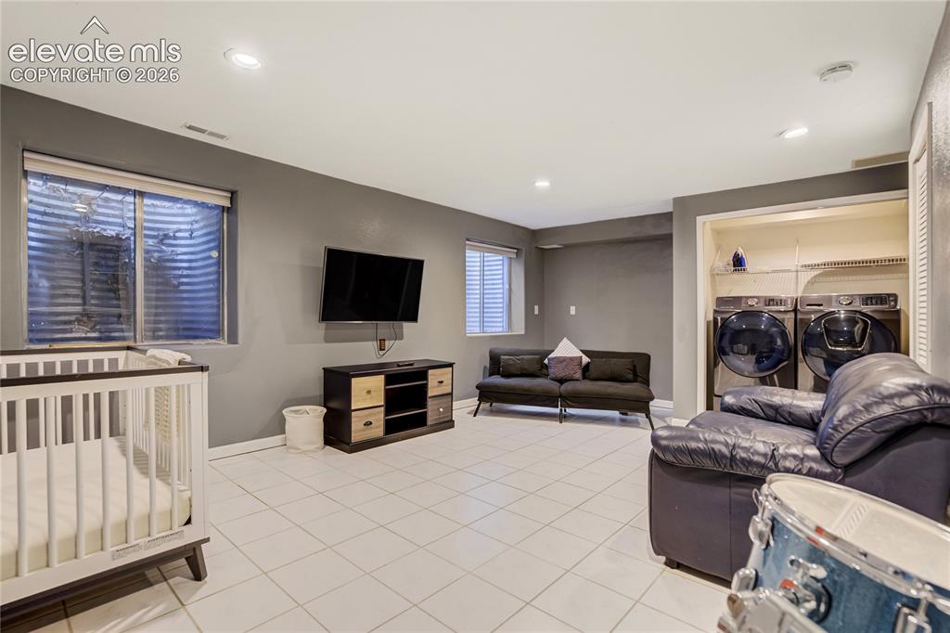
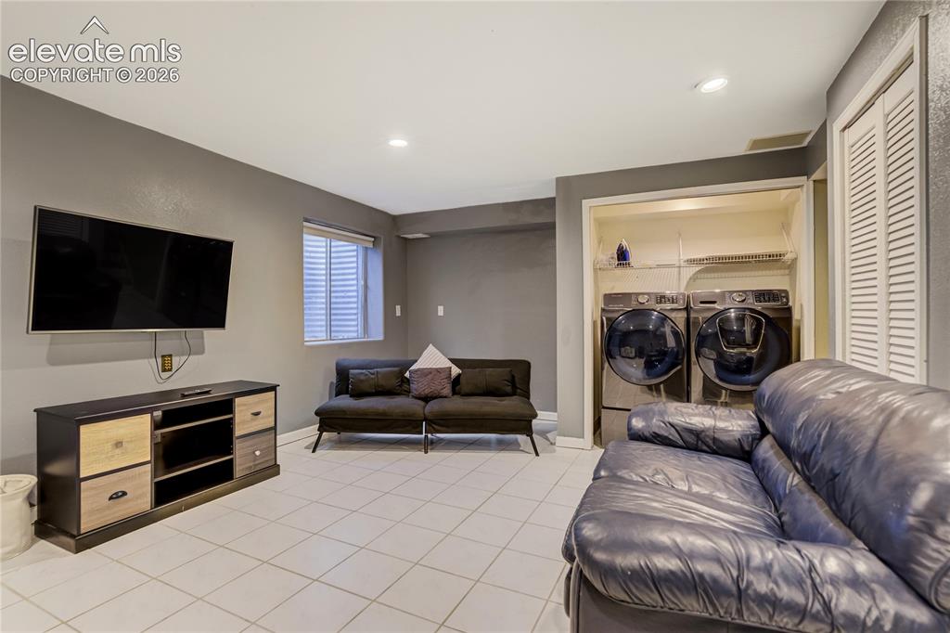
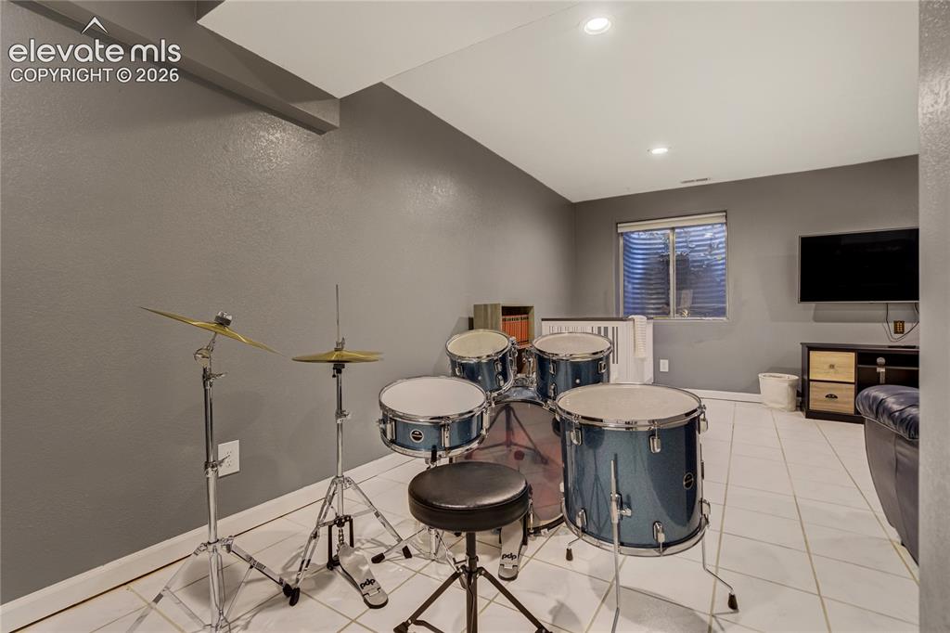
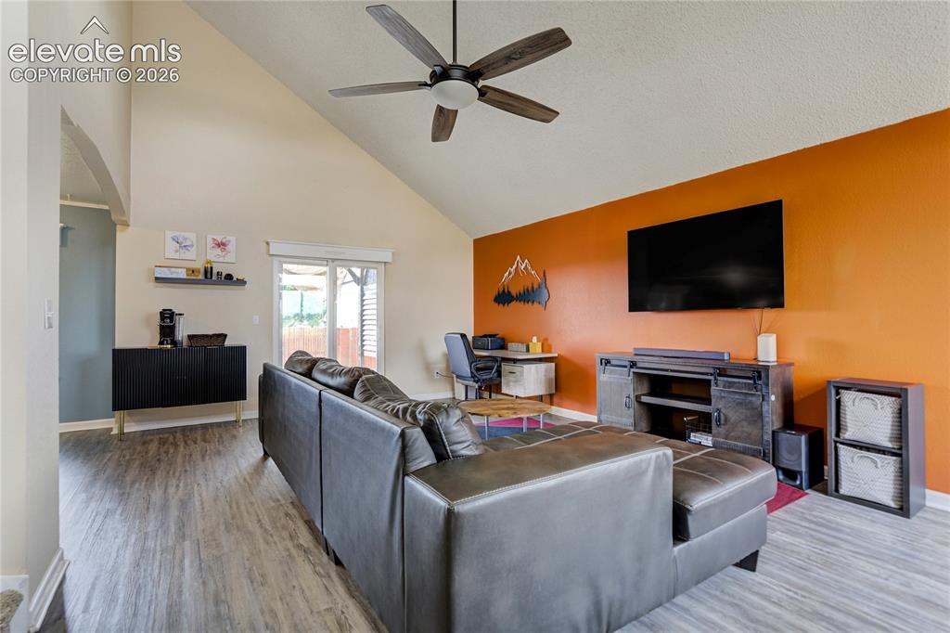
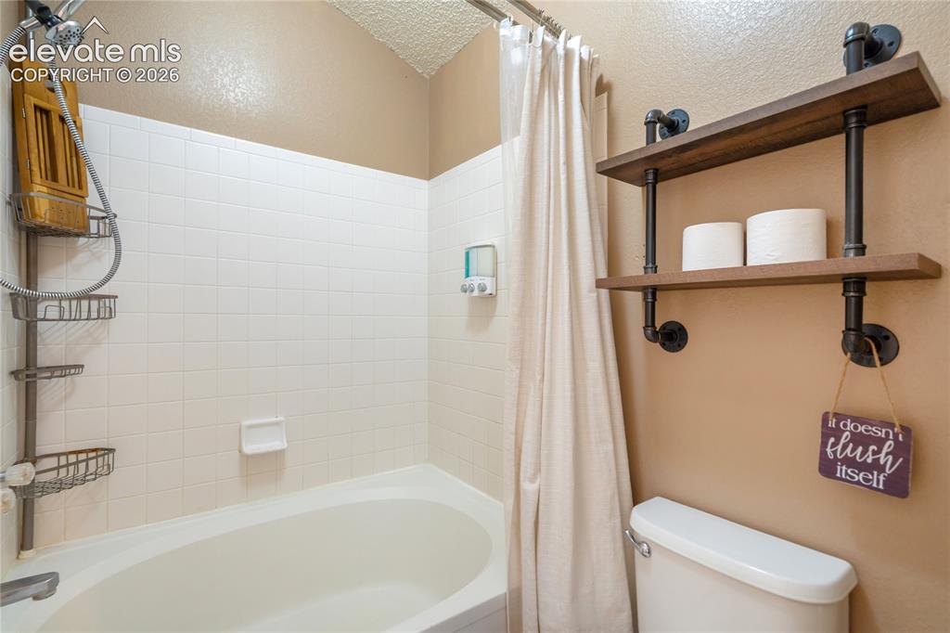
Welcome to this fully furnished turnkey property! Adjacent to open space with mature cottonwoods framing the property, this 3-bedroom, 2.5-bath two-story offers a smart layout, great location, and is complete with a 2-car garage and a spacious lot. Step inside to soaring vaulted ceilings and an open, light-filled great room with luxury vinyl plank flooring and a sliding door to the back patio. The adjacent dining area flows into a spacious kitchen with stainless steel appliances, ample cabinetry, a walk-in pantry, and a breakfast bar. A convenient half bath completes the main level. Upstairs, the primary suite offers a comfortable and spacious retreat with an attached bath featuring a dual-sink vanity and tub/shower combo. Two additional bedrooms with ceiling fans share easy access to a full bath with custom tile surround. The finished basement adds flexible living space—media room, playroom, home gym, or guest quarters, you decide. Out back, a paver patio anchored by a wood pergola with shade canopy and privacy screen sets the stage for Colorado evenings, complete with a fire pit and storage shed. The large, fully fenced yard is a blank canvas ready for your landscaping vision. This home has served as a successful short-term rental and comes turnkey if you want to use as an investment or move on in! It is ideally located minutes from Powers Boulevard, Peterson SFB, shopping, dining, and schools, with quick access to downtown Colorado Springs and the mountains.

Property Listed By

Picture of REALTOR Listing Property
  • Lloyd Hause MRP
  • 5082-192-917  Call the Agent 
Picture of Office Listing Property
  • Hause Associates Realty Services
  • 5082-192-917  Call the Agent 

Property Details

    General Features

  • Property: Single Family, 2 Story
  • Year Built: 1994
  • List Price: $415,995
  • County: El Paso
  • School District: Widefield-3

    Rooms

  • Master: Upper Level, 14 x 15
  • Bedrooms: 3
  • Baths: 2 full bath; 1 1/2 bath;
  • Master Bathroom Amenities: Double Vanity, Tub/Shower
  • Laundry: Basement

    Structure

  • Foundation: Full Basement
  • Heating: Forced Air
  • Cooling: Central Air
  • Garage/Parking #: 2 vehicle(s), Attached
  • Total SqFt: 1,867
  • Finished SqFt: 1,850
  • Basement SqFt: 330
  • Basement % Fin: 95
  • Construction Status: Existing Home
  • Siding: Brick, Wood
  • Structure: Framed on Lot, Frame

    Features

  • Appliances: Dishwasher, Disposal, Dryer, Microwave Oven, Oven, Range, Refrigerator, Washer
  • Floors: Ceramic Tile
  • Additional Items: All home furnishings included
  • Interior Features: Vaulted Ceilings
  • Laundry: Basement

    Taxes, Utilities, Lot

  • Tax: $2,230
  • Lot Size: 0.14 Acres, 6,055 SqFt
  • Lot Description: Backs to Open Space, Corner, Cul-de-sac, Level
  • Existing Utilities: Cable Available, Electricity Connected, Natural Gas Available, Telephone
  • Existing Water: Municipal

    Community

    Additional Information


      Disclaimer
      The real estate listing information and related content displayed on this site is provided exclusively for consumers’ personal, non-commercial use and may not be used for any purpose other than to identify prospective properties consumers may be interested in purchasing.
      PPAR.com Website

      9519 Cool Shadow Court, Colorado Springs, CO, 80925

      Image 1 of 40: Two-story residence with light green siding and an attached garage
      Two-story residence with light green siding and an attached garage

      Image 2 of 40: Spacious living area featuring wood-finish flooring, vaulted ceilings, and

      Spacious living area featuring wood-finish flooring, vaulted ceilings, and a ceiling fan with integrated lighting
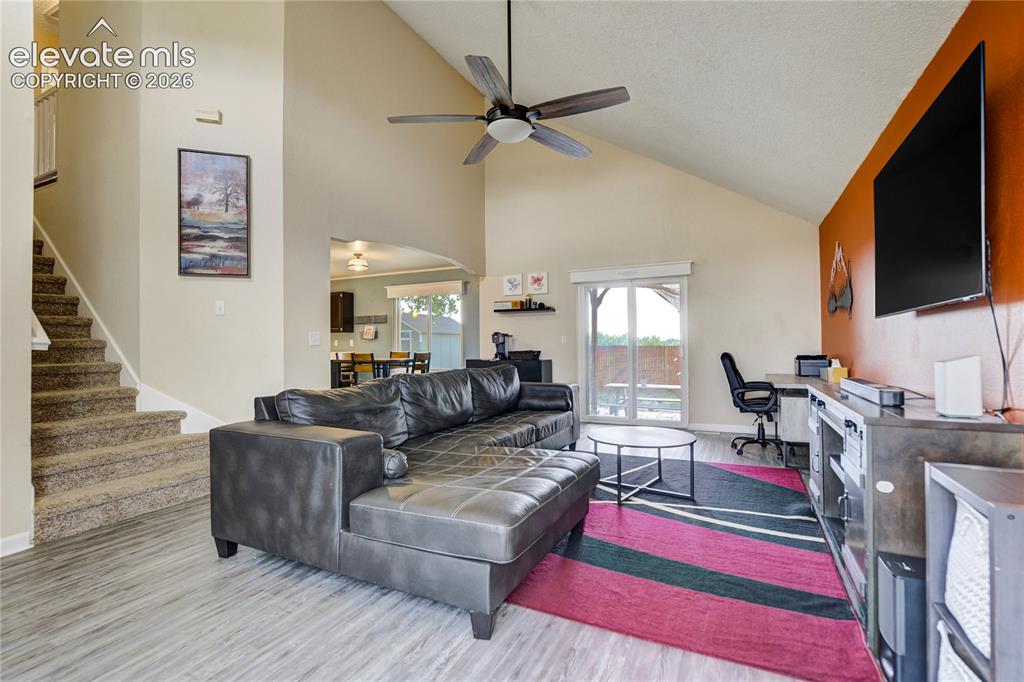
      Image 3 of 40: Great room featuring vaulted ceilings, wood-finish flooring, a contemporary

      Great room featuring vaulted ceilings, wood-finish flooring, a contemporary ceiling fan, and a sliding glass door providing exterior access
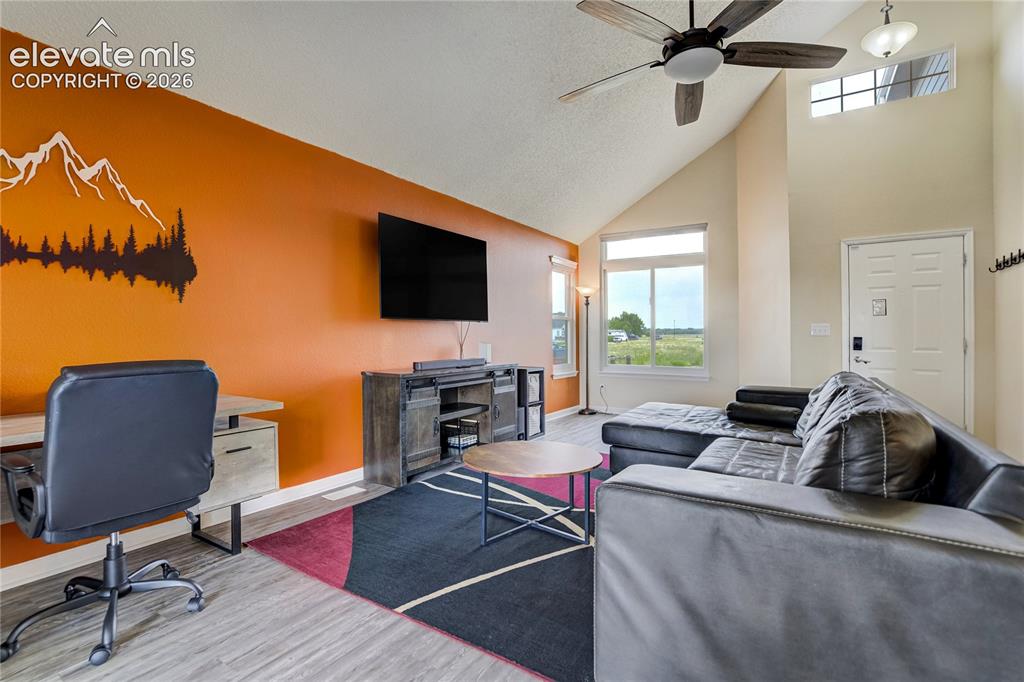
      Image 4 of 40: Other

      Other

      Image 5 of 40: Spacious living area featuring a vaulted ceiling with a ceiling fan, recess

      Spacious living area featuring a vaulted ceiling with a ceiling fan, recessed lighting, and wood-finish flooring
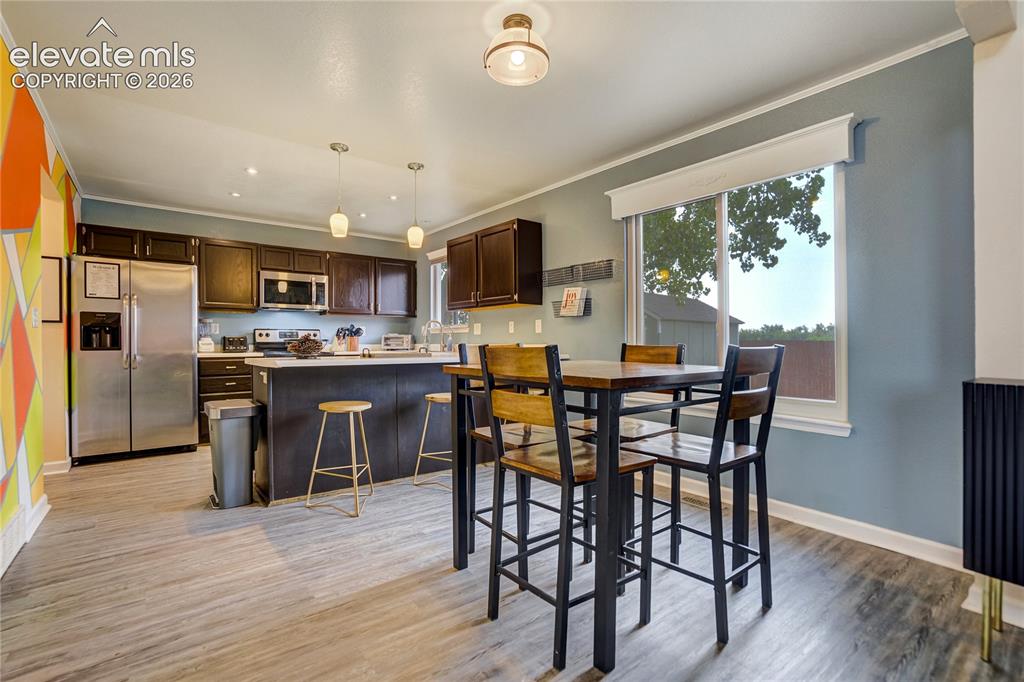
      Image 6 of 40: Open-concept kitchen featuring dark wood cabinetry, stainless steel applian

      Open-concept kitchen featuring dark wood cabinetry, stainless steel appliances, a center island with pendant lighting, wood-finish flooring, and a large window
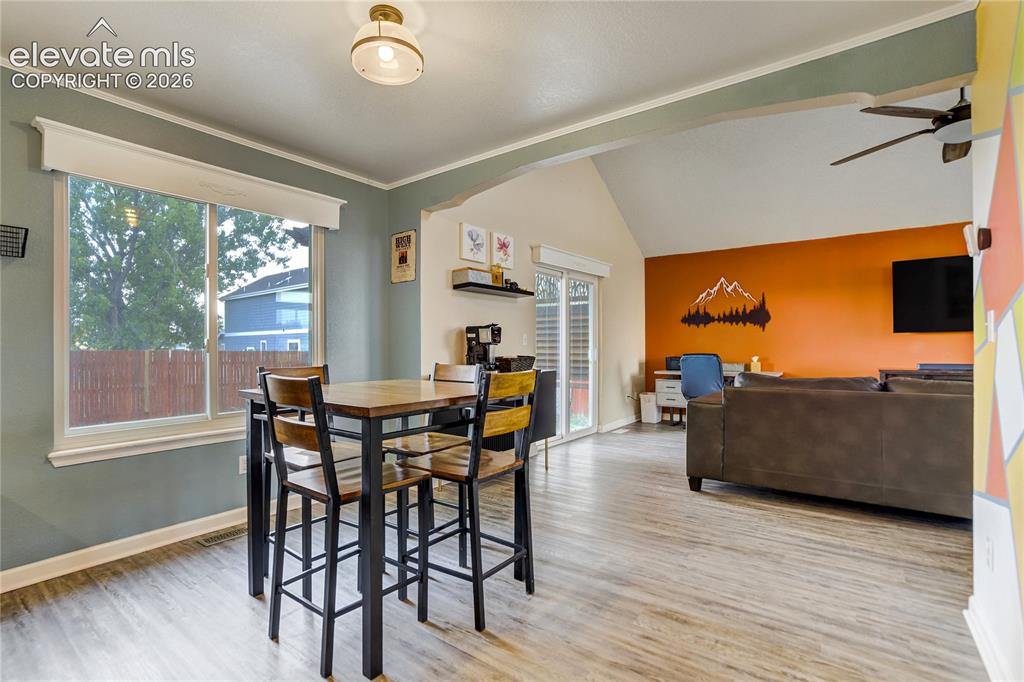
      Image 7 of 40: Open-concept living area featuring wood-finish flooring, a vaulted ceiling,

      Open-concept living area featuring wood-finish flooring, a vaulted ceiling, and sliding glass doors
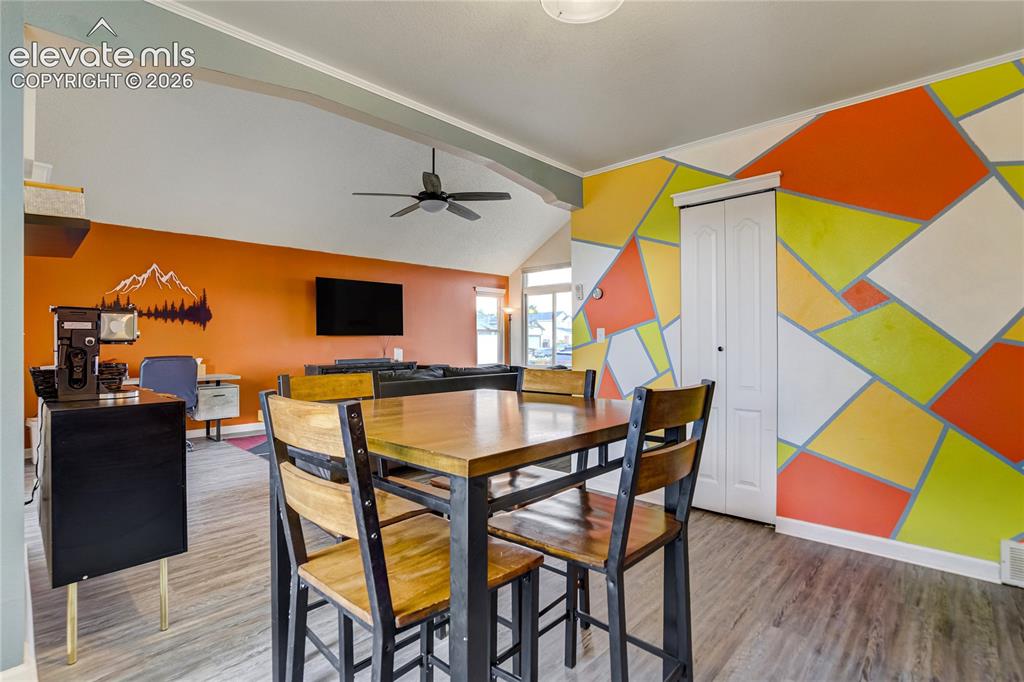
      Image 8 of 40: Wood-finish flooring throughout, complemented by a geometric accent wall fe

      Wood-finish flooring throughout, complemented by a geometric accent wall featuring orange, yellow, and white segments
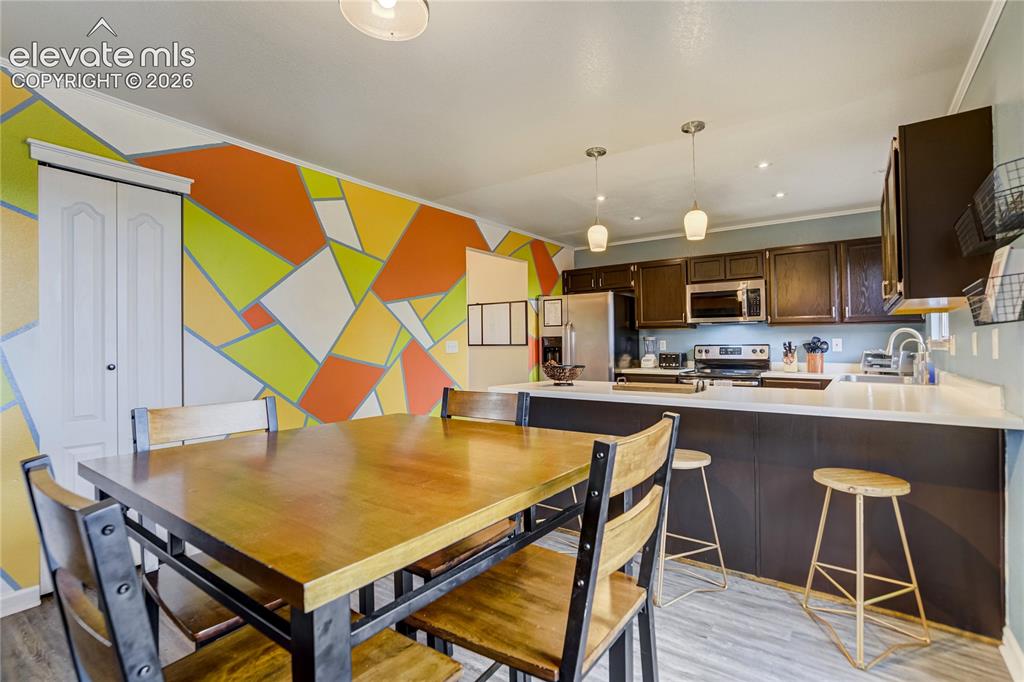
      Image 9 of 40: Open-concept dining area and kitchen featuring a vibrant geometric accent w

      Open-concept dining area and kitchen featuring a vibrant geometric accent wall, dark wood cabinetry, stainless steel appliances, a white countertop, and light wood-finish flooring
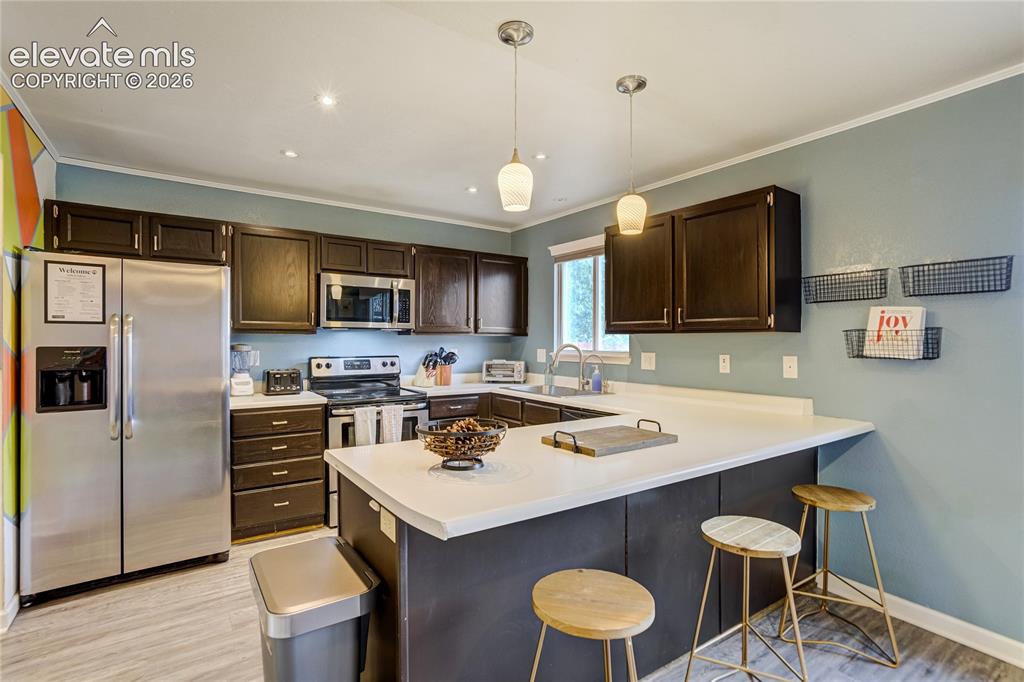
      Image 10 of 40: Kitchen featuring dark wood cabinetry, white countertops, stainless steel a

      Kitchen featuring dark wood cabinetry, white countertops, stainless steel appliances, a breakfast bar, and wood-finish flooring
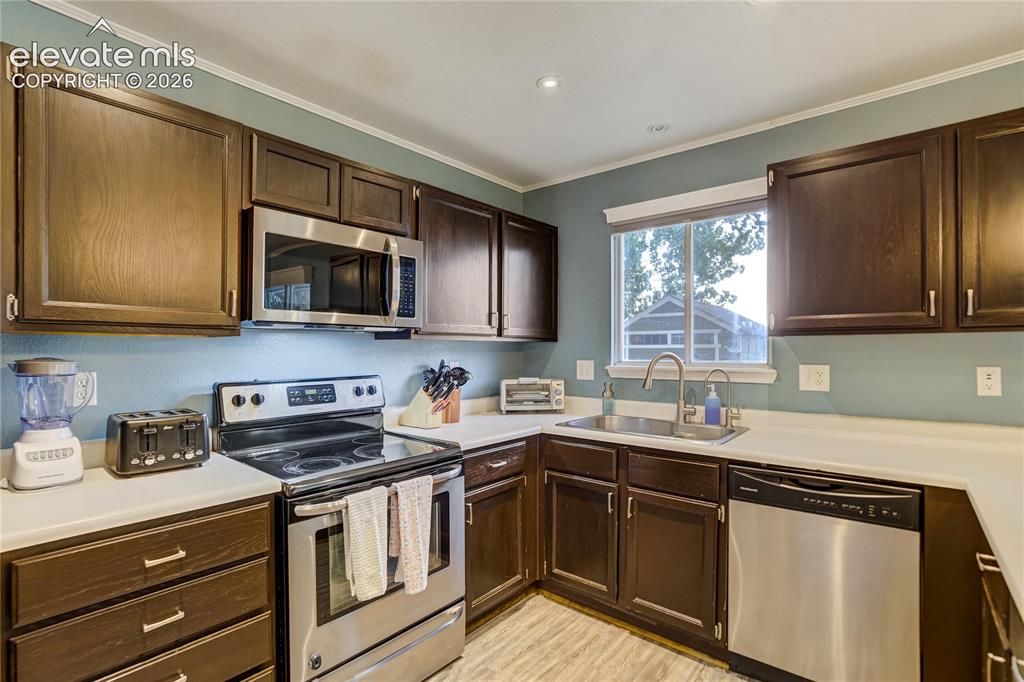
      Image 11 of 40: Kitchen featuring dark wood-finish cabinetry, white countertops, and stainl

      Kitchen featuring dark wood-finish cabinetry, white countertops, and stainless steel appliances including a microwave, range, and dishwasher
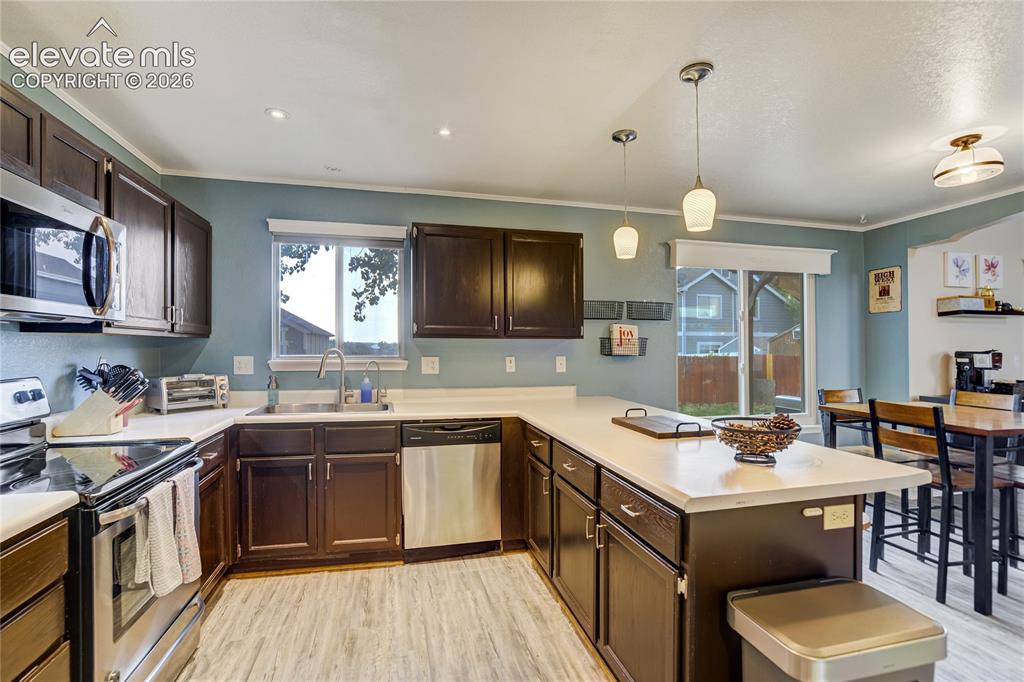
      Image 12 of 40: Kitchen featuring dark wood cabinetry, light-toned countertops, stainless s

      Kitchen featuring dark wood cabinetry, light-toned countertops, stainless steel appliances, and wood-finish flooring
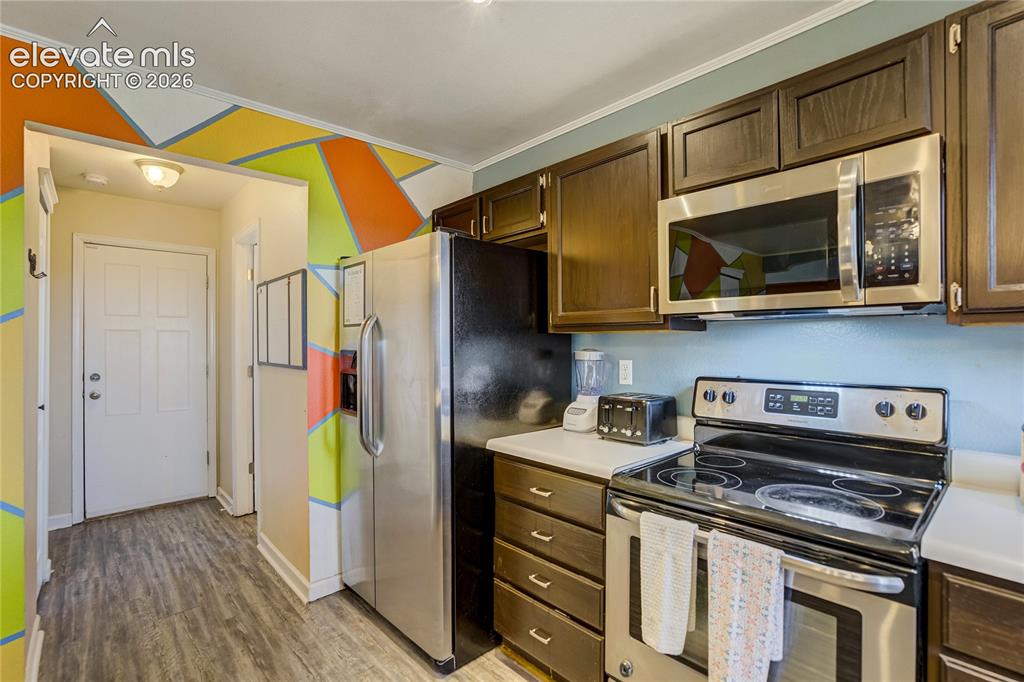
      Image 13 of 40: Kitchen area featuring dark wood-finish cabinetry, stainless steel applianc

      Kitchen area featuring dark wood-finish cabinetry, stainless steel appliances, and white countertops
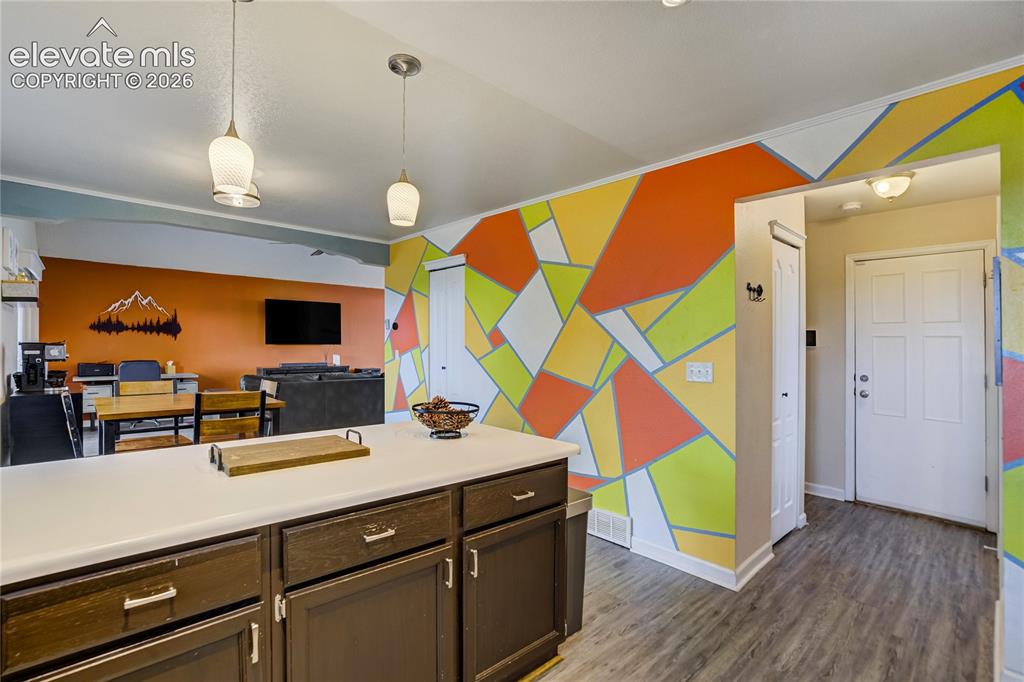
      Image 14 of 40: Kitchen island with dark wood-finish cabinetry and a light-toned countertop
      Kitchen island with dark wood-finish cabinetry and a light-toned countertop

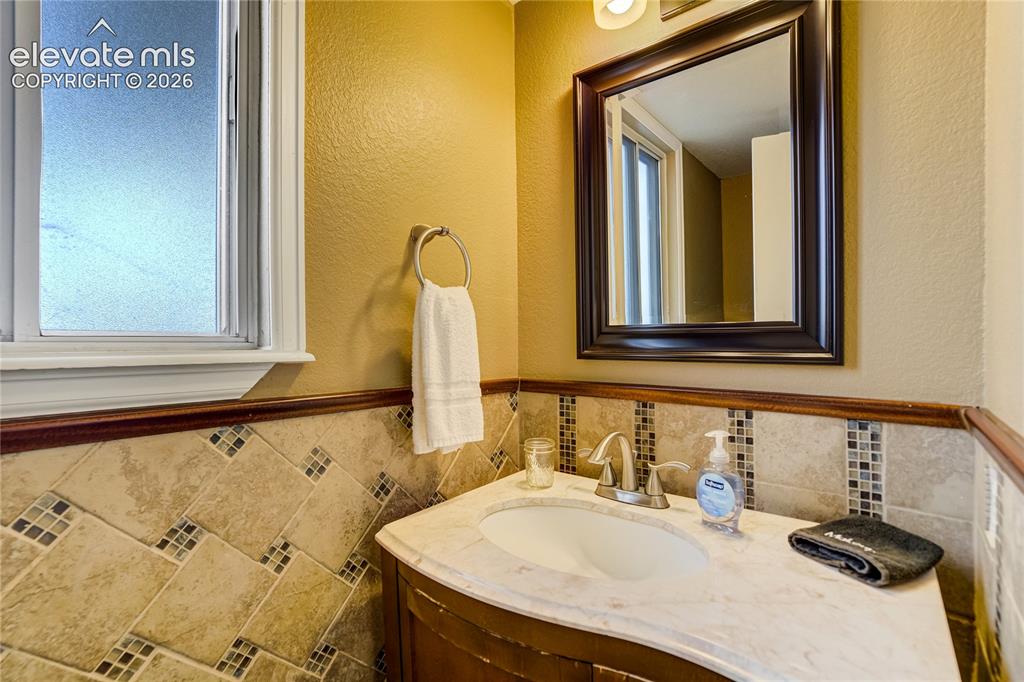
      Image 15 of 40: Bathroom vanity with a white countertop and integrated sink, brushed nickel

      Bathroom vanity with a white countertop and integrated sink, brushed nickel faucet, and a dark wood framed mirror
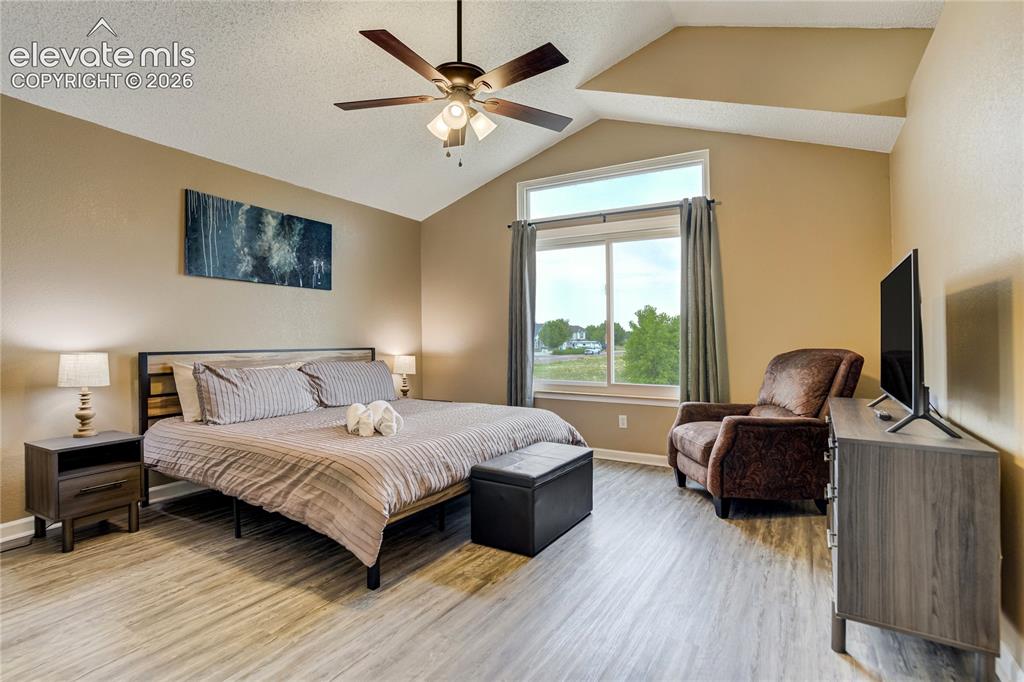
      Image 16 of 40: Spacious room featuring vaulted ceilings, wood-finish flooring, a large win

      Spacious room featuring vaulted ceilings, wood-finish flooring, a large window with ample natural light, and a ceiling fan with integrated lighting
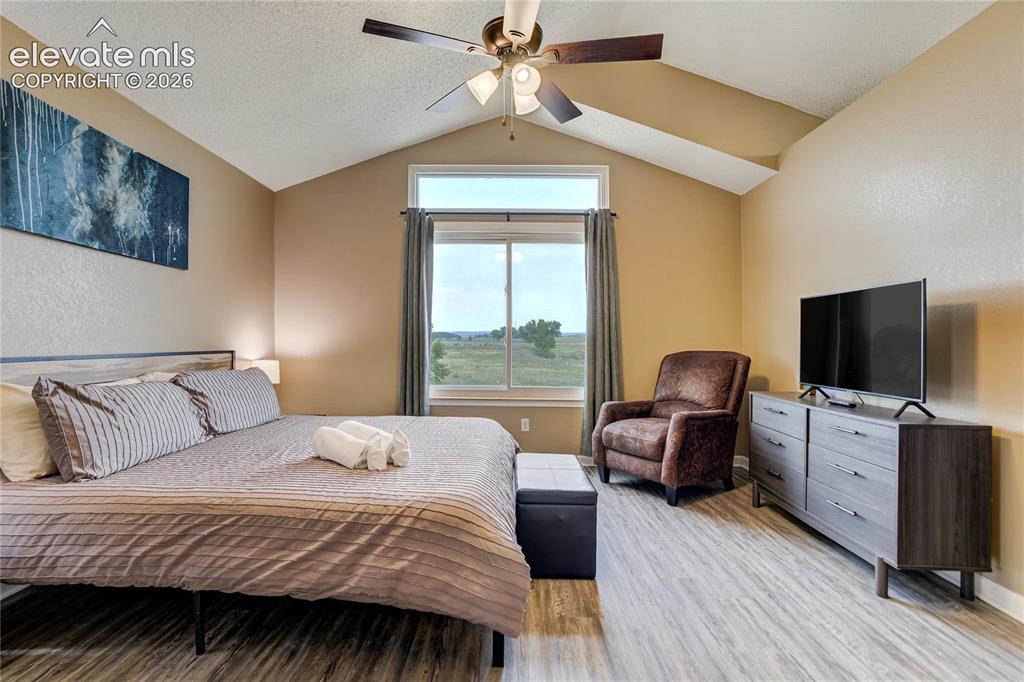
      Image 17 of 40: Vaulted ceilings and a ceiling fan create an airy atmosphere
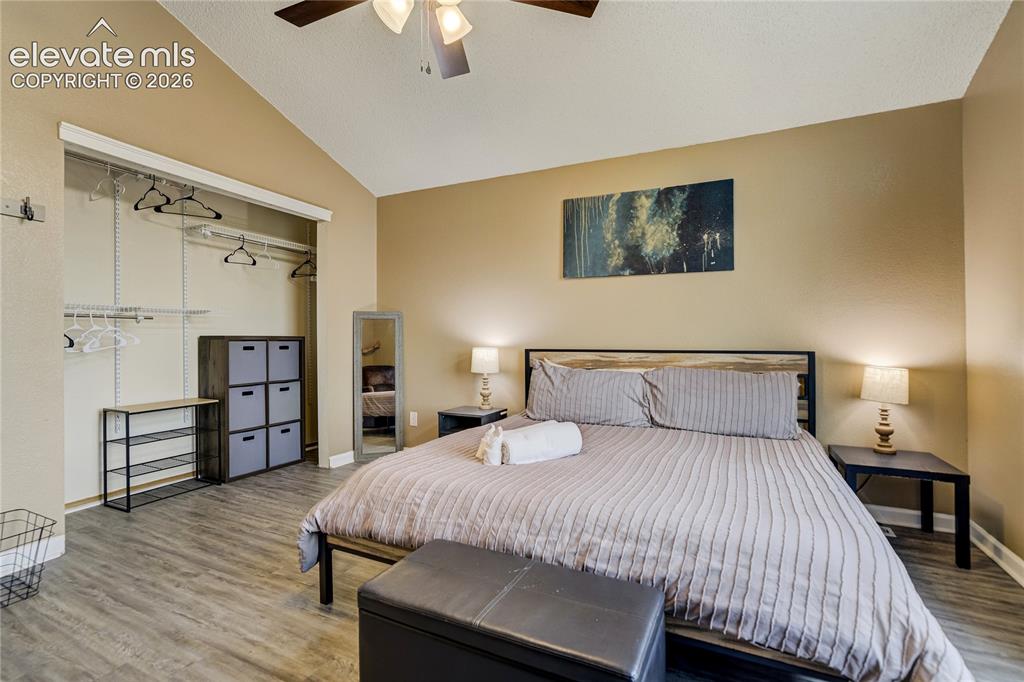
      Vaulted ceilings and a ceiling fan create an airy atmosphere

      Image 18 of 40: Room featuring wood-finish flooring, vaulted ceilings, a ceiling fan, and a

      Room featuring wood-finish flooring, vaulted ceilings, a ceiling fan, and a built-in closet system
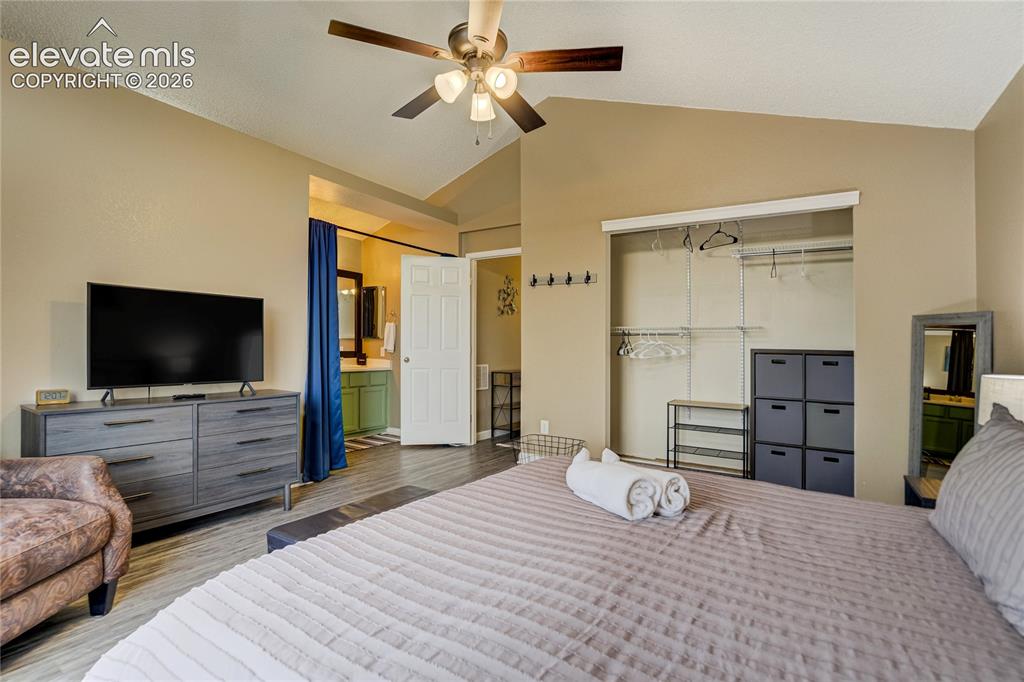
      Image 19 of 40: Vaulted ceiling room featuring wood-finish flooring, a ceiling fan with int

      Vaulted ceiling room featuring wood-finish flooring, a ceiling fan with integrated lighting, and a closet with built-in shelving
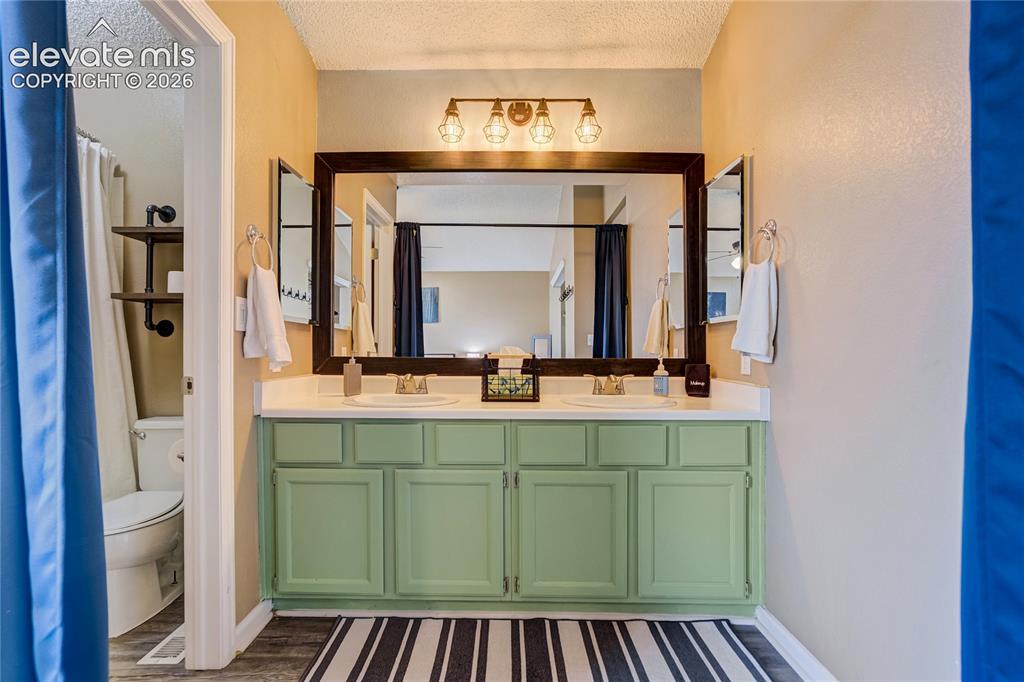
      Image 20 of 40: Dual vanity with green cabinetry, white countertops, and brushed nickel fau

      Dual vanity with green cabinetry, white countertops, and brushed nickel faucets
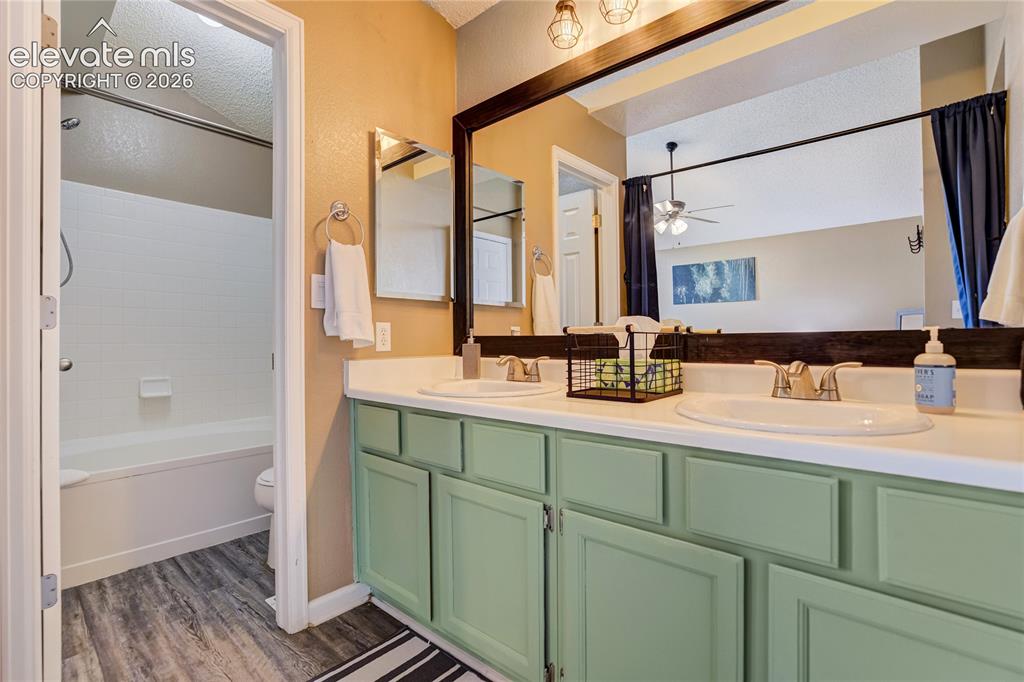
      Image 21 of 40: Double vanity with light green cabinetry and white countertops
      Double vanity with light green cabinetry and white countertops

      Image 22 of 40: Bathroom featuring a standard bathtub with white tile surround, a shower cu

      Bathroom featuring a standard bathtub with white tile surround, a shower curtain, and a wall-mounted toilet
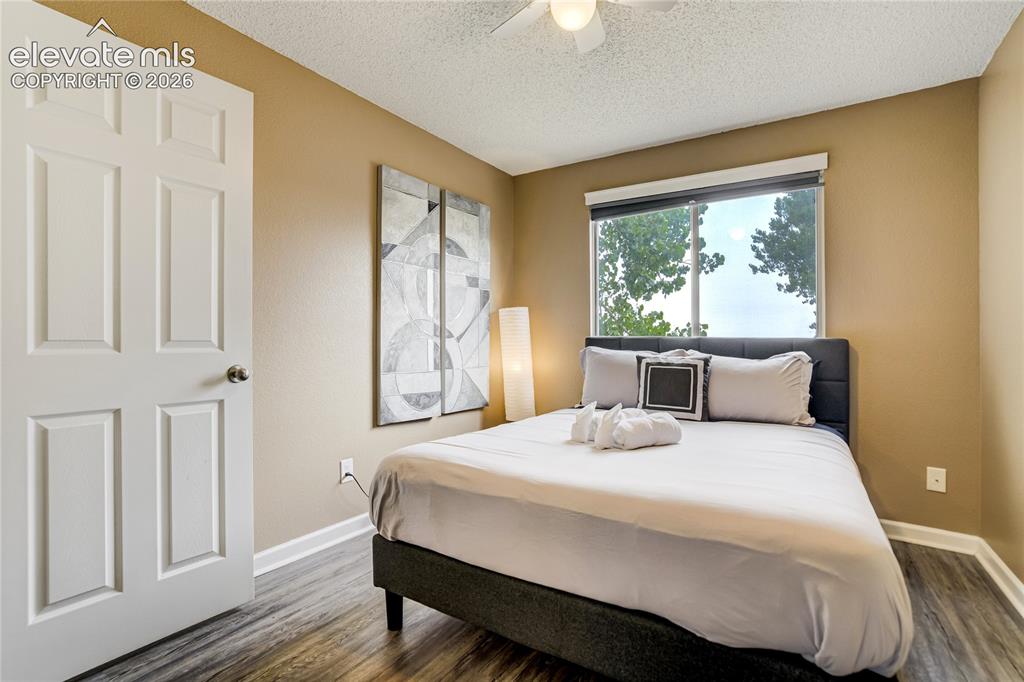
      Image 23 of 40: Bedroom featuring wood-finish flooring, a six-panel door, and a window with

      Bedroom featuring wood-finish flooring, a six-panel door, and a window with roller shades
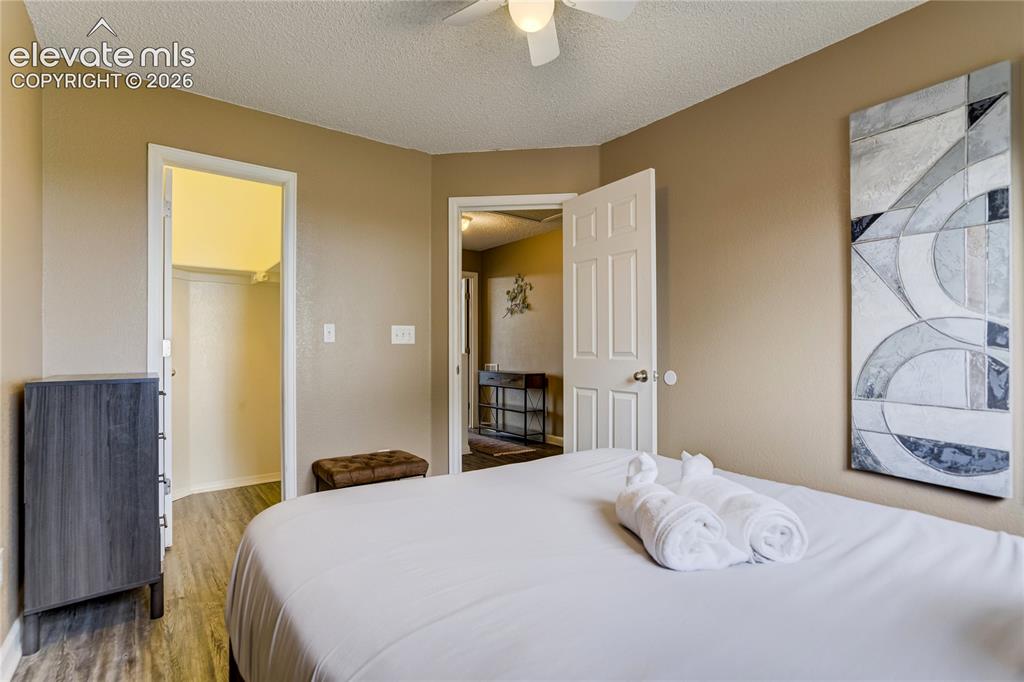
      Image 24 of 40: Bedroom featuring neutral wall paint, wood-finish flooring, a ceiling fan,

      Bedroom featuring neutral wall paint, wood-finish flooring, a ceiling fan, and white trim throughout
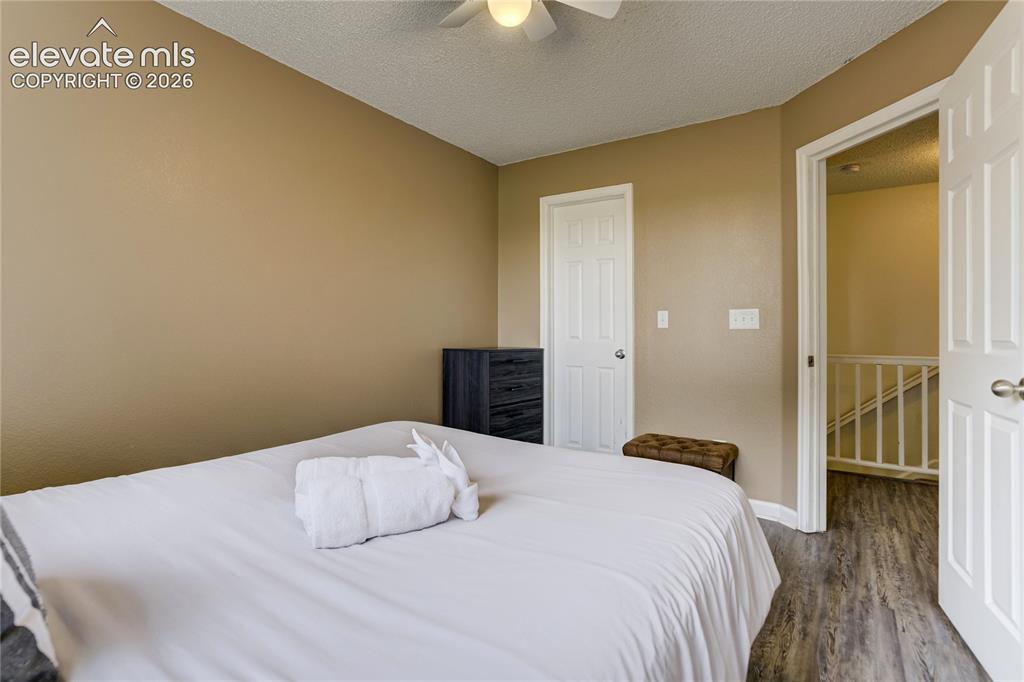
      Image 25 of 40: Bedroom featuring neutral wall tones, wood-finish flooring, a ceiling fan,

      Bedroom featuring neutral wall tones, wood-finish flooring, a ceiling fan, and white paneled doors
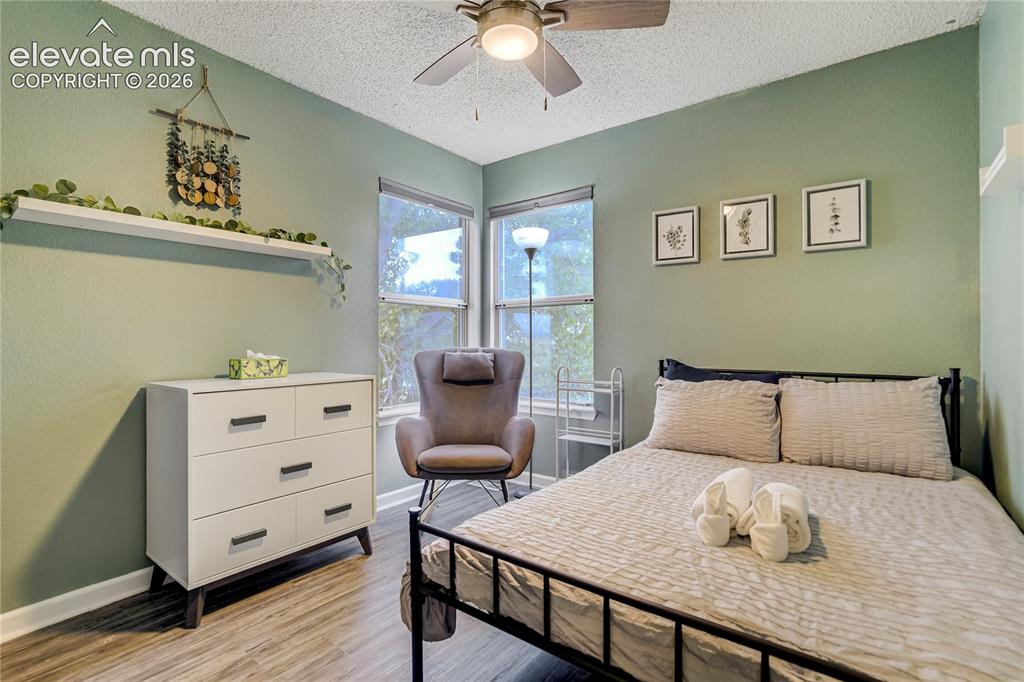
      Image 26 of 40: Room featuring wood-finish flooring, a ceiling fan, and multiple windows
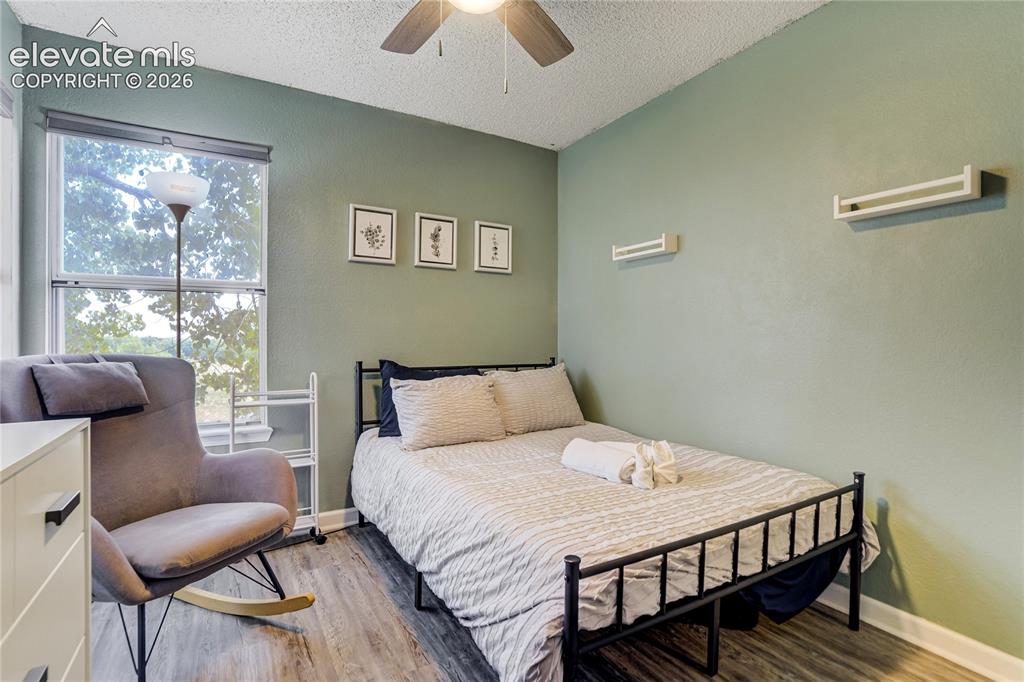
      Room featuring wood-finish flooring, a ceiling fan, and multiple windows

      Image 27 of 40: Bedroom featuring a window with exterior tree views, wood-finish flooring,

      Bedroom featuring a window with exterior tree views, wood-finish flooring, and a ceiling fan
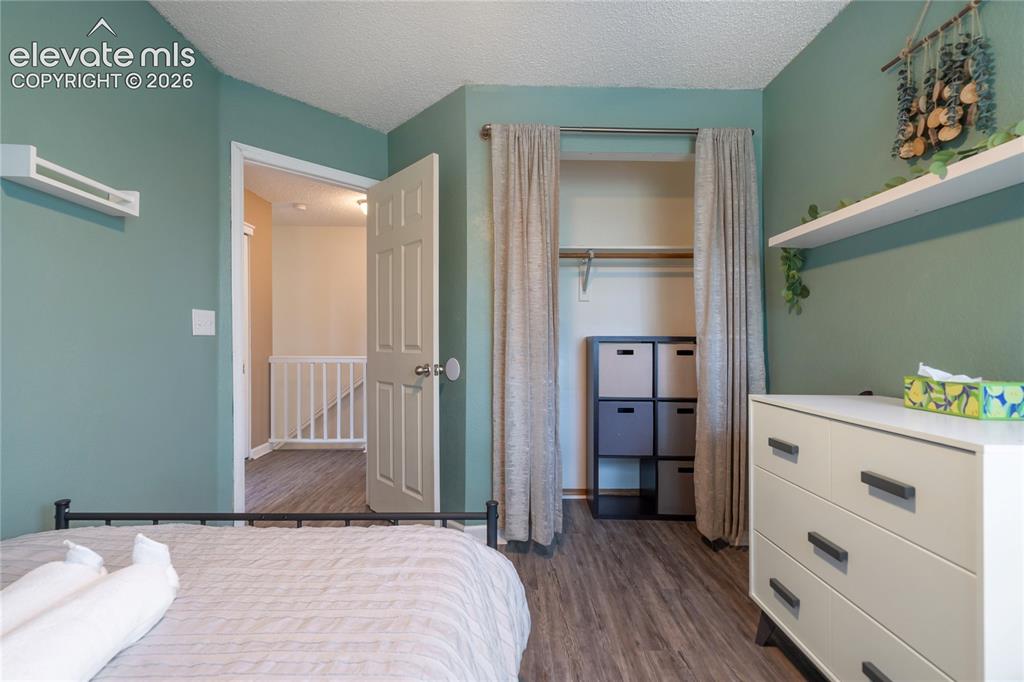
      Image 28 of 40: Interior room featuring wood-finish flooring, a built-in closet with draper

      Interior room featuring wood-finish flooring, a built-in closet with drapery, and a white floating shelf
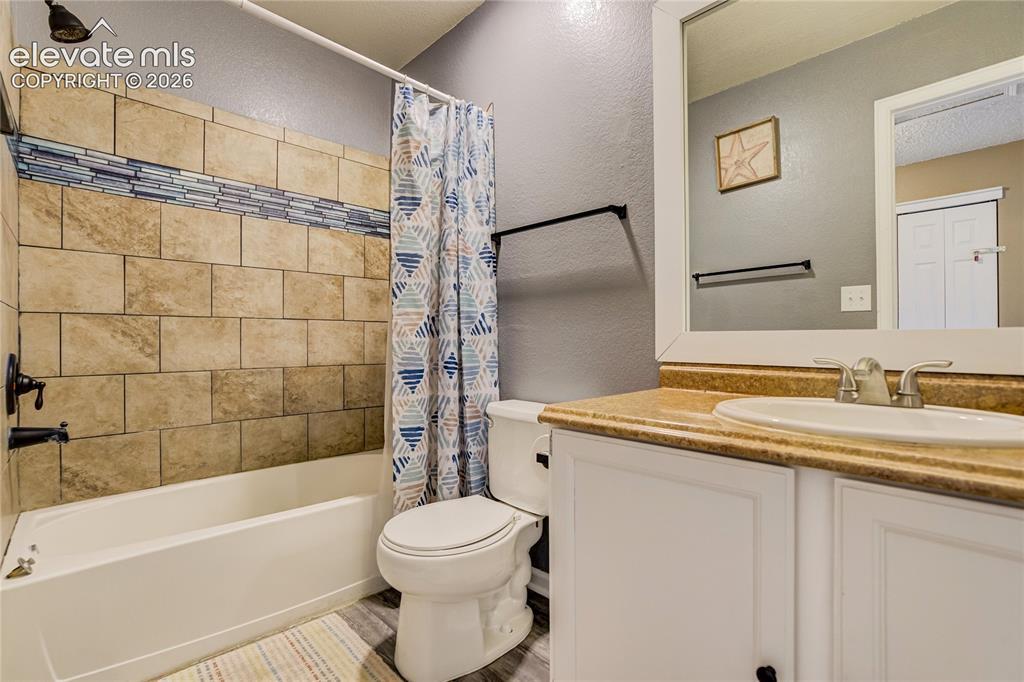
      Image 29 of 40: Bathroom featuring a white vanity with a tan countertop, a white drop-in si

      Bathroom featuring a white vanity with a tan countertop, a white drop-in sink, and a framed wall mirror
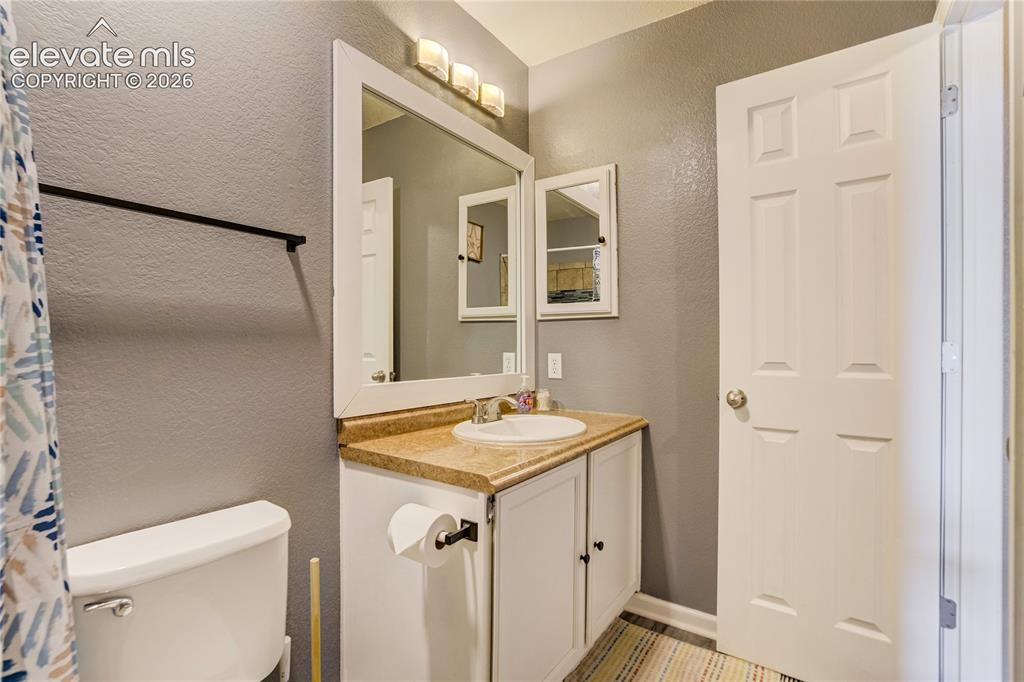
      Image 30 of 40: Bathroom featuring a single vanity with a white basin, light-toned countert

      Bathroom featuring a single vanity with a white basin, light-toned countertop, and white cabinetry
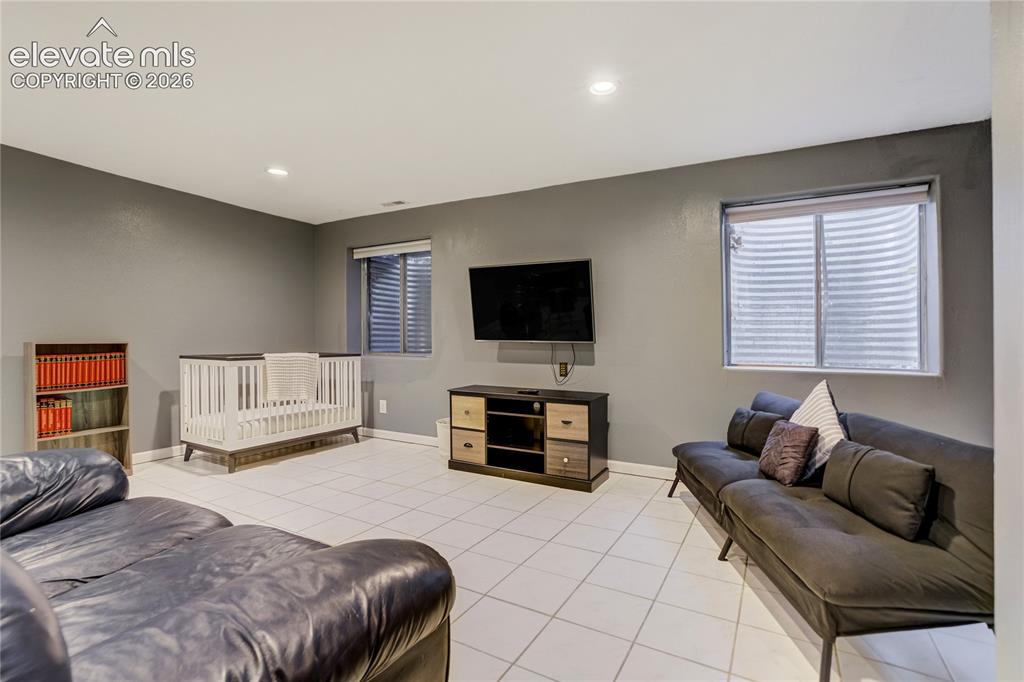
      Image 31 of 40: Spacious room featuring light-colored tile flooring and recessed lighting
      Spacious room featuring light-colored tile flooring and recessed lighting

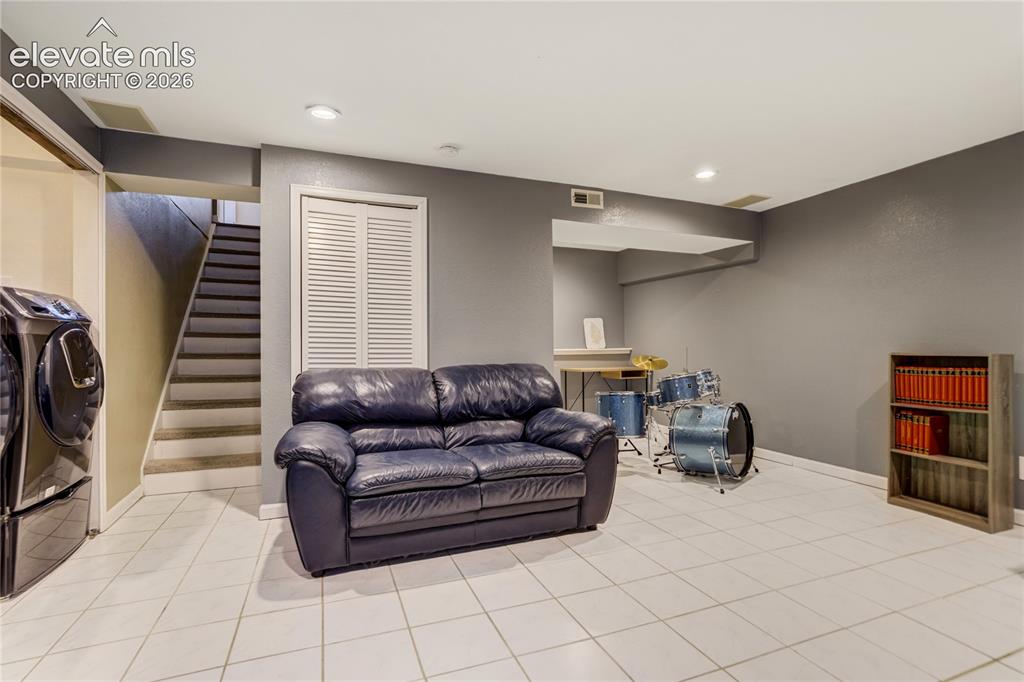
      Image 32 of 40: Spacious finished basement with light-colored tile flooring, overhead reces

      Spacious finished basement with light-colored tile flooring, overhead recessed lighting, and access to a staircase
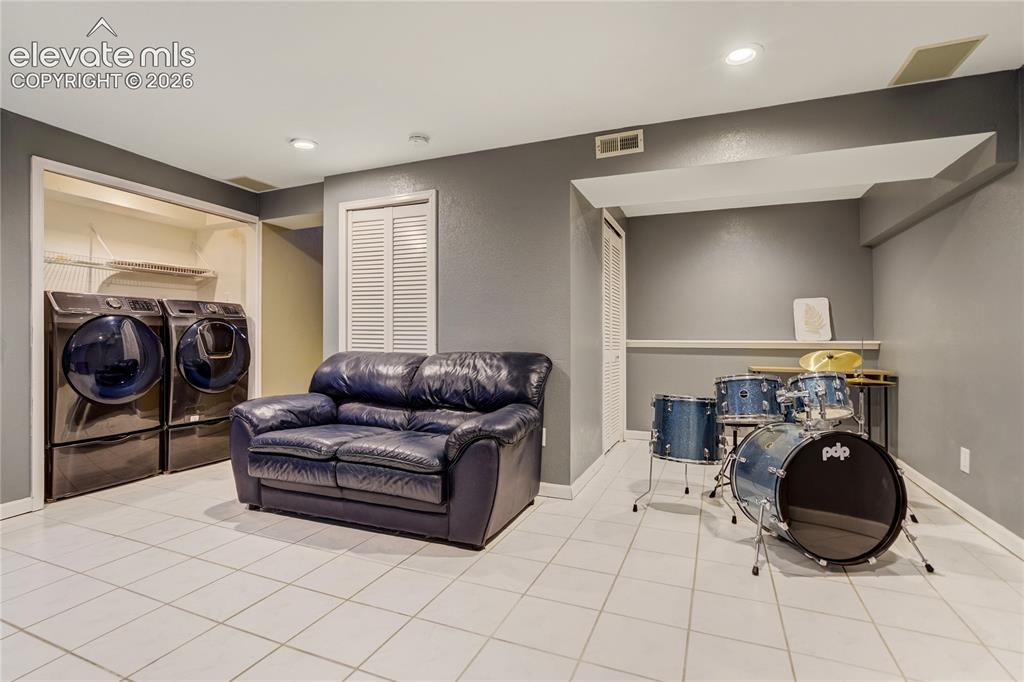
      Image 33 of 40: Other

      Other

      Image 34 of 40: Other

      Other

      Image 35 of 40: Versatile room featuring tile flooring, recessed lighting, and a window wit

      Versatile room featuring tile flooring, recessed lighting, and a window with blinds
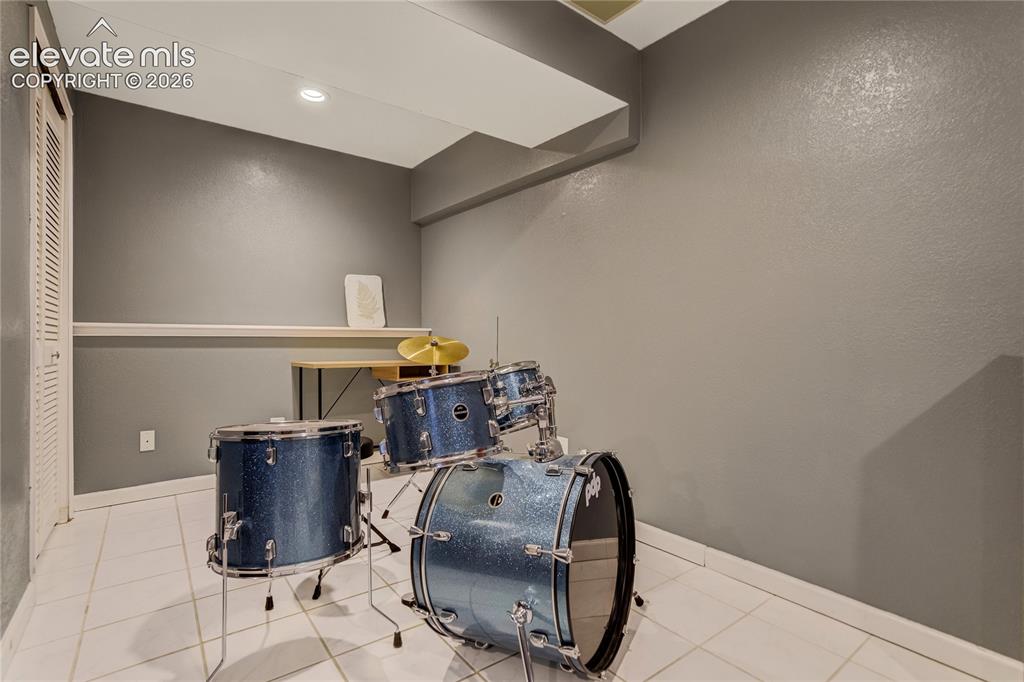
      Image 36 of 40: Other

      Other

      Image 37 of 40: Finished lower level room featuring recessed lighting, a window, and light-

      Finished lower level room featuring recessed lighting, a window, and light-toned tile flooring
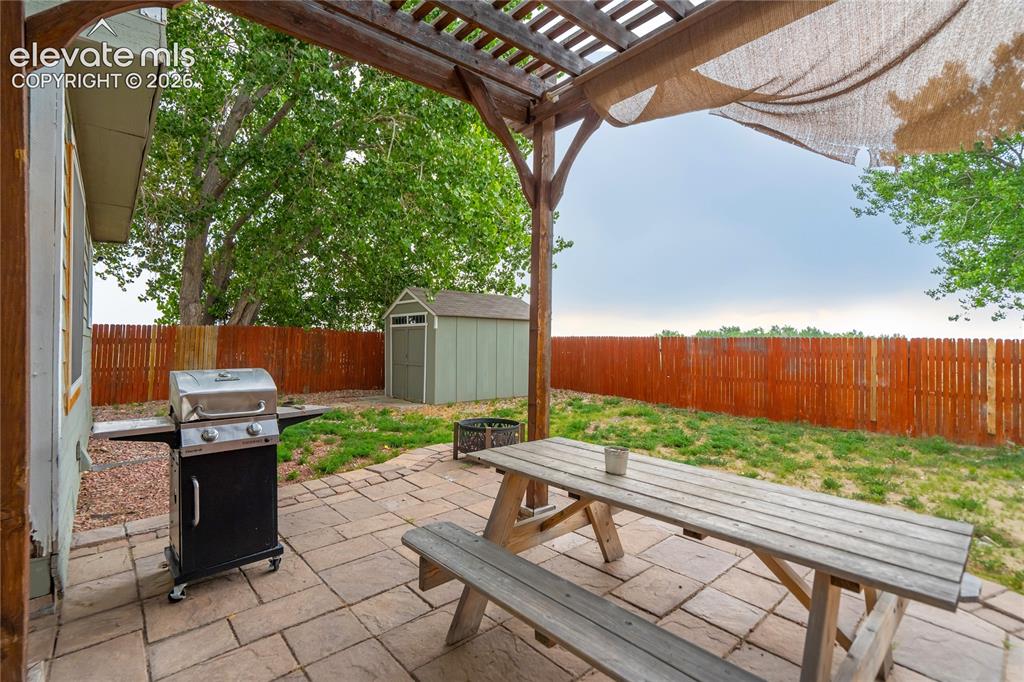
      Image 38 of 40: Outdoor patio featuring a wood pergola with shade fabric, paver flooring, a

      Outdoor patio featuring a wood pergola with shade fabric, paver flooring, a storage shed, and a wooden privacy fence
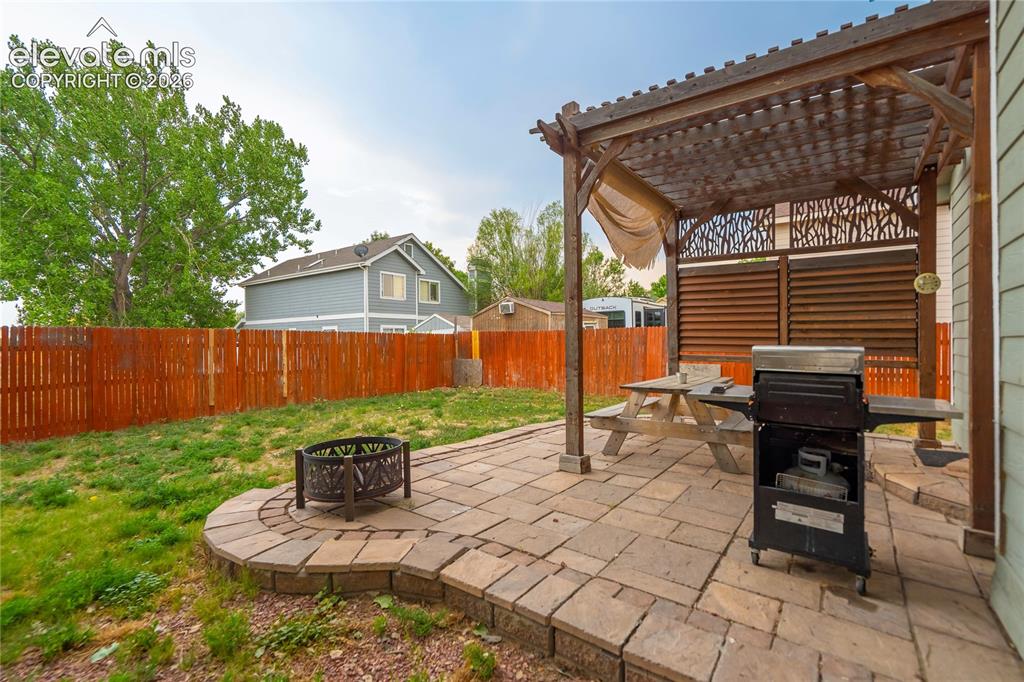
      Image 39 of 40: Paver patio featuring a wood pergola with patterned privacy screen, a raise

      Paver patio featuring a wood pergola with patterned privacy screen, a raised seating area with a fire pit, and a fenced perimeter
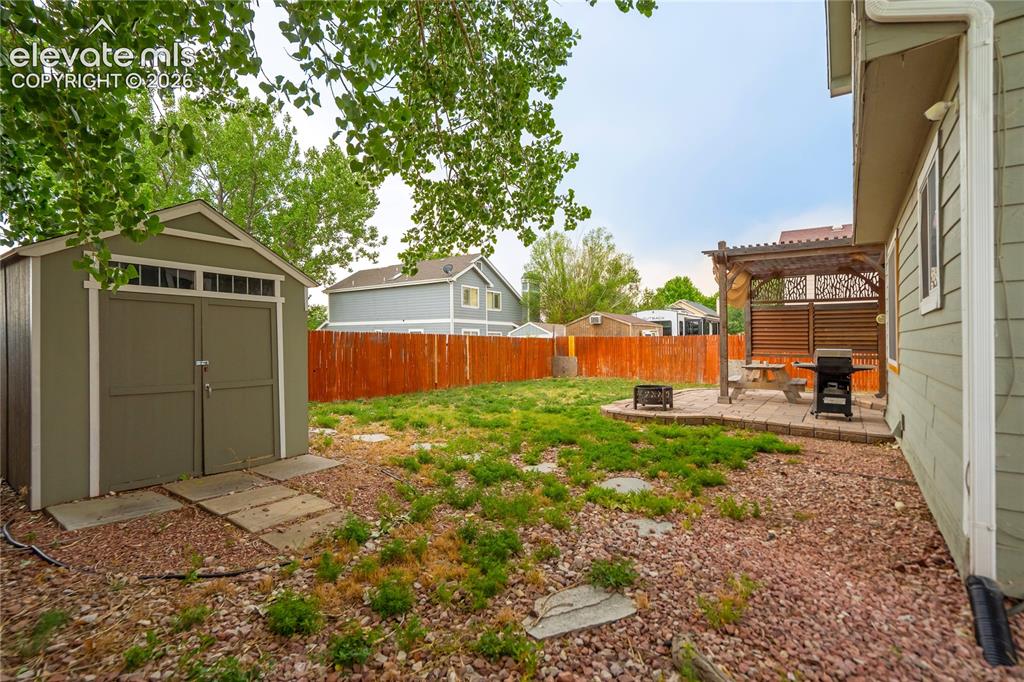
      Image 40 of 40: Expansive backyard featuring a shaded patio with pergola, a storage shed wi

      Expansive backyard featuring a shaded patio with pergola, a storage shed with transom windows, a rock-covered area, and a privacy fence

      Disclaimer: The real estate listing information and related content displayed on this site is provided exclusively for consumers’ personal, non-commercial use and may not be used for any purpose other than to identify prospective properties consumers may be interested in purchasing.