1013 E Platte Avenue, Colorado Springs, CO, 80903
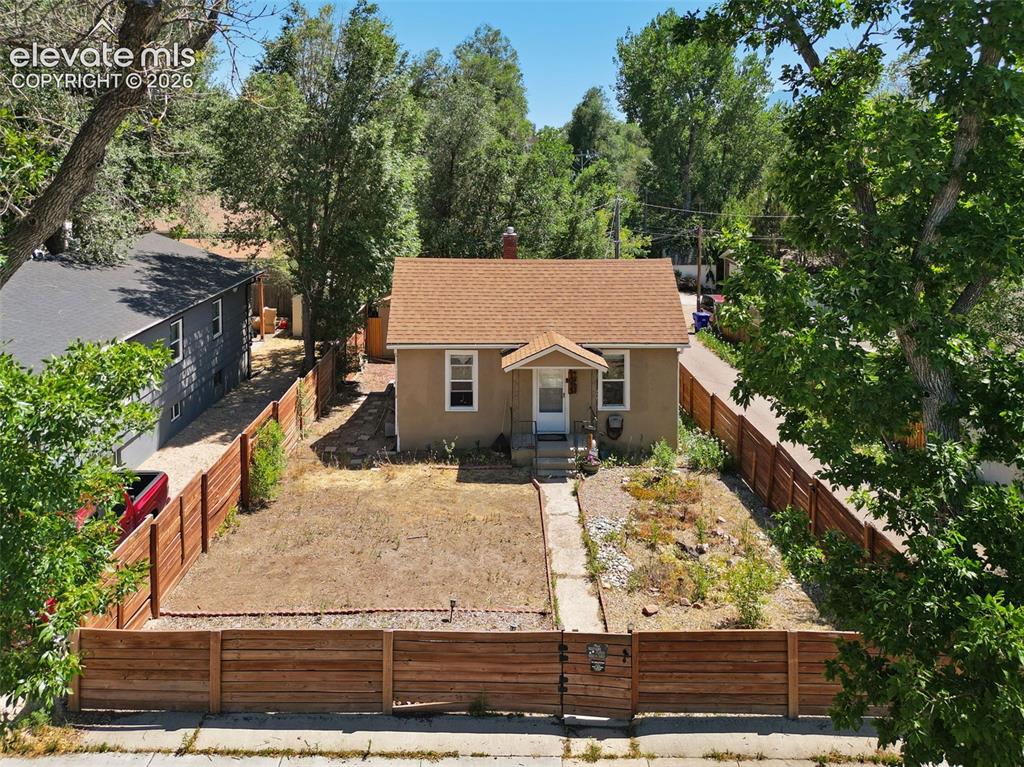
Image Count: 26

$330,000

  • Highlights
  • Single Family
  • 1 bd | 1 ba | 1,274 sqft
  • 1013 E Platte Avenue, Colorado Springs, CO, 80903 listed by Liza West
  • Active
  • MLS#: 1259283
  • Tour #1
  • View on Map
Space maker

Property Description

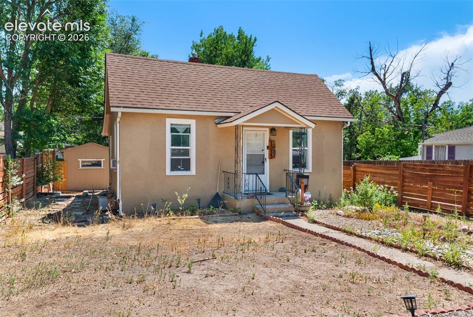
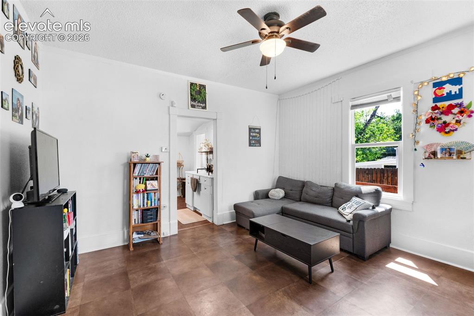
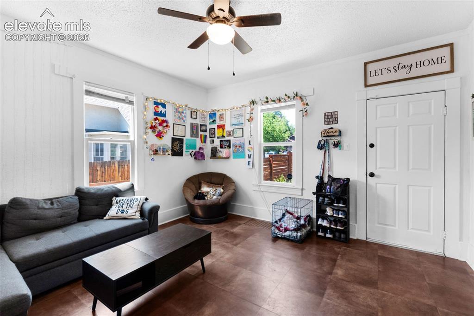
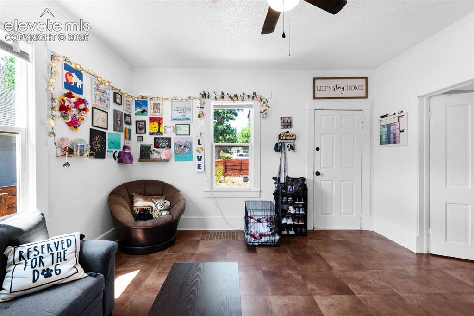
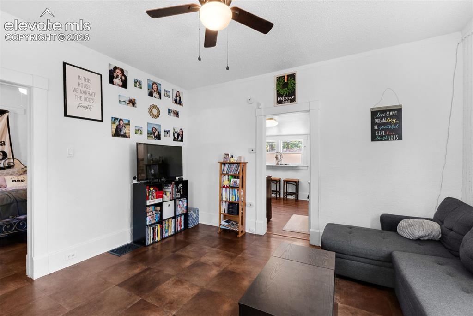
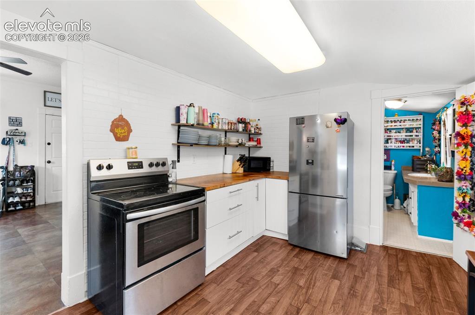
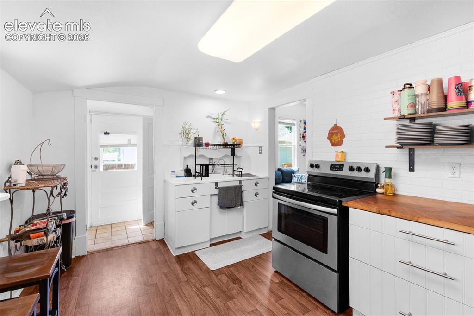
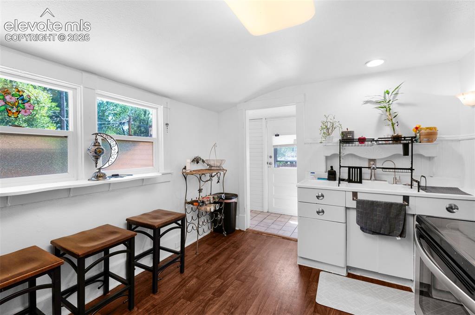
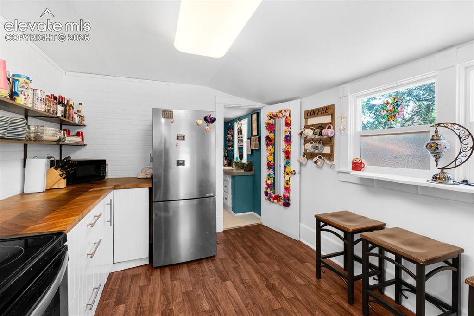
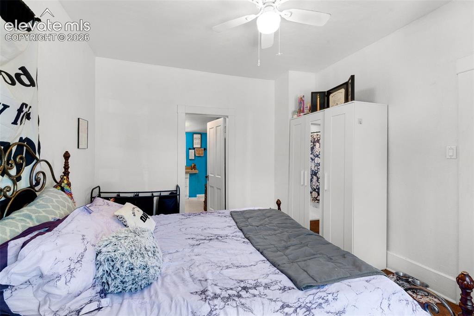
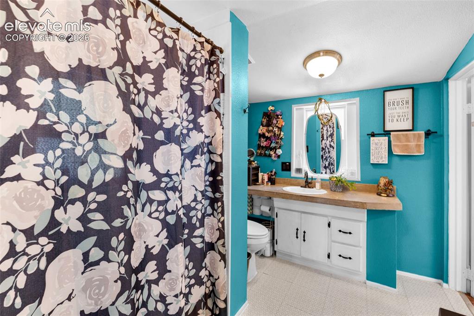
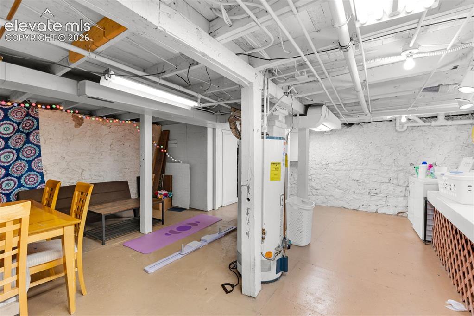
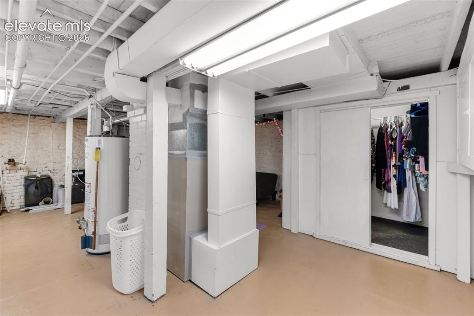
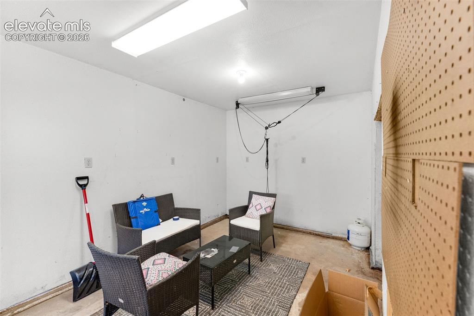
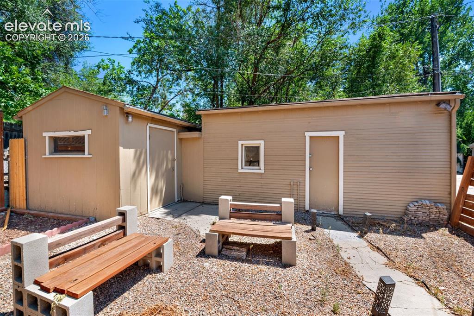
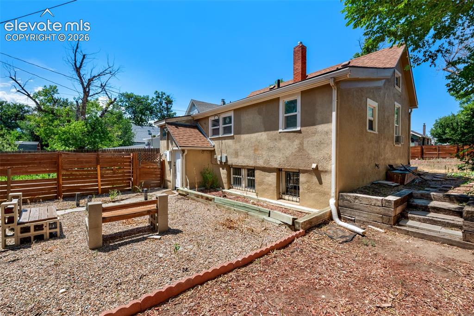
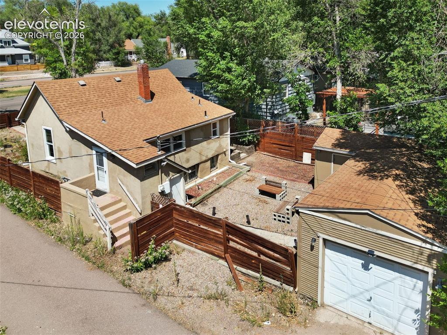
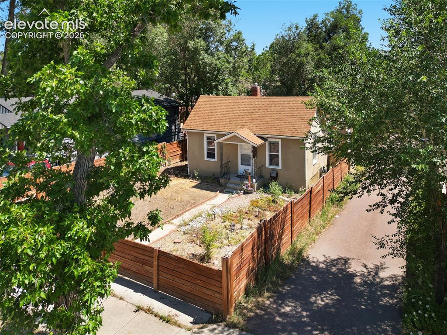
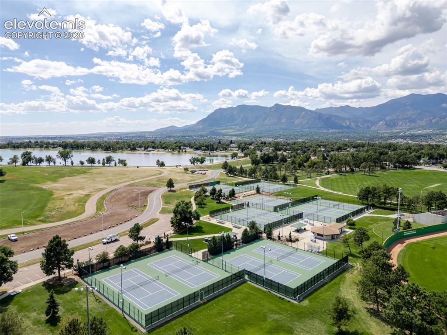
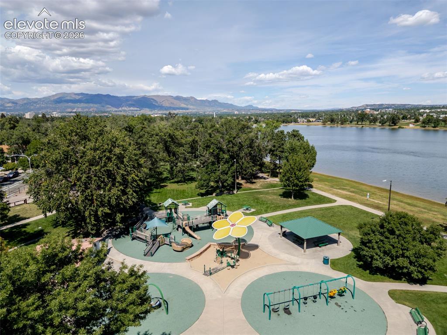
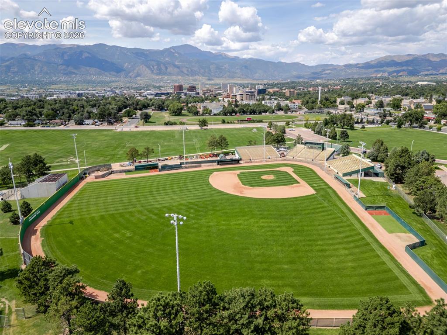
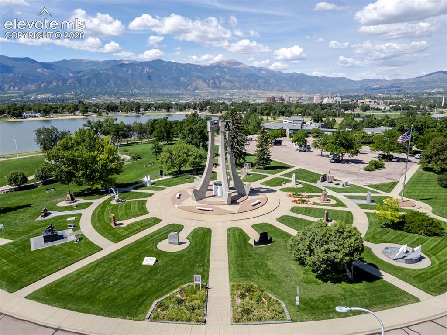
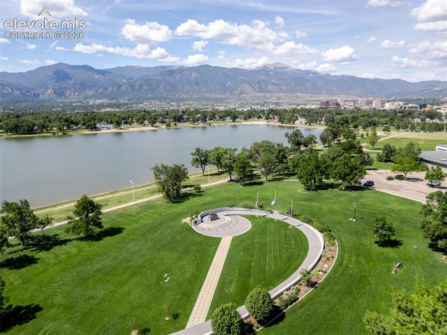
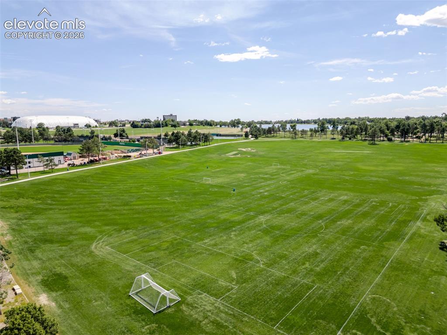
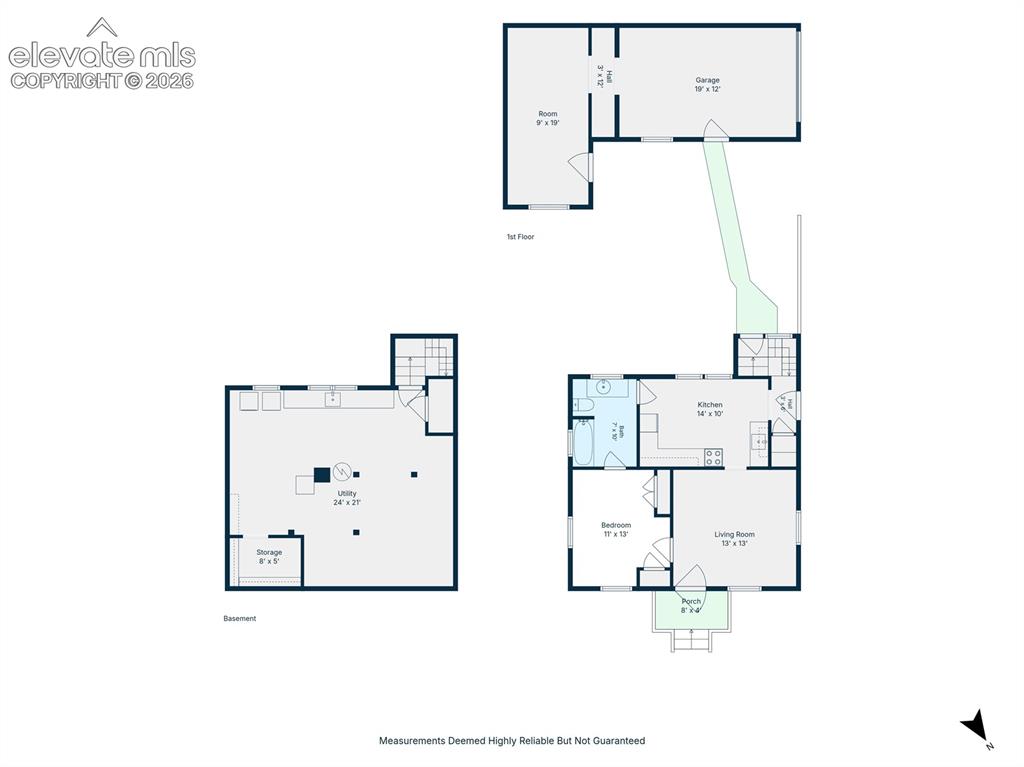
This light and bright ranch-style home offers a practical layout, thoughtful updates, and a convenient central Colorado Springs location. The main level features modern flooring, a comfortable bedroom with direct access to the bathroom, and a welcoming kitchen with updated countertops, newer appliances, and eat-in space for casual meals. The basement adds a non-conforming second bedroom along with additional storage space. Outside, the fully fenced lot features a low-maintenance backyard that is easy to enjoy and maintain. The central location puts you close to the best of Colorado Springs, with downtown, Colorado College, Patty Jewett Golf Course, Memorial Hospital, and the U.S. Olympic & Paralympic Training Center all nearby. Enjoy easy access to local restaurants, shops, parks, entertainment, and major roadways, making it easy to get around the city and enjoy all that Colorado Springs has to offer. A water heater replaced in 2018 adds peace of mind, while the home's efficient layout and thoughtful updates make it a great opportunity in a convenient location.

Property Listed By

Picture of REALTOR Listing Property
  • Liza West
  • 7711-938-917  Call the Agent 
Picture of Office Listing Property
  • Redfin Corporation
  • 7196-447-025  Call the Agent 

Property Details

    General Features

  • Property: Single Family, Ranch
  • Year Built: 1909
  • List Price: $330,000
  • County: El Paso
  • School District: Colorado Springs 11

    Rooms

  • Bedrooms: 1
  • Baths: 1 full bath;
  • Laundry: Basement

    Structure

  • Foundation: Full Basement, Slab
  • Heating: Forced Air, Natural Gas
  • Cooling: Ceiling Fan
  • Garage/Parking #: 1 vehicle(s), Detached
  • Garage Amenities: Workshop
  • Total SqFt: 1,274
  • Finished SqFt: 637
  • Basement SqFt: 637
  • Construction Status: Existing Home
  • Siding: Stucco
  • Structure: Frame

    Features

  • Appliances: Disposal, Dryer, Microwave Oven, Oven, Range, Refrigerator, Washer
  • Fireplace: One
  • Additional Items: Wardrobe in the bedroom is included
  • Laundry: Basement

    Taxes, Utilities, Lot

  • Tax: $1,466
  • Lot Size: 0.09 Acres, 4,100 SqFt
  • Landscaped: Front
  • Fence: All
  • Lot Description: Level
  • Existing Utilities: Electricity Connected, Natural Gas Connected
  • Existing Water: Municipal

    Community

    Additional Information


      Disclaimer
      The real estate listing information and related content displayed on this site is provided exclusively for consumers’ personal, non-commercial use and may not be used for any purpose other than to identify prospective properties consumers may be interested in purchasing.
      PPAR.com Website

      1013 E Platte Avenue, Colorado Springs, CO, 80903

      Image 1 of 26: Front of Structure

      Front of Structure

      Image 2 of 26: Earnest Money Instructions

      Earnest Money Instructions

      Image 3 of 26: Front of Structure

      Front of Structure

      Image 4 of 26: Rocket Preferred Pricing

      Rocket Preferred Pricing

      Image 5 of 26: Living Room

      Living Room

      Image 6 of 26: Seller

      Seller's Property Disclosure

      Image 7 of 26: Living Room

      Living Room

      Image 8 of 26: Lead Based Paint Disclosure

      Lead Based Paint Disclosure

      Image 9 of 26: Other

      Other

      Image 10 of 26: Living Room

      Living Room

      Image 11 of 26: Kitchen

      Kitchen

      Image 12 of 26: Kitchen

      Kitchen

      Image 13 of 26: Kitchen

      Kitchen

      Image 14 of 26: Kitchen

      Kitchen

      Image 15 of 26: Bedroom

      Bedroom

      Image 16 of 26: Bathroom

      Bathroom

      Image 17 of 26: Basement

      Basement

      Image 18 of 26: Basement

      Basement

      Image 19 of 26: Other

      Other

      Image 20 of 26: Other

      Other

      Image 21 of 26: Back of Structure

      Back of Structure

      Image 22 of 26: Aerial View

      Aerial View

      Image 23 of 26: Front of Structure

      Front of Structure

      Image 24 of 26: Aerial View

      Aerial View

      Image 25 of 26: Aerial View

      Aerial View

      Image 26 of 26: Aerial View

      Aerial View

      Disclaimer: The real estate listing information and related content displayed on this site is provided exclusively for consumers’ personal, non-commercial use and may not be used for any purpose other than to identify prospective properties consumers may be interested in purchasing.