3550 S Harlan Street 174, Denver, CO, 80235
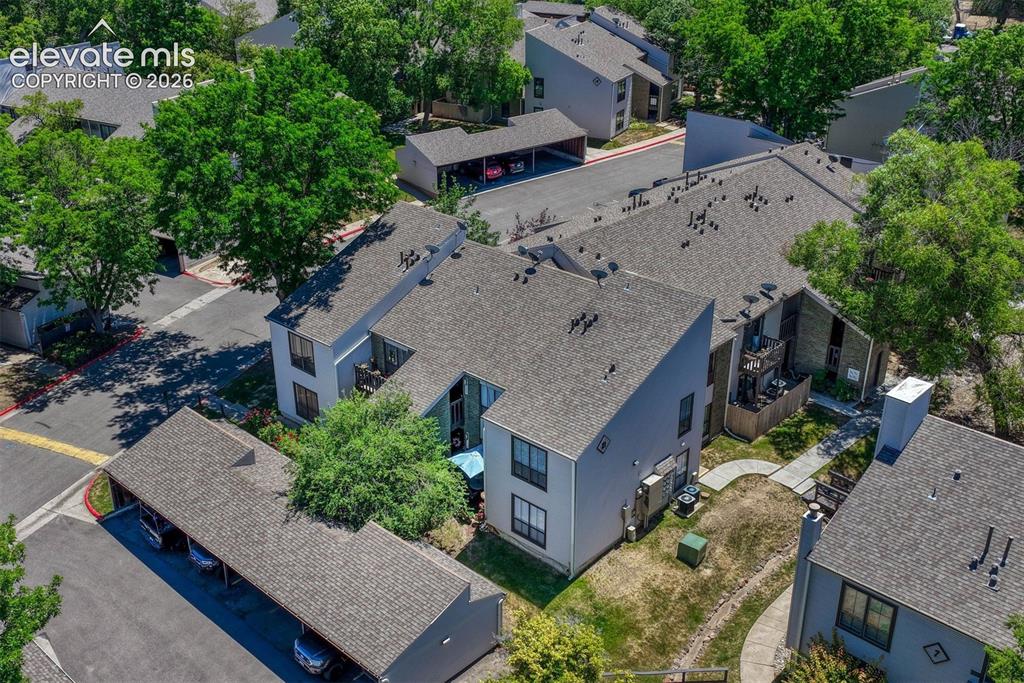
Image Count: 35

$220,000

  • Highlights
  • Condo
  • 2 bd | 1 ba | 871 sqft
  • 3550 S Harlan Street 174, Denver, CO, 80235 listed by Sydney Burnett
  • Active
  • MLS#: 4629072
  • Tour #1
  • View on Map
Space maker

Property Description

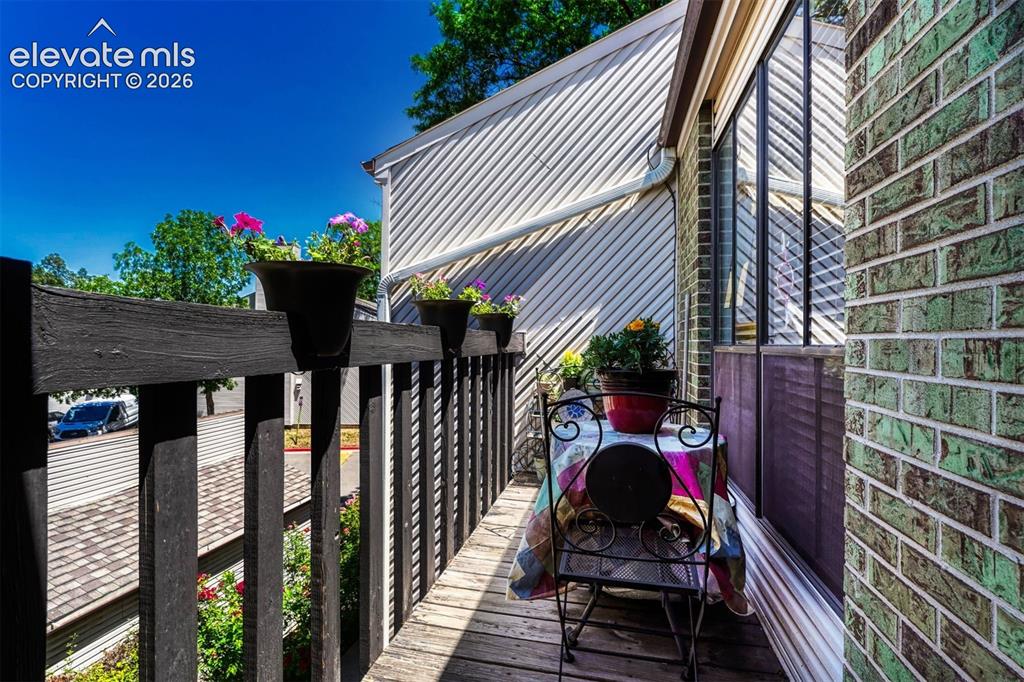
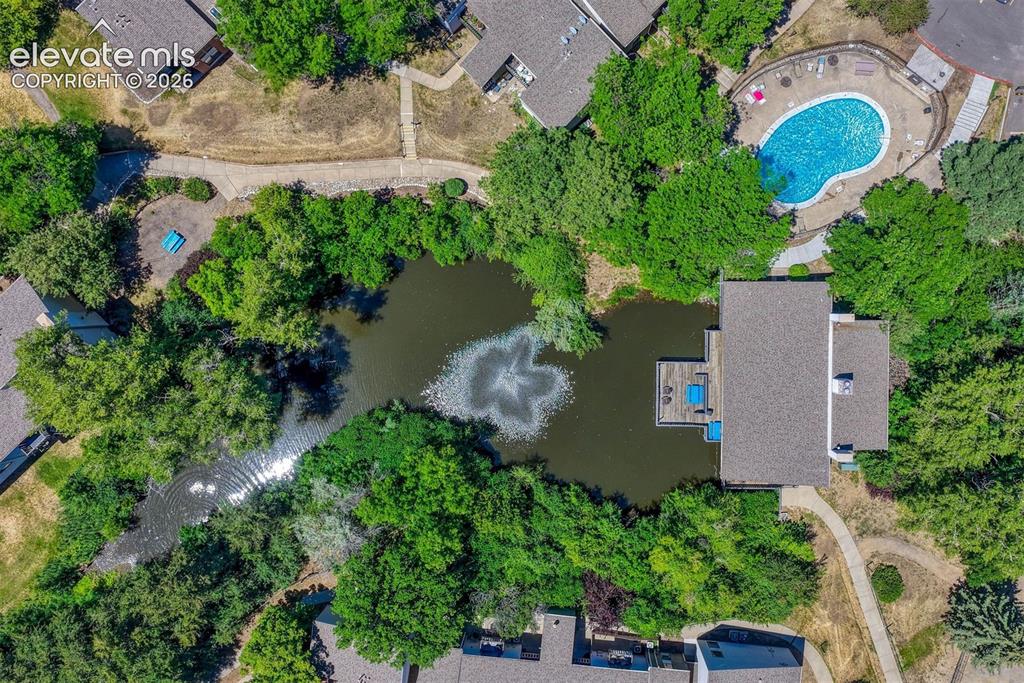
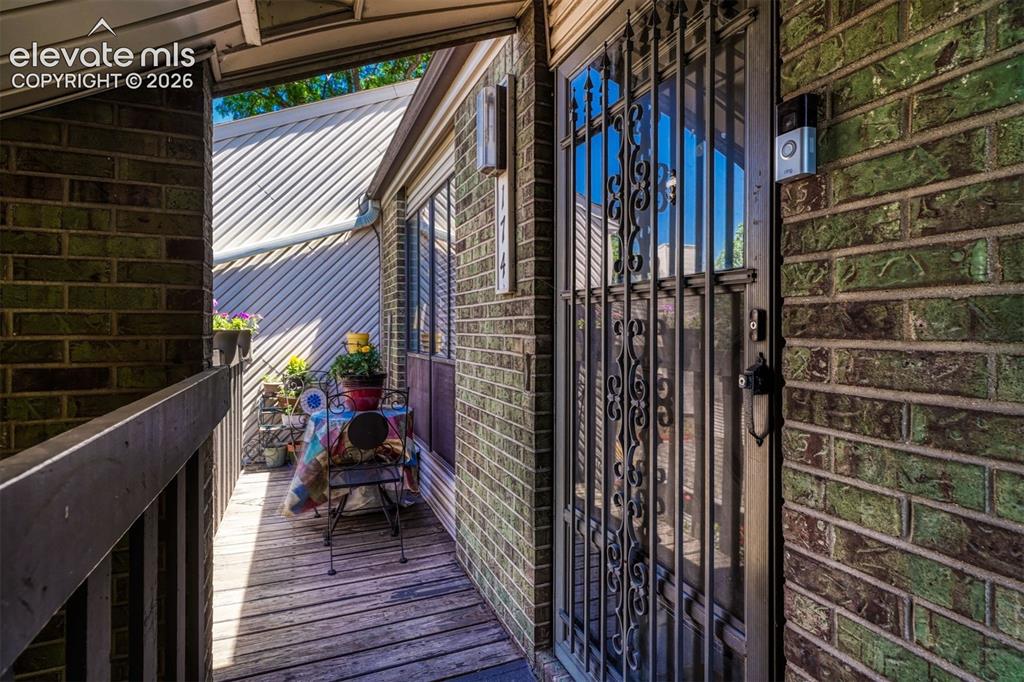
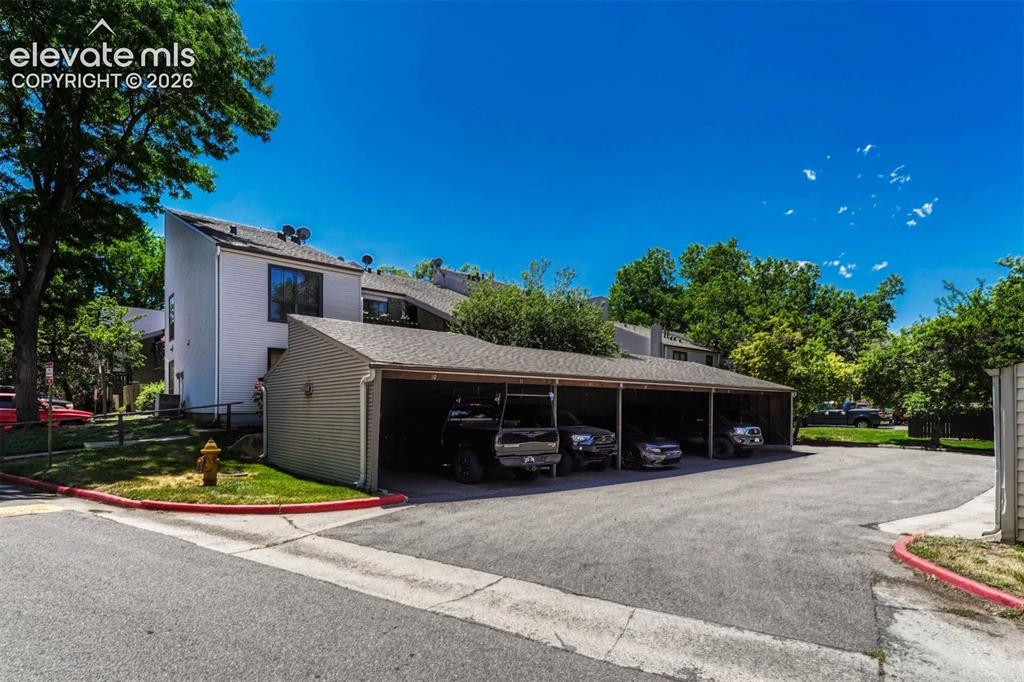
Come check out this amazingly affordable opportunity! Welcome Home to your updated 2-bedroom, 1-bath condo offering nearly 1,000 sq ft of single-level living in the sought after Pebble Creek community of Southwest Denver; just north of Littleton and a few miles west of Englewood. This home features an open layout, fresh interior paint, and a great floor plan that flows seamlessly from the living and dining areas to a kitchen with ample pantry space. The community provides outstanding amenities including a clubhouse, seasonal pool, pond, and beautifully maintained green spaces. Low HOA dues cover gas, water, and trash, offering excellent value and a strong community atmosphere. You will love the private balcony and detached carport for convenience.

Property Listed By

Picture of REALTOR Listing Property
  • Sydney Burnett
  • 4627-719-215  Call the Agent 
Picture of Office Listing Property
  • LIV Sotheby's International Realty CO Springs
  • 0088-875-917  Call the Agent 

Property Details

    General Features

  • Property: Condo, Ranch
  • Attached: Yes
  • Year Built: 1974
  • List Price: $220,000
  • County: Denver
  • School District: Denver County 1

    Rooms

  • Bedrooms: 2
  • Baths: 1 3/4 bath;
  • Laundry: Main

    Structure

  • Unit Description: Second Floor
  • Heating: Forced Air
  • Cooling: Central Air
  • Garage/Parking #: 1 vehicle(s), Carport
  • Total SqFt: 871
  • Finished SqFt: 871
  • Construction Status: Existing Home
  • Siding: Alum/Vinyl/Steel
  • Structure: Frame

    Features

  • Appliances: Dishwasher, Disposal, Dryer, Oven, Range, Self Cleaning Oven, Washer
  • Laundry: Main

    Taxes, Utilities, Lot

  • Tax: $1,300
  • Existing Utilities: Electricity Connected, Natural Gas Connected
  • Existing Water: Municipal

    Community

  • Covenants: Yes
  • HOA Dues: $408
  • HOA Frequency: Monthly
  • HOA Fee Includes: Trash Removal, Water, Other
  • Complex Amenities: Club House, Pool

    Additional Information


      Disclaimer
      The real estate listing information and related content displayed on this site is provided exclusively for consumers’ personal, non-commercial use and may not be used for any purpose other than to identify prospective properties consumers may be interested in purchasing.
      PPAR.com Website

      3550 S Harlan Street 174, Denver, CO, 80235

      Image 1 of 35: Aerial perspective of a multi-unit property featuring a neutral-toned exter

      Aerial perspective of a multi-unit property featuring a neutral-toned exterior, dark-framed windows, and a shingle roof
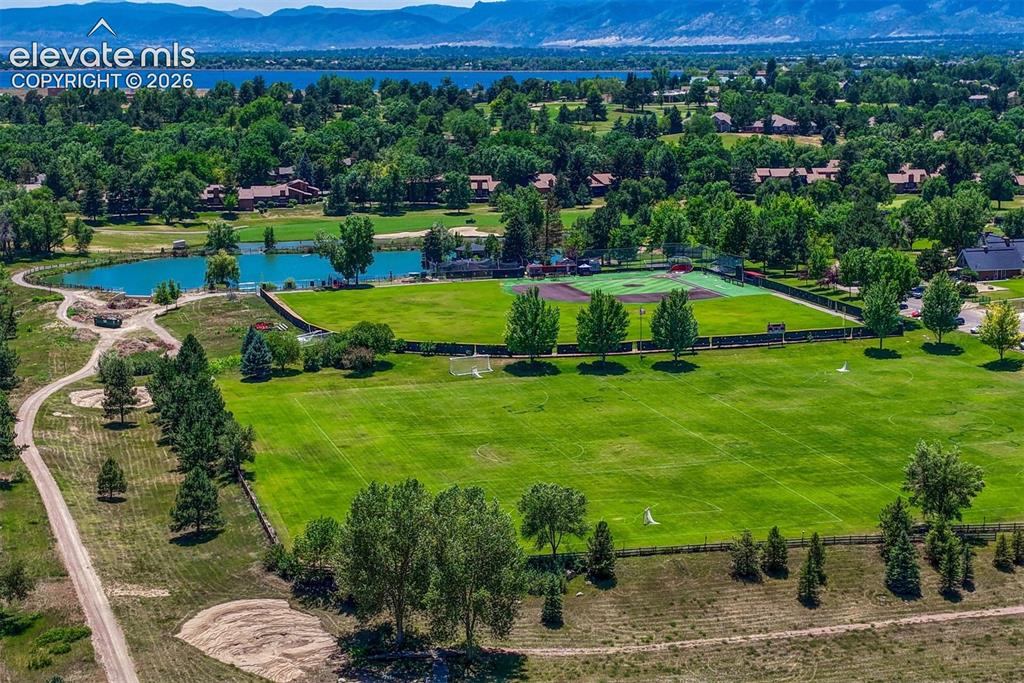
      Image 2 of 35: Expansive green fields with manicured lawns and mature trees
      Expansive green fields with manicured lawns and mature trees

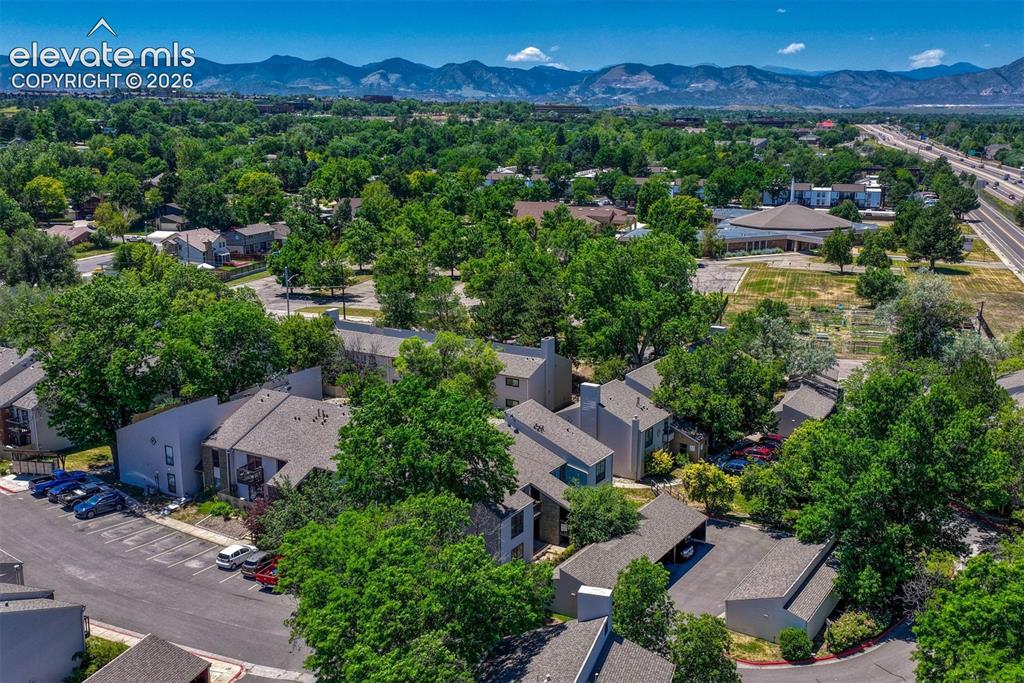
      Image 3 of 35: Aerial perspective showcasing a residential community with mature trees, mu

      Aerial perspective showcasing a residential community with mature trees, multi-unit buildings featuring pitched roofs, and surface parking areas
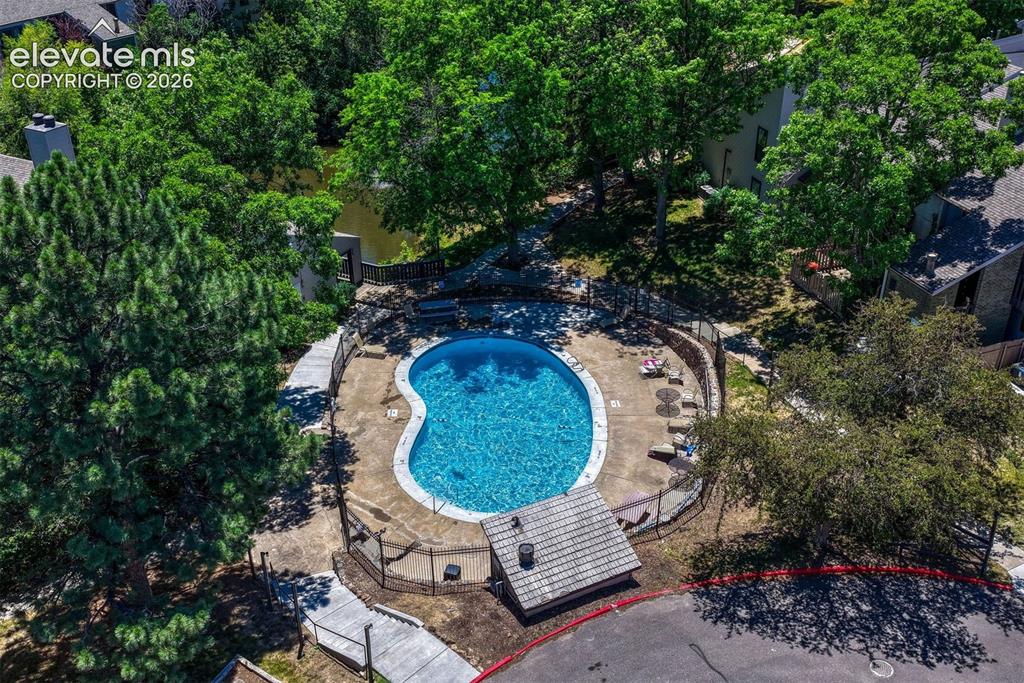
      Image 4 of 35: Other

      Other

      Image 5 of 35: Private balcony featuring wood-finish decking and dark wood railing
      Private balcony featuring wood-finish decking and dark wood railing

      Image 6 of 35: Spacious living area featuring wood-finish flooring, a large window with ho

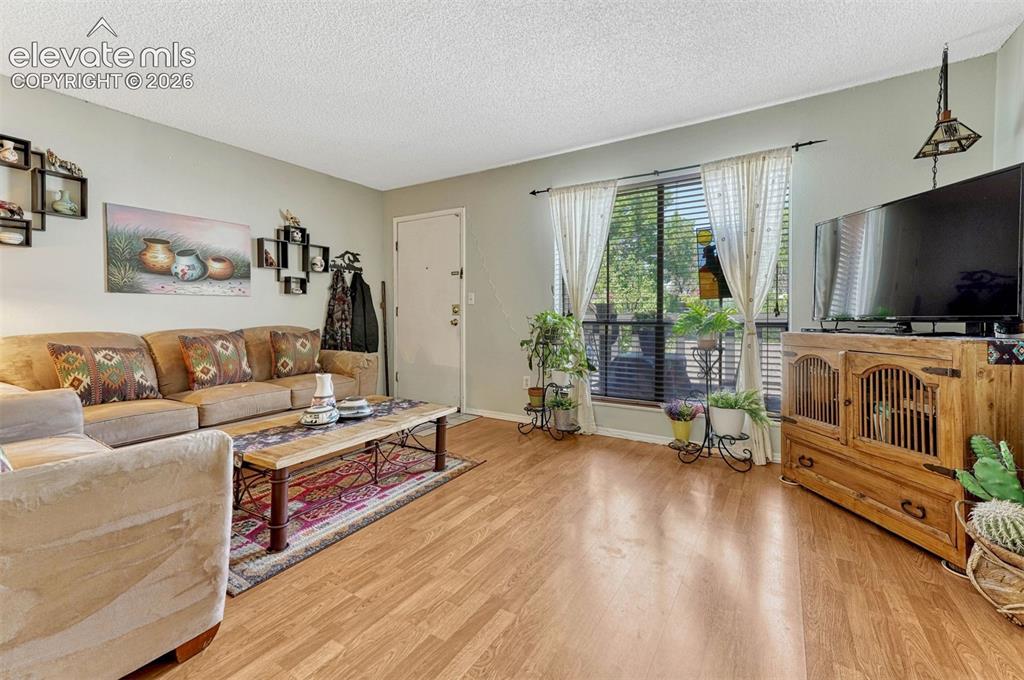
      Spacious living area featuring wood-finish flooring, a large window with horizontal blinds, and a built-in entry door
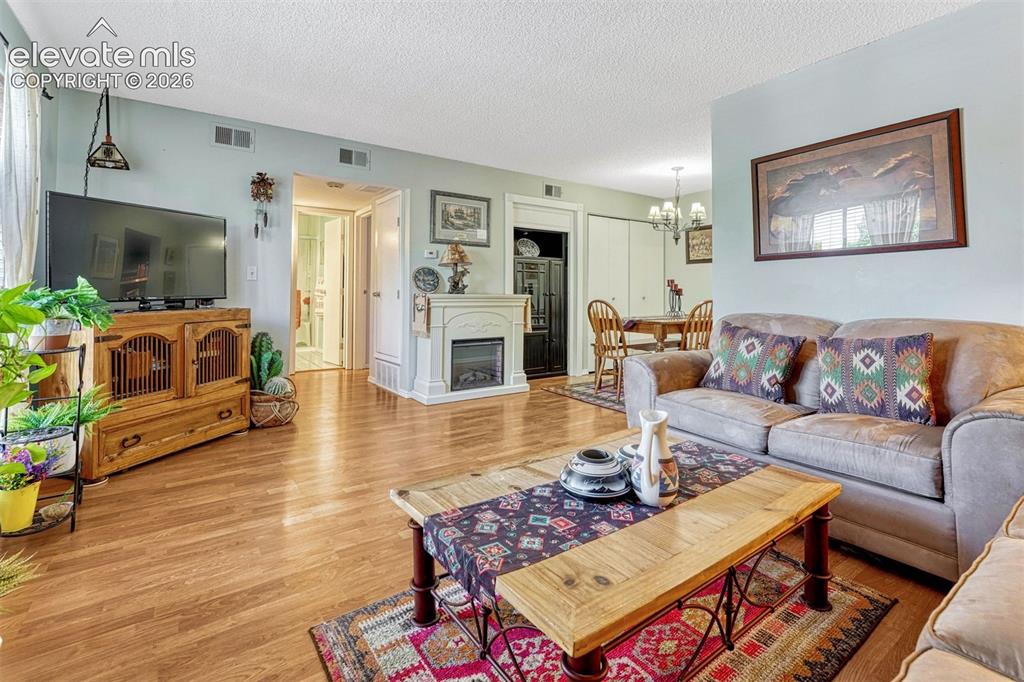
      Image 7 of 35: Open-concept living space featuring wood-finish flooring, a white mantel wi

      Open-concept living space featuring wood-finish flooring, a white mantel with an electric fireplace insert, and a dining area with a chandelier
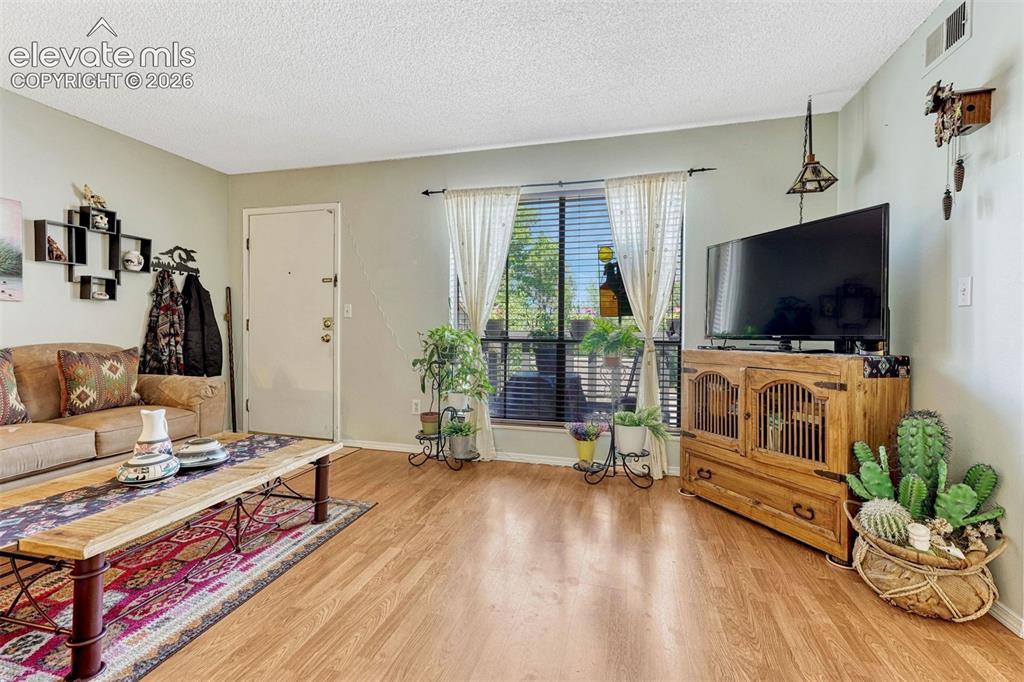
      Image 8 of 35: Hardwood-finish flooring throughout, light-toned wall paint, textured ceili

      Hardwood-finish flooring throughout, light-toned wall paint, textured ceiling, and a large window with horizontal blinds
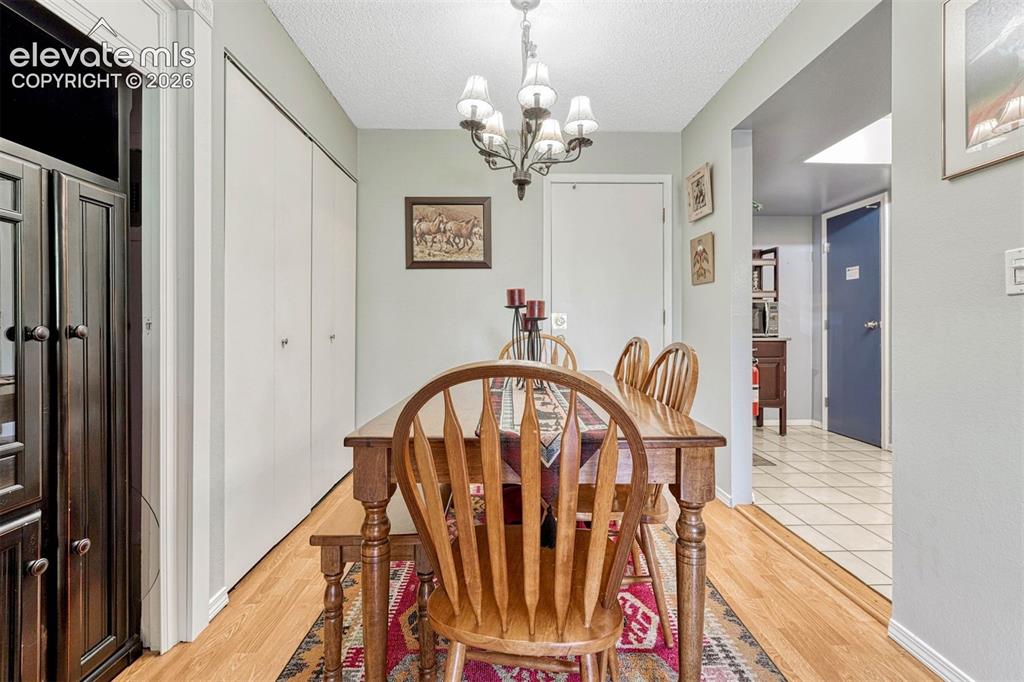
      Image 9 of 35: Hardwood-style flooring throughout, complemented by a multi-bulb chandelier
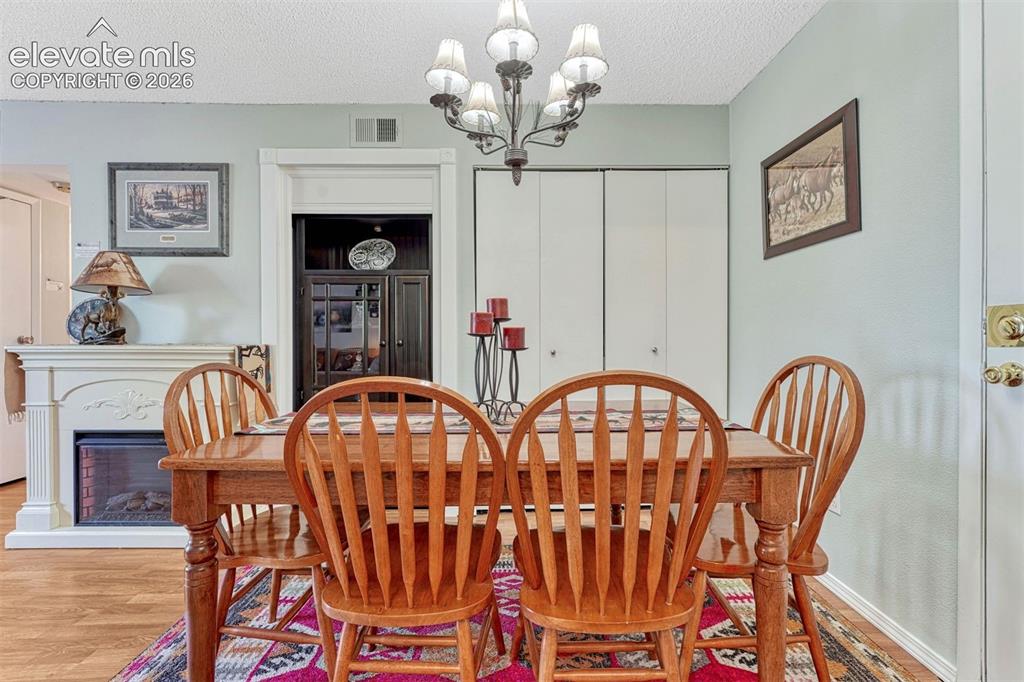
      Hardwood-style flooring throughout, complemented by a multi-bulb chandelier

      Image 10 of 35: Dining area featuring a decorative chandelier, light blue walls, wood-finis

      Dining area featuring a decorative chandelier, light blue walls, wood-finish flooring, and a fireplace with a white mantel
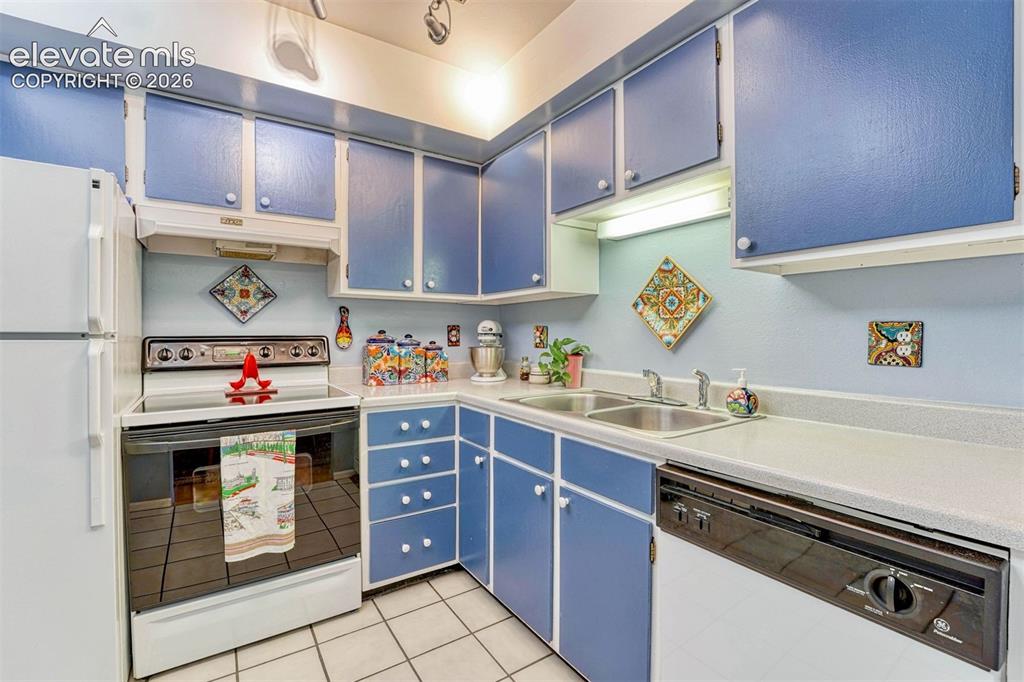
      Image 11 of 35: Kitchen featuring blue cabinetry, white countertops, a double basin stainle

      Kitchen featuring blue cabinetry, white countertops, a double basin stainless steel sink, tile flooring, and a white refrigerator
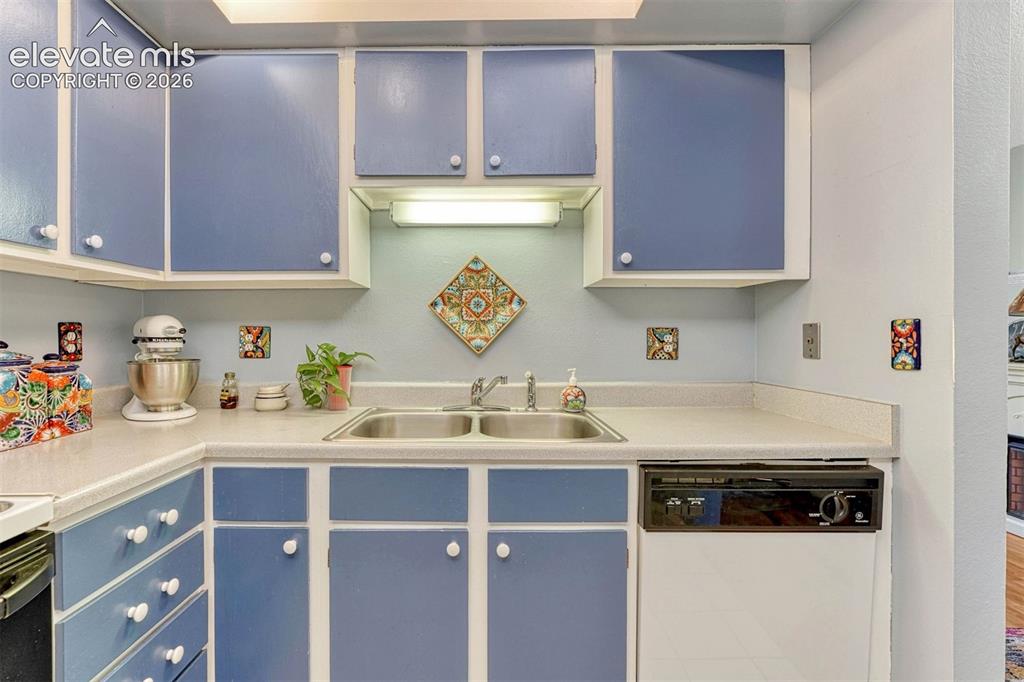
      Image 12 of 35: Kitchen featuring blue cabinetry with white trim, white countertops, a doub

      Kitchen featuring blue cabinetry with white trim, white countertops, a double basin stainless steel sink, and a black dishwasher
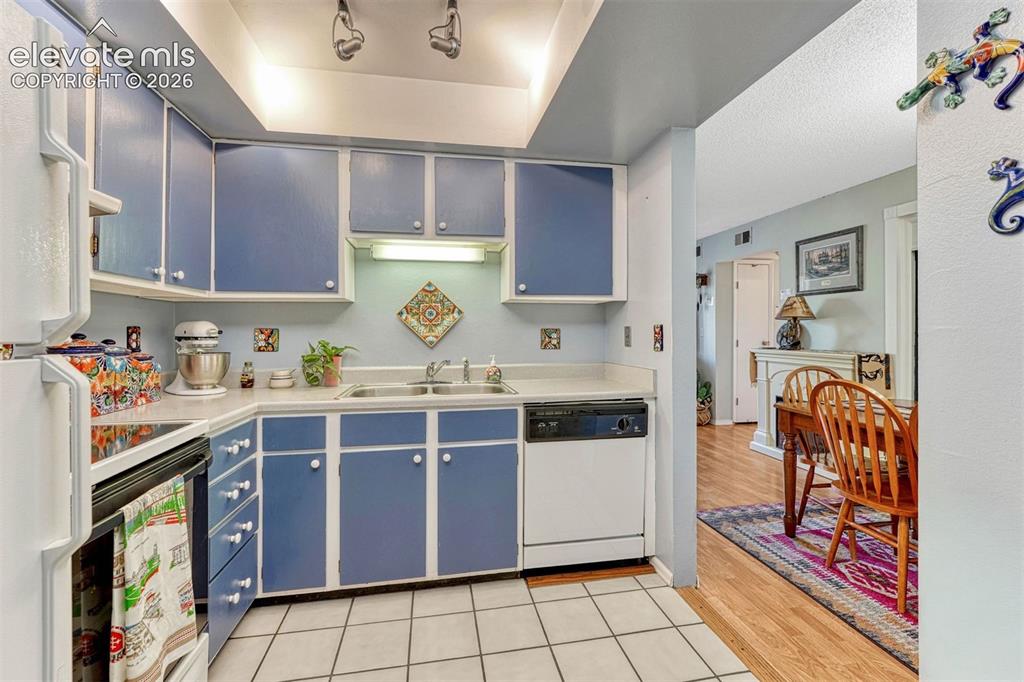
      Image 13 of 35: Kitchen featuring blue cabinetry with white trim, white square tile floorin

      Kitchen featuring blue cabinetry with white trim, white square tile flooring, white appliances, and a double basin stainless steel sink
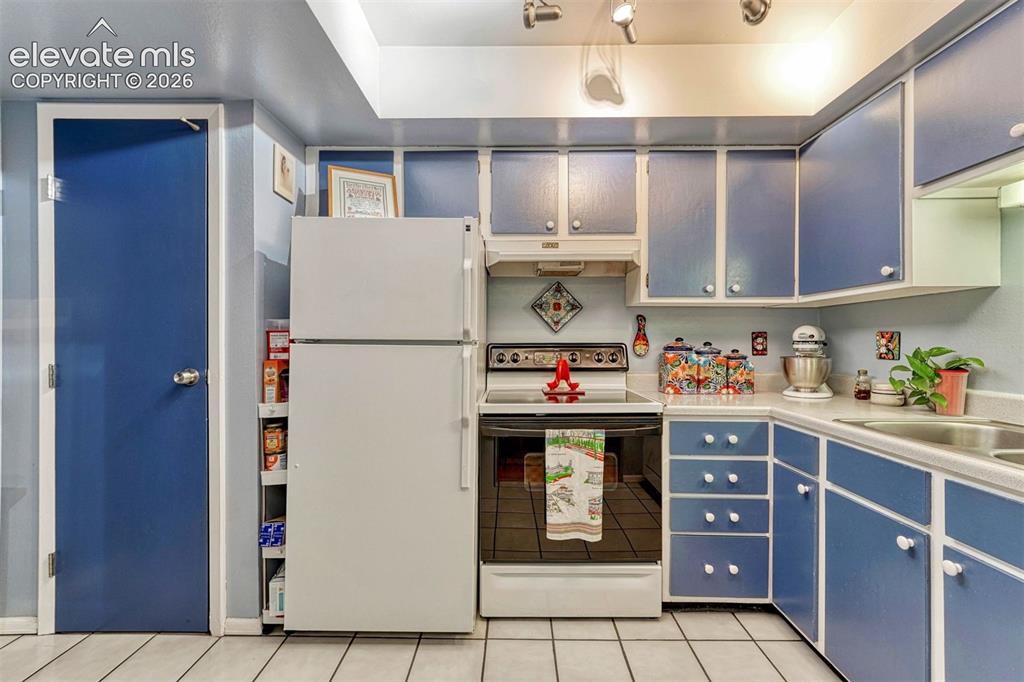
      Image 14 of 35: Kitchen featuring blue cabinetry, white countertops, tile flooring, a built

      Kitchen featuring blue cabinetry, white countertops, tile flooring, a built-in range, and a double basin sink
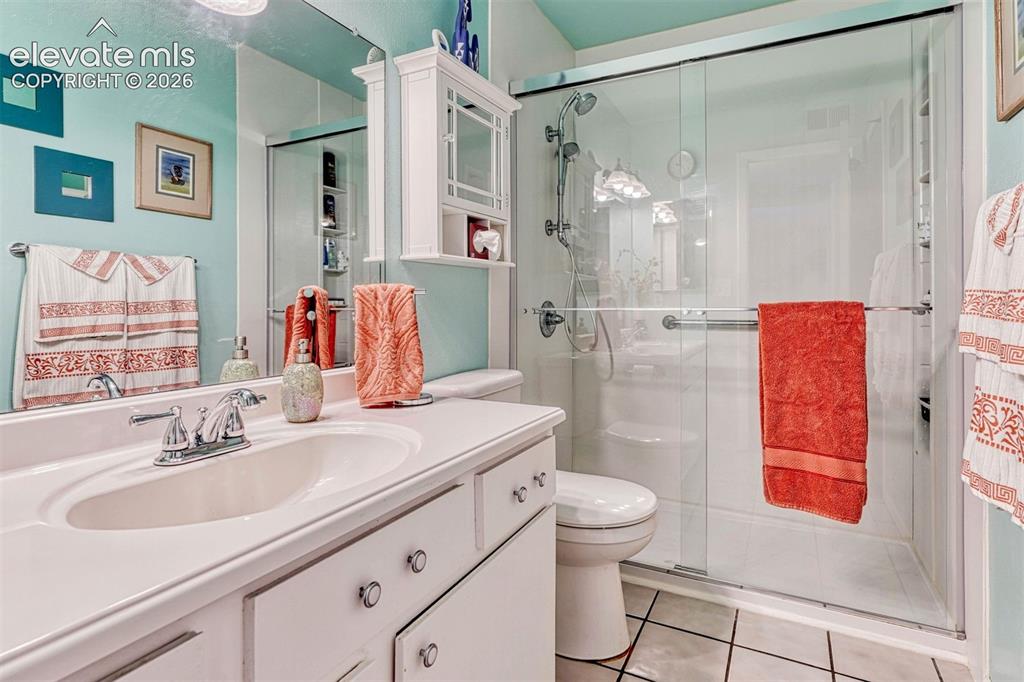
      Image 15 of 35: Bathroom featuring a single vanity with a built-in sink, chrome faucet, and

      Bathroom featuring a single vanity with a built-in sink, chrome faucet, and lower cabinetry
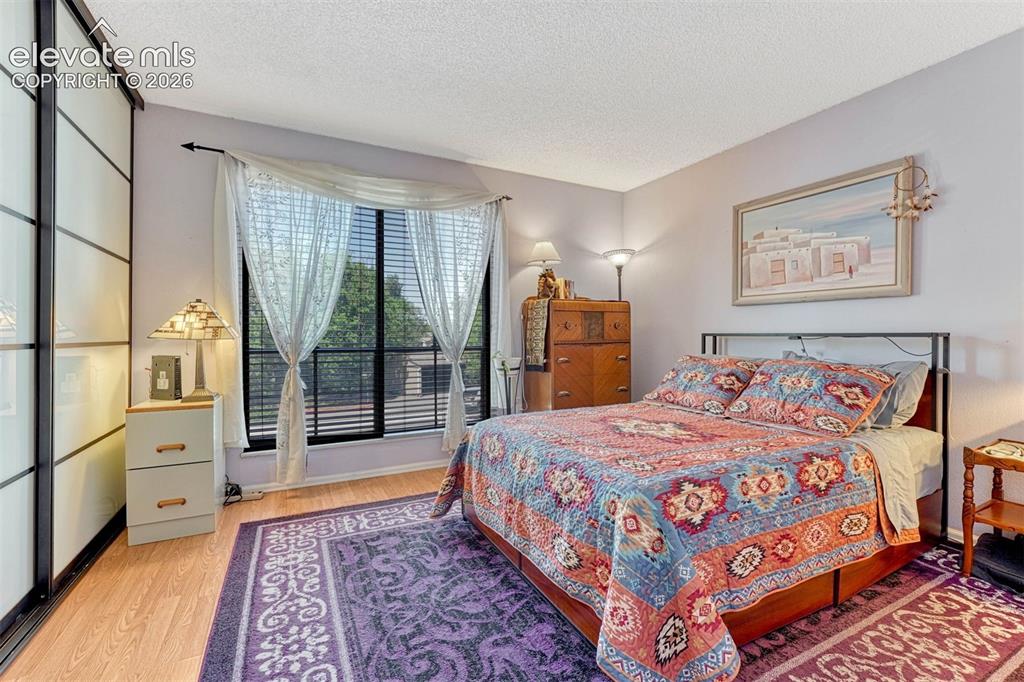
      Image 16 of 35: Bedroom featuring wood-finish flooring, a large window with blinds and shee

      Bedroom featuring wood-finish flooring, a large window with blinds and sheer curtains, and built-in sliding closet doors with frosted panels
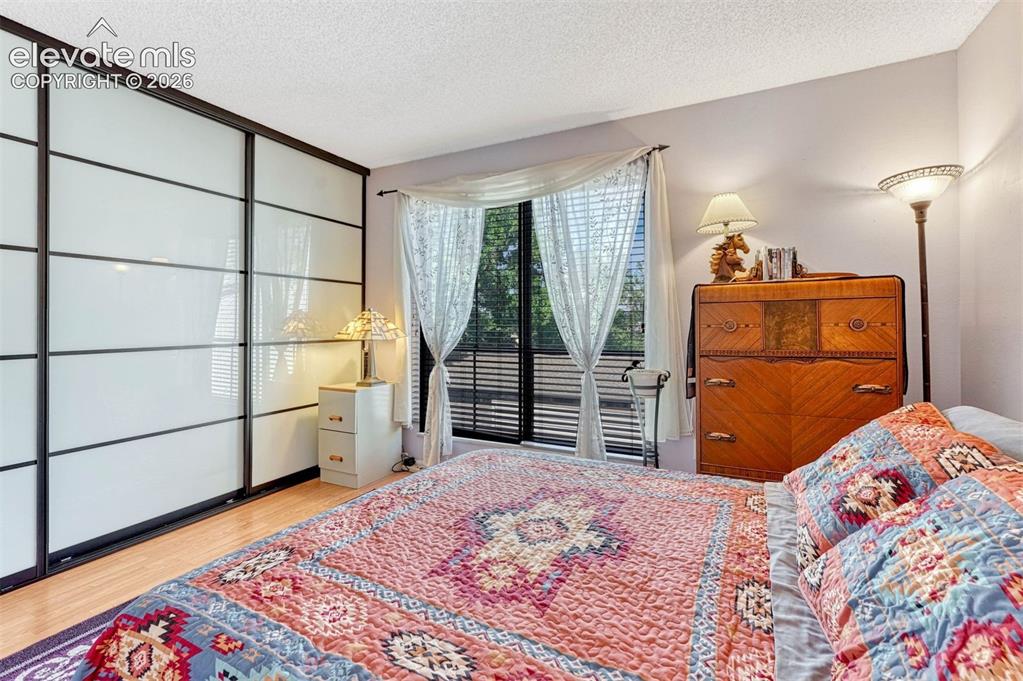
      Image 17 of 35: Wall-to-wall wardrobe with sliding opaque glass doors and dark framing
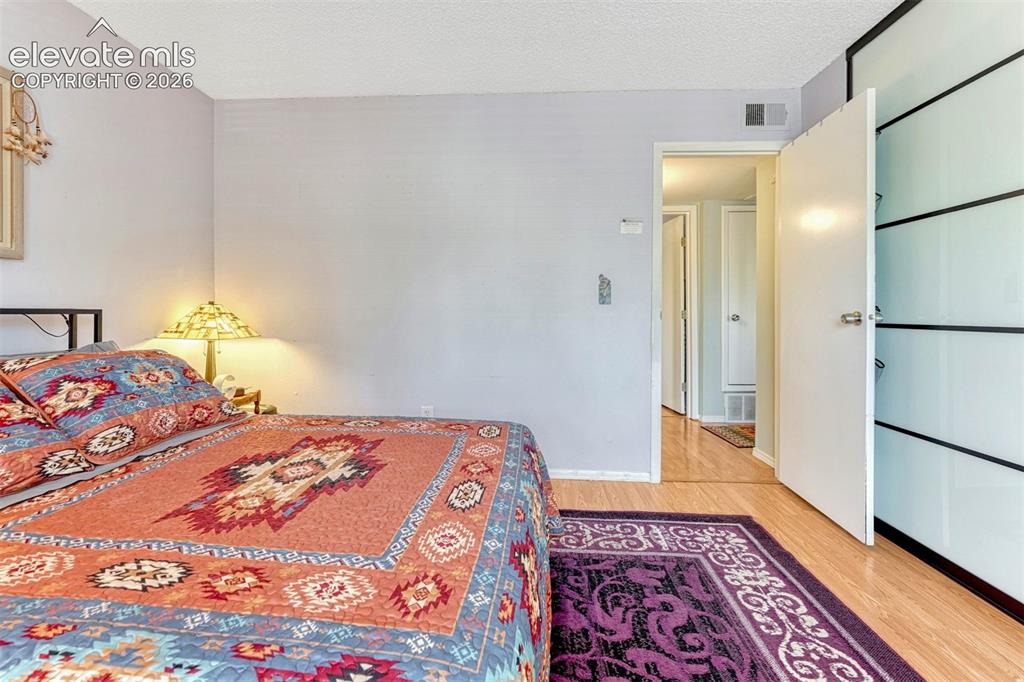
      Wall-to-wall wardrobe with sliding opaque glass doors and dark framing

      Image 18 of 35: Bedroom featuring light purple walls, wood-finish flooring, and a flat whit

      Bedroom featuring light purple walls, wood-finish flooring, and a flat white ceiling
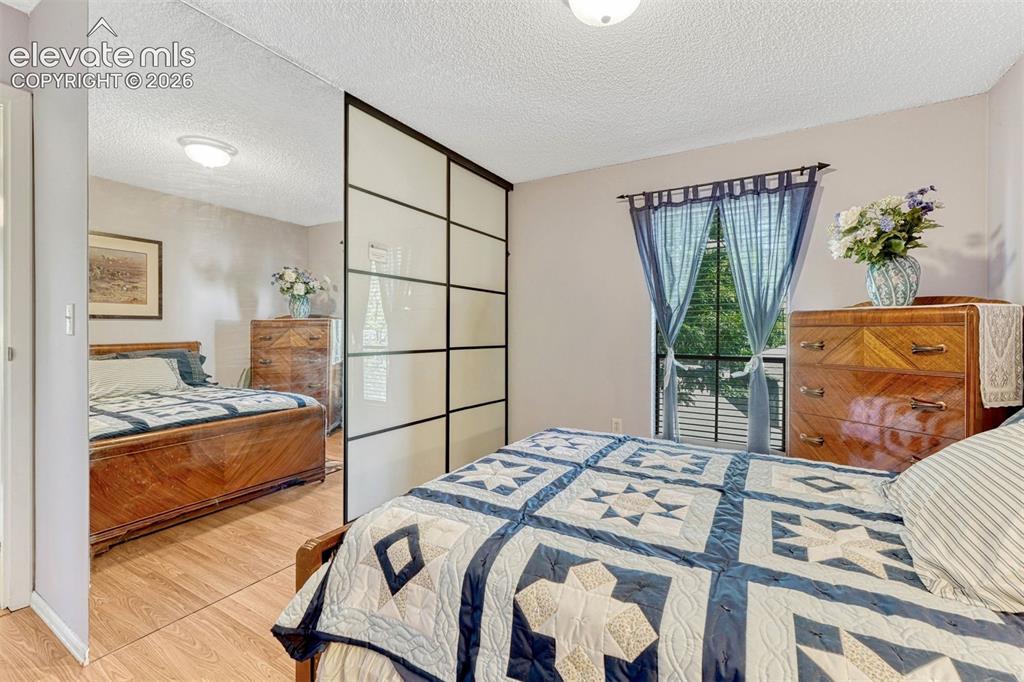
      Image 19 of 35: Bedroom featuring wood-finish flooring, a window with horizontal blinds, an

      Bedroom featuring wood-finish flooring, a window with horizontal blinds, and a built-in mirrored wall
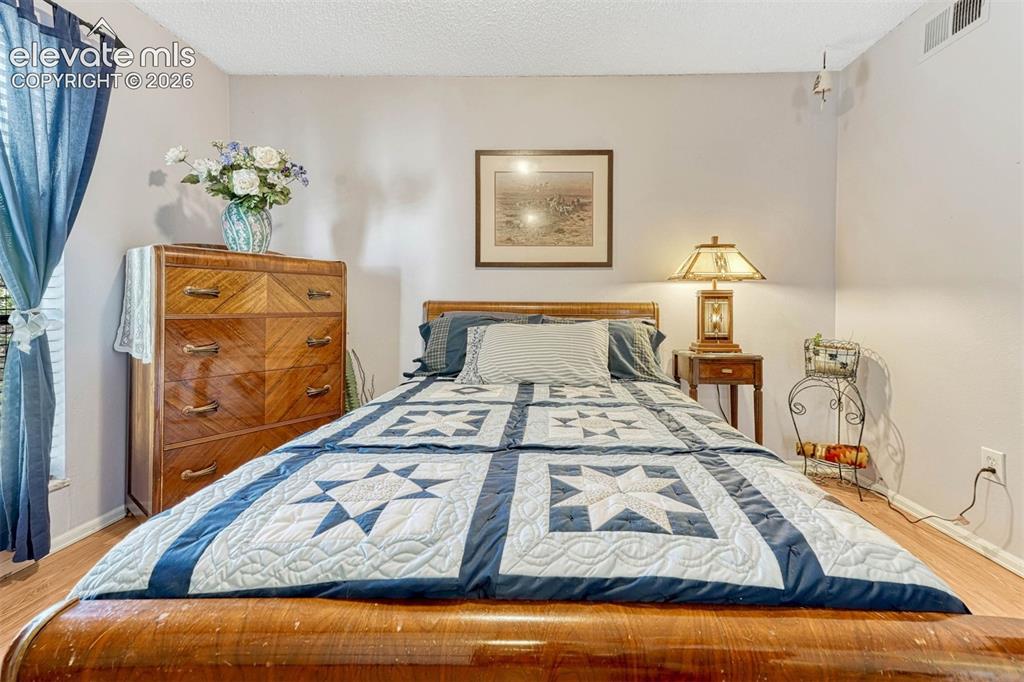
      Image 20 of 35: Bedroom featuring wood-finish flooring, light-toned wall paint, and a textu

      Bedroom featuring wood-finish flooring, light-toned wall paint, and a textured ceiling
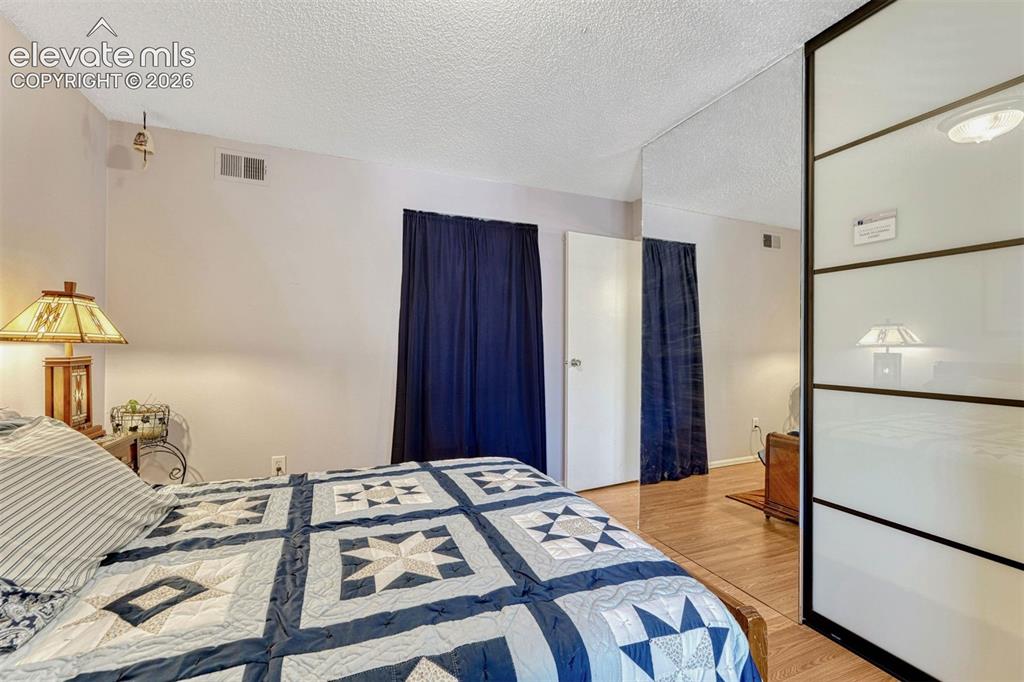
      Image 21 of 35: Bedroom featuring light-colored walls, wood-finish flooring, and a mirrored

      Bedroom featuring light-colored walls, wood-finish flooring, and a mirrored wall panel
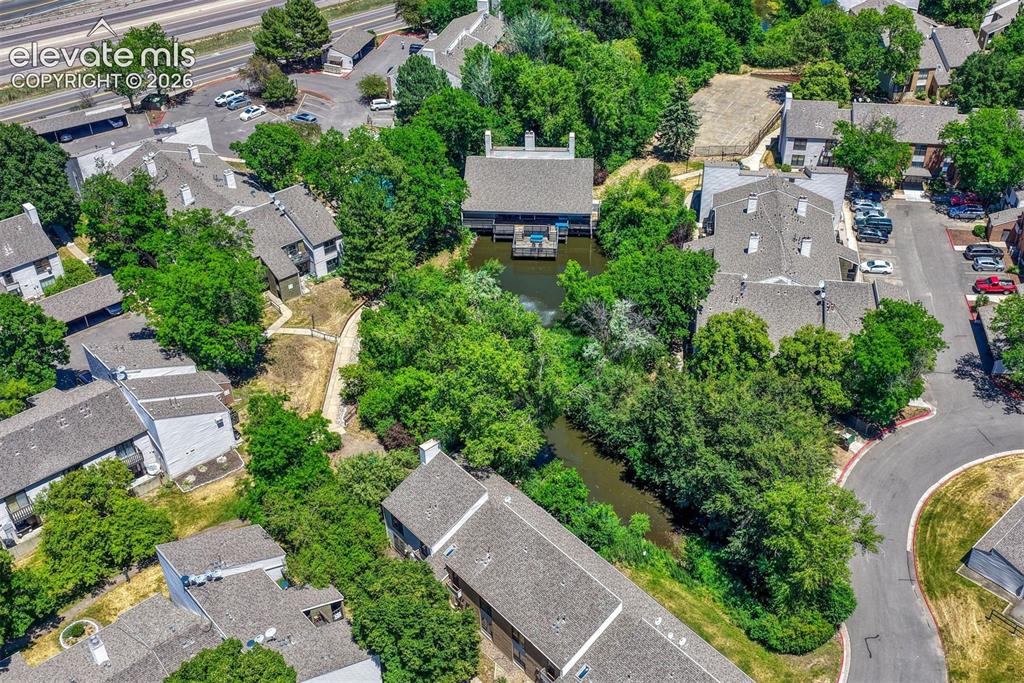
      Image 22 of 35: Aerial perspective of a multi-building residential community featuring matu

      Aerial perspective of a multi-building residential community featuring mature trees, paved roadways, and a central pond with a dock structure
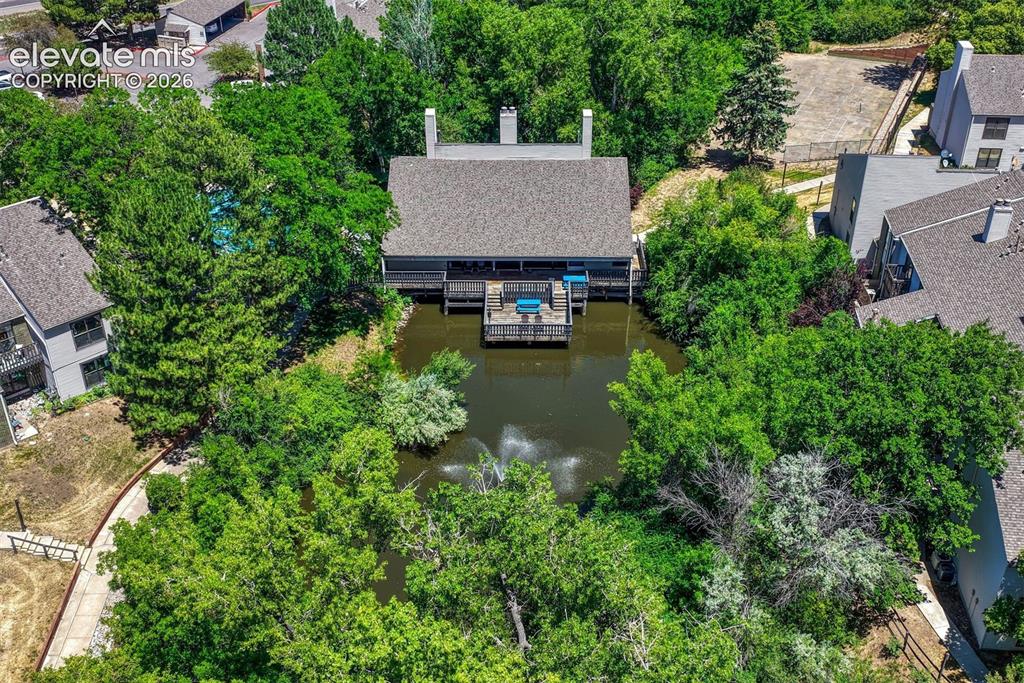
      Image 23 of 35: Aerial view

      Aerial view

      Image 24 of 35: Property featuring a private pond with a fountain, a multi-level deck over

      Property featuring a private pond with a fountain, a multi-level deck over water, a nearby swimming pool, and extensive mature landscaping
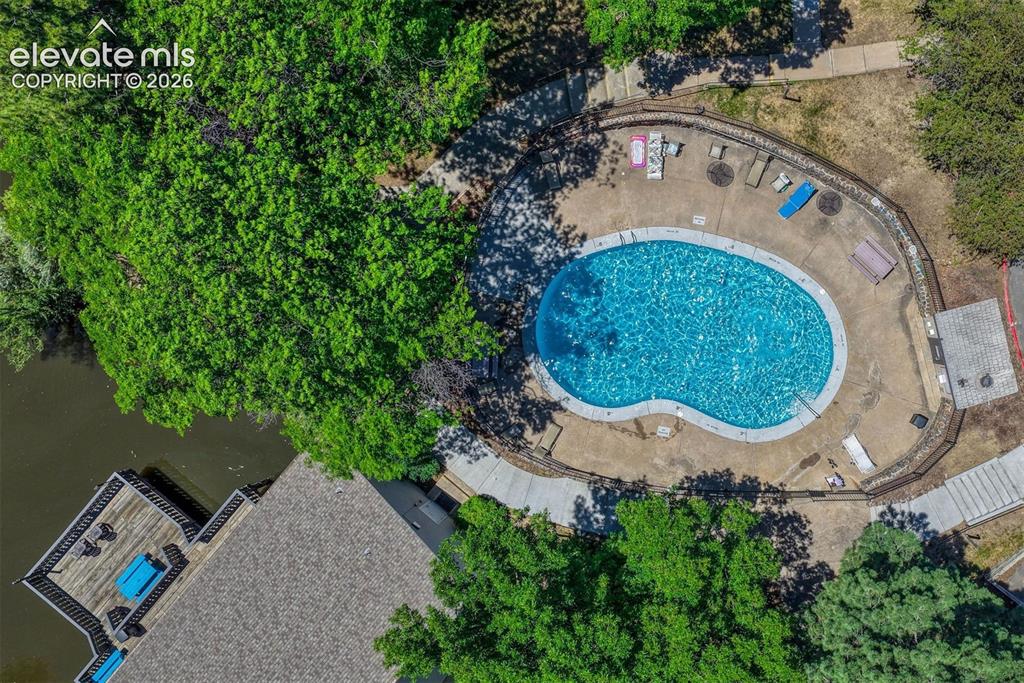
      Image 25 of 35: Kidney-shaped swimming pool with a concrete deck, surrounded by mature tree

      Kidney-shaped swimming pool with a concrete deck, surrounded by mature trees
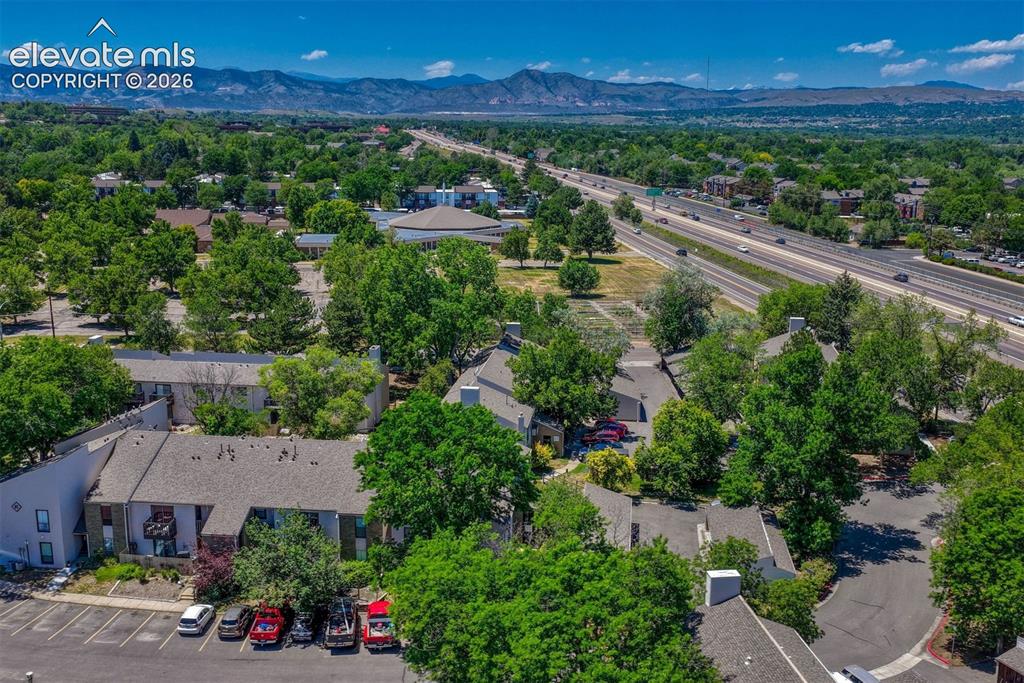
      Image 26 of 35: Aerial perspective showcasing the residential complex with surrounding matu

      Aerial perspective showcasing the residential complex with surrounding mature trees, a multi-lane roadway, and distant mountains under a clear sky
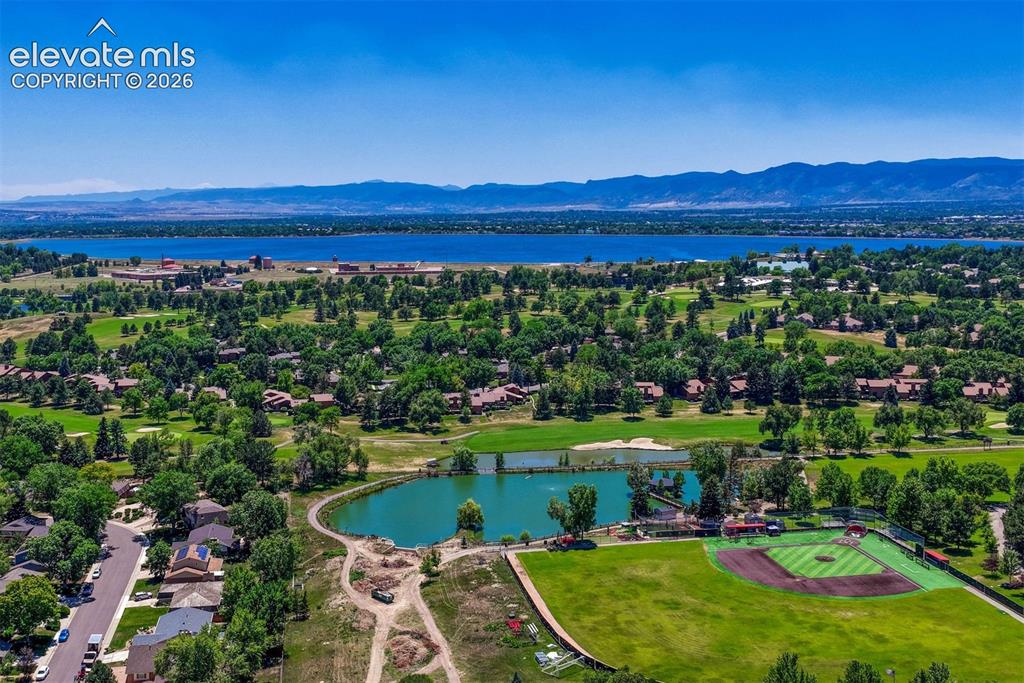
      Image 27 of 35: Expansive aerial perspective showcasing a large body of water, distant moun

      Expansive aerial perspective showcasing a large body of water, distant mountains, and a verdant landscape
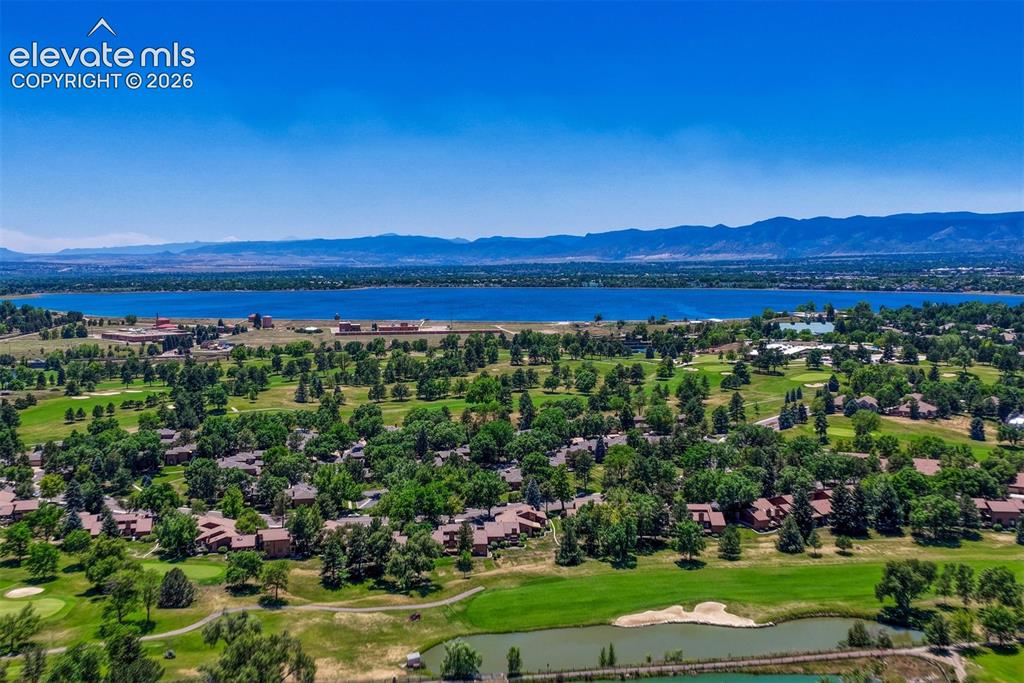
      Image 28 of 35: Expansive golf course community featuring mature trees, multiple water feat

      Expansive golf course community featuring mature trees, multiple water features, and mountain backdrop
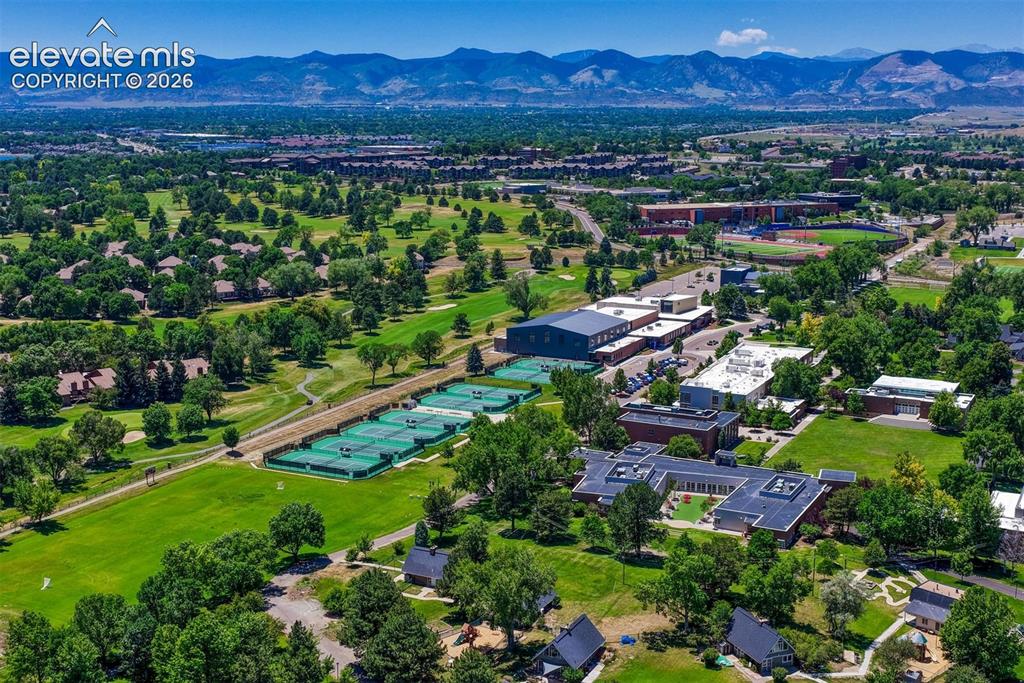
      Image 29 of 35: Expansive aerial landscape featuring a golf course, multiple tennis courts,

      Expansive aerial landscape featuring a golf course, multiple tennis courts, and institutional buildings
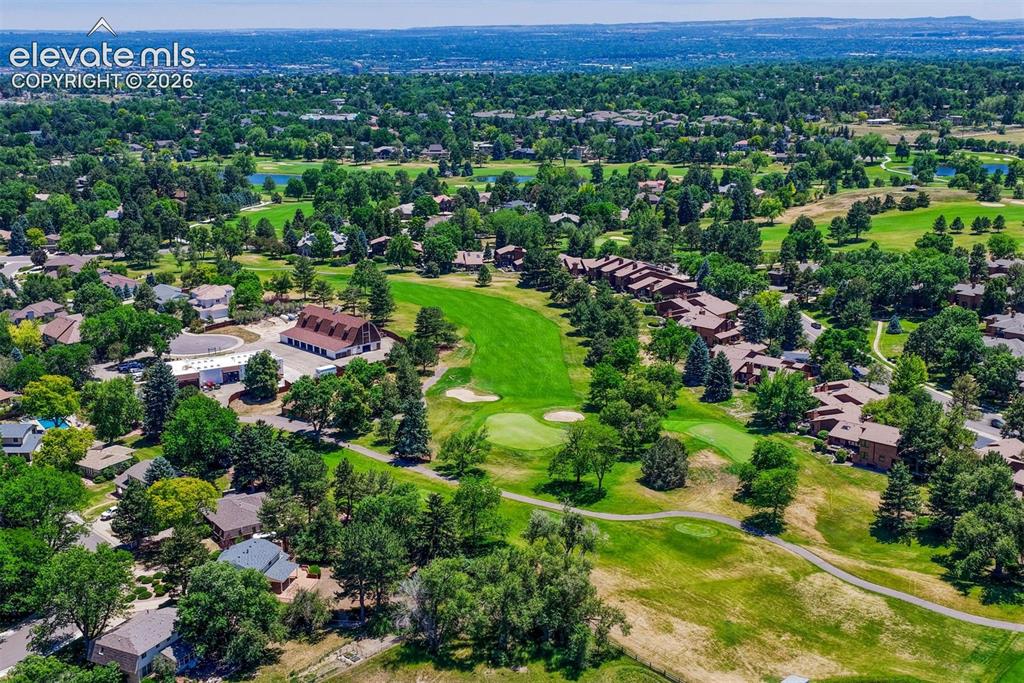
      Image 30 of 35: Aerial overview revealing a verdant golf course surrounding residential pro

      Aerial overview revealing a verdant golf course surrounding residential properties
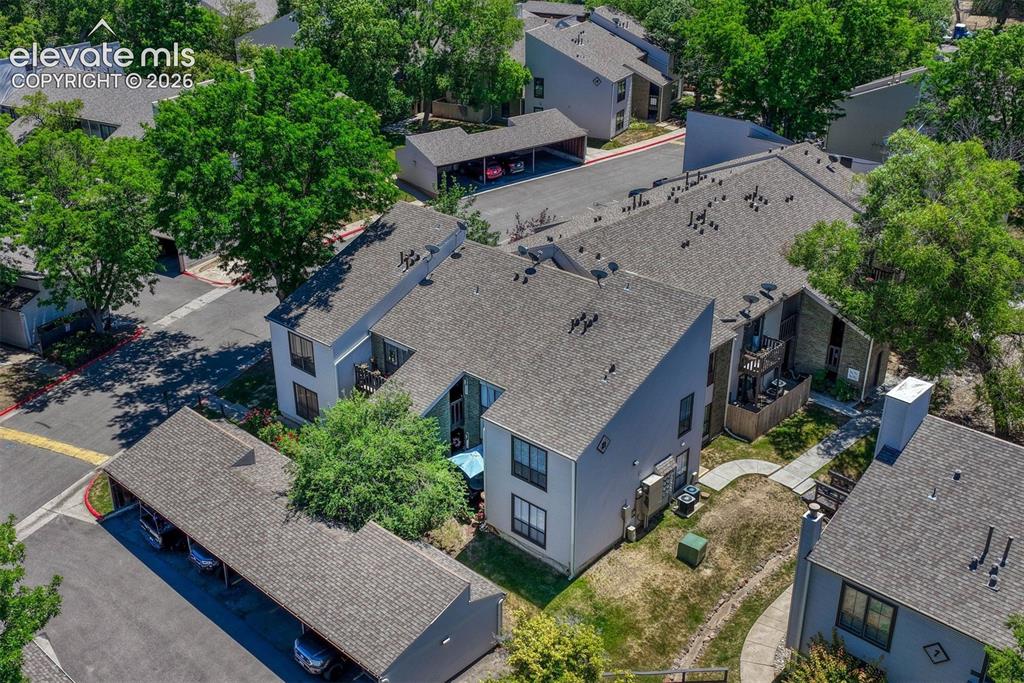
      Image 31 of 35: Aerial perspective of a multi-unit property featuring a neutral-toned exter

      Aerial perspective of a multi-unit property featuring a neutral-toned exterior, dark-framed windows, and a shingle roof
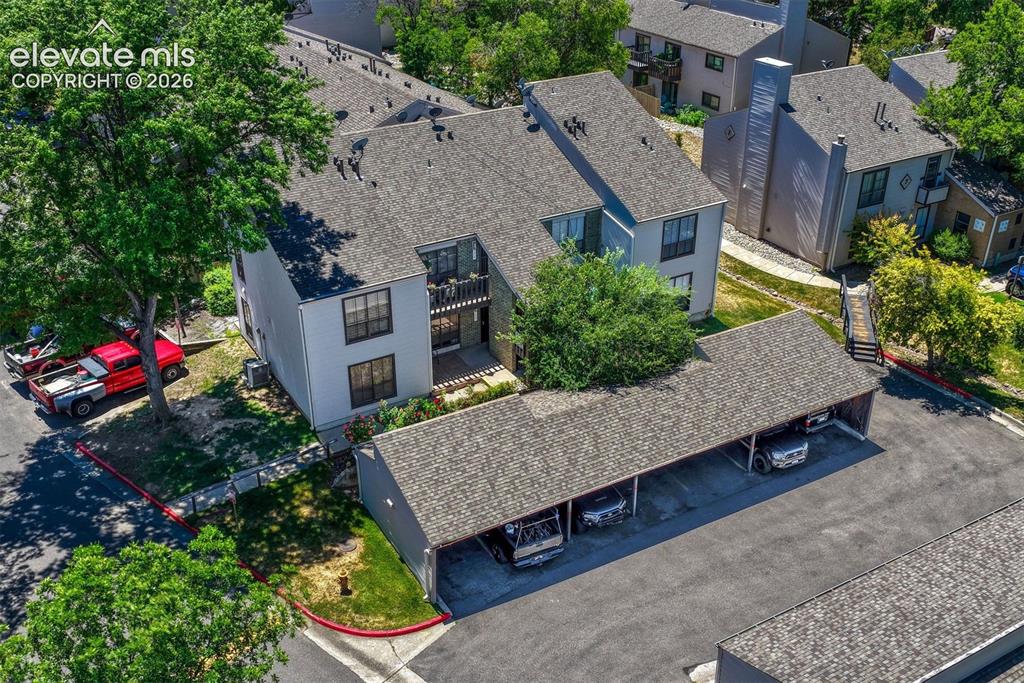
      Image 32 of 35: Multi-story residential building with light-toned siding and dark window fr

      Multi-story residential building with light-toned siding and dark window frames
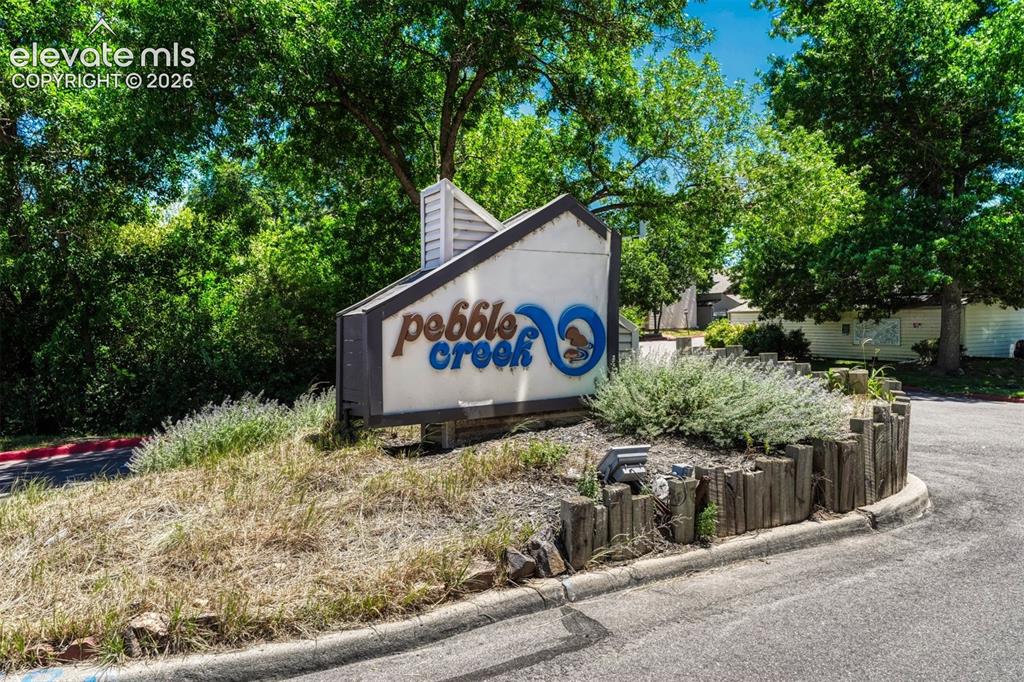
      Image 33 of 35: Community sign

      Community sign

      Image 34 of 35: Other

      Other

      Image 35 of 35: Other

      Other

      Disclaimer: The real estate listing information and related content displayed on this site is provided exclusively for consumers’ personal, non-commercial use and may not be used for any purpose other than to identify prospective properties consumers may be interested in purchasing.