9386 Rockingham Drive, Peyton, CO, 80831
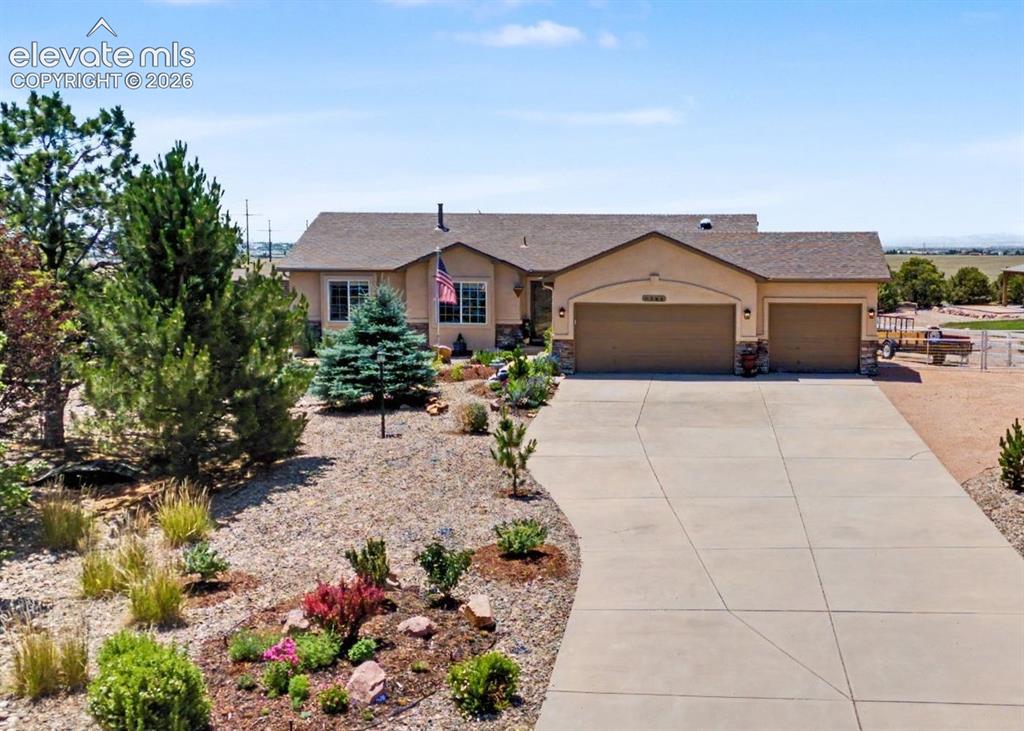
Image Count: 43

$675,000

  • Highlights
  • Single Family
  • 5 bd | 4 ba | 3,168 sqft
  • 9386 Rockingham Drive, Peyton, CO, 80831 listed by Chrissy Adsit CNE GRI
  • Active
  • MLS#: 9189431
  • Tour #1
  • View on Map
Space maker

Property Description

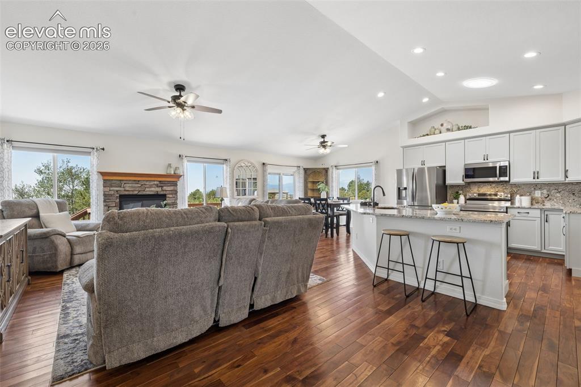
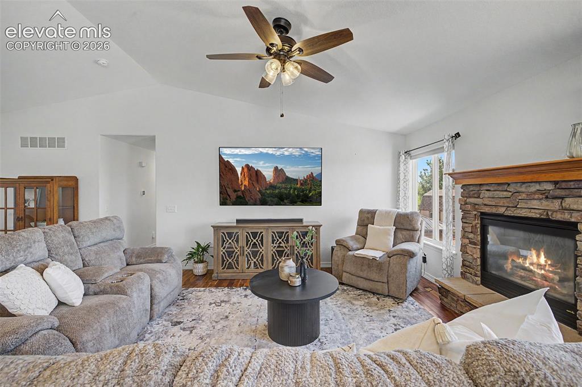
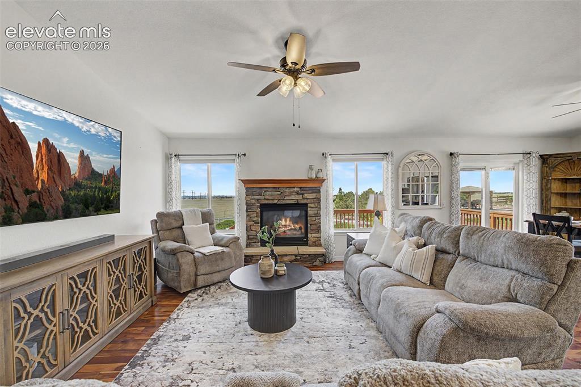
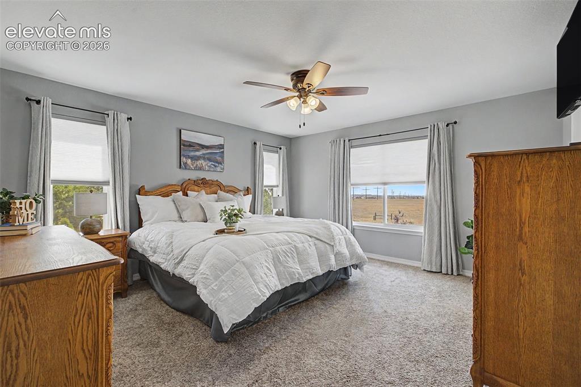
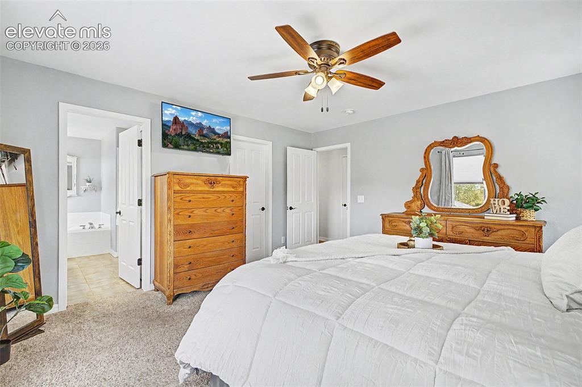
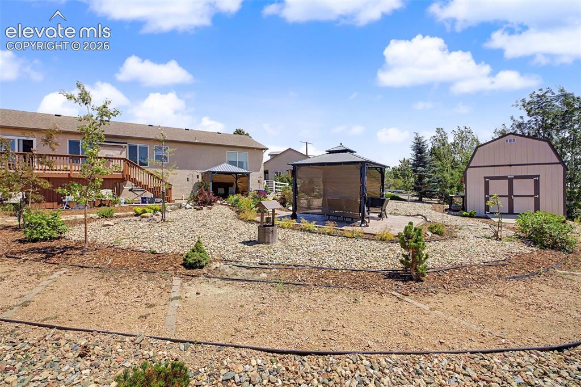
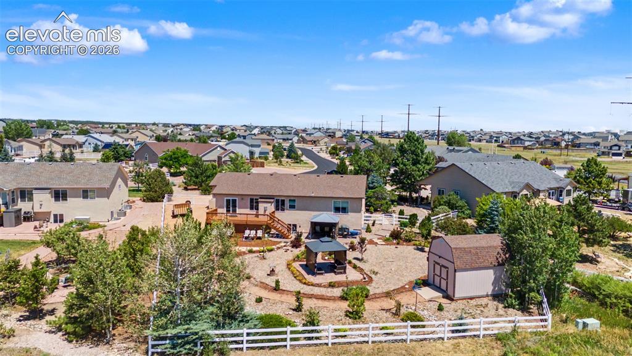
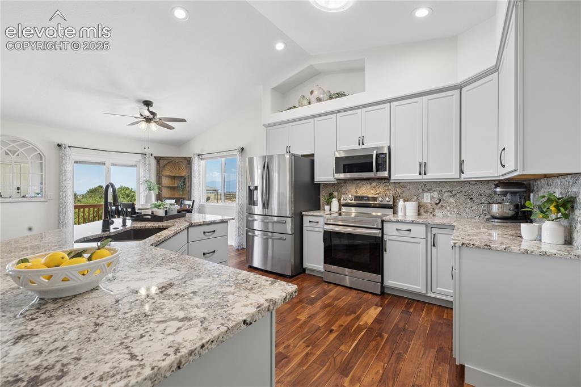
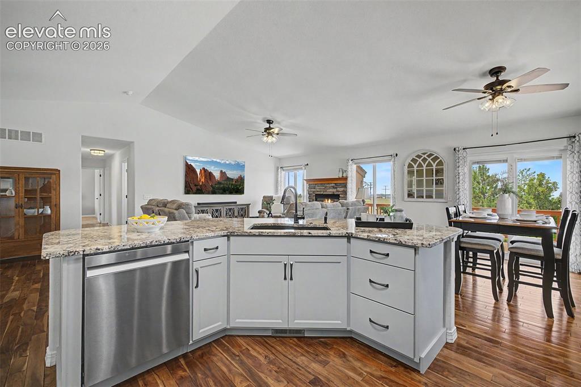
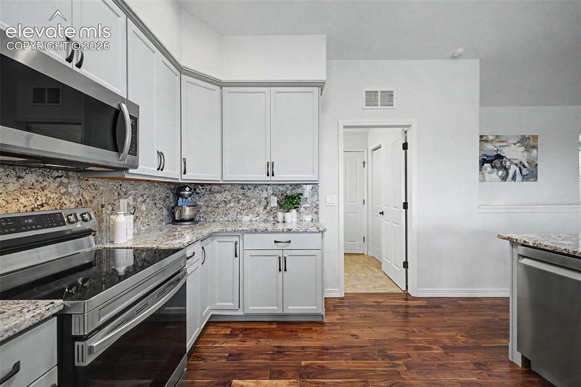
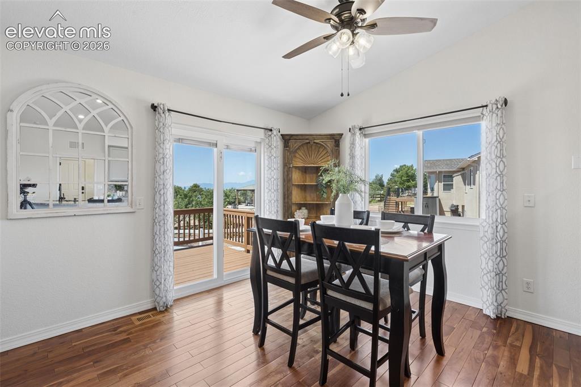
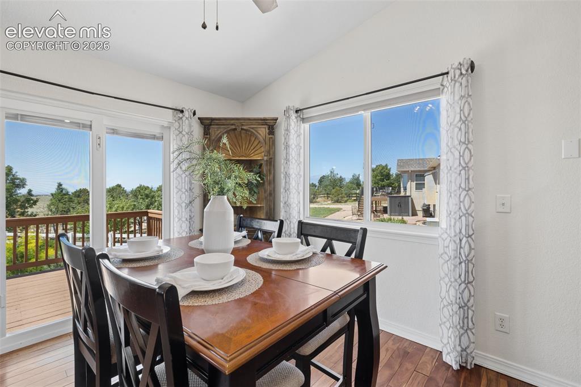
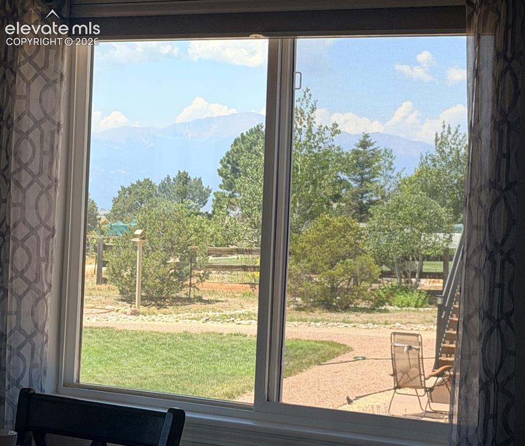
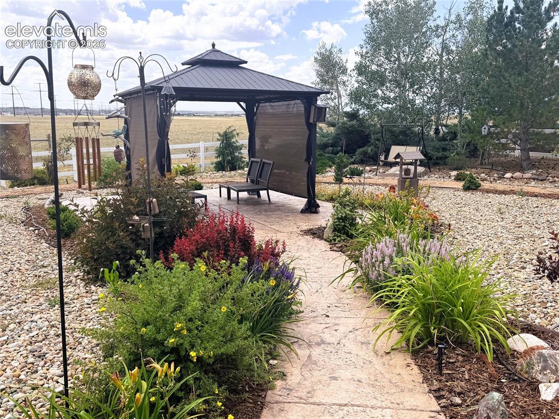
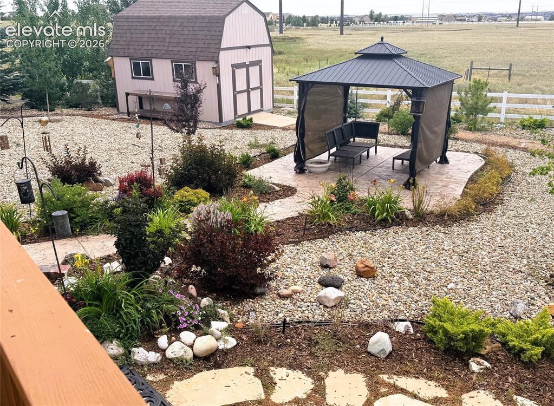
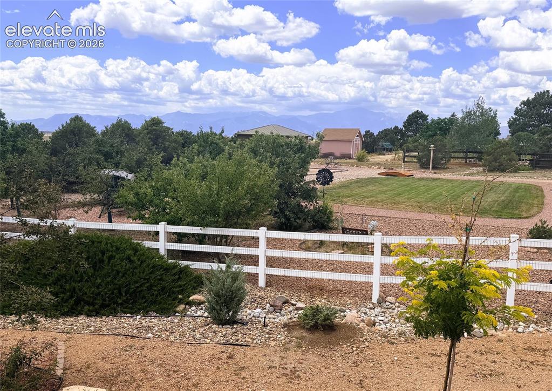
Main-Level Living at its FINEST! This meticulously maintained 5-bedroom Ranch style home in the desirable Paint Brush Hills community offers breathtaking Pikes Peak and Front Range mountain views and exceptional upgrades throughout! The open, light-filled floor plan showcases rich hardwood floors, a striking stone fireplace and a beautifully updated kitchen with refinished cabinetry, granite countertops & backsplash, stainless steel appliances, ceiling solar tube light and a large island! The spacious primary suite features a walk-in closet and luxurious 5-piece bathroom! Major updates include a new Water Heater (2024), new Furnace & A/C (2021), Class 4 Impact-Resistant Roof (2020), upgraded sliding patio door with built-in blinds, new window well covers, whole-house humidifier, Radon mitigation, RV Parking and exterior security cameras! Enjoy Colorado living from the expansive deck overlooking the private backyard retreat with gorgeous gardens, colorful flowers, gazebos, an oversized storage shed and breathtaking Pikes Peak views, backing to open space! No HOA! Complete with stucco exterior, oversized driveway, 3-car garage, mature landscaping and a prime Falcon location near shopping, dining, and an easy Colorado Springs commute! Water & sewer rates vary by usage. This move-in-ready home delivers the perfect blend of Luxury, Privacy and Comfort! Don't miss this one - Schedule your showing TODAY! WELCOME HOME!

Property Listed By

Picture of REALTOR Listing Property
  • Chrissy Adsit CNE GRI
  • 6216-166-917  Call the Agent 
Picture of Office Listing Property
  • Better Homes and Gardens Real Estate Kenney & Company
  • 5151-055-917  Call the Agent 
I grew up in a real estate family, a third- generation REALTOR and a Colorado Springs native. As a graduate from Colorado State University, I majored in Communications and spread my wings in radio promotion, marketing and sales management. But I finally came back to my family roots to do what I love - help people! Now I am helping people find their perfect home, make a good investment, move up or down size! I strive to create solid, lasting relationships. I am blessed to be a mother of a teen...

Property Details

    General Features

  • Property: Single Family, Ranch
  • Year Built: 2004
  • List Price: $675,000
  • County: El Paso
  • School District: District 49

    Rooms

  • Master: Main Level, 14 x 14
  • Bedrooms: 5
  • Baths: 3 full bath; 1 3/4 bath;
  • Master Bathroom Amenities: 5-Pc Bath, Double Vanity, Free-standing Shower, Tub
  • Laundry: Electric Hook-up, Main

    Structure

  • Foundation: Full Basement, Garden Level
  • Heating: Forced Air, Natural Gas
  • Cooling: Ceiling Fan, Central Air
  • Garage/Parking #: 3 vehicle(s), Attached
  • Garage Amenities: Garage Door Opener
  • Patio Description: Concrete, Wood Deck
  • Total SqFt: 3,168
  • Finished SqFt: 3,043
  • Basement SqFt: 1,560
  • Basement % Fin: 92
  • Construction Status: Existing Home
  • Siding: Stone, Stucco
  • Structure: Frame

    Features

  • Appliances: Dishwasher, Disposal, Dryer, Microwave Oven, Range, Refrigerator, Self Cleaning Oven, Washer
  • Floors: Carpet, Tile, Wood
  • Entry: Tile
  • Fireplace: Gas, Main Level, One
  • Additional Items: Washer & Dryer, Ceiling Solar Tube Light, Exterior Cameras & Hub; In Basement: TV & TV Mount, Elliptical and Mini Fridge; In Garage: Wooden Benches, Metal Shelves, Safe and Refrigerator; In Yard: Two Gazebos & Metal Patio Furniture, Wishing Well and BBQ
  • Interior Features: 5-Pc Bath, 9Ft + Ceilings, Great Room, Vaulted Ceilings
  • Handicap: Stairs to back entrance, Stairs to front entrance, Stairs to garage
  • Laundry: Electric Hook-up, Main

    Taxes, Utilities, Lot

  • Tax: $3,434
  • Lot Size: 0.52 Acres, 22,459 SqFt
  • Street Description: City/Town Road, Paved
  • Landscaped: All
  • Fence: Rear
  • Driveway: Concrete
  • Lot Location: Hiking Trail, Near Schools
  • Lot Description: Backs to Open Space, Cul-de-sac, Mountain View, View of Pikes Peak
  • Total # Wells: 0
  • Existing Utilities: Cable Connected, Electricity Connected, Natural Gas Connected
  • Existing Water: Assoc/Distr

    Community

  • Covenants: Yes

    Additional Information


      Disclaimer
      The real estate listing information and related content displayed on this site is provided exclusively for consumers’ personal, non-commercial use and may not be used for any purpose other than to identify prospective properties consumers may be interested in purchasing.
      PPAR.com Website

      9386 Rockingham Drive, Peyton, CO, 80831

      Image 1 of 43: Stunning Ranch Home with Beautiful Landscaping, Vibrant Perennial Flowers,

      Stunning Ranch Home with Beautiful Landscaping, Vibrant Perennial Flowers, Extra Large Driveway with RV Parking
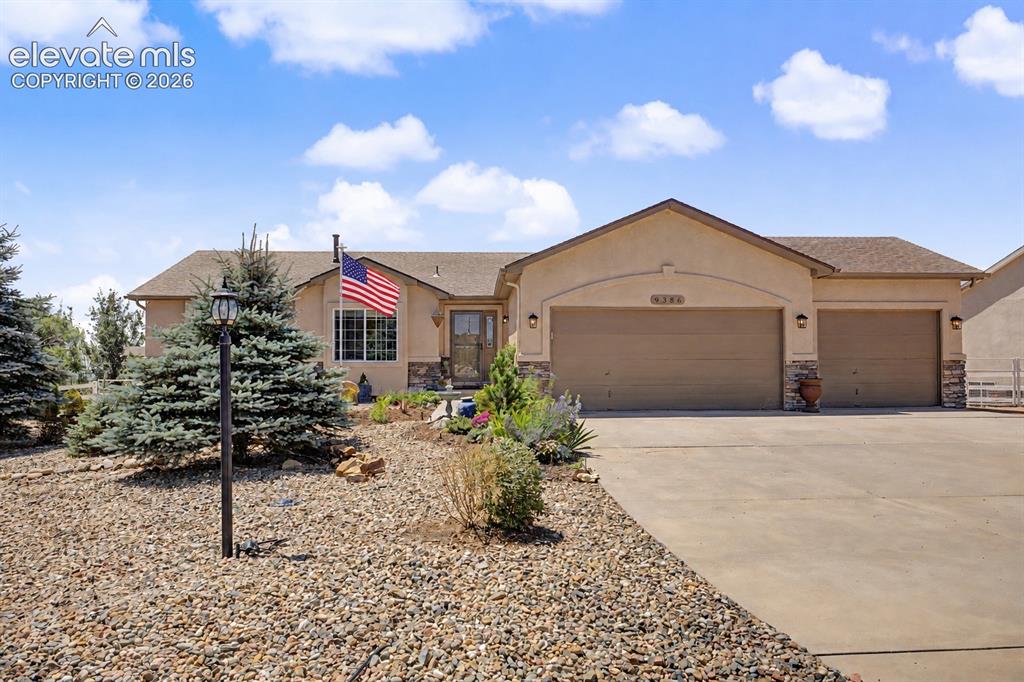
      Image 2 of 43: Xeriscaped Front Yard with Beautiful Landscaping and Three Car Garage
      Xeriscaped Front Yard with Beautiful Landscaping and Three Car Garage

      Image 3 of 43: Gorgeous Updated Kitchen with Granite Countertops & Backsplash and Mountain

      Gorgeous Updated Kitchen with Granite Countertops & Backsplash and Mountain Views
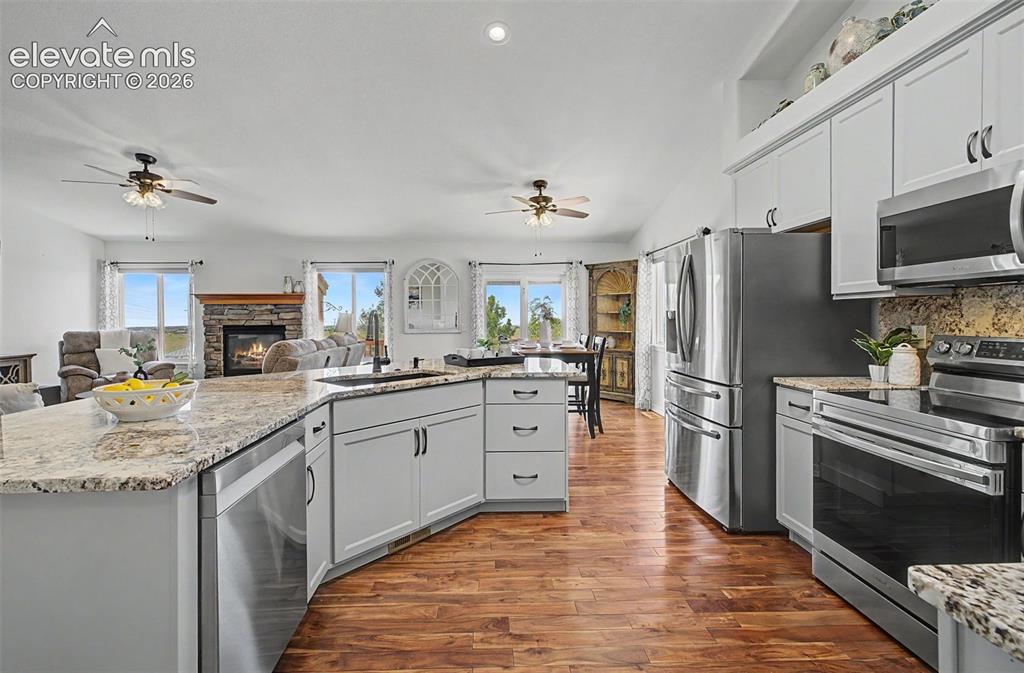
      Image 4 of 43: Updated Kitchen includes New Stainless Steel Appliances
      Updated Kitchen includes New Stainless Steel Appliances

      Image 5 of 43: Kitchen Opens to Dining Room & Great Room
      Kitchen Opens to Dining Room & Great Room

      Image 6 of 43: Door off Kitchen includes Laundry Room, Pantry and Door to Garage
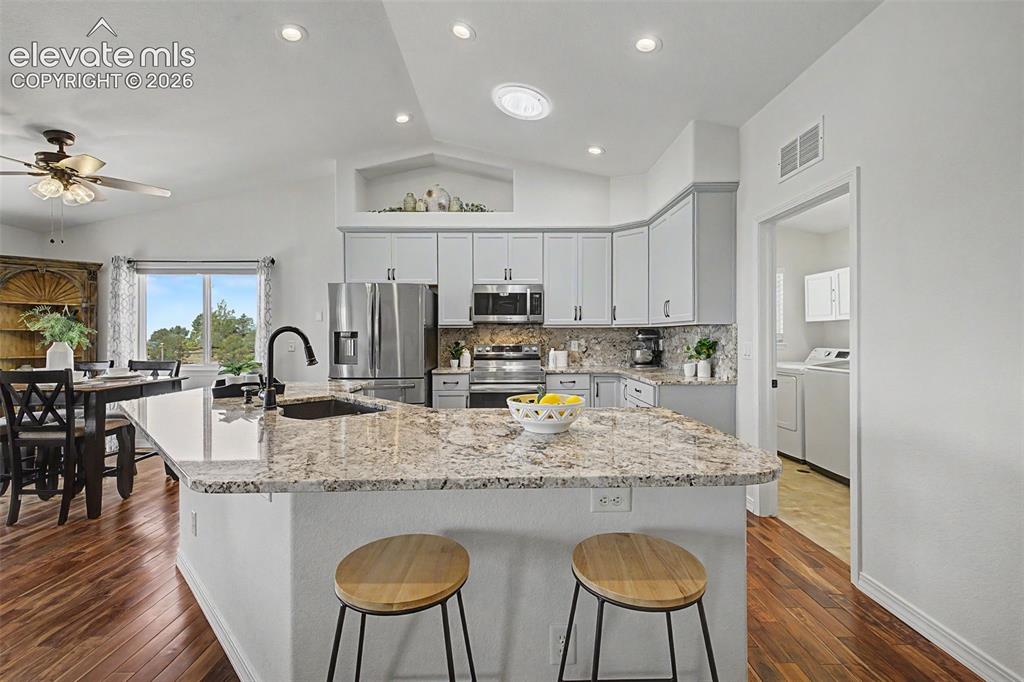
      Door off Kitchen includes Laundry Room, Pantry and Door to Garage

      Image 7 of 43: Bright Updated Kitchen with Large Isalnd and Solar Ceiling Tube Light
      Bright Updated Kitchen with Large Isalnd and Solar Ceiling Tube Light

      Image 8 of 43: Dining Room with Mountain Views & Ceiling Fan
      Dining Room with Mountain Views & Ceiling Fan

      Image 9 of 43: Dining Room with Mountain Views & Opens to Deck
      Dining Room with Mountain Views & Opens to Deck

      Image 10 of 43: View of Pikes Peak from Dining Room

      View of Pikes Peak from Dining Room

      Image 11 of 43: Great Room with Great Mountain Views from multiple windows
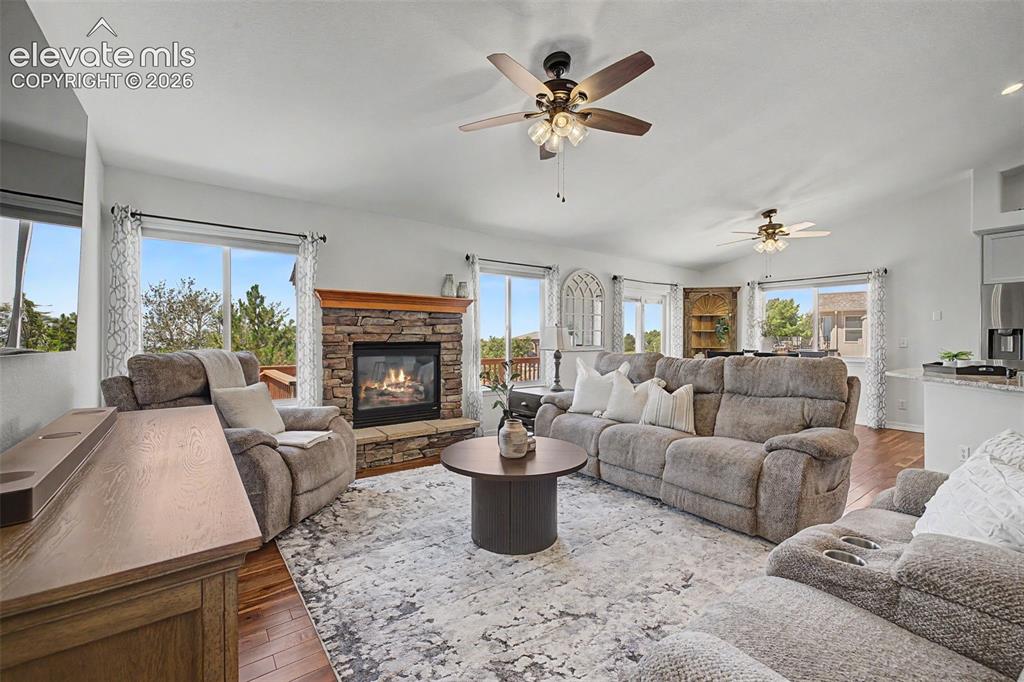
      Great Room with Great Mountain Views from multiple windows

      Image 12 of 43: Great Room with Beautiful Fireplace

      Great Room with Beautiful Fireplace

      Image 13 of 43: Spacious Great Room with

      Spacious Great Room with

      Image 14 of 43: Great Room with Beautiful Fireplace

      Great Room with Beautiful Fireplace

      Image 15 of 43: Large Primary Bedroom

      Large Primary Bedroom

      Image 16 of 43: Primary Bedroom has Ensuite Bathroom & Walk-in Closet
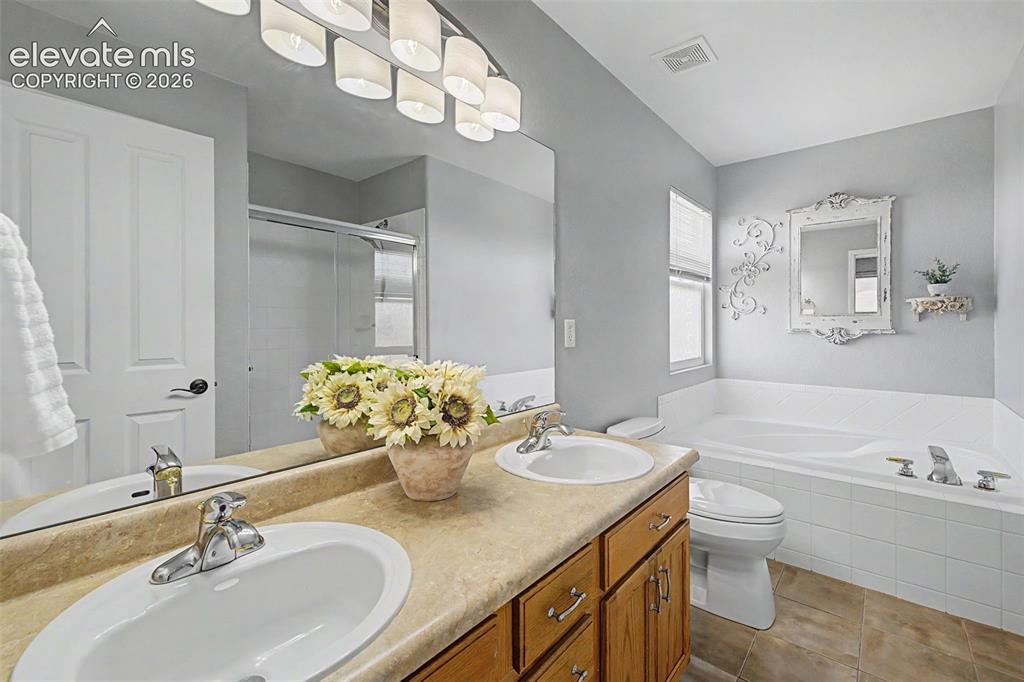
      Primary Bedroom has Ensuite Bathroom & Walk-in Closet

      Image 17 of 43: Primary Ensuite Bathroom with Dual Vanities & Soaking Tub
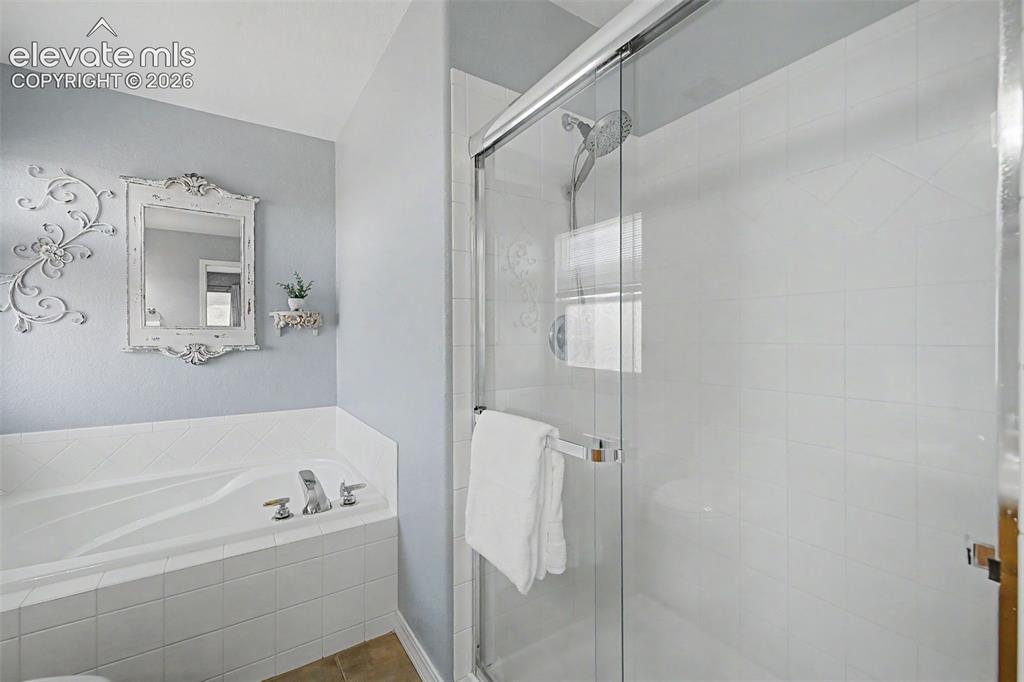
      Primary Ensuite Bathroom with Dual Vanities & Soaking Tub

      Image 18 of 43: Primary Ensuite Bathroom has Free-Standing Shower
      Primary Ensuite Bathroom has Free-Standing Shower

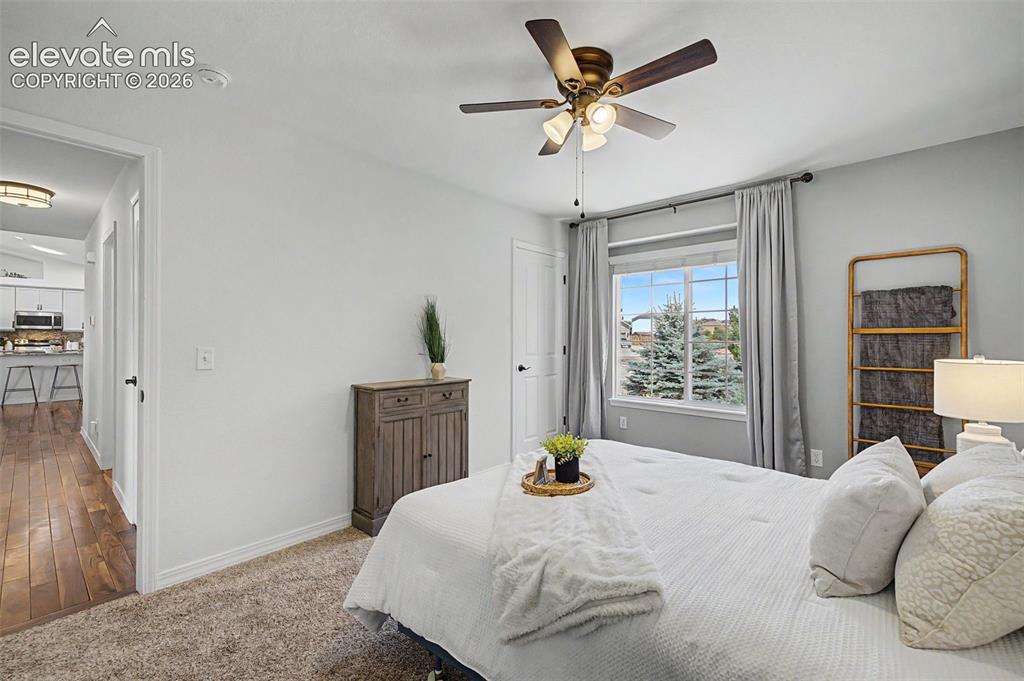
      Image 19 of 43: 2nd Main Level Bedroom staged as an Office
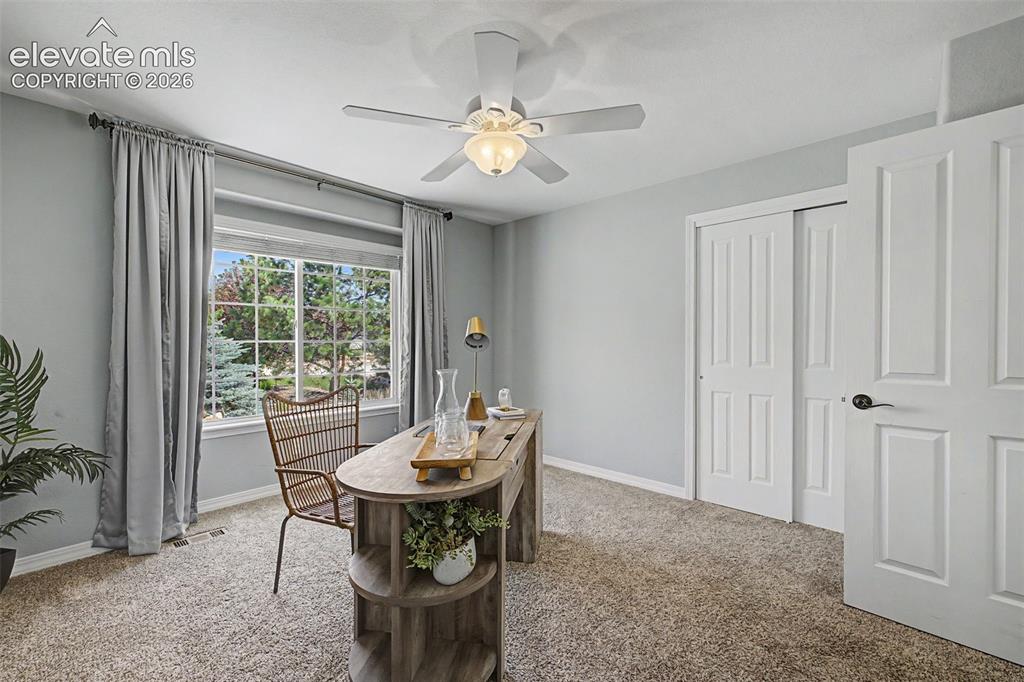
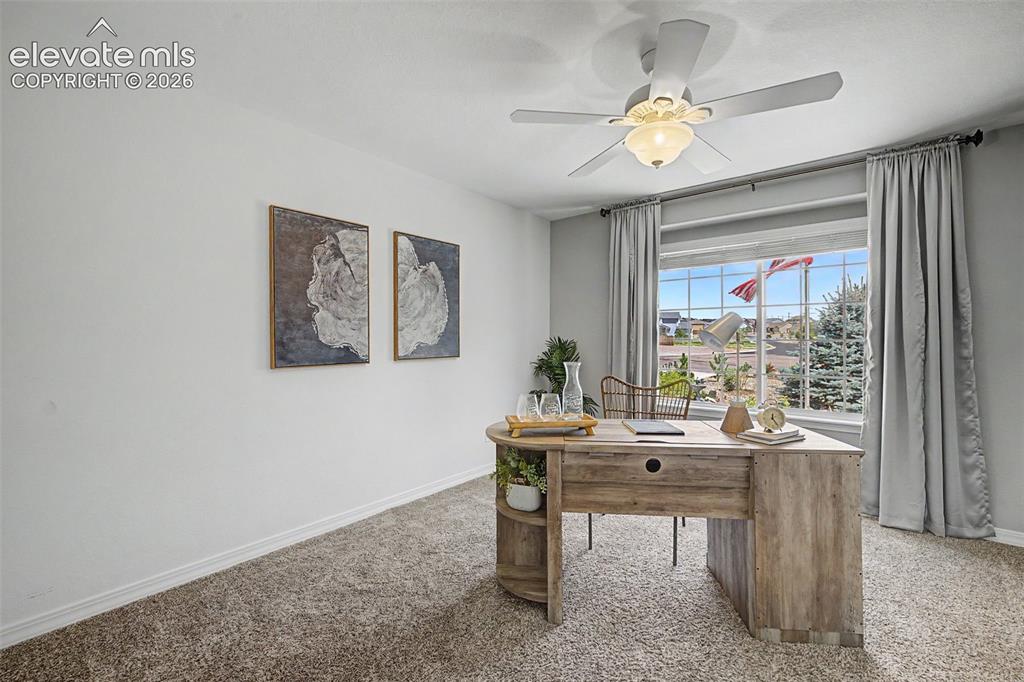
      2nd Main Level Bedroom staged as an Office
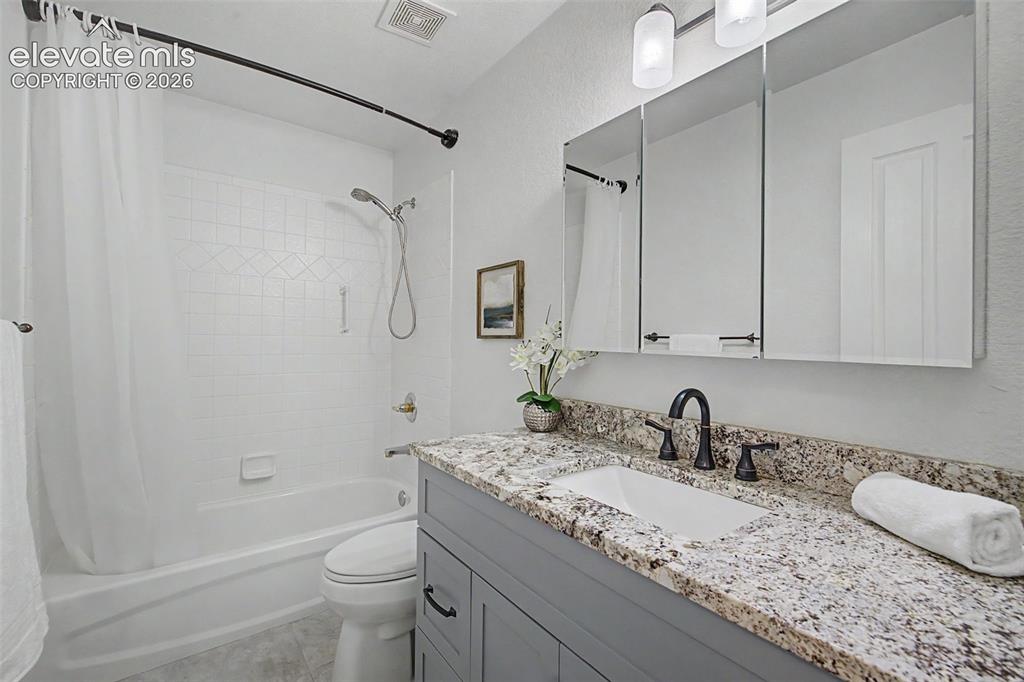
      Image 20 of 43: 2nd Main Level Bedroom staged as an Office

      2nd Main Level Bedroom staged as an Office

      Image 21 of 43: Main Level Full Bathroom with Updated Cabinets & Granite Countertops
      Main Level Full Bathroom with Updated Cabinets & Granite Countertops

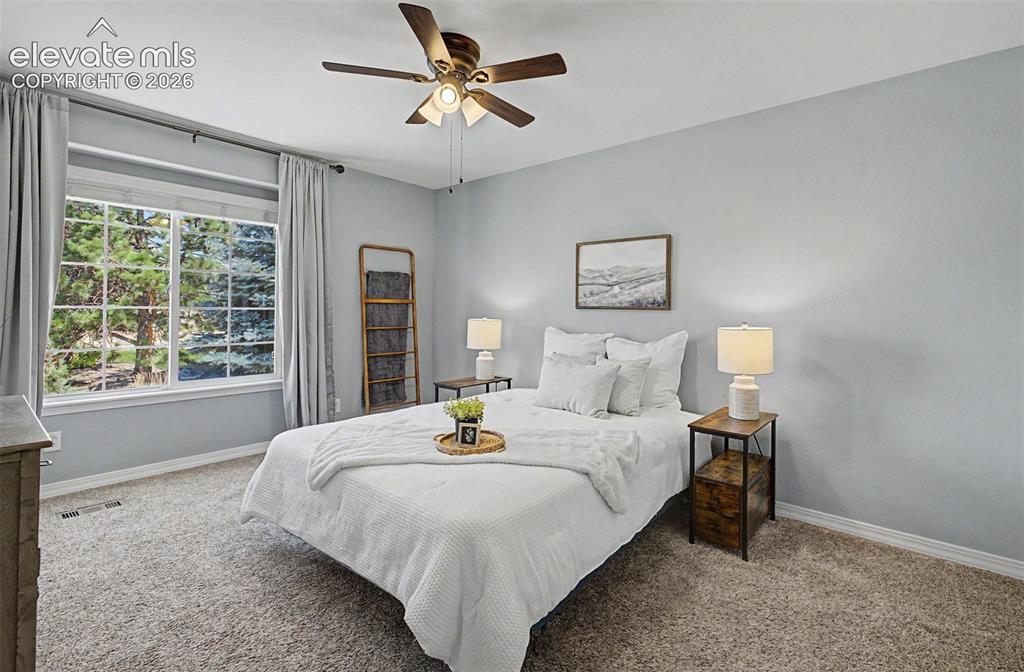
      Image 22 of 43: Third Bedroom on Main Level

      Third Bedroom on Main Level
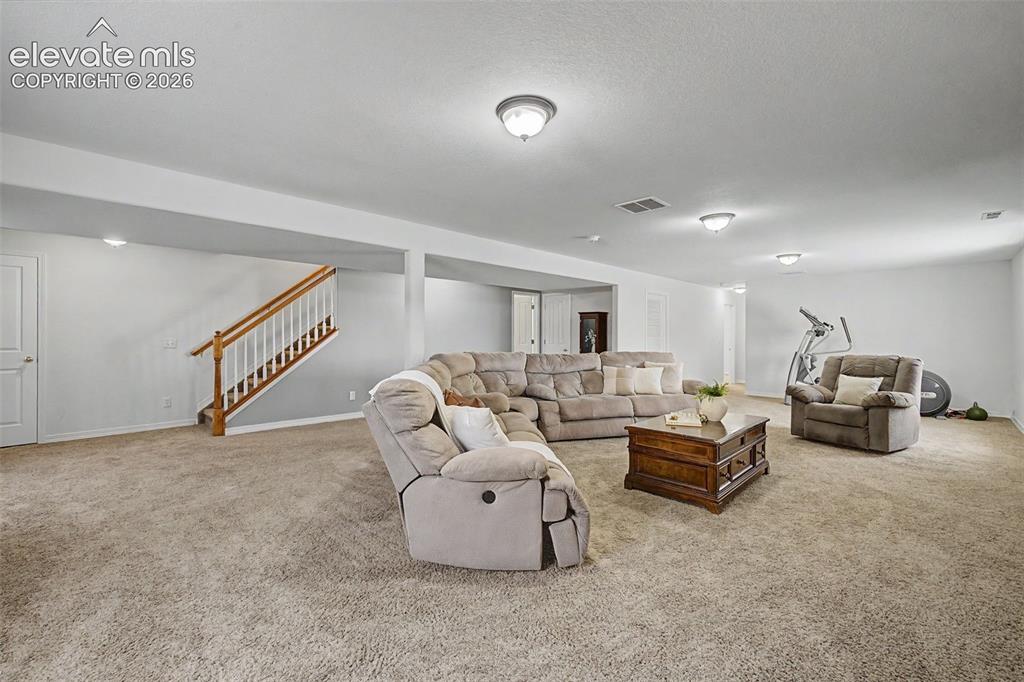
      Image 23 of 43: Third Bedroom on Main Level

      Third Bedroom on Main Level

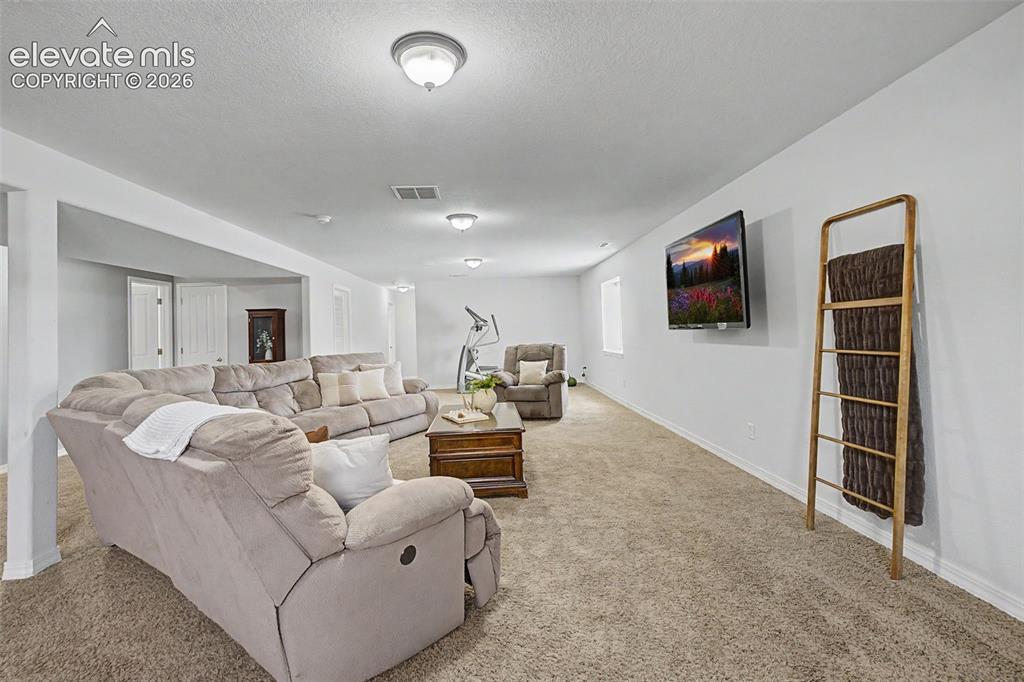
      Image 24 of 43: Large Family/Rec Room in Basement

      Large Family/Rec Room in Basement
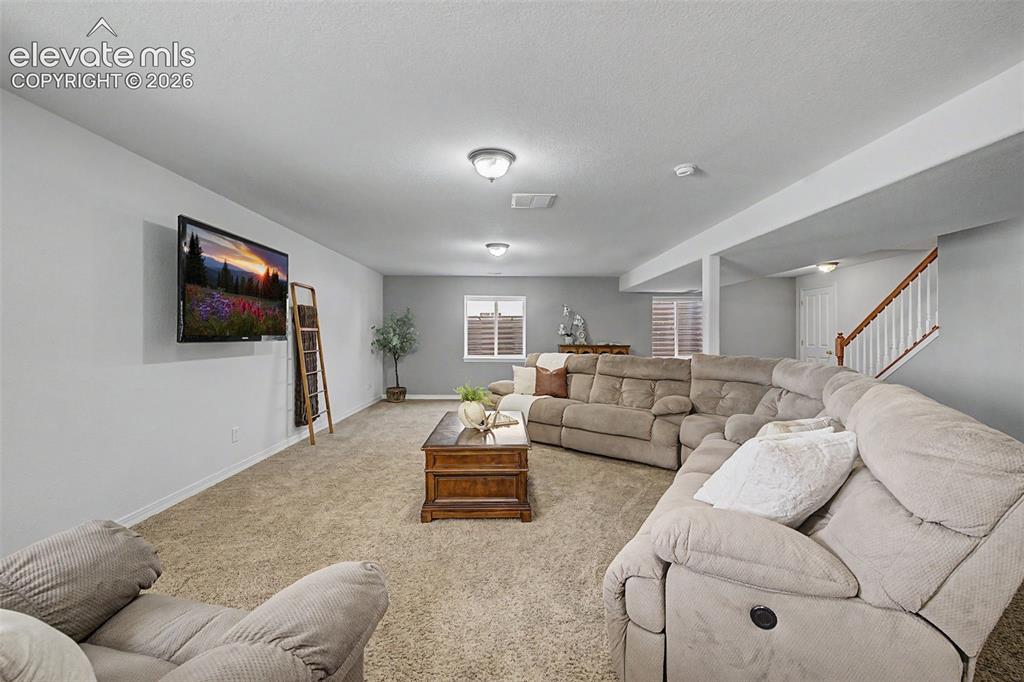
      Image 25 of 43: Large Family/Rec Room in Basement

      Large Family/Rec Room in Basement
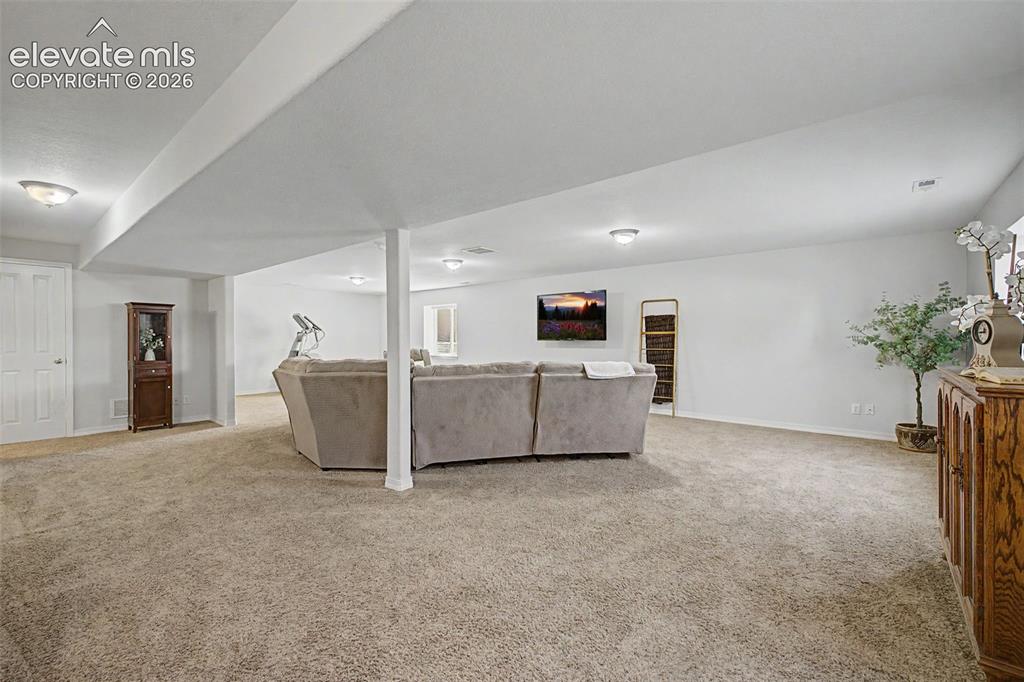
      Image 26 of 43: Large Family/Rec Room in Basement

      Large Family/Rec Room in Basement
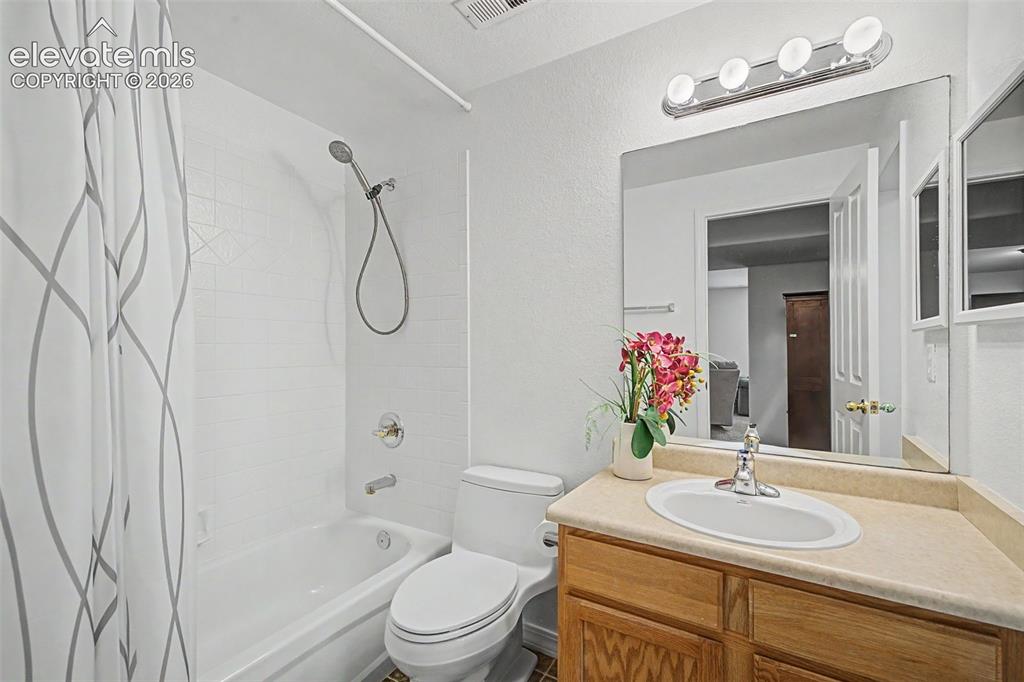
      Image 27 of 43: Large Family/Rec Room in Basement

      Large Family/Rec Room in Basement

      Image 28 of 43: Full Bathroom in Basement

      Full Bathroom in Basement
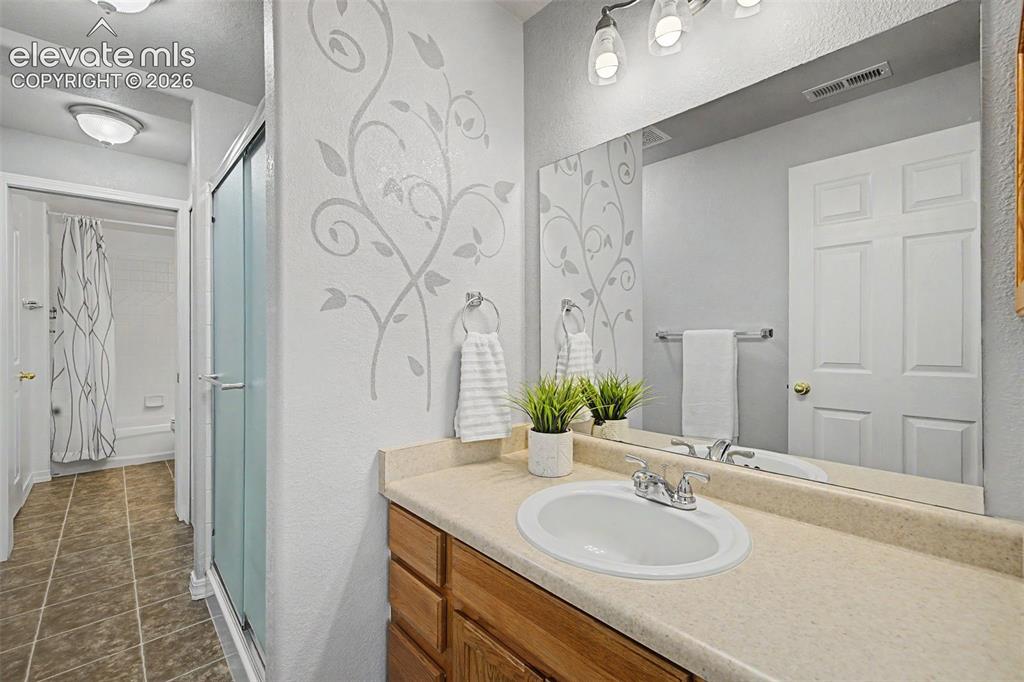
      Image 29 of 43: Additional Sink & Freestanding Shower Bathroom in Basement
      Additional Sink & Freestanding Shower Bathroom in Basement

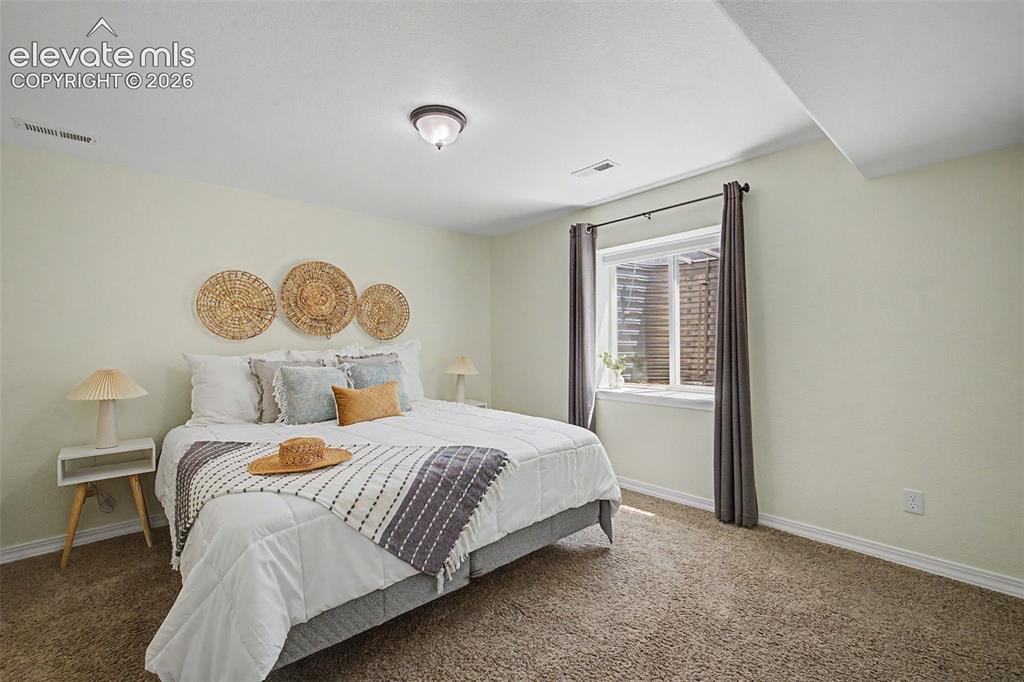
      Image 30 of 43: Fourth Bedroom in Basement

      Fourth Bedroom in Basement
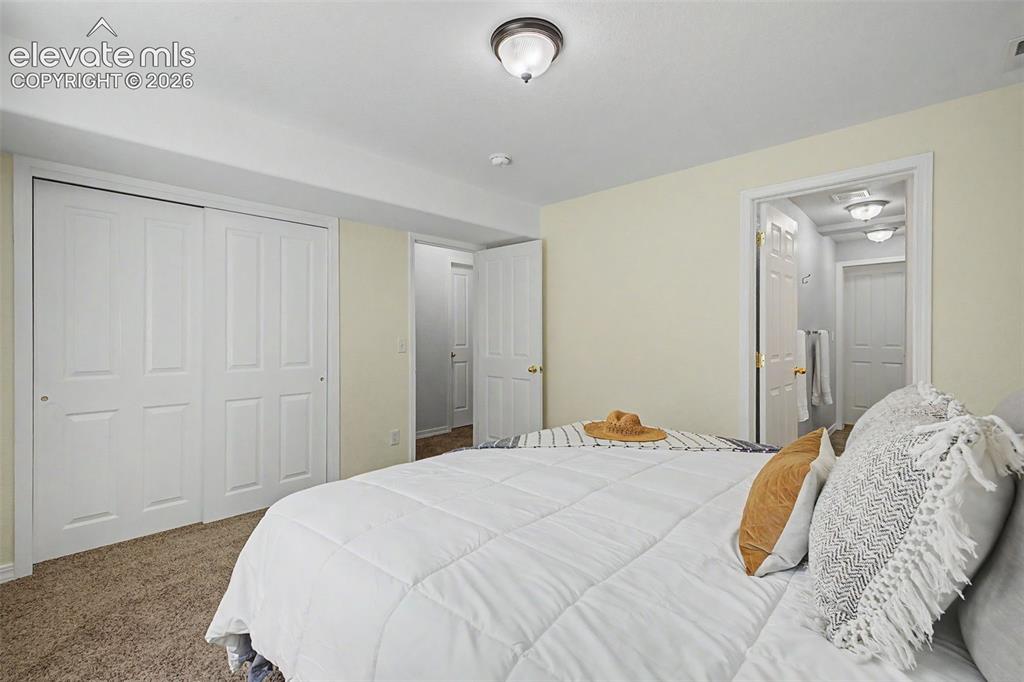
      Image 31 of 43: Fourth Bedroom in Basement with Large Closet
      Fourth Bedroom in Basement with Large Closet

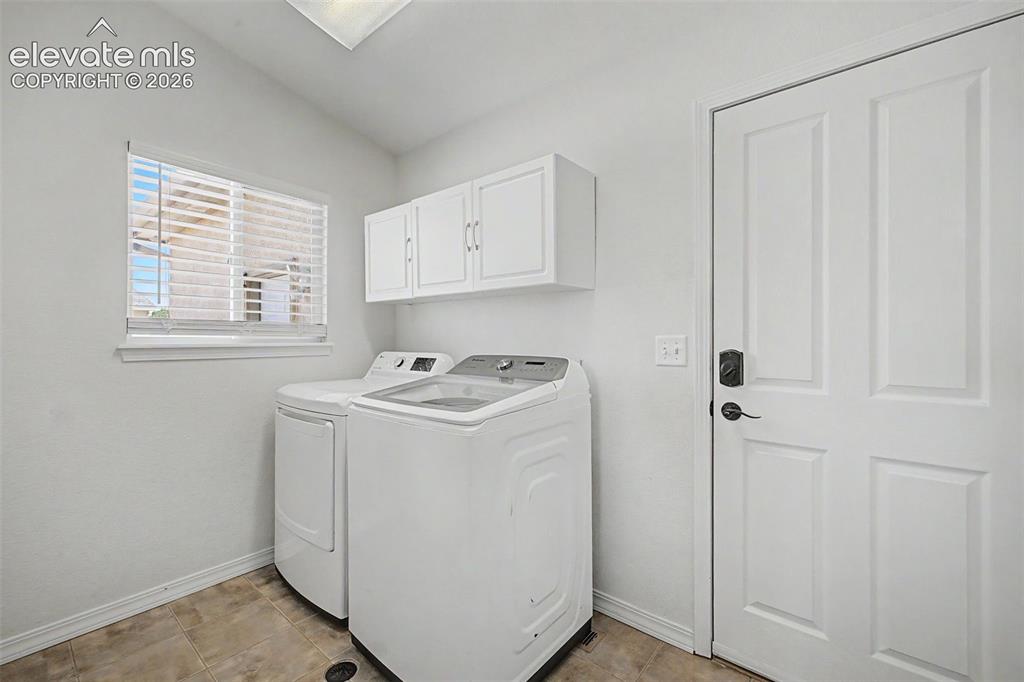
      Image 32 of 43: Laundry Room on Main Level with Window
      Laundry Room on Main Level with Window

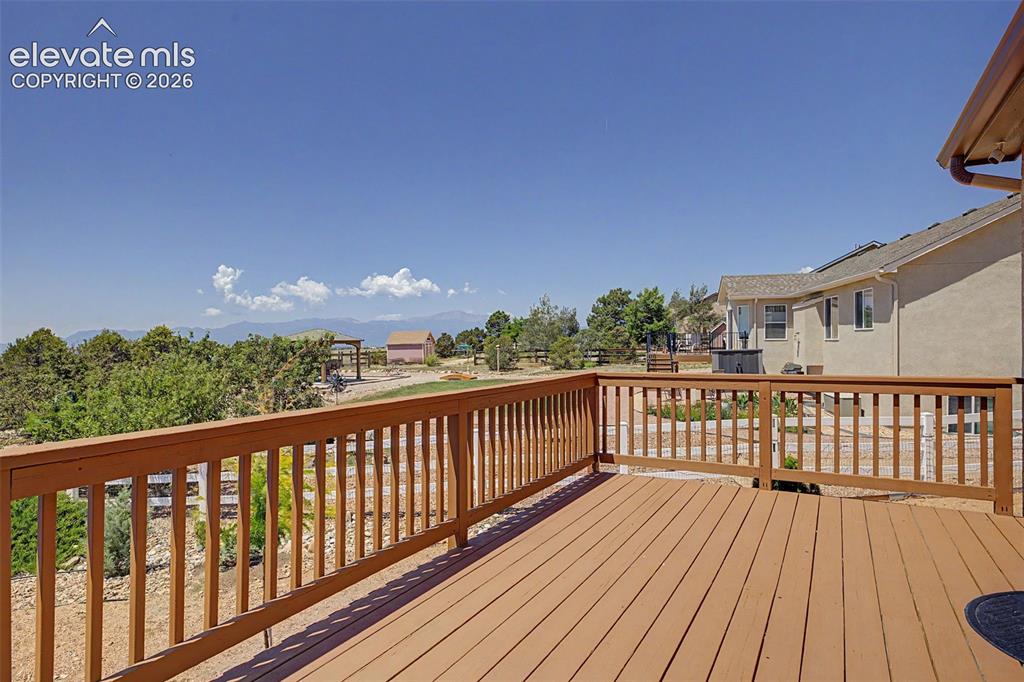
      Image 33 of 43: View of Pikes Peak from Large Deck in Backyard
      View of Pikes Peak from Large Deck in Backyard

      Image 34 of 43: Beautiful Stamped Walk way, Gorgeous Flowerbeds and Gazebo in Backyard
      Beautiful Stamped Walk way, Gorgeous Flowerbeds and Gazebo in Backyard

      Image 35 of 43: View of Lush Gardens, Gazebo and Shed in Backyard
      View of Lush Gardens, Gazebo and Shed in Backyard

      Image 36 of 43: View of Pikes Peak from Backyard

      View of Pikes Peak from Backyard
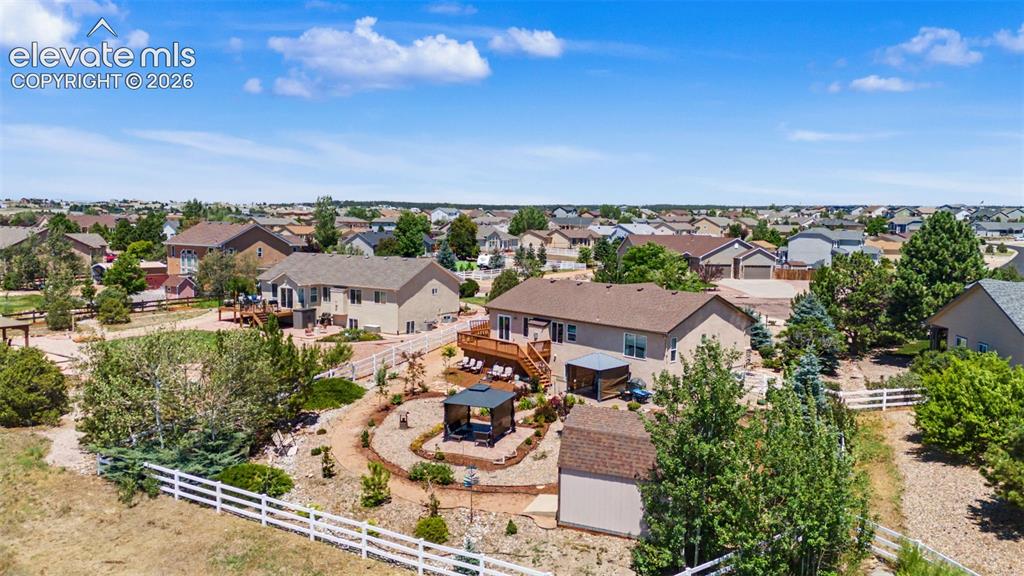
      Image 37 of 43: Aerial View of Backyard

      Aerial View of Backyard

      Image 38 of 43: Back of Home and Backyard

      Back of Home and Backyard

      Image 39 of 43: Aerial View of Back of Home and Picturesque Backyard adorned with Lush Land

      Aerial View of Back of Home and Picturesque Backyard adorned with Lush Landscaping
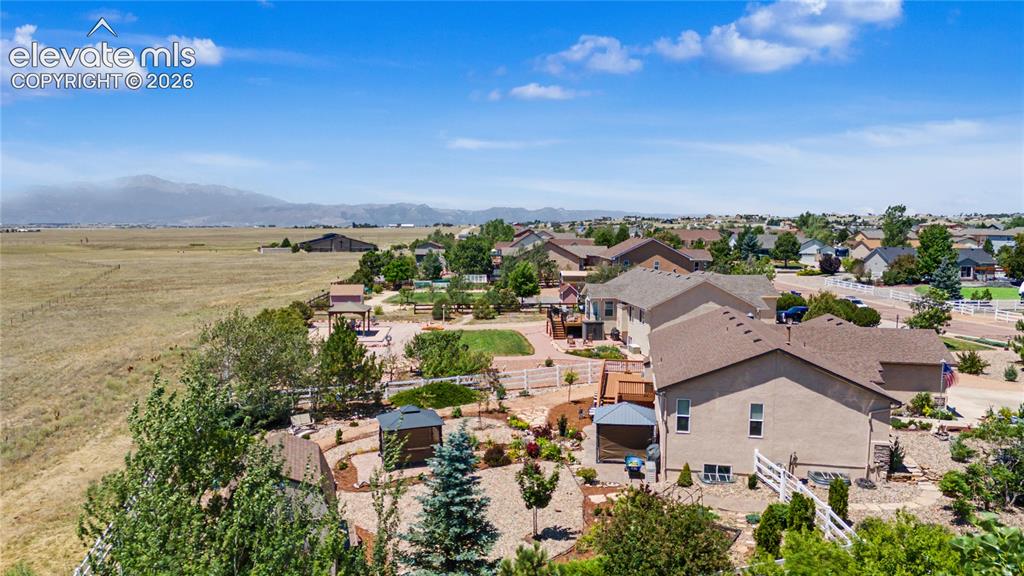
      Image 40 of 43: Aerial View of Home and the awesome Mountain Views
      Aerial View of Home and the awesome Mountain Views

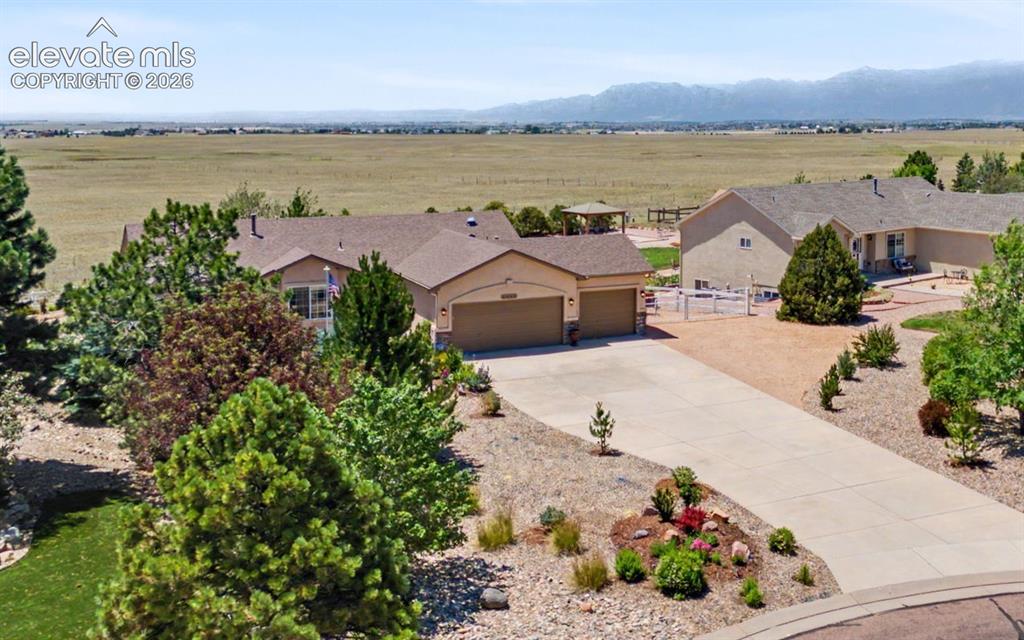
      Image 41 of 43: Aerial View of Front of Home that Backs to Open Space
      Aerial View of Front of Home that Backs to Open Space

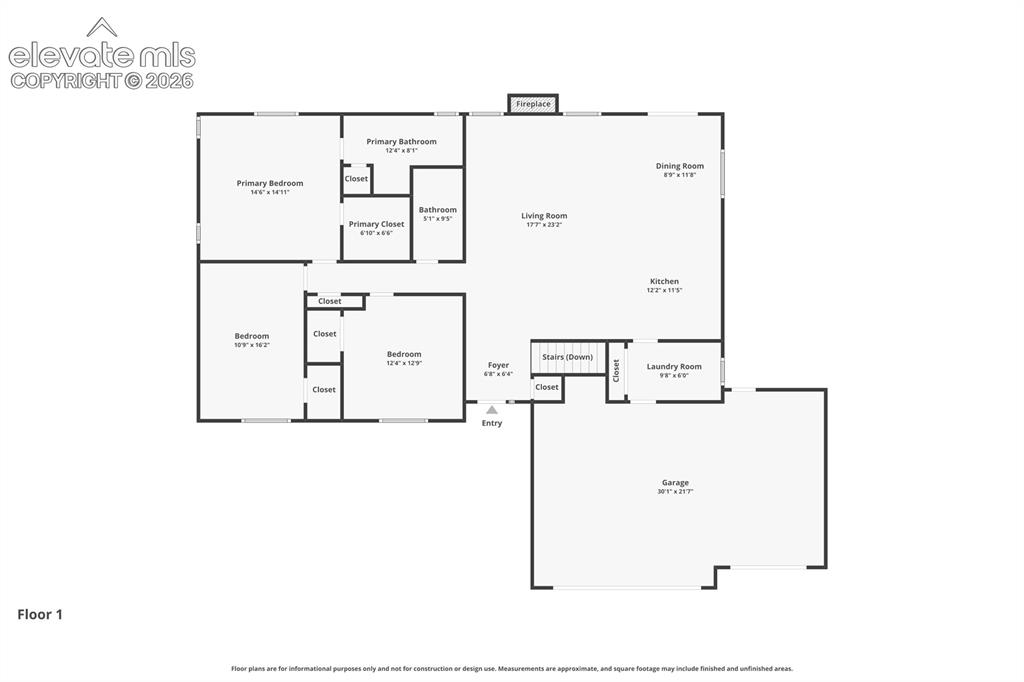
      Image 42 of 43: Main Level Floor Plan

      Main Level Floor Plan

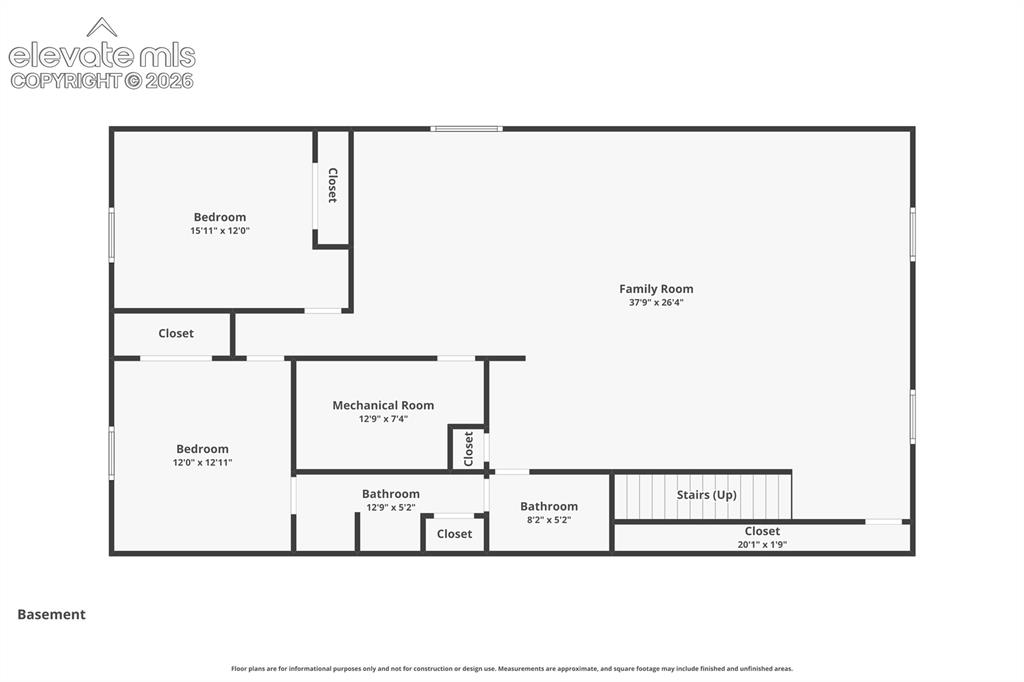
      Image 43 of 43: Basement Floor Plan

      Basement Floor Plan

      Disclaimer: The real estate listing information and related content displayed on this site is provided exclusively for consumers’ personal, non-commercial use and may not be used for any purpose other than to identify prospective properties consumers may be interested in purchasing.