4687 Ports Down Lane, Colorado Springs, CO, 80911
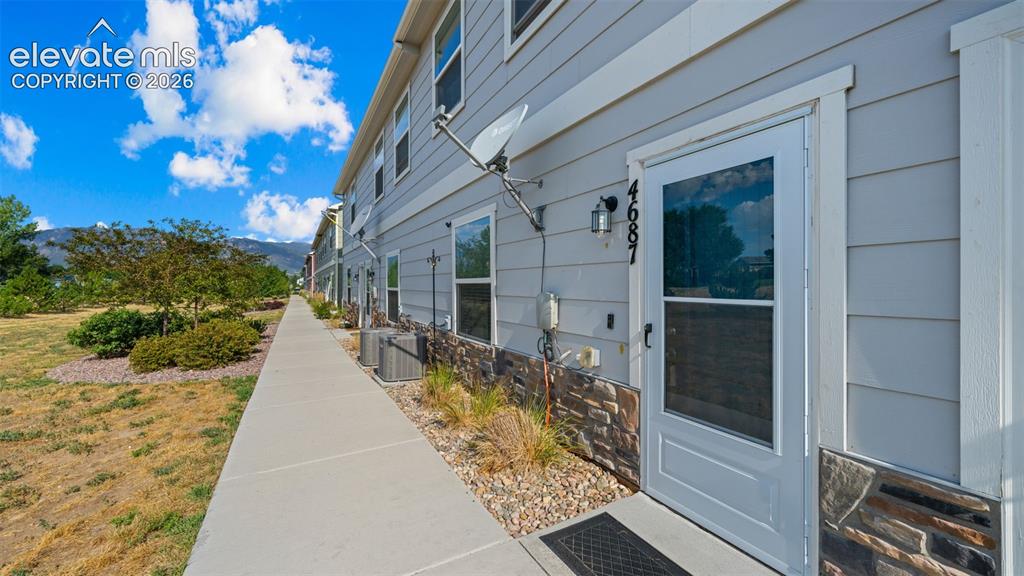
Image Count: 18

$305,000

  • Highlights
  • Townhouse
  • 3 bd | 3 ba | 1,512 sqft
  • 4687 Ports Down Lane, Colorado Springs, CO, 80911 listed by Amy Kunce-Martinez
  • Active
  • MLS#: 7207052
  • Tour #1
  • View on Map
Space maker

Property Description

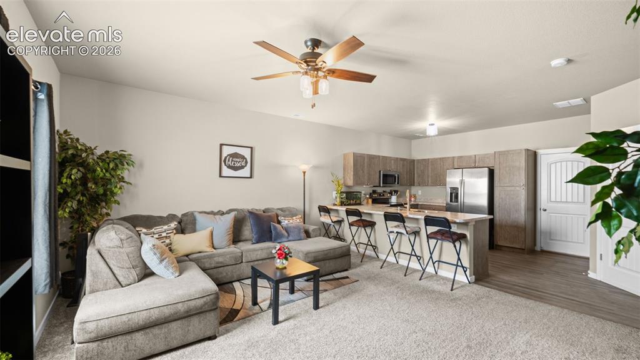
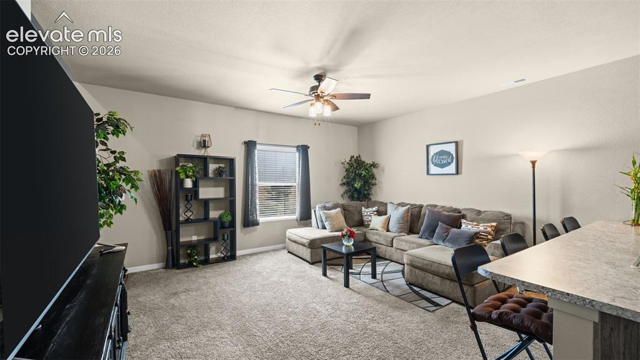
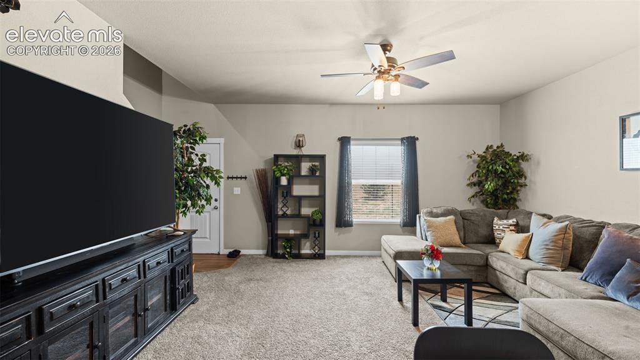
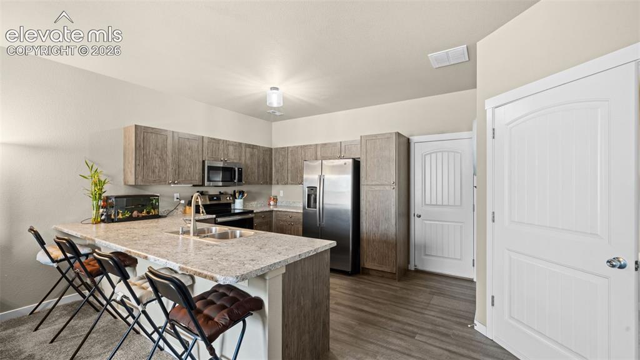
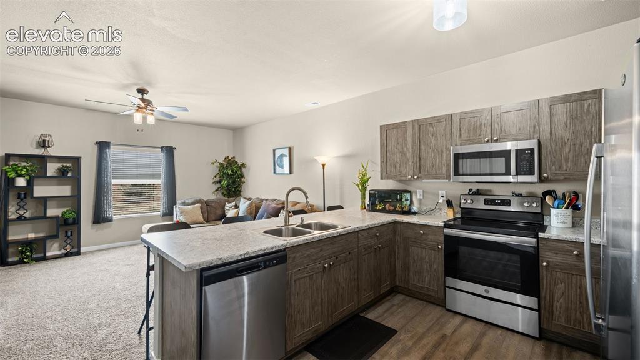
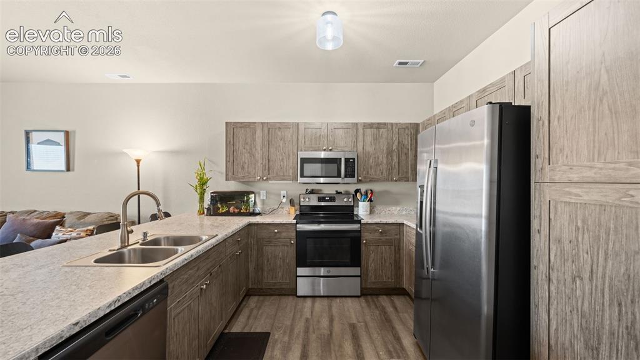
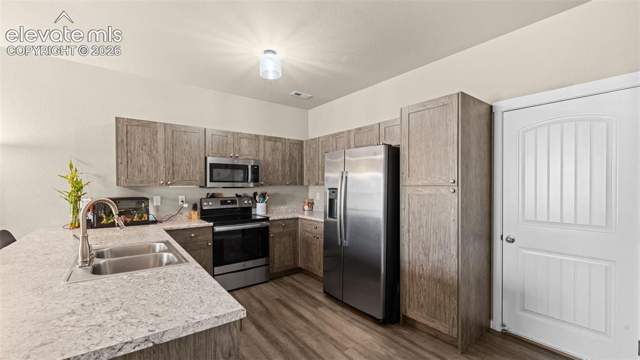
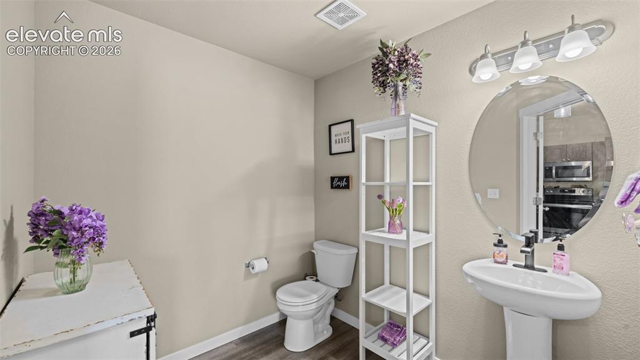
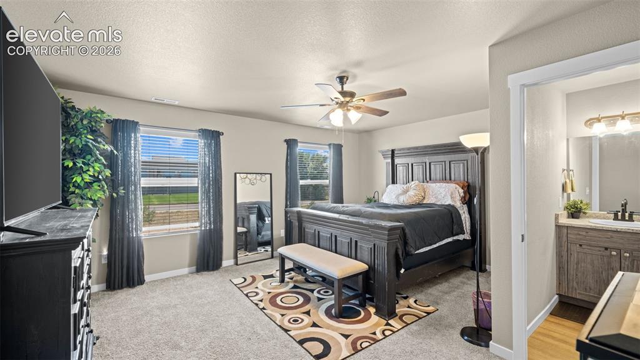
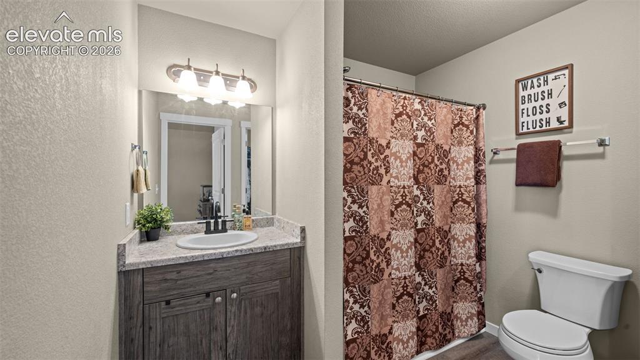
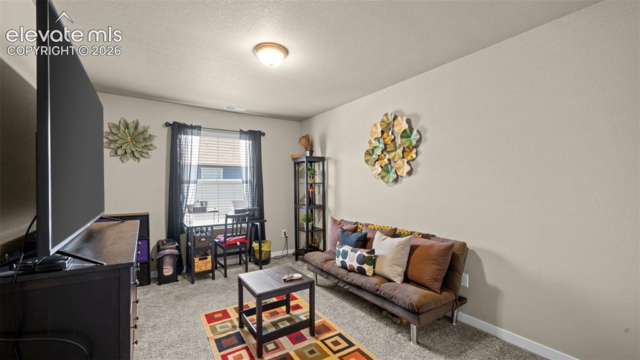
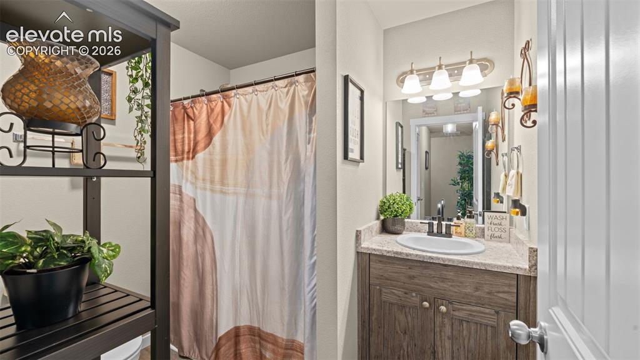
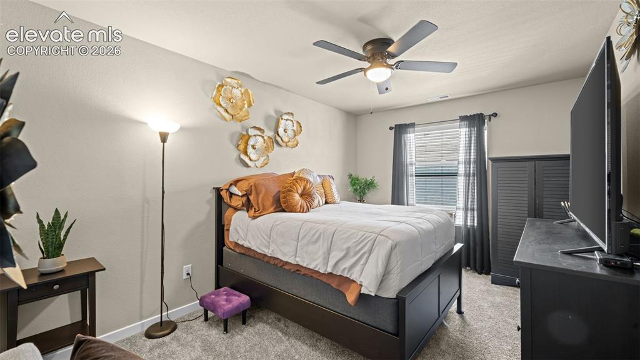
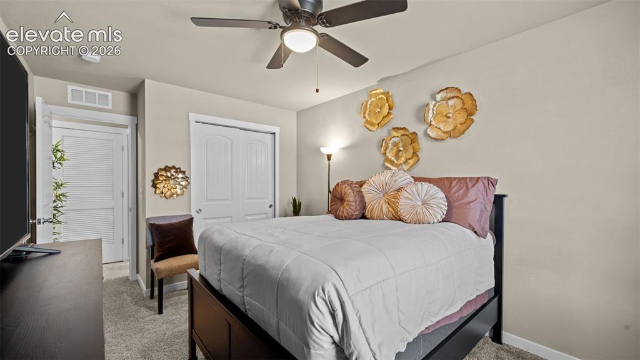
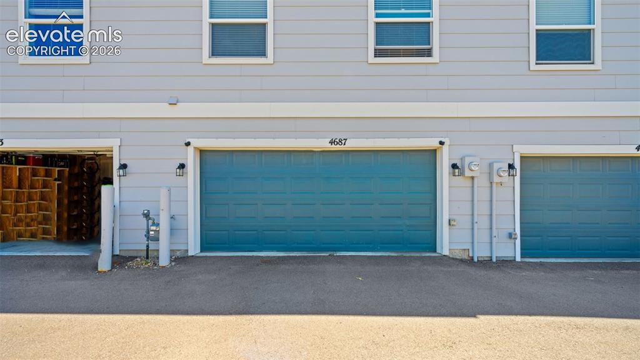
Discover affordable, low-maintenance living in a well-designed townhome that's clean, well maintained, and move-in ready. The functional floor plan offers the layout today's buyers are looking for, with a spacious great room that flows seamlessly into the kitchen, creating the perfect space for everyday living and entertaining. The kitchen features stainless steel appliances, abundant cabinet and counter space, and a convenient breakfast bar for casual dining. The main-level powder room is ADA compliant for added accessibility. Upstairs, you'll find a comfortable primary suite with a walk-in closet and private full bath, along with two additional bedrooms, a full bath, convenient laundry area, and plenty of storage throughout. The finished two-car garage provides extra space for vehicles and gear, while the maintenance-free exterior lets you spend more time enjoying life and less time on upkeep. Ideally located with quick access to Powers Boulevard, I-25, shopping, dining, parks, and all military installations, this home is an excellent opportunity for first-time buyers, those looking to downsize, or anyone seeking an easy-care lifestyle in a convenient location.

Property Listed By

Picture of REALTOR Listing Property
  • Amy Kunce-Martinez
  • 9911-166-917  Call the Agent 
Picture of Office Listing Property
  • The Cutting Edge
  • 7605-999-917  Call the Agent 
Amy and Gary have been top producing Realtors for 20+ years in the Colorado Springs area, ranking in the top 1% of all agents. As natives to Colorado Springs they are a great resource for the area when it comes to buying or selling a home. Amy, Gary and their team believe constant communication and unsurpassed professional service will make your home buying or selling process as stress free as possible. Their aggressive and cutting edge marketing strategy will get your home SOLD quickly and expe...

Property Details

    General Features

  • Property: Townhouse, 2 Story
  • Attached: Yes
  • Year Built: 2020
  • List Price: $305,000
  • County: El Paso
  • School District: Widefield-3

    Rooms

  • Master: Upper Level, 17 x 15
  • Bedrooms: 3
  • Baths: 2 full bath; 1 1/2 bath;
  • Laundry: Electric Hook-up, Upper

    Structure

  • Unit Description: Inside Unit
  • Foundation: Slab
  • Heating: Forced Air
  • Cooling: Ceiling Fan, Central Air
  • Garage/Parking #: 2 vehicle(s), Attached
  • Total SqFt: 1,512
  • Finished SqFt: 1,512
  • Construction Status: Existing Home
  • Siding: Masonite Type
  • Structure: Frame

    Features

  • Appliances: Dishwasher, Disposal, Microwave Oven, Oven, Range, Refrigerator
  • Floors: Carpet
  • Interior Features: Great Room
  • Laundry: Electric Hook-up, Upper

    Taxes, Utilities, Lot

  • Tax: $1,148
  • Lot Size: 0.02 Acres, 966 SqFt
  • Street Description: Private Road
  • Driveway: Concrete
  • Lot Location: Near Fire Station, Near Park, Near Public Transit, Near Schools, Near Shopping Center
  • Lot Description: Level
  • Existing Utilities: Electricity Connected, Natural Gas Connected
  • Existing Water: Assoc/Distr

    Community

  • Covenants: Yes
  • HOA Dues: $135
  • HOA Frequency: Monthly
  • HOA Fee Includes: Covenant Enforcement, Insurance, Maintenance Structure, Management, Snow Removal, Trash Removal

    Additional Information


      Disclaimer
      The real estate listing information and related content displayed on this site is provided exclusively for consumers’ personal, non-commercial use and may not be used for any purpose other than to identify prospective properties consumers may be interested in purchasing.
      PPAR.com Website

      4687 Ports Down Lane, Colorado Springs, CO, 80911

      Image 1 of 18: Front of Structure

      Front of Structure

      Image 2 of 18: Baautiful open concept great room

      Baautiful open concept great room

      Image 3 of 18: Clean and move in ready

      Clean and move in ready

      Image 4 of 18: Living Room

      Living Room

      Image 5 of 18: Kitchen

      Kitchen

      Image 6 of 18: Nice stainless appliances

      Nice stainless appliances

      Image 7 of 18: Kitchen

      Kitchen

      Image 8 of 18: Kitchen

      Kitchen

      Image 9 of 18: Main level powder room

      Main level powder room

      Image 10 of 18: Spacious with ensuite bath and walk in closet
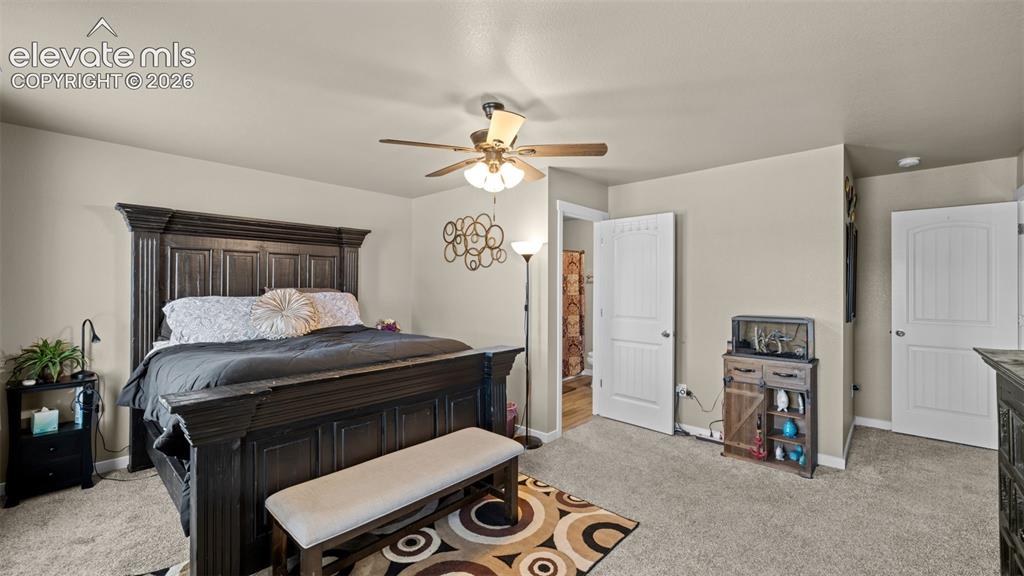
      Spacious with ensuite bath and walk in closet

      Image 11 of 18: Master Bedroom

      Master Bedroom

      Image 12 of 18: Master Bathroom

      Master Bathroom

      Image 13 of 18: One of 3 upper level bedrooms

      One of 3 upper level bedrooms

      Image 14 of 18: Upper level full bath

      Upper level full bath

      Image 15 of 18: One of 3 upper level bedrooms

      One of 3 upper level bedrooms

      Image 16 of 18: Bedroom

      Bedroom

      Image 17 of 18: 2 car finished garage

      2 car finished garage

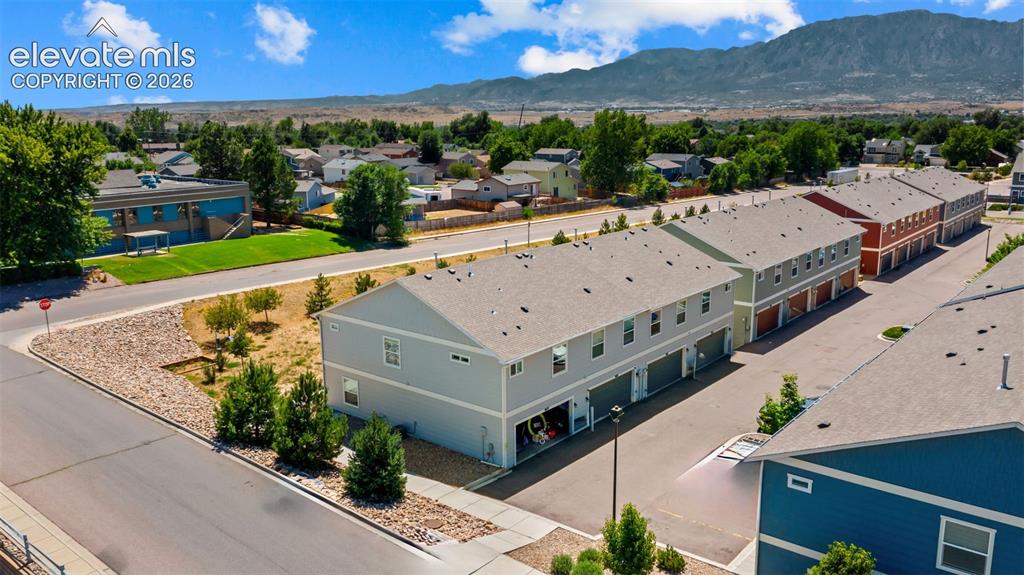
      Image 18 of 18: Aerial View

      Aerial View

      Disclaimer: The real estate listing information and related content displayed on this site is provided exclusively for consumers’ personal, non-commercial use and may not be used for any purpose other than to identify prospective properties consumers may be interested in purchasing.