74 Noxibee Court, Jefferson, CO, 80456
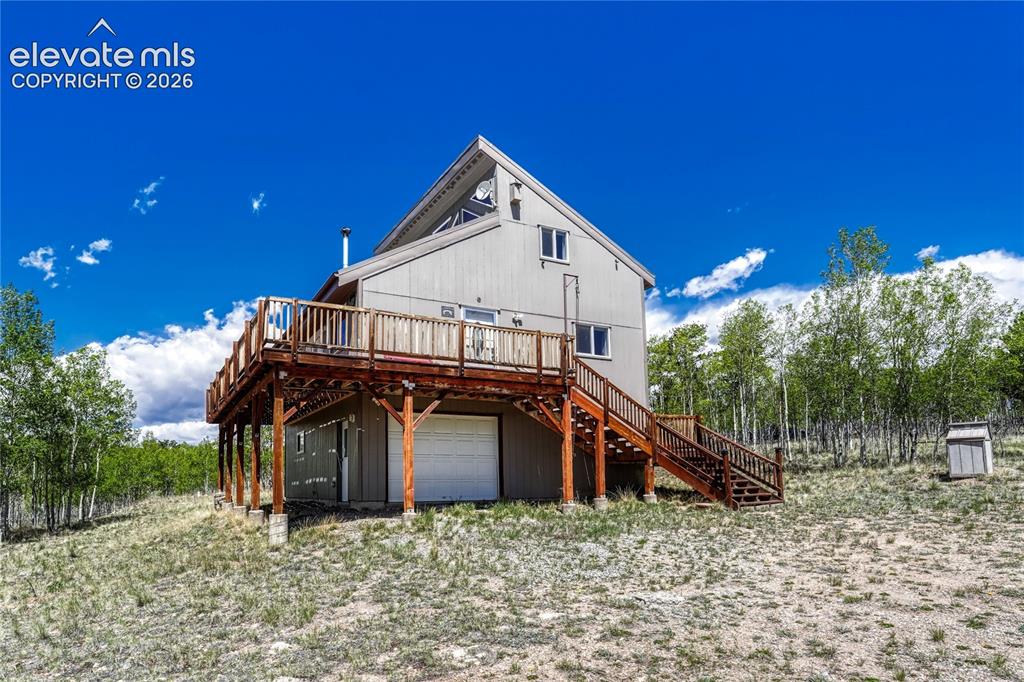
Image Count: 50

$439,900

  • Highlights
  • Single Family
  • 1 bd | 1 ba | 1,372 sqft
  • 74 Noxibee Court, Jefferson, CO, 80456 listed by James Krodel
  • Active
  • MLS#: 3949454
  • View on Map
Space maker

Property Description

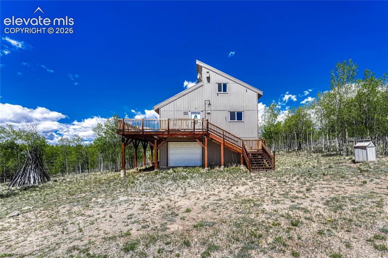
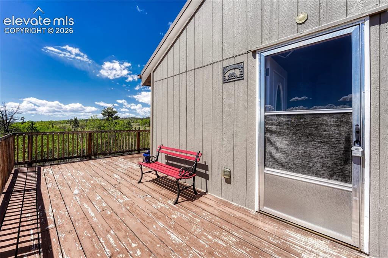
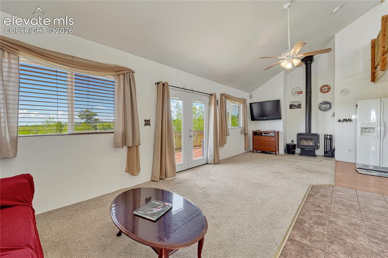
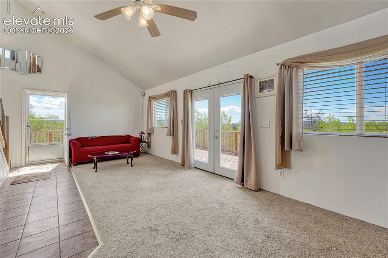
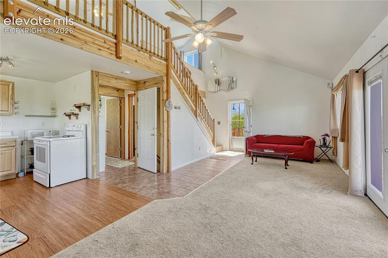
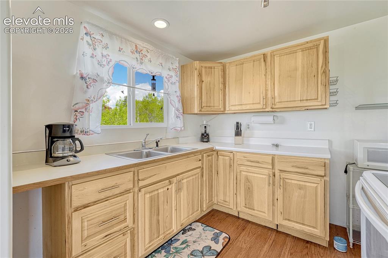
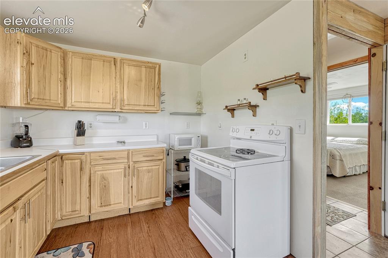
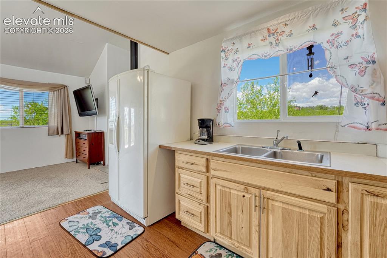
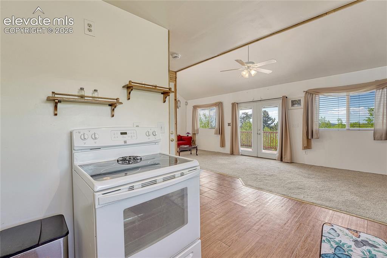
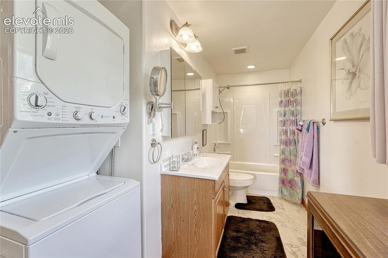
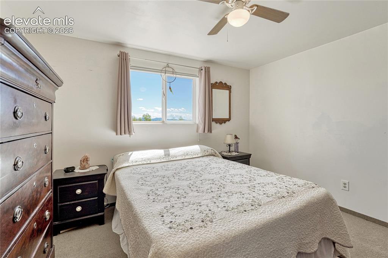
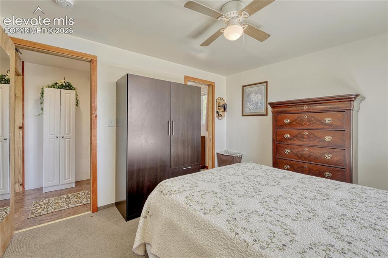
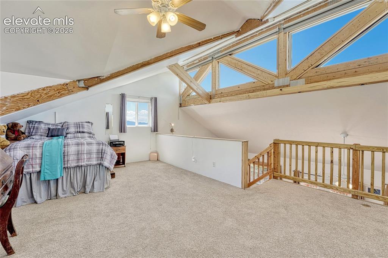
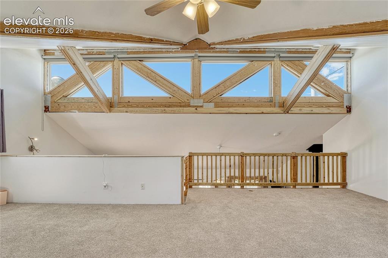
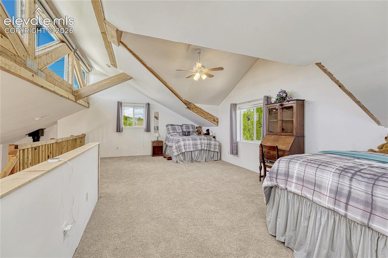
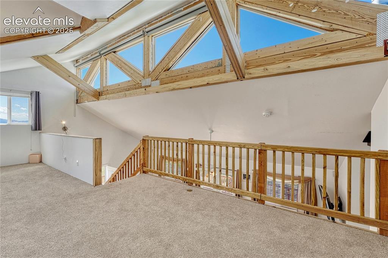
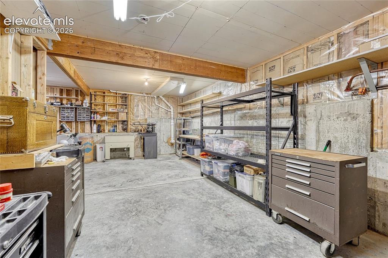
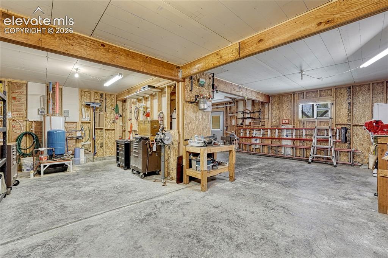
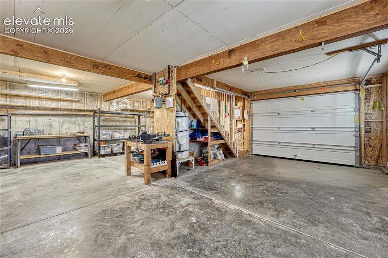
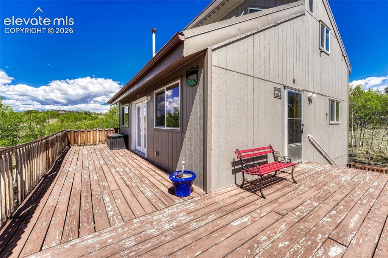
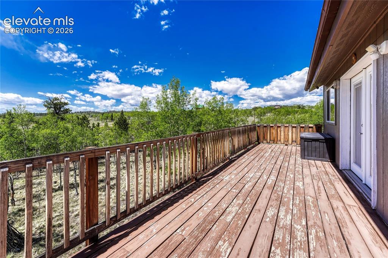
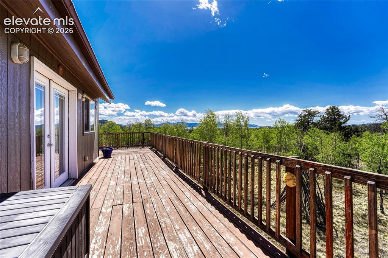
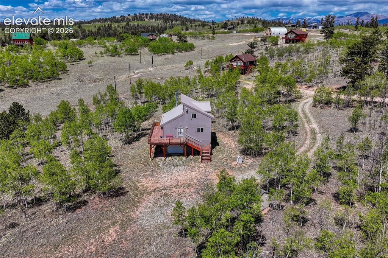
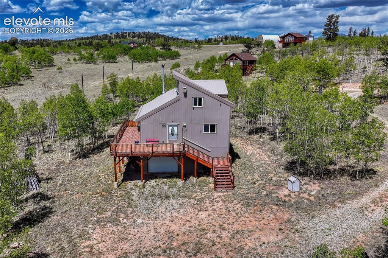
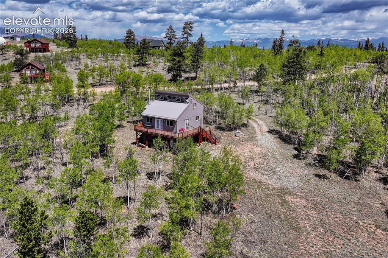
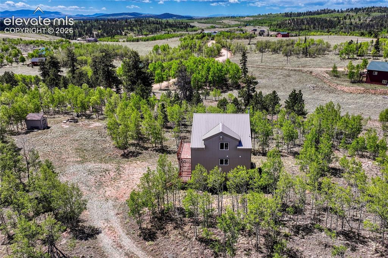
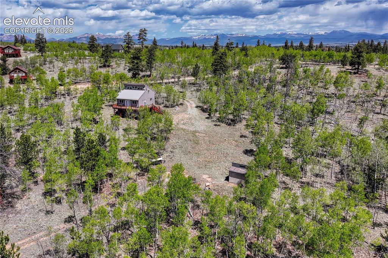
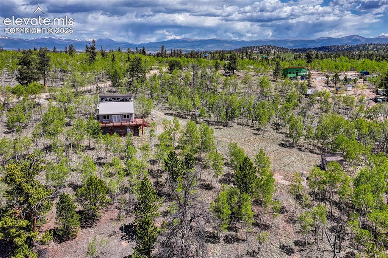
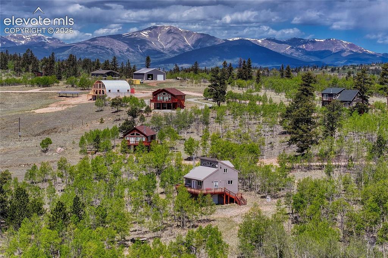
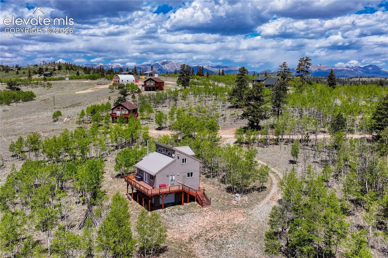
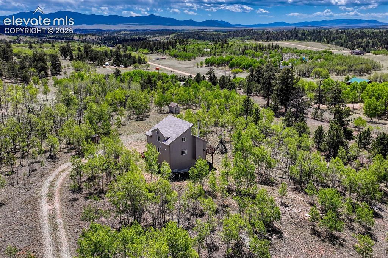
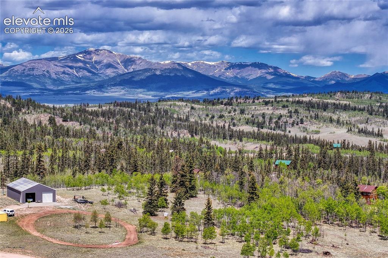
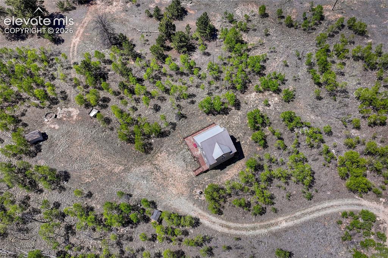
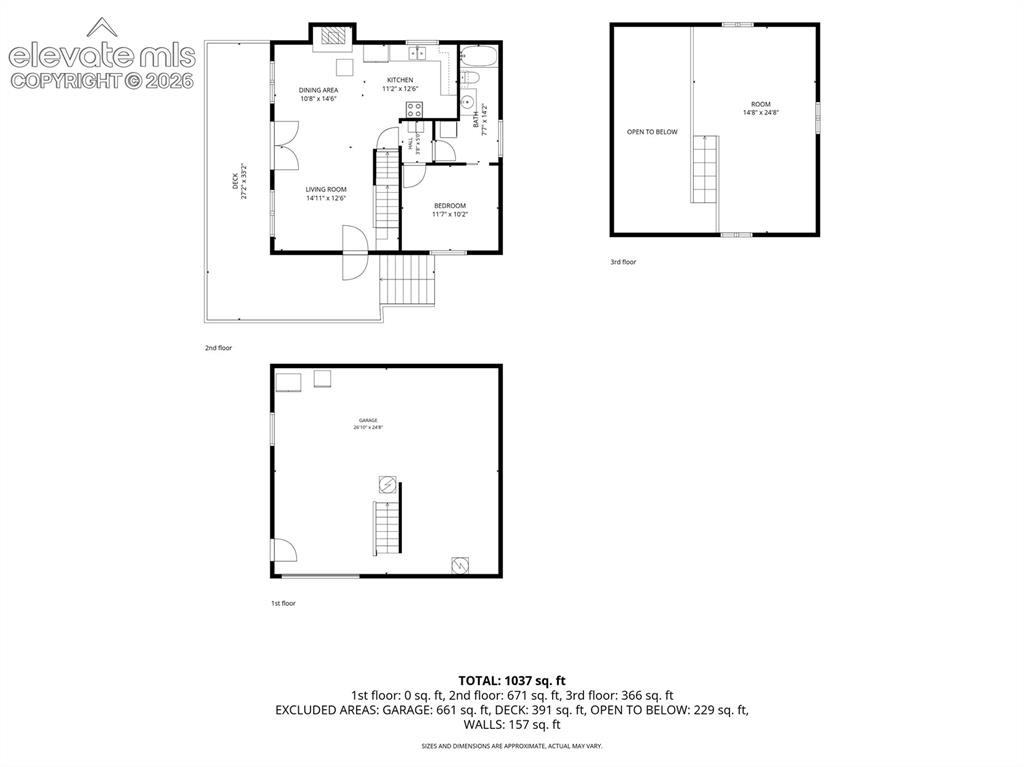
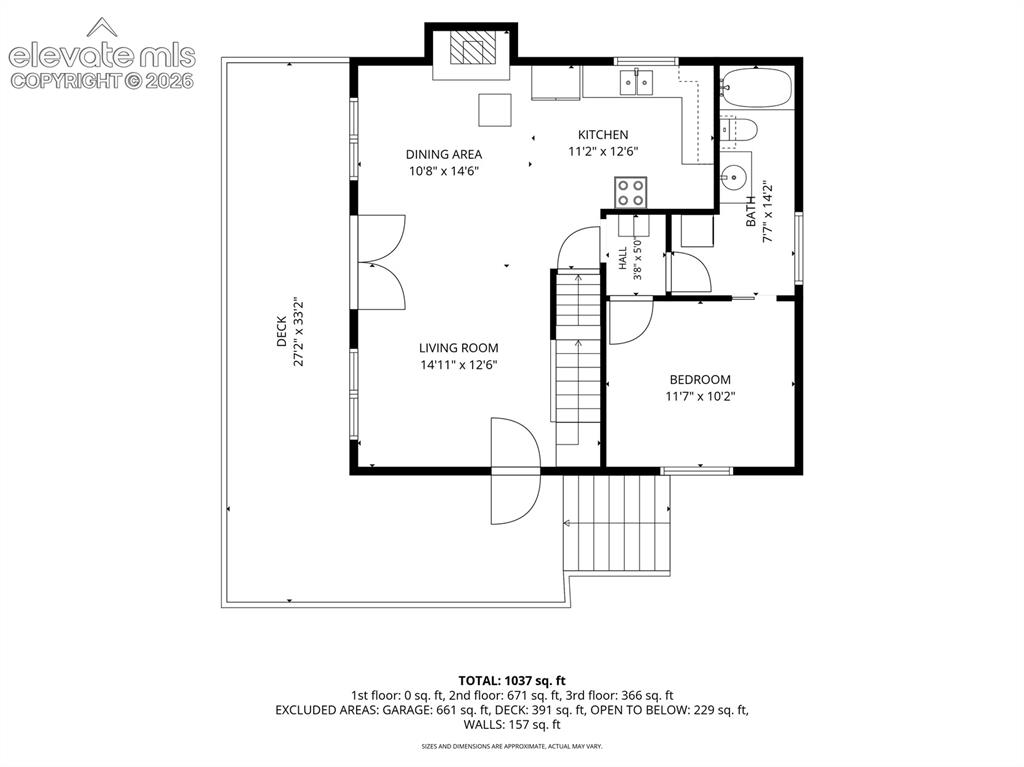
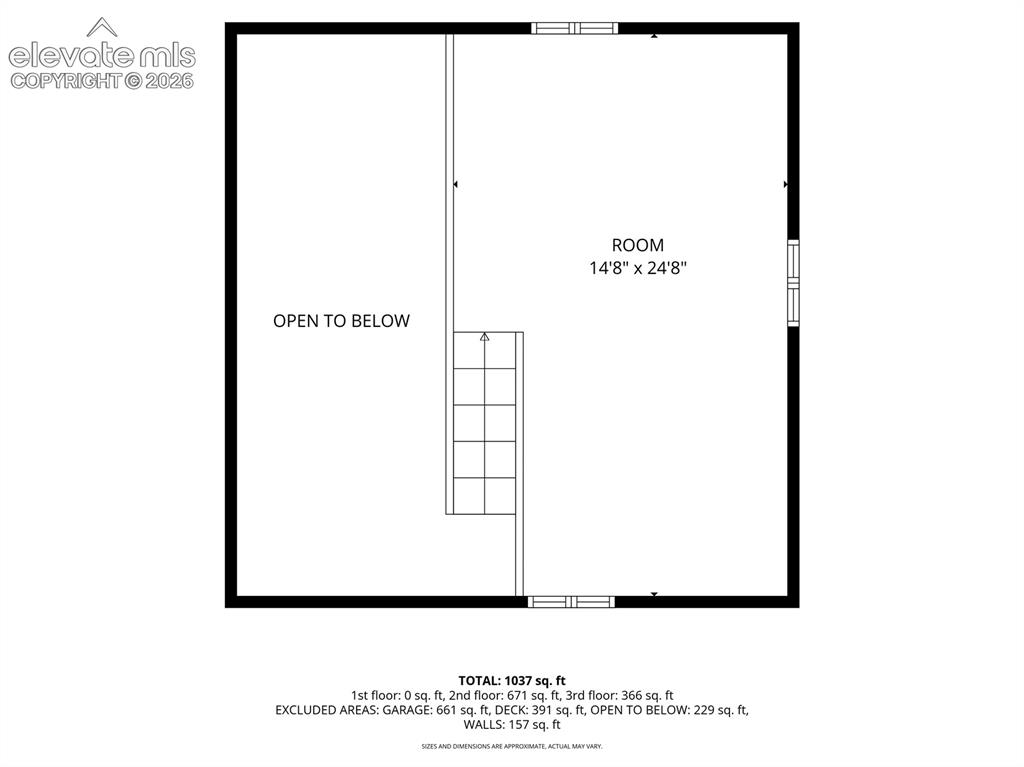
Perched among the trees on four acres with sweeping mountain and meadow views, this unique mountain retreat offers privacy, versatility, and abundant natural light. The spacious great room features soaring vaulted ceilings, expansive windows, a cozy wood stove, and French doors that open to a large wraparound deck—perfect for enjoying Colorado’s breathtaking scenery and outdoor living. This listing does include's a second lot for a total of 4 acres. The second address is 2538 Warrior Cir. Jefferson, CO 80456 Park County (Vacant land only). It is attached to the lower portion of this property. The bright kitchen is open to the main living area and offers warm wood cabinetry, generous counter space, and picturesque views. A comfortable main-level bedroom enjoys natural light, ample storage, and convenient access to the adjacent full bathroom, which includes a stacked washer and dryer for added convenience. Upstairs, a spacious loft provides flexible living space ideal for additional sleeping quarters, a home office, recreation room, or creative retreat. Exposed timber trusses, vaulted ceilings, and open sightlines overlooking the great room below create a striking architectural focal point. Outside, the expansive wraparound deck offers multiple areas for relaxing, entertaining, and taking in the surrounding mountain vistas, aspen groves, and open skies. The lower level features an oversized workshop and attached one-car garage with concrete floors, extensive shelving, and abundant workspace for hobbies, projects, storage, or equipment.

Property Listed By

Picture of REALTOR Listing Property
  • James Krodel
  • 7717-623-027  Call the Agent 
Picture of Office Listing Property
  • Realty ONE Group Elevations
  • 0773-077-027  Call the Agent 

Property Details

    General Features

  • Property: Single Family, 1.5 Story
  • Year Built: 2008
  • List Price: $439,900
  • County: Park
  • School District: Park RE-2

    Rooms

  • Bedrooms: 1
  • Baths: 1 full bath;

    Structure

  • Heating: Hot Water, Radiant, Wood
  • Cooling: Ceiling Fan
  • Garage/Parking #: 1 vehicle(s), Attached
  • Garage Amenities: Workshop
  • Patio Description: Wood Deck
  • Total SqFt: 1,372
  • Finished SqFt: 1,112
  • Basement SqFt: 260
  • Construction Status: Existing Home
  • Siding: Fiber Cement
  • Structure: Concrete

    Features

  • Appliances: Dryer, Microwave Oven, Oven, Range, Refrigerator, Washer
  • Floors: Carpet, Tile, Wood
  • Entry: Tile
  • Fireplace: Wood Burning Stove
  • Interior Features: Great Room

    Taxes, Utilities, Lot

  • Tax: $1,826
  • Lot Size: 4.00 Acres, 174,240 SqFt
  • Lot Description: Cul-de-sac, Mountain View, Trees/Woods
  • Total # Wells: 1
  • Existing Utilities: Electricity Connected, Propane, Telephone
  • Existing Water: Well

    Community

  • HOA Dues: $45
  • HOA Frequency: Annual
  • Complex Amenities: Club House, Lake/Pond, Playground

    Additional Information


      Disclaimer
      The real estate listing information and related content displayed on this site is provided exclusively for consumers’ personal, non-commercial use and may not be used for any purpose other than to identify prospective properties consumers may be interested in purchasing.
      PPAR.com Website

      74 Noxibee Court, Jefferson, CO, 80456

      Image 1 of 50: Front of house and garage

      Front of house and garage
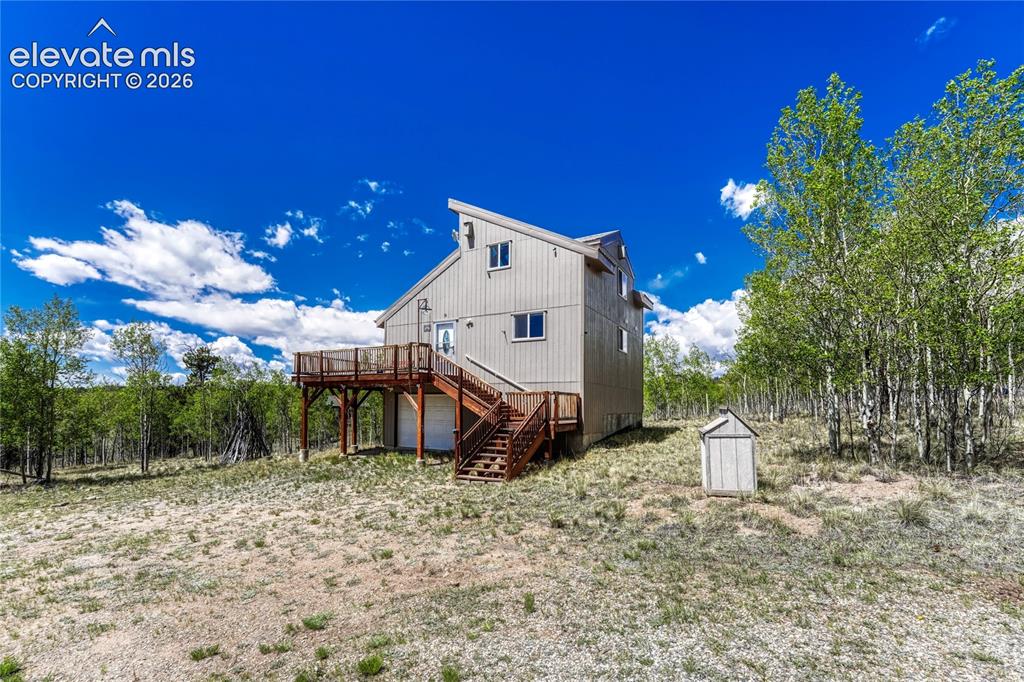
      Image 2 of 50: Front of house and garage

      Front of house and garage
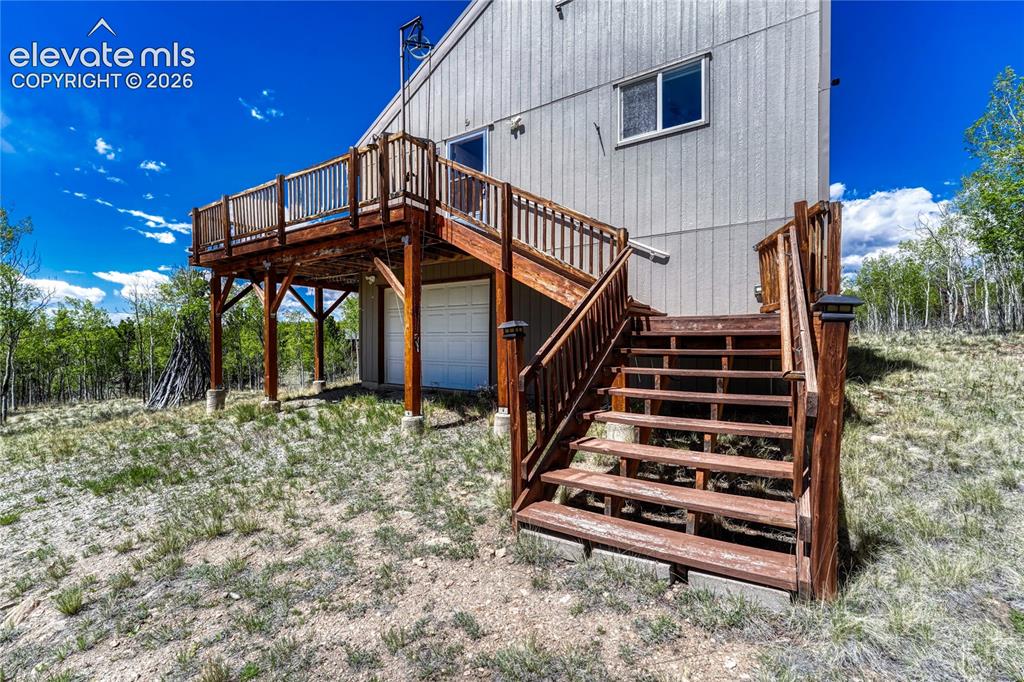
      Image 3 of 50: Front of house and garage

      Front of house and garage

      Image 4 of 50: Steps leading to the front door.

      Steps leading to the front door.

      Image 5 of 50: Front door

      Front door

      Image 6 of 50: Living Room

      Living Room

      Image 7 of 50: Living Room

      Living Room

      Image 8 of 50: Living room and kitchen

      Living room and kitchen

      Image 9 of 50: Kitchen

      Kitchen

      Image 10 of 50: Kitchen

      Kitchen

      Image 11 of 50: Kitchen

      Kitchen

      Image 12 of 50: Kitchen

      Kitchen

      Image 13 of 50: Bathroom with washer and dryer

      Bathroom with washer and dryer

      Image 14 of 50: Main level bedroom

      Main level bedroom
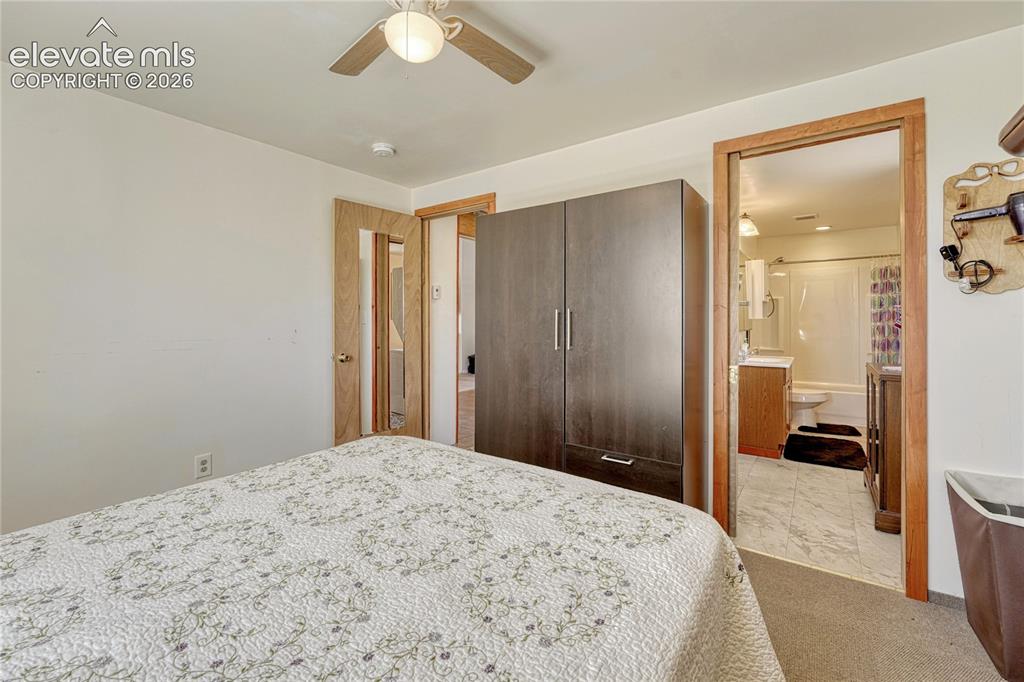
      Image 15 of 50: Main level bedroom

      Main level bedroom
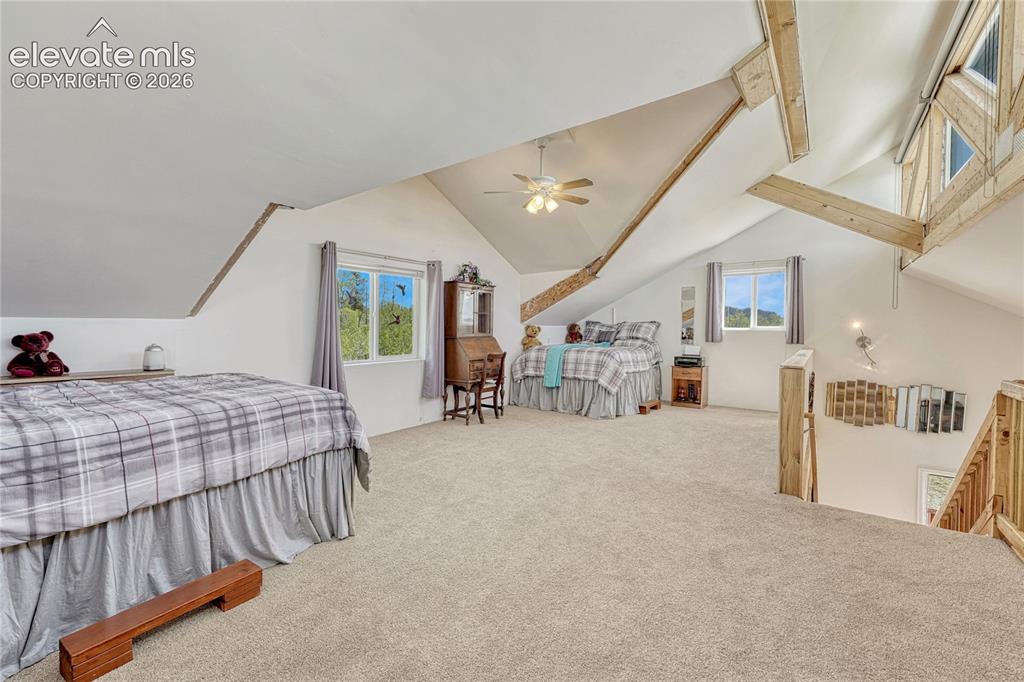
      Image 16 of 50: Main level bedroom

      Main level bedroom

      Image 17 of 50: Loft

      Loft

      Image 18 of 50: Loft

      Loft

      Image 19 of 50: Loft

      Loft

      Image 20 of 50: Loft

      Loft

      Image 21 of 50: Loft

      Loft

      Image 22 of 50: Workshop

      Workshop

      Image 23 of 50: Workshop

      Workshop

      Image 24 of 50: Garage

      Garage

      Image 25 of 50: Wrap around porch

      Wrap around porch

      Image 26 of 50: Wrap around porch with views

      Wrap around porch with views
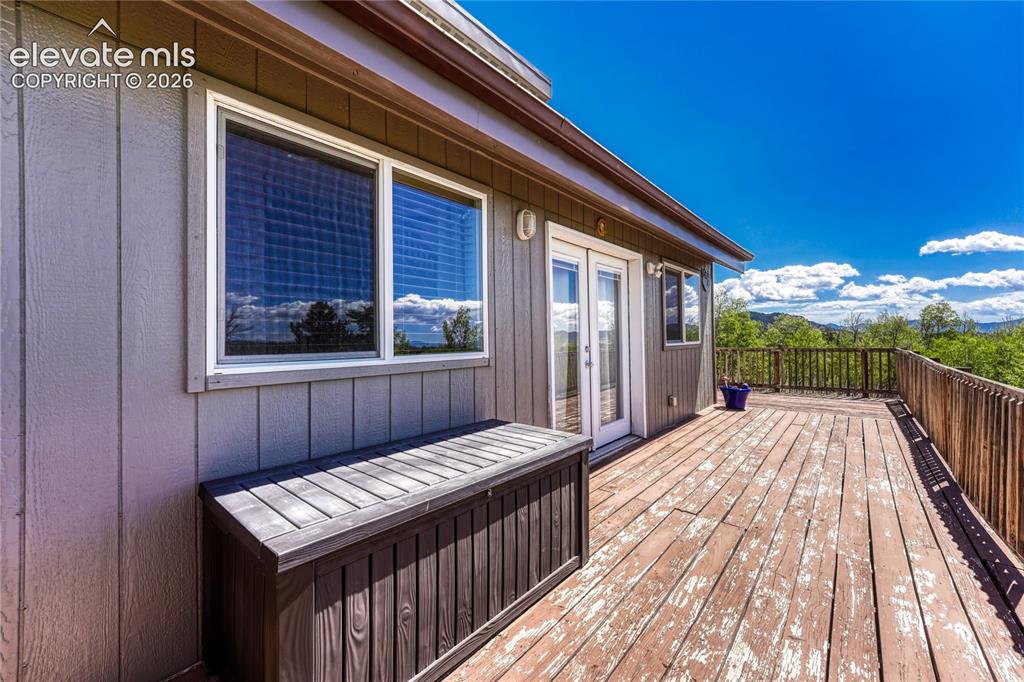
      Image 27 of 50: Wrap around porch with views

      Wrap around porch with views
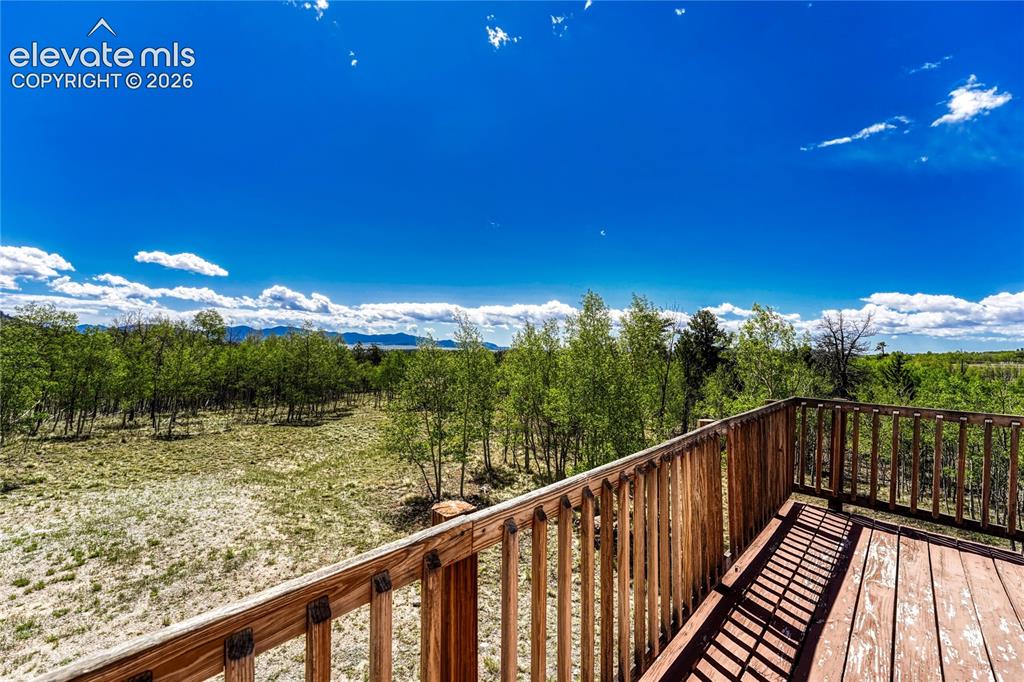
      Image 28 of 50: Wrap around porch with views

      Wrap around porch with views
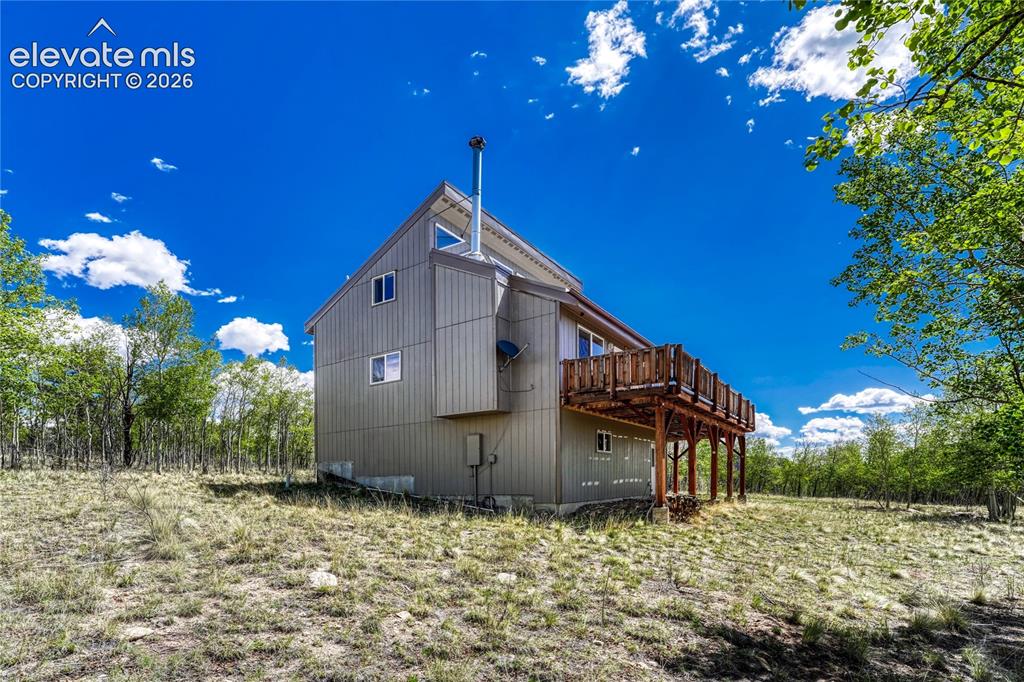
      Image 29 of 50: Wrap around porch with views

      Wrap around porch with views

      Image 30 of 50: Back of Structure

      Back of Structure

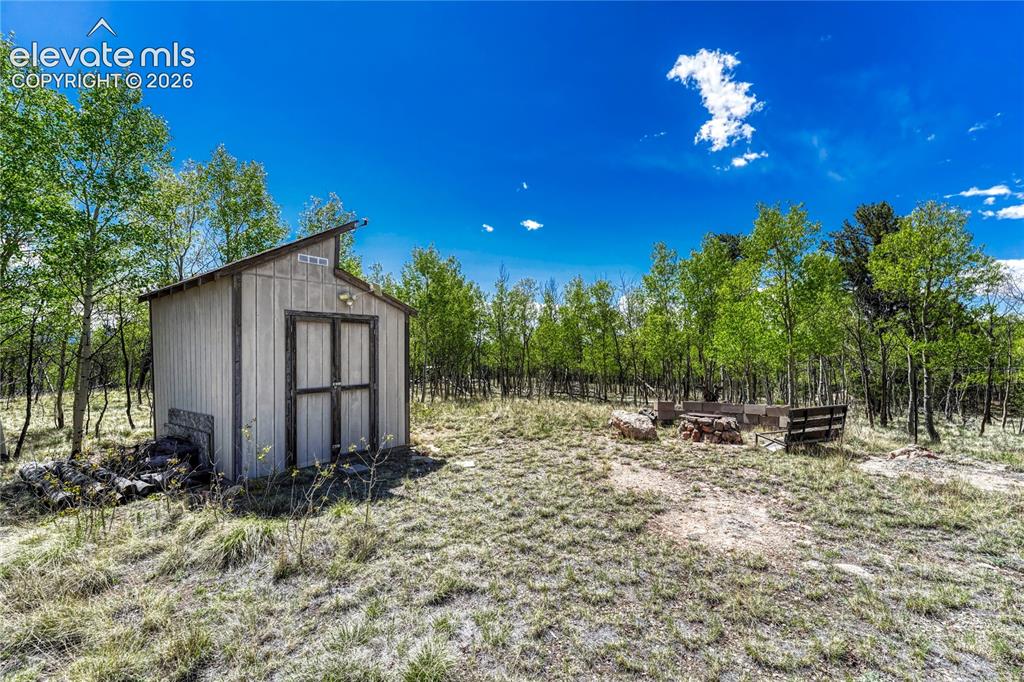
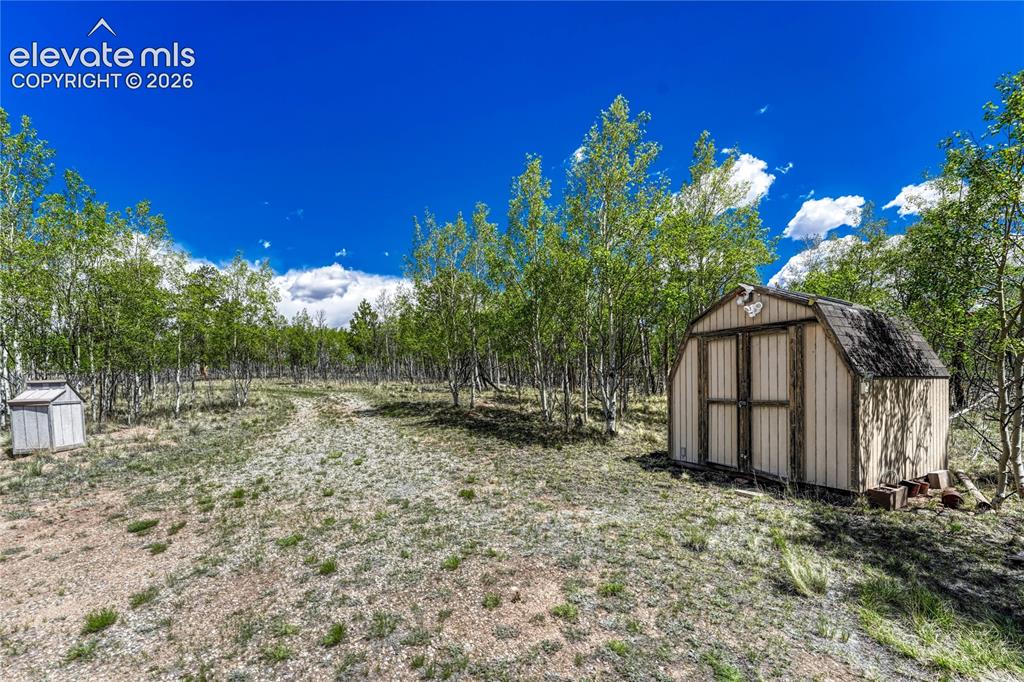
      Image 31 of 50: Shed

      Shed

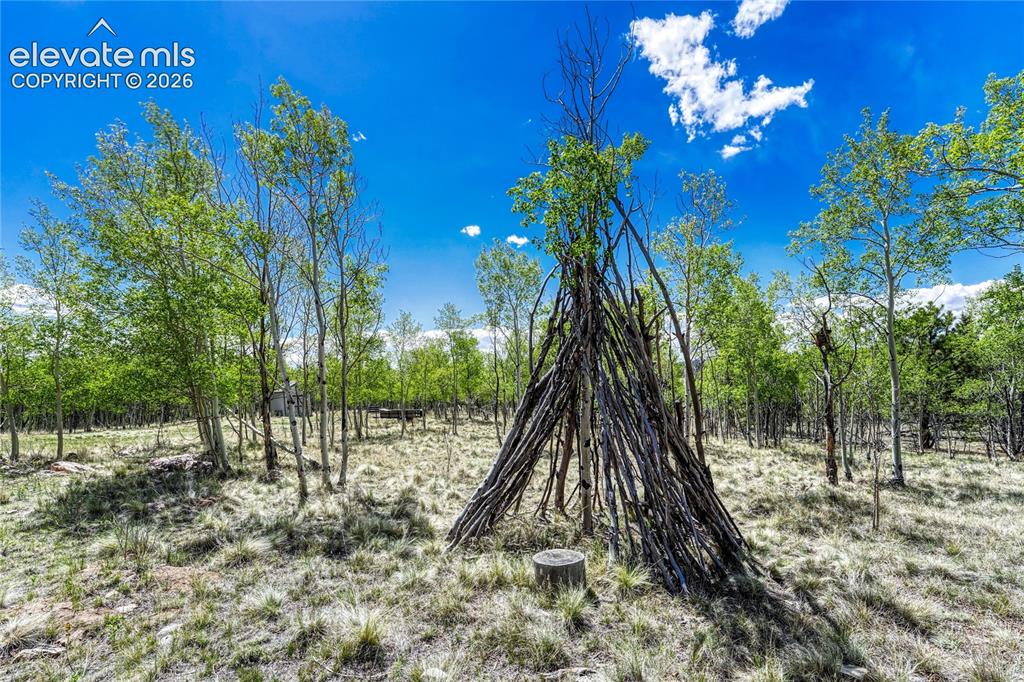
      Image 32 of 50: Yard

      Yard

      Image 33 of 50: Shed

      Shed

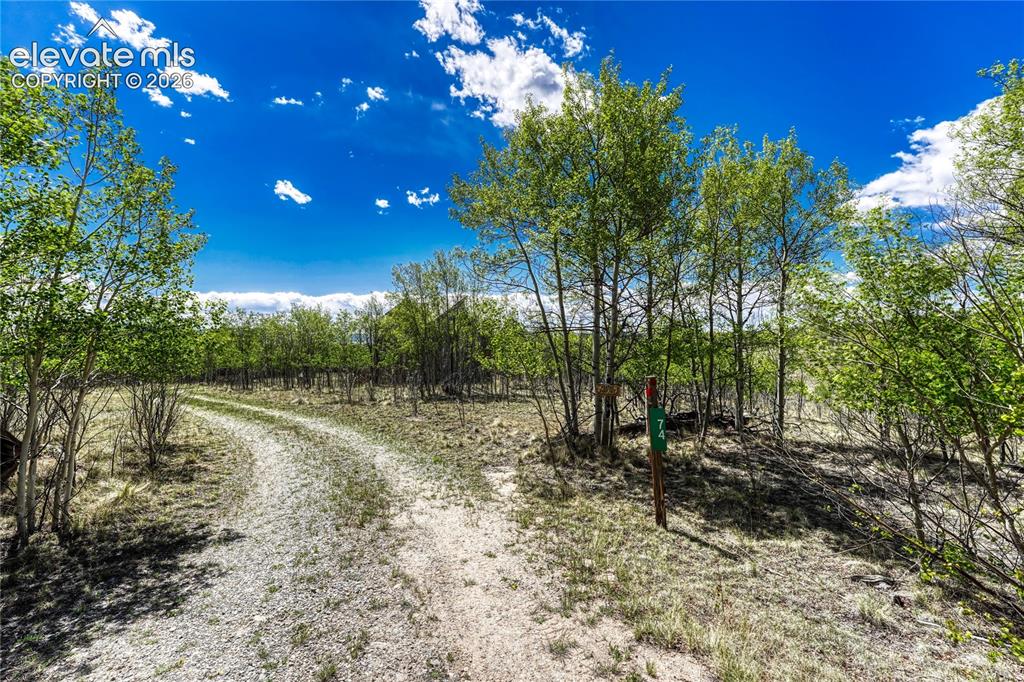
      Image 34 of 50: Driveway

      Driveway

      Image 35 of 50: Driveway

      Driveway

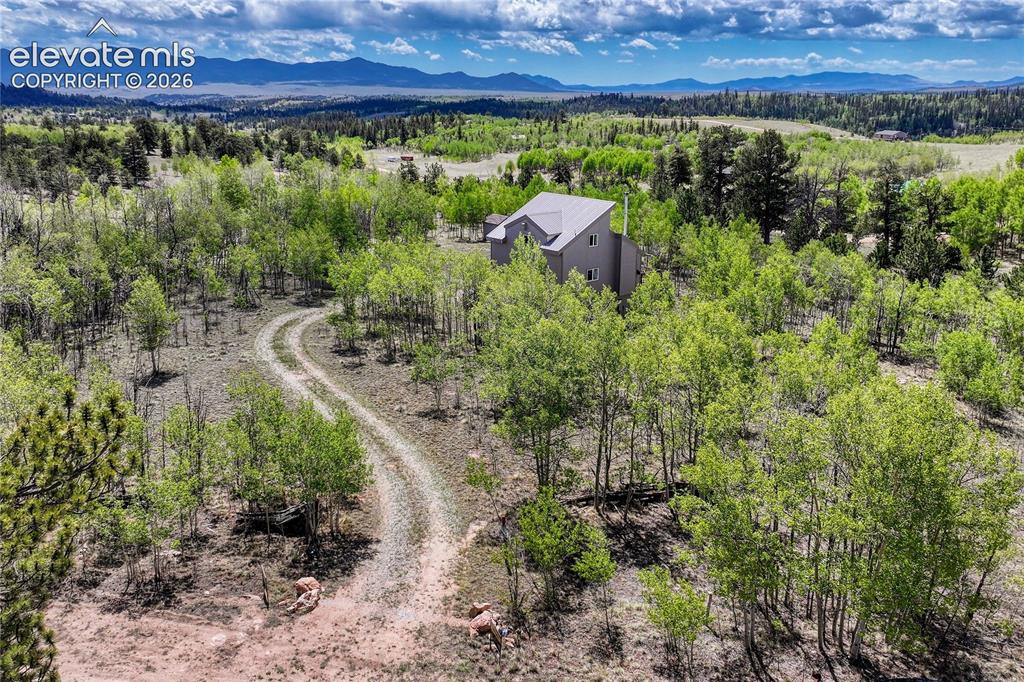
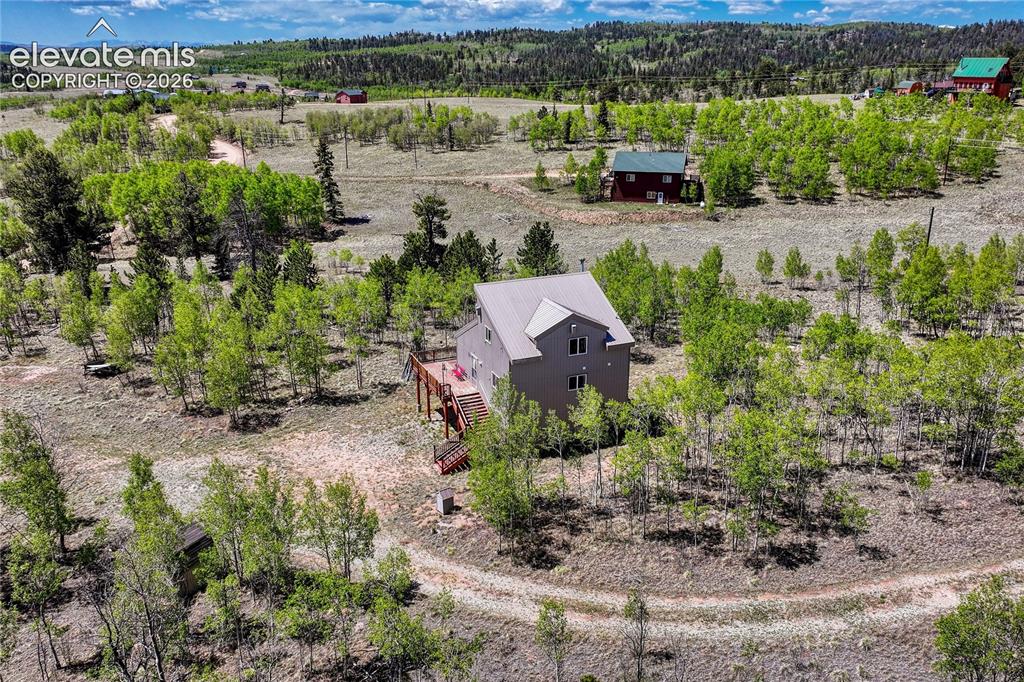
      Image 36 of 50: Aerial View

      Aerial View

      Image 37 of 50: Aerial View

      Aerial View

      Image 38 of 50: Front of house

      Front of house

      Image 39 of 50: Aerial View

      Aerial View

      Image 40 of 50: Aerial View

      Aerial View

      Image 41 of 50: Aerial View

      Aerial View

      Image 42 of 50: Aerial View

      Aerial View

      Image 43 of 50: Aerial View

      Aerial View

      Image 44 of 50: Aerial View

      Aerial View

      Image 45 of 50: Aerial View

      Aerial View

      Image 46 of 50: View

      View

      Image 47 of 50: Aerial View

      Aerial View

      Image 48 of 50: Whole house

      Whole house

      Image 49 of 50: Main level

      Main level

      Image 50 of 50: Upper level and loft

      Upper level and loft

      Disclaimer: The real estate listing information and related content displayed on this site is provided exclusively for consumers’ personal, non-commercial use and may not be used for any purpose other than to identify prospective properties consumers may be interested in purchasing.