3112 Namib Drive, Colorado Springs, CO, 80939
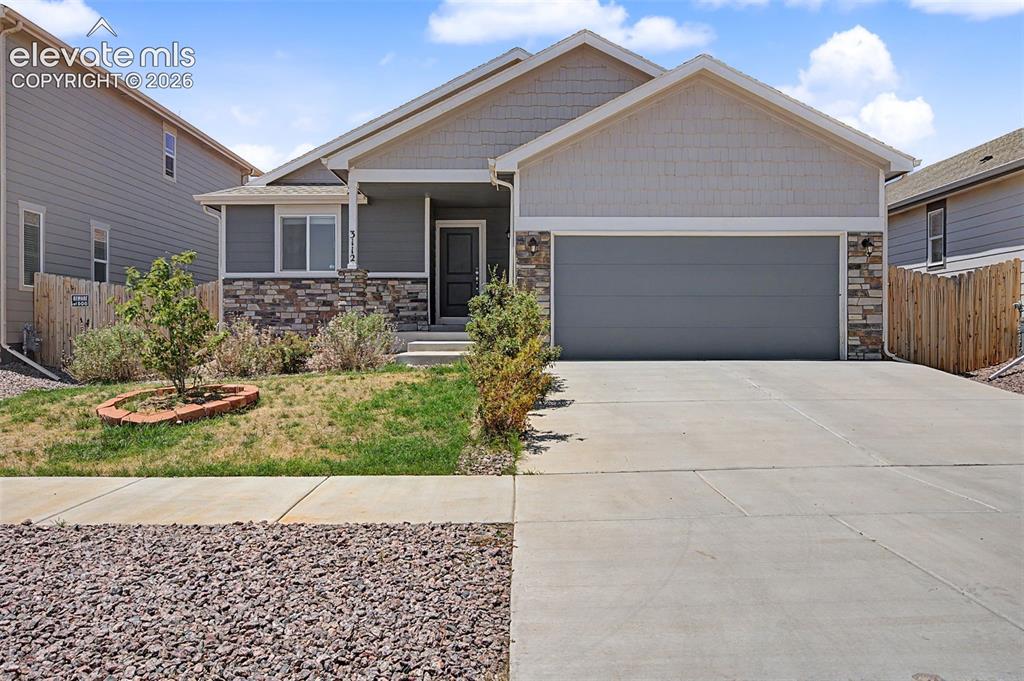
Image Count: 44

$520,000

  • Highlights
  • Single Family
  • 4 bd | 3 ba | 2,544 sqft
  • 3112 Namib Drive, Colorado Springs, CO, 80939 listed by Cesar Bueno
  • Active
  • MLS#: 4250109
  • Tour #1 | Tour #2 | Tour #3
  • View on Map
Space maker

Property Description

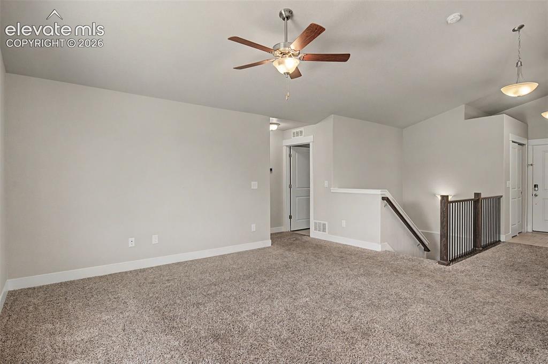
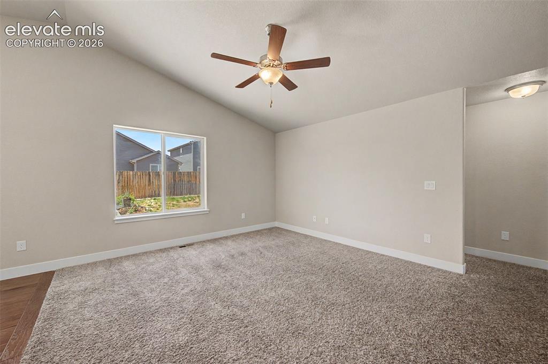
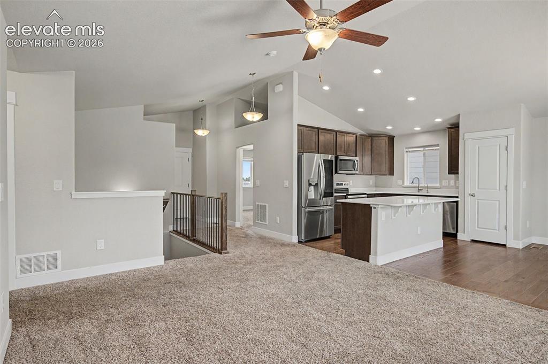
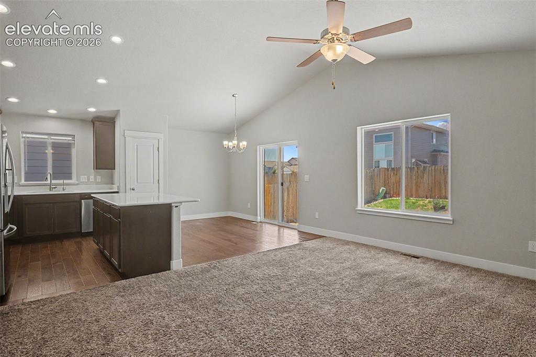
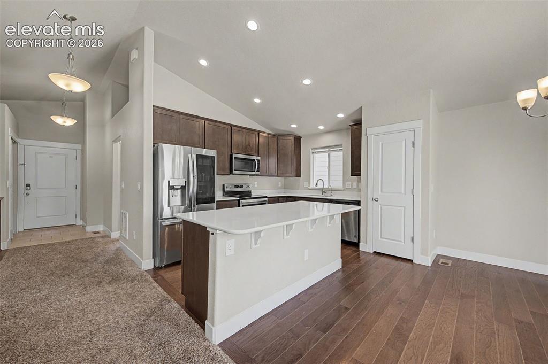
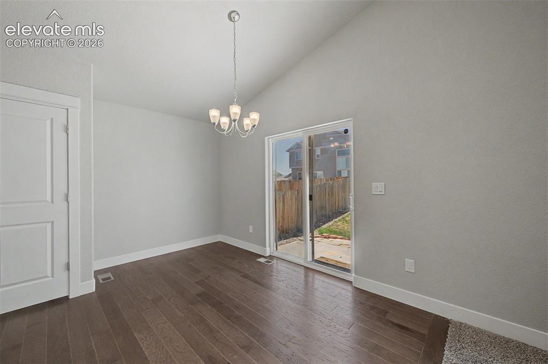
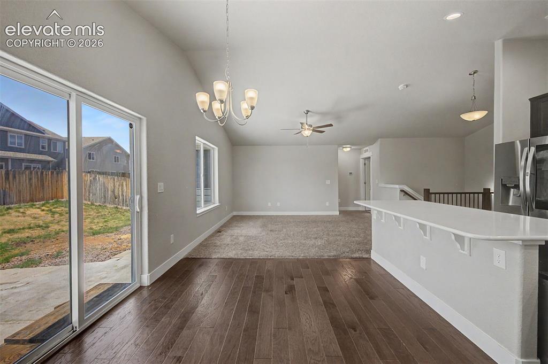
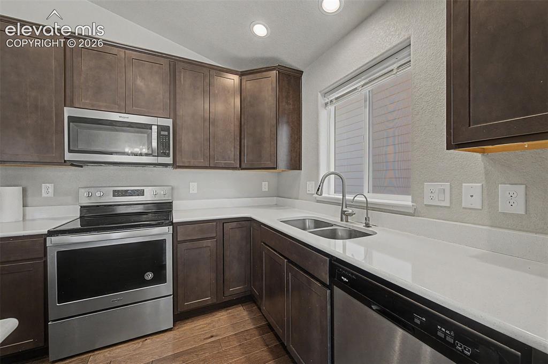
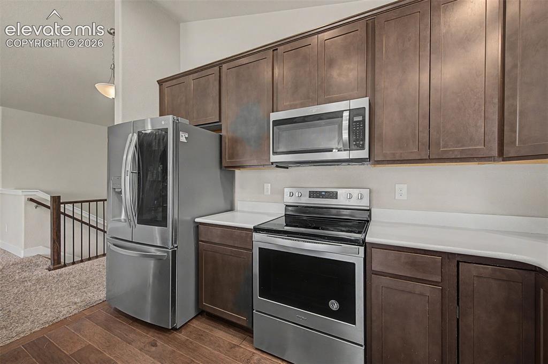
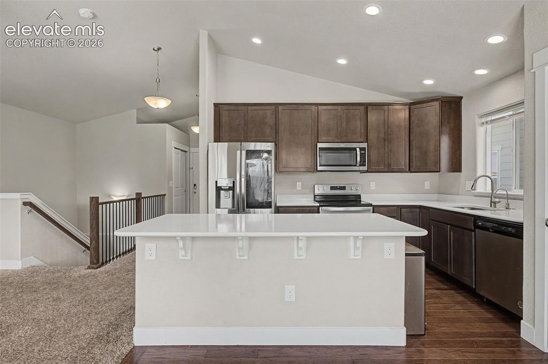
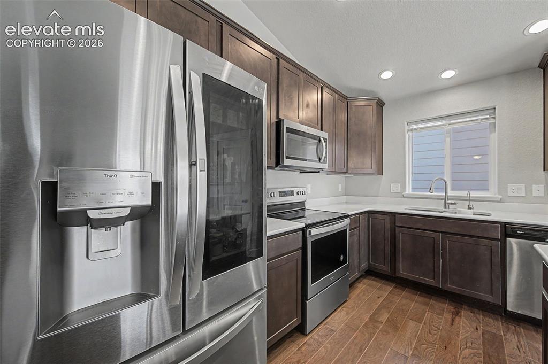
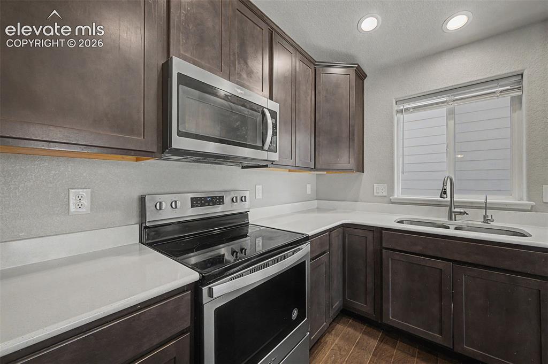
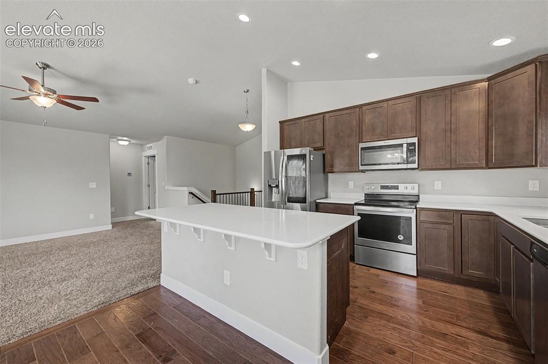
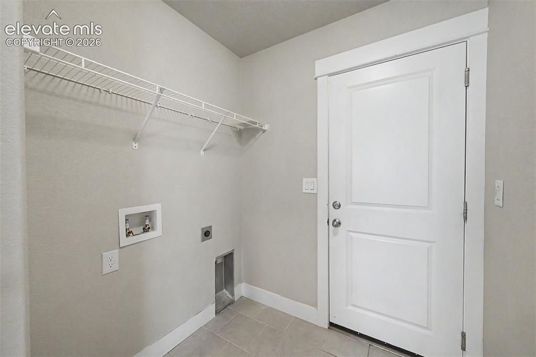
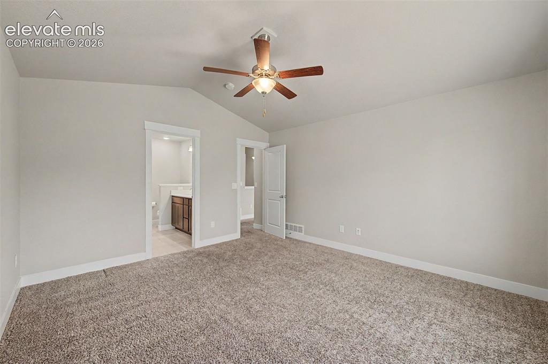
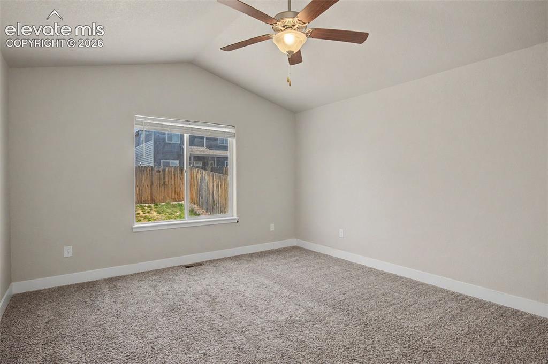
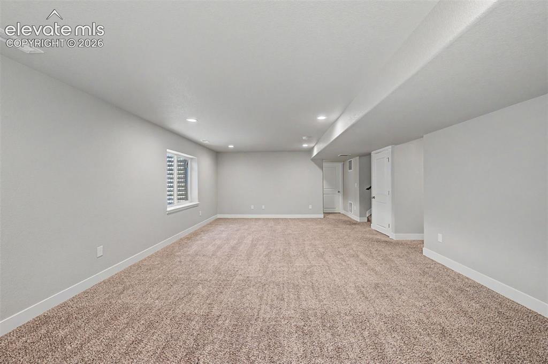
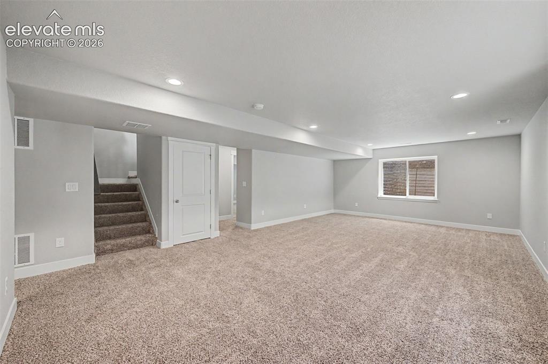
This home was built by Tralon Homes, most popular floor plan the Lowell Rancher, it is an open floor plan with two bedrooms on the main and two bedrooms in the basement. The first bedroom upstairs is positioned next to a full bathroom for the main living area. The main level has vaulted ceilings inthe great room and dining room. The laundry room flows through the main level into the garage for central access. The vaulted ceiling extend into the kitchen that includes a full island. The master bedroom also shares vaulted ceilings and includes a five piece bathroom, as well as a walk in closet. The basements massive rec room is accompanied by two bedrooms with walk in closets and is accompanied by a full bathroom.

Property Listed By

Picture of REALTOR Listing Property
  • Cesar Bueno
  • 6480-902-917  Call the Agent 
Picture of Office Listing Property
  • Bronze Star Realty, LLC
  • 2961-833-917  Call the Agent 

Property Details

    General Features

  • Property: Single Family, Ranch
  • Year Built: 2021
  • List Price: $520,000
  • County: El Paso
  • School District: District 49

    Rooms

  • Master: Main Level, 14 x 13
  • Bedrooms: 4
  • Baths: 3 full bath;
  • Master Bathroom Amenities: 5-Pc Bath, Ceramic Tile, Tub/Shower
  • Laundry: Electric Hook-up

    Structure

  • Foundation: Full Basement
  • Heating: Forced Air
  • Cooling: Central Air
  • Garage/Parking #: 2 vehicle(s), Attached
  • Garage Amenities: Even with Main Level, Garage Door Opener
  • Patio Description: Concrete
  • Total SqFt: 2,544
  • Finished SqFt: 2,365
  • Basement SqFt: 1,272
  • Basement % Fin: 86
  • Construction Status: Existing Home
  • Siding: Fiber Cement
  • Structure: Frame

    Features

  • Appliances: Cook Top, Dishwasher, Microwave Oven, Oven, Refrigerator, Self Cleaning Oven
  • Floors: Carpet, Wood Laminate
  • Entry: Ceramic Tile
  • Fireplace: Gas, Main Level
  • Laundry: Electric Hook-up

    Taxes, Utilities, Lot

  • Tax: $4,325
  • Lot Size: 0.13 Acres, 5,500 SqFt
  • Street Description: City/Town Road, Driveway, Paved
  • Landscaped: All
  • Fence: Rear
  • Driveway: Concrete
  • Lot Location: Hiking Trail, Near Fire Station, Near Hospital, Near Park, Near Public Transit, Near Schools, Near Shopping Center
  • Lot Description: Level
  • Existing Utilities: Cable Available, Electricity Available, Telephone
  • Existing Water: Municipal

    Community

  • Covenants: Yes
  • Commmunity Features: Dining, Dog Park, Fitness Center, Golf Course, Hiking or Biking Trails, Hotel/Resort, Parks or Open Space, Pool, Spa

    Additional Information


      Disclaimer
      The real estate listing information and related content displayed on this site is provided exclusively for consumers’ personal, non-commercial use and may not be used for any purpose other than to identify prospective properties consumers may be interested in purchasing.
      PPAR.com Website

      3112 Namib Drive, Colorado Springs, CO, 80939

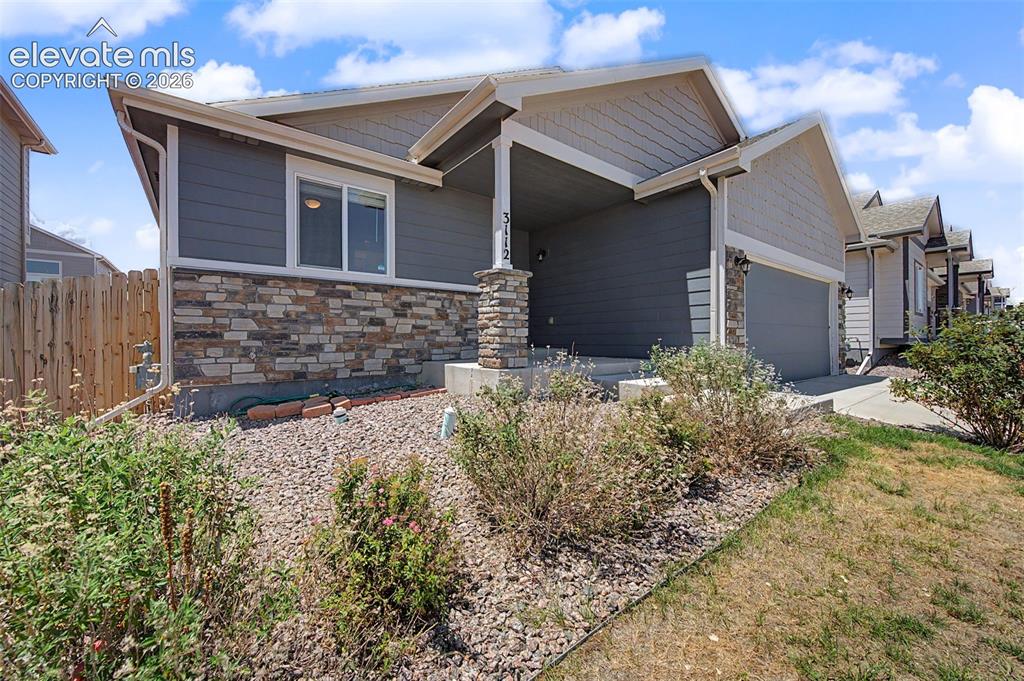
      Image 1 of 44: Front of Structure

      Front of Structure
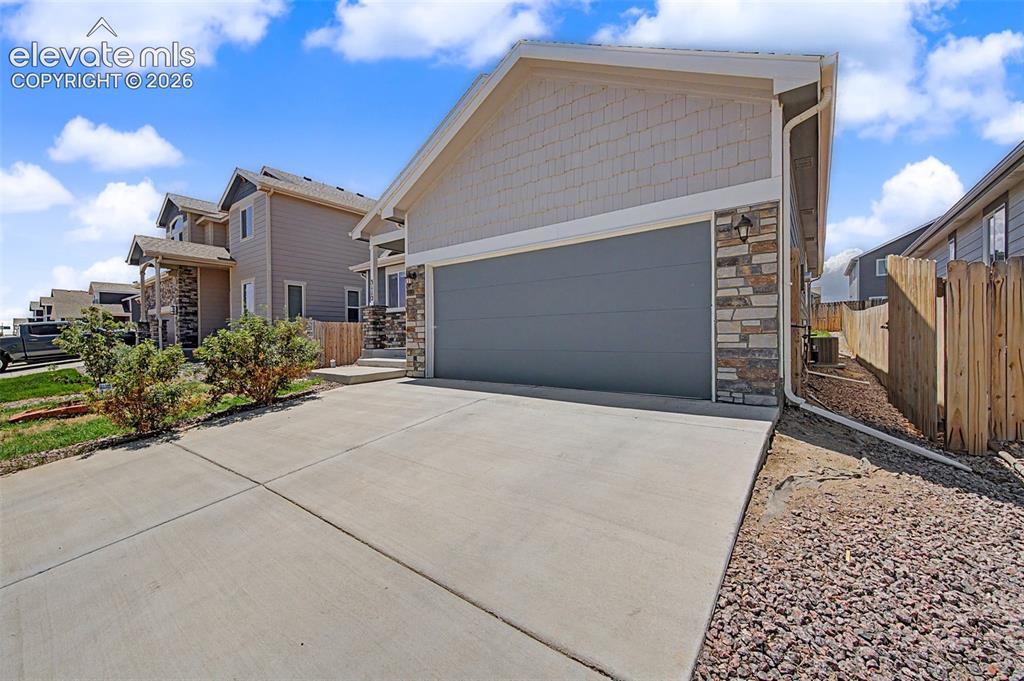
      Image 2 of 44: Front of Structure

      Front of Structure
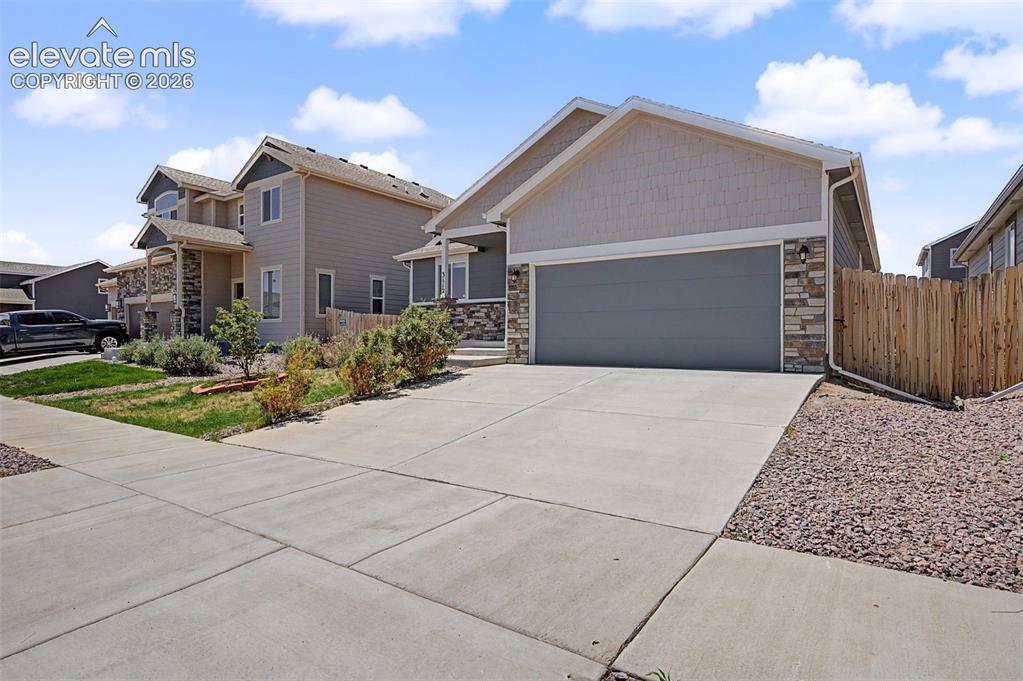
      Image 3 of 44: Front of Structure

      Front of Structure
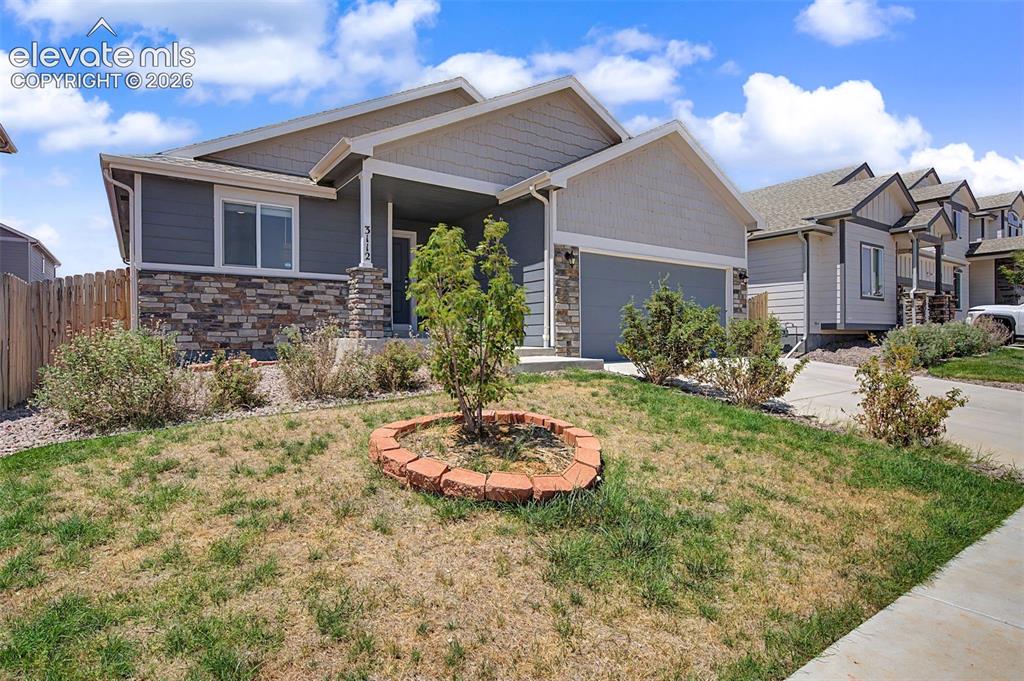
      Image 4 of 44: Front of Structure

      Front of Structure
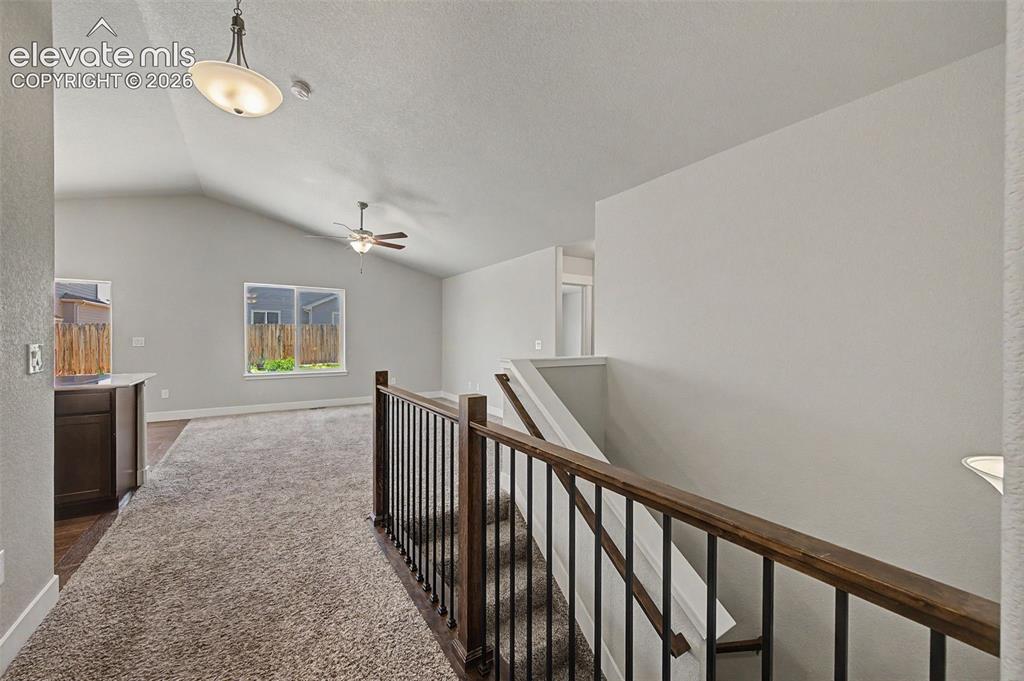
      Image 5 of 44: Front of Structure

      Front of Structure

      Image 6 of 44: Other

      Other

      Image 7 of 44: Other

      Other

      Image 8 of 44: Other

      Other

      Image 9 of 44: Kitchen

      Kitchen

      Image 10 of 44: Kitchen

      Kitchen

      Image 11 of 44: Kitchen

      Kitchen

      Image 12 of 44: Other

      Other

      Image 13 of 44: Other

      Other

      Image 14 of 44: Kitchen

      Kitchen

      Image 15 of 44: Kitchen

      Kitchen

      Image 16 of 44: Kitchen

      Kitchen

      Image 17 of 44: Kitchen

      Kitchen

      Image 18 of 44: Kitchen

      Kitchen

      Image 19 of 44: Kitchen

      Kitchen

      Image 20 of 44: Laundry

      Laundry

      Image 21 of 44: Bedroom

      Bedroom

      Image 22 of 44: Carpeted room featuring a vaulted ceiling and a ceiling fan with integrated

      Carpeted room featuring a vaulted ceiling and a ceiling fan with integrated lighting
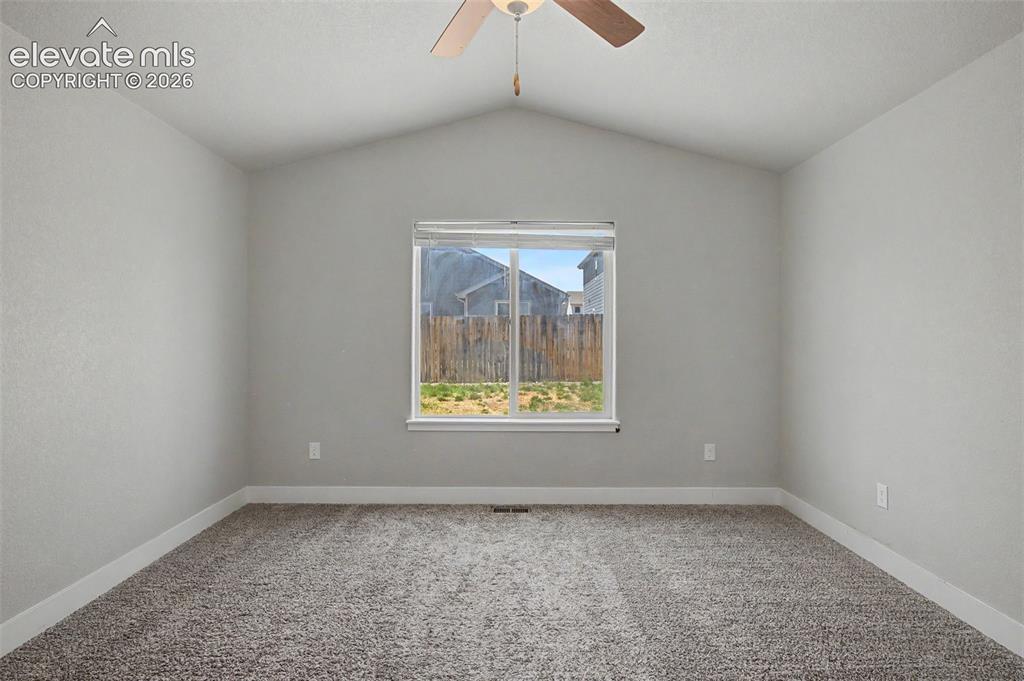
      Image 23 of 44: Bright bedroom featuring vaulted ceilings, a central window, neutral carpet

      Bright bedroom featuring vaulted ceilings, a central window, neutral carpeting, and a ceiling fan
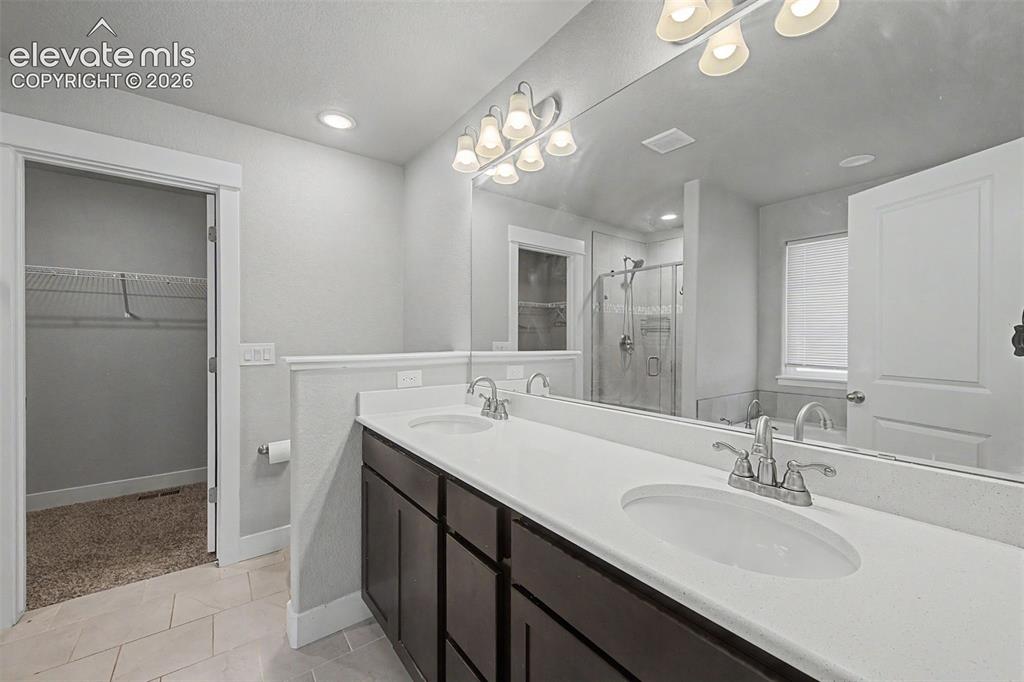
      Image 24 of 44: Dual vanity with white countertops and dark wood cabinetry
      Dual vanity with white countertops and dark wood cabinetry

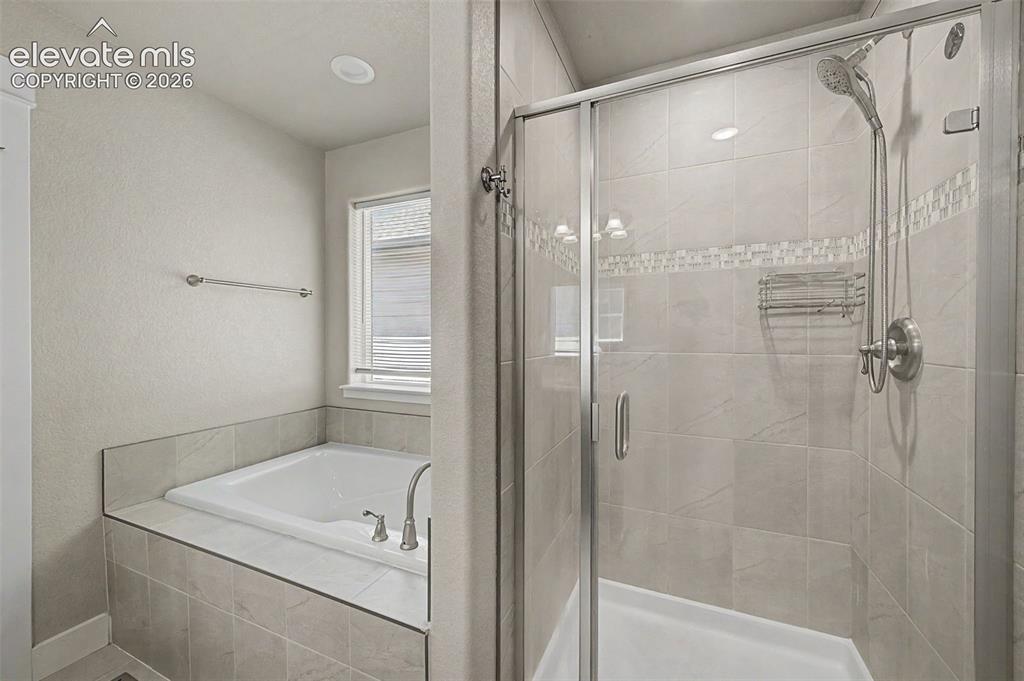
      Image 25 of 44: Bathroom featuring a glass-enclosed shower with tile surround, a built-in t

      Bathroom featuring a glass-enclosed shower with tile surround, a built-in tub, and brushed nickel fixtures
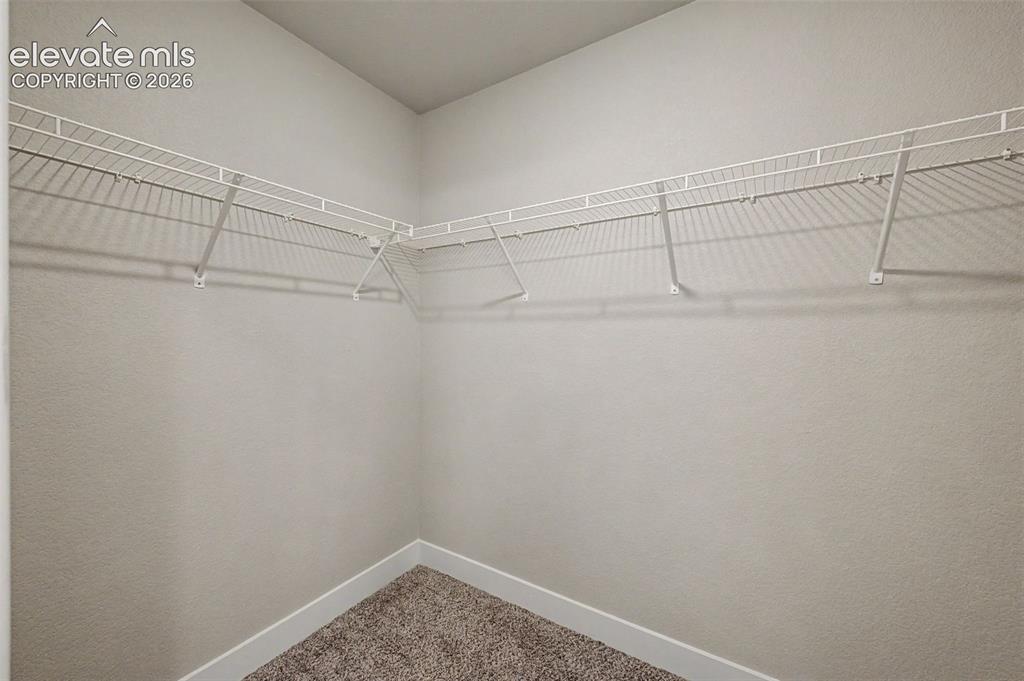
      Image 26 of 44: Corner closet with wire shelving system, textured wall finish, white basebo

      Corner closet with wire shelving system, textured wall finish, white baseboards, and carpet flooring
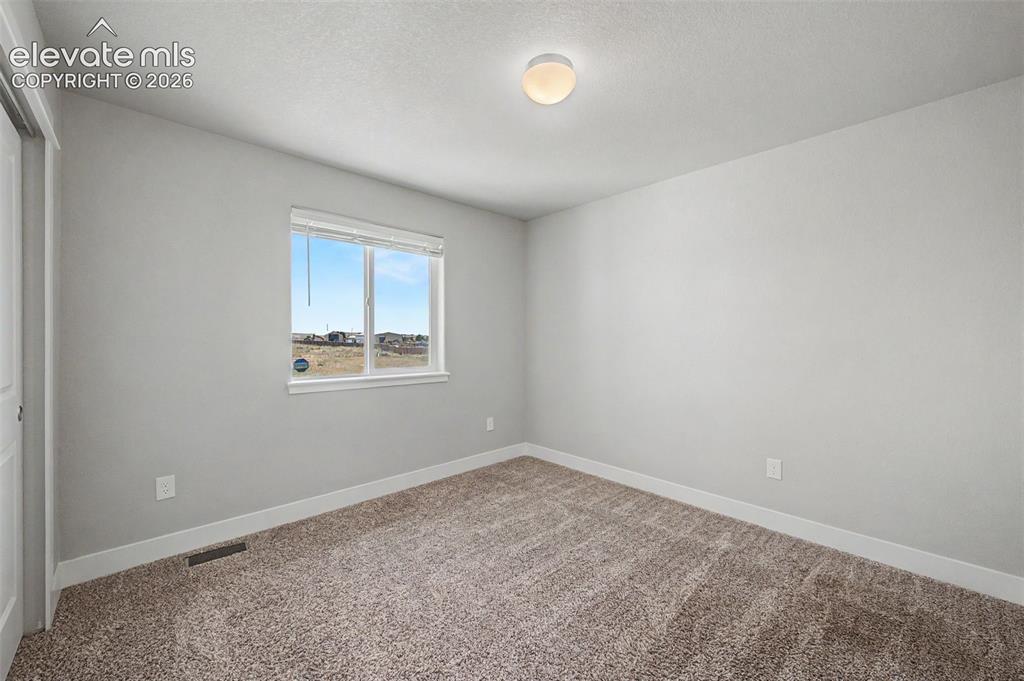
      Image 27 of 44: Other

      Other

      Image 28 of 44: Neutral wall paint, brown textured carpet, and white baseboards
      Neutral wall paint, brown textured carpet, and white baseboards

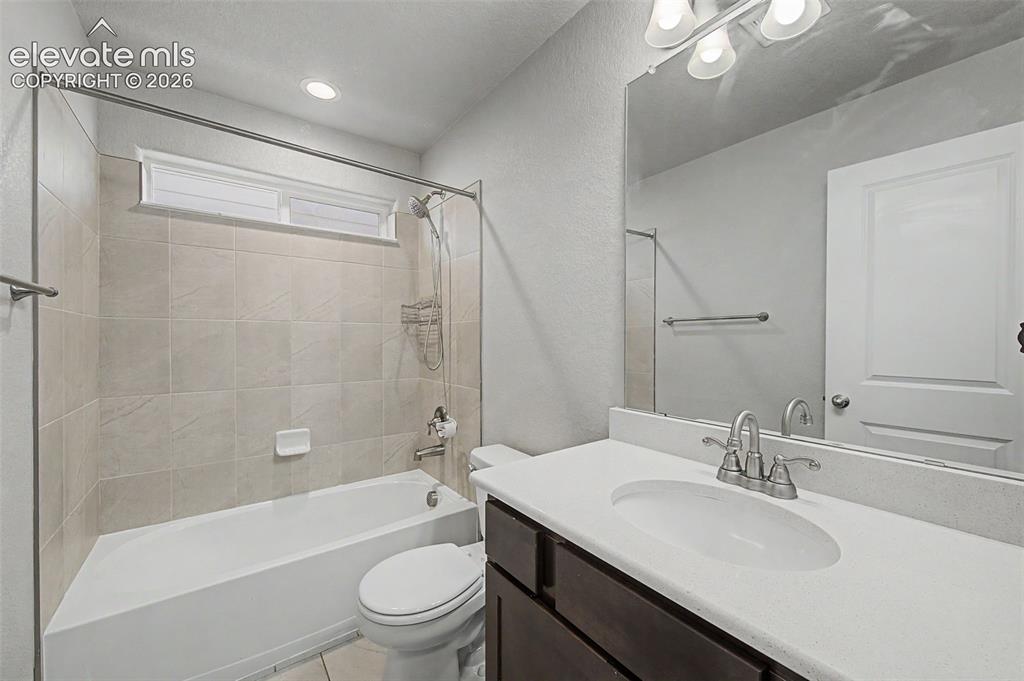
      Image 29 of 44: Bathroom featuring a white bathtub, tiled shower surround, horizontal trans

      Bathroom featuring a white bathtub, tiled shower surround, horizontal transom window, dark wood-finish vanity with white countertop, and a large mirror
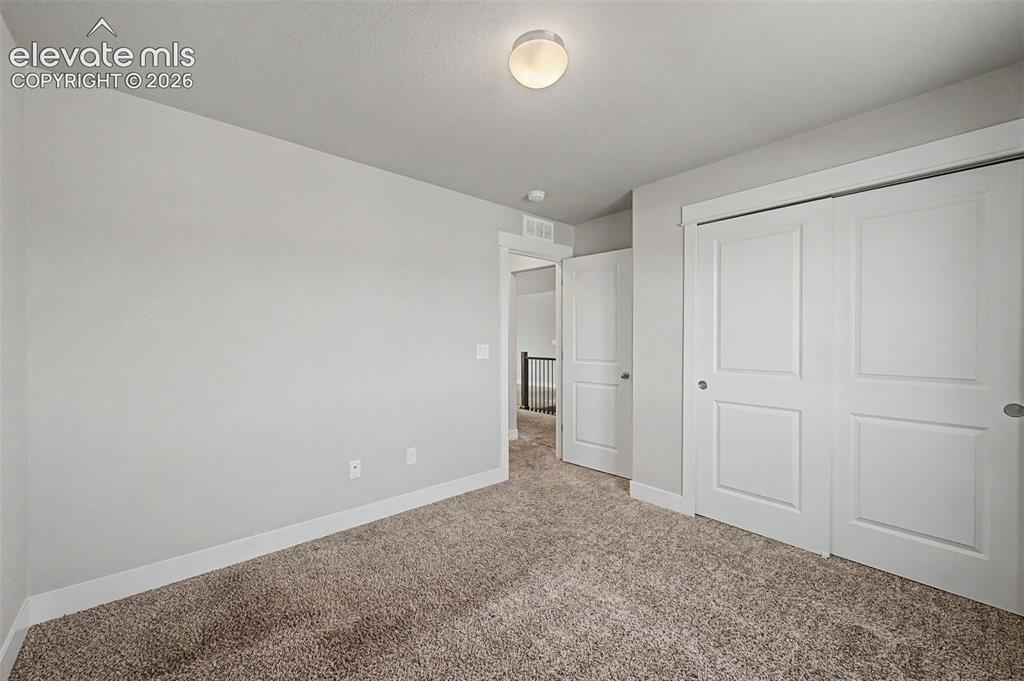
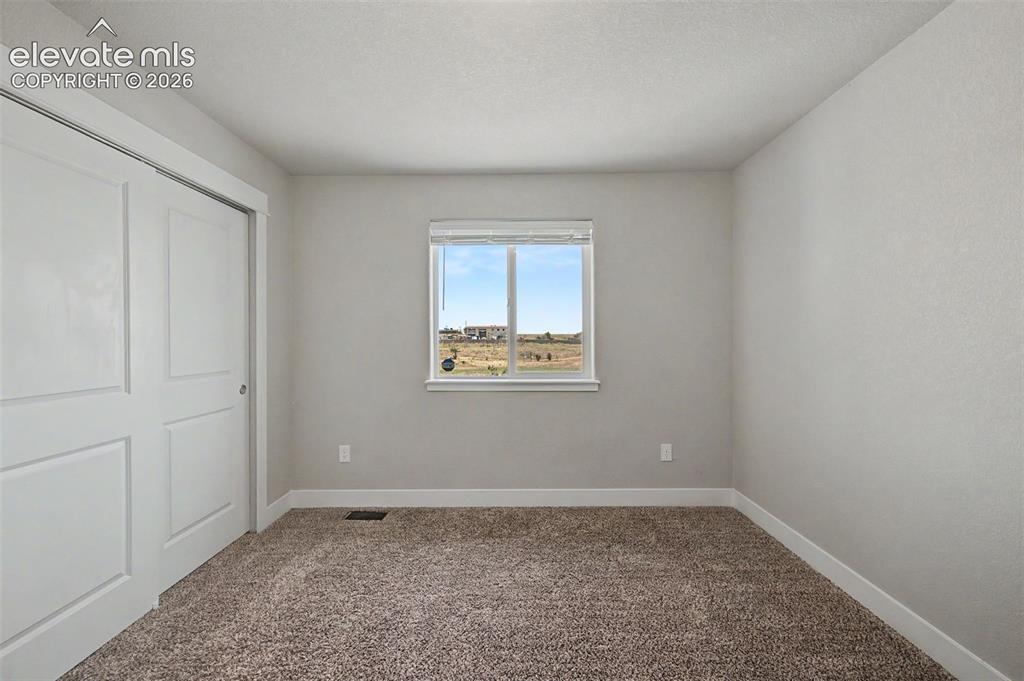
      Image 30 of 44: Bedroom featuring plush carpet flooring, a flush-mount ceiling light, white

      Bedroom featuring plush carpet flooring, a flush-mount ceiling light, white baseboards, and bi-fold closet doors
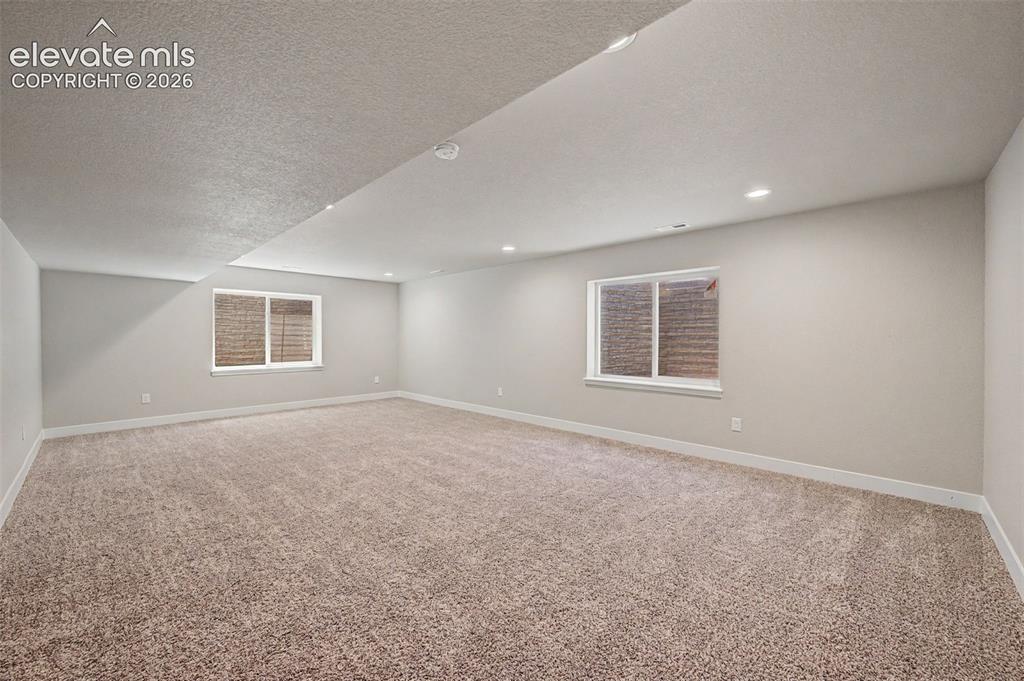
      Image 31 of 44: Other

      Other

      Image 32 of 44: Expansive carpeted area featuring recessed lighting, a single window with h

      Expansive carpeted area featuring recessed lighting, a single window with horizontal blinds, and white trim throughout
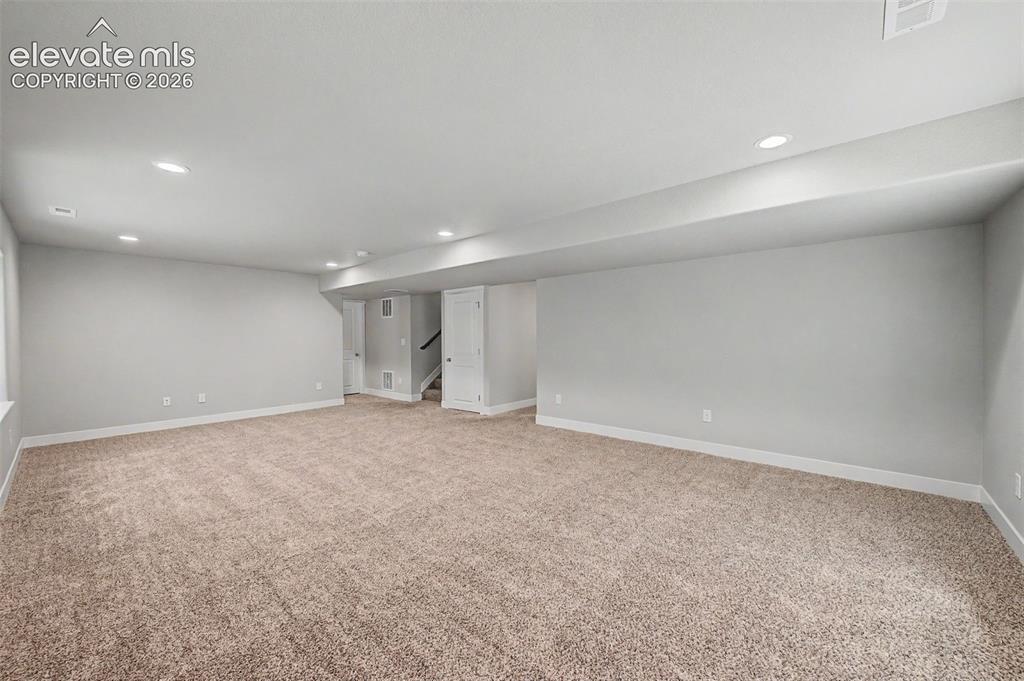
      Image 33 of 44: Other

      Other

      Image 34 of 44: Spacious carpeted room featuring recessed lighting, a window with horizonta

      Spacious carpeted room featuring recessed lighting, a window with horizontal blinds, a white two-panel door, and a carpeted staircase
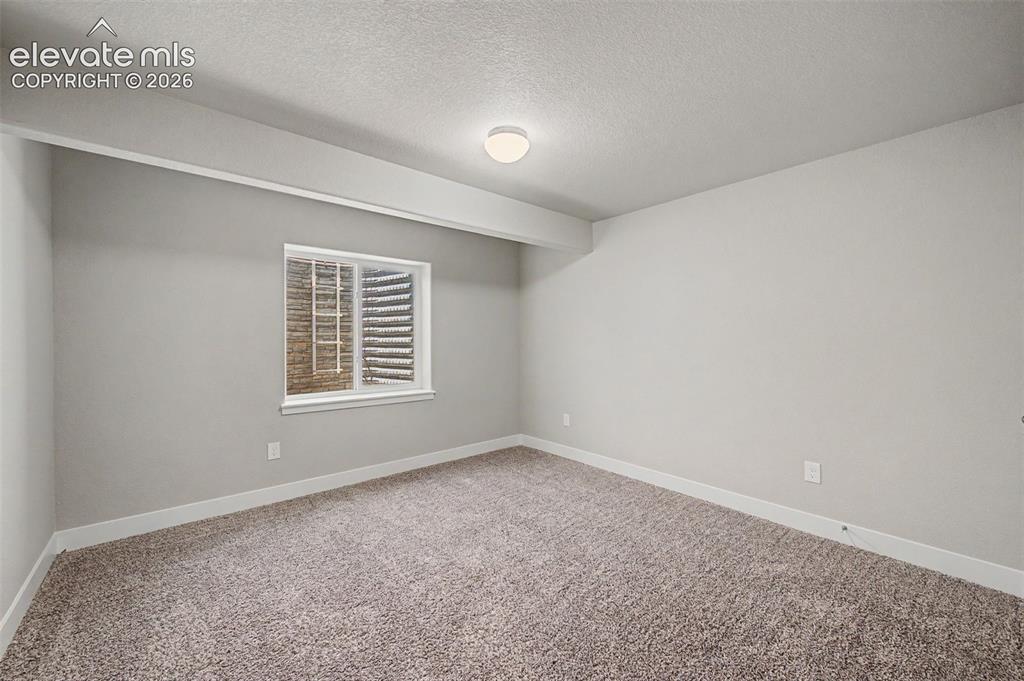
      Image 35 of 44: Neutral-toned room featuring a window with security bars, light gray walls,

      Neutral-toned room featuring a window with security bars, light gray walls, and textured carpet flooring
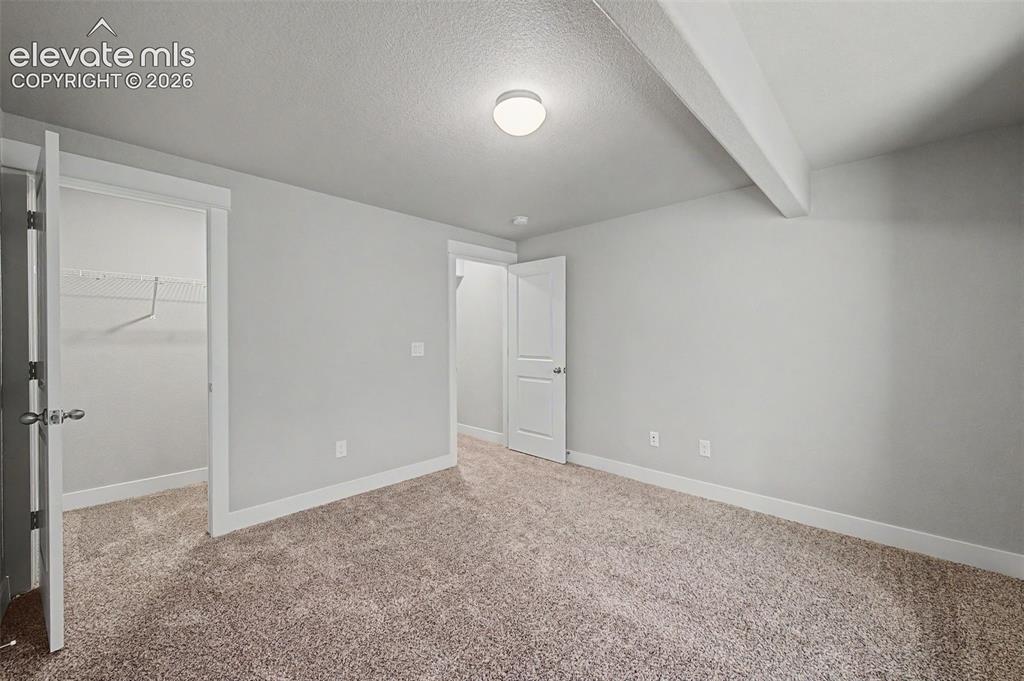
      Image 36 of 44: Neutral-toned wall-to-wall carpeting complements light gray wall finishes a

      Neutral-toned wall-to-wall carpeting complements light gray wall finishes and white trim
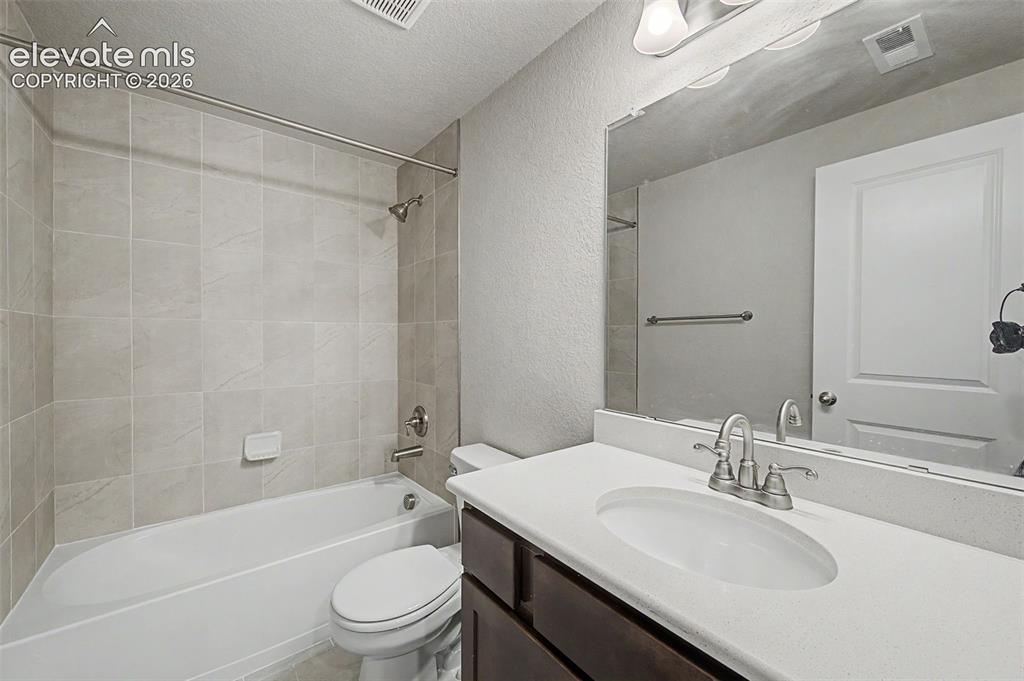
      Image 37 of 44: Full bathroom featuring a single vanity with an undermount sink, dark wood-

      Full bathroom featuring a single vanity with an undermount sink, dark wood-finish cabinetry, and a light-toned countertop
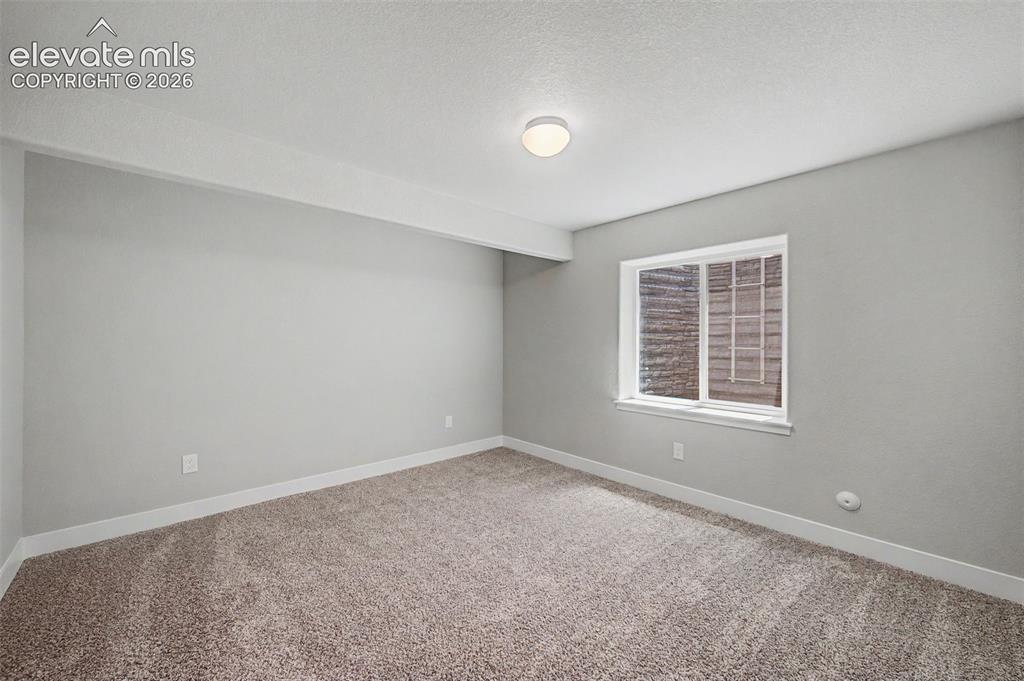
      Image 38 of 44: Room featuring a neutral color palette, plush carpeting, white trim, and a

      Room featuring a neutral color palette, plush carpeting, white trim, and a window with a white frame
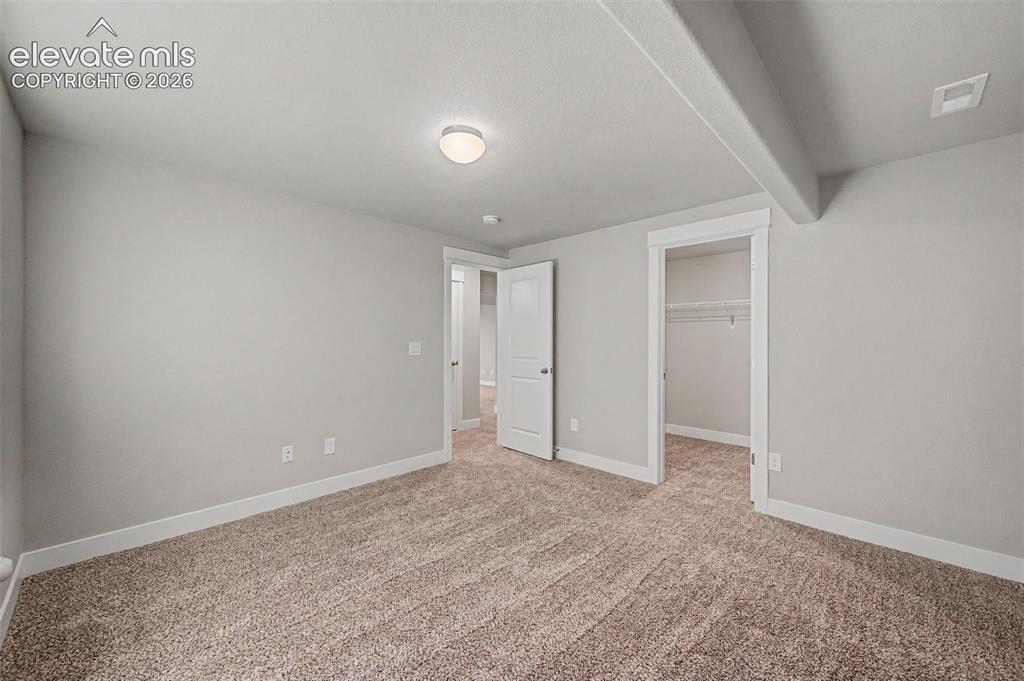
      Image 39 of 44: Carpeted room featuring light gray walls, white baseboards, and a flush-mou

      Carpeted room featuring light gray walls, white baseboards, and a flush-mount ceiling light
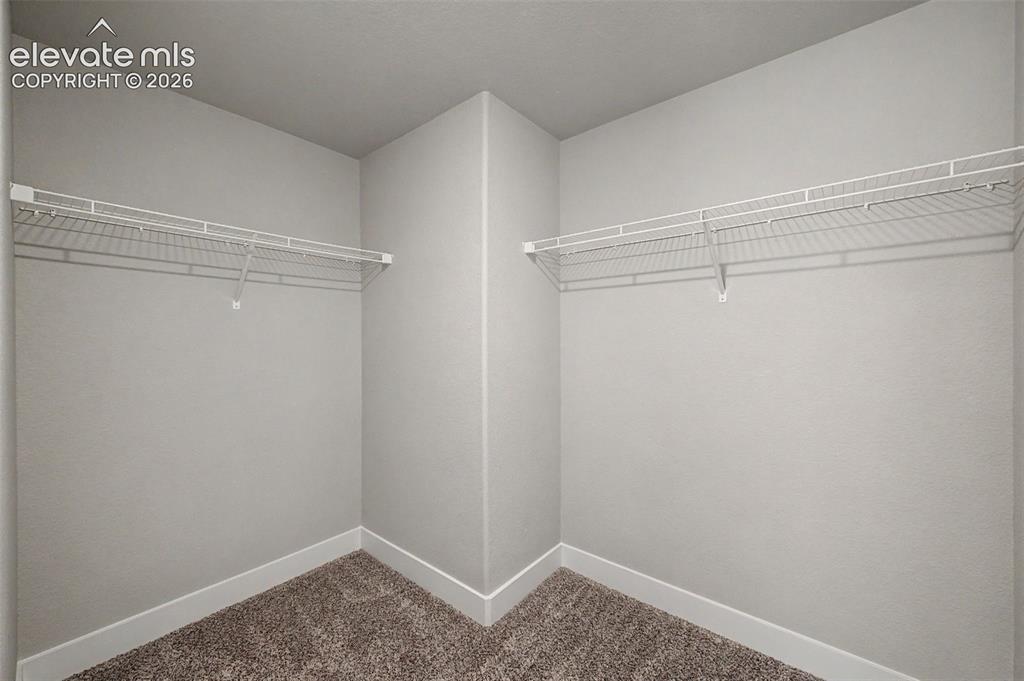
      Image 40 of 44: Walk-in closet featuring light gray walls, white baseboards, and textured c

      Walk-in closet featuring light gray walls, white baseboards, and textured carpeting
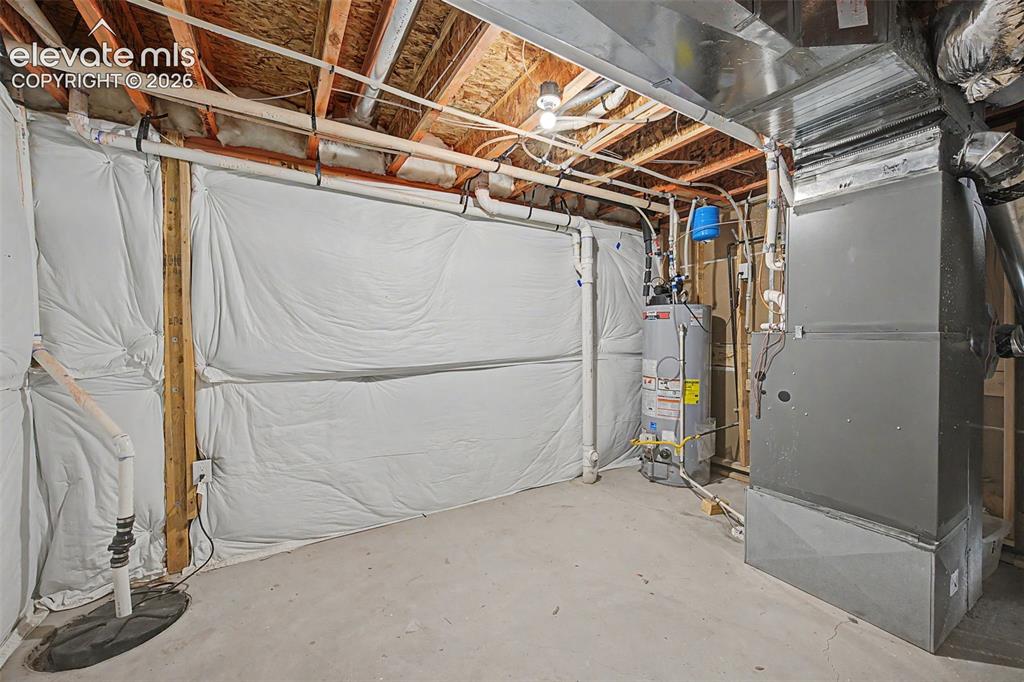
      Image 41 of 44: Unfinished basement space featuring a water heater, furnace, exposed ceilin

      Unfinished basement space featuring a water heater, furnace, exposed ceiling joists, and concrete flooring
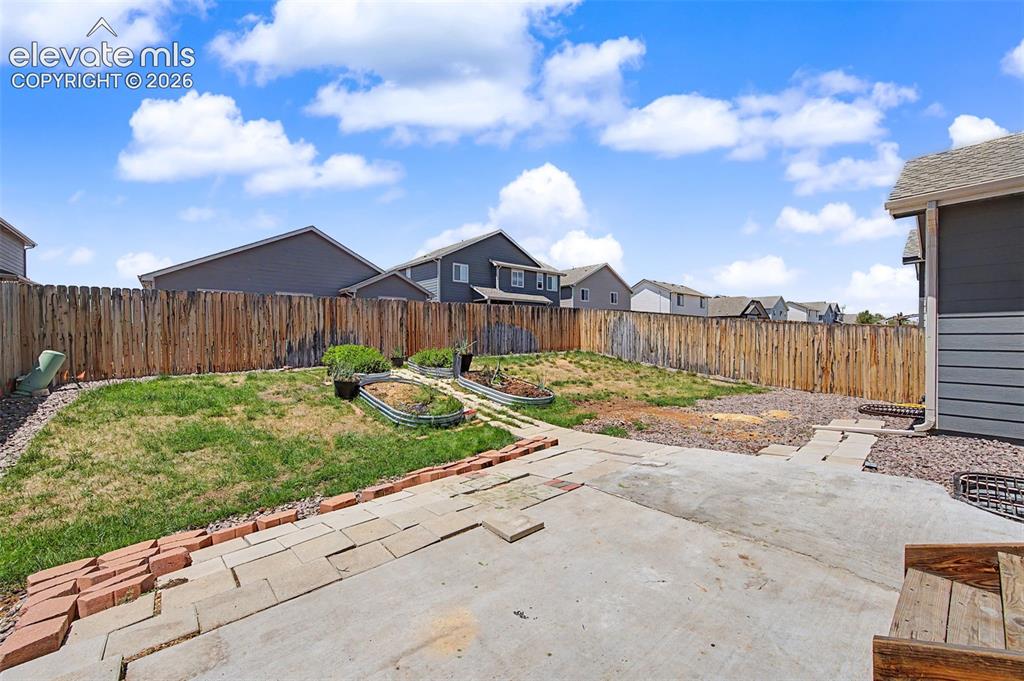
      Image 42 of 44: Expansive backyard featuring a concrete patio, brick edging, a wood privacy

      Expansive backyard featuring a concrete patio, brick edging, a wood privacy fence, and multiple raised garden beds
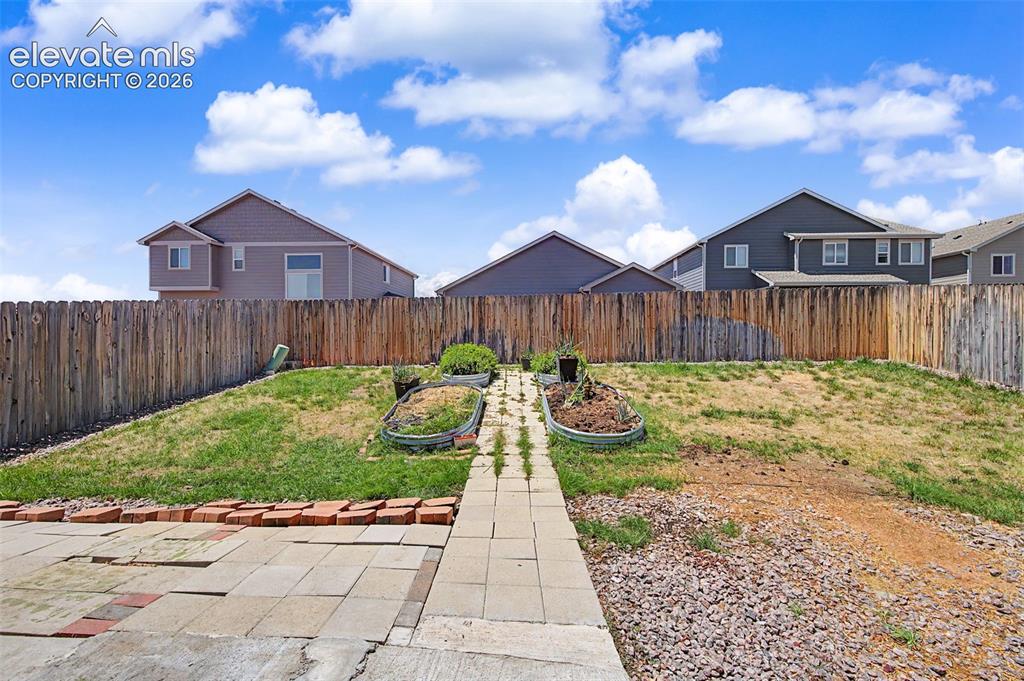
      Image 43 of 44: Spacious backyard featuring a wood privacy fence, a stone paver patio, a pa

      Spacious backyard featuring a wood privacy fence, a stone paver patio, a partial gravel area, and two raised garden beds with metal edging
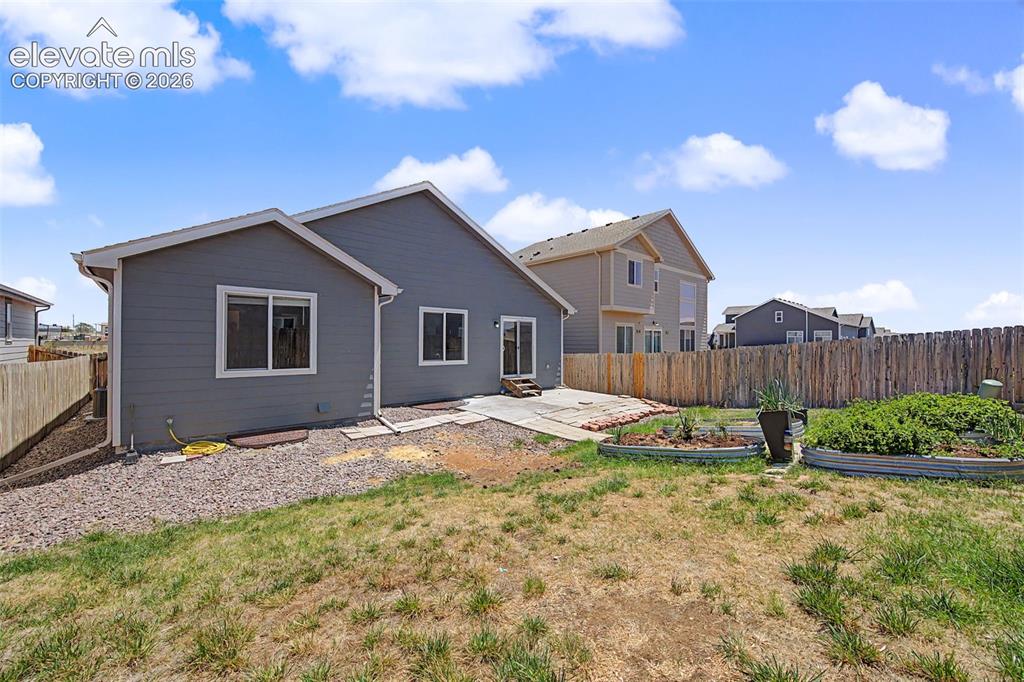
      Image 44 of 44: Rear exterior with gray siding, multiple windows, and a sliding glass door

      Rear exterior with gray siding, multiple windows, and a sliding glass door

      Disclaimer: The real estate listing information and related content displayed on this site is provided exclusively for consumers’ personal, non-commercial use and may not be used for any purpose other than to identify prospective properties consumers may be interested in purchasing.