3955 N Yoder Road, Yoder, CO, 80864
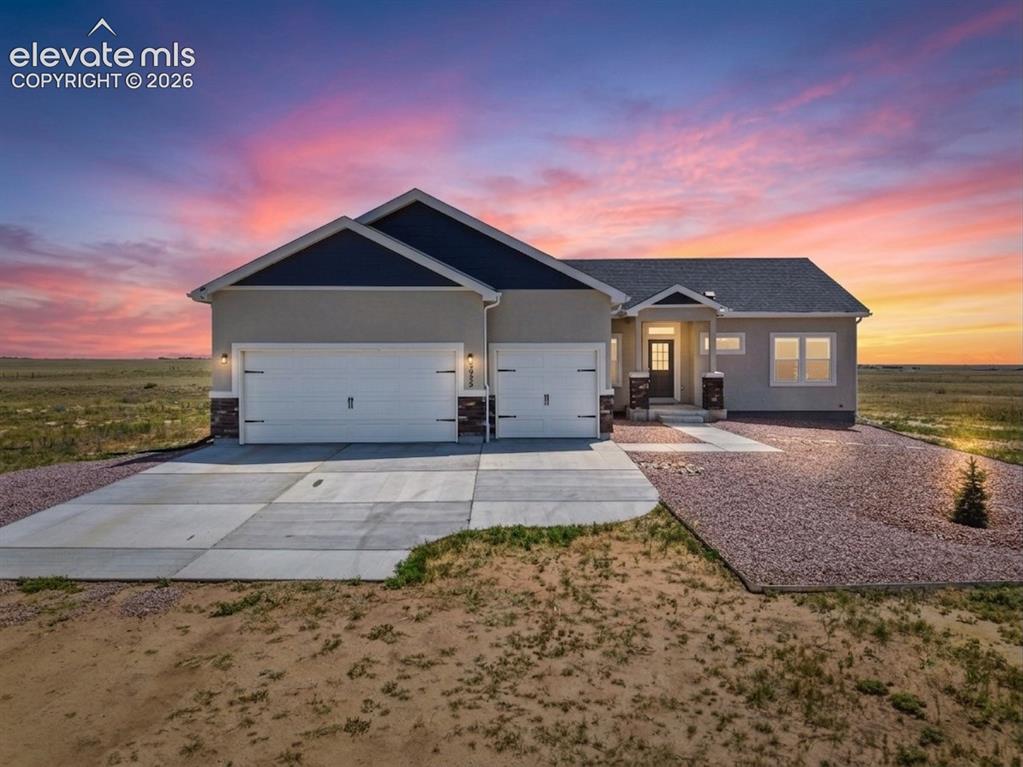
Contemporary stucco home featuring a dark shingle roof and contrasting dark gables
Other
Other
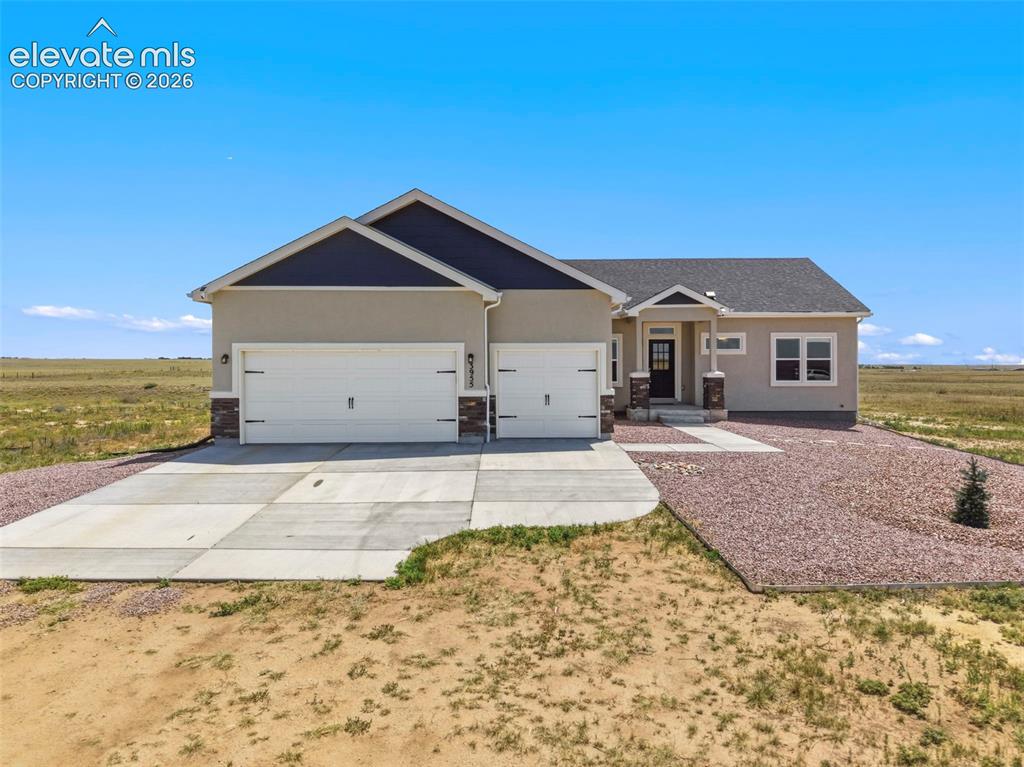
Contemporary ranch-style exterior with stucco siding and stone veneer accents
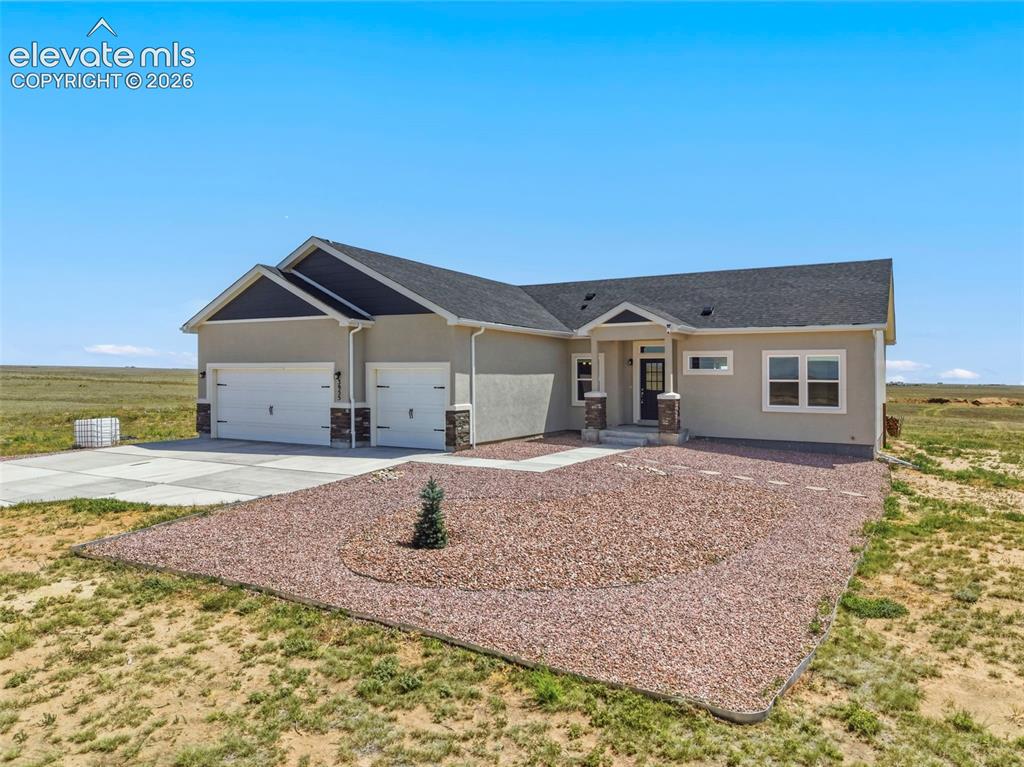
Contemporary ranch-style residence featuring a stucco exterior, dark shingle roof, and a covered entry porch with stone-clad columns
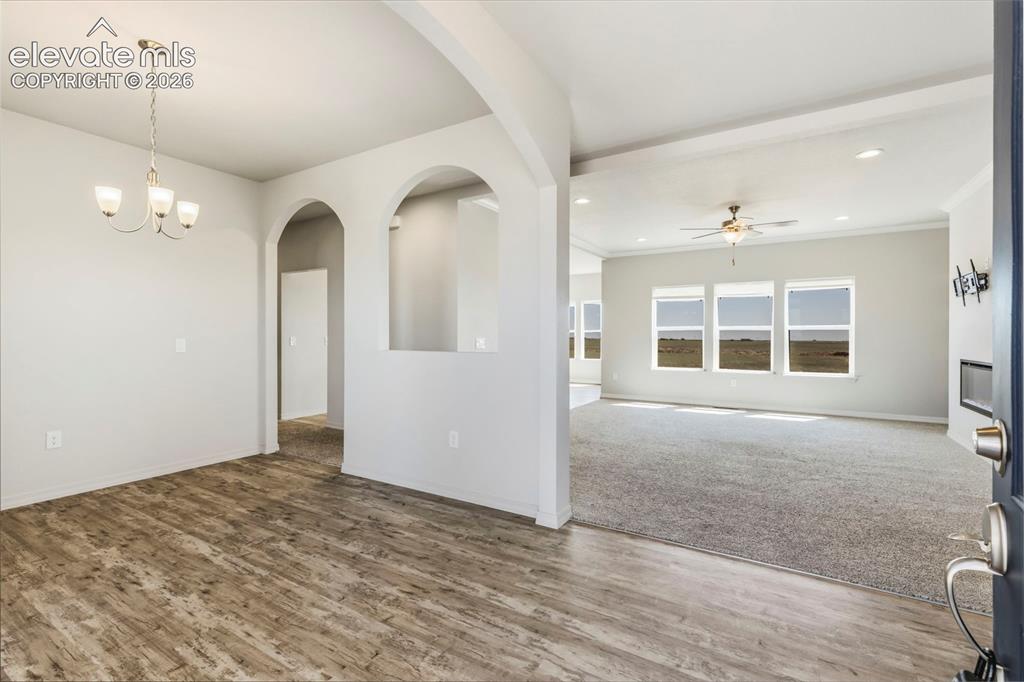
Other
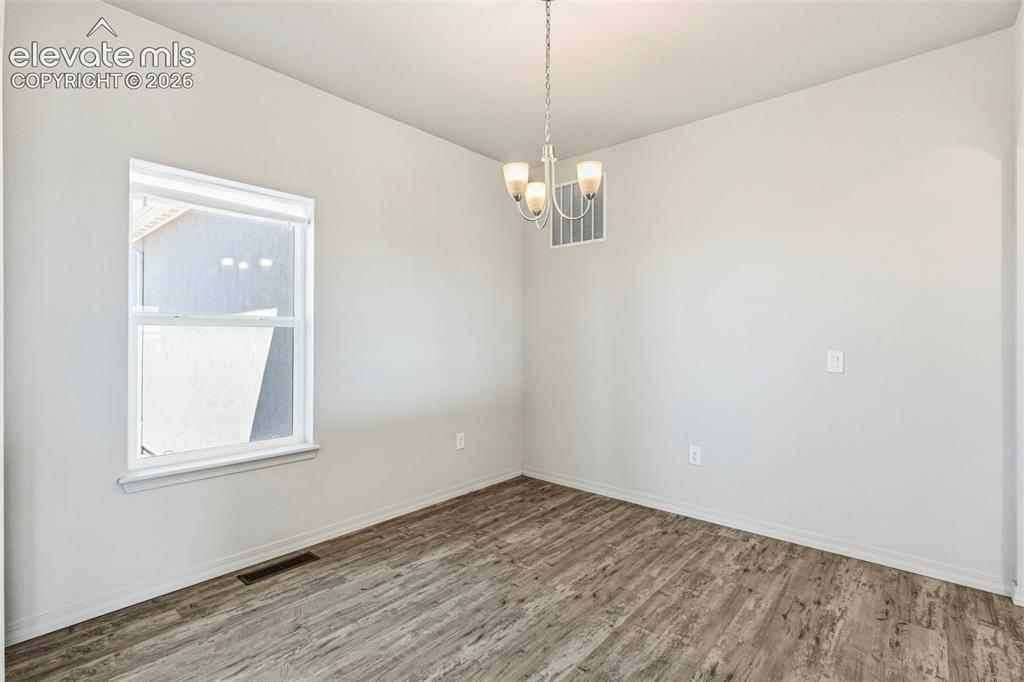
Other
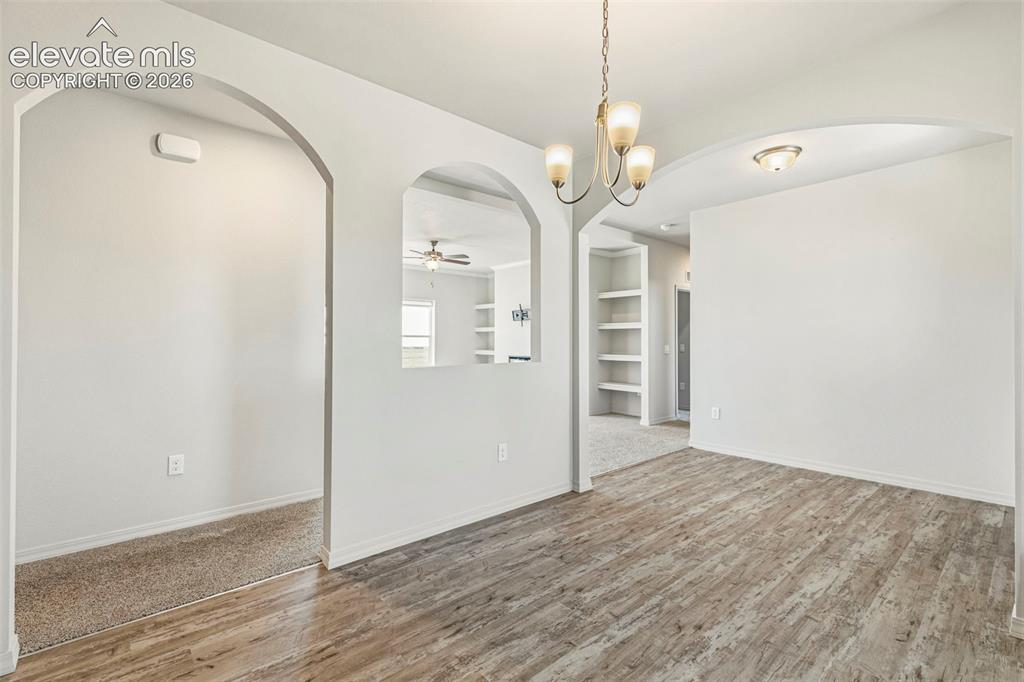
Dining area featuring wood-finish flooring, a contemporary chandelier, and an arched entry
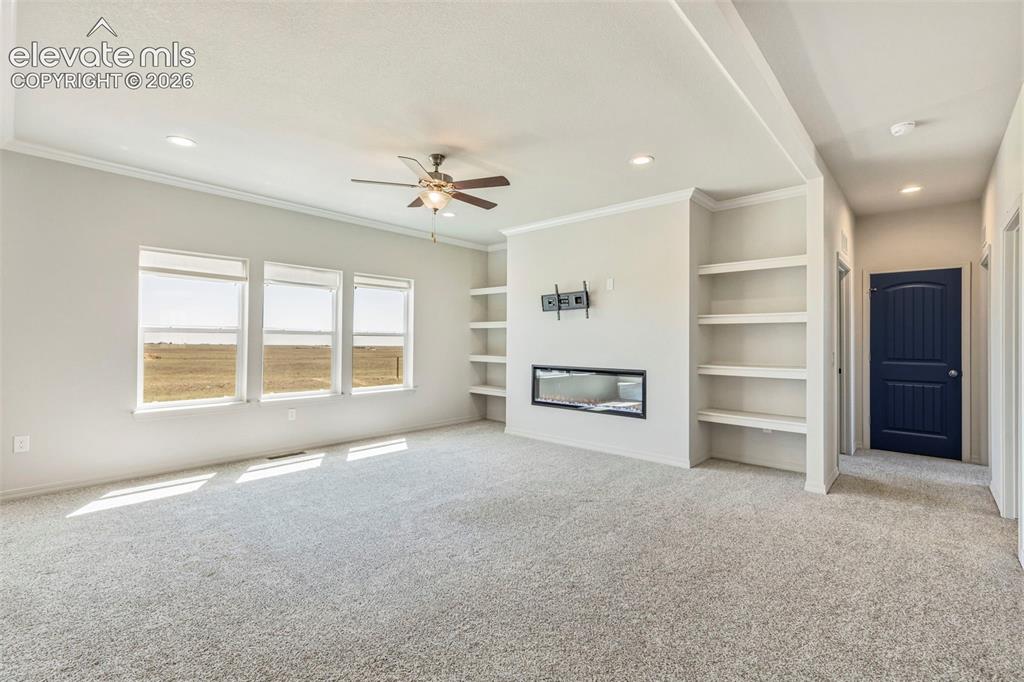
Bright living space featuring a built-in linear fireplace, custom shelving, and recessed lighting
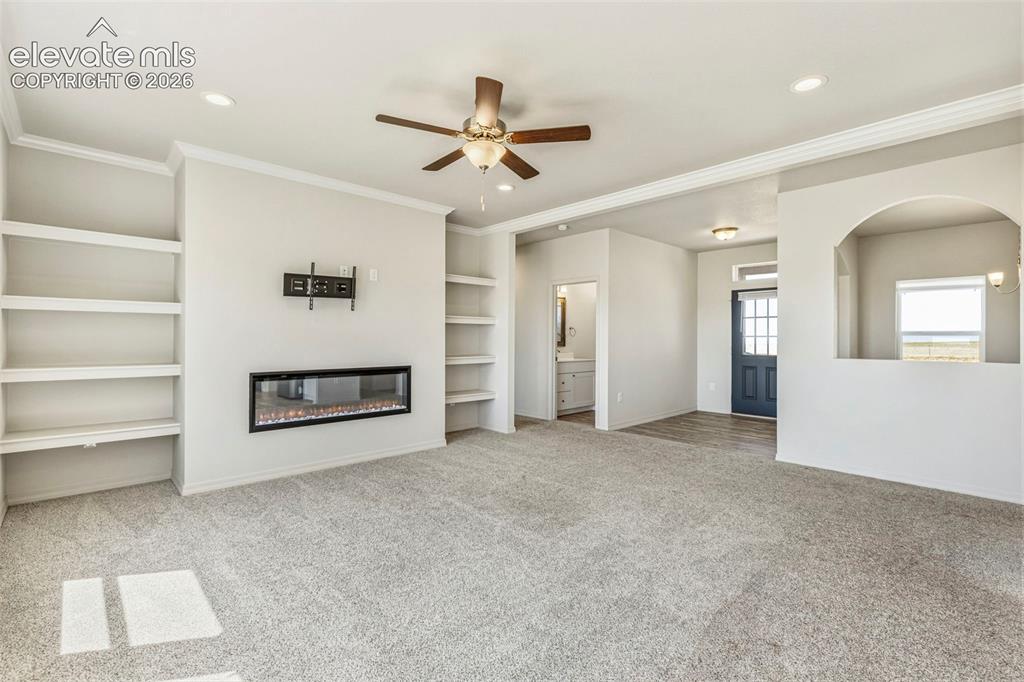
Spacious living area featuring an electric fireplace with a wall-mounted television bracket, built-in shelving, recessed lighting, and a ceiling fan
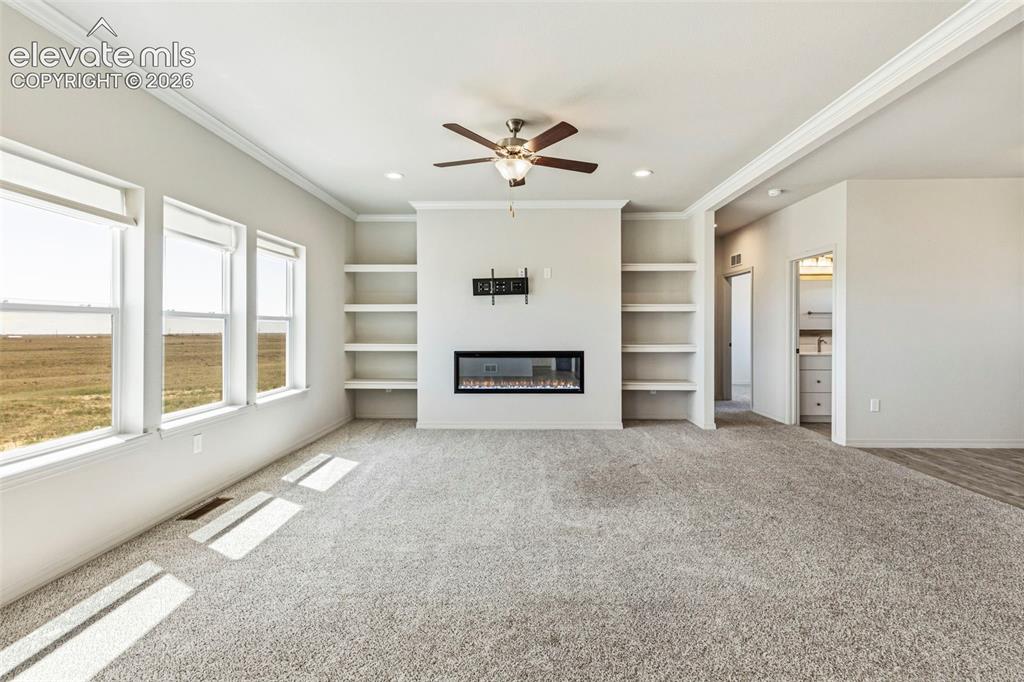
Spacious living area featuring a built-in electric fireplace with mounted shelving, three large windows, a ceiling fan, and crown molding
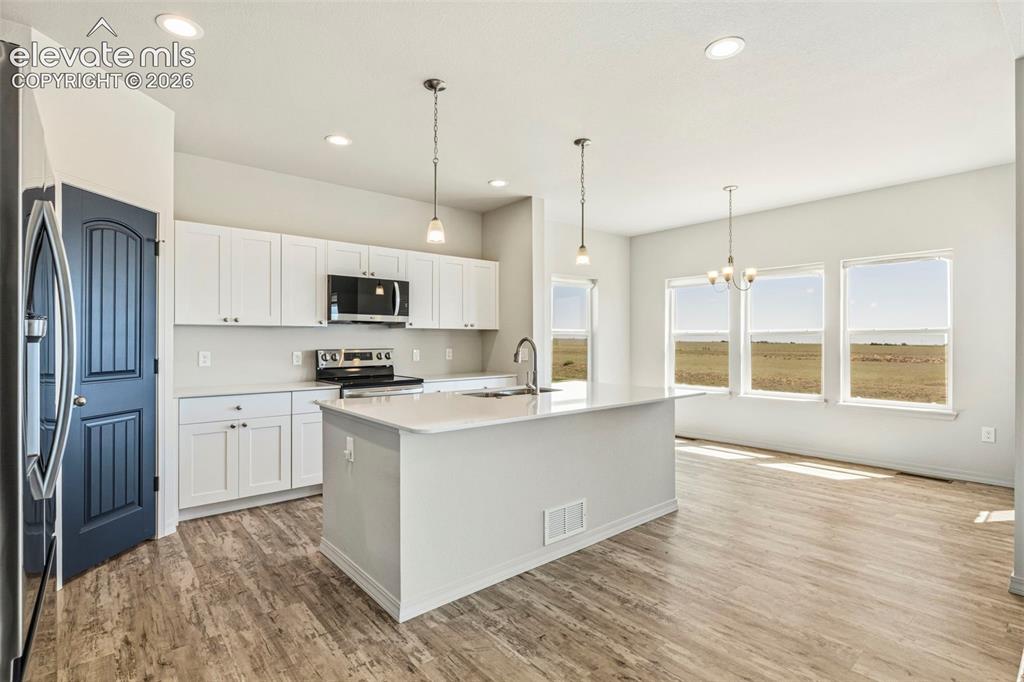
Open-concept kitchen featuring white shaker cabinetry, an island with an undermount sink, stainless steel appliances, and recessed lighting
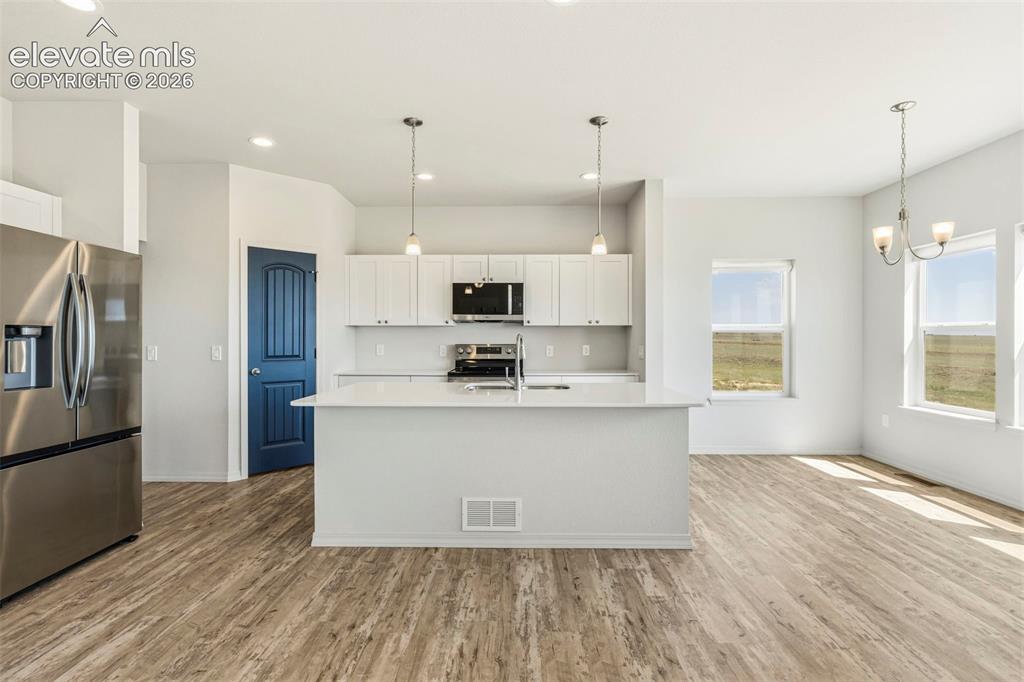
Open-concept kitchen and dining area featuring wood-finish flooring, white cabinetry, a large kitchen island with pendant lighting, stainless steel appliances, and multiple windows
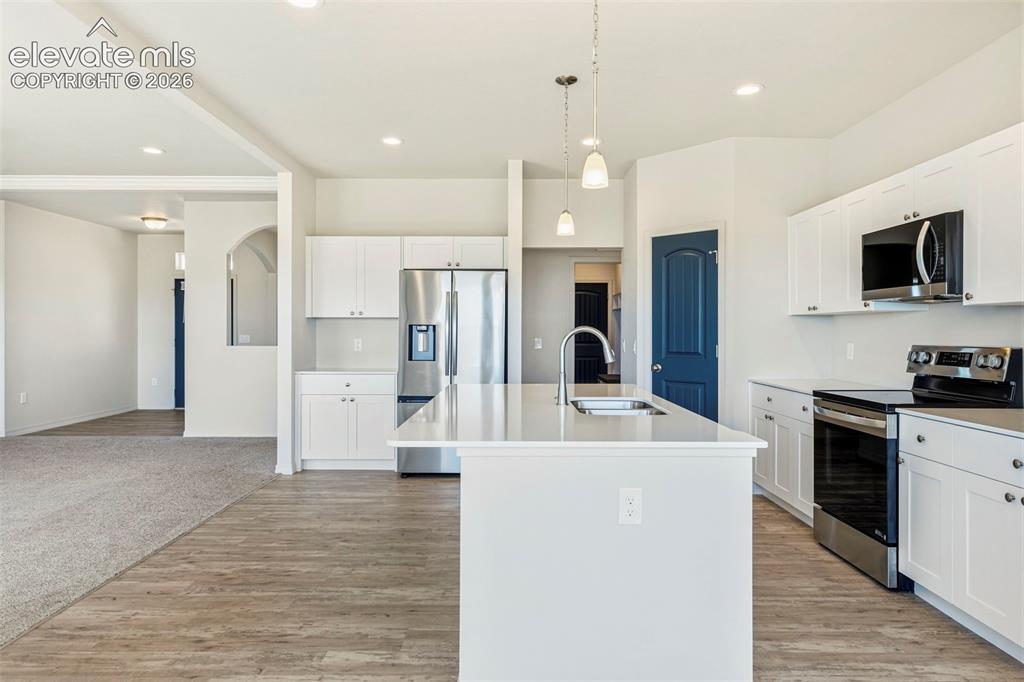
Modern kitchen featuring white cabinetry, stainless steel appliances, a center island with a sink, pendant lighting, and wood-finish flooring
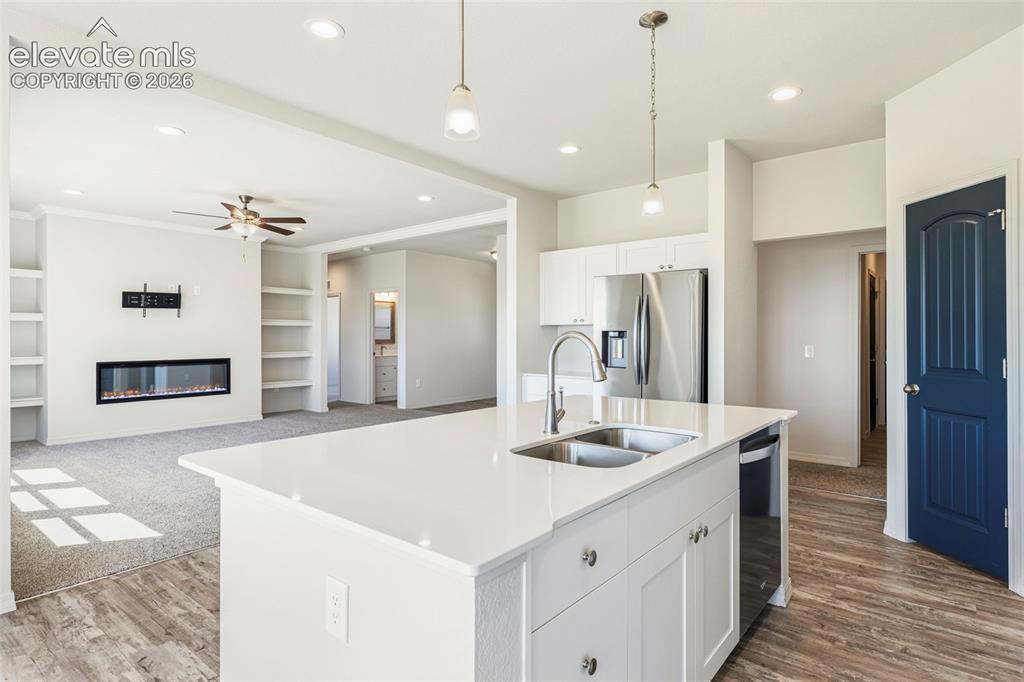
Kitchen island with dual stainless steel sink, white cabinetry, and quartz countertop
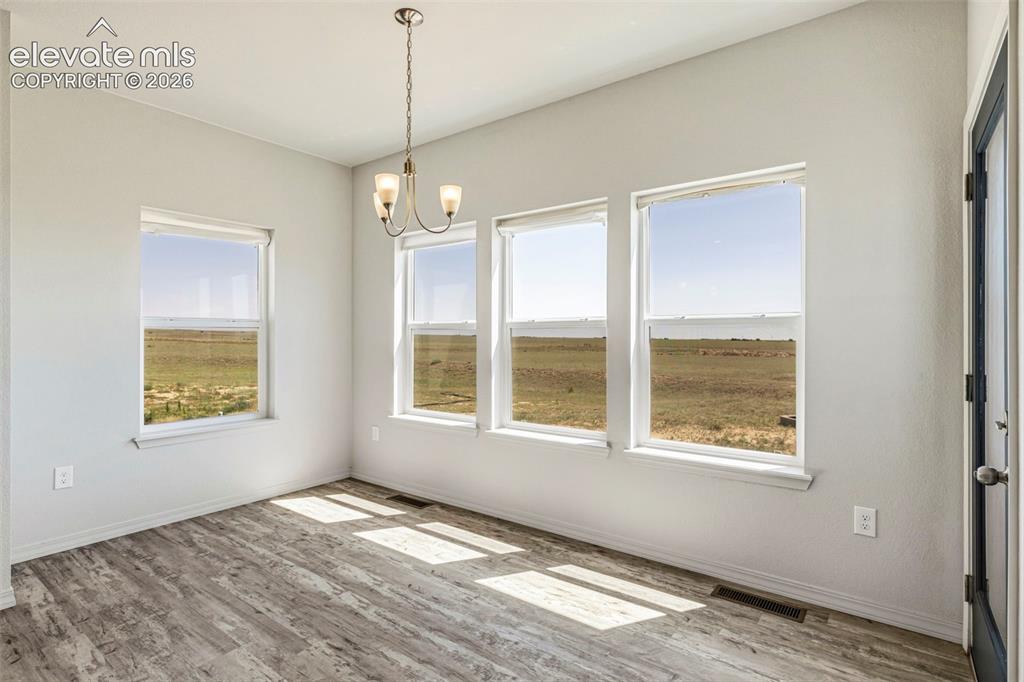
Other
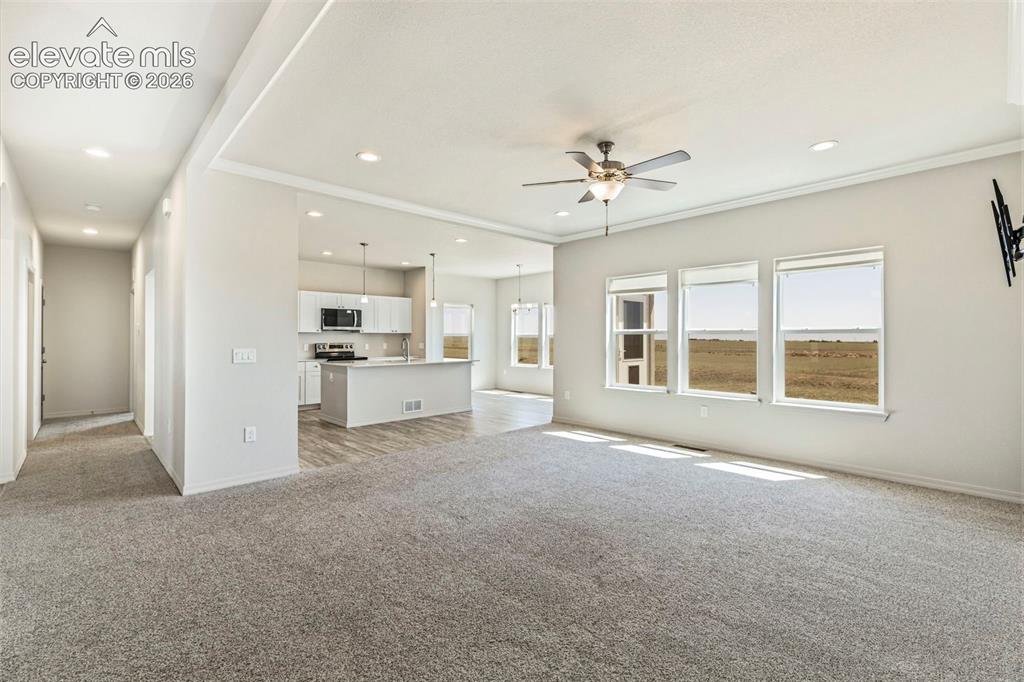
Spacious living area featuring light gray carpeting, recessed lighting, and a ceiling fan
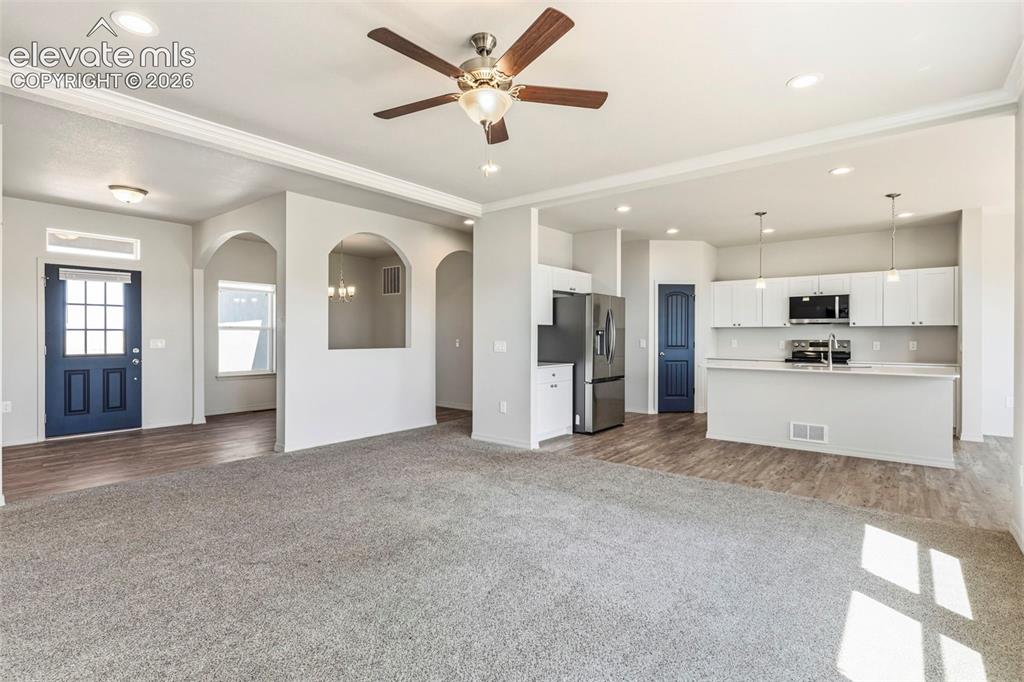
Expansive open concept living area featuring a ceiling fan with light fixture, recessed lighting, and crown molding
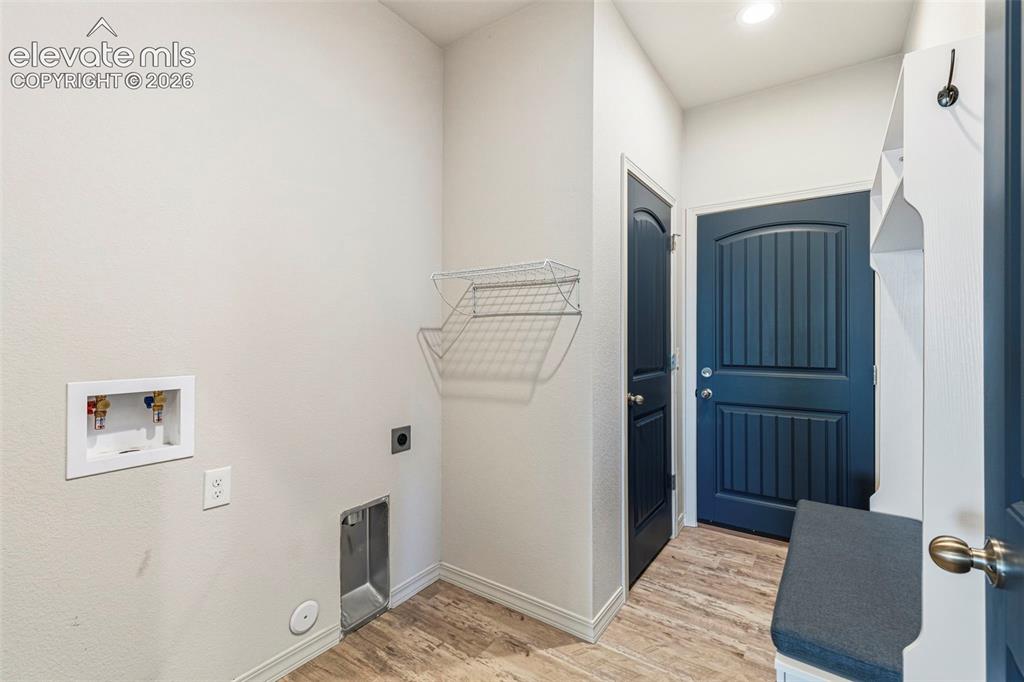
Functional utility room featuring wood-finish flooring, laundry hookups, and a built-in wire shelving unit
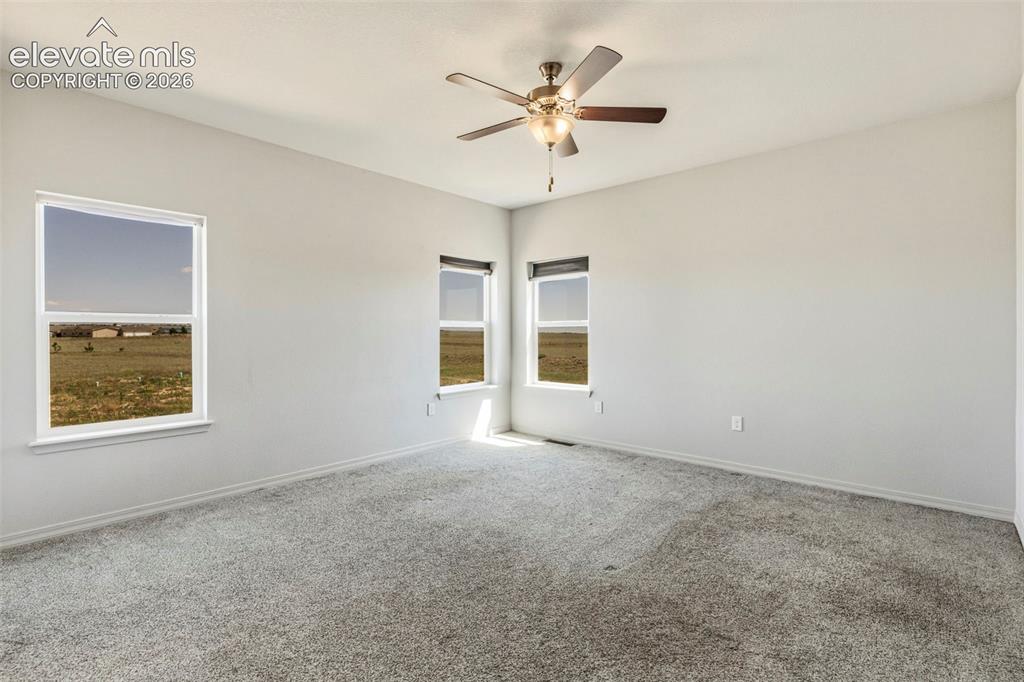
Spacious room featuring light gray carpeting, multiple windows providing natural light, a ceiling fan with integrated lighting, and neutral wall tones
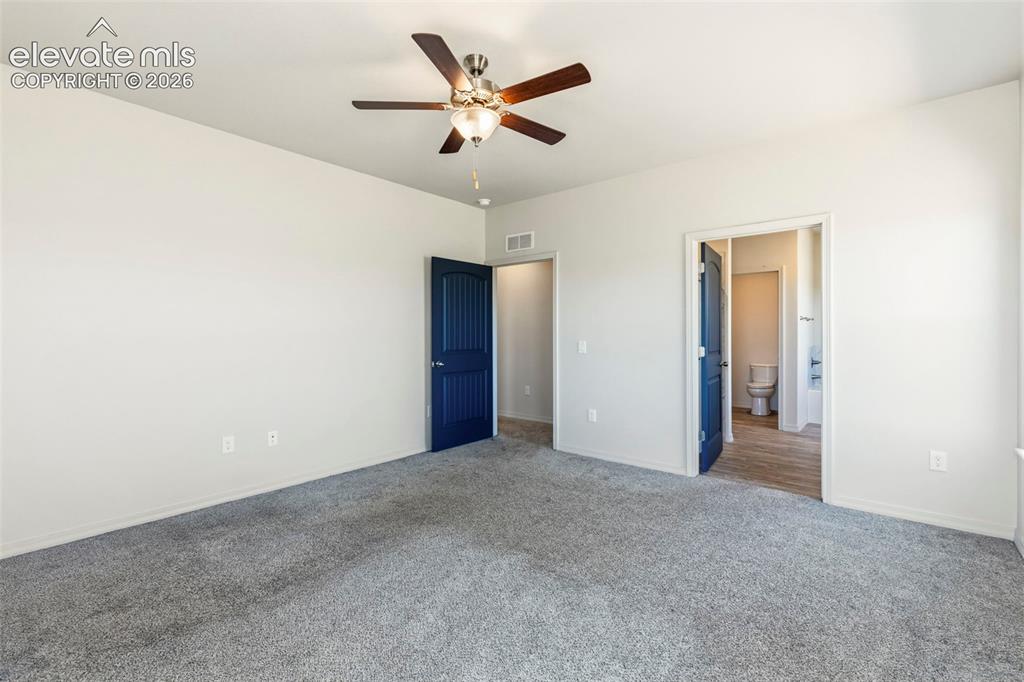
Spacious room featuring plush gray carpeting, crisp white walls, and a ceiling fan with integrated lighting
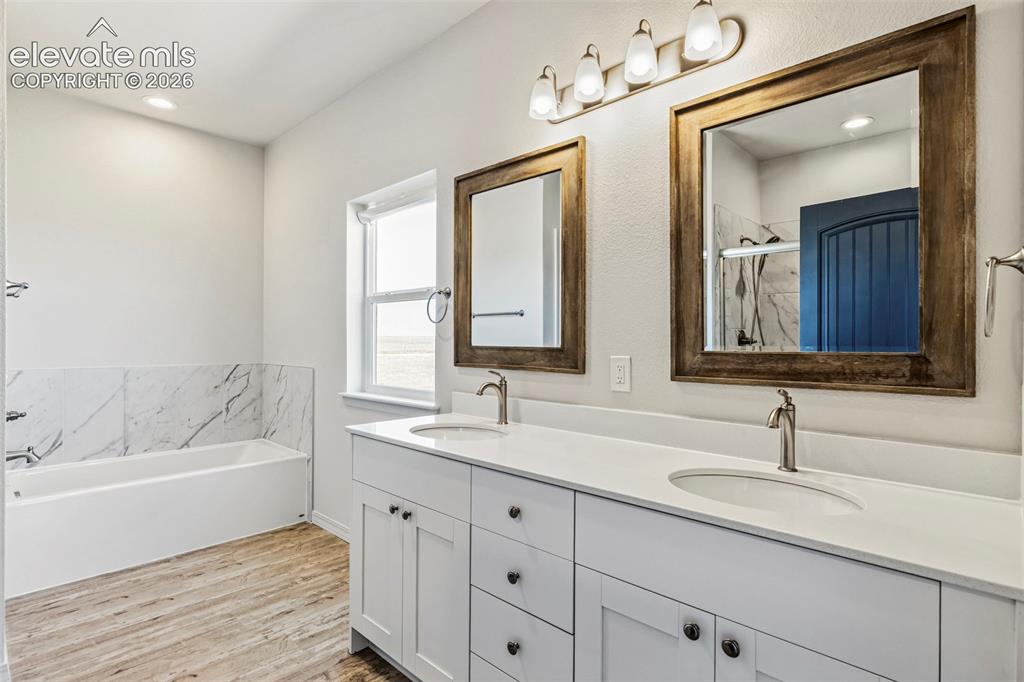
Dual vanity featuring white cabinetry with dark hardware, undermount sinks, and light-colored countertops
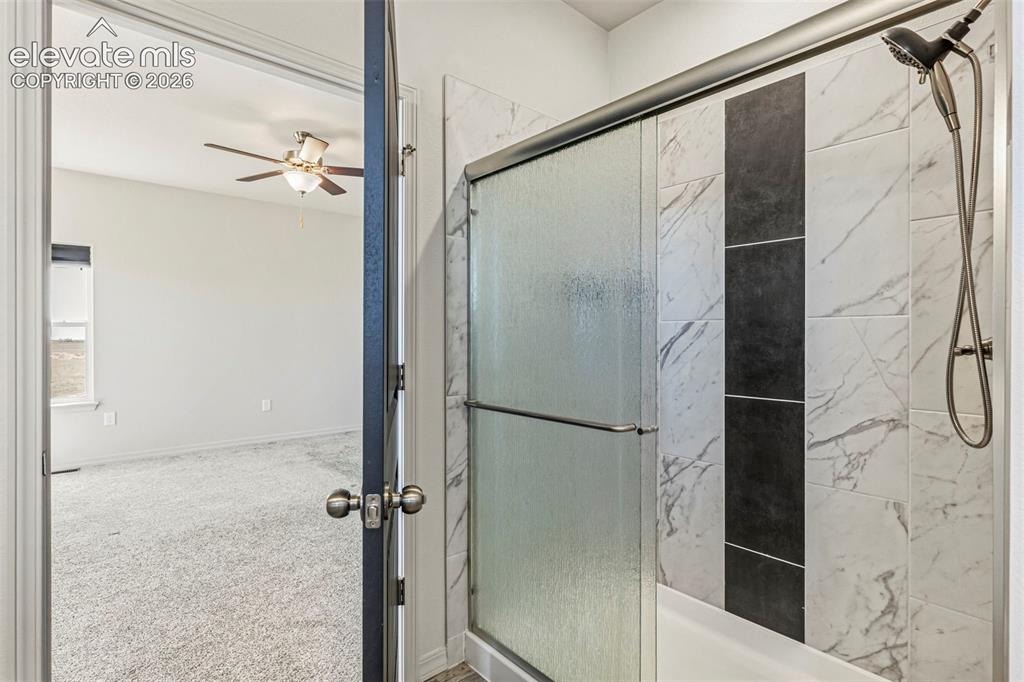
Contemporary shower enclosure with a sliding frosted glass door and a rain shower head
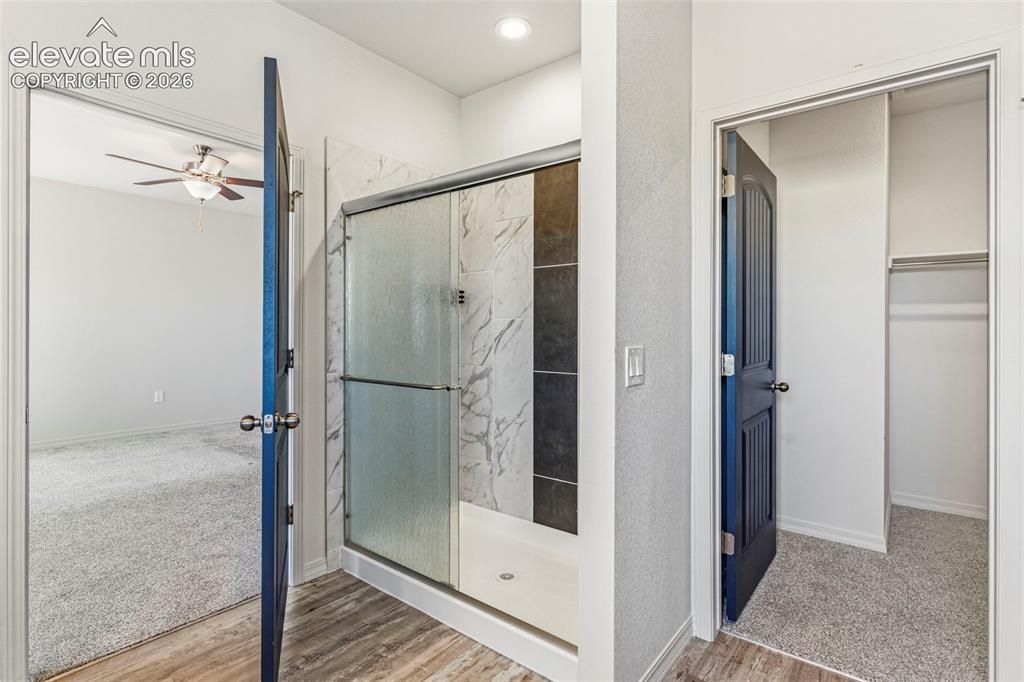
Walk-in shower featuring patterned tile surround and clear glass enclosure
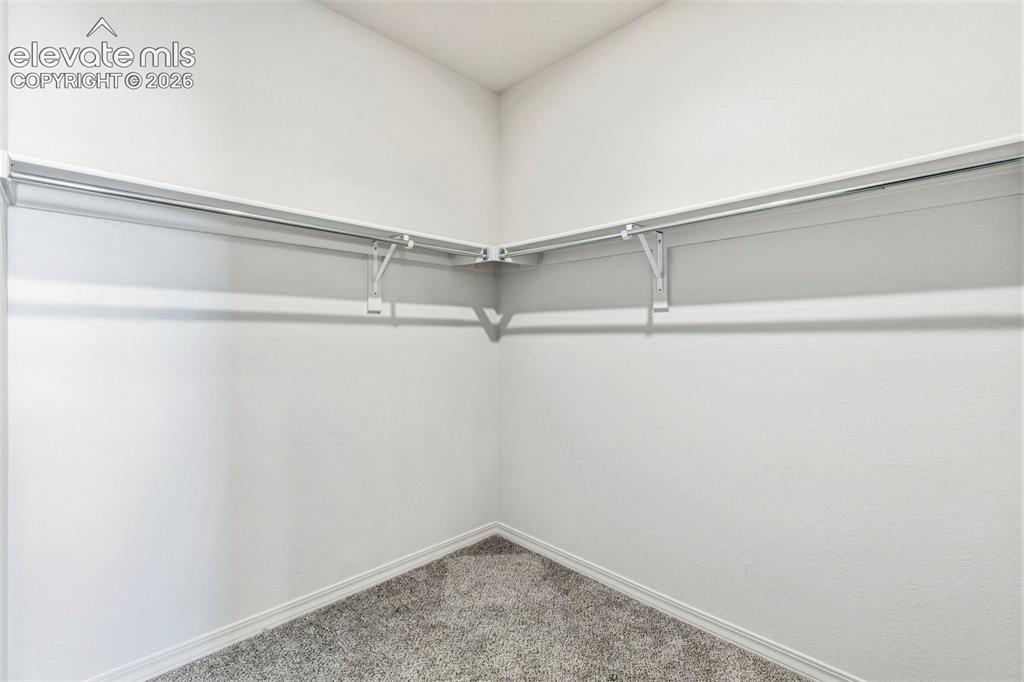
Corner closet featuring white shelving and chrome hanging rods
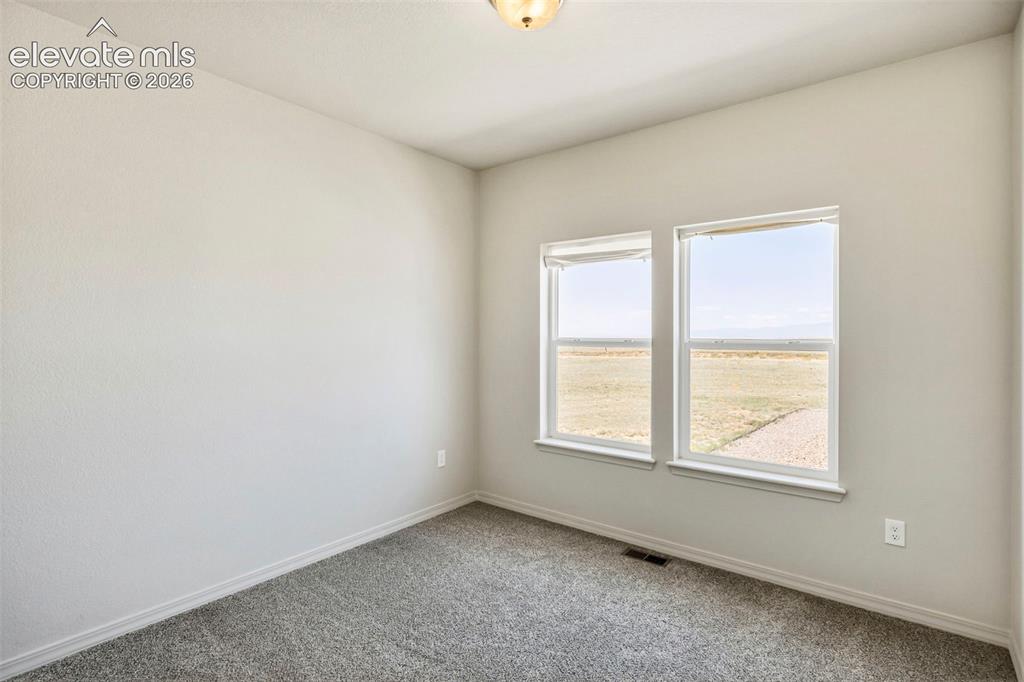
Neutral-toned room with light gray walls and plush gray carpeting
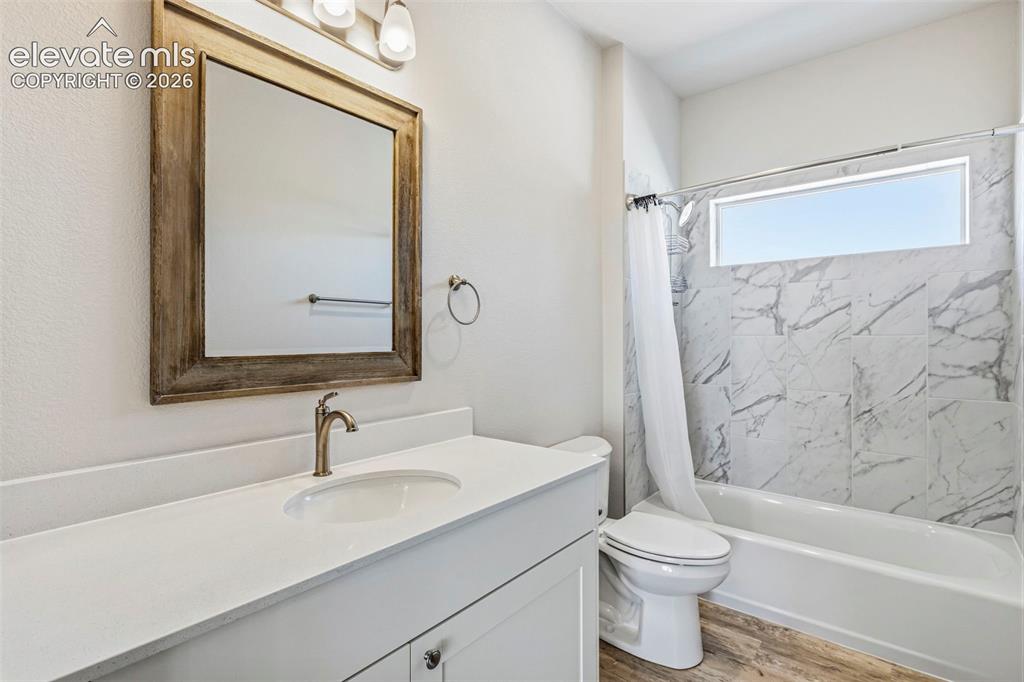
Bathroom featuring a white vanity with an integrated sink, brushed bronze faucet, and a framed mirror
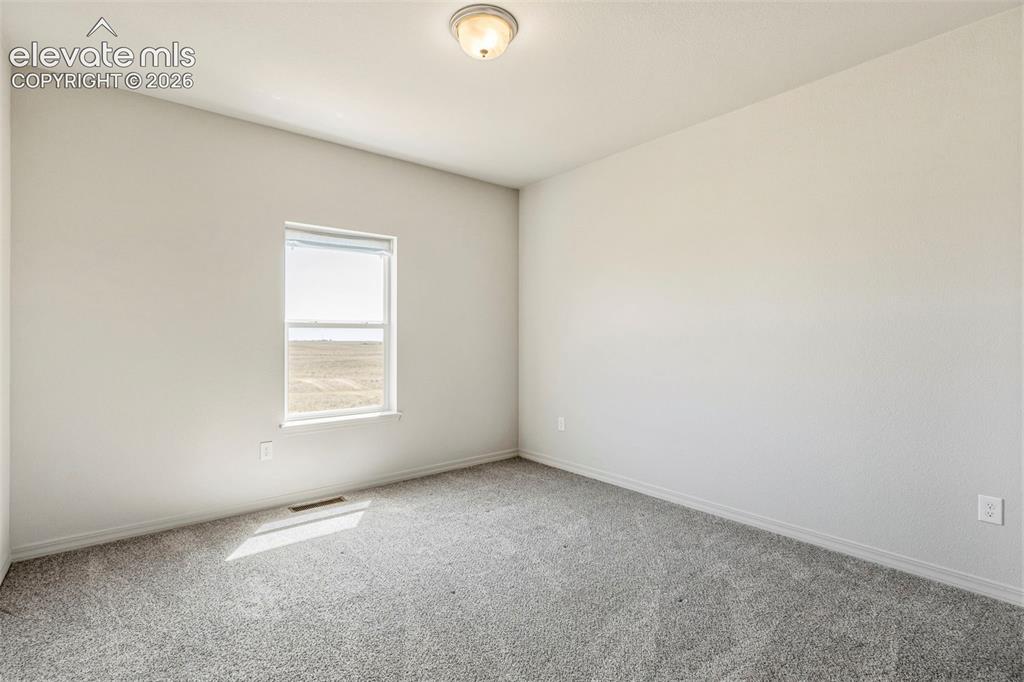
Neutral-toned room featuring a single window and gray carpeting
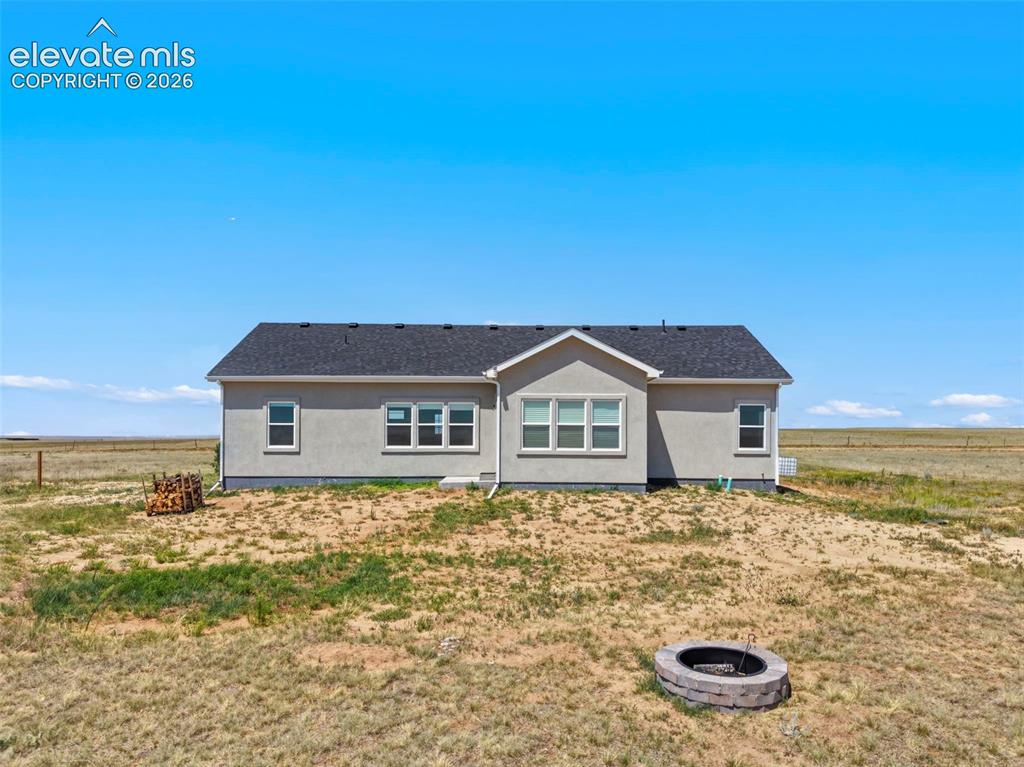
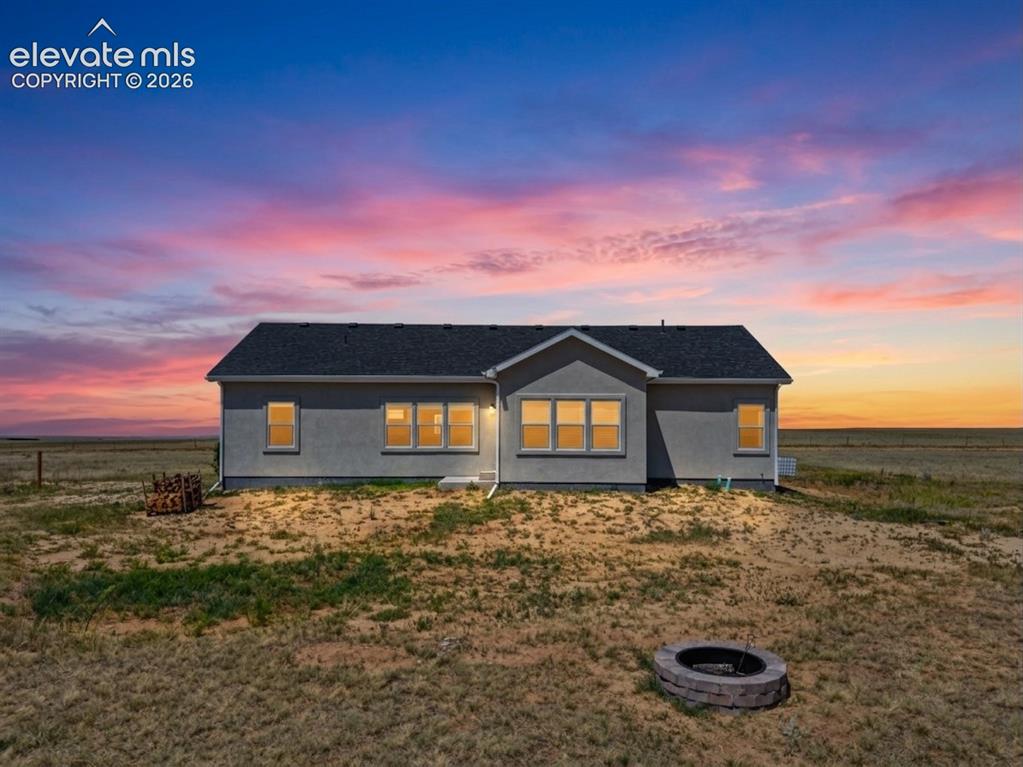
Rear exterior featuring a gray stucco finish and a dark shingle roof
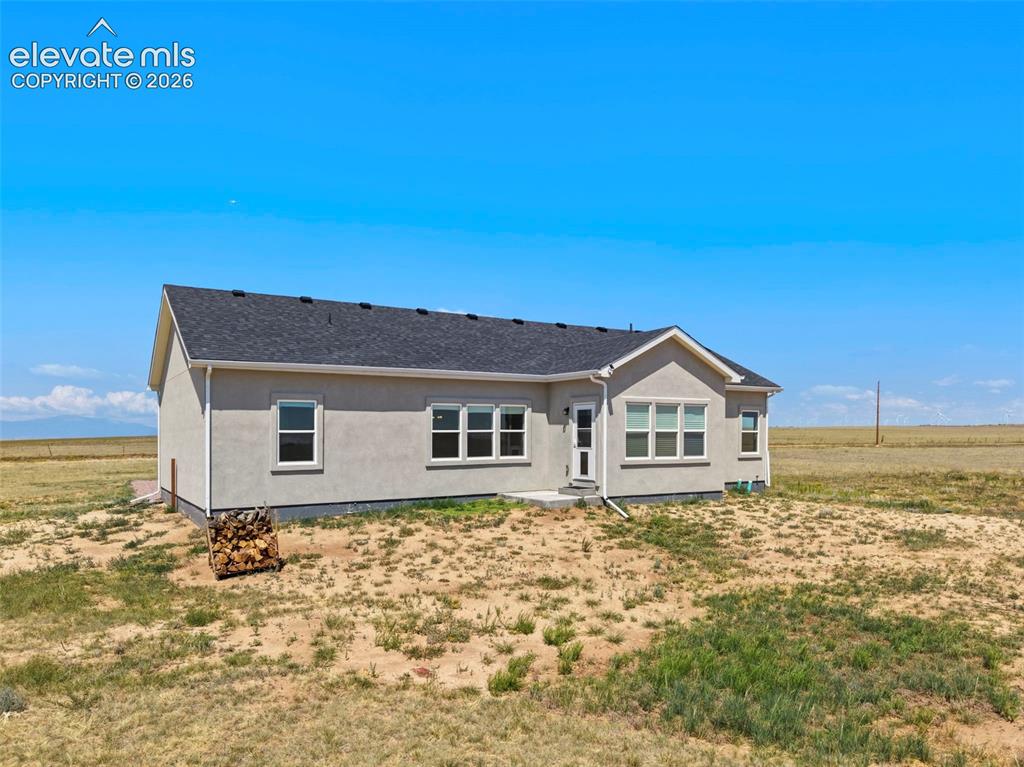
Contemporary single-story residence featuring a gray stucco exterior, white trim windows, and a dark shingle roof
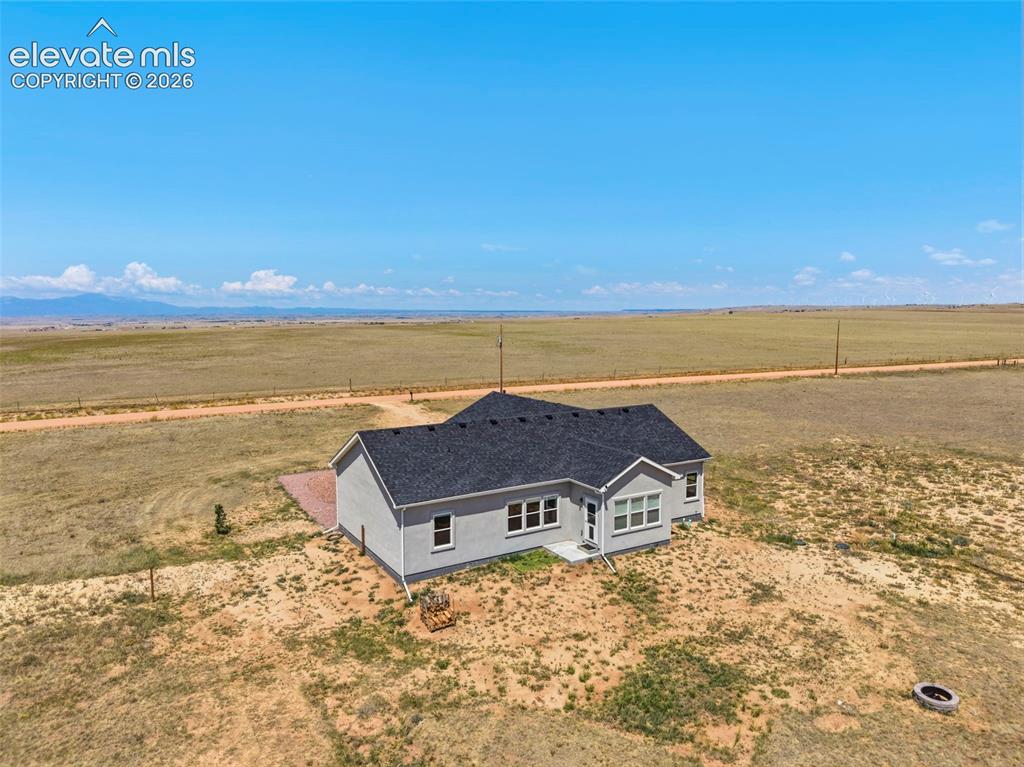
Single-story residence featuring light gray siding, dark shingle roofing, and white window trim
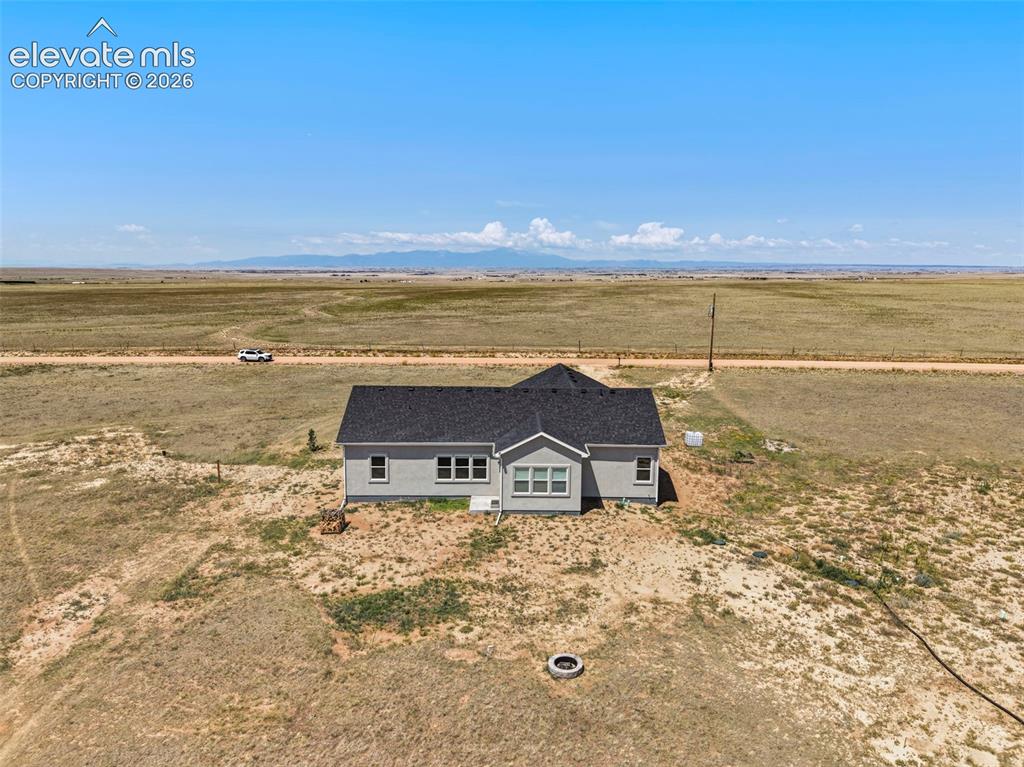
Single-story residence featuring light gray siding, dark shingle roofing, and a prominent gable
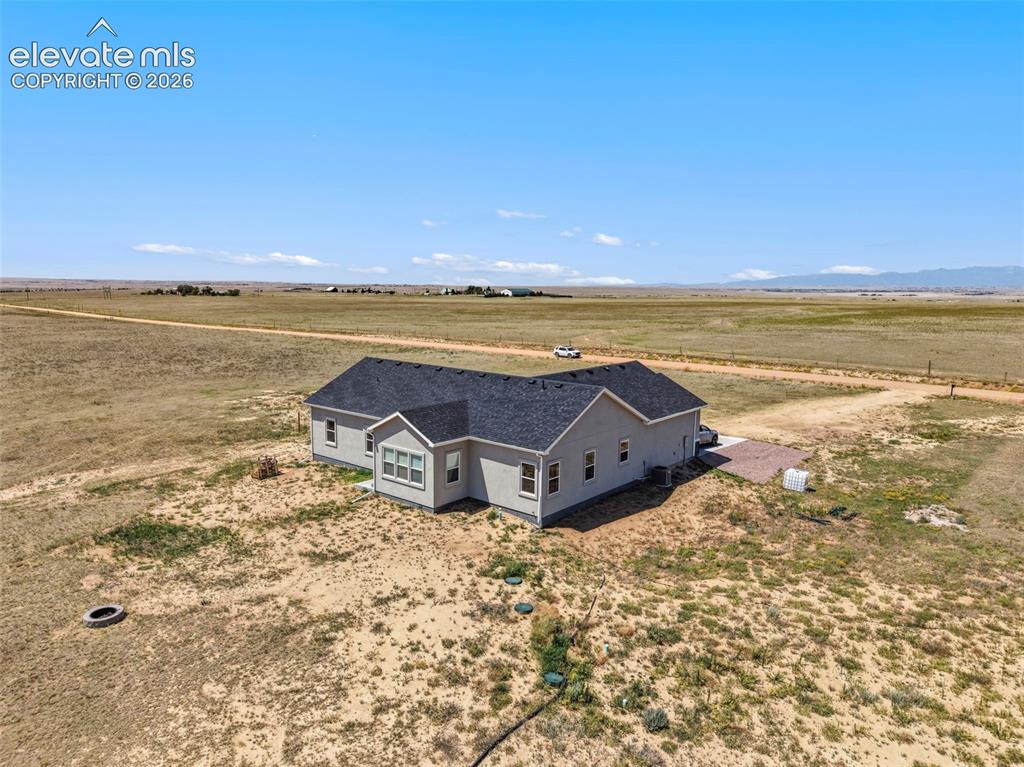
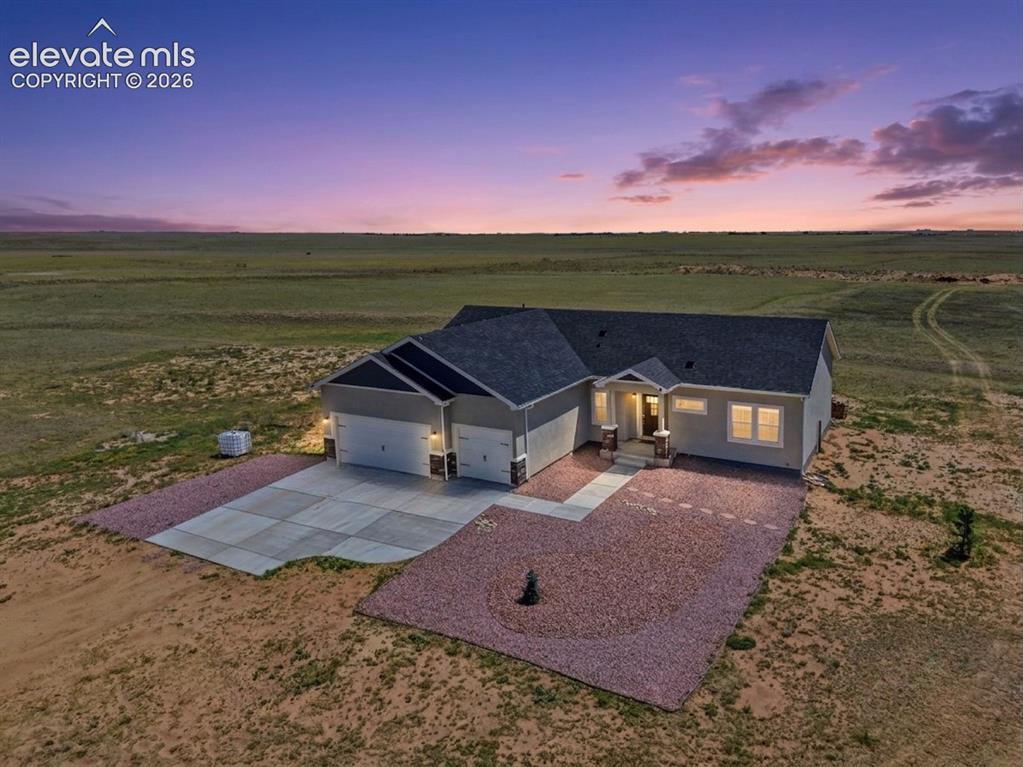
Contemporary ranch-style residence featuring a dark shingle roof and light-colored siding
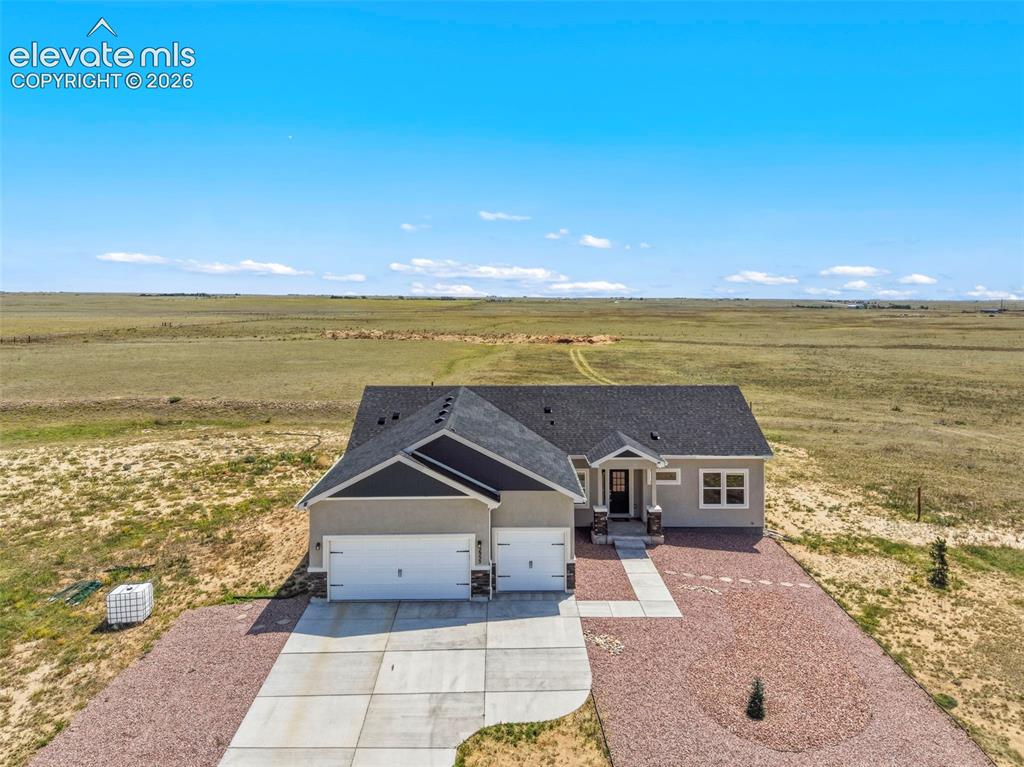
Ranch-style residence featuring a two-car garage, concrete driveway, and a stone-accented facade
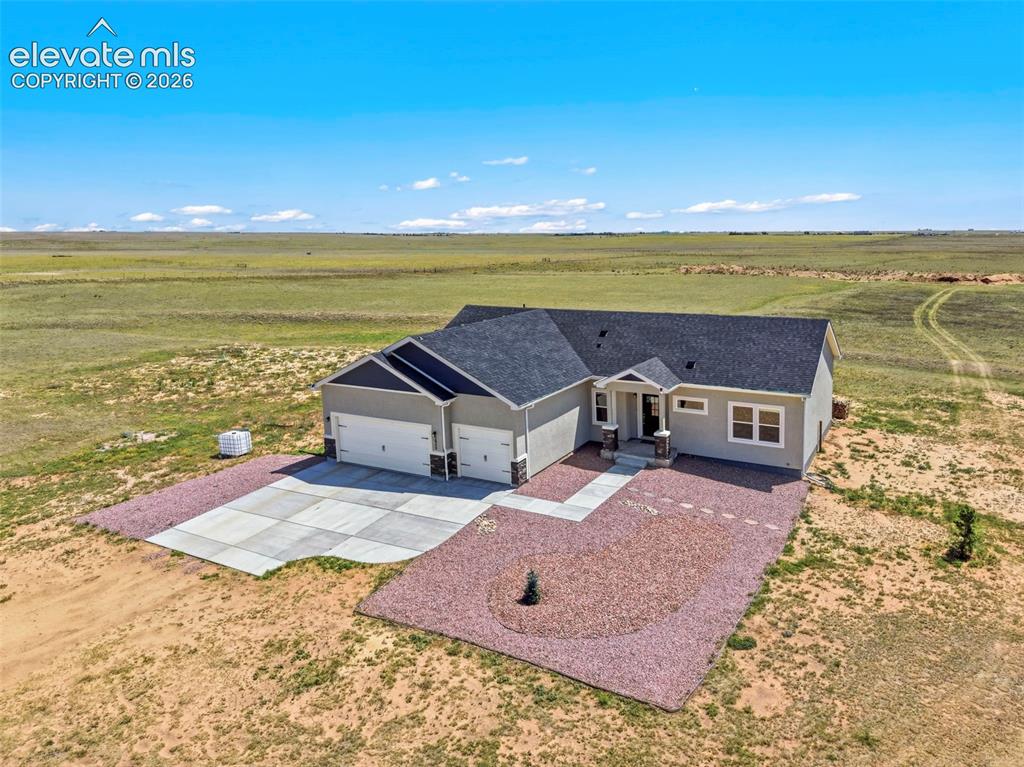
Other
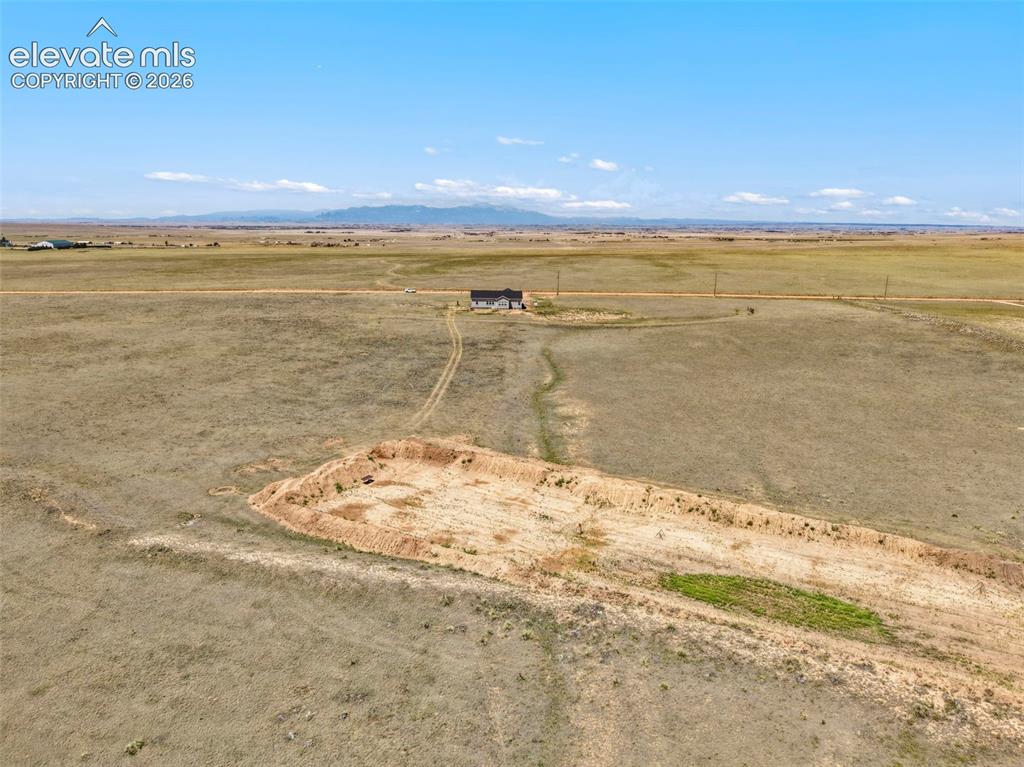
Expansive land parcel featuring a distant single-family residence, a cleared building area, and a flat topography
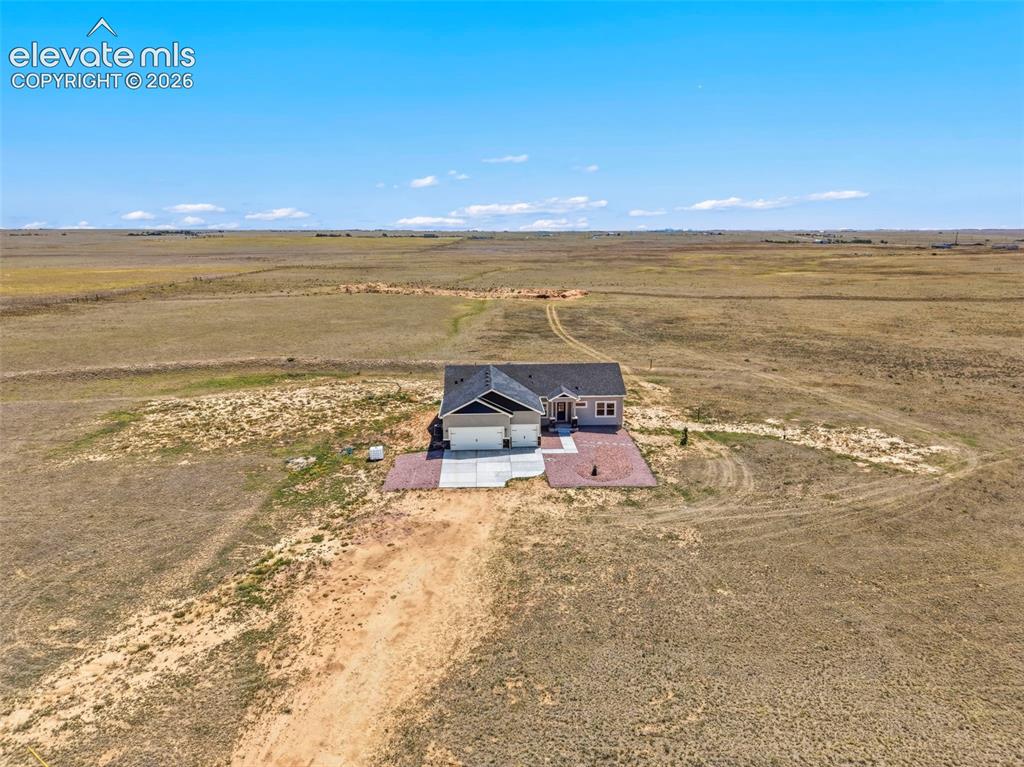
Ranch-style residence featuring a prominent two-car garage, light-toned siding, and a dark shingle roof
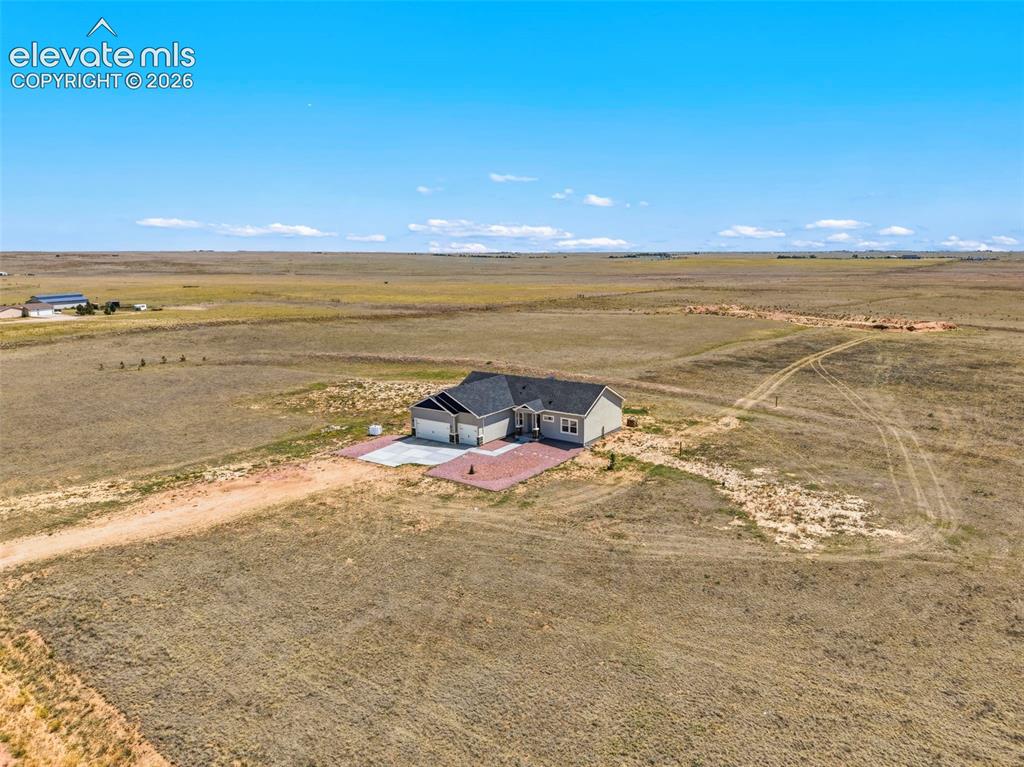
Contemporary ranch-style residence featuring light gray siding and a dark shingle roof
Disclaimer: The real estate listing information and related content displayed on this site is provided exclusively for consumers’ personal, non-commercial use and may not be used for any purpose other than to identify prospective properties consumers may be interested in purchasing.