10308 Mount Evans Drive, Peyton, CO, 80831
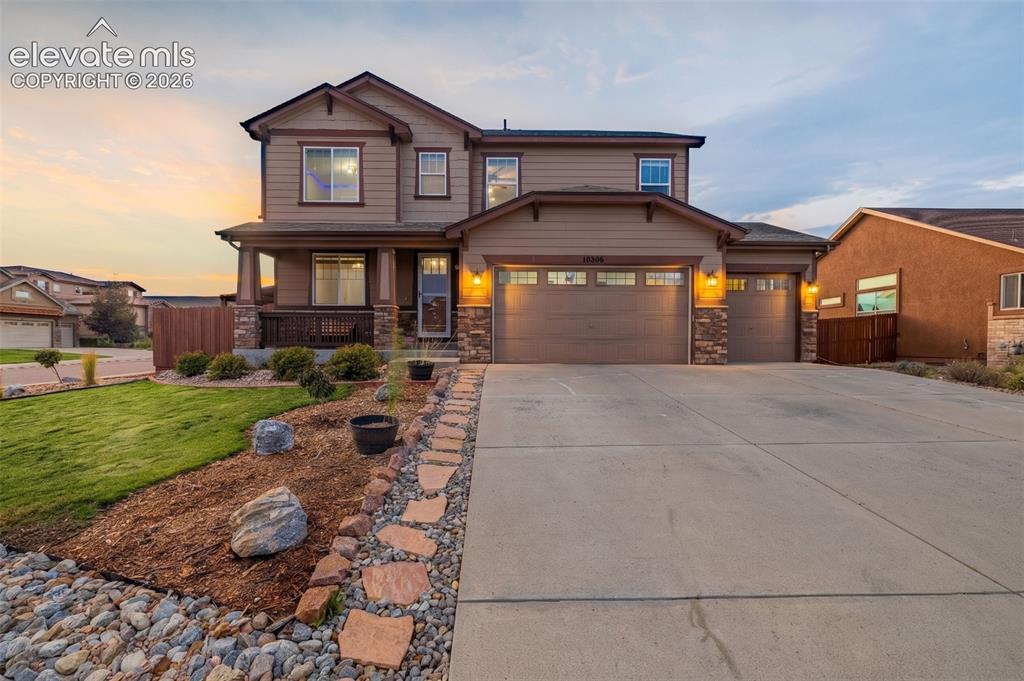
Image Count: 49

$635,999

  • Highlights
  • Open House — Single Family
  • 6 bd | 4 ba | 4,113 sqft
  • 10308 Mount Evans Drive, Peyton, CO, 80831 listed by Nhien Hoang
  • Active
  • MLS#: 5716406
  • Tour #1
  • View on Map
Space maker
Open House - Public: 1:00-4:00, 7/19/2026
Open House - Public: 10:00-2:00, 7/25/2026

Property Description

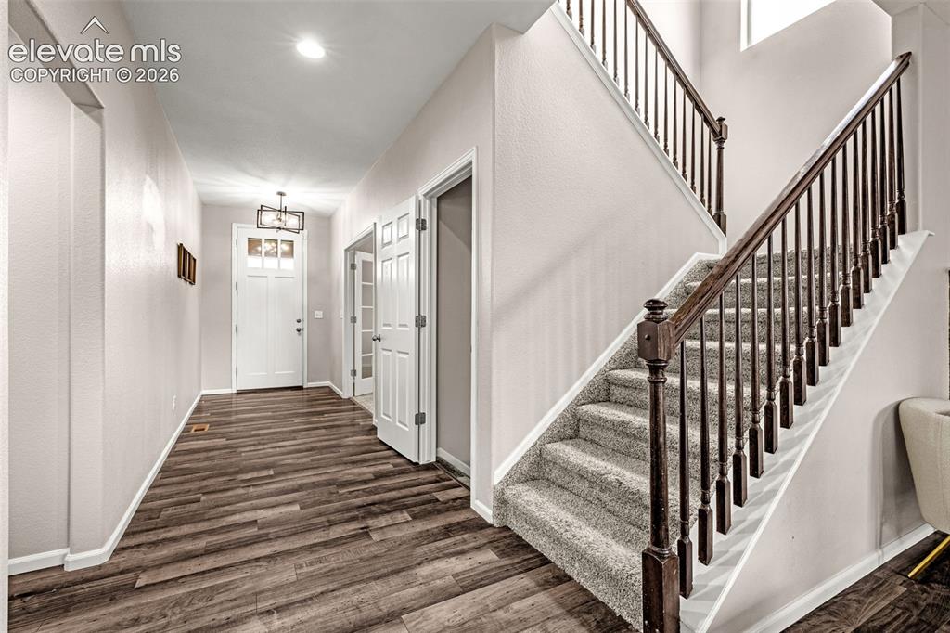
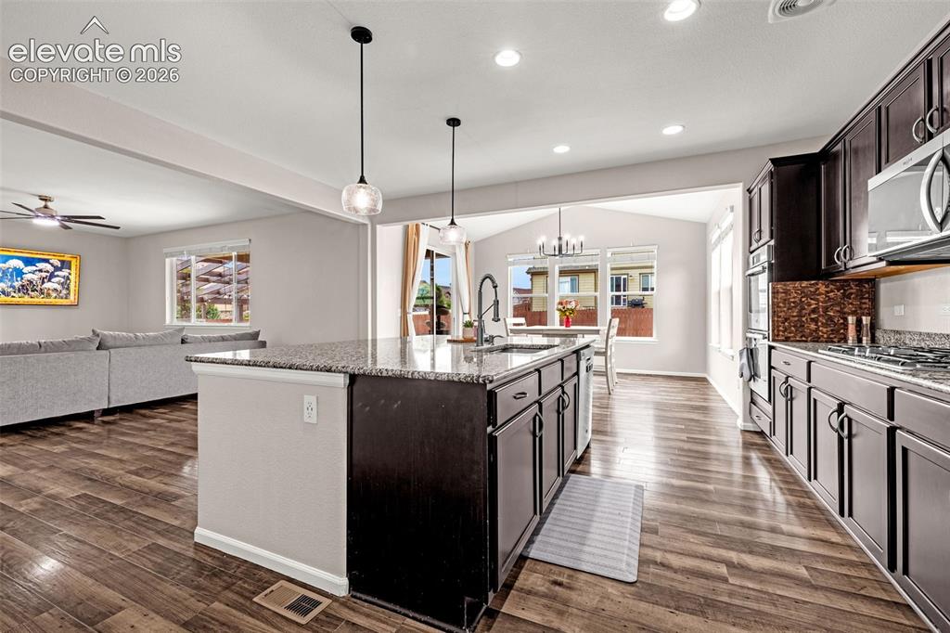
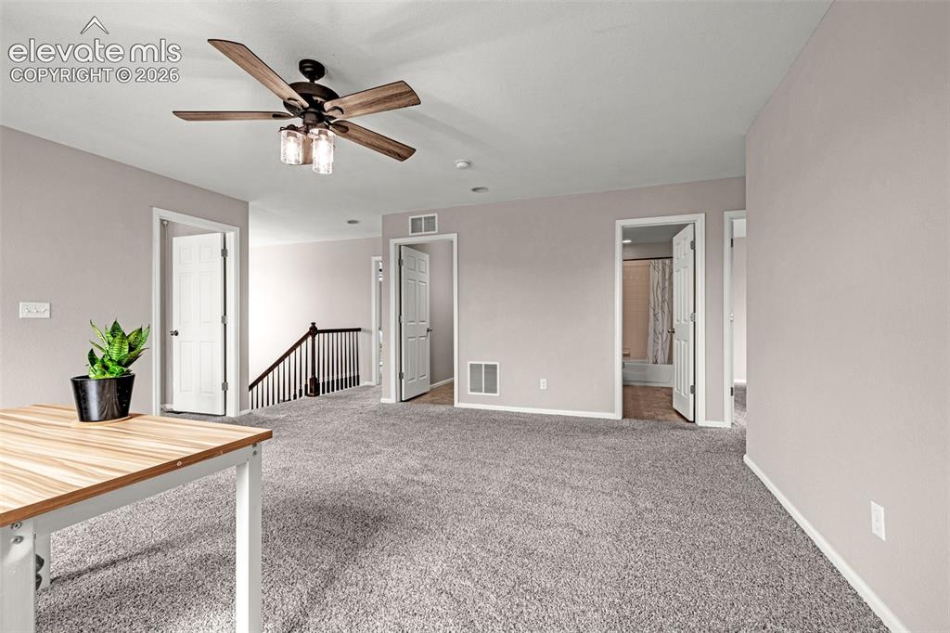
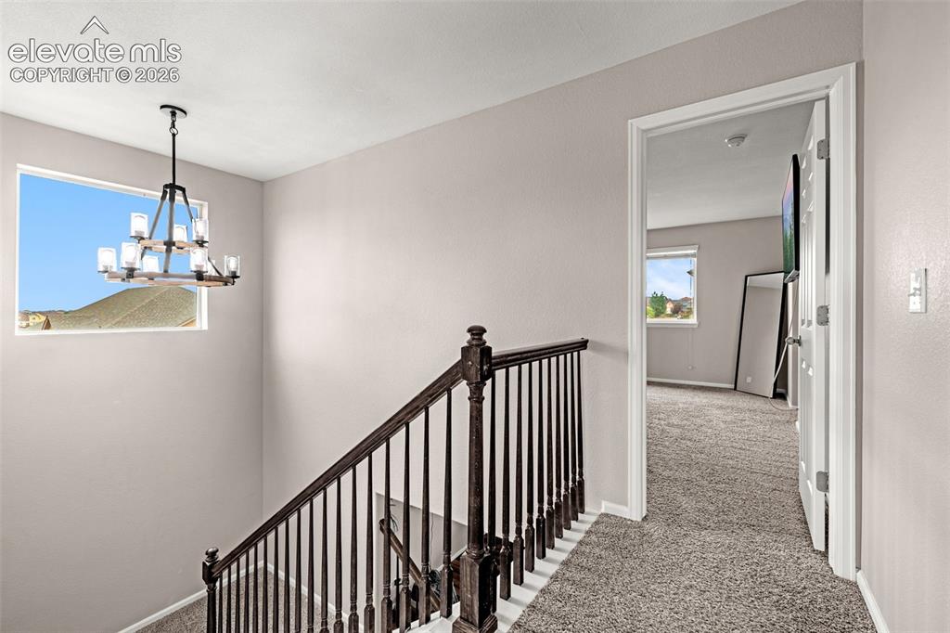
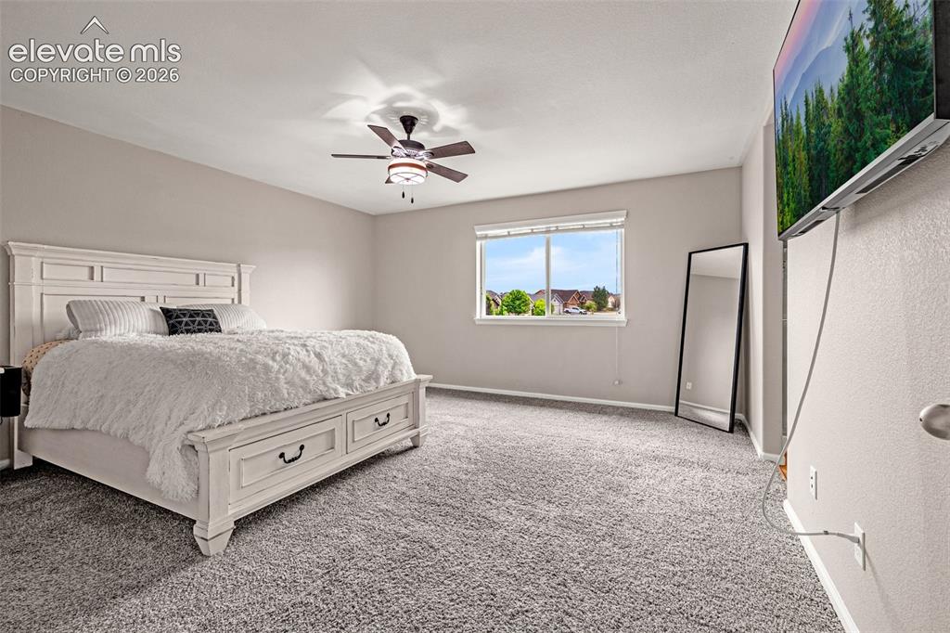
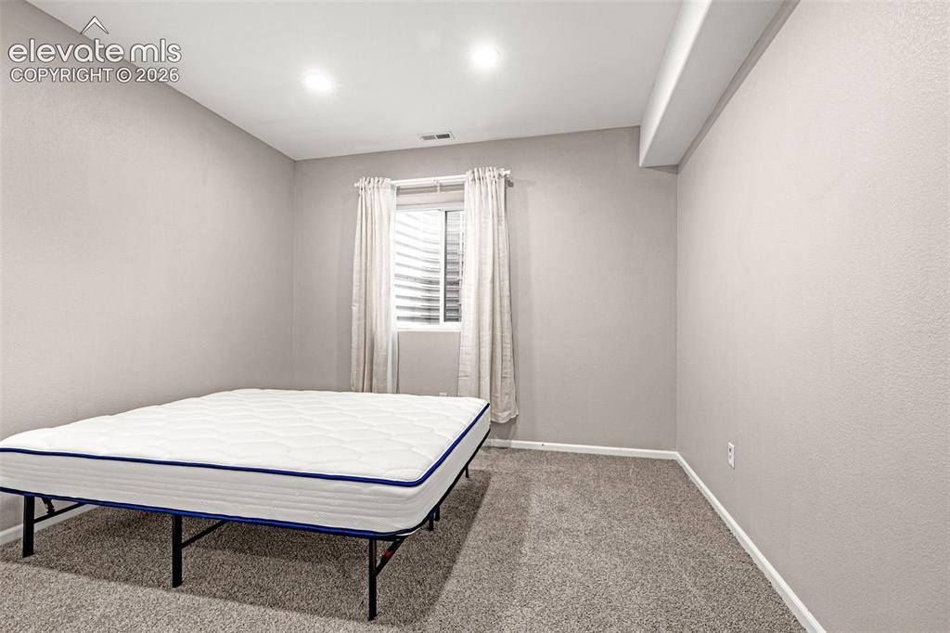
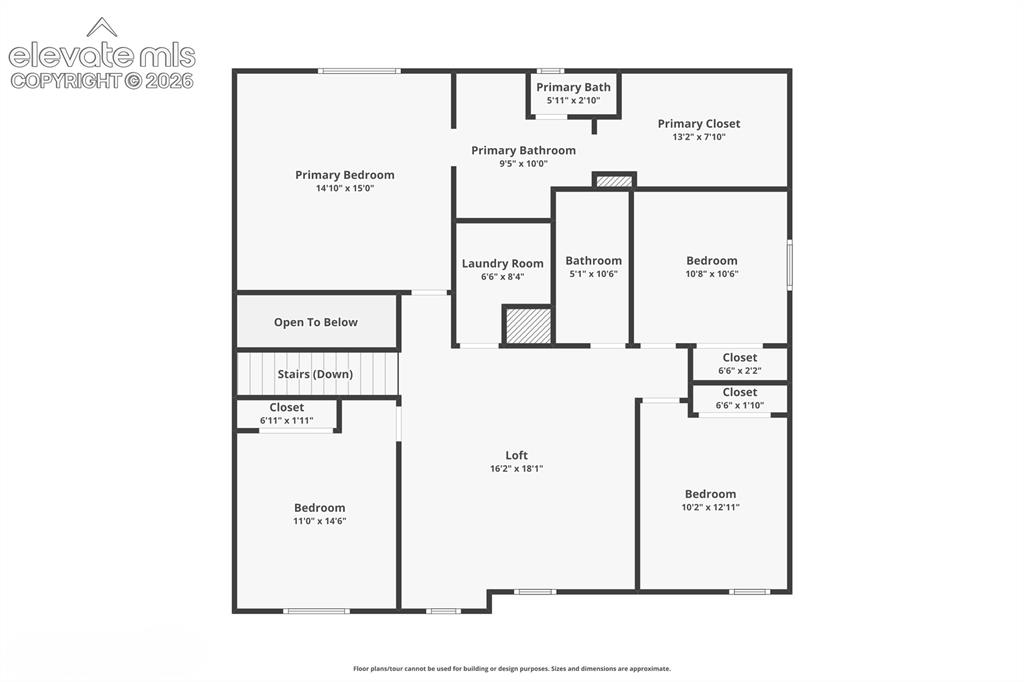
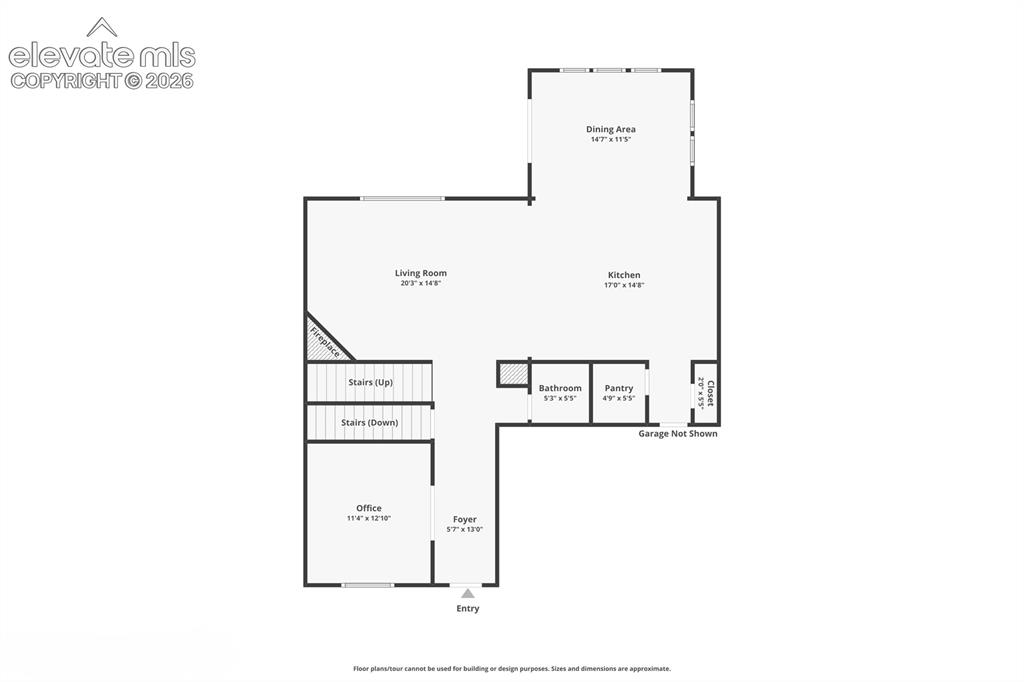
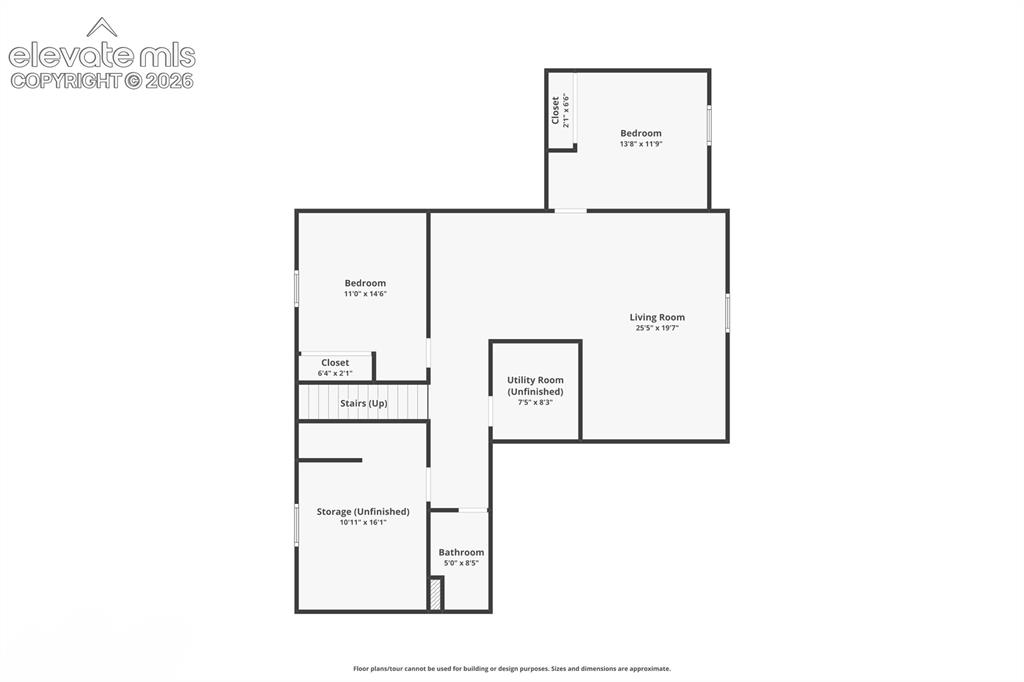
Nestled on a quiet corner lot with beautiful, year-round sun, this well-loved 6-bedroom, 4-bathroom home offers the perfect balance of space for a busy household and room to breathe. The bright, open main level welcomes you with beautiful luxury flooring, a cozy gas fireplace, and a quiet front office tucked behind elegant French doors. The upgraded kitchen is complete with granite countertops, double ovens, a huge center island, and a walk-in pantry. Upstairs, a versatile loft connects the bedrooms and a highly convenient upper-level laundry room. The expansive primary suite is a true retreat, featuring a large bedroom and an upgraded master bath with a sleek standing tub—a smart design choice that frees up space for a massive walk-in closet. The fully finished basement adds incredible flexibility, featuring a massive recreation/theater room, two additional bedrooms, a full bath, and abundant storage space. The beautifully landscaped backyard is fully fenced with a freshly painted privacy fence and custom-built for Colorado summers. Thanks to the large, covered patio, you can host gatherings or relax outdoors comfortably in the shade all day long. Best of all, this property is within easy walking distance of both Meridian Elementary and Falcon High School, as well as the neighborhood’s premier recreation centers—giving you quick access to the brand-new Field House, indoor/outdoor pools, a lazy river, fitness centers, and miles of trails. Completely move-in ready and waiting for its next owners!

Property Listed By

Picture of REALTOR Listing Property
  • Nhien Hoang
  • 5332-457-352  Call the Agent 
Picture of Office Listing Property
  • LPT Realty LLC
  • 8231-445-577  Call the Agent 

Property Details

    General Features

  • Property: Single Family, 2 Story
  • Year Built: 2013
  • List Price: $635,999
  • County: El Paso
  • School District: District 49

    Rooms

  • Master: Upper Level, 15 x 14
  • Bedrooms: 6
  • Baths: 1 full bath; 1 1/2 bath; 2 3/4 bath;
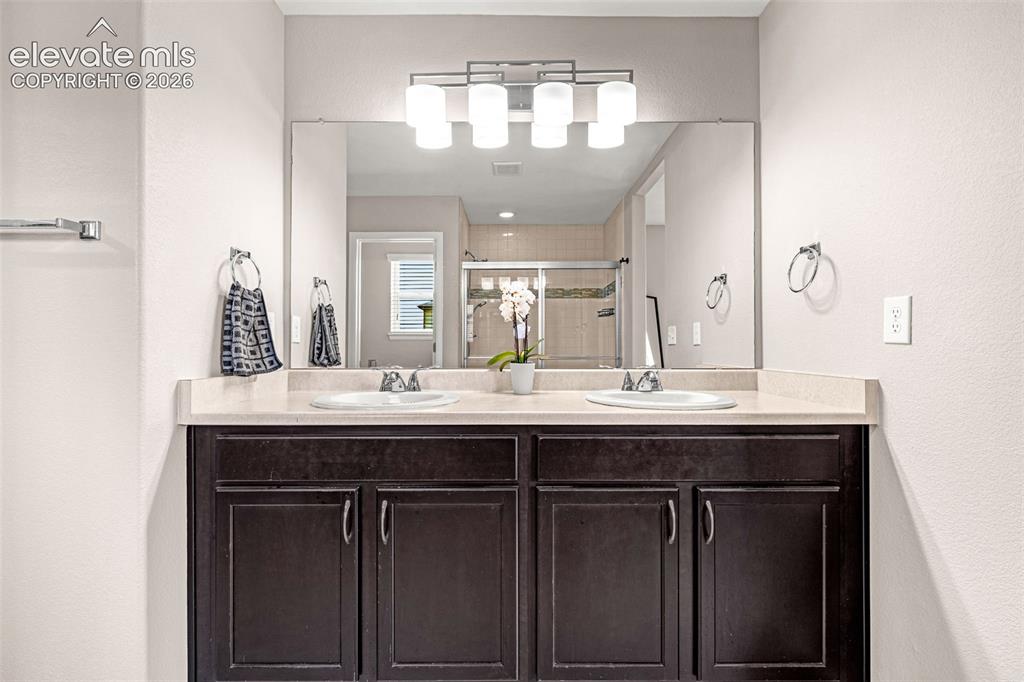
  • Master Bathroom Amenities: Carpet, Double Vanity, Free-standing Shower
  • Laundry: Electric Hook-up, Upper

    Structure

  • Foundation: Full Basement
  • Heating: Forced Air, Hot Water, Natural Gas
  • Cooling: Ceiling Fan, Central Air
  • Garage/Parking #: 3 vehicle(s), Attached
  • Garage Amenities: Garage Door Opener
  • Patio Description: Concrete, Covered
  • Total SqFt: 4,113
  • Finished SqFt: 4,047
  • Basement SqFt: 1,320
  • Basement % Fin: 95
  • Construction Status: Existing Home
  • Siding: Fiber Cement
  • Structure: Frame

    Features

  • Appliances: 220v in Kitchen, Dishwasher, Disposal, Double Oven, Dryer, Gas Grill, Gas in Kitchen, Kitchen Vent Fan, Microwave Oven, Oven, Range, Refrigerator, Self Cleaning Oven, Washer
  • Floors: Carpet, Vinyl/Linoleum
  • Fireplace: Gas, Main Level, Stone
  • Additional Items: New 2025 Washer and Dryer, Kitchen Refrigerator, Basement Refrigerator and Deep Freezer, Basement Pantry Storage, Water Filter System, Fresh Air System, Overhead Garage Storage, Speaker System Hook-ups, 30A Outlet for RV Connection, Hot Tub Hook-ups
  • Interior Features: 9Ft + Ceilings, French Doors
  • Laundry: Electric Hook-up, Upper

    Taxes, Utilities, Lot

  • Tax: $3,892
  • Lot Size: 0.18 Acres, 7,880 SqFt
  • Landscaped: All
  • Fence: All
  • Driveway: Concrete
  • Lot Description: Corner
  • Existing Utilities: Cable Available, Electricity Connected, Natural Gas Connected
  • Existing Water: Assoc/Distr

    Community

  • Covenants: Yes
  • HOA Dues: $100
  • HOA Frequency: Annual
  • HOA Fee Includes: Covenant Enforcement

    Additional Information

  • Notices: Broker Owned

      Disclaimer
      The real estate listing information and related content displayed on this site is provided exclusively for consumers’ personal, non-commercial use and may not be used for any purpose other than to identify prospective properties consumers may be interested in purchasing.
      PPAR.com Website

      10308 Mount Evans Drive, Peyton, CO, 80831

      Image 1 of 49: Two-story residence featuring a covered front porch with stone accents, a t

      Two-story residence featuring a covered front porch with stone accents, a three-car garage, and a concrete driveway
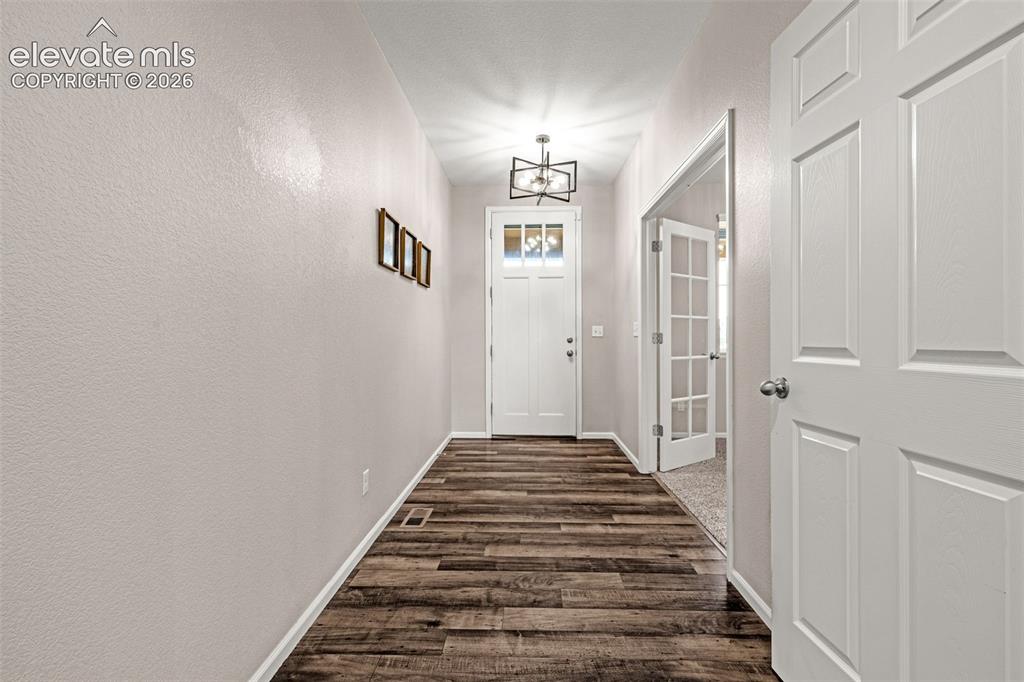
      Image 2 of 49: Other

      Other

      Image 3 of 49: Other

      Other

      Image 4 of 49: Room featuring neutral wall paint, gray textured carpeting, and a ceiling-m

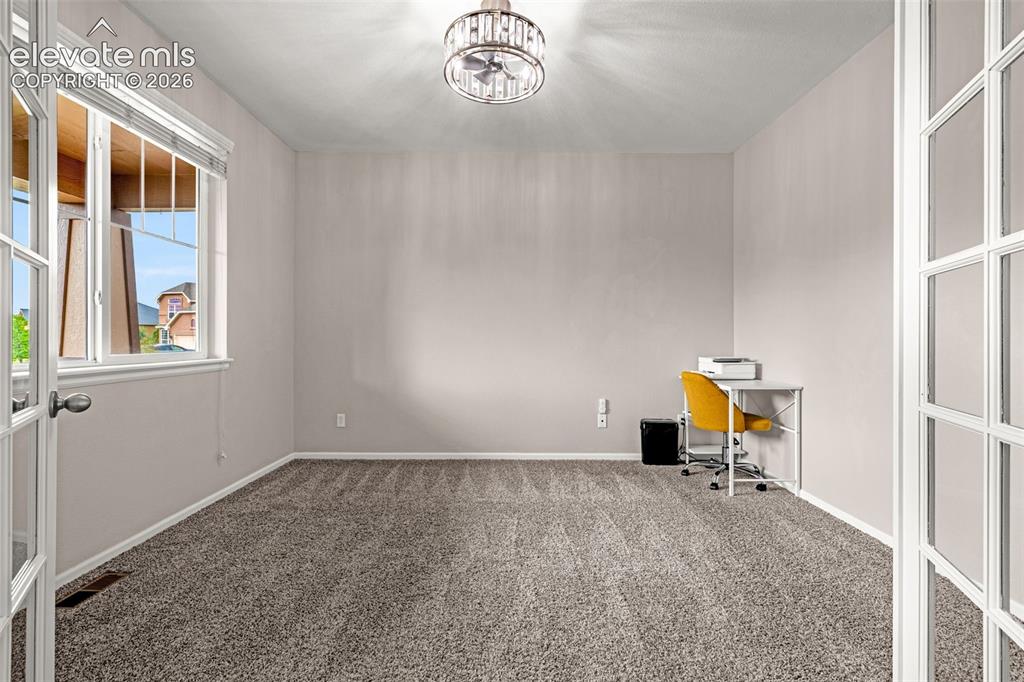
      Room featuring neutral wall paint, gray textured carpeting, and a ceiling-mounted light fixture with a decorative drum shade
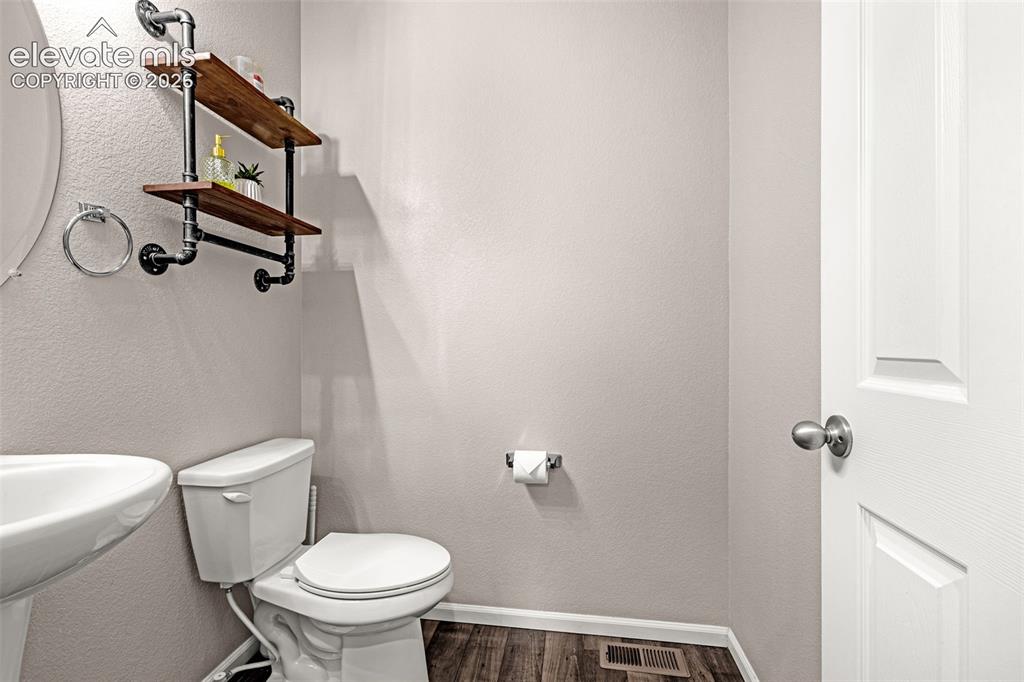
      Image 5 of 49: Bathroom featuring a white pedestal sink and toilet, wood-finish flooring,

      Bathroom featuring a white pedestal sink and toilet, wood-finish flooring, and industrial-style shelving with wood shelves
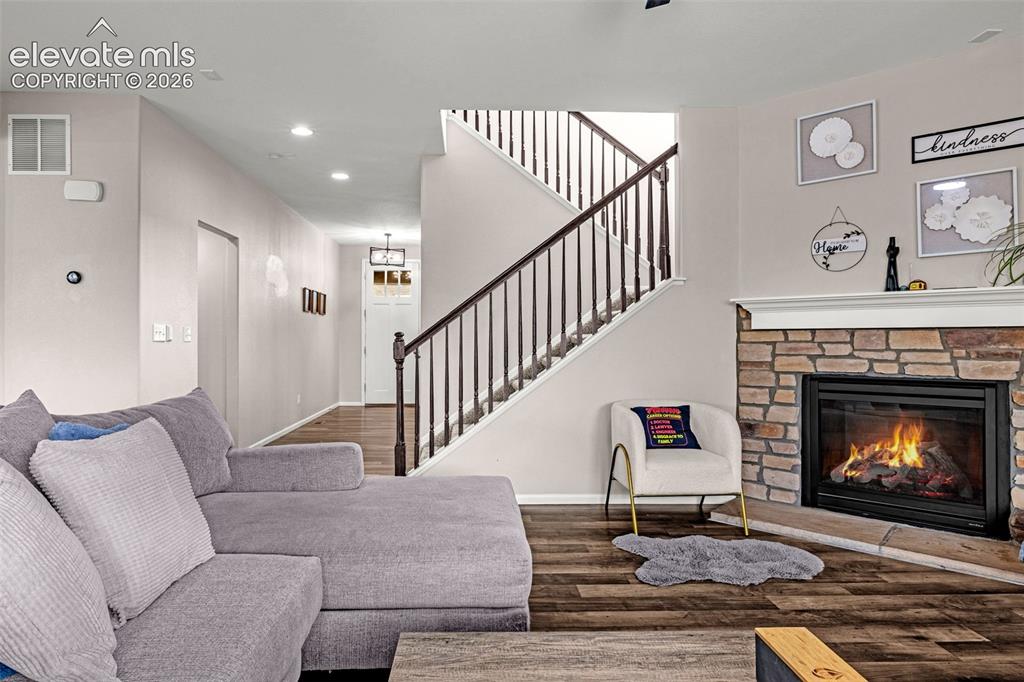
      Image 6 of 49: Living area featuring a stone fireplace with a substantial mantel, luxury v

      Living area featuring a stone fireplace with a substantial mantel, luxury vinyl flooring, and a staircase with dark wood railings
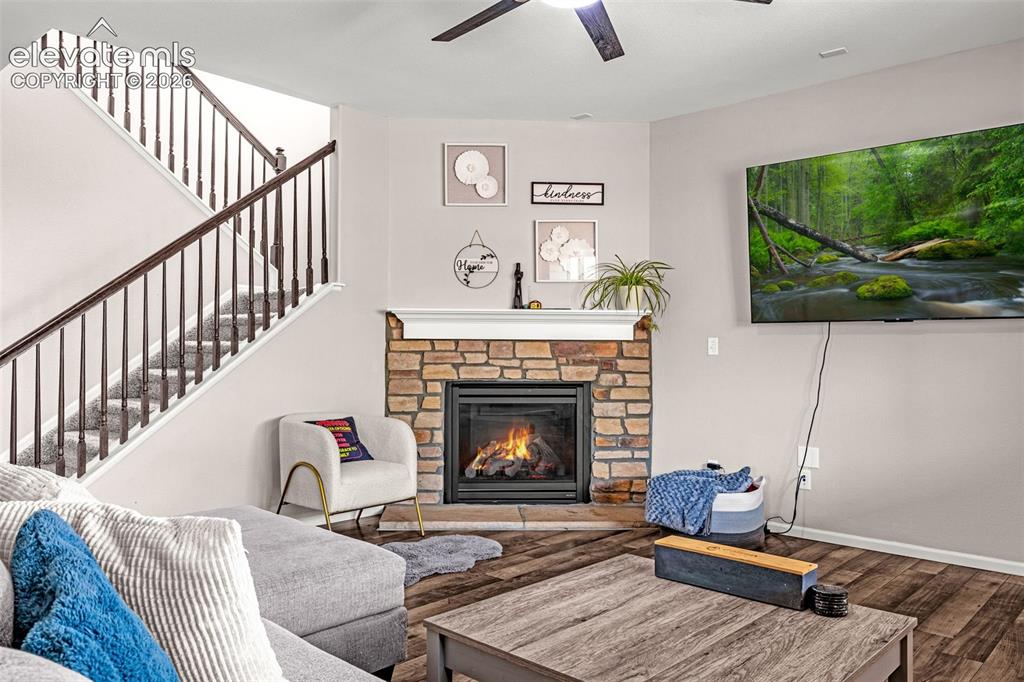
      Image 7 of 49: Living area featuring a stone-clad fireplace with a white mantel, wood-fini

      Living area featuring a stone-clad fireplace with a white mantel, wood-finish flooring, and a ceiling fan
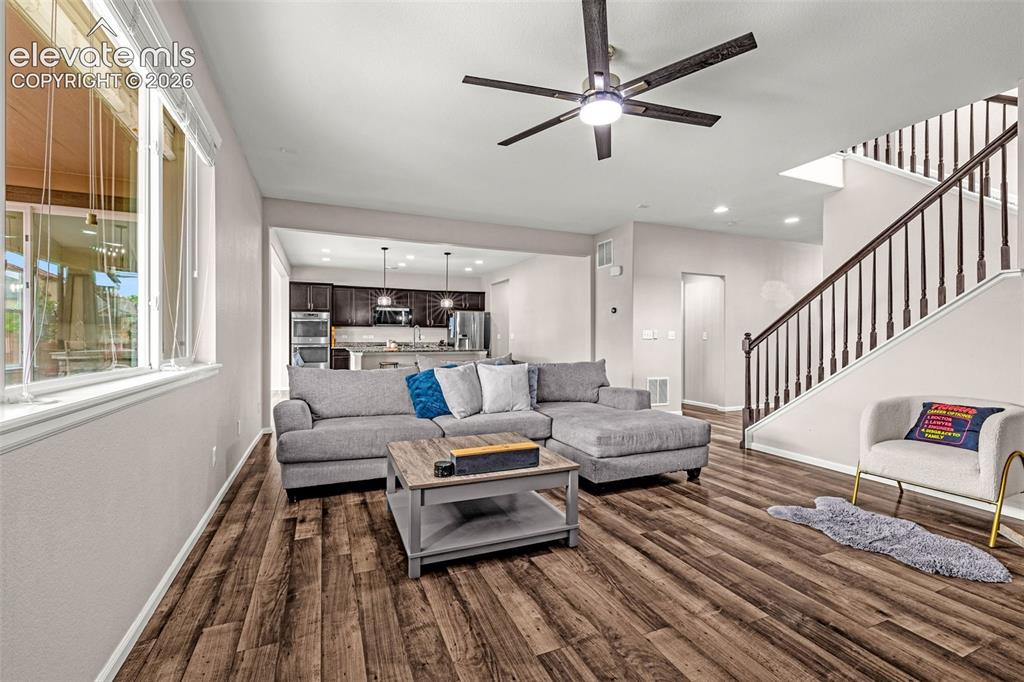
      Image 8 of 49: Open-concept living space

      Open-concept living space

      Image 9 of 49: Vaulted ceiling dining area featuring a modern chandelier, multiple large w

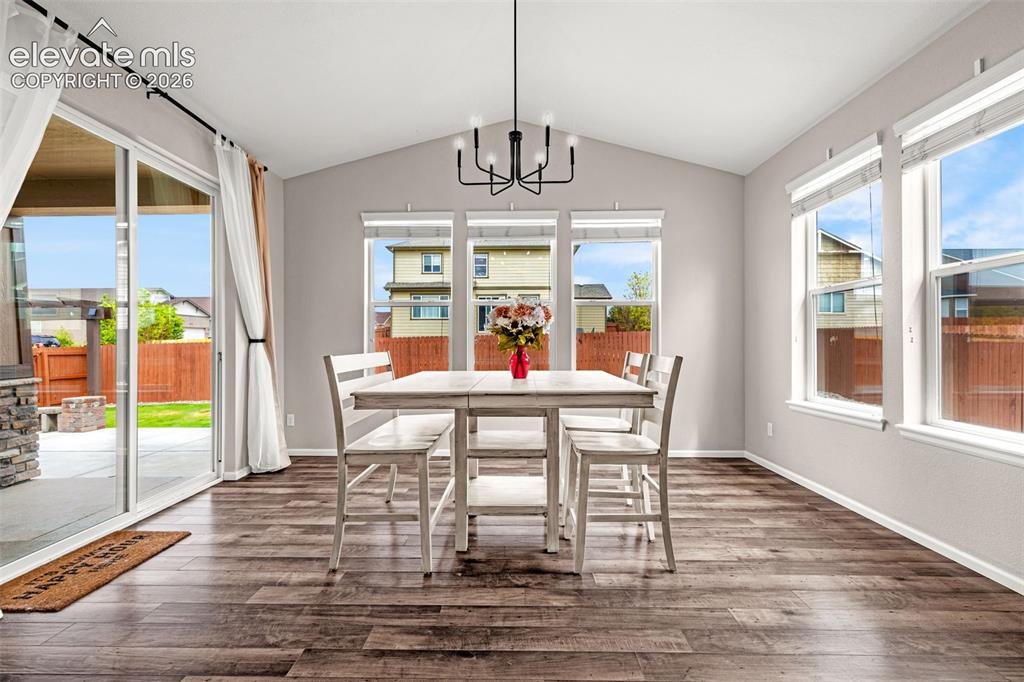
      Vaulted ceiling dining area featuring a modern chandelier, multiple large windows, and sliding glass door patio access
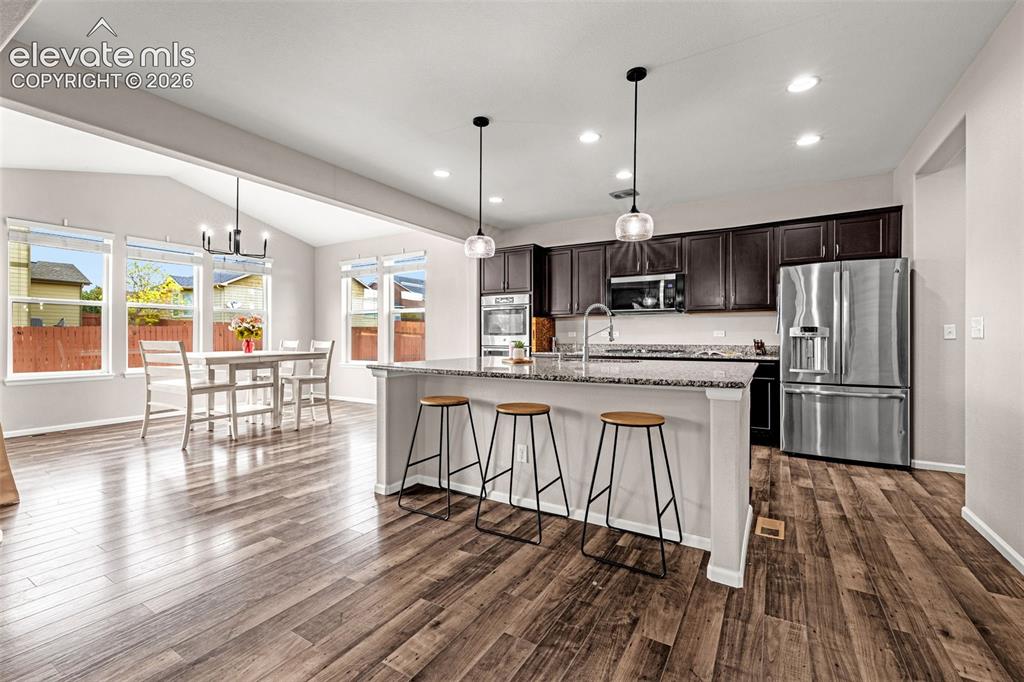
      Image 10 of 49: Open-concept kitchen and dining area featuring wood-finish flooring, dark w

      Open-concept kitchen and dining area featuring wood-finish flooring, dark wood cabinetry, stainless steel appliances, and a large kitchen island with seating
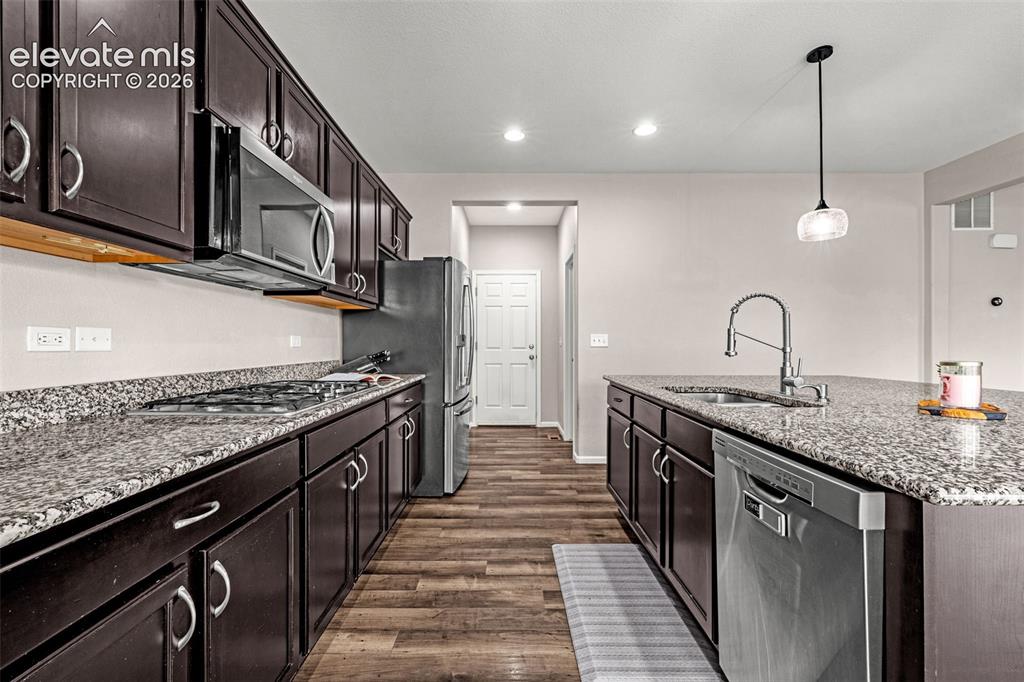
      Image 11 of 49: Contemporary kitchen featuring dark wood cabinetry, light-toned countertops

      Contemporary kitchen featuring dark wood cabinetry, light-toned countertops, stainless steel appliances
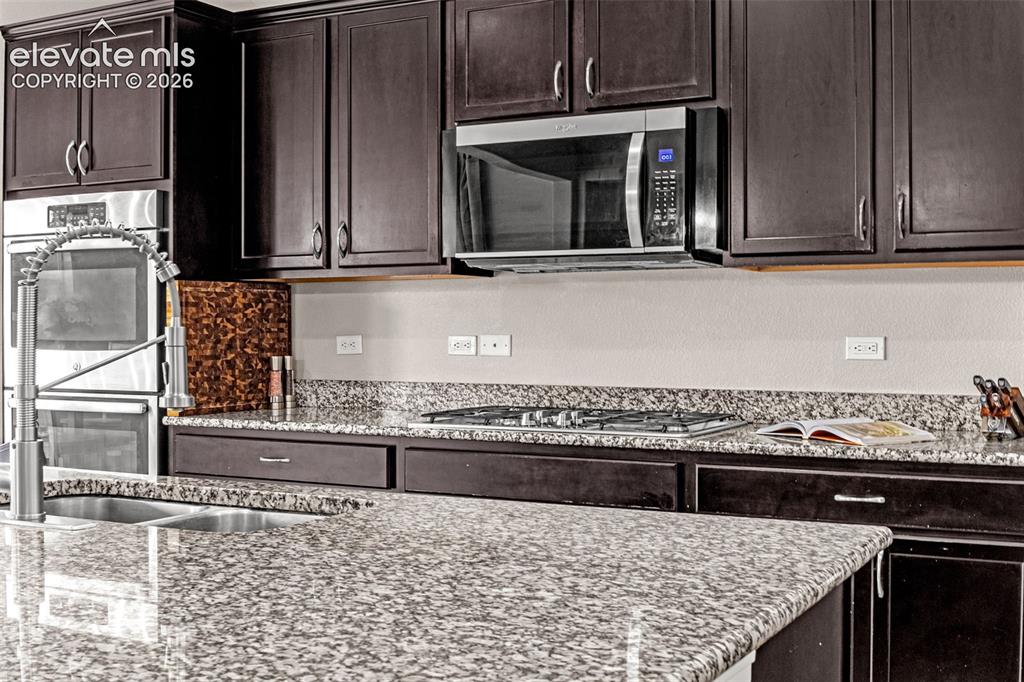
      Image 12 of 49: Modern kitchen featuring dark wood cabinetry, stainless steel double wall o

      Modern kitchen featuring dark wood cabinetry, stainless steel double wall ovens, granite countertops, an oversized island with pendant lighting

      Image 13 of 49: Kitchen featuring dark wood cabinetry, speckled countertops, stainless stee

      Kitchen featuring dark wood cabinetry, speckled countertops, stainless steel double ovens, a stainless steel over-the-range microwave, and a gas cooktop
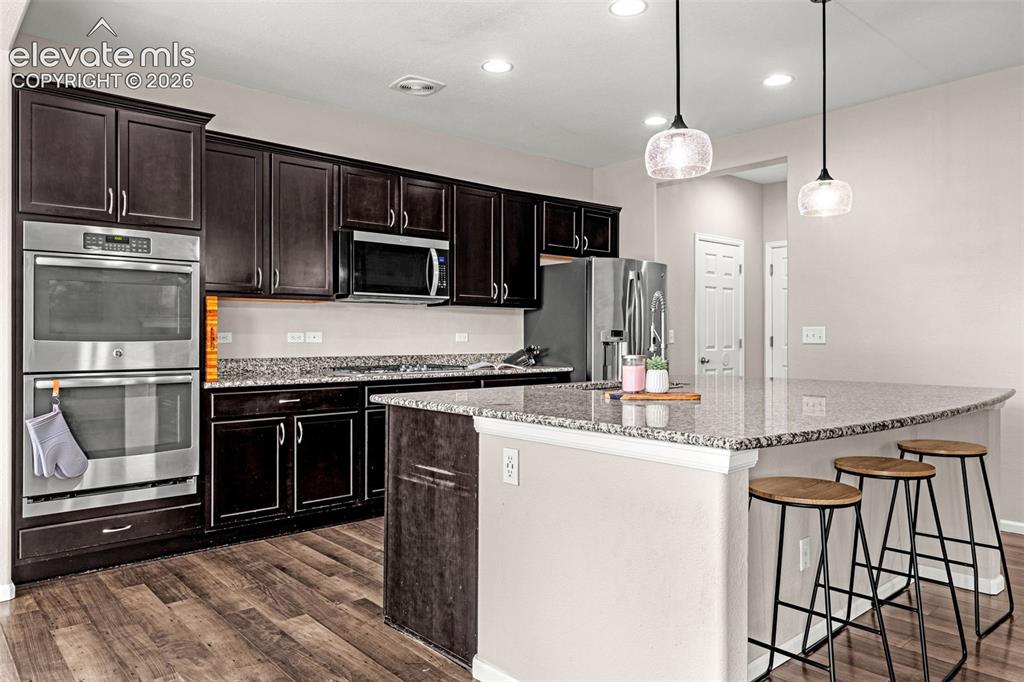
      Image 14 of 49: Open-concept kitchen featuring an island with a built-in sink and pendant l

      Open-concept kitchen featuring an island with a built-in sink and pendant lighting, dark wood-finish cabinetry, stainless steel appliances
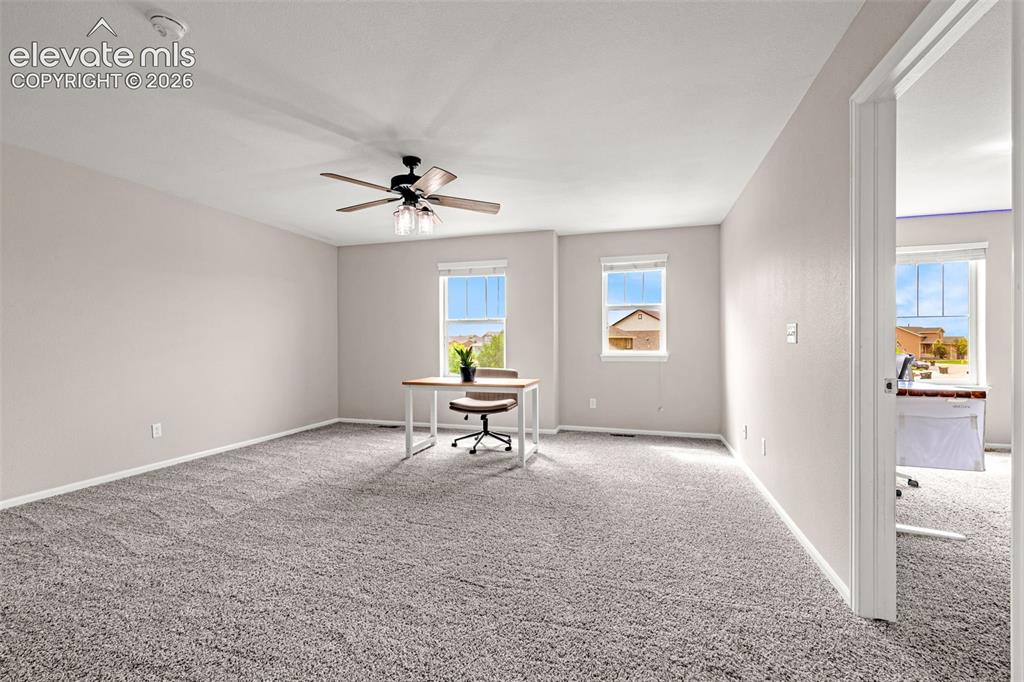
      Image 15 of 49: Other

      Other

      Image 16 of 49: Other

      Other

      Image 17 of 49: Other

      Other

      Image 18 of 49: Spacious master bed room featuring neutral carpeting and light-colored wall

      Spacious master bed room featuring neutral carpeting and light-colored walls
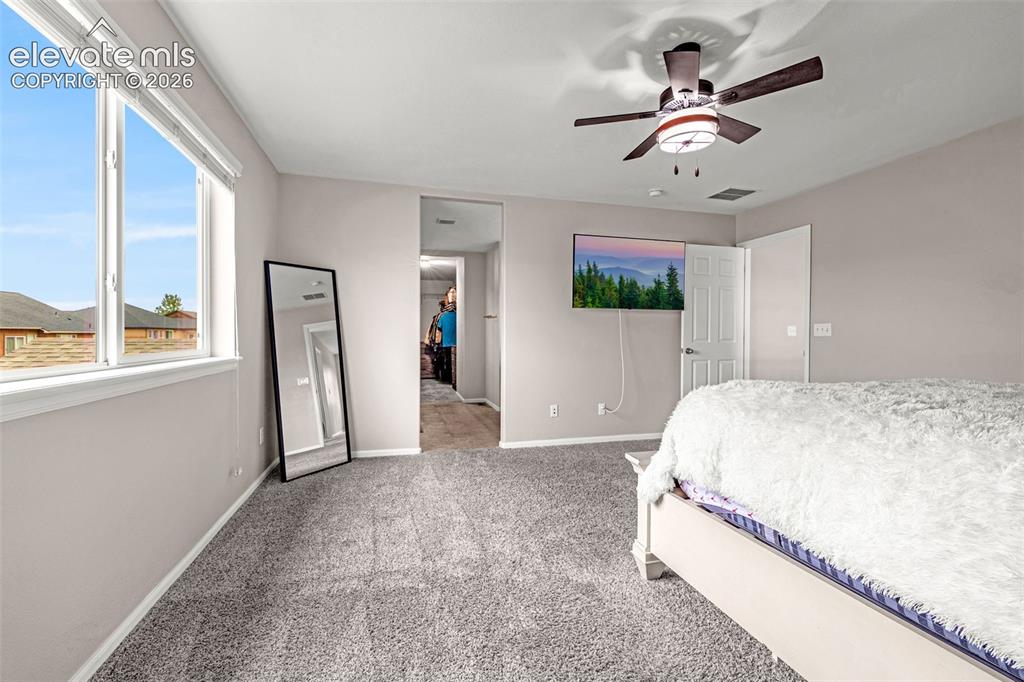
      Image 19 of 49: Neutral-toned interior room with gray carpet and white trim
      Neutral-toned interior room with gray carpet and white trim

      Image 20 of 49: Double vanity with dark wood-finish cabinetry, dual undermount sinks, and a

      Double vanity with dark wood-finish cabinetry, dual undermount sinks, and a light-toned countertop
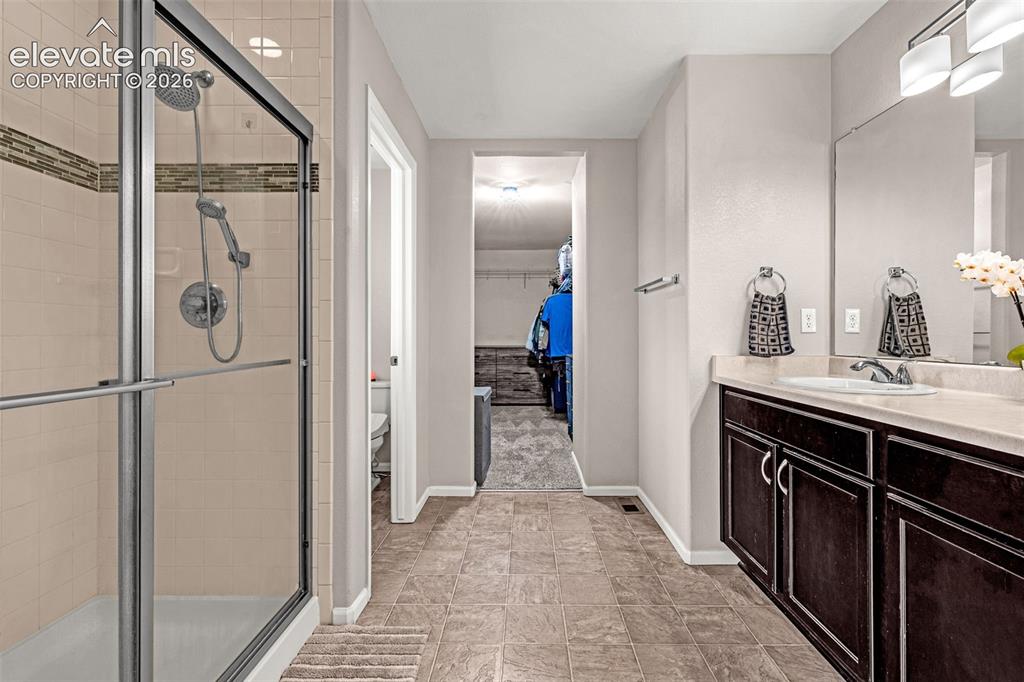
      Image 21 of 49: Bathroom featuring a glass-enclosed shower with tile surround, dual shower

      Bathroom featuring a glass-enclosed shower with tile surround, dual shower heads, and an accent tile band
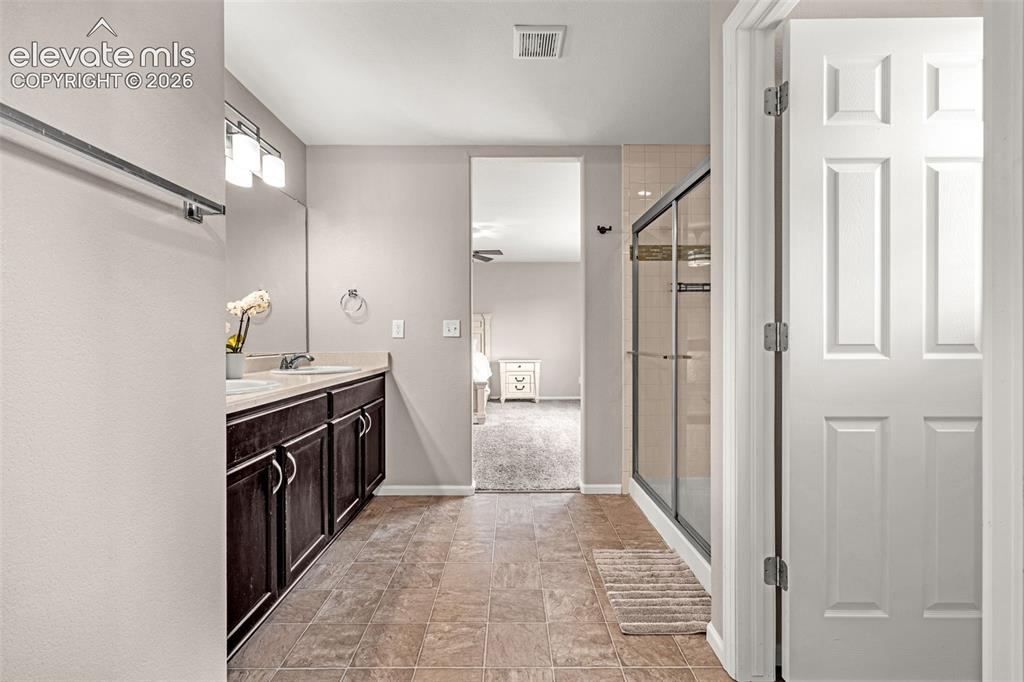
      Image 22 of 49: Bathroom featuring a double vanity with dark wood cabinetry and dual sinks,

      Bathroom featuring a double vanity with dark wood cabinetry and dual sinks, a large mirror, and overhead vanity lighting
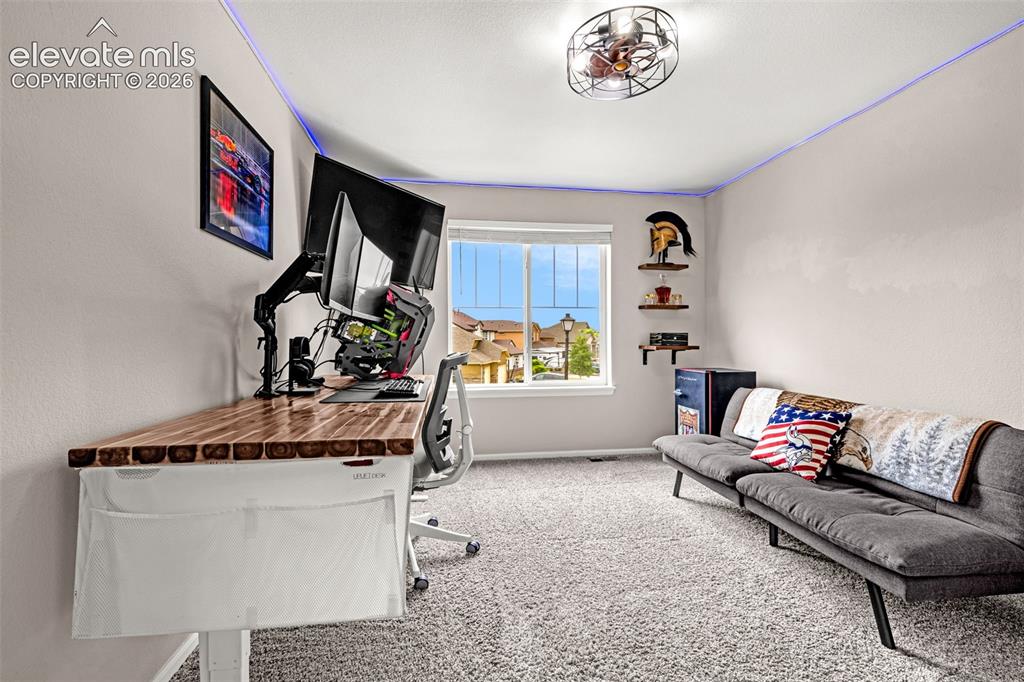
      Image 23 of 49: Carpeted room featuring a window with natural light, a wood-finish desktop,

      Carpeted room featuring a window with natural light, a wood-finish desktop, built-in wall shelving, and overhead lighting
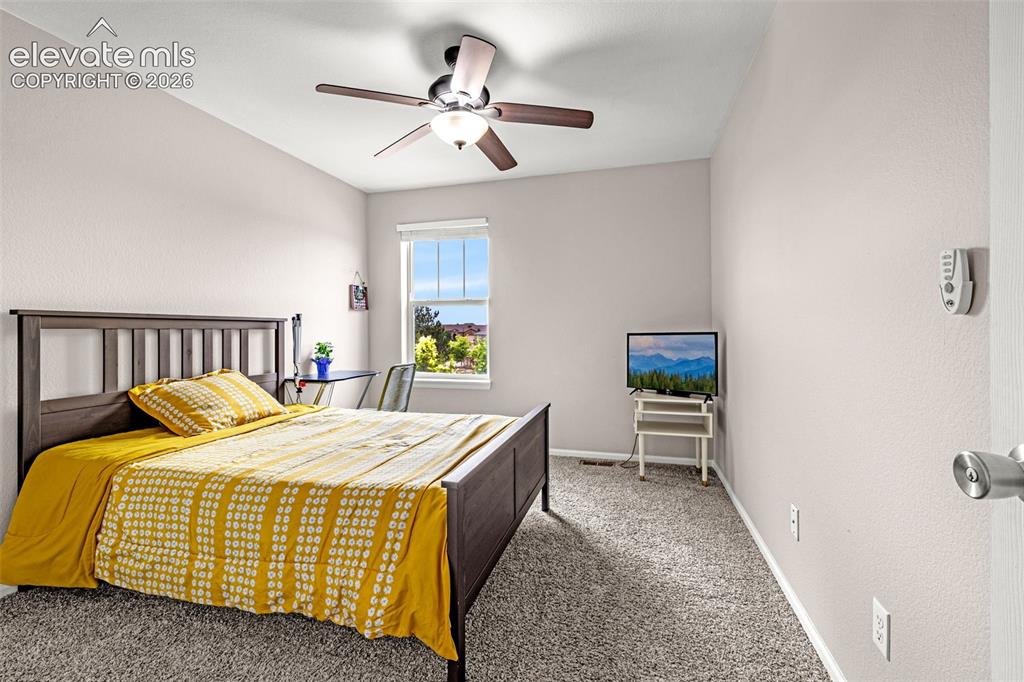
      Image 24 of 49: Bright room featuring light-toned walls, a window with natural light, and a

      Bright room featuring light-toned walls, a window with natural light, and a ceiling fan with integrated lighting
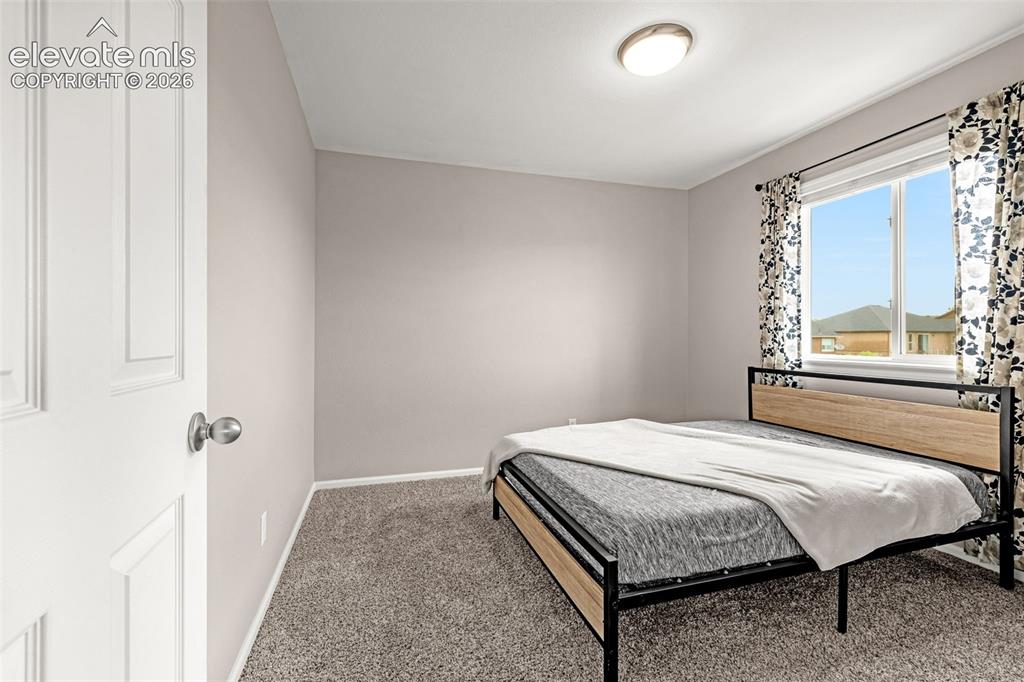
      Image 25 of 49: Carpeted room with a modern ceiling light fixture, neutral wall finishes, a

      Carpeted room with a modern ceiling light fixture, neutral wall finishes, and a window featuring patterned drapes
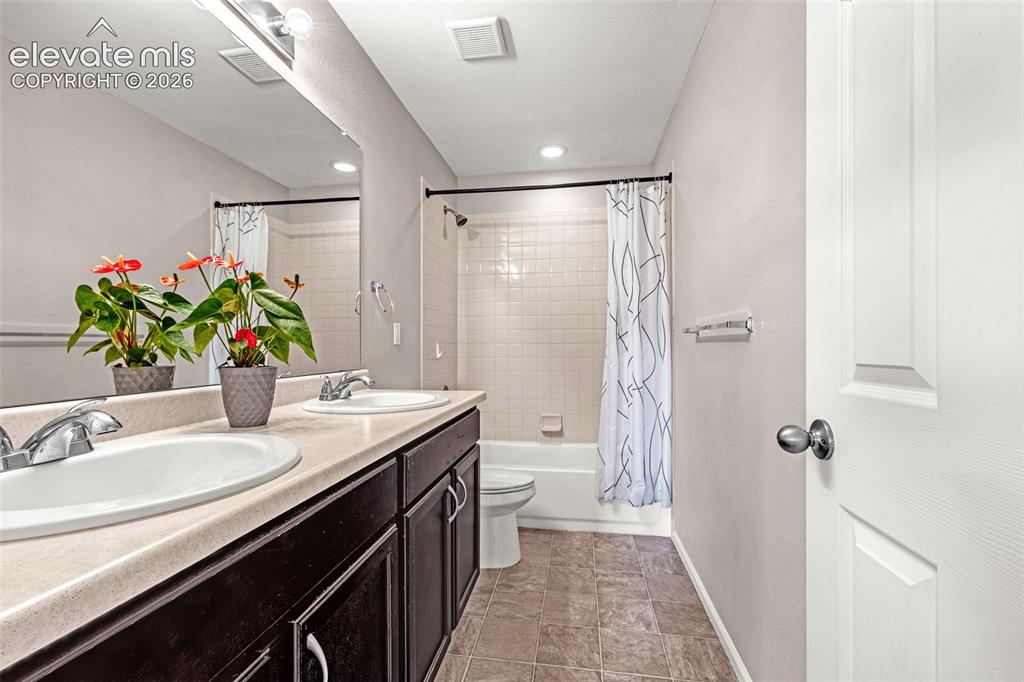
      Image 26 of 49: Bathroom featuring a dual vanity with integrated sinks and chrome fixtures,

      Bathroom featuring a dual vanity with integrated sinks and chrome fixtures, dark wood-finish cabinetry, a large wall-mounted mirror, and overhead lighting
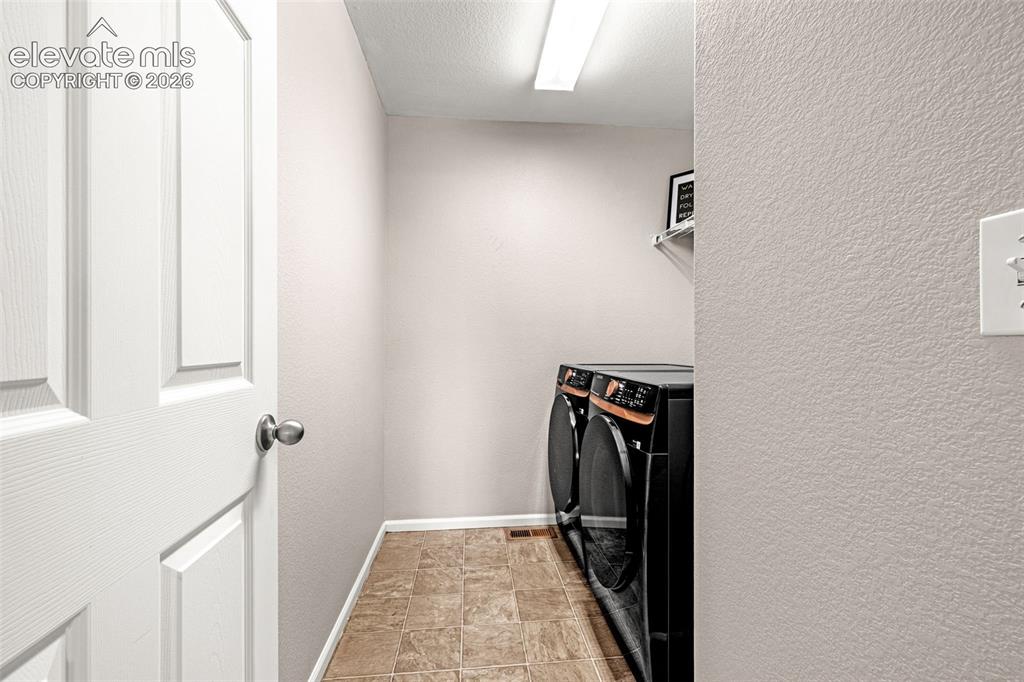
      Image 27 of 49: Dedicated utility space featuring tile flooring and a wall-mounted shelf
      Dedicated utility space featuring tile flooring and a wall-mounted shelf

      Image 28 of 49: Other

      Other

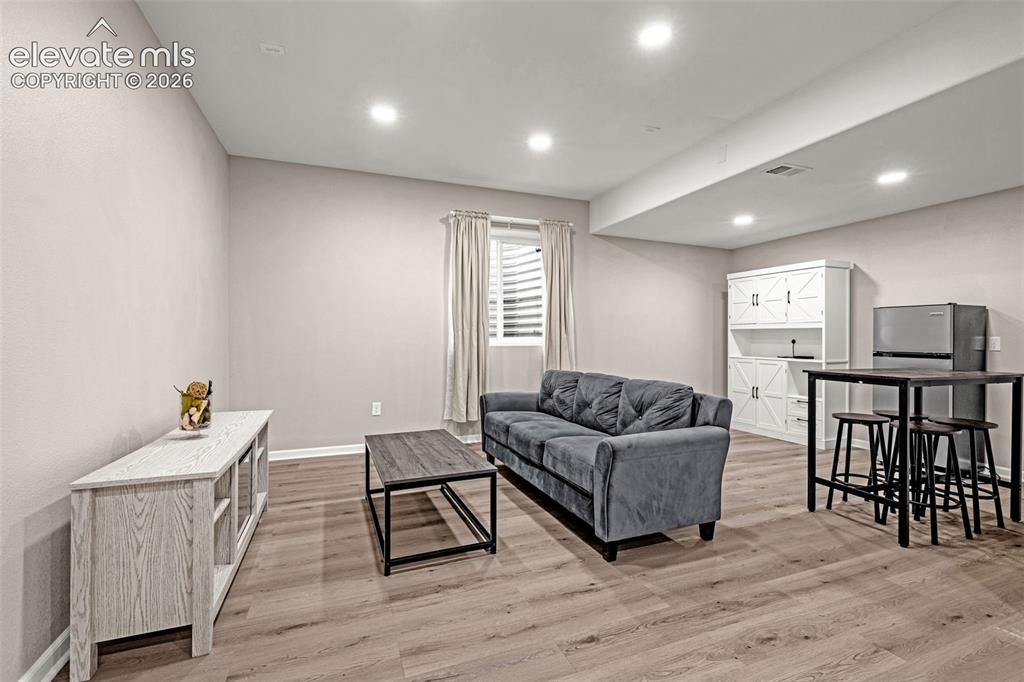
      Image 29 of 49: Spacious second living/entertainment in the basement featuring recessed lig

      Spacious second living/entertainment in the basement featuring recessed lighting, vinyl finish flooring, a white kitchen pantry storage, and a window with blinds
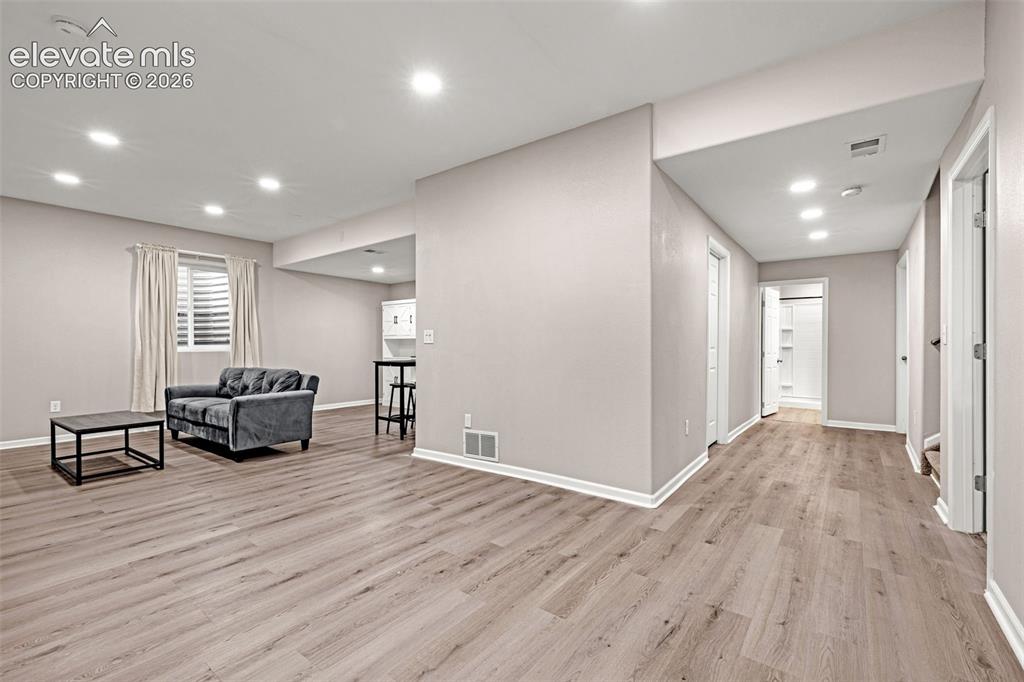
      Image 30 of 49: Carpeted room featuring a window with horizontal blinds, recessed lighting,

      Carpeted room featuring a window with horizontal blinds, recessed lighting, and neutral wall paint
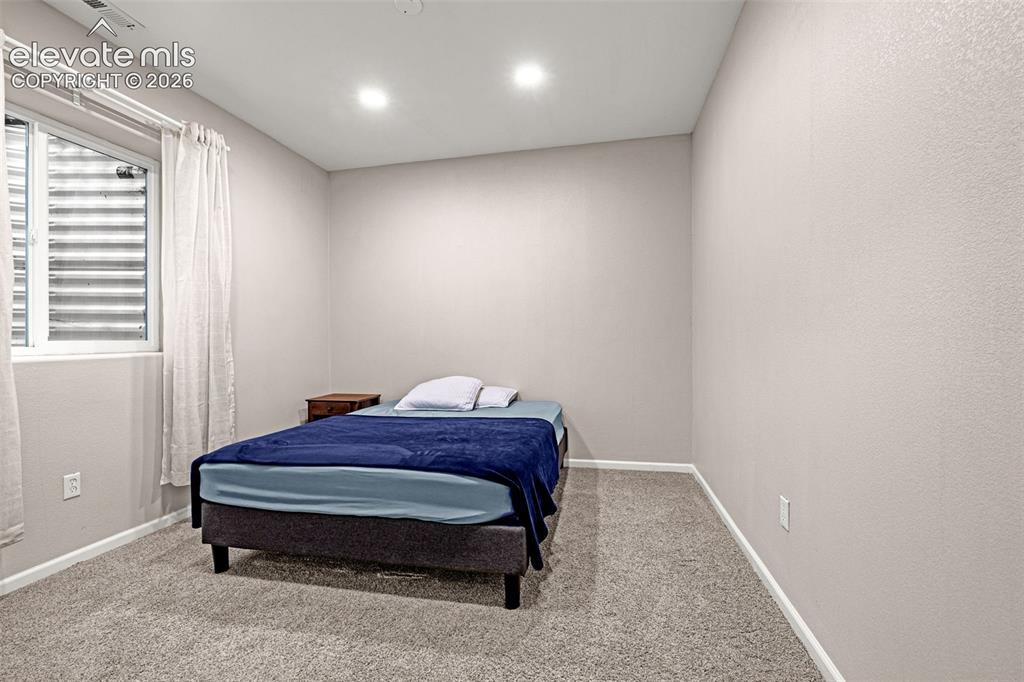
      Image 31 of 49: Carpeted room with recessed lighting and a window featuring horizontal blin

      Carpeted room with recessed lighting and a window featuring horizontal blinds
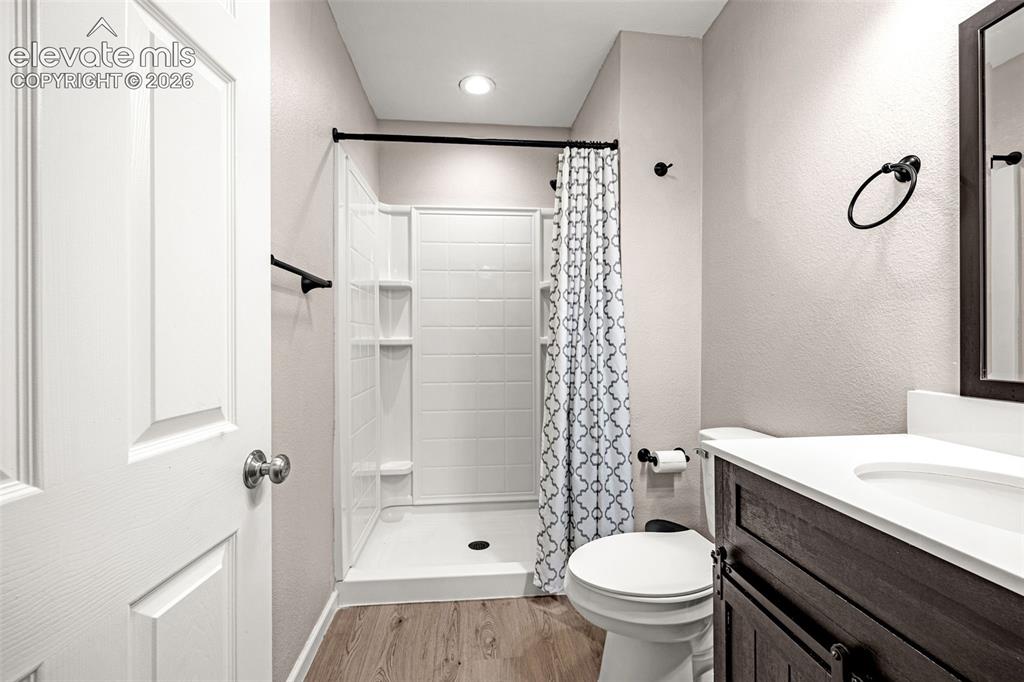
      Image 32 of 49: Bathroom featuring a single-piece shower with built-in shelving, a dark woo

      Bathroom featuring a single-piece shower with built-in shelving, a dark wood-finish vanity with an integrated sink and white countertop, and matte black fixtures
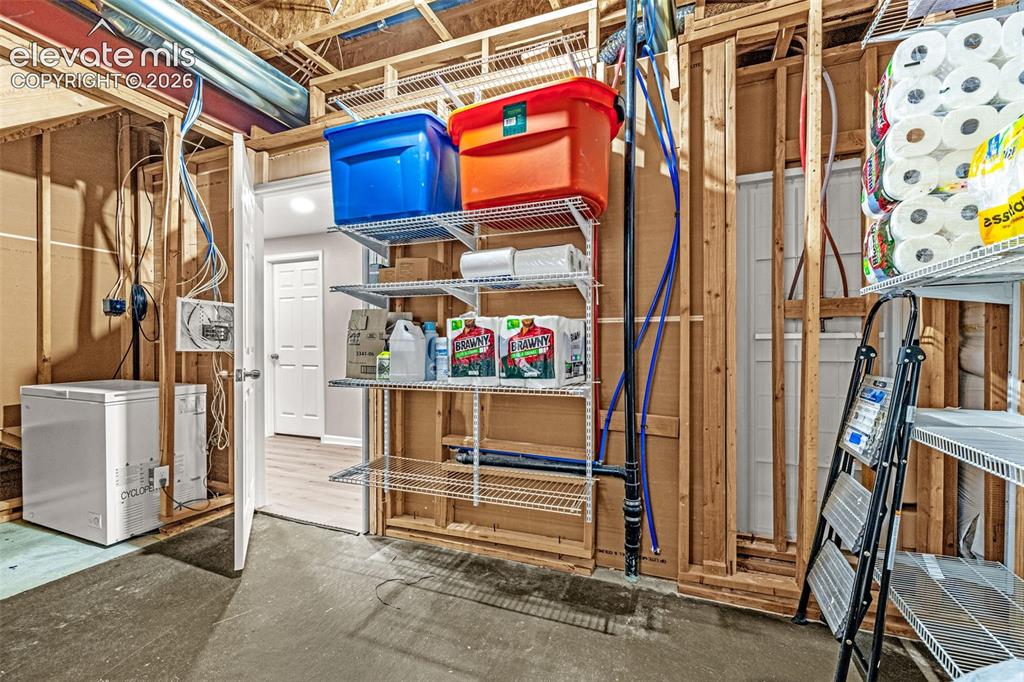
      Image 33 of 49: Extra storage room in the basement with numerous shelves
      Extra storage room in the basement with numerous shelves

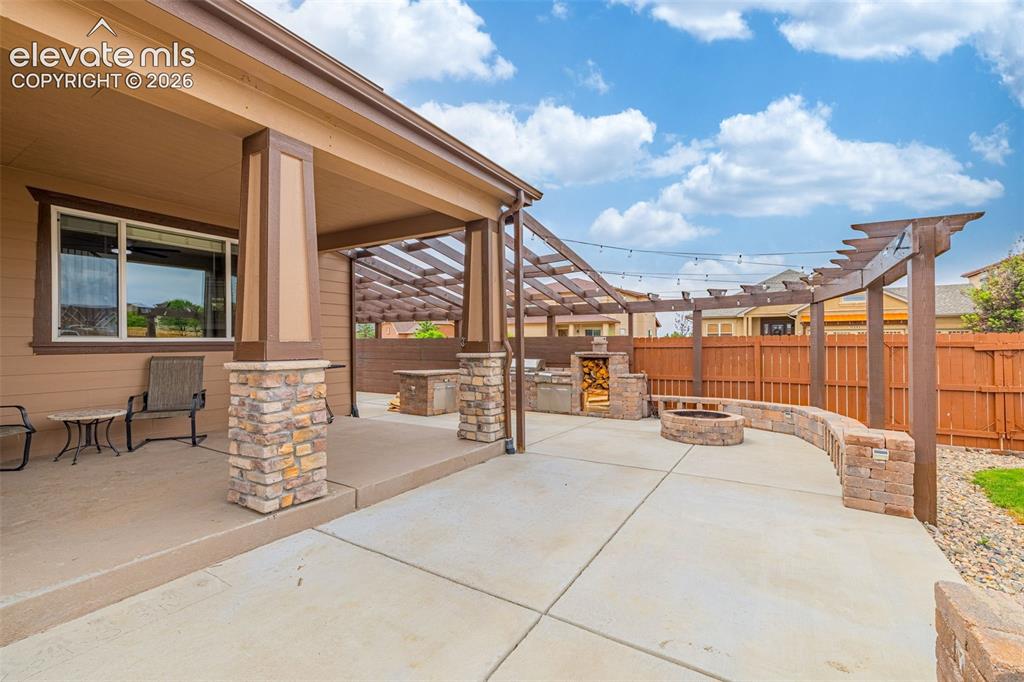
      Image 34 of 49: Expansive concrete patio featuring a stone-clad outdoor kitchen, built-in f

      Expansive concrete patio featuring a stone-clad outdoor kitchen, built-in fire pit, and a curved seating wall
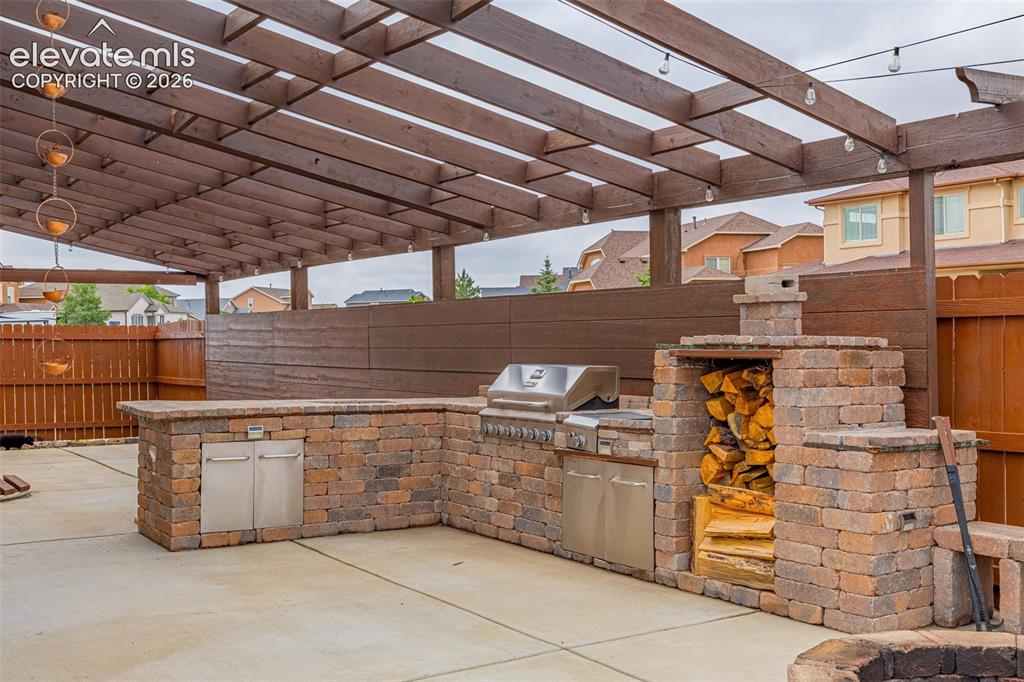
      Image 35 of 49: Outdoor kitchen featuring stone block construction, built-in grill, and sta

      Outdoor kitchen featuring stone block construction, built-in grill, and stainless steel cabinetry
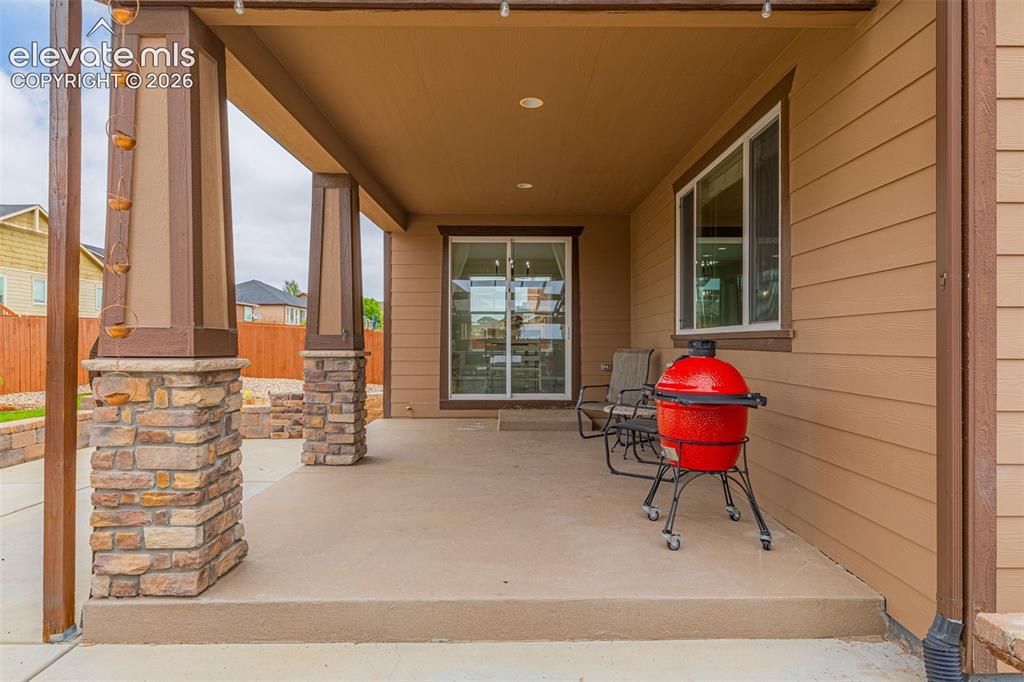
      Image 36 of 49: Covered patio featuring stone-clad pillars, a concrete slab, and a sliding

      Covered patio featuring stone-clad pillars, a concrete slab, and a sliding glass door
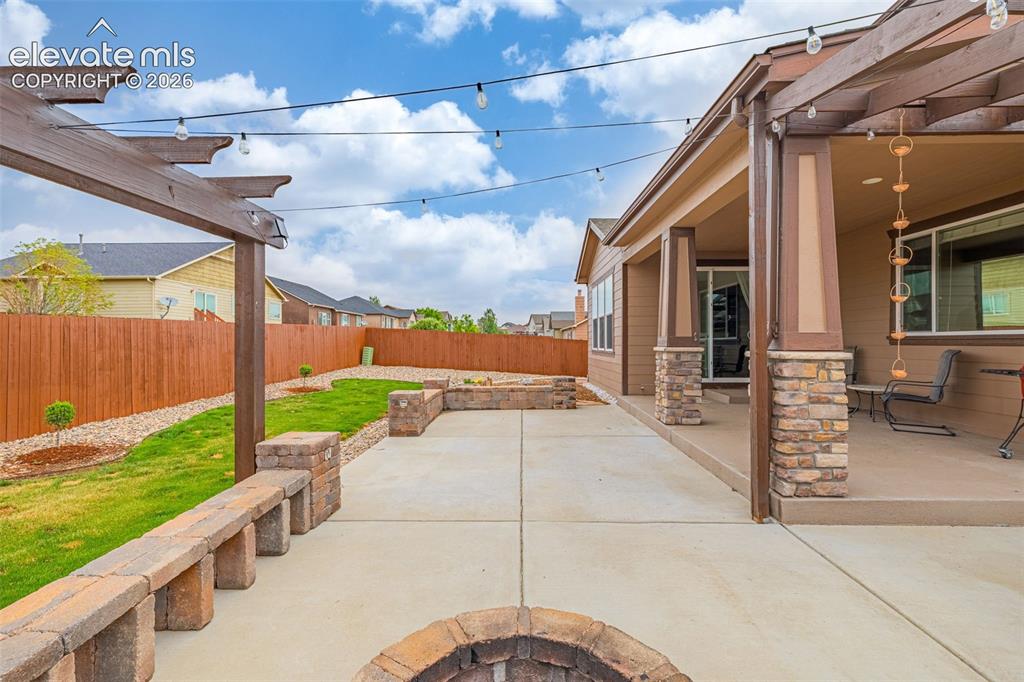
      Image 37 of 49: Expansive concrete patio featuring a built-in fire pit, stone seating, and

      Expansive concrete patio featuring a built-in fire pit, stone seating, and a pergola with string lighting
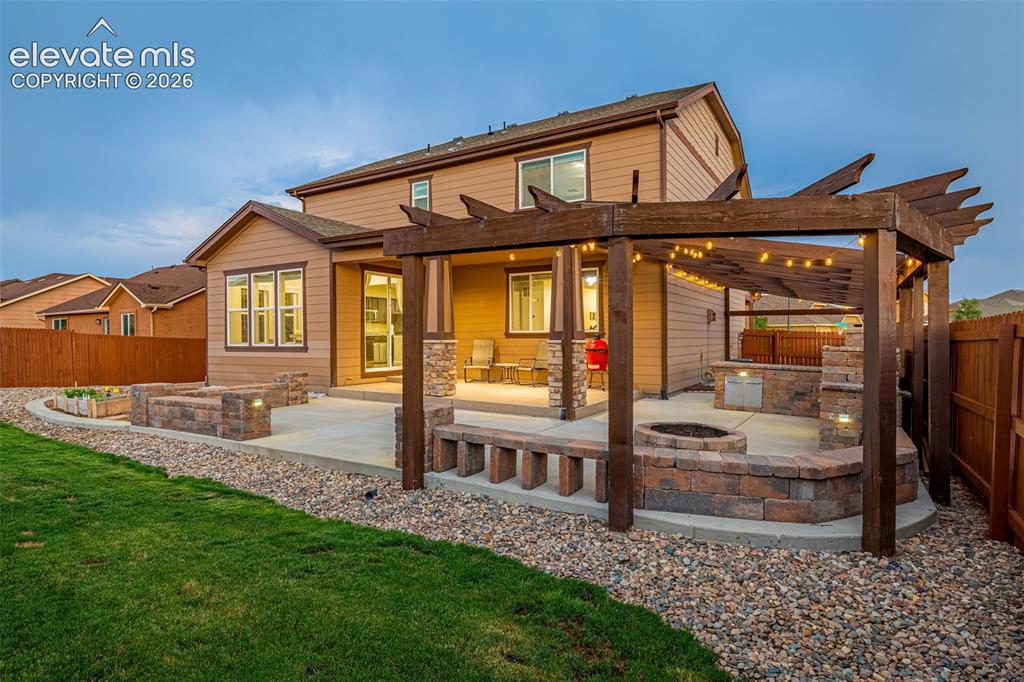
      Image 38 of 49: Expansive backyard featuring a concrete patio, a wooden pergola with string

      Expansive backyard featuring a concrete patio, a wooden pergola with string lights, and a built-in fire pit with stone block seating
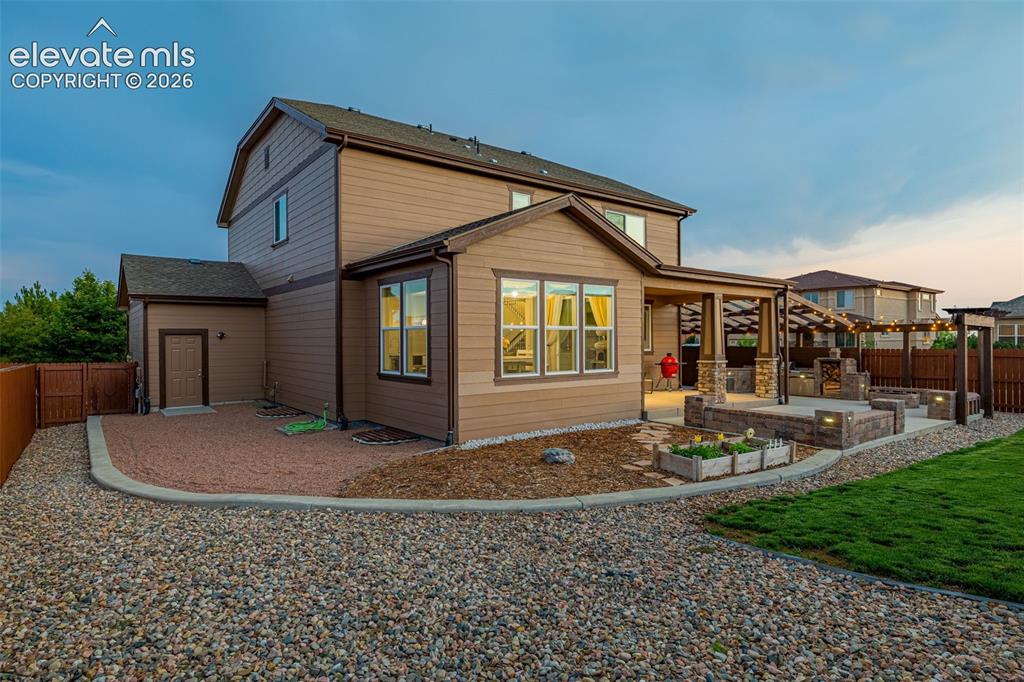
      Image 39 of 49: Expansive rear exterior featuring a covered patio, built-in outdoor kitchen

      Expansive rear exterior featuring a covered patio, built-in outdoor kitchen with stone accents, a pergola with string lighting, and raised garden beds
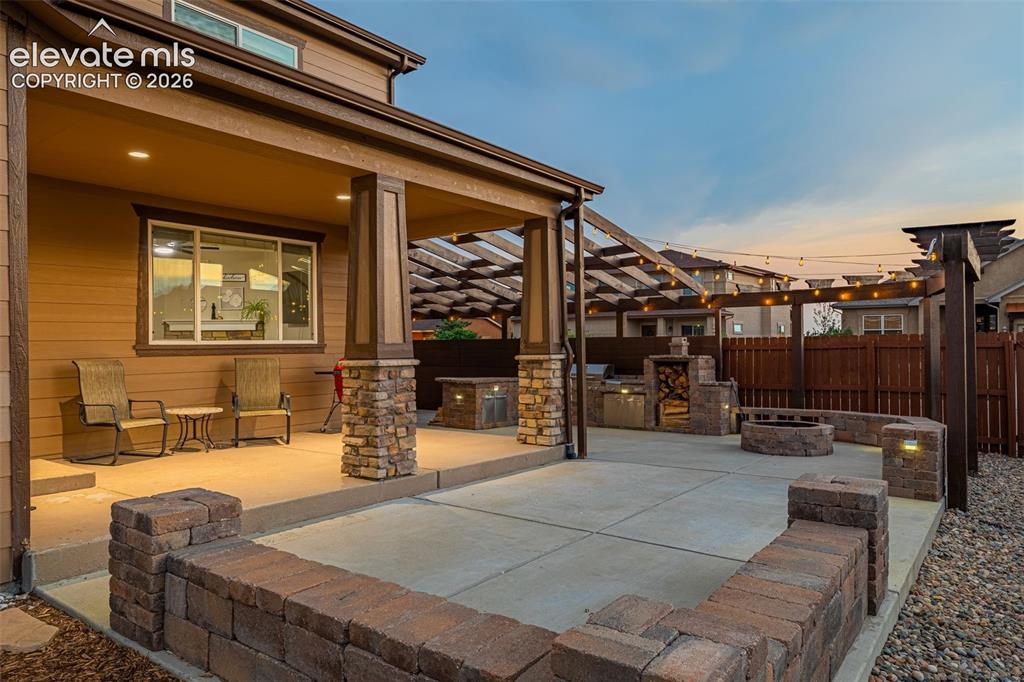
      Image 40 of 49: Expansive outdoor living area featuring a covered patio with recessed light

      Expansive outdoor living area featuring a covered patio with recessed lighting, an open pergola, a built-in outdoor kitchen, a fire pit, and decorative string lights
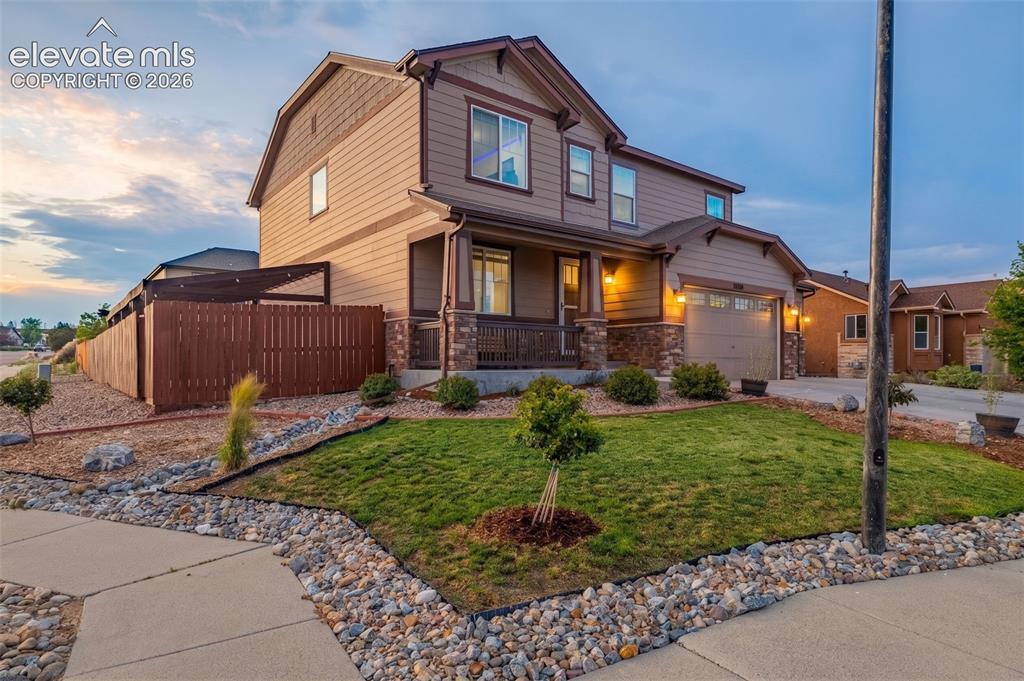
      Image 41 of 49: Two-story residence featuring siding and stone exterior accents
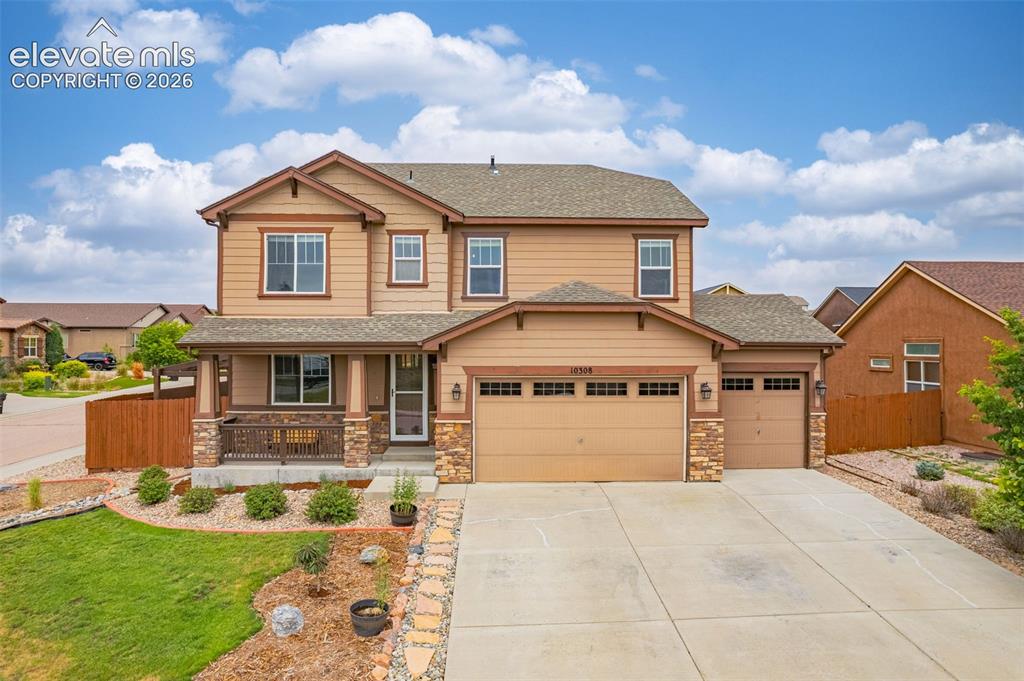
      Two-story residence featuring siding and stone exterior accents

      Image 42 of 49: Two-story residence featuring a covered front porch with stone accents, a t

      Two-story residence featuring a covered front porch with stone accents, a three-car garage, and a concrete driveway
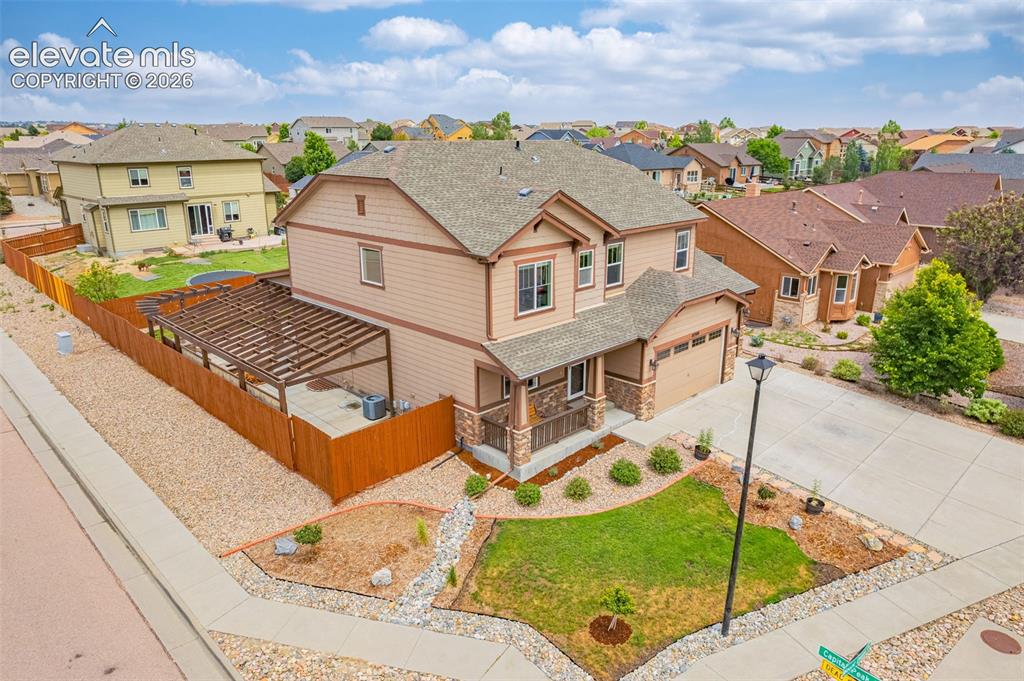
      Image 43 of 49: Two-story residence featuring a two-car garage, stone accents, and a covere

      Two-story residence featuring a two-car garage, stone accents, and a covered front porch
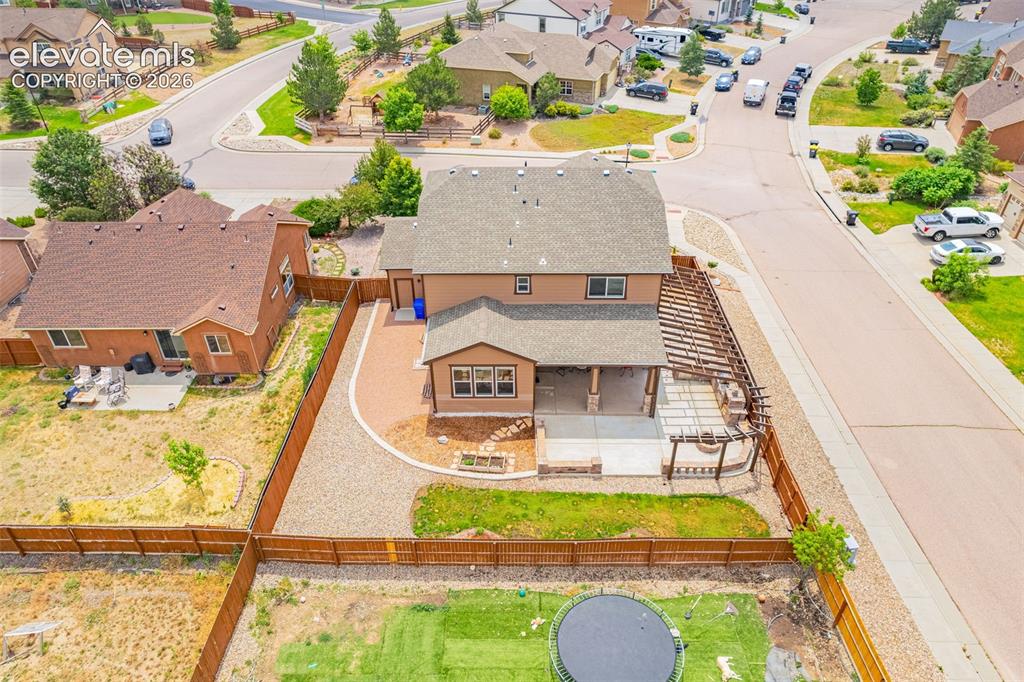
      Image 44 of 49: Aerial view showcasing the property

      Aerial view showcasing the property's layout

      Image 45 of 49: Rear exterior featuring a covered patio, an open concrete patio, and an att

      Rear exterior featuring a covered patio, an open concrete patio, and an attached pergola
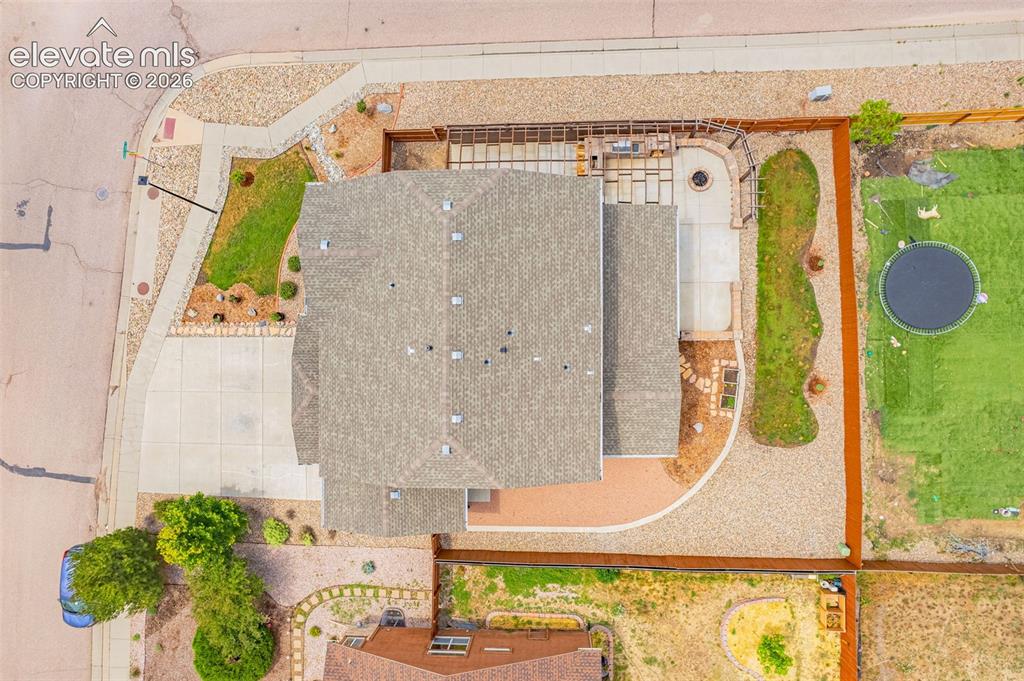
      Image 46 of 49: Upper level

      Upper level

      Image 47 of 49: Main floor

      Main floor

      Image 48 of 49: Basement

      Basement

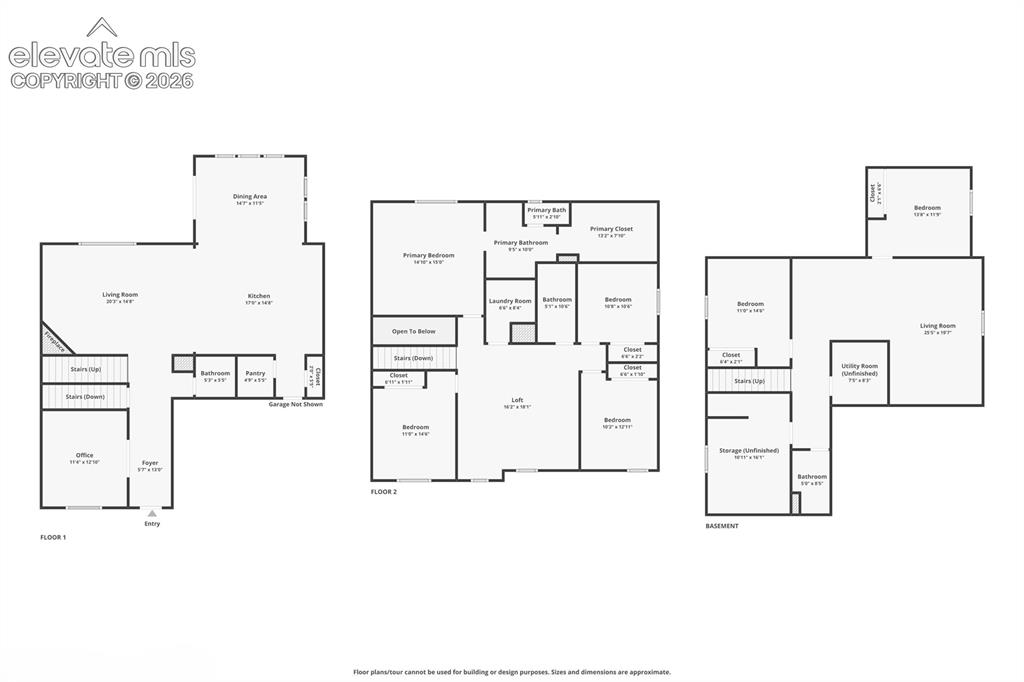
      Image 49 of 49: Combine plan

      Combine plan

      Disclaimer: The real estate listing information and related content displayed on this site is provided exclusively for consumers’ personal, non-commercial use and may not be used for any purpose other than to identify prospective properties consumers may be interested in purchasing.