6633 Harvey Lane, Colorado Springs, CO, 80923
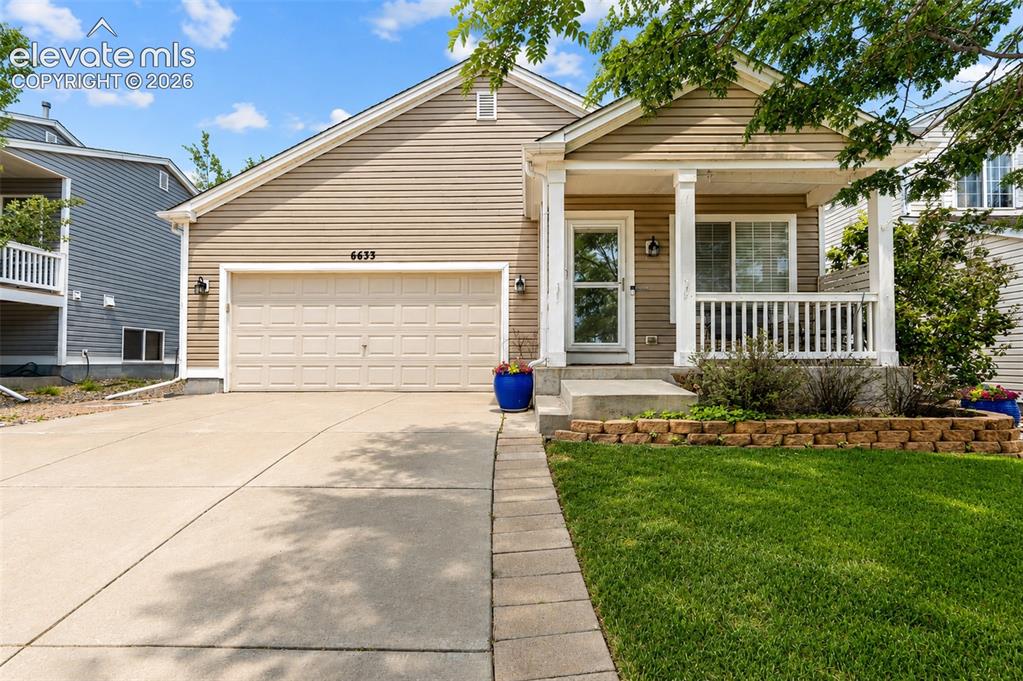
Image Count: 27

$435,000

  • Highlights
  • Single Family
  • 3 bd | 2 ba | 1,215 sqft
  • 6633 Harvey Lane, Colorado Springs, CO, 80923 listed by Russell Brooks
  • Active
  • MLS#: 6299142
  • Tour #1 | Tour #2
  • View on Map
Space maker

Property Description

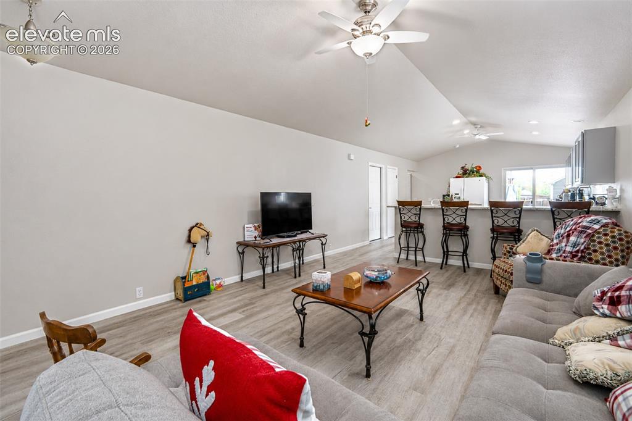
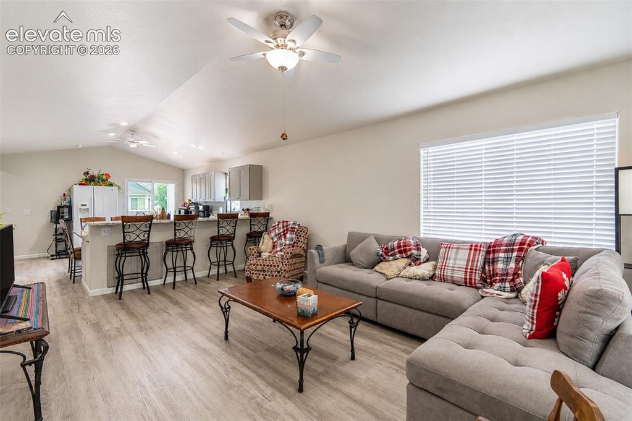
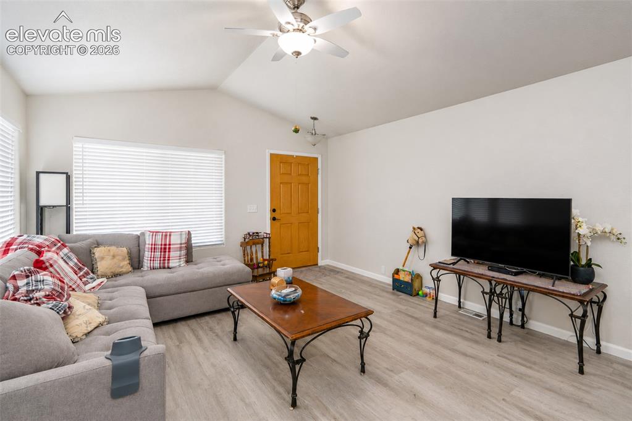
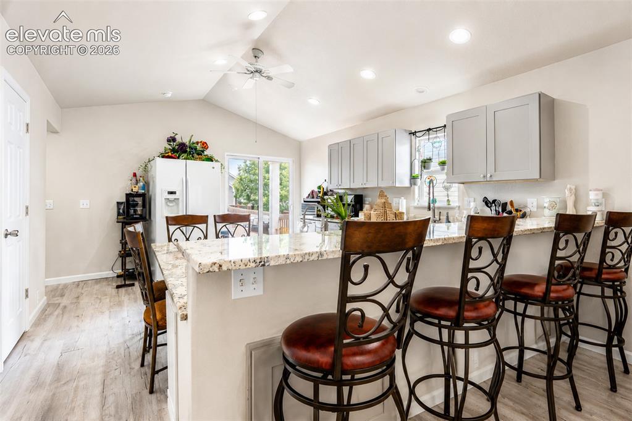
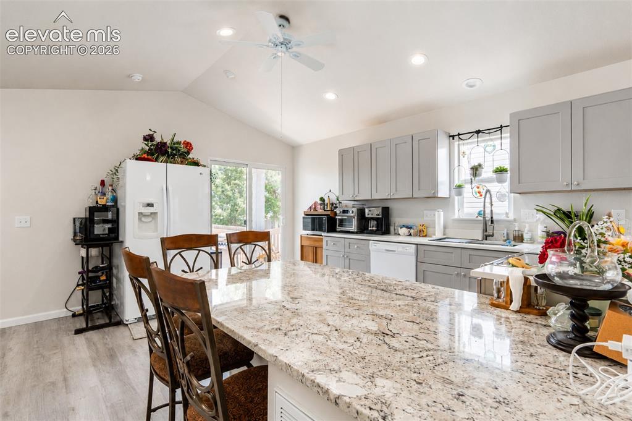
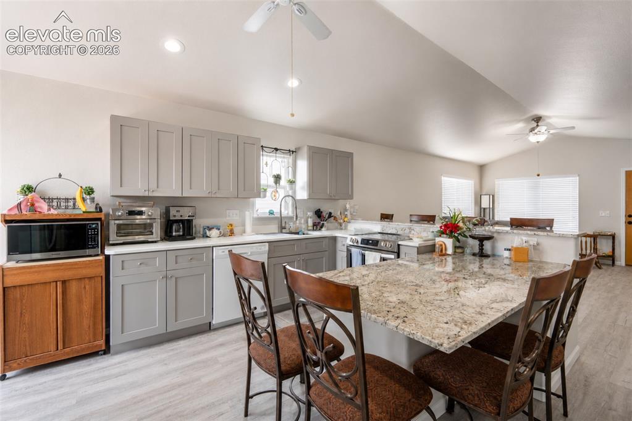
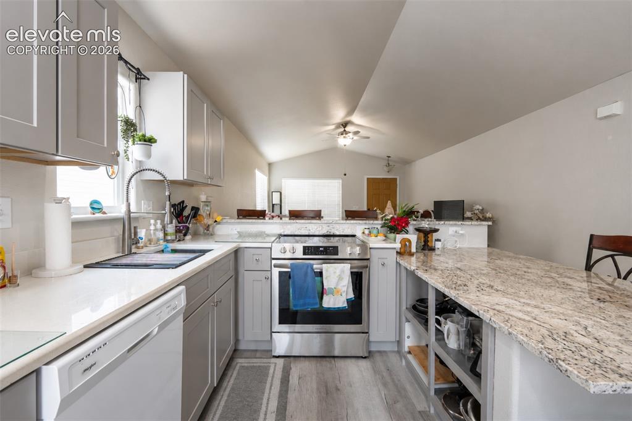
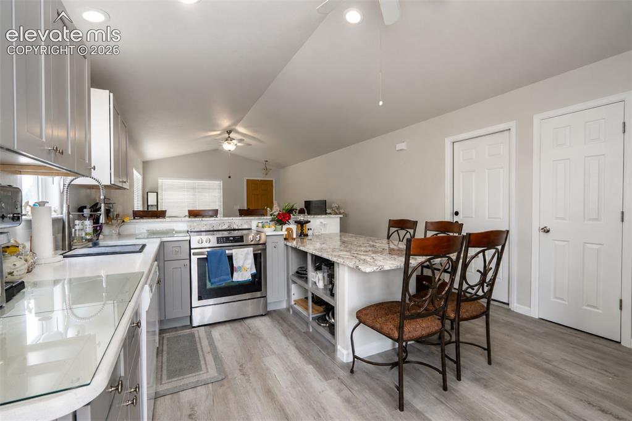
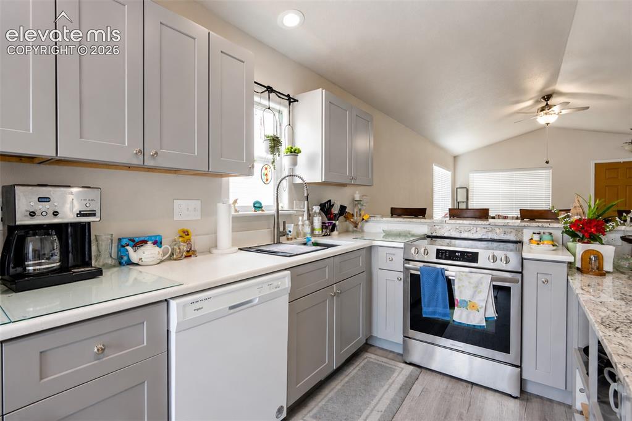
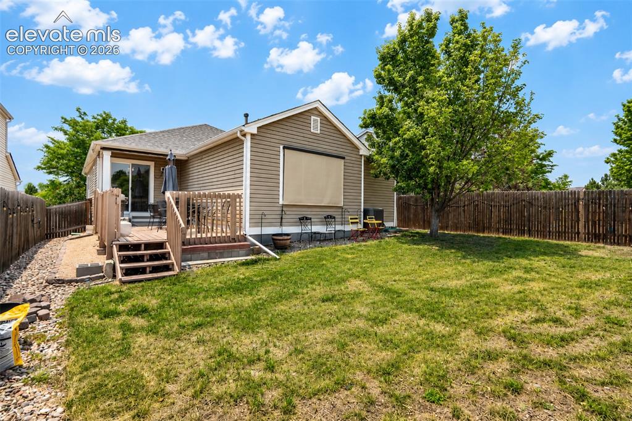
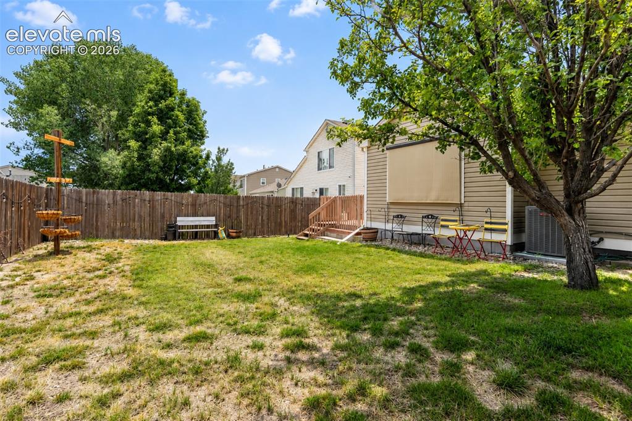
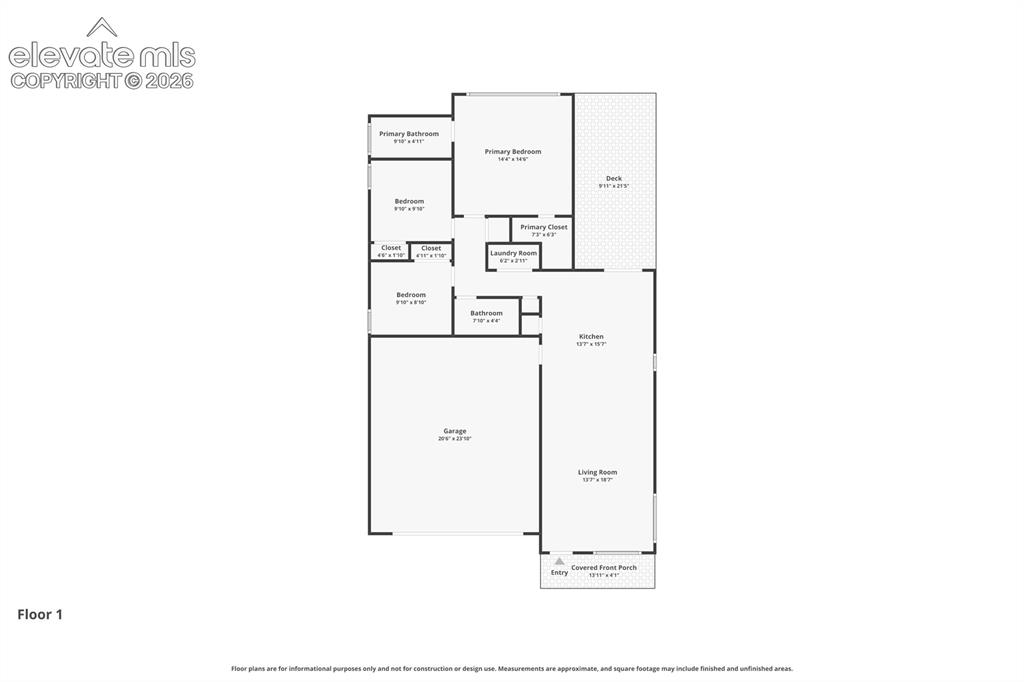
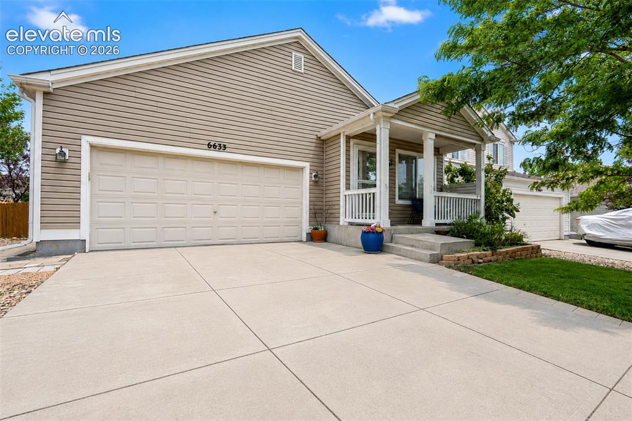
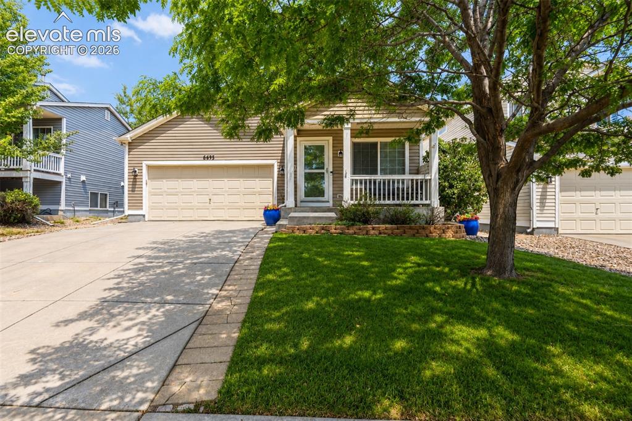
The kitchen wall is gone—and the difference is immediate. While many homes in the neighborhood still have a closed-off kitchen, this remodeled ranch offers a bright, open-concept layout with vaulted ceilings and an easy flow between the kitchen, dining and living spaces. Granite and quartz countertops, stainless steel appliances, updated lighting, fresh paint and abundant natural light make the heart of the home feel fresh, modern and inviting. This move-in-ready, turnkey home features 3 bedrooms, 2 full baths, a 2-car garage, practically brand new AC and furnace (this was their second home and barely lived in - installed April 2024), updated flooring, trim and drywall, an updated primary shower, window coverings, a whole-house attic fan, and an included washer and dryer. Enjoy mountain views from the front porch, or step out to the back deck and fully fenced yard for added privacy and plenty of space to relax, entertain or play. Located in a quiet neighborhood with wonderful neighbors, close to parks, grocery stores, restaurants, medical facilities, activities and major roads. Explore the 3D tour, interactive floor plan, feature video and highlighted rooms for a closer look at the open layout and thoughtful updates.

Property Listed By

Picture of REALTOR Listing Property
  • Russell Brooks
  • 9773-792-027  Call the Agent 
Picture of Office Listing Property
  • NAV Real Estate
  • 5443-973-027  Call the Agent 

Property Details

    General Features

  • Property: Single Family, Ranch
  • Year Built: 2004
  • List Price: $435,000
  • County: El Paso
  • School District: District 49

    Rooms

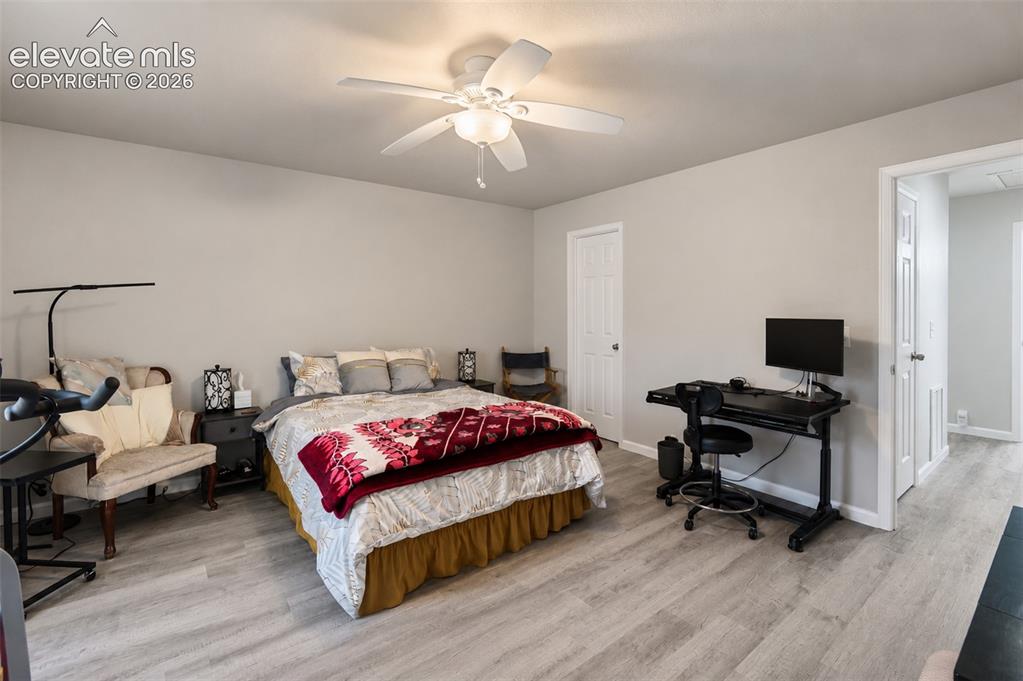
  • Master: Main Level, 14 x 15
  • Bedrooms: 3
  • Baths: 2 full bath;
  • Master Bathroom Amenities: Double Vanity, Free-standing Shower
  • Laundry: Electric Hook-up, Gas Hook-up, Main

    Structure

  • Foundation: Crawl Space, Slab
  • Heating: Forced Air, Natural Gas
  • Cooling: Attic Fan, Ceiling Fan, Central Air
  • Garage/Parking #: 2 vehicle(s), Attached
  • Garage Amenities: Even with Main Level, Garage Door Opener
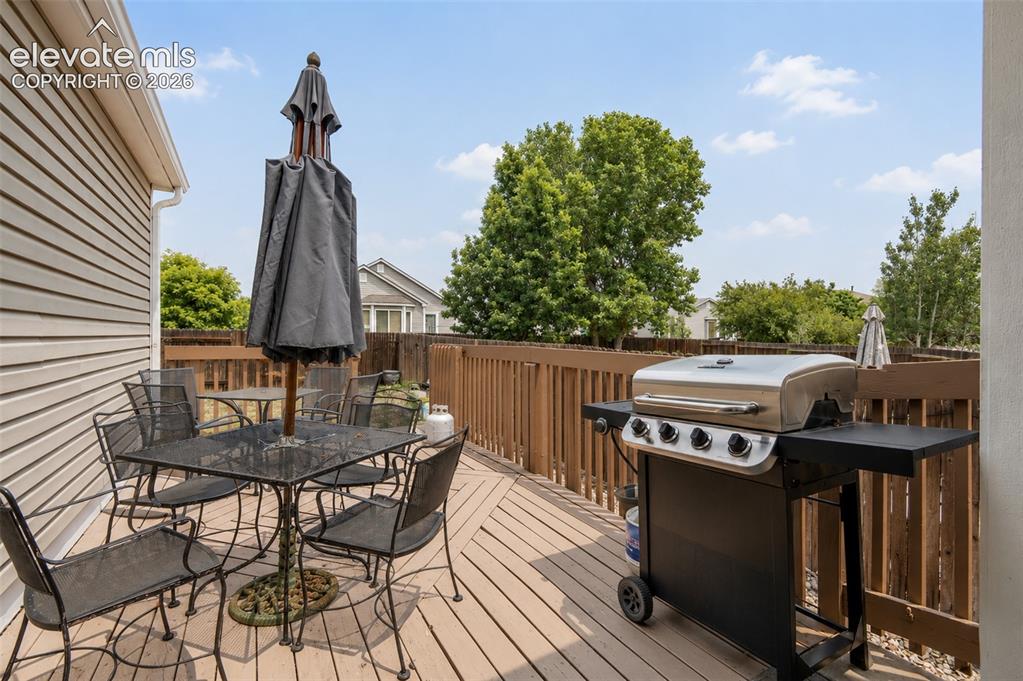
  • Patio Description: Wood Deck
  • Total SqFt: 1,215
  • Finished SqFt: 1,215
  • Construction Status: Existing Home
  • Siding: Alum/Vinyl/Steel
  • Structure: Concrete, Frame

    Features

  • Appliances: 220v in Kitchen, Dishwasher, Dryer, Microwave Oven, Oven, Range, Refrigerator, Washer
  • Floors: Vinyl/Linoleum
  • Entry: Vinyl/Linoleum
  • Additional Items: Nest thermostat and Ring doorbell included
  • Interior Features: 6-Panel Doors, 9Ft + Ceilings, Vaulted Ceilings
  • Handicap: Hand Rails, Stairs to garage
  • Laundry: Electric Hook-up, Gas Hook-up, Main

    Taxes, Utilities, Lot

  • Tax: $1,584
  • Lot Size: 0.13 Acres, 5,663 SqFt
  • Street Description: City/Town Road, Paved
  • Landscaped: All
  • Fence: Rear
  • Driveway: Concrete
  • Lot Location: Near Fire Station, Near Hospital, Near Park, Near Schools, Near Shopping Center
  • Lot Description: Level, Mountain View
  • Total # Wells: 0
  • Existing Utilities: Cable Available, Electricity Connected, Natural Gas Connected, Telephone
  • Existing Water: Municipal

    Community

  • Covenants: Yes
  • HOA Dues: $55
  • HOA Frequency: Quarterly
  • HOA Fee Includes: Covenant Enforcement, Management

    Additional Information


      Disclaimer
      The real estate listing information and related content displayed on this site is provided exclusively for consumers’ personal, non-commercial use and may not be used for any purpose other than to identify prospective properties consumers may be interested in purchasing.
      PPAR.com Website

      6633 Harvey Lane, Colorado Springs, CO, 80923

      Image 1 of 27: Included home warranty info

      Included home warranty info

      Image 2 of 27: Front of home

      Front of home

      Image 3 of 27: Front of home

      Front of home

      Image 4 of 27: Front of home

      Front of home

      Image 5 of 27: Living Room (from entry)

      Living Room (from entry)
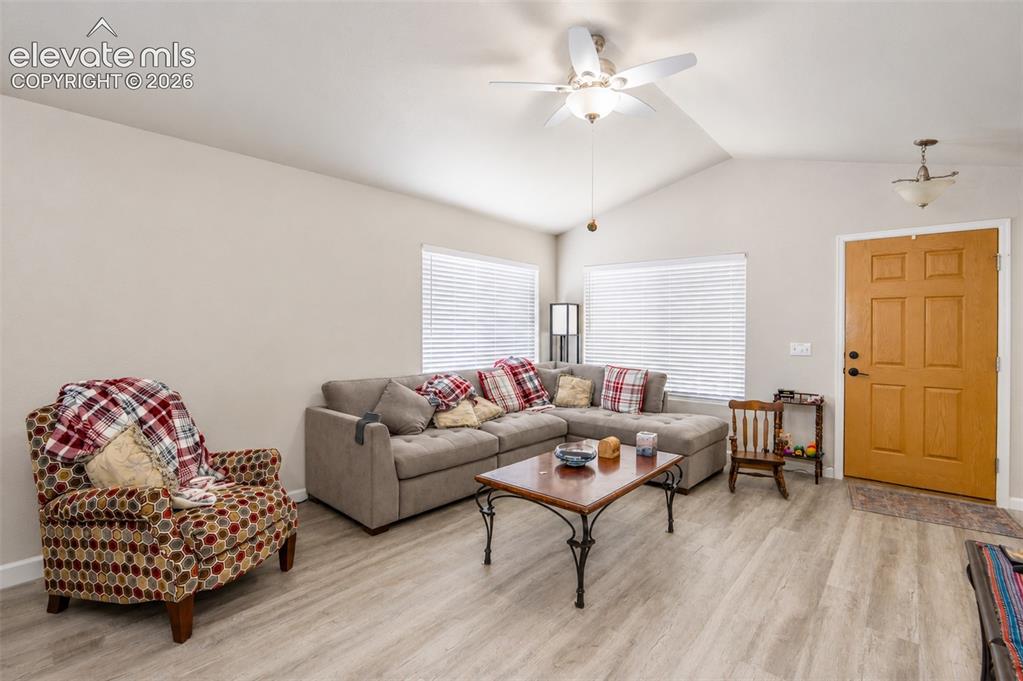
      Image 6 of 27: Living Room

      Living Room

      Image 7 of 27: Living Room

      Living Room

      Image 8 of 27: Living Room

      Living Room

      Image 9 of 27: Kitchen

      Kitchen

      Image 10 of 27: Kitchen

      Kitchen

      Image 11 of 27: Kitchen

      Kitchen

      Image 12 of 27: Kitchen

      Kitchen

      Image 13 of 27: Kitchen

      Kitchen

      Image 14 of 27: Kitchen

      Kitchen

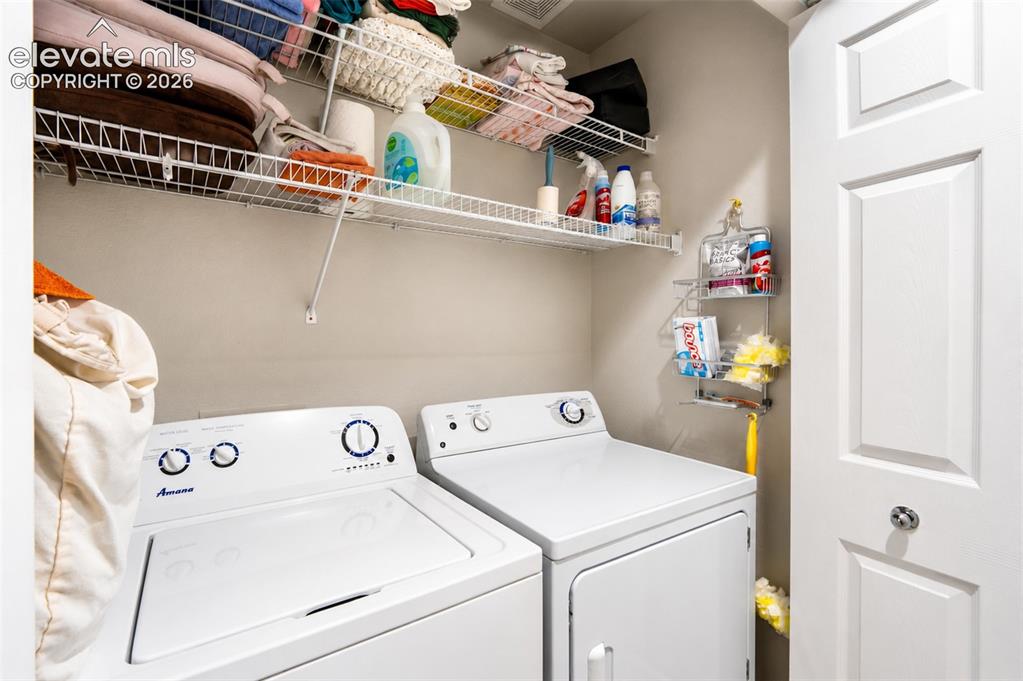
      Image 15 of 27: Laundry room

      Laundry room

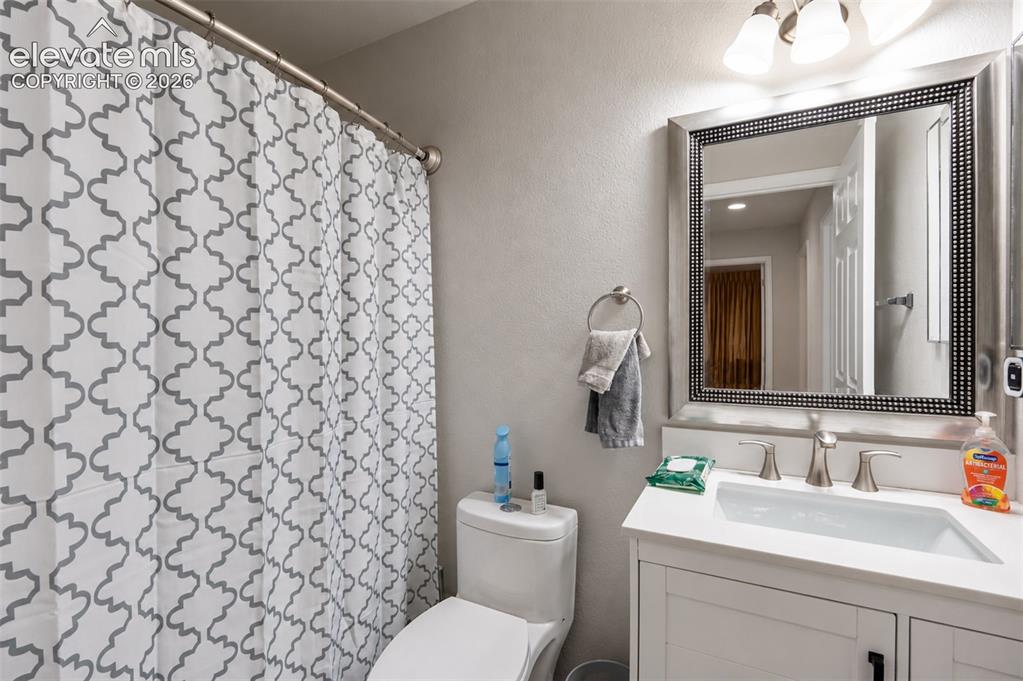
      Image 16 of 27: Full bath (1)

      Full bath (1)

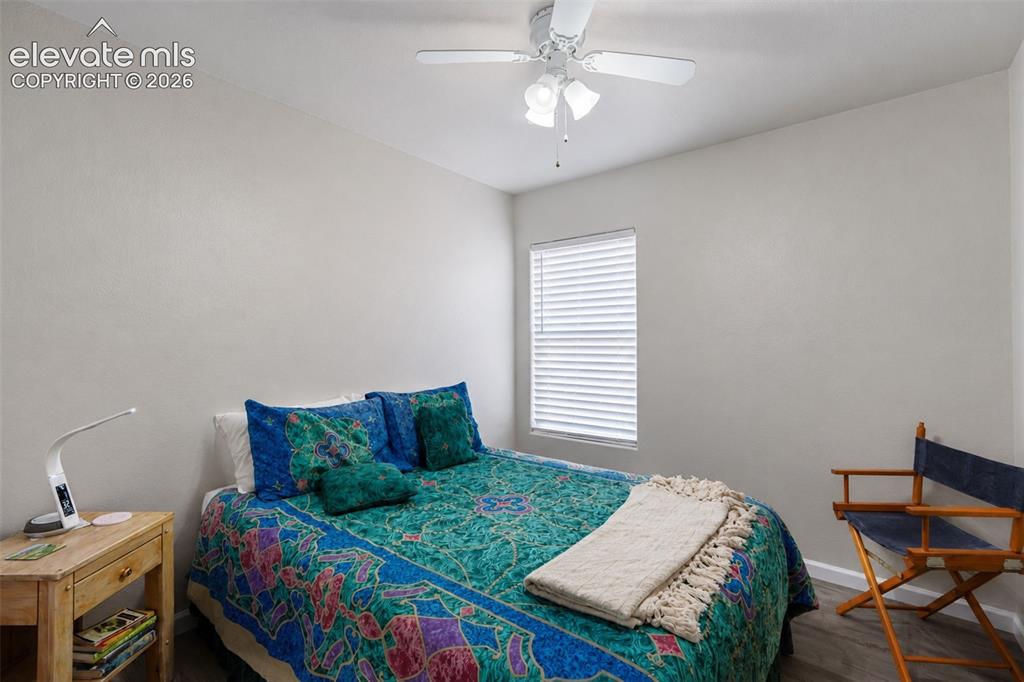
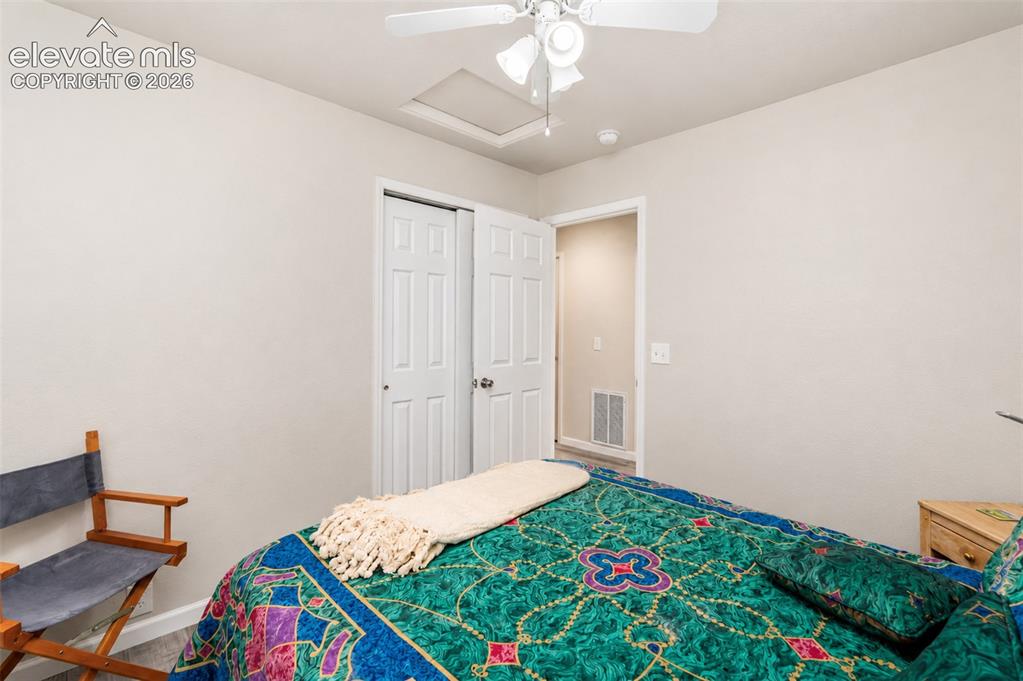
      Image 17 of 27: Bedroom (1)

      Bedroom (1)

      Image 18 of 27: Bedroom (1)

      Bedroom (1)

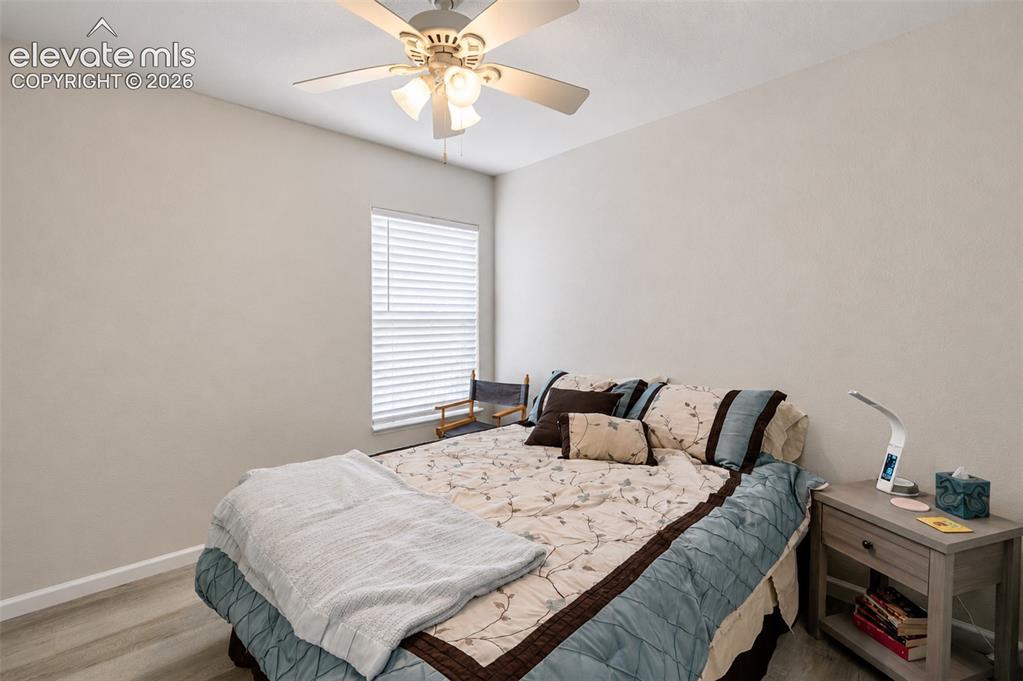
      Image 19 of 27: Bedroom (2)

      Bedroom (2)

      Image 20 of 27: Primary bedroom (3) with walk in closet and ensuite primary bathroom (full)

      Primary bedroom (3) with walk in closet and ensuite primary bathroom (full) with dual sinks
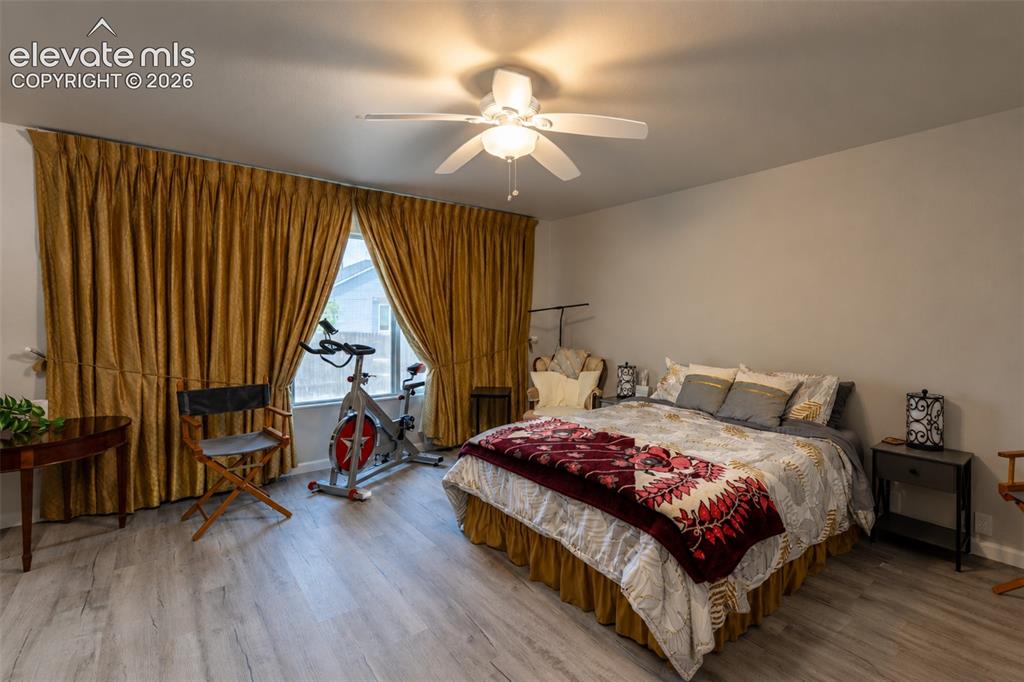
      Image 21 of 27: Primary bedroom (3) with walk in closet and ensuite primary bathroom (full)

      Primary bedroom (3) with walk in closet and ensuite primary bathroom (full) with dual sinks
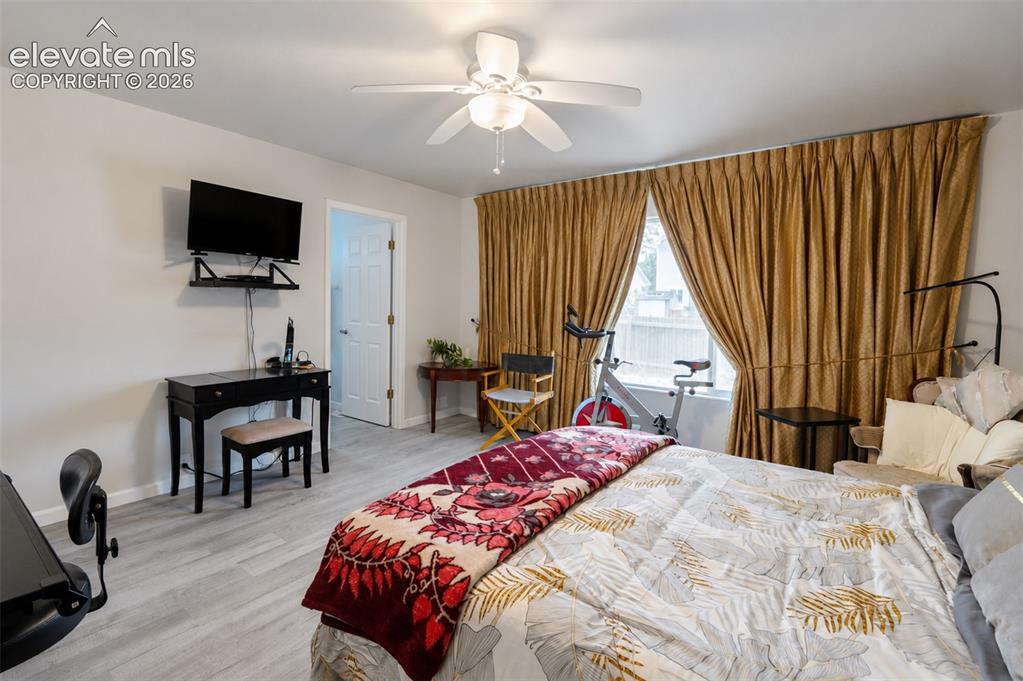
      Image 22 of 27: Primary bedroom (3) with walk in closet and ensuite primary bathroom (full)

      Primary bedroom (3) with walk in closet and ensuite primary bathroom (full) with dual sinks
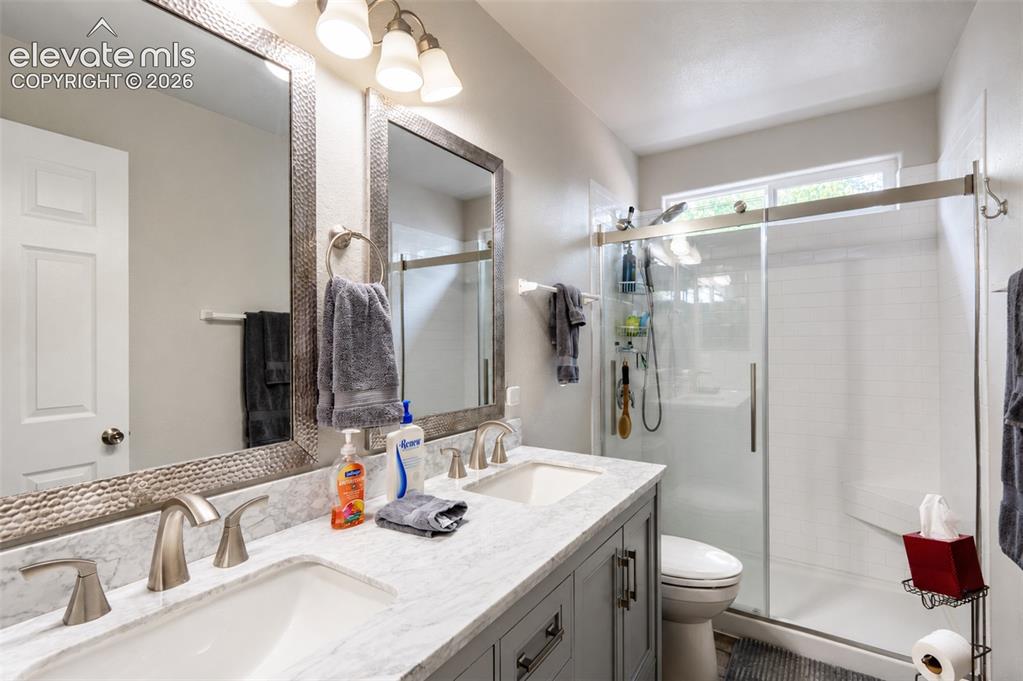
      Image 23 of 27: Ensuite primary full bathroom (2) with dual sinks
      Ensuite primary full bathroom (2) with dual sinks

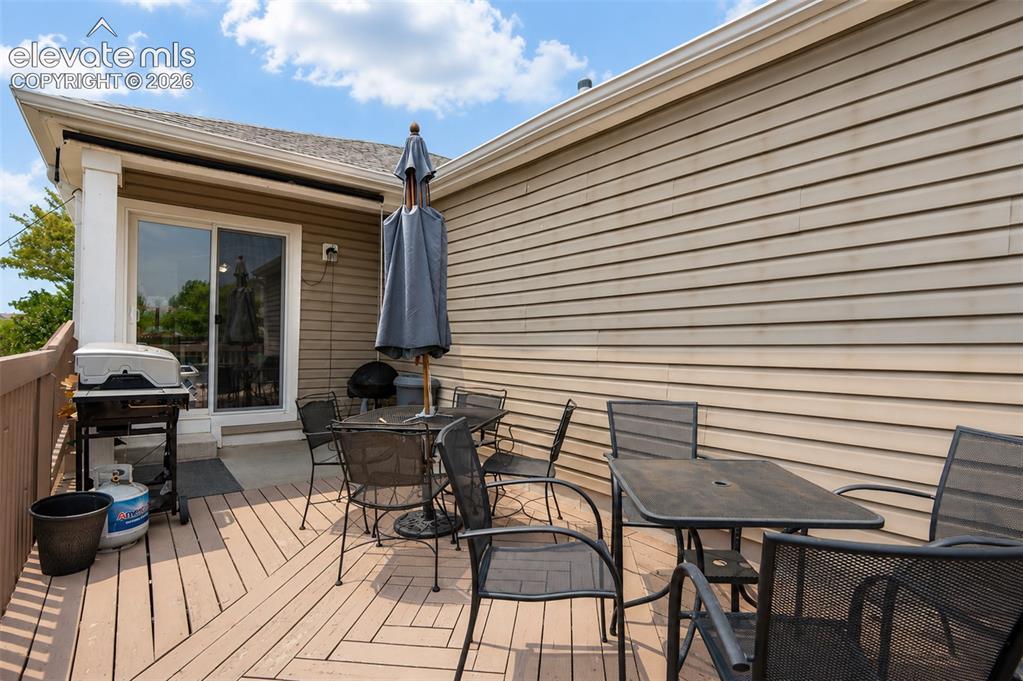
      Image 24 of 27: Back deck

      Back deck

      Image 25 of 27: Back deck

      Back deck

      Image 26 of 27: Back yard

      Back yard

      Image 27 of 27: Back yard

      Back yard

      Disclaimer: The real estate listing information and related content displayed on this site is provided exclusively for consumers’ personal, non-commercial use and may not be used for any purpose other than to identify prospective properties consumers may be interested in purchasing.