10817 Tincup Creek Point, Colorado Springs, CO, 80908
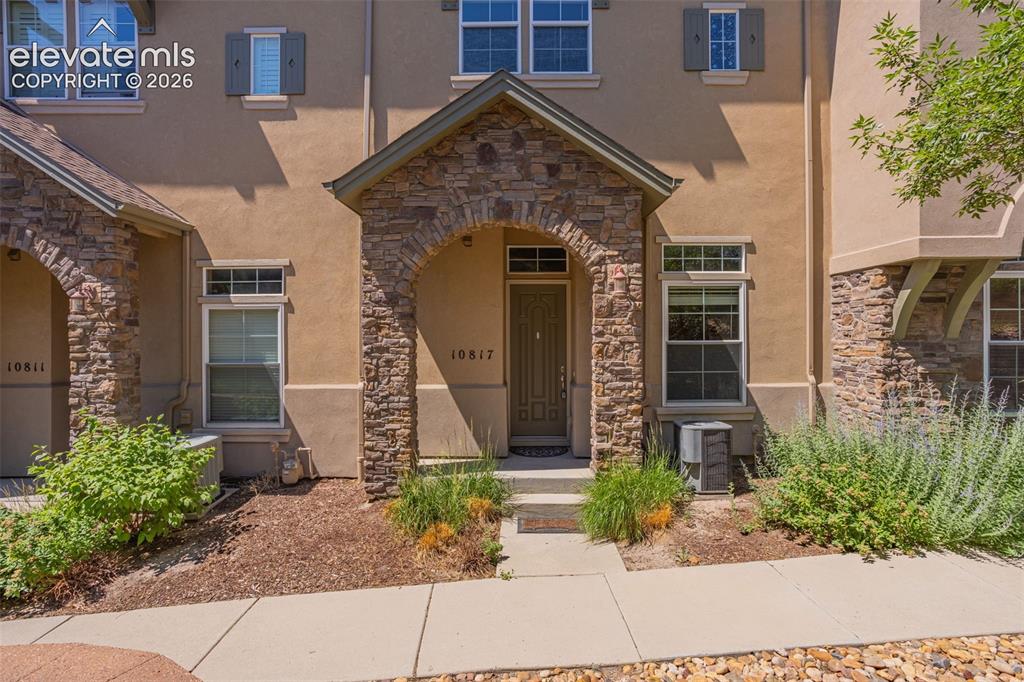
Image Count: 26

$412,000

  • Highlights
  • Townhouse
  • 3 bd | 3 ba | 2,239 sqft
  • 10817 Tincup Creek Point, Colorado Springs, CO, 80908 listed by Ramona Williams
  • Active
  • MLS#: 1819894
  • Tour #3
  • View on Map
Space maker

Property Description

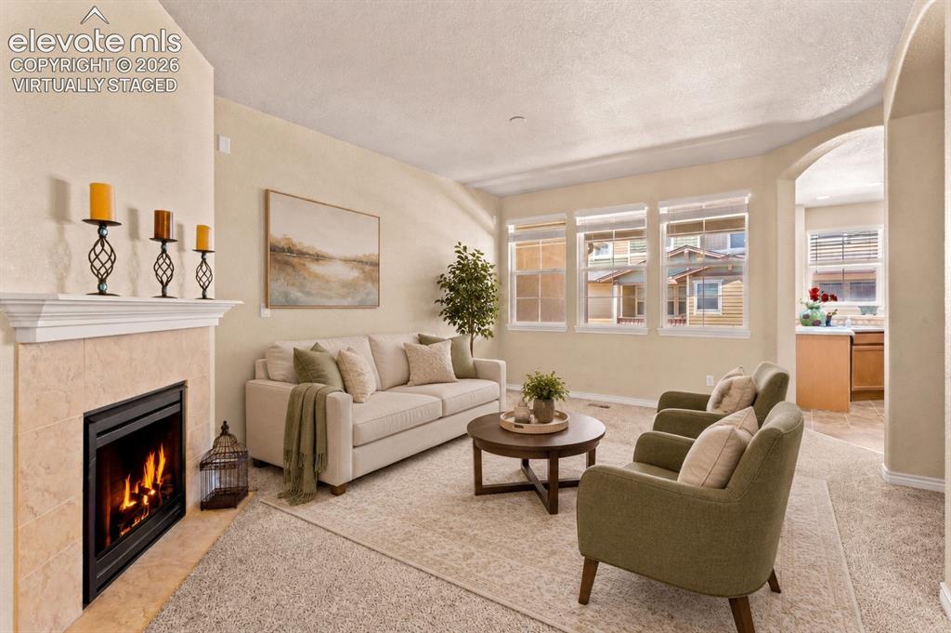
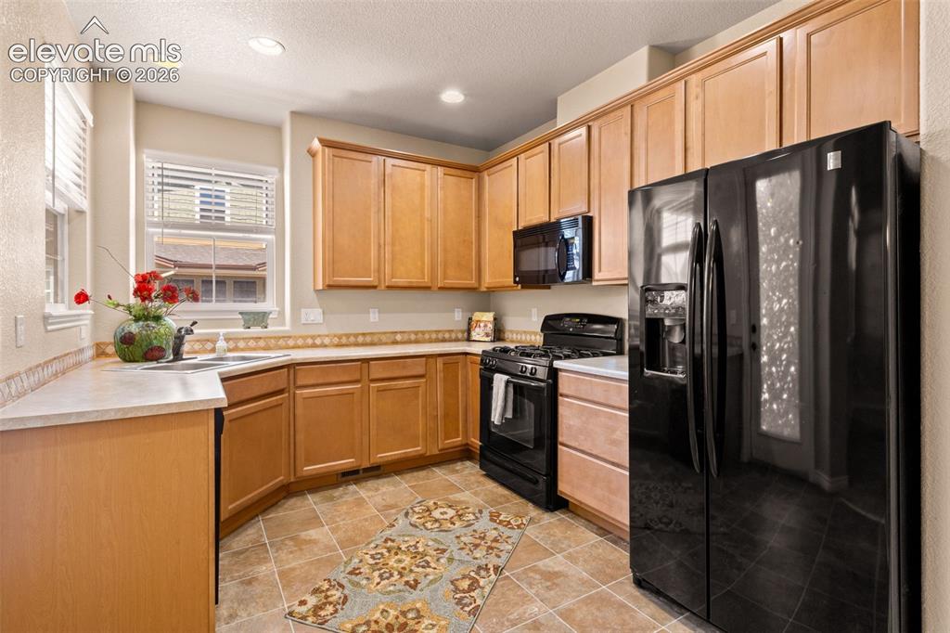
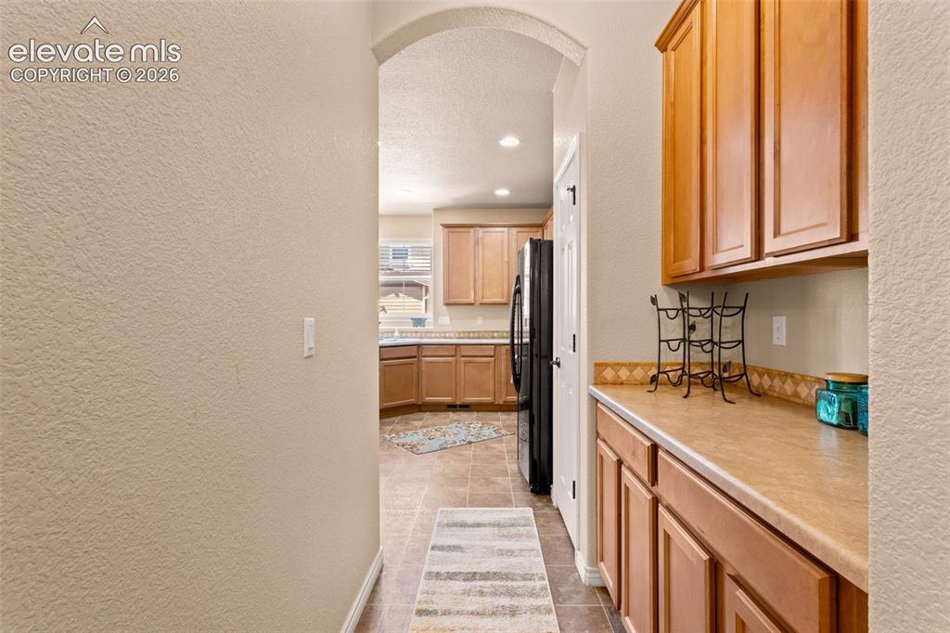
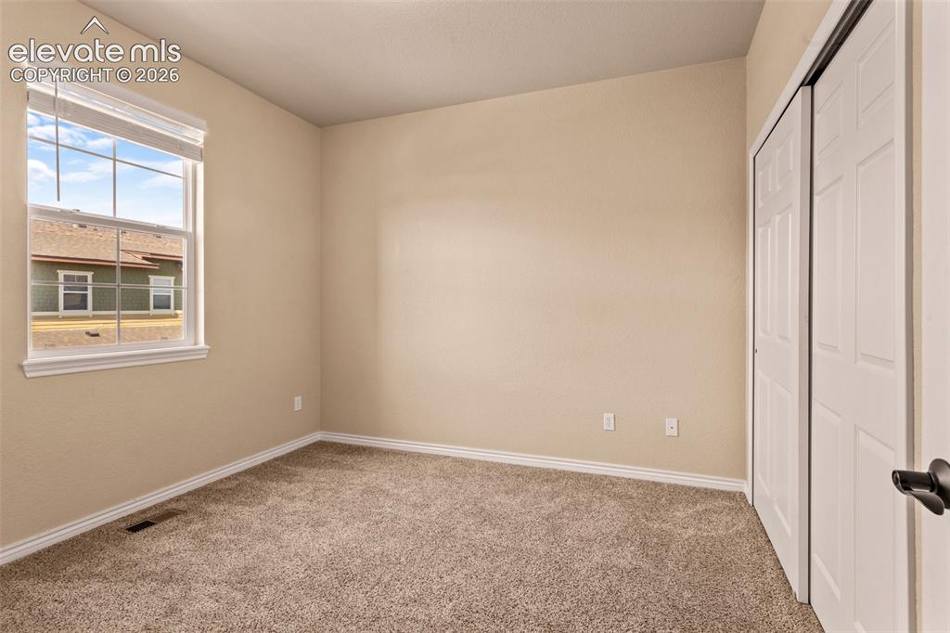
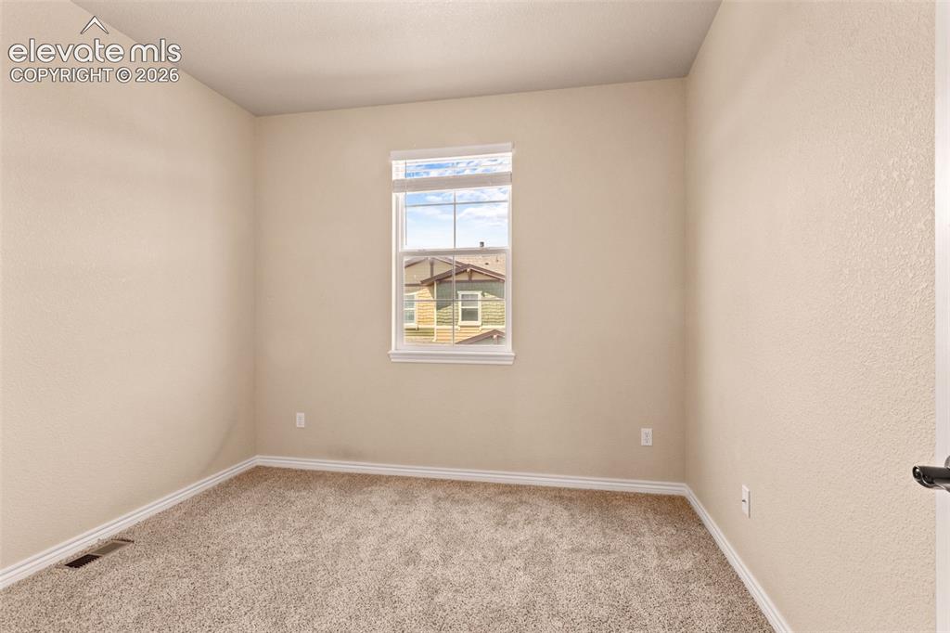
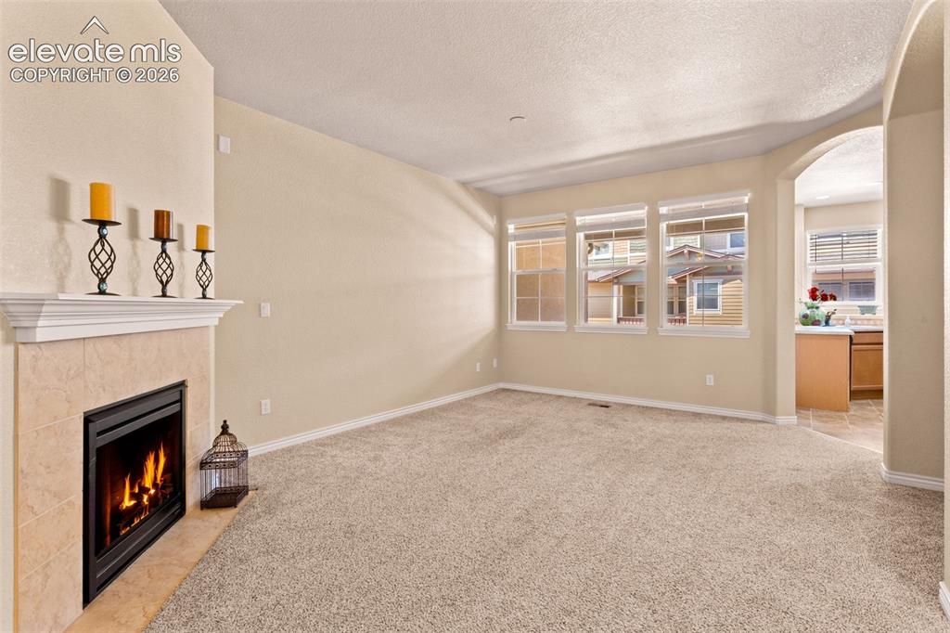
Welcome to The Townes at Kettle Creek, where LOW-MAINTENANCE LIVING meets one of Colorado Springs’ most DESIRABLE north-side locations. Situated in highly acclaimed ACADEMY DISTRICT 20, this beautifully maintained townhome is within walking distance of Pine Creek High School and just minutes from InterQuest, Northgate, the U.S. Air Force Academy, Pine Creek Golf Club, shopping, dining, parks, and miles of walking and biking trails. With convenient access to I-25 and Powers Boulevard, commuting throughout the city is effortless while keeping everyday conveniences close to home. Inside, HARDWOOD FLOORS welcome you into a versatile front living area that makes an ideal office, reading room, or additional sitting space. The spacious main level features a FORMAL DINING AREA, a well-appointed kitchen with abundant cabinetry, generous counter space, and a buffet, all flowing into the inviting family room highlighted by a COZY FIREPLACE. Step outside to the covered balcony, the perfect place to enjoy Colorado’s beautiful mornings and cool evenings. Upstairs, a VERSATILE LOFT provides additional living space ideal for a media room, play area, home office, or workout space. The PRIVATE PRIMARY SUITE offers a relaxing retreat with a soaking tub, walk-in shower, large walk-in closet, and double vanity, while two additional bedrooms, a full bath, and an upstairs laundry room add everyday convenience. An attached two-car garage, abundant storage, and meticulously maintained grounds complete this exceptional home, offering the perfect combination of COMFORT, STYLE, and an OUTSTANDING LOCATION.

Property Listed By

Picture of REALTOR Listing Property
  • Ramona Williams
  • 3332-442-917  Call the Agent 
Picture of Office Listing Property
  • Exp Realty LLC
  • 4272-044-888  Call the Agent 

Property Details

    General Features

  • Property: Townhouse, 2 Story
  • Attached: Yes
  • Year Built: 2008
  • List Price: $412,000
  • County: El Paso
  • School District: Academy-20

    Rooms

  • Master: Upper Level, 17 x 13
  • Bedrooms: 3
  • Baths: 2 full bath; 1 1/2 bath;
  • Laundry: Upper

    Structure

  • Unit Description: Inside Unit
  • Foundation: Crawl Space
  • Heating: Forced Air, Natural Gas
  • Cooling: Central Air
  • Garage/Parking #: 2 vehicle(s), Attached
  • Patio Description: Composite, Covered
  • Total SqFt: 2,239
  • Finished SqFt: 2,236
  • Basement SqFt: 297
  • Basement % Fin: 99
  • Construction Status: Existing Home
  • Siding: Brick, Masonite Type, Stucco
  • Structure: Framed on Lot, Frame

    Features

  • Appliances: Dishwasher, Microwave Oven, Oven, Refrigerator
  • Floors: Carpet, Tile, Wood
  • Entry: Natural Wood
  • Fireplace: Gas, One, Upper Level
  • Interior Features: 5-Pc Bath, 6-Panel Doors, Vaulted Ceilings
  • Laundry: Upper

    Taxes, Utilities, Lot

  • Tax: $1,700
  • Lot Size: 0.03 Acres, 1,325 SqFt
  • Driveway: Concrete
  • Lot Location: Near Fire Station, Near Park, Near Schools, Near Shopping Center
  • Lot Description: Level
  • Existing Utilities: Electricity Connected
  • Existing Water: Municipal

    Community

  • Covenants: Yes
  • HOA Dues: $450
  • HOA Frequency: Monthly
  • HOA Fee Includes: Common Utilities, Covenant Enforcement, Insurance, Maintenance Grounds, Management

    Additional Information


      Disclaimer
      The real estate listing information and related content displayed on this site is provided exclusively for consumers’ personal, non-commercial use and may not be used for any purpose other than to identify prospective properties consumers may be interested in purchasing.
      PPAR.com Website

      10817 Tincup Creek Point, Colorado Springs, CO, 80908

      Image 1 of 26: Stucco exterior with stone veneer accents and a covered entryway
      Stucco exterior with stone veneer accents and a covered entryway

      Image 2 of 26: virtually staged

      virtually staged

      Image 3 of 26: virtually staged

      virtually staged

      Image 4 of 26: Kitchen featuring wood cabinetry, integrated black appliances, a double bas

      Kitchen featuring wood cabinetry, integrated black appliances, a double basin sink, light countertops, and tile flooring
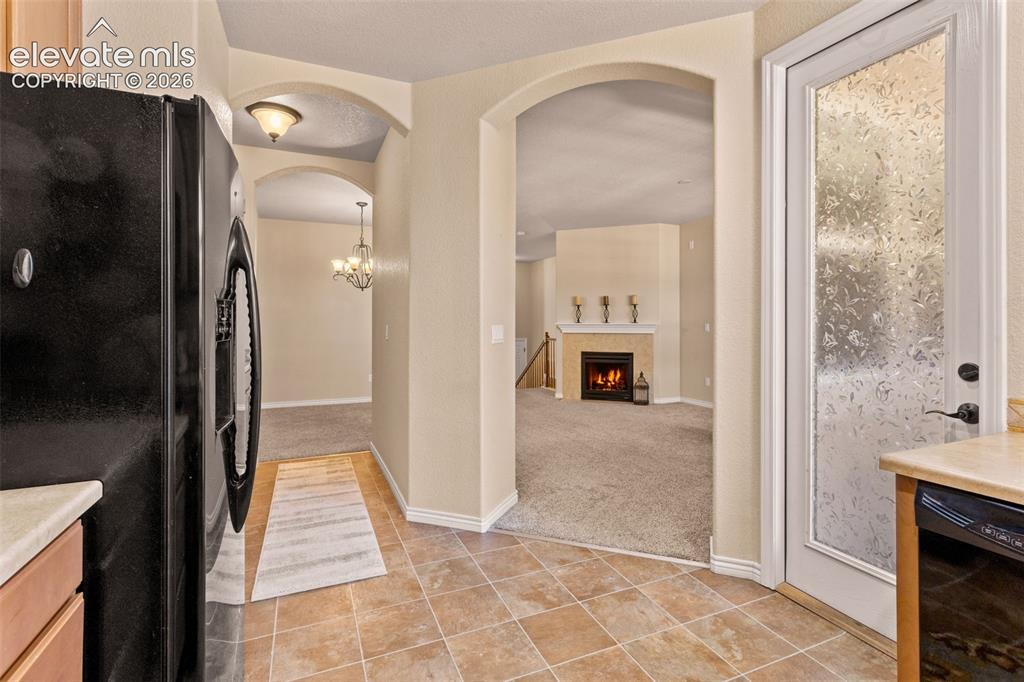
      Image 5 of 26: Kitchen featuring tile flooring, light-toned countertops, and a white pantr

      Kitchen featuring tile flooring, light-toned countertops, and a white pantry door with frosted glass
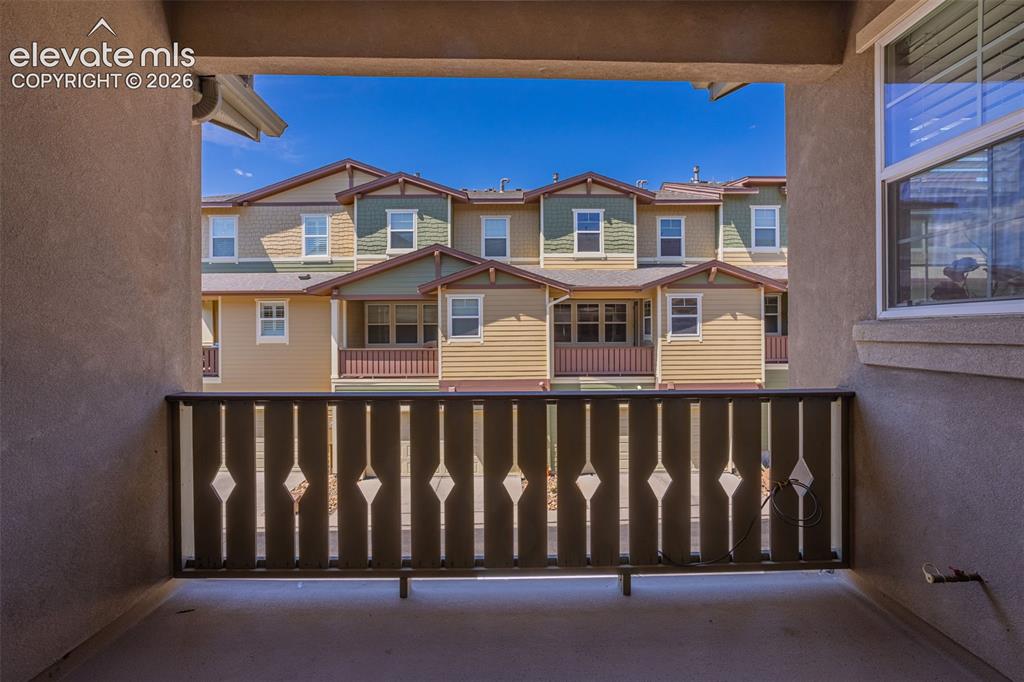
      Image 6 of 26: Private balcony featuring a decorative wood railing, stucco exterior, and d

      Private balcony featuring a decorative wood railing, stucco exterior, and durable concrete flooring
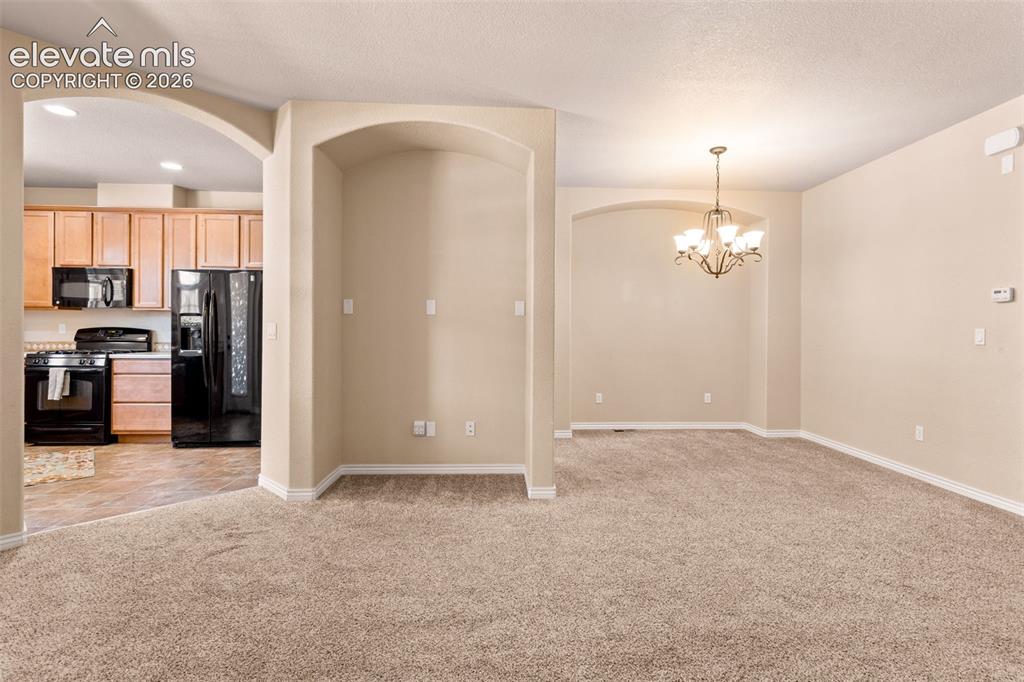
      Image 7 of 26: Other

      Other

      Image 8 of 26: Other

      Other

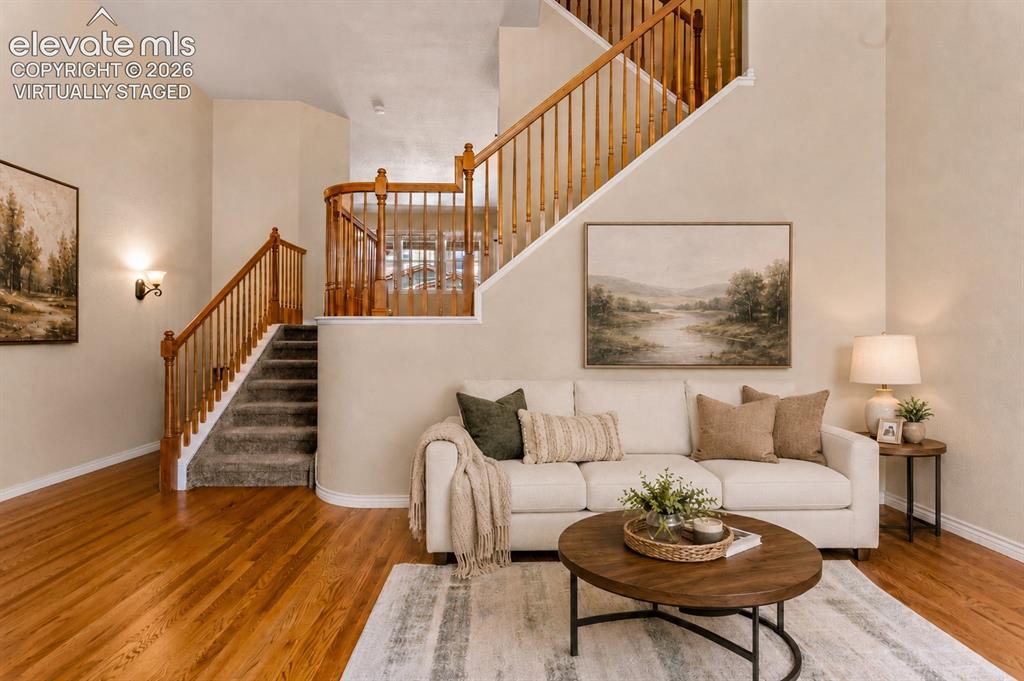
      Image 9 of 26: Dual staircase featuring rich wood banisters, carpeted treads, and neutral

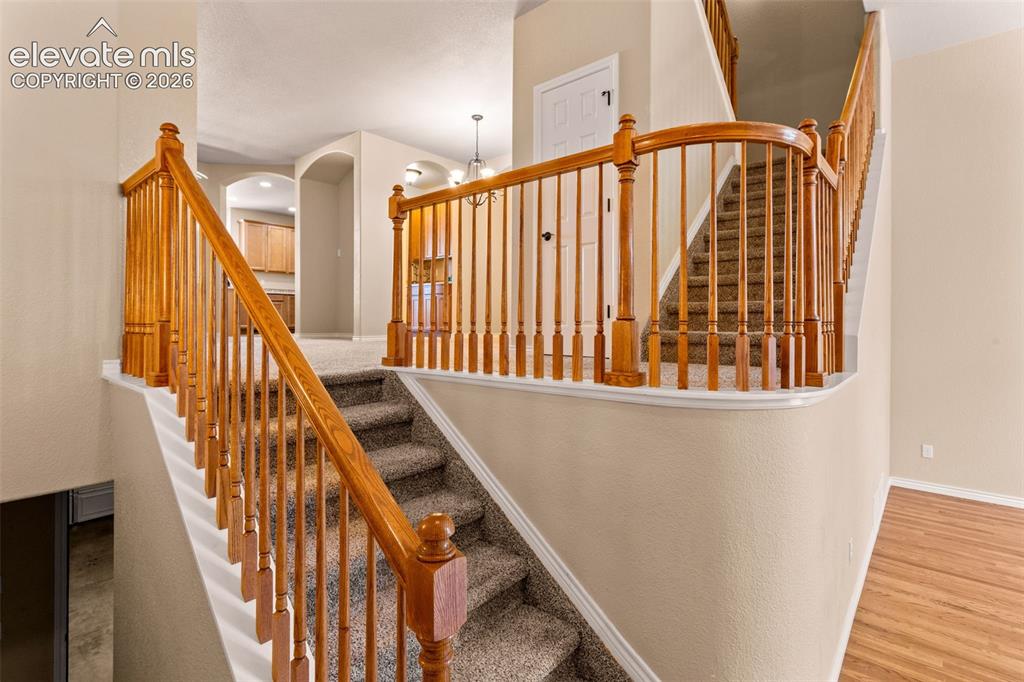
      Dual staircase featuring rich wood banisters, carpeted treads, and neutral wall tones
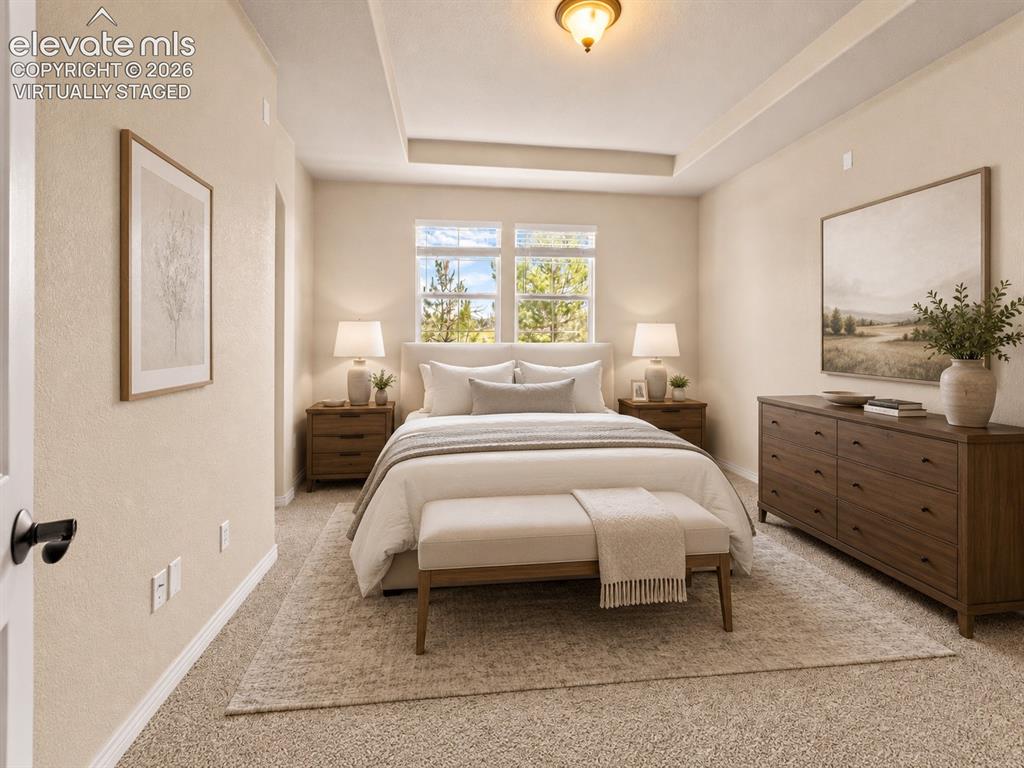
      Image 10 of 26: virtually staged

      virtually staged

      Image 11 of 26: Bedroom

      Bedroom

      Image 12 of 26: Room featuring neutral-toned walls, white trim, and a window with white cas

      Room featuring neutral-toned walls, white trim, and a window with white casing
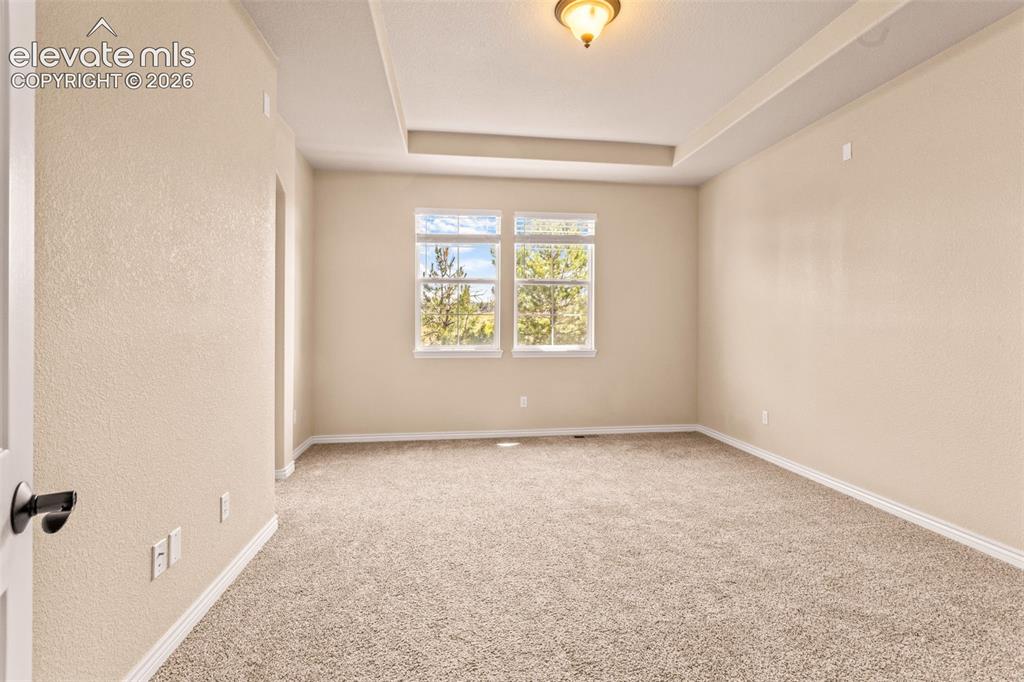
      Image 13 of 26: Spacious room featuring neutral carpeting, light-toned walls, and a tray ce

      Spacious room featuring neutral carpeting, light-toned walls, and a tray ceiling with a central flush mount light fixture
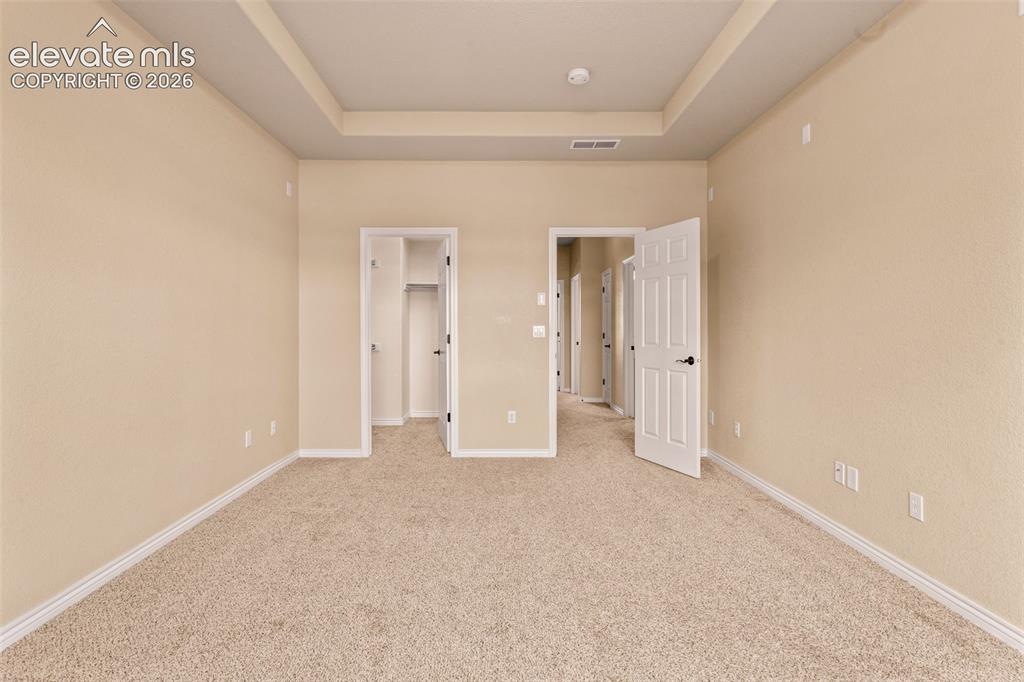
      Image 14 of 26: Spacious room featuring neutral carpeting, tray ceiling, and light-toned wa

      Spacious room featuring neutral carpeting, tray ceiling, and light-toned walls
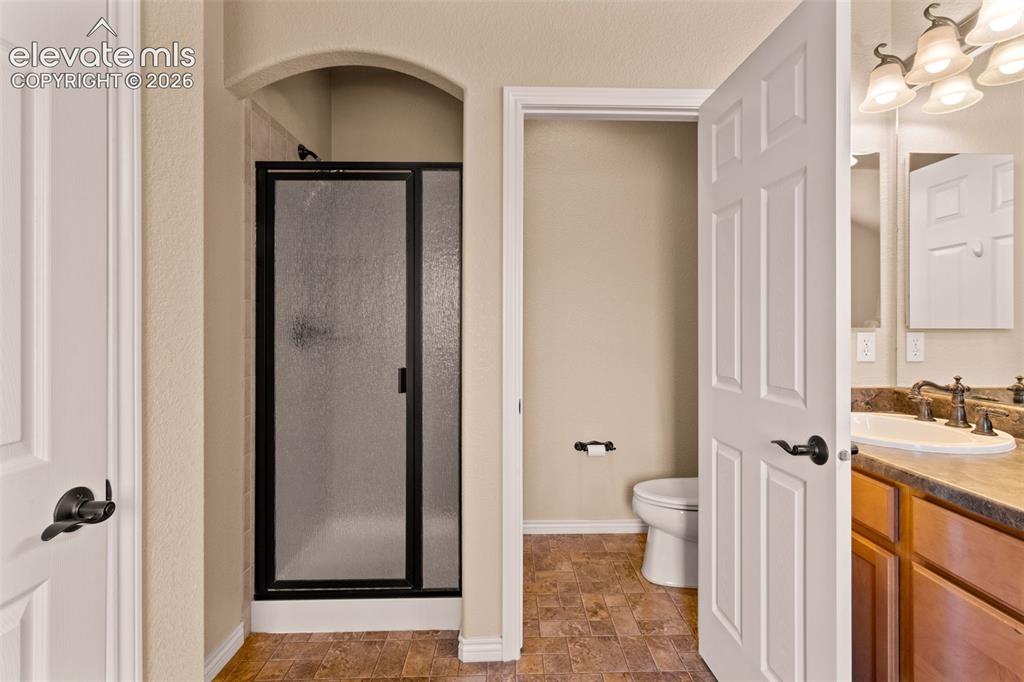
      Image 15 of 26: Shower enclosure with dark bronze framing and frosted glass, complemented b

      Shower enclosure with dark bronze framing and frosted glass, complemented by wood-finish flooring
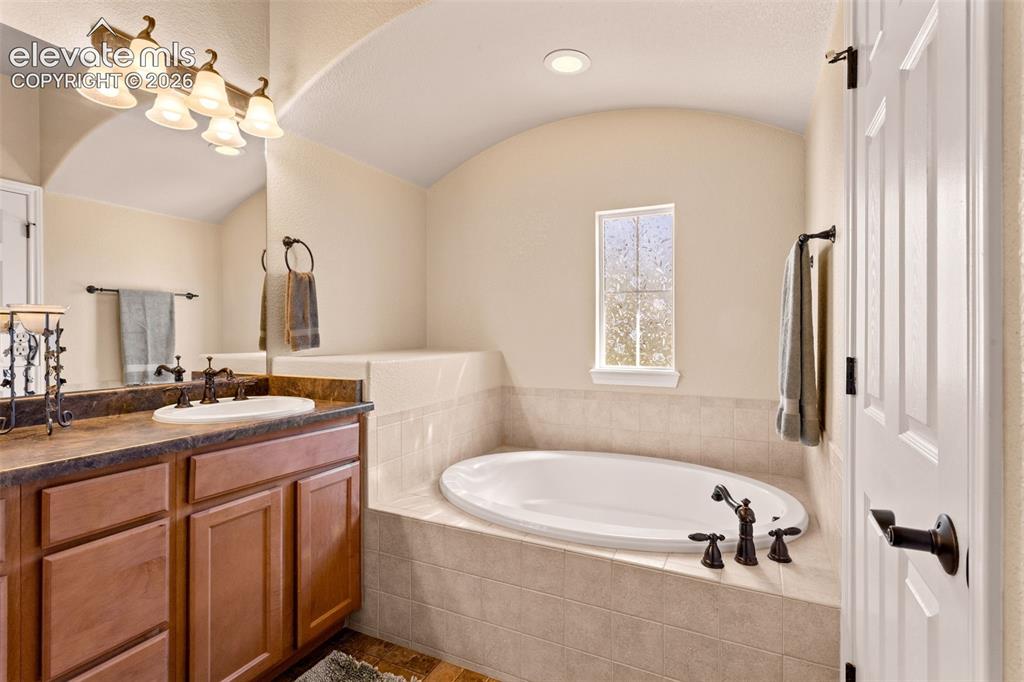
      Image 16 of 26: Bathroom featuring an integrated soaking tub with tiled surround, a single

      Bathroom featuring an integrated soaking tub with tiled surround, a single vanity with wood cabinetry and a dark countertop, a window with obscure glass, and an arched ceiling detail
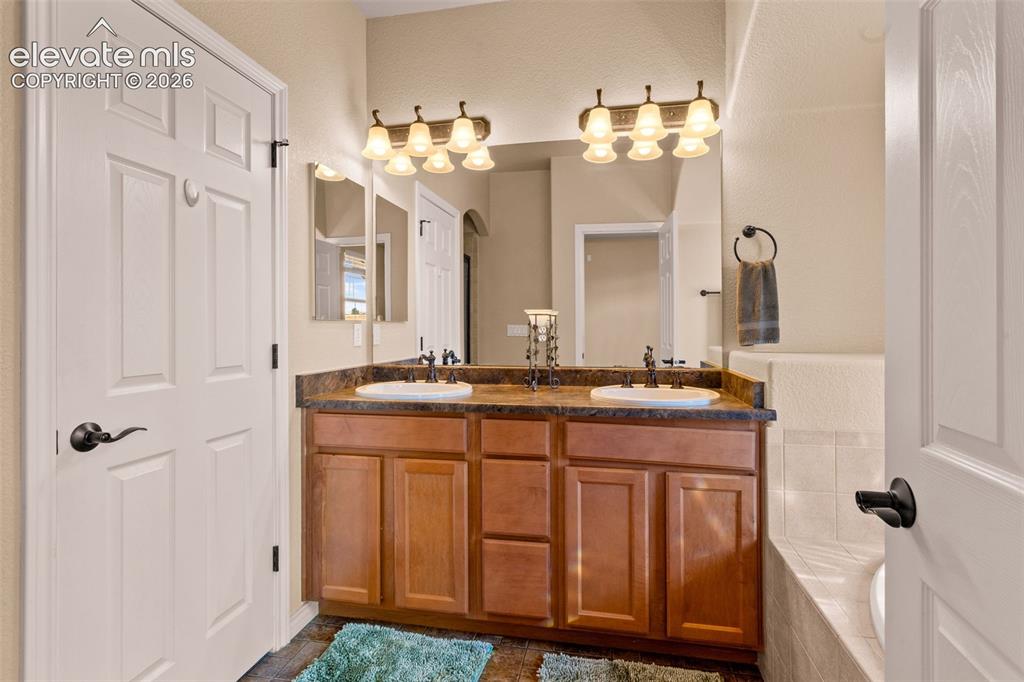
      Image 17 of 26: Bathroom vanity featuring double sinks, a dark countertop, and wood-finish

      Bathroom vanity featuring double sinks, a dark countertop, and wood-finish cabinetry
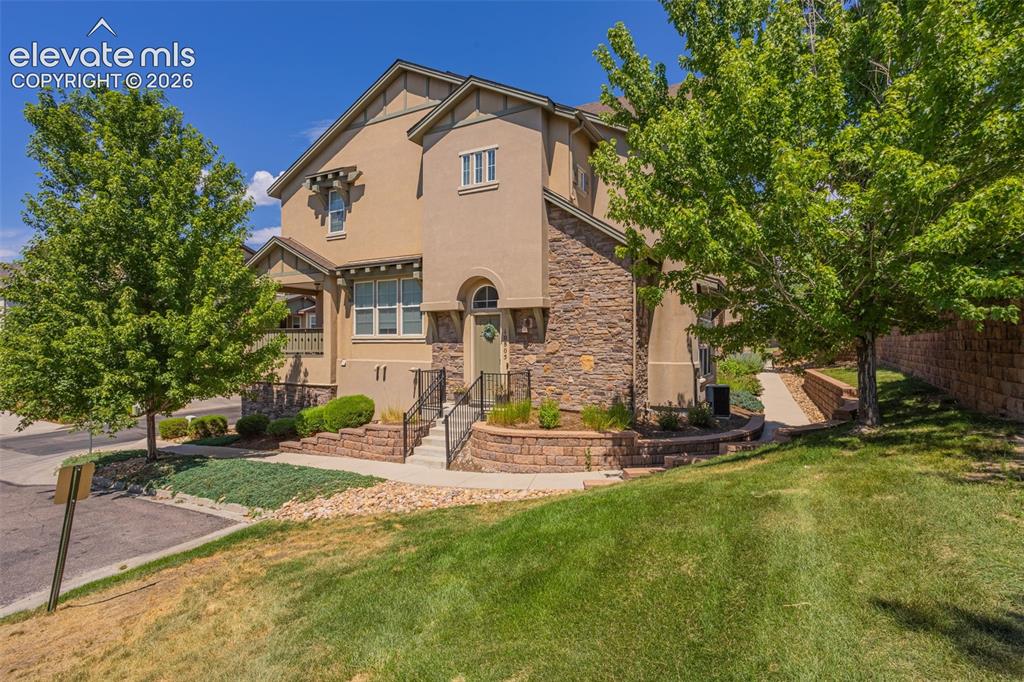
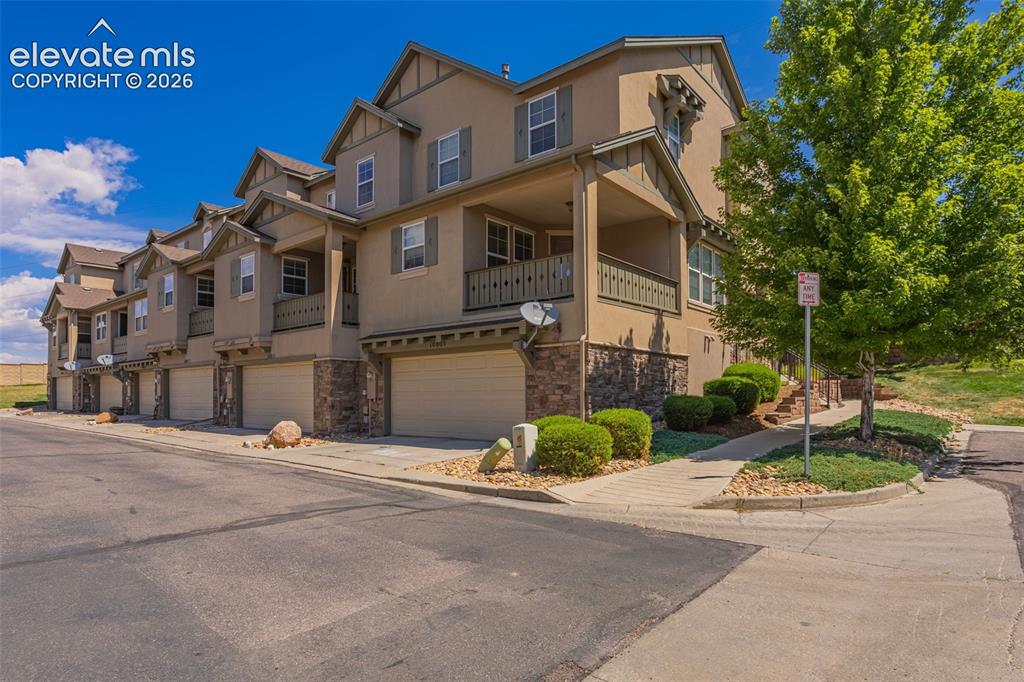
      Image 18 of 26: Multi-level exterior featuring stone veneer and stucco siding
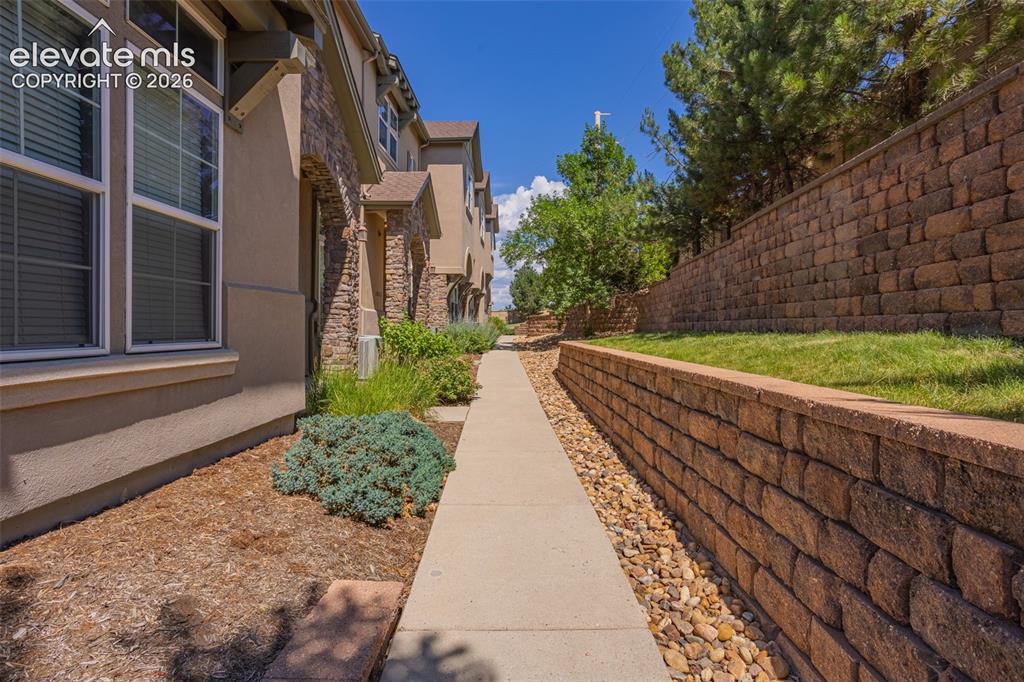
      Multi-level exterior featuring stone veneer and stucco siding

      Image 19 of 26: Other

      Other

      Image 20 of 26: Multi-story townhome exterior featuring stucco siding, stone accents, multi

      Multi-story townhome exterior featuring stucco siding, stone accents, multiple garage doors, covered balconies, and established landscaping
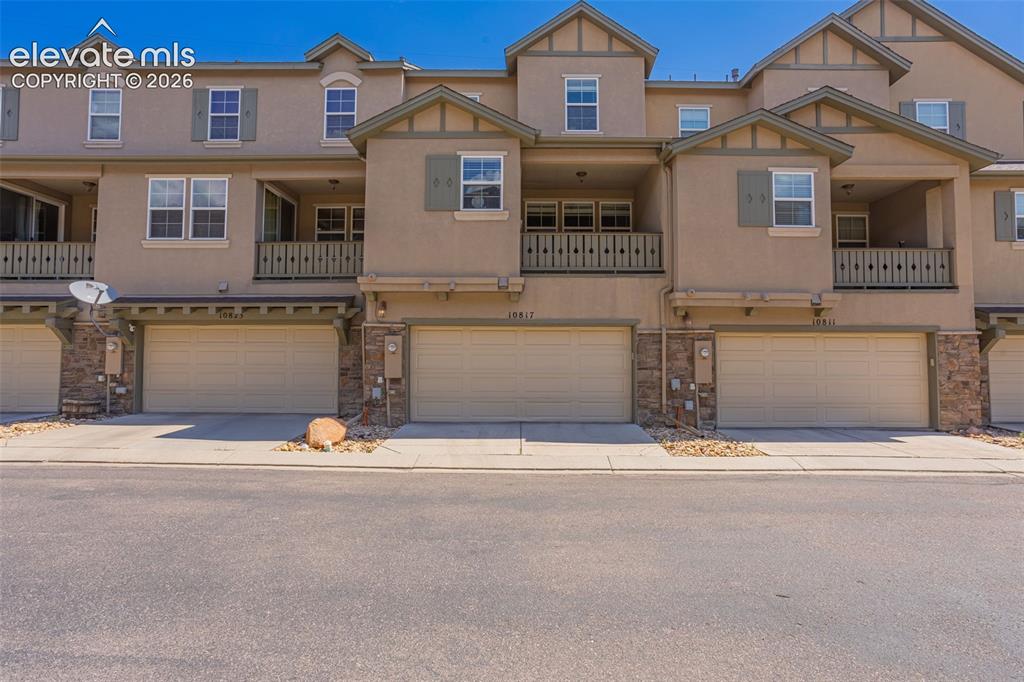
      Image 21 of 26: Other

      Other

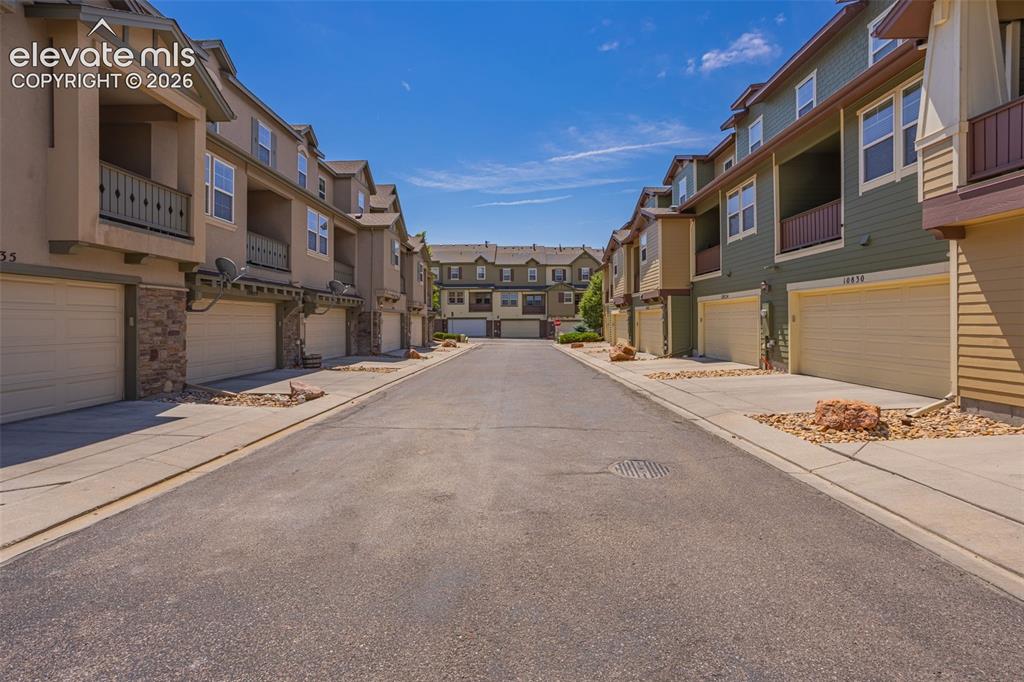
      Image 22 of 26: Townhome community featuring multi-level units with attached garages
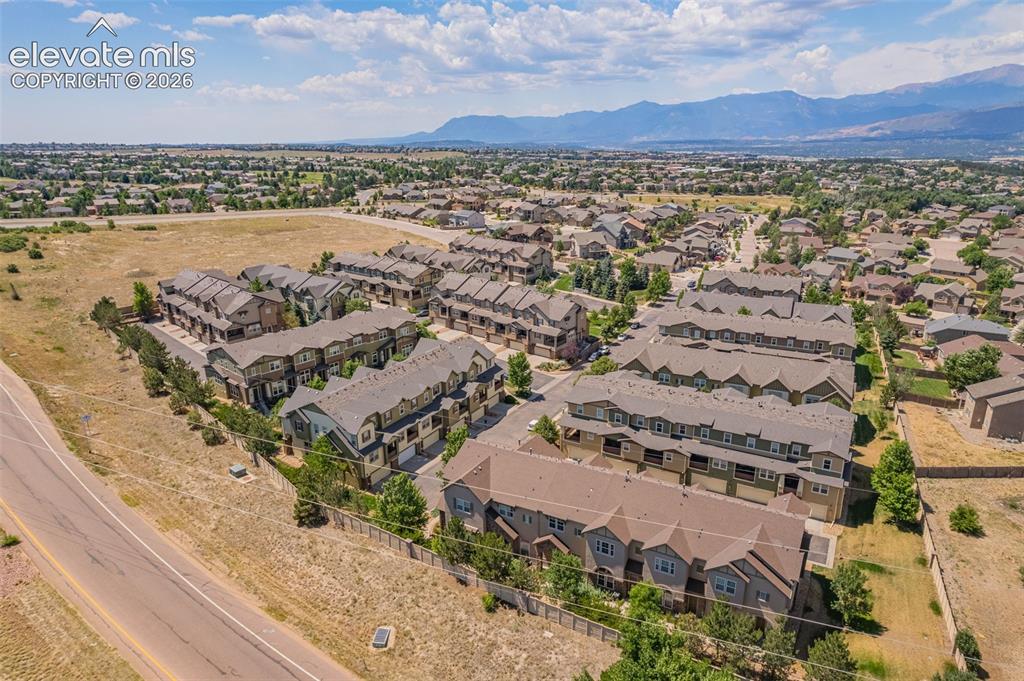
      Townhome community featuring multi-level units with attached garages

      Image 23 of 26: Aerial perspective of a multi-unit residential development with a mountain

      Aerial perspective of a multi-unit residential development with a mountain range backdrop
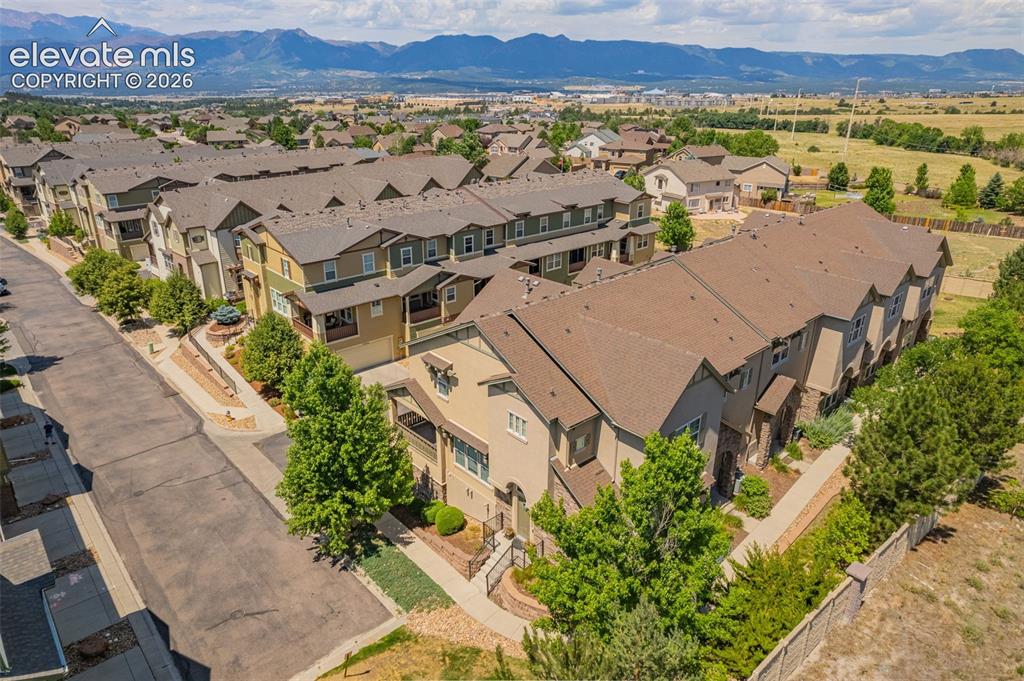
      Image 24 of 26: Townhome community with varied architectural styles, multi-level designs, a

      Townhome community with varied architectural styles, multi-level designs, attached garages, and pitched roofs
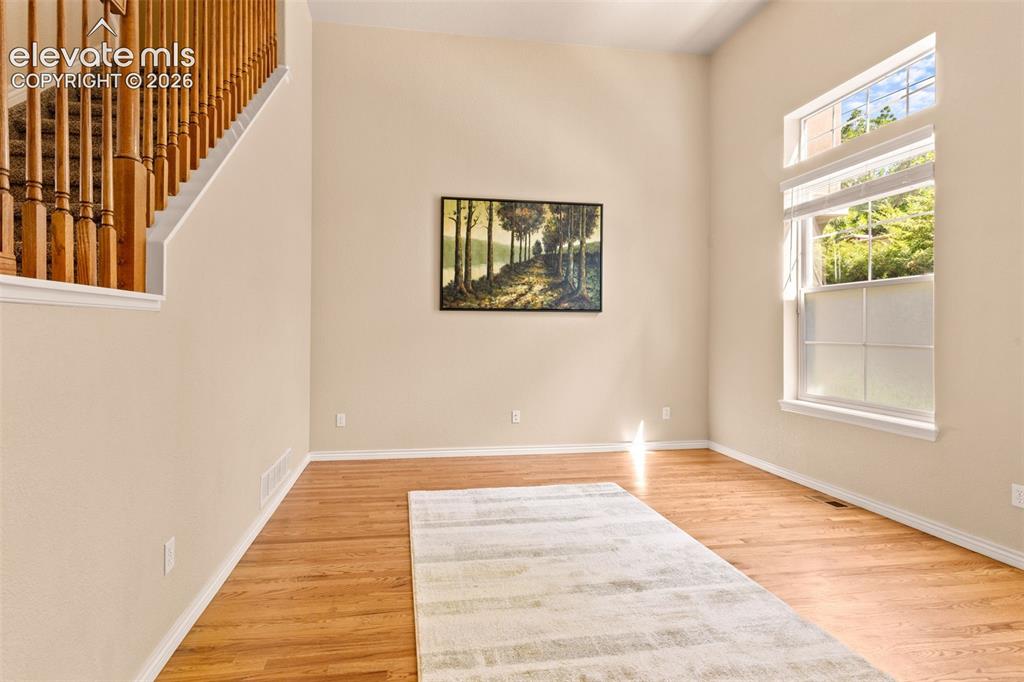
      Image 25 of 26: Other

      Other

      Image 26 of 26: Living area featuring a tiled fireplace with a mantel, three windows provid

      Living area featuring a tiled fireplace with a mantel, three windows providing natural light, and neutral-toned carpeting

      Disclaimer: The real estate listing information and related content displayed on this site is provided exclusively for consumers’ personal, non-commercial use and may not be used for any purpose other than to identify prospective properties consumers may be interested in purchasing.