3355 Sand Flower Drive, Colorado Springs, CO, 80920
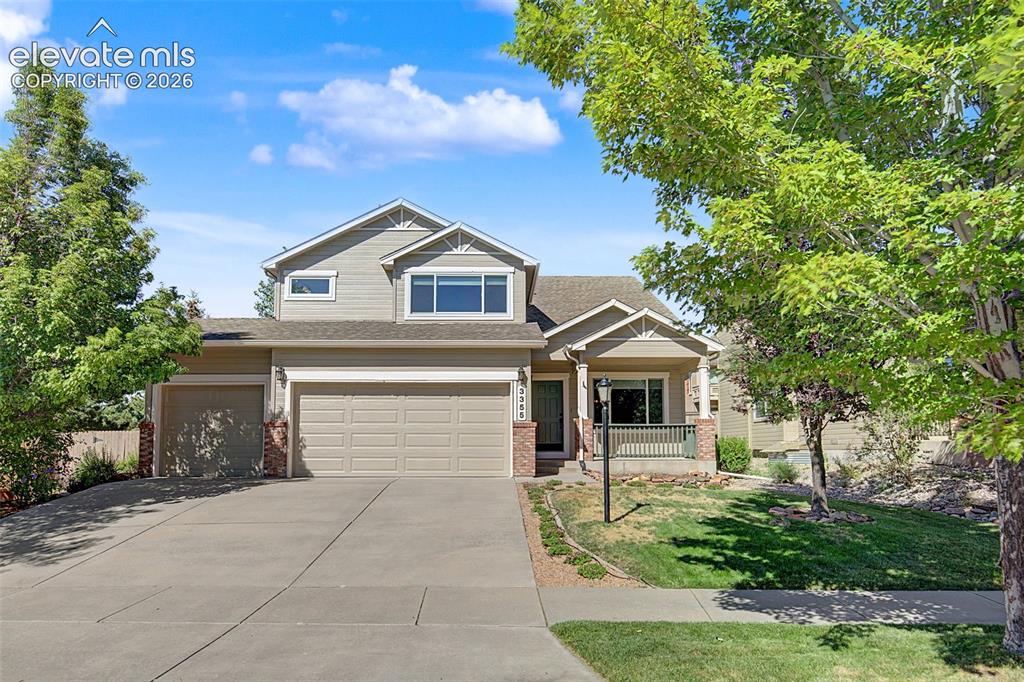
Front of Structure
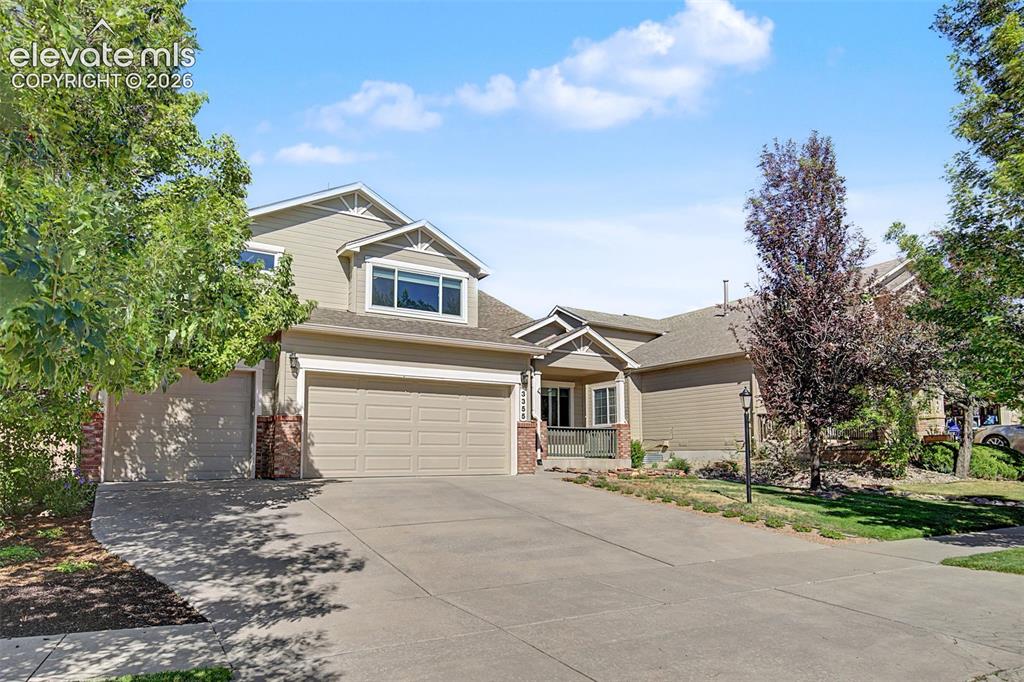
Front of Structure
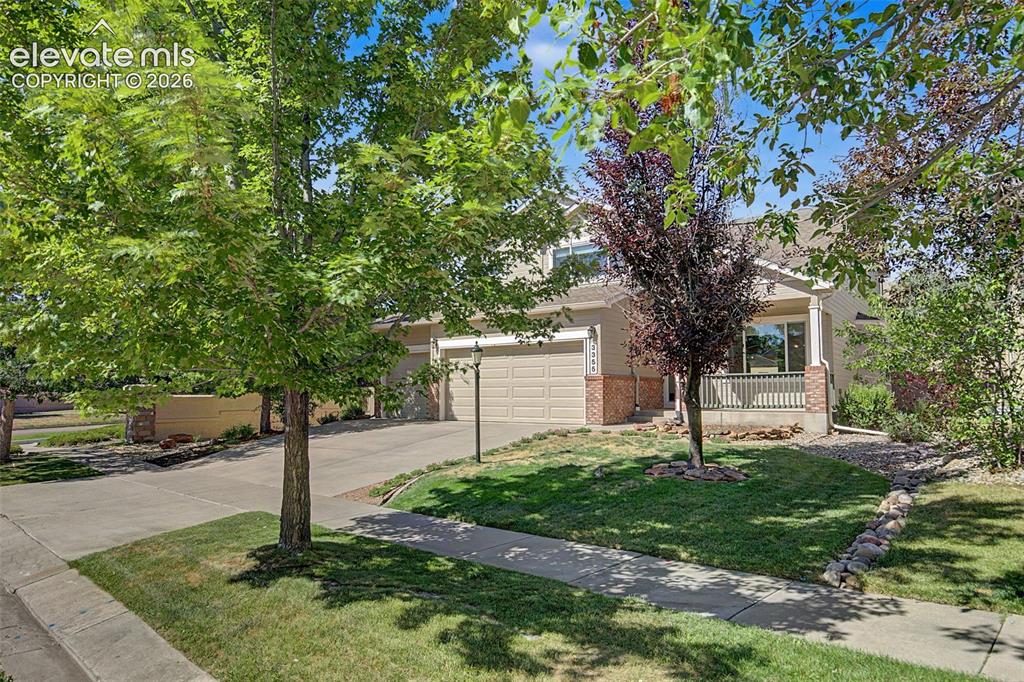
Front of Structure
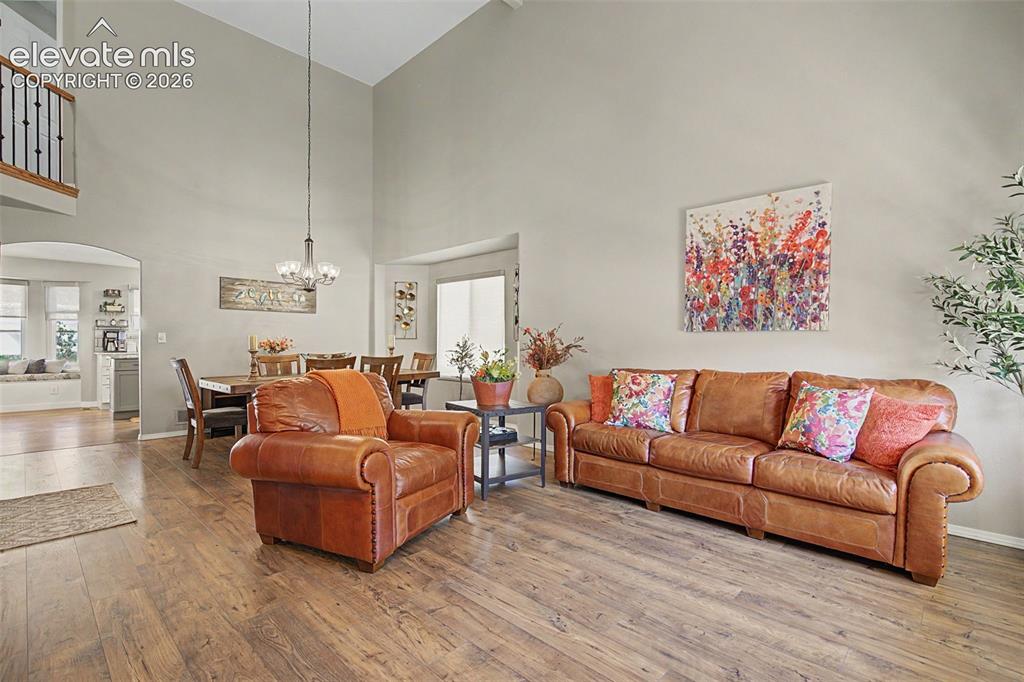
Living room entry with 17' ceilings
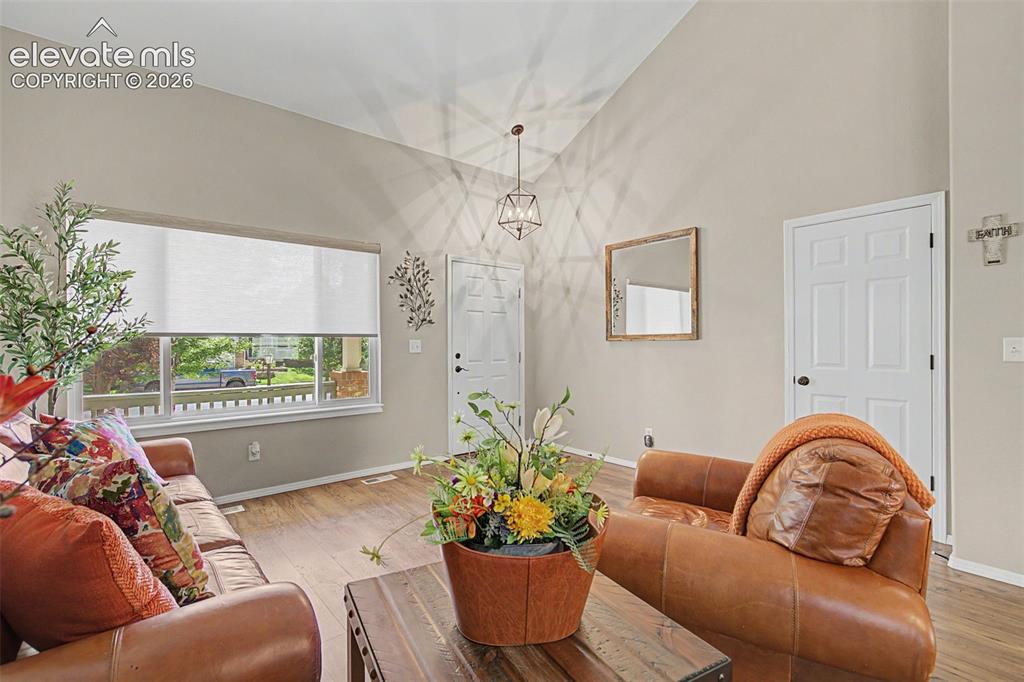
Living room large window with Pikes Peak views
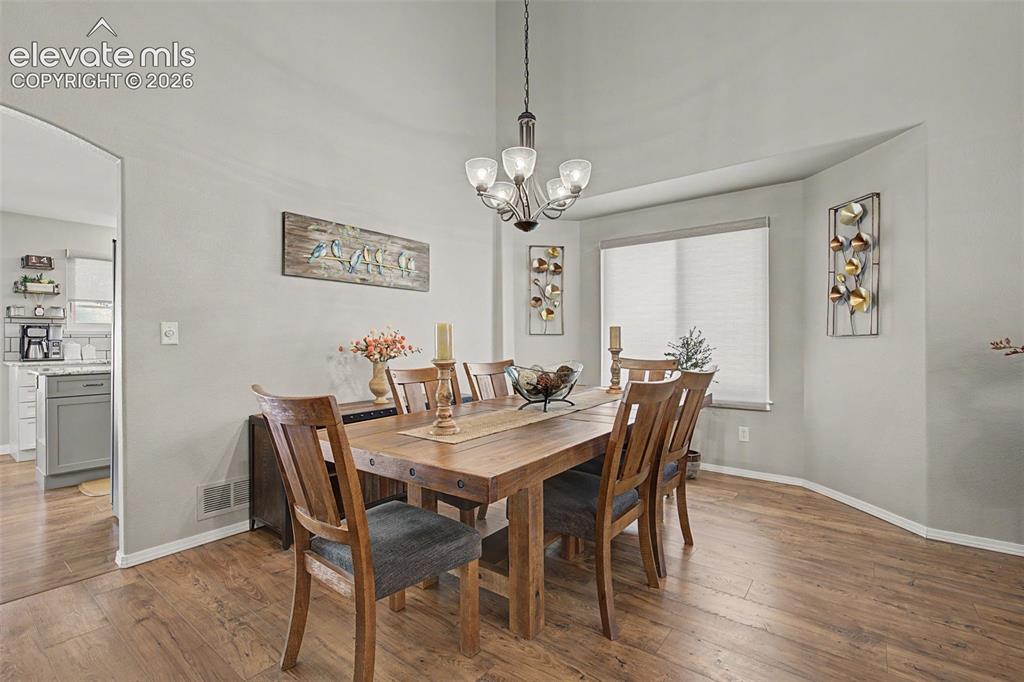
Dining Area
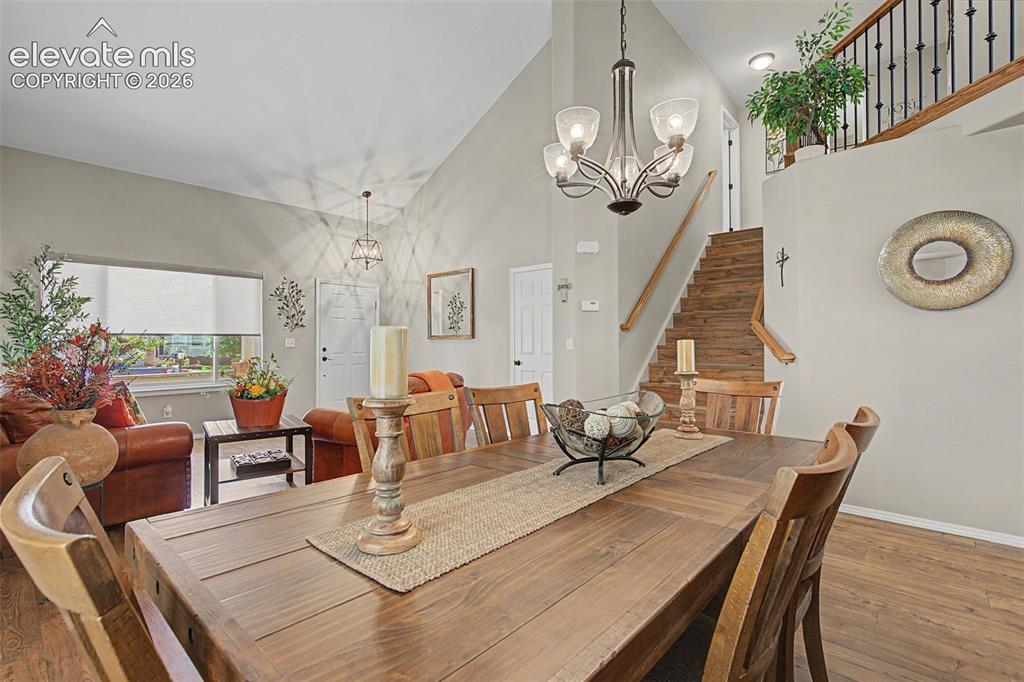
Dining Area
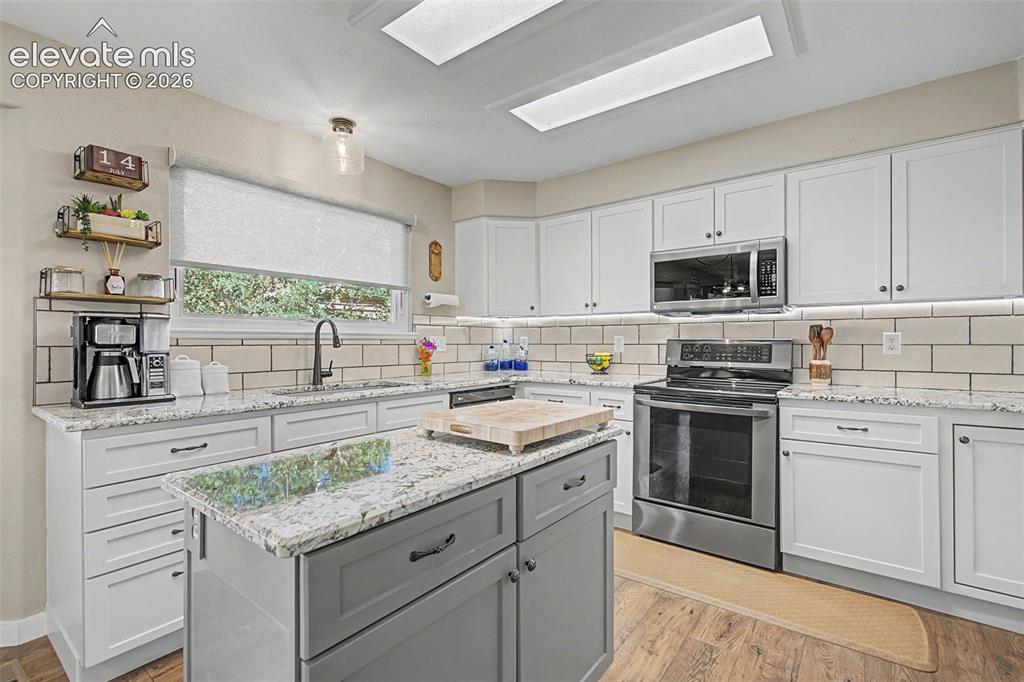
Granite countertops, single-bowl sink, awning window
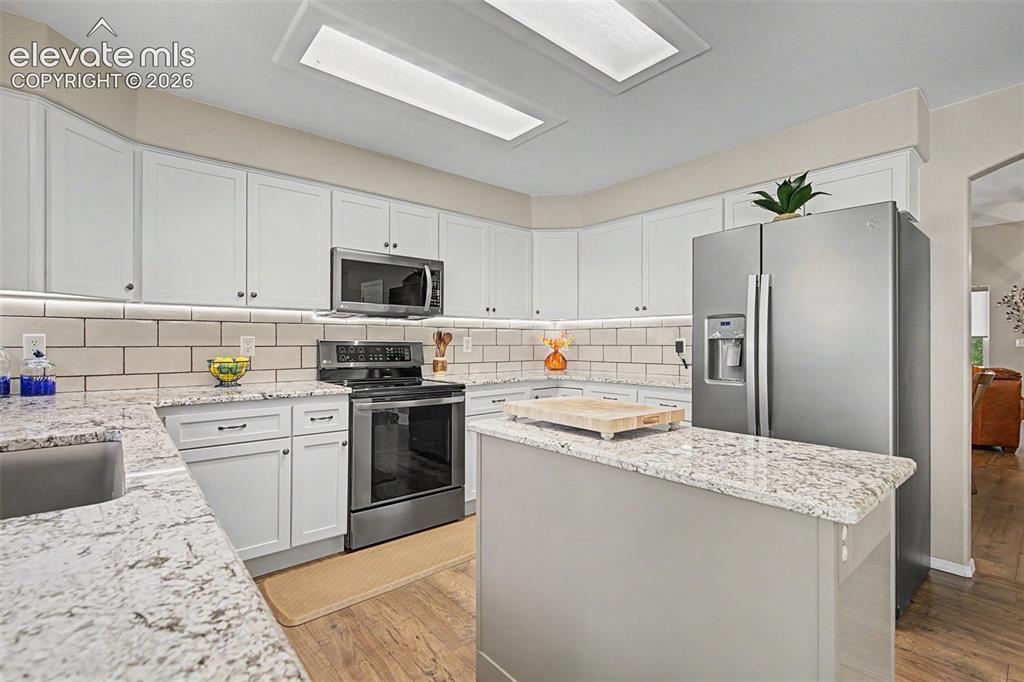
Kitchen offers plenty of work space and under-cabinet lighting
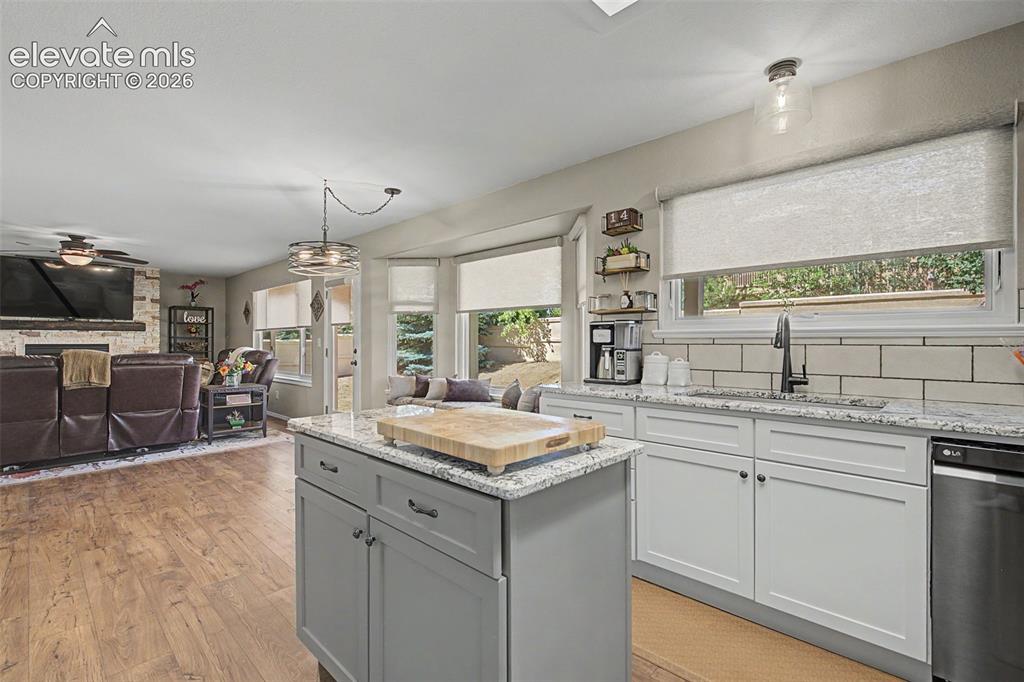
Center island open to dining and living room
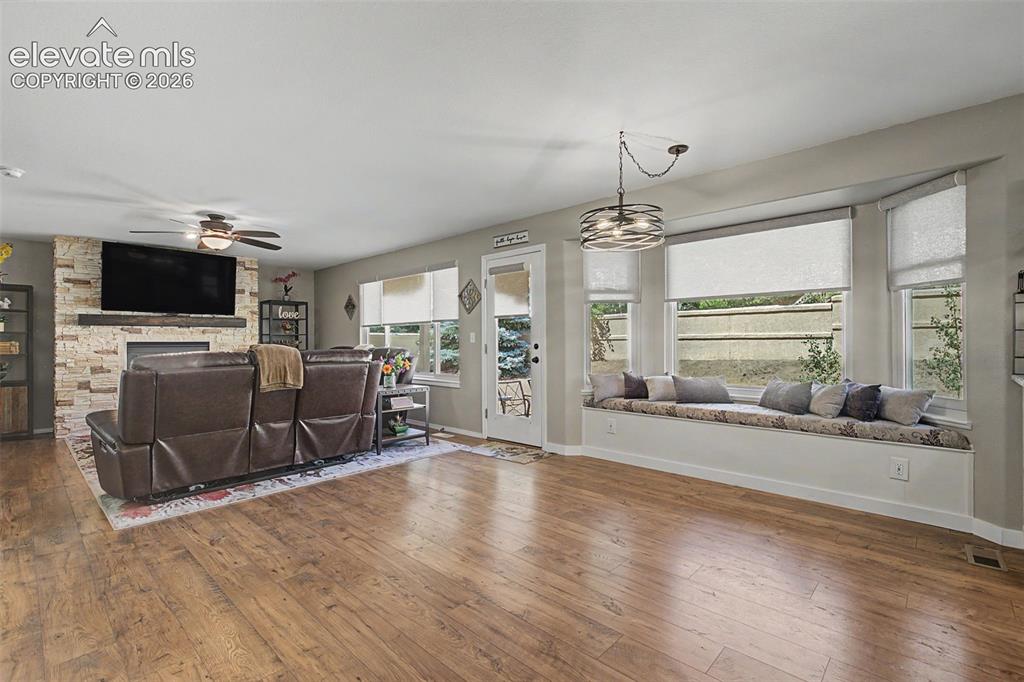
Dining area includes bay window seat with storage
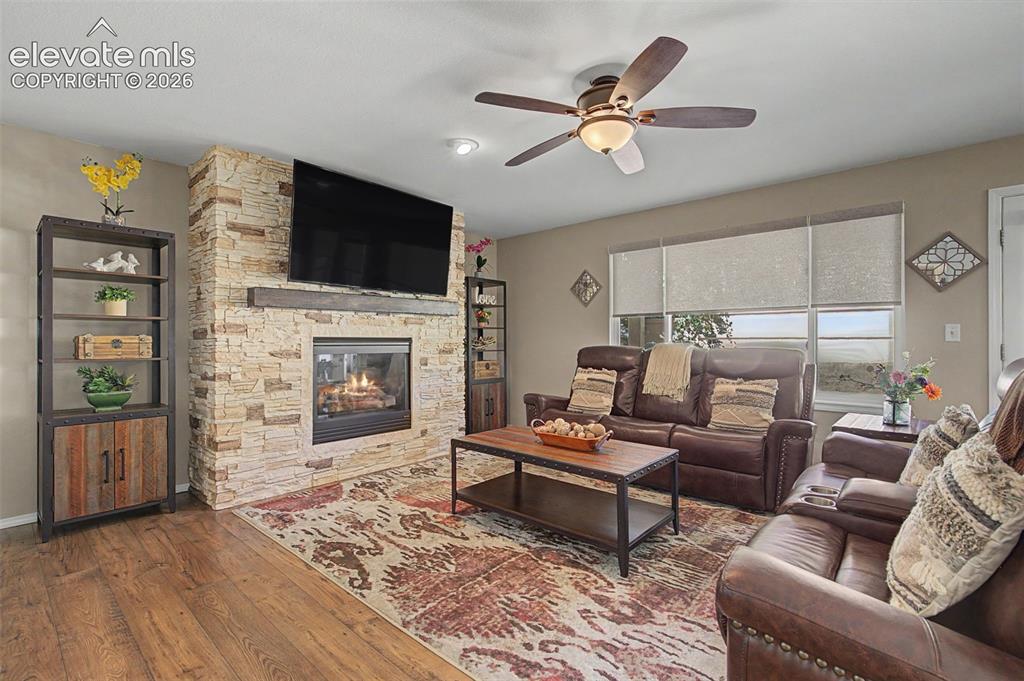
GenStone covered gas fireplace, Mount-It! tv mount, roller shades
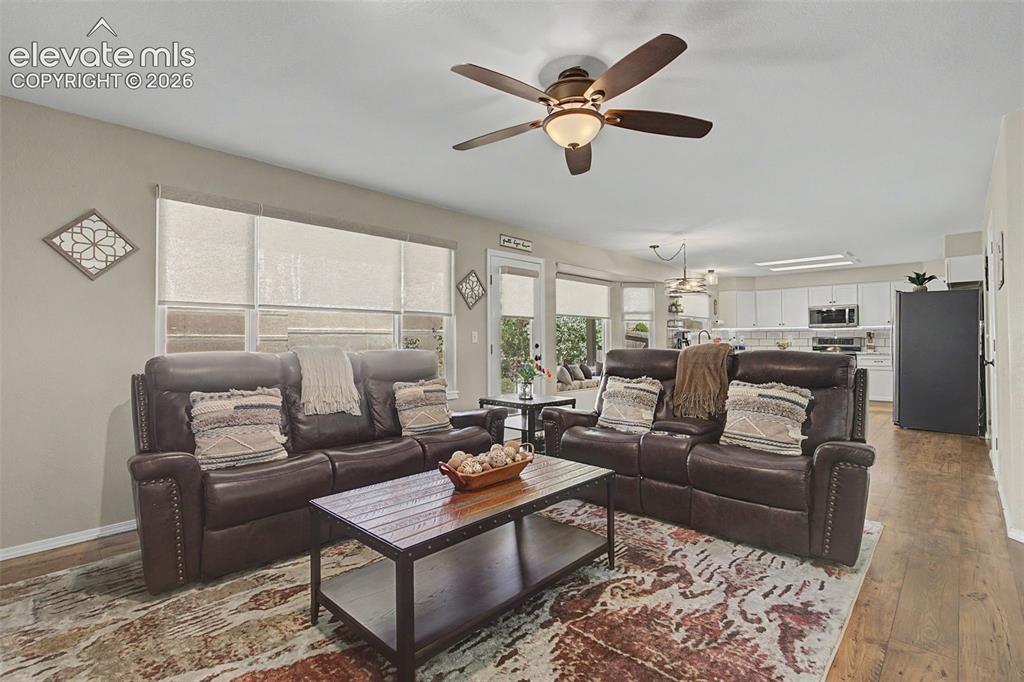
Living Room
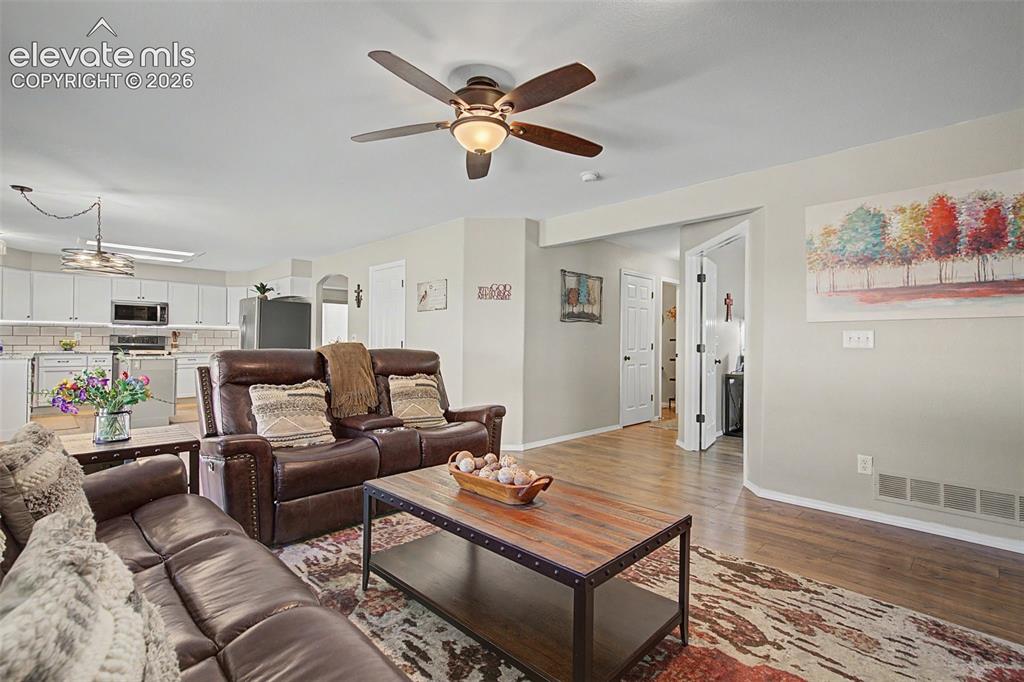
Living Room
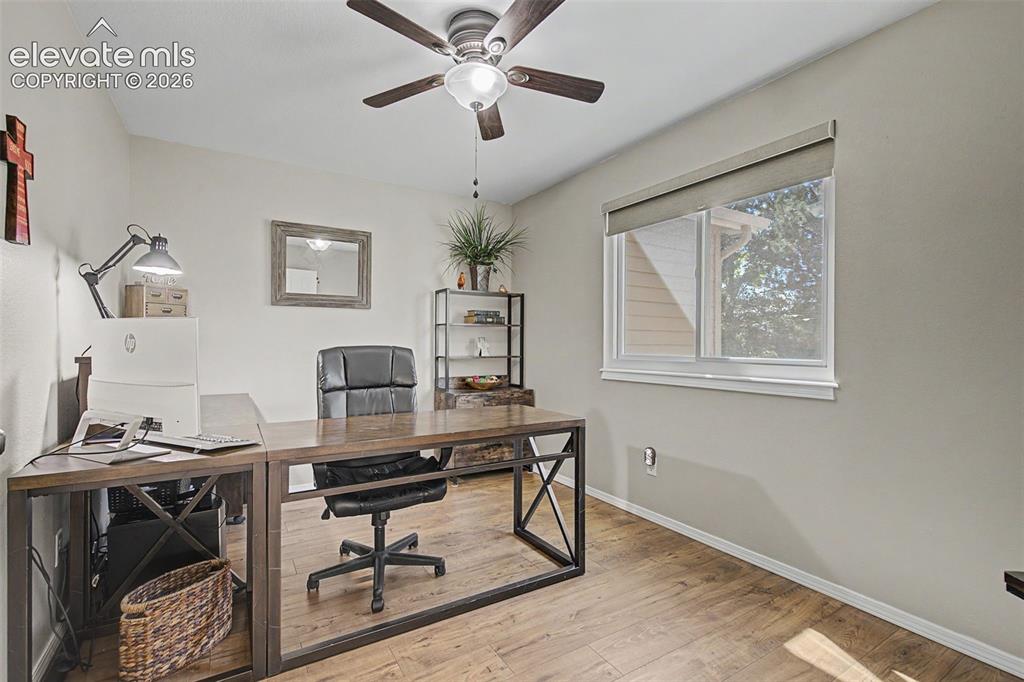
Office is north facing, lots of natural light
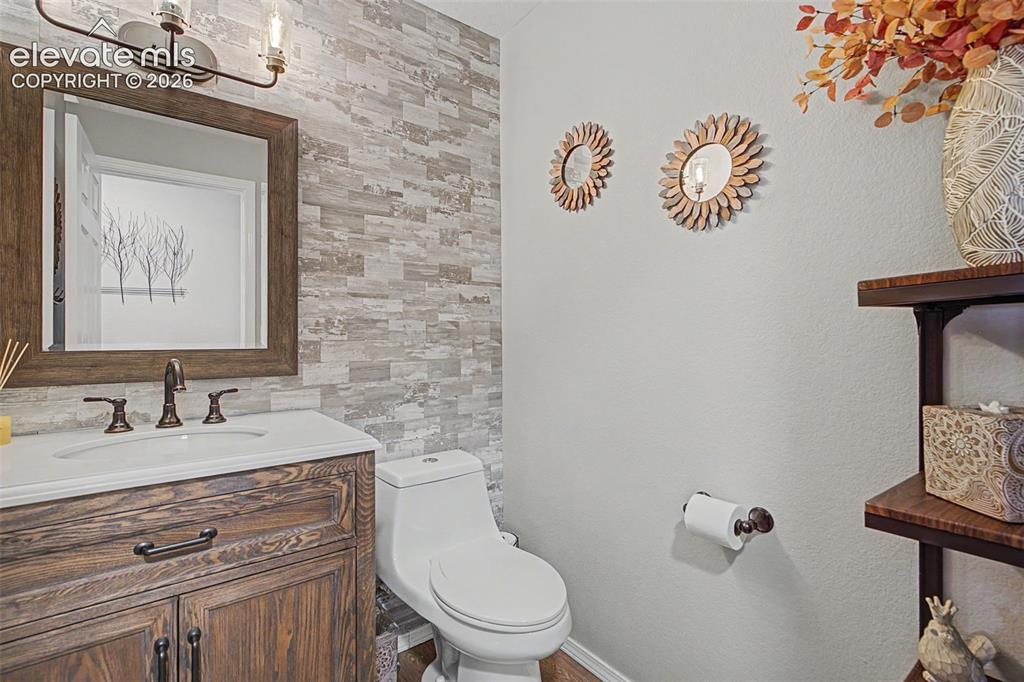
Downstairs powder room
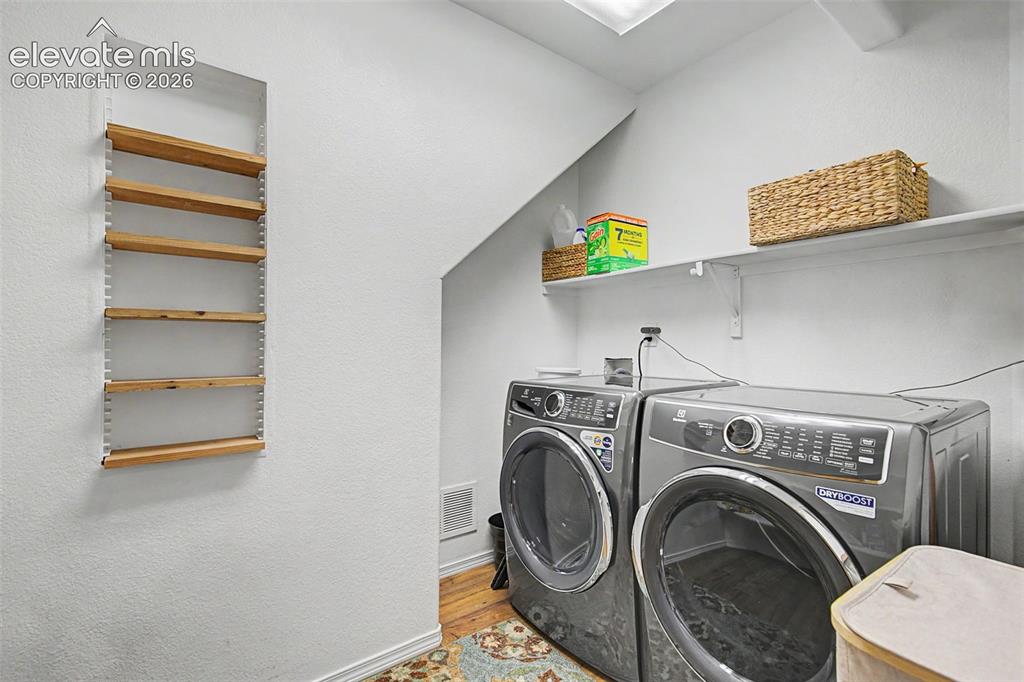
Also includes the walk-in pantry
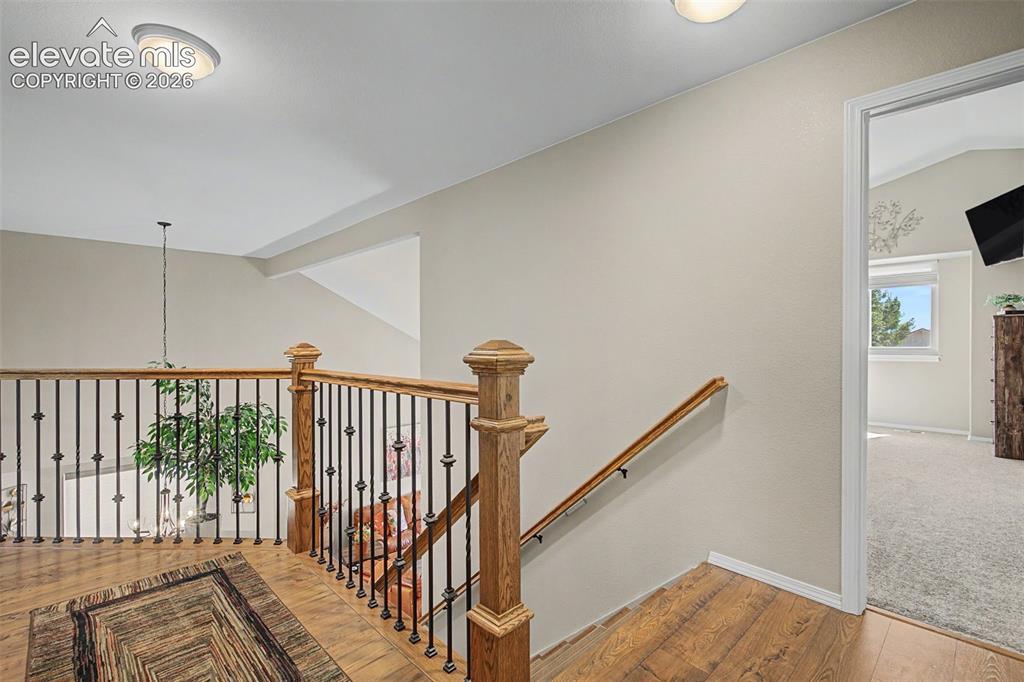
Upstairs overlooks expansive downstairs dining and living rooms
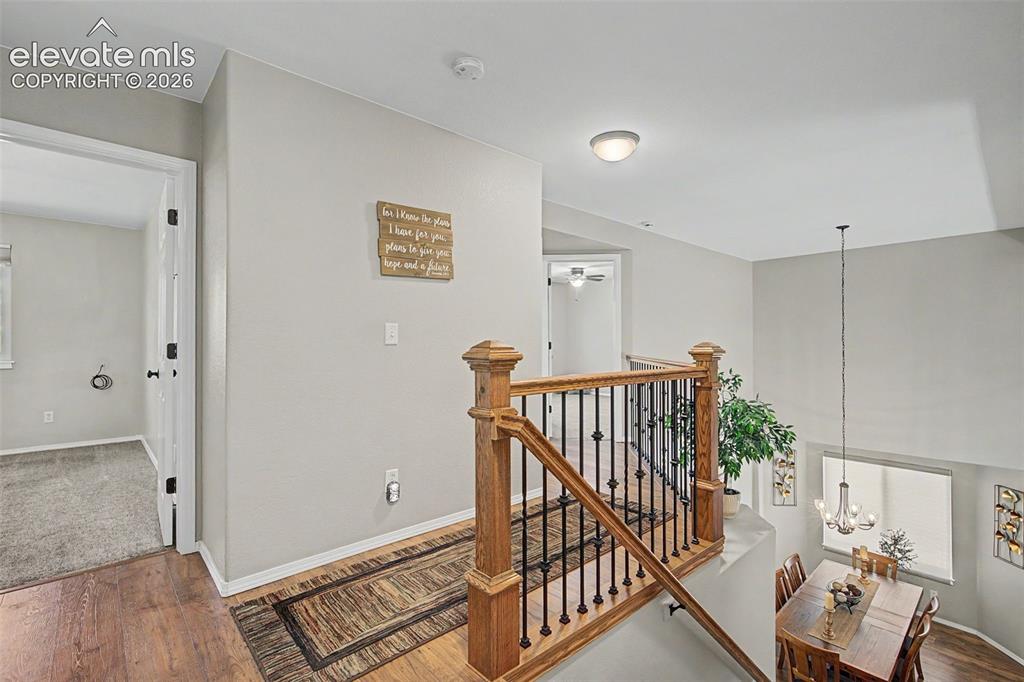
Three east-facing bedrooms
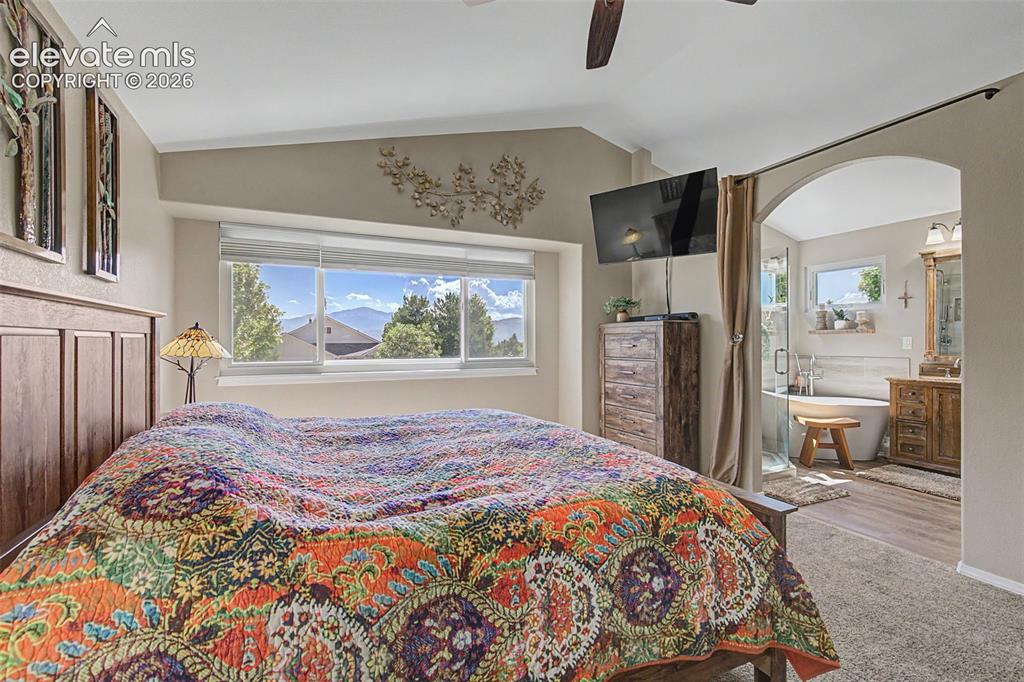
Large primary with mountain views and room for additional seating
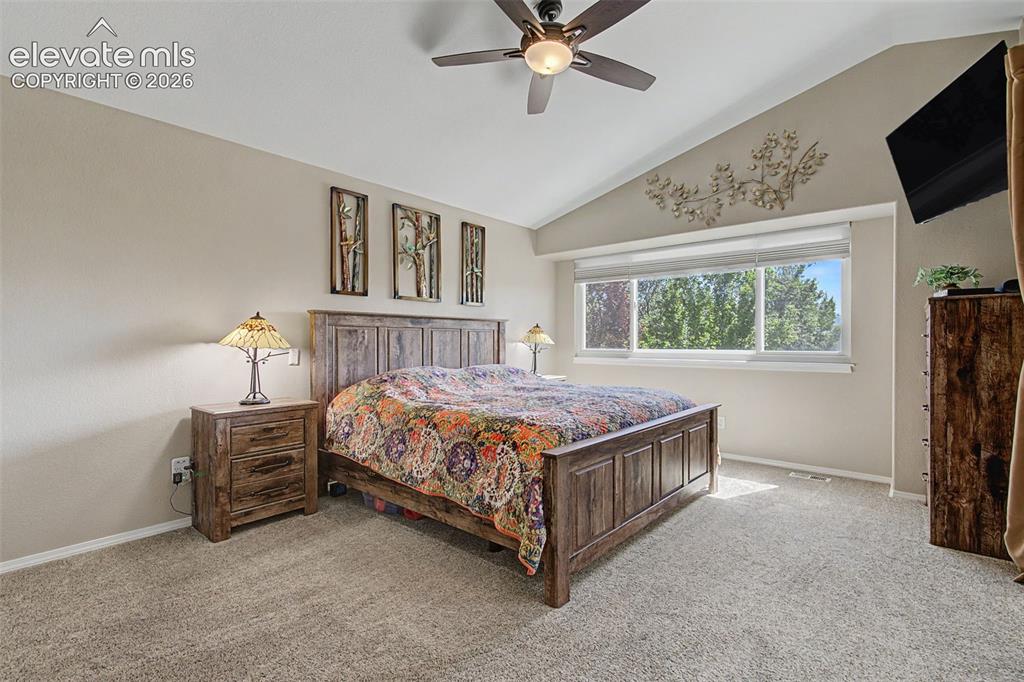
Primary with Pikes Peak views and large picture window. cellular top down/bottom up shades
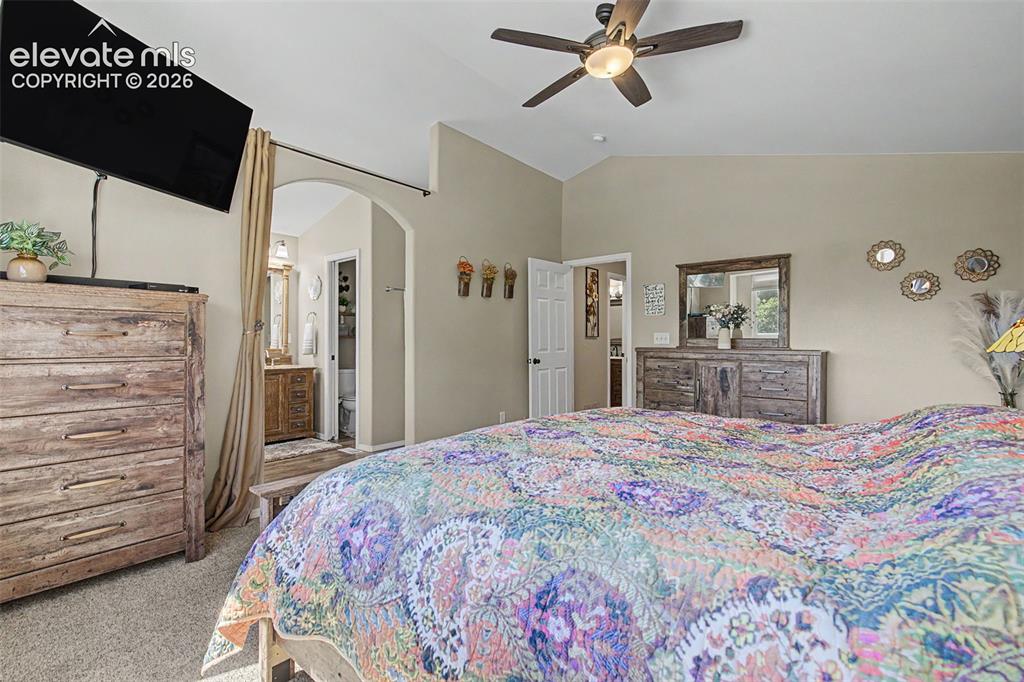
Archway to bathroom with added curtain for privacy
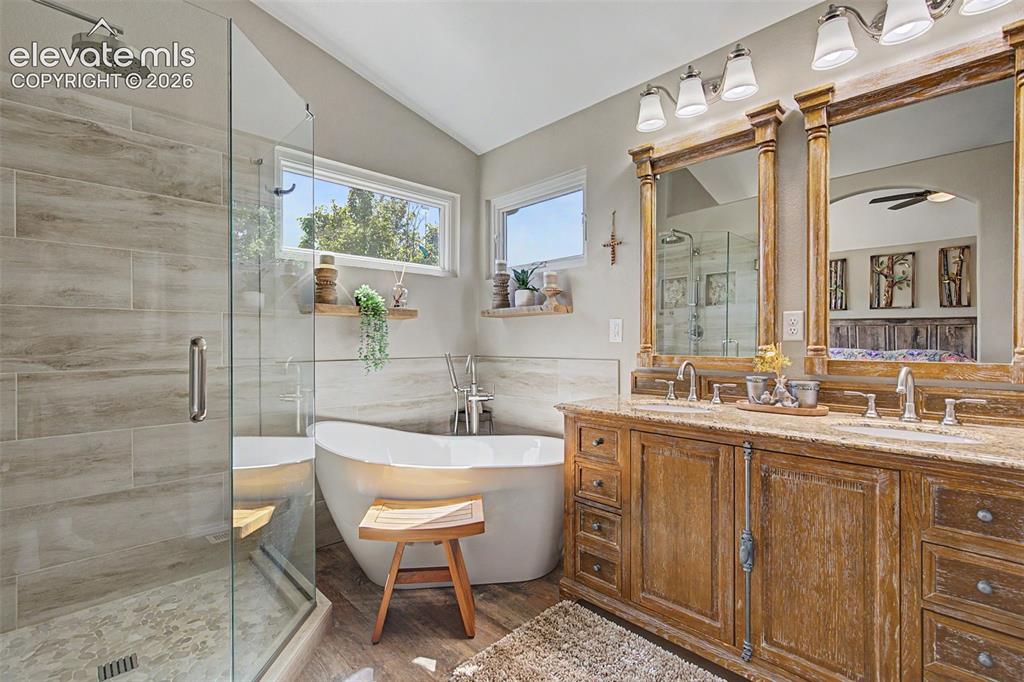
Window facing northwest is an awning window, double vanity, walk-in closet, private lavatory with pocket door
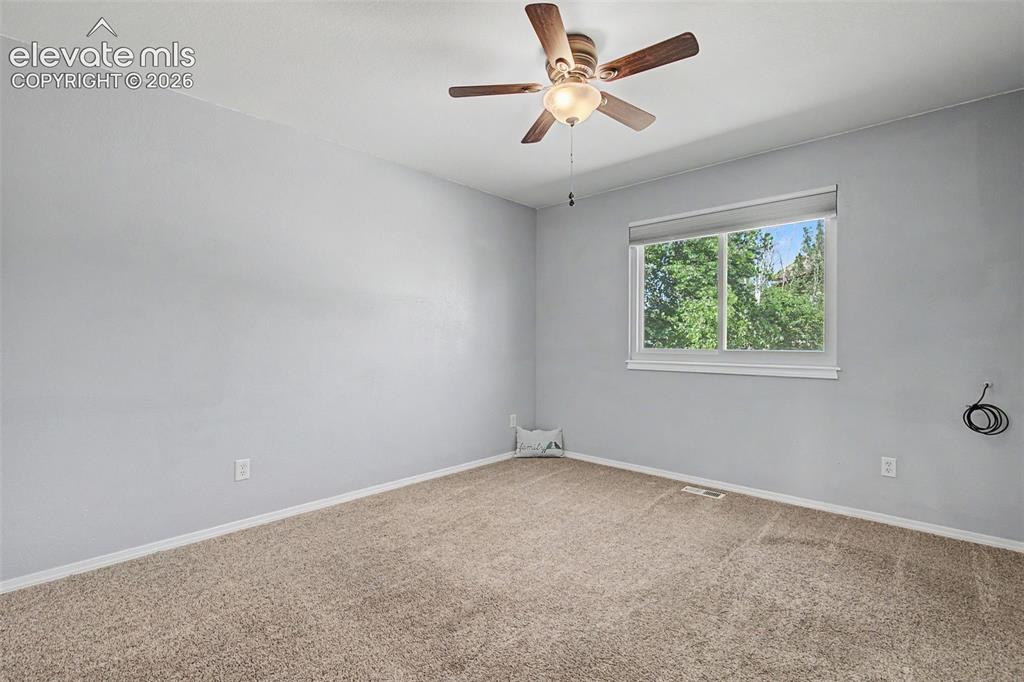
Upstairs Bedroom #1
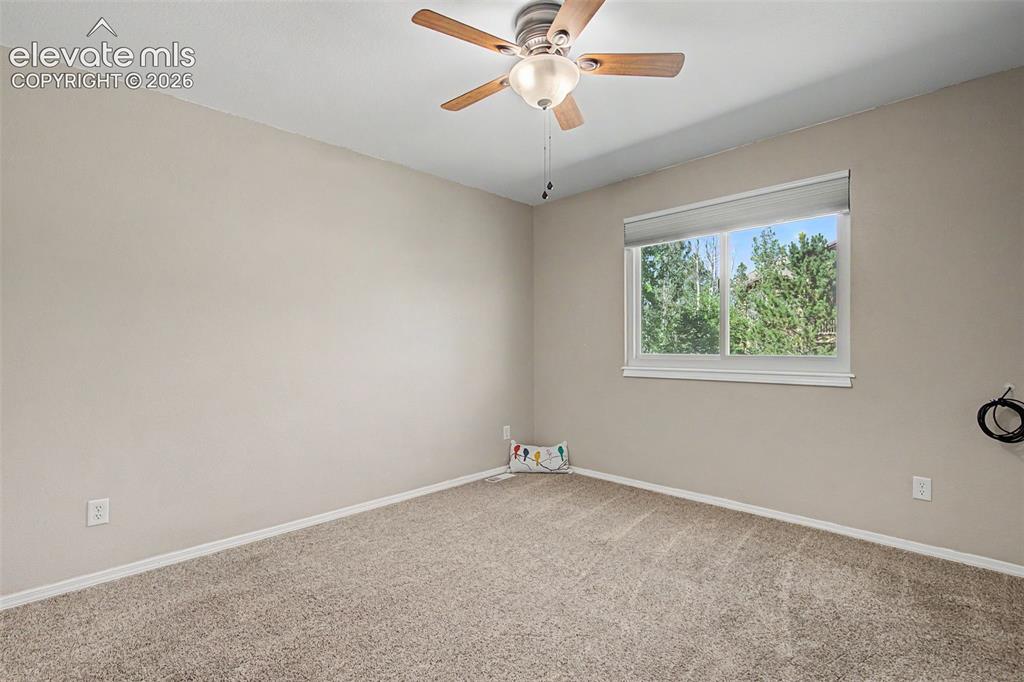
Upstairs Bedroom #2
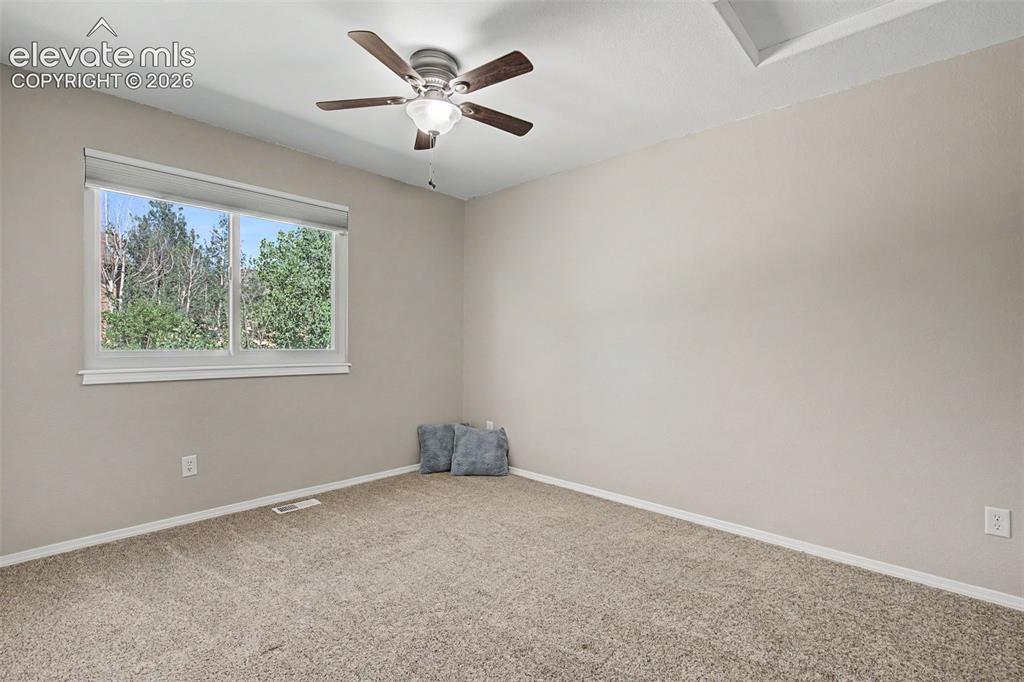
Upstairs Bedroom #3
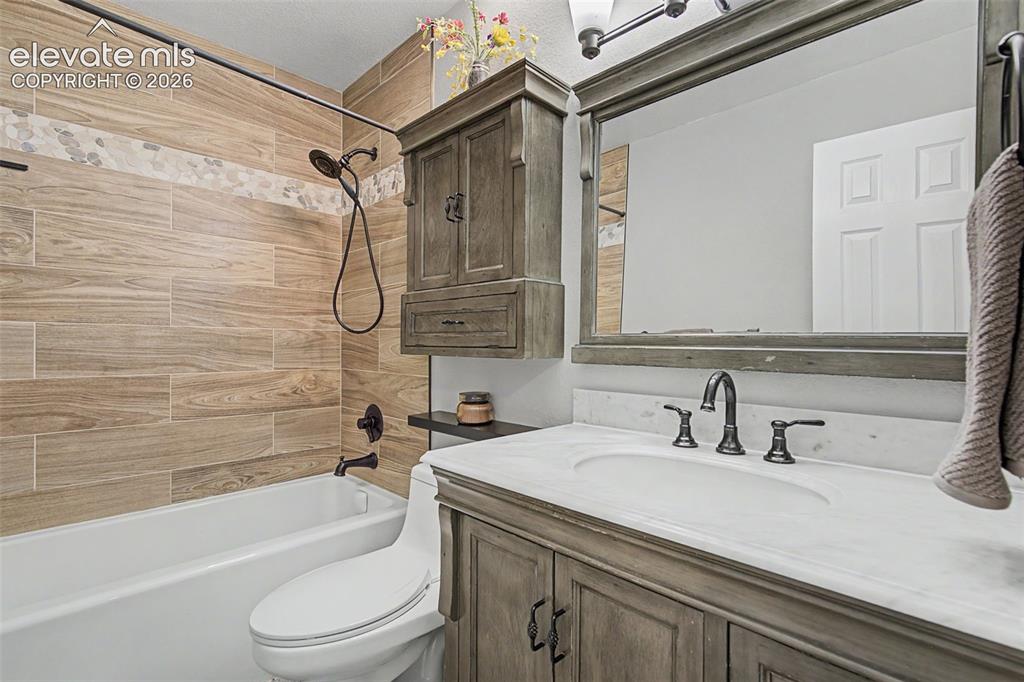
Upstairs bathroom
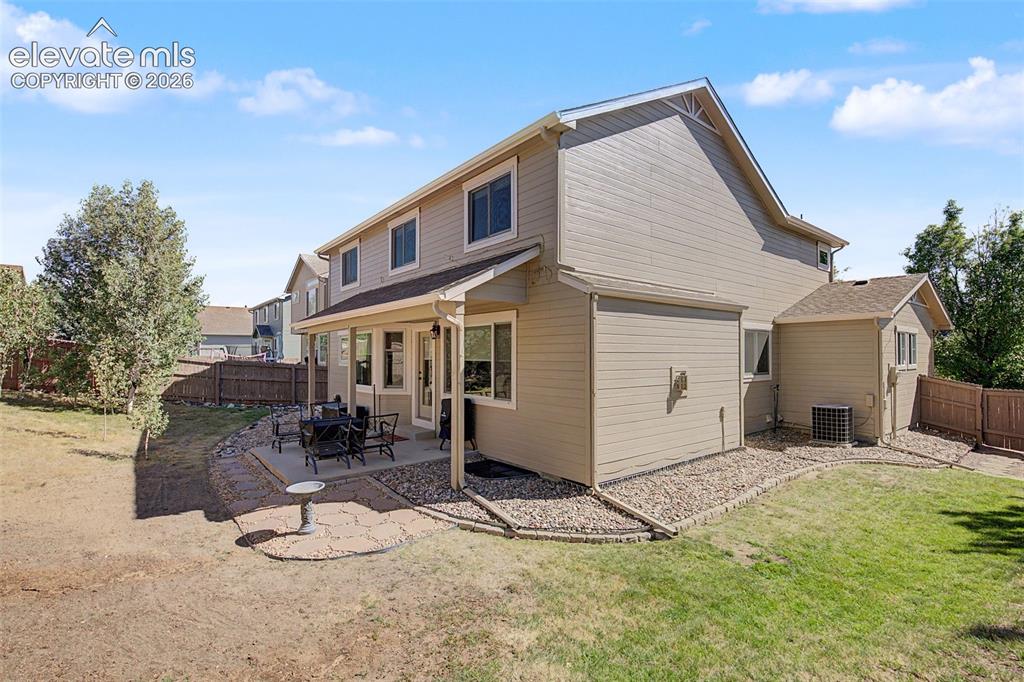
Corner lot comprising 0.17 acres with a slight slope.
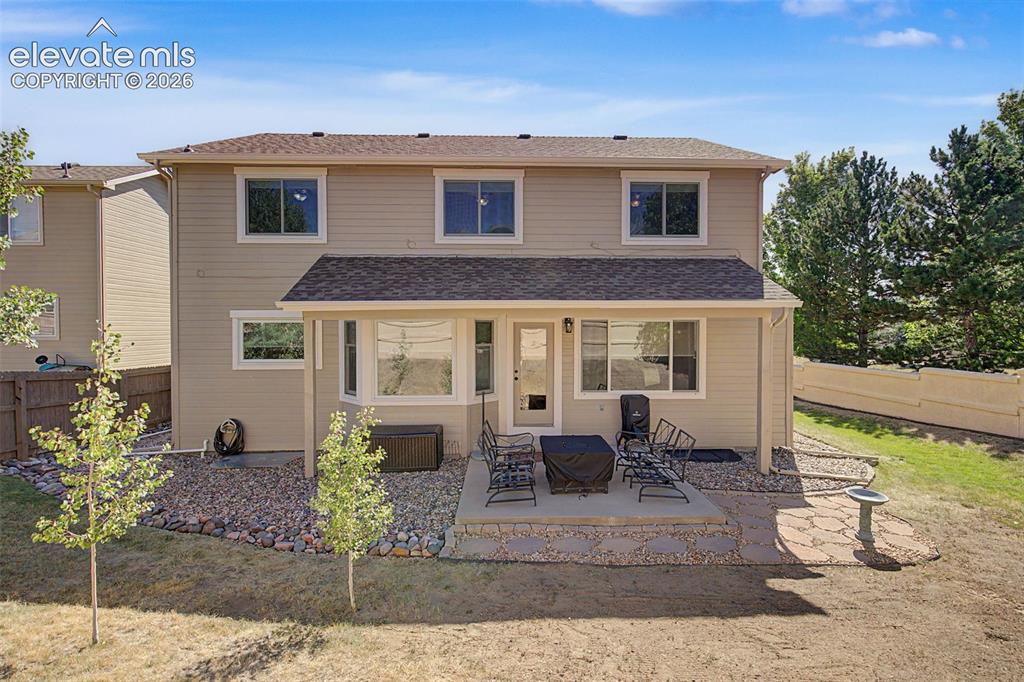
Back of structure with concrete porch.
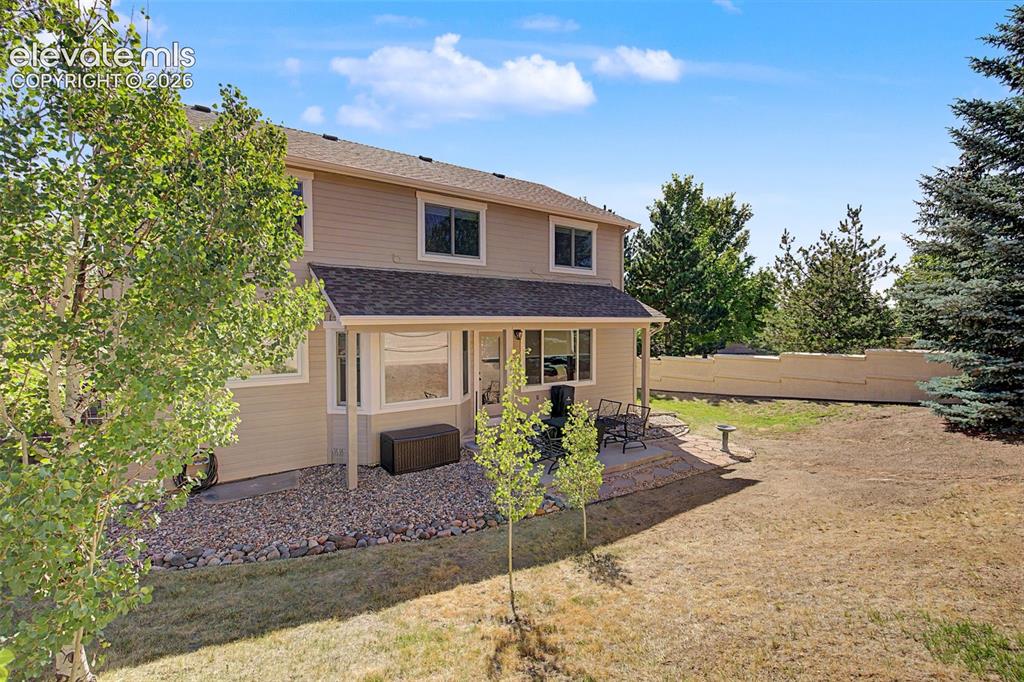
Please note: The camera angle flattens the appearance of the backyard, making the slope less noticeable.
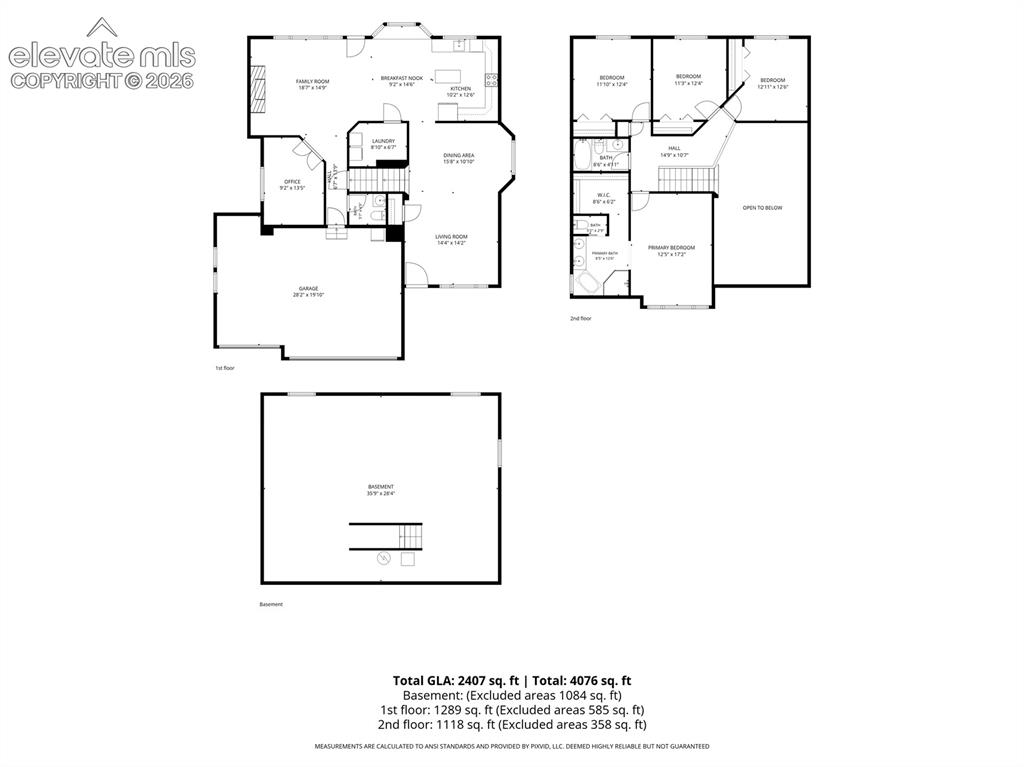
Floor Plan
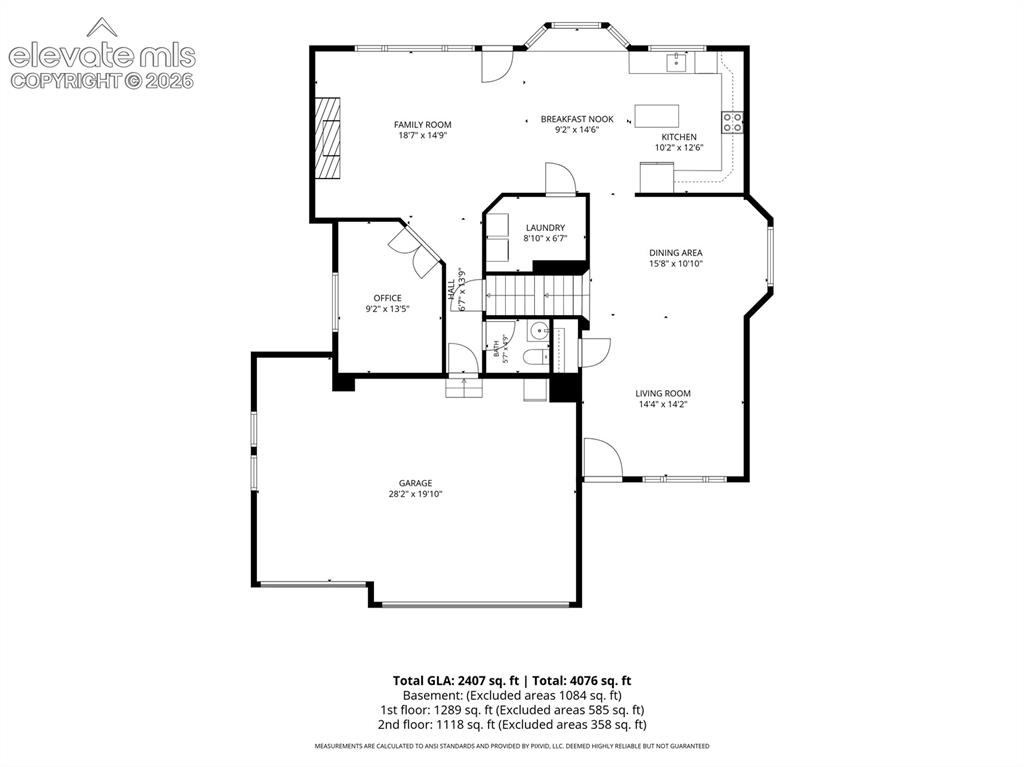
Floor Plan
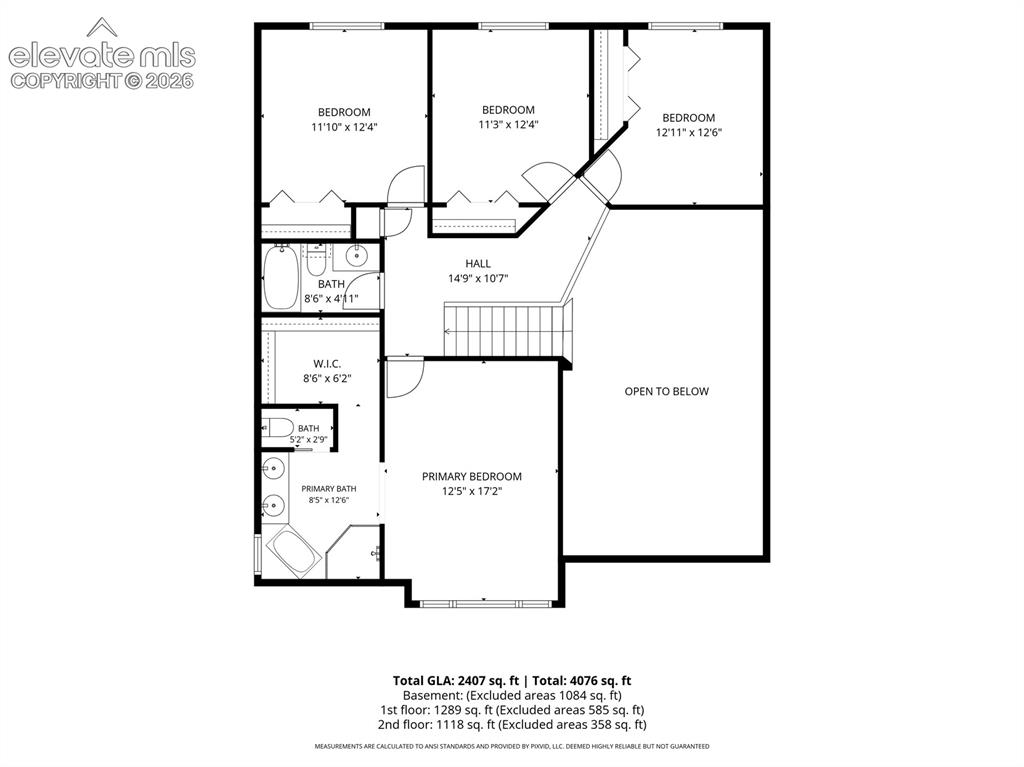
Floor Plan
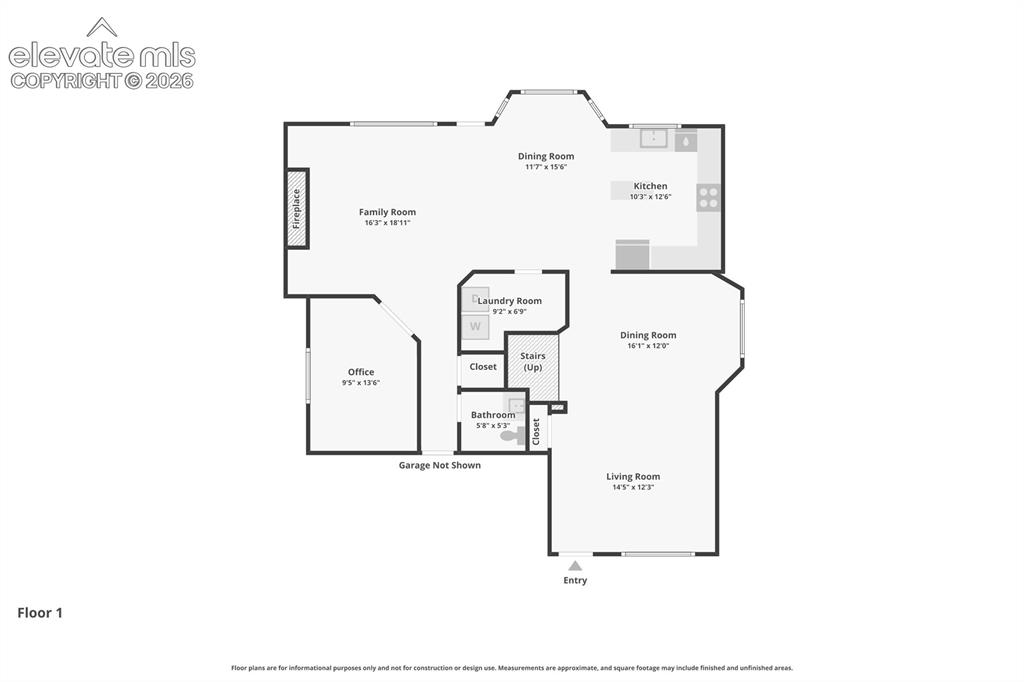
Floor Plan
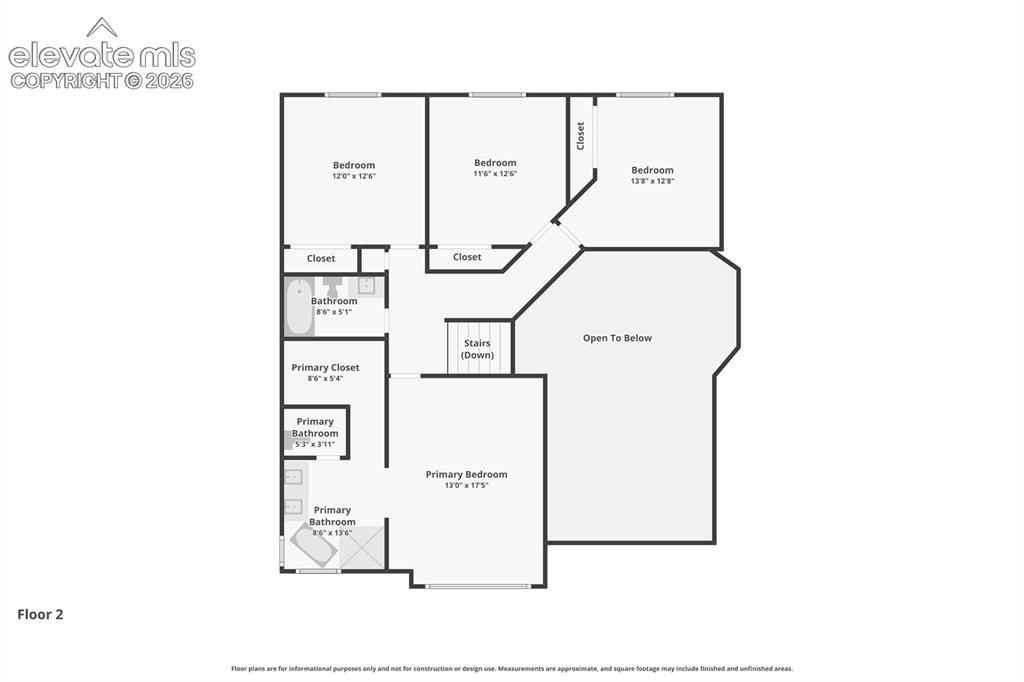
Floor Plan
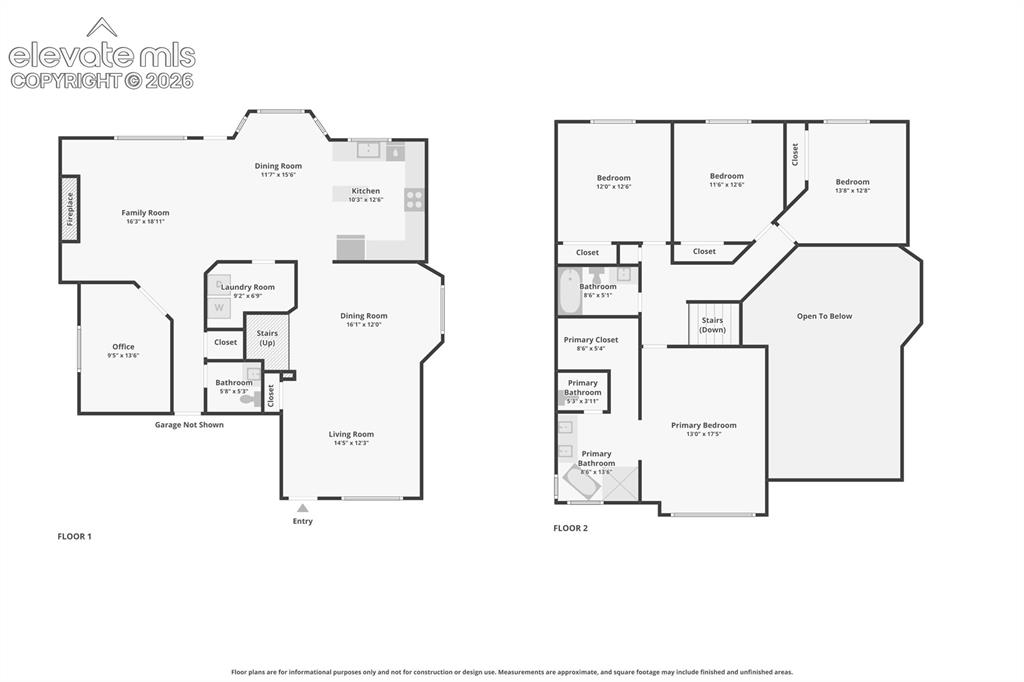
Floor Plan
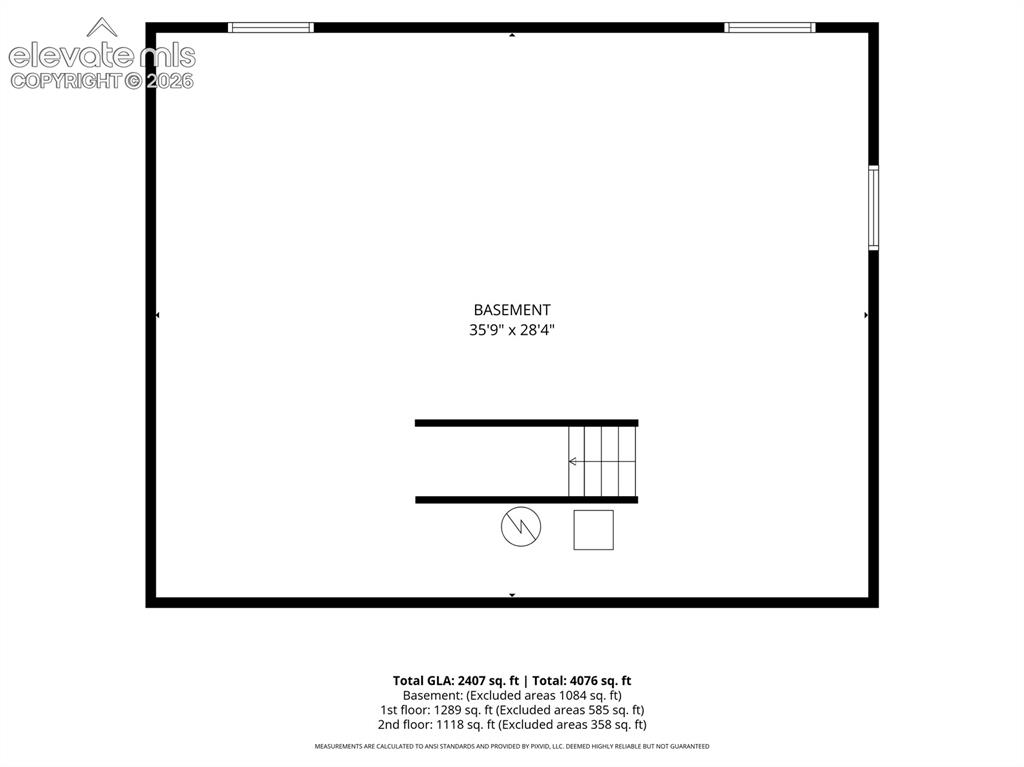
Floor Plan
Disclaimer: The real estate listing information and related content displayed on this site is provided exclusively for consumers’ personal, non-commercial use and may not be used for any purpose other than to identify prospective properties consumers may be interested in purchasing.