10857 Hidden Prairie Parkway, Fountain, CO, 80817
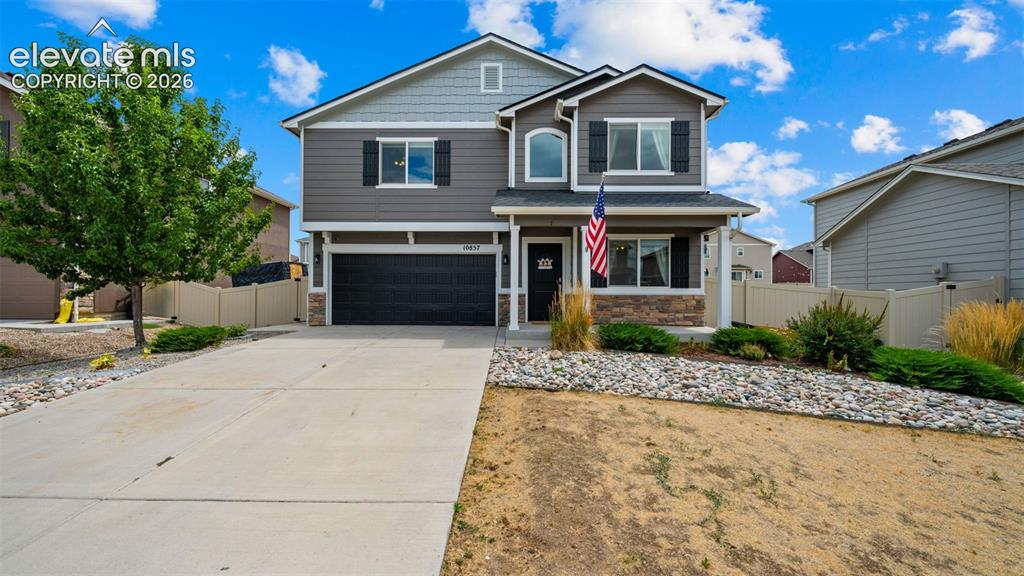
Two-story residence featuring a covered front porch, stone accents, and dark siding with lighter upper-level siding
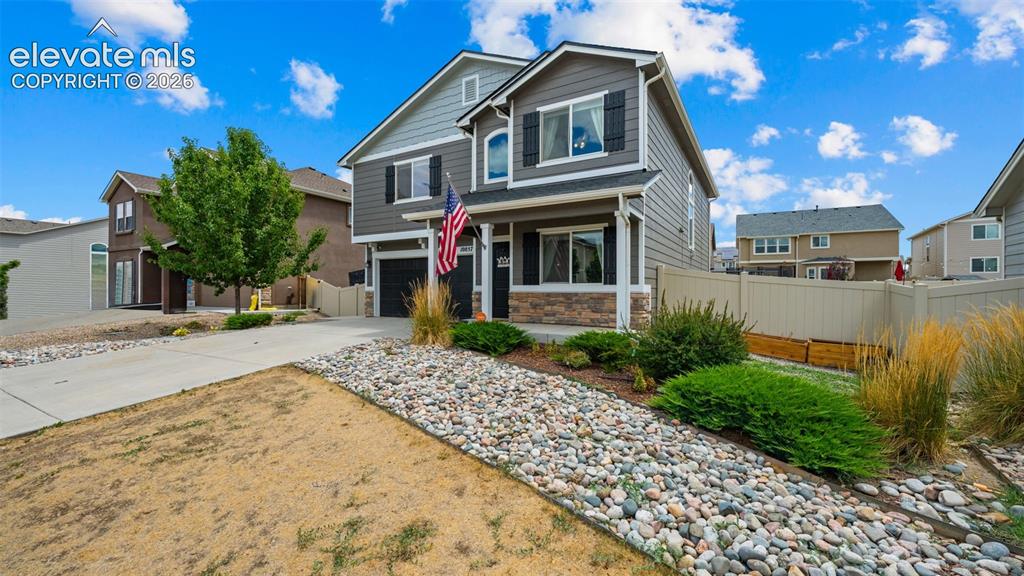
Contemporary two-story residence featuring a combination of horizontal siding and stone veneer
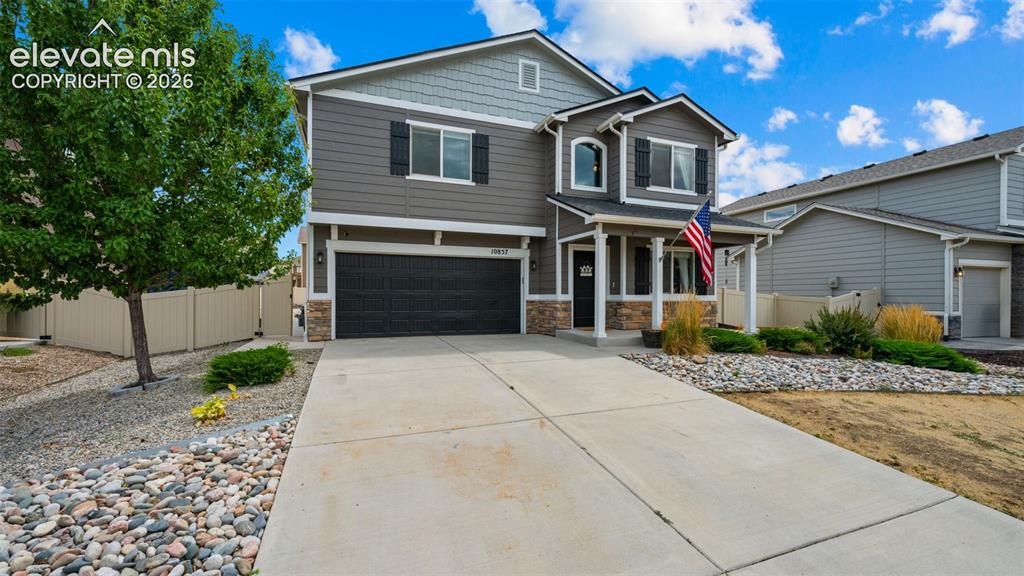
Two-story residence featuring a covered front porch, stone and siding exterior, an attached two-car garage, and a concrete driveway
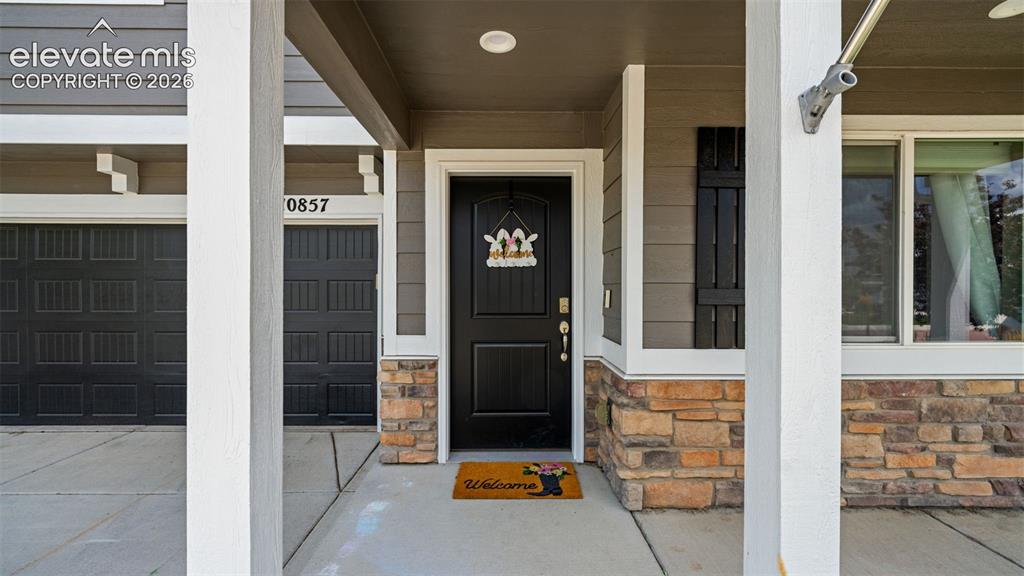
Front entry featuring a dark paneled door, stone accent siding, vertical siding, and an attached two-car garage
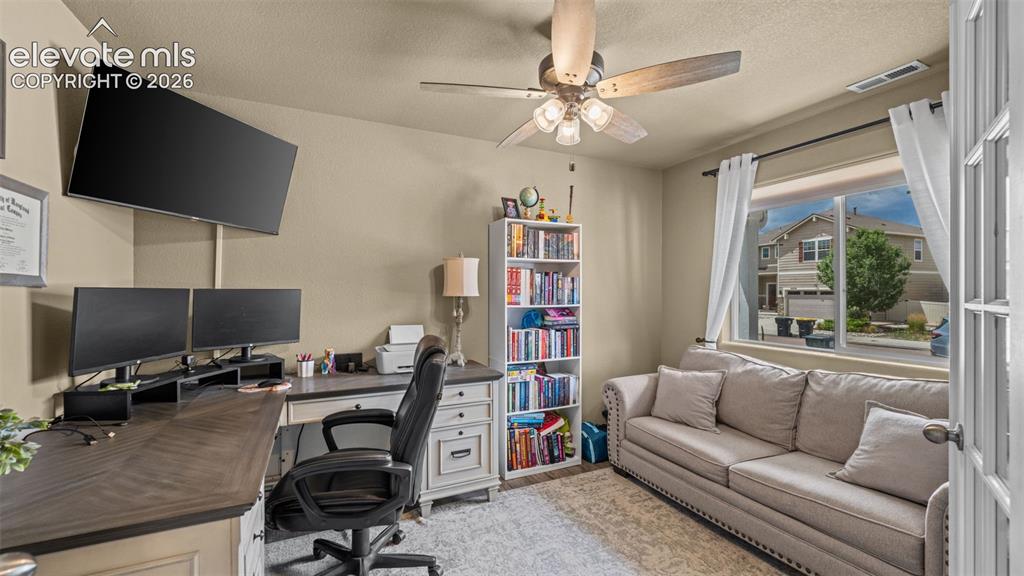
Versatile bonus room featuring a window with exterior views, French doors, ceiling fan with light fixture, and neutral wall paint
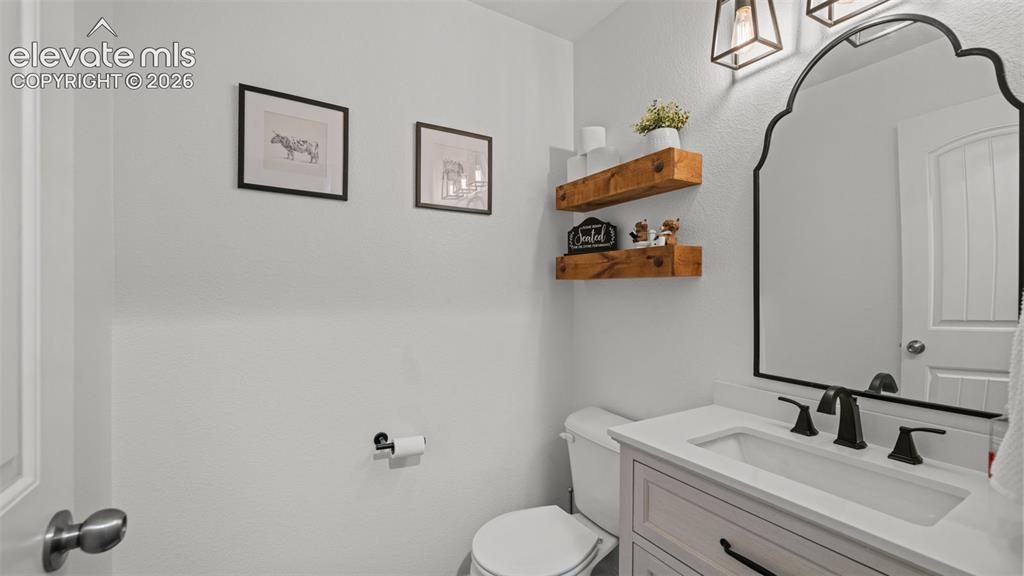
Bathroom featuring a vanity with a white countertop and undermount sink, matte black faucet, and a black-framed ornate mirror
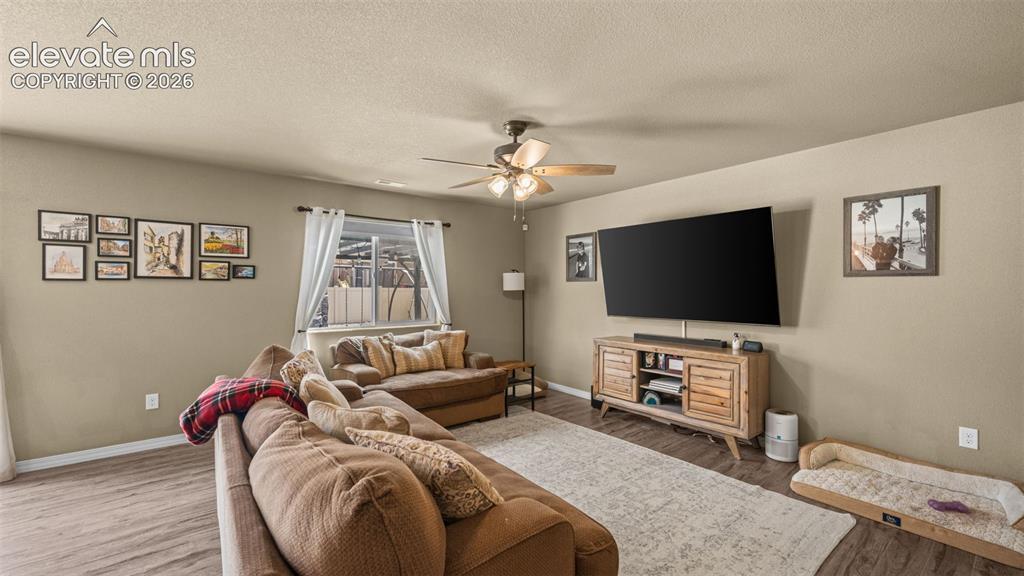
Living area with wood-finish flooring, neutral wall tones, and a ceiling fan
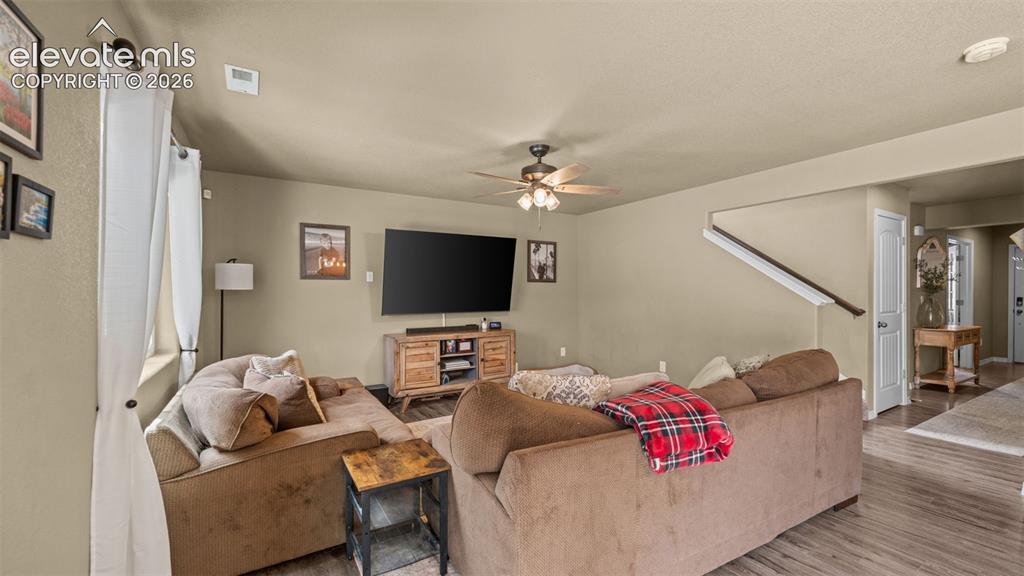
Spacious living area featuring wood-finish flooring, neutral wall tones, and a ceiling fan with integrated lighting
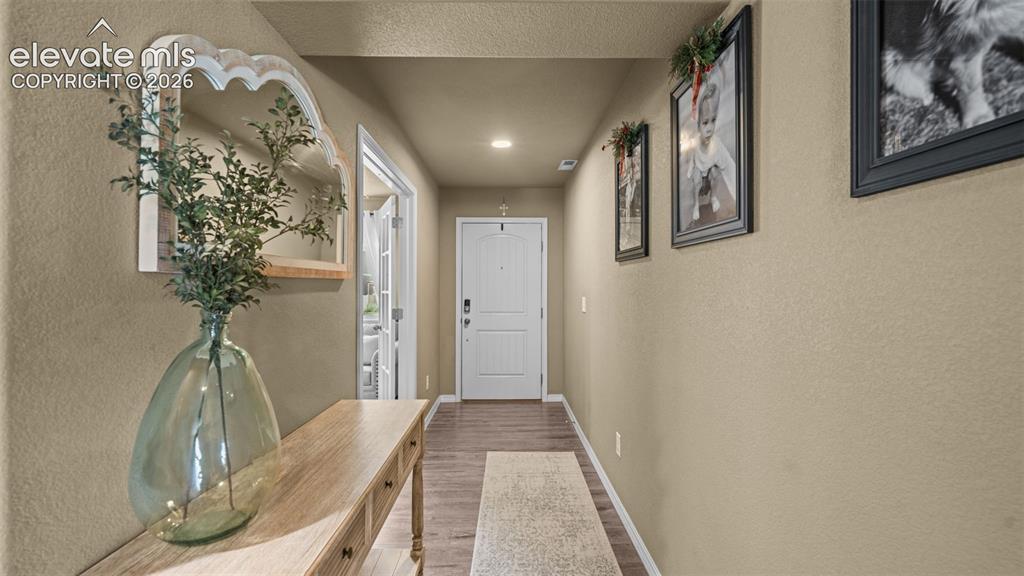
Other
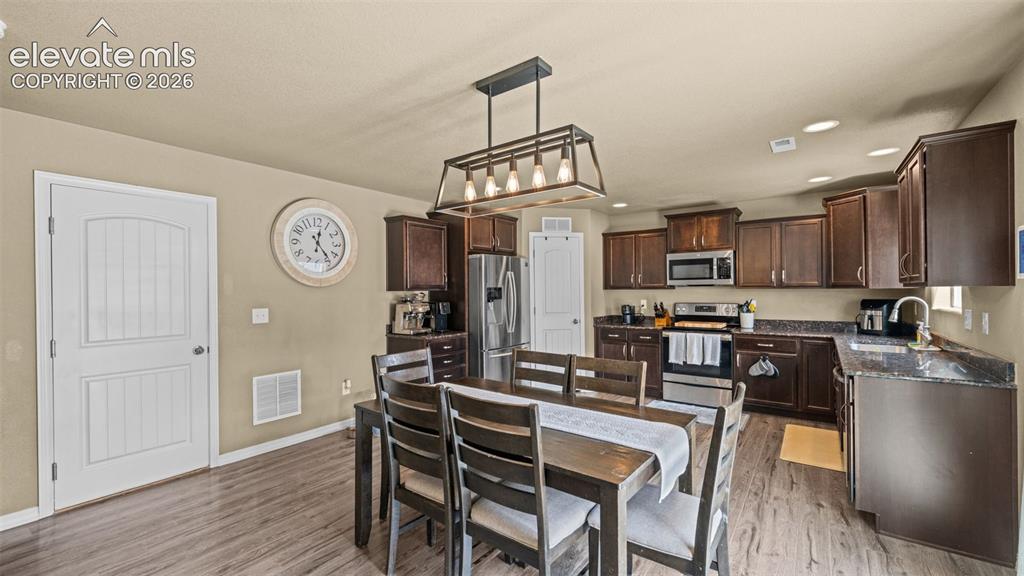
Open-concept kitchen and dining area featuring rich wood-finish cabinetry, dark countertops, and stainless steel appliances
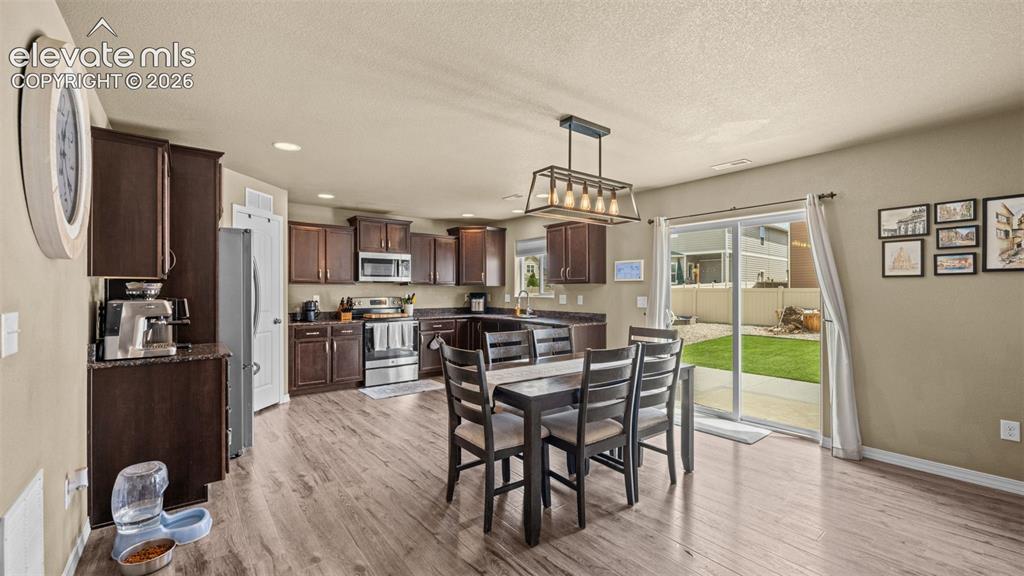
Open-concept kitchen and dining area featuring rich wood cabinetry, stainless steel appliances, and wood-finish flooring
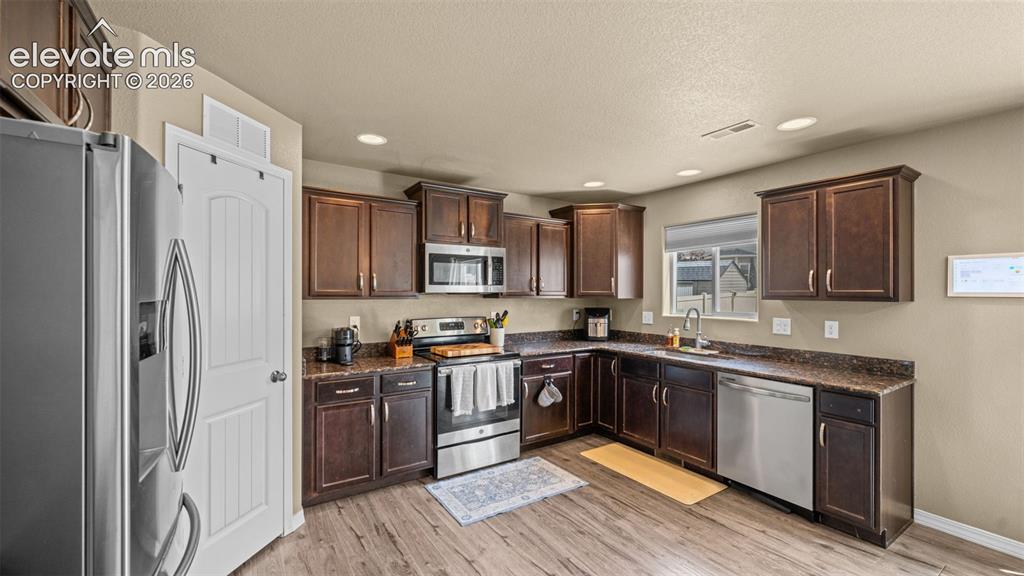
Contemporary kitchen featuring rich wood cabinetry, stainless steel appliances, speckled countertops, and wood-finish flooring
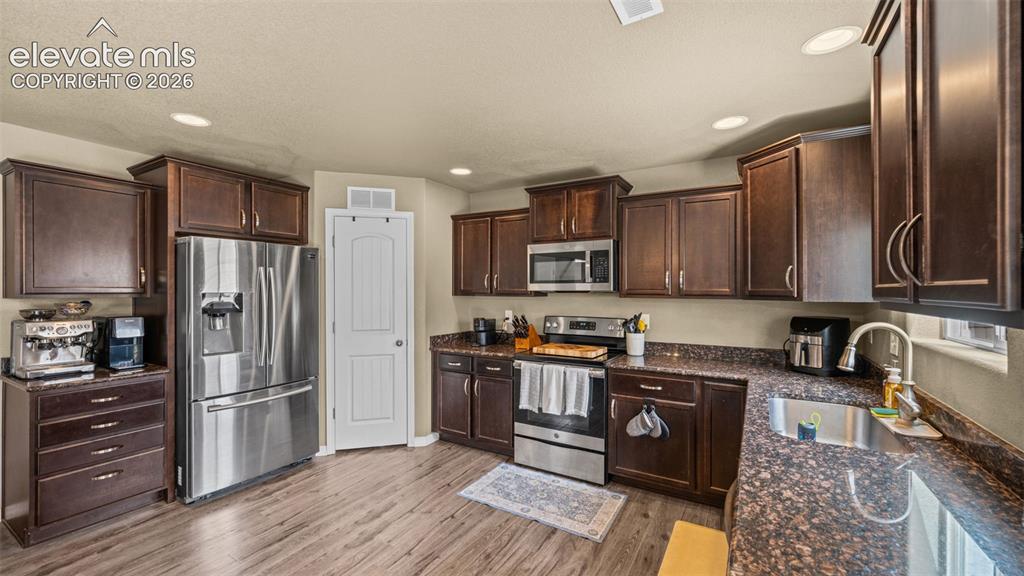
Kitchen featuring wood-finish flooring, dark wood cabinetry, stainless steel appliances, and mottled countertops
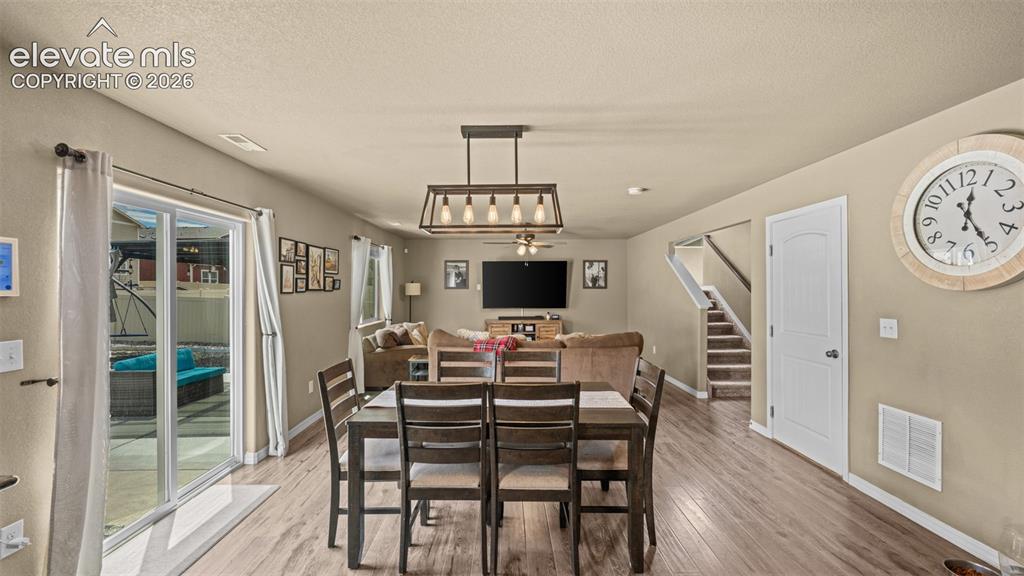
Open-concept living space featuring wood-finish flooring, a modern linear chandelier, sliding glass patio doors, a staircase with carpeted treads, and neutral wall tones
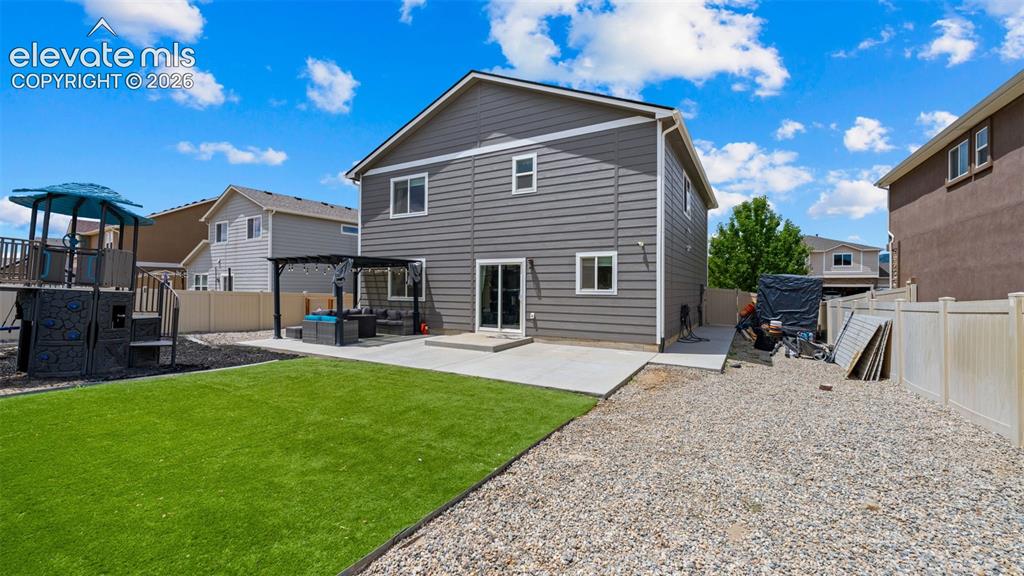
Rear exterior showcasing gray siding with white trim, a concrete patio, and a sliding glass door
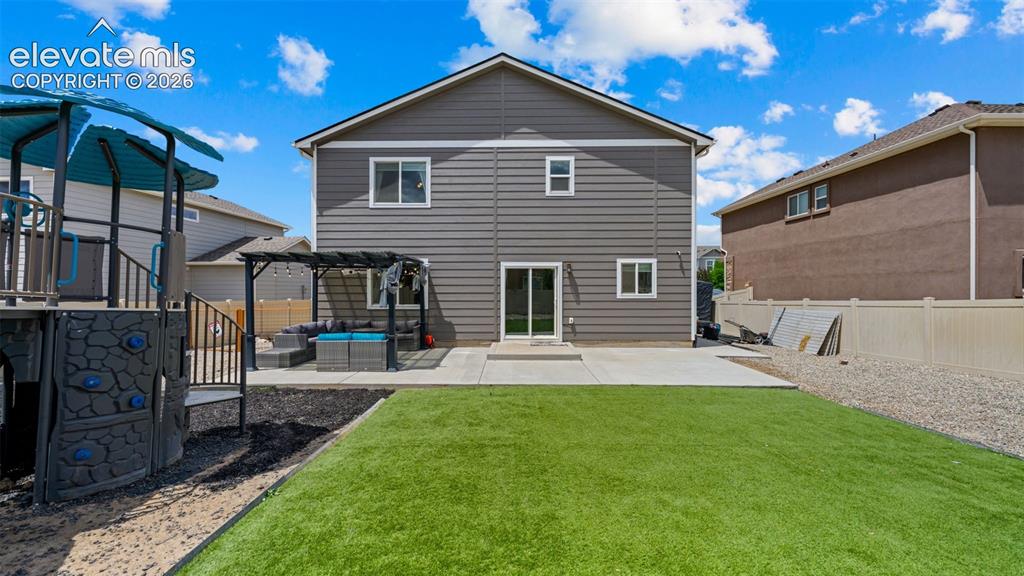
Rear exterior featuring gray siding, a concrete patio, and an artificial turf lawn
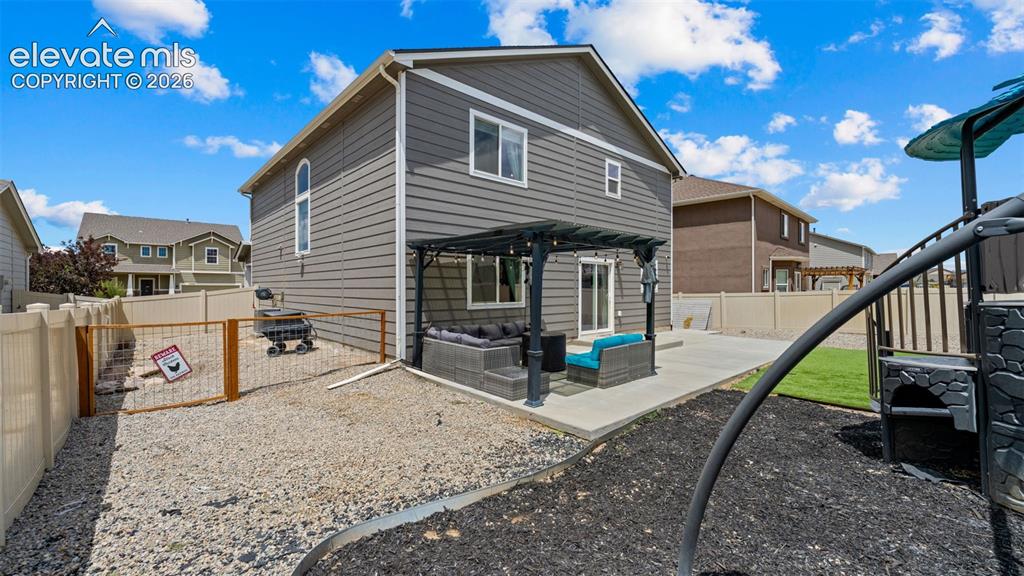
Rear exterior featuring gray horizontal siding, a concrete patio, a dark pergola, and an attached fenced gravel area
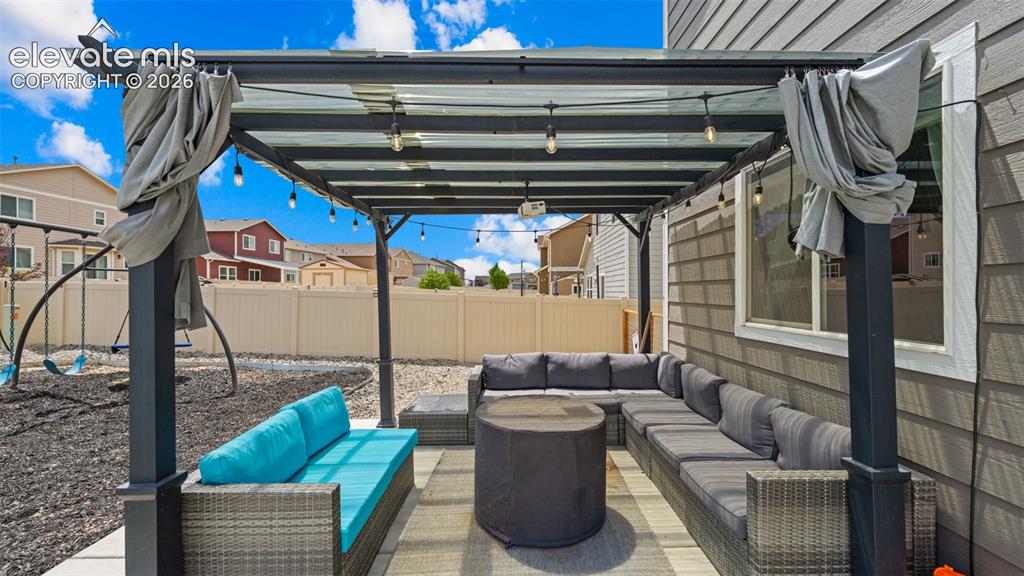
Outdoor patio featuring a black metal pergola with string lighting and draped fabric accents
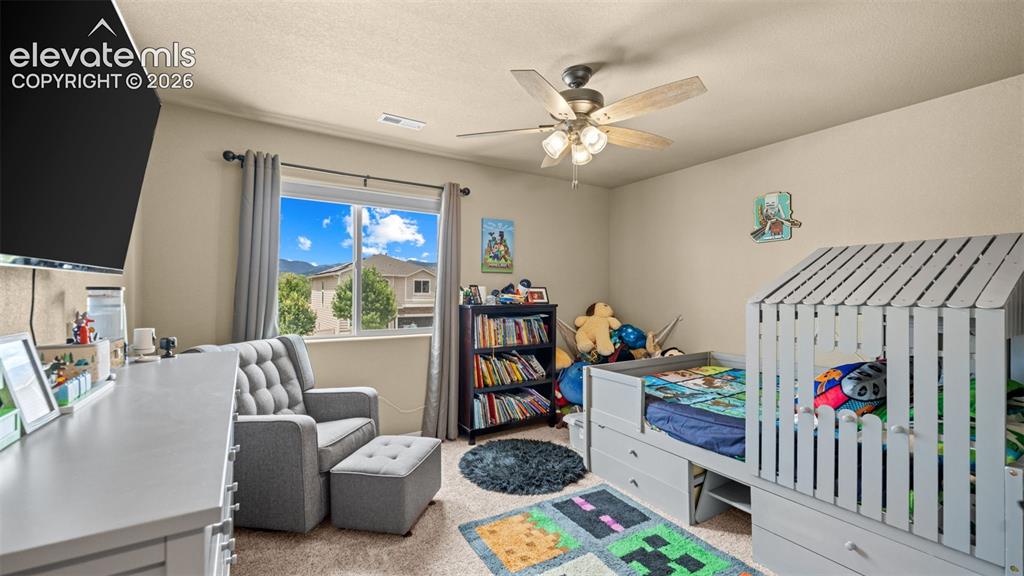
Carpeted room with a ceiling fan light fixture, window with drapes, and a built-in bookshelf
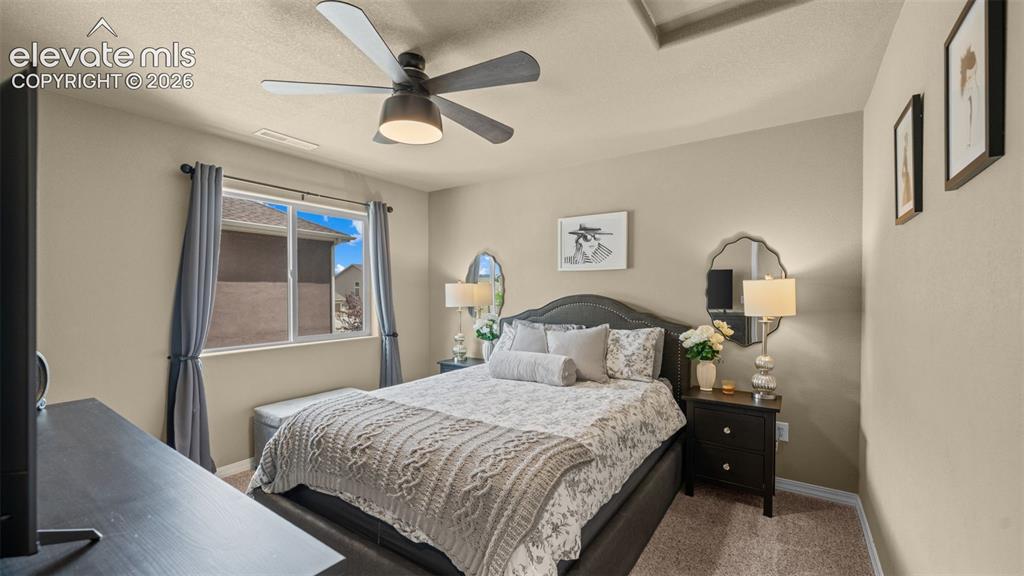
Recessed ceiling with integrated lighting
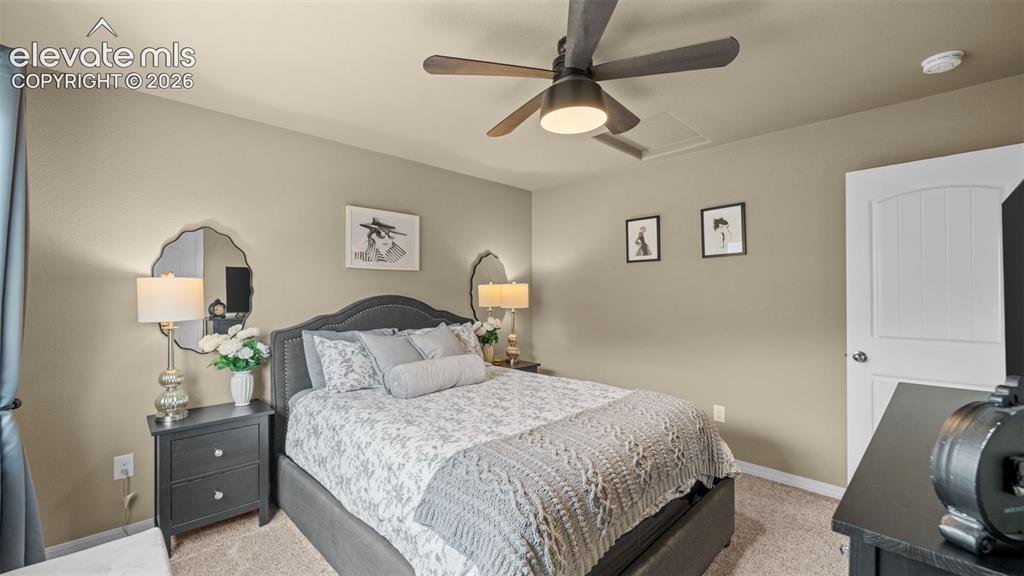
Carpeted room featuring a ceiling fan with integrated lighting, a paneled door, and neutral wall tones
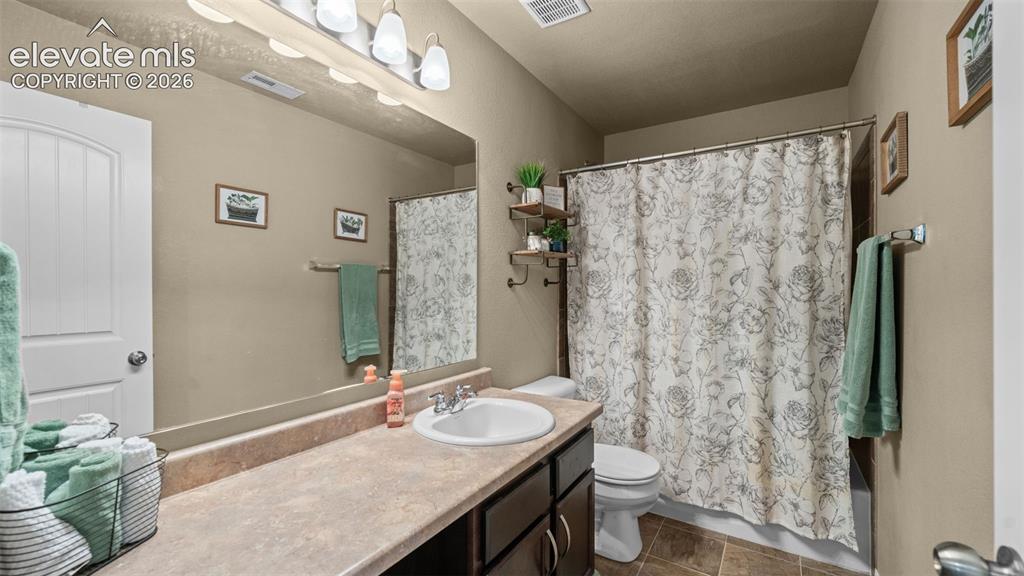
Bathroom featuring a vanity with an integrated sink, broad countertop, and dark wood-finish cabinetry
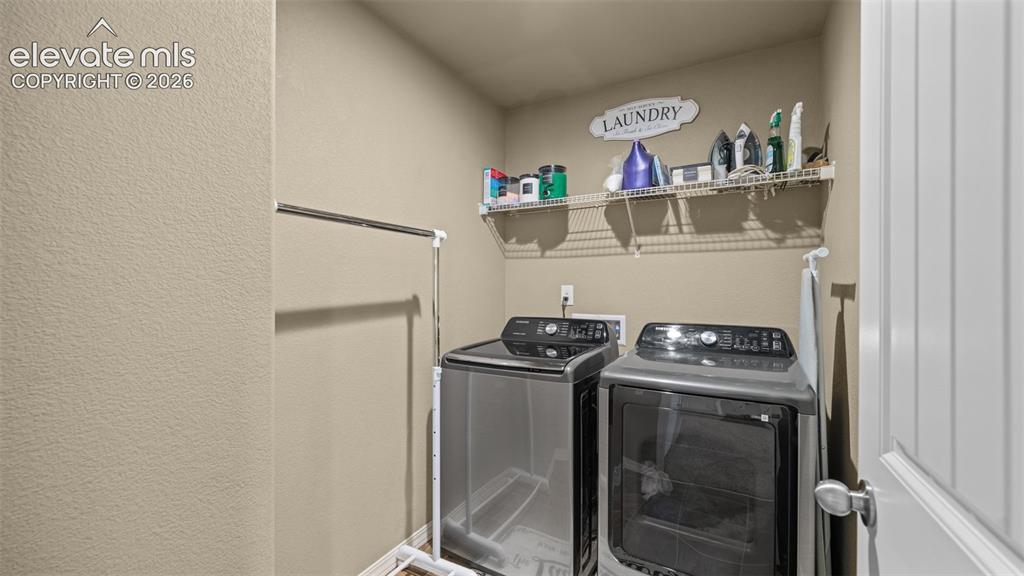
Dedicated laundry area featuring a wire shelving unit, providing ample storage
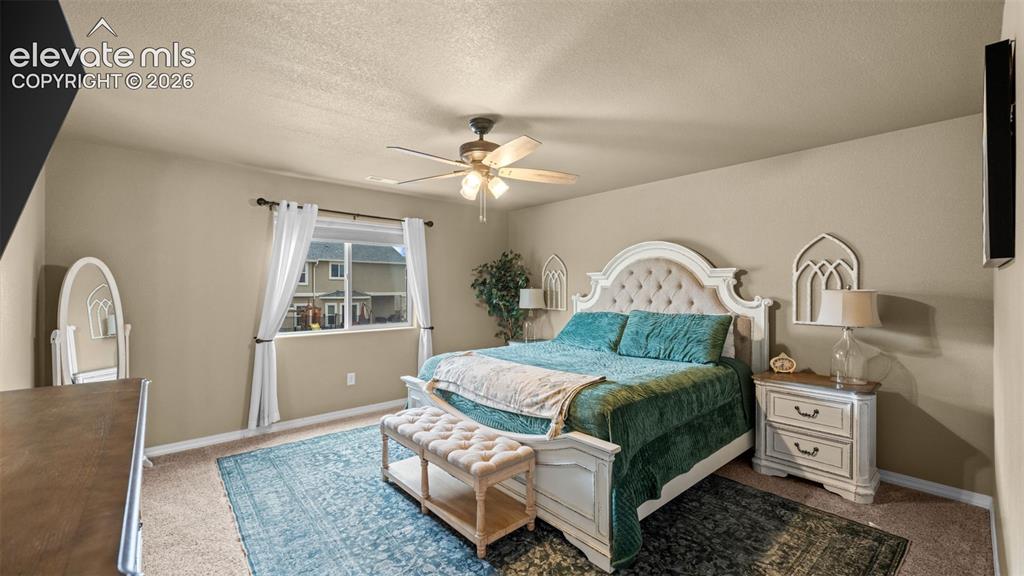
Spacious room featuring carpeting, neutral-toned walls, and a ceiling fan with integrated lighting
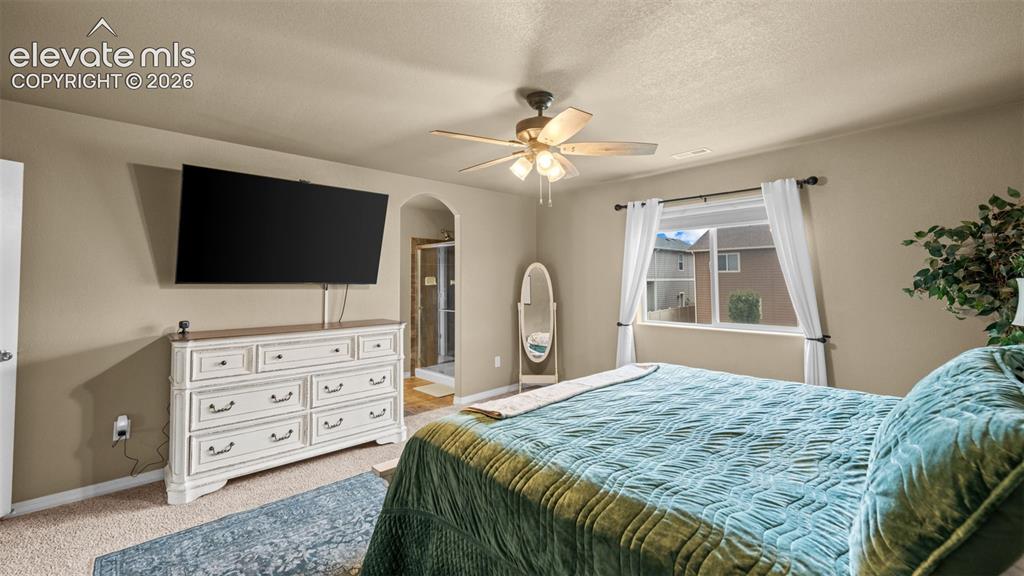
Carpeted bedroom featuring a ceiling fan with light fixture, a window with white trim, and a doorway leading to a bathroom with a glass-enclosed shower
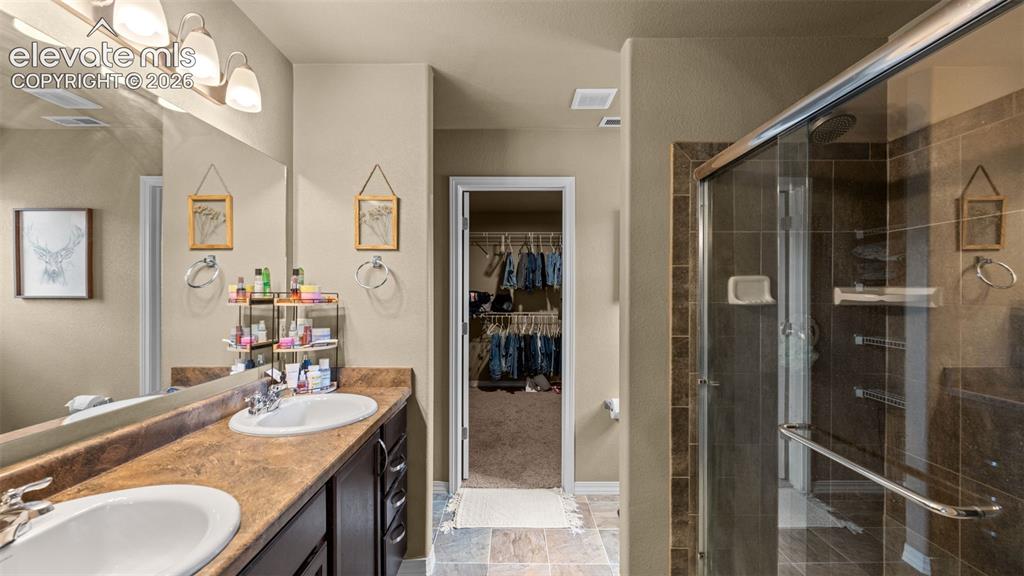
Bathroom featuring a double vanity with integrated sinks, a sliding glass shower enclosure, and a walk-in closet with built-in shelving
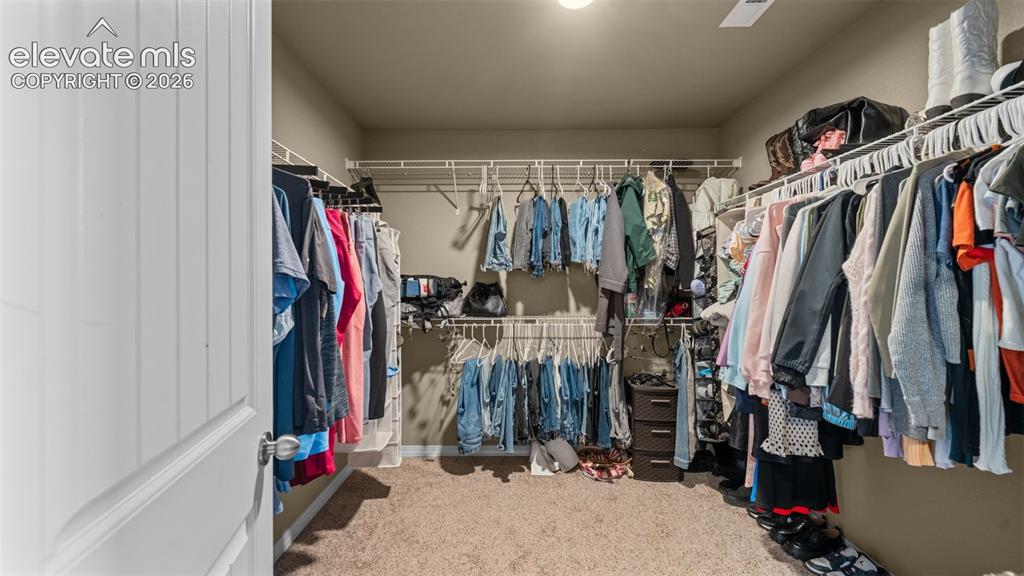
Walk-in closet featuring carpet flooring, built-in wire shelving, hanging rods, and a white paneled door
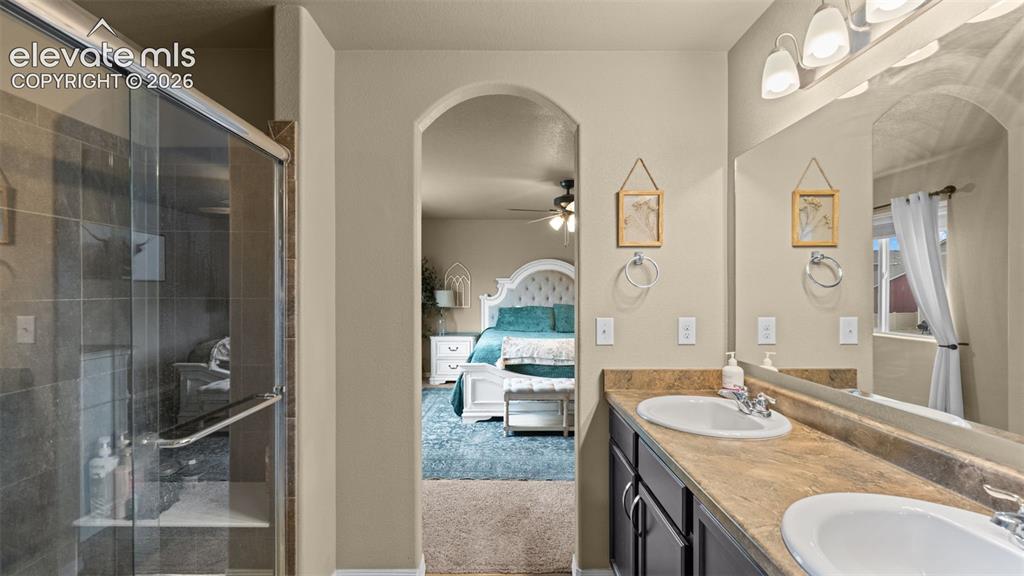
Bathroom featuring a dual-sink vanity with a laminate countertop, an expansive mirror, and a glass-enclosed shower with tiled walls and a built-in shelf
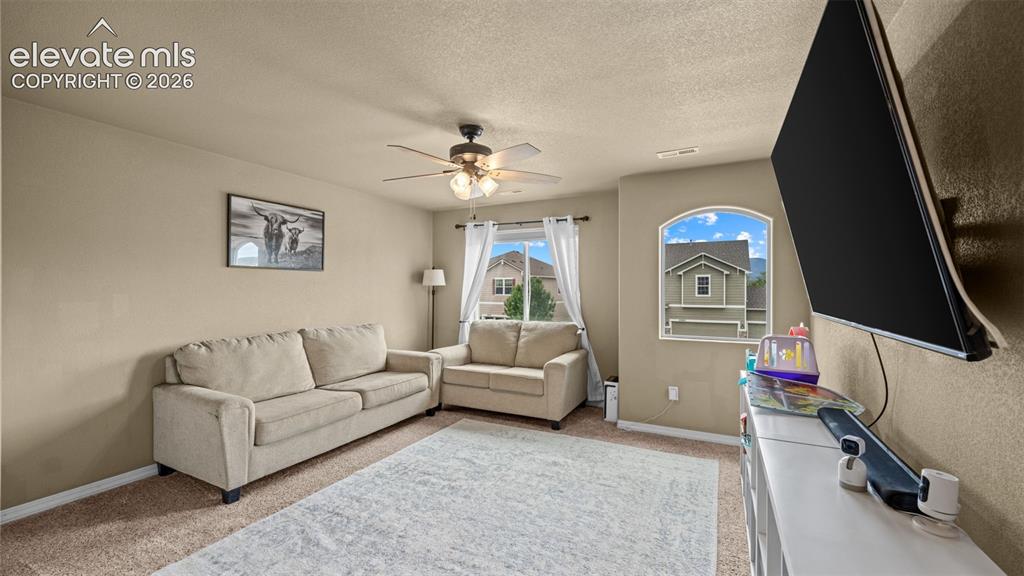
Carpeted room featuring a ceiling fan with integrated lighting, a large arched window, and neutral wall tones
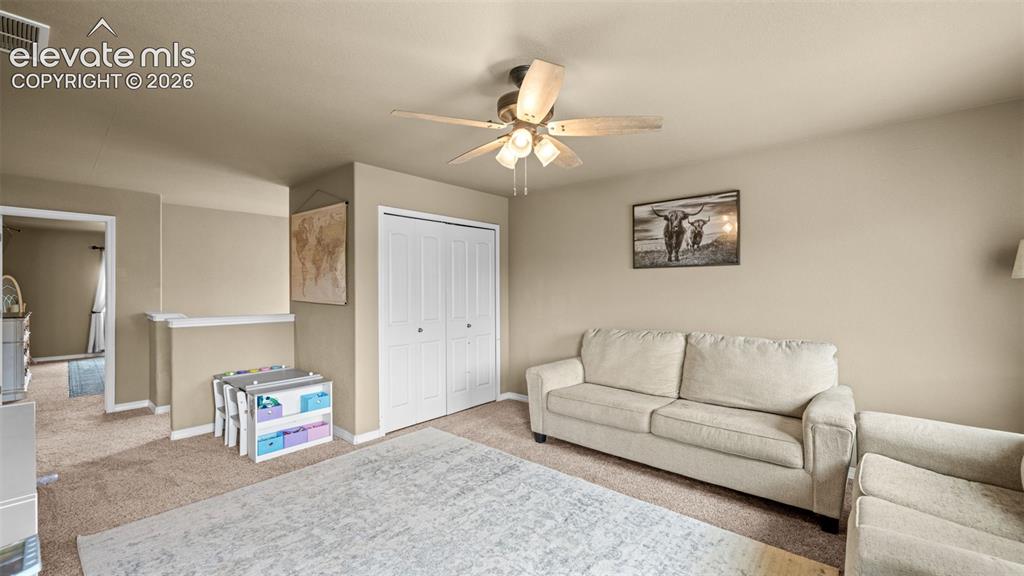
Carpeted interior space featuring a ceiling fan with integrated lighting, bi-fold closet doors, and neutral wall paint
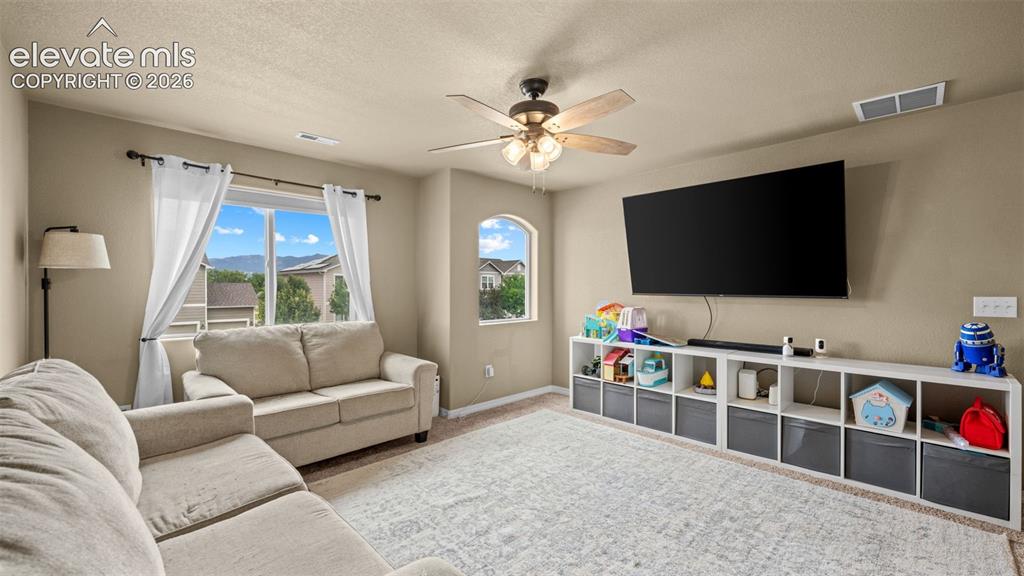
Spacious bonus room featuring a ceiling fan, dual windows, and built-in shelving
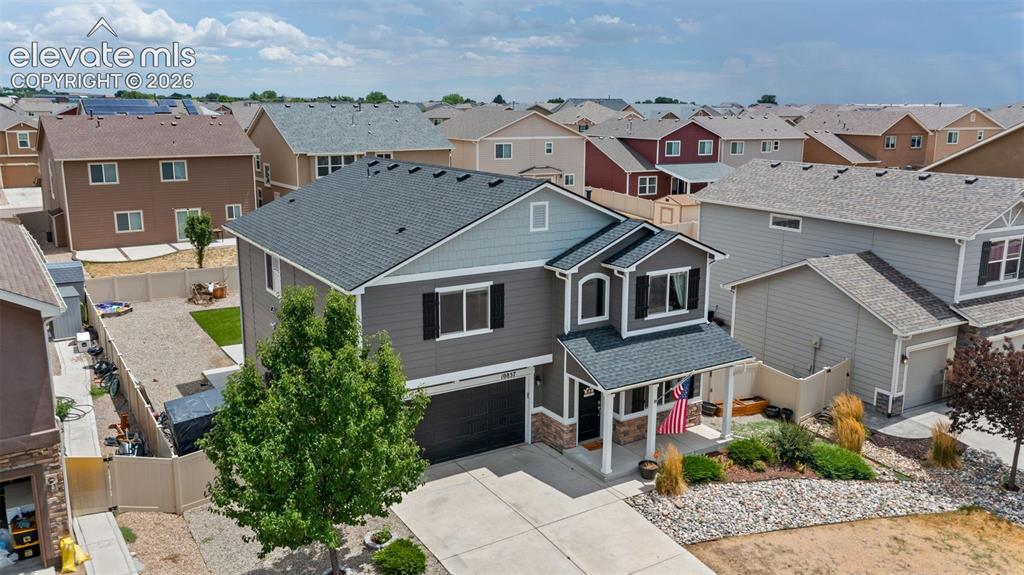
Other
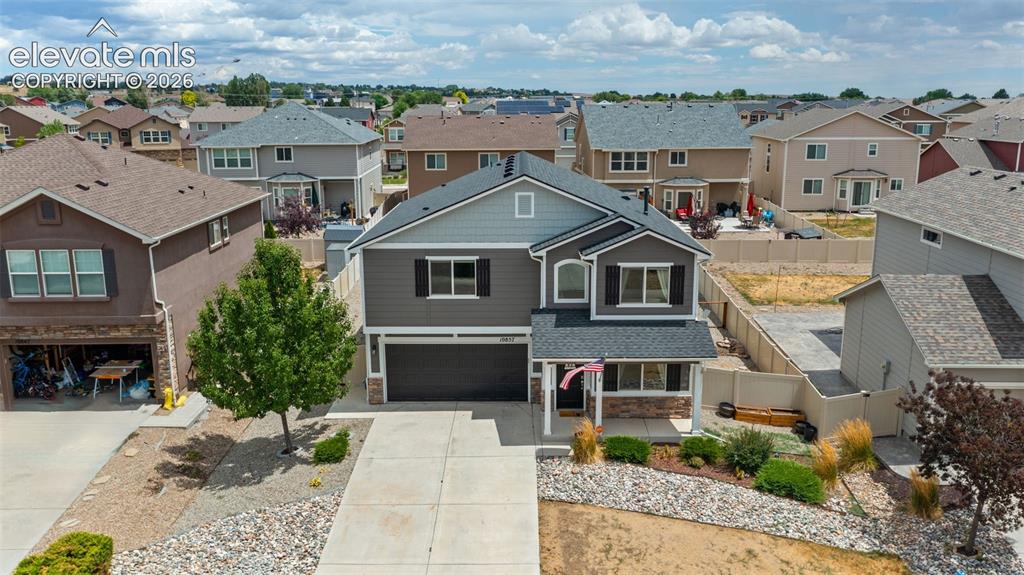
Modern two-story residence featuring a gray and light blue siding exterior, a dark shingle roof, and an attached two-car garage
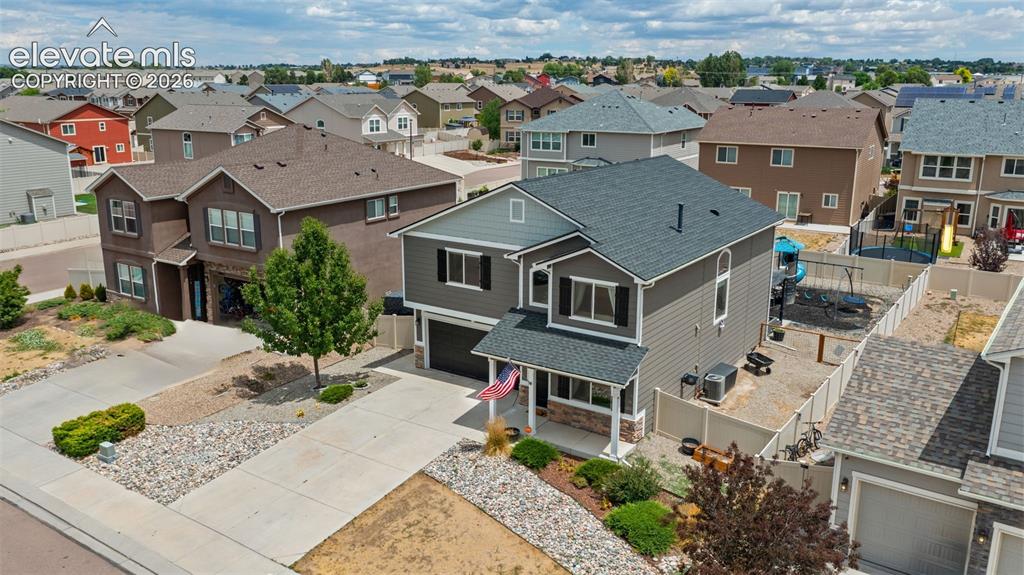
Two-story residence featuring a gray exterior with white trim accents and dark shutters
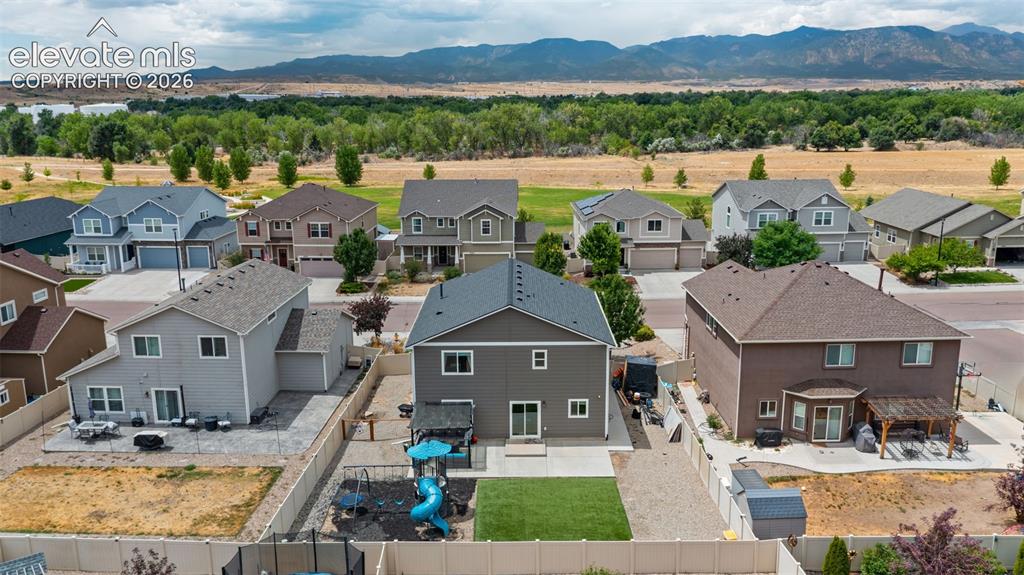
Contemporary residential neighborhood with mountain backdrop
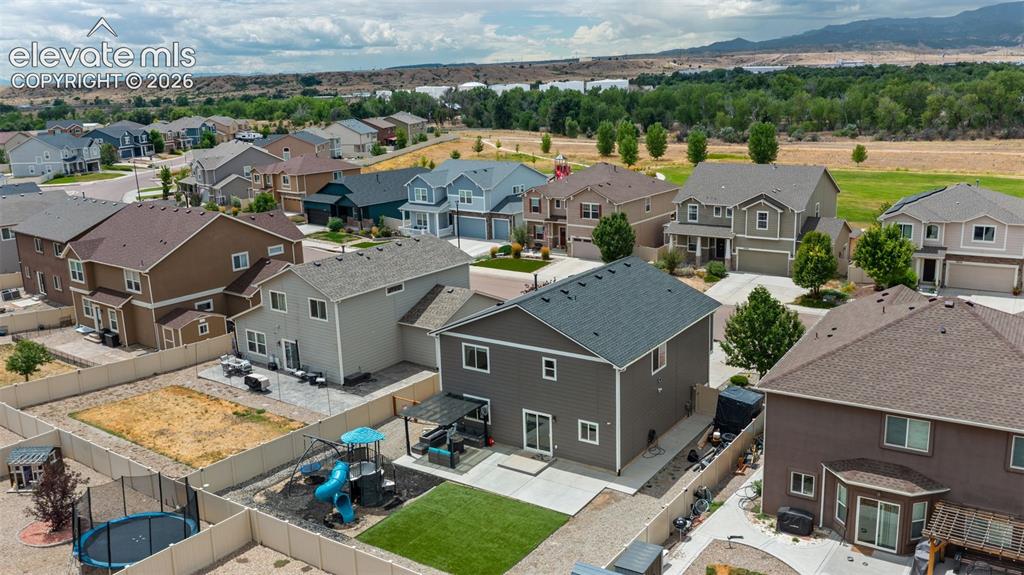
Aerial perspective showcasing a residential neighborhood with varied architectural styles
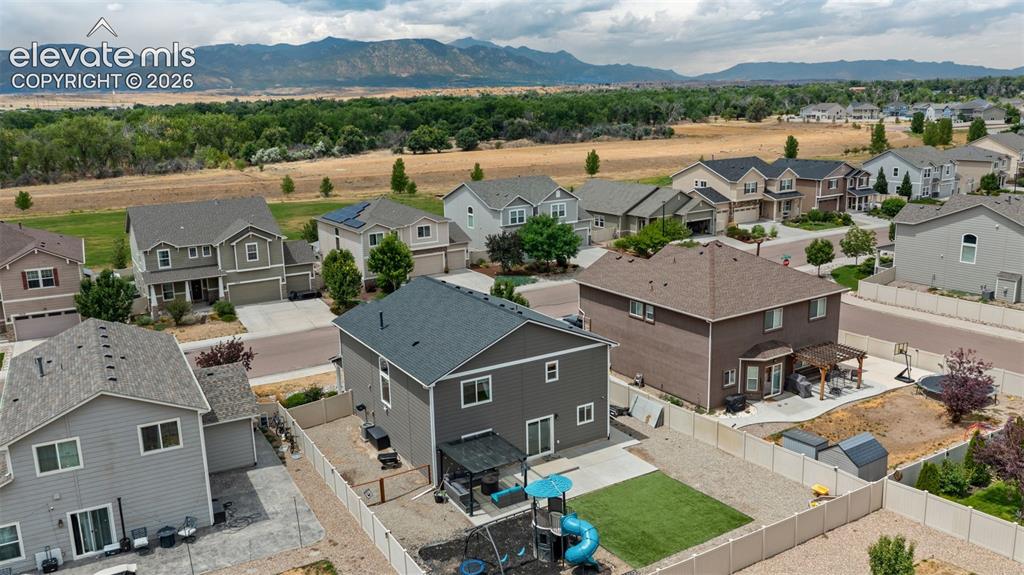
Aerial perspective showcasing a residential development with distant mountains
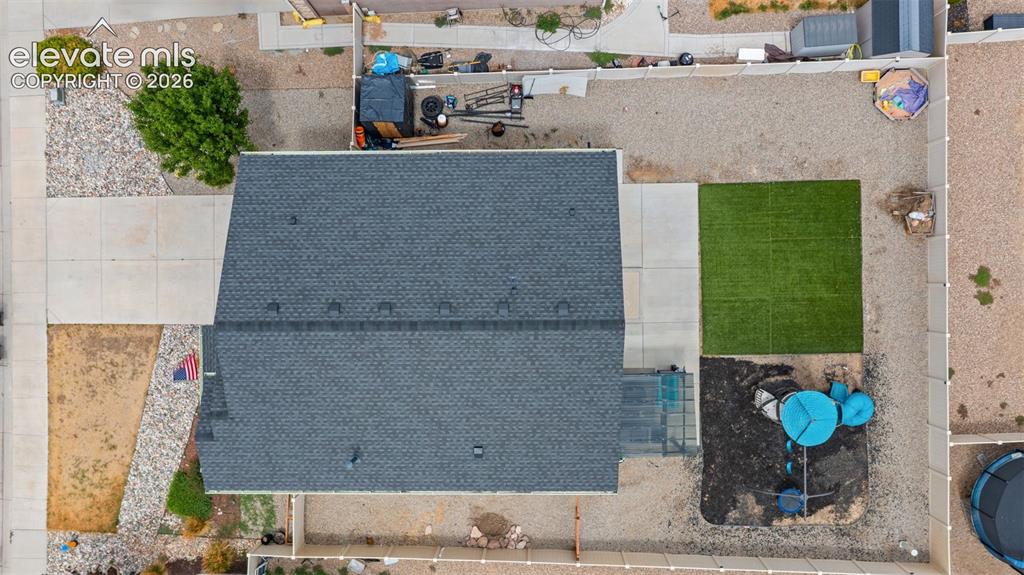
Asphalt shingle roof with a partial concrete driveway
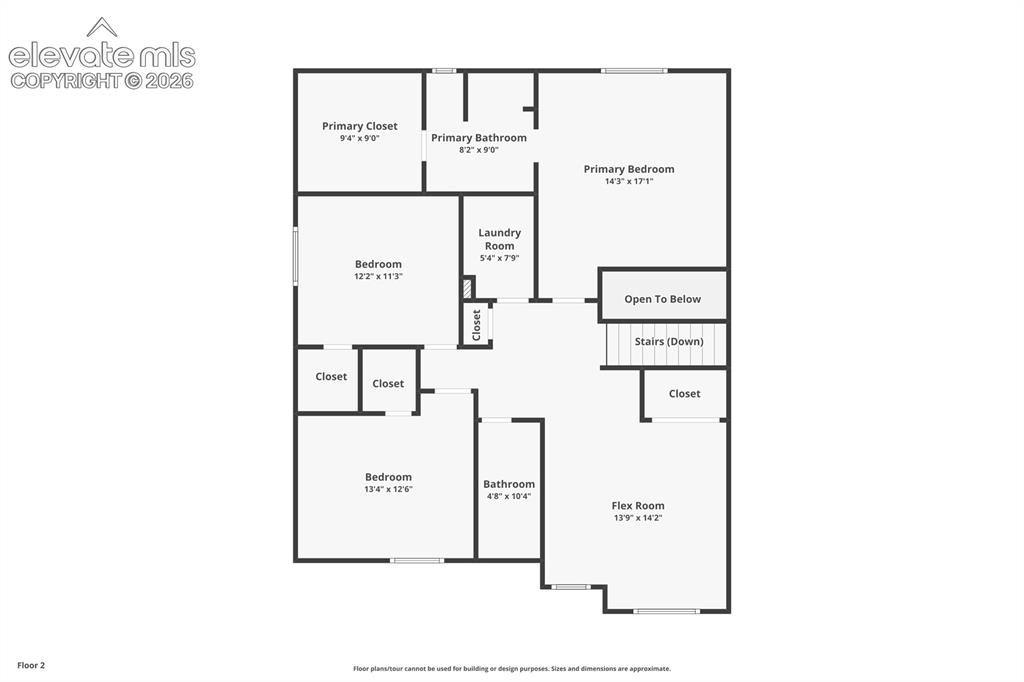
Floor plan
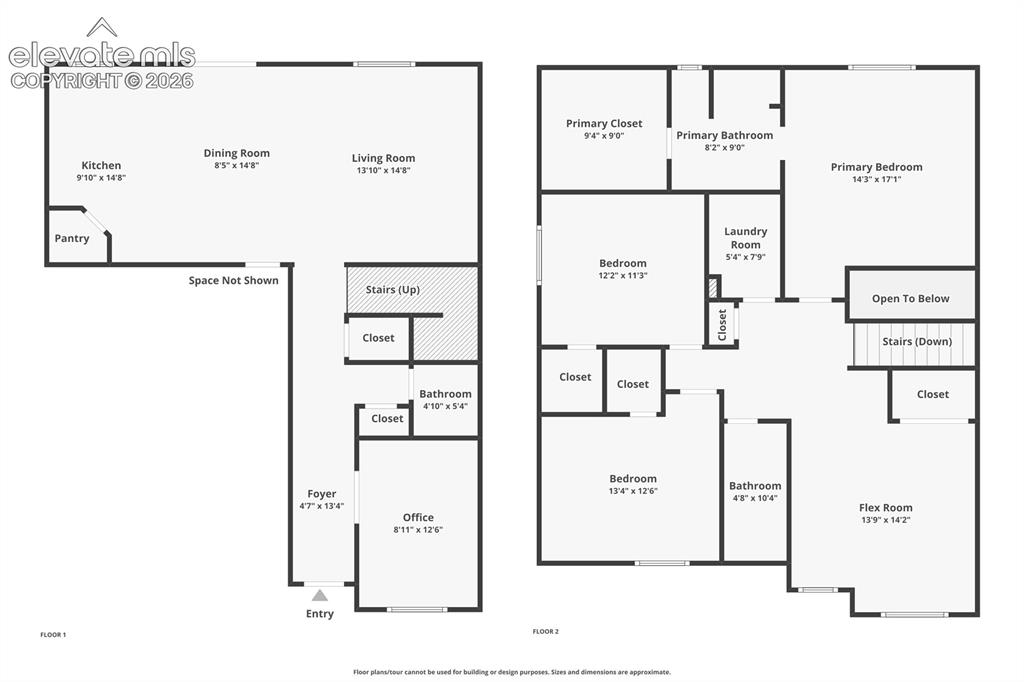
Floor plan
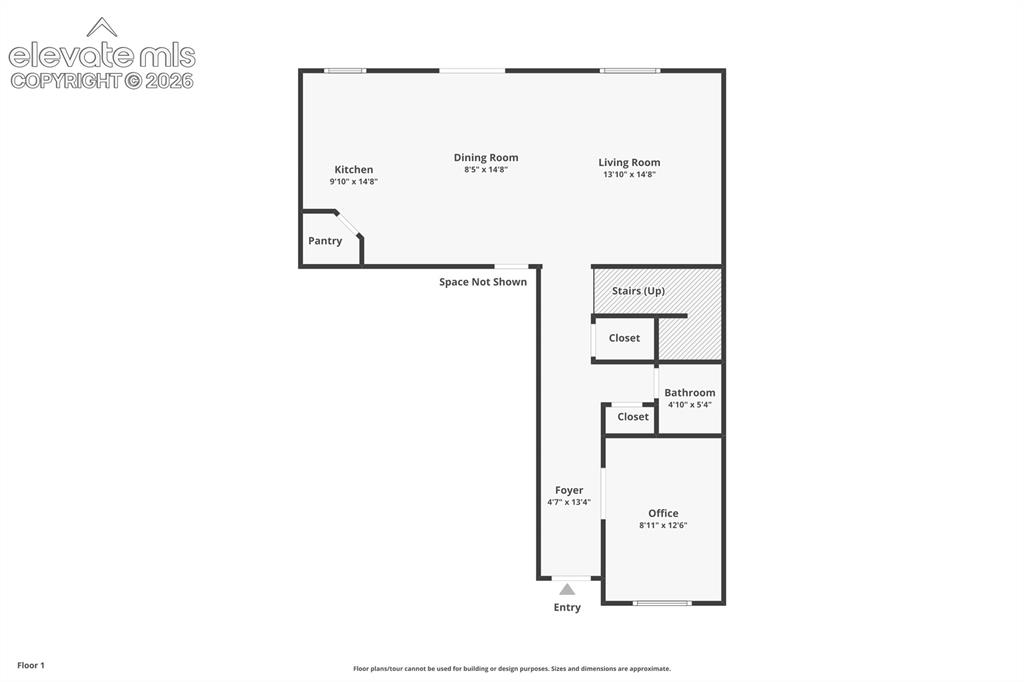
Floor plan
Disclaimer: The real estate listing information and related content displayed on this site is provided exclusively for consumers’ personal, non-commercial use and may not be used for any purpose other than to identify prospective properties consumers may be interested in purchasing.