2280 Cabernet Court, Colorado Springs, CO, 80921
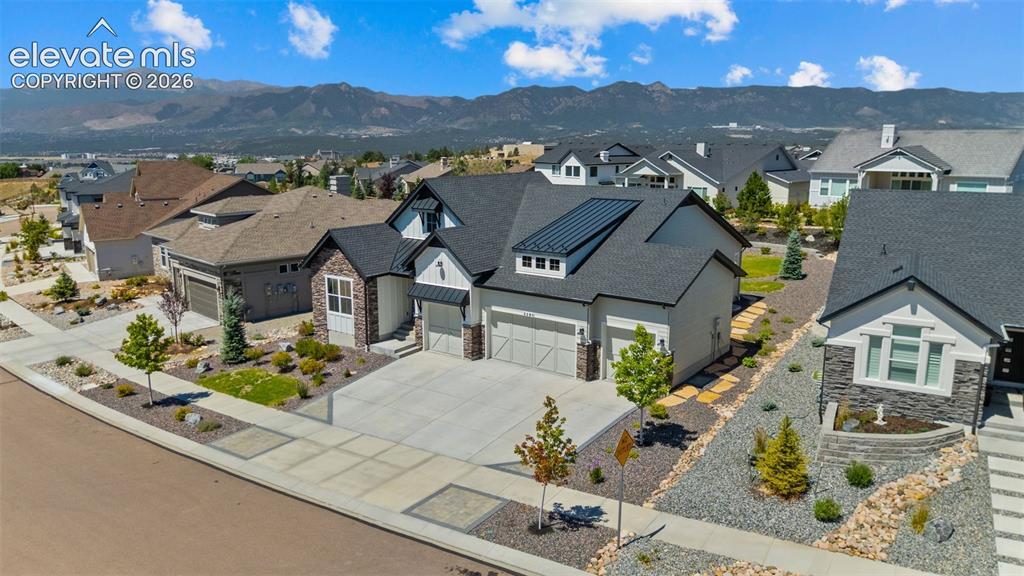
Image Count: 29

$1,279,000

  • Highlights
  • Single Family
  • 5 bd | 4 ba | 4,254 sqft
  • 2280 Cabernet Court, Colorado Springs, CO, 80921 listed by Jeff Boals ABR CDPE CMHS CRS GRI
  • Active
  • MLS#: 3125101
  • Tour #1 | Tour #2
  • View on Map
Space maker

Property Description

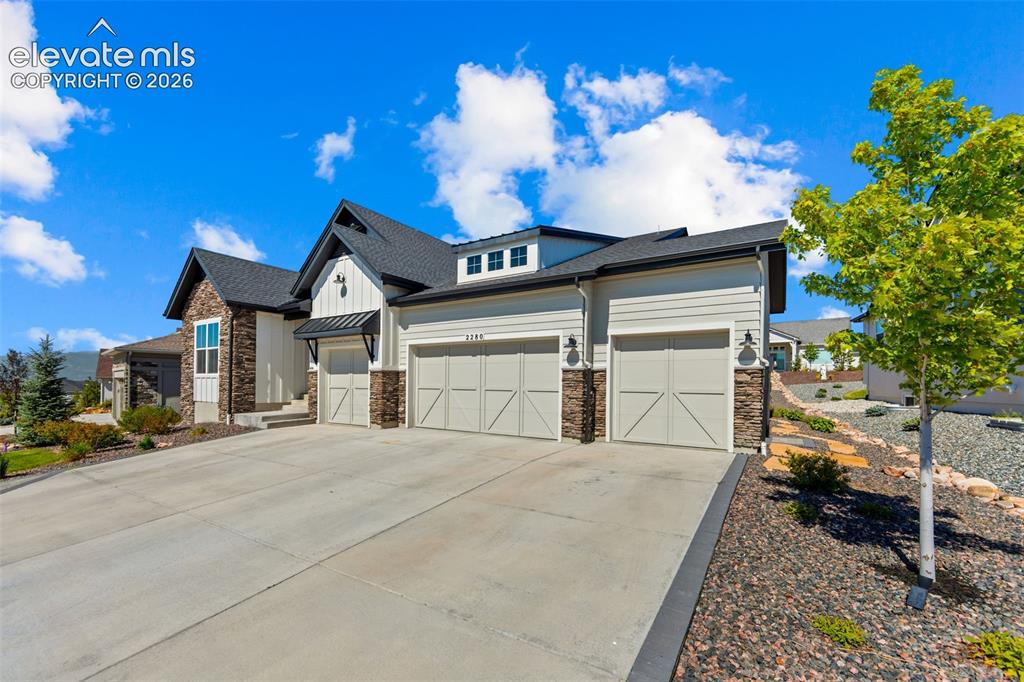
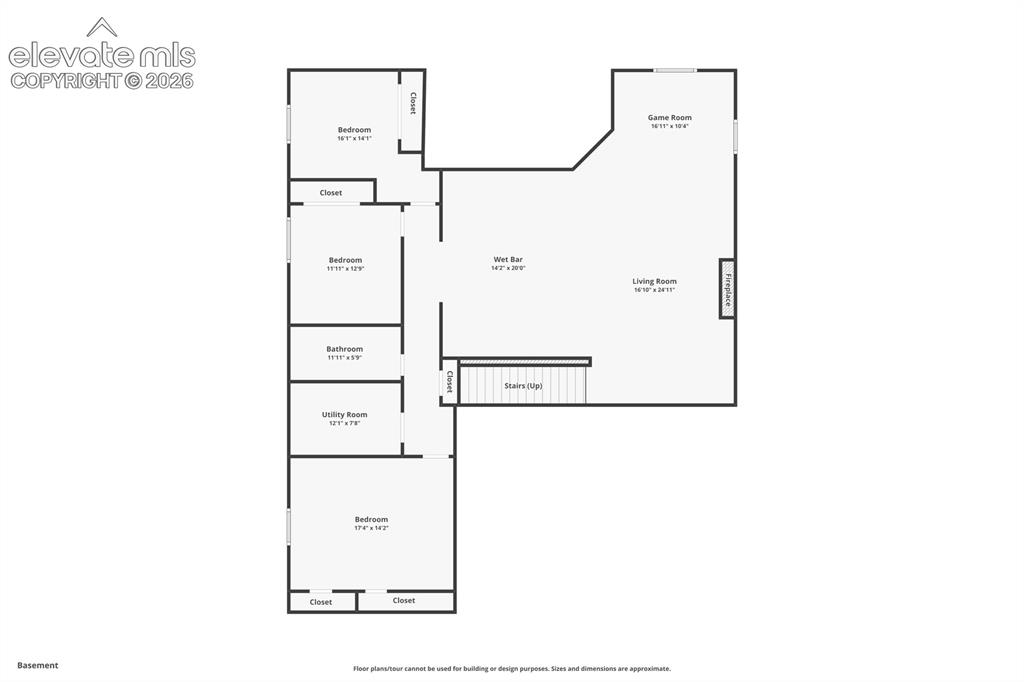
Discover the perfect blend of Colorado comfort and modern smart-home living in this beautifully finished home with a rare 4-car garage (including an oversized bay and extended driveway side to side) and a southeast-facing driveway that enjoys excellent winter sun for faster snow melt and easier maintenance. The main floor centers around a stunning great room with a 13' ceiling, rich hardwoods, and a full-sized gas fireplace, flowing seamlessly into a smart Samsung kitchen with Wi-Fi-enabled appliances and fiber-optic 2 Gbps internet—ideal for work-from-home, streaming, and everyday convenience. A dedicated office/study is set apart by a custom decorative door, adding a refined design touch to this versatile workspace. Inside and out, enjoy unobstructed views of Pikes Peak from key rooms, the oversized covered patio, and the yard, where solar-powered programmable lighting extends your living and entertaining space and highlights the home's Colorado setting. The spacious primary suite features a custom walk-in closet system and a remote-controlled ceiling fan with dimmable light, while bedrooms and additional living areas are finished with brand-new premium carpet (installed July 16) over a thicker moisture-blocking pad for added comfort and durability. The lower level offers a true second living zone, anchored by an upgraded 424 sq ft suite complete with a full bath and walk-in closet—ideal for guests, multigenerational living, or a private retreat—along with a large approx. 31' x 34' rec/family room with wet bar, premium LVP flooring, 9' ceilings, and a second full-sized gas fireplace for flexible media and hobby space. Must see!

Property Listed By

Picture of REALTOR Listing Property
  • Jeff Boals ABR CDPE CMHS CRS GRI
  • 0505-064-917  Call the Agent 
Picture of Office Listing Property
  • RE/MAX Real Estate Group LLC
  • 0097-435-917  Call the Agent 
My passion is real estate. I love what I do, and I am a 2nd generation Realtor. I have been helping people realize their home ownership and investment dreams since 1994. My business is built on the referrals of satisfied clients. Call me today and I promise you will not be dissapointed!

Property Details

    General Features

  • Property: Single Family, Ranch
  • Year Built: 2022
  • List Price: $1,279,000
  • County: El Paso
  • School District: Academy-20

    Rooms

  • Master: Main Level, 14 x 15
  • Bedrooms: 5
  • Baths: 4 full bath;
  • Laundry: Main

    Structure

  • Foundation: Full Basement
  • Heating: Forced Air
  • Cooling: Central Air
  • Garage/Parking #: 4 vehicle(s), Attached
  • Garage Amenities: Garage Door Opener
  • Total SqFt: 4,254
  • Finished SqFt: 4,254
  • Basement SqFt: 2,122
  • Basement % Fin: 100
  • Construction Status: Existing Home
  • Siding: Masonite Type
  • Structure: Framed on Lot, Frame

    Features

  • Appliances: 220v in Kitchen, Dishwasher, Disposal, Microwave Oven, Oven, Range, Refrigerator, Self Cleaning Oven, Smart Home Appliances
  • Floors: Carpet
  • Entry: Natural Wood
  • Fireplace: Gas, Lower Level, Main Level, Two
  • Additional Items: Refrigerator in the kitchen, Black mini refrigerator in the basement, 4 ceiling fans.
  • Interior Features: 5-Pc Bath, 9Ft + Ceilings, Vaulted Ceilings
  • Laundry: Main

    Taxes, Utilities, Lot

  • Tax: $6,744
  • Lot Size: 0.30 Acres, 12,917 SqFt
  • Landscaped: All
  • Driveway: Concrete
  • Lot Description: Level, Mountain View
  • Existing Utilities: Cable Available, Electricity Available, Natural Gas Available, Telephone
  • Existing Water: Municipal

    Community

  • Covenants: Yes
  • HOA Dues: $200
  • HOA Frequency: Quarterly
  • HOA Fee Includes: Covenant Enforcement, Maintenance Grounds, Trash Removal
  • Complex Amenities: Club House
  • Commmunity Features: Dining, Fitness Center, Golf Course, Hiking or Biking Trails, Hotel/Resort, Lake/Pond, Parks or Open Space, Playground Area, Pool, Spa

    Additional Information


      Disclaimer
      The real estate listing information and related content displayed on this site is provided exclusively for consumers’ personal, non-commercial use and may not be used for any purpose other than to identify prospective properties consumers may be interested in purchasing.
      PPAR.com Website

      2280 Cabernet Court, Colorado Springs, CO, 80921

      Image 1 of 29: Contemporary residence featuring a light-colored stucco and stone facade, a

      Contemporary residence featuring a light-colored stucco and stone facade, a dark shingle roof, and a two-car garage
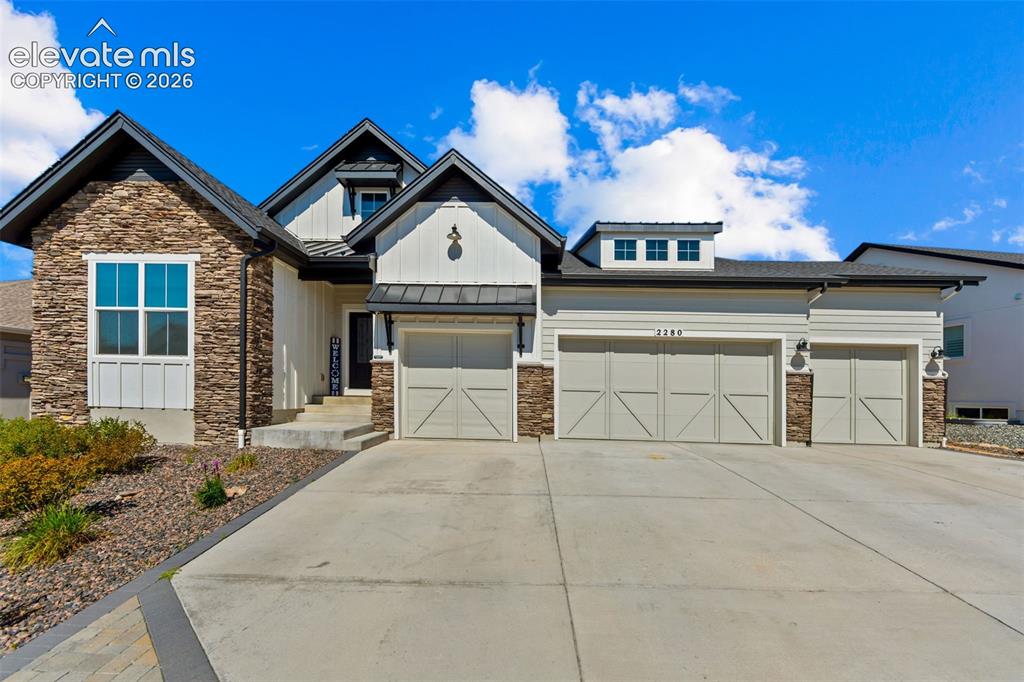
      Image 2 of 29: Modern farmhouse exterior featuring a stone and board-and-batten facade, a

      Modern farmhouse exterior featuring a stone and board-and-batten facade, a three-car garage with carriage-style doors, a concrete driveway, a dormer with multiple windows, and dark trim accents
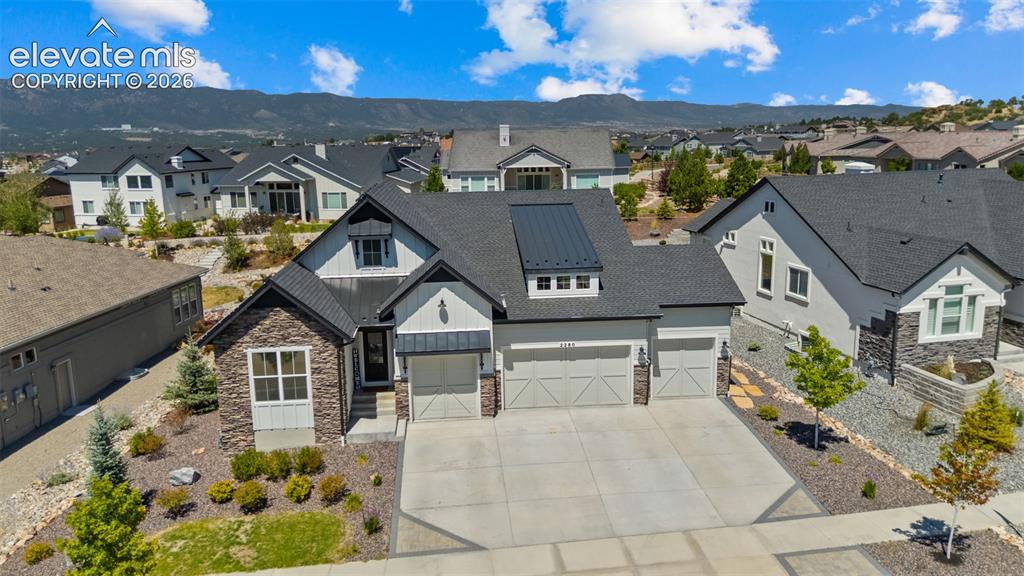
      Image 3 of 29: Contemporary residence featuring a stone and siding exterior, a three-car g

      Contemporary residence featuring a stone and siding exterior, a three-car garage, and a concrete driveway
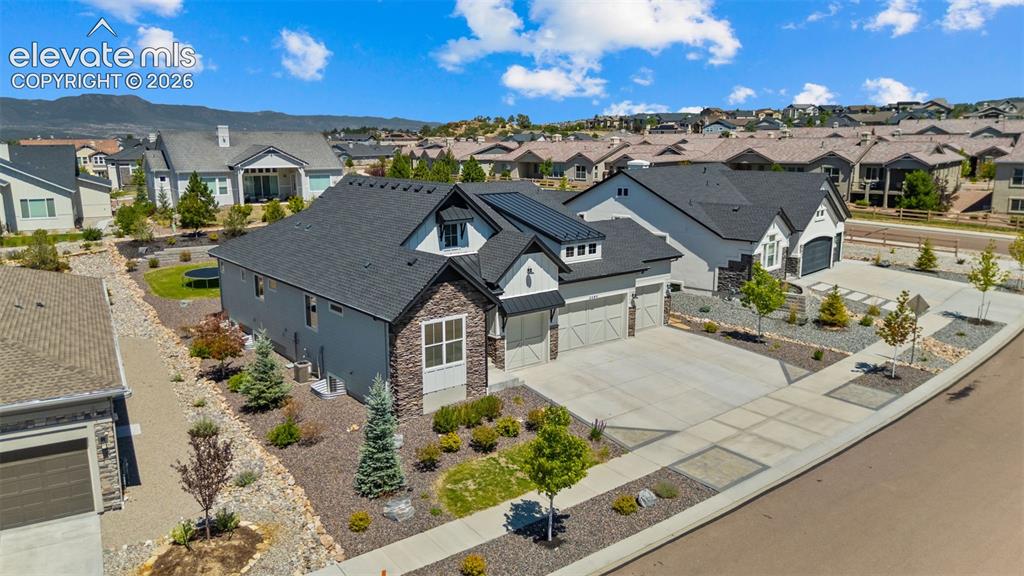
      Image 4 of 29: Other

      Other

      Image 5 of 29: Contemporary exterior featuring a stone and siding facade, a three-car gara

      Contemporary exterior featuring a stone and siding facade, a three-car garage with carriage-style doors, a concrete driveway, and dormer windows
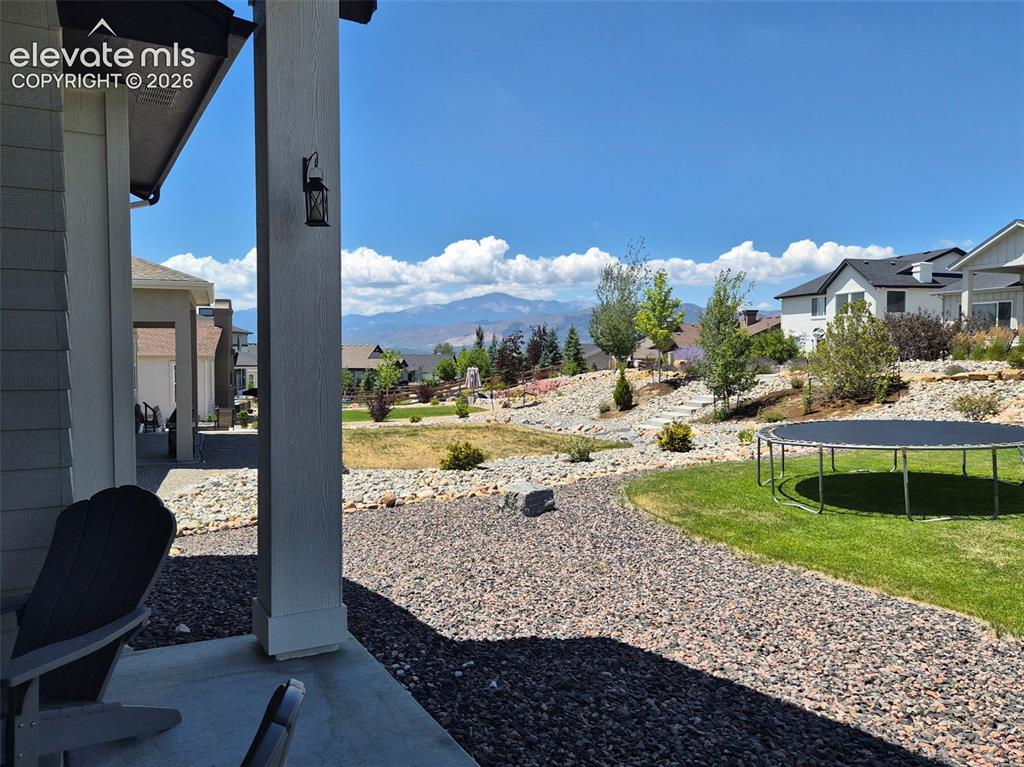
      Image 6 of 29: Covered porch with concrete flooring and a mounted lantern-style light fixt

      Covered porch with concrete flooring and a mounted lantern-style light fixture
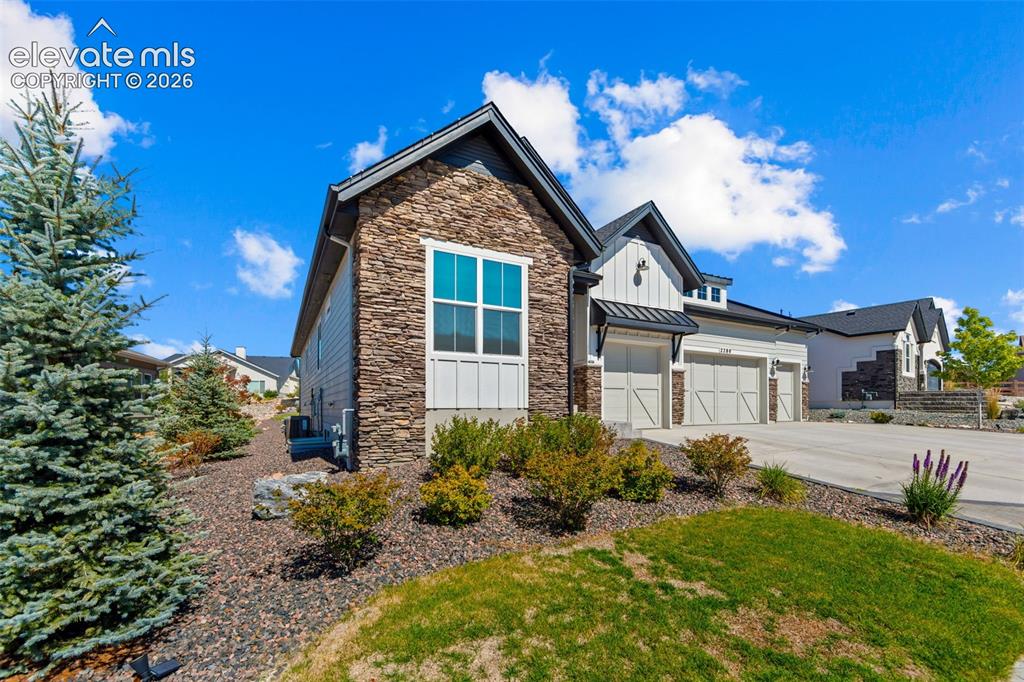
      Image 7 of 29: Contemporary residence featuring a stone and siding exterior, a two-car gar

      Contemporary residence featuring a stone and siding exterior, a two-car garage with carriage-style doors, and a dark shingle roof
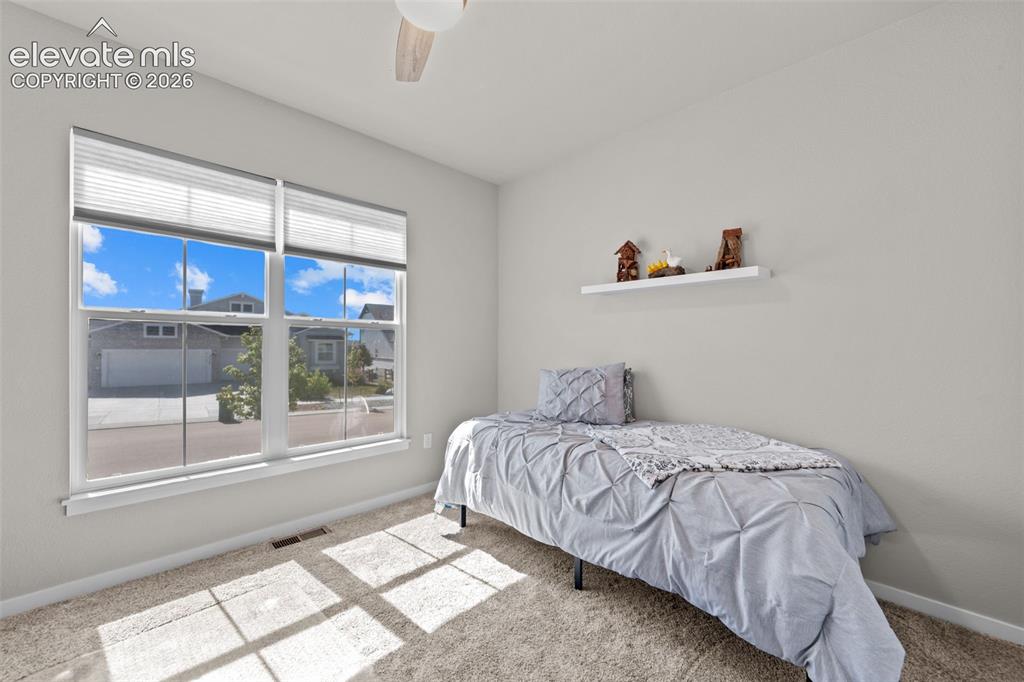
      Image 8 of 29: Bright bedroom featuring a large window with pleated blinds, neutral wall p

      Bright bedroom featuring a large window with pleated blinds, neutral wall paint, a ceiling fan, and carpet flooring
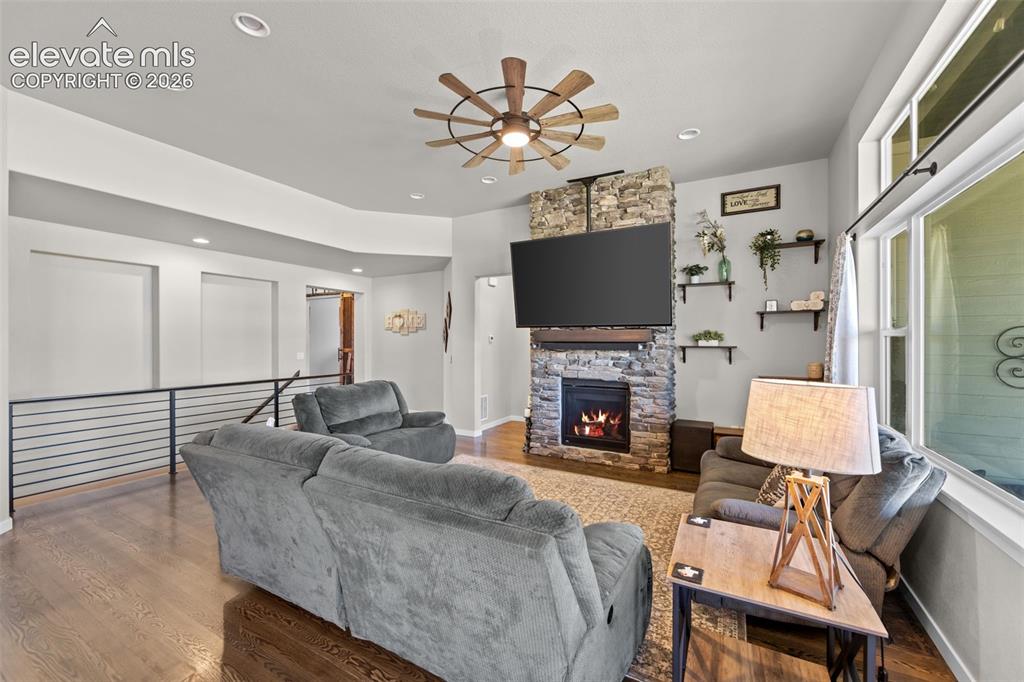
      Image 9 of 29: Living area featuring a stone-clad fireplace with a wood mantel, wood-finis

      Living area featuring a stone-clad fireplace with a wood mantel, wood-finish flooring, and a contemporary ceiling fan
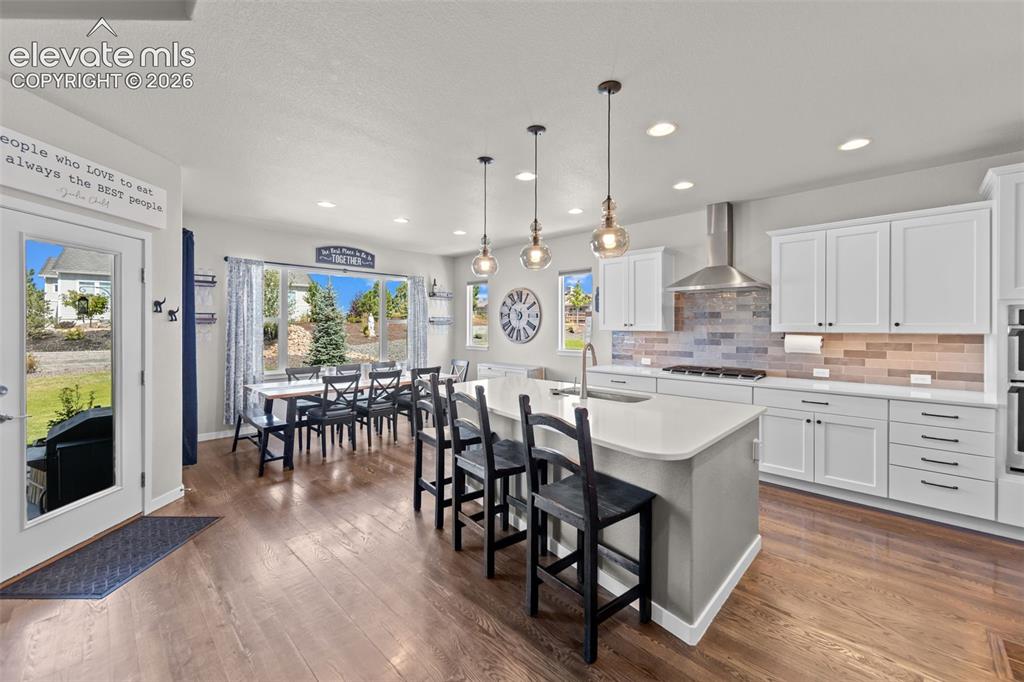
      Image 10 of 29: Spacious kitchen and dining area featuring wood-finish flooring, white cabi

      Spacious kitchen and dining area featuring wood-finish flooring, white cabinetry, a large kitchen island with counter seating, a tiled backsplash, and recessed lighting
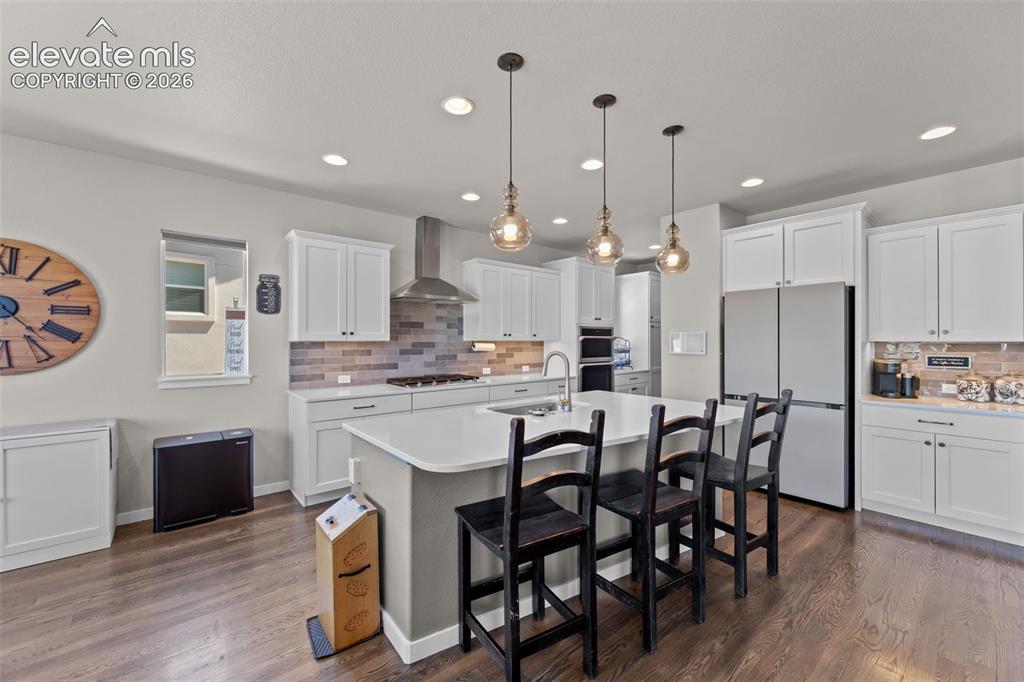
      Image 11 of 29: Gourmet kitchen featuring white shaker cabinetry, stainless steel appliance

      Gourmet kitchen featuring white shaker cabinetry, stainless steel appliances, a center island with seating, pendant lighting, and wood-finish flooring
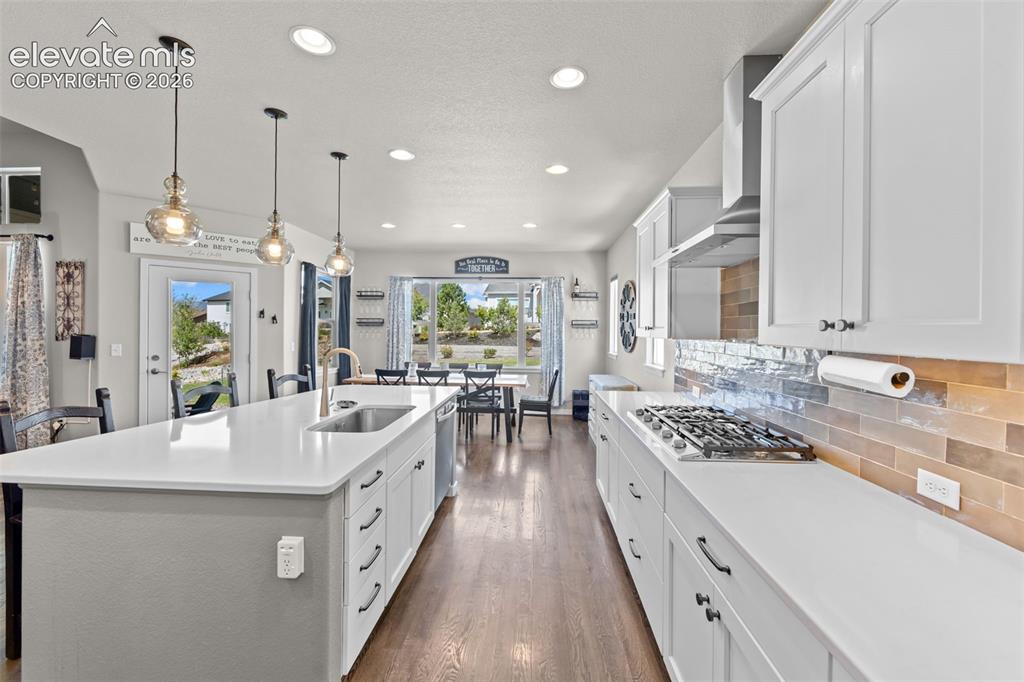
      Image 12 of 29: Open-concept kitchen featuring an expansive island with an undermount sink,

      Open-concept kitchen featuring an expansive island with an undermount sink, pendant lighting, white cabinetry, and wood-finish flooring
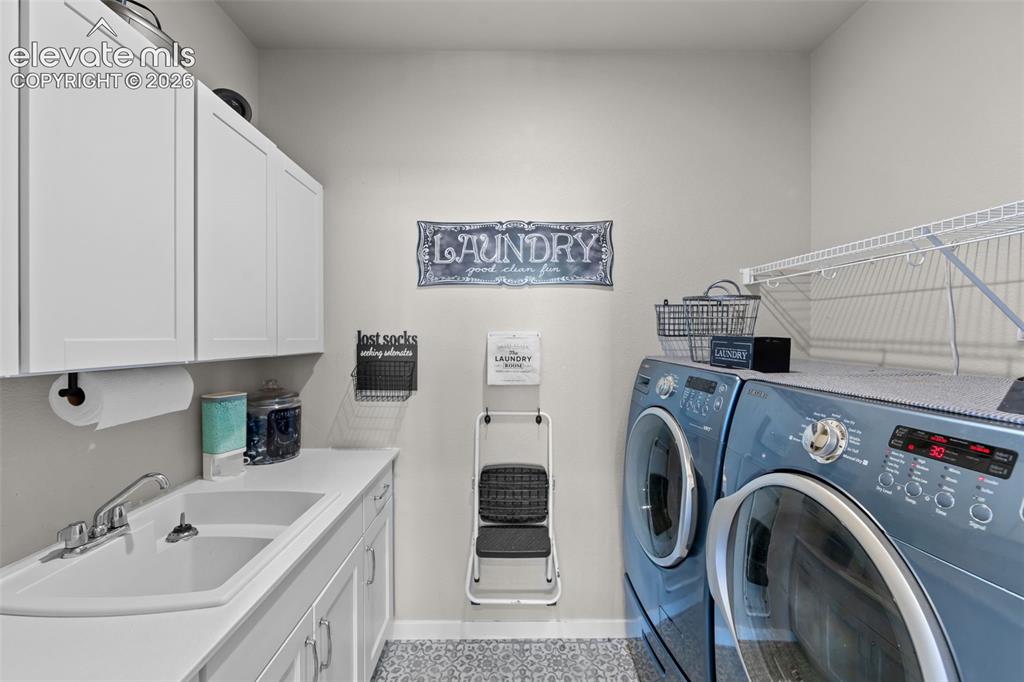
      Image 13 of 29: Dedicated laundry room featuring white cabinetry, a utility sink with a chr

      Dedicated laundry room featuring white cabinetry, a utility sink with a chrome faucet, patterned floor tiling, and wall-mounted wire shelving
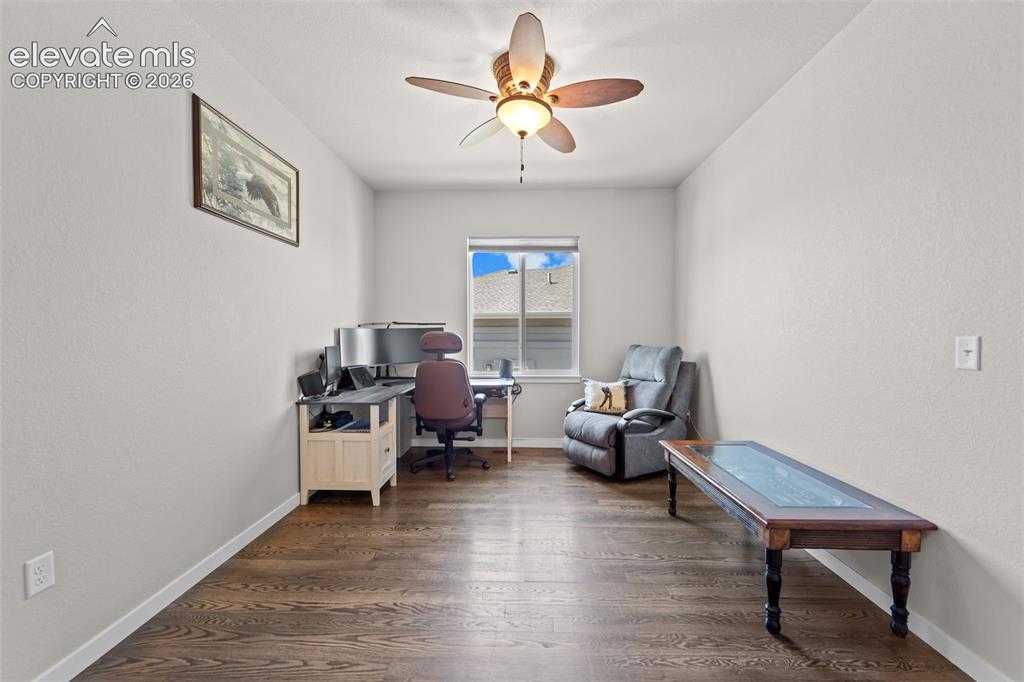
      Image 14 of 29: Room with wood-finish flooring, a ceiling fan, and a window with blinds
      Room with wood-finish flooring, a ceiling fan, and a window with blinds

      Image 15 of 29: Bathroom featuring a white vanity with an integrated sink, polished chrome

      Bathroom featuring a white vanity with an integrated sink, polished chrome faucet, and a large wall-mounted mirror
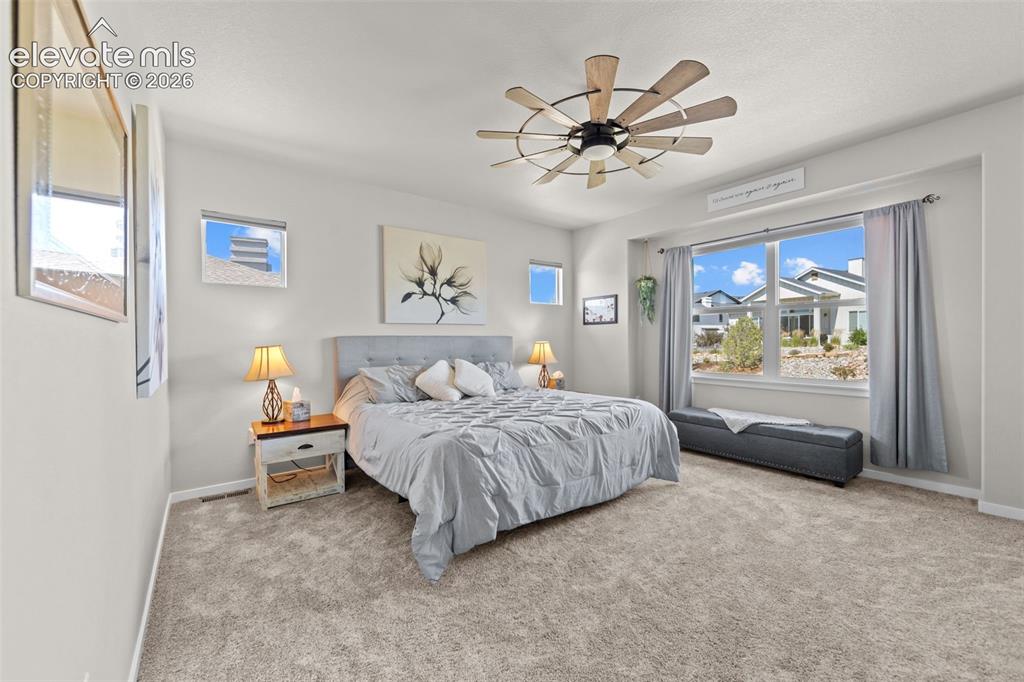
      Image 16 of 29: Carpeted bedroom featuring a large window, a ceiling fan, and recessed shel

      Carpeted bedroom featuring a large window, a ceiling fan, and recessed shelving
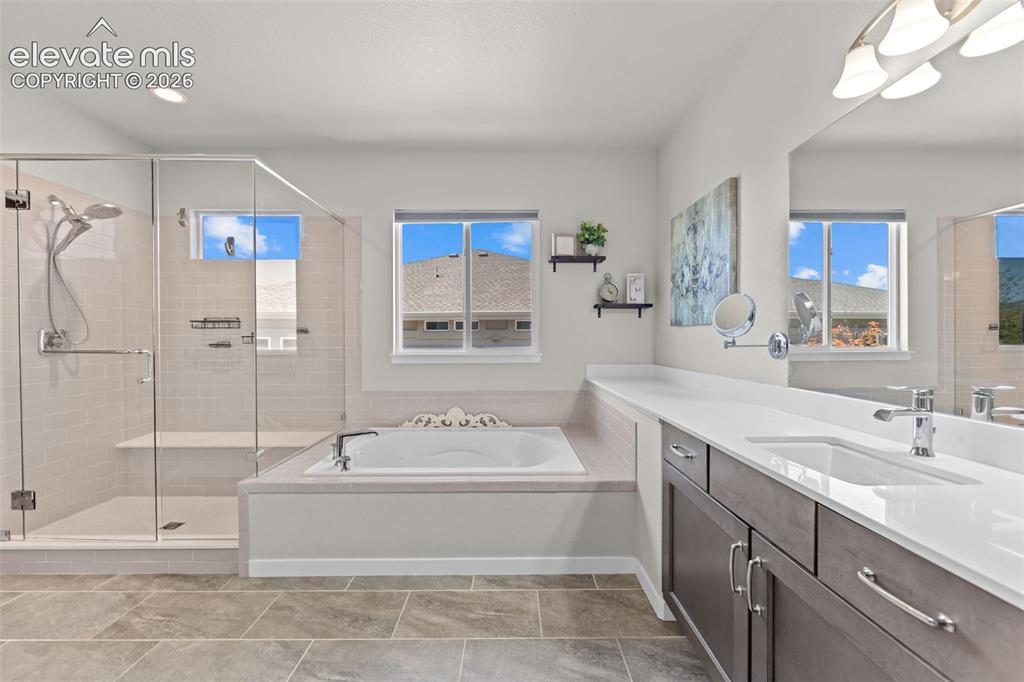
      Image 17 of 29: Spacious bathroom with a walk-in glass shower, built-in soaking tub, dual b

      Spacious bathroom with a walk-in glass shower, built-in soaking tub, dual basin vanity with white countertops, and large framed mirror
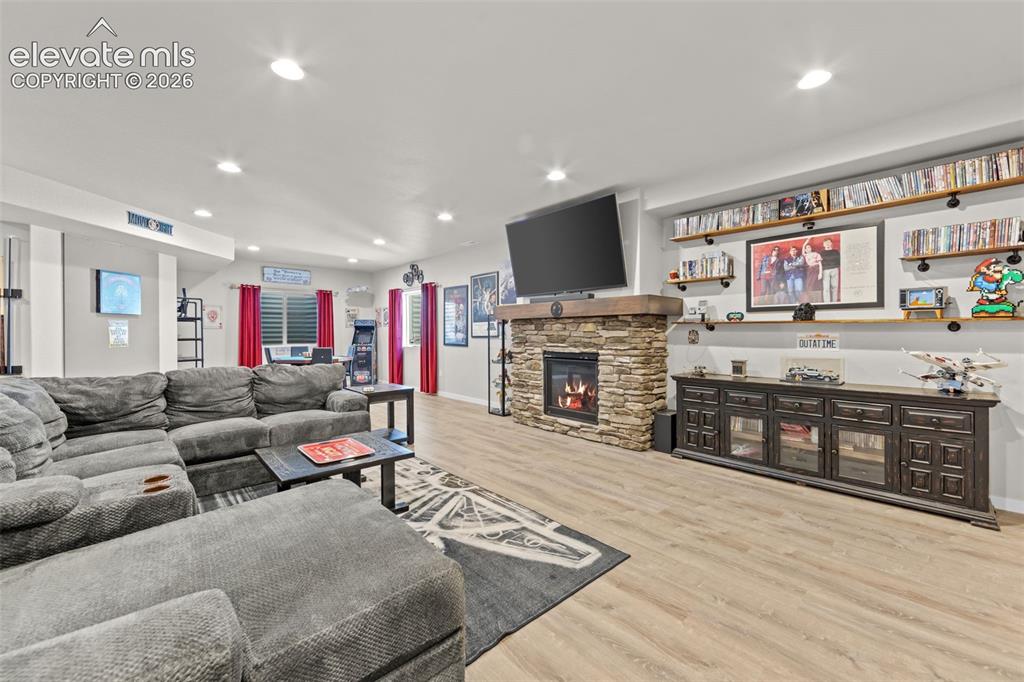
      Image 18 of 29: Spacious entertainment room featuring a stone-clad fireplace with wood mant

      Spacious entertainment room featuring a stone-clad fireplace with wood mantel, built-in shelving, recessed lighting, and light wood-finish flooring
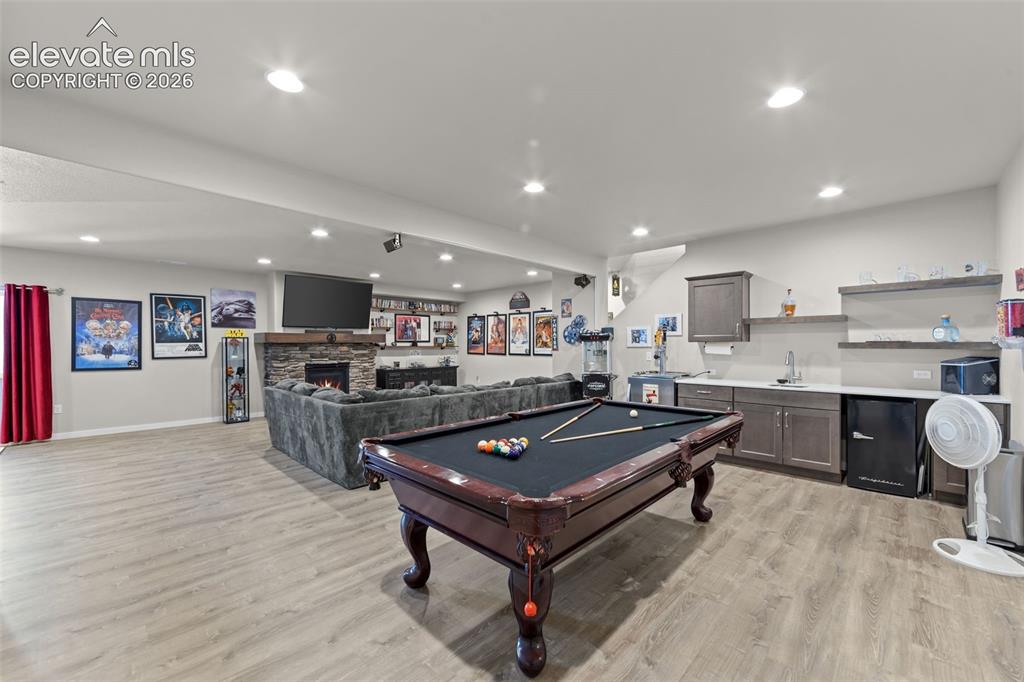
      Image 19 of 29: Spacious recreation room featuring light wood-finish flooring, recessed lig

      Spacious recreation room featuring light wood-finish flooring, recessed lighting, and a stone-clad fireplace with a wood mantel
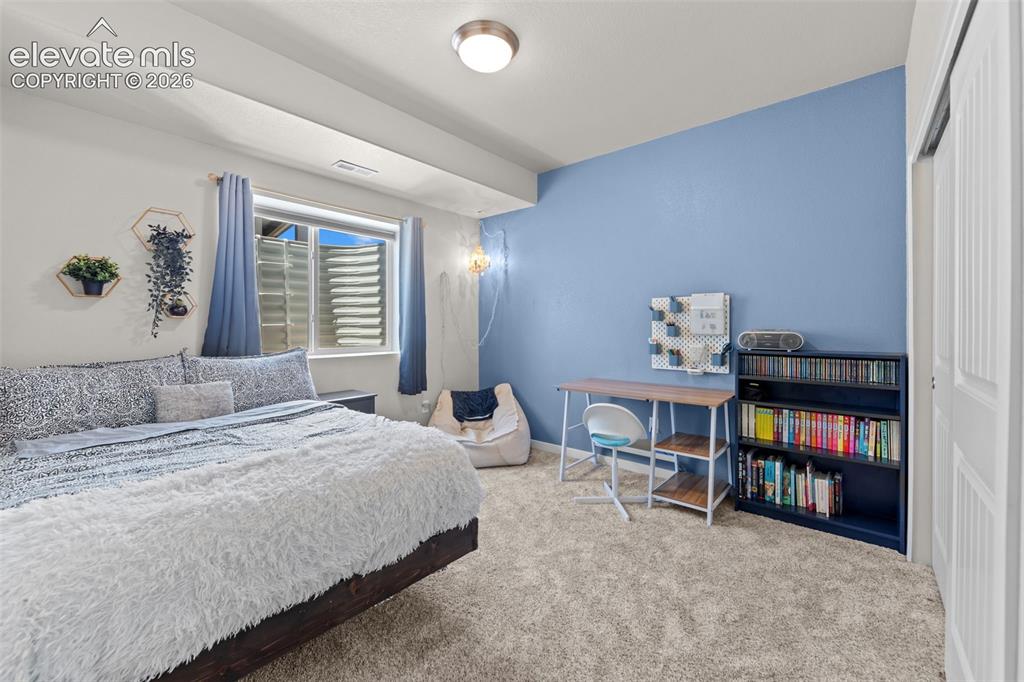
      Image 20 of 29: Carpeted room featuring a wide egress window, recessed ceiling light, built

      Carpeted room featuring a wide egress window, recessed ceiling light, built-in closet with bifold doors, and a distinct accent wall
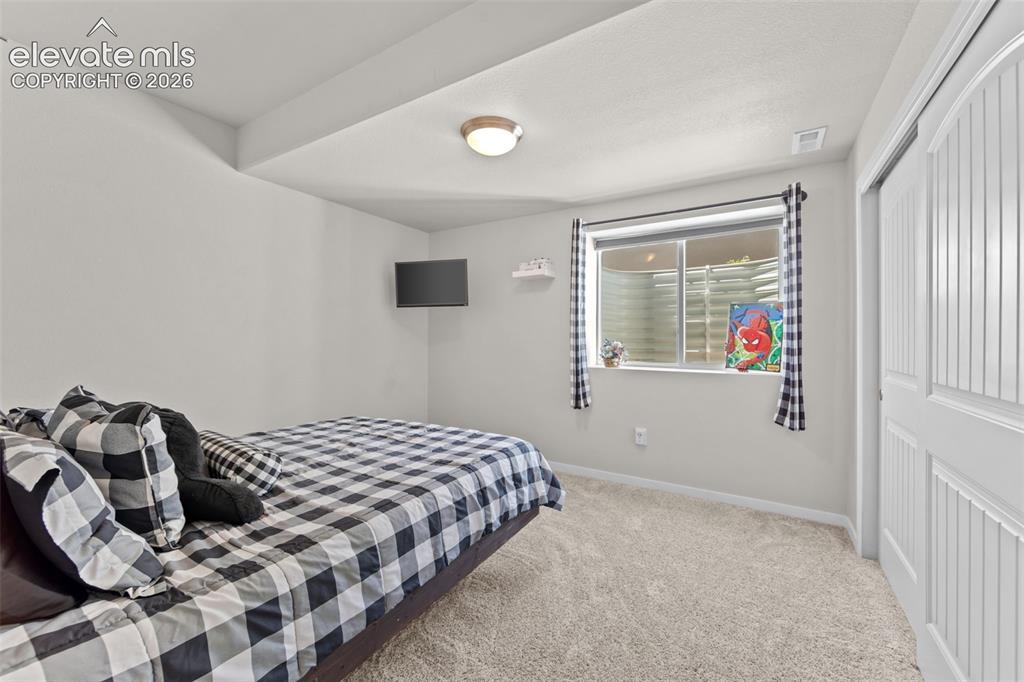
      Image 21 of 29: Carpeted room featuring a window with a window well, white walls, and a cei

      Carpeted room featuring a window with a window well, white walls, and a ceiling-mounted light fixture
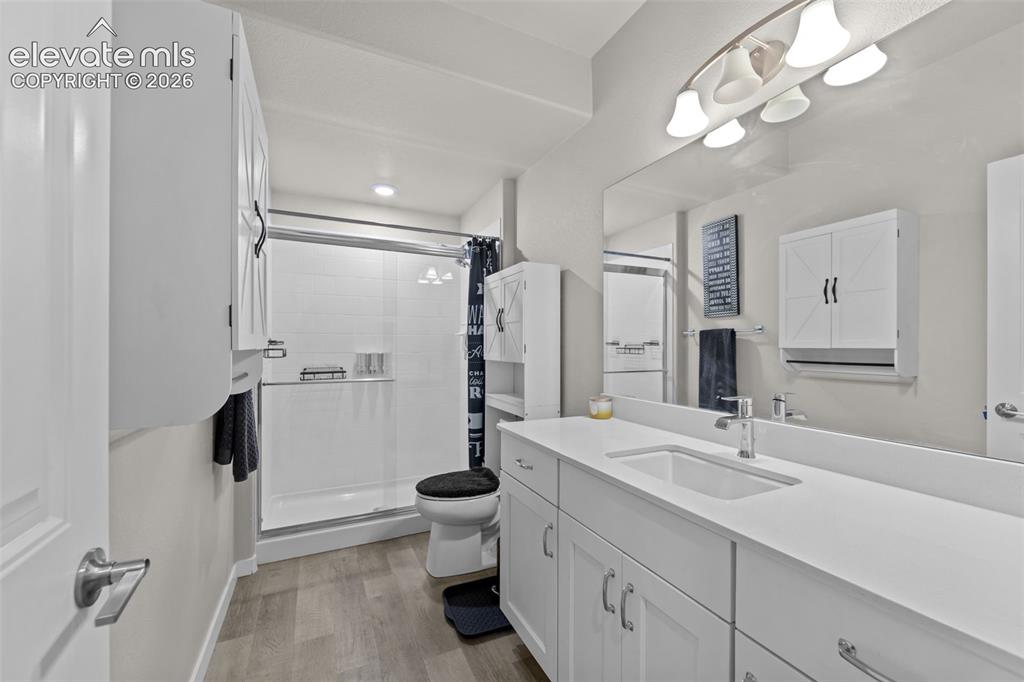
      Image 22 of 29: Bathroom featuring a white vanity with an integrated sink and chrome faucet

      Bathroom featuring a white vanity with an integrated sink and chrome faucet, a large wall-mounted mirror, and a shower with a sliding glass door
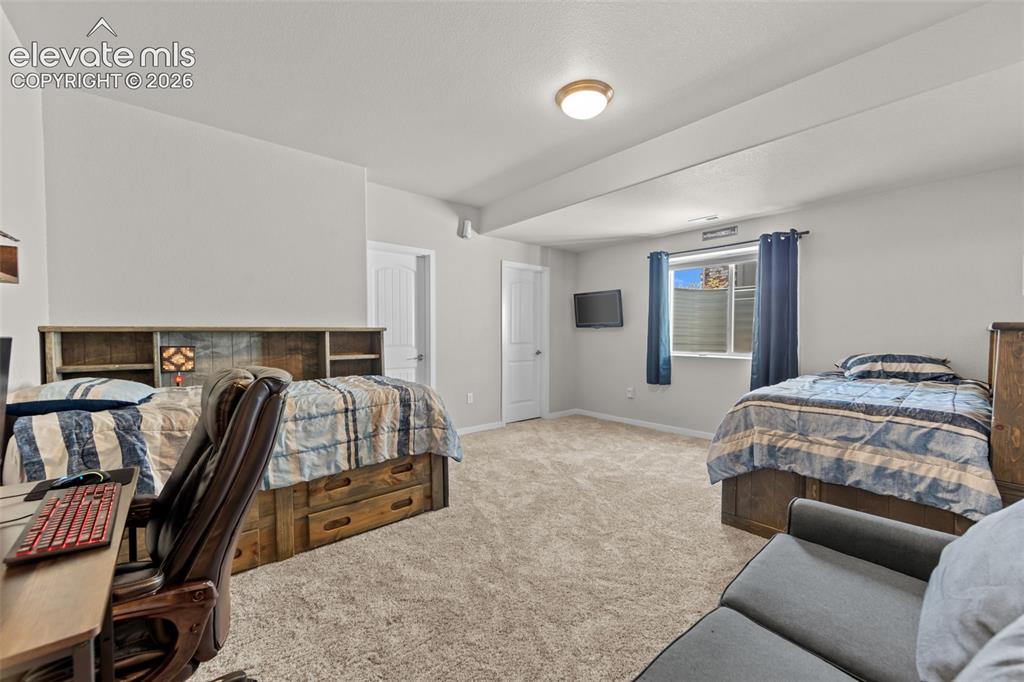
      Image 23 of 29: Carpeted room featuring light gray walls and a ceiling-mounted light fixtur

      Carpeted room featuring light gray walls and a ceiling-mounted light fixture
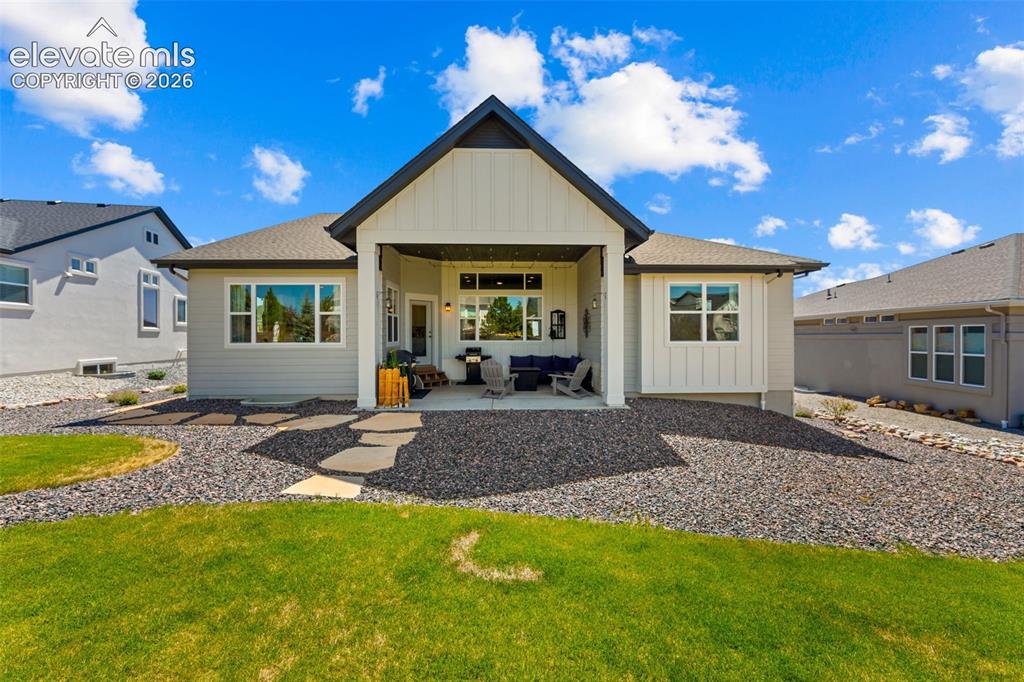
      Image 24 of 29: Contemporary rear exterior featuring an expansive covered patio, a manicure

      Contemporary rear exterior featuring an expansive covered patio, a manicured lawn, and decorative stone landscaping
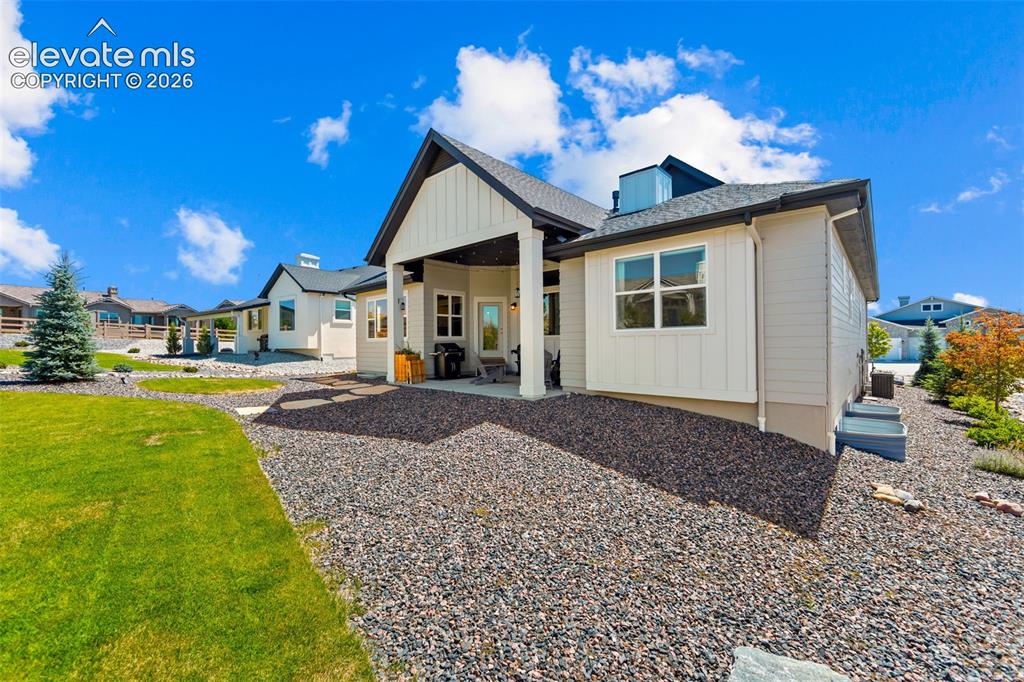
      Image 25 of 29: Contemporary home with a covered patio, featuring vertical and horizontal s

      Contemporary home with a covered patio, featuring vertical and horizontal siding, a dark shingle roof, and multiple windows
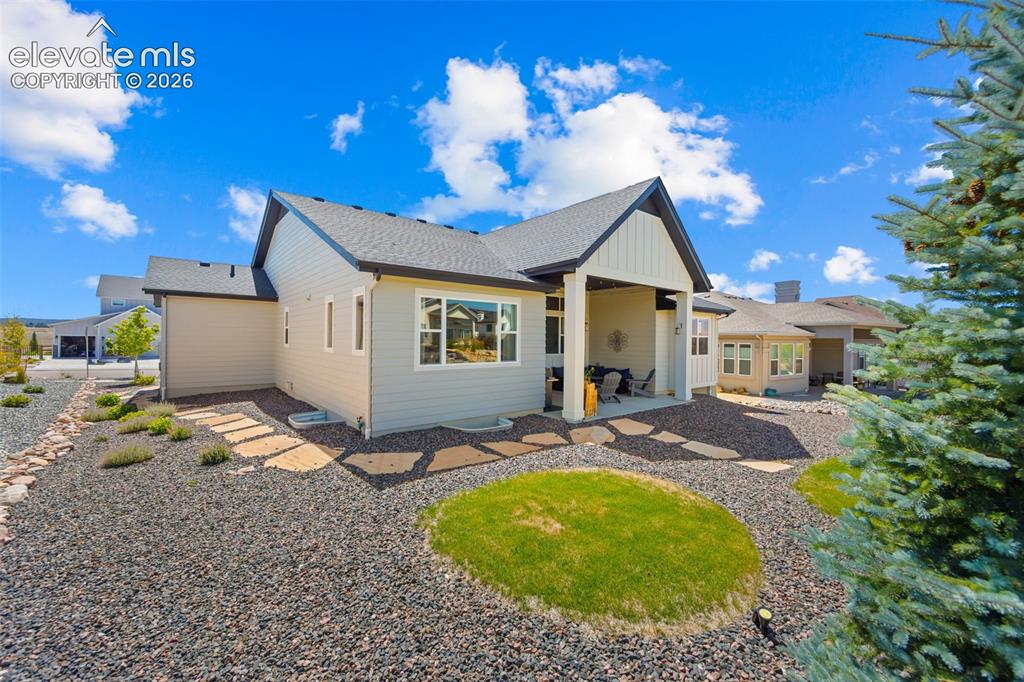
      Image 26 of 29: Exterior rear elevation featuring a covered patio, landscaped grounds with

      Exterior rear elevation featuring a covered patio, landscaped grounds with stone pathways, and a gravel and grass yard
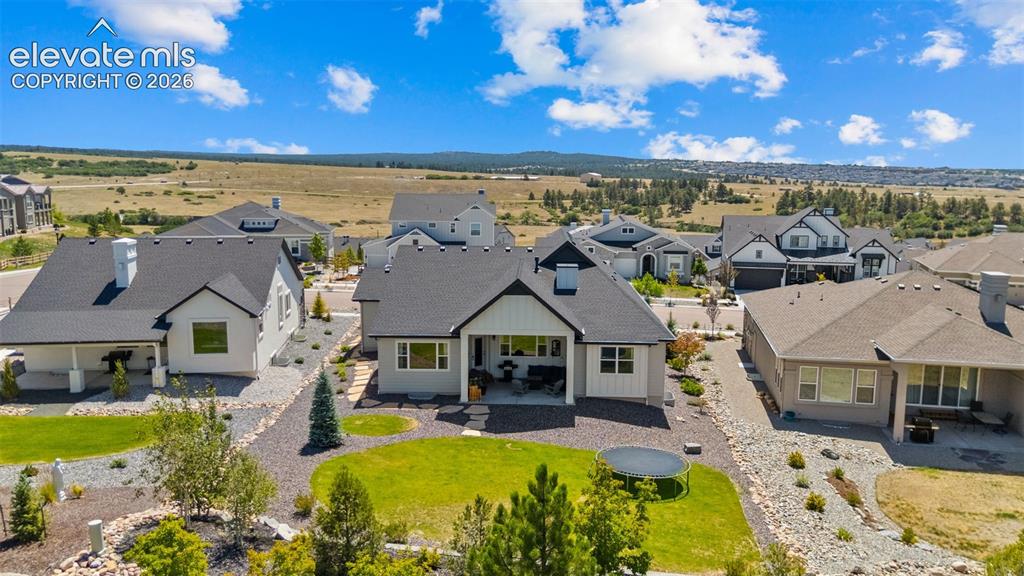
      Image 27 of 29: Expansive backyard featuring a manicured lawn, established landscaping, and

      Expansive backyard featuring a manicured lawn, established landscaping, and a covered patio
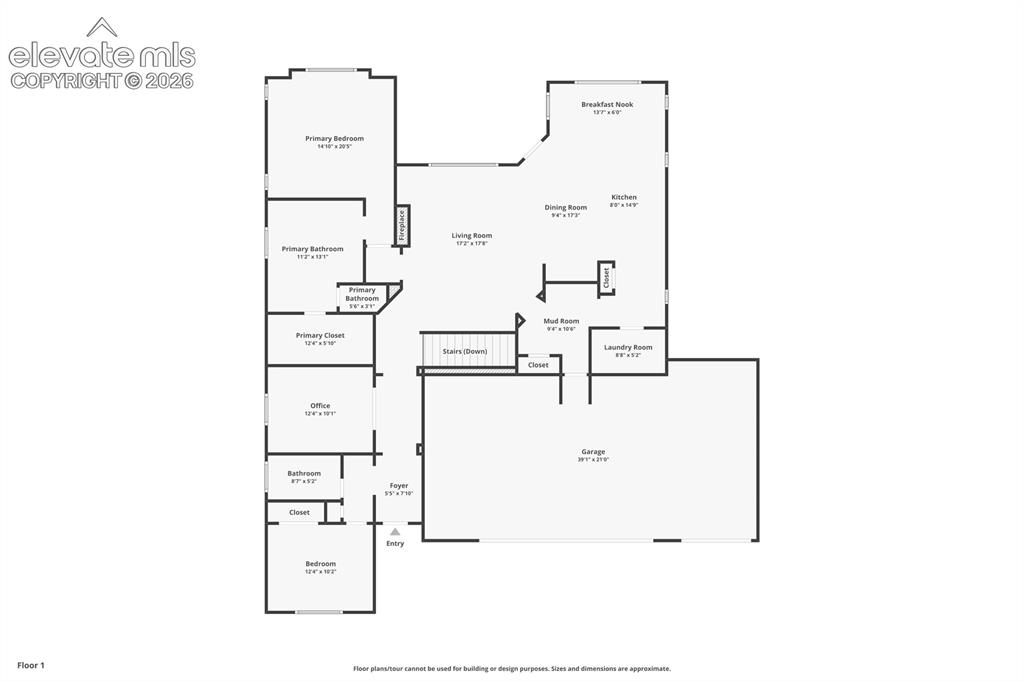
      Image 28 of 29: Floor plan

      Floor plan

      Image 29 of 29: Floor plan

      Floor plan

      Disclaimer: The real estate listing information and related content displayed on this site is provided exclusively for consumers’ personal, non-commercial use and may not be used for any purpose other than to identify prospective properties consumers may be interested in purchasing.