4932 Gami Way, Colorado Springs, CO, 80911
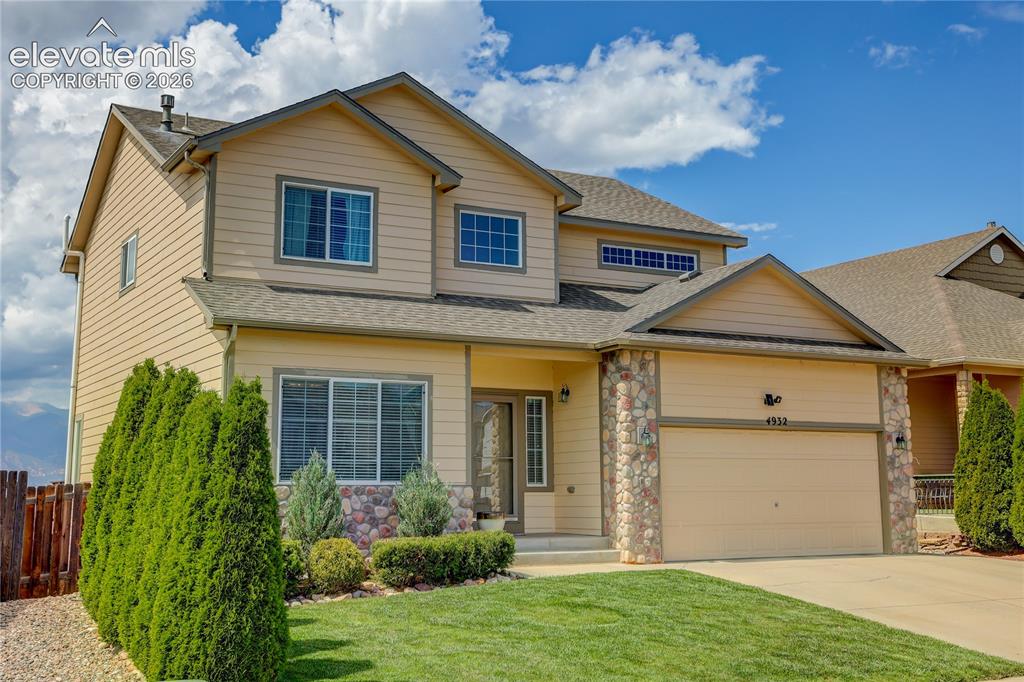
Image Count: 31

$515,000

  • Highlights
  • Single Family
  • 4 bd | 3 ba | 2,970 sqft
  • 4932 Gami Way, Colorado Springs, CO, 80911 listed by Camellia Coray
  • Active
  • MLS#: 1263293
  • Tour #1 | Tour #3
  • View on Map
Space maker

Property Description

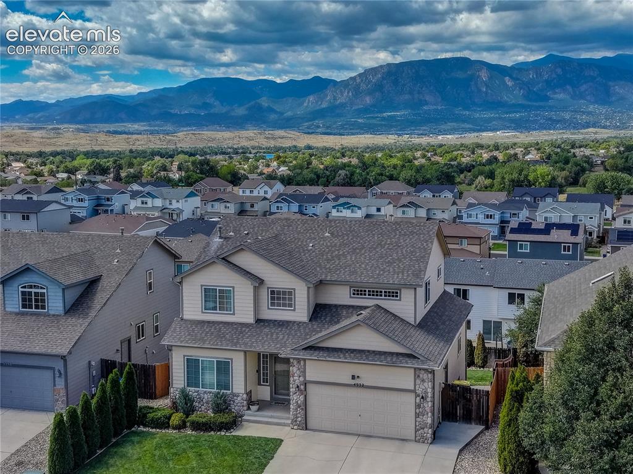
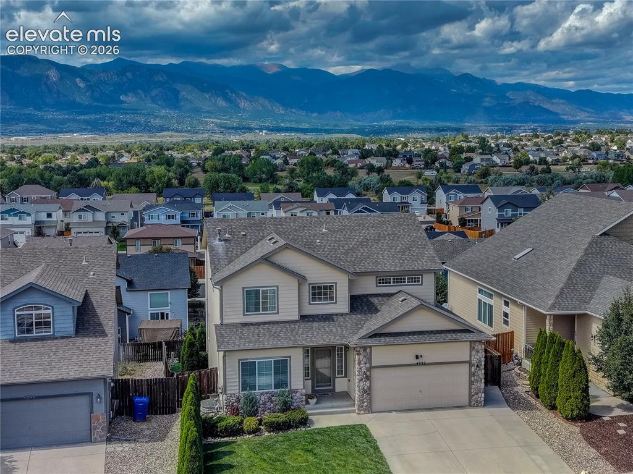
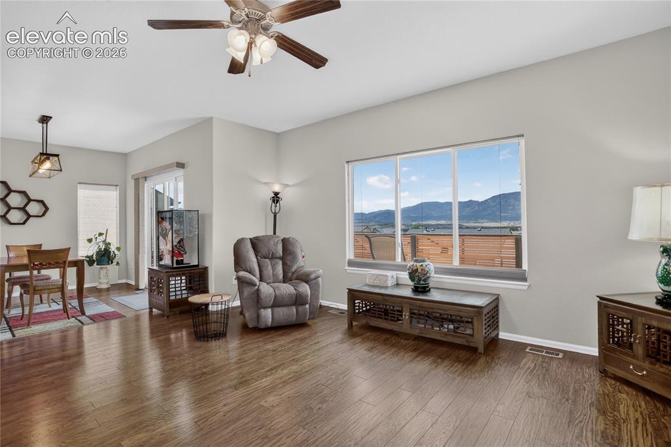
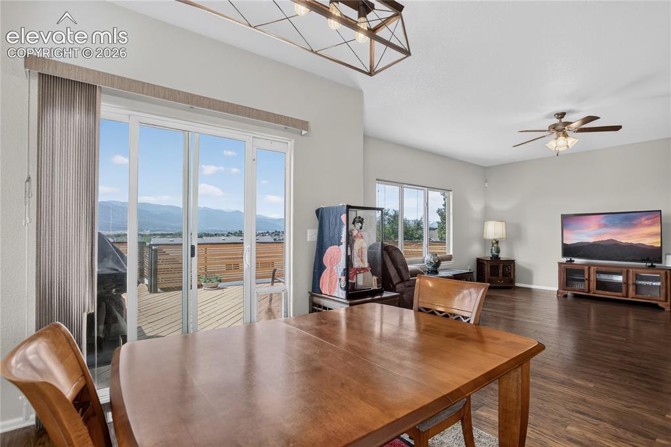
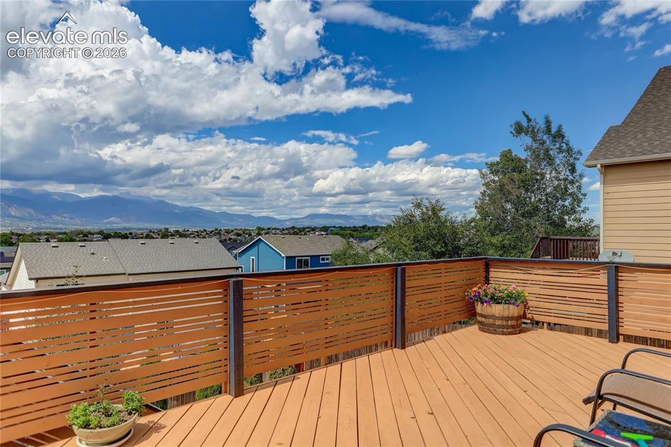
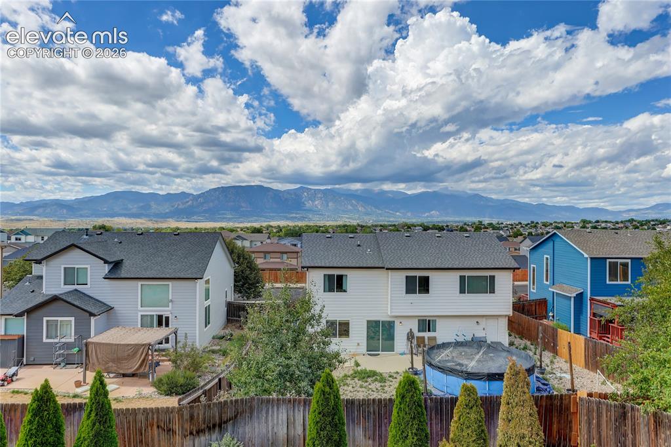
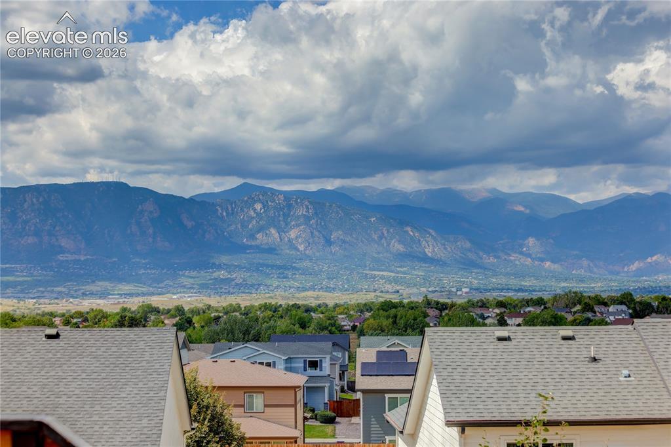
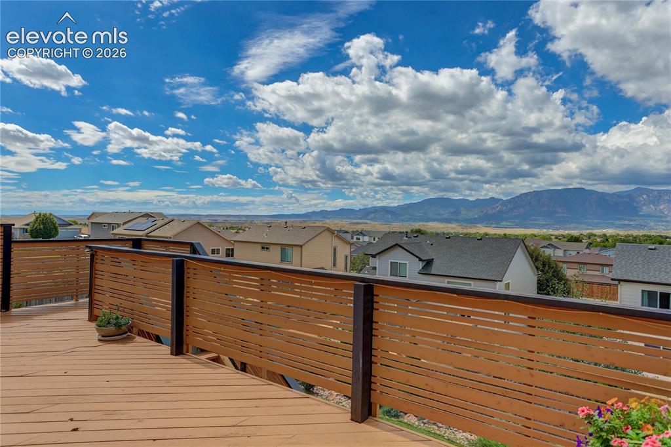
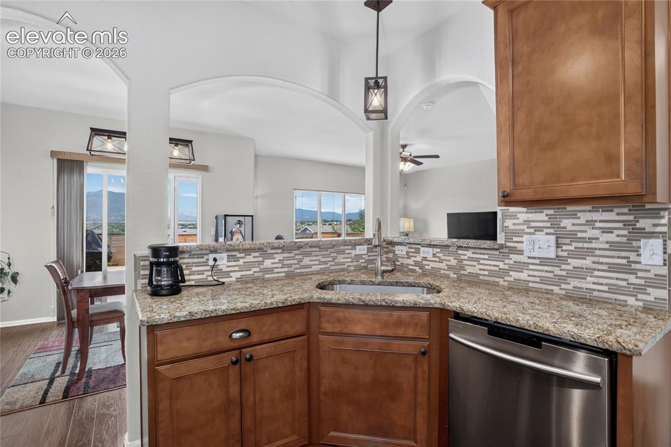
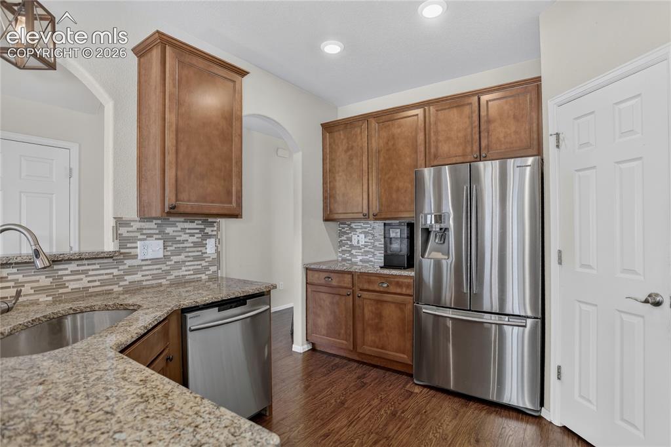
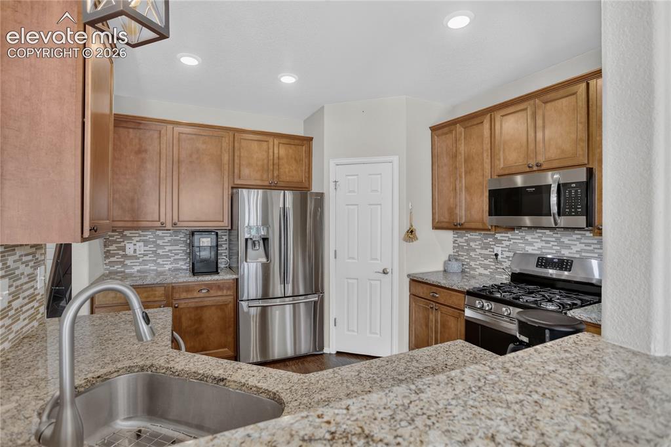
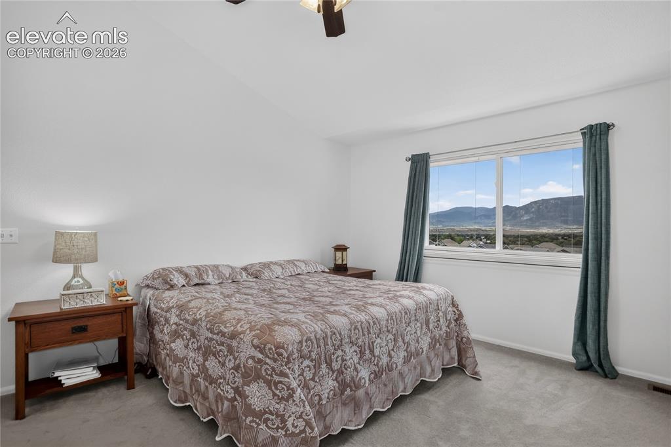
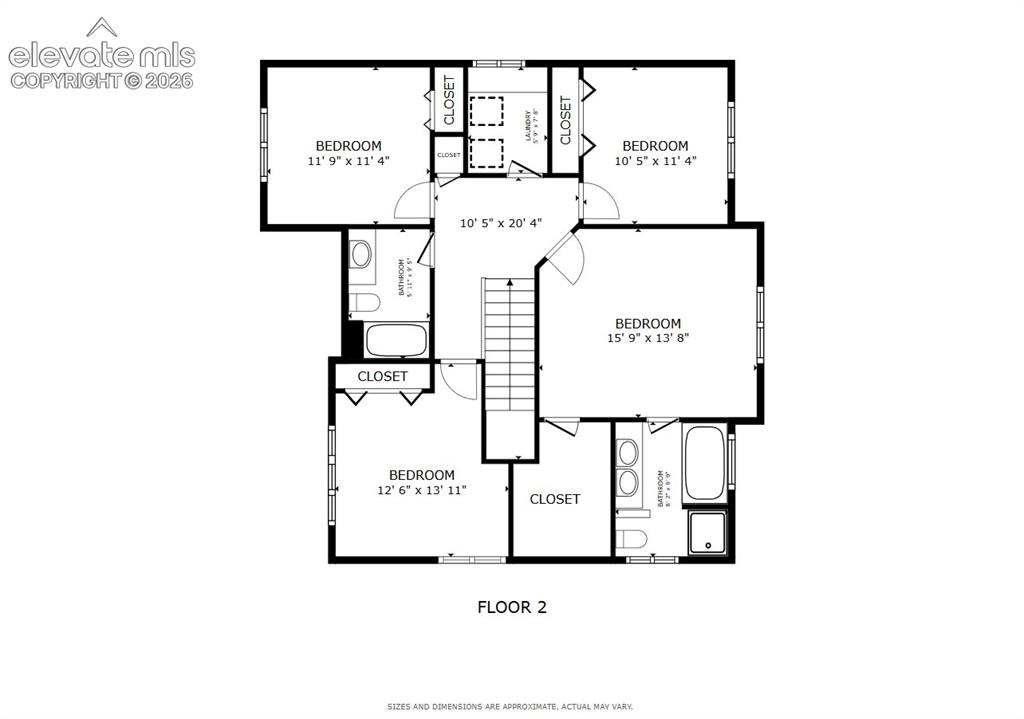
Uninterrupted mountain views set the backdrop for everyday living in this thoughtfully maintained home, where Colorado scenery becomes part of the experience from room to room. The main level is designed for connection, flowing easily between the living room, dining area, and spacious kitchen before continuing outdoors to the large deck. Whether cooking in the kitchen, sharing a meal, or settling onto the deck as the sky changes over Pikes Peak & the Front Range, the layout makes entertaining feel natural. The kitchen pairs granite countertops and tile backsplash with soft-close cabinetry and a gas range, while open sightlines maintain a connection to the surrounding living spaces and mountain views. Upstairs, the spacious primary suite features a vaulted ceiling, walk-in closet, 5-piece bath, and a memorable outlook toward the mountains. Three additional bedrooms and conveniently located upper-level laundry complete the second floor. A landscaped backyard extends the outdoor setting below the deck, while a 3-car tandem garage with epoxy flooring provides generous parking and storage. Central A/C, a whole-home humidifier, ceiling fans, and a radon mitigation system add everyday comfort. With convenient access to the Powers Corridor, the location offers straightforward connections to the Colorado Springs Airport, local military installations, shopping, dining, and everyday amenities. This is a well-cared-for home where mountain views, comfortable spaces, and Colorado living come together.

Property Listed By

Picture of REALTOR Listing Property
  • Camellia Coray
  • 4100-953-917  Call the Agent 
Picture of Office Listing Property
  • Coldwell Banker Realty
  • 0052-055-917  Call the Agent 

Property Details

    General Features

  • Property: Single Family, 2 Story
  • Year Built: 2010
  • List Price: $515,000
  • County: El Paso
  • School District: Widefield-3

    Rooms

  • Master: Upper Level, 14 x 16
  • Bedrooms: 4
  • Baths: 2 full bath; 1 1/2 bath;
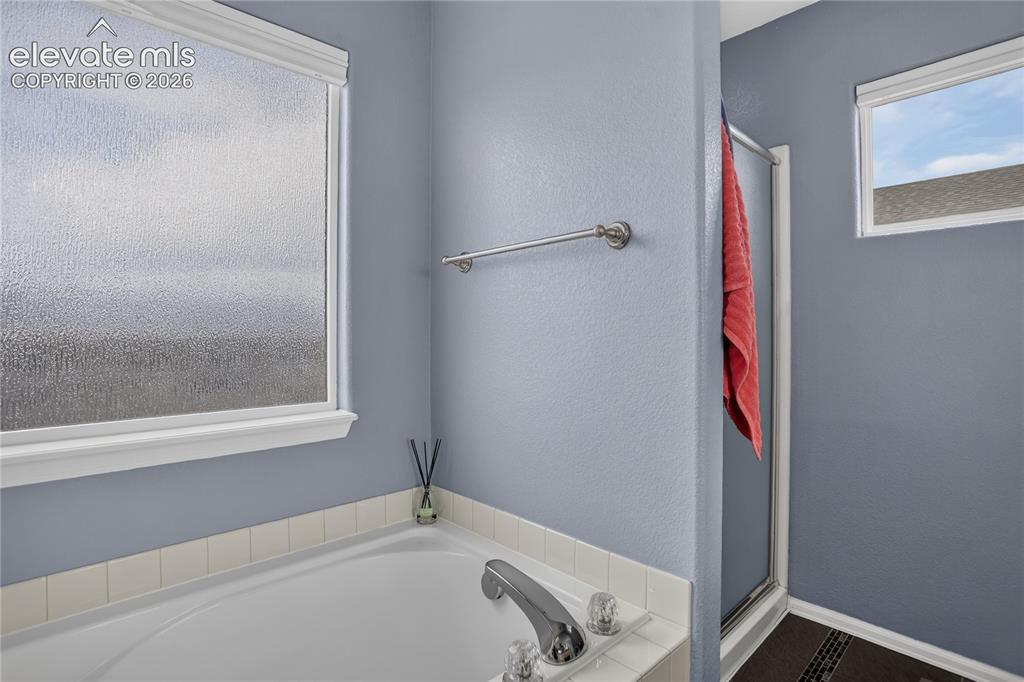
  • Master Bathroom Amenities: 5-Pc Bath, Ceramic Tile, Free-standing Shower, Tub
  • Laundry: Electric Hook-up, Upper

    Structure

  • Foundation: Full Basement, Walk Out
  • Heating: Forced Air, Natural Gas
  • Cooling: Ceiling Fan, Central Air
  • Garage/Parking #: 3 vehicle(s), Attached, Tandem
  • Garage Amenities: 220V
  • Patio Description: Wood Deck
  • Total SqFt: 2,970
  • Finished SqFt: 2,074
  • Basement SqFt: 896
  • Construction Status: Existing Home
  • Siding: Masonite Type
  • Structure: Frame

    Features

  • Appliances: Dishwasher, Disposal, Microwave Oven, Oven, Refrigerator
  • Interior Features: 5-Pc Bath, Vaulted Ceilings
  • Laundry: Electric Hook-up, Upper

    Taxes, Utilities, Lot

  • Tax: $3,757
  • Lot Size: 0.14 Acres, 6,050 SqFt
  • Street Description: City/Town Road, Paved
  • Landscaped: All
  • Fence: Rear
  • Driveway: Concrete
  • Lot Location: Hiking Trail, Near Fire Station, Near Park, Near Public Transit, Near Schools
  • Lot Description: Sloping
  • Existing Utilities: Electricity Connected, Natural Gas Connected, Telephone
  • Existing Water: Assoc/Distr

    Community

  • Covenants: Yes
  • Commmunity Features: Parks or Open Space

    Additional Information


      Disclaimer
      The real estate listing information and related content displayed on this site is provided exclusively for consumers’ personal, non-commercial use and may not be used for any purpose other than to identify prospective properties consumers may be interested in purchasing.
      PPAR.com Website

      4932 Gami Way, Colorado Springs, CO, 80911

      Image 1 of 31: Well maintained 2-story home

      Well maintained 2-story home

      Image 2 of 31: Panoramic front range views

      Panoramic front range views

      Image 3 of 31: Views to Pikes Peak

      Views to Pikes Peak

      Image 4 of 31: Showcase the mountain views from back of home
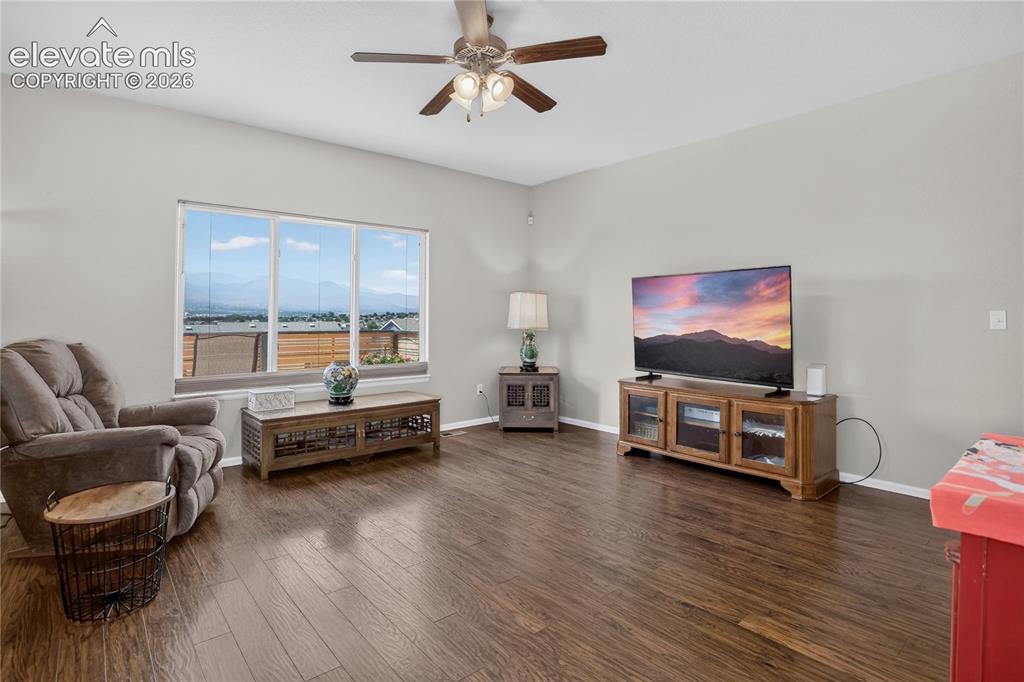
      Showcase the mountain views from back of home

      Image 5 of 31: Living room with views

      Living room with views

      Image 6 of 31: Large windows bring in lots of natural light
      Large windows bring in lots of natural light

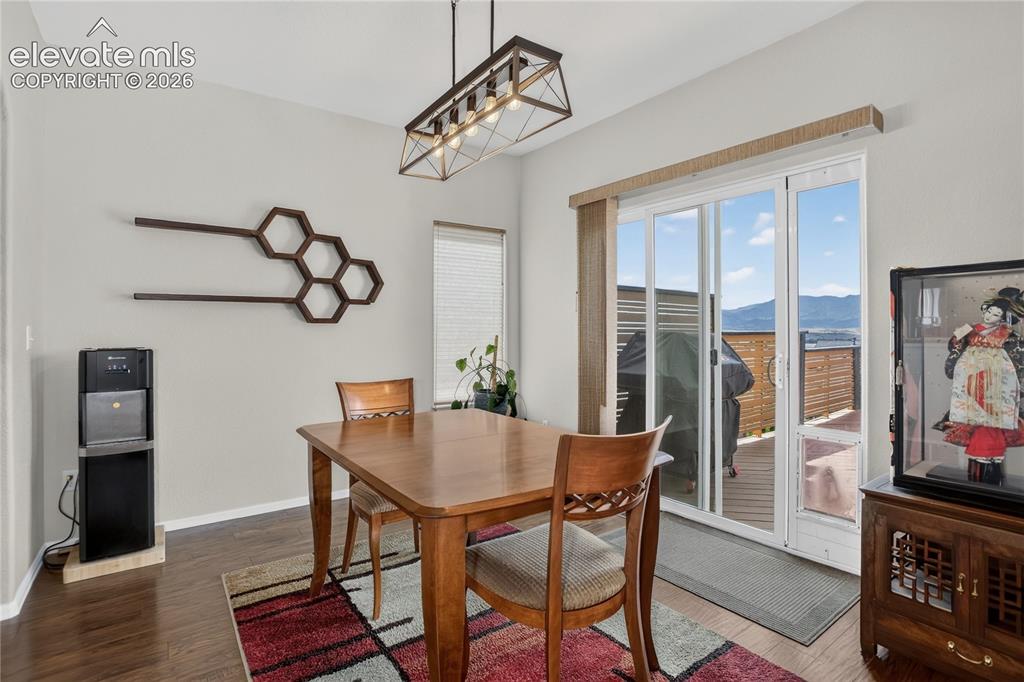
      Image 7 of 31: Walk-out dining room

      Walk-out dining room

      Image 8 of 31: Spacious deck

      Spacious deck

      Image 9 of 31: View from deck to the mountains

      View from deck to the mountains

      Image 10 of 31: Pikes Peak & front range views

      Pikes Peak & front range views

      Image 11 of 31: Great space to entertain

      Great space to entertain

      Image 12 of 31: Easy flow between living spaces

      Easy flow between living spaces

      Image 13 of 31: Kitchen w/ SS appliances

      Kitchen w/ SS appliances

      Image 14 of 31: Granite counters & tile backsplash

      Granite counters & tile backsplash

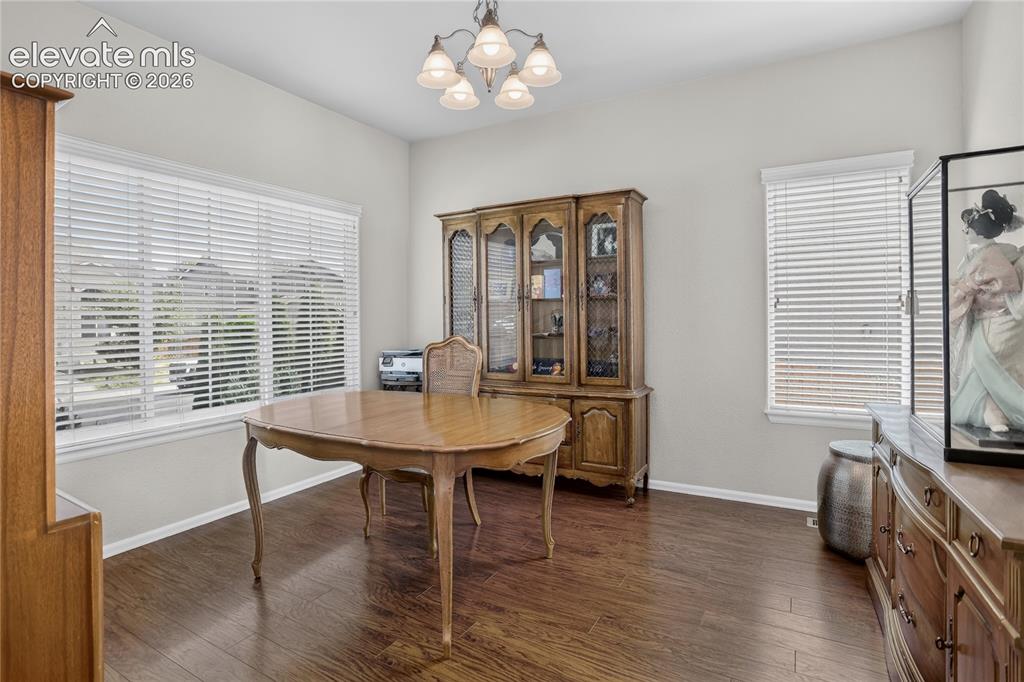
      Image 15 of 31: Main level office space

      Main level office space

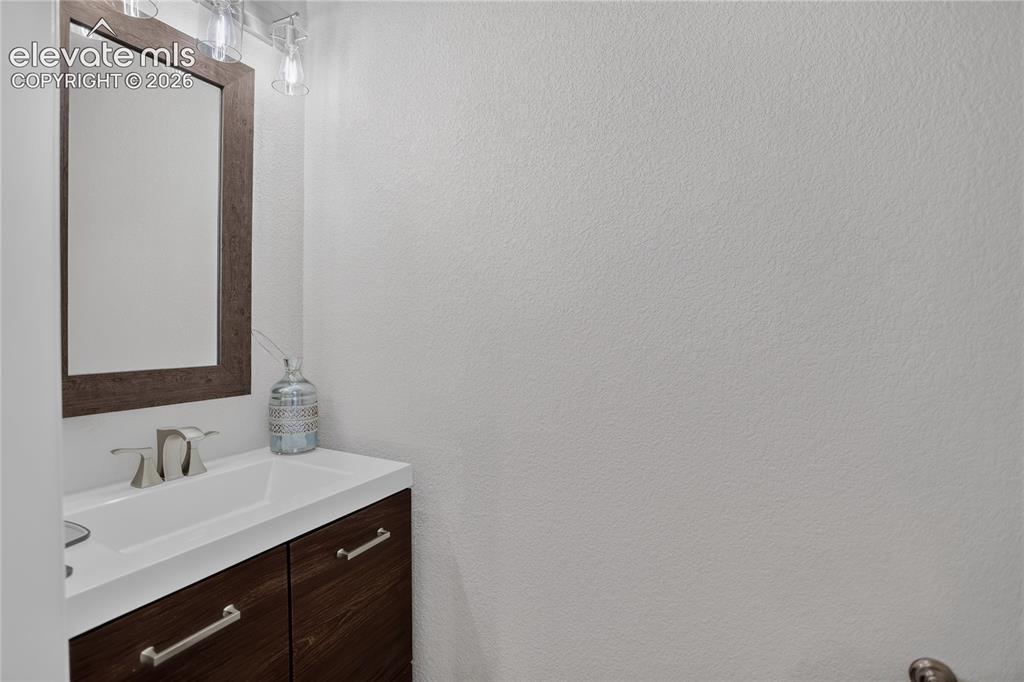
      Image 16 of 31: Main level powder room

      Main level powder room

      Image 17 of 31: Primary suite w/ vaulted ceiling - upper level
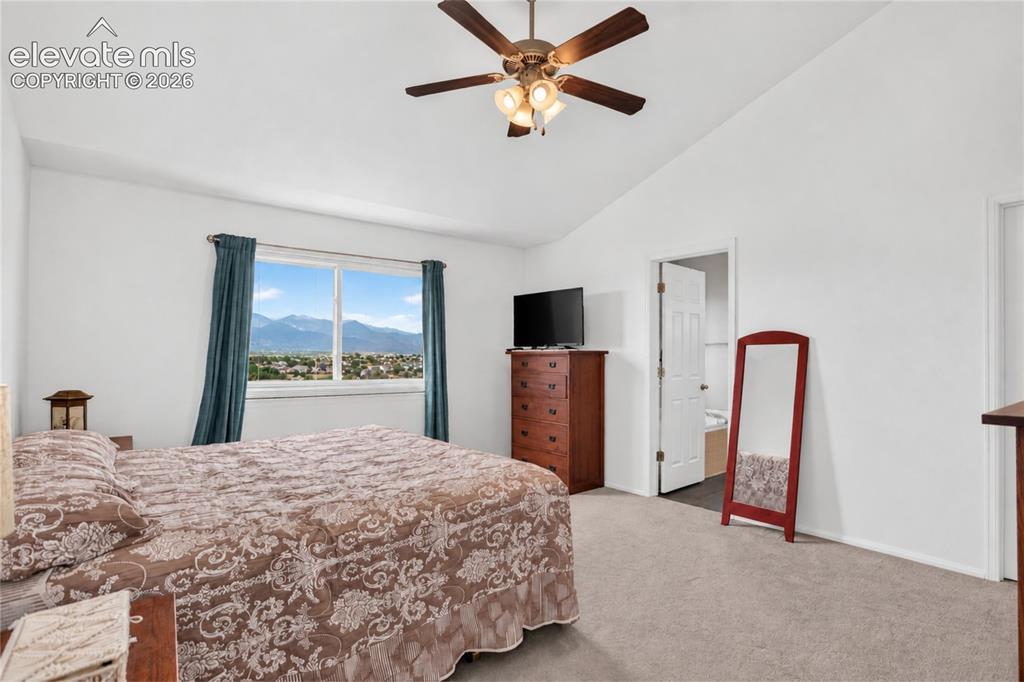
      Primary suite w/ vaulted ceiling - upper level

      Image 18 of 31: Peaceful mountain views & en-suite bath
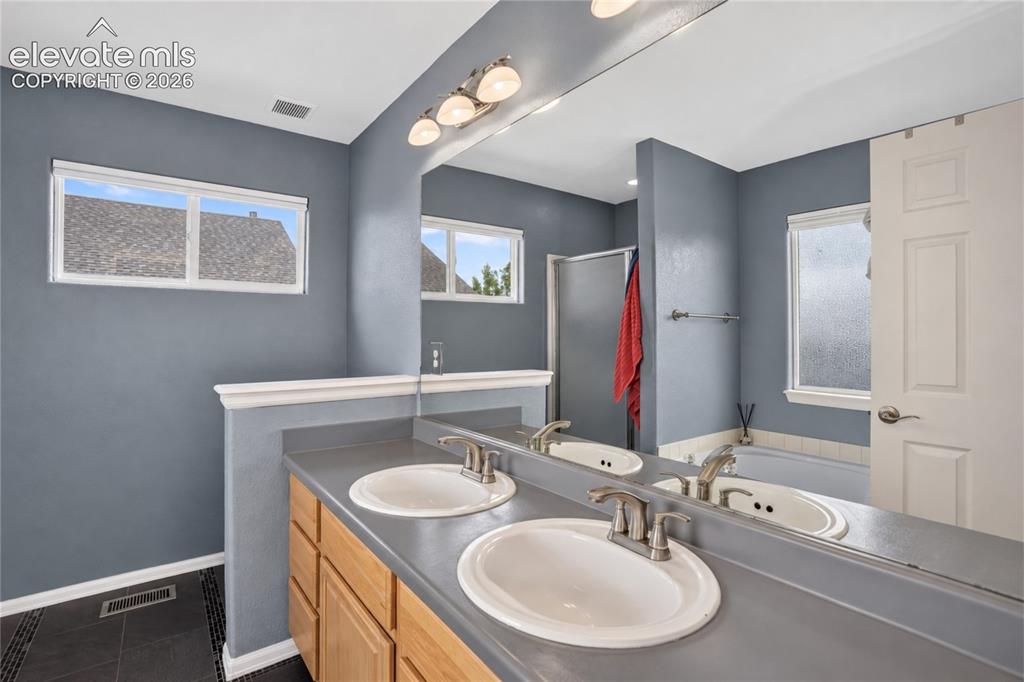
      Peaceful mountain views & en-suite bath

      Image 19 of 31: 5-piece primary bath

      5-piece primary bath

      Image 20 of 31: Soaking tub & walk-in shower

      Soaking tub & walk-in shower

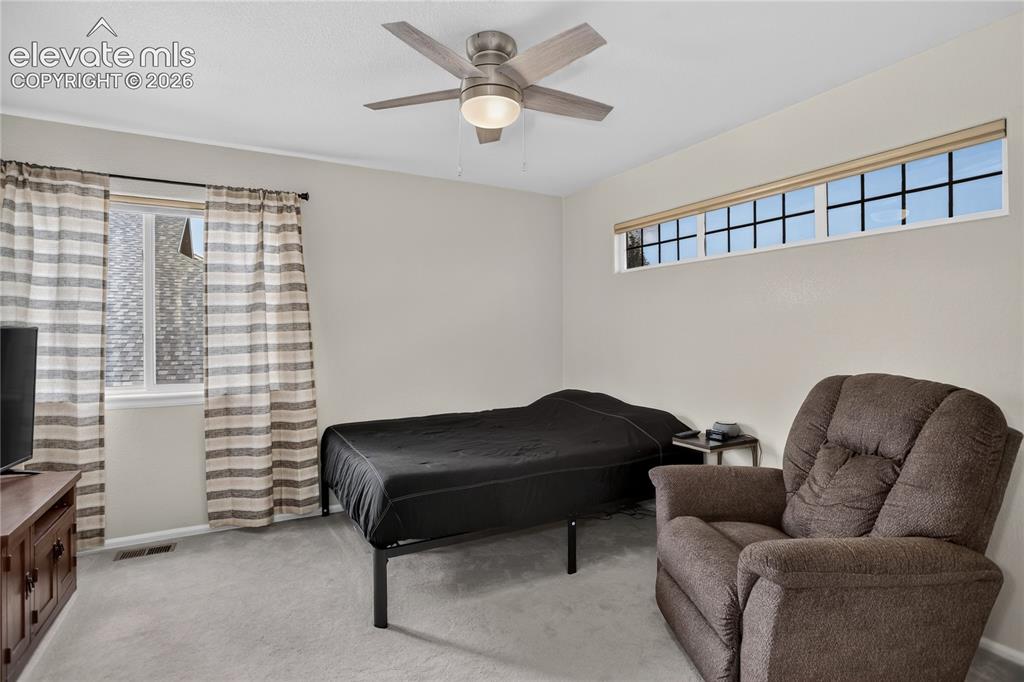
      Image 21 of 31: Bedroom 2 - upper level

      Bedroom 2 - upper level

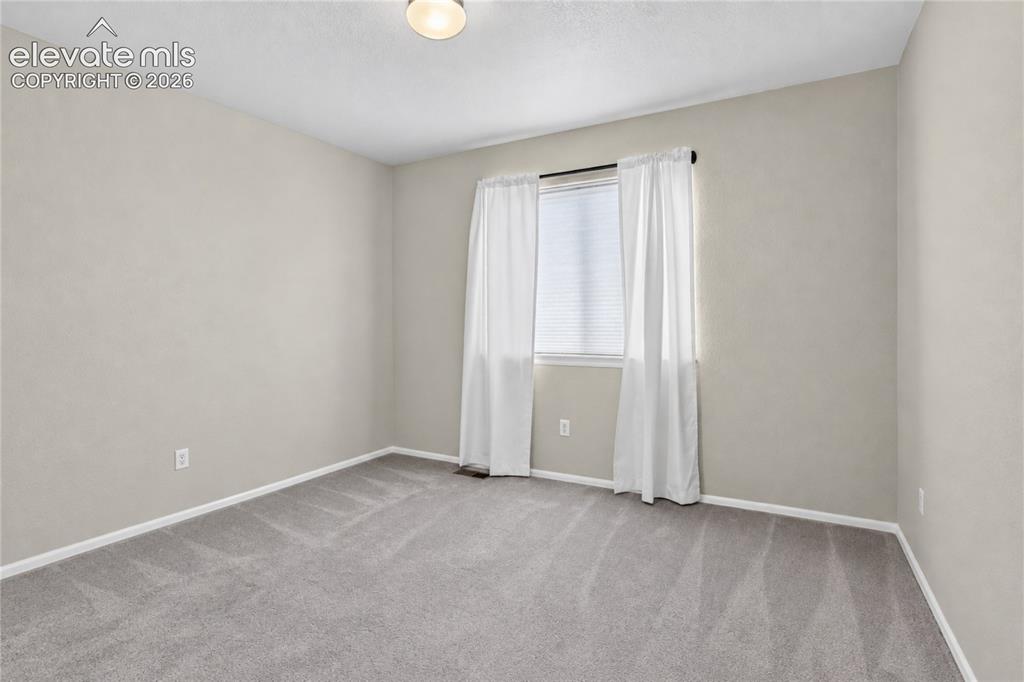
      Image 22 of 31: Bedroom 3 - upper level

      Bedroom 3 - upper level
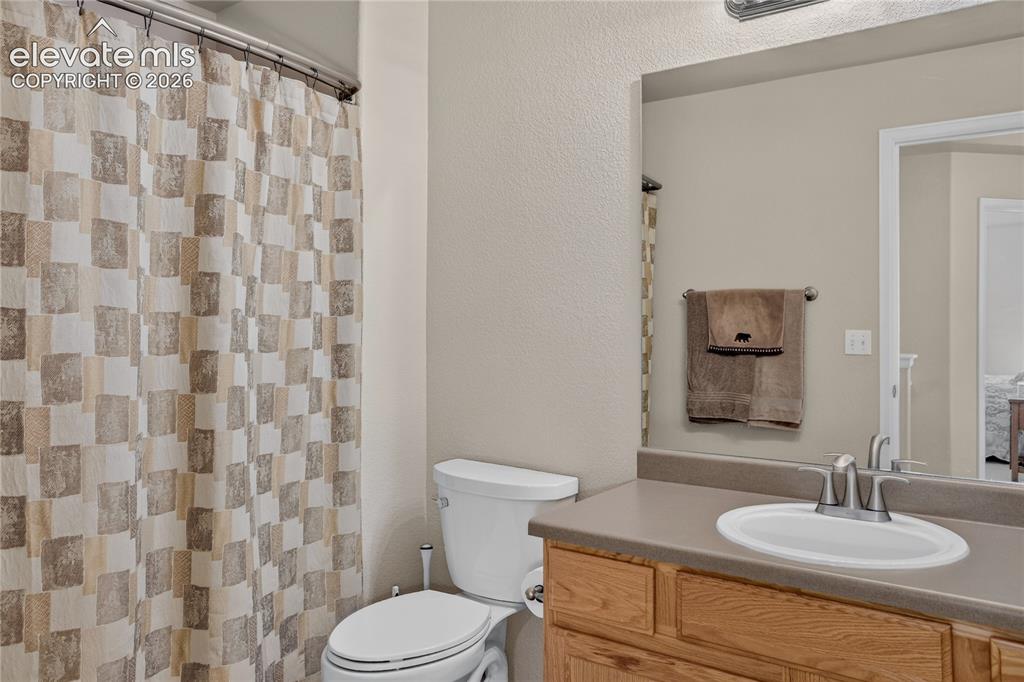
      Image 23 of 31: Full guest bath - upper level

      Full guest bath - upper level
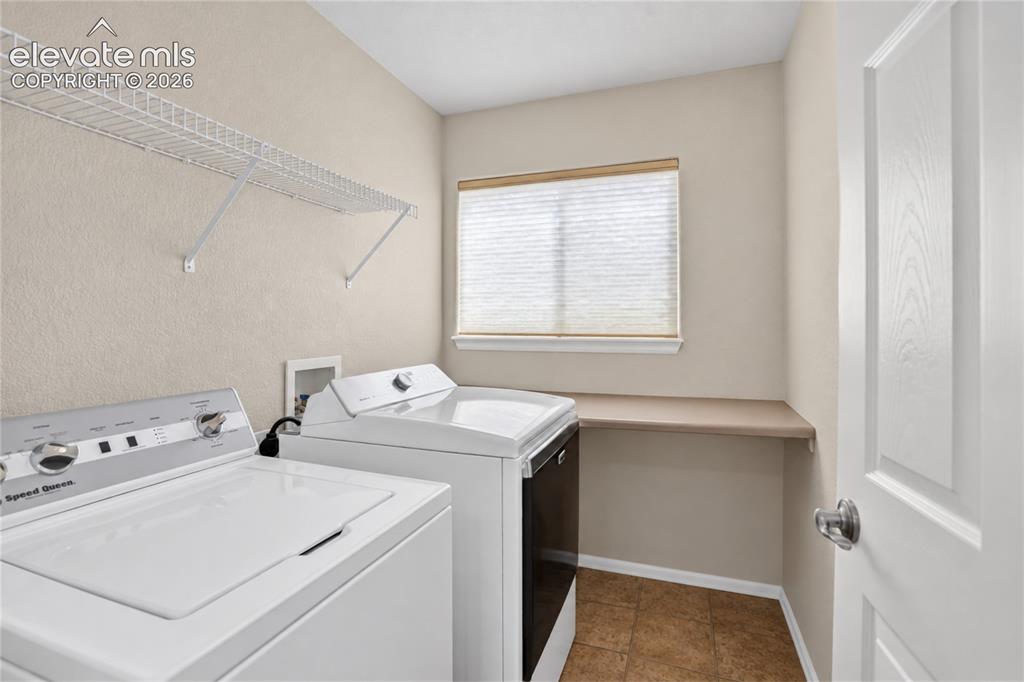
      Image 24 of 31: Convenient upper level laundry

      Convenient upper level laundry

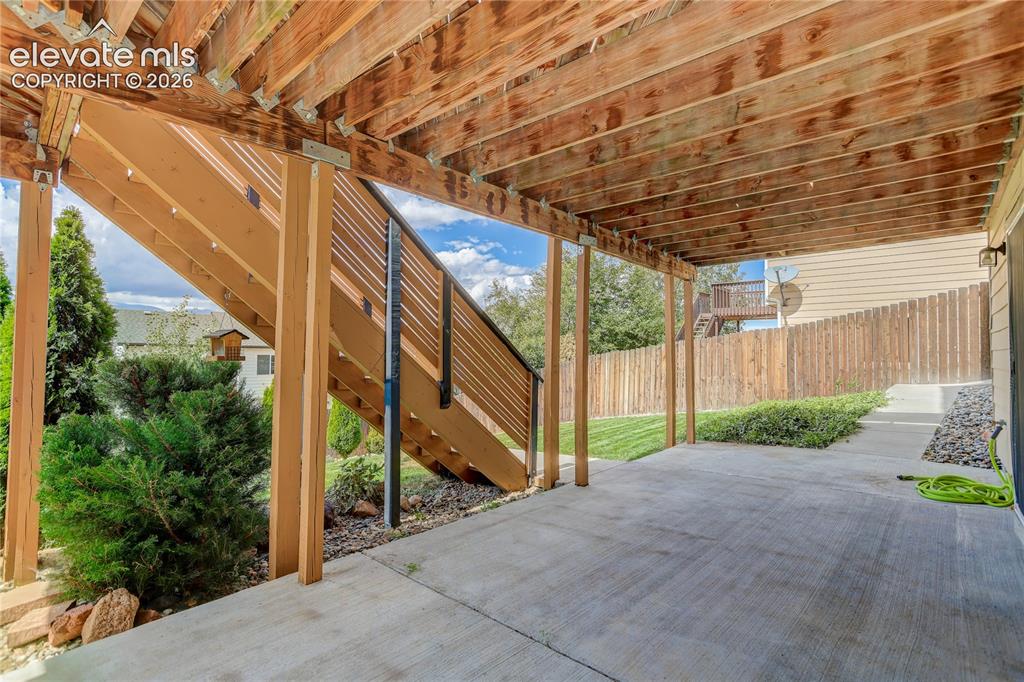
      Image 25 of 31: Walk-out patio from unfinished basement
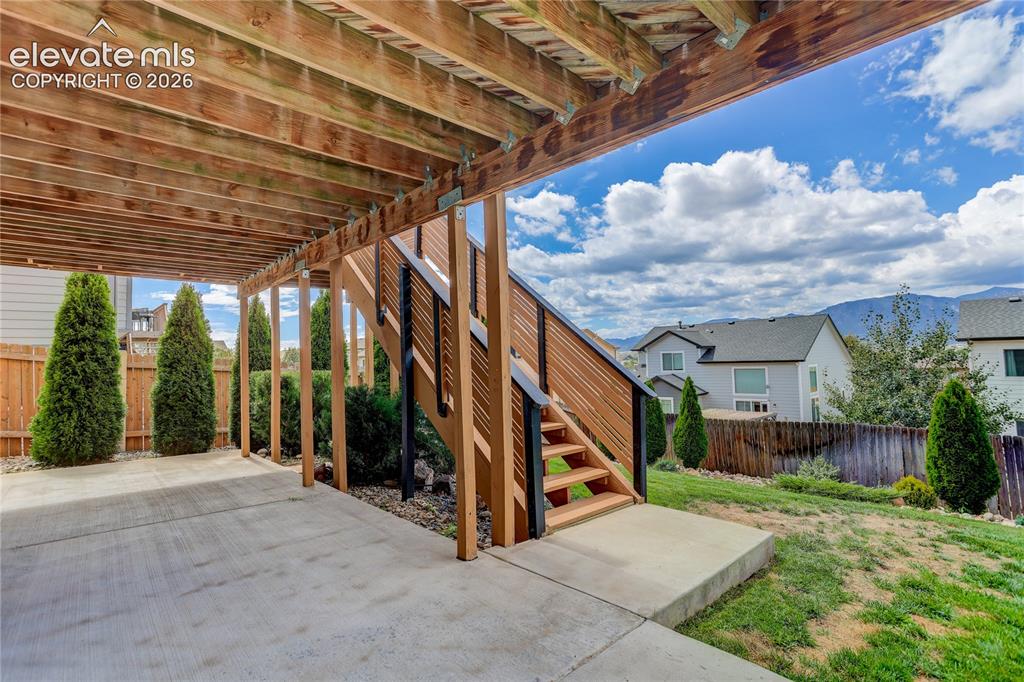
      Walk-out patio from unfinished basement

      Image 26 of 31: Mountain vies from lower level

      Mountain vies from lower level

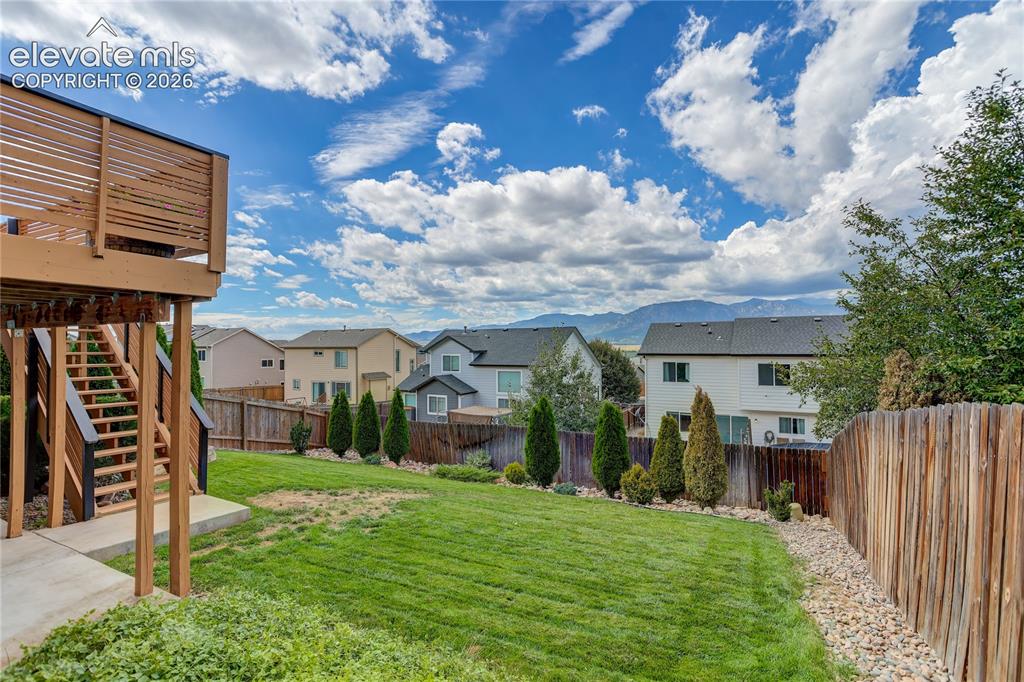
      Image 27 of 31: Fully fenced backyard

      Fully fenced backyard

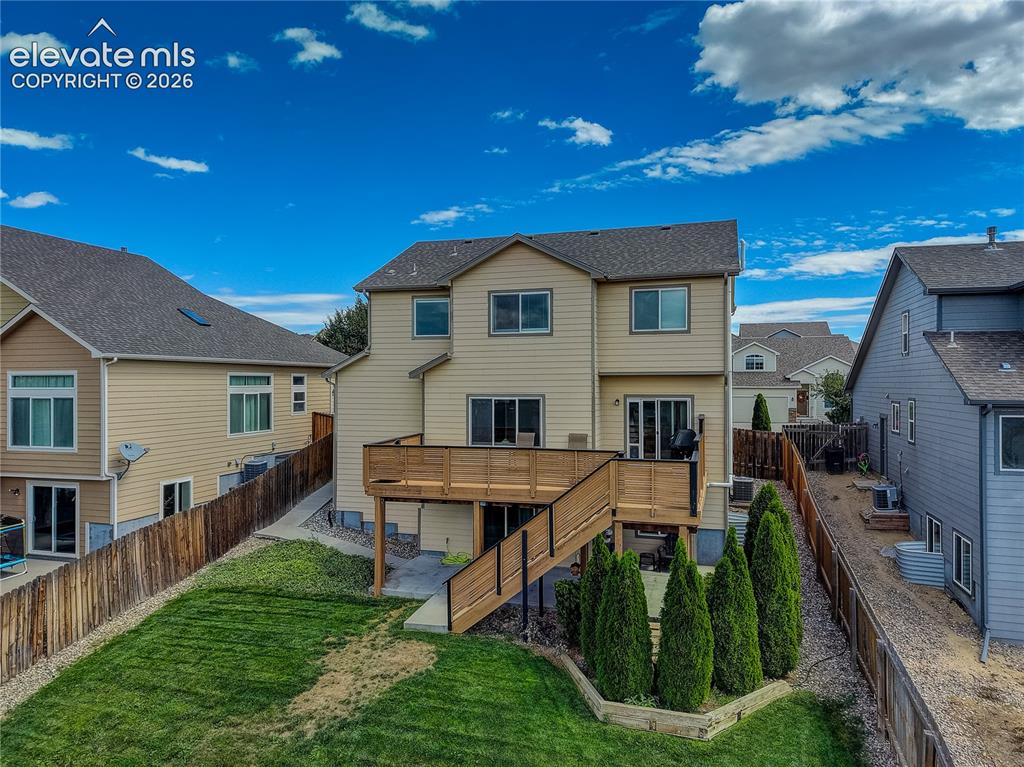
      Image 28 of 31: Multiple outdoor spaces to enjoy the natural beauty of Colorado Spring

      Multiple outdoor spaces to enjoy the natural beauty of Colorado Spring's front range
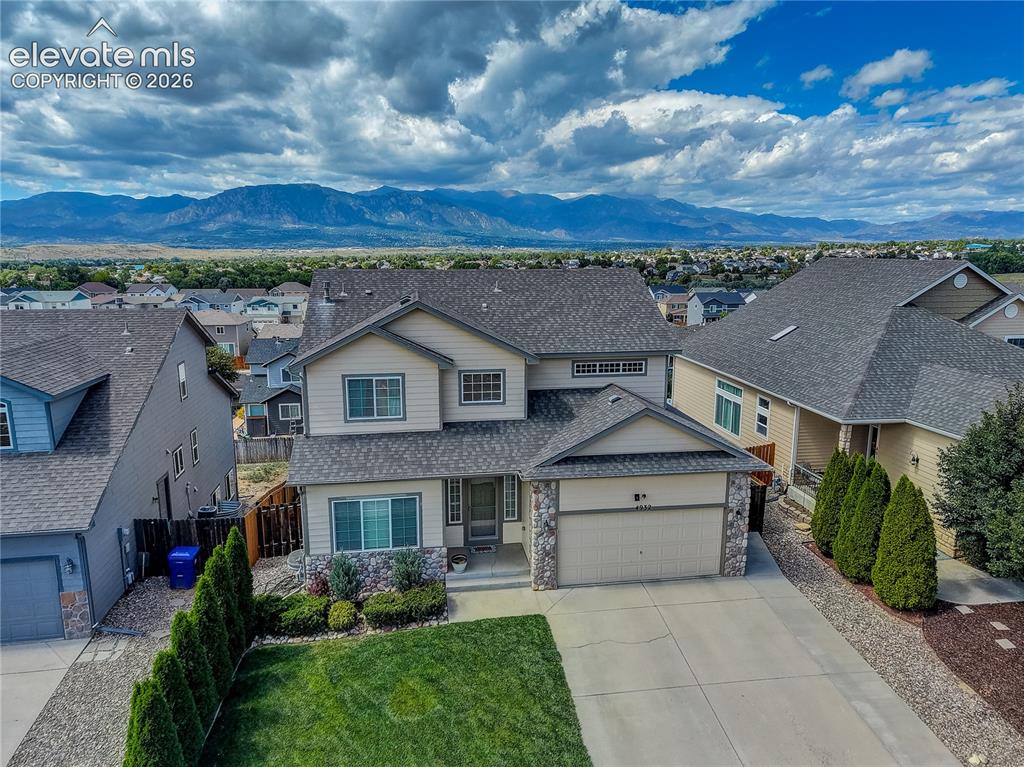
      Image 29 of 31: Lot topography provides extraordinary mountain views
      Lot topography provides extraordinary mountain views

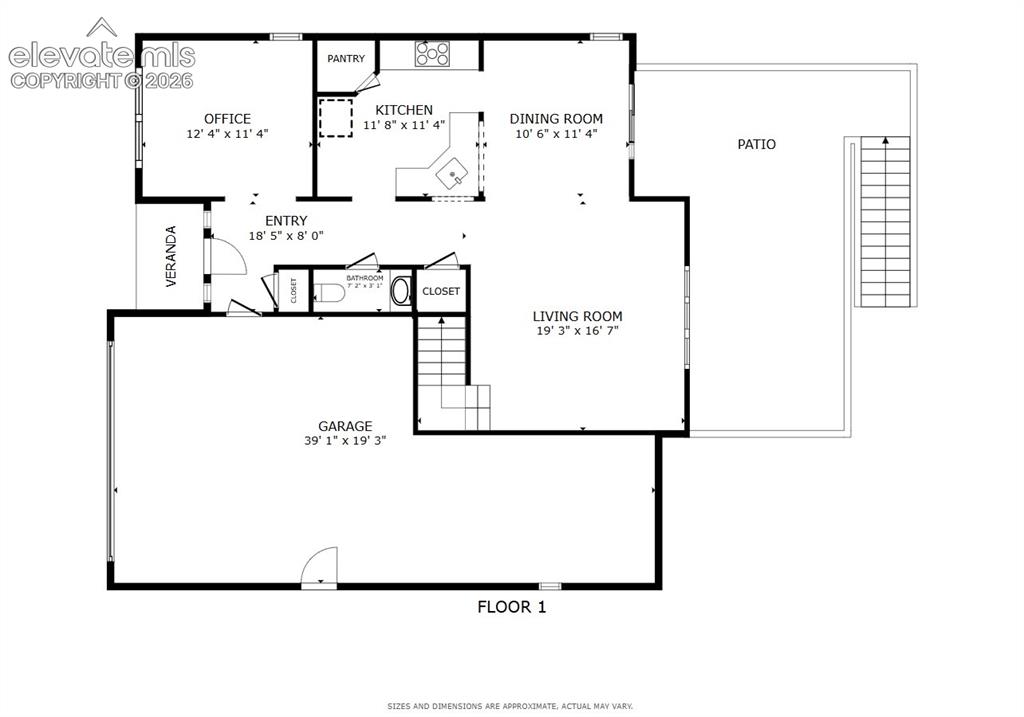
      Image 30 of 31: Floor plan - main level

      Floor plan - main level

      Image 31 of 31: Floor plan - upper level

      Floor plan - upper level

      Disclaimer: The real estate listing information and related content displayed on this site is provided exclusively for consumers’ personal, non-commercial use and may not be used for any purpose other than to identify prospective properties consumers may be interested in purchasing.